

3146 Dumaurier Avenue
Ottawa,
Ontario
K2B8R1
3146 Dumaurier Avenue
Ottawa,
Ontario
K2B8R1
Add this listing to your favourite
Shortlist it to compare later & get quick access from your account.


$799,900
Property overview
Building Type
House
Property Type
Single Family
Bedrooms
4
Bathrooms
4
Year Built
Neighbourhood
6202 - Fairfield Heights
Status
For sale
Highlights
6202 - Fairfield Heights
House
For sale
Listing description
Discover this Single Family
3146 Dumaurier Avenue,
Ottawa
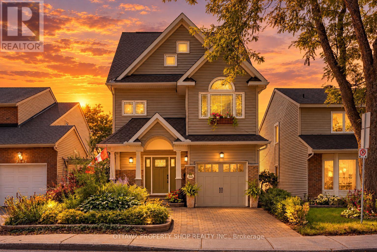
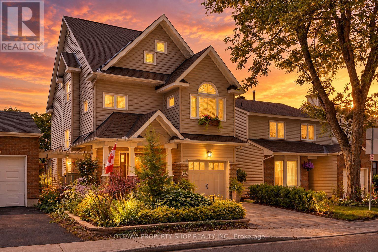
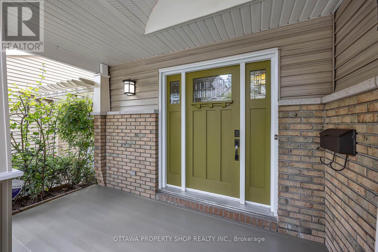
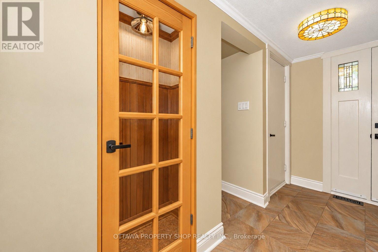
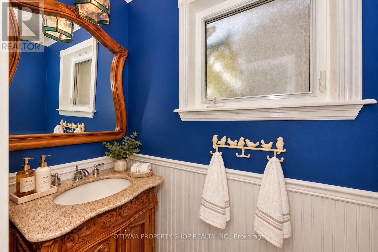
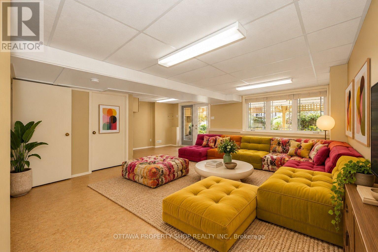
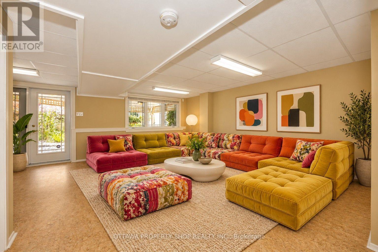
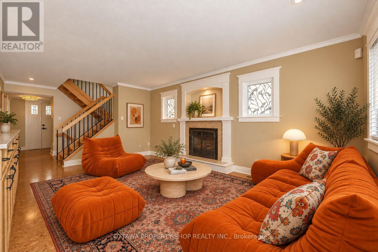
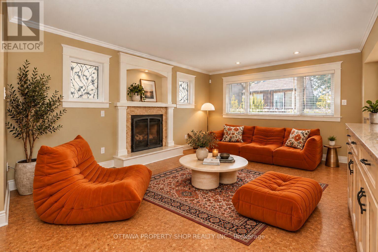
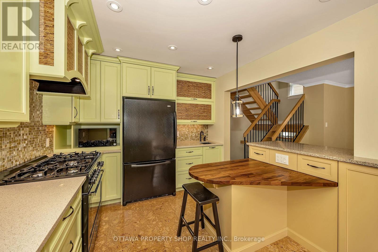
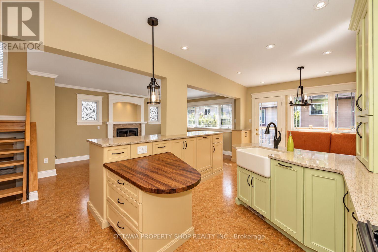
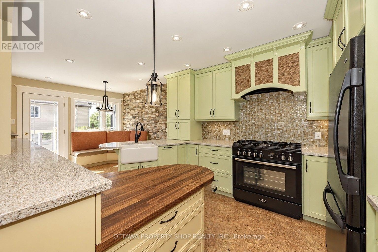
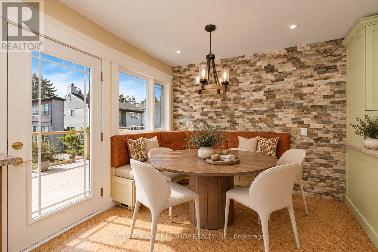
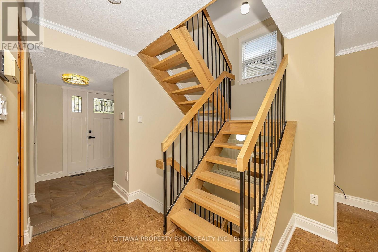
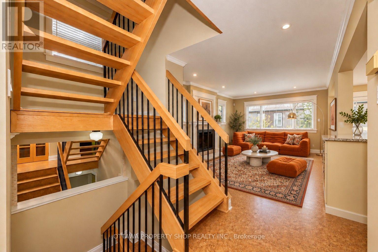
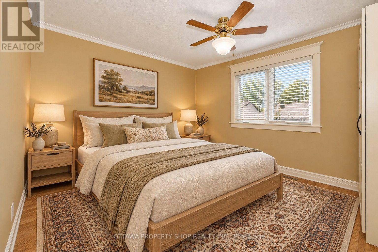
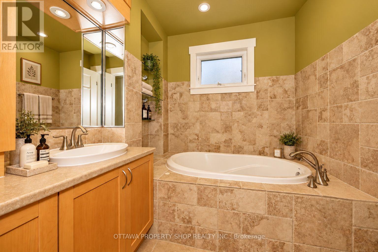
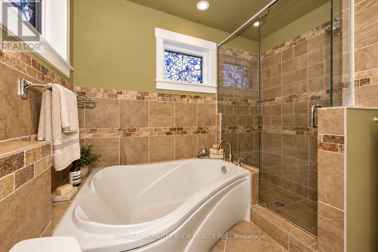
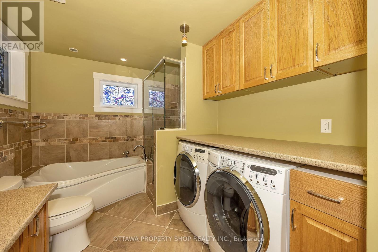
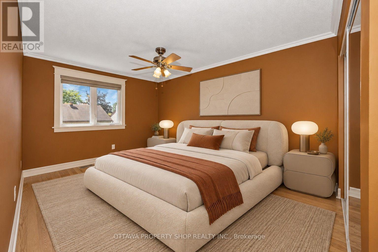
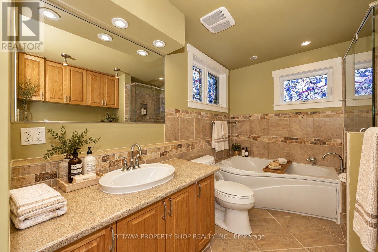
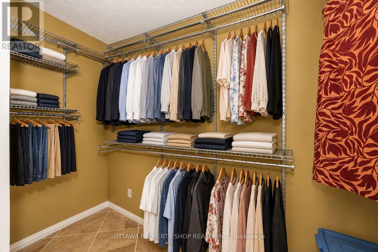
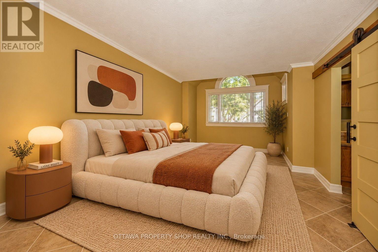
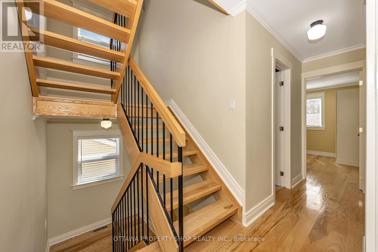
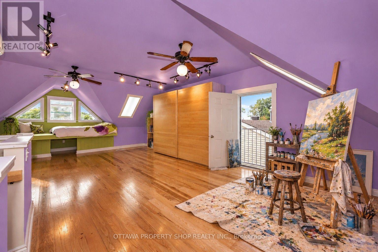
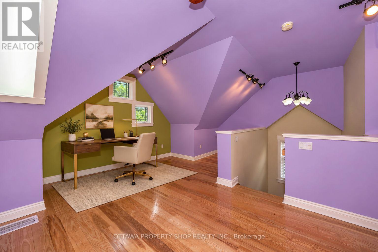
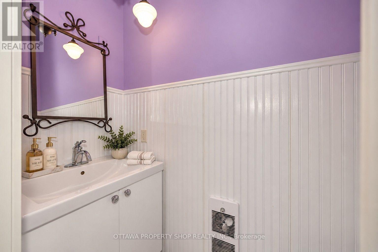
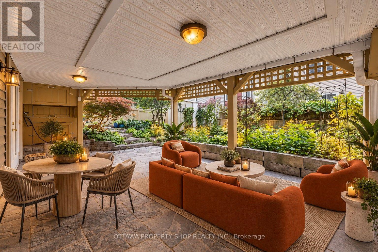
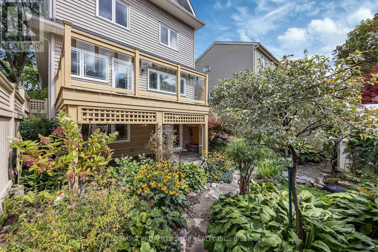
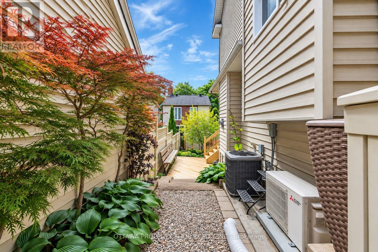
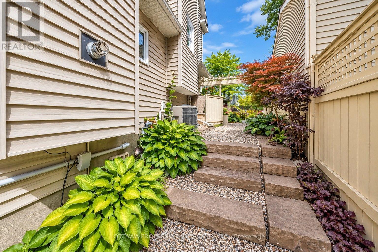
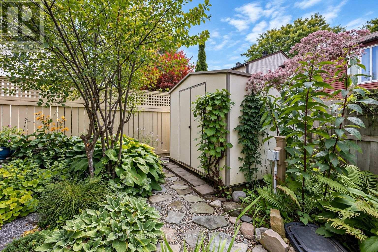
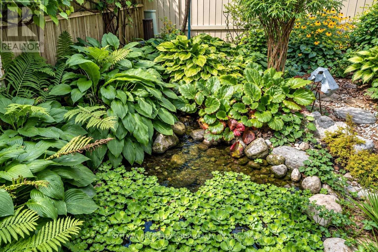
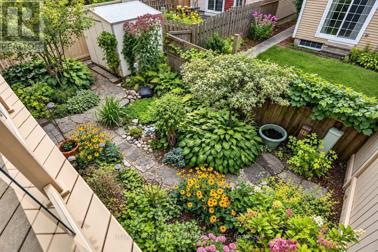
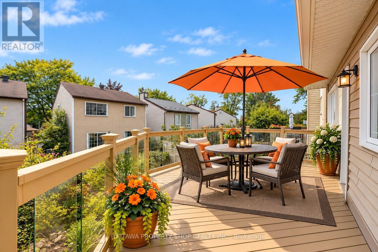
A remarkable urban sanctuary where inspired design, exceptional craftsmanship & extraordinary gardens come together. Extensively renovated & reimagined, this distinctive residence showcases an updated custom kitchen, renovated bathrooms, newer windows, roof, flooring & mechanicals, plus a major transformation by Lagois Design Build Renovate that added a spectacular 3rd floor, expanded primary suite, new porch & complete exterior makeover. Designed to maximize natural light, the home features an efficient, beautifully considered floor plan. The custom kitchen offers exceptional storage & lighting, 2nd sink, breakfast/coffee bar & built-in banquette. The luxurious primary retreat features a renovated ensuite, walk-in closet & heated floors in both the ensuite & bedroom. Tongue-and-groove pegged solid ash hardwood graces the upper levels, with generous bedrooms & convenient 2nd-floor laundry. The extraordinary 3rd floor offers 9-ft ceilings & treetop and sky views-ideal as an executive office, studio, guest retreat or additional living space. The walkout lower level, with plumbing roughed-in, offers exciting possibilities for multigenerational living, recreation or a future suite. Outside, discover a private oasis of mature perennial gardens, tranquil pond, natural stone pathways & multiple outdoor living spaces. An entertainment-sized deck leads to a 2nd deck, gardens & covered patio-an enchanting setting for entertaining or relaxation. Just a 5-minute walk to Bayshore Shopping Centre, close to transit, future LRT, Hwy 417/416, Britannia Beach & Andrew Haydon Park. A rare fusion of architecture, luxury, nature & urban convenience. Must be seen to be truly be appreciated. Photos have been digitally staged. (id:64373)
Upcoming viewings
45.3509027
-75.7996848
3146 Dumaurier Avenue, Ottawa, Ontario, K2B8R1
Loading WalkScore data...
Walk Score®
Transit Score®
Bike Score®
Walkability Snapshot
Understand how walkable, transit-friendly & bikeable this neighbourhood really is.
Scores are powered by Walk Score® and reflect access to daily essentials, transit and bike routes near this area.
🚶Walk Score®
🚊Transit Score
🚲Bike Score
Liveability scores for this neighbourhood
Powered by Walk Score®
Use these scores as a quick guide only. Check local transit, bike paths
and walk routes to plan your day-to-day life.
Google Maps
Explore the exact location, nearby amenities, and community vibe.
Listing Details
Last updated:
2026-10-22
Key facts
Price
$799,900
Ownership
Freehold
Property type
Single Family
Bedrooms
4
Bathrooms
4
Stories
3
Interior size
2000 - 2500 sqft
Parking options
Attached Garage, Garage
Total spaces
3
Interior & features
Cooling
Central air conditioning
Heating
Forced air
Heating fuel
Natural gas
Basement
Full (Finished)
Appliances
Central Vacuum, Dishwasher, Dryer, Stove, Washer, Refrigerator
Fireplace
True
Exterior finish
Brick, Vinyl siding
Lot, amenities & extras
Lot size
32.3 x 81 FT
Water
Municipal water
Sewer
Sanitary sewer
Mortgage Calculator
$500,000
$100,000
$5,000,000
Adjust the total amount you plan to borrow.
5%
1%
15%
25 years
10 years
40 years
Monthly Payment
$0
This is an approximate monthly payment based on your inputs.
Total Interest Paid
$0
Add this listing to your favourite
Shortlist it to compare later & get quick access from your account.

Comparables
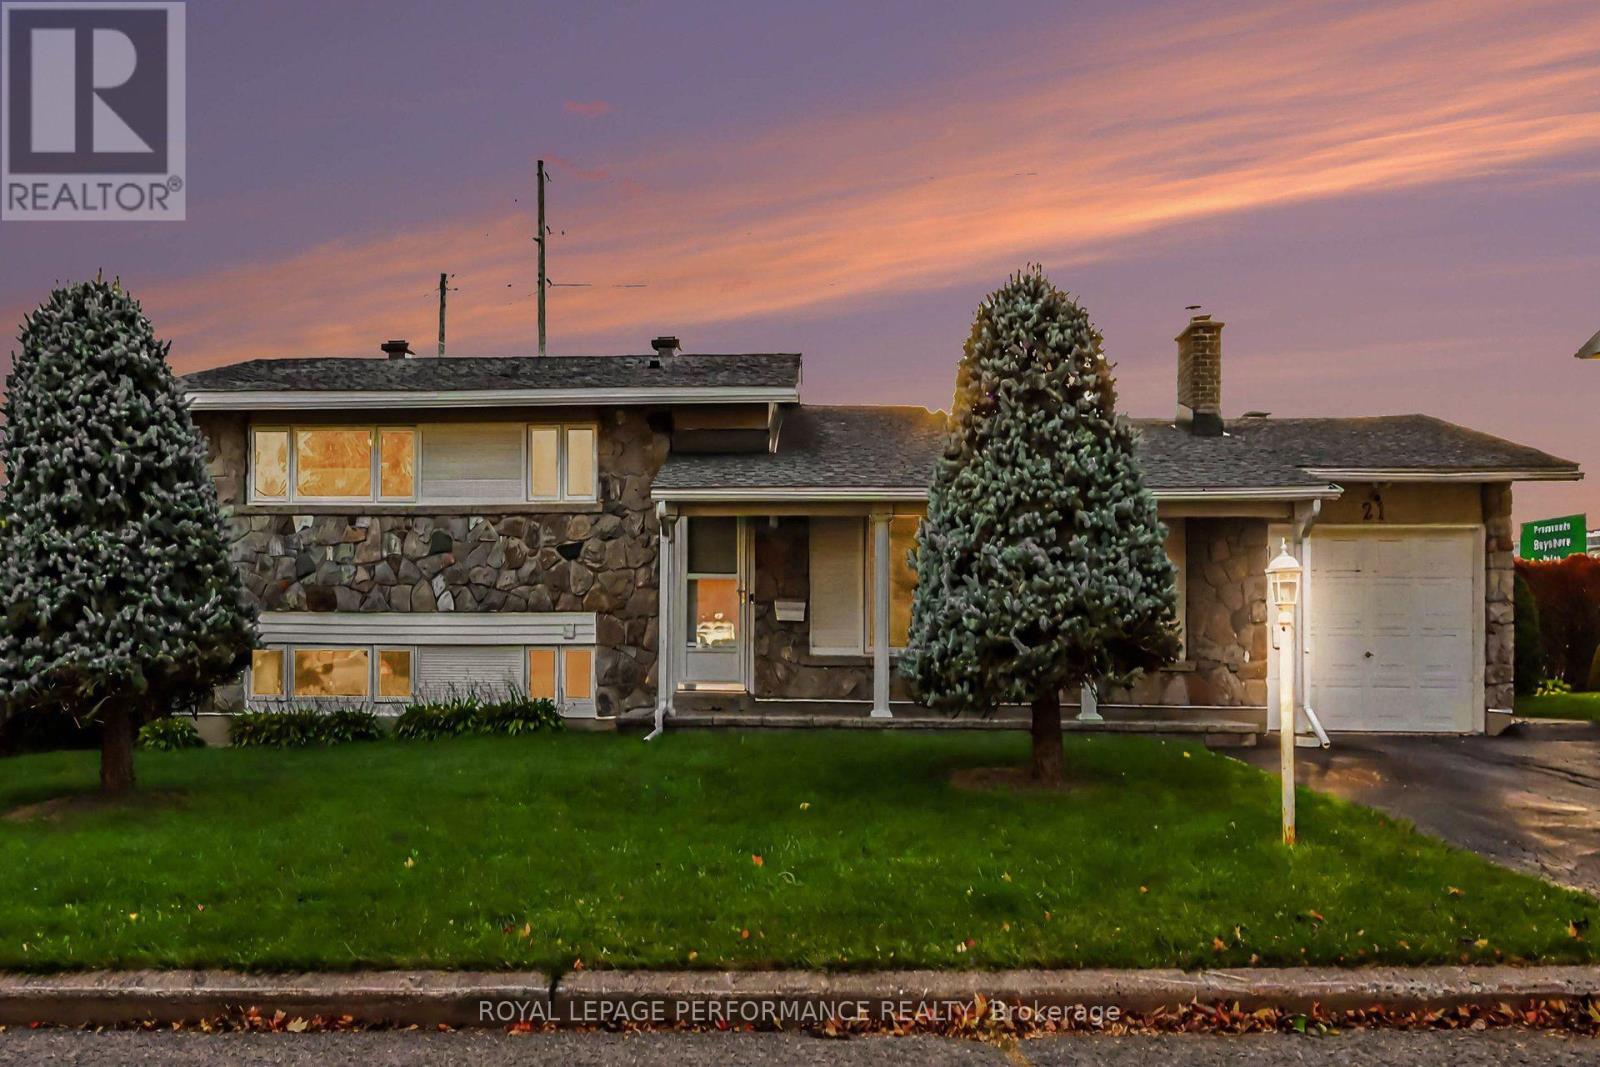
For sale
6201 - Britannia Heights
$799,000
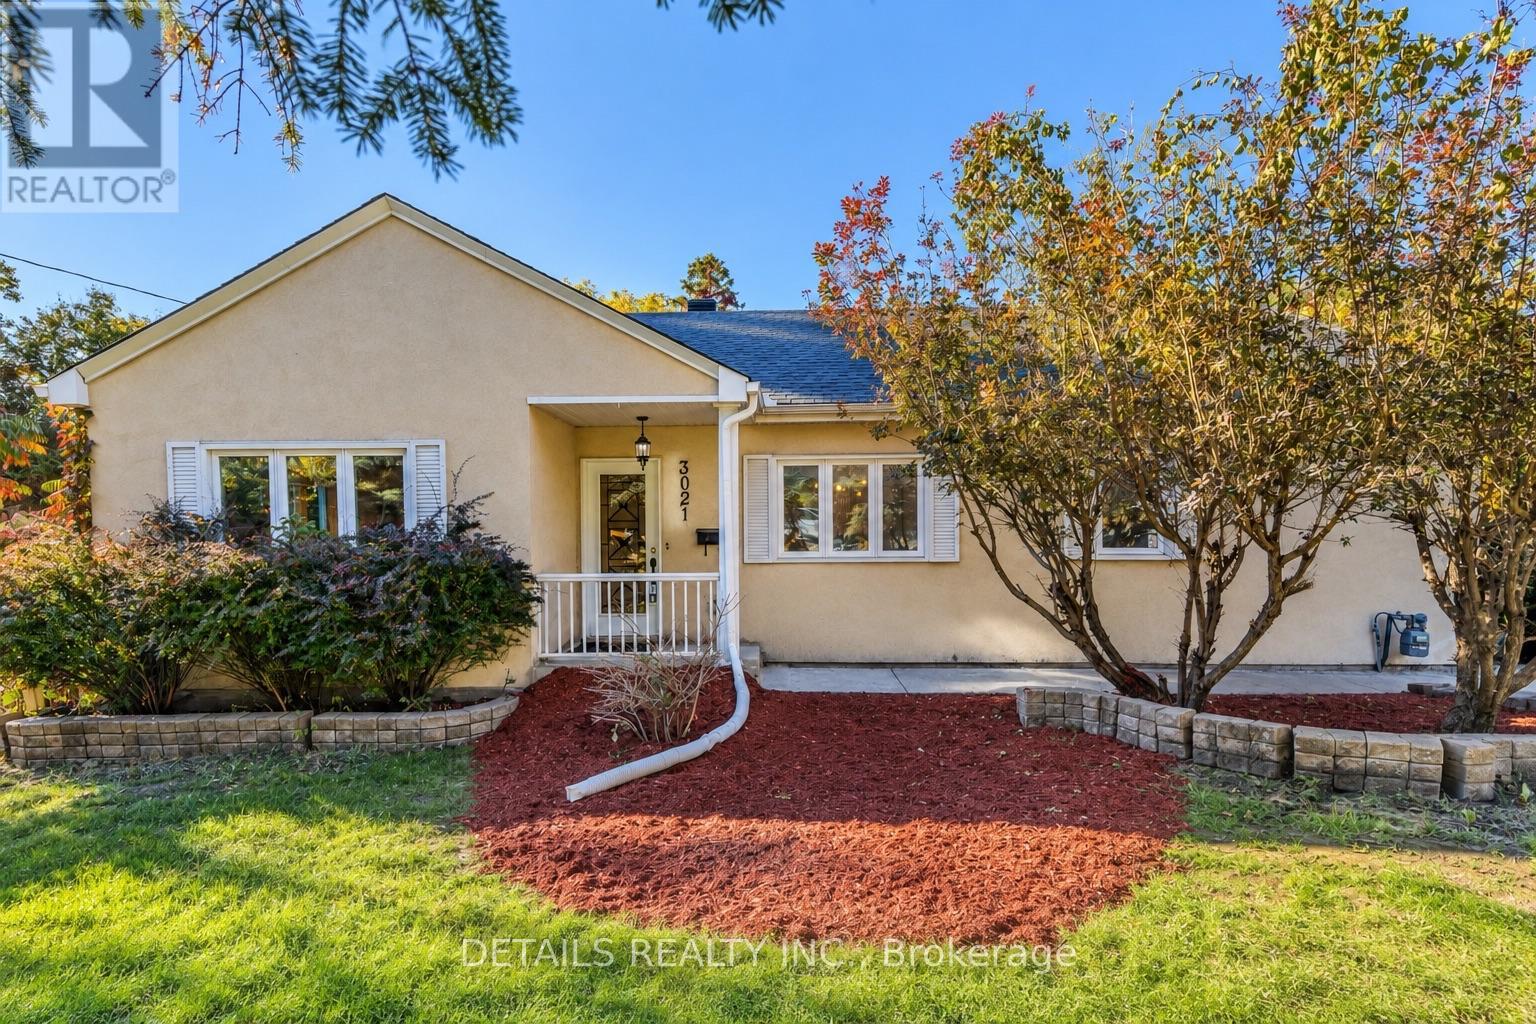
3021 Richmond Road, Ottawa, Ontario
House in 6201 - Britannia Heights
4
Beds
Beds
2
Baths
Baths
1100 - 1500 sqft
Sq Ft
Sq Ft
For sale
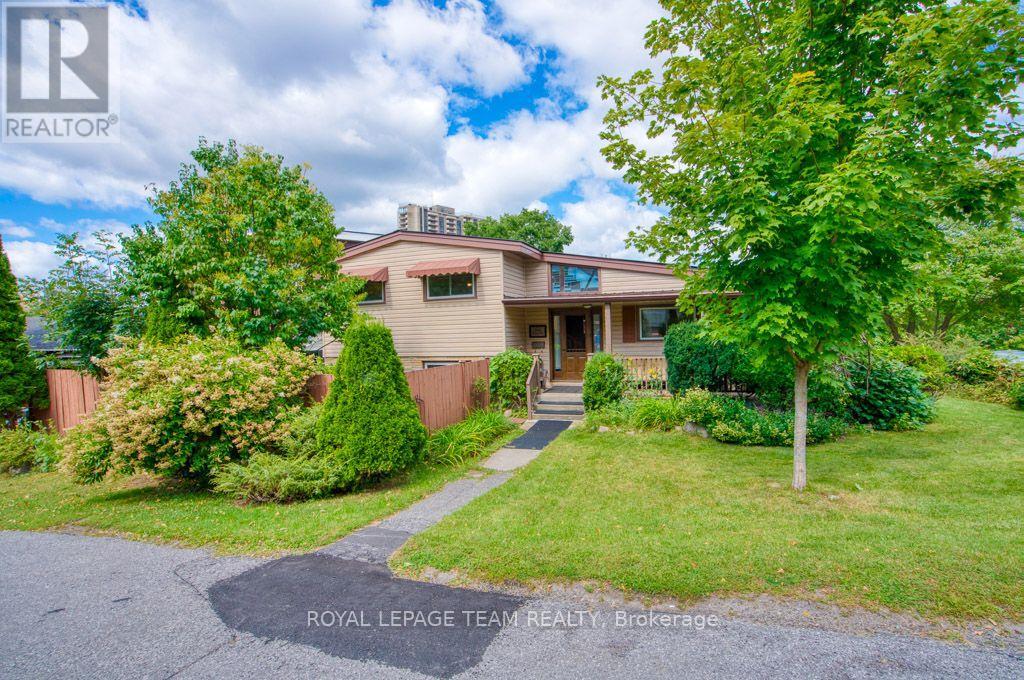
7004 - Bayshore
$810,000
21 Pulford Crescent, Ottawa, Ontario
House in 7004 - Bayshore
4
Beds
Beds
2
Baths
Baths
1100 - 1500 sqft
Sq Ft
Sq Ft
For sale
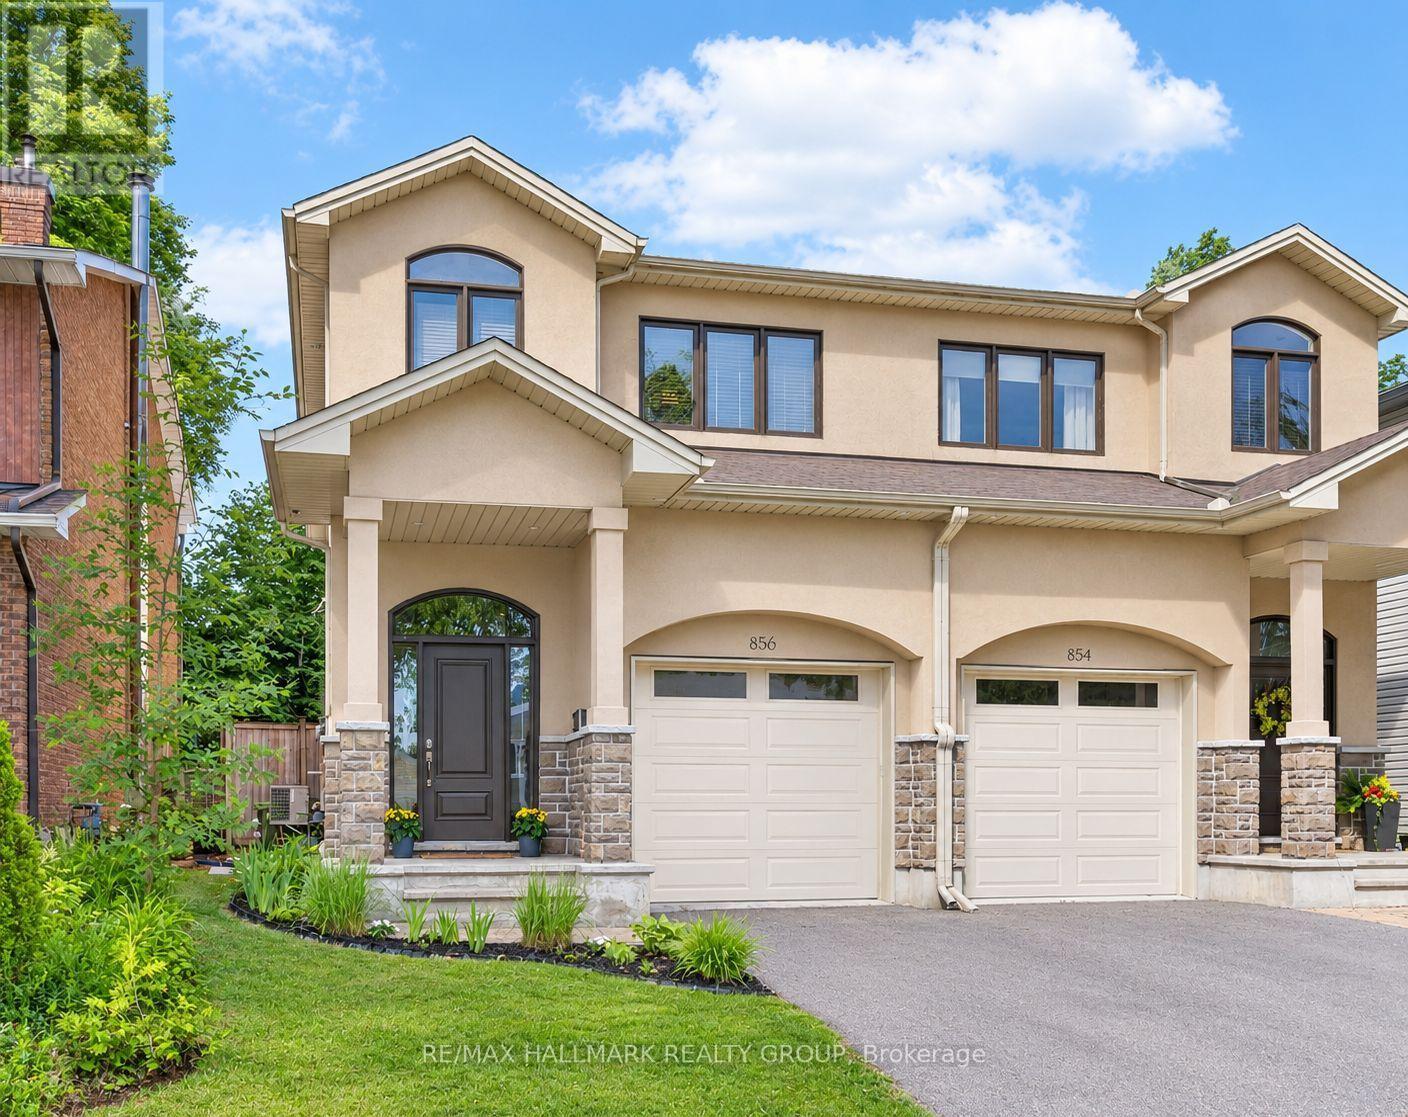
6002 - Woodroffe
$824,900
220 Ancaster Avenue, Ottawa, Ontario
House in 6002 - Woodroffe
5
Beds
Beds
3
Baths
Baths
2000 - 2500 sqft
Sq Ft
Sq Ft
For sale
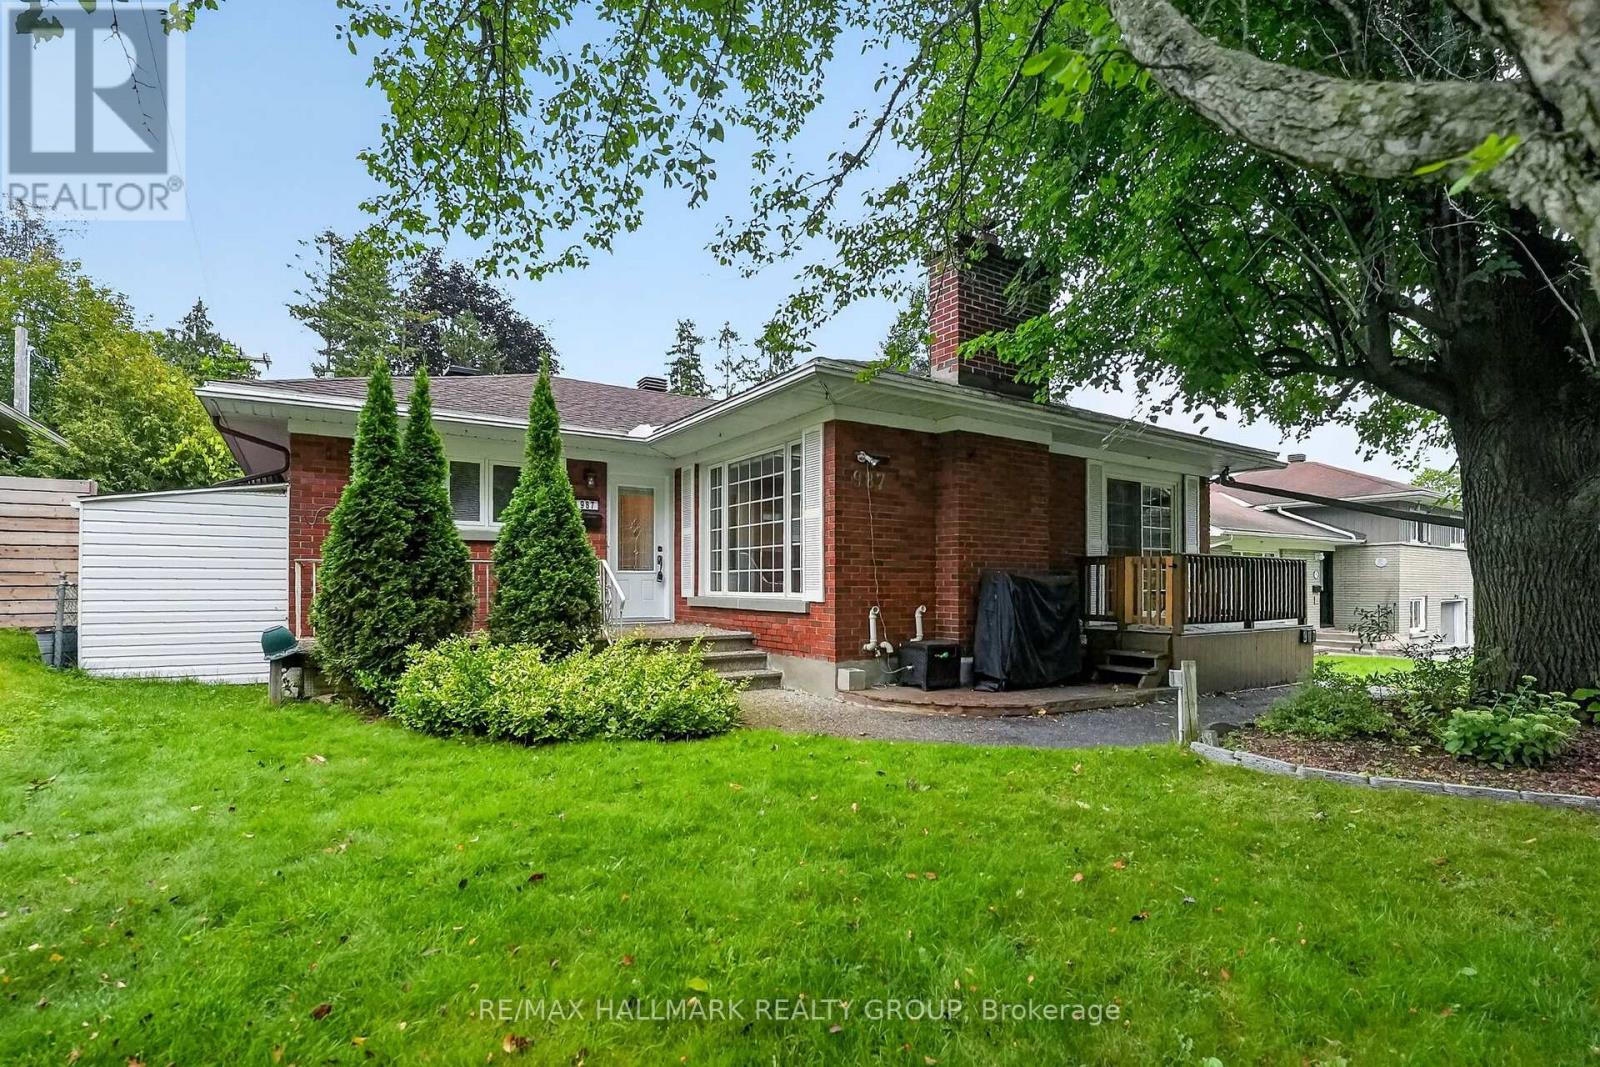
6203 - Queensway Terrace North
$849,000
856 Norton Avenue, Ottawa, Ontario
House in 6203 - Queensway Terrace North
3
Beds
Beds
4
Baths
Baths
1500 - 2000 sqft
Sq Ft
Sq Ft
For sale
6203 - Queensway Terrace North
$749,900
987 Neville Street, Ottawa, Ontario
House in 6203 - Queensway Terrace North
4
Beds
Beds
2
Baths
Baths
1100 - 1500 sqft
Sq Ft
Sq Ft
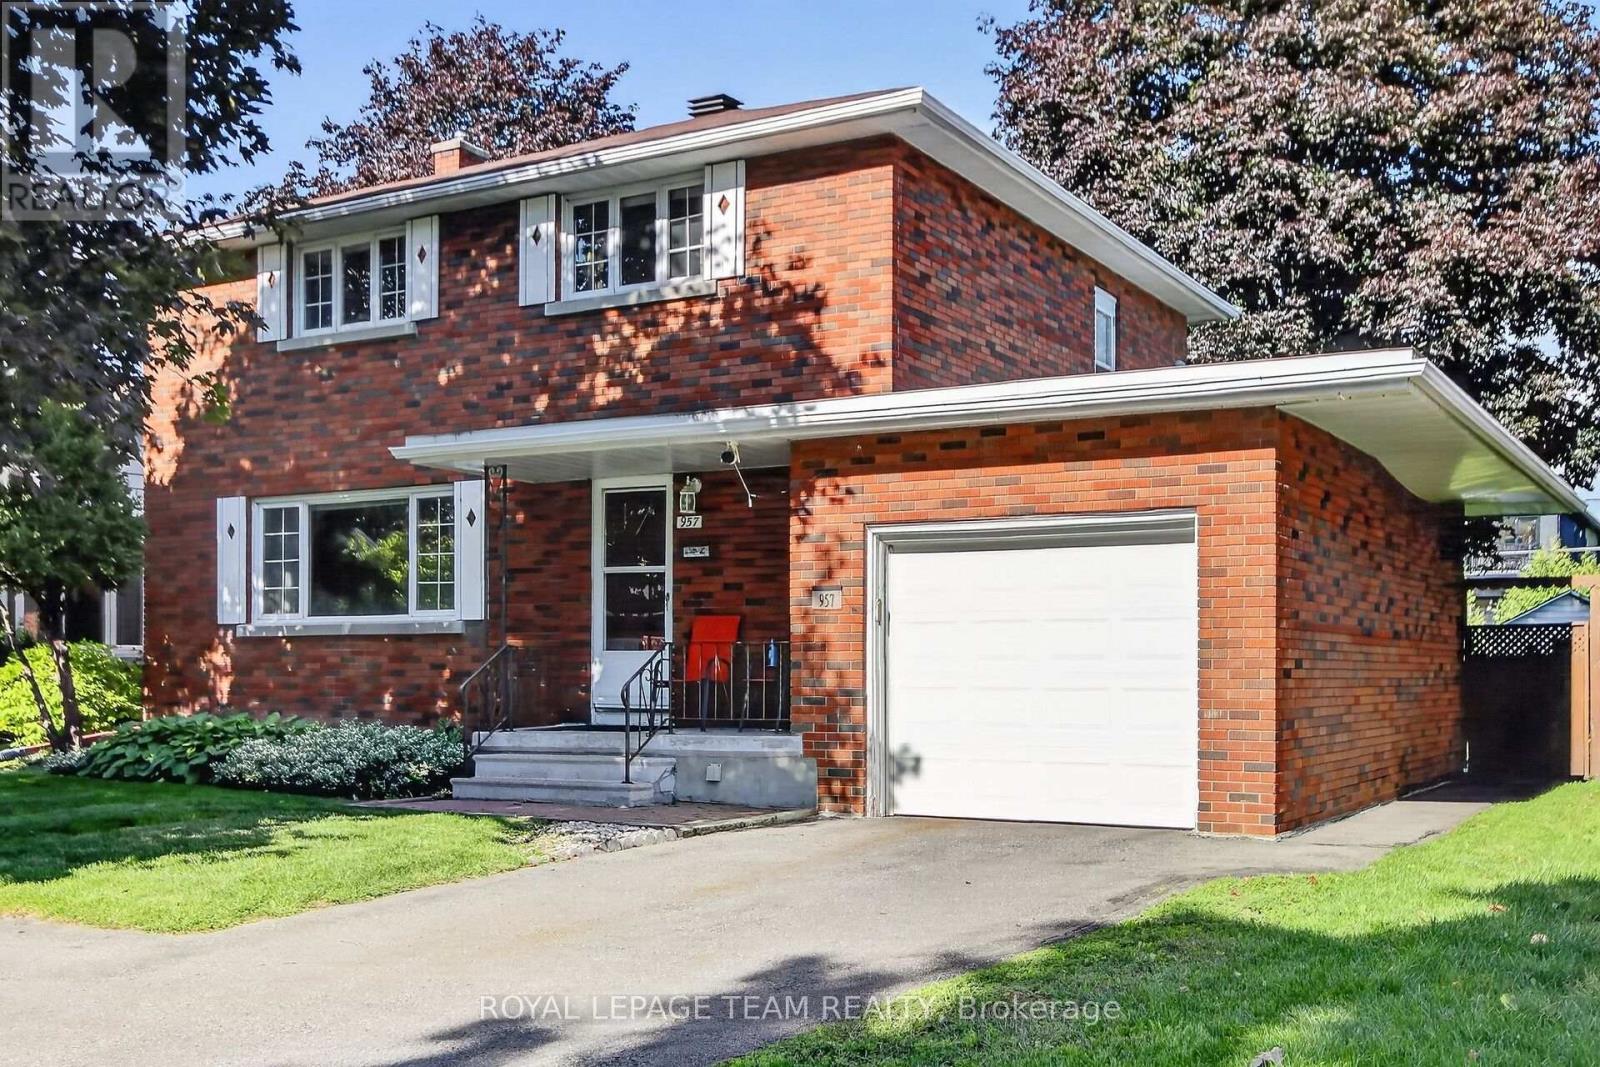
For sale
6204 - Whitehaven
$849,900
957 Winnington Avenue, Ottawa, Ontario
House in 6204 - Whitehaven
3
Beds
Beds
2
Baths
Baths
1100 - 1500 sqft
Sq Ft
Sq Ft
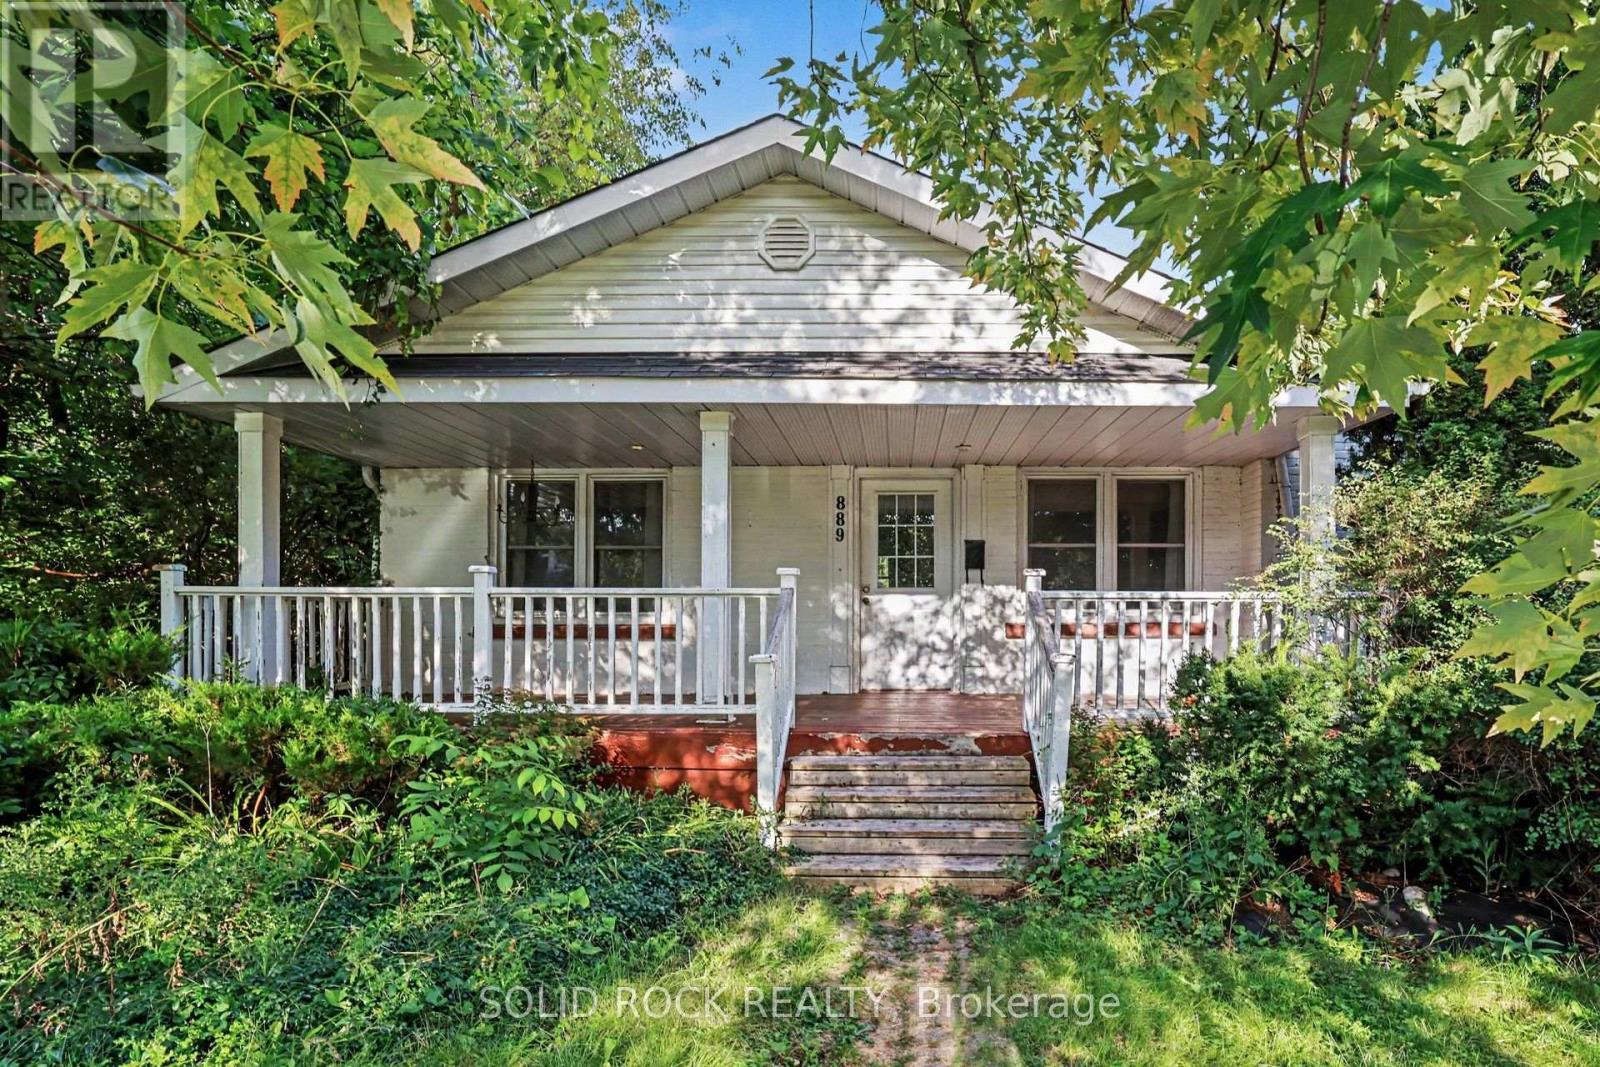
For sale
6204 - Whitehaven
$729,900
889 Mountainview Avenue, Ottawa, Ontario
House in 6204 - Whitehaven
3
Beds
Beds
2
Baths
Baths
1500 - 2000 sqft
Sq Ft
Sq Ft
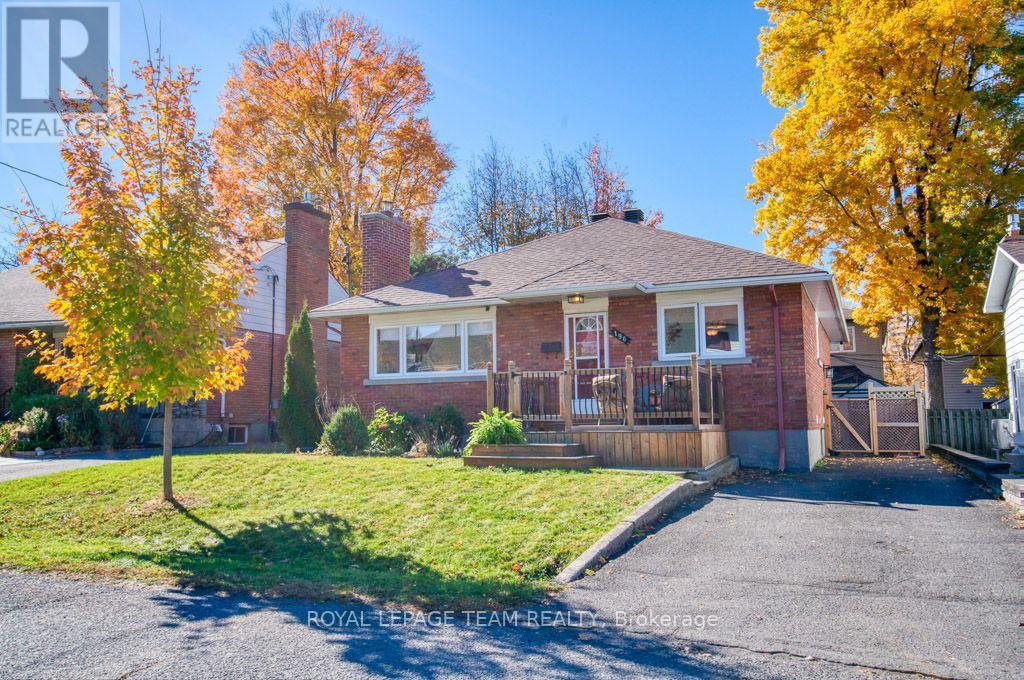
For sale
6002 - Woodroffe
$724,900
196 Allison Avenue, Ottawa, Ontario
House in 6002 - Woodroffe
4
Beds
Beds
2
Baths
Baths
1100 - 1500 sqft
Sq Ft
Sq Ft
For sale
6103 - Lincoln Heights
$874,900
2555 Regina Street, Ottawa, Ontario
House in 6103 - Lincoln Heights
6
Beds
Beds
3
Baths
Baths
1100 - 1500 sqft
Sq Ft
Sq Ft
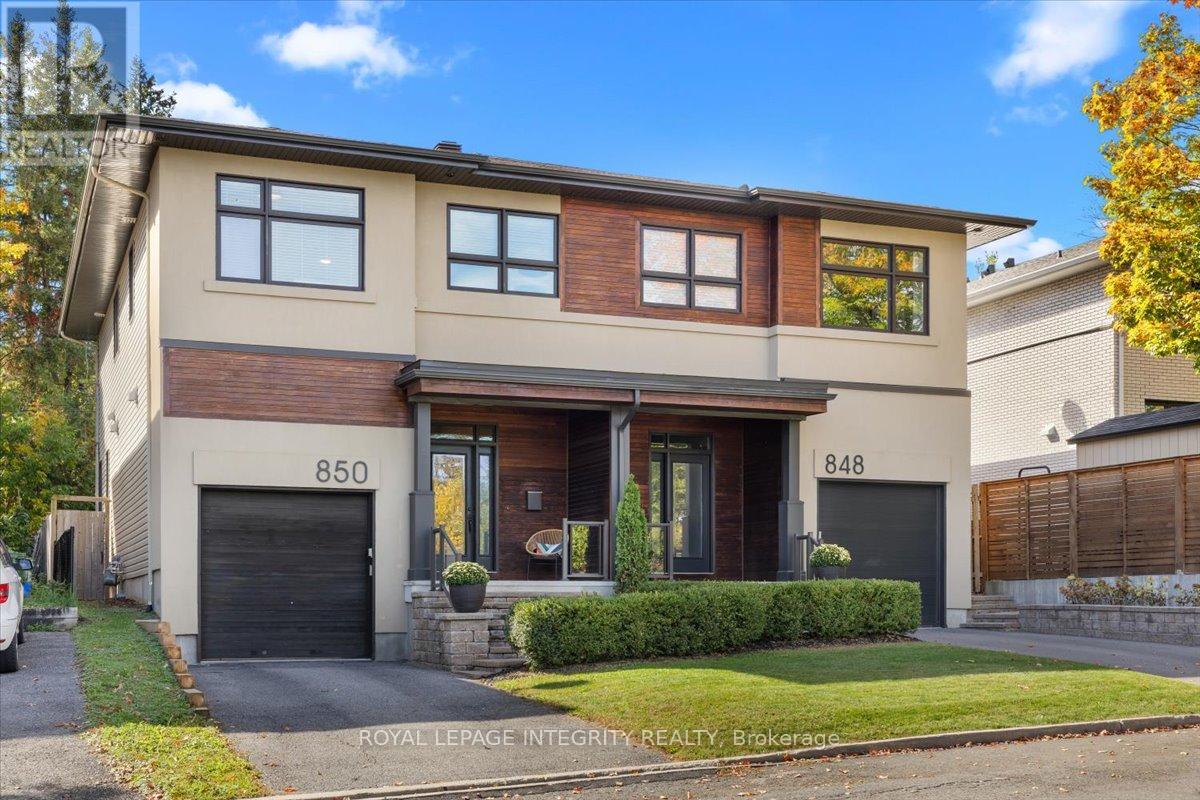
For sale
6203 - Queensway Terrace North
$899,990
850 Tavistock Road, Ottawa, Ontario
House in 6203 - Queensway Terrace North
4
Beds
Beds
3
Baths
Baths
2000 - 2500 sqft
Sq Ft
Sq Ft
Ready to a home?
Contact a REALTOR® today!
