

856 Norton Avenue
Ottawa,
Ontario
K2B5P6
856 Norton Avenue
Ottawa,
Ontario
K2B5P6
Add this listing to your favourite
Shortlist it to compare later & get quick access from your account.


$849,000
Property overview
Building Type
House
Property Type
Single Family
Bedrooms
3
Bathrooms
4
Year Built
Neighbourhood
6203 - Queensway Terrace North
Status
For sale
Highlights
6203 - Queensway Terrace North
House
For sale
Listing description
Discover this Single Family
856 Norton Avenue,
Ottawa
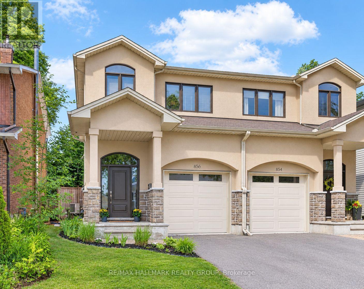
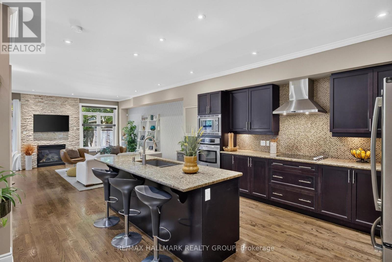
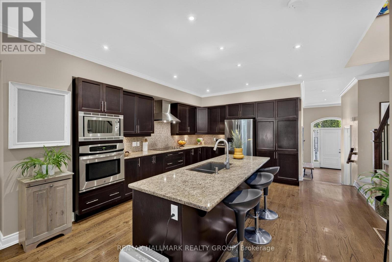
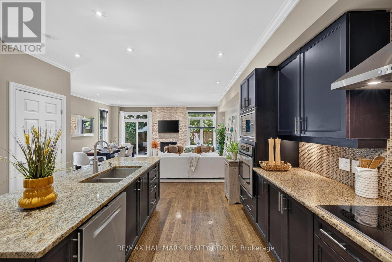
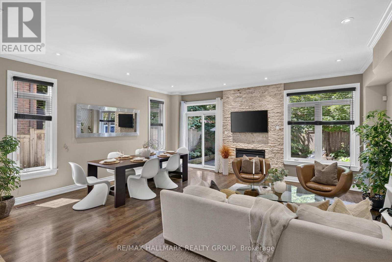
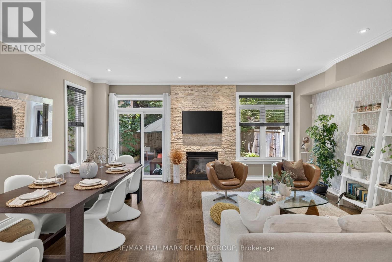
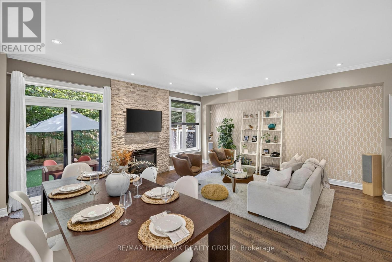
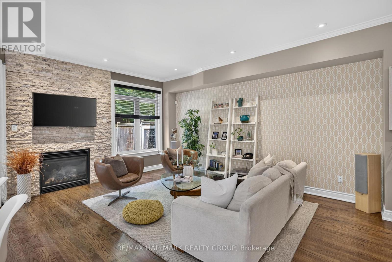
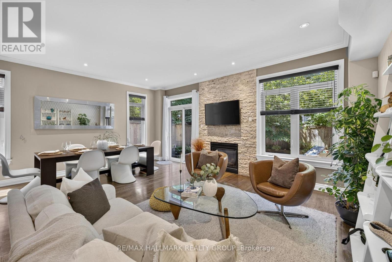
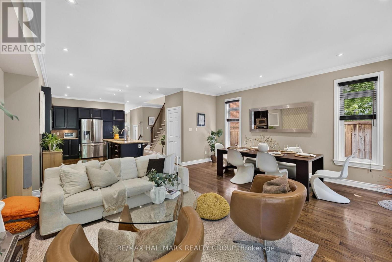
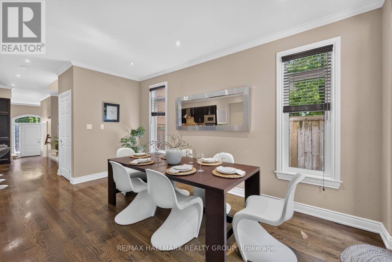
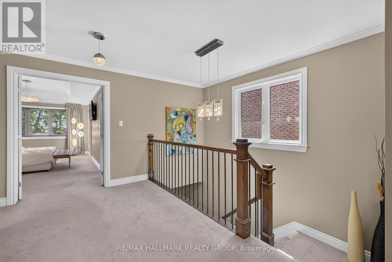
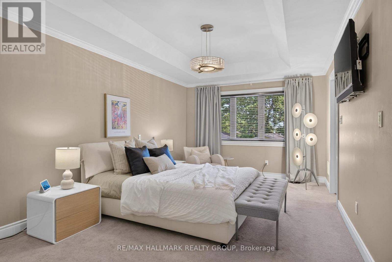
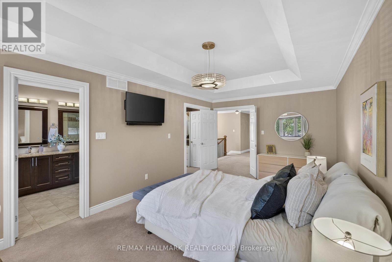
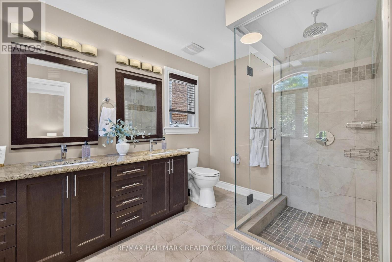
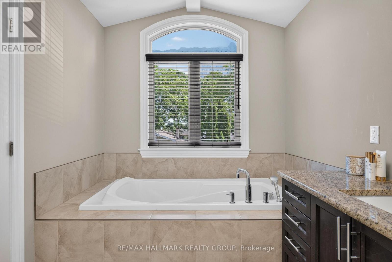
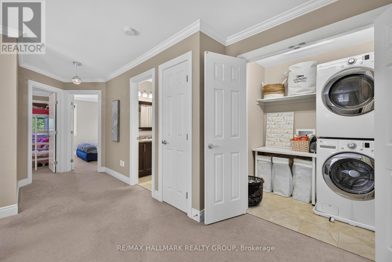
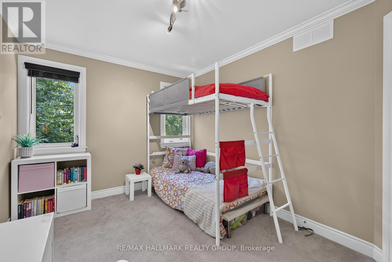
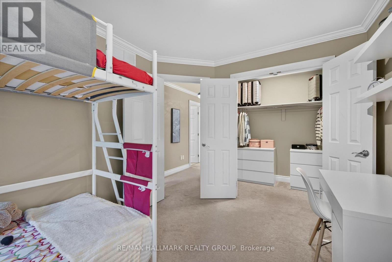
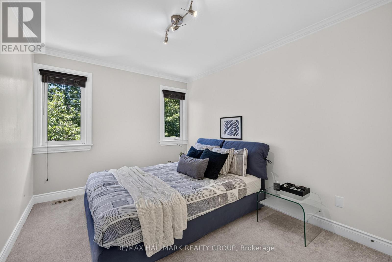
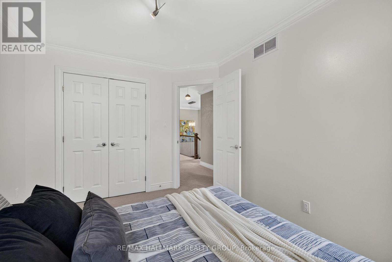
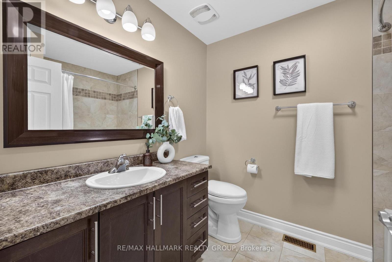
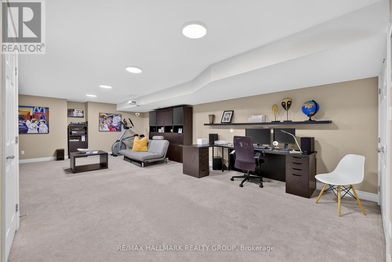
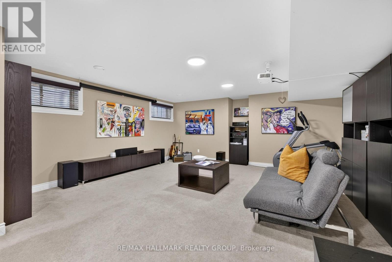
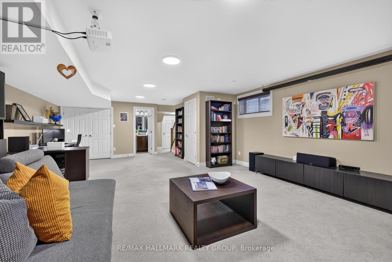
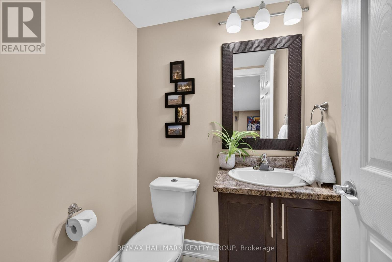
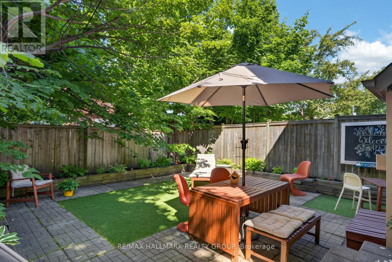
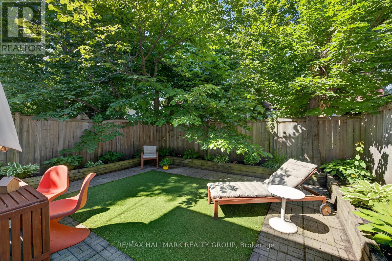
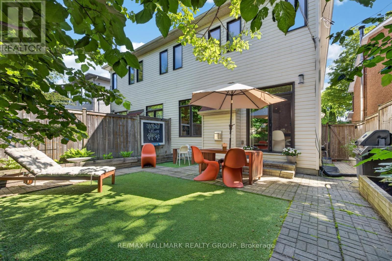
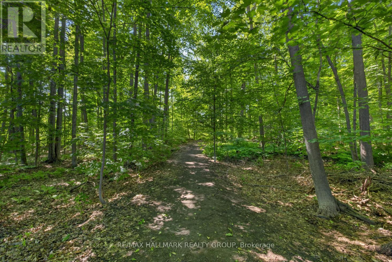
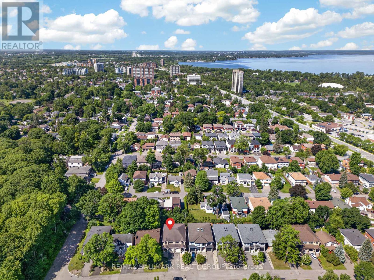
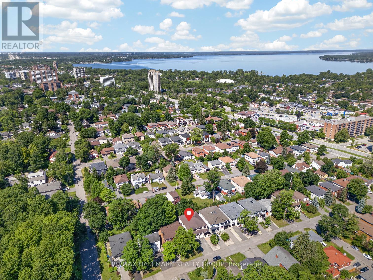
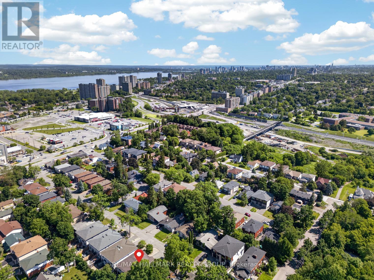
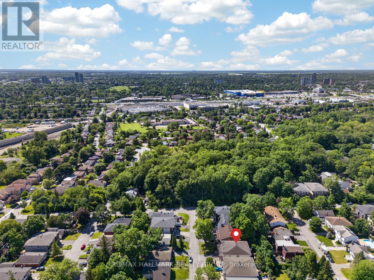
This beautiful custom-built semi nestled in sought-after Queensway Terrace North offers the perfect blend of nature and convenience. Steps to scenic NCC ravine trails, Elmhurst Park, and Frank Ryan Park offering baseball diamonds, tennis and basketball courts, a field house, wading pool, skating rink, and more. The bright, open-concept main level features hardwood flooring, 9-foot ceilings, and large windows that fill the home with natural light. The chef's kitchen is truly the heart of the home, showcasing granite countertops, stainless steel appliances, an oversized centre island, and abundant cabinetry. The inviting living room is anchored by a floor-to-ceiling stone fireplace creating the perfect space to relax or entertain. Upstairs, the spacious primary suite offers coffered ceilings, a walk-in closet, and a 5pc ensuite with double vanity and glass shower. Two additional good-sized bedrooms (one with its own walk-in closet), a full bathroom, and convenient second-floor laundry complete this level. The finished basement provides excellent additional living space with high ceilings, large windows, a generous rec room, powder room, space for a home office and ample storage. Enjoy the beautifully landscaped, fully fenced west-facing backyard featuring a patio, perennial gardens, and artificial turf for easy, low-maintenance living. Queensway Terrace North is one of Ottawa's hidden gems, ideally situated near great schools schools, shopping, transit, Britannia Beach, and everyday amenities! 48 hour irrevocable. (id:64373)
Upcoming viewings
45.3607912
-75.7864475
856 Norton Avenue, Ottawa, Ontario, K2B5P6
Loading WalkScore data...
Walk Score®
Transit Score®
Bike Score®
Walkability Snapshot
Understand how walkable, transit-friendly & bikeable this neighbourhood really is.
Scores are powered by Walk Score® and reflect access to daily essentials, transit and bike routes near this area.
🚶Walk Score®
🚊Transit Score
🚲Bike Score
Liveability scores for this neighbourhood
Powered by Walk Score®
Use these scores as a quick guide only. Check local transit, bike paths
and walk routes to plan your day-to-day life.
Google Maps
Explore the exact location, nearby amenities, and community vibe.
Listing Details
Last updated:
2026-09-28
Key facts
Price
$849,000
Ownership
Freehold
Property type
Single Family
Bedrooms
3
Bathrooms
4
Stories
2
Interior size
1500 - 2000 sqft
Parking options
Attached Garage, Garage
Total spaces
3
Interior & features
Cooling
Central air conditioning
Heating
Forced air
Heating fuel
Natural gas
Basement
N/A (Finished)
Appliances
Garage door opener remote(s), Alarm System, Blinds, Dishwasher, Dryer, Furniture, Microwave, Oven, Stove, Washer, Refrigerator
Fireplace
True
Exterior finish
Stone, Stucco
Lot, amenities & extras
Lot size
25 x 100.1 FT
Nearby amenities
Park, Public Transit, Schools, Beach
Landscape
Landscaped
Water
Municipal water
Sewer
Sanitary sewer
Rooms
| Level | Type | Length | Width | Dimensions |
|---|---|---|---|---|
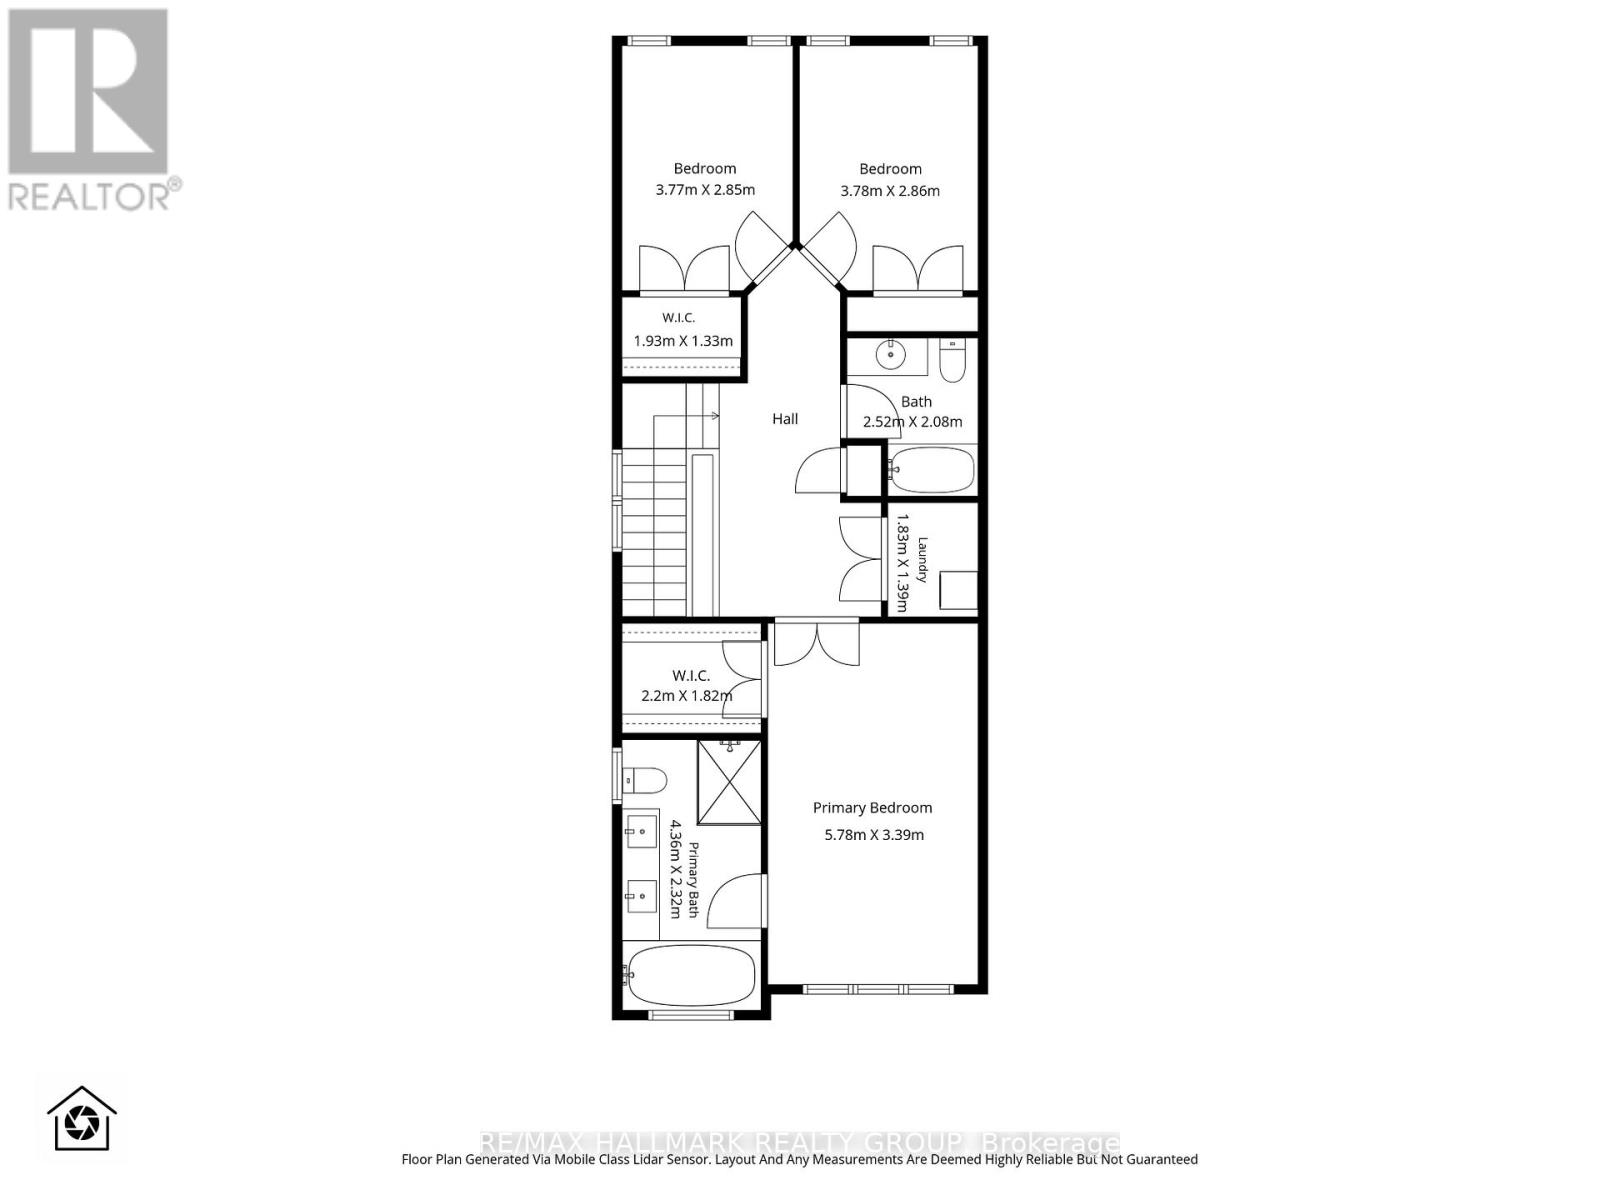
| Second Level | Primary Bedroom | 5.78 m | 3.39 m | 5.78 m x 3.39 m |
| Second Level | Bathroom | 4.36 m | 2.32 m | 4.36 m x 2.32 m |
| Second Level | Bedroom | 3.77 m | 2.85 m | 3.77 m x 2.85 m |
| Second Level | Bedroom | 3.78 m | 2.86 m | 3.78 m x 2.86 m |
| Second Level | Bathroom | 2.52 m | 2.08 m | 2.52 m x 2.08 m |
| Second Level | Laundry Room | 1.83 m | 1.39 m | 1.83 m x 1.39 m |
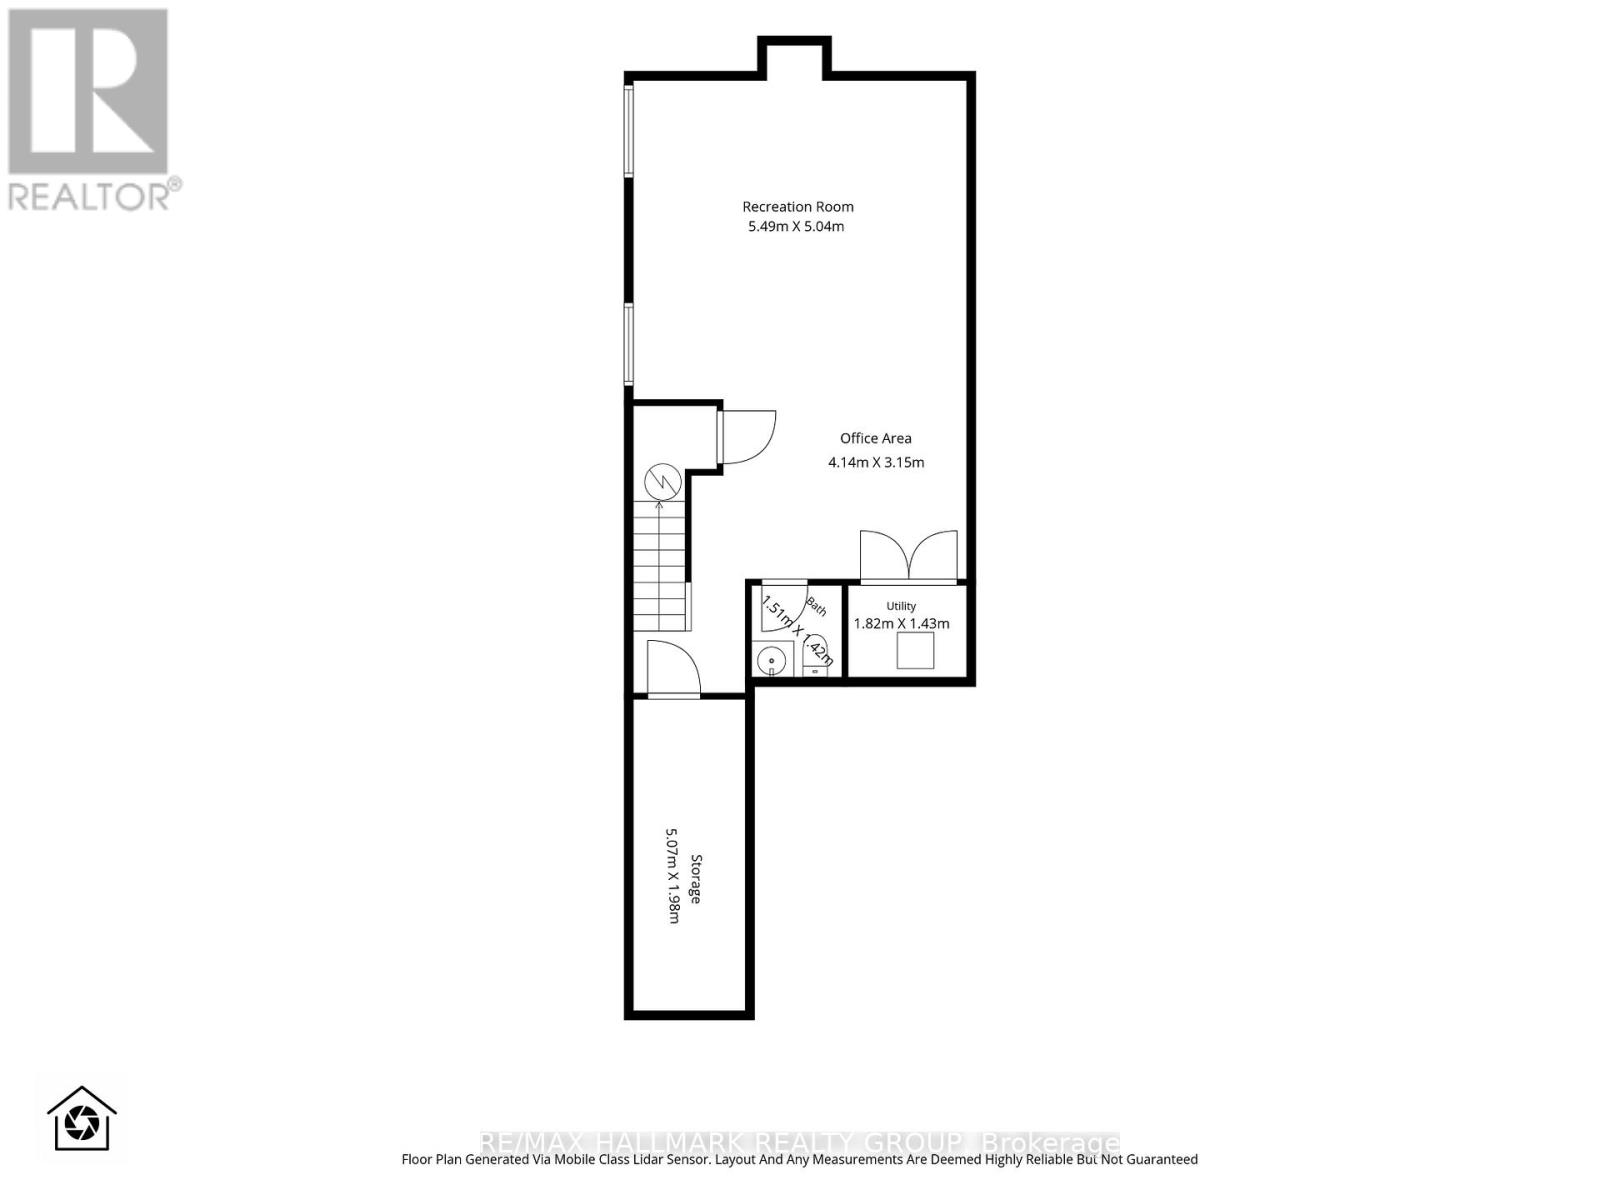
| Basement | Recreational, Games Room | 5.49 m | 5.04 m | 5.49 m x 5.04 m |
| Basement | Bathroom | 1.51 m | 1.42 m | 1.51 m x 1.42 m |
| Basement | Office | 4.14 m | 3.15 m | 4.14 m x 3.15 m |
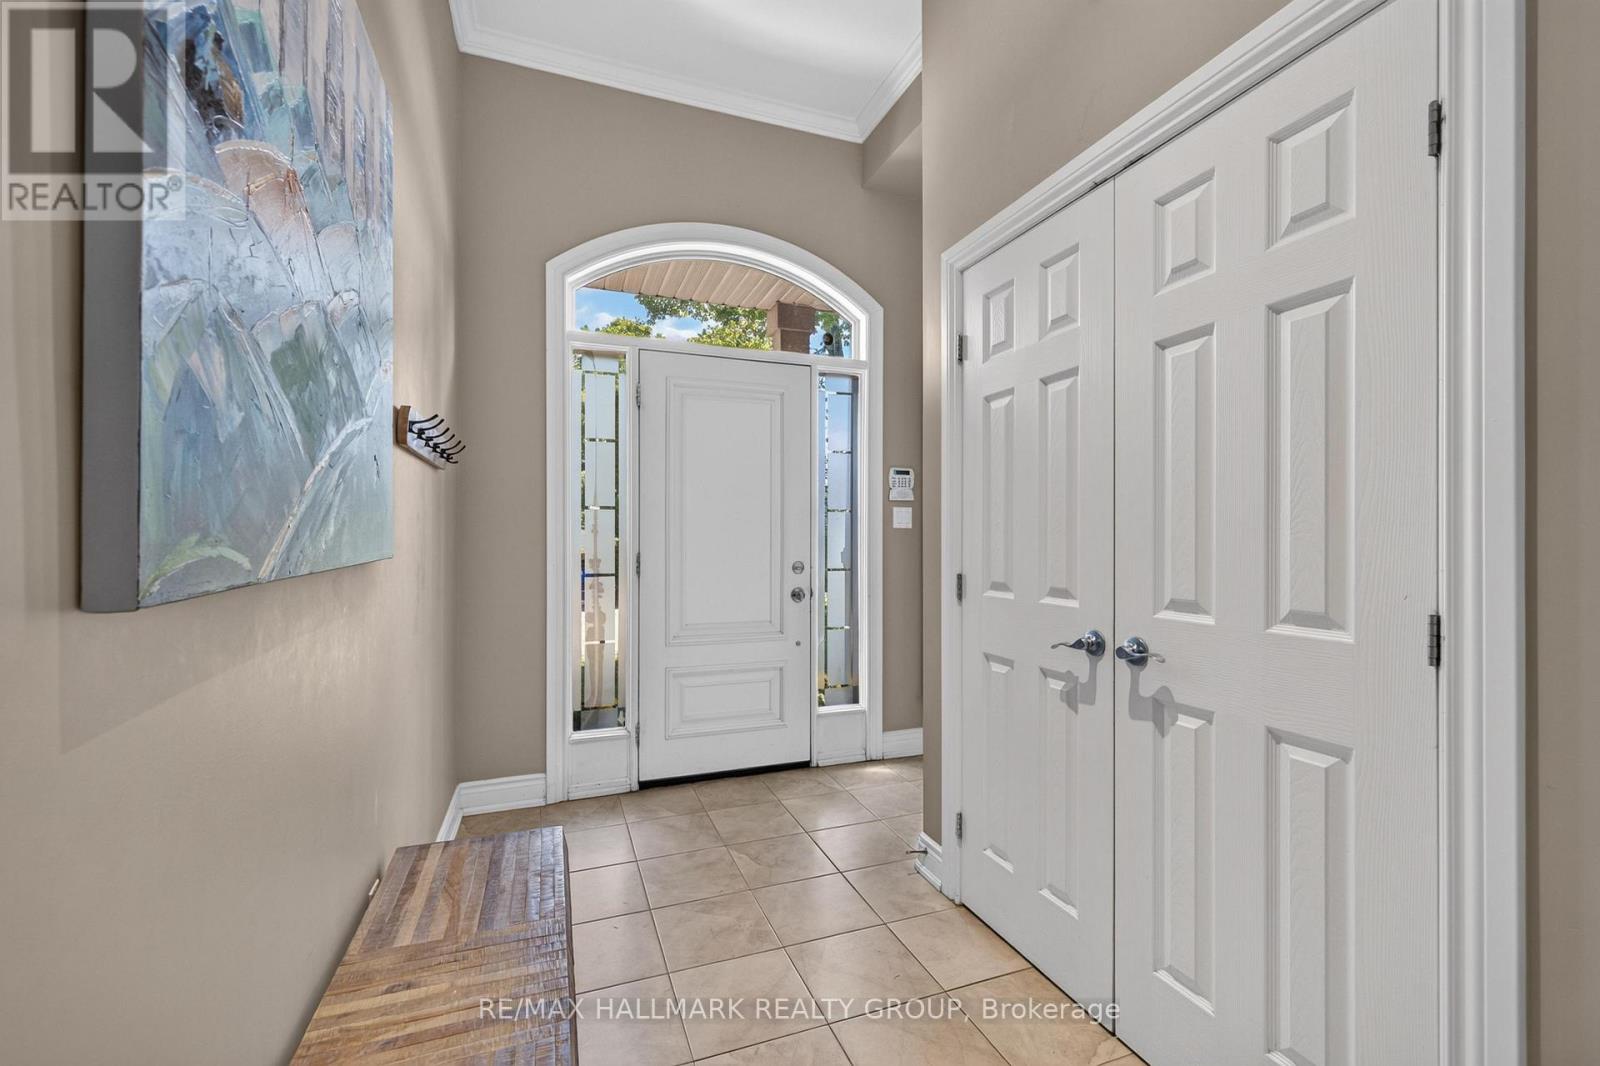
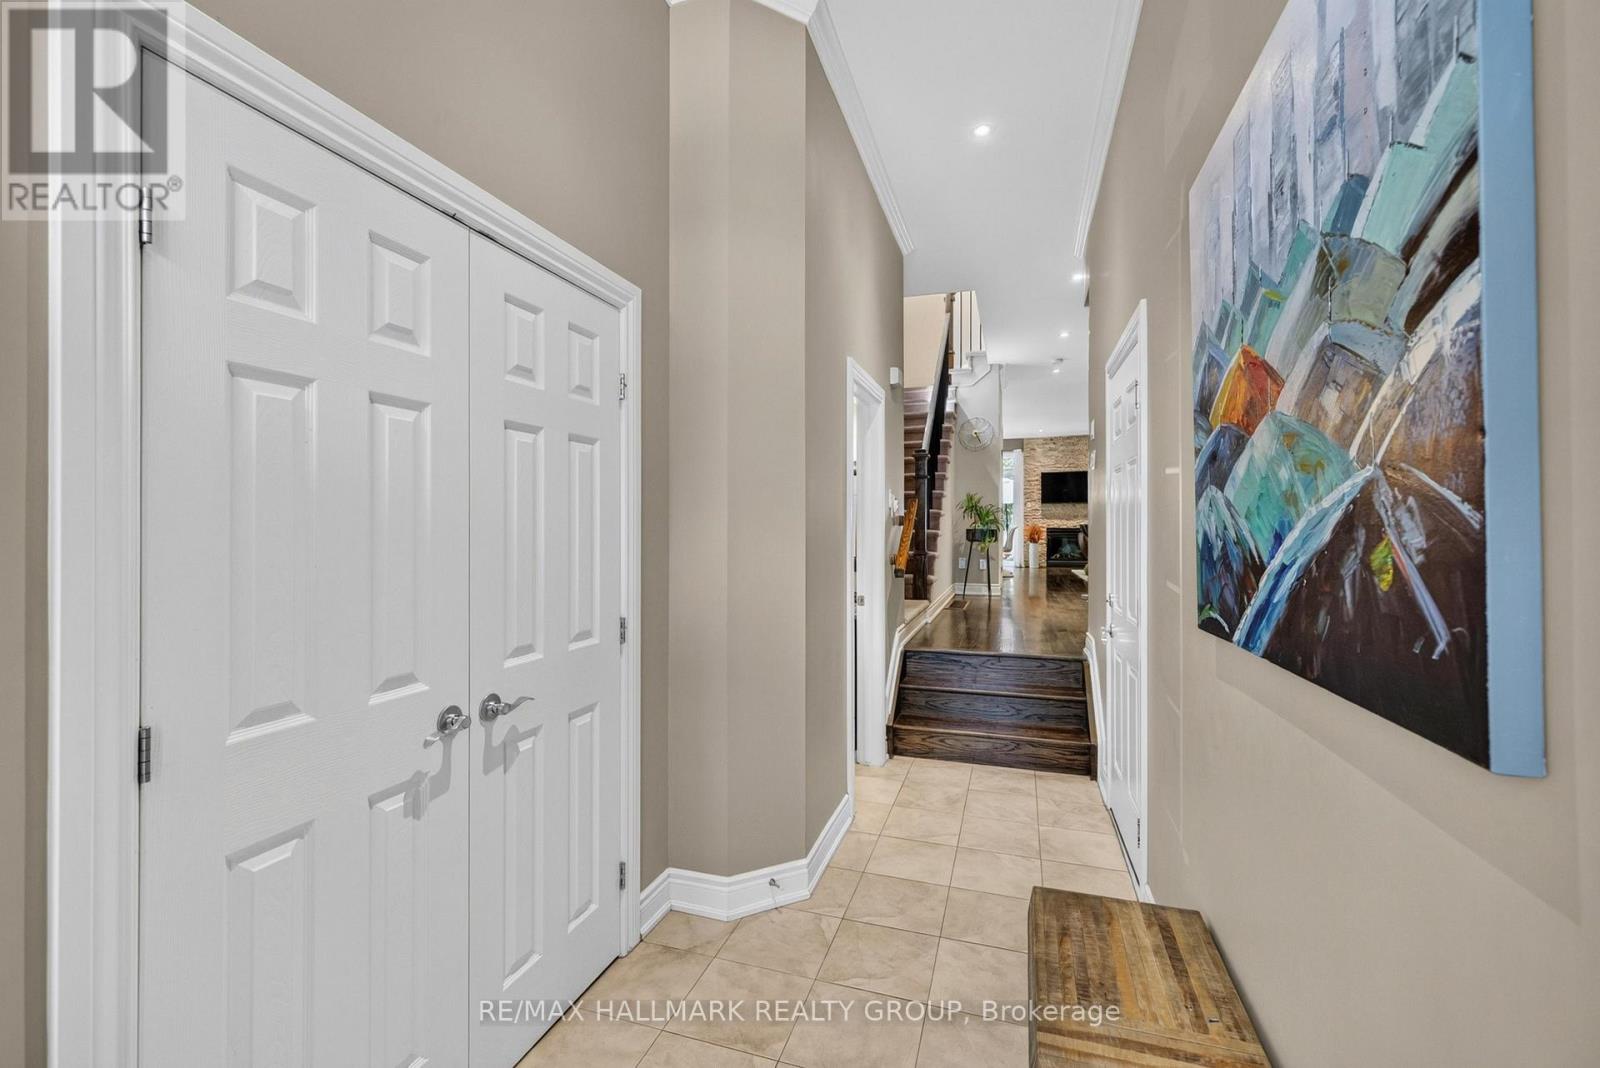
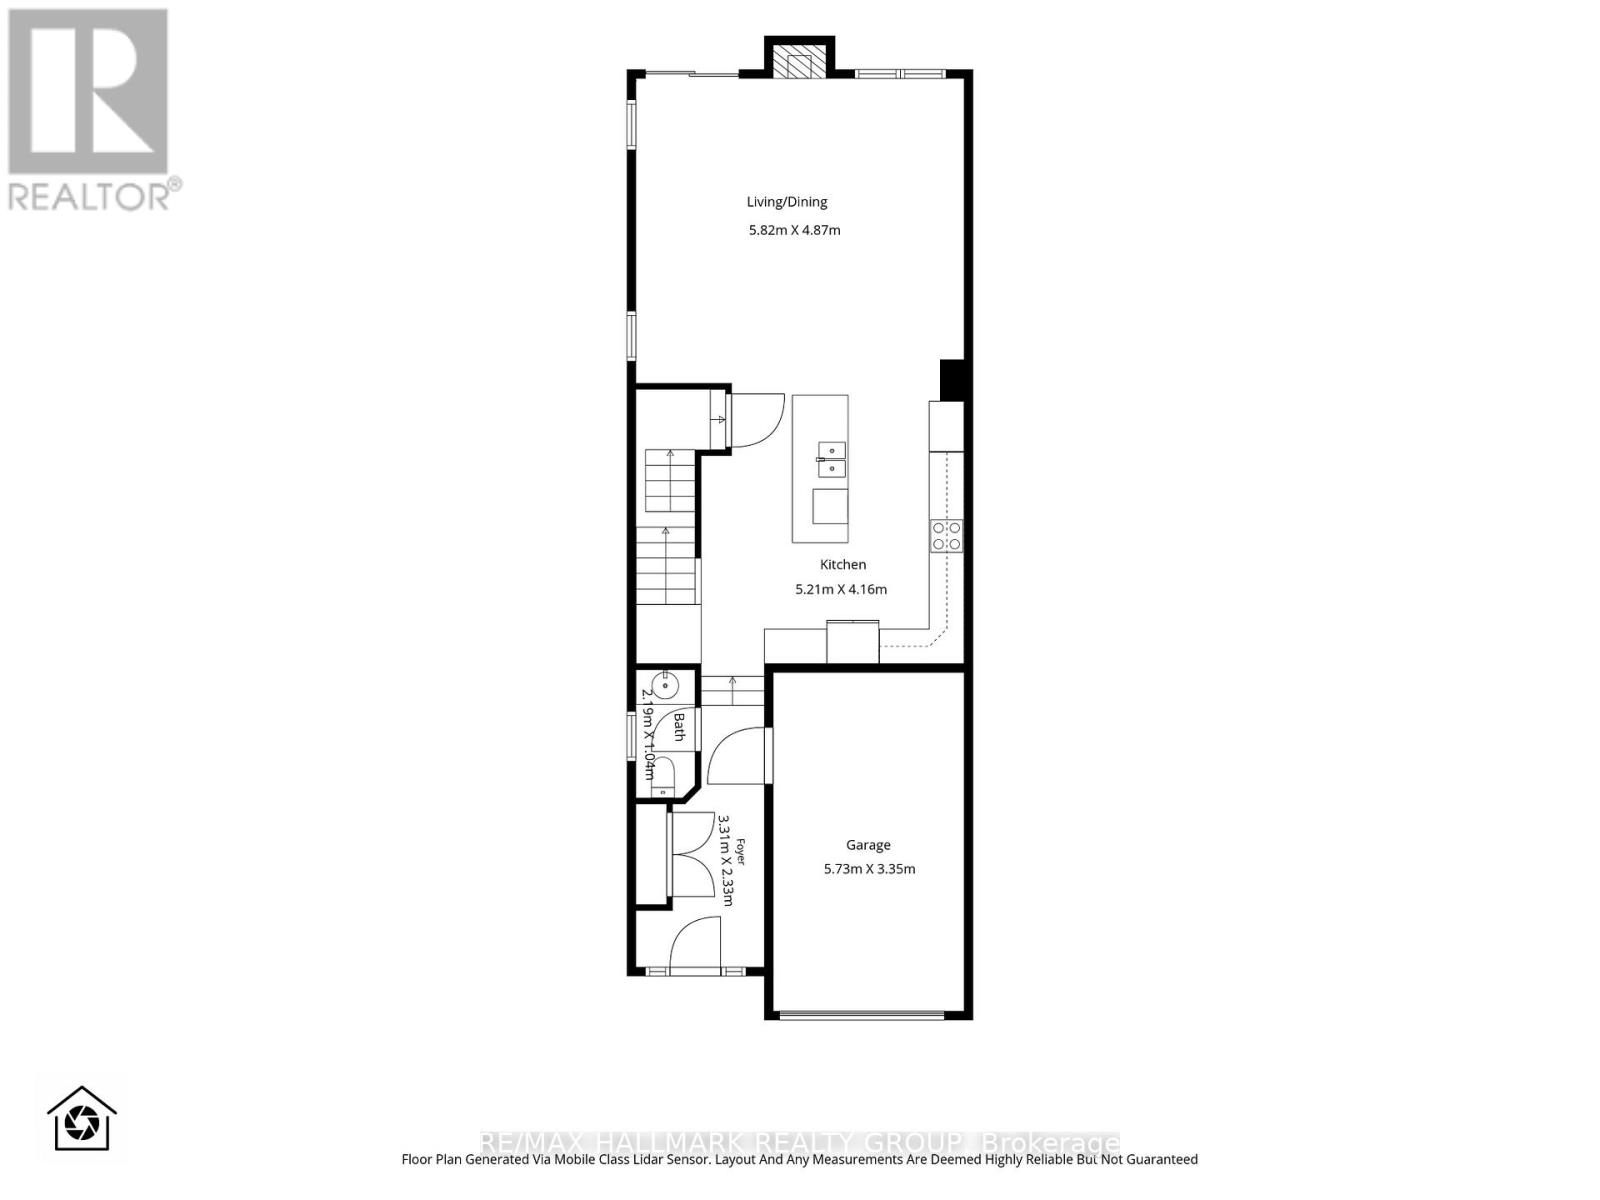
| Main Level | Foyer | 3.31 m | 2.33 m | 3.31 m x 2.33 m |
| Main Level | Kitchen | 5.21 m | 4.16 m | 5.21 m x 4.16 m |
| Main Level | Living Room | 5.82 m | 4.87 m | 5.82 m x 4.87 m |
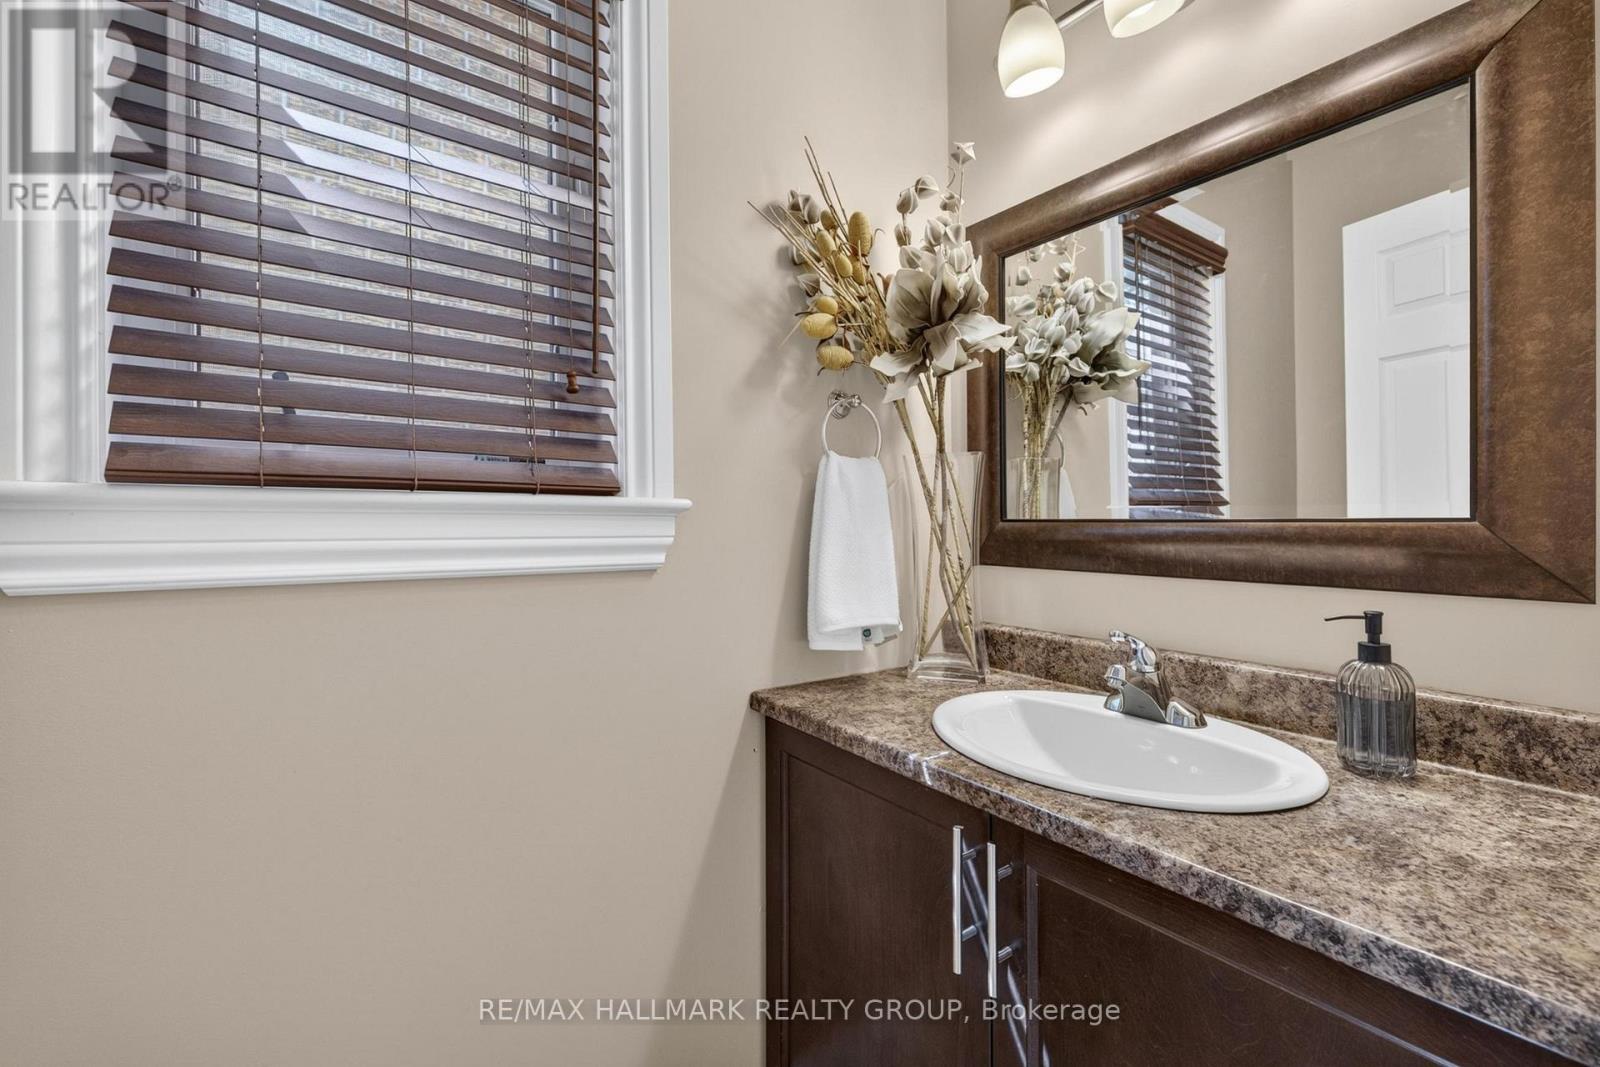
| Main Level | Bathroom | 2.19 m | 1.04 m | 2.19 m x 1.04 m |
Mortgage Calculator
$500,000
$100,000
$5,000,000
Adjust the total amount you plan to borrow.
5%
1%
15%
25 years
10 years
40 years
Monthly Payment
$0
This is an approximate monthly payment based on your inputs.
Total Interest Paid
$0
Add this listing to your favourite
Shortlist it to compare later & get quick access from your account.

Comparables
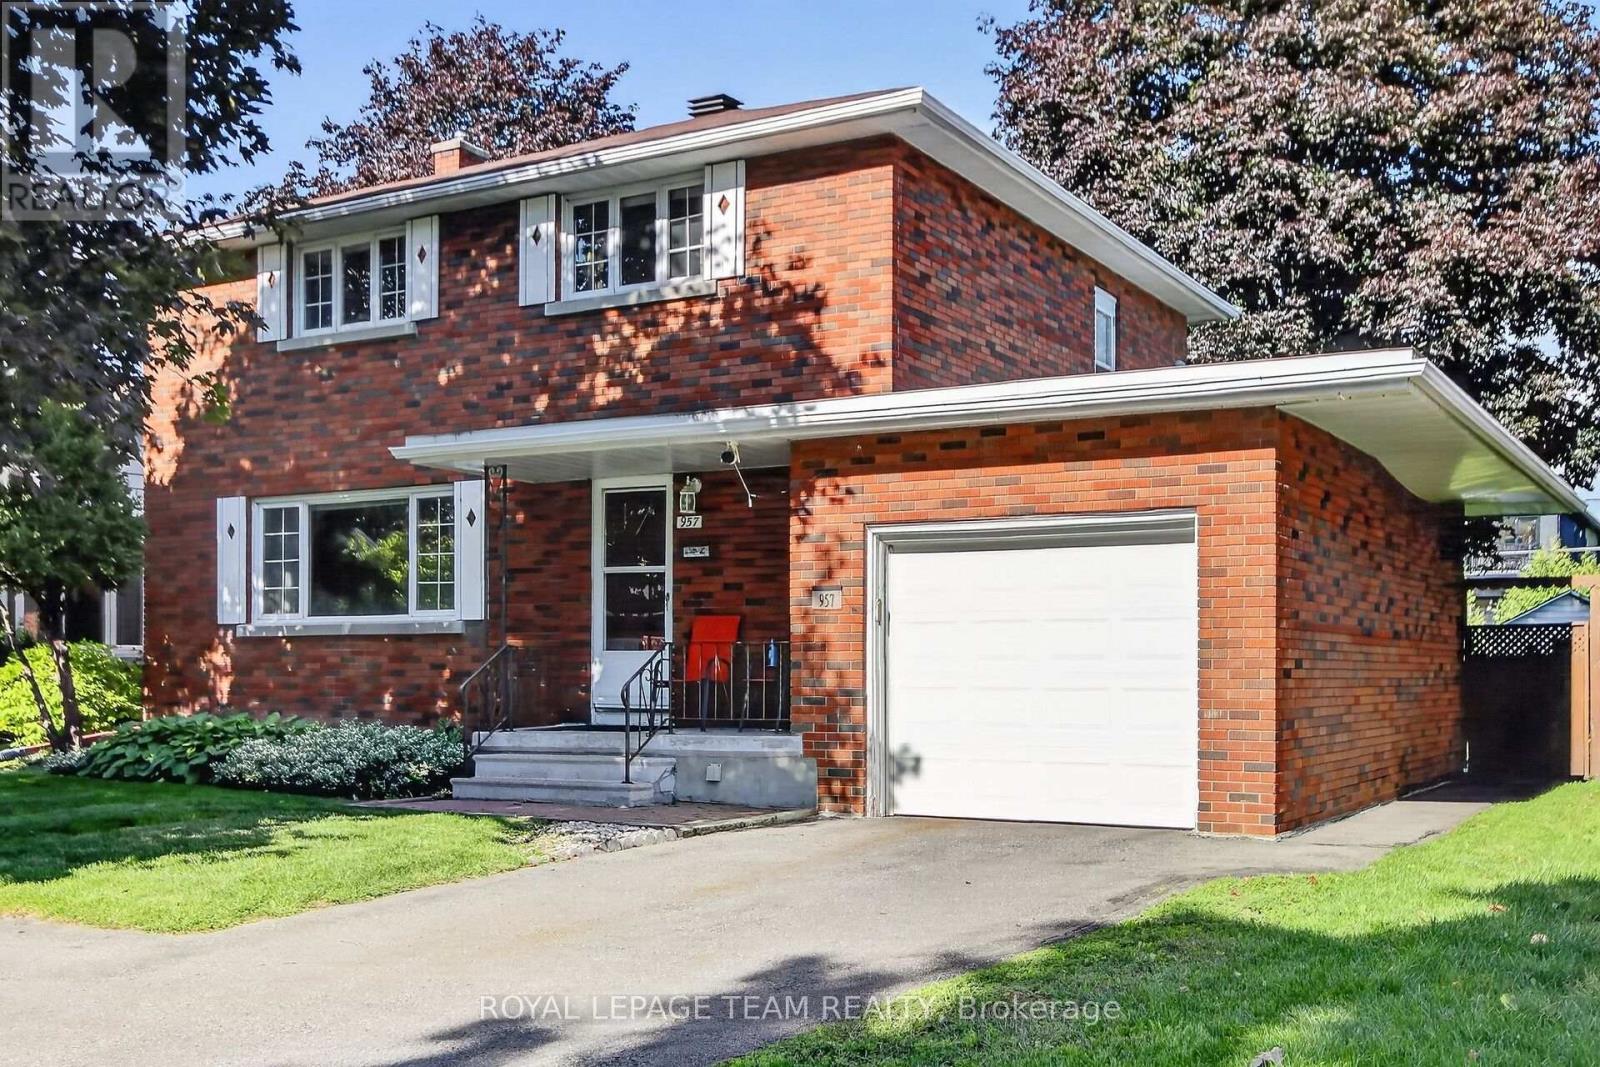
For sale
6204 - Whitehaven
$849,900
957 Winnington Avenue, Ottawa, Ontario
House in 6204 - Whitehaven
3
Beds
Beds
2
Baths
Baths
1100 - 1500 sqft
Sq Ft
Sq Ft
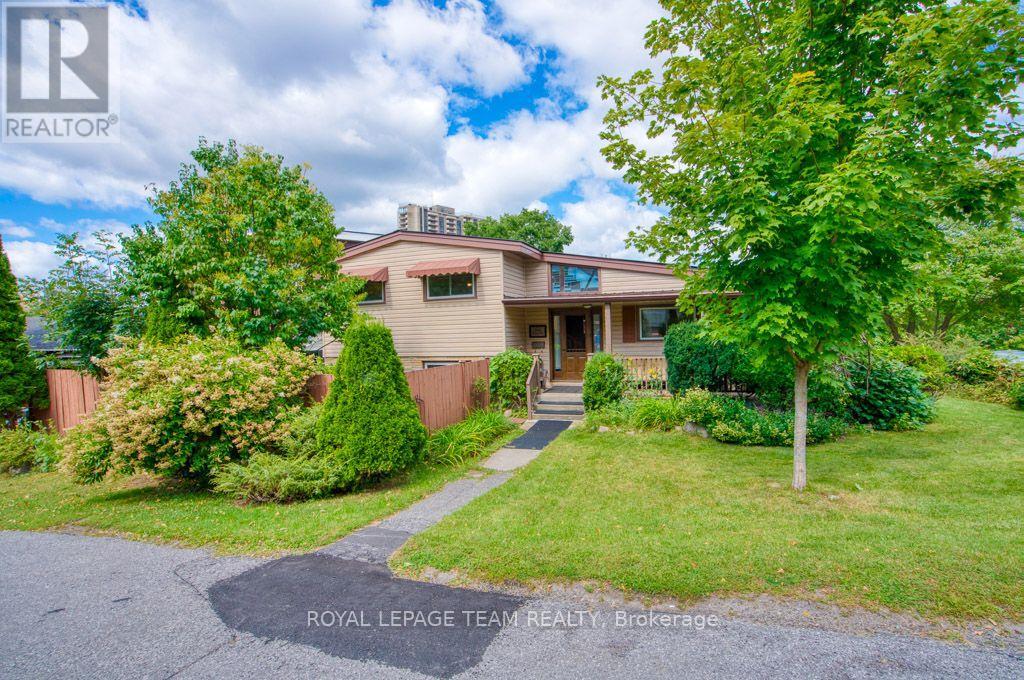
For sale
6002 - Woodroffe
$824,900
220 Ancaster Avenue, Ottawa, Ontario
House in 6002 - Woodroffe
5
Beds
Beds
3
Baths
Baths
2000 - 2500 sqft
Sq Ft
Sq Ft
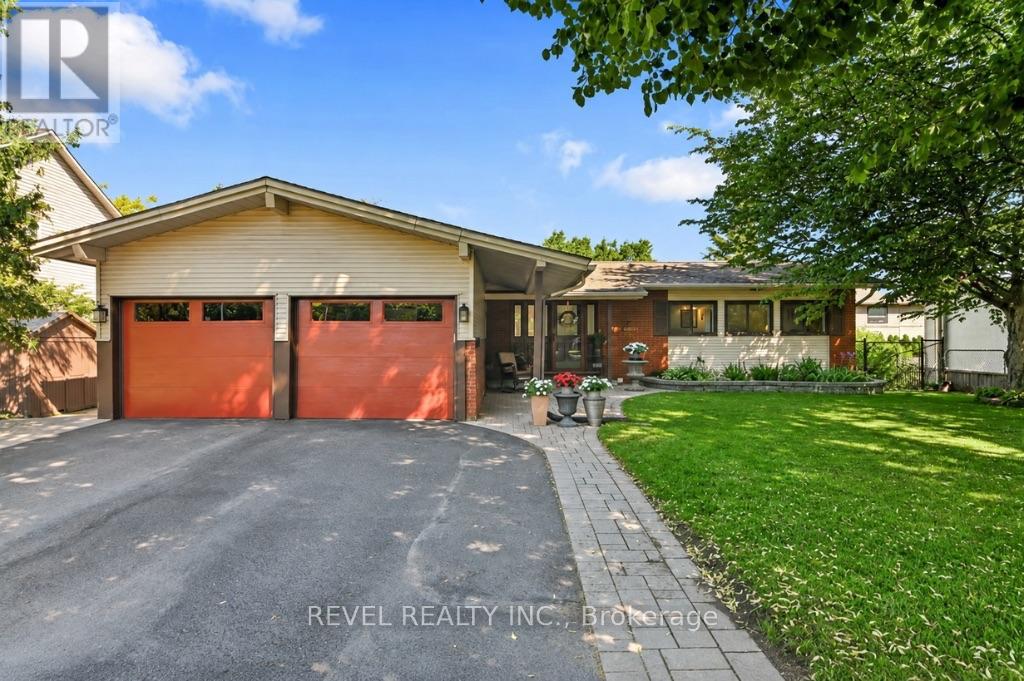
For sale
6103 - Lincoln Heights
$874,900
2555 Regina Street, Ottawa, Ontario
House in 6103 - Lincoln Heights
6
Beds
Beds
3
Baths
Baths
1100 - 1500 sqft
Sq Ft
Sq Ft
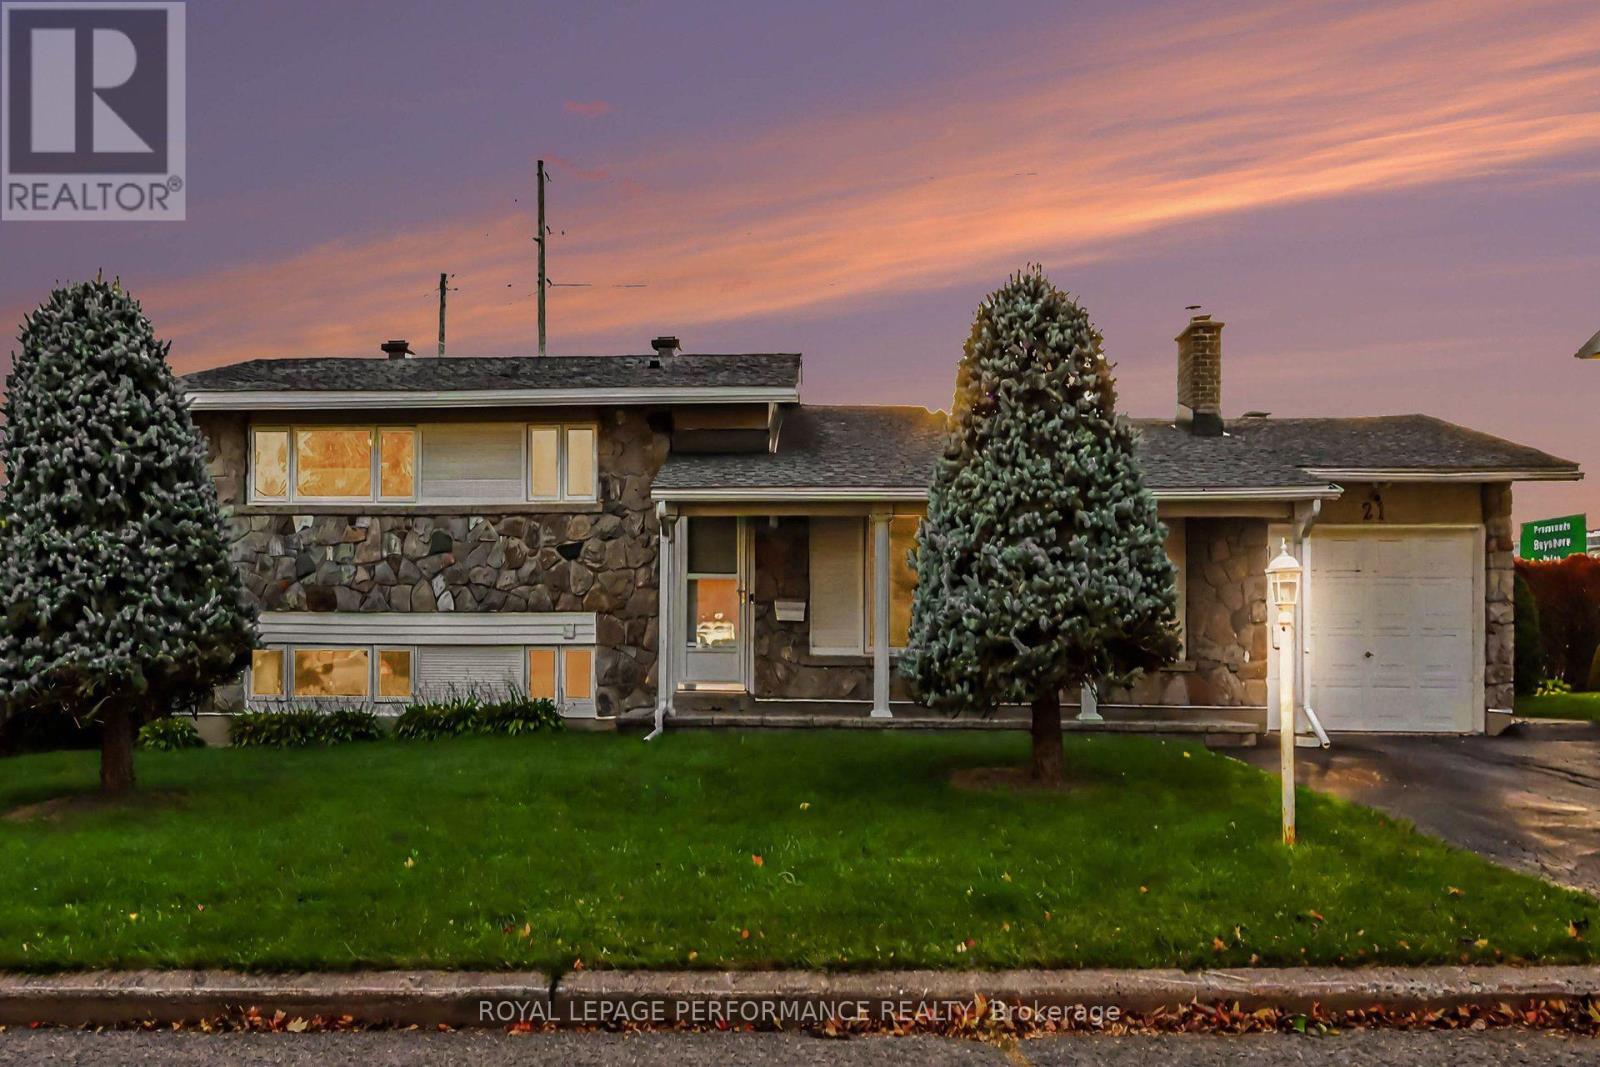
For sale
7004 - Bayshore
$810,000
21 Pulford Crescent, Ottawa, Ontario
House in 7004 - Bayshore
4
Beds
Beds
2
Baths
Baths
1100 - 1500 sqft
Sq Ft
Sq Ft
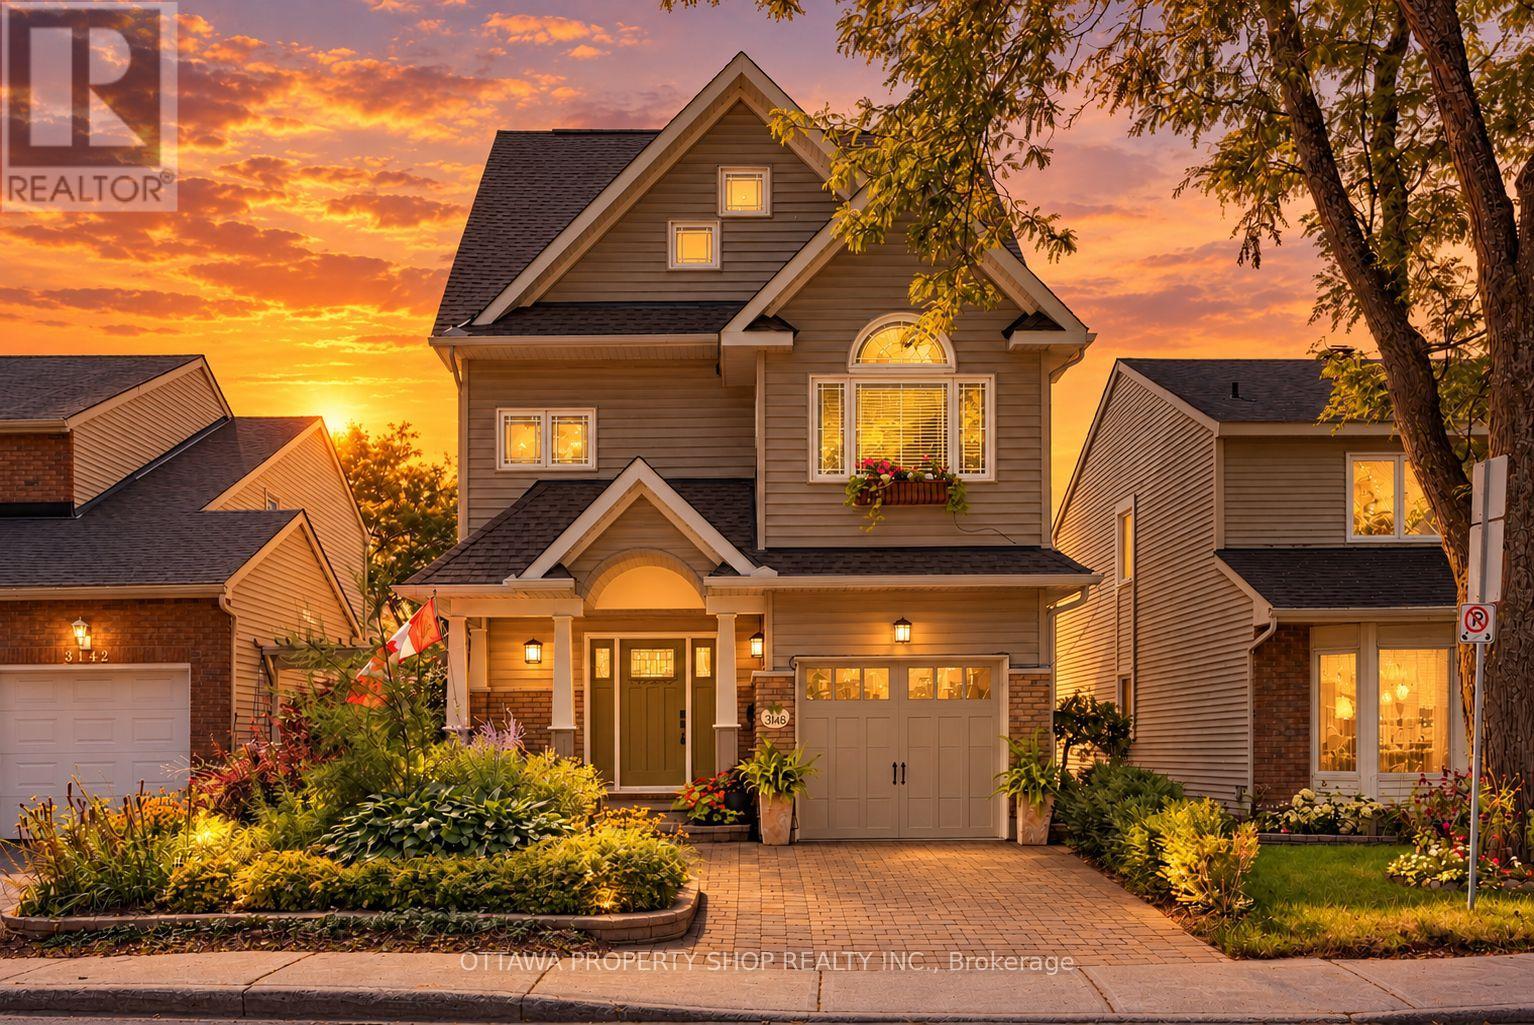
For sale
6202 - Fairfield Heights
$799,900
3146 Dumaurier Avenue, Ottawa, Ontario
House in 6202 - Fairfield Heights
4
Beds
Beds
4
Baths
Baths
2000 - 2500 sqft
Sq Ft
Sq Ft
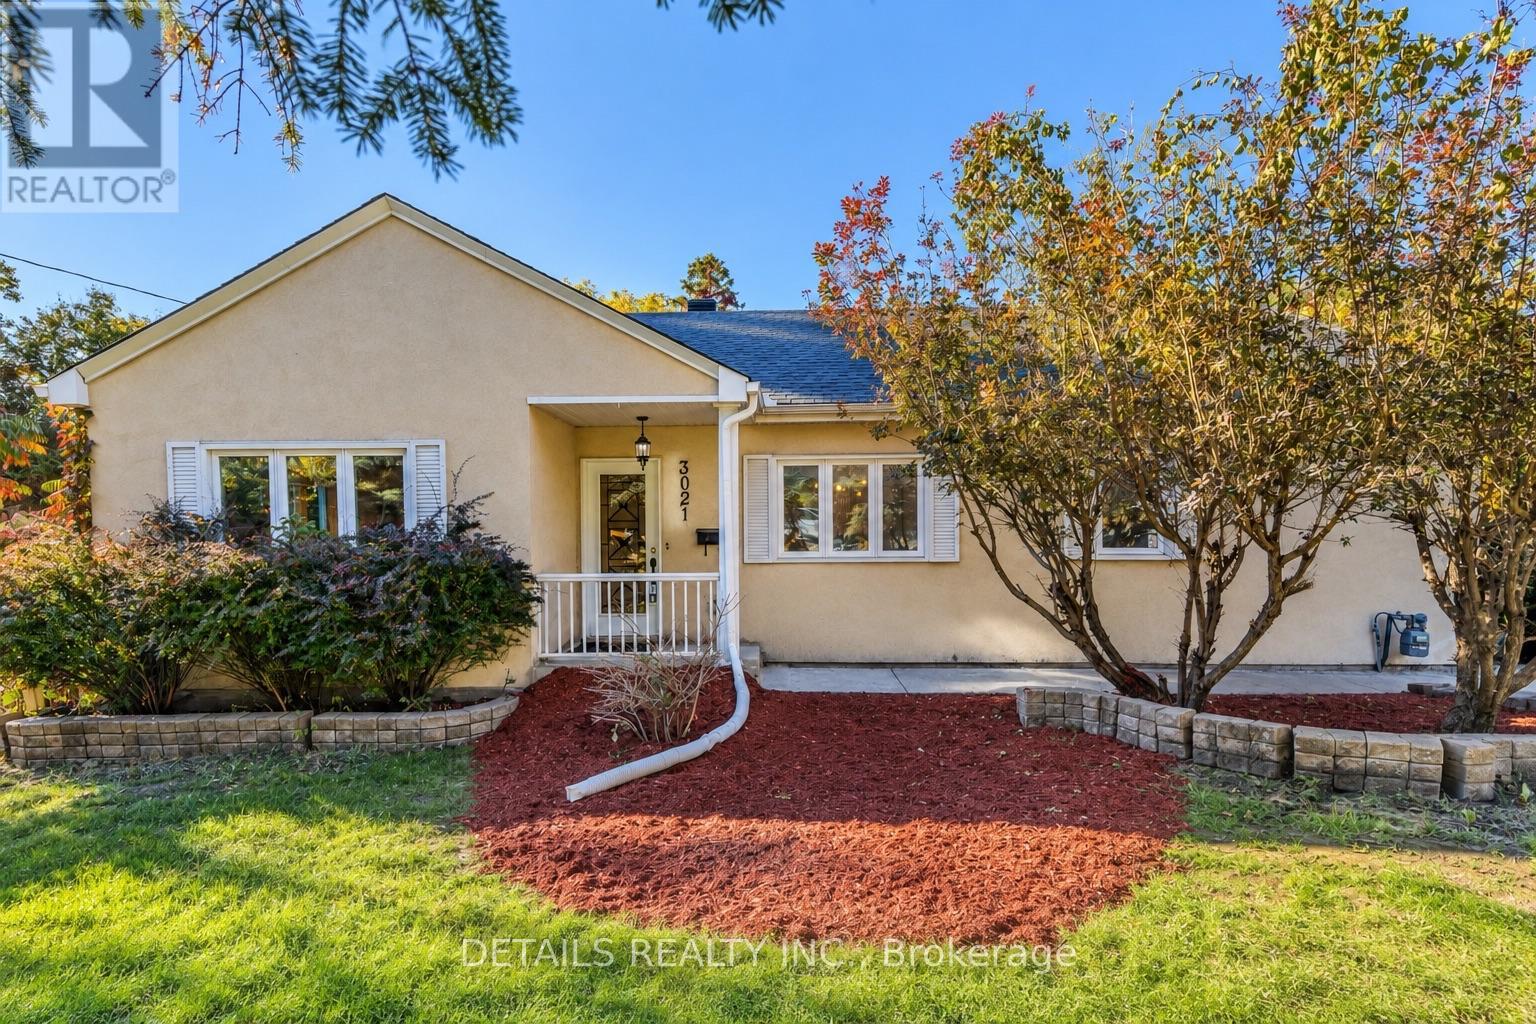
For sale
6201 - Britannia Heights
$799,000
3021 Richmond Road, Ottawa, Ontario
House in 6201 - Britannia Heights
4
Beds
Beds
2
Baths
Baths
1100 - 1500 sqft
Sq Ft
Sq Ft
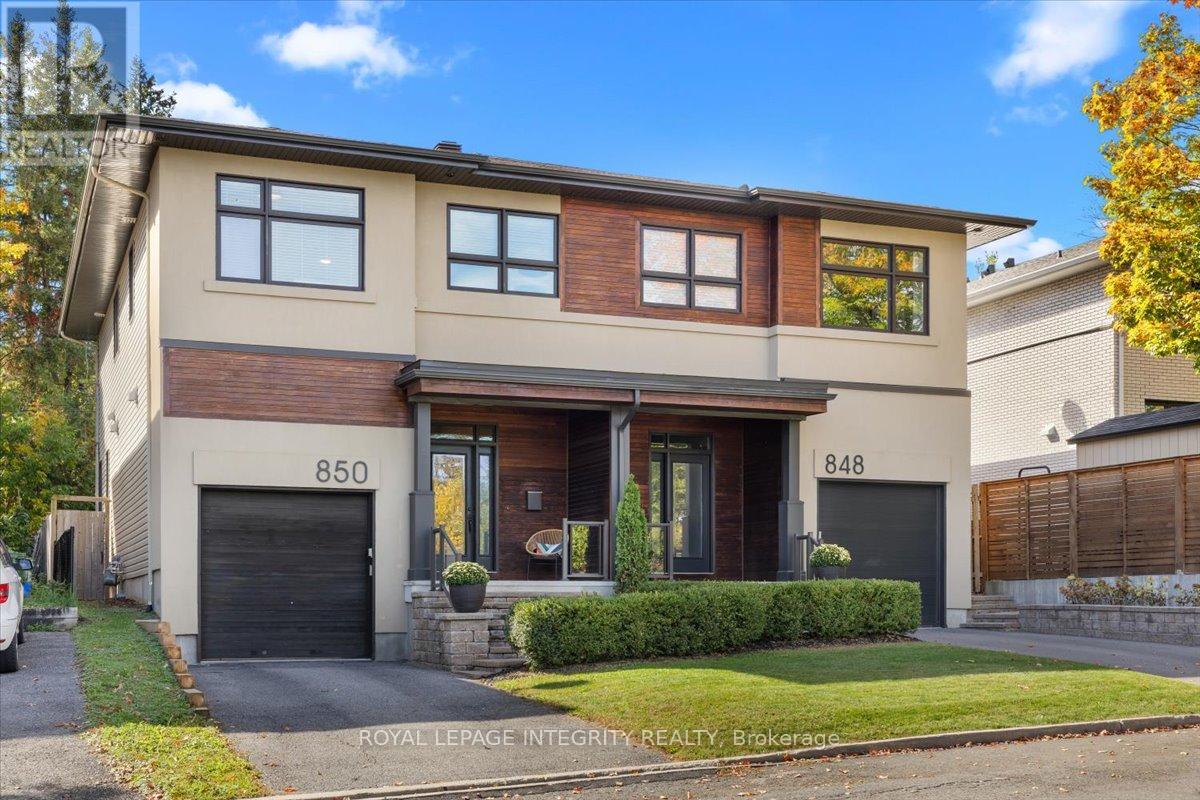
For sale
6203 - Queensway Terrace North
$899,990
850 Tavistock Road, Ottawa, Ontario
House in 6203 - Queensway Terrace North
4
Beds
Beds
3
Baths
Baths
2000 - 2500 sqft
Sq Ft
Sq Ft
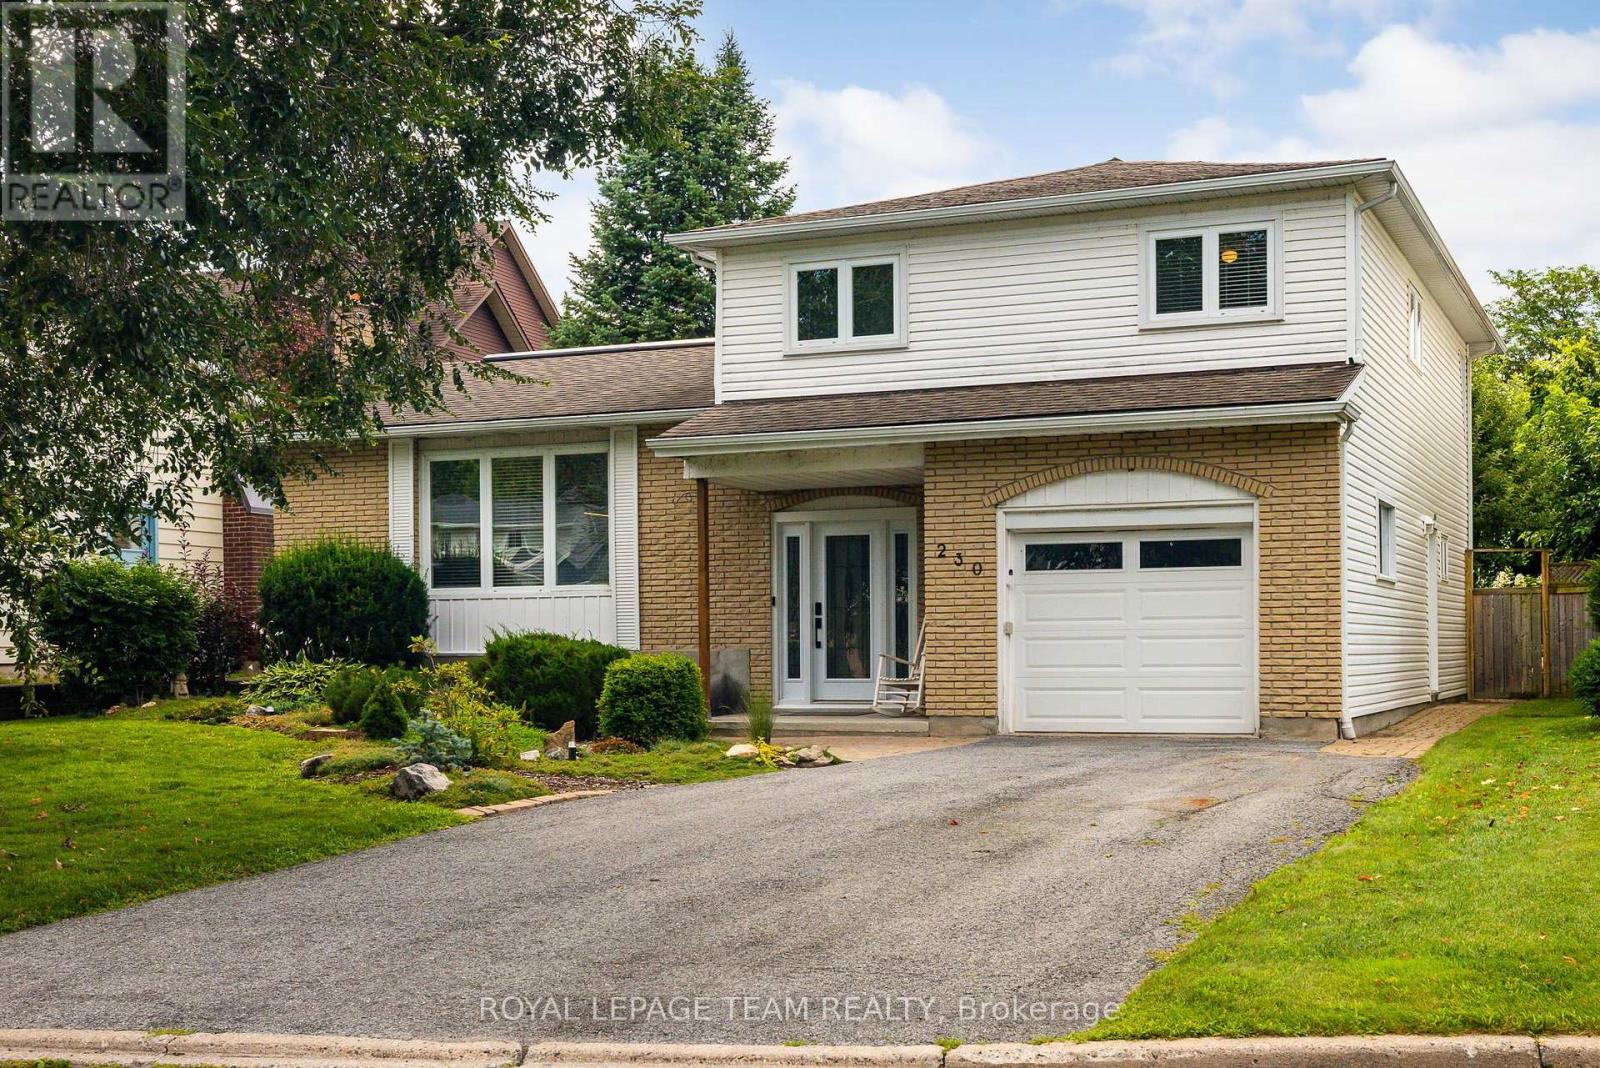
For sale
6103 - Lincoln Heights
$918,500
230 Lincoln Heights Road, Ottawa, Ontario
House in 6103 - Lincoln Heights
4
Beds
Beds
3
Baths
Baths
2000 - 2500 sqft
Sq Ft
Sq Ft
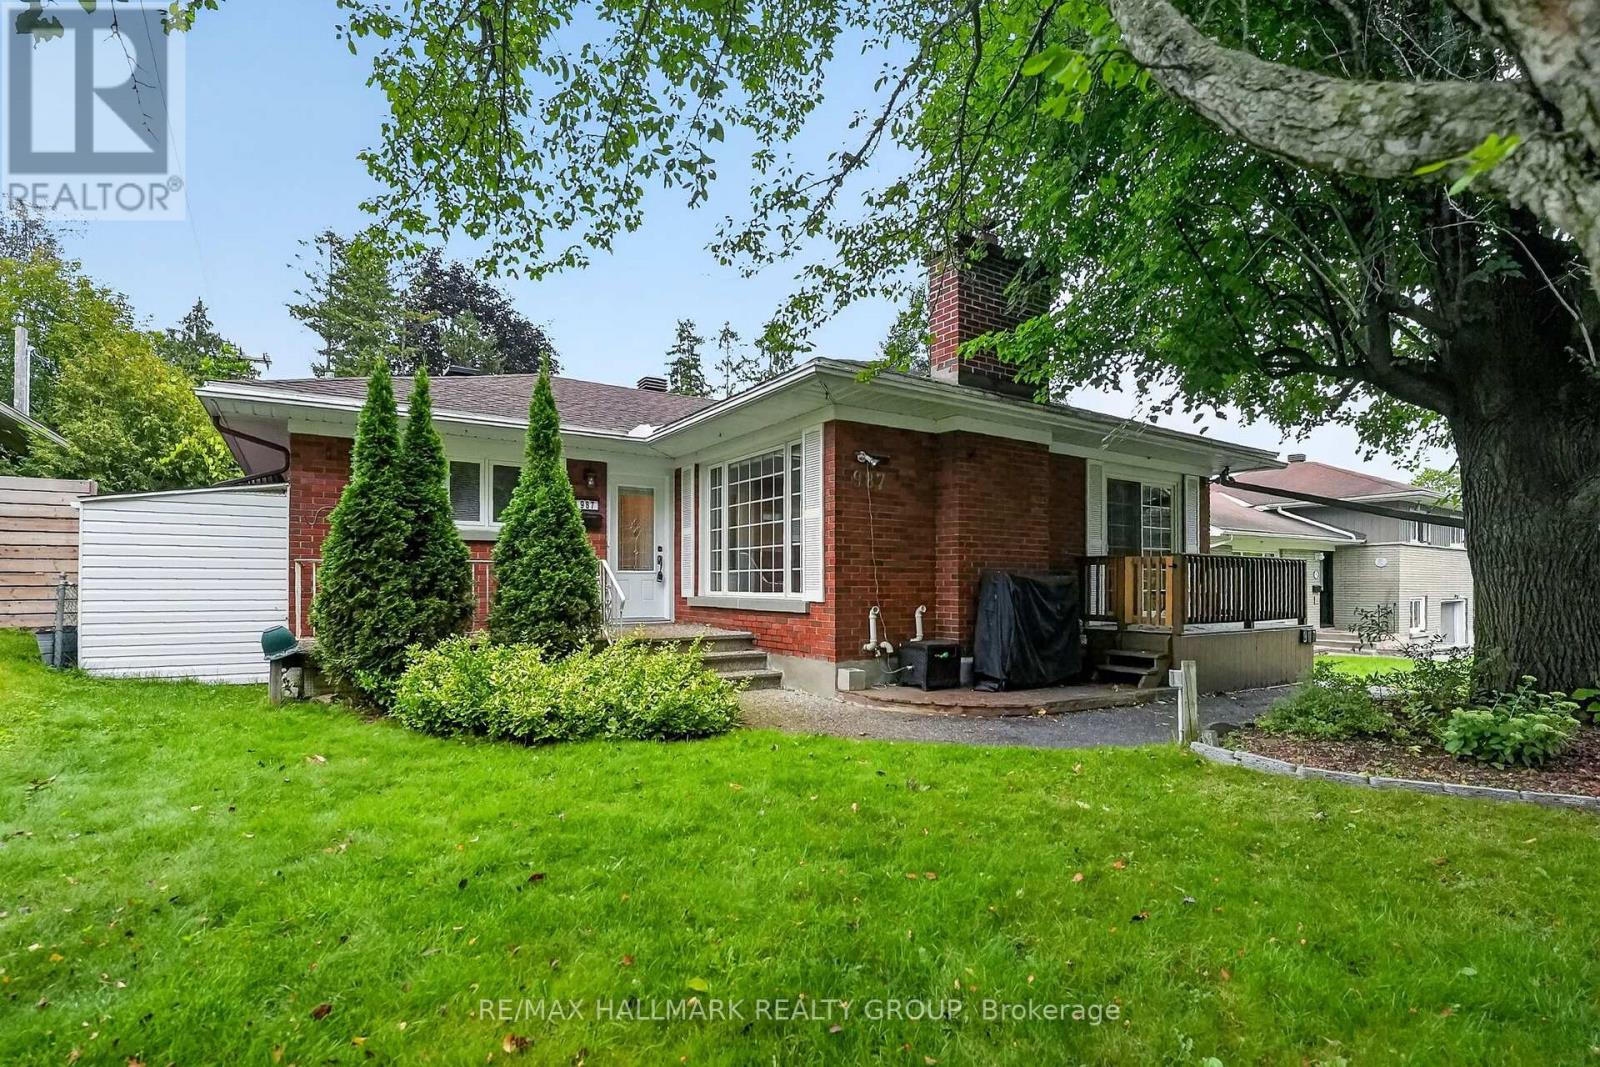
For sale
6203 - Queensway Terrace North
$749,900
987 Neville Street, Ottawa, Ontario
House in 6203 - Queensway Terrace North
4
Beds
Beds
2
Baths
Baths
1100 - 1500 sqft
Sq Ft
Sq Ft
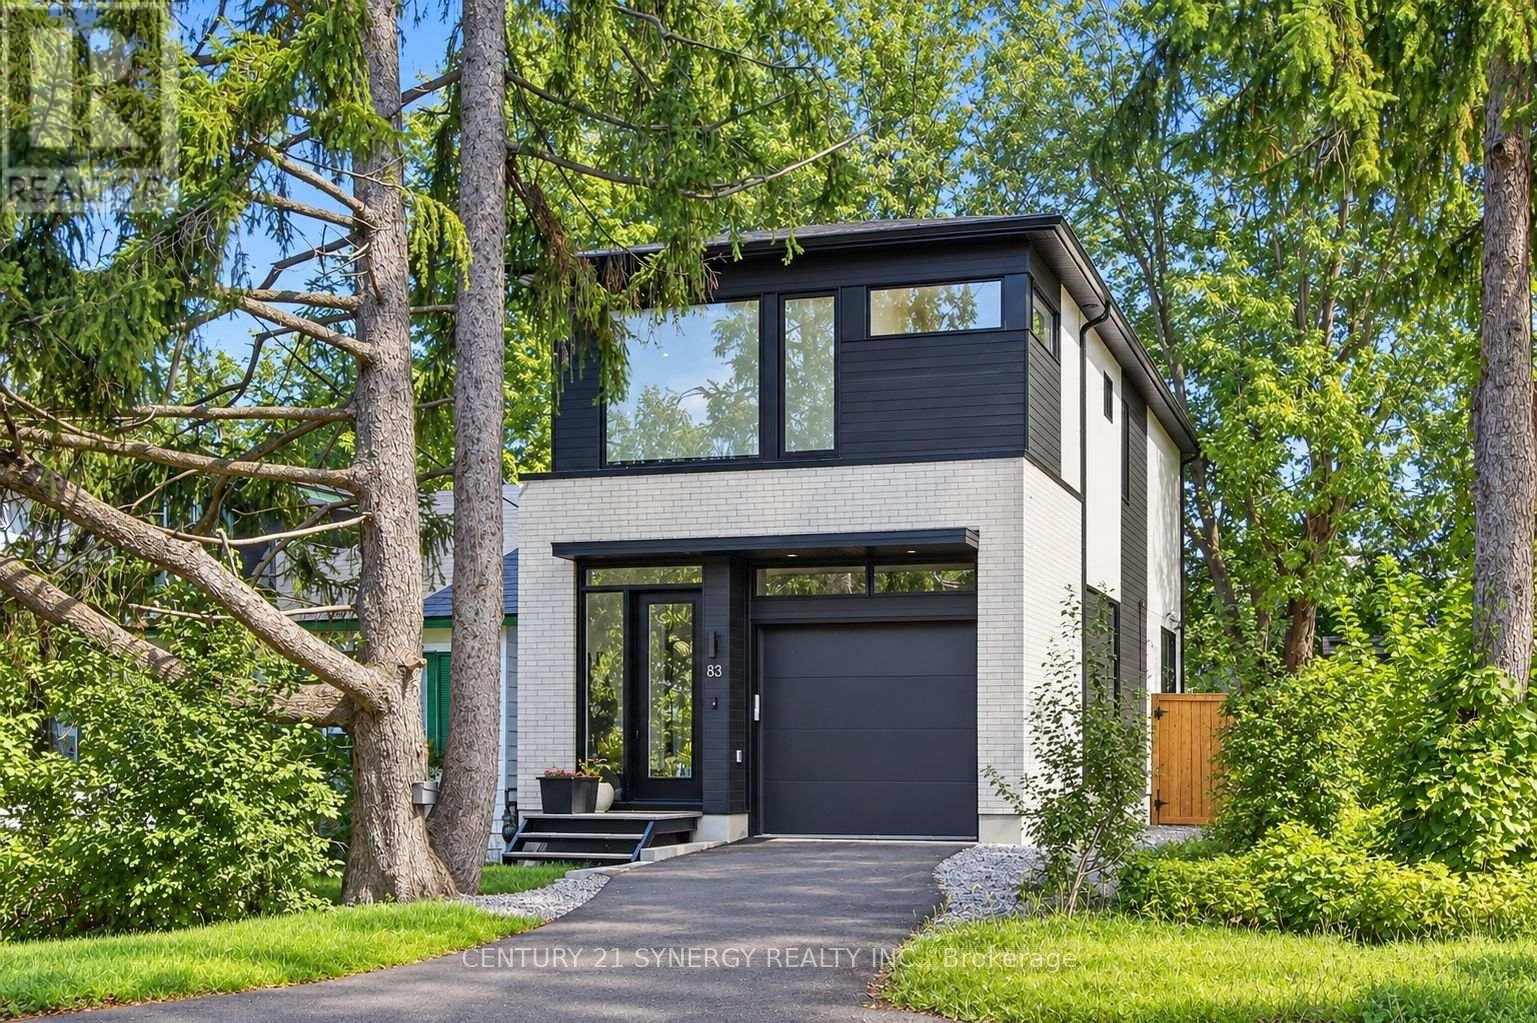
For sale
6101 - Britannia
$949,900
83 Boyce Avenue, Ottawa, Ontario
House in 6101 - Britannia
3
Beds
Beds
4
Baths
Baths
1500 - 2000 sqft
Sq Ft
Sq Ft
Ready to a home?
Contact a REALTOR® today!
