

2009 Killarney Drive
Ottawa,
Ontario
K2A1P9
2009 Killarney Drive
Ottawa,
Ontario
K2A1P9
Add this listing to your favourite
Shortlist it to compare later & get quick access from your account.


$1,099,900
Property overview
Building Type
House
Property Type
Single Family
Bedrooms
4
Bathrooms
3
Year Built
Neighbourhood
5201 - McKellar Heights/Glabar Park
Status
For sale
Highlights
5201 - McKellar Heights/Glabar Park
House
For sale
Listing description
Discover this Single Family
2009 Killarney Drive,
Ottawa
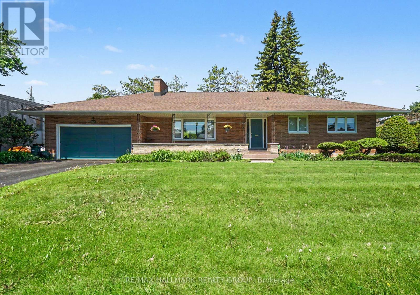
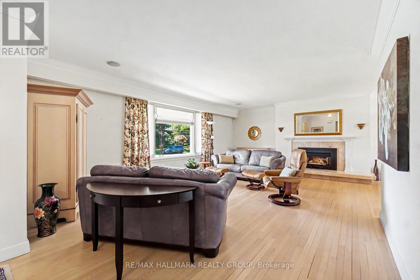
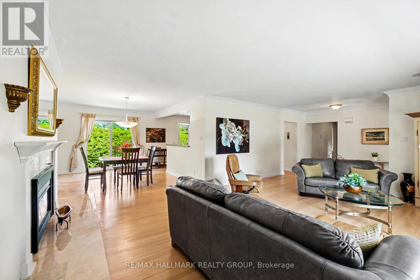
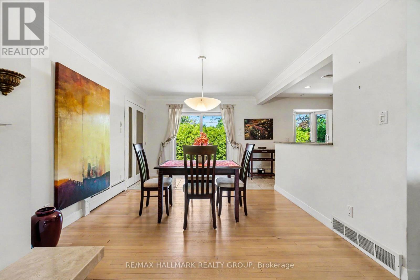
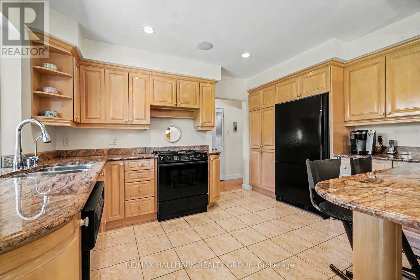
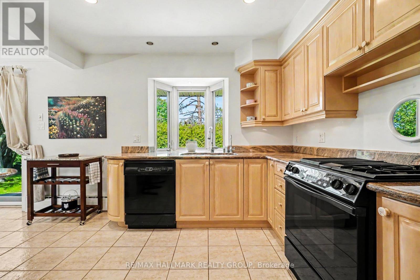
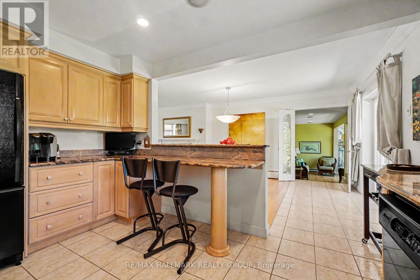
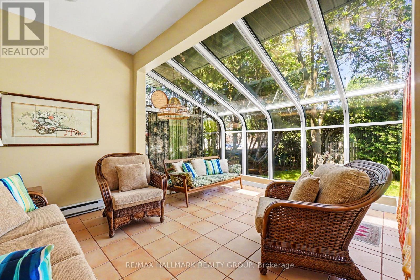
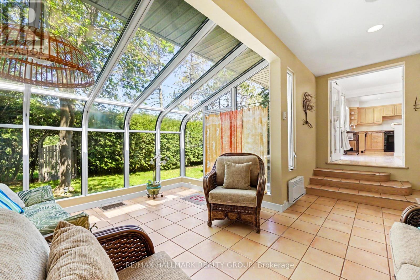
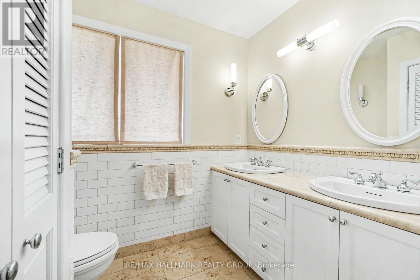
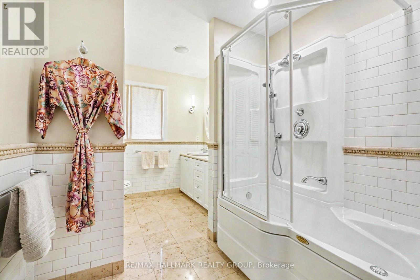
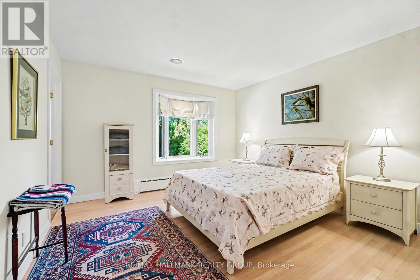
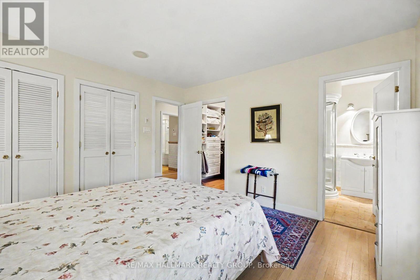
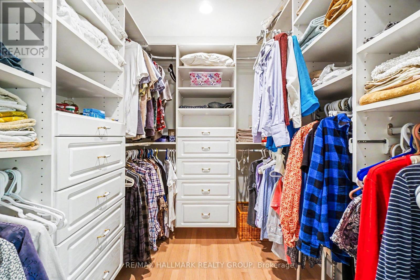
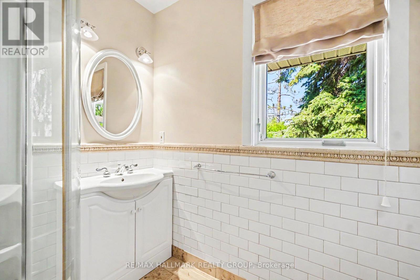
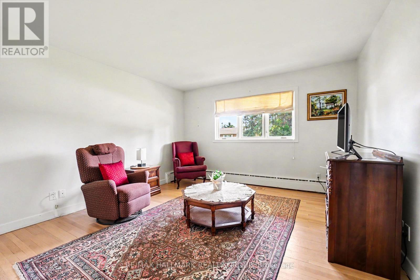
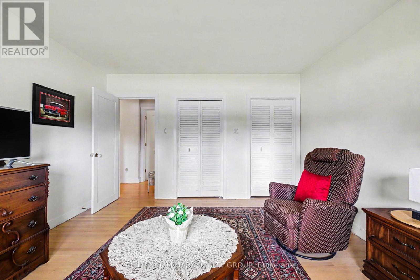
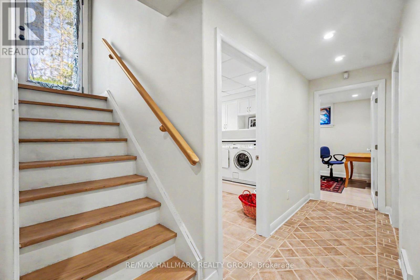
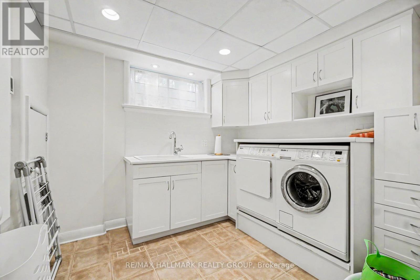
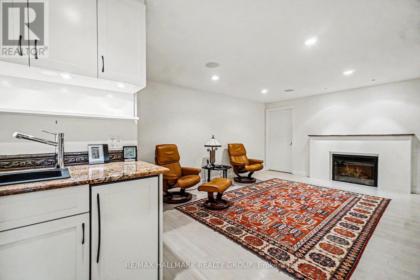
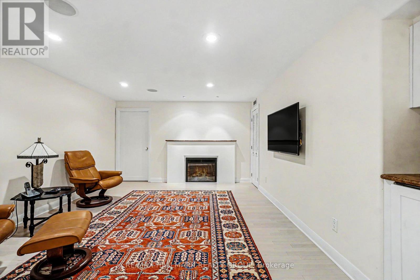
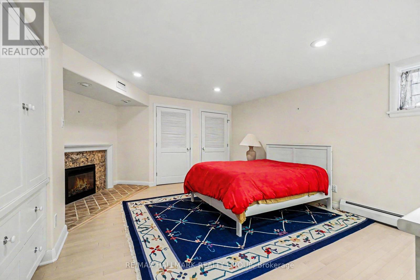
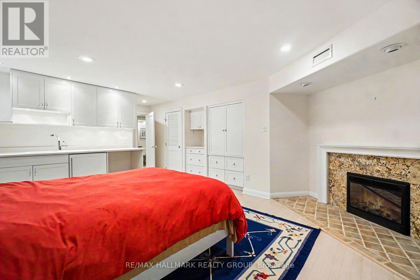
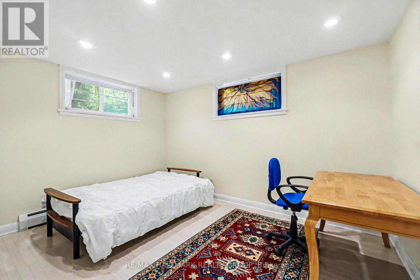
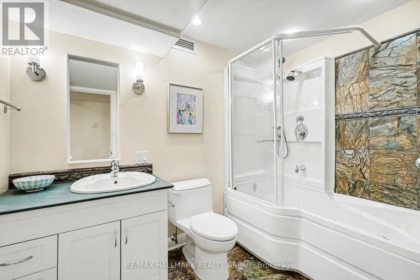
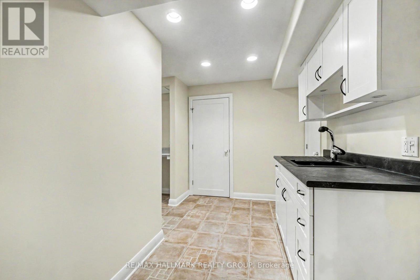
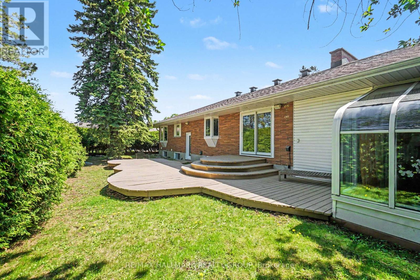
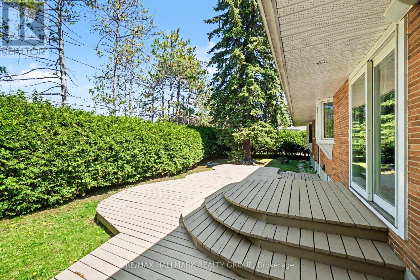
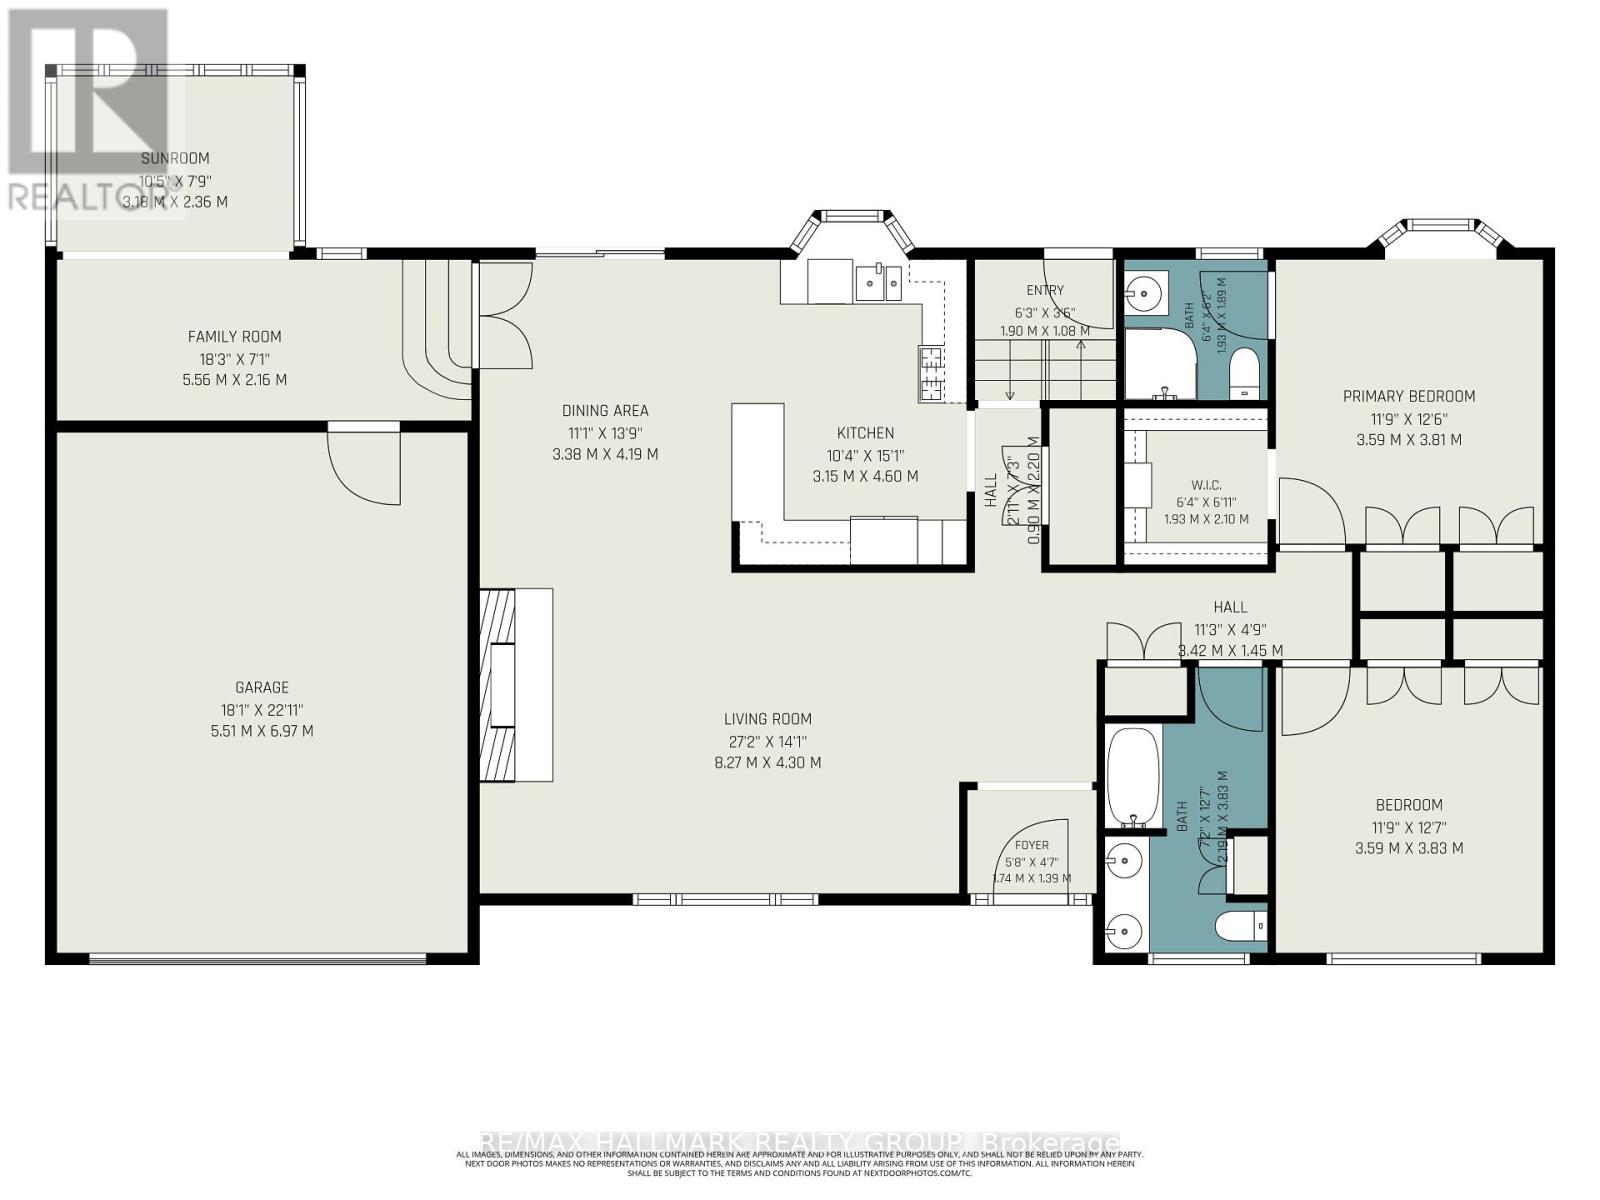
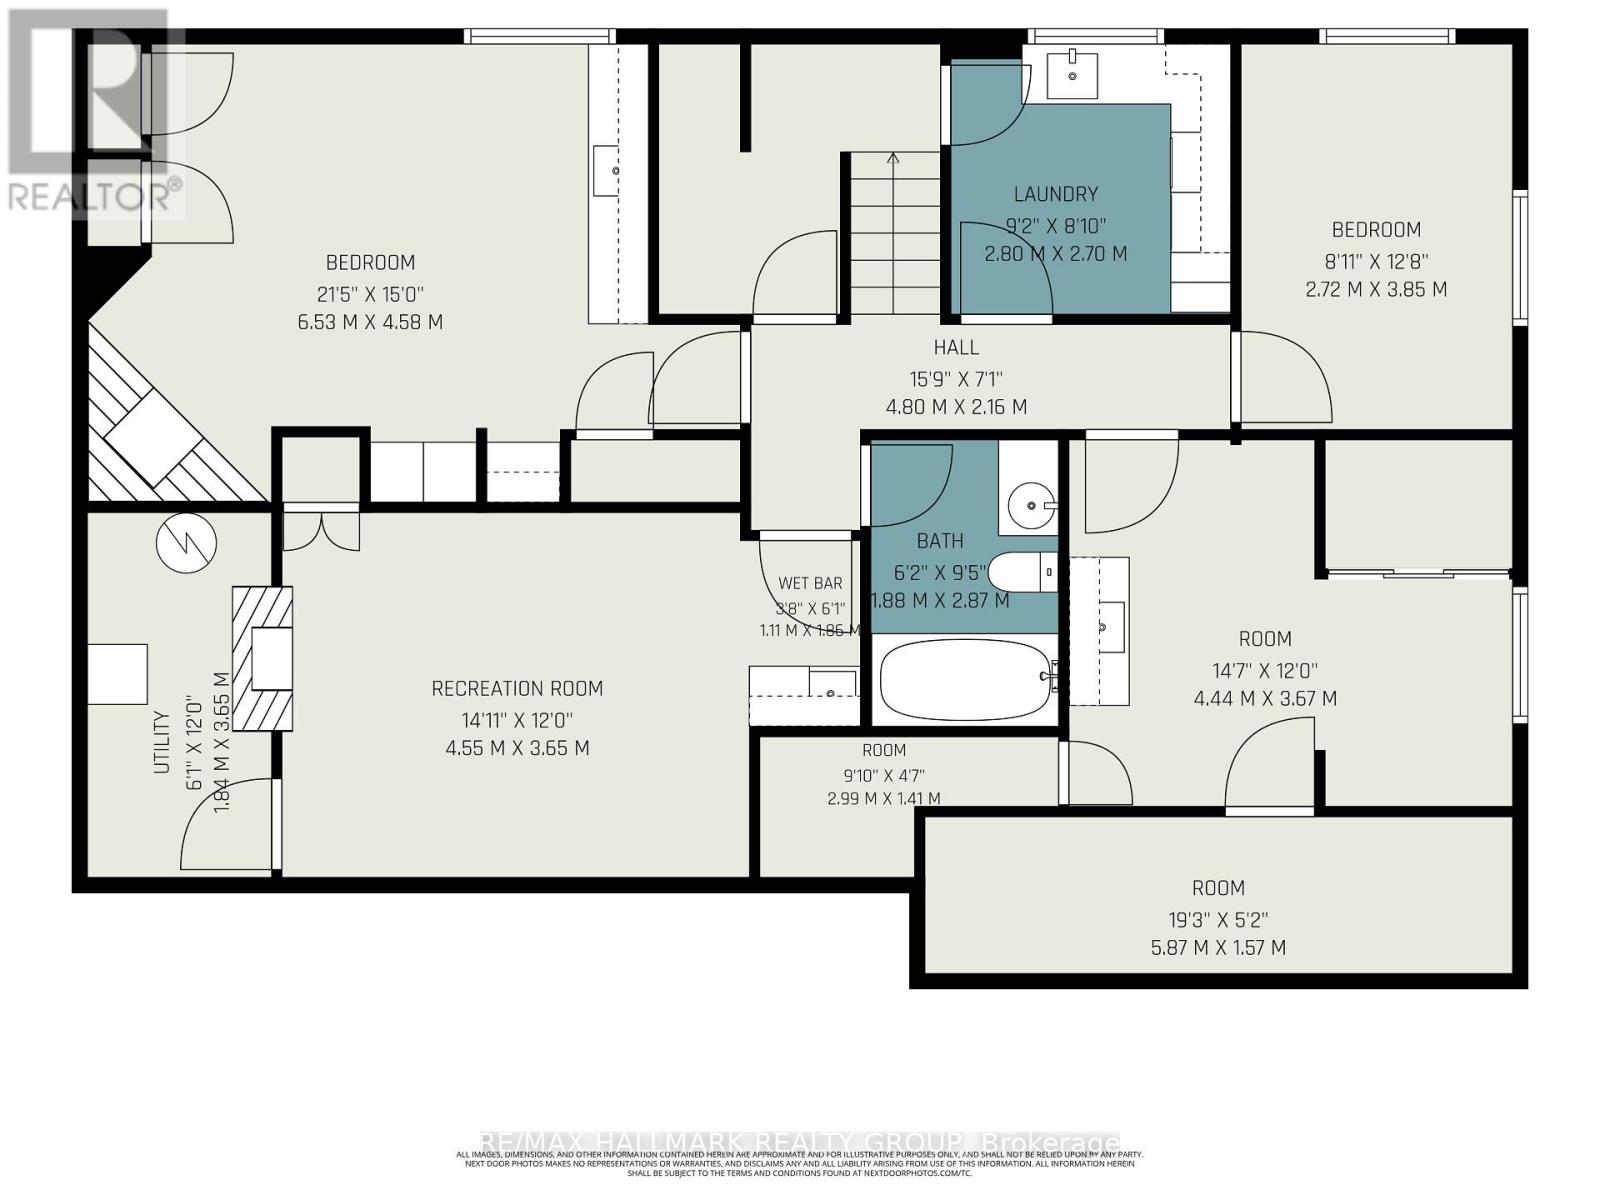
Welcome to this exceptional custom-built bungalow in sought-after McKellar Heights, backing directly onto a city park with no rear neighbours. Built with quality and craftsmanship rarely found today, this meticulously maintained residence showcases premium construction methods and materials where the original builder spared no expense. Thoughtfully updated over the years while preserving its solid character and integrity, this home offers outstanding comfort and functionality throughout. Gleaming hardwood and ceramic flooring extend throughout the entire home with absolutely no carpeting. The bright and spacious living and dining areas feature a stunning gas fireplace with custom stone/granite hearth, creating an elegant focal point beside a large picture window overlooking the front yard. The beautifully updated open-concept kitchen offers solid wood cabinetry, granite countertops, undermount sinks, abundant workspace and excellent flow for everyday living and entertaining. Enjoy peaceful backyard views from the sun-filled solarium overlooking the private cedar-hedged yard and raised deck. The main floor offers generously sized bedrooms including a primary bedroom with extensively renovated ensuite, while 3 full bathrooms have been beautifully updated and feature heated tile floors. The professionally finished lower level presents excellent flexibility for extended family, guests, or future in-law potential with two additional bedrooms, family room, bathroom, extensive storage space and cold storage room. Heated floors throughout the basement create exceptional comfort, complemented by radiant boiler heating, and an optional electric furnace system and central air conditioning for year-round enjoyment. Quality Pella windows throughout maintain the charm of the original home architecture. Large double garage ready for pre-wired for EV capability. Ideally located near Carlingwood, Westboro, schools, parks, shopping and convenient Highway 417 access. (id:64373)
Upcoming viewings
45.3687035
-75.7580111
2009 Killarney Drive, Ottawa, Ontario, K2A1P9
Loading WalkScore data...
Walk Score®
Transit Score®
Bike Score®
Walkability Snapshot
Understand how walkable, transit-friendly & bikeable this neighbourhood really is.
Scores are powered by Walk Score® and reflect access to daily essentials, transit and bike routes near this area.
🚶Walk Score®
🚊Transit Score
🚲Bike Score
Liveability scores for this neighbourhood
Powered by Walk Score®
Use these scores as a quick guide only. Check local transit, bike paths
and walk routes to plan your day-to-day life.
Google Maps
Explore the exact location, nearby amenities, and community vibe.
Listing Details
Last updated:
2026-10-02
Key facts
Price
$1,099,900
Ownership
Freehold
Property type
Single Family
Bedrooms
4
Bathrooms
3
Stories
1
Interior size
1500 - 2000 sqft
Year built / Age
51 to 99 years
Parking options
Attached Garage, Garage, Inside Entry
Total spaces
6
Interior & features
Cooling
Central air conditioning, Air exchanger
Heating
Forced air, Radiant heat
Heating fuel
Electric, Natural gas
Basement
N/A (Finished), Full
Flooring
Tile, Hardwood
Appliances
Garage door opener remote(s), Water Heater, Water meter, Dishwasher, Dryer, Garage door opener, Gas stove(s), Washer, Water softener, Refrigerator
Fireplace
True
Exterior finish
Brick
Key features
Flat site, Carpet Free
Lot, amenities & extras
Lot size
83 x 90.8 FT
Community features
Community Centre
Nearby amenities
Schools, Public Transit
Landscape
Lawn sprinkler
Water
Municipal water
Sewer
Sanitary sewer
Rooms
| Level | Type | Length | Width | Dimensions |
|---|---|---|---|---|
| Lower Level | Bedroom 3 | 6.53 m | 4.58 m | 6.53 m x 4.58 m |
| Lower Level | Foyer | 3.85 m | 2.72 m | 3.85 m x 2.72 m |
| Lower Level | Laundry Room | 2.8 m | 2.7 m | 2.8 m x 2.7 m |
| Lower Level | Recreational, Games Room | 4.55 m | 3.65 m | 4.55 m x 3.65 m |
| Lower Level | Bathroom | 2.87 m | 1.88 m | 2.87 m x 1.88 m |
| Lower Level | Workshop | 4.44 m | 3.67 m | 4.44 m x 3.67 m |
| Lower Level | Cold Room | 5.87 m | 1.57 m | 5.87 m x 1.57 m |
| Lower Level | Other | 2.99 m | 1.41 m | 2.99 m x 1.41 m |
| Lower Level | Utility Room | 3.65 m | 1.84 m | 3.65 m x 1.84 m |
| Lower Level | Other | 2.99 m | 1.47 m | 2.99 m x 1.47 m |
| Main Level | Foyer | 1.74 m | 1.39 m | 1.74 m x 1.39 m |
| Main Level | Bedroom 2 | 3.83 m | 3.59 m | 3.83 m x 3.59 m |
| Main Level | Living Room | 8.27 m | 4.3 m | 8.27 m x 4.3 m |
| Main Level | Dining Room | 4.19 m | 3.38 m | 4.19 m x 3.38 m |
| Main Level | Kitchen | 4.6 m | 3.15 m | 4.6 m x 3.15 m |
| Main Level | Solarium | 3.18 m | 2.36 m | 3.18 m x 2.36 m |
| Main Level | Other | 2.2 m | 0.9 m | 2.2 m x 0.9 m |
| Main Level | Primary Bedroom | 3.81 m | 3.59 m | 3.81 m x 3.59 m |
| Main Level | Bathroom | 1.89 m | 1.93 m | 1.89 m x 1.93 m |
| Main Level | Other | 2.1 m | 1.93 m | 2.1 m x 1.93 m |
| Main Level | Bathroom | 3.83 m | 2.19 m | 3.83 m x 2.19 m |
Mortgage Calculator
$500,000
$100,000
$5,000,000
Adjust the total amount you plan to borrow.
5%
1%
15%
25 years
10 years
40 years
Monthly Payment
$0
This is an approximate monthly payment based on your inputs.
Total Interest Paid
$0
Add this listing to your favourite
Shortlist it to compare later & get quick access from your account.

Comparables
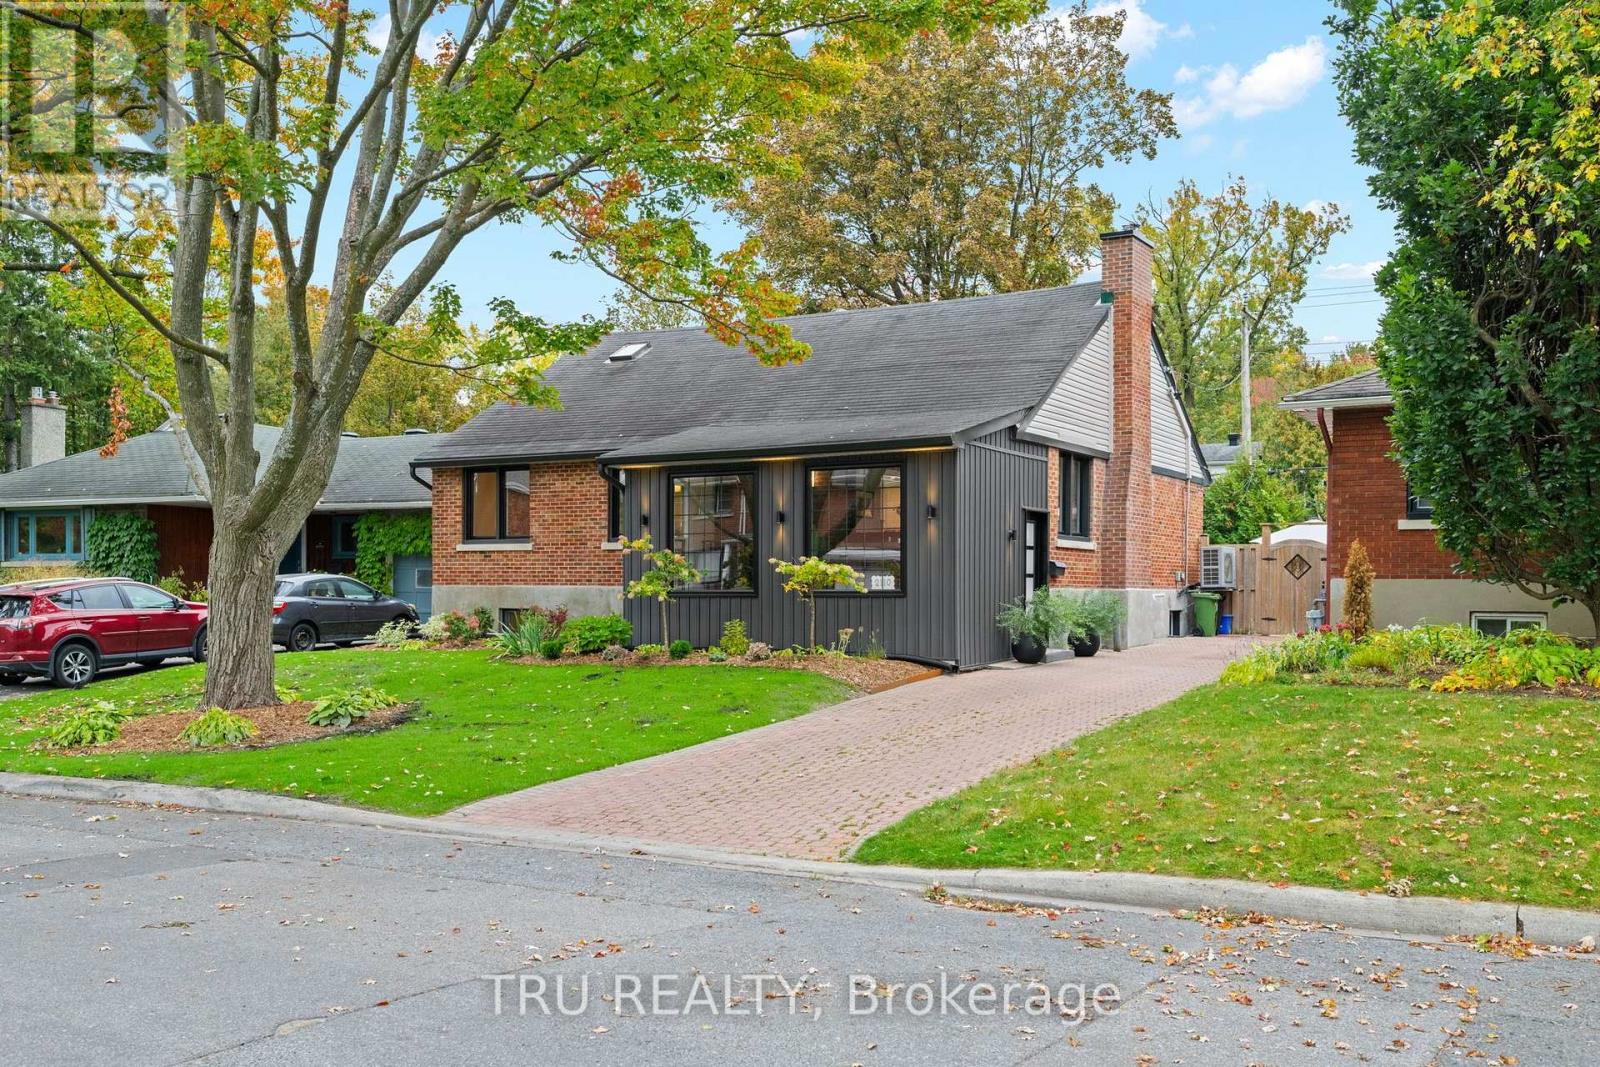
For sale
5103 - Carlingwood
$1,050,000
2110 Honeywell Avenue, Ottawa, Ontario
House in 5103 - Carlingwood
4
Beds
Beds
2
Baths
Baths
1100 - 1500 sqft
Sq Ft
Sq Ft
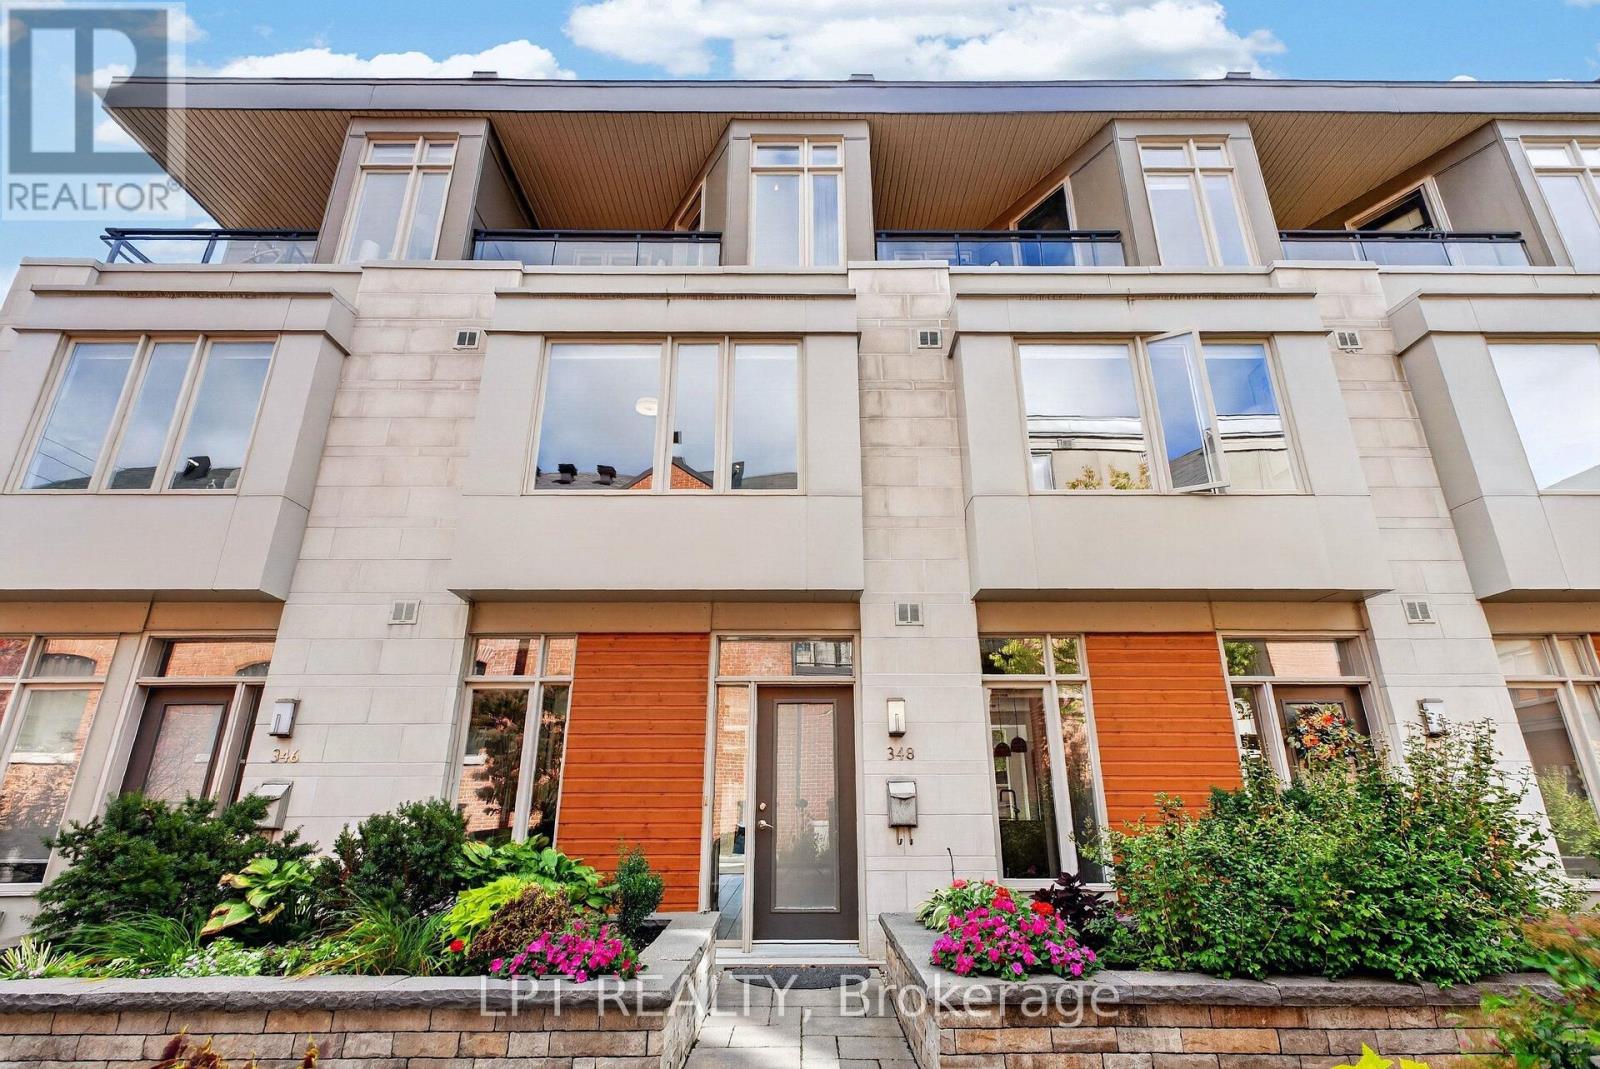
For sale
5104 - McKellar/Highland
$1,149,900
348 Ravenhill Avenue E, Ottawa, Ontario
Row / Townhouse in 5104 - McKellar/Highland
2
Beds
Beds
3
Baths
Baths
1100 - 1500 sqft
Sq Ft
Sq Ft
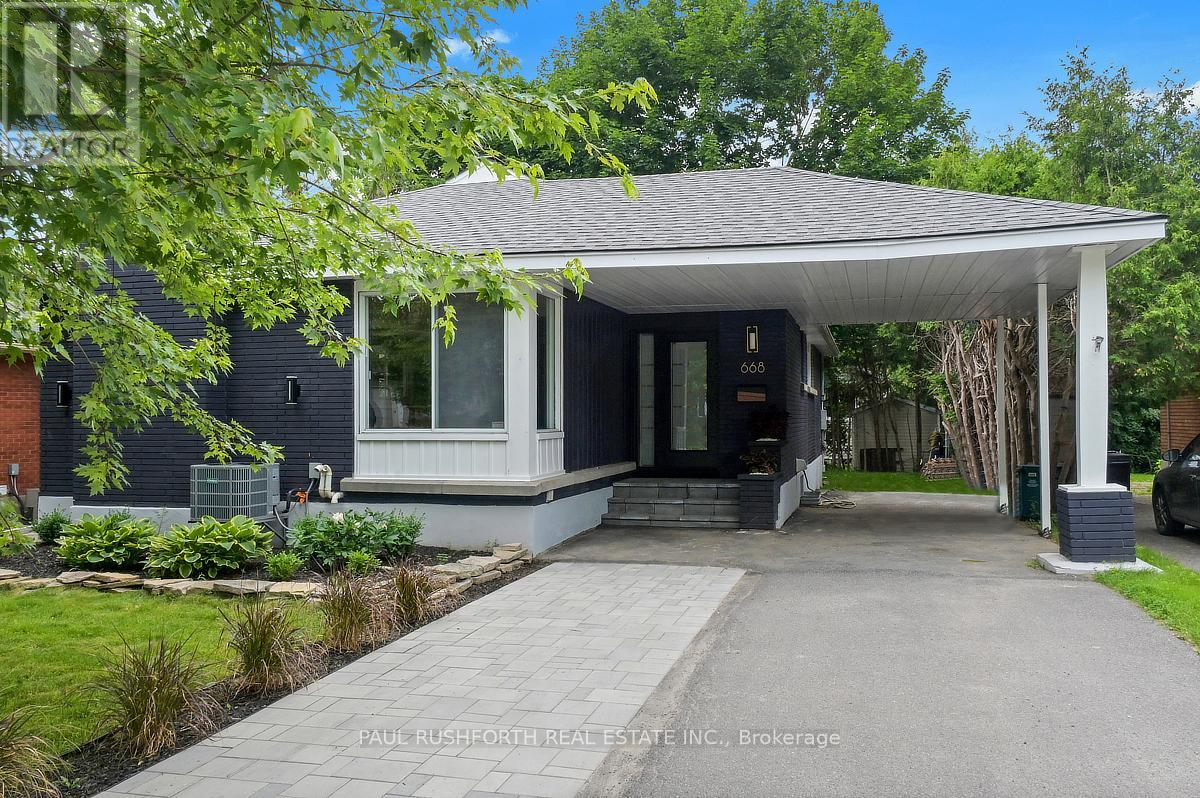
For sale
5105 - Laurentianview
$1,150,000
668 Fraser Avenue, Ottawa, Ontario
House in 5105 - Laurentianview
5
Beds
Beds
2
Baths
Baths
1100 - 1500 sqft
Sq Ft
Sq Ft
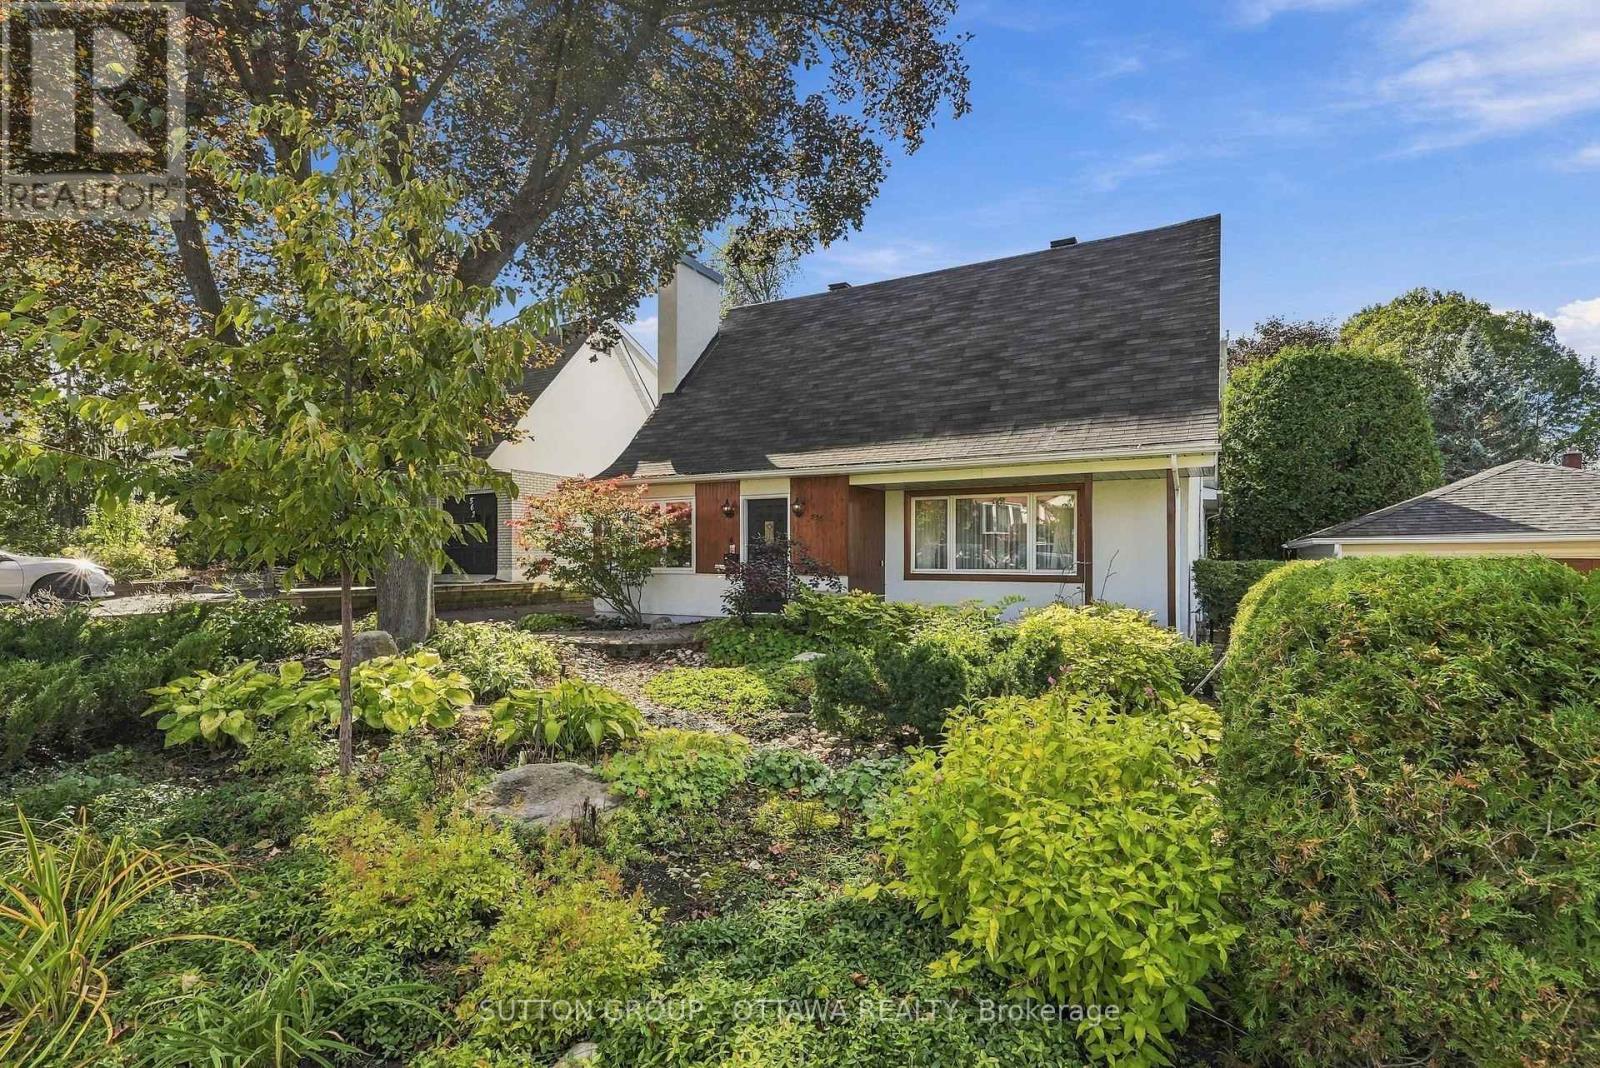
For sale
5104 - McKellar/Highland
$1,049,000
556 Westminster Avenue NW, Ottawa, Ontario
House in 5104 - McKellar/Highland
3
Beds
Beds
2
Baths
Baths
2000 - 2500 sqft
Sq Ft
Sq Ft
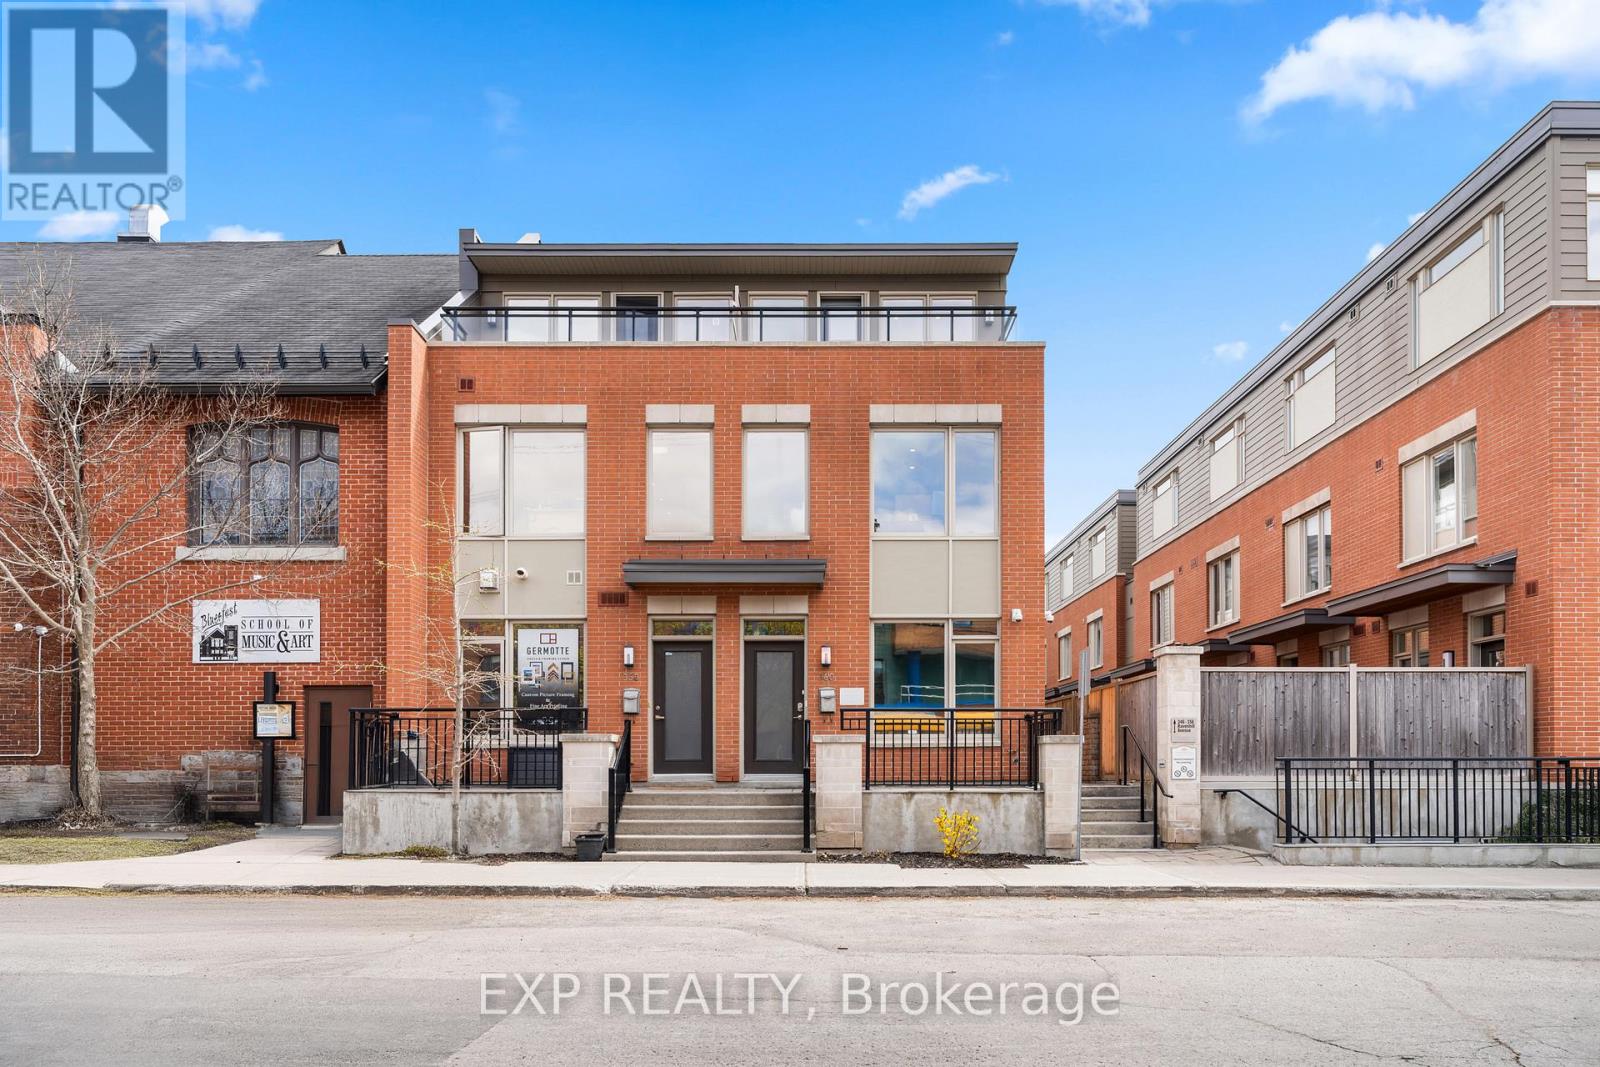
For sale
5104 - McKellar/Highland
$1,175,000
360 Ravenhill Avenue E, Ottawa, Ontario
Row / Townhouse in 5104 - McKellar/Highland
3
Beds
Beds
3
Baths
Baths
1500 - 2000 sqft
Sq Ft
Sq Ft
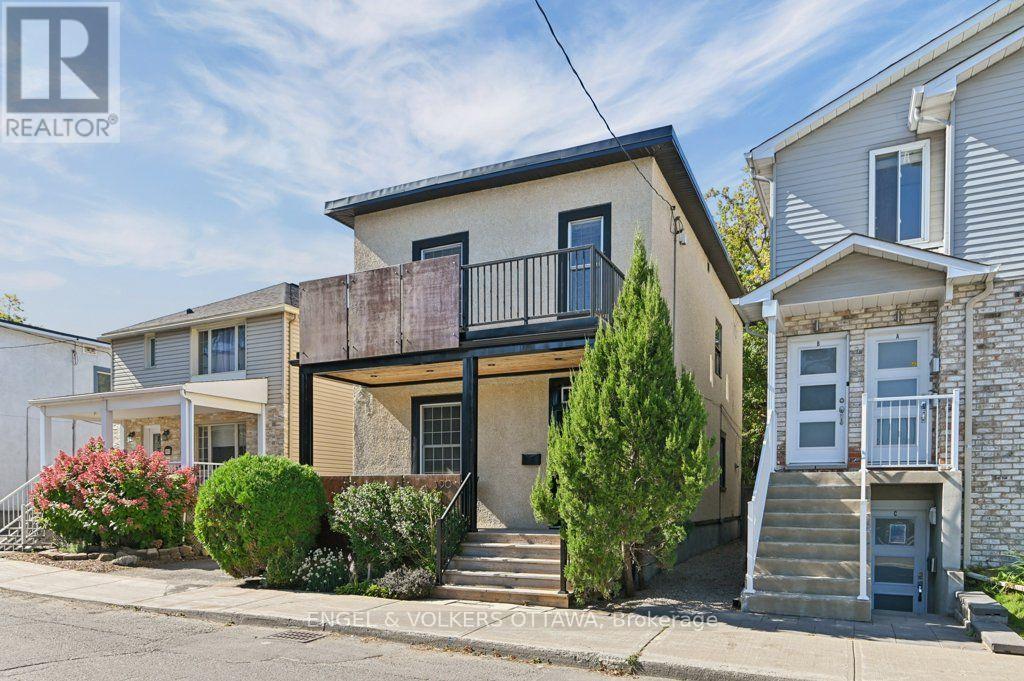
For sale
5102 - Westboro West
$999,900
390 Winston Avenue, Ottawa, Ontario
House in 5102 - Westboro West
3
Beds
Beds
1
Baths
Baths
1100 - 1500 sqft
Sq Ft
Sq Ft
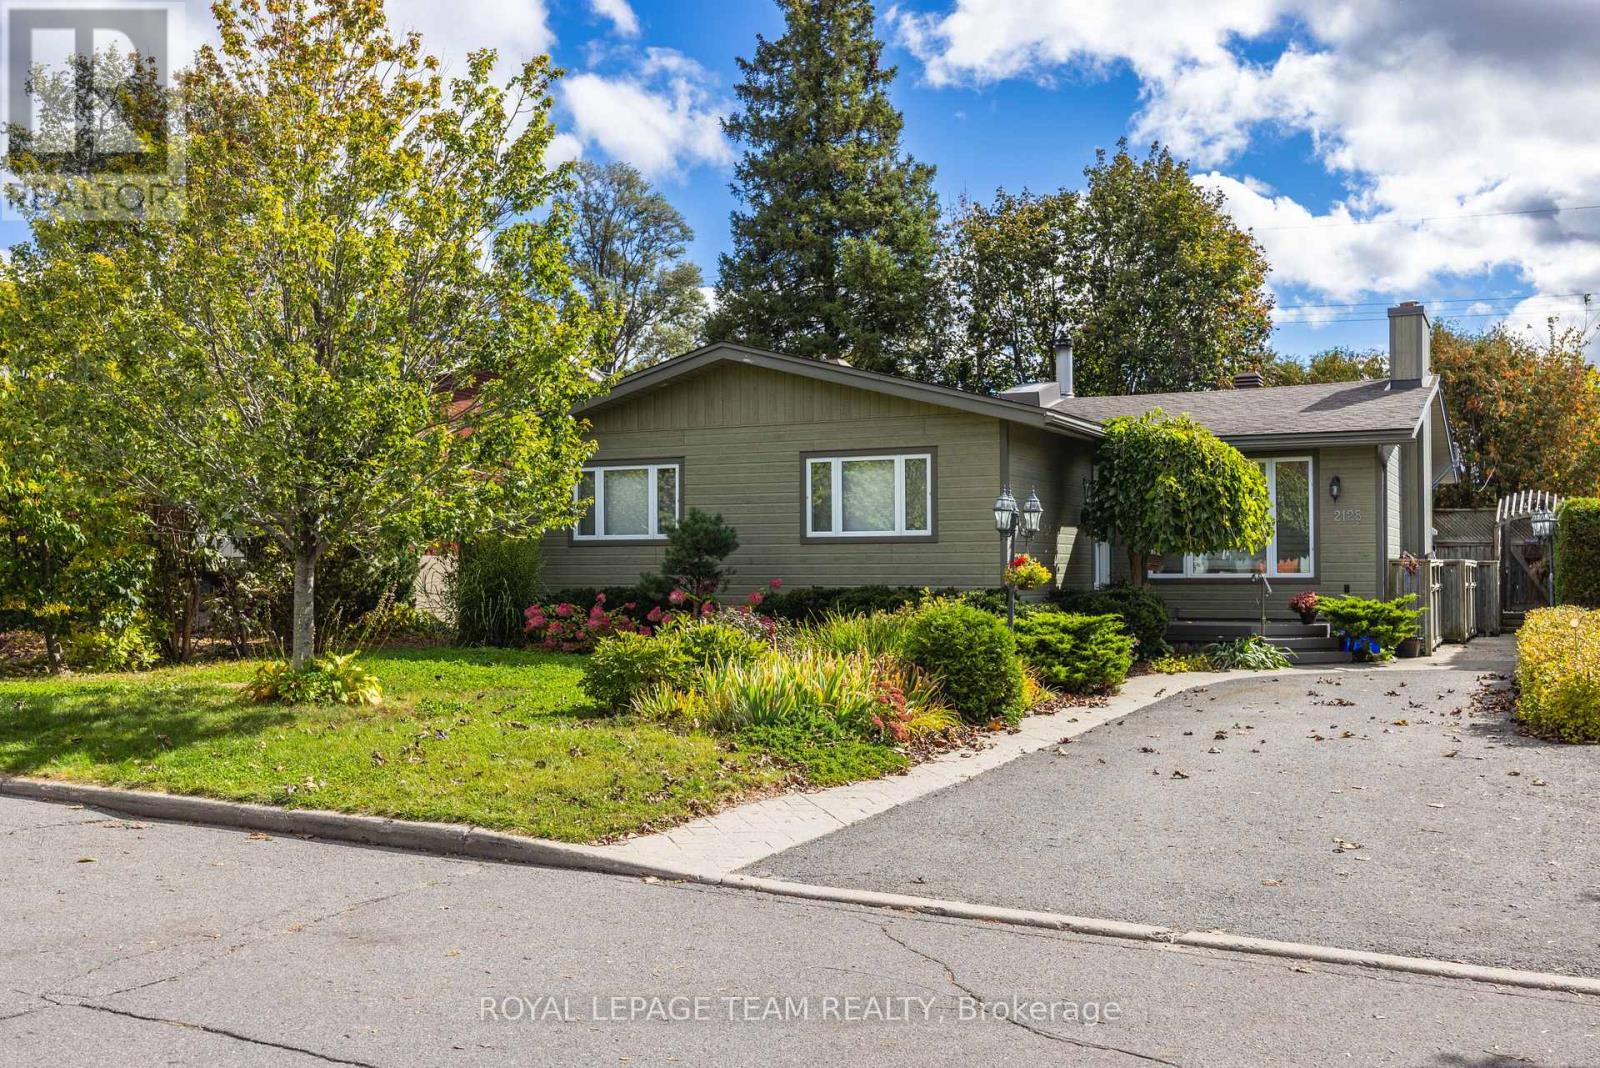
For sale
5201 - McKellar Heights/Glabar Park
$995,000
2128 Benjamin Avenue, Ottawa, Ontario
House in 5201 - McKellar Heights/Glabar Park
6
Beds
Beds
2
Baths
Baths
1500 - 2000 sqft
Sq Ft
Sq Ft
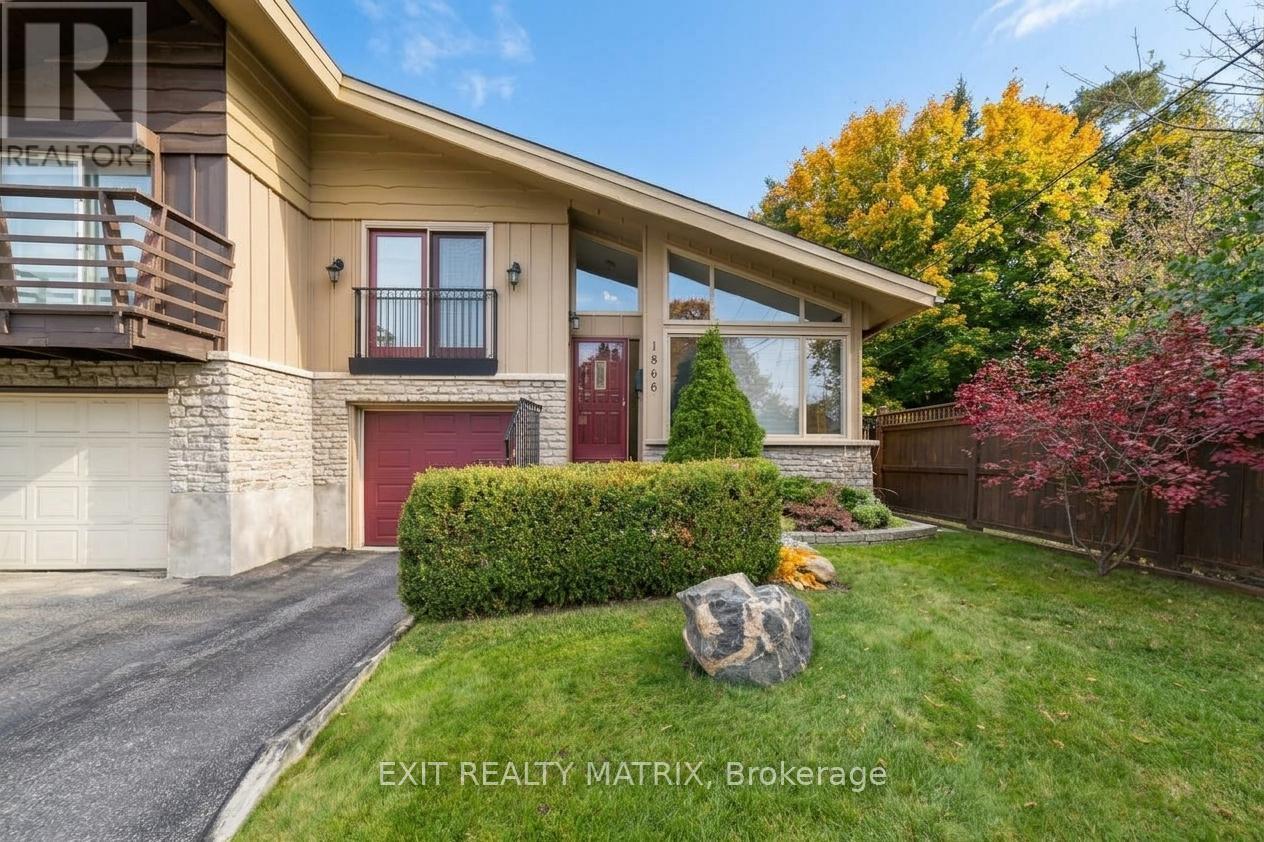
For sale
5201 - McKellar Heights/Glabar Park
$989,900
1866 Lenester Avenue, Ottawa, Ontario
House in 5201 - McKellar Heights/Glabar Park
3
Beds
Beds
3
Baths
Baths
1500 - 2000 sqft
Sq Ft
Sq Ft
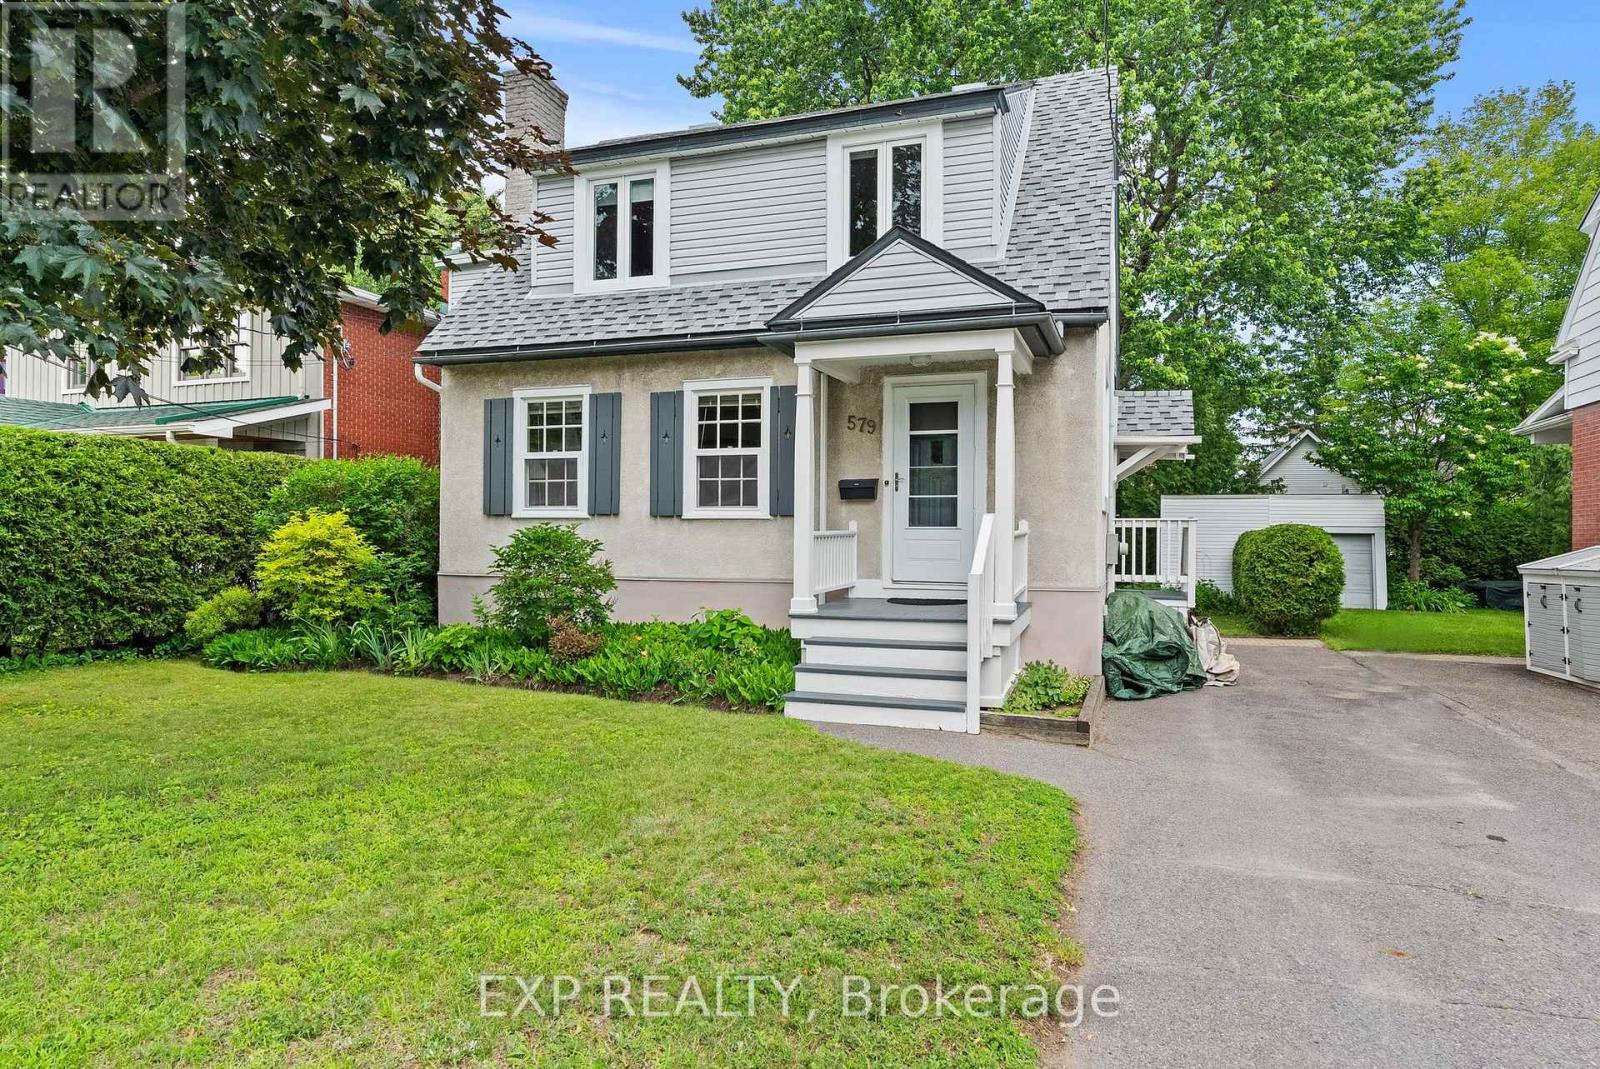
For sale
5104 - McKellar/Highland
$974,900
579 Broadview Avenue, Ottawa, Ontario
House in 5104 - McKellar/Highland
4
Beds
Beds
2
Baths
Baths
1500 - 2000 sqft
Sq Ft
Sq Ft
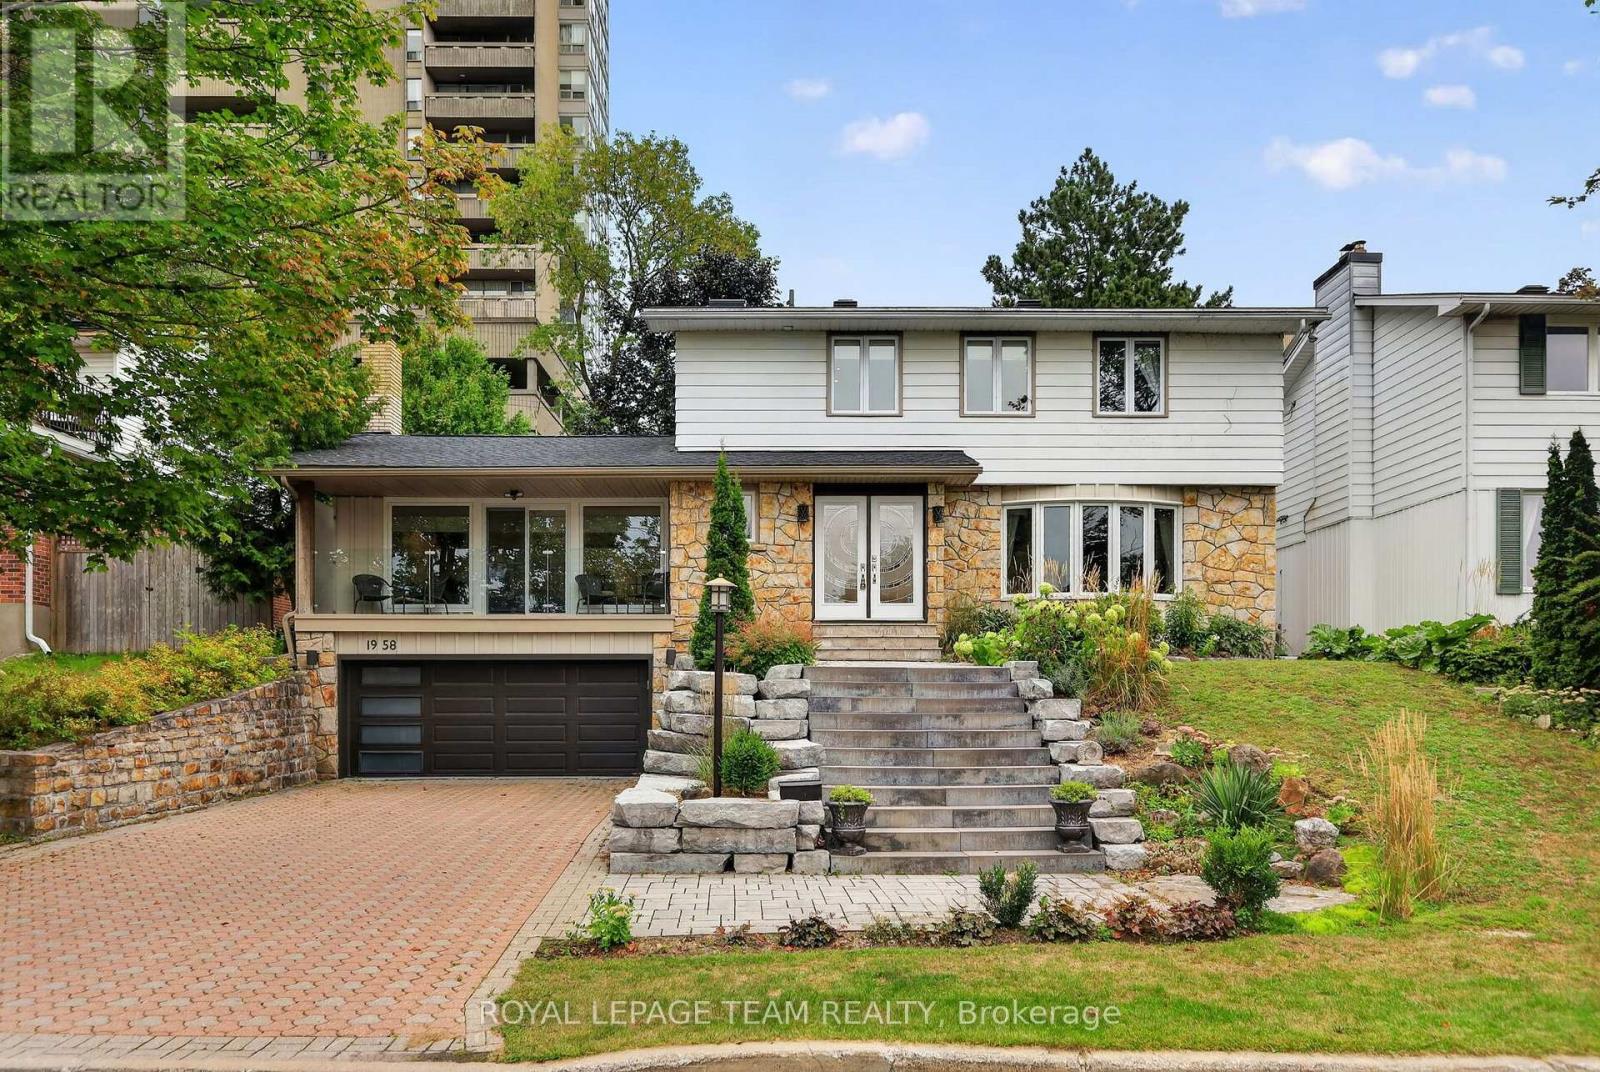
For sale
5103 - Carlingwood
$1,225,000
1958 Neepawa Avenue, Ottawa, Ontario
House in 5103 - Carlingwood
4
Beds
Beds
4
Baths
Baths
2000 - 2500 sqft
Sq Ft
Sq Ft
Ready to a home?
Contact a REALTOR® today!
