

668 Fraser Avenue
Ottawa,
Ontario
K2A2R8
668 Fraser Avenue
Ottawa,
Ontario
K2A2R8
Add this listing to your favourite
Shortlist it to compare later & get quick access from your account.


$1,150,000
Property overview
Building Type
House
Property Type
Single Family
Bedrooms
5
Bathrooms
2
Year Built
Neighbourhood
5105 - Laurentianview
Status
For sale
Highlights
5105 - Laurentianview
House
For sale
Listing description
Discover this Single Family
668 Fraser Avenue,
Ottawa
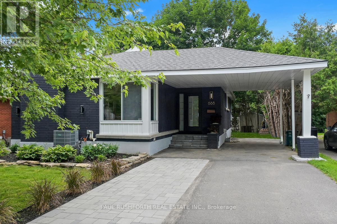
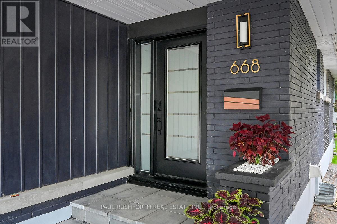
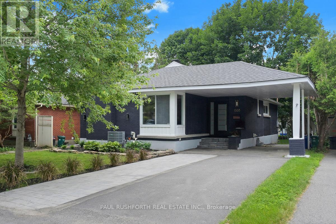
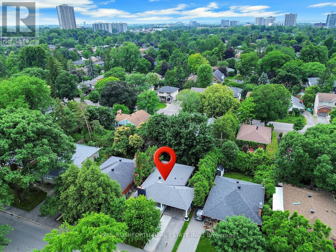
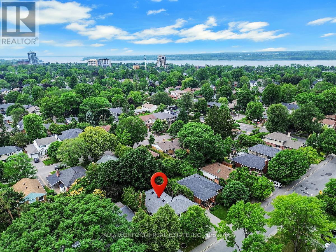
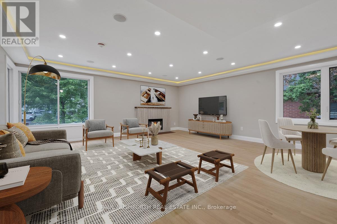
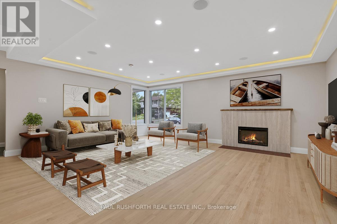
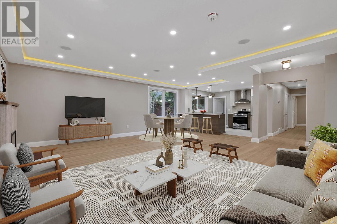
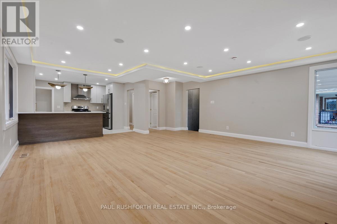
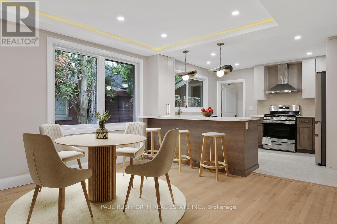
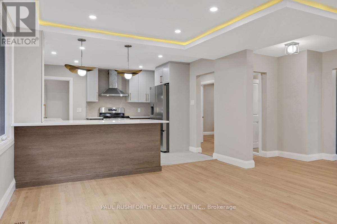
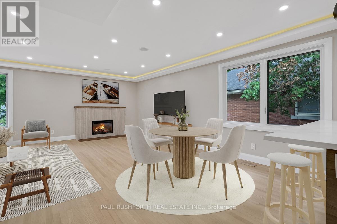
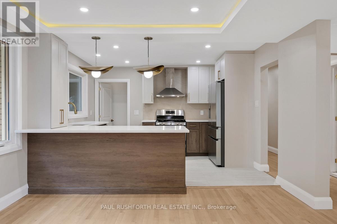
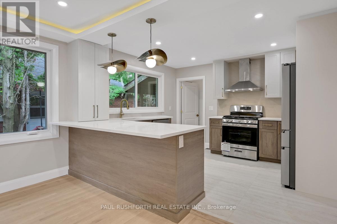
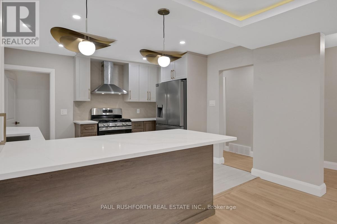
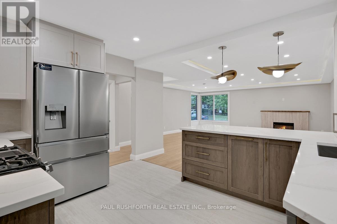
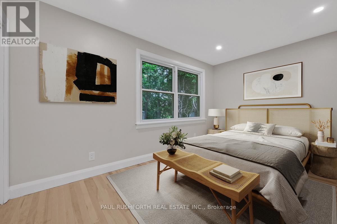
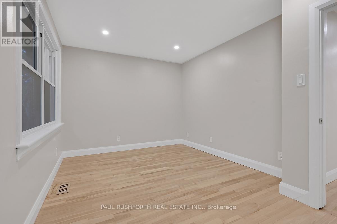
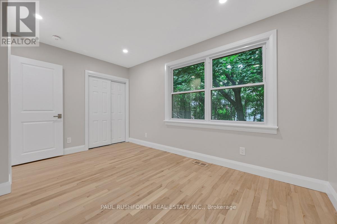
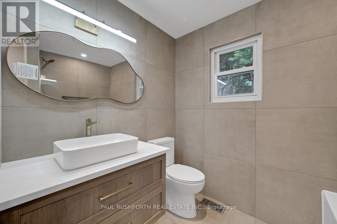
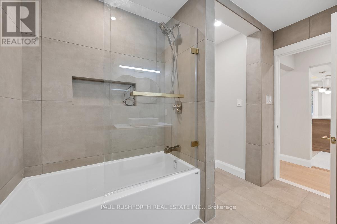
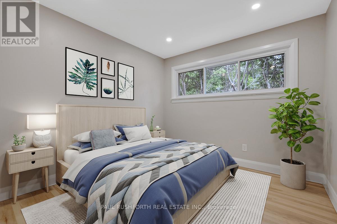
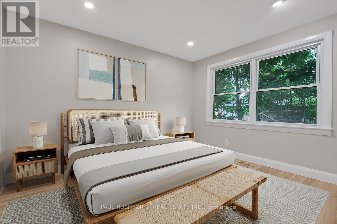
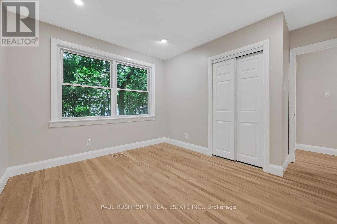
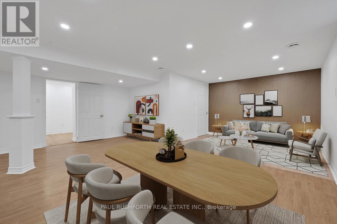
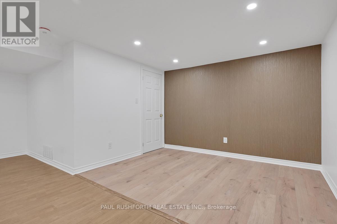
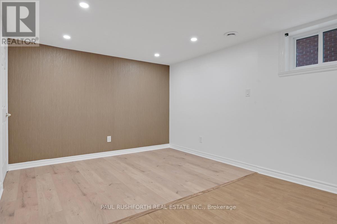
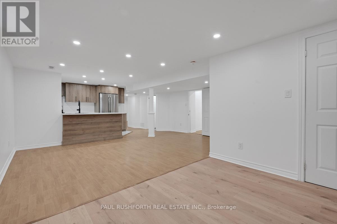
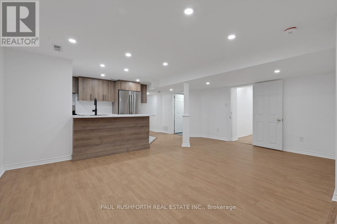
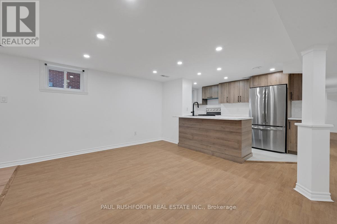
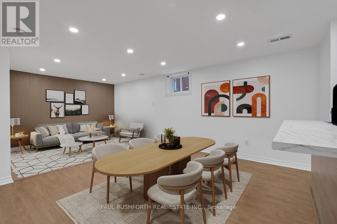
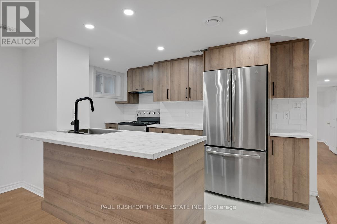
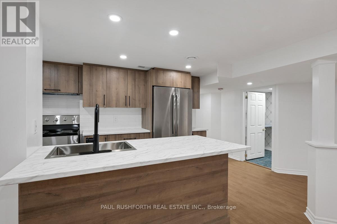
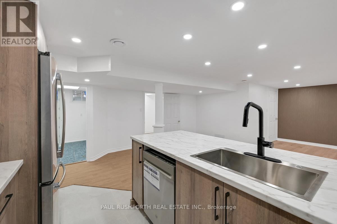
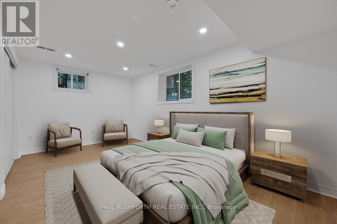
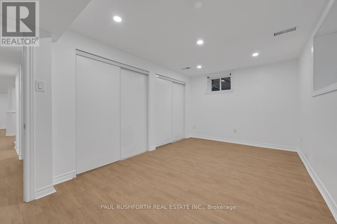
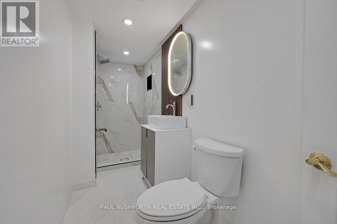
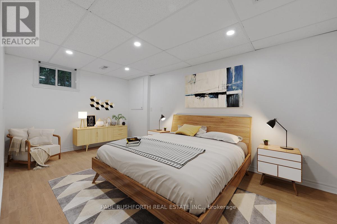
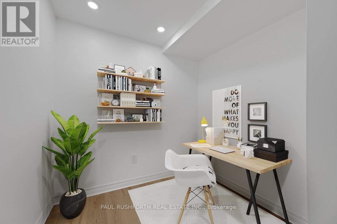
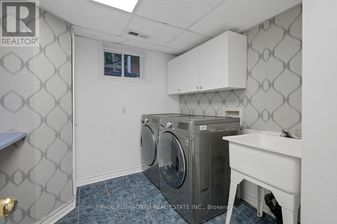
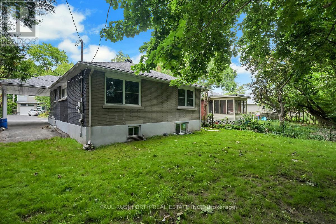
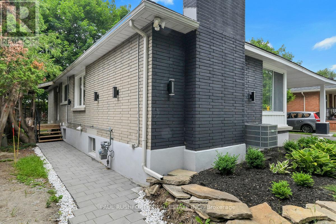
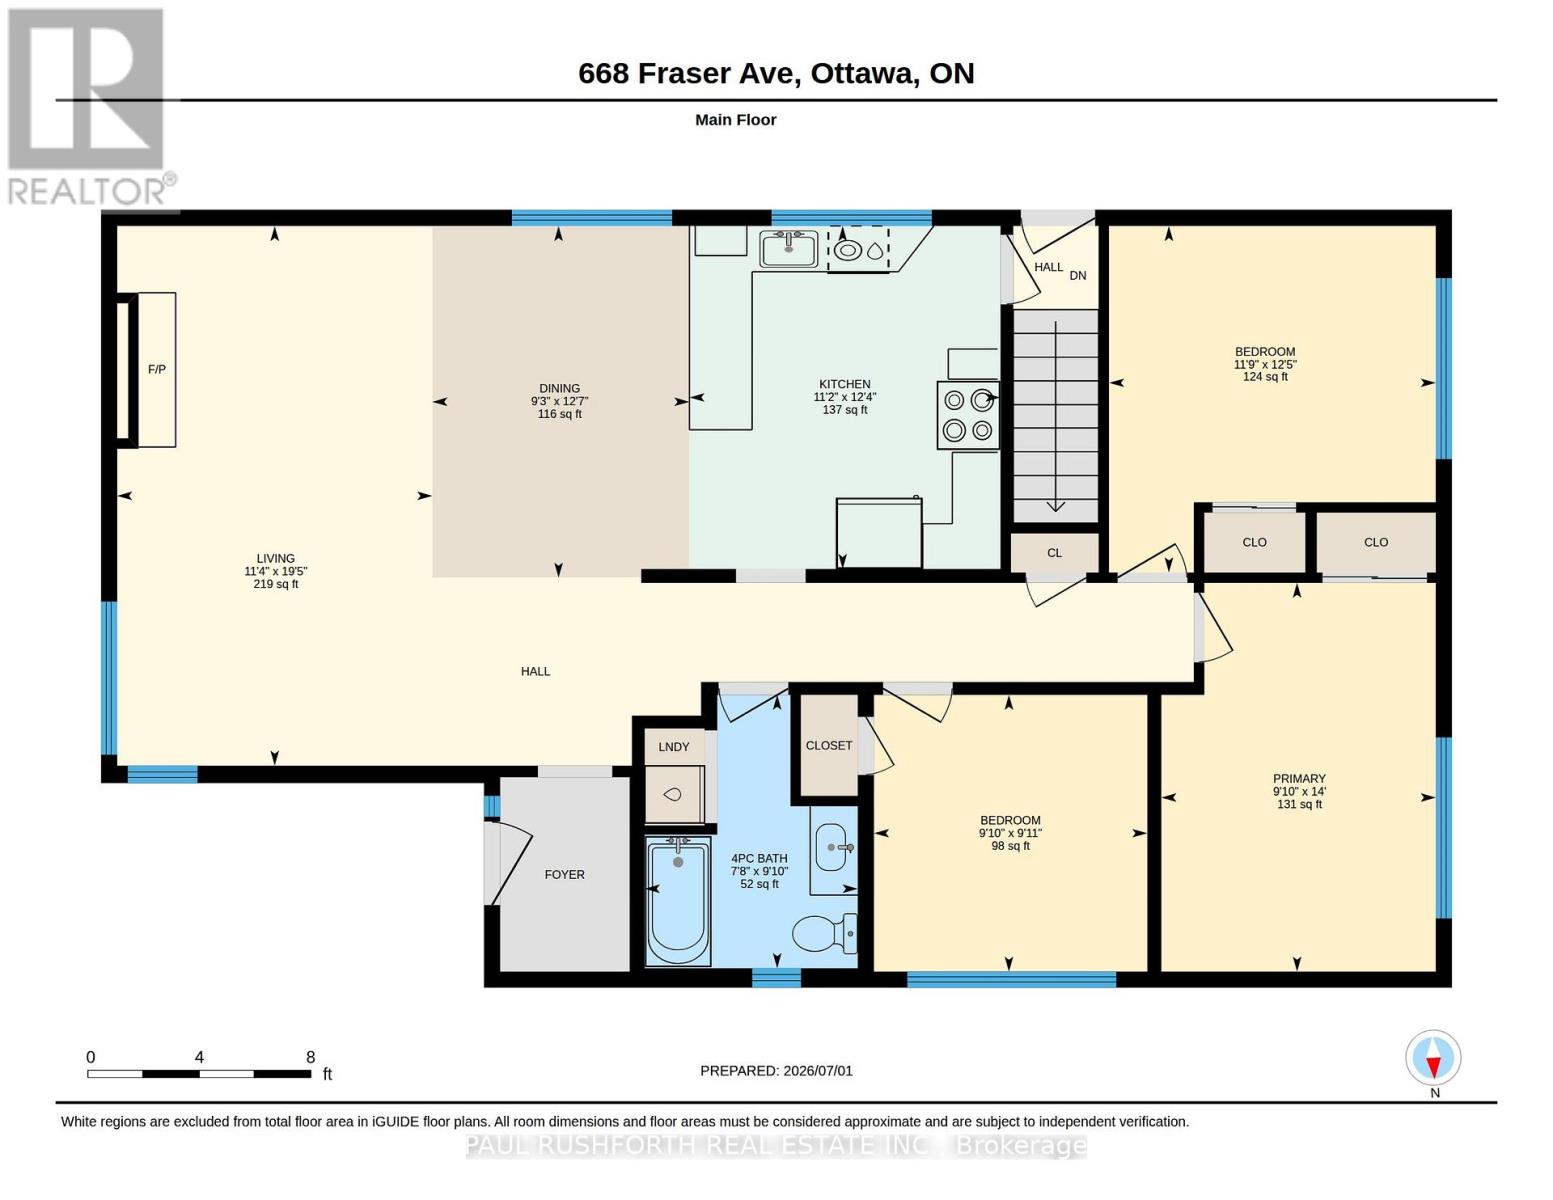
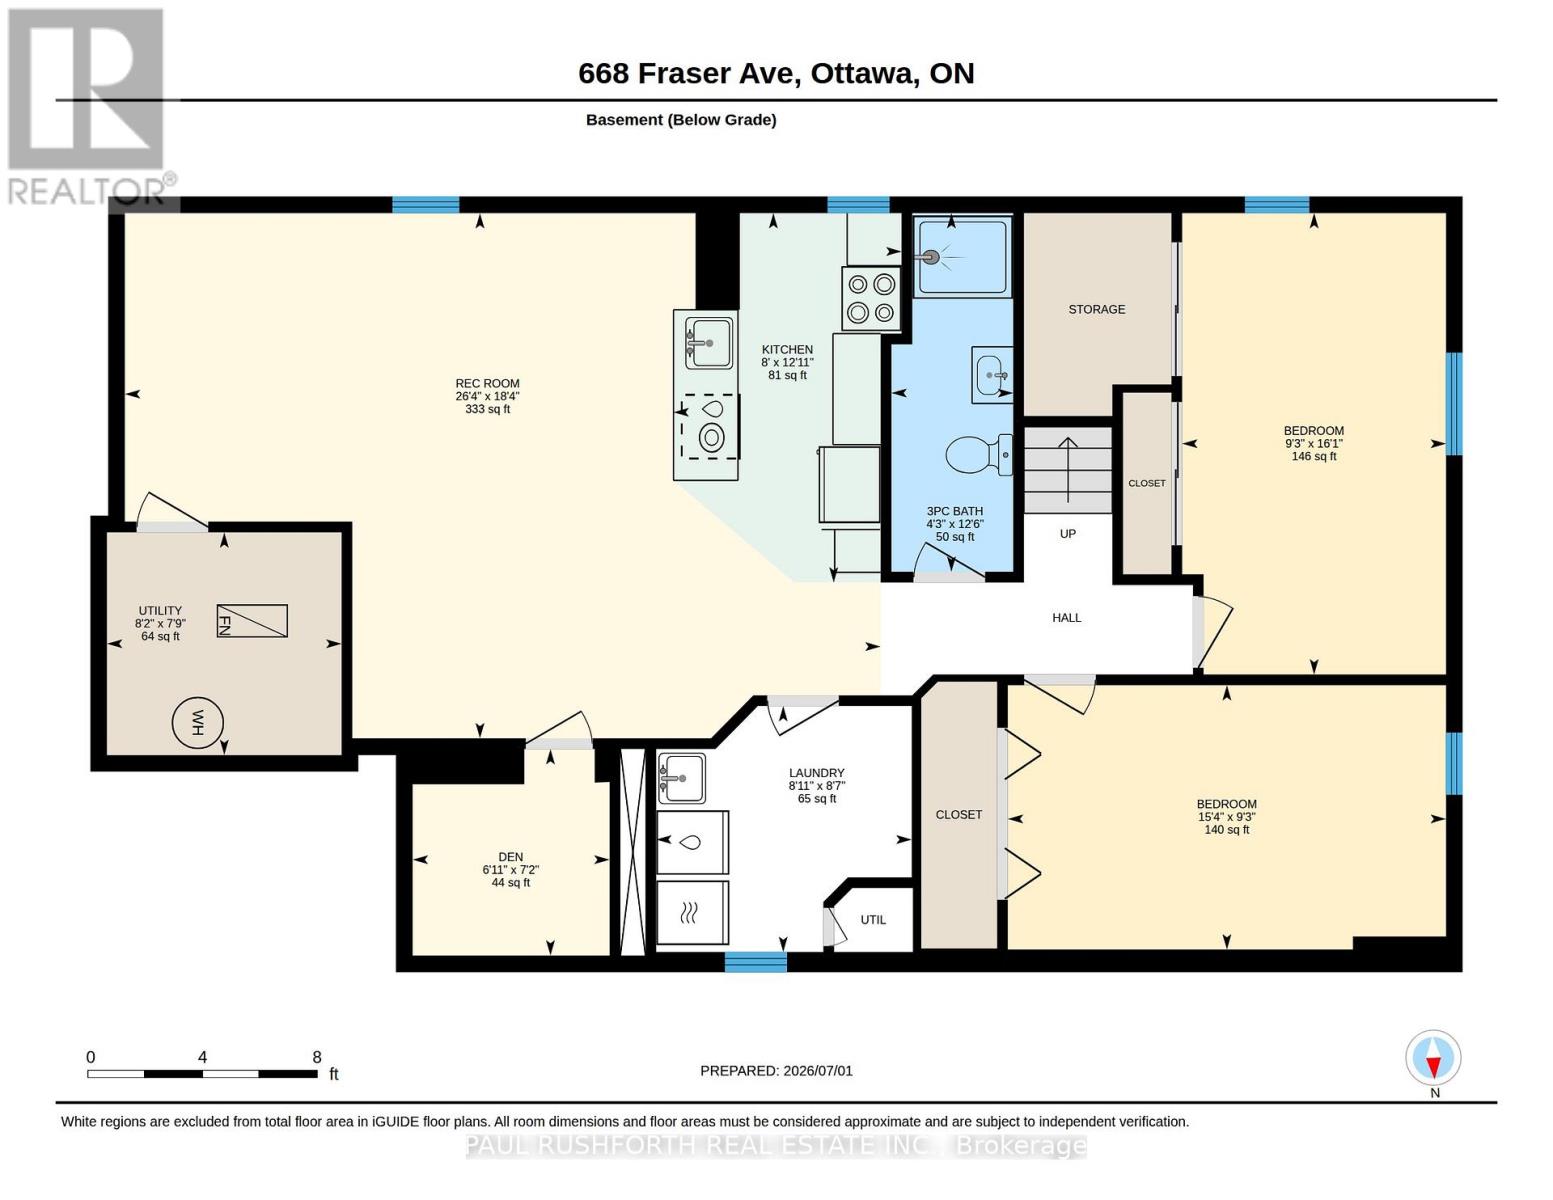
This bungalow has been beautifully renovated in 2026. Located in the heart of Westboro offering exceptional flexibility for today's lifestyles. The bright open concept main level features a stunning custom kitchen with granite countertops, gas stove, abundant cabinetry, and seamless flow into the living and dining areas. Hardwood flooring extends throughout the main level, which includes three generous bedrooms and a beautifully updated full bathroom with heated floors. The fully finished lower level features two additional bedrooms, a full kitchen, full bathroom, spacious living area, and separate laundry, creating endless possibilities for multi-generational living, large or growing families, a private space for guests, teenagers, or a dedicated work-from-home setup. Extensively renovated from top to bottom with quality finishes throughout, this turnkey home is ideally located just steps to Nepean High School, Broadview Public School, parks, transit, and minutes to Westboro Village, shopping, restaurants, and quick highway access. A rare opportunity to own a beautifully updated home in one of Ottawa's most sought-after neighbourhoods. Some photos have been virtually staged. (id:64373)
Upcoming viewings
45.3799075
-75.7597281
668 Fraser Avenue, Ottawa, Ontario, K2A2R8
Loading WalkScore data...
Walk Score®
Transit Score®
Bike Score®
Walkability Snapshot
Understand how walkable, transit-friendly & bikeable this neighbourhood really is.
Scores are powered by Walk Score® and reflect access to daily essentials, transit and bike routes near this area.
🚶Walk Score®
🚊Transit Score
🚲Bike Score
Liveability scores for this neighbourhood
Powered by Walk Score®
Use these scores as a quick guide only. Check local transit, bike paths
and walk routes to plan your day-to-day life.
Google Maps
Explore the exact location, nearby amenities, and community vibe.
Listing Details
Last updated:
2026-09-15
Key facts
Price
$1,150,000
Ownership
Freehold
Property type
Single Family
Bedrooms
5
Bathrooms
2
Stories
1
Interior size
1100 - 1500 sqft
Parking options
Carport, Garage
Total spaces
3
Interior & features
Cooling
Central air conditioning
Heating
Forced air
Heating fuel
Natural gas
Basement
N/A, N/A (Finished)
Appliances
Dishwasher, Dryer, Hood Fan, Two stoves, Washer, Two Refrigerators
Fireplace
True
Exterior finish
Brick
Key features
In-Law Suite
Lot, amenities & extras
Lot size
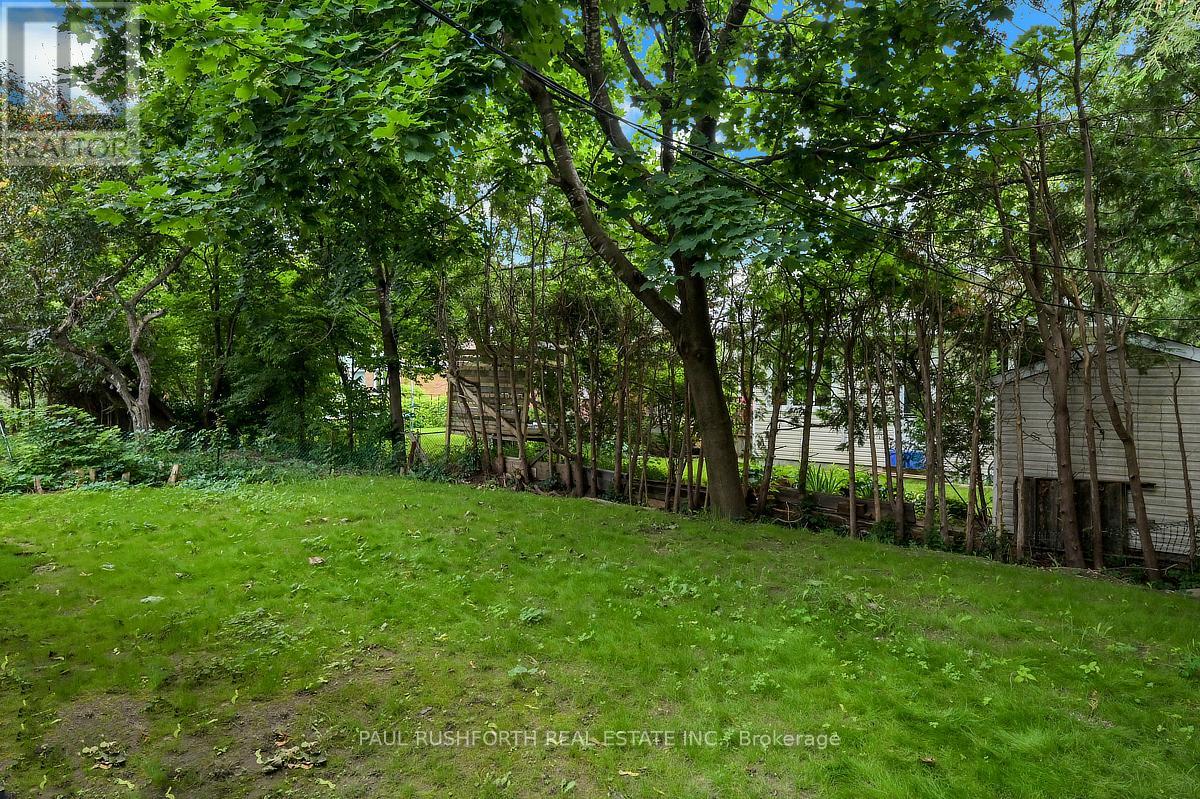
50 x 100 FT
Nearby amenities
Public Transit
Water
Municipal water
Sewer
Sanitary sewer
Rooms
| Level | Type | Length | Width | Dimensions |
|---|---|---|---|---|
| Basement | Den | 2.2 m | 2.1 m | 2.2 m x 2.1 m |
| Basement | Kitchen | 3.93 m | 2.43 m | 3.93 m x 2.43 m |
| Basement | Laundry Room | 2.62 m | 2.72 m | 2.62 m x 2.72 m |
| Basement | Recreational, Games Room | 5.59 m | 8.04 m | 5.59 m x 8.04 m |
| Basement | Utility Room | 2.37 m | 2.5 m | 2.37 m x 2.5 m |
| Basement | Bathroom | 3.82 m | 1.3 m | 3.82 m x 1.3 m |
| Basement | Bedroom 4 | 2.81 m | 4.66 m | 2.81 m x 4.66 m |
| Basement | Bedroom 5 | 4.91 m | 2.81 m | 4.91 m x 2.81 m |
| Main Level | Bathroom | 2.99 m | 2.33 m | 2.99 m x 2.33 m |
| Main Level | Bedroom 2 | 3.03 m | 2.99 m | 3.03 m x 2.99 m |
| Main Level | Bedroom 3 | 3.79 m | 3.58 m | 3.79 m x 3.58 m |
| Main Level | Dining Room | 3.85 m | 2.81 m | 3.85 m x 2.81 m |
| Main Level | Kitchen | 3.75 m | 3.4 m | 3.75 m x 3.4 m |
| Main Level | Living Room | 5.91 m | 3.45 m | 5.91 m x 3.45 m |
| Main Level | Primary Bedroom | 4.26 m | 3 m | 4.26 m x 3 m |
Mortgage Calculator
$500,000
$100,000
$5,000,000
Adjust the total amount you plan to borrow.
5%
1%
15%
25 years
10 years
40 years
Monthly Payment
$0
This is an approximate monthly payment based on your inputs.
Total Interest Paid
$0
Add this listing to your favourite
Shortlist it to compare later & get quick access from your account.

Comparables
For sale
5104 - McKellar/Highland
$1,149,900
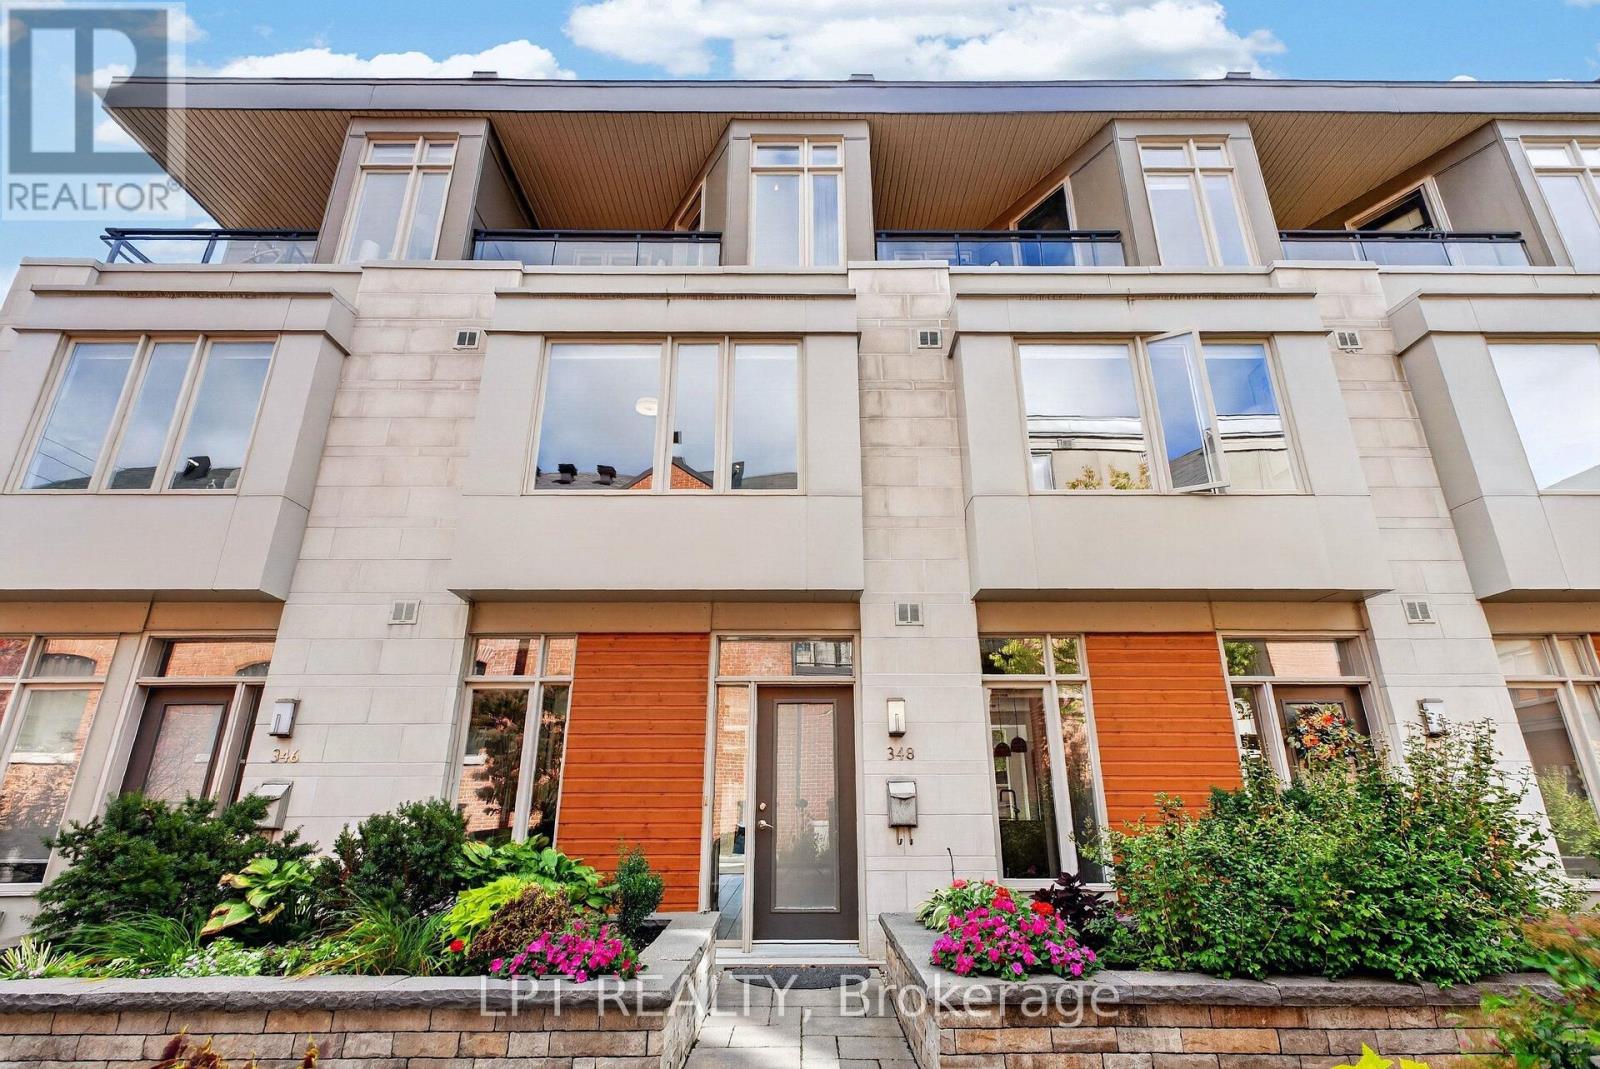
348 Ravenhill Avenue E, Ottawa, Ontario
Row / Townhouse in 5104 - McKellar/Highland
2
Beds
Beds
3
Baths
Baths
1100 - 1500 sqft
Sq Ft
Sq Ft
For sale
5104 - McKellar/Highland
$1,175,000
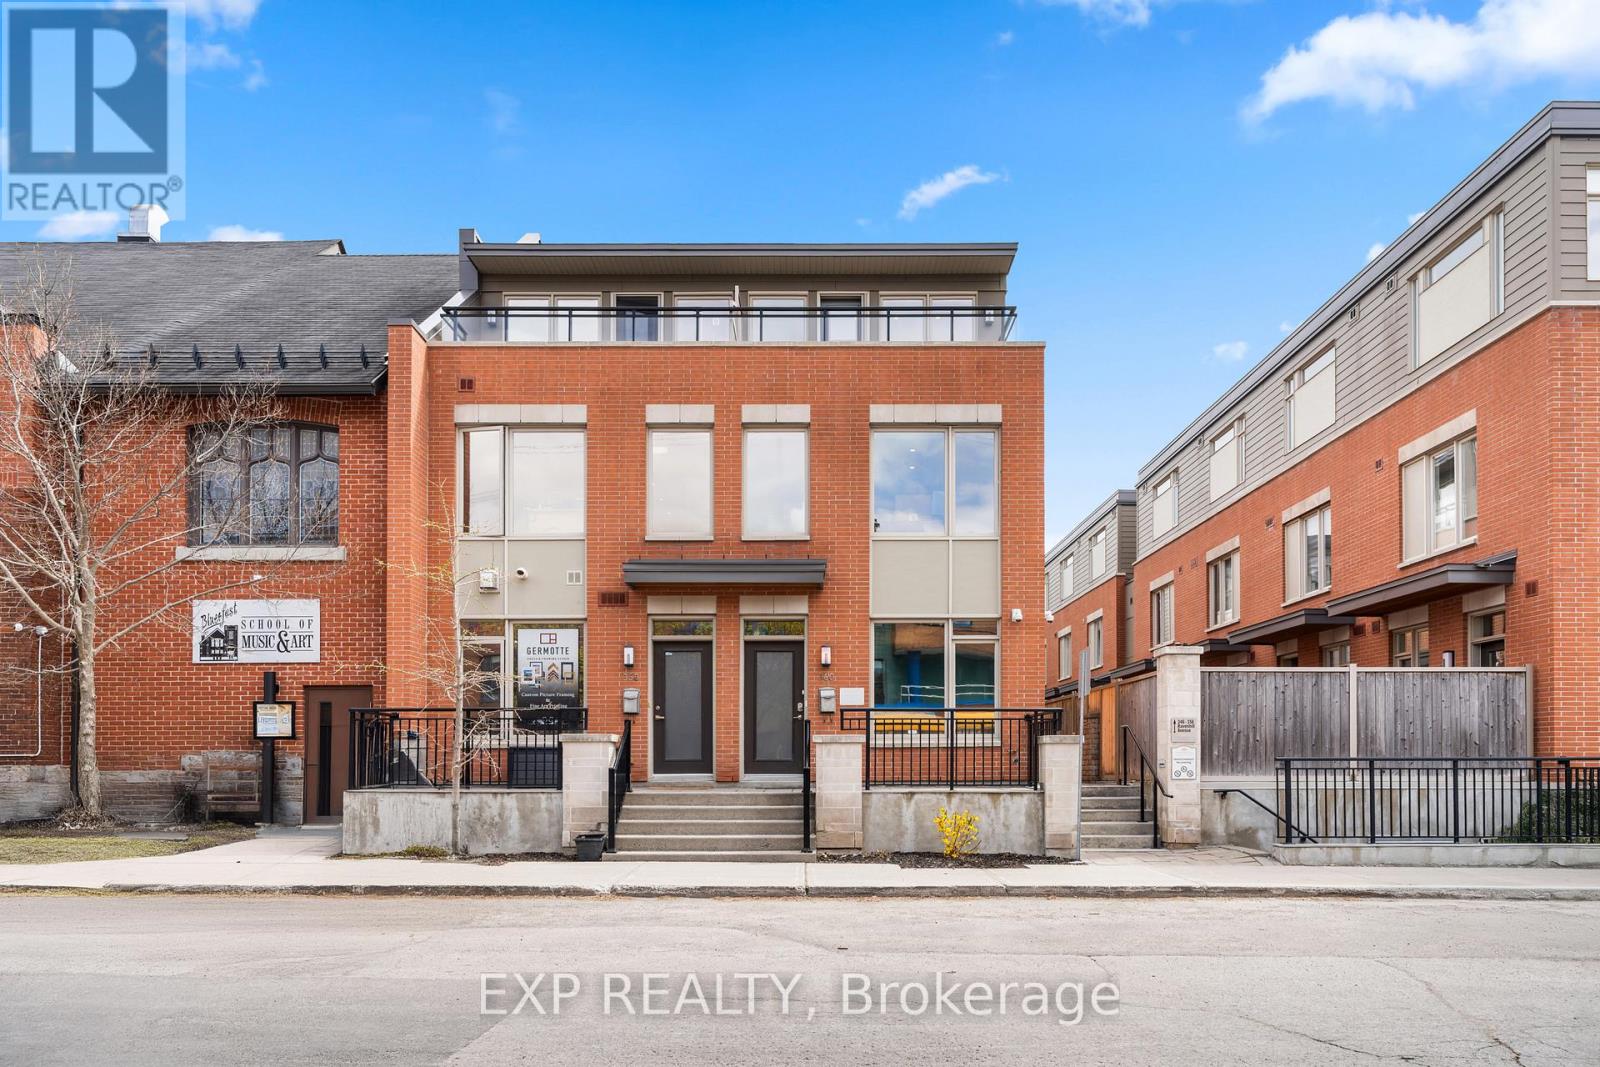
360 Ravenhill Avenue E, Ottawa, Ontario
Row / Townhouse in 5104 - McKellar/Highland
3
Beds
Beds
3
Baths
Baths
1500 - 2000 sqft
Sq Ft
Sq Ft
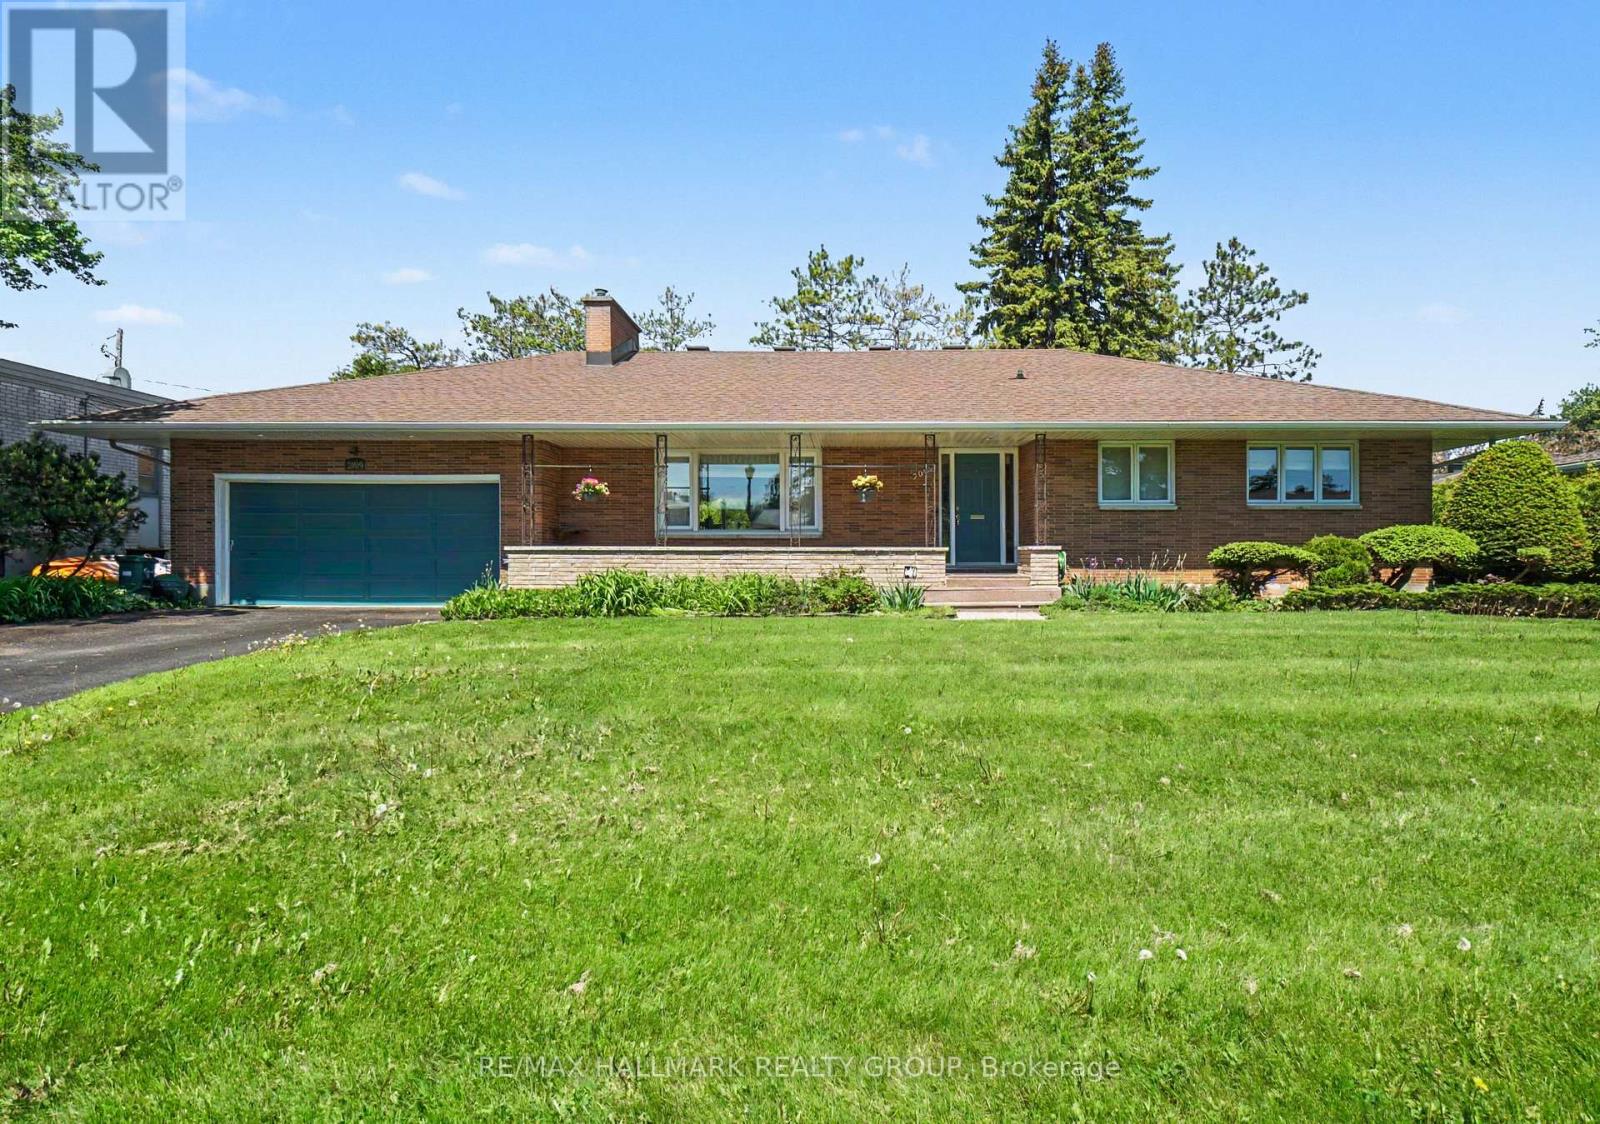
For sale
5201 - McKellar Heights/Glabar Park
$1,099,900
2009 Killarney Drive, Ottawa, Ontario
House in 5201 - McKellar Heights/Glabar Park
4
Beds
Beds
3
Baths
Baths
1500 - 2000 sqft
Sq Ft
Sq Ft
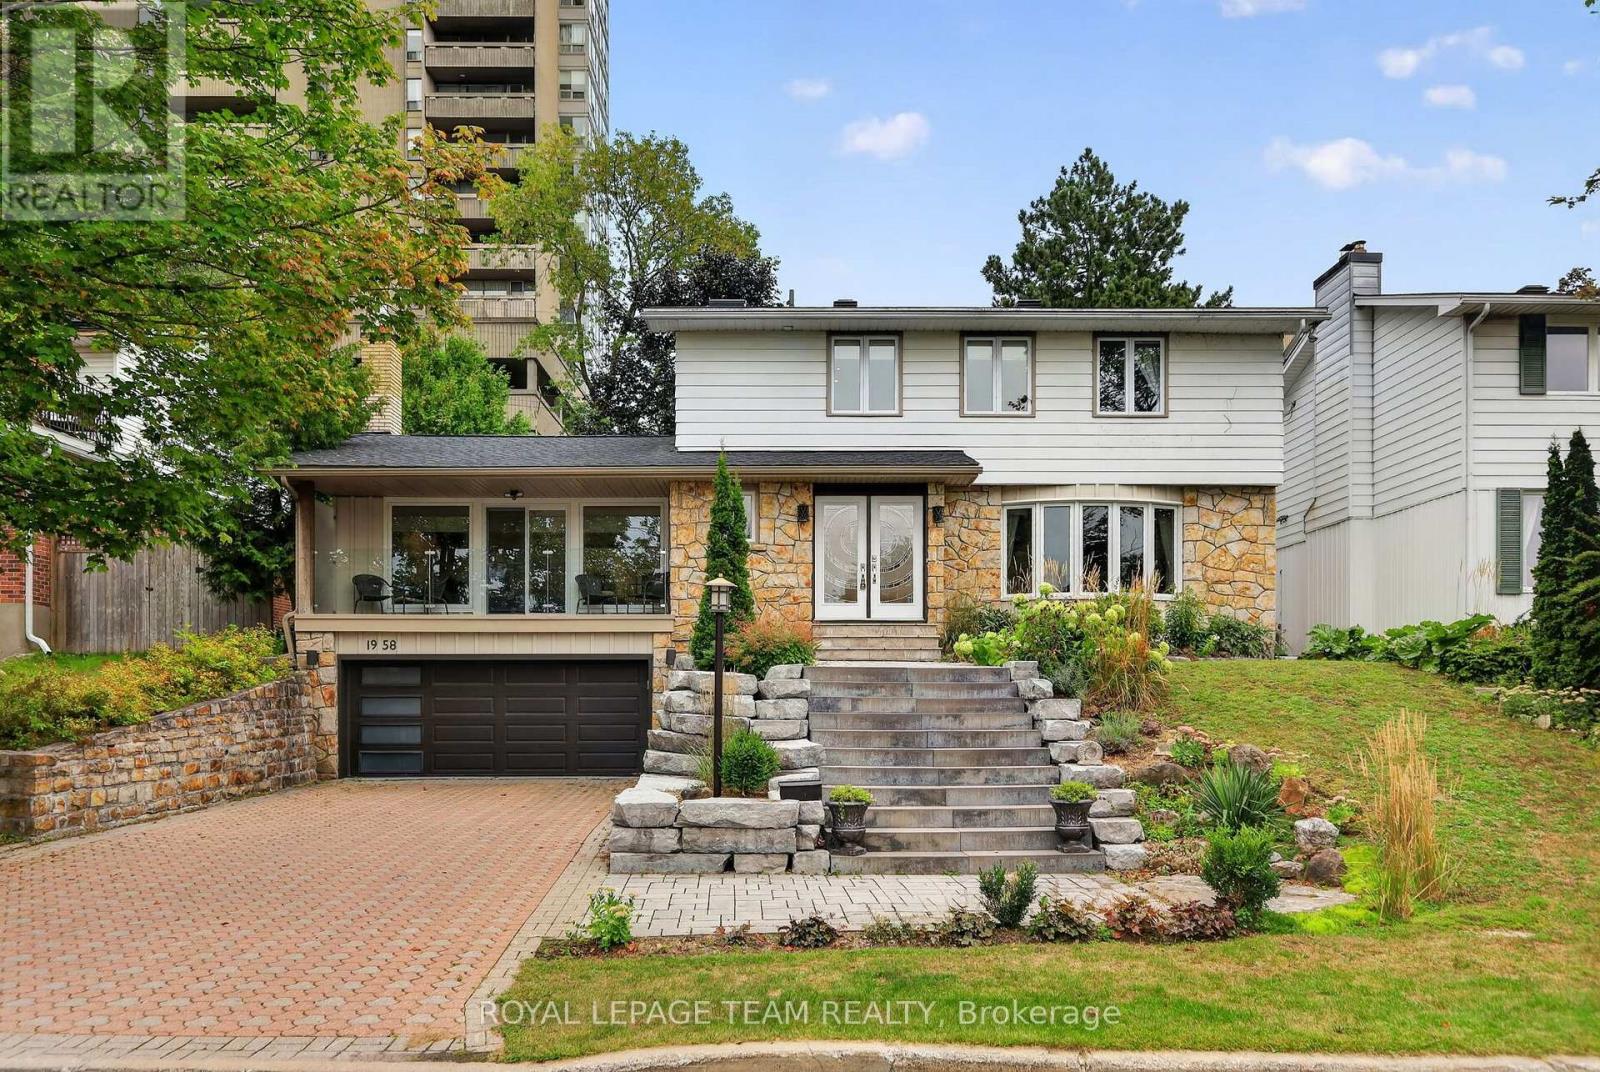
For sale
5103 - Carlingwood
$1,225,000
1958 Neepawa Avenue, Ottawa, Ontario
House in 5103 - Carlingwood
4
Beds
Beds
4
Baths
Baths
2000 - 2500 sqft
Sq Ft
Sq Ft
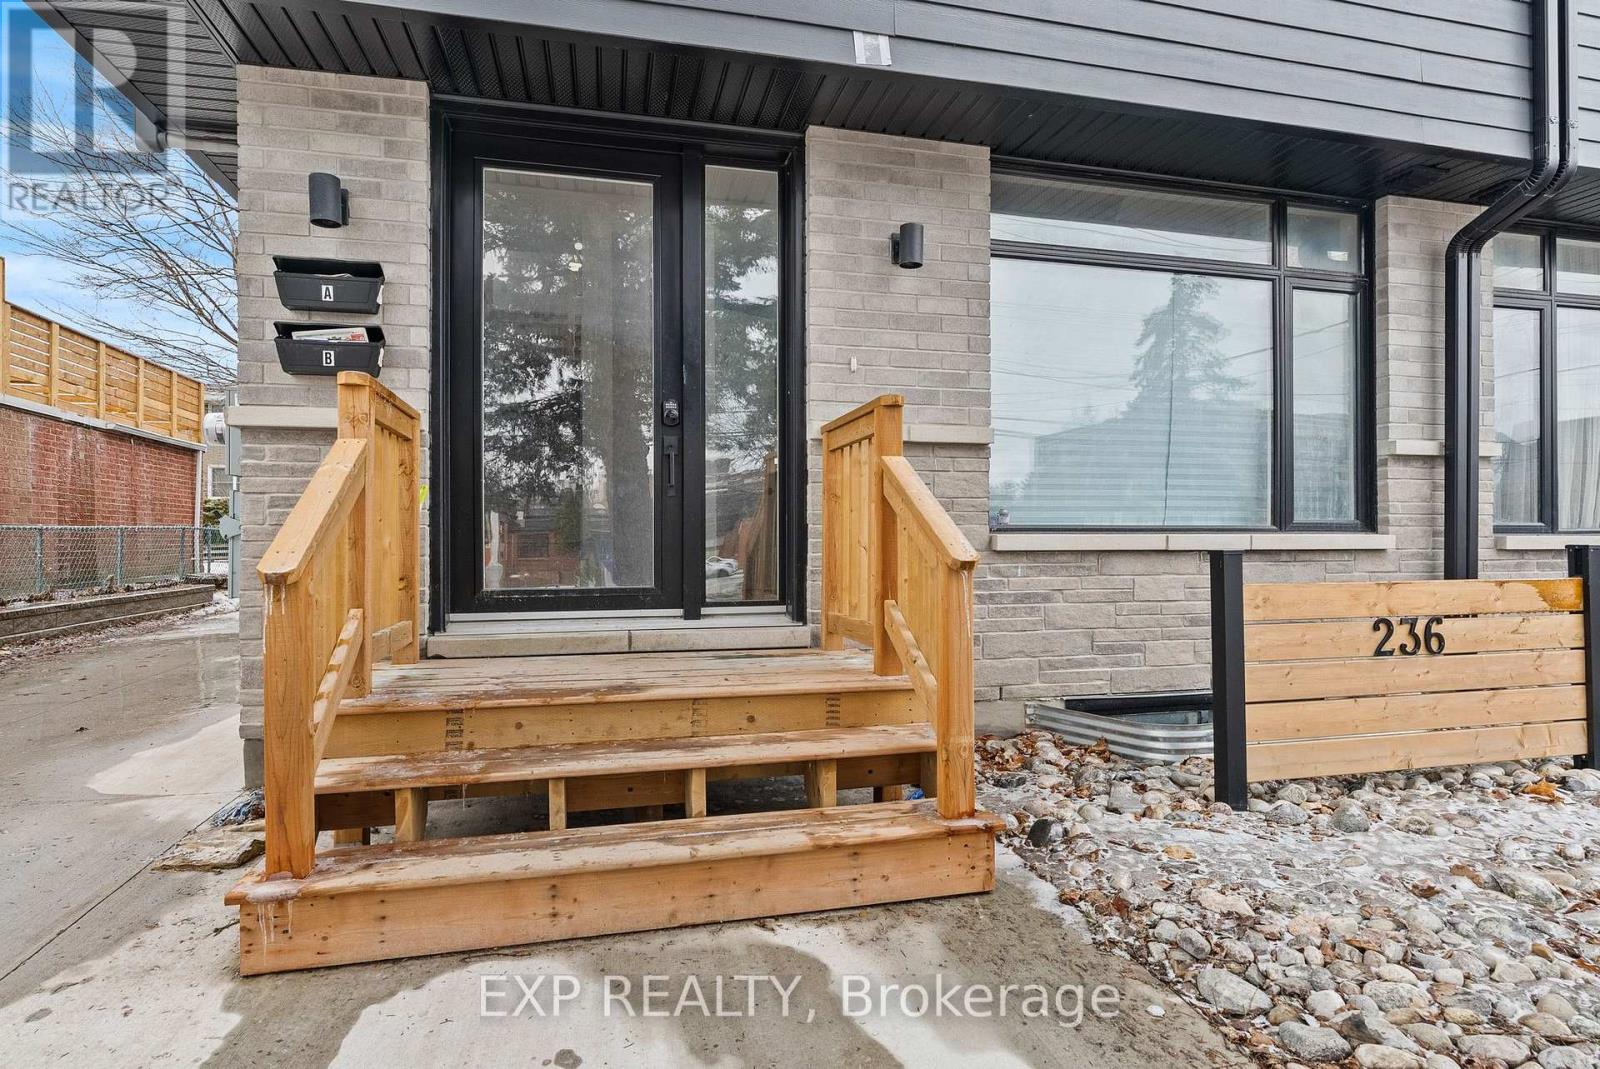
For sale
6002 - Woodroffe
$1,250,000
236 Woodroffe Avenue, Ottawa, Ontario
House in 6002 - Woodroffe
5
Beds
Beds
4
Baths
Baths
2000 - 2500 sqft
Sq Ft
Sq Ft
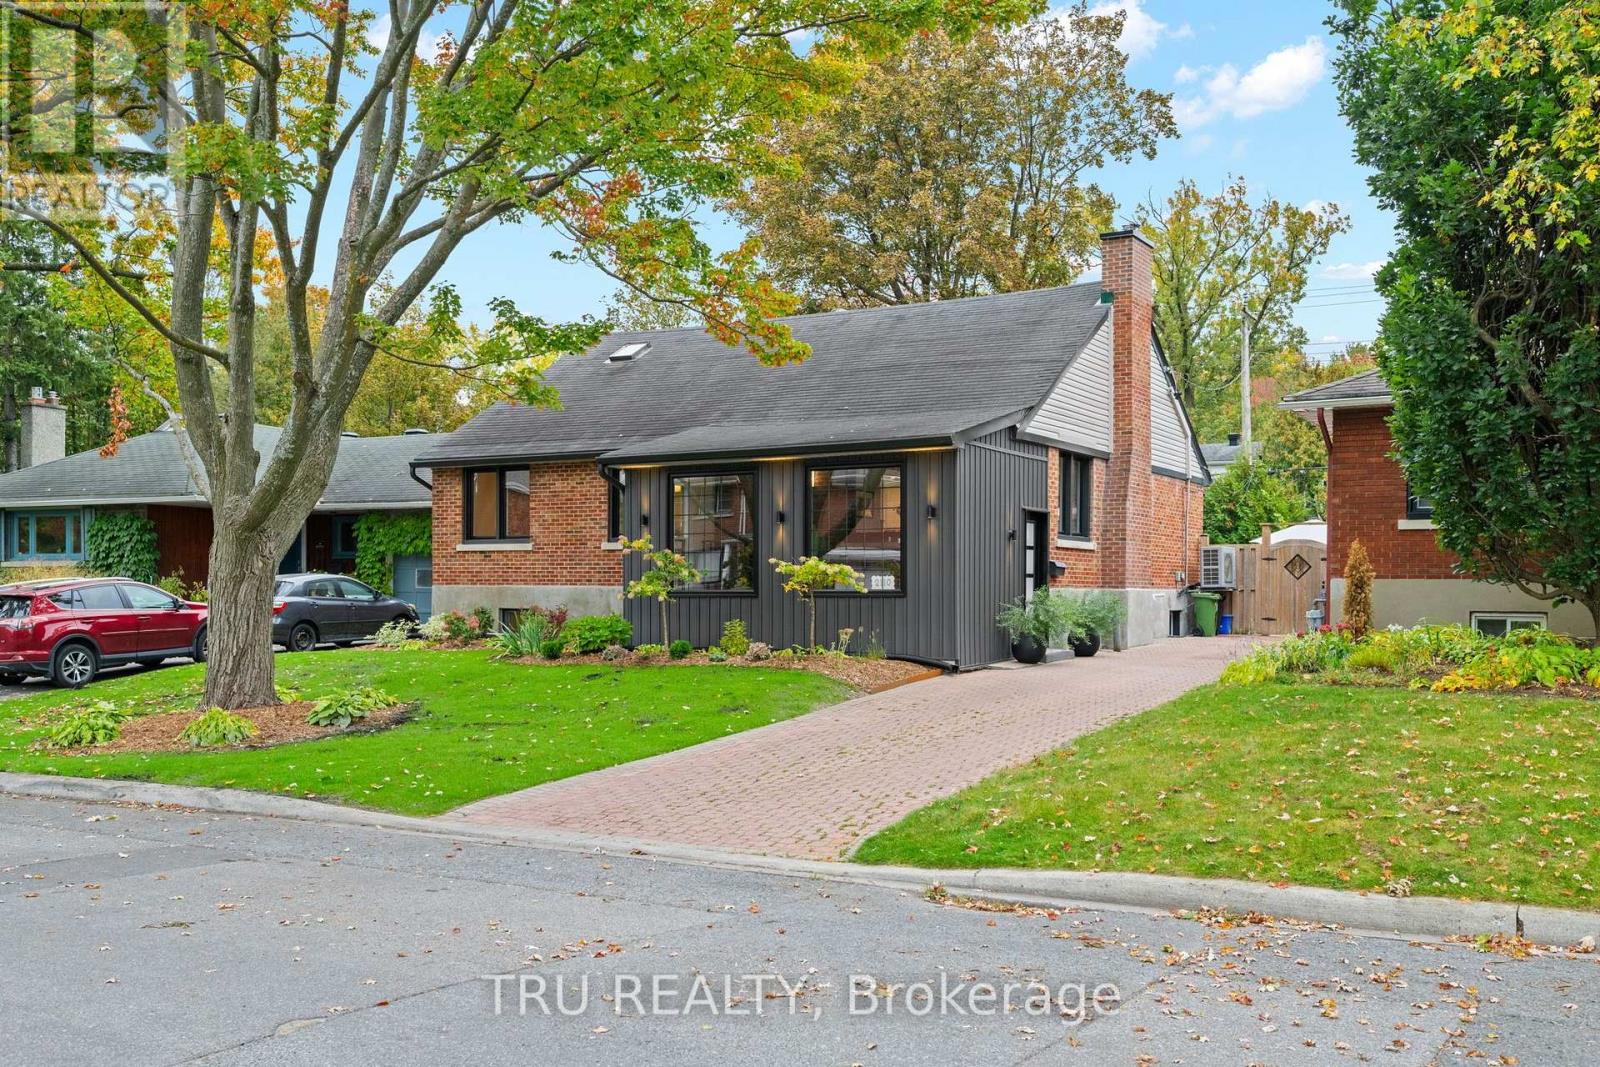
For sale
5103 - Carlingwood
$1,050,000
2110 Honeywell Avenue, Ottawa, Ontario
House in 5103 - Carlingwood
4
Beds
Beds
2
Baths
Baths
1100 - 1500 sqft
Sq Ft
Sq Ft
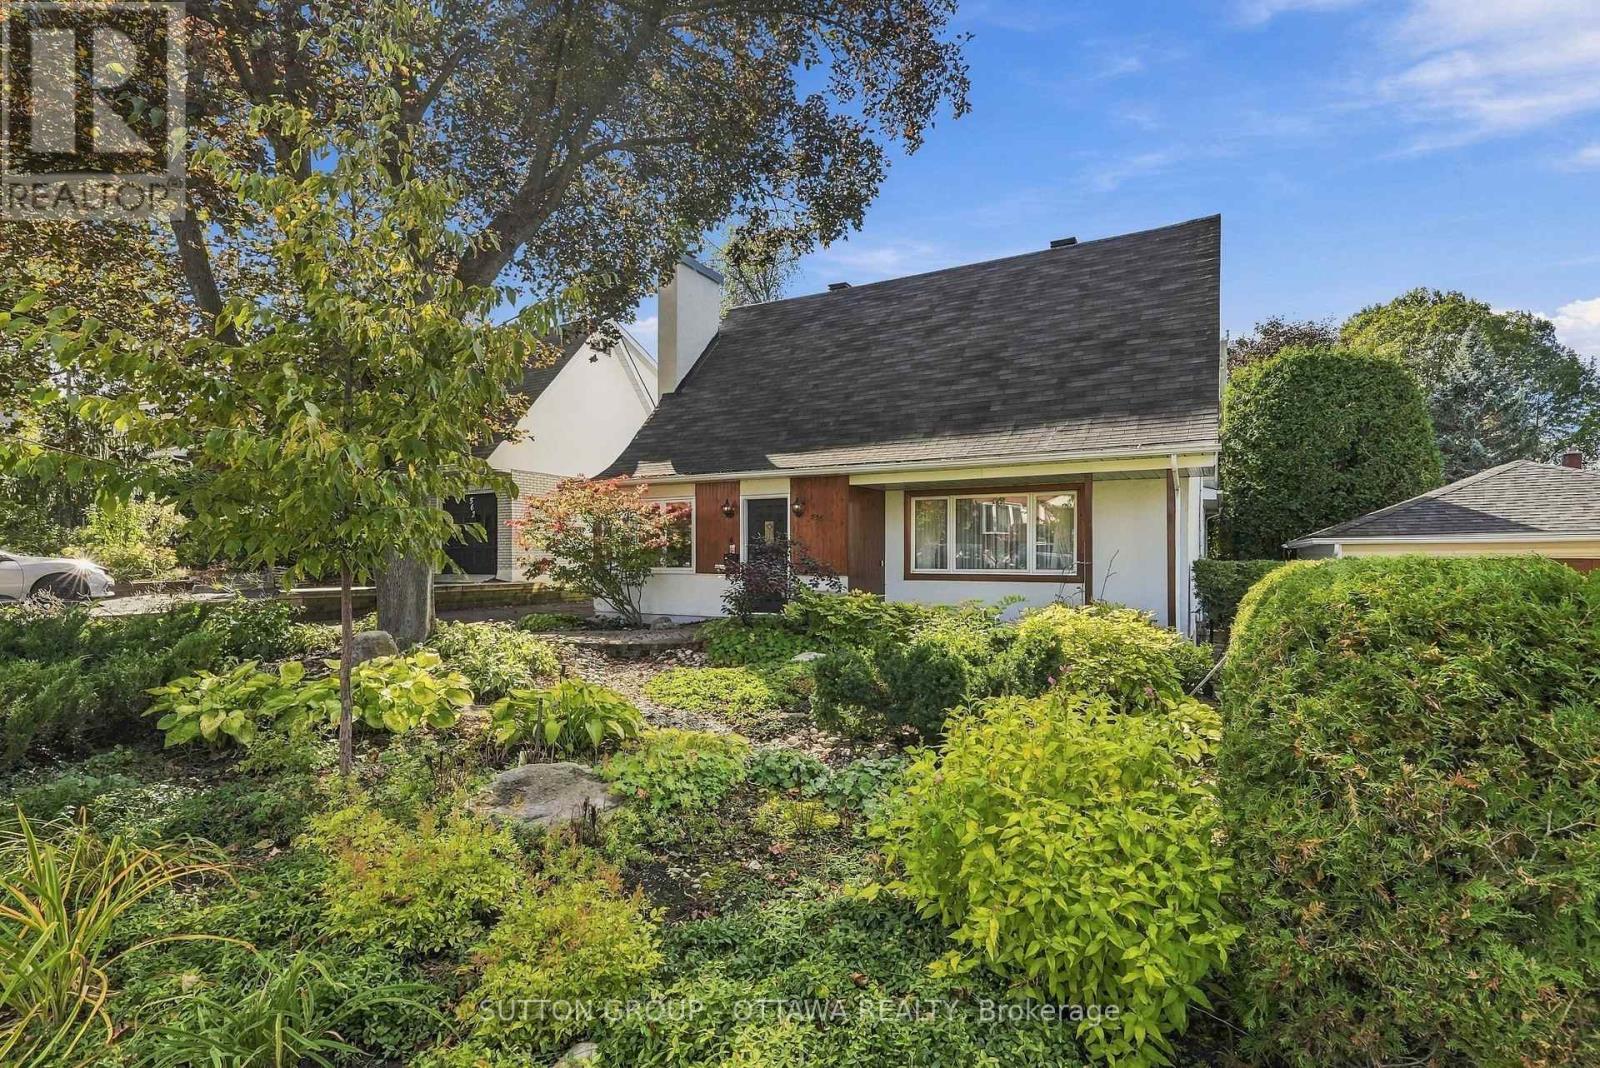
For sale
5104 - McKellar/Highland
$1,049,000
556 Westminster Avenue NW, Ottawa, Ontario
House in 5104 - McKellar/Highland
3
Beds
Beds
2
Baths
Baths
2000 - 2500 sqft
Sq Ft
Sq Ft
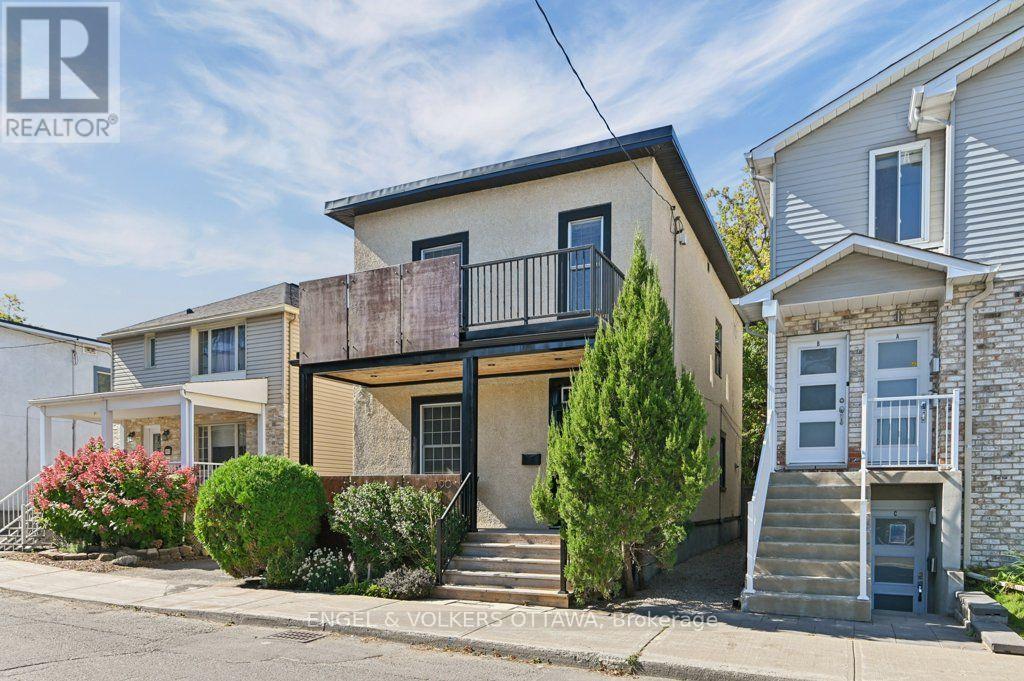
For sale
5102 - Westboro West
$999,900
390 Winston Avenue, Ottawa, Ontario
House in 5102 - Westboro West
3
Beds
Beds
1
Baths
Baths
1100 - 1500 sqft
Sq Ft
Sq Ft
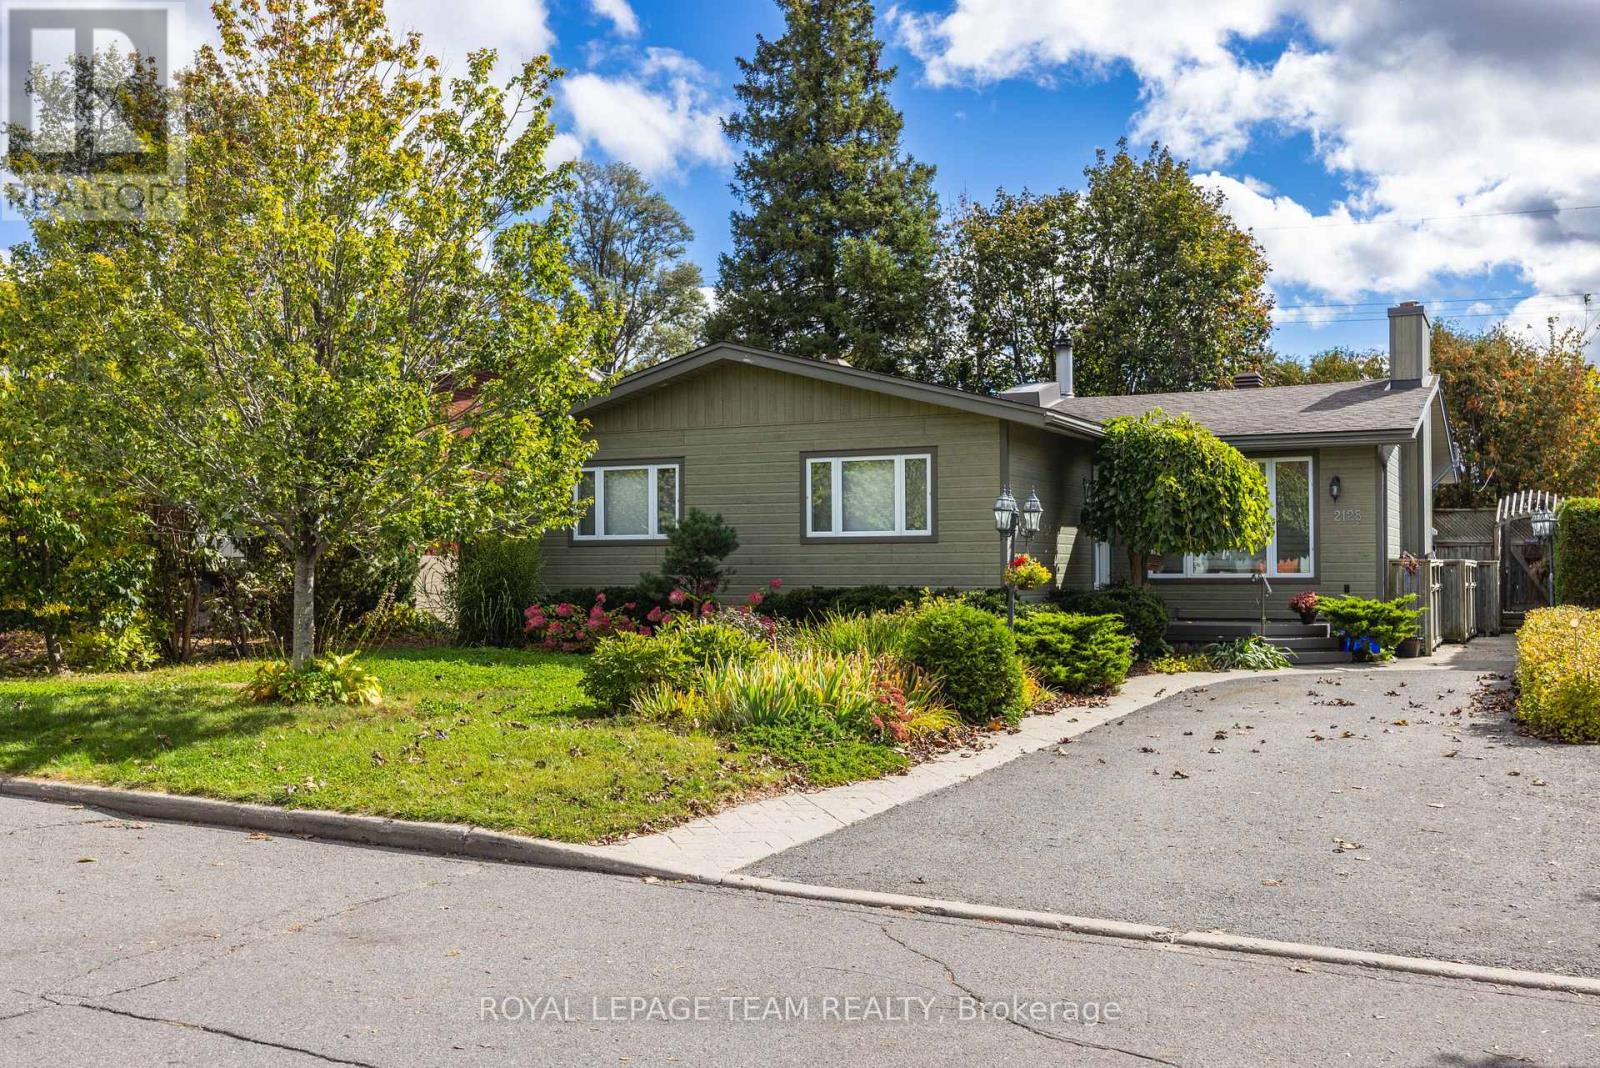
For sale
5201 - McKellar Heights/Glabar Park
$995,000
2128 Benjamin Avenue, Ottawa, Ontario
House in 5201 - McKellar Heights/Glabar Park
6
Beds
Beds
2
Baths
Baths
1500 - 2000 sqft
Sq Ft
Sq Ft
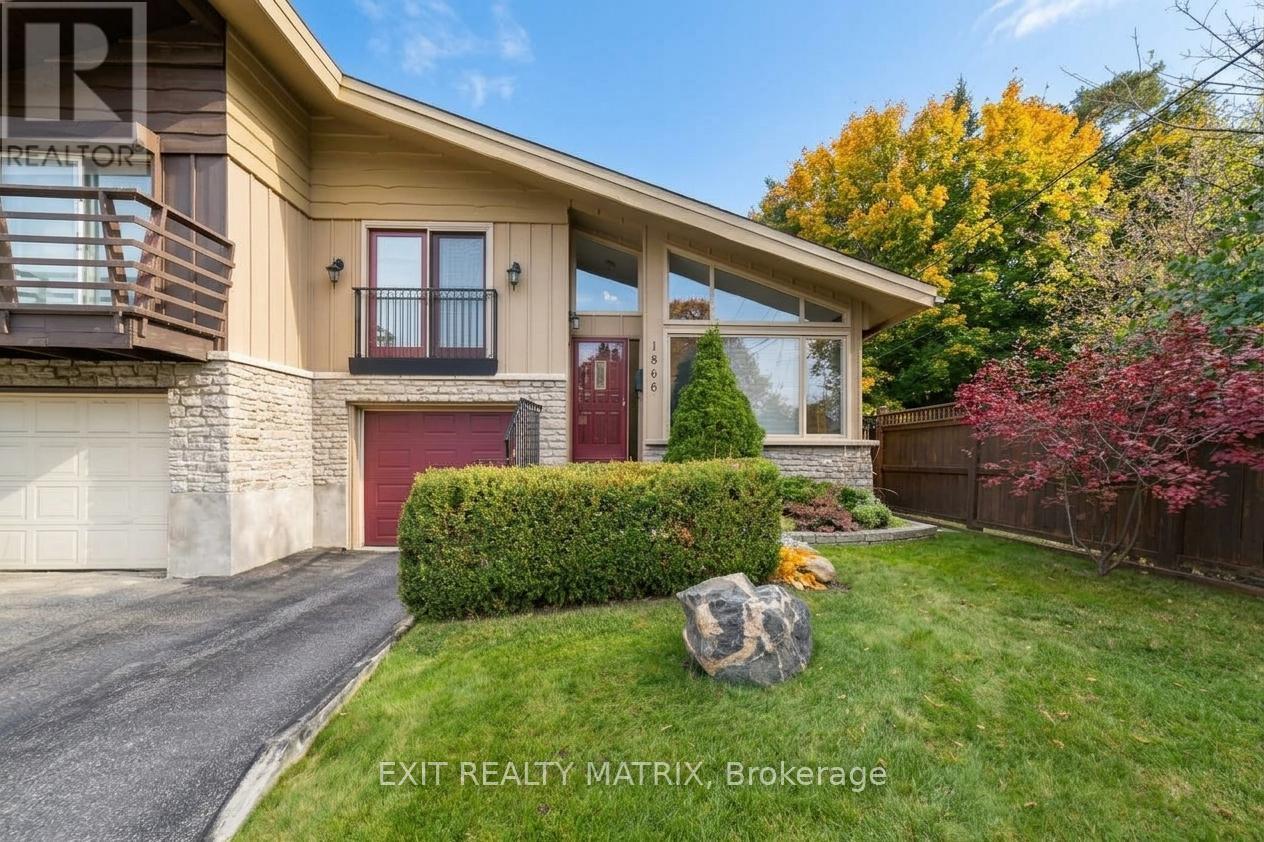
For sale
5201 - McKellar Heights/Glabar Park
$989,900
1866 Lenester Avenue, Ottawa, Ontario
House in 5201 - McKellar Heights/Glabar Park
3
Beds
Beds
3
Baths
Baths
1500 - 2000 sqft
Sq Ft
Sq Ft
Ready to a home?
Contact a REALTOR® today!
