

360 Ravenhill Avenue E
Ottawa,
Ontario
K2A1S5
360 Ravenhill Avenue E
Ottawa,
Ontario
K2A1S5
Add this listing to your favourite
Shortlist it to compare later & get quick access from your account.
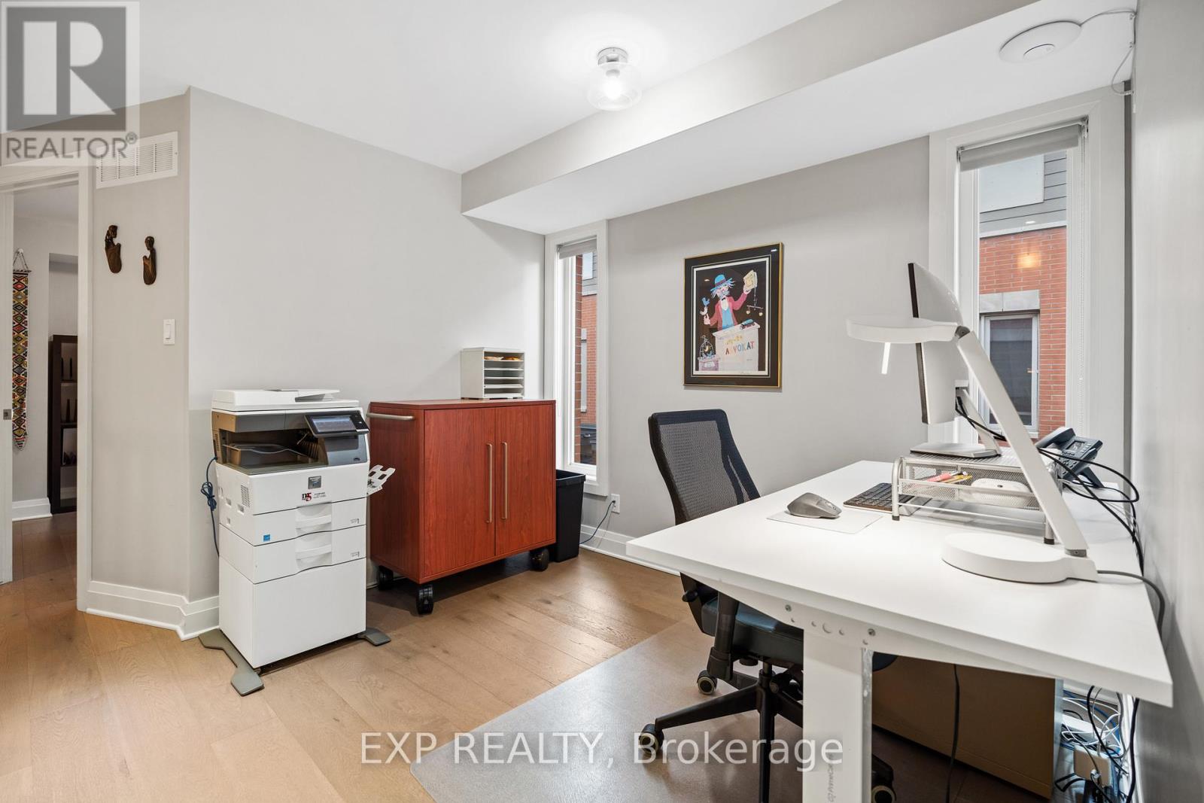
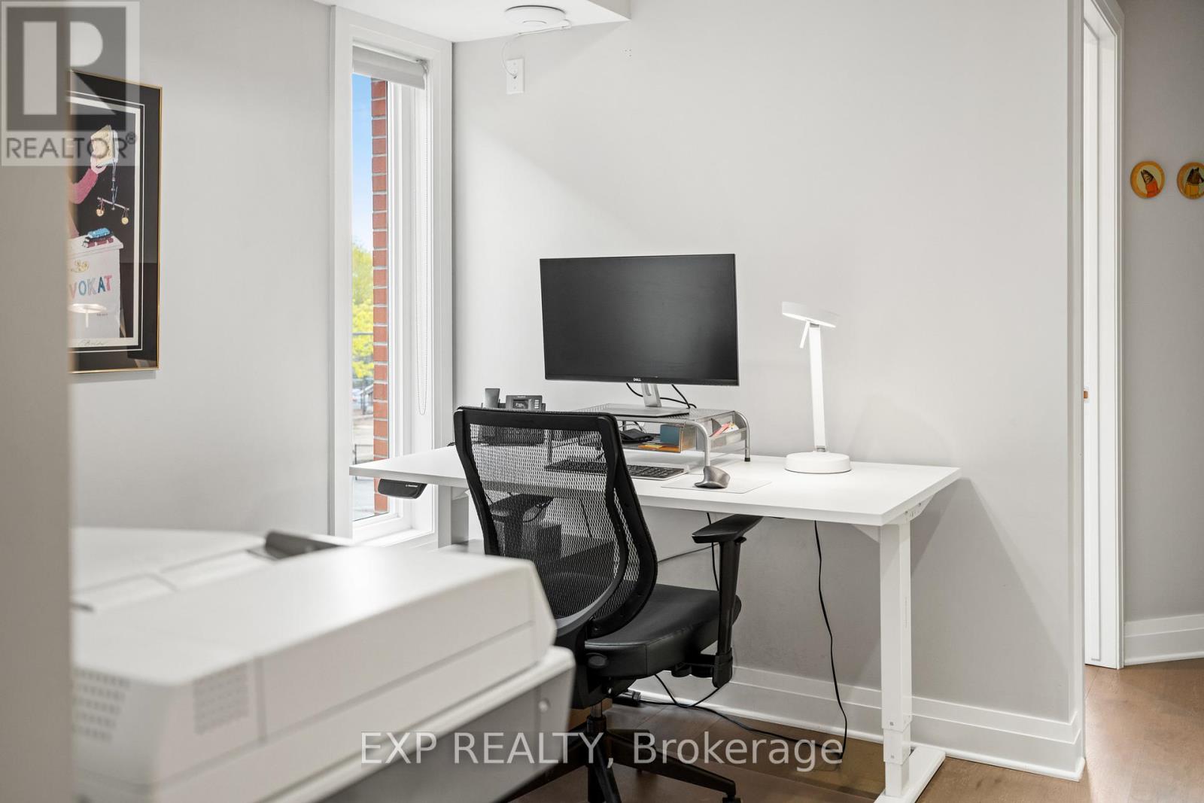
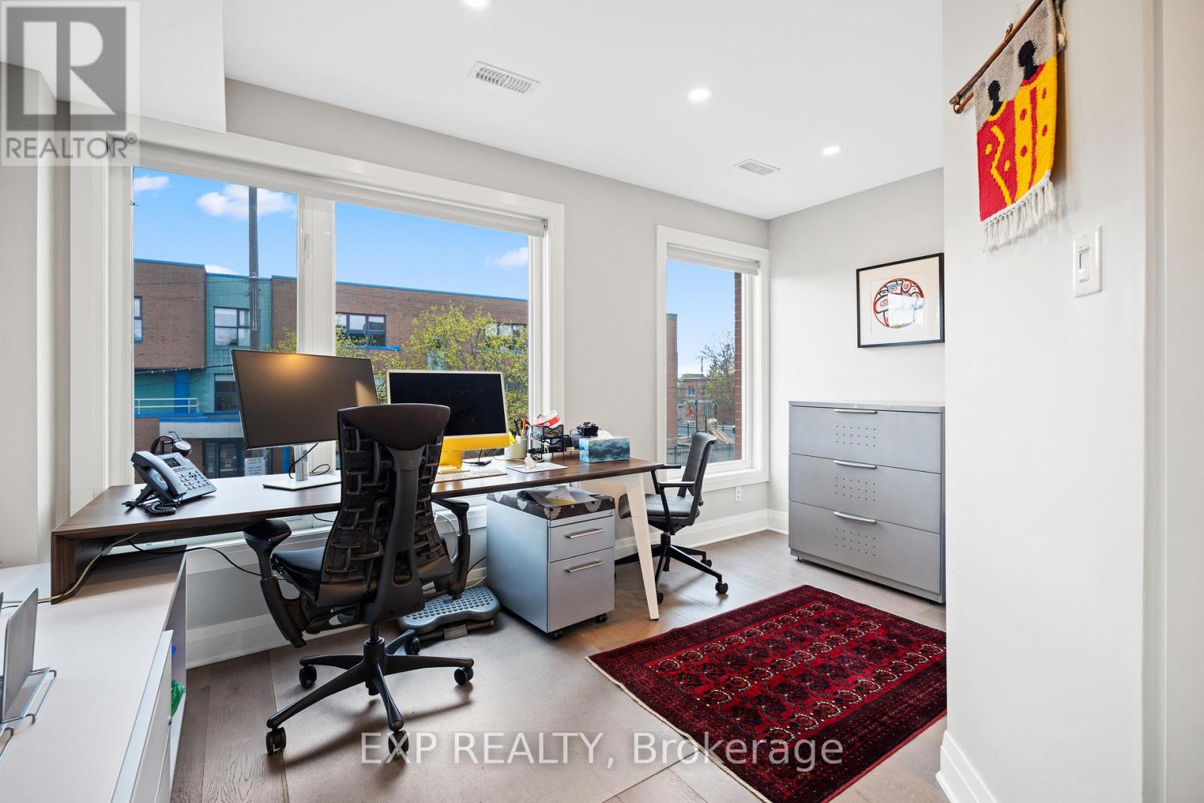
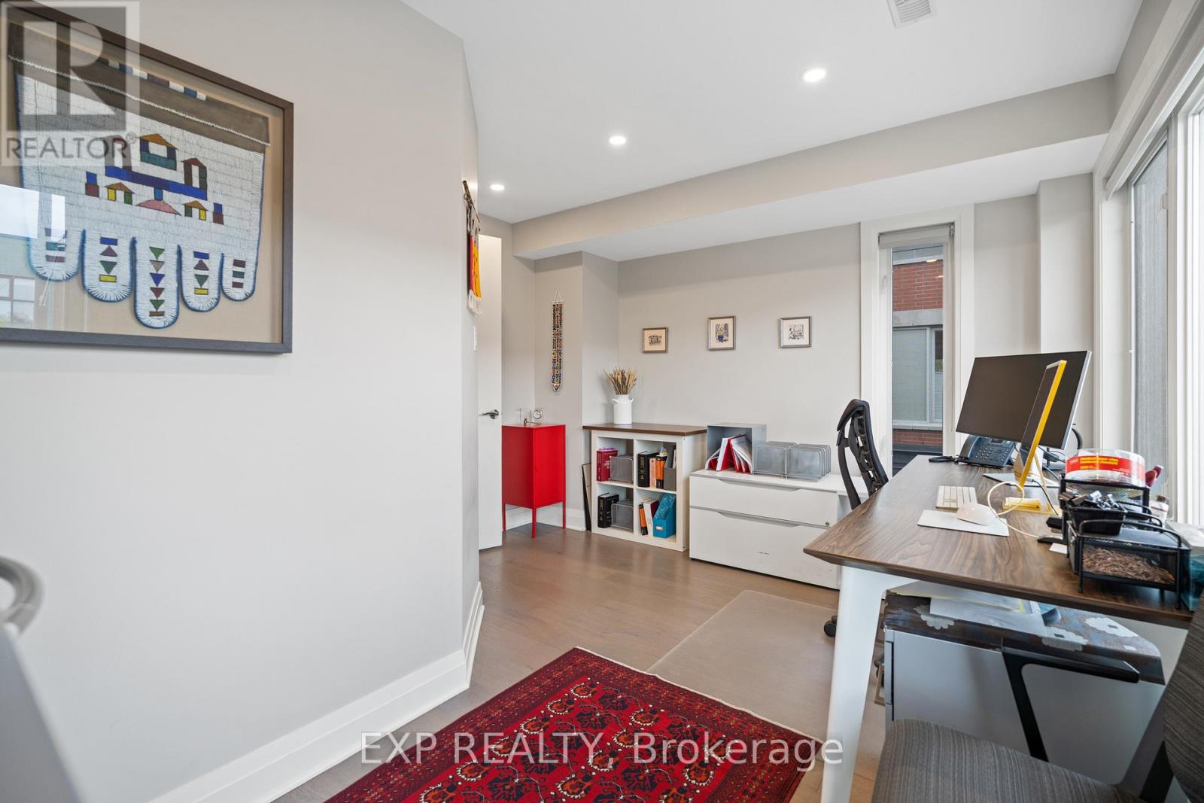


$1,175,000
Property overview
Building Type
Row / Townhouse
Property Type
Single Family
Bedrooms
3
Bathrooms
3
Year Built
Neighbourhood
5104 - McKellar/Highland
Status
For sale
Highlights
5104 - McKellar/Highland
Row / Townhouse
For sale
Listing description
Discover this Single Family
360 Ravenhill Avenue E,
Ottawa
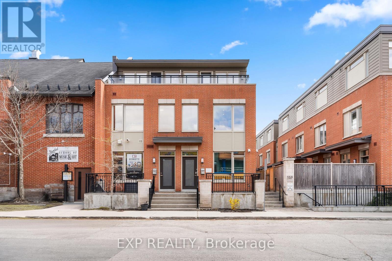
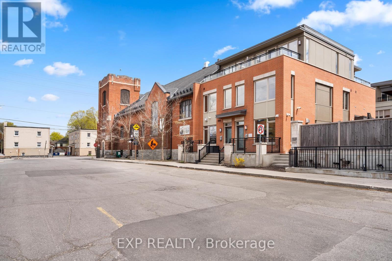
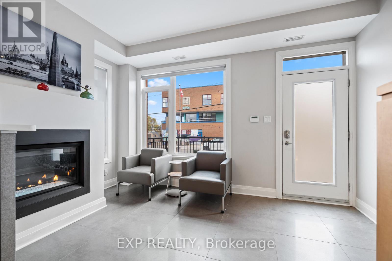
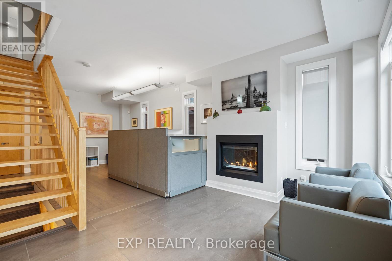
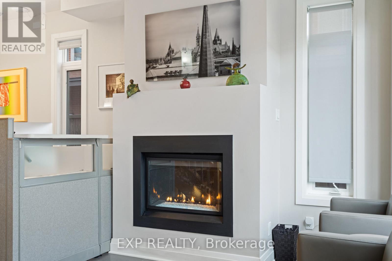
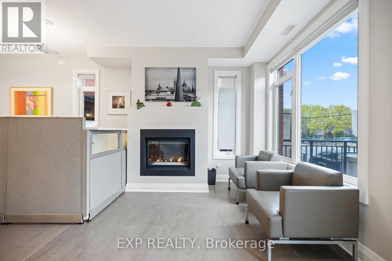
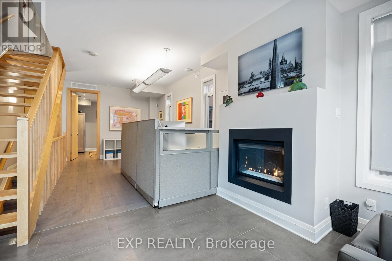
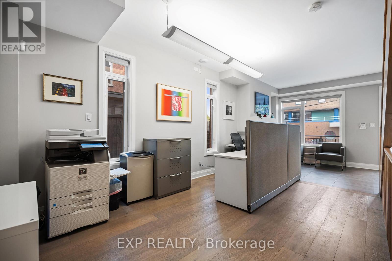
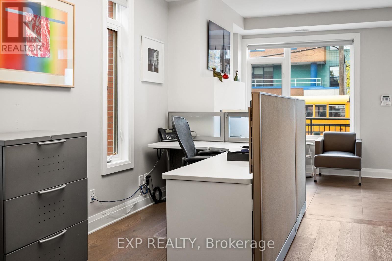
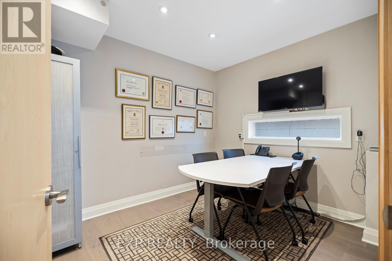
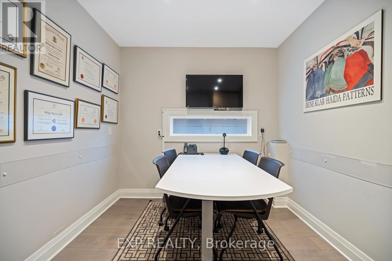
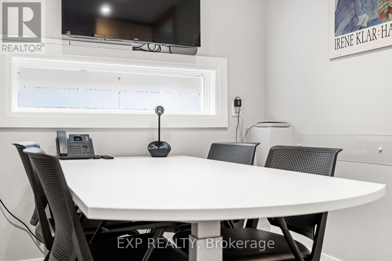
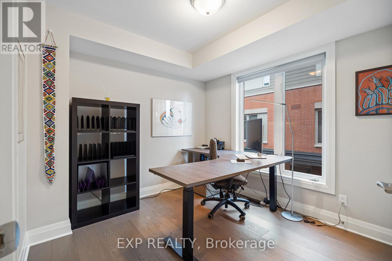
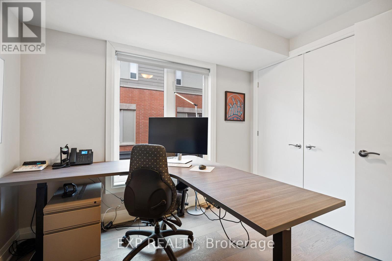
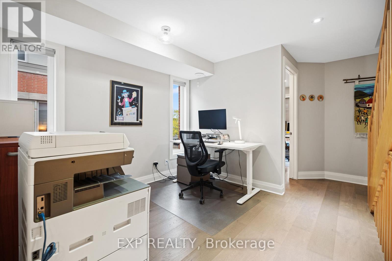
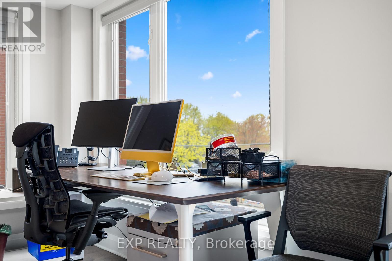
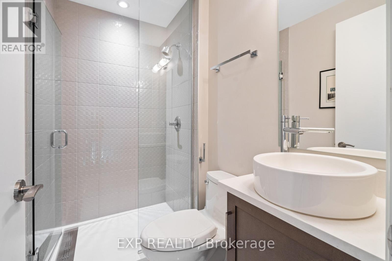
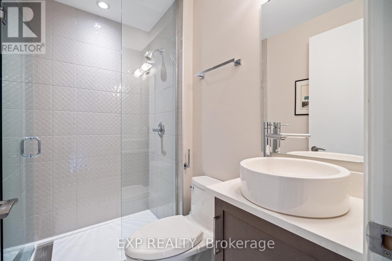
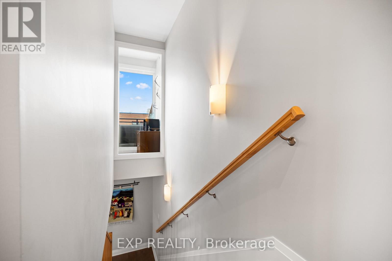
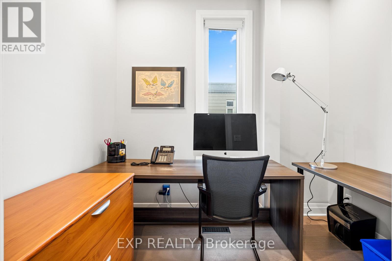
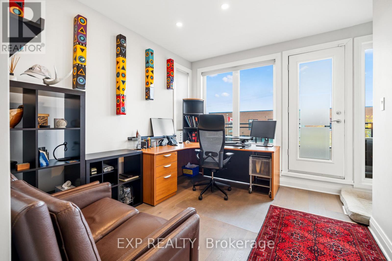
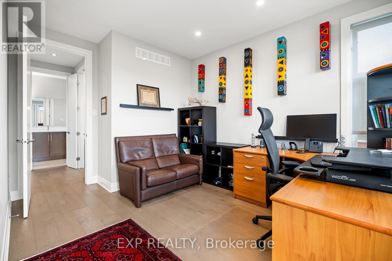
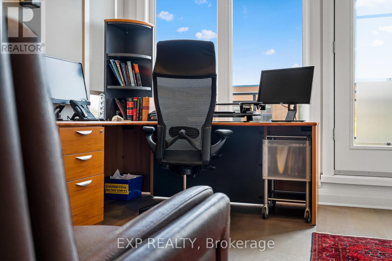
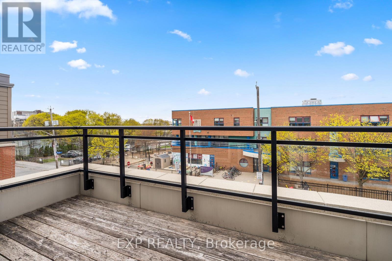
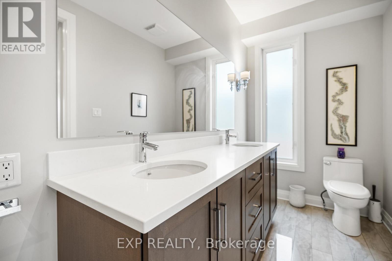
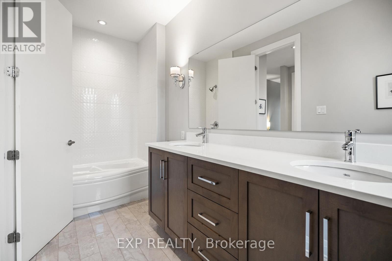
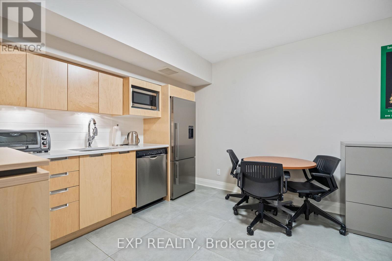
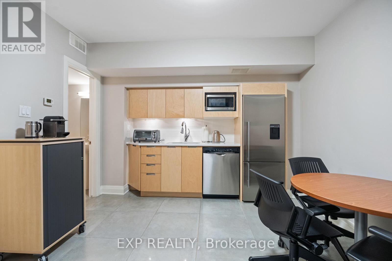
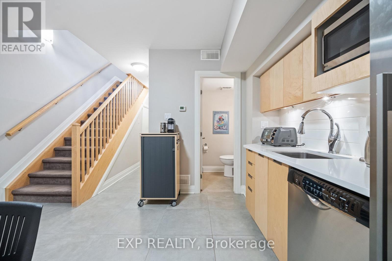
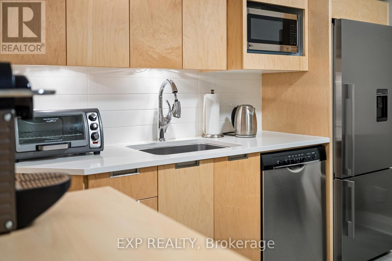
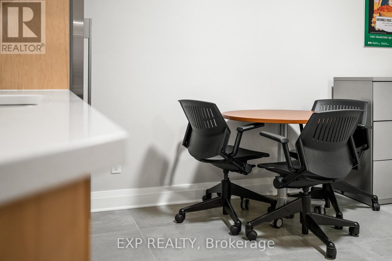
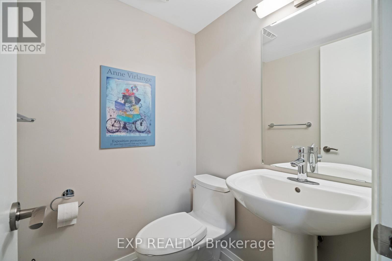
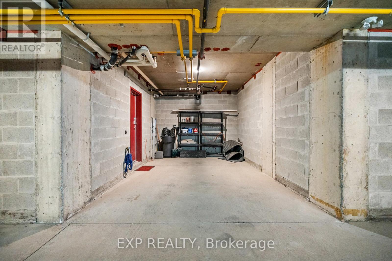
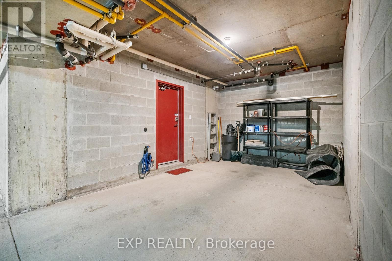
A Rare Opportunity To Own A Beautifully Maintained 3 Storey Townhome In The Heart Of Westboro! With Flexible Mixed Use Zoning, The Possibilities Are Endless. Currently Configured As A Professional Office Space, This Exceptional Property Offers The Unique Ability To Transition Into A Private Residence, With Renderings Available To Showcase The Vision. Whether You Are Looking For A Sophisticated Live/Work Opportunity, An Investment Property, Or A Future Family Home, This Has Versatility In One Of Ottawa's Most Desirable Neighbourhoods. Located In The Heart Of Westboro, Known For Its Vibrant Atmosphere, Trendy Cafés, Boutiques, Parks, Transit, HWY 417 Access And Strong Sense Of Community, You Are Steps From Some Of The City's Best Amenities While Still Offering A Peaceful Residential Setting. Built In 2014 By Springcress Ravenhill Common And Thoughtfully Designed By Renowned Architect Barry Hobin, This Home Has Been Exceptionally Cared For And Carries A Fresh, Modern Feel Throughout. The Interior Offers A Clean And Contemporary Aesthetic Complemented By Quality Finishes, Large Windows On Every Level And Thoughtful Upgrades Throughout. The Layout Spans 3 Levels And Currently Features 5 Private Offices, 2 Open Work Areas, A Kitchenette And 3 Bathrooms, While Easily Accommodating A Conversion Into A Stylish 3 Bedroom Residence. A Private 3rd Floor Patio Provides The Perfect Outdoor Retreat For Morning Coffee Or Unwinding At The End Of The Day. Additional Features Include Solid Core Doors, Enhanced Sound Insulation Between 2nd And 3rd Floors, Cat 5 Cabling Throughout, An Electrical Panel Surge Protector, Ultraviolet And Smash Resistant Window Film And 3 Security Cameras Covering The Front, Side And Garage. As Part Of A POTL ($564.63Mo) Community, Owners Enjoy Convenient Low Maintenance Living With Snow Removal And Exterior Maintenance Already Taken Care Of. Stylish, Adaptable, And Meticulously Maintained, This Is A Truly Unique Property Where The Possibilities Are Endless! (id:64373)
Upcoming viewings
45.3900137
-75.7533169
360 Ravenhill Avenue E, Ottawa, Ontario, K2A1S5
Loading WalkScore data...
Walk Score®
Transit Score®
Bike Score®
Walkability Snapshot
Understand how walkable, transit-friendly & bikeable this neighbourhood really is.
Scores are powered by Walk Score® and reflect access to daily essentials, transit and bike routes near this area.
🚶Walk Score®
🚊Transit Score
🚲Bike Score
Liveability scores for this neighbourhood
Powered by Walk Score®
Use these scores as a quick guide only. Check local transit, bike paths
and walk routes to plan your day-to-day life.
Google Maps
Explore the exact location, nearby amenities, and community vibe.
Listing Details
Last updated:
2026-10-07
Key facts
Price
$1,175,000
Ownership
Freehold
Property type
Single Family
Bedrooms
3
Bathrooms
3
Stories
3
Interior size
1500 - 2000 sqft
Parking options
Attached Garage, Garage
Total spaces
1
Interior & features
Cooling
Central air conditioning
Heating
Forced air
Heating fuel
Natural gas
Basement
Full (Finished)
Appliances
Garage door opener remote(s), Blinds, Dishwasher, Water Heater, Microwave, Refrigerator
Fireplace
True
Exterior finish
Brick
Lot, amenities & extras
Lot size
15.2 x 44.6 FT
Water
Municipal water
Sewer
Sanitary sewer
Rooms
| Level | Type | Length | Width | Dimensions |
|---|---|---|---|---|
| Second Level | Sitting Room | 6.08 m | 4.13 m | 6.08 m x 4.13 m |
| Second Level | Bedroom | 4.13 m | 3.51 m | 4.13 m x 3.51 m |
| Second Level | Bedroom | 3.03 m | 2.73 m | 3.03 m x 2.73 m |
| Second Level | Bathroom | 2.14 m | 1.3 m | 2.14 m x 1.3 m |
| Third Level | Primary Bedroom | 4.13 m | 4.1 m | 4.13 m x 4.1 m |
| Third Level | Laundry Room | 2.65 m | 1.77 m | 2.65 m x 1.77 m |
| Third Level | Bathroom | 4.13 m | 1.49 m | 4.13 m x 1.49 m |
| Lower Level | Recreational, Games Room | 6.97 m | 4.13 m | 6.97 m x 4.13 m |
| Lower Level | Bathroom | 1.37 m | 1.32 m | 1.37 m x 1.32 m |
| Lower Level | Other | 1.85 m | 1.88 m | 1.85 m x 1.88 m |
| Main Level | Living Room | 4.13 m | 2.61 m | 4.13 m x 2.61 m |
| Main Level | Dining Room | 5.04 m | 4.13 m | 5.04 m x 4.13 m |
| Main Level | Kitchen | 3.06 m | 2.66 m | 3.06 m x 2.66 m |
Mortgage Calculator
$500,000
$100,000
$5,000,000
Adjust the total amount you plan to borrow.
5%
1%
15%
25 years
10 years
40 years
Monthly Payment
$0
This is an approximate monthly payment based on your inputs.
Total Interest Paid
$0
Add this listing to your favourite
Shortlist it to compare later & get quick access from your account.

Comparables
For sale
5105 - Laurentianview
$1,150,000
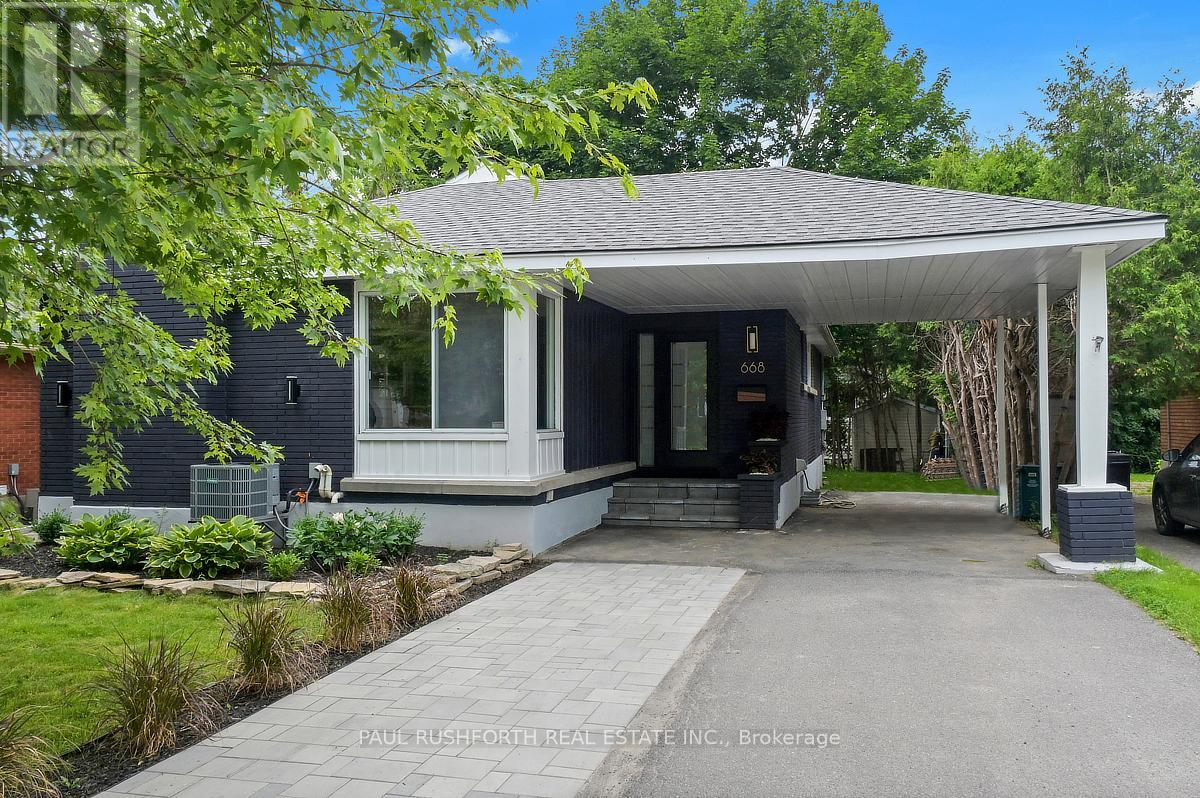
668 Fraser Avenue, Ottawa, Ontario
House in 5105 - Laurentianview
5
Beds
Beds
2
Baths
Baths
1100 - 1500 sqft
Sq Ft
Sq Ft
For sale
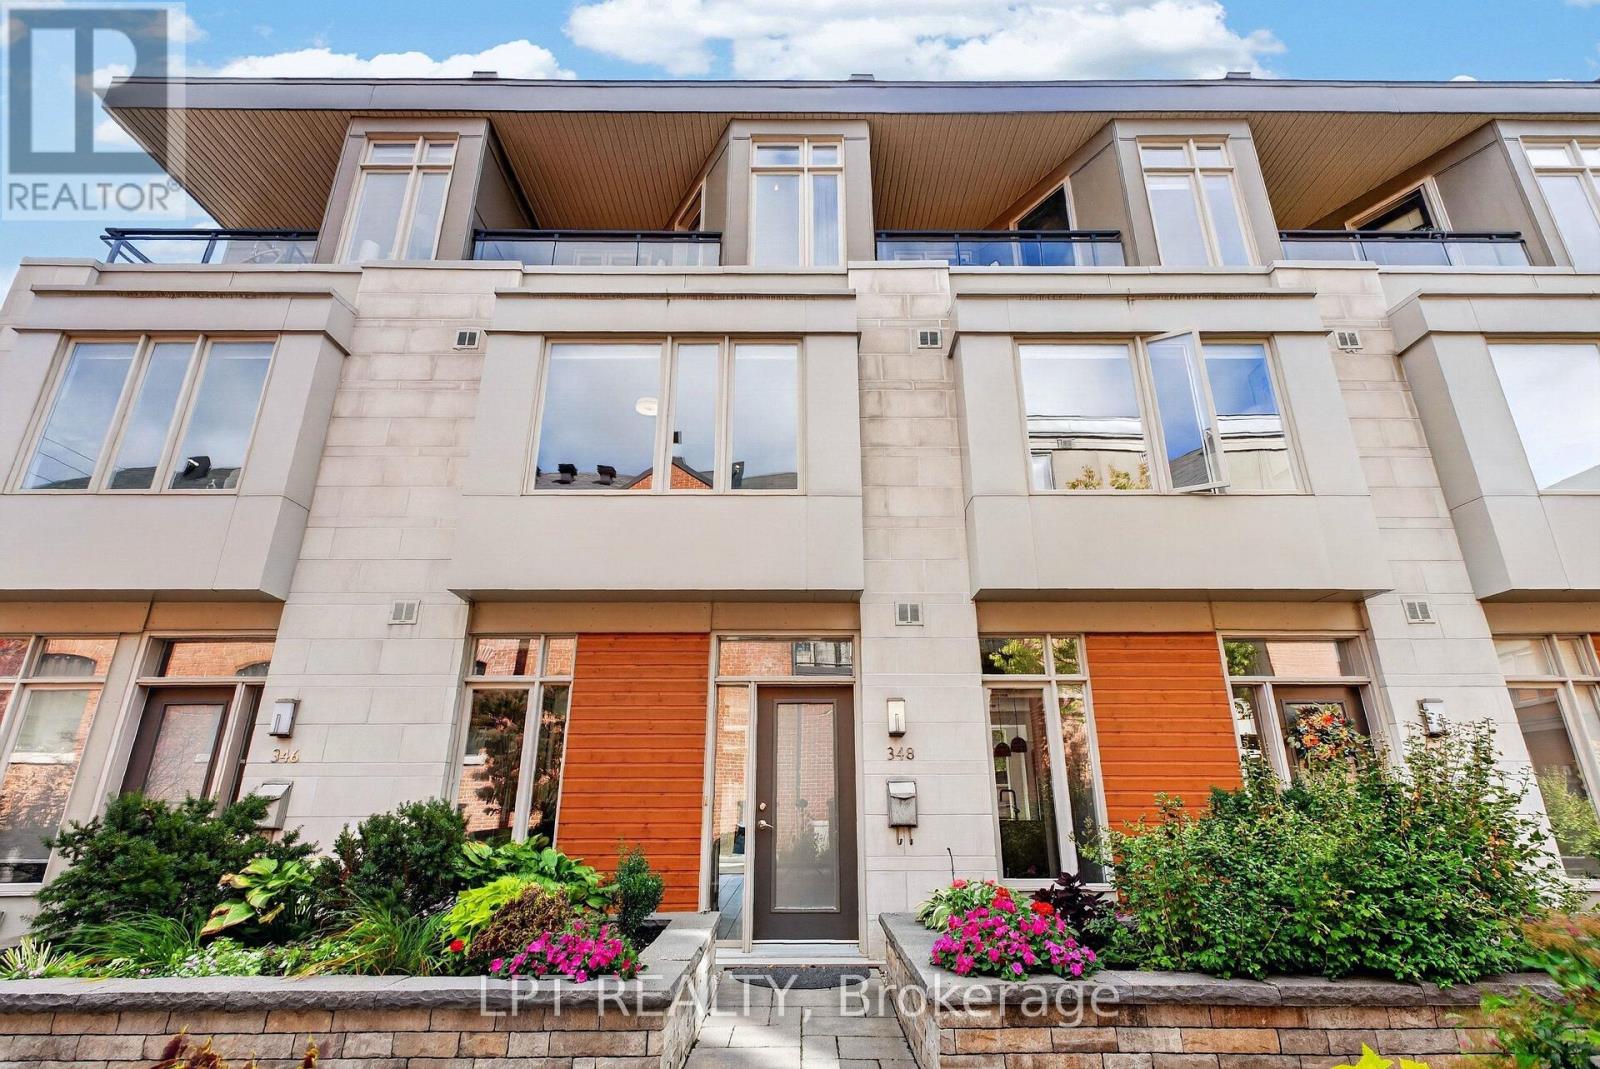
5104 - McKellar/Highland
$1,149,900
348 Ravenhill Avenue E, Ottawa, Ontario
Row / Townhouse in 5104 - McKellar/Highland
2
Beds
Beds
3
Baths
Baths
1100 - 1500 sqft
Sq Ft
Sq Ft
For sale
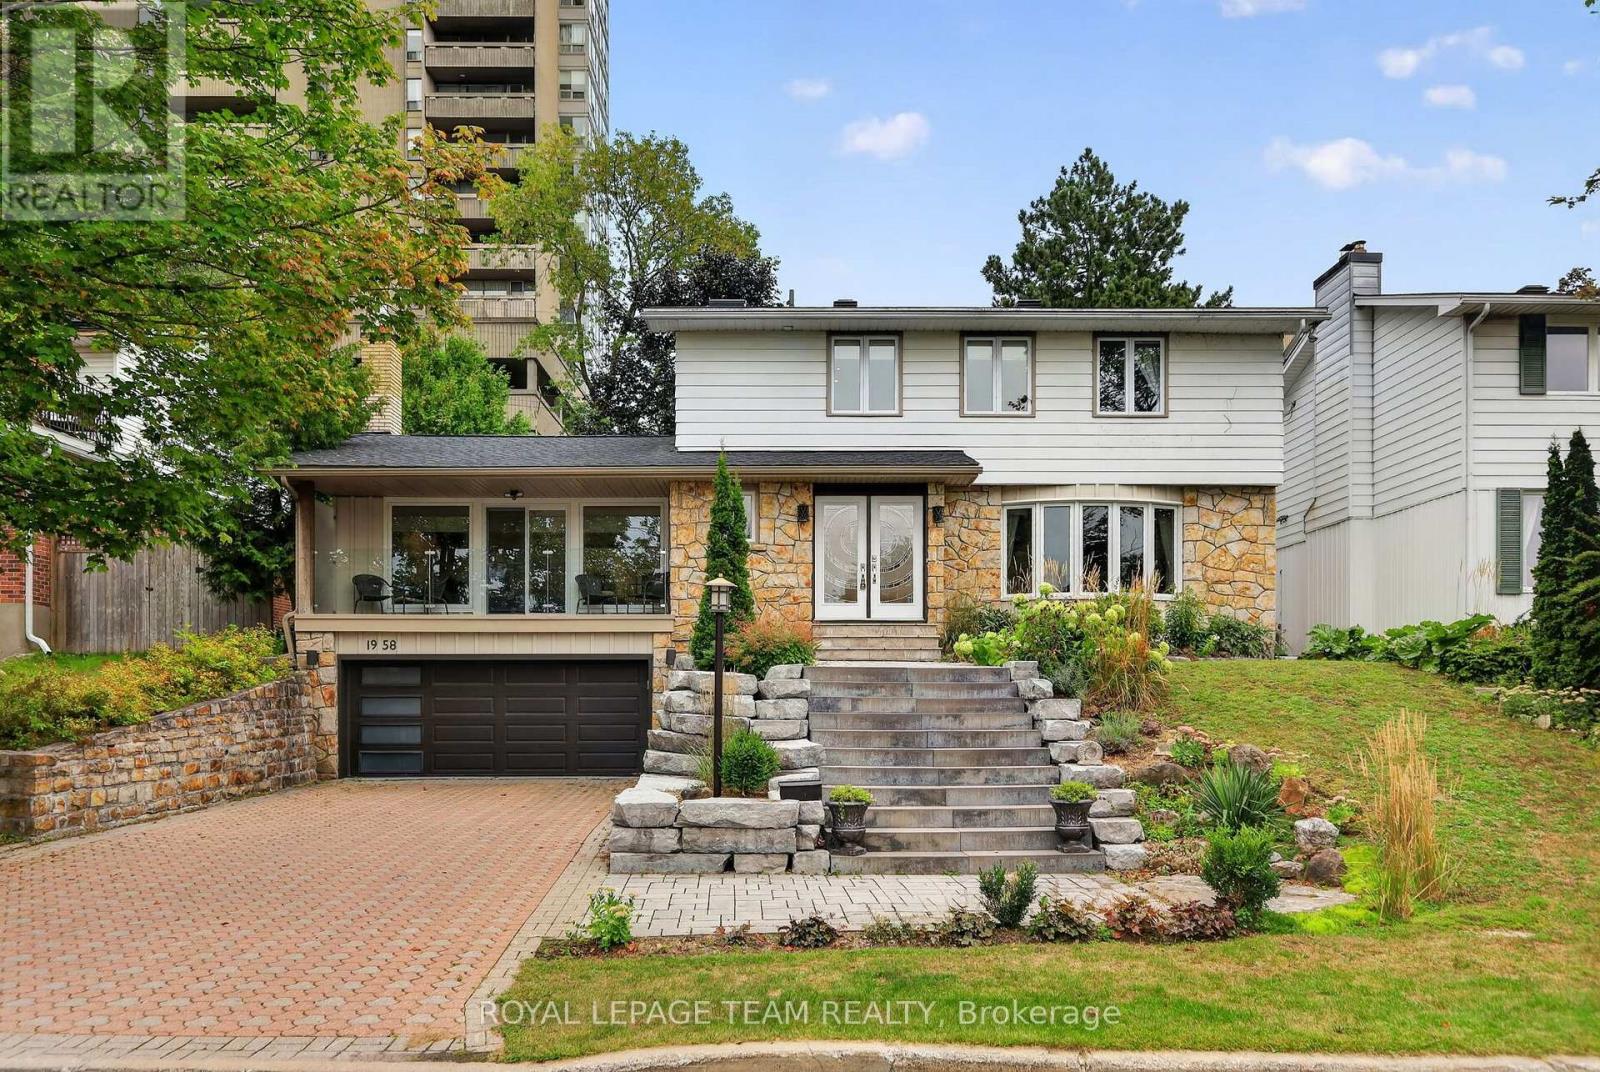
5103 - Carlingwood
$1,225,000
1958 Neepawa Avenue, Ottawa, Ontario
House in 5103 - Carlingwood
4
Beds
Beds
4
Baths
Baths
2000 - 2500 sqft
Sq Ft
Sq Ft
For sale
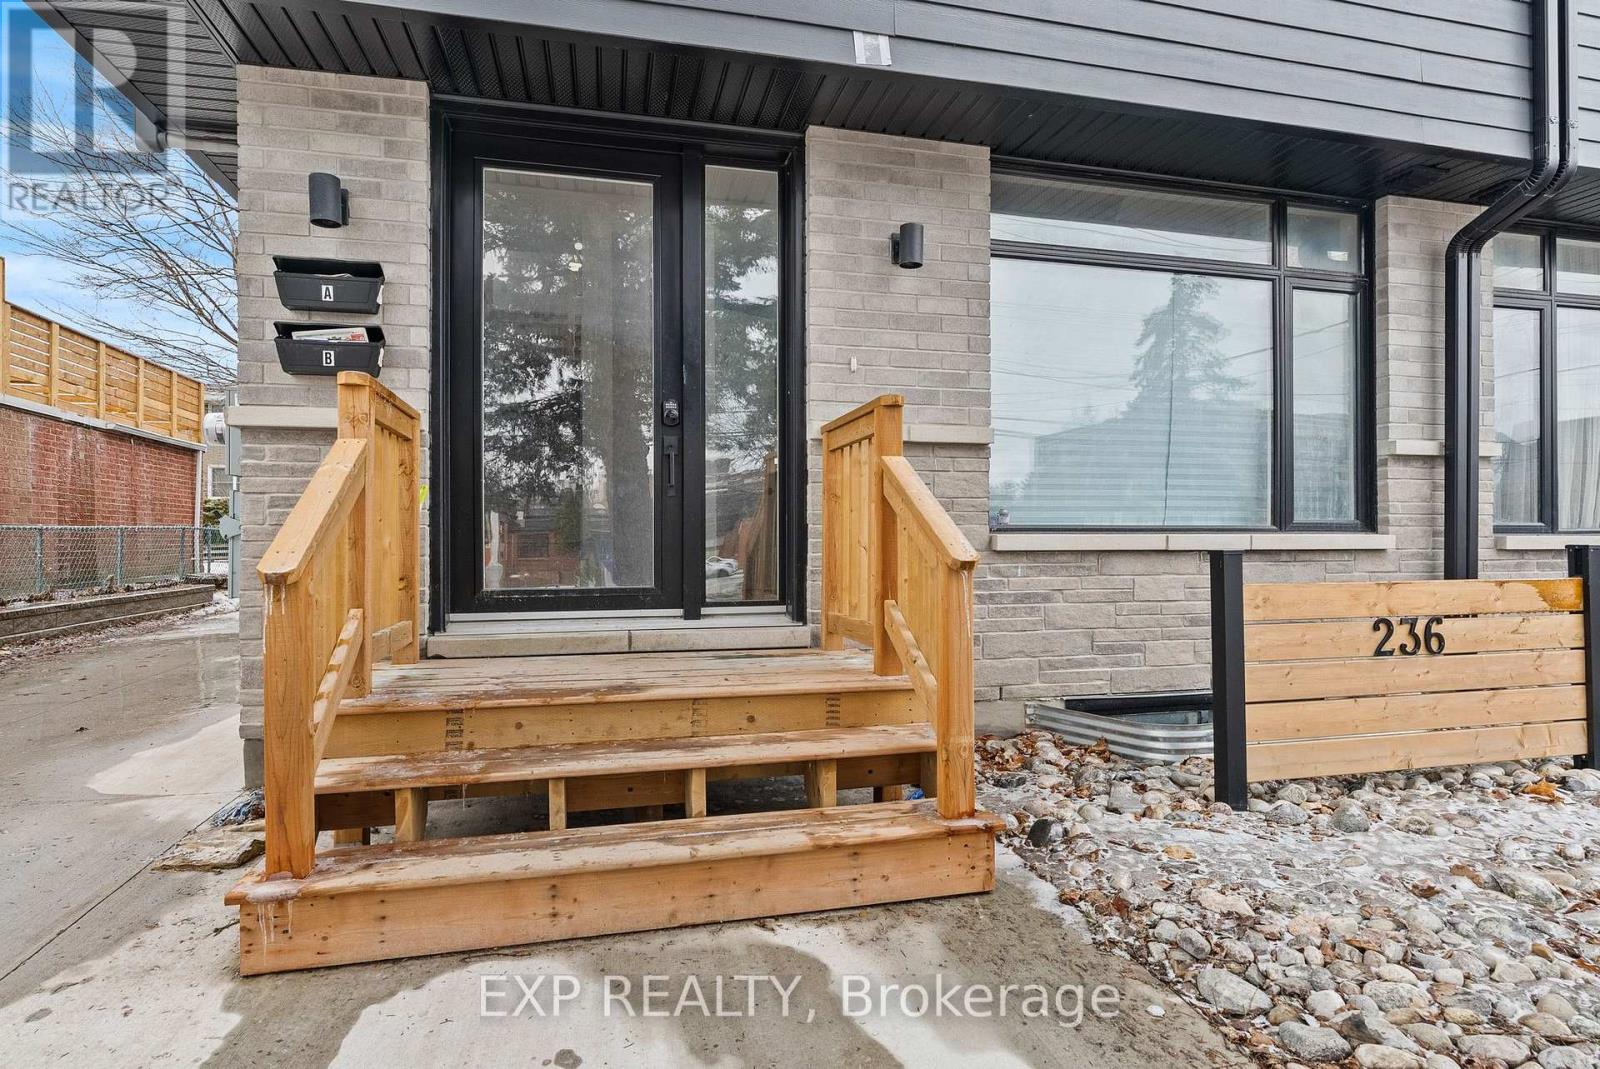
6002 - Woodroffe
$1,250,000
236 Woodroffe Avenue, Ottawa, Ontario
House in 6002 - Woodroffe
5
Beds
Beds
4
Baths
Baths
2000 - 2500 sqft
Sq Ft
Sq Ft
For sale
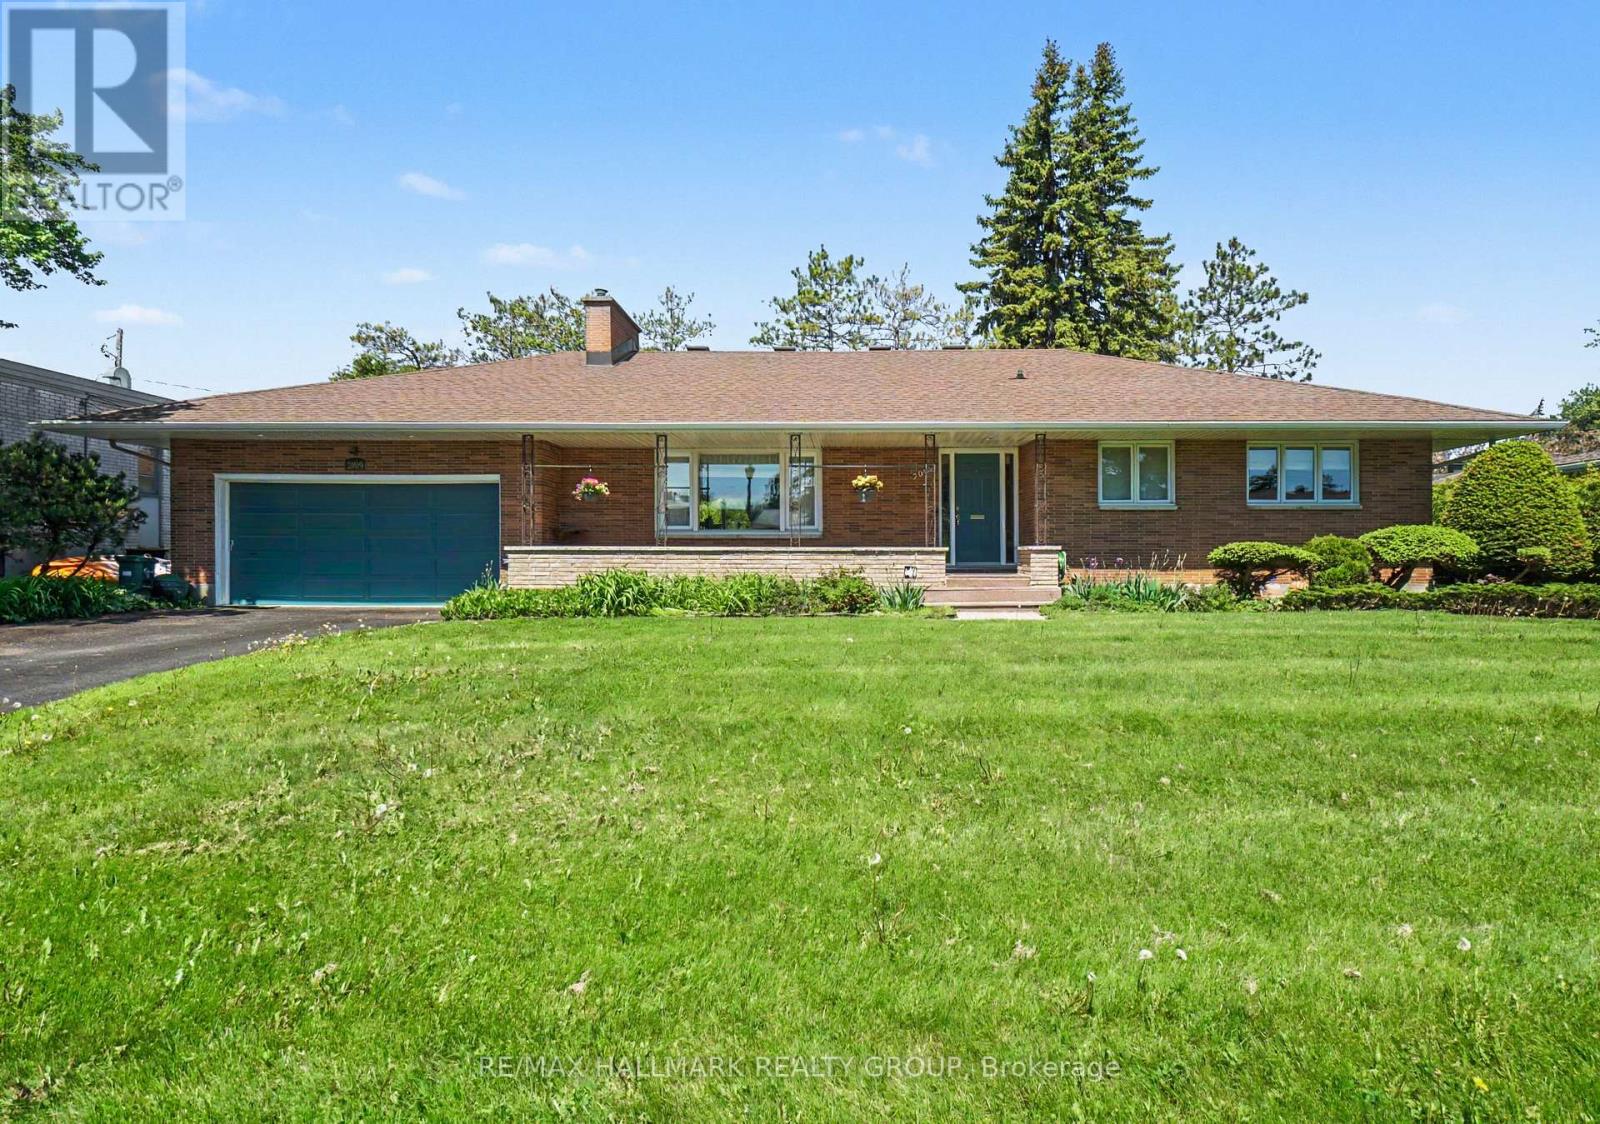
5201 - McKellar Heights/Glabar Park
$1,099,900
2009 Killarney Drive, Ottawa, Ontario
House in 5201 - McKellar Heights/Glabar Park
4
Beds
Beds
3
Baths
Baths
1500 - 2000 sqft
Sq Ft
Sq Ft
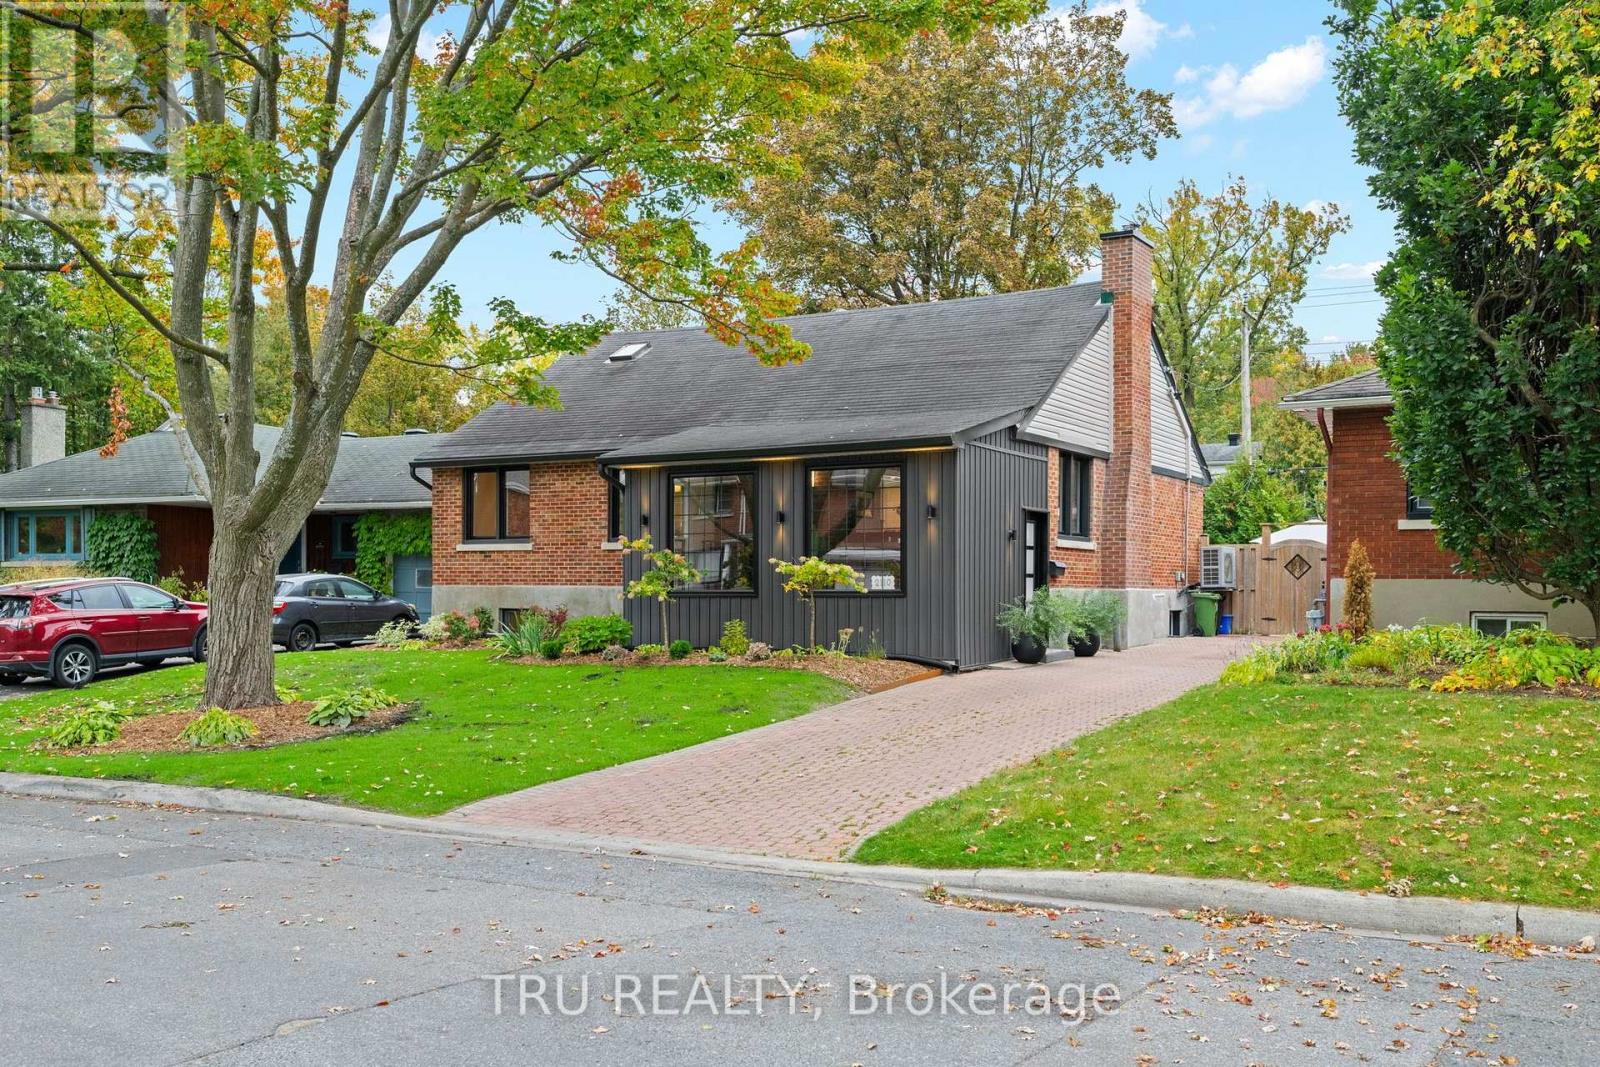
For sale
5103 - Carlingwood
$1,050,000
2110 Honeywell Avenue, Ottawa, Ontario
House in 5103 - Carlingwood
4
Beds
Beds
2
Baths
Baths
1100 - 1500 sqft
Sq Ft
Sq Ft
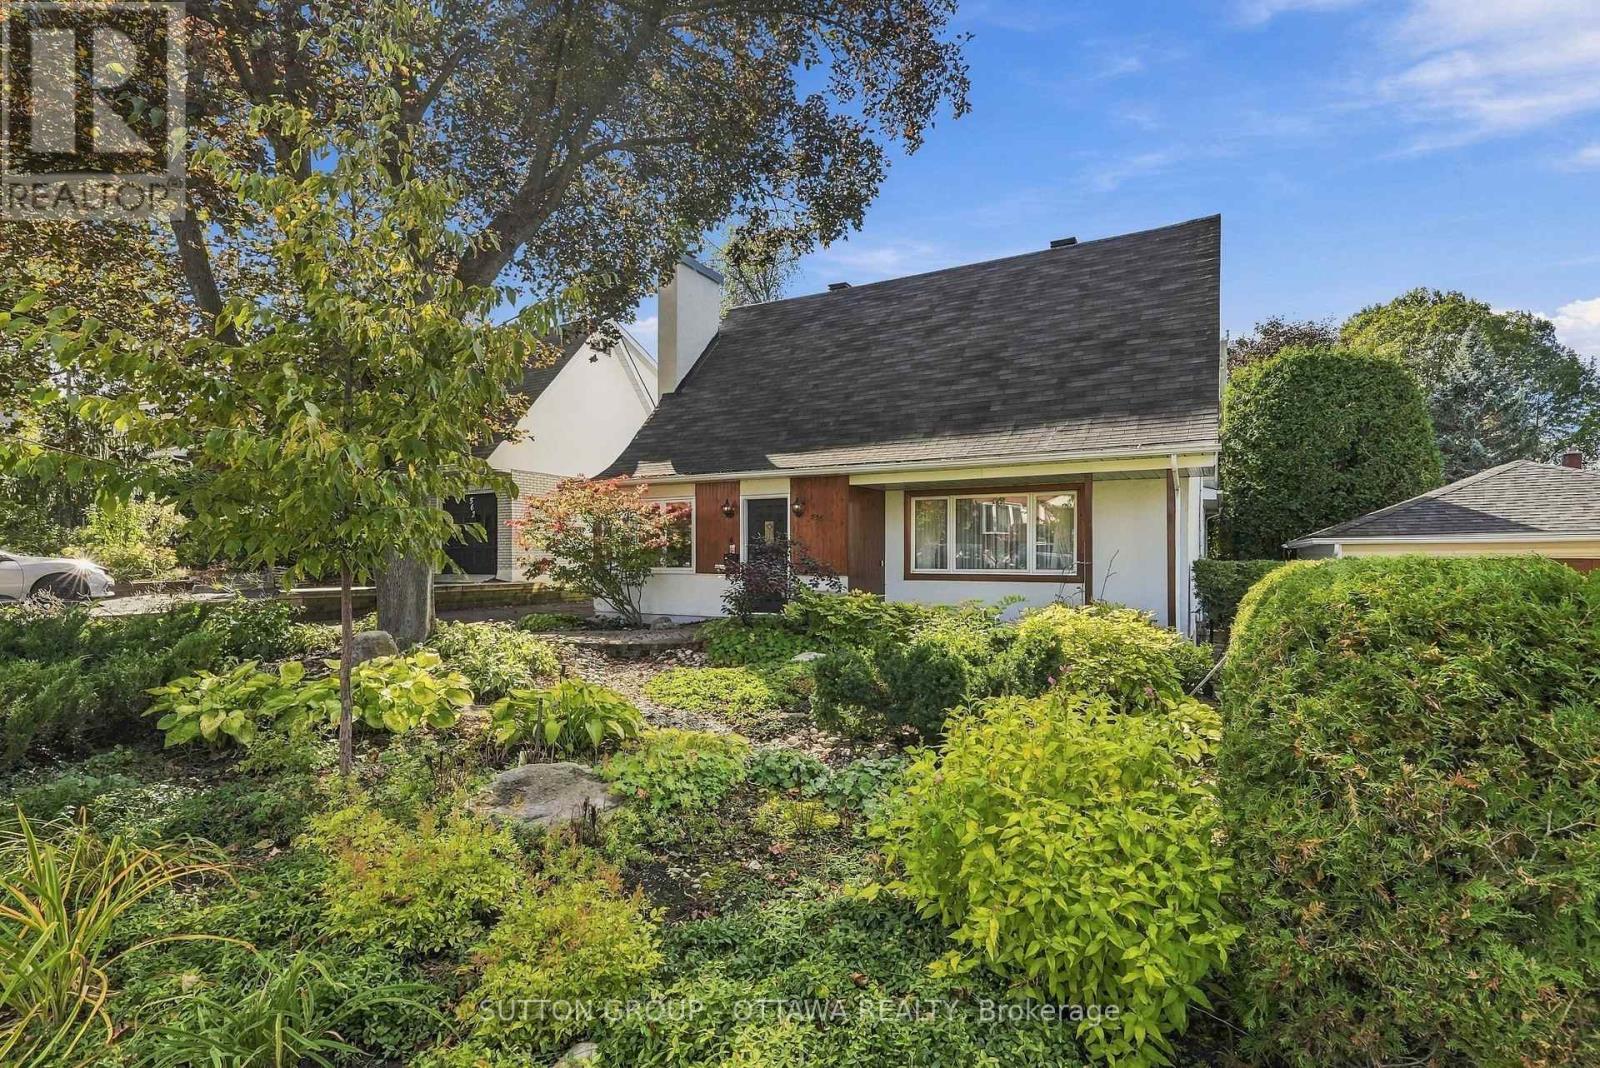
For sale
5104 - McKellar/Highland
$1,049,000
556 Westminster Avenue NW, Ottawa, Ontario
House in 5104 - McKellar/Highland
3
Beds
Beds
2
Baths
Baths
2000 - 2500 sqft
Sq Ft
Sq Ft
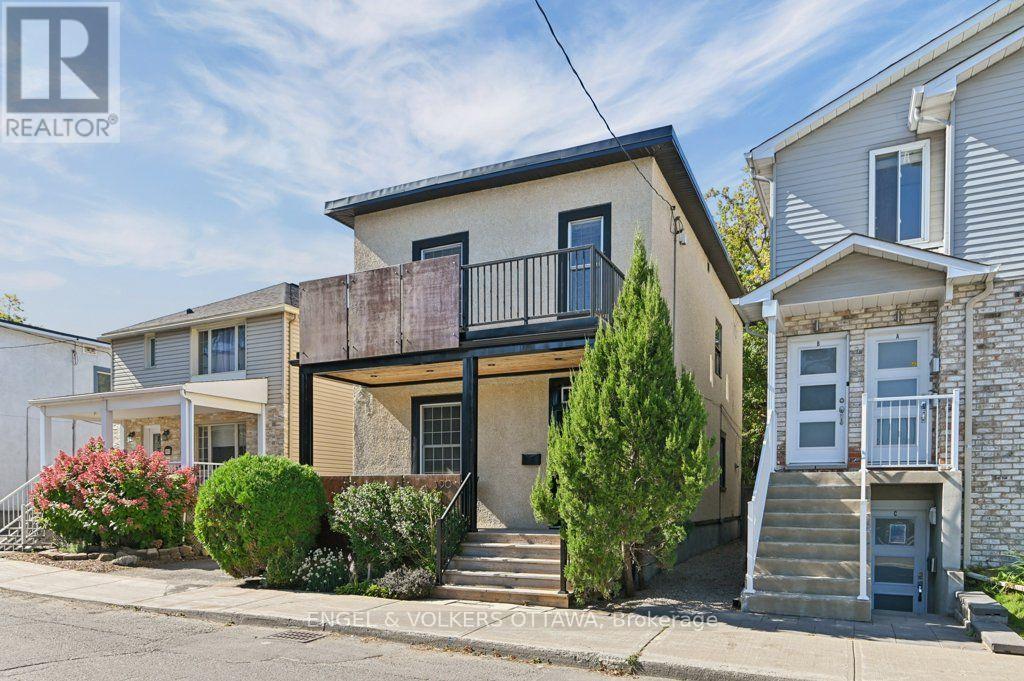
For sale
5102 - Westboro West
$999,900
390 Winston Avenue, Ottawa, Ontario
House in 5102 - Westboro West
3
Beds
Beds
1
Baths
Baths
1100 - 1500 sqft
Sq Ft
Sq Ft
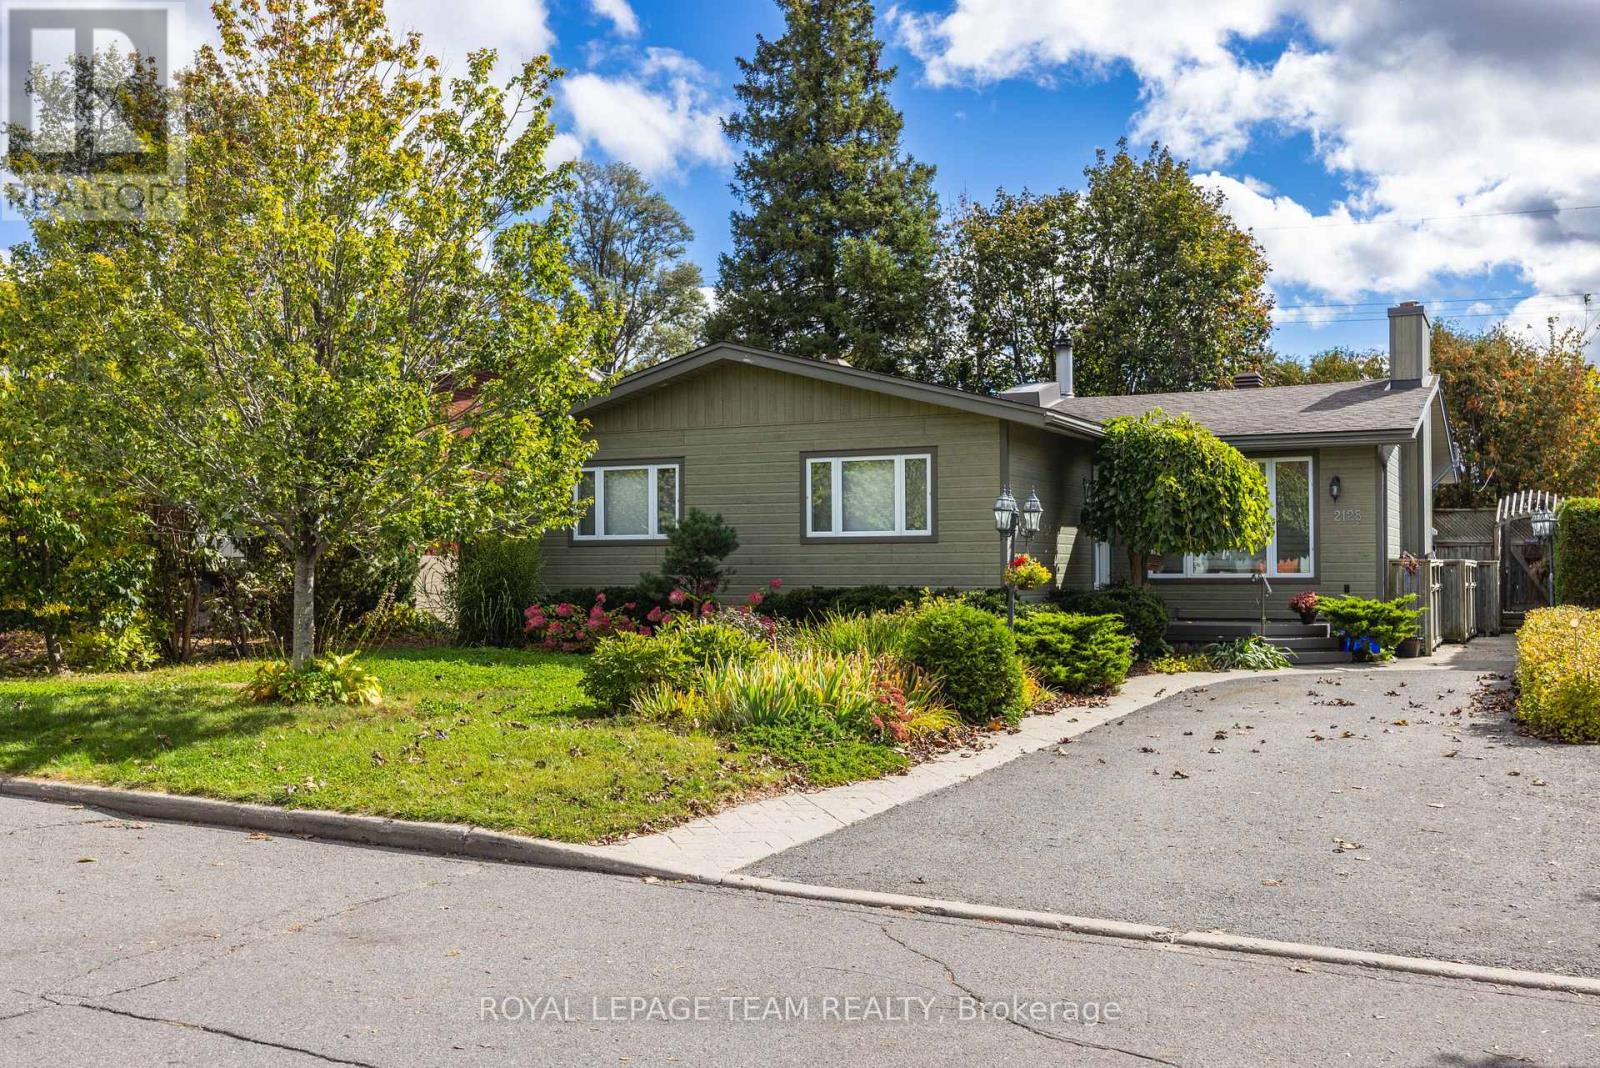
For sale
5201 - McKellar Heights/Glabar Park
$995,000
2128 Benjamin Avenue, Ottawa, Ontario
House in 5201 - McKellar Heights/Glabar Park
6
Beds
Beds
2
Baths
Baths
1500 - 2000 sqft
Sq Ft
Sq Ft
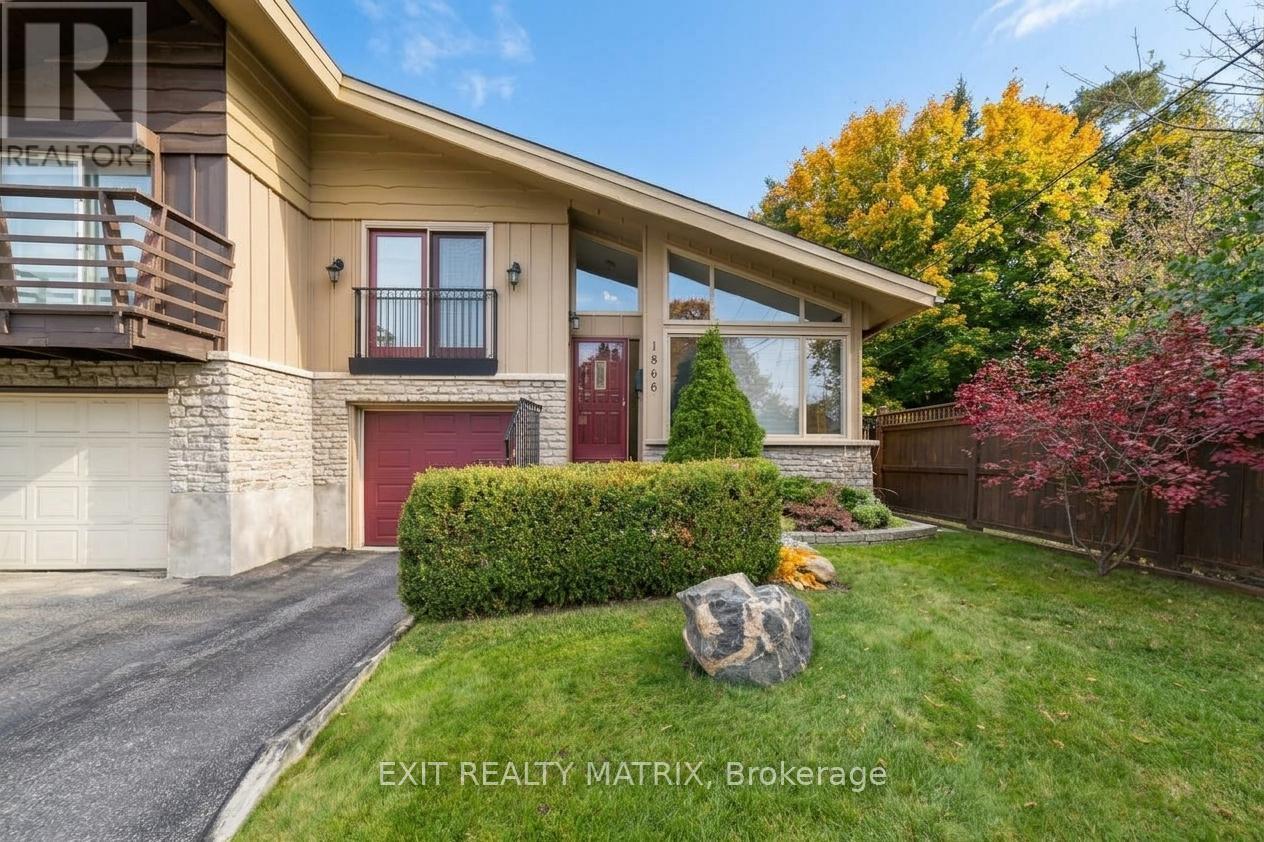
For sale
5201 - McKellar Heights/Glabar Park
$989,900
1866 Lenester Avenue, Ottawa, Ontario
House in 5201 - McKellar Heights/Glabar Park
3
Beds
Beds
3
Baths
Baths
1500 - 2000 sqft
Sq Ft
Sq Ft
Ready to a home?
Contact a REALTOR® today!
