

B - 1288 Plante Drive
Ottawa,
Ontario
K1V9G2
$2,000 Monthly
For rent
B - 1288 Plante Drive
Ottawa,
Ontario
K1V9G2
$2,000 Monthly
For rent
Add this listing to your favourite
Shortlist it to compare later & get quick access from your account.
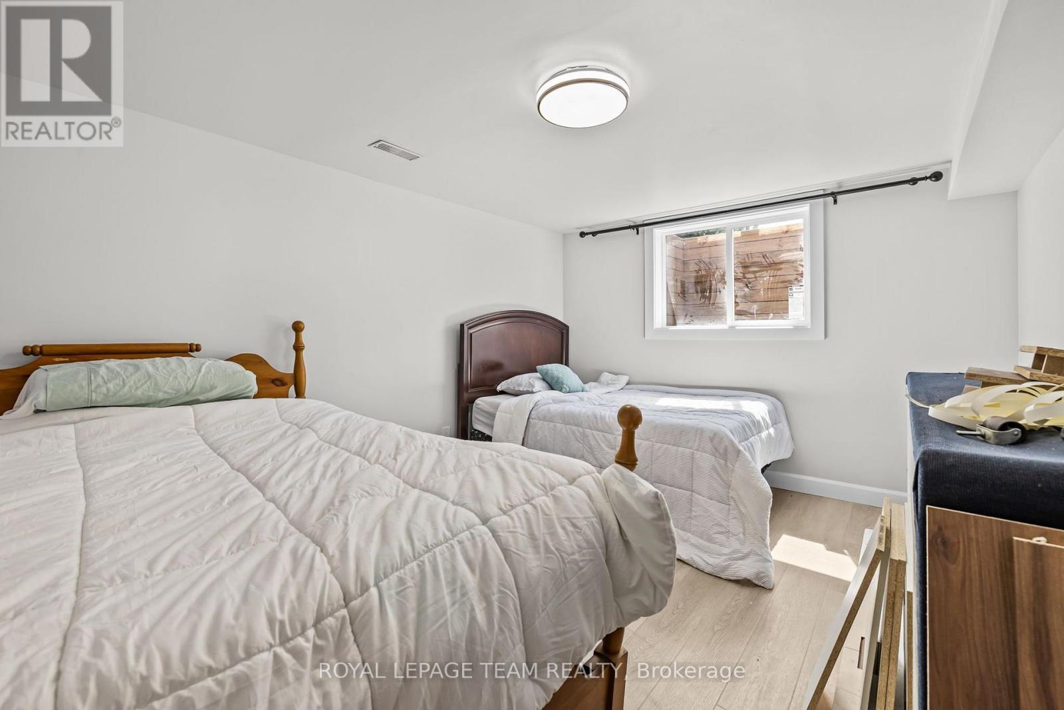
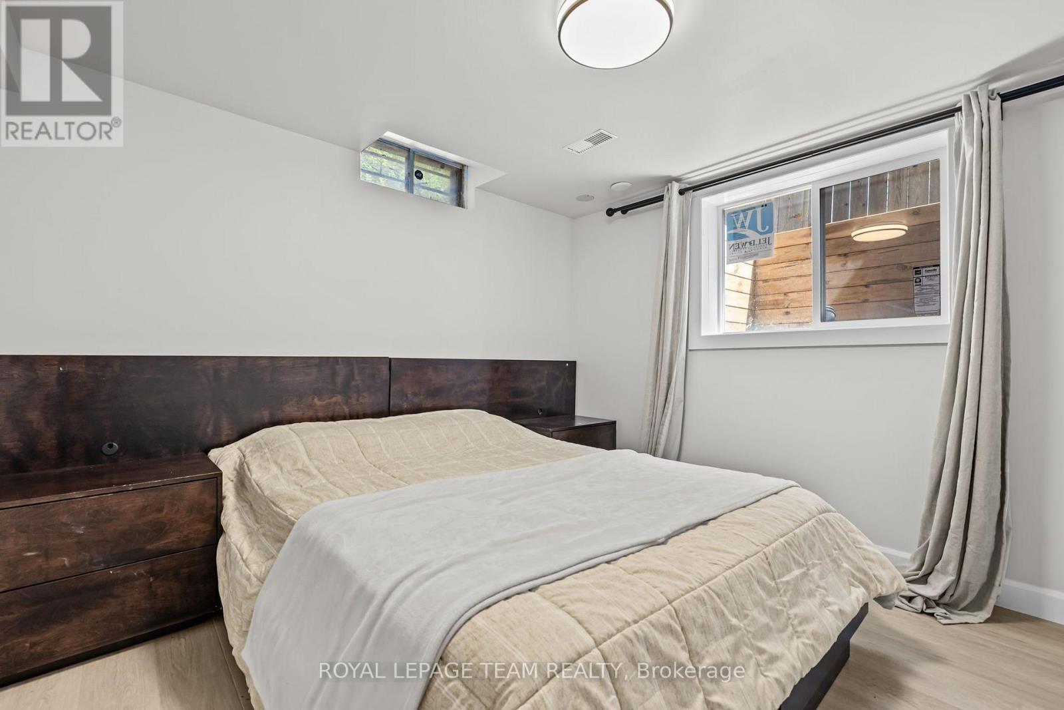
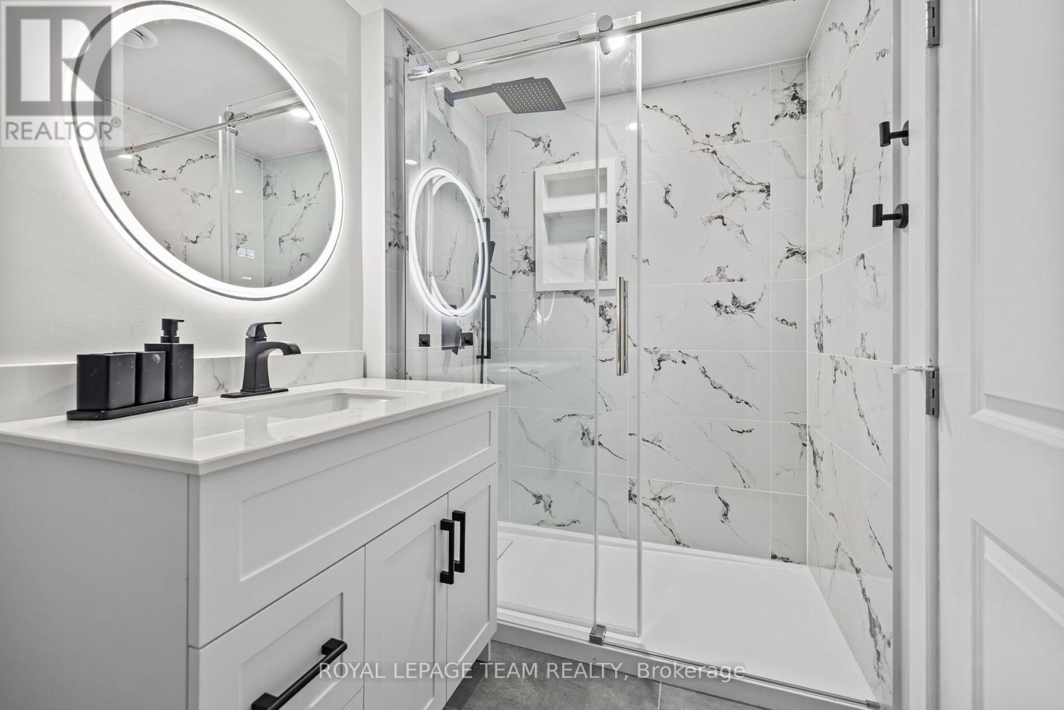
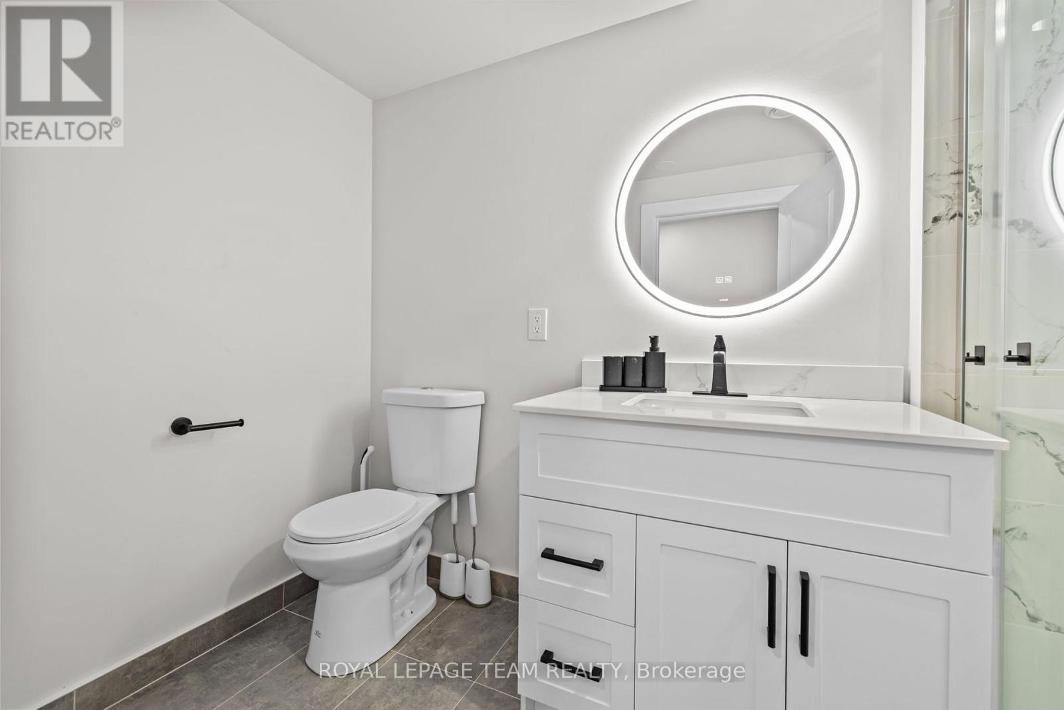
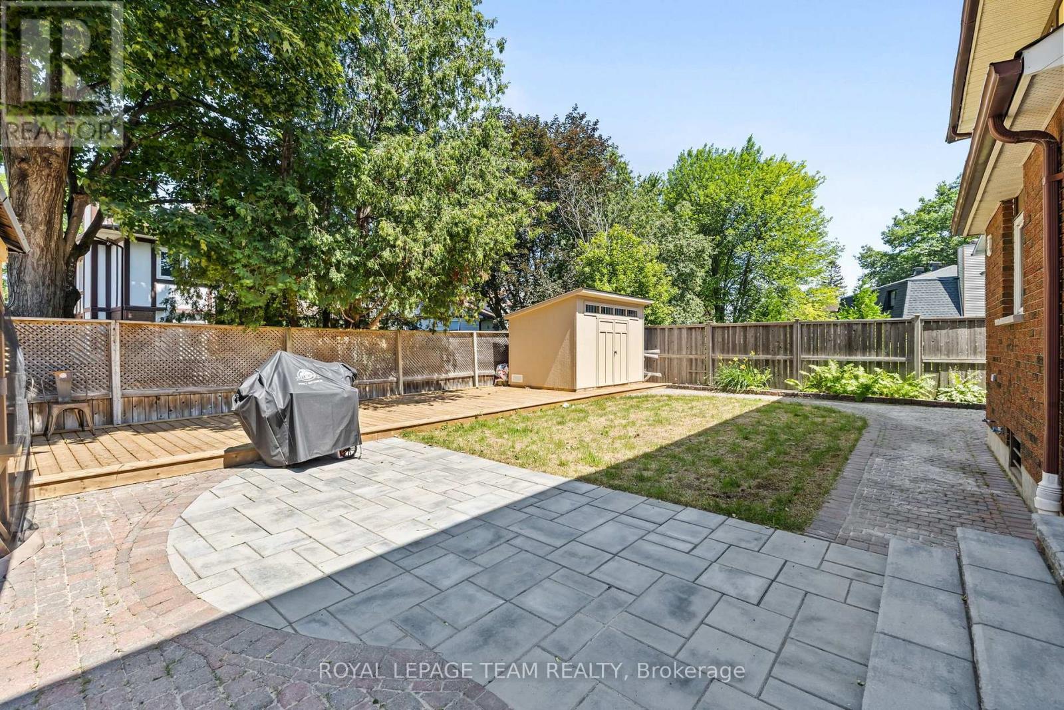


$2,000 Monthly
Property overview
Building Type
House
Property Type
Single Family
Bedrooms
2
Bathrooms
1
Year Built
Neighbourhood
4803 - Hunt Club/Western Community
Status
For rent
Highlights
4803 - Hunt Club/Western Community
House
For rent
Listing description
Discover this Single Family
B - 1288 Plante Drive,
Ottawa
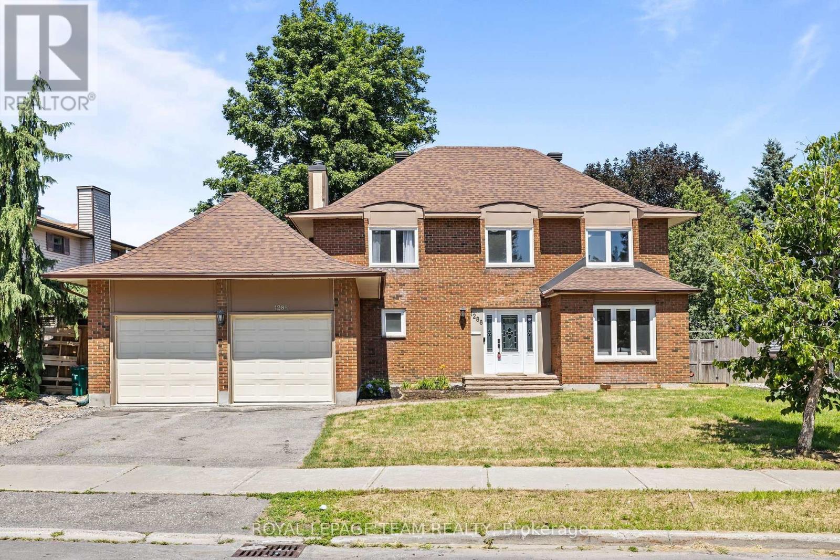
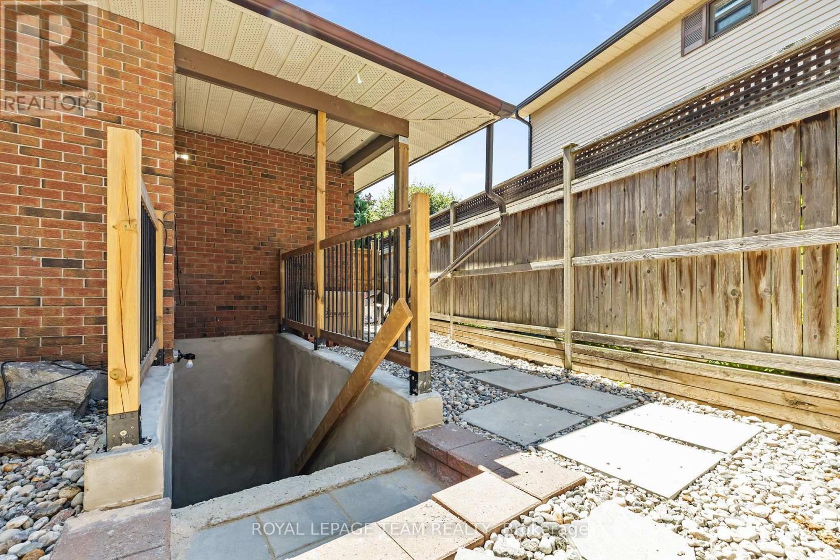
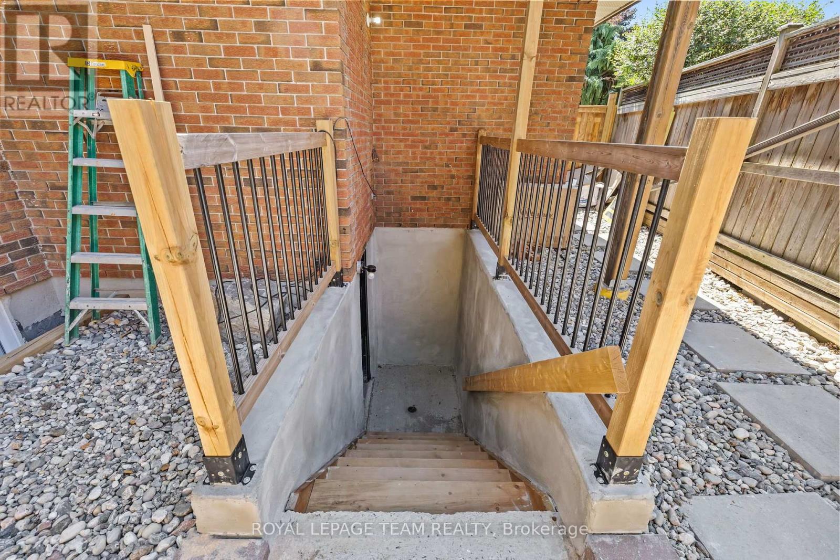
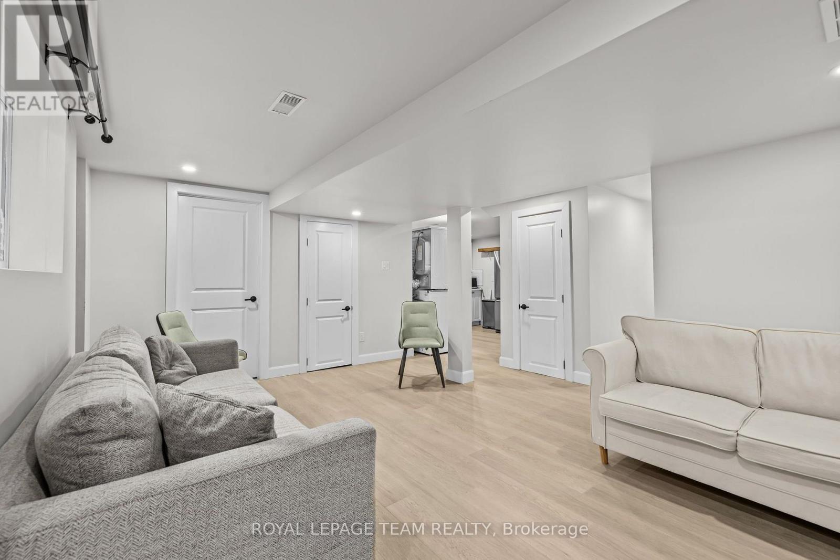
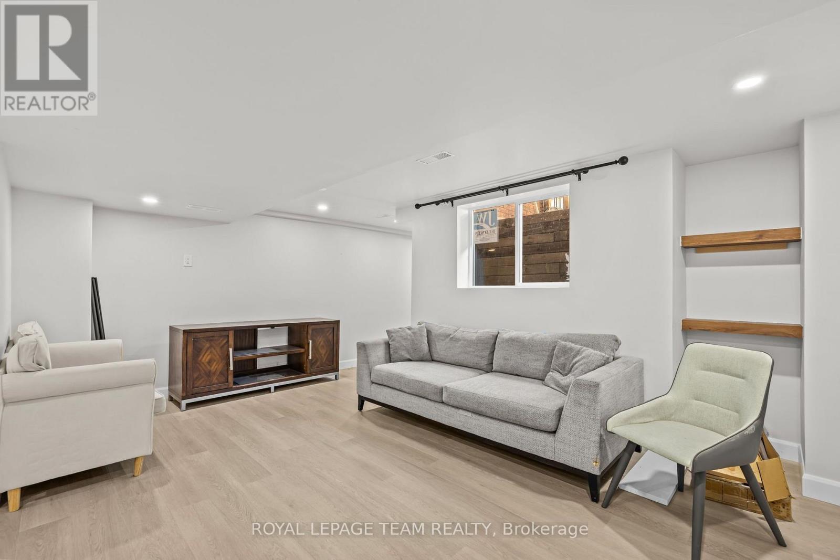
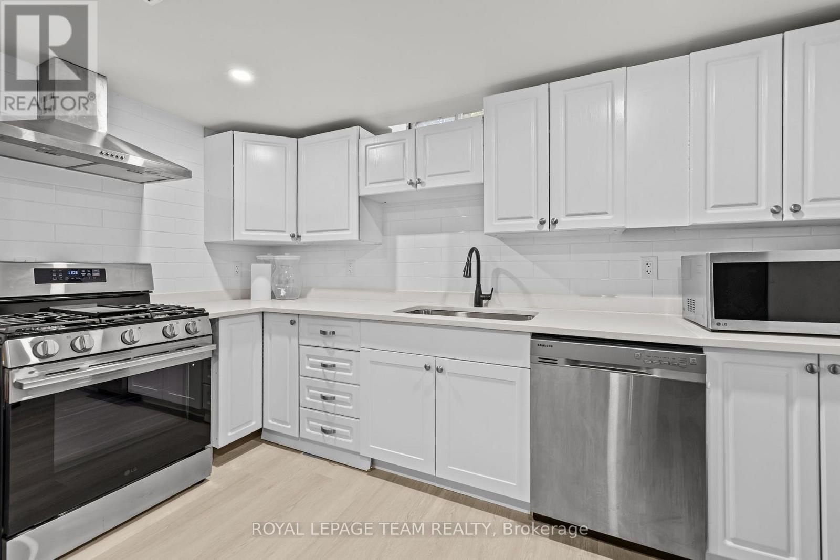
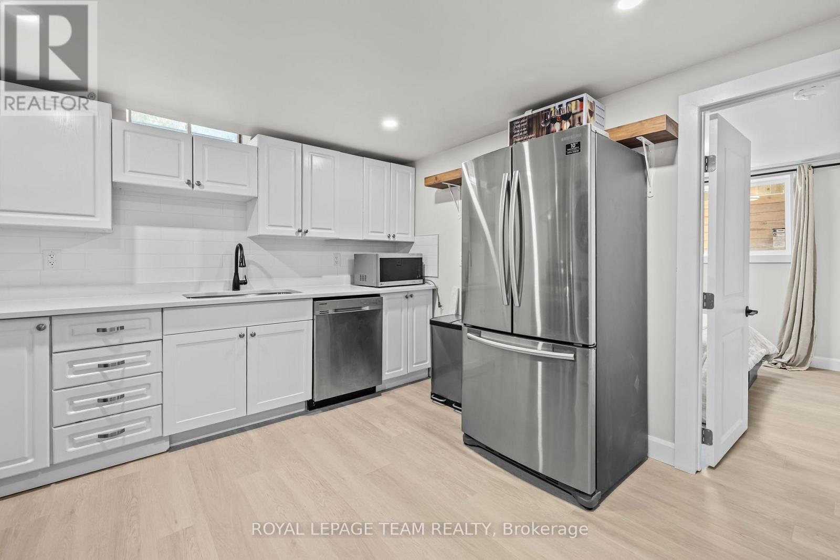
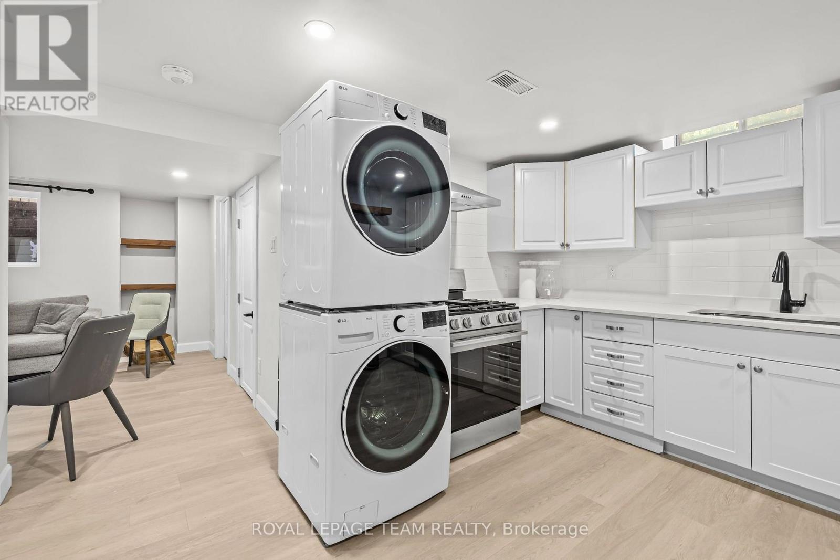
PREPARE TO FALL IN LOVE! Welcome to 1288 Plante Drive Unit B, a beautifully renovated LEGAL 2-bedroom, 1-bathroom basement apartment in the sought-after Hunt Club neighbourhood! ALL-INCLUSIVE (except tenant insurance and internet) and available immediately, this bright and spacious home offers exceptional value with heat, hydro, water, and gas all included in the rent, plus 1 parking space. Enjoy the convenience and privacy of your own separate entrance, making this unit feel truly like home. Inside, you'll find a modern open-concept layout featuring a stylish kitchen with stainless steel appliances, spacious living and dining areas, contemporary finishes throughout, and large windows that bring in an abundance of natural light. Both bedrooms are generously sized, and the unit also includes a beautifully updated bathroom and private in-suite laundry. Ideally located just minutes from South Keys Shopping Centre, public transit, parks, schools, restaurants, and the Ottawa Airport, with easy access to downtown and major commuting routes. Perfect for professionals, couples, or small families seeking a move-in-ready home in a fantastic location. (id:64373)
Upcoming viewings
45.3511151
-75.6588103
B - 1288 Plante Drive, Ottawa, Ontario, K1V9G2
Loading WalkScore data...
Walk Score®
Transit Score®
Bike Score®
Walkability Snapshot
Understand how walkable, transit-friendly & bikeable this neighbourhood really is.
Scores are powered by Walk Score® and reflect access to daily essentials, transit and bike routes near this area.
🚶Walk Score®
🚊Transit Score
🚲Bike Score
Liveability scores for this neighbourhood
Powered by Walk Score®
Use these scores as a quick guide only. Check local transit, bike paths
and walk routes to plan your day-to-day life.
Google Maps
Explore the exact location, nearby amenities, and community vibe.
Listing Details
Last updated:
2026-10-02
Key facts
Price
$2,000 Monthly
Ownership
Freehold
Property type
Single Family
Bedrooms
2
Bathrooms
1
Interior size
700 - 1100 sqft
Year built / Age
31 to 50 years
Parking options
No Garage
Total spaces
1
Interior & features
Cooling
Central air conditioning
Heating
Forced air
Heating fuel
Natural gas
Basement
Full (Finished)
Flooring
Laminate, Tile
Fireplace
False
Exterior finish
Brick
Key features
Carpet Free, In suite Laundry
Lot, amenities & extras
Lot size
71.1 x 105.7 FT
Nearby amenities
Park, Public Transit, Schools
Water
Municipal water
Sewer
Sanitary sewer
Rooms
| Level | Type | Length | Width | Dimensions |
|---|---|---|---|---|
| Main Level | Living Room | 5 m | 4.6 m | 5 m x 4.6 m |
| Main Level | Kitchen | 3.5 m | 4.1 m | 3.5 m x 4.1 m |
| Main Level | Primary Bedroom | 3.3 m | 3.5 m | 3.3 m x 3.5 m |
| Main Level | Bedroom 2 | 3.3 m | 3.5 m | 3.3 m x 3.5 m |
| Main Level | Bathroom | Measurements not available |
Add this listing to your favourite
Shortlist it to compare later & get quick access from your account.

Comparables
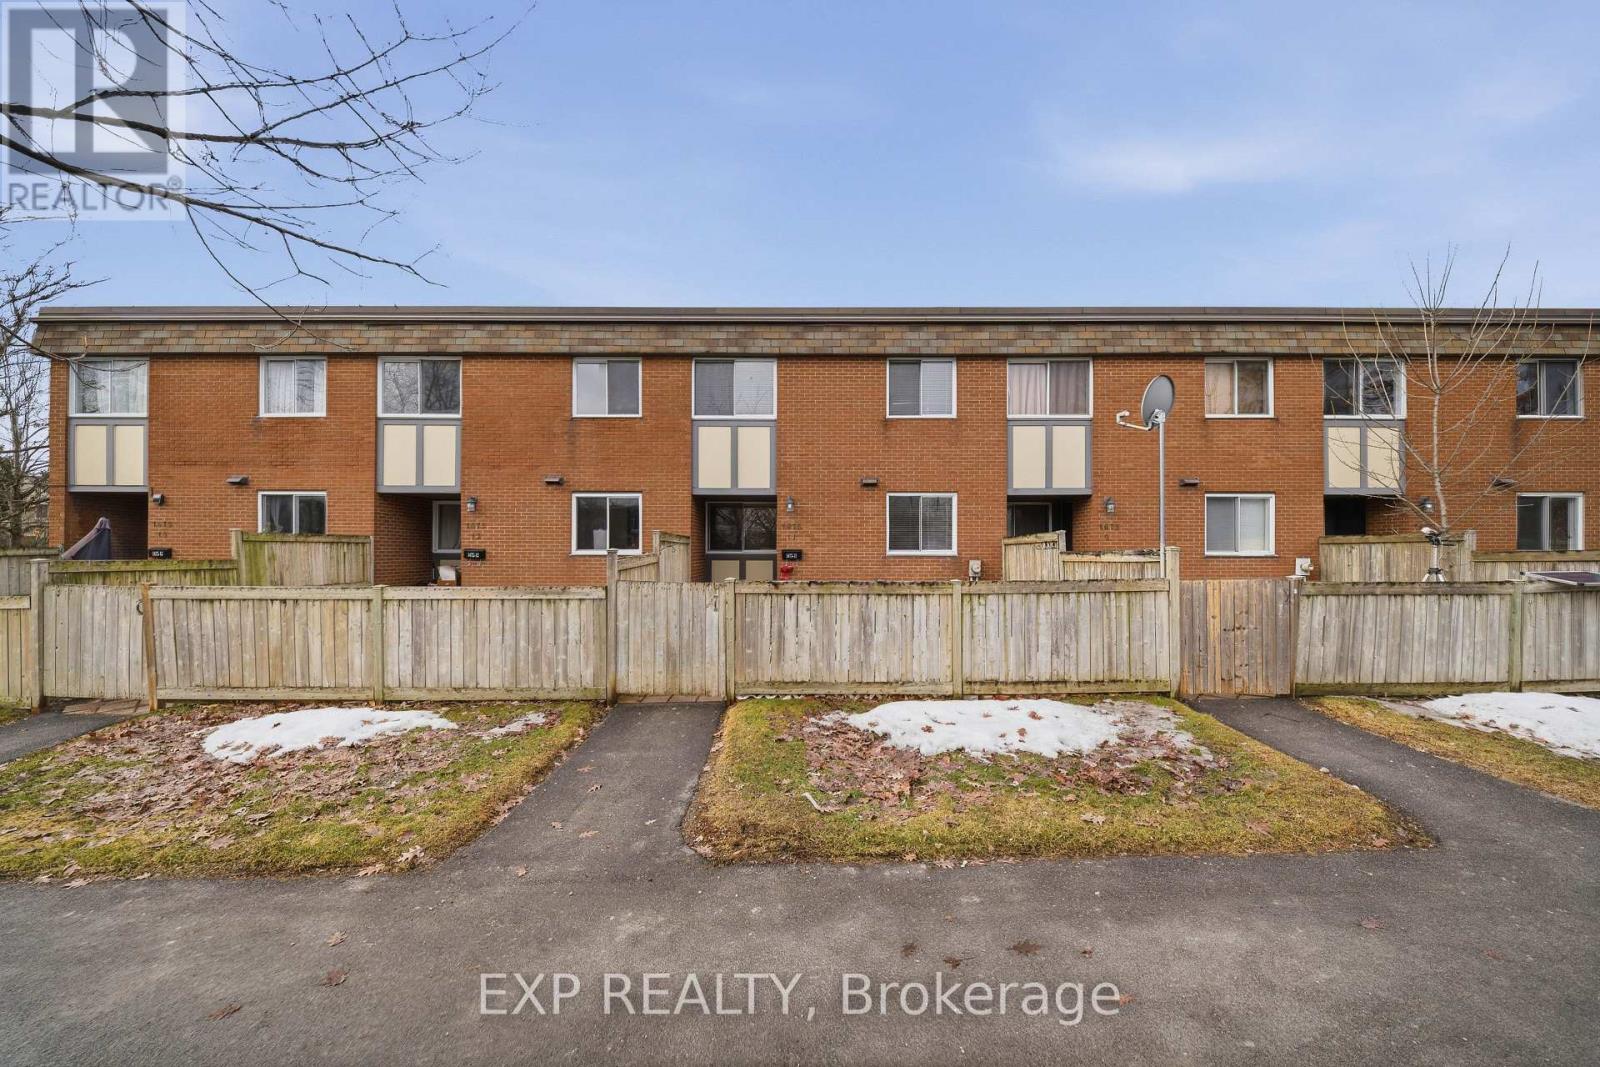
For rent
3804 - Heron Gate/Industrial Park
$2,100 Monthly
11 - 1675 Heatherington Road, Ottawa, Ontario
Row / Townhouse in 3804 - Heron Gate/Industrial Park
2
Beds
Beds
1
Baths
Baths
800 - 899 sqft
Sq Ft
Sq Ft
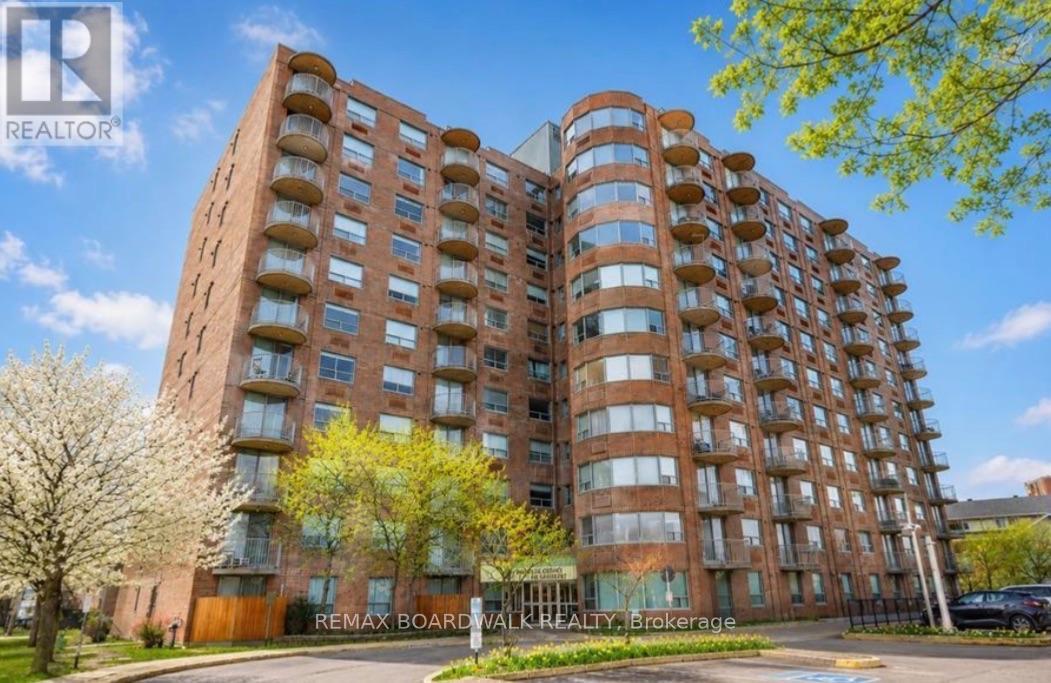
For rent
3802 - Heron Gate
$1,900 Monthly
1103 - 1440 Heron Road, Ottawa, Ontario
Apartment in 3802 - Heron Gate
1
Beds
Beds
1
Baths
Baths
700 - 799 sqft
Sq Ft
Sq Ft
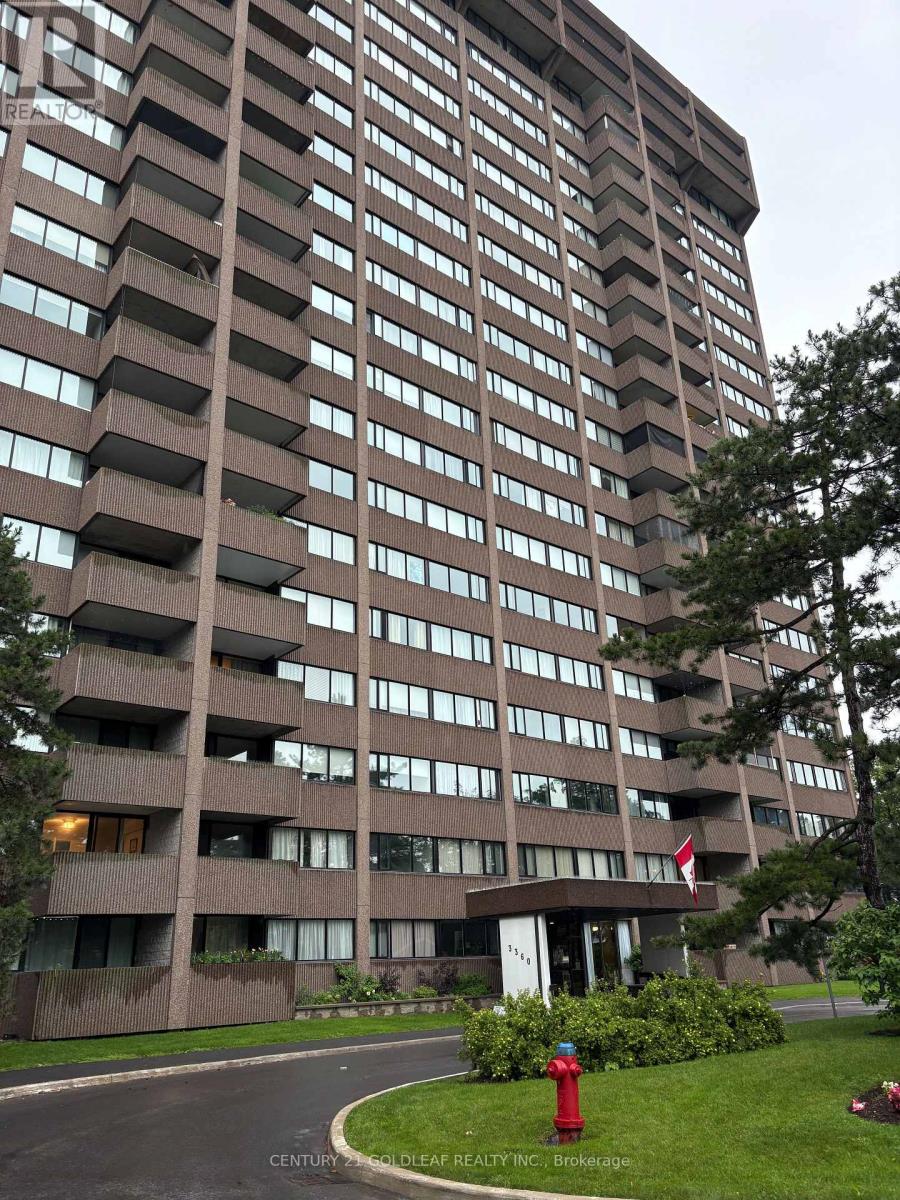
For rent
3805 - South Keys
$2,200 Monthly
302 - 3360 Southgate Road, Ottawa, Ontario
Apartment in 3805 - South Keys
2
Beds
Beds
1
Baths
Baths
800 - 899 sqft
Sq Ft
Sq Ft
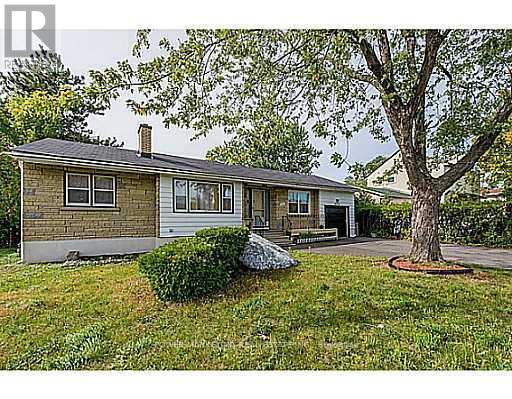
For rent
3801 - Ridgemont
$2,200 Monthly
2576 Alta Vista Drive, Ottawa, Ontario
House in 3801 - Ridgemont
3
Beds
Beds
1
Baths
Baths
700 - 1100 sqft
Sq Ft
Sq Ft
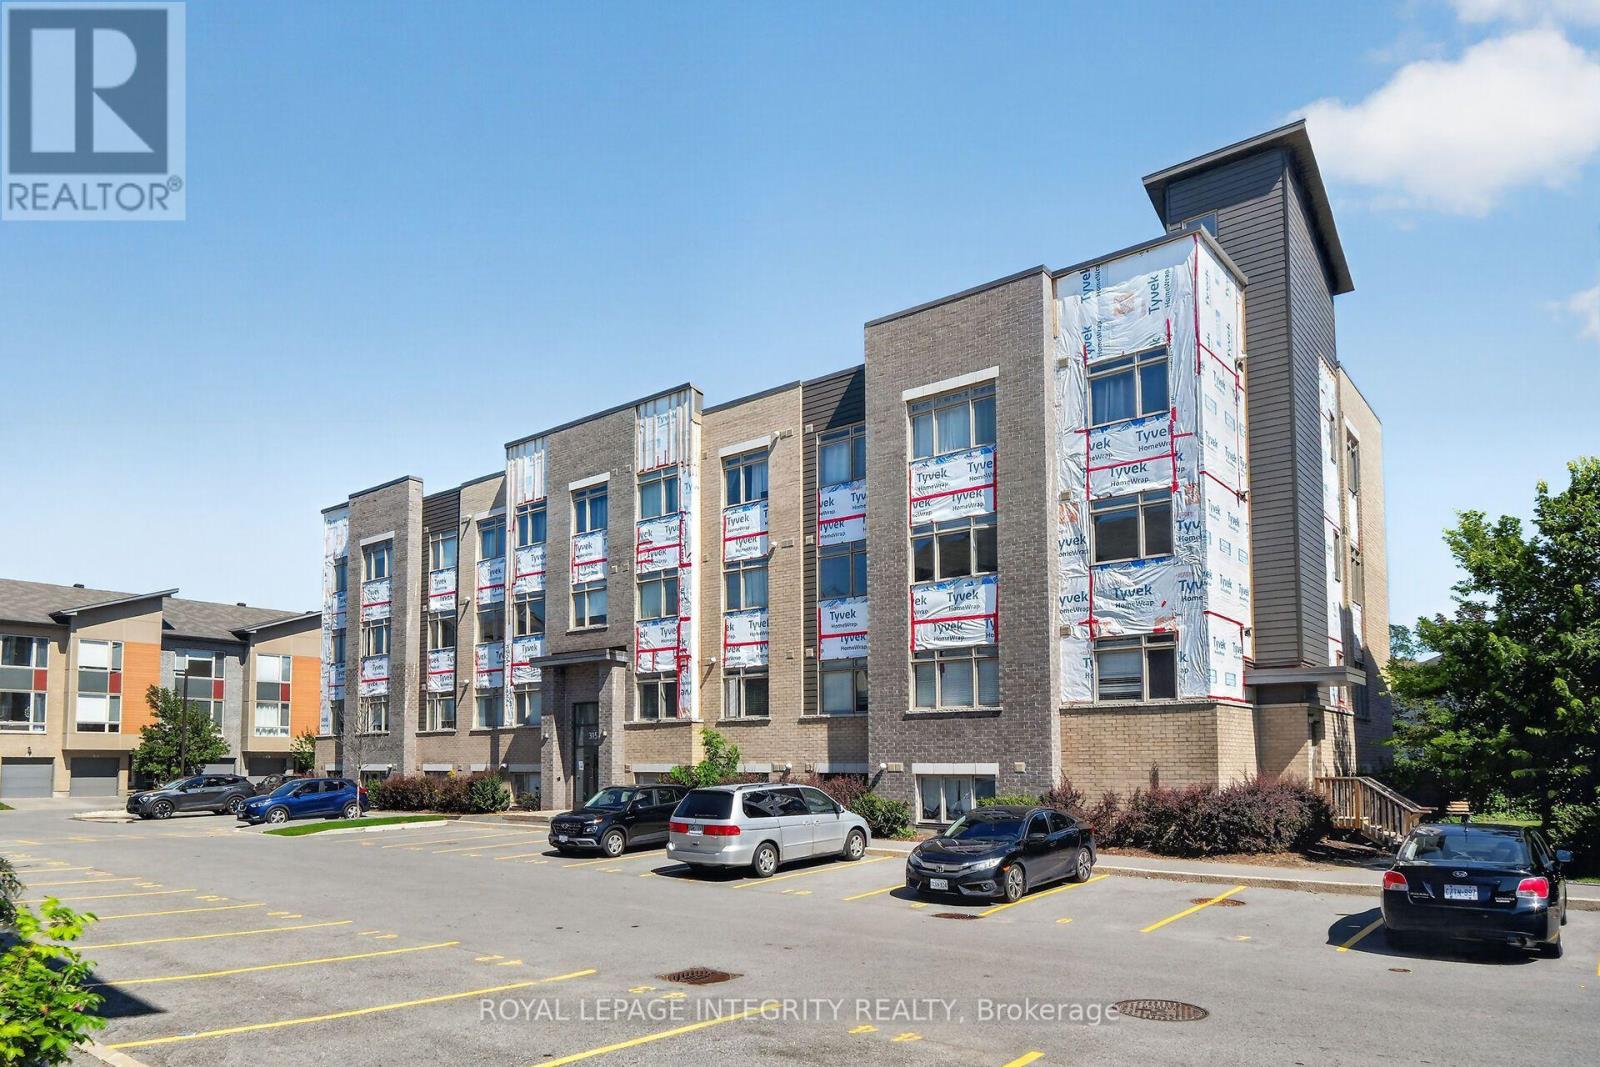
For rent
4807 - Windsor Park Village
$1,750 Monthly
106 - 315 Terravita Private, Ottawa, Ontario
Apartment in 4807 - Windsor Park Village
1
Beds
Beds
1
Baths
Baths
0 - 499 sqft
Sq Ft
Sq Ft
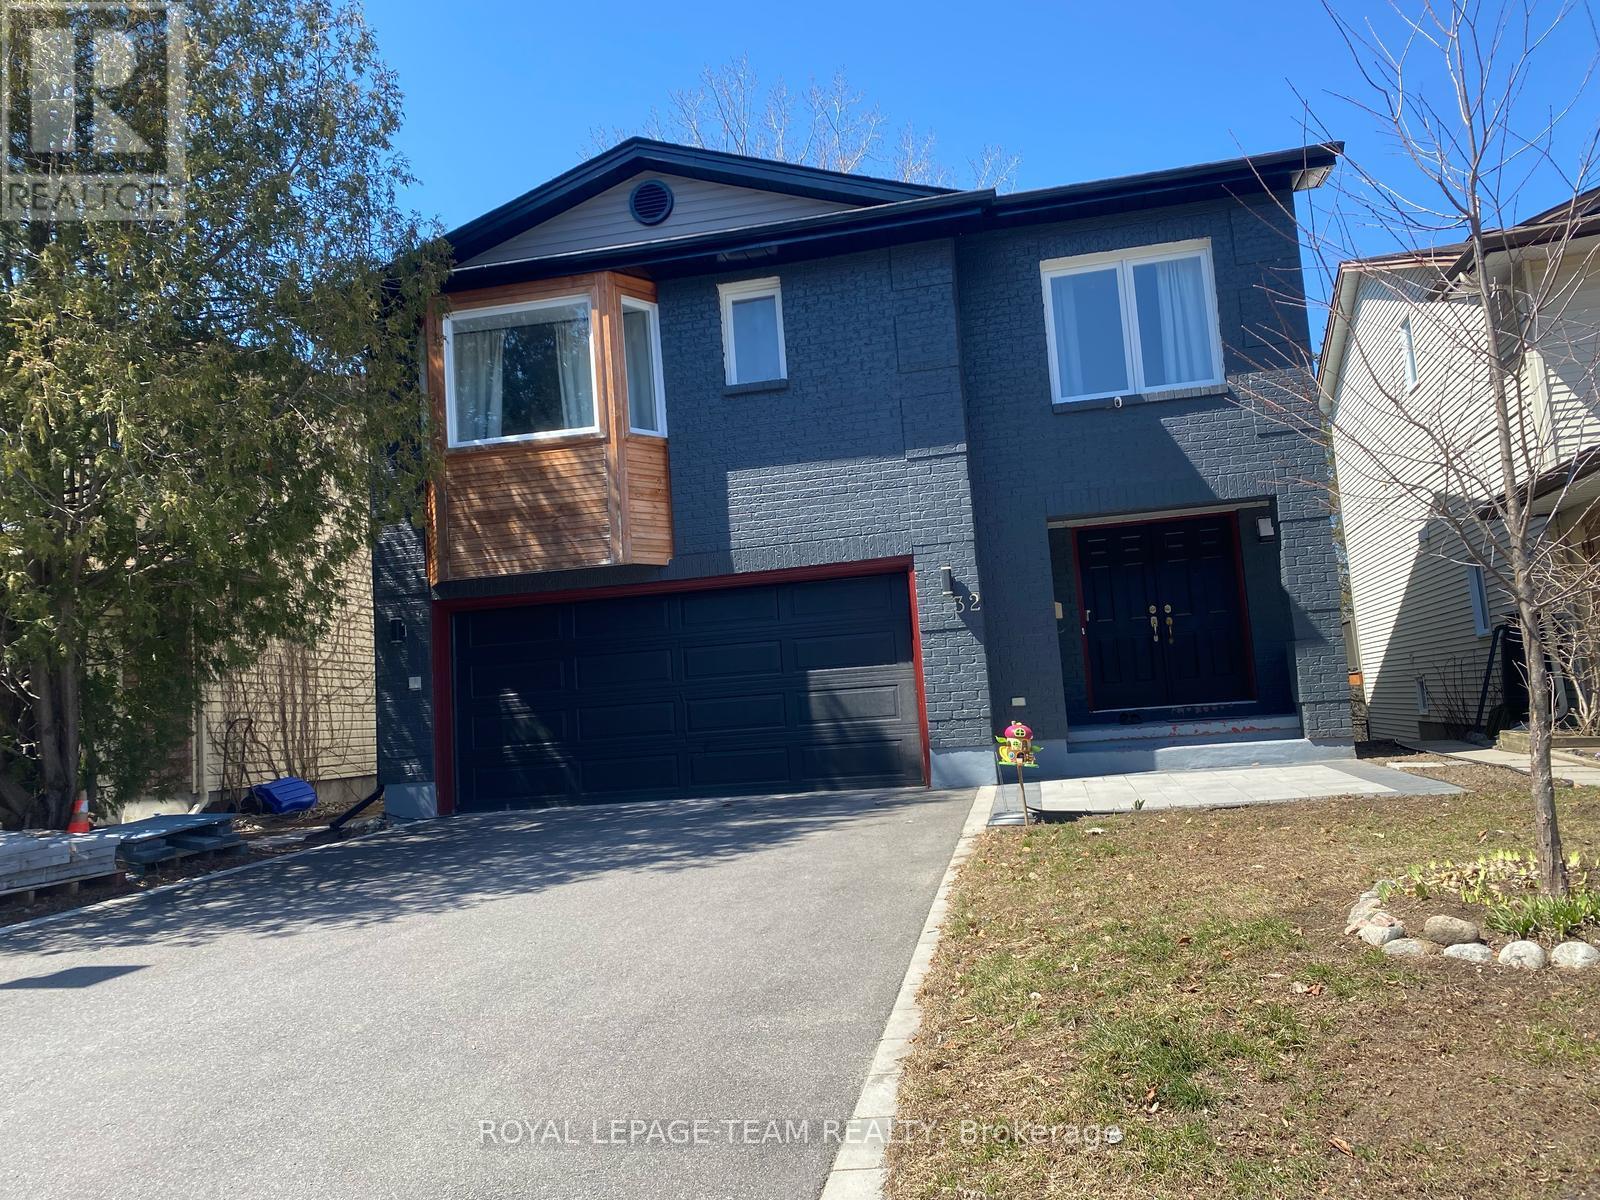
For rent
4802 - Hunt Club Woods
$2,275 Monthly
B - 32 Hackett Street, Ottawa, Ontario
Other in 4802 - Hunt Club Woods
2
Beds
Beds
1
Baths
Baths
1500 - 2000 sqft
Sq Ft
Sq Ft
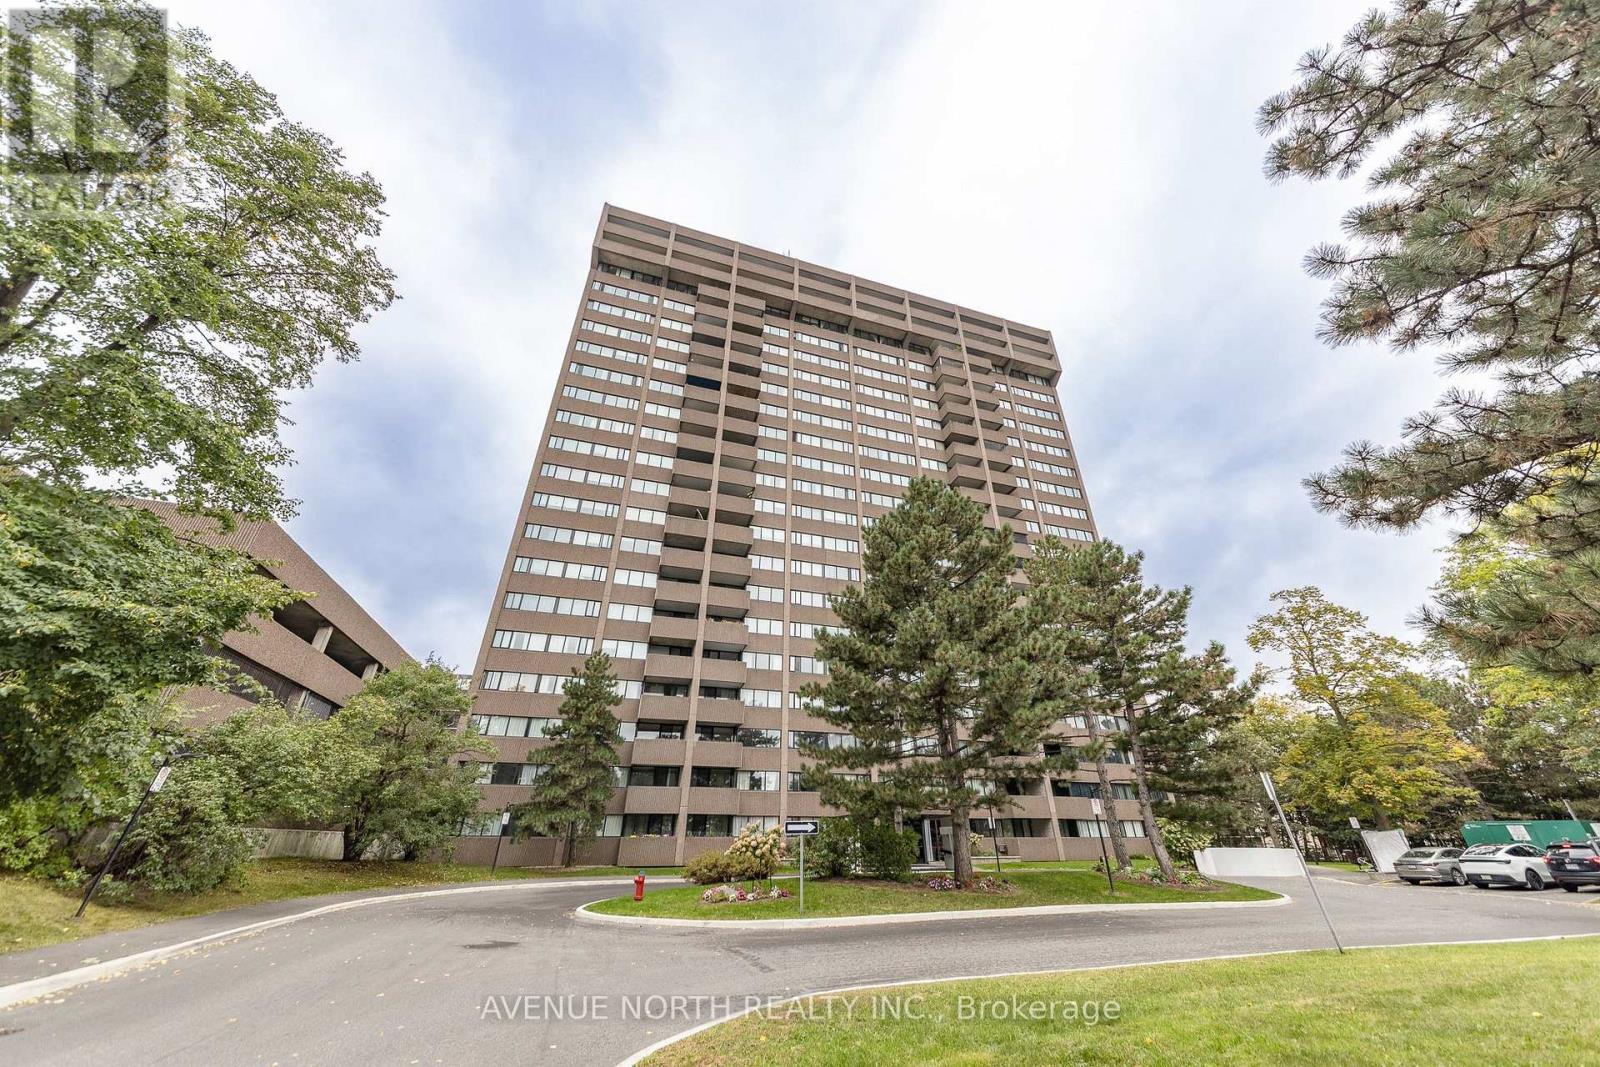
For rent
3805 - South Keys
$2,300 Monthly
707 - 3360 Southgate Road, Ottawa, Ontario
Apartment in 3805 - South Keys
2
Beds
Beds
2
Baths
Baths
800 - 899 sqft
Sq Ft
Sq Ft

For rent
4805 - Hunt Club
$2,350 Monthly
3 - 3415 Uplands Drive, Ottawa, Ontario
Row / Townhouse in 4805 - Hunt Club
3
Beds
Beds
2
Baths
Baths
1000 - 1199 sqft
Sq Ft
Sq Ft
For rent
3805 - South Keys
$2,390 Monthly
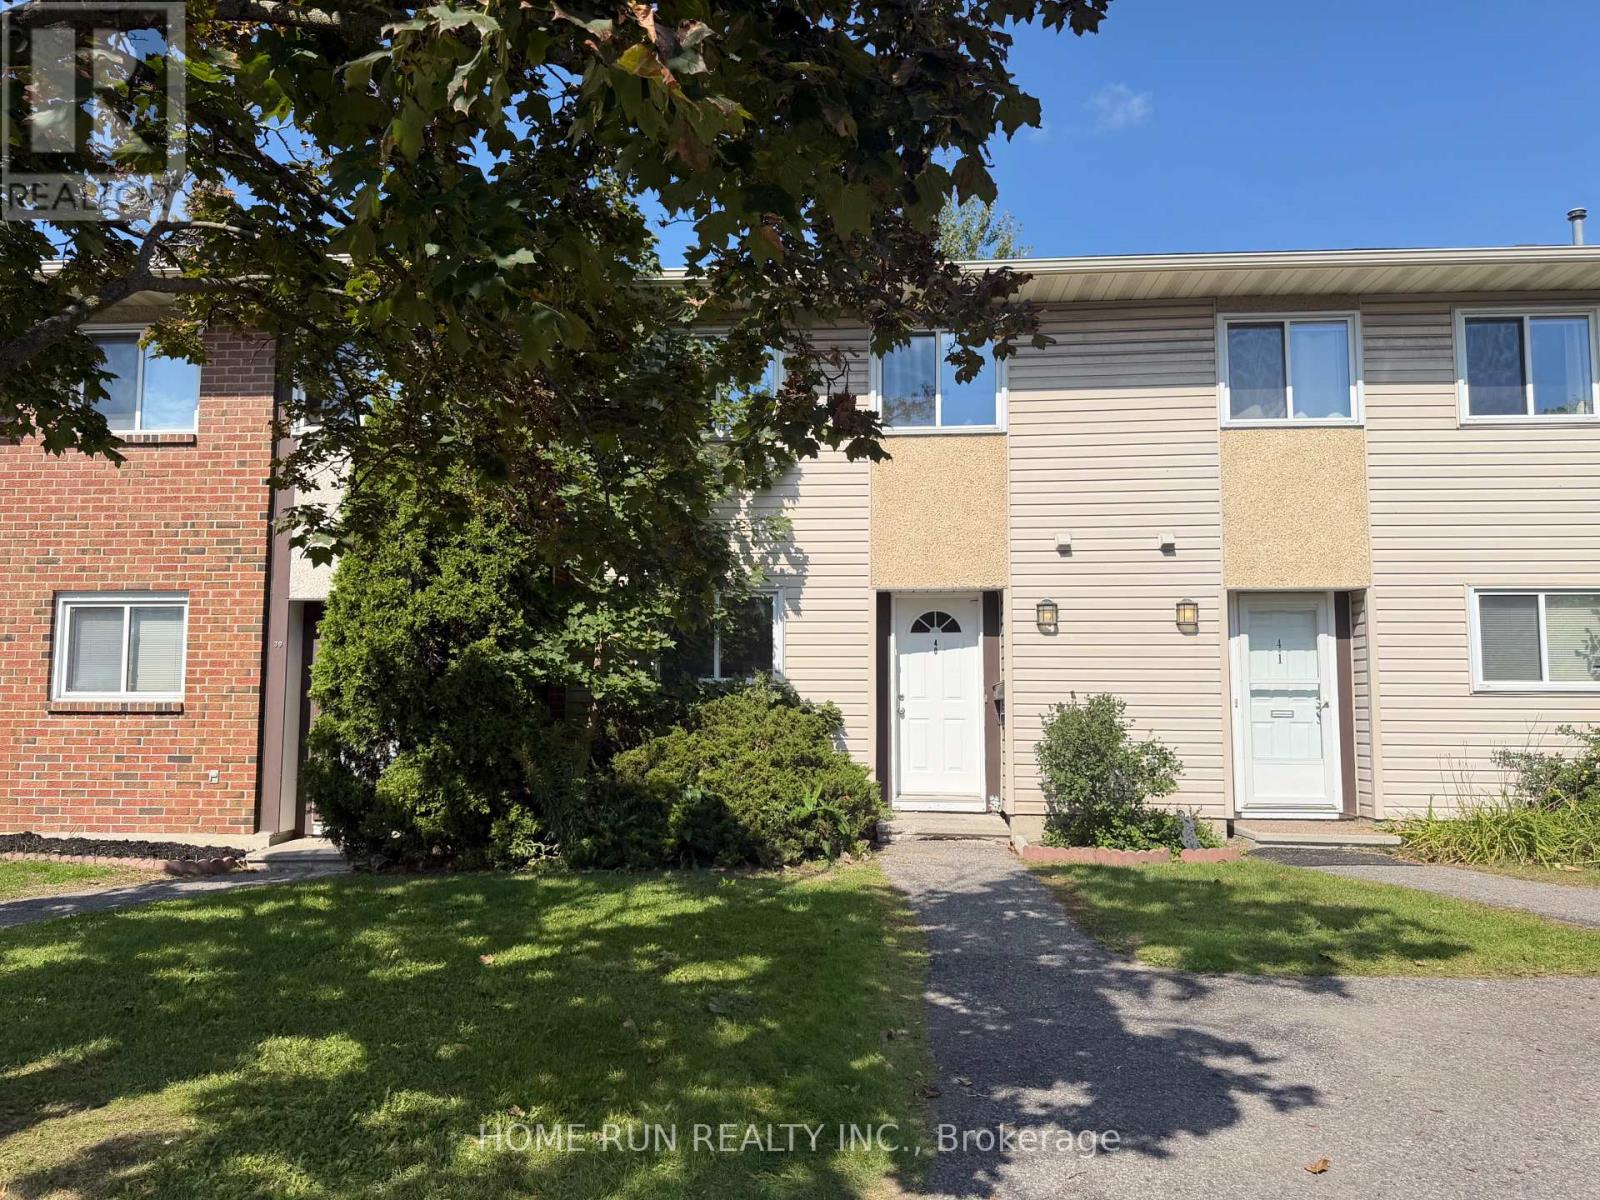
40 - 3420 Southgate Road, Ottawa, Ontario
Row / Townhouse in 3805 - South Keys
3
Beds
Beds
2
Baths
Baths
1000 - 1199 sqft
Sq Ft
Sq Ft
For rent
2602 - Riverside South/Gloucester Glen
$2,400 Monthly
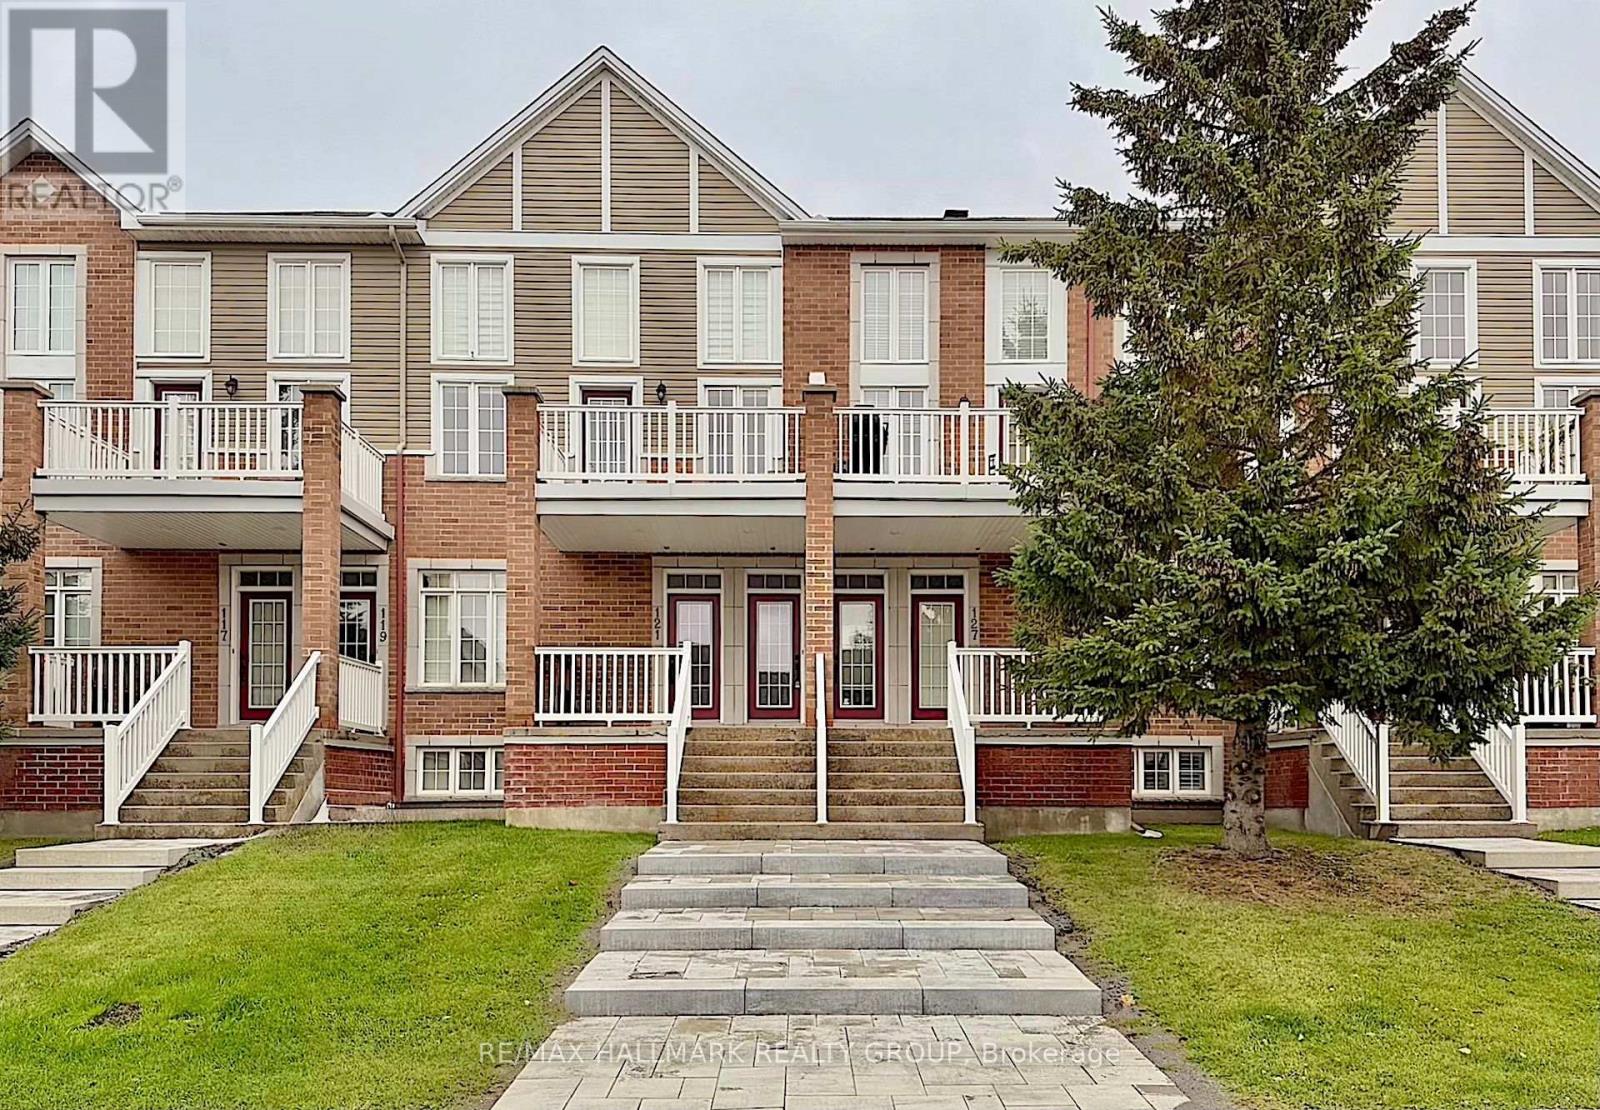
127 Eye Bright Crescent, Ottawa, Ontario
Row / Townhouse in 2602 - Riverside South/Gloucester Glen
2
Beds
Beds
2
Baths
Baths
1000 - 1199 sqft
Sq Ft
Sq Ft
Ready to a home?
Contact a REALTOR® today!
