

556 Westminster Avenue NW
Ottawa,
Ontario
K2A2V3
556 Westminster Avenue NW
Ottawa,
Ontario
K2A2V3
Add this listing to your favourite
Shortlist it to compare later & get quick access from your account.


$1,049,000
Property overview
Building Type
House
Property Type
Single Family
Bedrooms
3
Bathrooms
2
Year Built
Neighbourhood
5104 - McKellar/Highland
Status
For sale
Highlights
5104 - McKellar/Highland
House
For sale
Listing description
Discover this Single Family
556 Westminster Avenue NW,
Ottawa
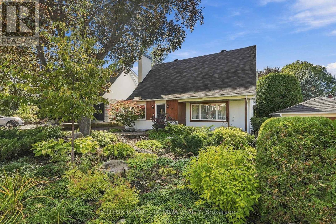
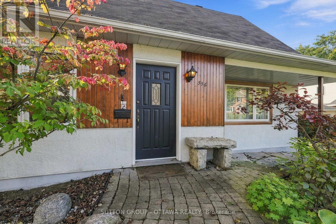
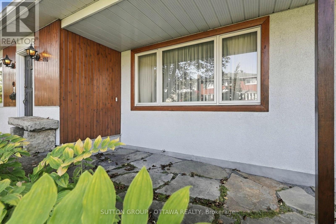
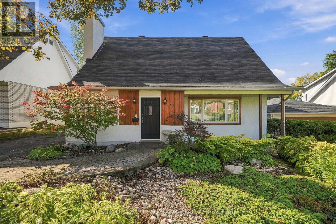
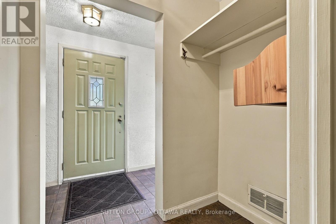
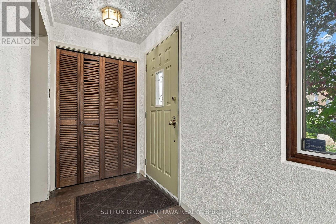
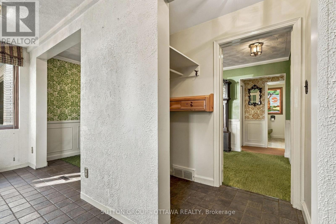
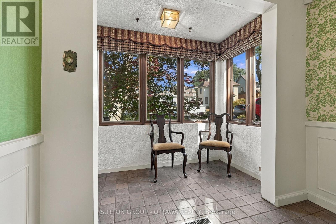
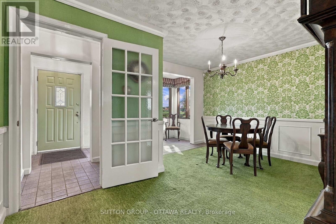
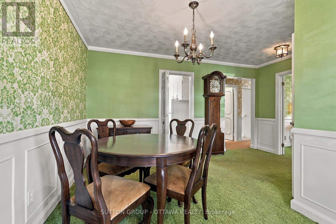
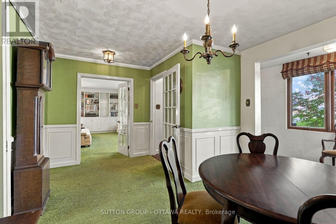
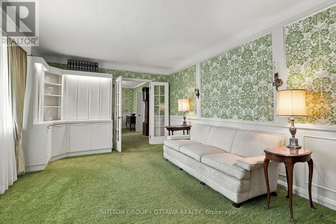
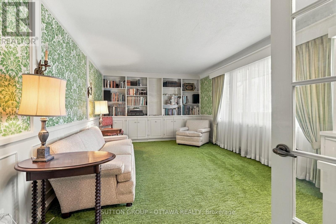
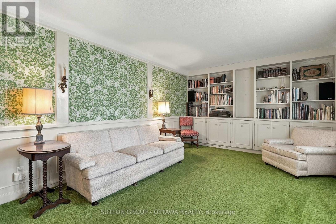
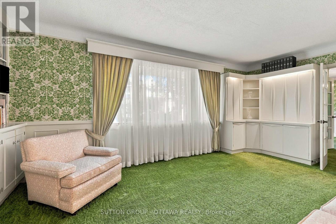
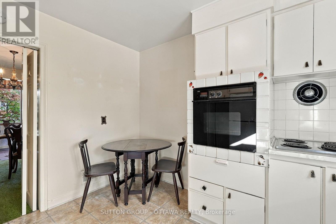
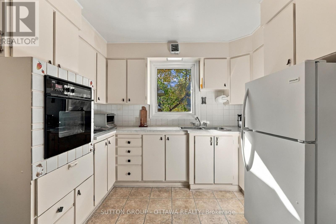
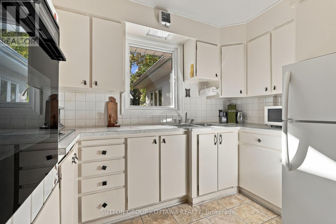
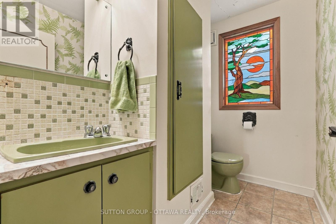
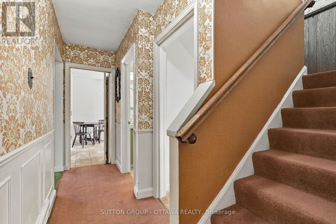
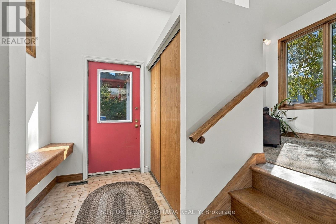
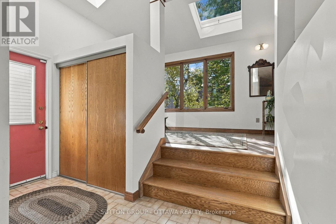
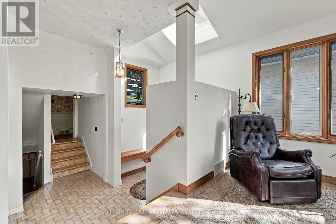
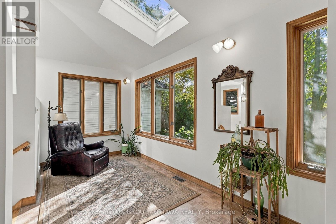
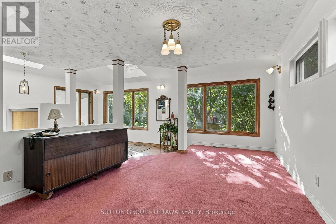
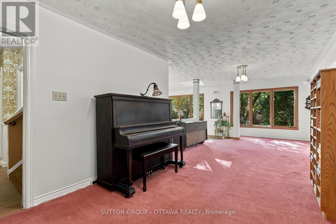
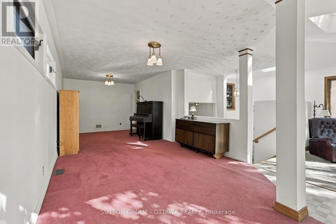
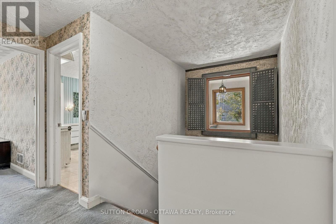
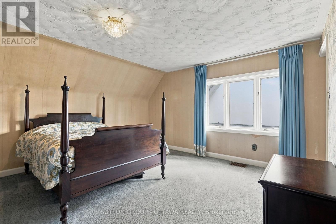
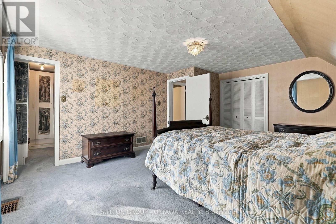
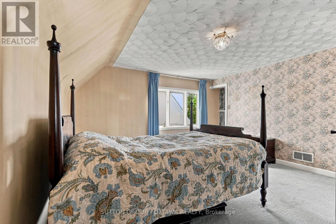
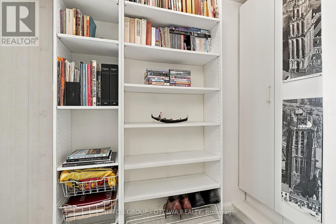
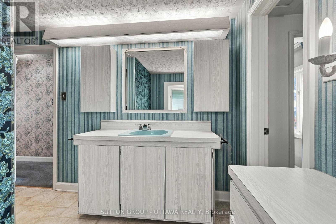
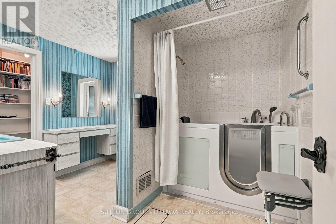
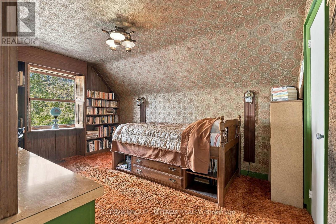
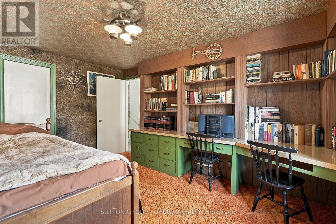
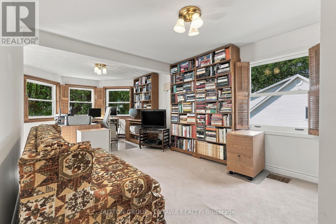
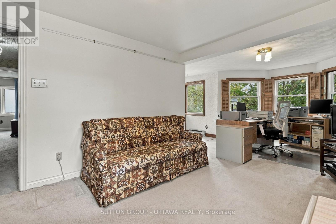
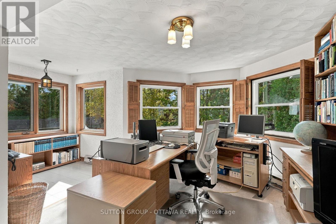
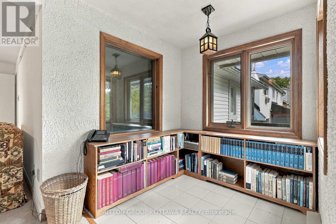
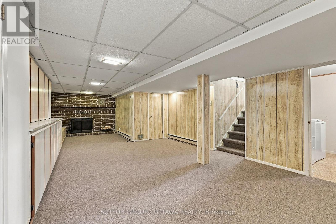
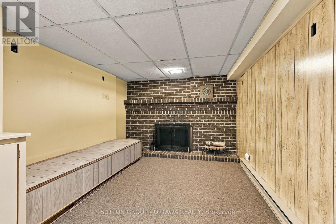
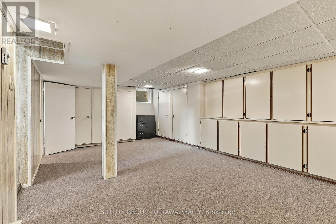
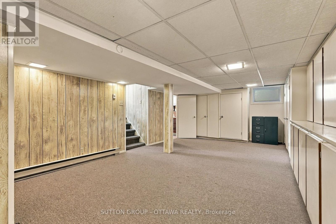
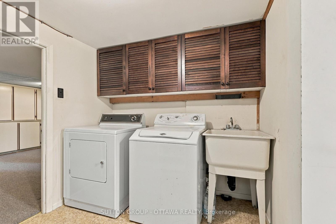
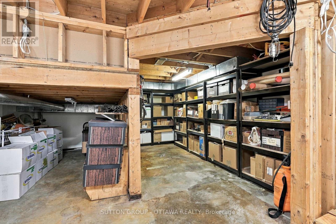
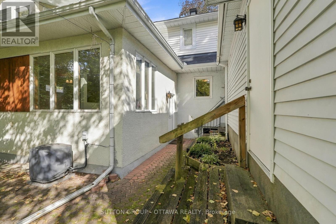
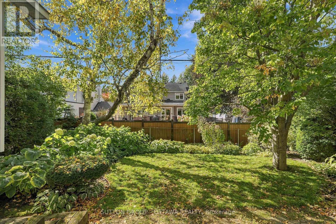
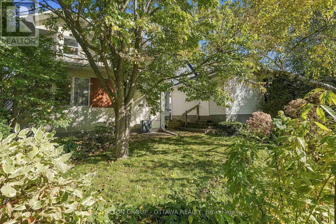
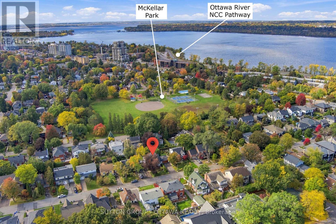
LOCATION, LOCATION, LOCATION! Welcome to 556 Westminster Ave, nestled on a quiet, tree-lined street in the highly sought-after Westboro South/McKellar Park neighbourhood. Surrounded by mature trees & established homes, one can only imagine the magical atmosphere of this charming street during the holiday season, w/ twinkling lights illuminating the neighbourhood. This exceptional location offers the perfect blend of peaceful residential living & urban convenience. Enjoy nearby Westboro Village w/ its cafés, restaurants, specialty shops, Farm Boy, boutiques & everyday essentials. Excellent schools, McKellar Park, scenic walking/cycling trails, & the Ottawa River are all within easy reach! Brimming w/ character & charm, this 2-storey home offers an inviting atmosphere & versatile living spaces. The main floor features a welcoming foyer, spacious living rm, separate dining rm, eat-in kitchen & a substantial rear family rm, providing a wonderful setting for relaxing or gathering w/ family. A convenient 2-piece powder room completes this level. Upstairs, discover 3 bedrooms, including an impressive L-shaped bedroom offering flexibility for a home office/art studio, along w/ a 4-piece family bathroom. The basement extends the living space w/ a recreation room, laundry & utility areas, 2 workshops & ample storage for hobbies & projects. Step outside to a beautifully landscaped backyard framed by mature trees, offering a wonderful sense of privacy & a tranquil setting to enjoy birdsong & the beauty of nature. An underground sprinkler system adds convenience to maintaining the outdoor spaces. A detached garage provides additional practicality, featuring a specially coated floor that makes cleaning & maintenance a breeze! Set in one of Ottawa's most cherished neighbourhoods, this character-filled home offers a wonderful opportunity to make it your own. An exceptional location & a place to create lasting memories. Contact your REALTOR today to arrange a private showing! (id:64373)
Upcoming viewings
45.3829667
-75.7636283
556 Westminster Avenue NW, Ottawa, Ontario, K2A2V3
Loading WalkScore data...
Walk Score®
Transit Score®
Bike Score®
Walkability Snapshot
Understand how walkable, transit-friendly & bikeable this neighbourhood really is.
Scores are powered by Walk Score® and reflect access to daily essentials, transit and bike routes near this area.
🚶Walk Score®
🚊Transit Score
🚲Bike Score
Liveability scores for this neighbourhood
Powered by Walk Score®
Use these scores as a quick guide only. Check local transit, bike paths
and walk routes to plan your day-to-day life.
Google Maps
Explore the exact location, nearby amenities, and community vibe.
Listing Details
Last updated:
2026-10-18
Key facts
Price
$1,049,000
Ownership
Freehold
Property type
Single Family
Bedrooms
3
Bathrooms
2
Stories
2
Interior size
2000 - 2500 sqft
Year built / Age
51 to 99 years
Parking options
Attached Garage, Garage
Total spaces
4
Interior & features
Cooling
Central air conditioning
Heating
Baseboard heaters, Forced air
Heating fuel
Electric, Natural gas
Basement
Partial (Partially finished)
Appliances
Cooktop, Dryer, Garage door opener, Oven, Washer, Refrigerator
Fireplace
True
Exterior finish
Stucco, Wood
Lot, amenities & extras
Lot size
50 x 100 FT|under 1/2 acre
Landscape
Lawn sprinkler, Landscaped
Water
Municipal water
Sewer
Sanitary sewer
Rooms
| Level | Type | Length | Width | Dimensions |
|---|---|---|---|---|
| Second Level | Bedroom 2 | 4.17 m | 2.95 m | 4.17 m x 2.95 m |
| Second Level | Bedroom 3 | 2.06 m | 1.89 m | 2.06 m x 1.89 m |
| Second Level | Bedroom 3 | 6.25 m | 3.15 m | 6.25 m x 3.15 m |
| Second Level | Bathroom | 3.28 m | 2.5 m | 3.28 m x 2.5 m |
| Second Level | Primary Bedroom | 4.8 m | 3.72 m | 4.8 m x 3.72 m |
| Basement | Recreational, Games Room | 3.84 m | 5.69 m | 3.84 m x 5.69 m |
| Basement | Recreational, Games Room | 2.82 m | 3.08 m | 2.82 m x 3.08 m |
| Basement | Utility Room | 3.73 m | 3.12 m | 3.73 m x 3.12 m |
| Basement | Workshop | 1.14 m | 1.28 m | 1.14 m x 1.28 m |
| Basement | Laundry Room | 2.21 m | 2.87 m | 2.21 m x 2.87 m |
| Basement | Other | 4.45 m | 4.39 m | 4.45 m x 4.39 m |
| Basement | Workshop | 4.39 m | 2.01 m | 4.39 m x 2.01 m |
| Main Level | Foyer | 4.65 m | 1.37 m | 4.65 m x 1.37 m |
| Main Level | Dining Room | 2.5 m | 3.45 m | 2.5 m x 3.45 m |
| Main Level | Kitchen | 3.45 m | 3.11 m | 3.45 m x 3.11 m |
| Main Level | Living Room | 3.48 m | 5.56 m | 3.48 m x 5.56 m |
| Main Level | Partial Bathroom | 2.34 m | 1.37 m | 2.34 m x 1.37 m |
| Main Level | Family Room | 8.31 m | 3.08 m | 8.31 m x 3.08 m |
| Main Level | Mud Room | 2.24 m | 1.63 m | 2.24 m x 1.63 m |
| Main Level | Sunroom | 3.43 m | 2.26 m | 3.43 m x 2.26 m |
Mortgage Calculator
$500,000
$100,000
$5,000,000
Adjust the total amount you plan to borrow.
5%
1%
15%
25 years
10 years
40 years
Monthly Payment
$0
This is an approximate monthly payment based on your inputs.
Total Interest Paid
$0
Add this listing to your favourite
Shortlist it to compare later & get quick access from your account.

Comparables
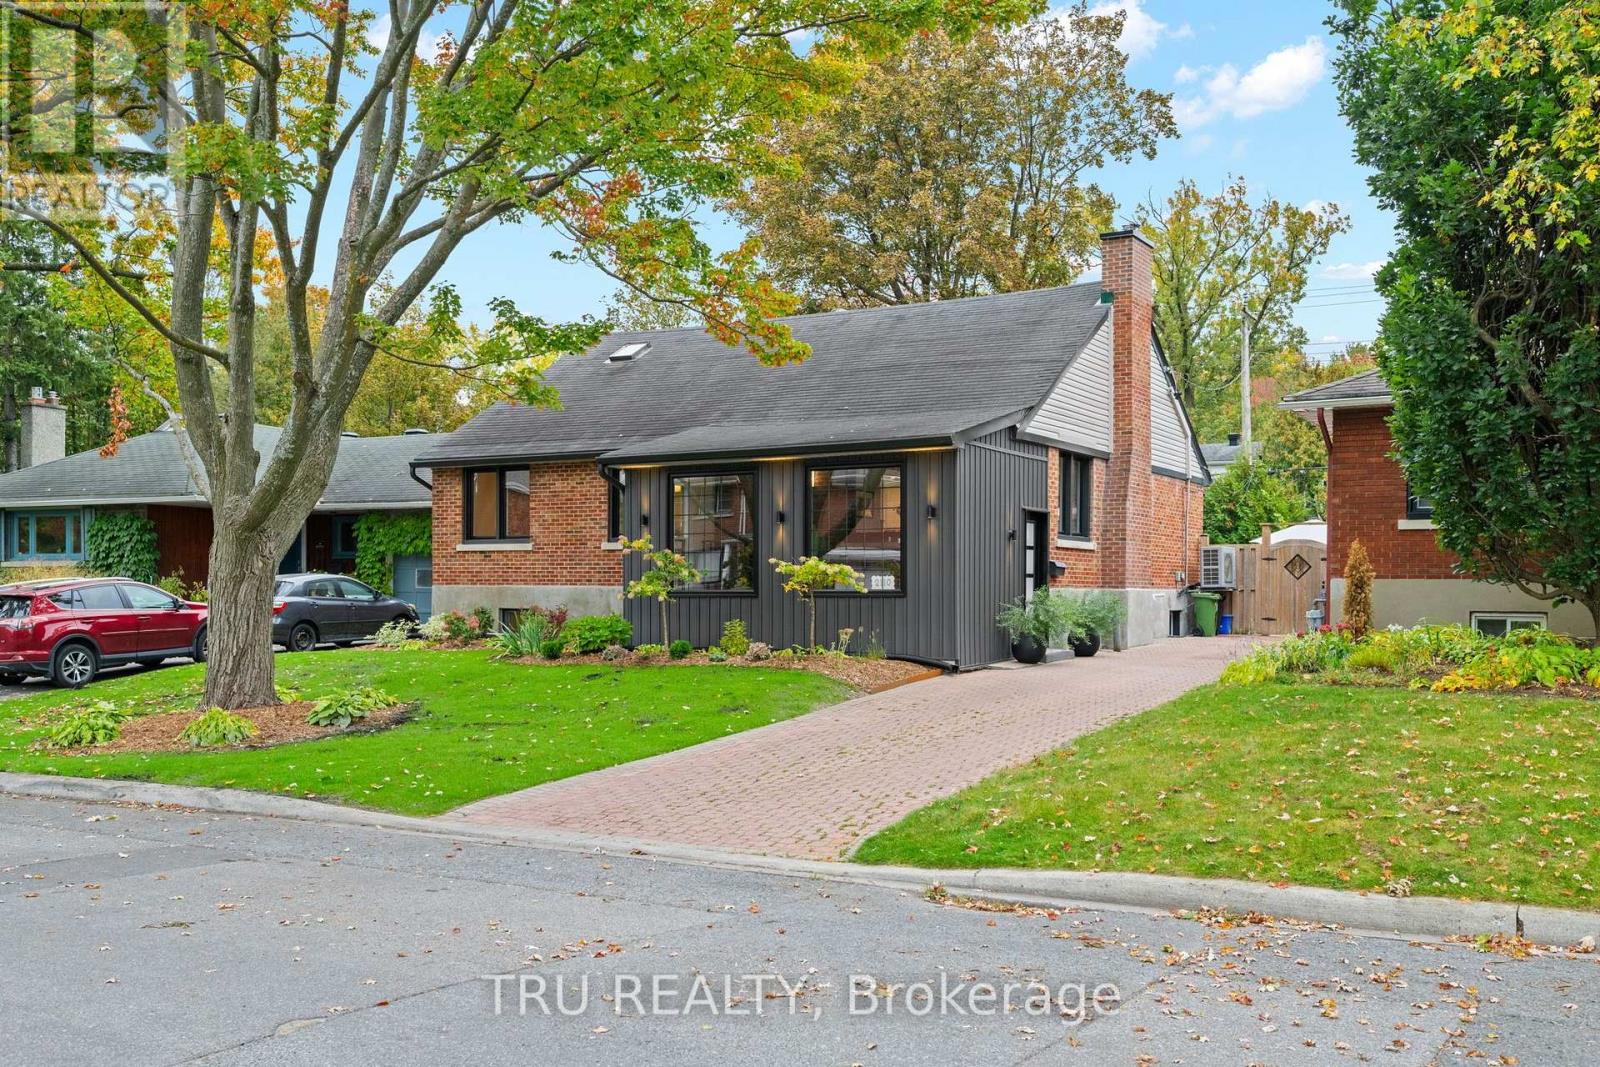
For sale
5103 - Carlingwood
$1,050,000
2110 Honeywell Avenue, Ottawa, Ontario
House in 5103 - Carlingwood
4
Beds
Beds
2
Baths
Baths
1100 - 1500 sqft
Sq Ft
Sq Ft
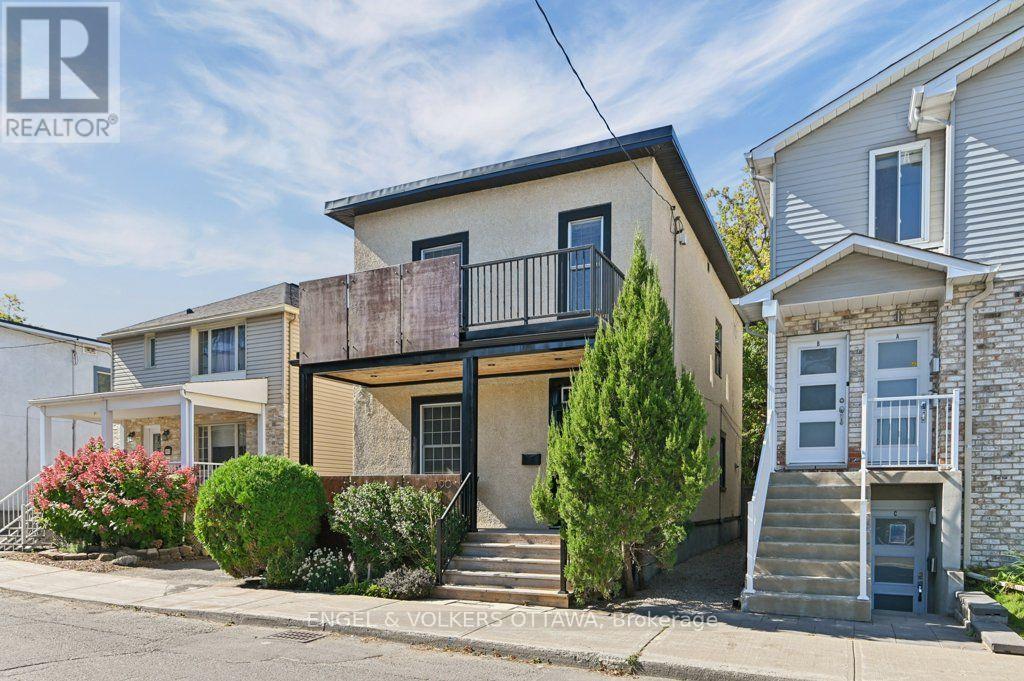
For sale
5102 - Westboro West
$999,900
390 Winston Avenue, Ottawa, Ontario
House in 5102 - Westboro West
3
Beds
Beds
1
Baths
Baths
1100 - 1500 sqft
Sq Ft
Sq Ft
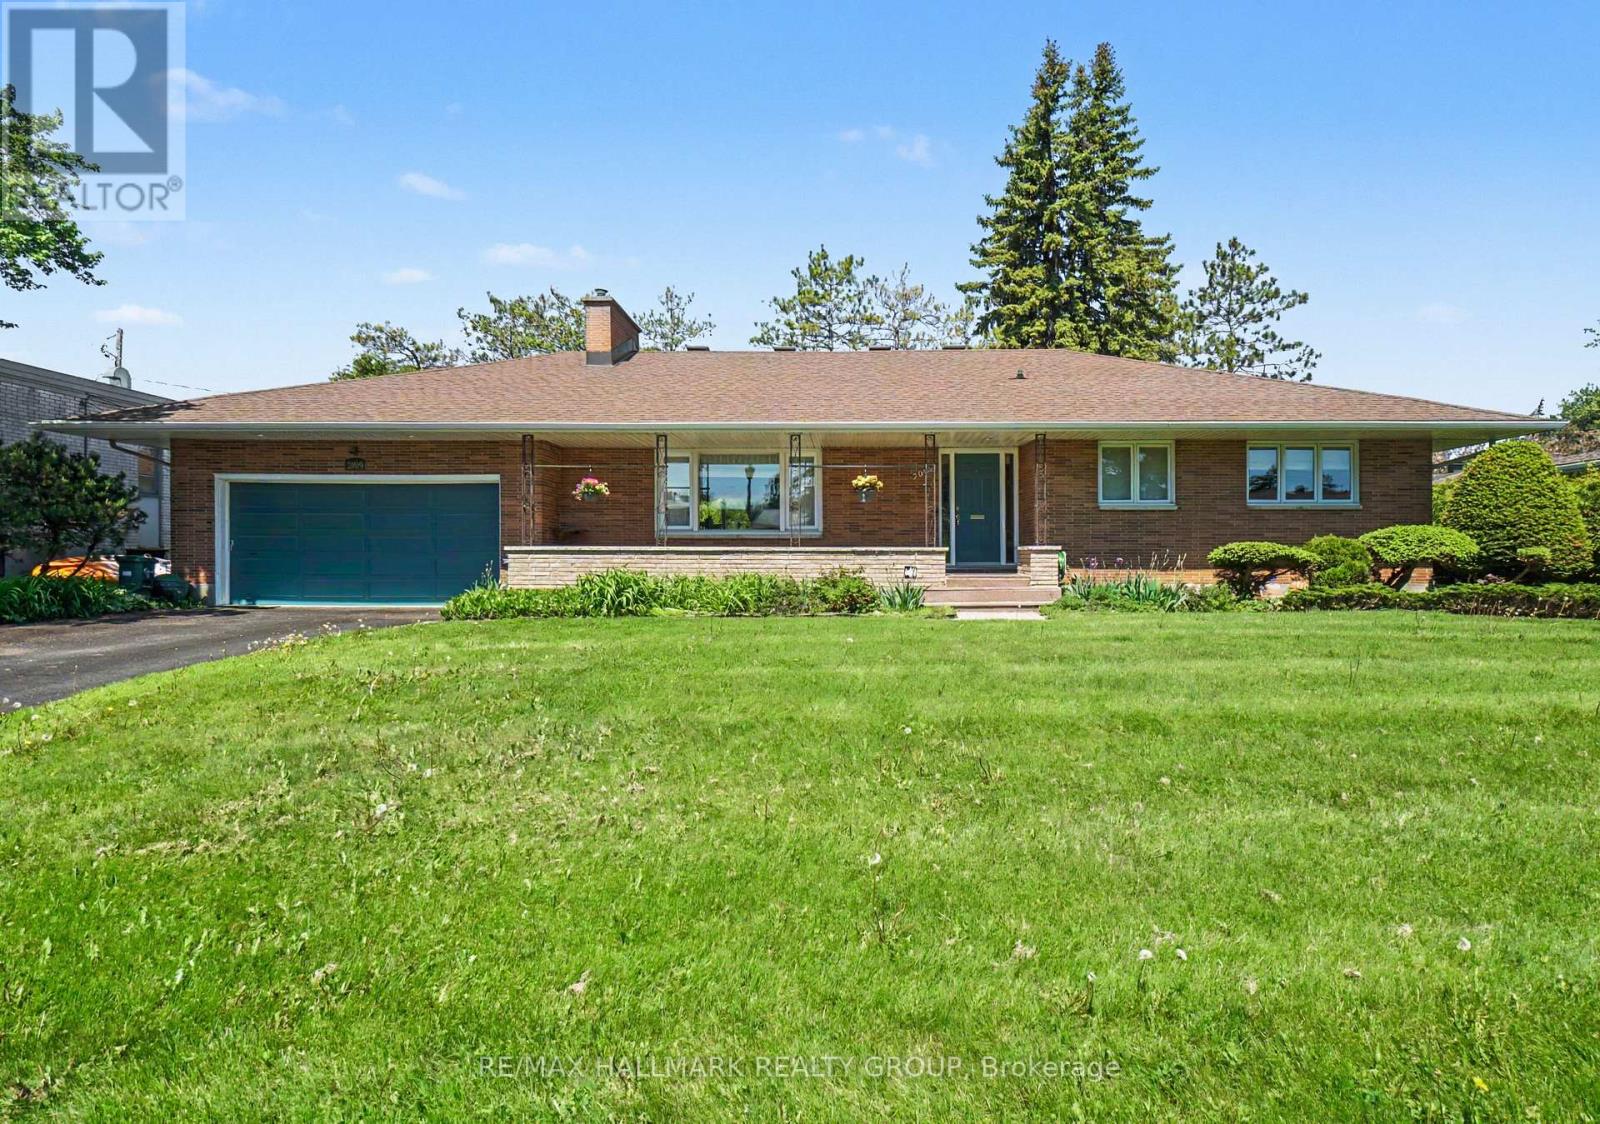
For sale
5201 - McKellar Heights/Glabar Park
$1,099,900
2009 Killarney Drive, Ottawa, Ontario
House in 5201 - McKellar Heights/Glabar Park
4
Beds
Beds
3
Baths
Baths
1500 - 2000 sqft
Sq Ft
Sq Ft
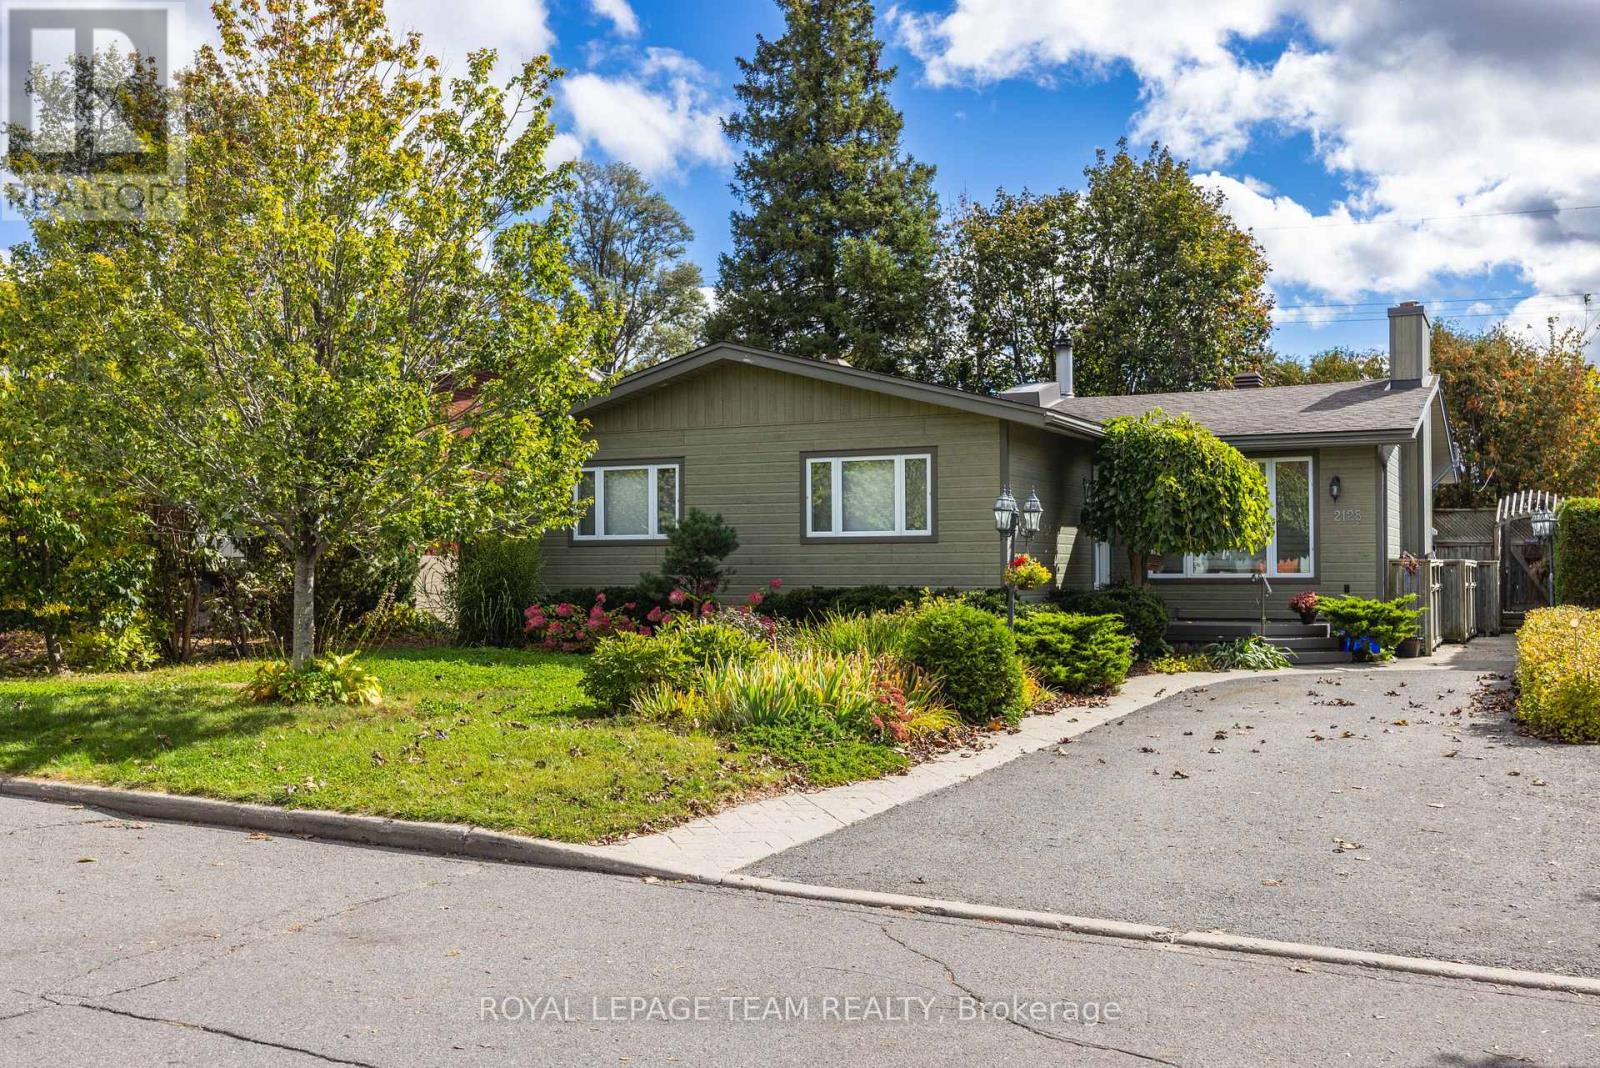
For sale
5201 - McKellar Heights/Glabar Park
$995,000
2128 Benjamin Avenue, Ottawa, Ontario
House in 5201 - McKellar Heights/Glabar Park
6
Beds
Beds
2
Baths
Baths
1500 - 2000 sqft
Sq Ft
Sq Ft
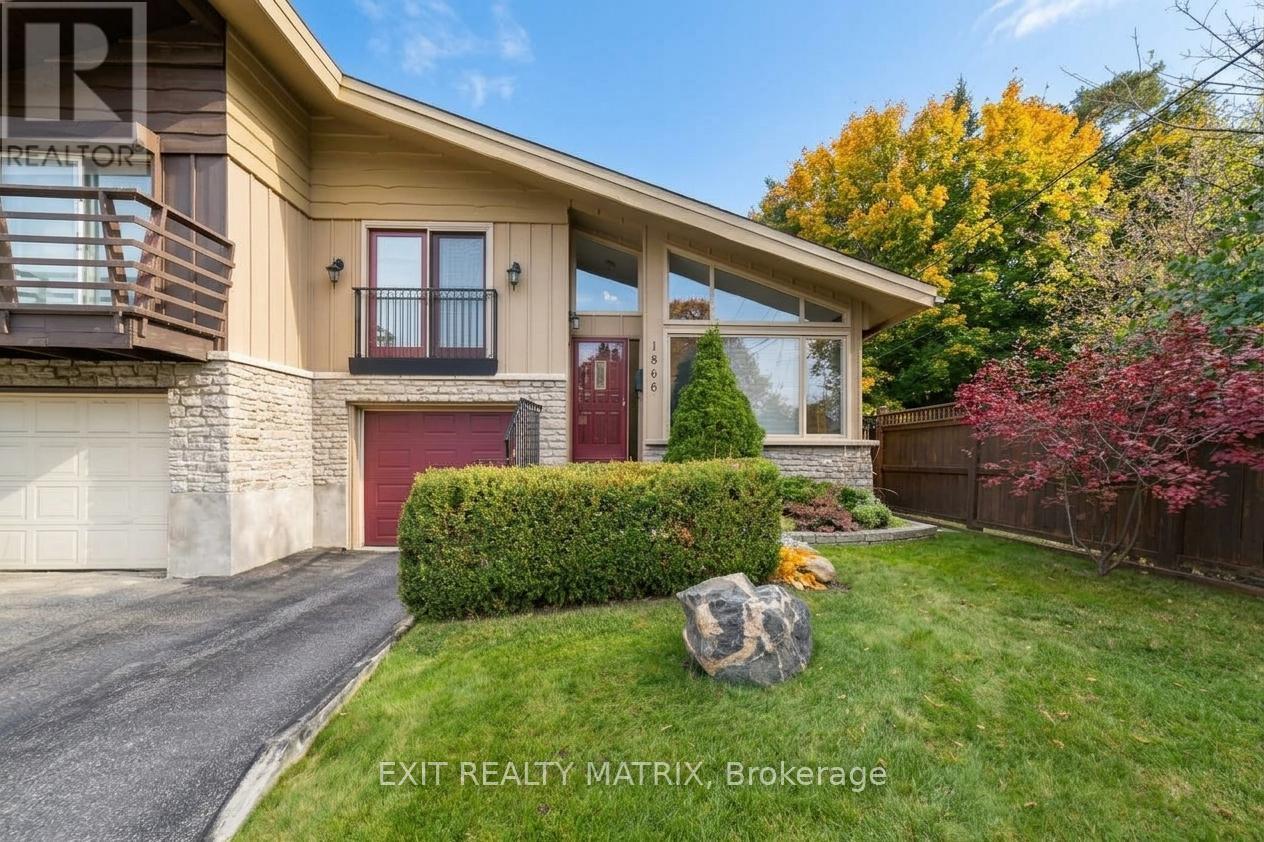
For sale
5201 - McKellar Heights/Glabar Park
$989,900
1866 Lenester Avenue, Ottawa, Ontario
House in 5201 - McKellar Heights/Glabar Park
3
Beds
Beds
3
Baths
Baths
1500 - 2000 sqft
Sq Ft
Sq Ft
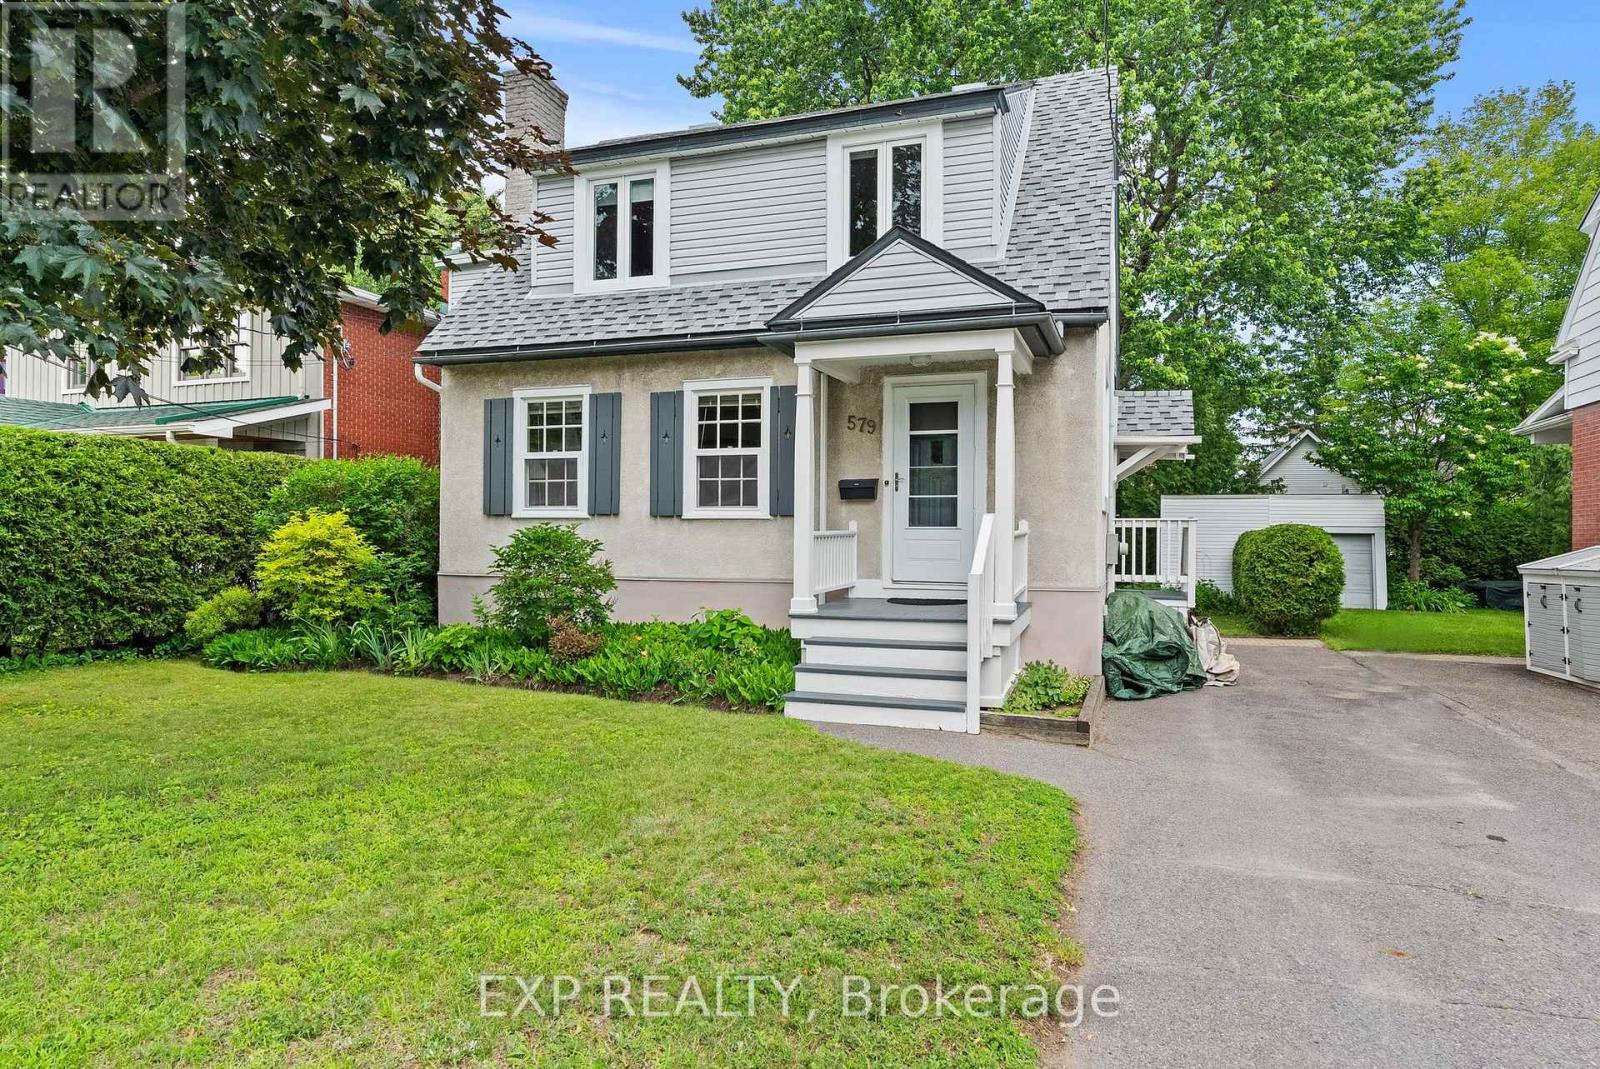
For sale
5104 - McKellar/Highland
$974,900
579 Broadview Avenue, Ottawa, Ontario
House in 5104 - McKellar/Highland
4
Beds
Beds
2
Baths
Baths
1500 - 2000 sqft
Sq Ft
Sq Ft
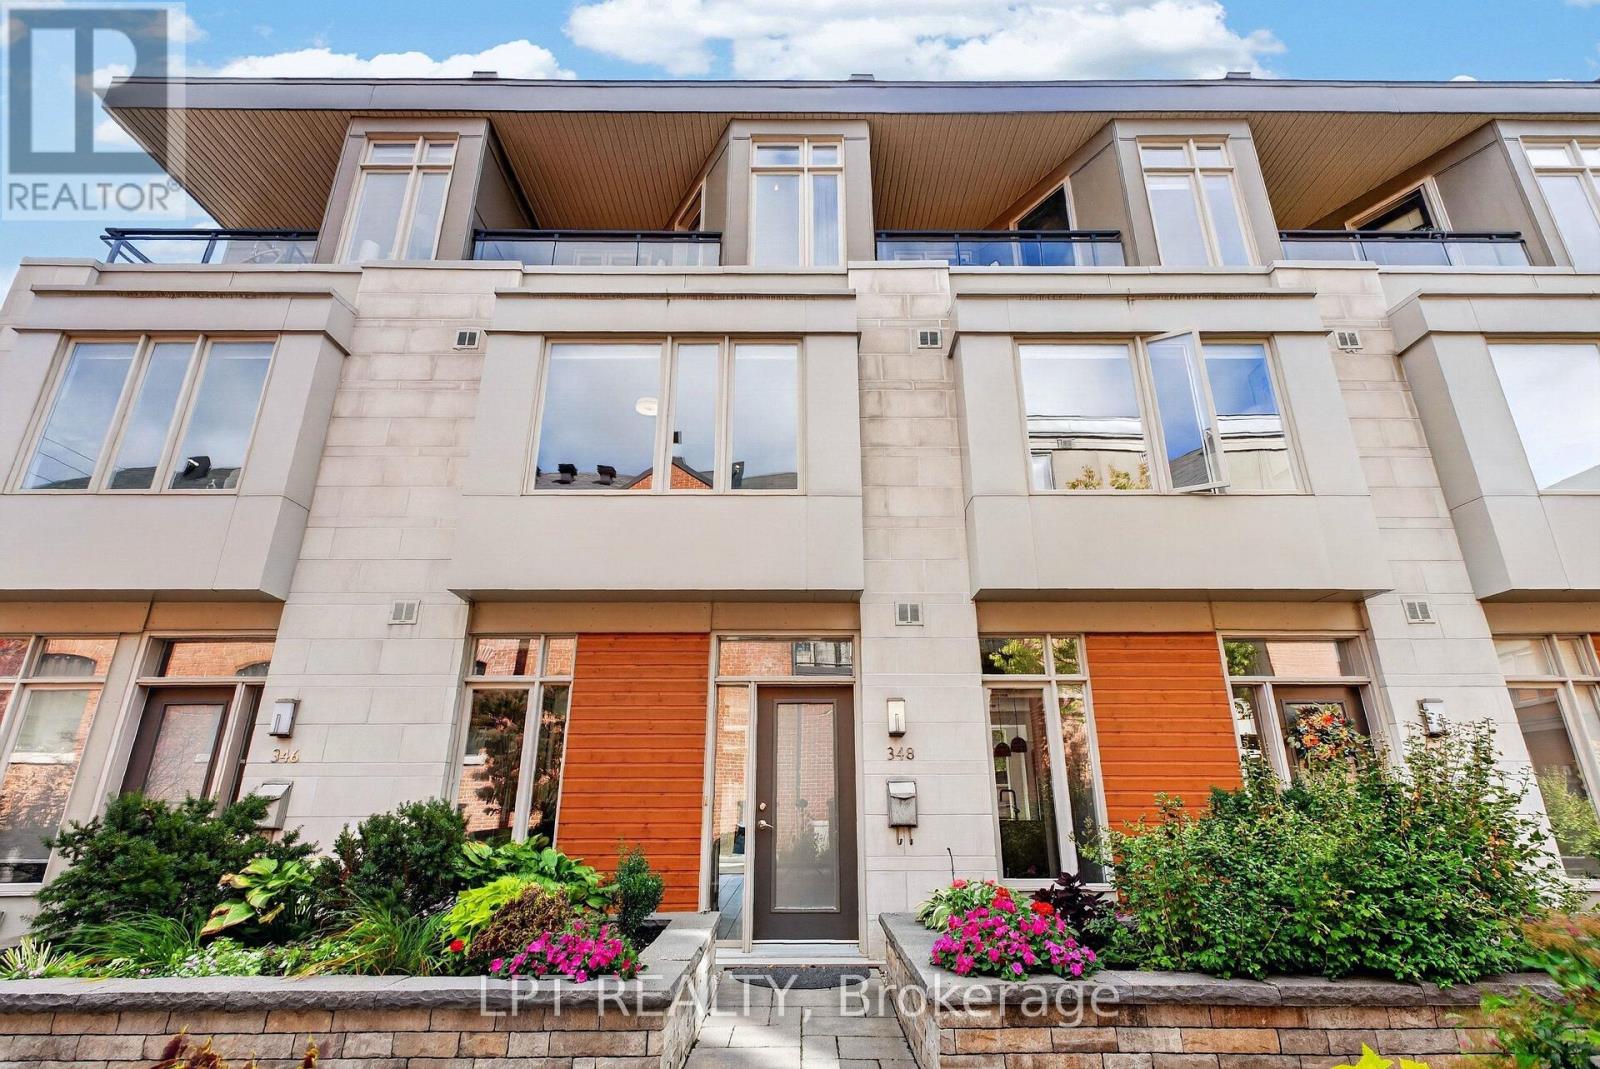
For sale
5104 - McKellar/Highland
$1,149,900
348 Ravenhill Avenue E, Ottawa, Ontario
Row / Townhouse in 5104 - McKellar/Highland
2
Beds
Beds
3
Baths
Baths
1100 - 1500 sqft
Sq Ft
Sq Ft
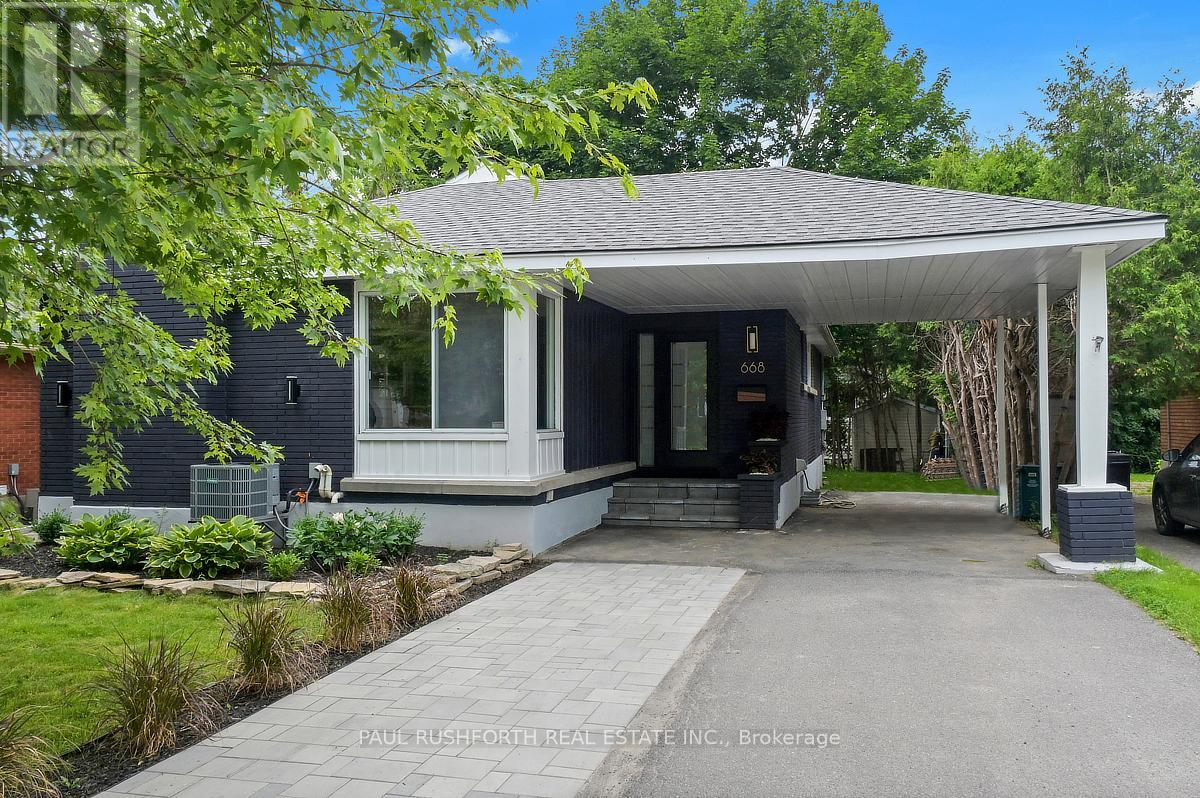
For sale
5105 - Laurentianview
$1,150,000
668 Fraser Avenue, Ottawa, Ontario
House in 5105 - Laurentianview
5
Beds
Beds
2
Baths
Baths
1100 - 1500 sqft
Sq Ft
Sq Ft
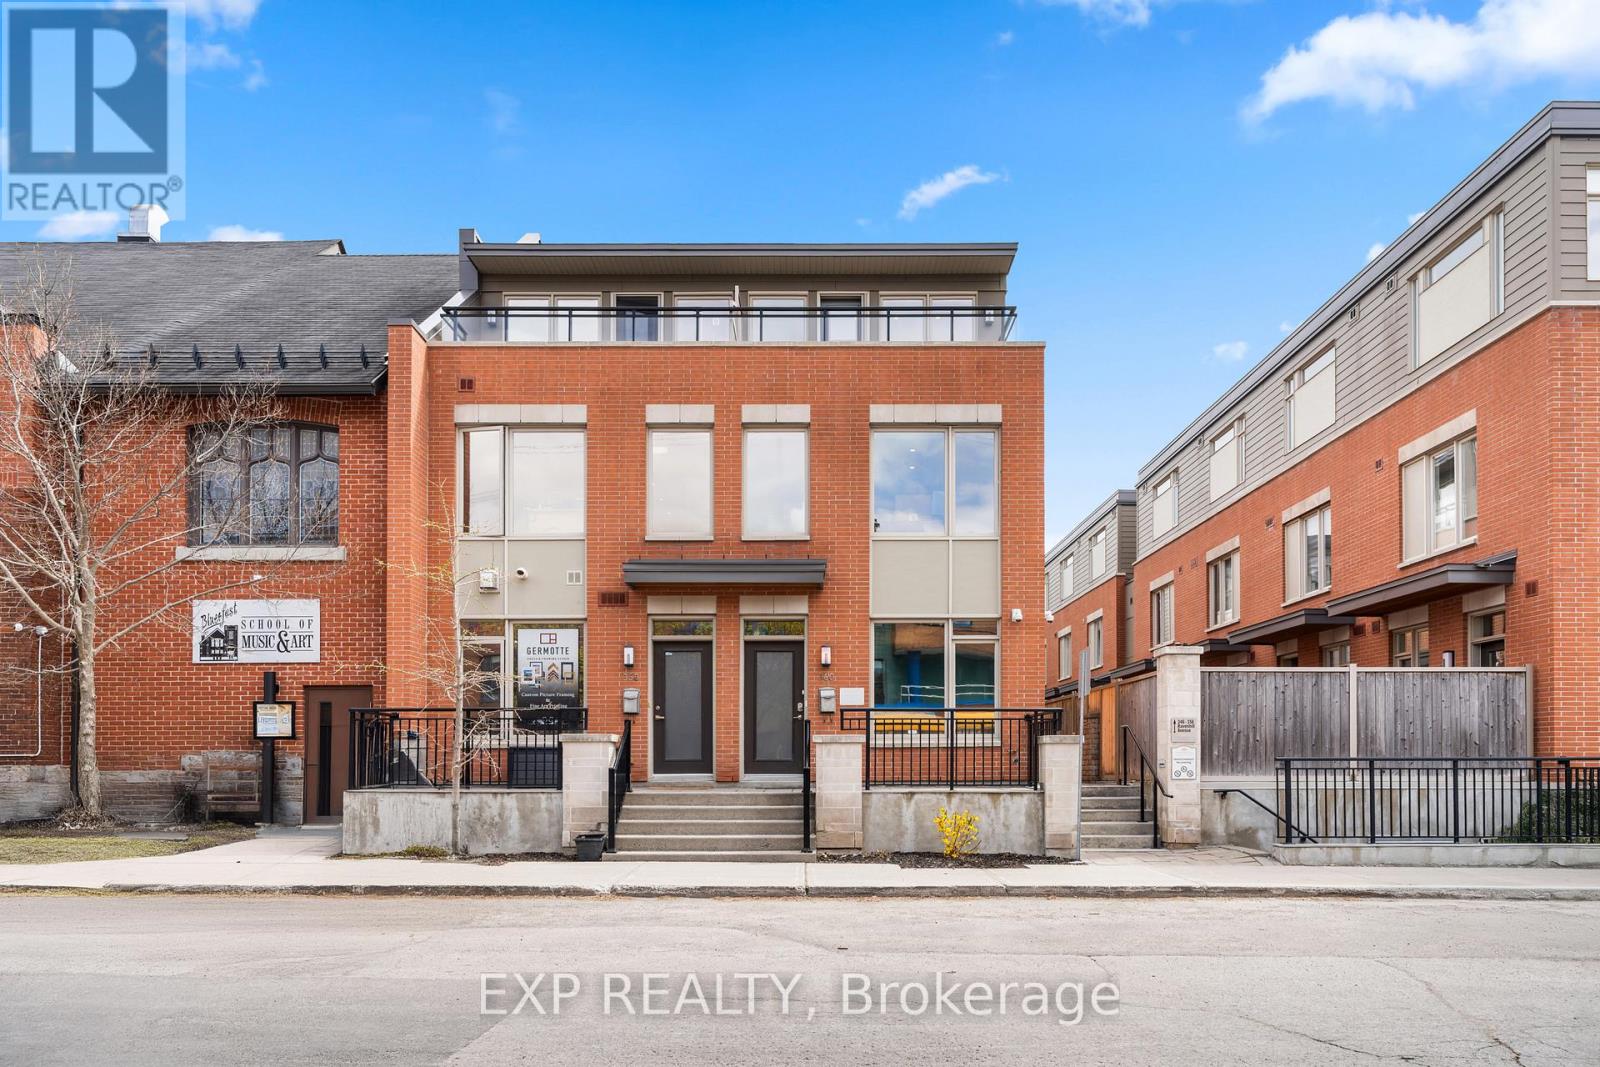
For sale
5104 - McKellar/Highland
$1,175,000
360 Ravenhill Avenue E, Ottawa, Ontario
Row / Townhouse in 5104 - McKellar/Highland
3
Beds
Beds
3
Baths
Baths
1500 - 2000 sqft
Sq Ft
Sq Ft
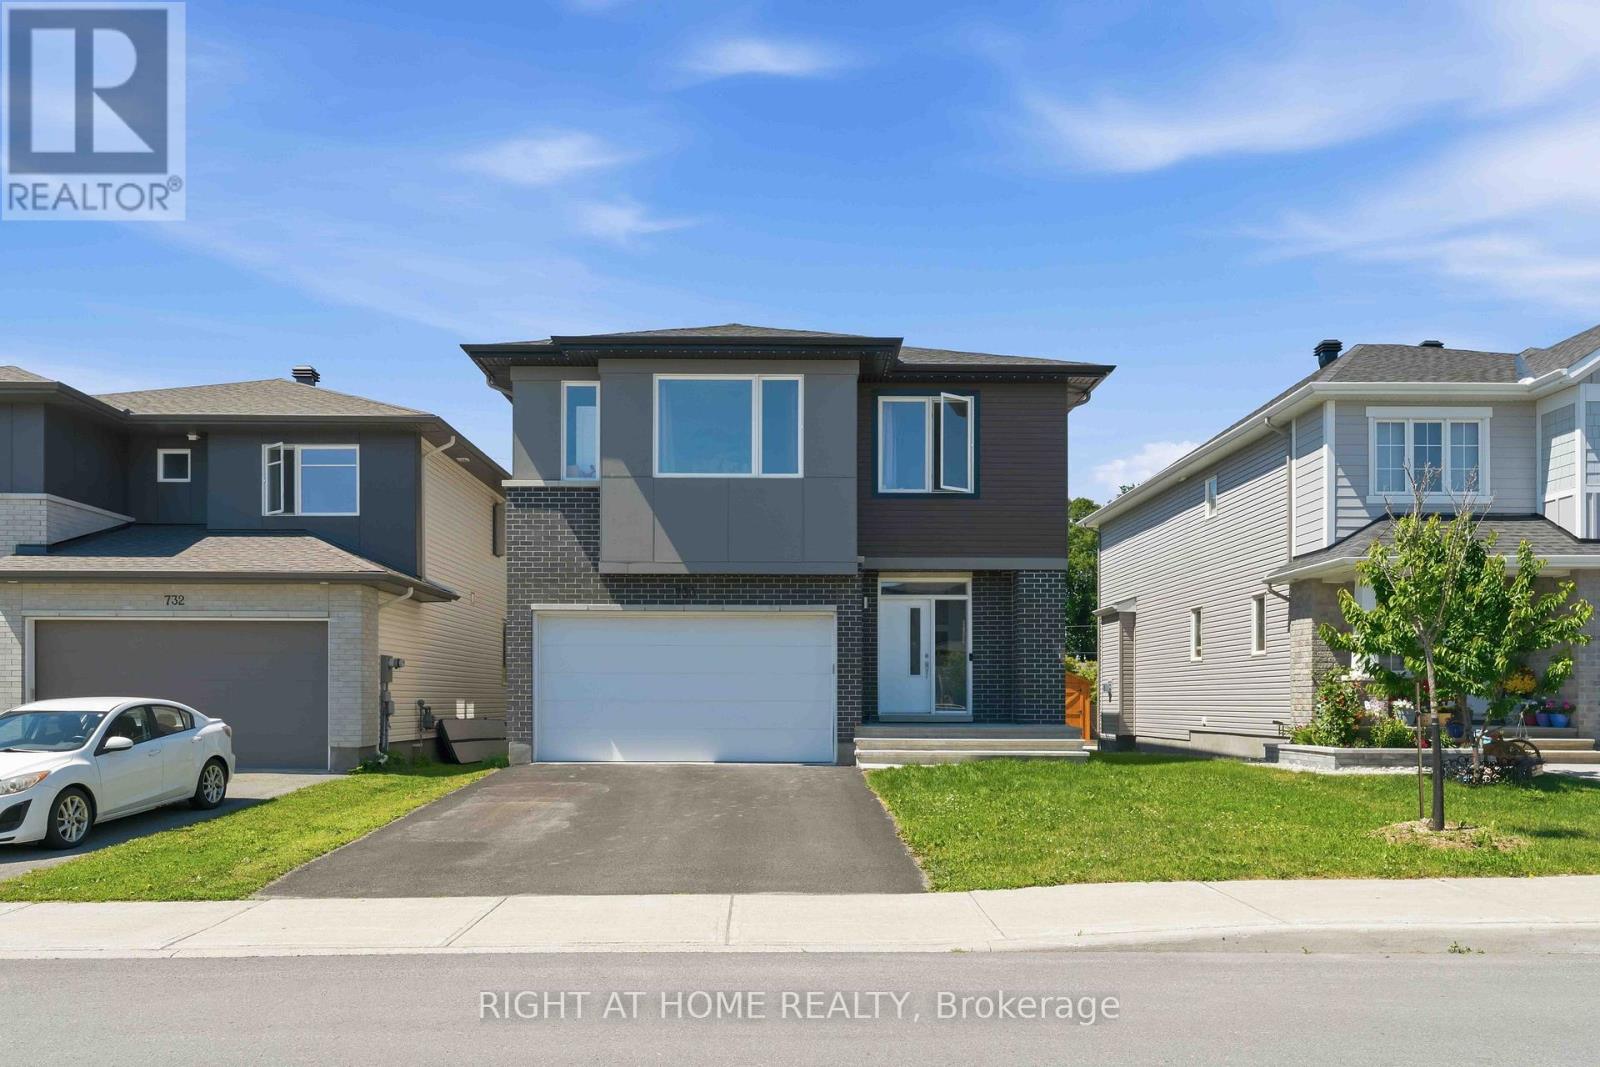
For sale
8208 - Btwn Franktown Rd. & Fallowfield Rd.
$914,900
730 Kirkham Crescent, Ottawa, Ontario
House in 8208 - Btwn Franktown Rd. & Fallowfield Rd.
4
Beds
Beds
3
Baths
Baths
2000 - 2500 sqft
Sq Ft
Sq Ft
Ready to a home?
Contact a REALTOR® today!
