

1958 Neepawa Avenue
Ottawa,
Ontario
K2A3L5
1958 Neepawa Avenue
Ottawa,
Ontario
K2A3L5
Add this listing to your favourite
Shortlist it to compare later & get quick access from your account.


$1,225,000
Property overview
Building Type
House
Property Type
Single Family
Bedrooms
4
Bathrooms
4
Year Built
Neighbourhood
5103 - Carlingwood
Status
For sale
Highlights
5103 - Carlingwood
House
For sale
Listing description
Discover this Single Family
1958 Neepawa Avenue,
Ottawa
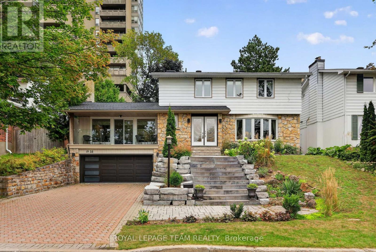
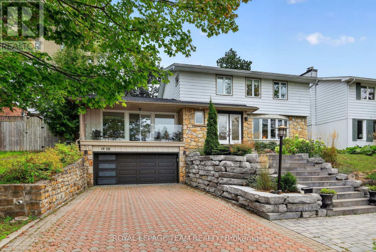
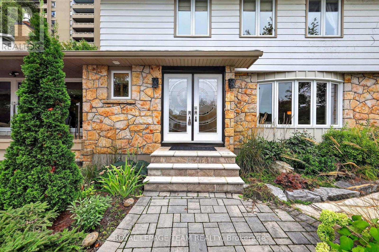
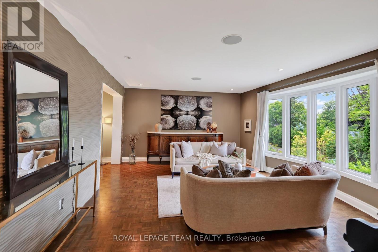
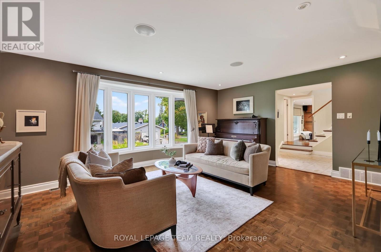
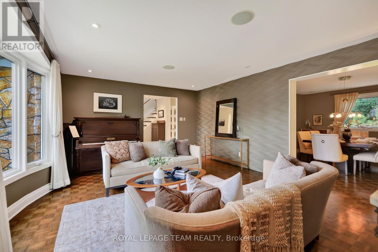
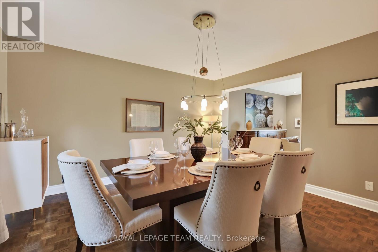
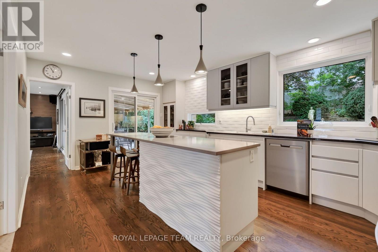
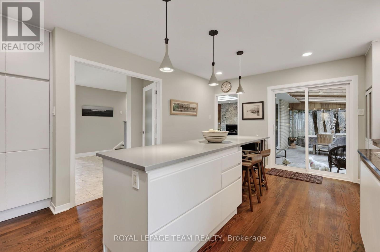
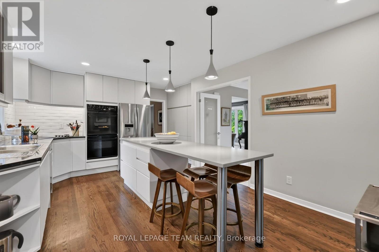
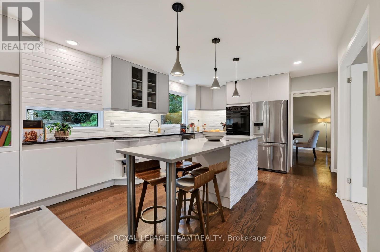
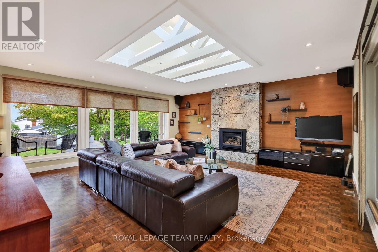
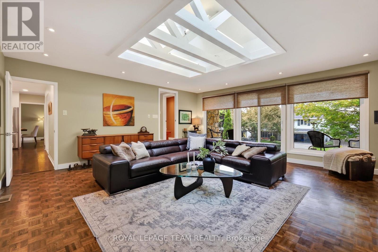
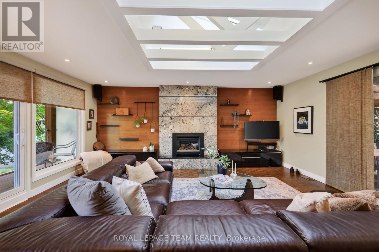
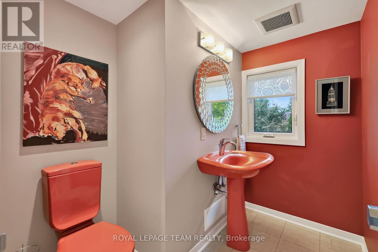
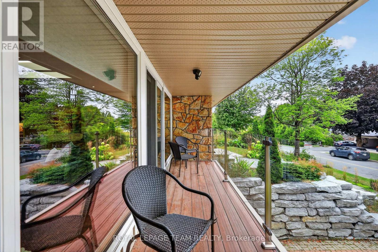
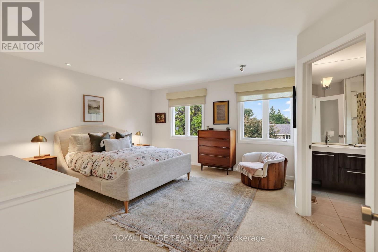
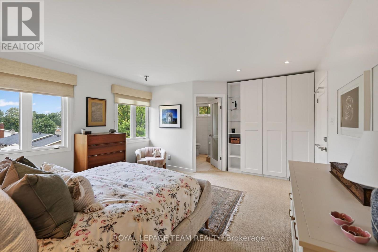
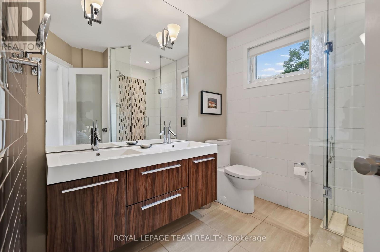
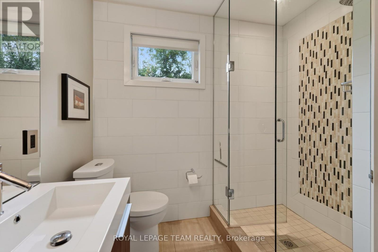
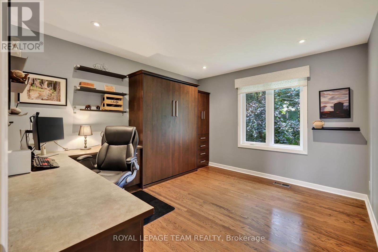
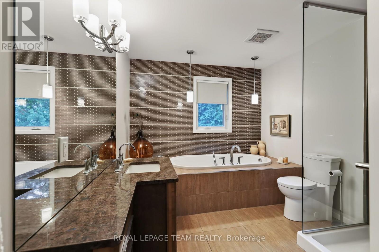
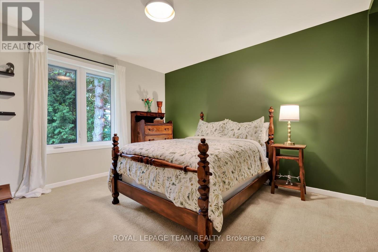
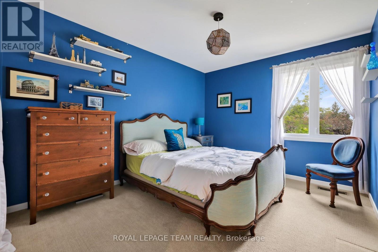
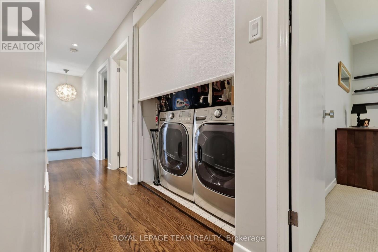
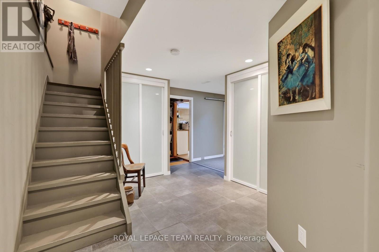
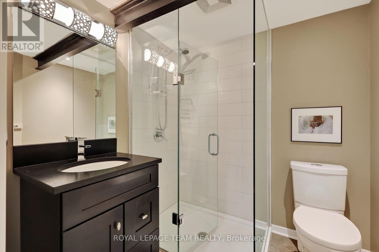
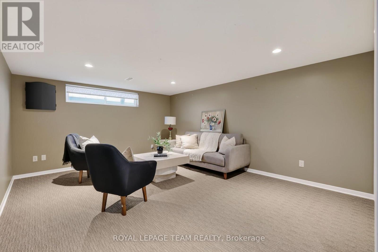
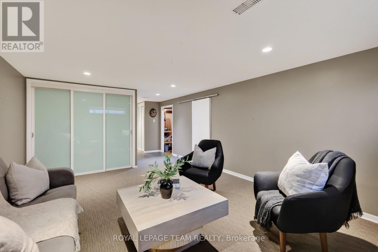
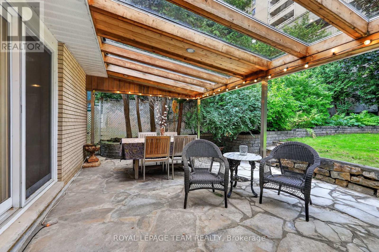
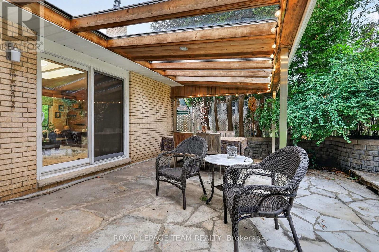
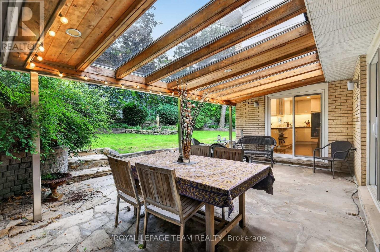
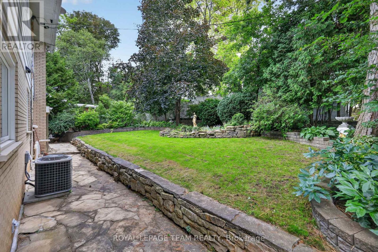
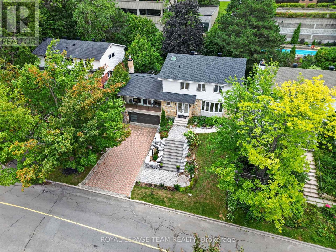
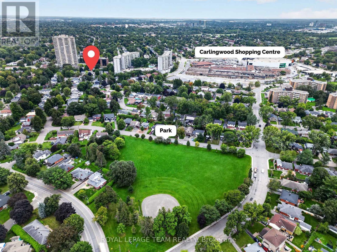
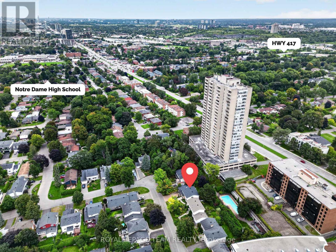
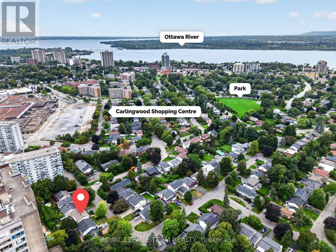
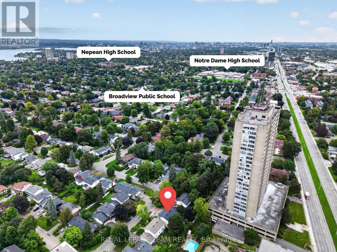
1958 Neepawa Avenue offers the space, personality and location that make this pocket of Ottawa so desirable. This four-bedroom home combines a wonderfully practical family layout with memorable architectural details and a beautifully landscaped setting. The main level is designed for both gathering and everyday life. Spacious living and dining rooms are complemented by a generous kitchen with extensive cabinetry and a large centre island. At the rear of the home, the family room has a character all its own, with two skylights, a gas fireplace and a dramatic stone feature wall giving the space a distinctive mid-century feel. Large windows overlook the gardens, while direct access from both the kitchen and family room makes the backyard an easy extension of the living space. Four bedrooms are located together upstairs, including a generous primary suite with a renovated ensuite. A beautifully updated main bathroom and second-floor laundry make this level particularly well suited to busy family life. The playful retro powder room adds an unexpected touch of vintage charm. Downstairs, a bedroom or office and full bathroom create excellent options for guests, teenagers or working from home. There is also plenty of additional room for a gym, recreation area and storage, along with the convenience of direct double car garage access to walk in basement. Outside, mature landscaping creates a private backdrop for relaxing, entertaining and enjoying the warmer months. The distinctive front staircase and balcony give the home great curb appeal and a style that stands apart from the typical family home. Then there's the location. Excellent schools, including Broadview, Woodroffe Avenue, Fisher Park and Nepean High School, are within the catchment. Carlingwood Shopping Centre, neighbourhood parks and the Ottawa River pathways are all close by. Easy access to the 417. Spacious, distinctive and exceptionally well located, 1958 Neepawa Avenue is a home with room to grow. (id:64373)
Upcoming viewings
45.3741099
-75.7642269
1958 Neepawa Avenue, Ottawa, Ontario, K2A3L5
Loading WalkScore data...
Walk Score®
Transit Score®
Bike Score®
Walkability Snapshot
Understand how walkable, transit-friendly & bikeable this neighbourhood really is.
Scores are powered by Walk Score® and reflect access to daily essentials, transit and bike routes near this area.
🚶Walk Score®
🚊Transit Score
🚲Bike Score
Liveability scores for this neighbourhood
Powered by Walk Score®
Use these scores as a quick guide only. Check local transit, bike paths
and walk routes to plan your day-to-day life.
Google Maps
Explore the exact location, nearby amenities, and community vibe.
Listing Details
Last updated:
2026-09-28
Key facts
Price
$1,225,000
Ownership
Freehold
Property type
Single Family
Bedrooms
4
Bathrooms
4
Stories
2
Interior size
2000 - 2500 sqft
Parking options
Attached Garage, Garage
Total spaces
6
Interior & features
Cooling
Central air conditioning
Heating
Forced air
Heating fuel
Natural gas
Basement
N/A (Finished)
Appliances
Garage door opener remote(s), Water Heater - Tankless, Cooktop, Dryer, Garage door opener, Hood Fan, Stove, Washer, Window Coverings, Refrigerator
Fireplace
True
Exterior finish
Stone, Vinyl siding
Lot, amenities & extras
Lot size
61 x 100.1 FT
Nearby amenities
Public Transit
Water
Municipal water
Sewer
Sanitary sewer
Rooms
| Level | Type | Length | Width | Dimensions |
|---|---|---|---|---|
| Second Level | Bathroom | 3.76 m | 2.77 m | 3.76 m x 2.77 m |
| Second Level | Laundry Room | 1.7 m | 0.99 m | 1.7 m x 0.99 m |
| Second Level | Primary Bedroom | 5.46 m | 4.14 m | 5.46 m x 4.14 m |
| Second Level | Bedroom 2 | 3.73 m | 3.45 m | 3.73 m x 3.45 m |
| Second Level | Bedroom 3 | 3.76 m | 3.25 m | 3.76 m x 3.25 m |
| Second Level | Bedroom 4 | 3.66 m | 3.1 m | 3.66 m x 3.1 m |
| Lower Level | Recreational, Games Room | 8.64 m | 4.06 m | 8.64 m x 4.06 m |
| Lower Level | Bathroom | 2.18 m | 1.96 m | 2.18 m x 1.96 m |
| Main Level | Foyer | 2.25 m | 1.83 m | 2.25 m x 1.83 m |
| Main Level | Living Room | 5.64 m | 4.6 m | 5.64 m x 4.6 m |
| Main Level | Dining Room | 4.29 m | 3.91 m | 4.29 m x 3.91 m |
| Main Level | Kitchen | 5.66 m | 4.29 m | 5.66 m x 4.29 m |
| Main Level | Family Room | 5.66 m | 5.64 m | 5.66 m x 5.64 m |
| Main Level | Partial Bathroom | 2.24 m | 2.01 m | 2.24 m x 2.01 m |
Mortgage Calculator
$500,000
$100,000
$5,000,000
Adjust the total amount you plan to borrow.
5%
1%
15%
25 years
10 years
40 years
Monthly Payment
$0
This is an approximate monthly payment based on your inputs.
Total Interest Paid
$0
Add this listing to your favourite
Shortlist it to compare later & get quick access from your account.

Comparables
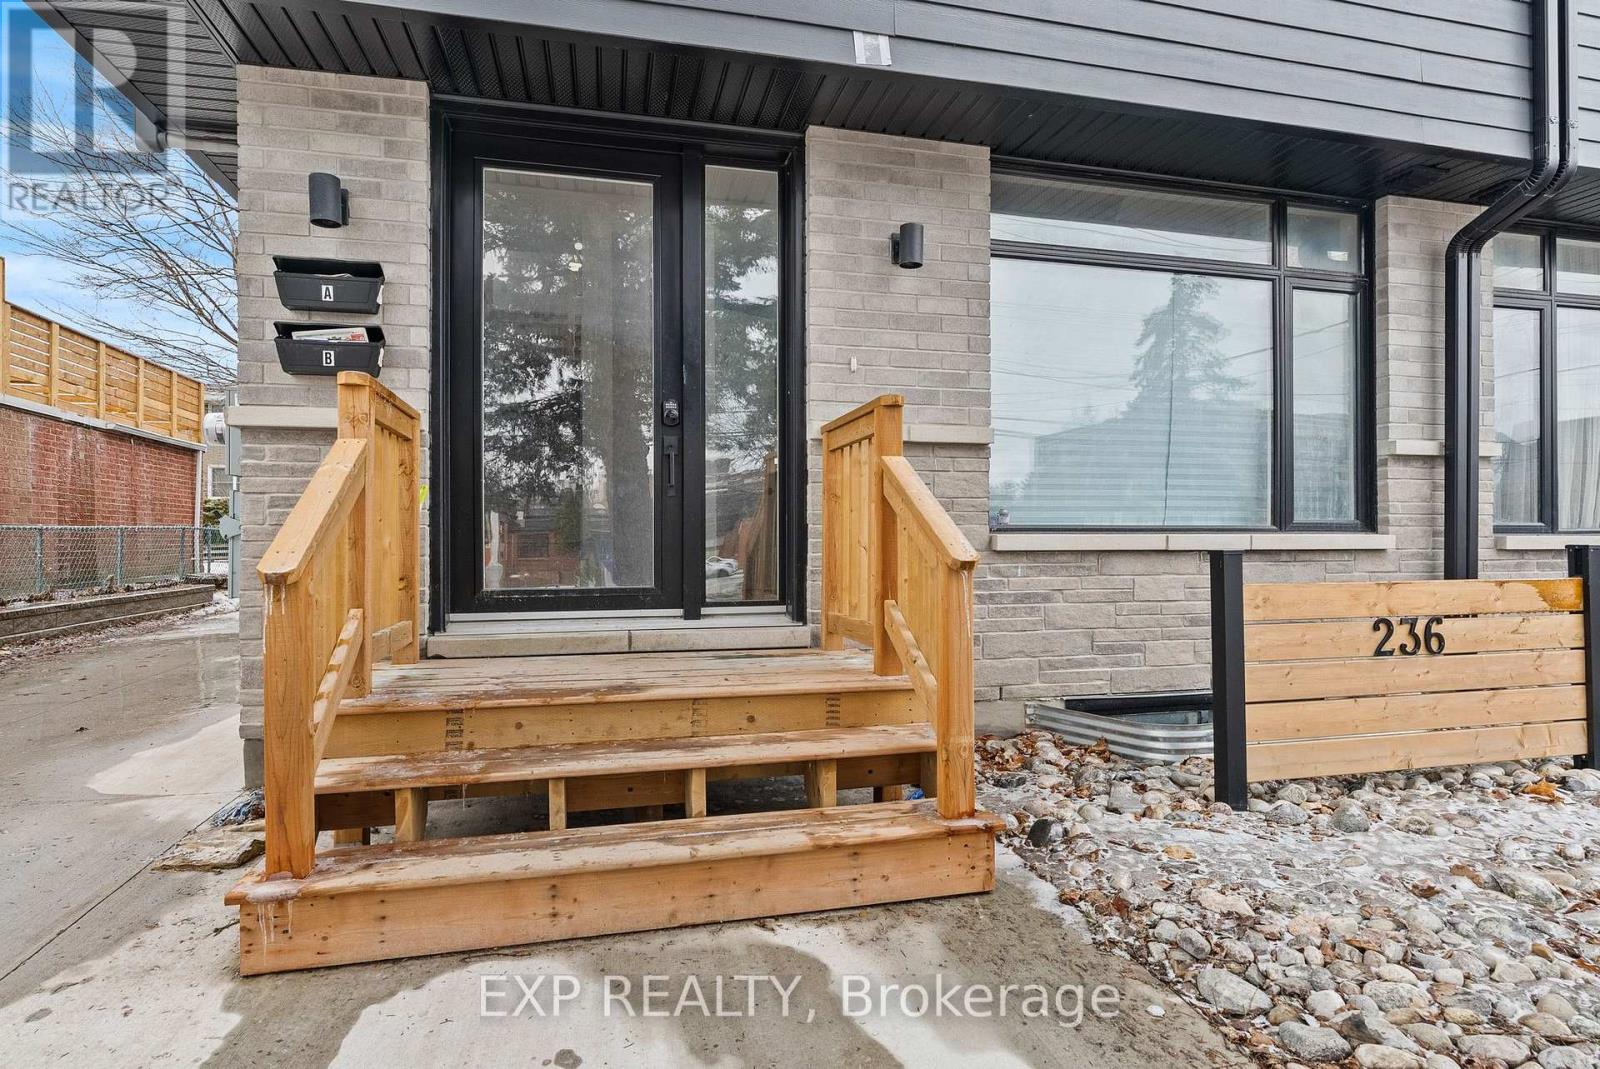
For sale
6002 - Woodroffe
$1,250,000
236 Woodroffe Avenue, Ottawa, Ontario
House in 6002 - Woodroffe
5
Beds
Beds
4
Baths
Baths
2000 - 2500 sqft
Sq Ft
Sq Ft
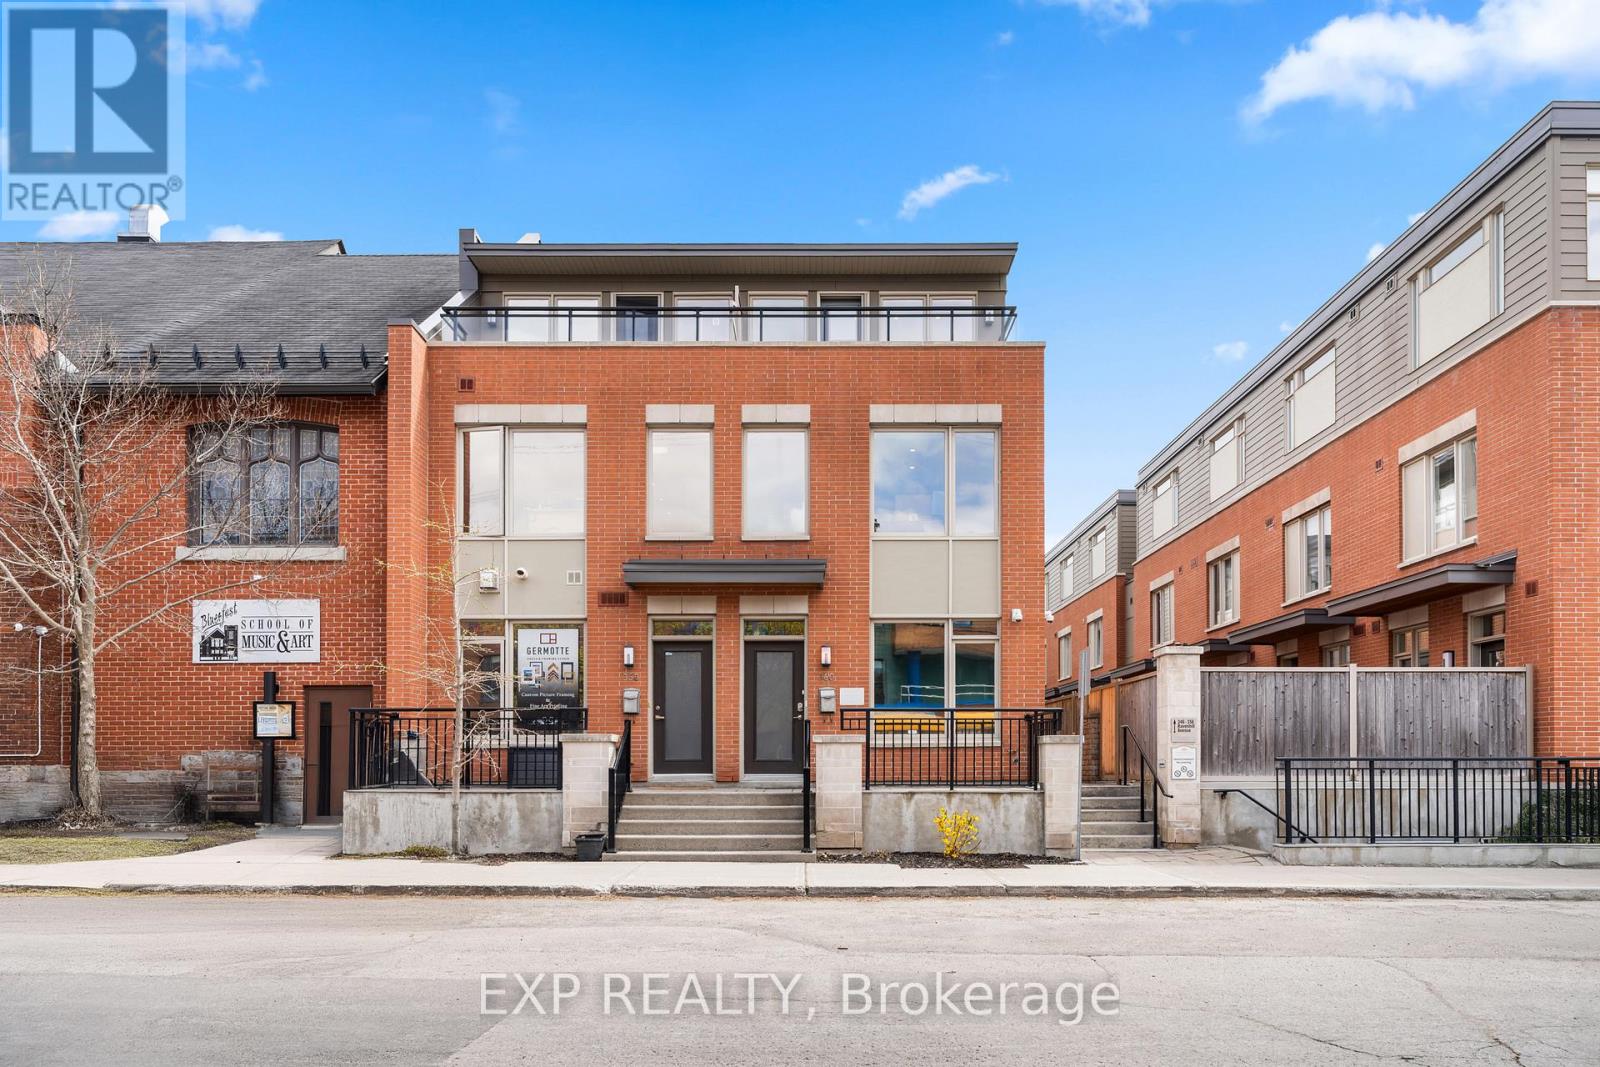
For sale
5104 - McKellar/Highland
$1,175,000
360 Ravenhill Avenue E, Ottawa, Ontario
Row / Townhouse in 5104 - McKellar/Highland
3
Beds
Beds
3
Baths
Baths
1500 - 2000 sqft
Sq Ft
Sq Ft
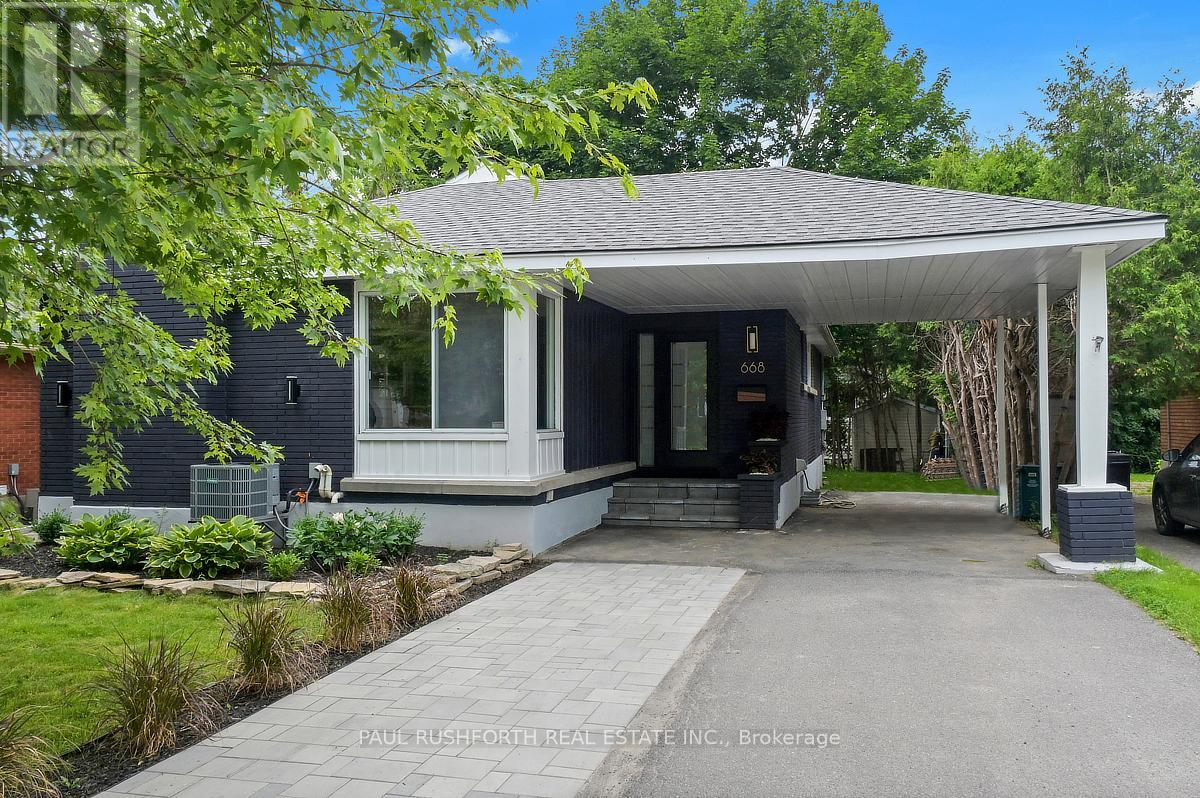
For sale
5105 - Laurentianview
$1,150,000
668 Fraser Avenue, Ottawa, Ontario
House in 5105 - Laurentianview
5
Beds
Beds
2
Baths
Baths
1100 - 1500 sqft
Sq Ft
Sq Ft
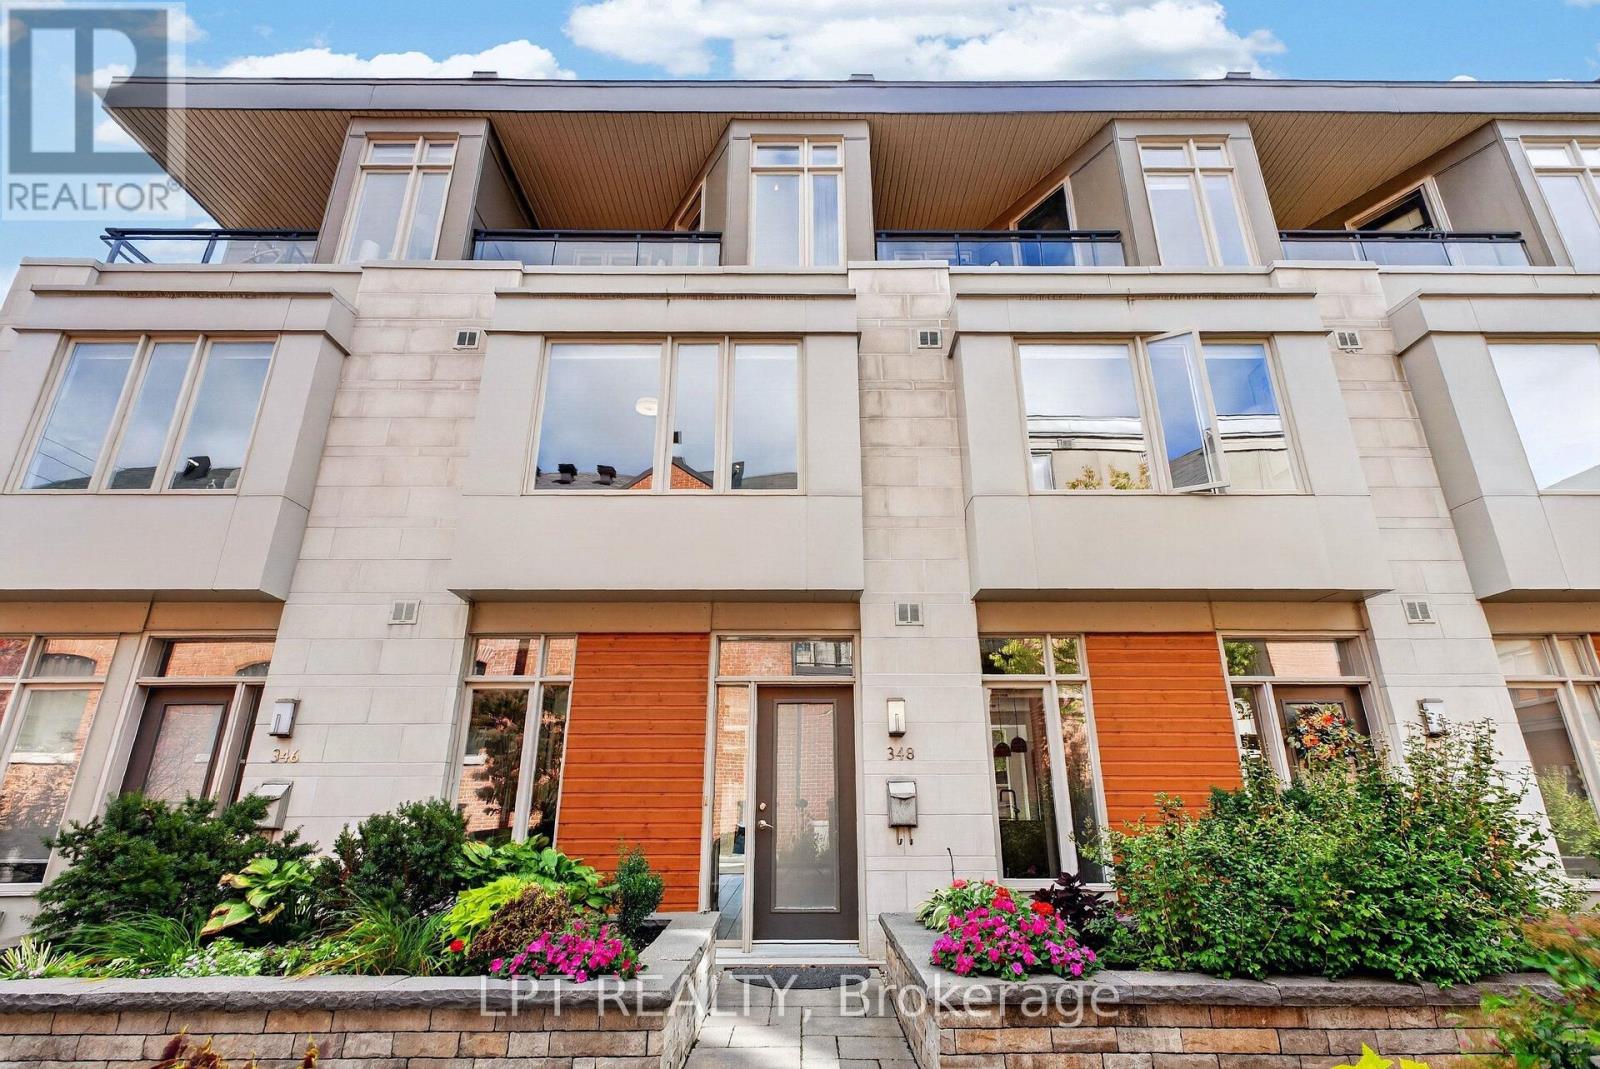
For sale
5104 - McKellar/Highland
$1,149,900
348 Ravenhill Avenue E, Ottawa, Ontario
Row / Townhouse in 5104 - McKellar/Highland
2
Beds
Beds
3
Baths
Baths
1100 - 1500 sqft
Sq Ft
Sq Ft
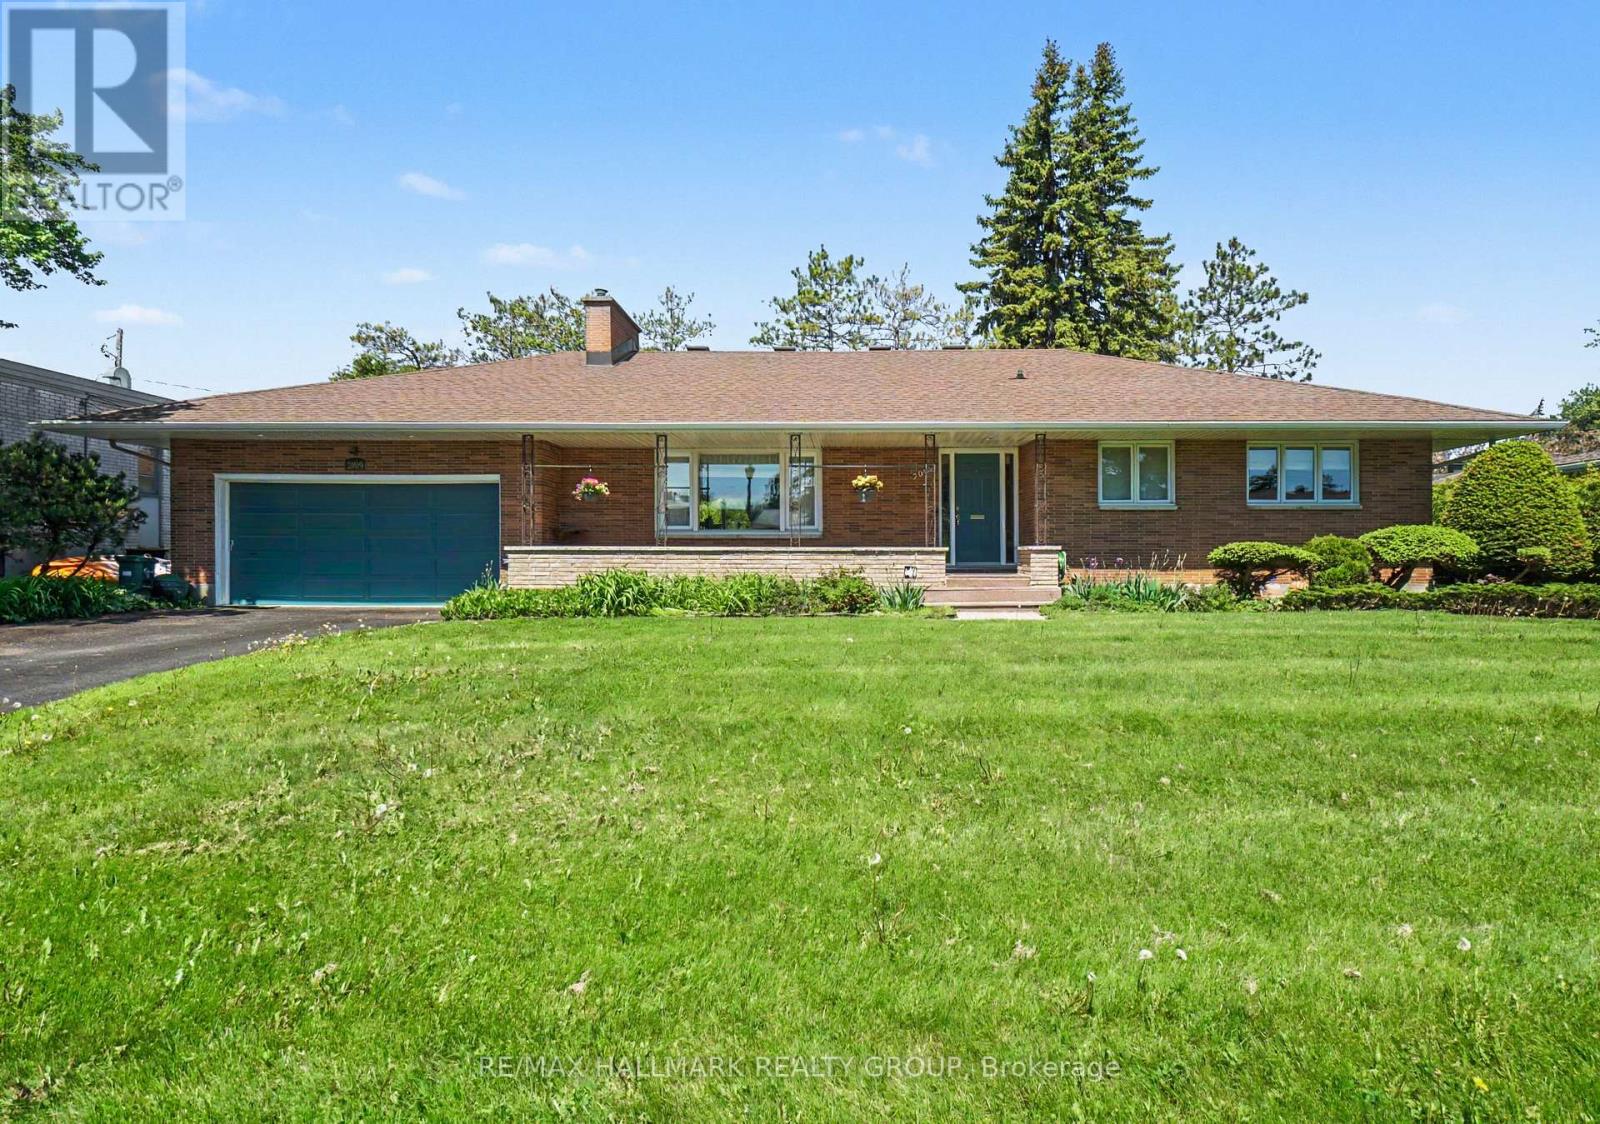
For sale
5201 - McKellar Heights/Glabar Park
$1,099,900
2009 Killarney Drive, Ottawa, Ontario
House in 5201 - McKellar Heights/Glabar Park
4
Beds
Beds
3
Baths
Baths
1500 - 2000 sqft
Sq Ft
Sq Ft
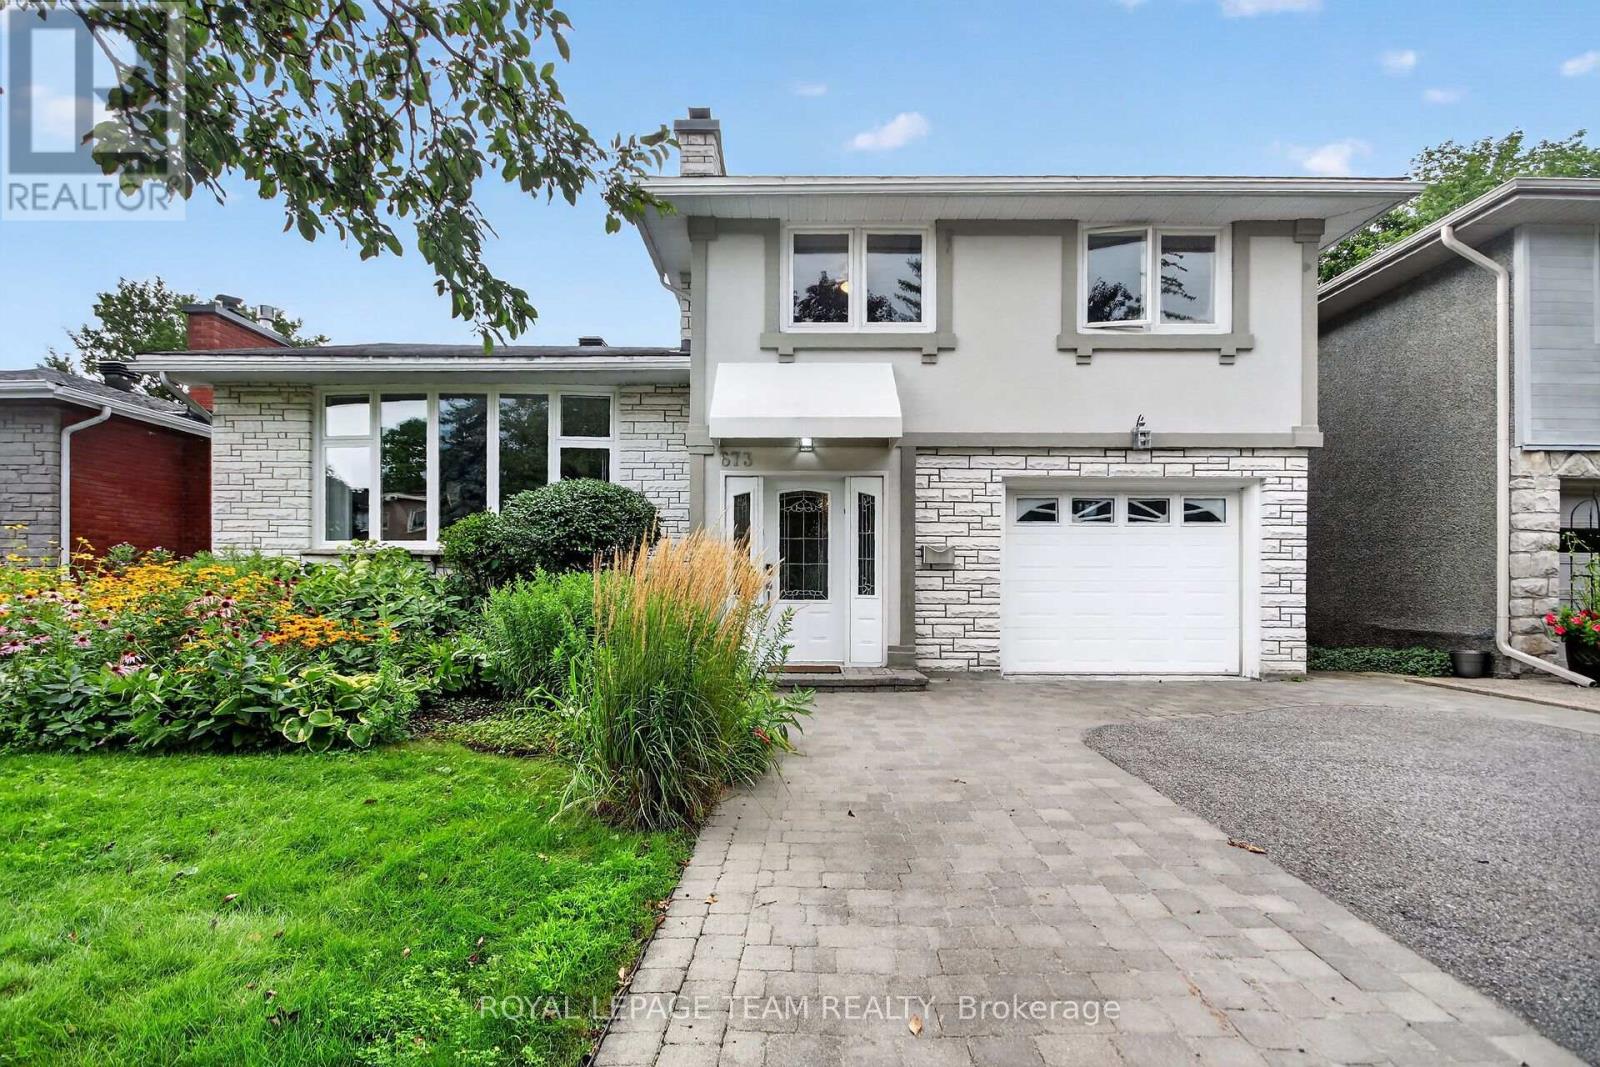
For sale
5105 - Laurentianview
$1,375,000
673 Golden Avenue, Ottawa, Ontario
House in 5105 - Laurentianview
3
Beds
Beds
4
Baths
Baths
2000 - 2500 sqft
Sq Ft
Sq Ft
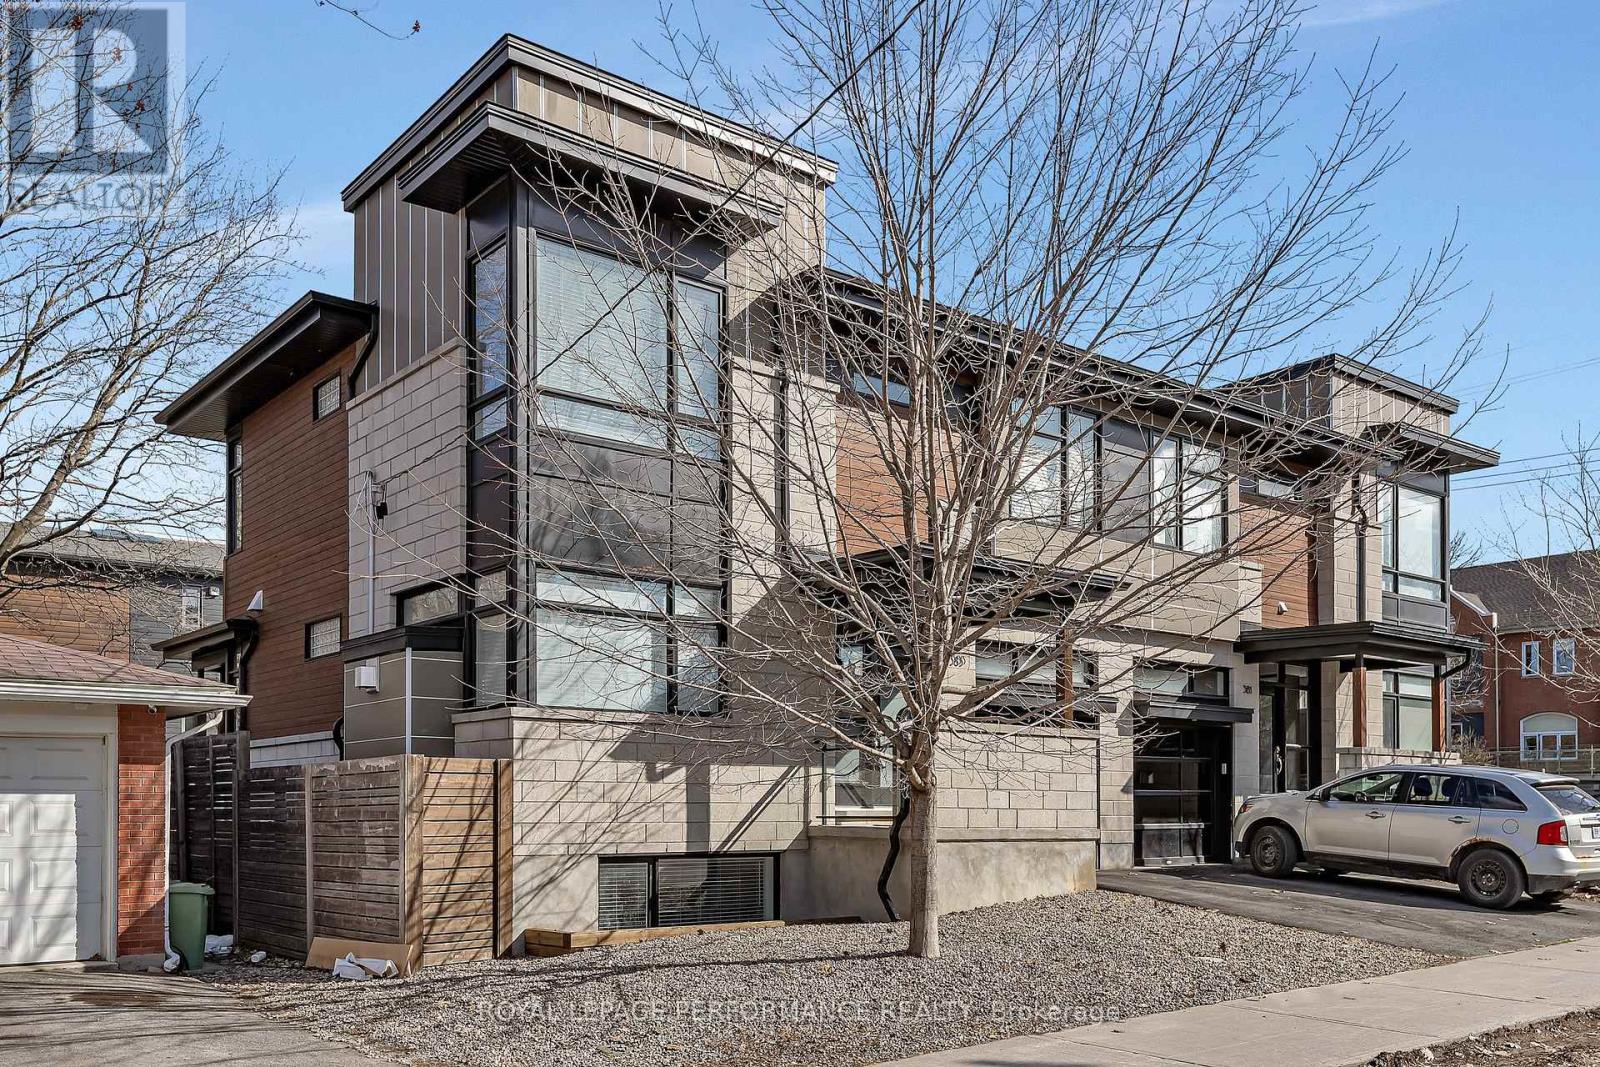
For sale
5104 - McKellar/Highland
$1,399,900
383 Princeton Avenue, Ottawa, Ontario
House in 5104 - McKellar/Highland
4
Beds
Beds
4
Baths
Baths
1500 - 2000 sqft
Sq Ft
Sq Ft
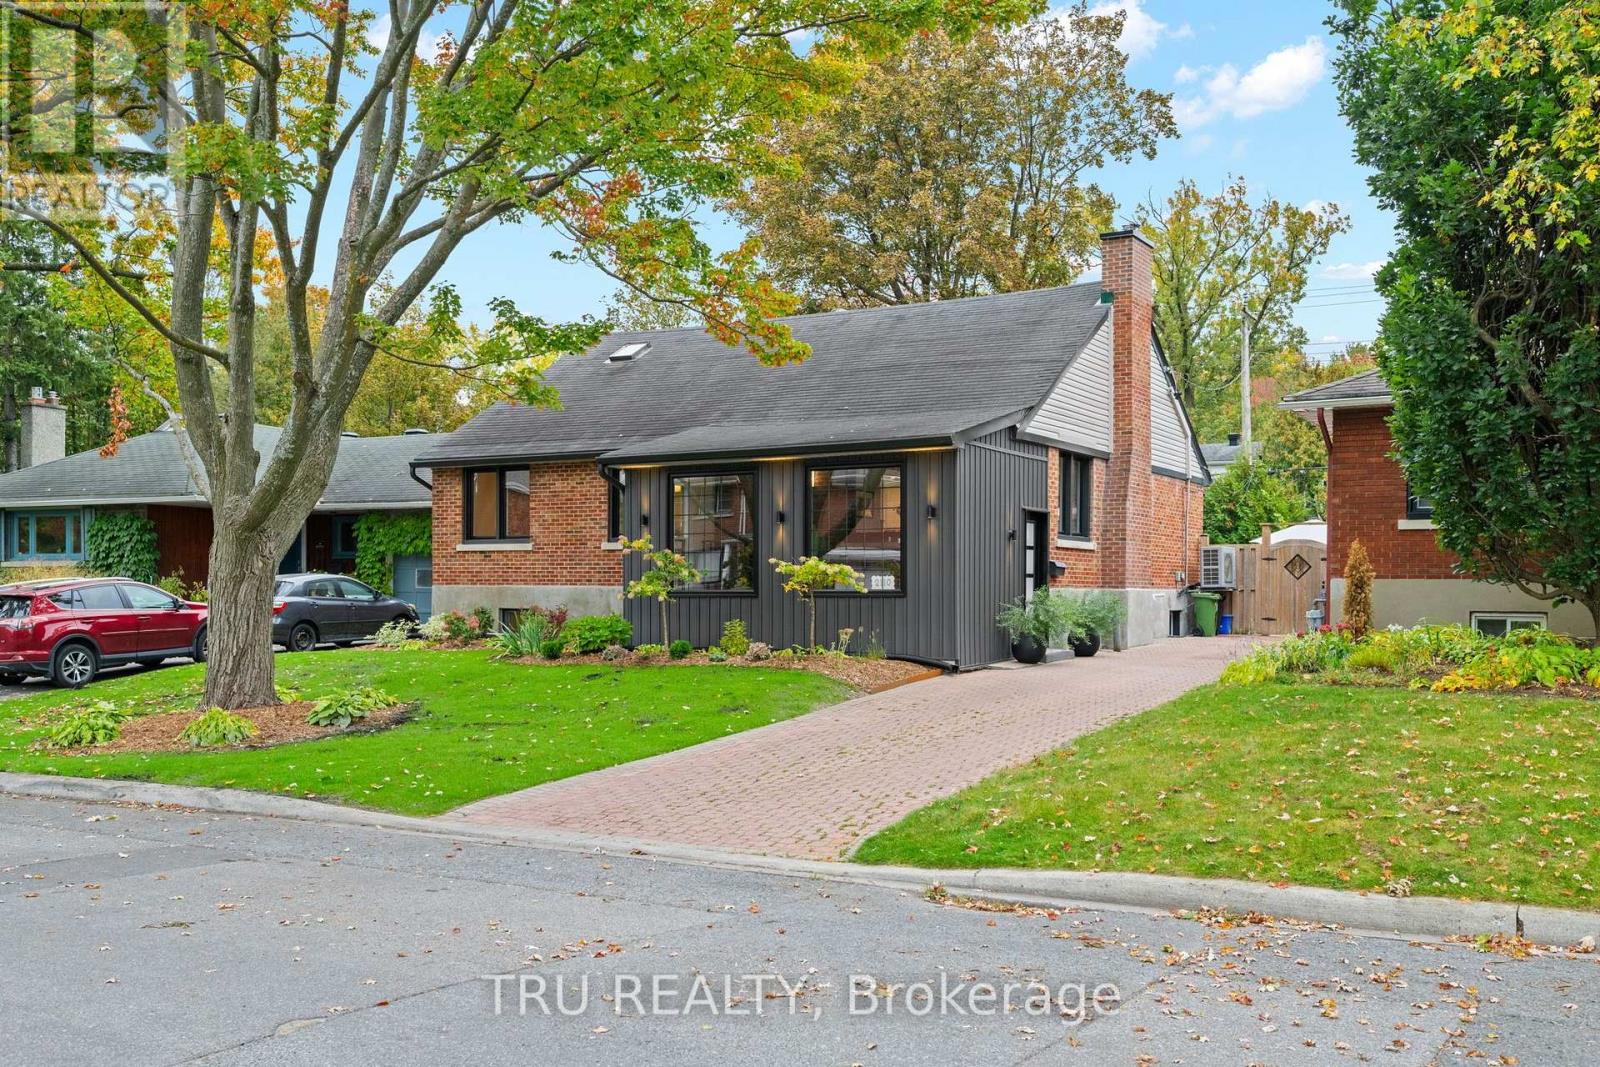
For sale
5103 - Carlingwood
$1,050,000
2110 Honeywell Avenue, Ottawa, Ontario
House in 5103 - Carlingwood
4
Beds
Beds
2
Baths
Baths
1100 - 1500 sqft
Sq Ft
Sq Ft
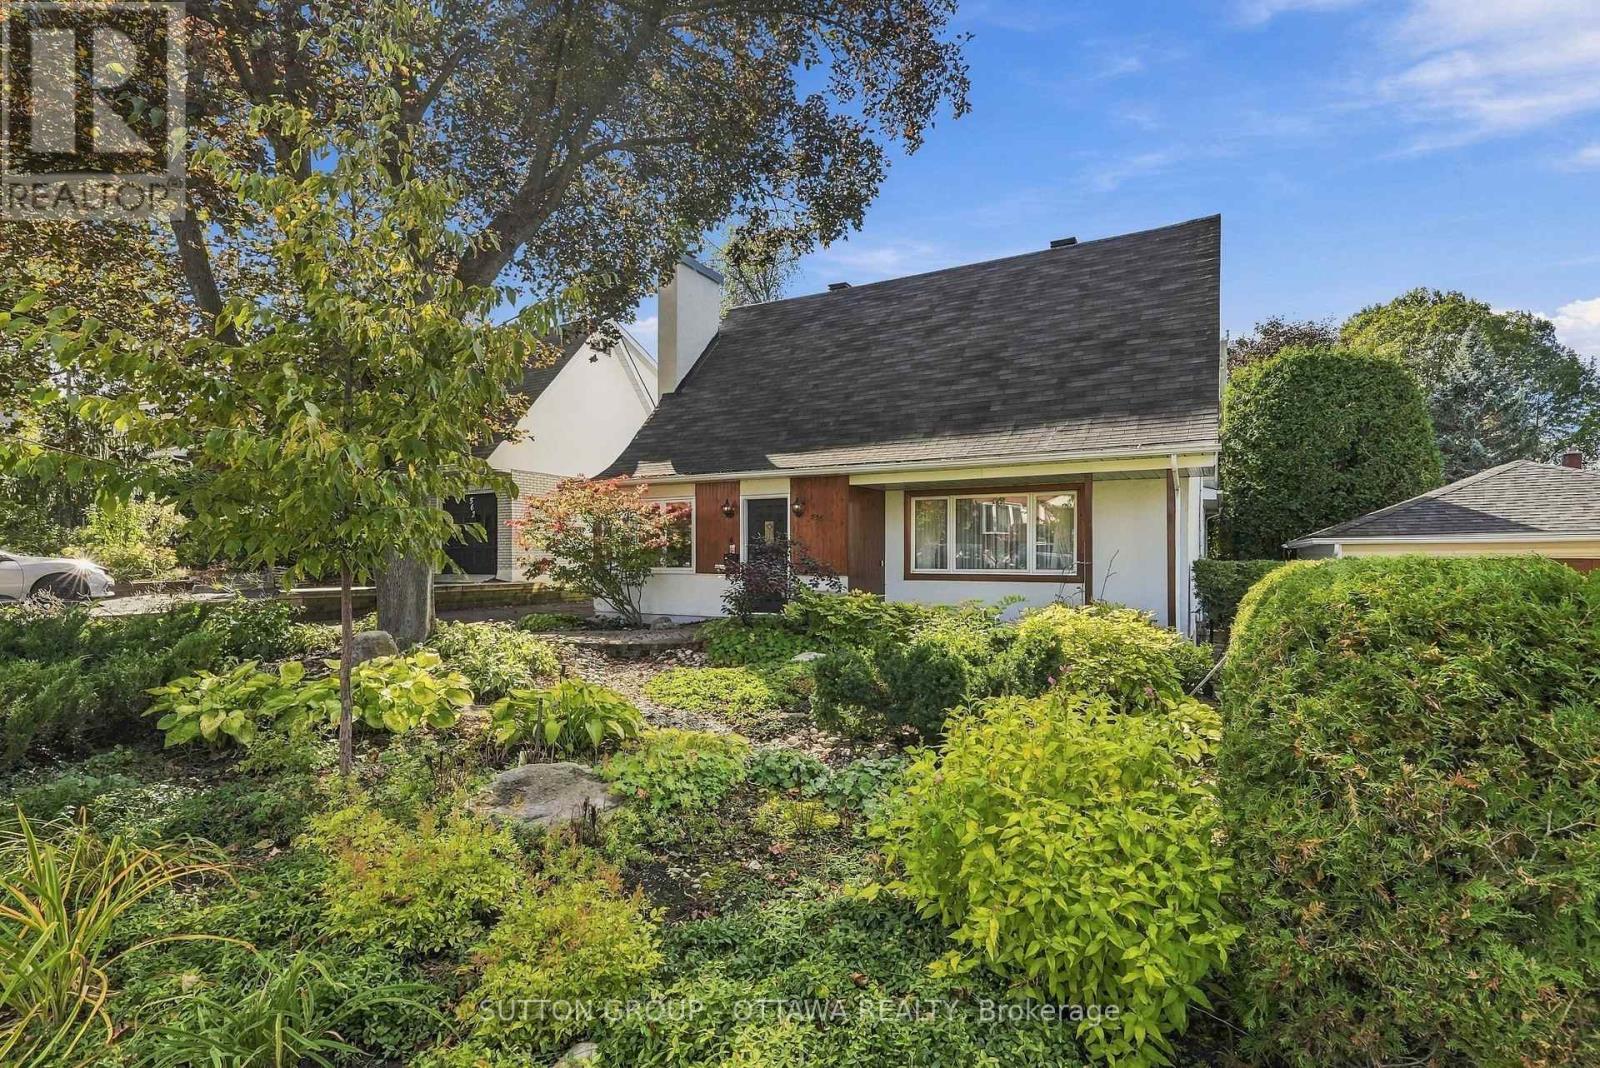
For sale
5104 - McKellar/Highland
$1,049,000
556 Westminster Avenue NW, Ottawa, Ontario
House in 5104 - McKellar/Highland
3
Beds
Beds
2
Baths
Baths
2000 - 2500 sqft
Sq Ft
Sq Ft
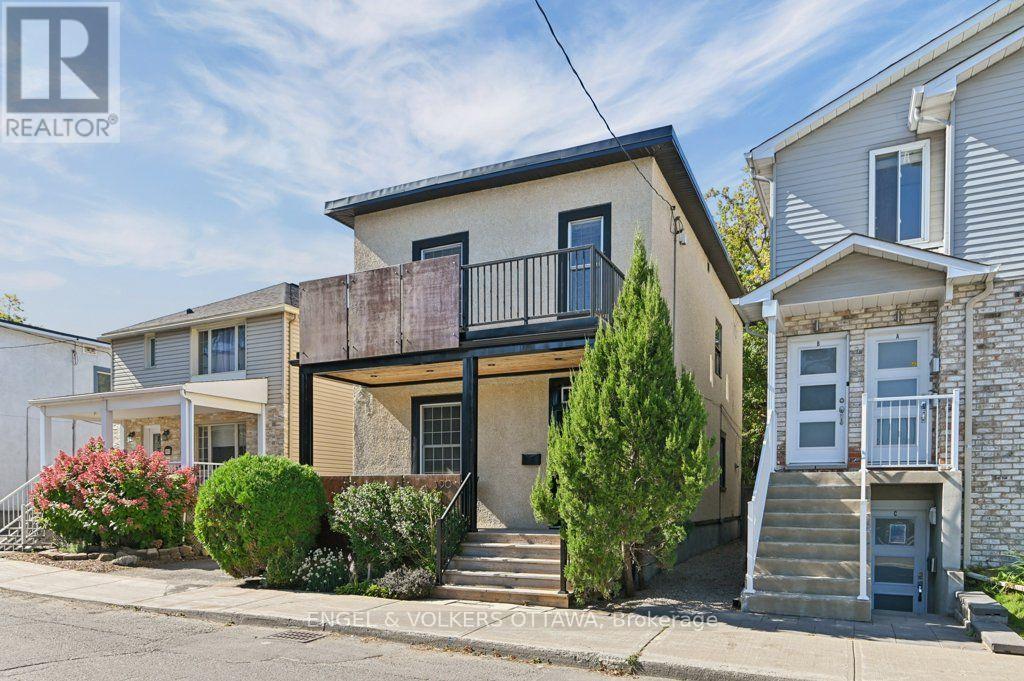
For sale
5102 - Westboro West
$999,900
390 Winston Avenue, Ottawa, Ontario
House in 5102 - Westboro West
3
Beds
Beds
1
Baths
Baths
1100 - 1500 sqft
Sq Ft
Sq Ft
Ready to a home?
Contact a REALTOR® today!
