

1991 Finch-Winchester Boundary Road
North Stormont,
Ontario
K0C1H0
1991 Finch-Winchester Boundary Road
North Stormont,
Ontario
K0C1H0
Add this listing to your favourite
Shortlist it to compare later & get quick access from your account.


$1,579,000
Property overview
Building Type
House
Property Type
Single Family
Bedrooms
2
Bathrooms
2
Year Built
Neighbourhood
711 - North Stormont (Finch) Twp
Status
For sale
Highlights
711 - North Stormont (Finch) Twp
House
For sale
Listing description
Discover this Single Family
1991 Finch-Winchester Boundary Road,
North Stormont
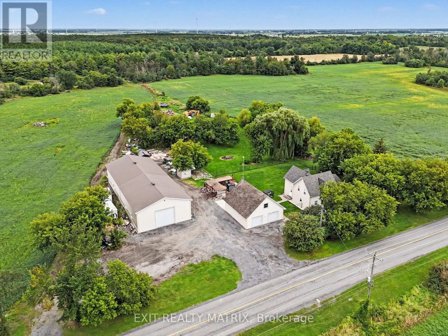
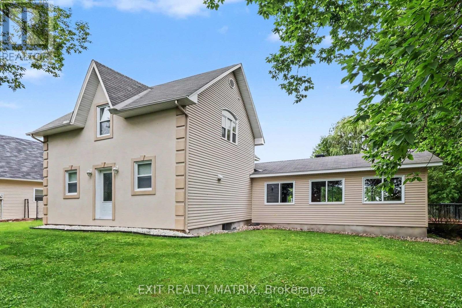
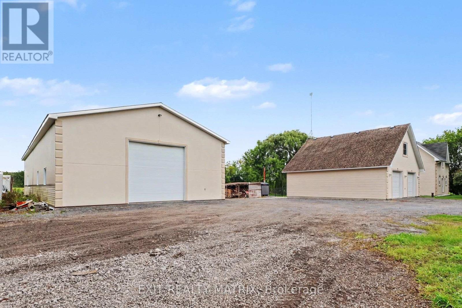
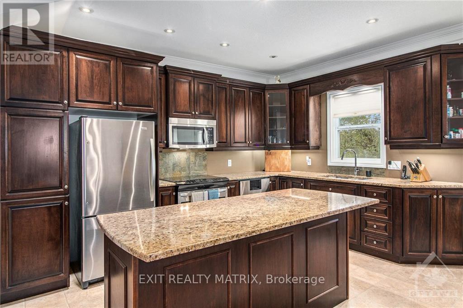
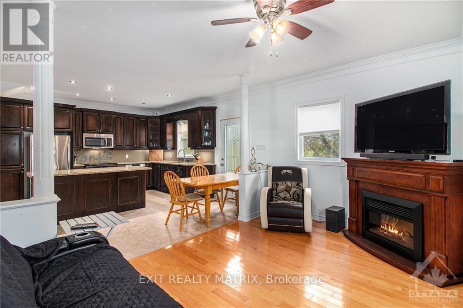
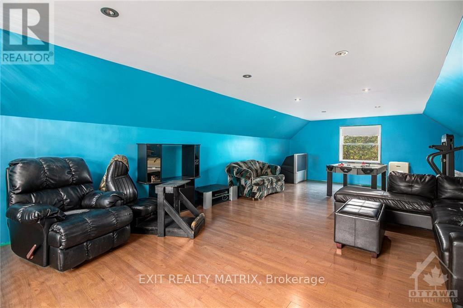
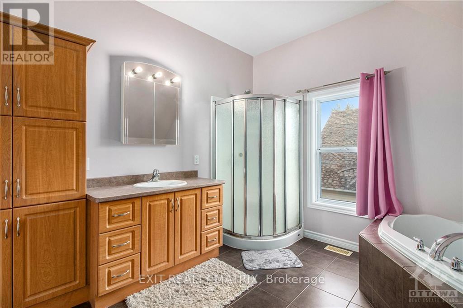
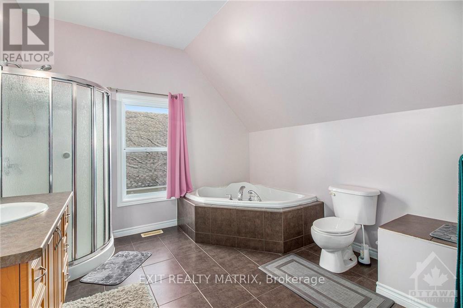
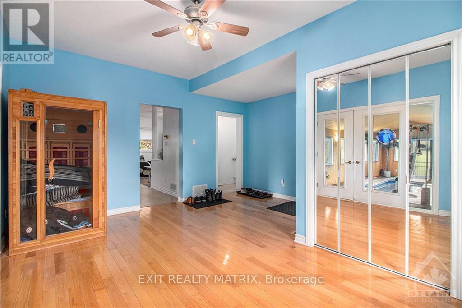
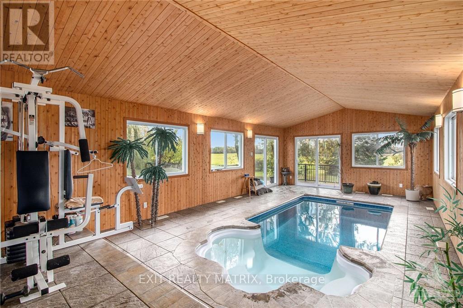
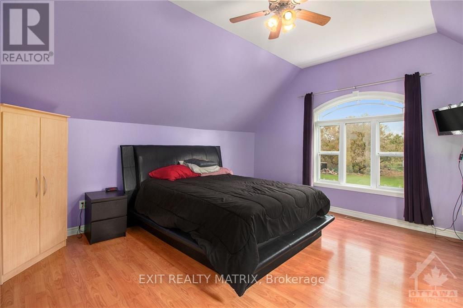
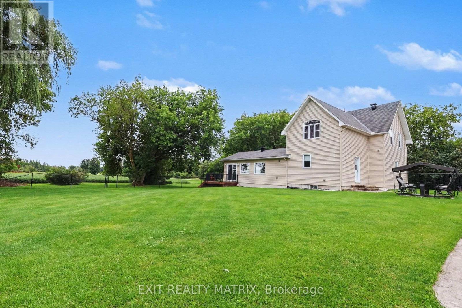
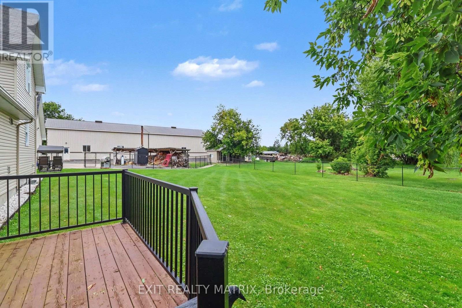
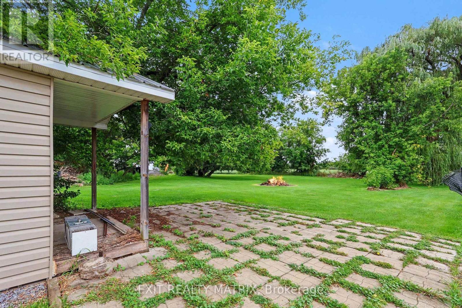
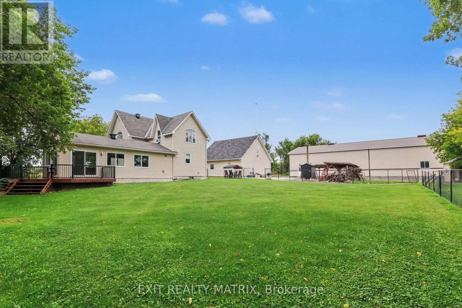
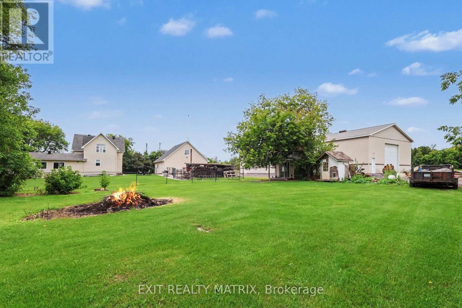
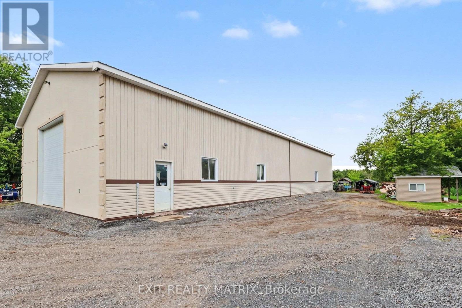
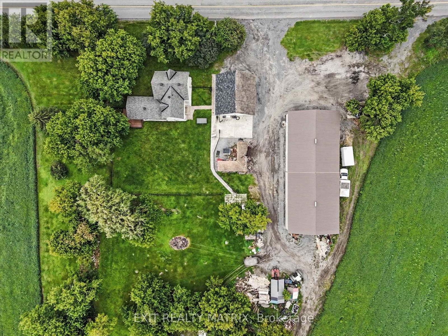
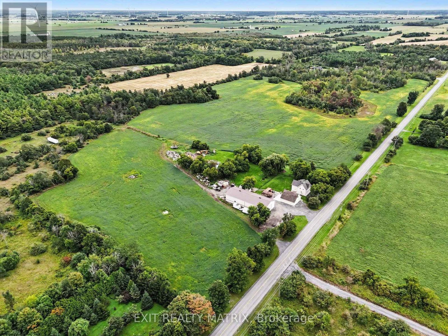
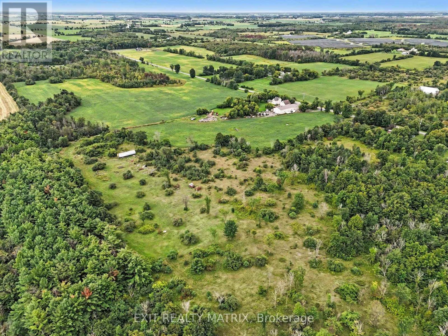
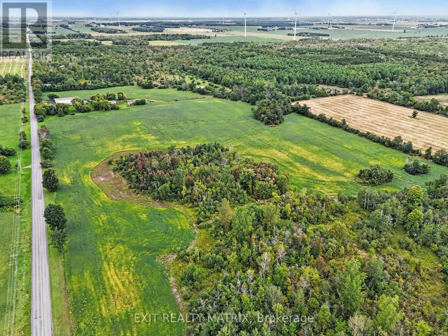
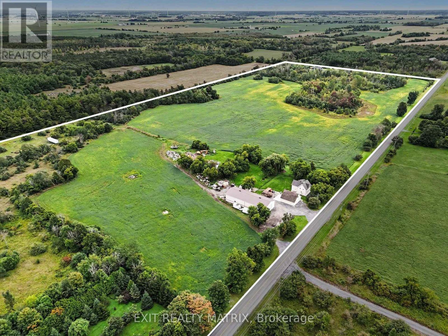
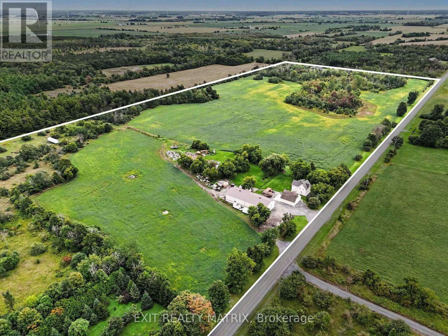
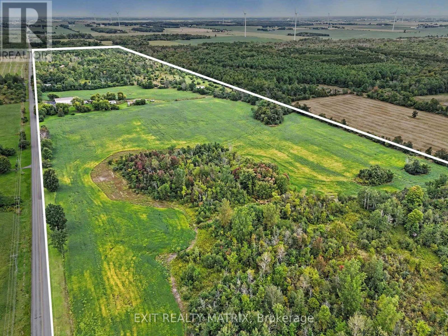
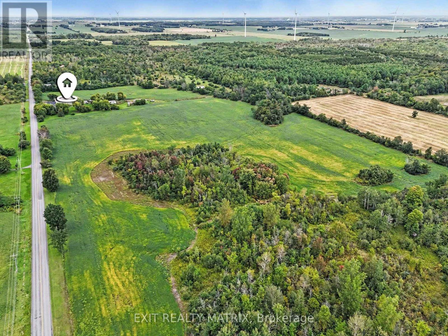
GREAT OPPORTUNITY! An additional severance would be possible on this lot, offering the potential to either sell the additional parcel or build another property. Buyer to verify all details, requirements, and possibilities directly with the Township. Discover an exceptional country property offering space, privacy and incredible versatility on 96 sprawling acres, including approximately 25 acres of cultivatable land. Surrounded by mature trees in a peaceful, private setting, this beautifully renovated 2-storey home combines country charm with modern comfort. The bright main level is filled with natural light and features a welcoming living room along with a spacious kitchen offering plenty of cabinetry and counter space, a convenient sit-at island and an adjoining dining area. A separate family room provides an inviting space to relax, while a 2-piece bathroom completes the main level. Upstairs, you'll find a spacious primary bedroom, an additional bedroom and a 4-piece bathroom. A true standout is the impressive indoor inground pool, offering year-round enjoyment without ever leaving home. Outside, the fenced yard provides plenty of space for children, pets and entertaining, all while enjoying the privacy of the surrounding mature trees. The property also delivers exceptional garage and workshop space with a double-car garage featuring a loft and bathroom with its own holding tank, plus an incredible 100' x 40' garage/shop with a 40' x 50' radiant-heated section. With expansive acreage, cultivatable land, impressive outbuildings and a beautifully updated home, this unique property offers endless possibilities for farming, recreation, hobbies or business ventures. (id:64373)
Upcoming viewings
45.168201
-75.2194512
1991 Finch-Winchester Boundary Road, North Stormont, Ontario, K0C1H0
Loading WalkScore data...
Walk Score®
Transit Score®
Bike Score®
Walkability Snapshot
Understand how walkable, transit-friendly & bikeable this neighbourhood really is.
Scores are powered by Walk Score® and reflect access to daily essentials, transit and bike routes near this area.
🚶Walk Score®
🚊Transit Score
🚲Bike Score
Liveability scores for this neighbourhood
Powered by Walk Score®
Use these scores as a quick guide only. Check local transit, bike paths
and walk routes to plan your day-to-day life.
Google Maps
Explore the exact location, nearby amenities, and community vibe.
Property Address
1991 Finch-Winchester Boundary Road,
North Stormont,
Ontario
K0C1H0
See on Google Maps
Listing Details
Last updated:
2026-10-17
Key facts
Price
$1,579,000
Ownership
Freehold
Property type
Single Family
Bedrooms
2
Bathrooms
2
Stories
2
Interior size
0 - 699 sqft
Parking options
Detached Garage, Garage
Total spaces
12
Interior & features
Cooling
None
Heating
Other
Heating fuel
Wood
Basement
Full (Unfinished)
Appliances
Water Heater, Dishwasher, Dryer, Hood Fan, Microwave, Stove, Washer, Refrigerator
Fireplace
True
Exterior finish
Vinyl siding, Stucco
Lot, amenities & extras
Lot size
1.0000|50 - 100 acres
Community features
Community Centre, School Bus
Nearby amenities
Park, Place of Worship, Schools
Water
Drilled Well
Sewer
Septic System
Rooms
| Level | Type | Length | Width | Dimensions |
|---|---|---|---|---|
| Second Level | Primary Bedroom | 5.12 m | 4.45 m | 5.12 m x 4.45 m |
| Second Level | Bedroom | 2.35 m | 3.32 m | 2.35 m x 3.32 m |
| Second Level | Other | 5.52 m | 4.18 m | 5.52 m x 4.18 m |
| Second Level | Bathroom | 3.35 m | 3.32 m | 3.35 m x 3.32 m |
| Main Level | Kitchen | 4.82 m | 2.47 m | 4.82 m x 2.47 m |
| Main Level | Dining Room | 5.52 m | 1.56 m | 5.52 m x 1.56 m |
| Main Level | Living Room | 5.12 m | 4.88 m | 5.12 m x 4.88 m |
| Main Level | Family Room | 4.72 m | 2.77 m | 4.72 m x 2.77 m |
| Main Level | Other | 5.12 m | 9.24 m | 5.12 m x 9.24 m |
| Main Level | Laundry Room | 2.04 m | 1.8 m | 2.04 m x 1.8 m |
Mortgage Calculator
$500,000
$100,000
$5,000,000
Adjust the total amount you plan to borrow.
5%
1%
15%
25 years
10 years
40 years
Monthly Payment
$0
This is an approximate monthly payment based on your inputs.
Total Interest Paid
$0
Add this listing to your favourite
Shortlist it to compare later & get quick access from your account.

Comparables
For sale
714 - Long Sault
$1,299,000
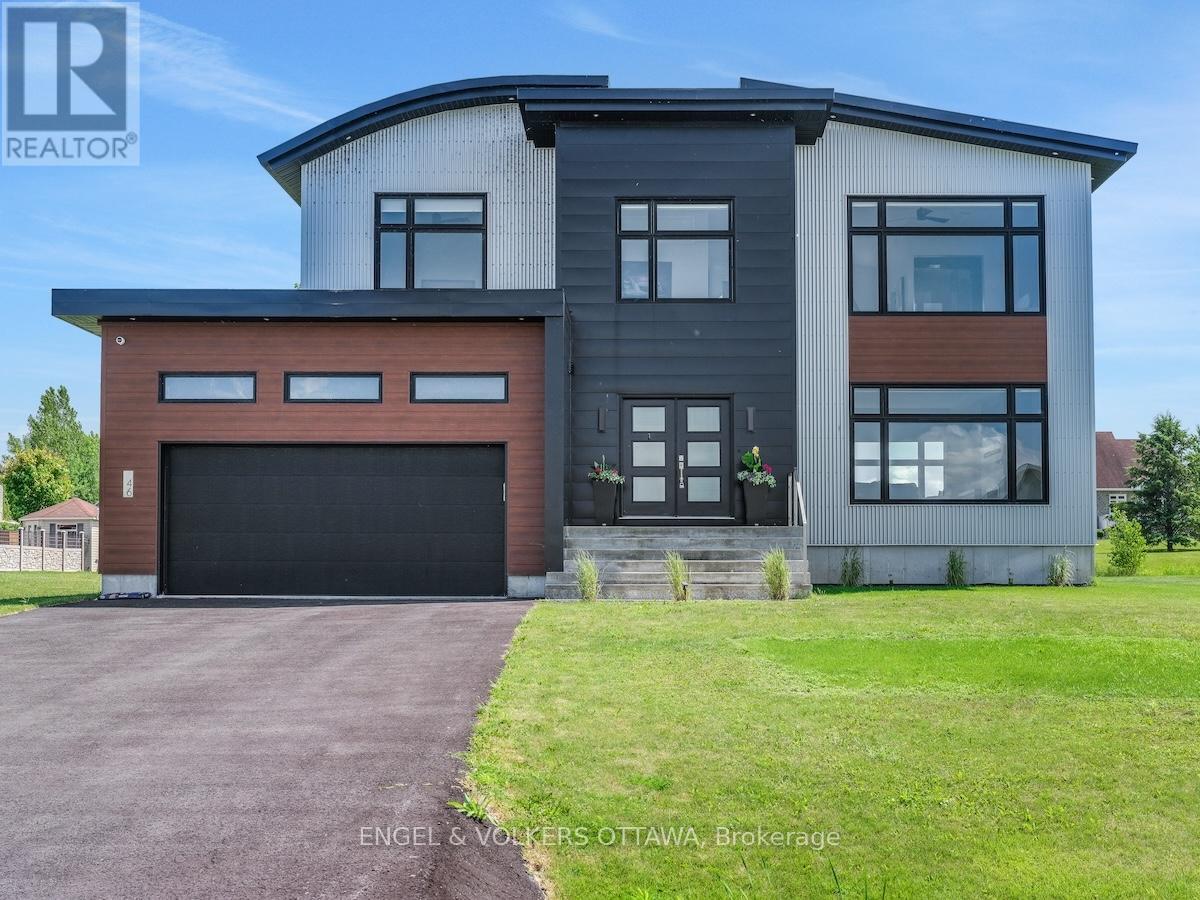
46 Forest Hill Road, South Stormont, Ontario
House in 714 - Long Sault
4
Beds
Beds
5
Baths
Baths
2500 - 3000 sqft
Sq Ft
Sq Ft
For sale
716 - South Stormont (Cornwall) Twp
$1,199,900
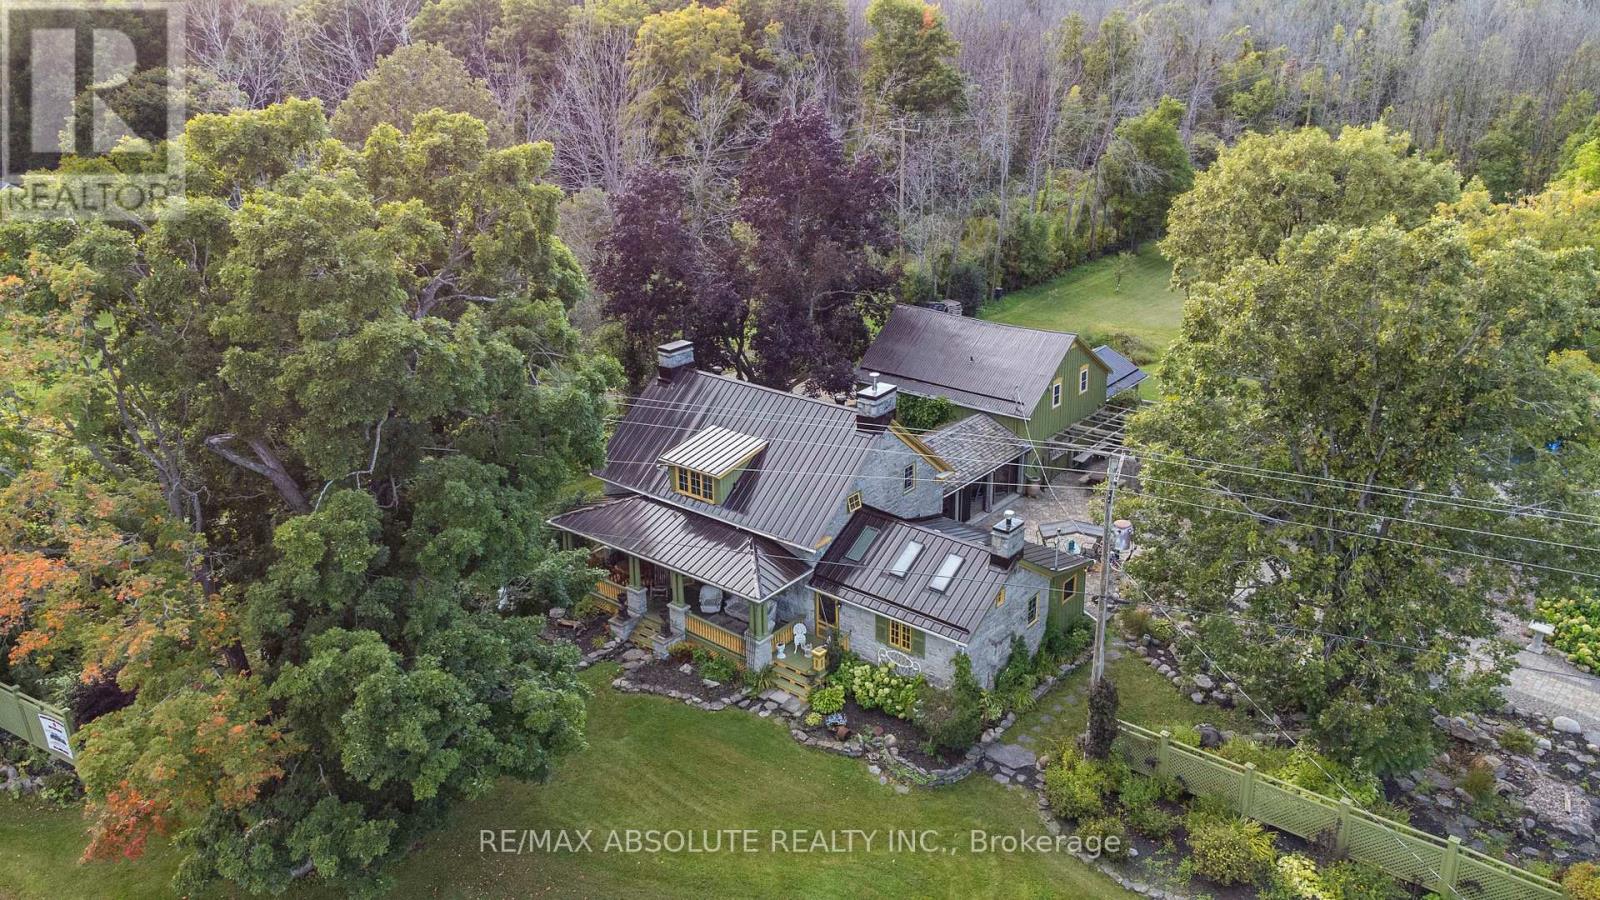
16635 County Road 36 Road, South Stormont, Ontario
House in 716 - South Stormont (Cornwall) Twp
5
Beds
Beds
3
Baths
Baths
2000 - 2500 sqft
Sq Ft
Sq Ft
For sale
720 - North Glengarry (Kenyon) Twp
$1,075,000
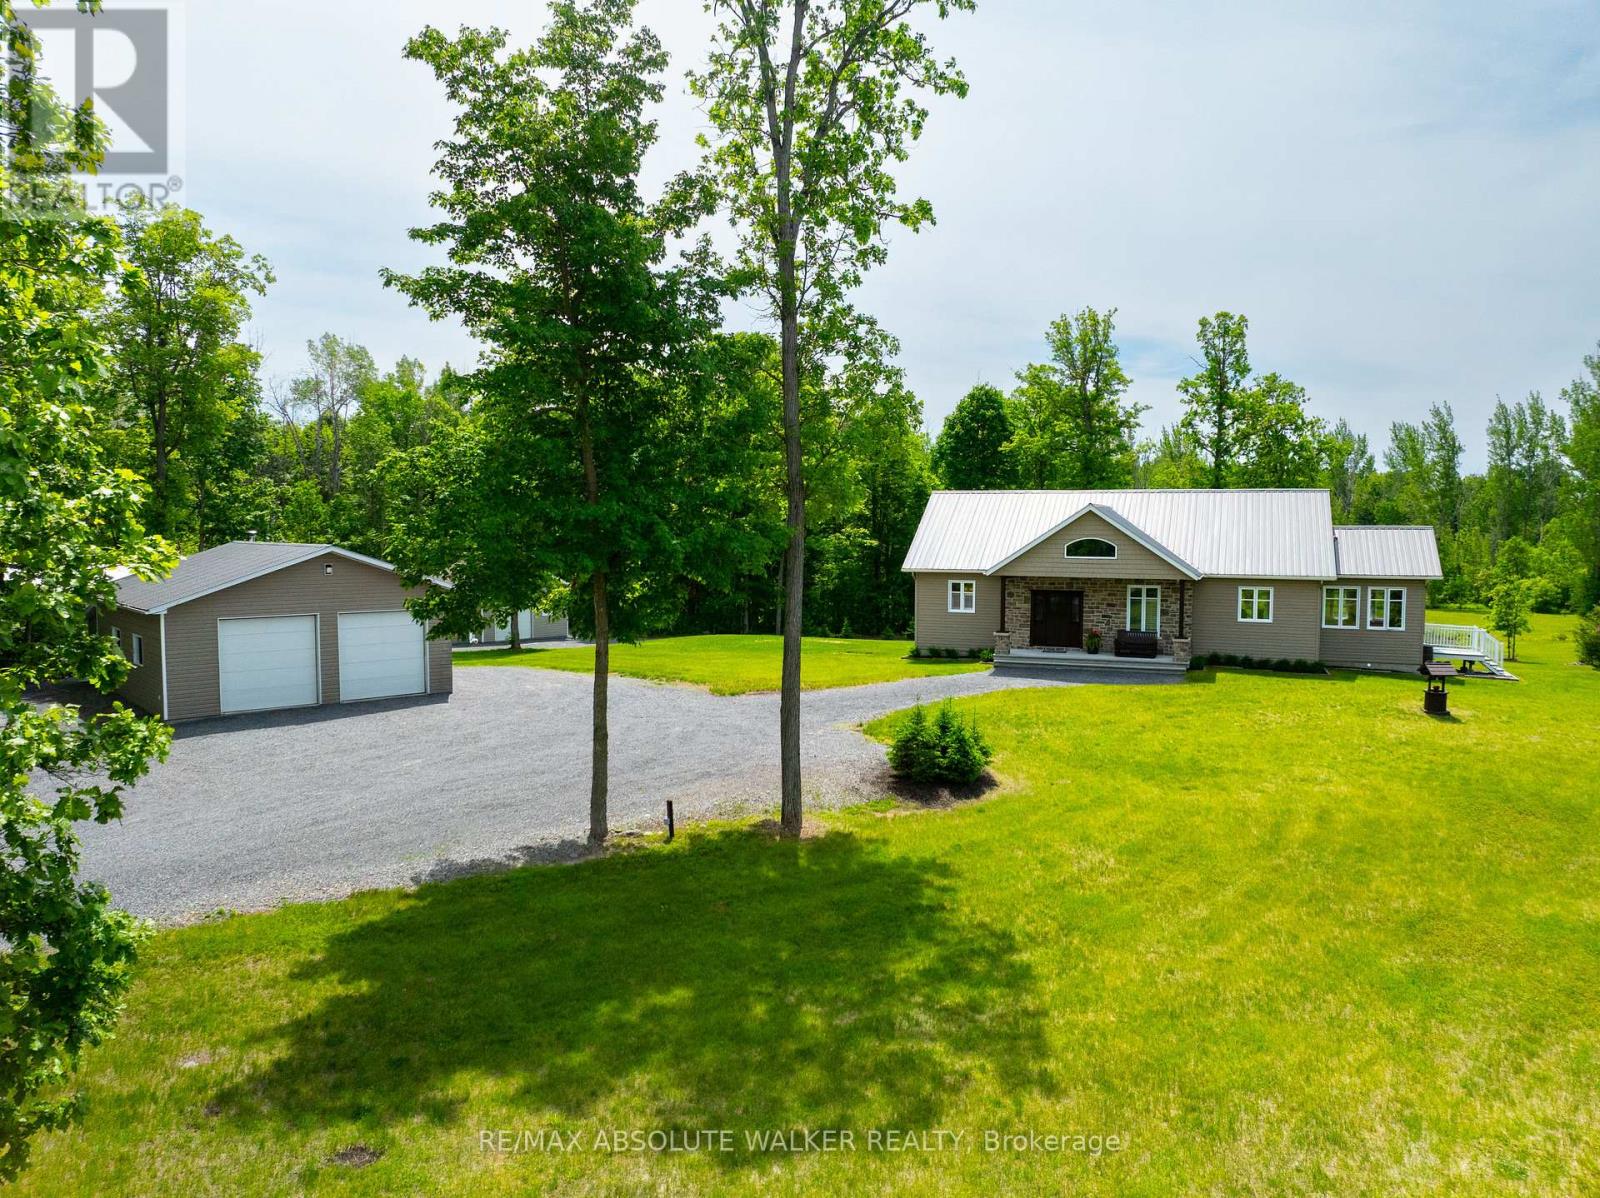
18668 Kenyon Concession 2 Road, North Glengarry, Ontario
House in 720 - North Glengarry (Kenyon) Twp
2
Beds
Beds
2
Baths
Baths
1500 - 2000 sqft
Sq Ft
Sq Ft
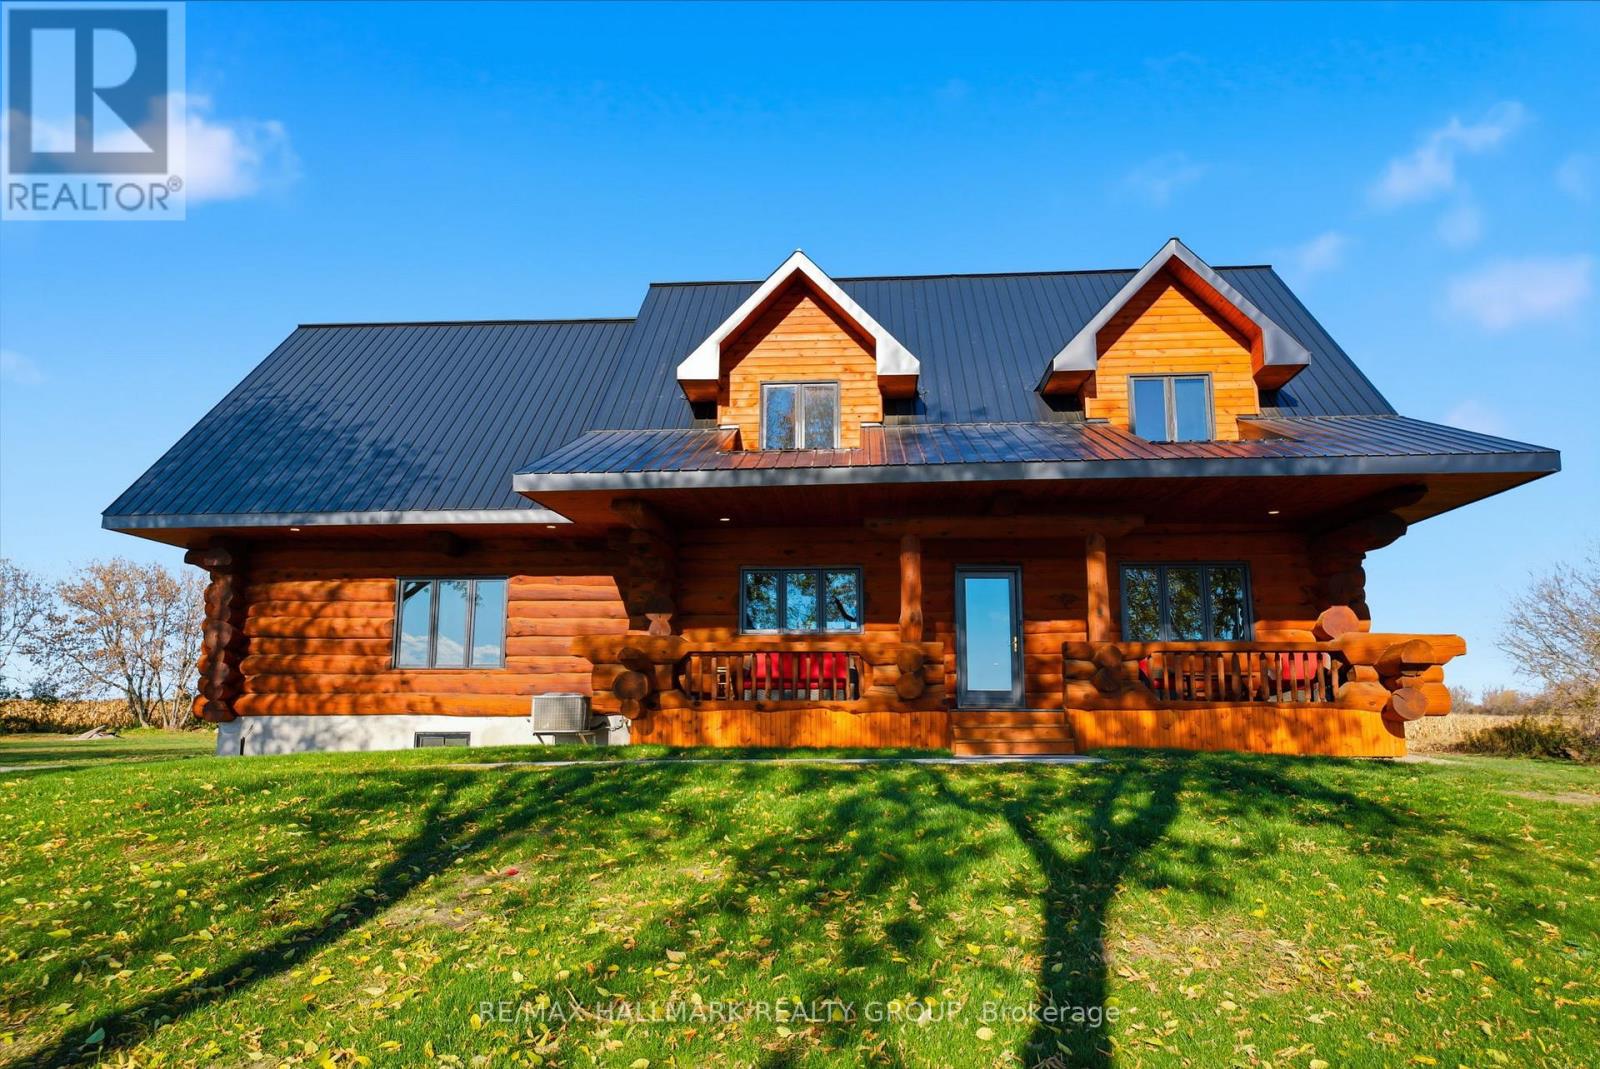
For sale
708 - North Dundas (Mountain) Twp
$999,900
11709 County 38 Road, North Dundas, Ontario
House in 708 - North Dundas (Mountain) Twp
5
Beds
Beds
4
Baths
Baths
2000 - 2500 sqft
Sq Ft
Sq Ft
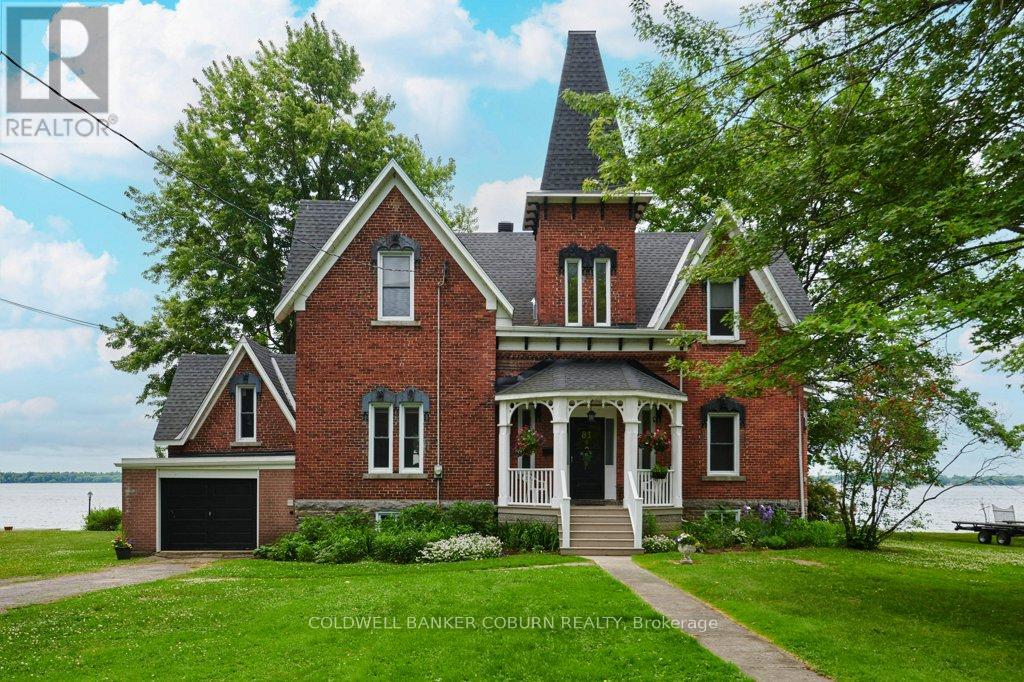
For sale
701 - Morrisburg
$999,900
81 Lakeshore Drive, South Dundas, Ontario
House in 701 - Morrisburg
4
Beds
Beds
2
Baths
Baths
2000 - 2500 sqft
Sq Ft
Sq Ft
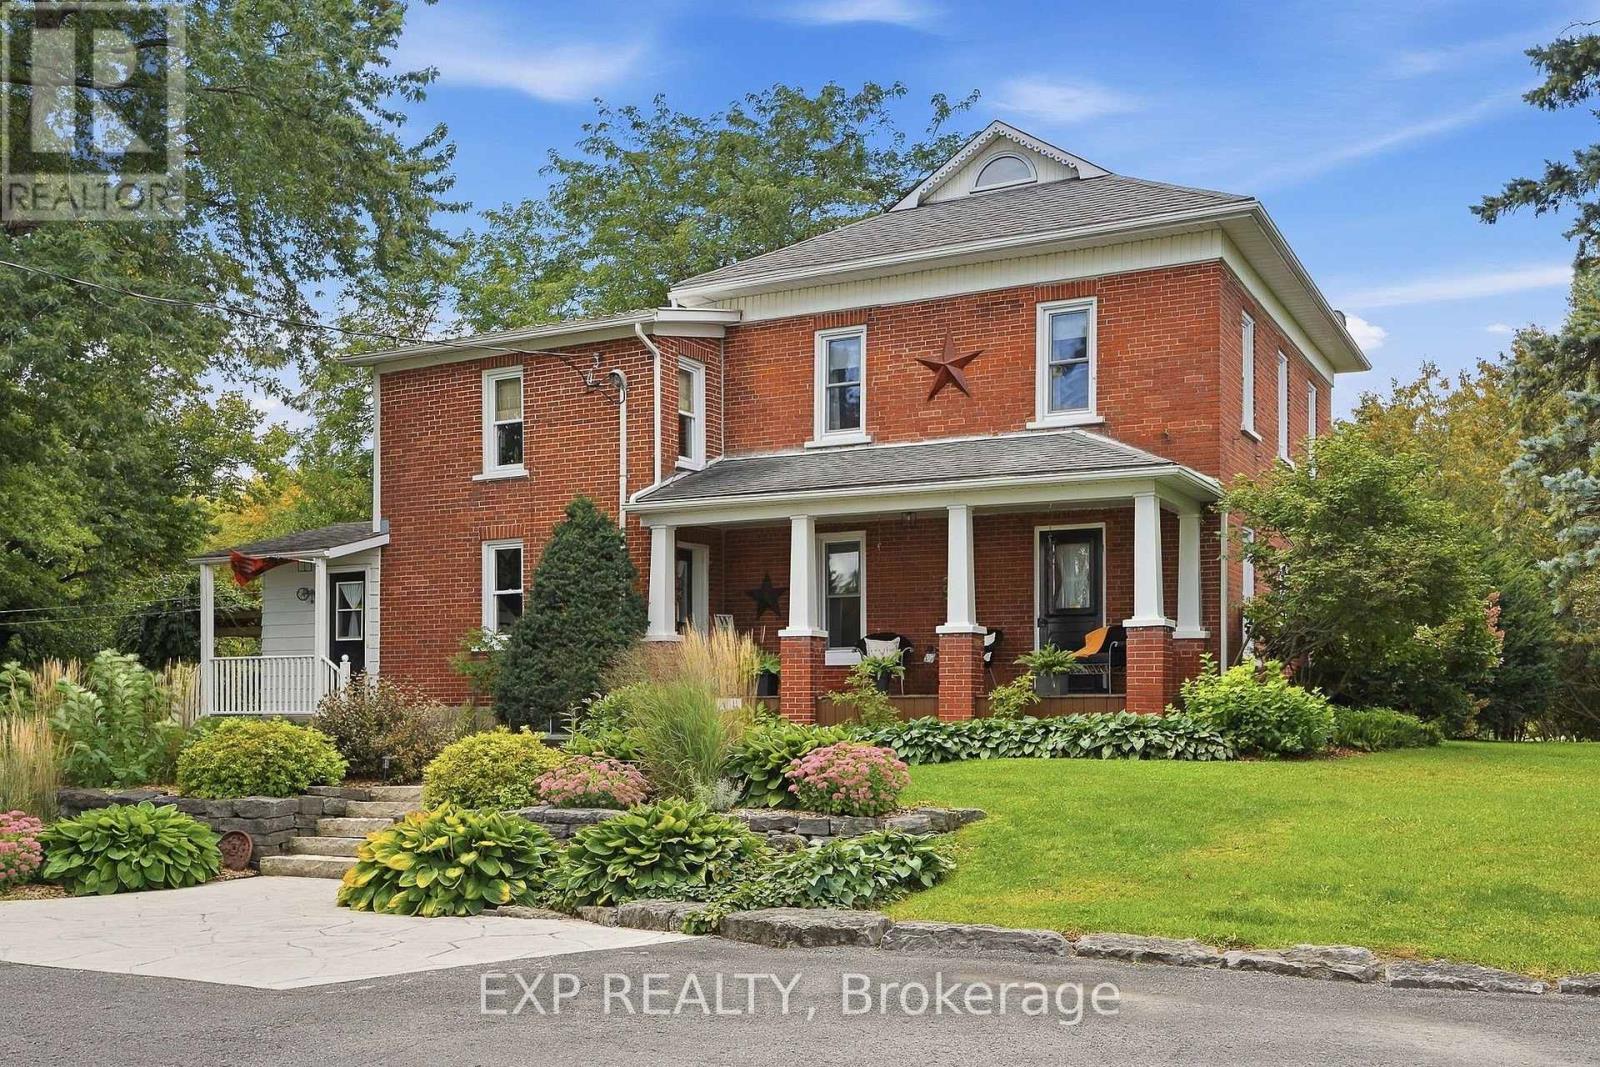
For sale
711 - North Stormont (Finch) Twp
$974,900
15734 Concession 1-2 Road, North Stormont, Ontario
House in 711 - North Stormont (Finch) Twp
3
Beds
Beds
3
Baths
Baths
2000 - 2500 sqft
Sq Ft
Sq Ft
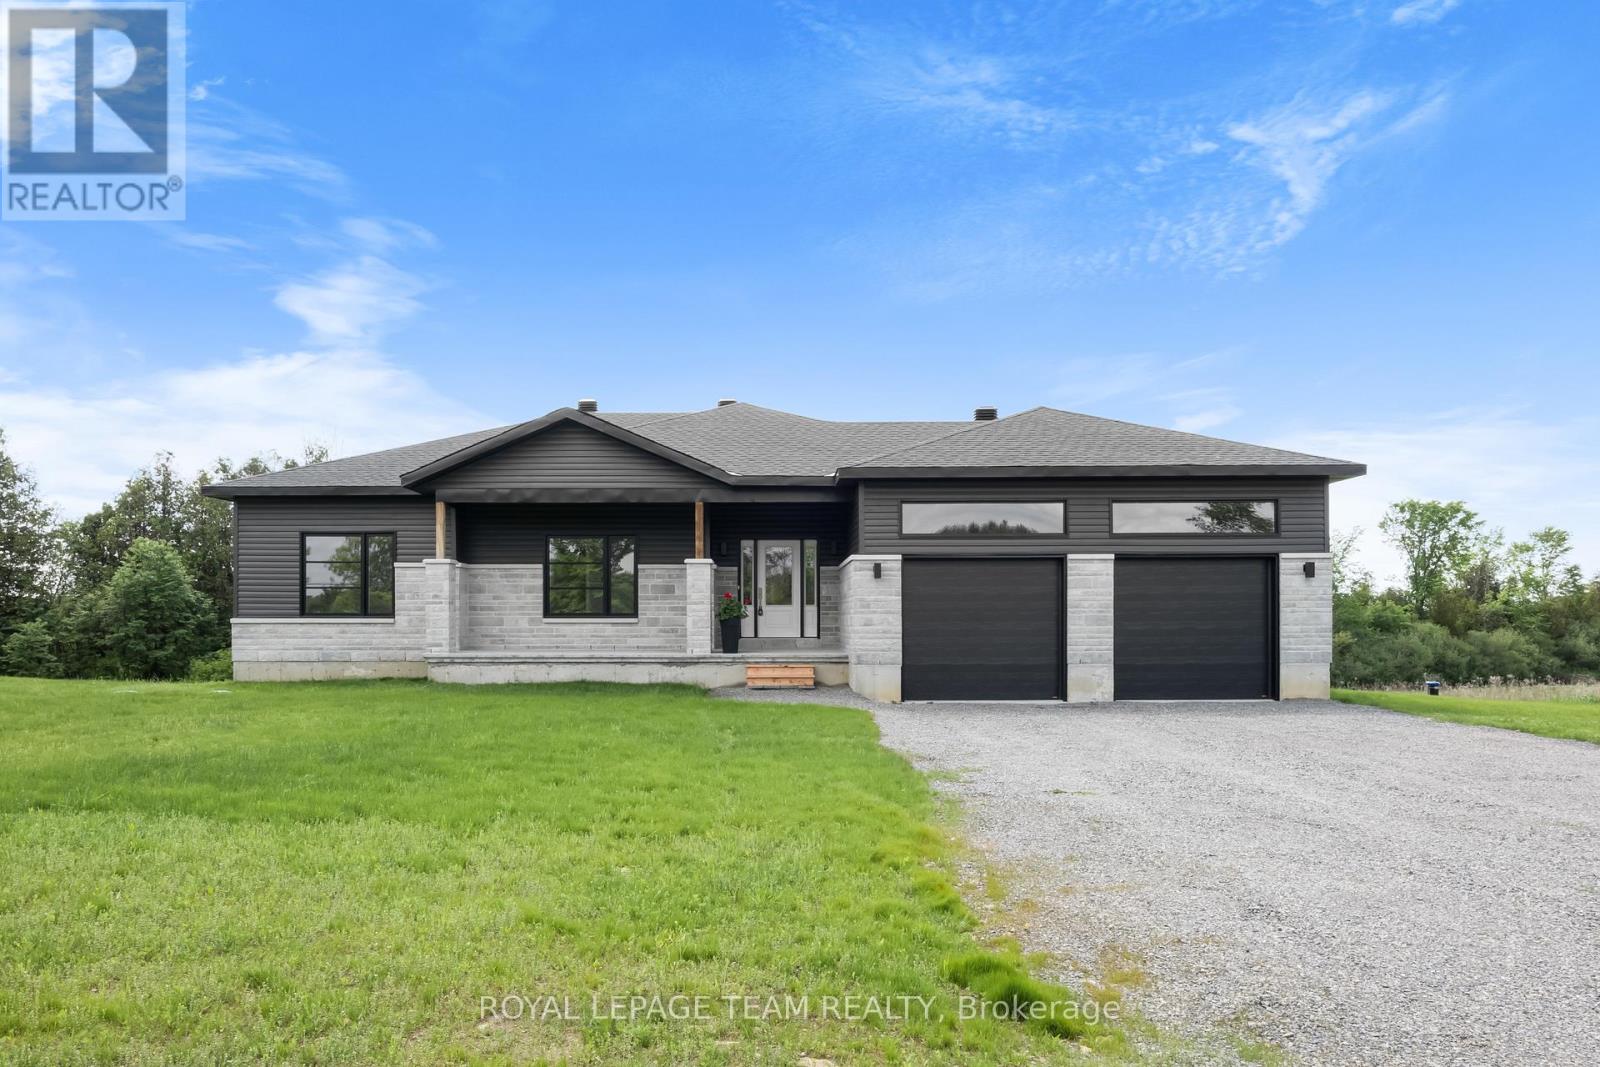
For sale
708 - North Dundas (Mountain) Twp
$899,000
Lt 5 Harmony Road, North Dundas, Ontario
House in 708 - North Dundas (Mountain) Twp
3
Beds
Beds
2
Baths
Baths
1500 - 2000 sqft
Sq Ft
Sq Ft
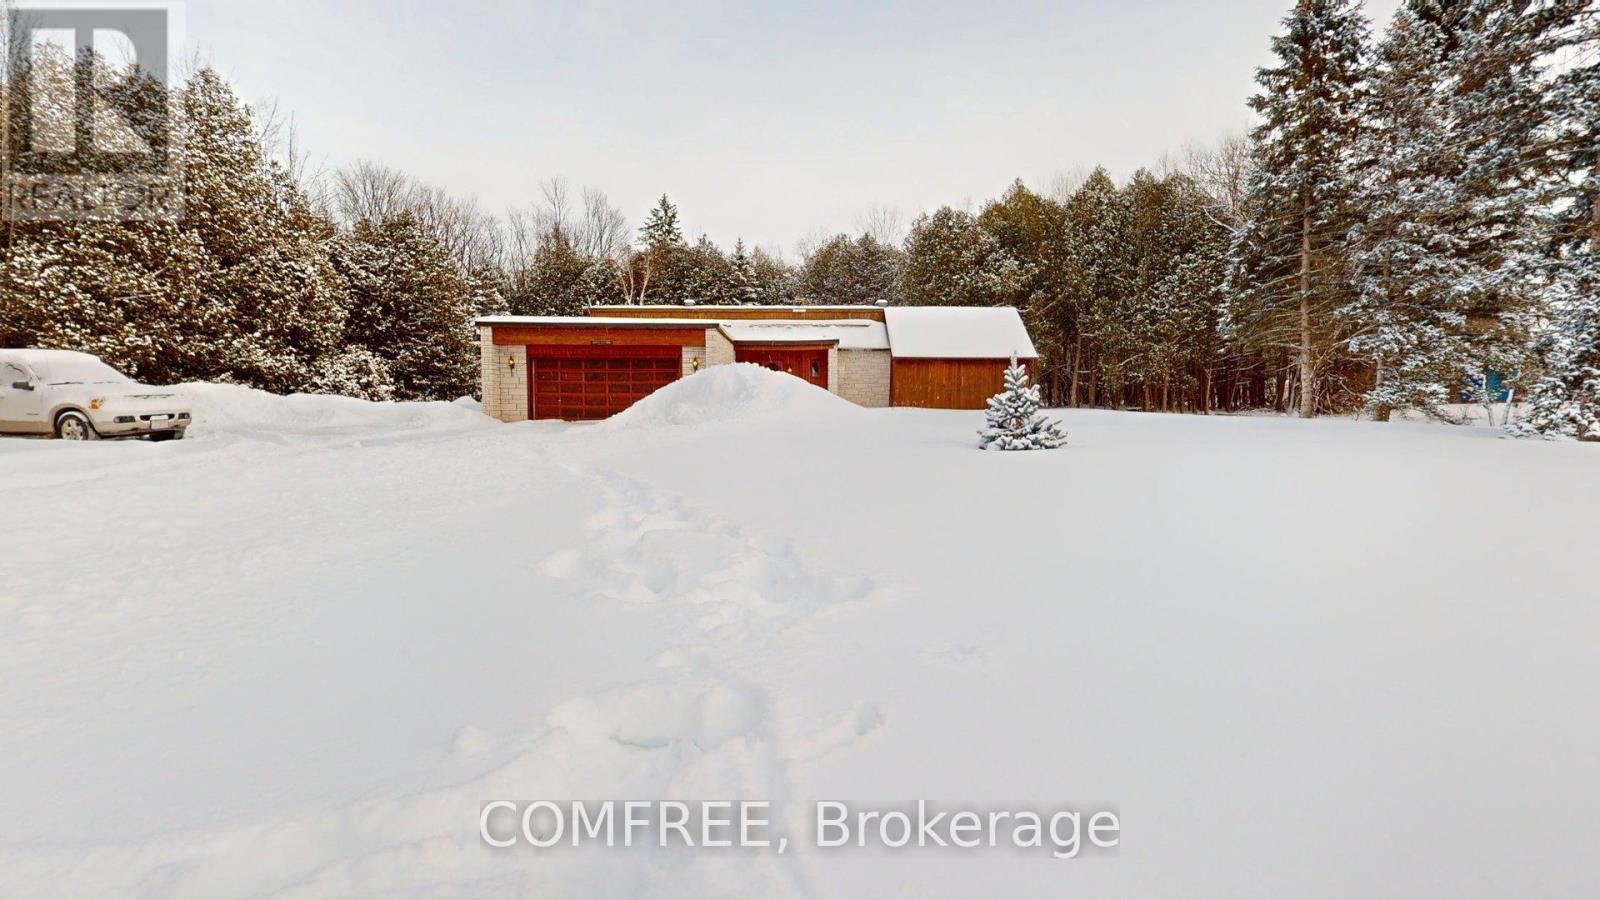
For sale
708 - North Dundas (Mountain) Twp
$860,000
11954 Forest Hill Road, North Dundas, Ontario
House in 708 - North Dundas (Mountain) Twp
3
Beds
Beds
2
Baths
Baths
1500 - 2000 sqft
Sq Ft
Sq Ft
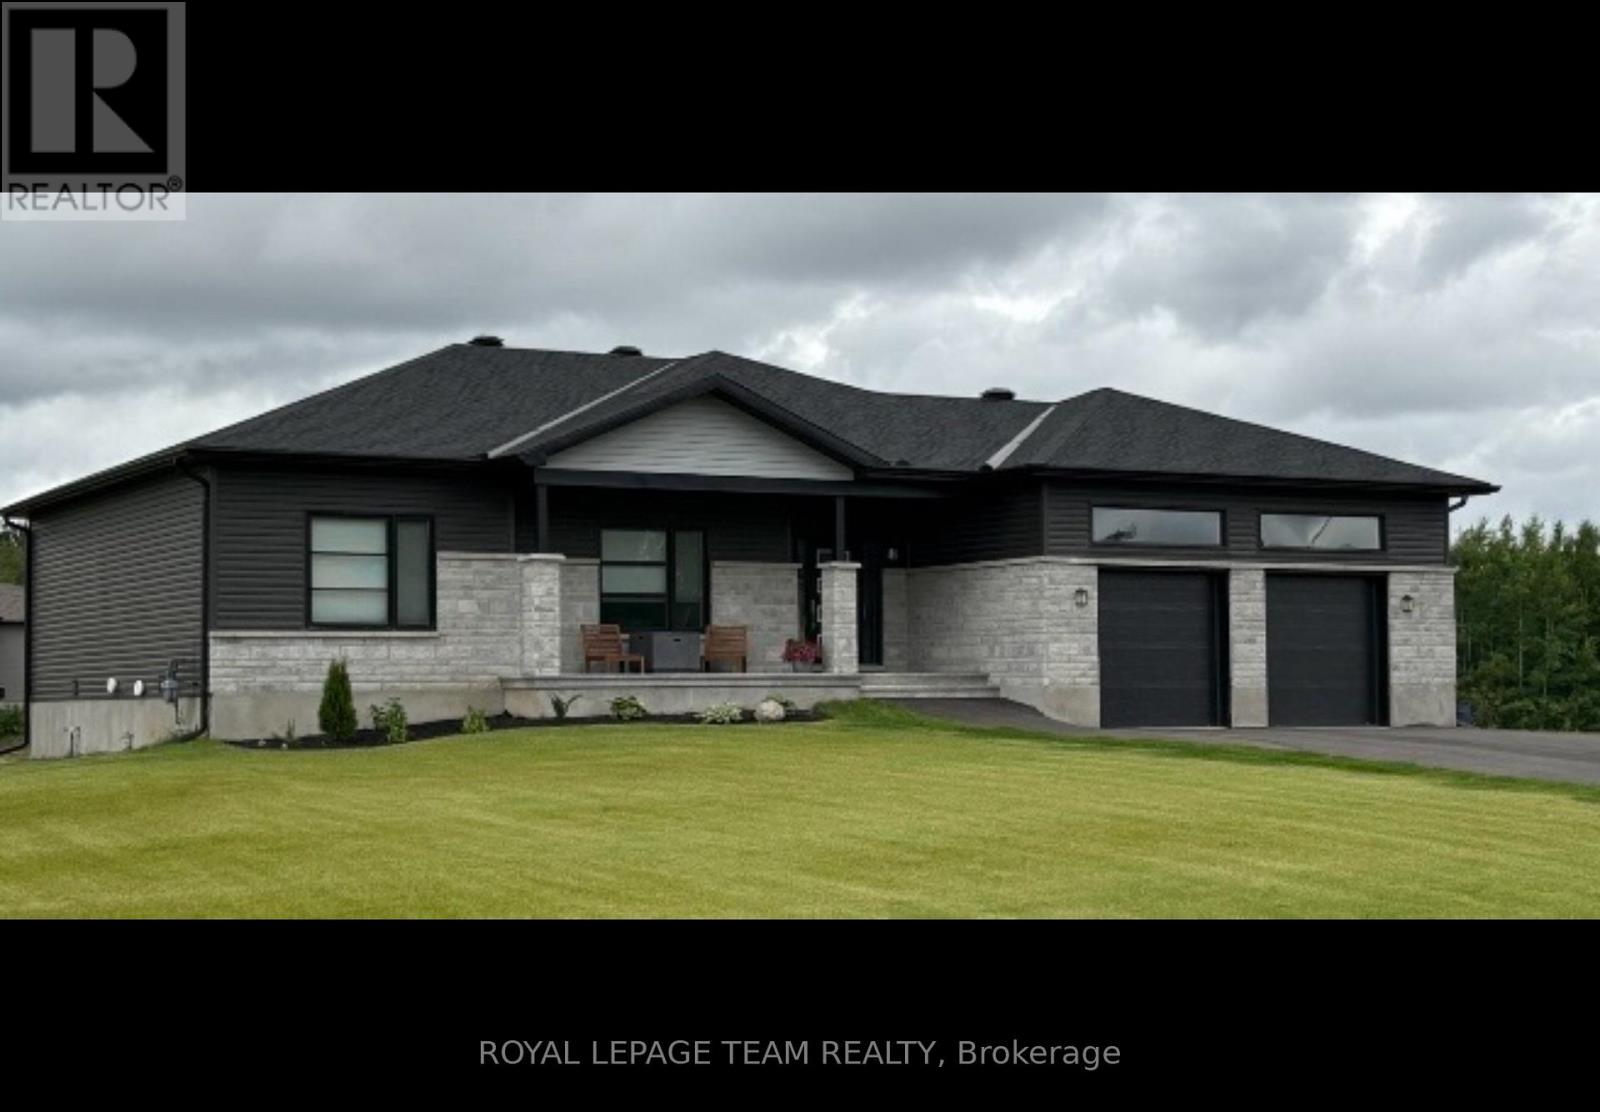
For sale
708 - North Dundas (Mountain) Twp
$820,000
Lt 6 Harmony Road, North Dundas, Ontario
House in 708 - North Dundas (Mountain) Twp
3
Beds
Beds
2
Baths
Baths
1500 - 2000 sqft
Sq Ft
Sq Ft
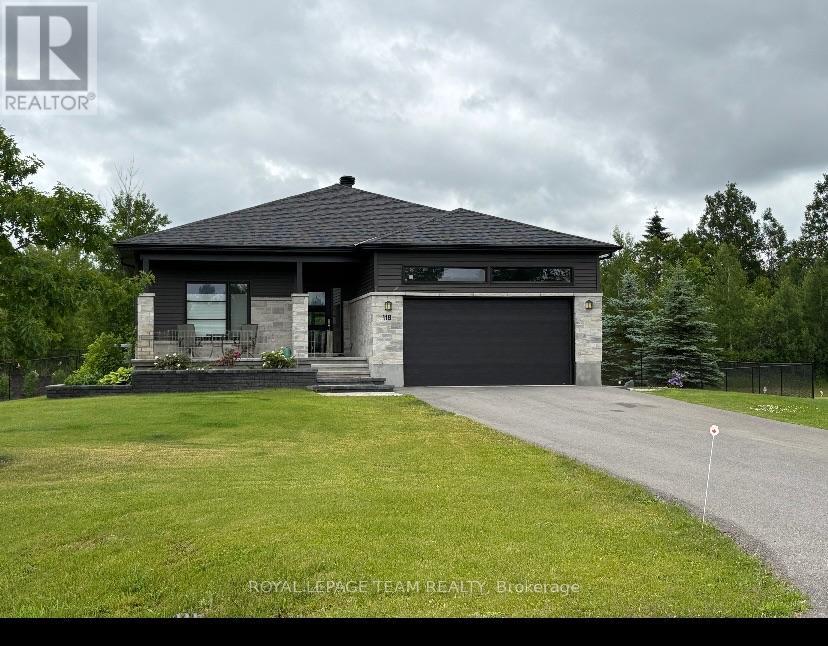
For sale
708 - North Dundas (Mountain) Twp
$819,000
Lt 3 Harmony Road, North Dundas, Ontario
House in 708 - North Dundas (Mountain) Twp
3
Beds
Beds
2
Baths
Baths
1500 - 2000 sqft
Sq Ft
Sq Ft
Ready to a home?
Contact a REALTOR® today!
