

1023 Meadowlands Drive
Ottawa,
Ontario
K2C0K5
1023 Meadowlands Drive
Ottawa,
Ontario
K2C0K5
Add this listing to your favourite
Shortlist it to compare later & get quick access from your account.
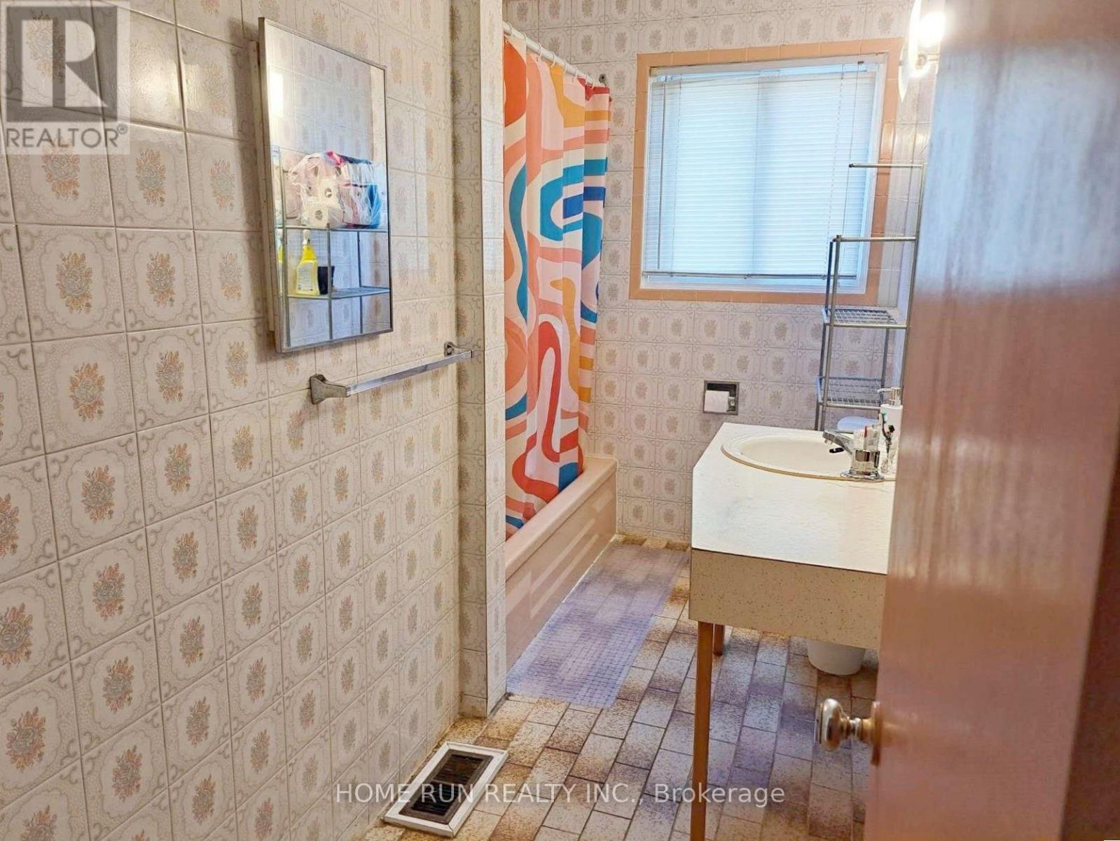
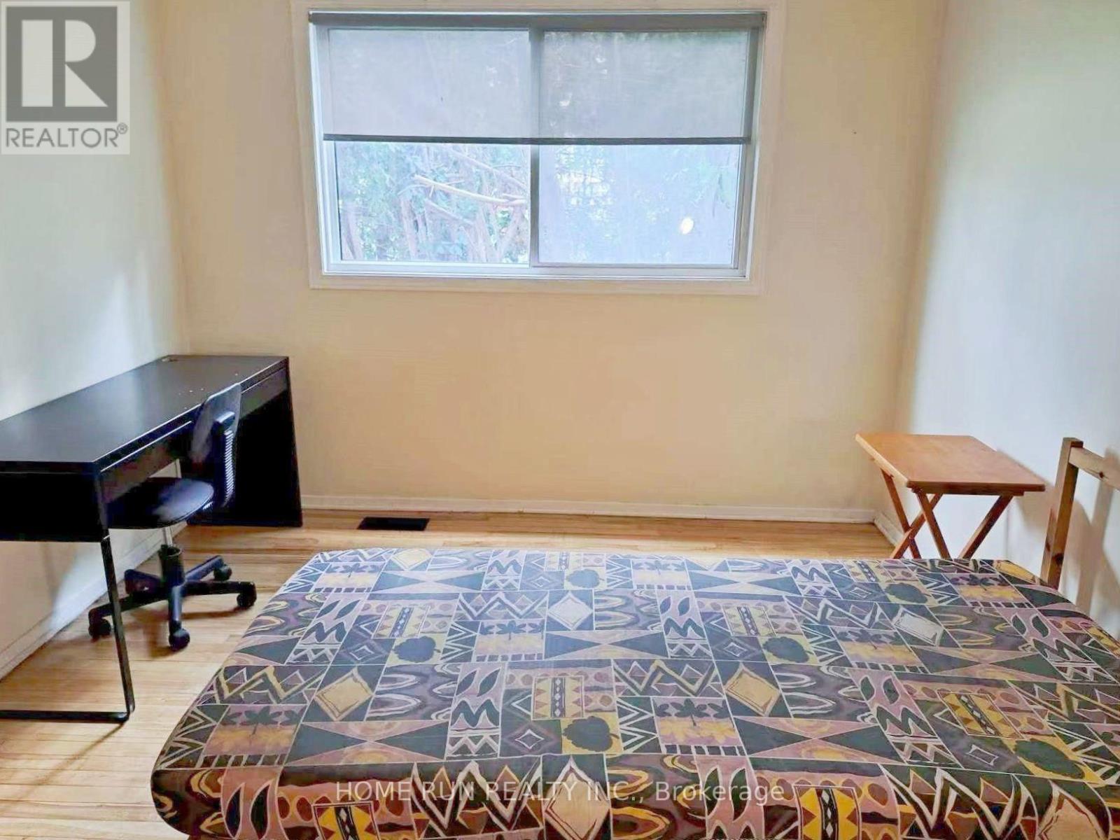
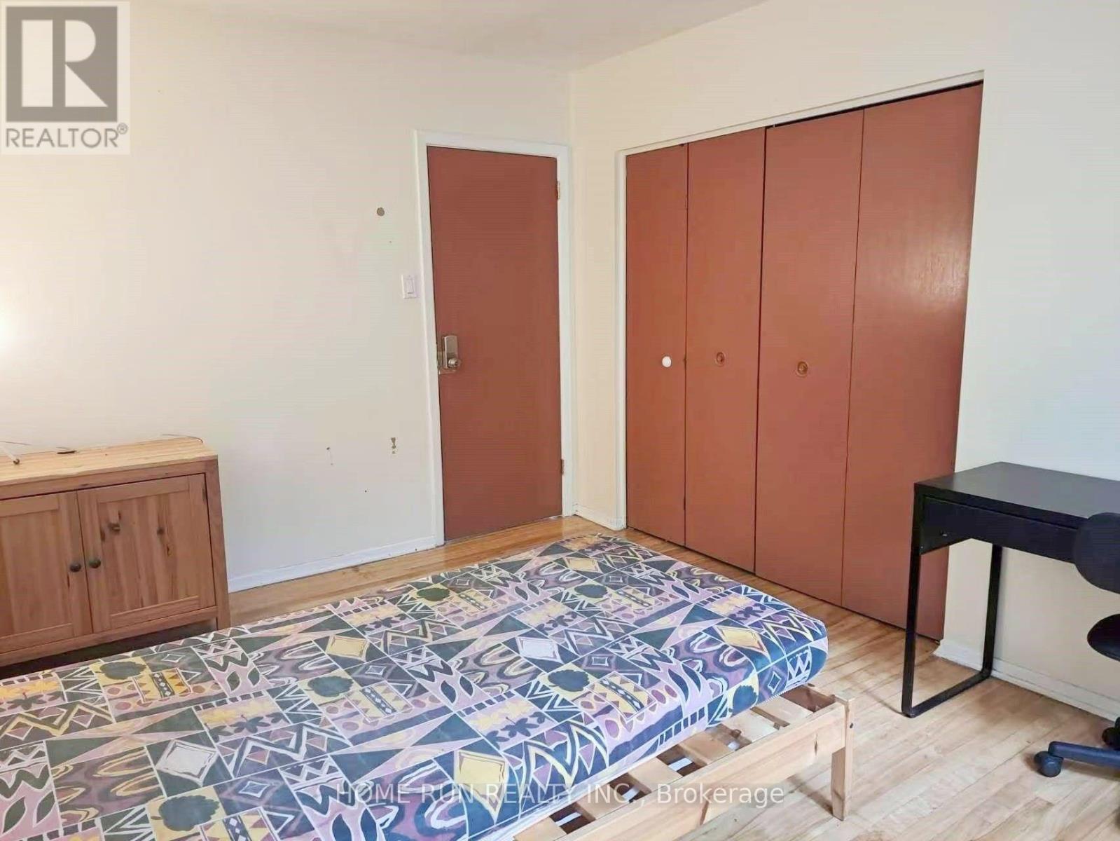
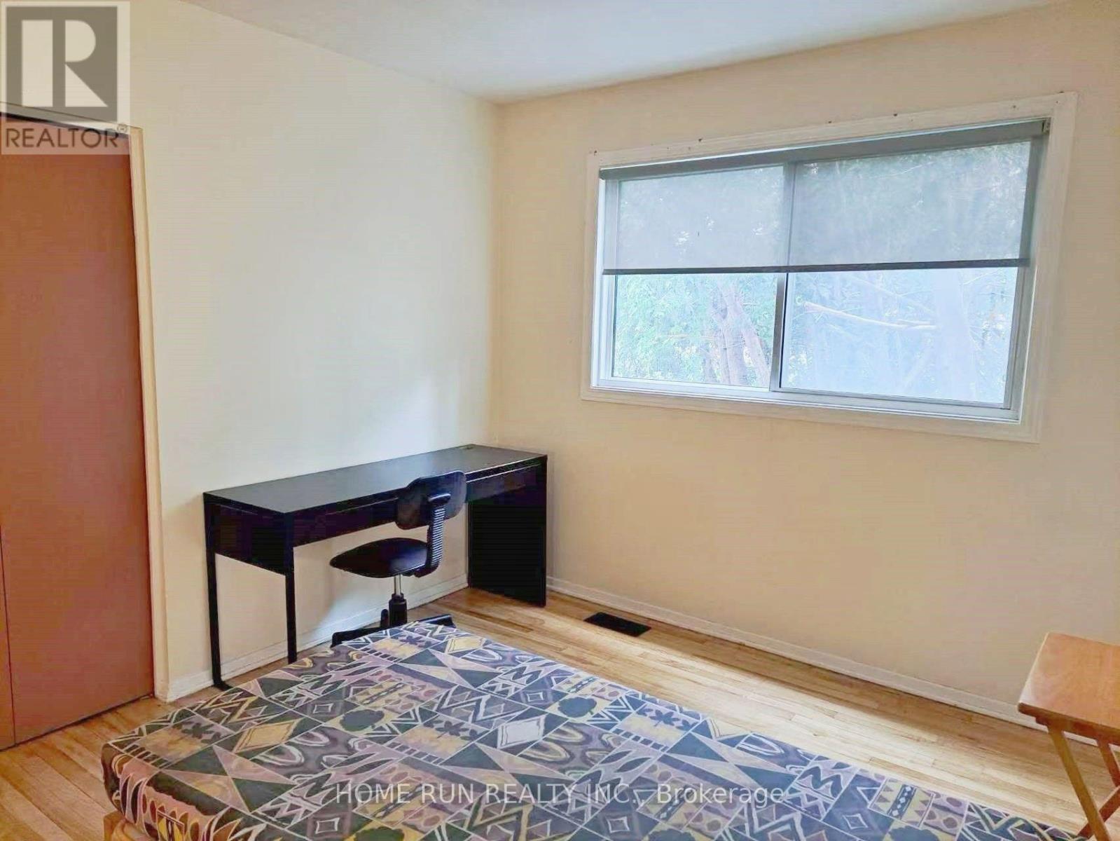


$899,900
Property overview
Building Type
Duplex
Property Type
Multi-family
Bedrooms
7
Bathrooms
3
Year Built
Neighbourhood
4702 - Carleton Square
Status
For sale
Highlights
4702 - Carleton Square
Duplex
For sale
Listing description
Discover this Multi-family
1023 Meadowlands Drive,
Ottawa
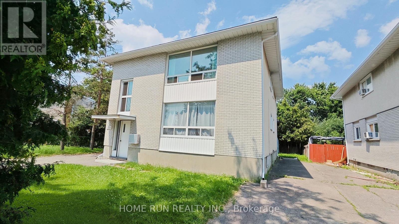
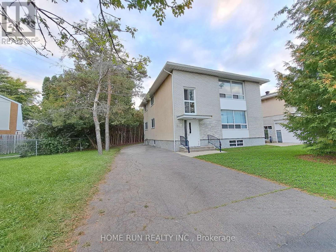
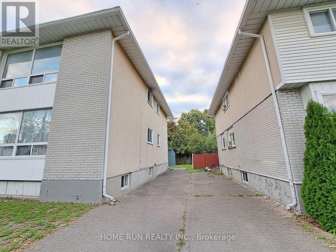
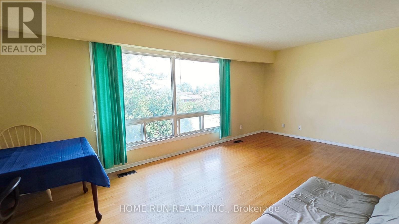
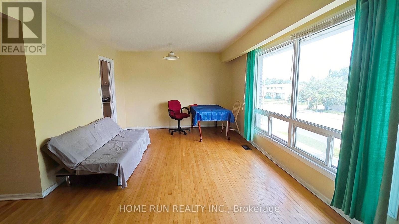
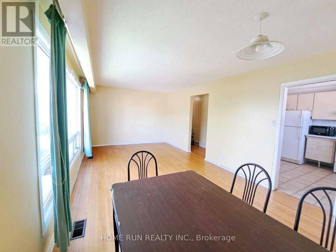
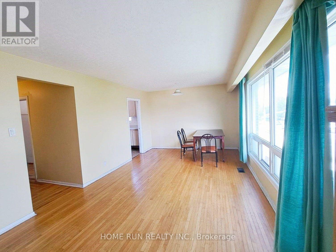
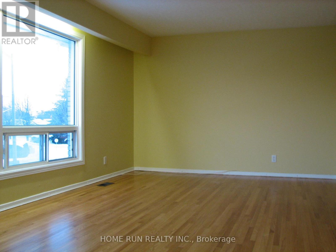
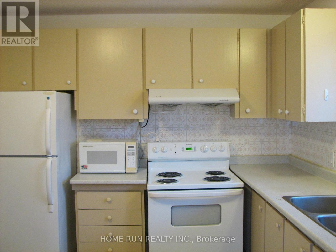
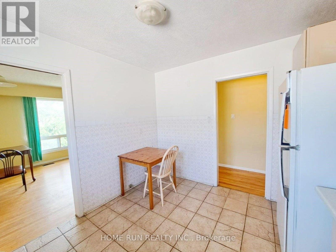
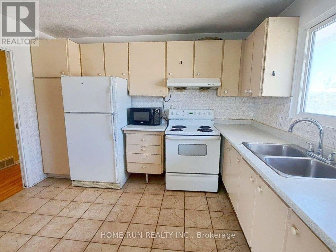
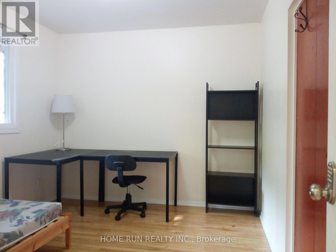
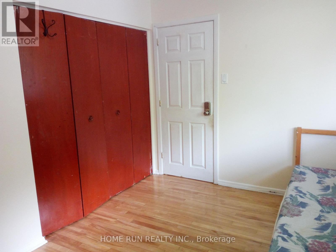
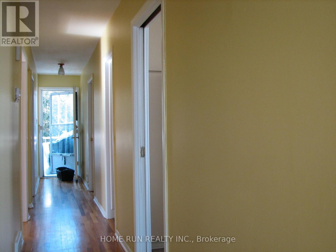
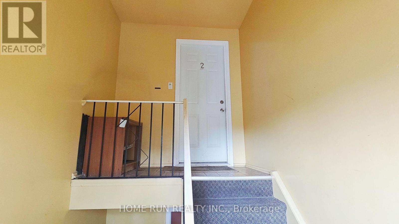
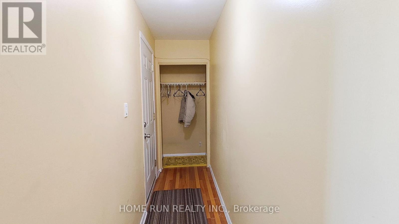
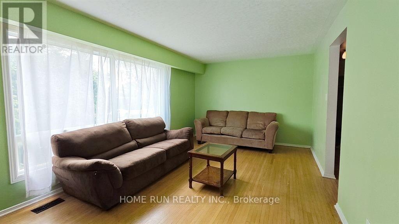
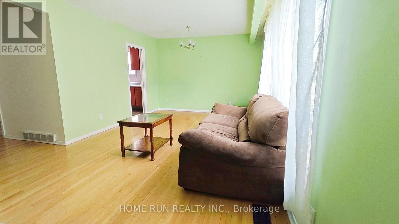
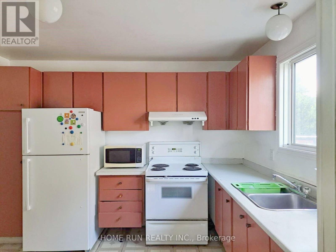
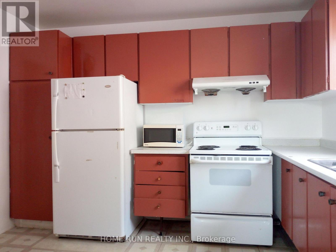
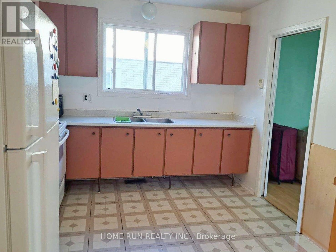
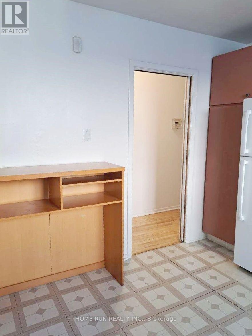
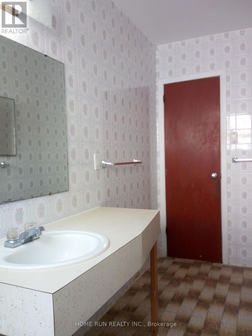
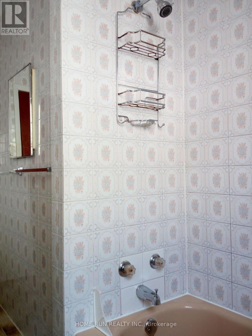
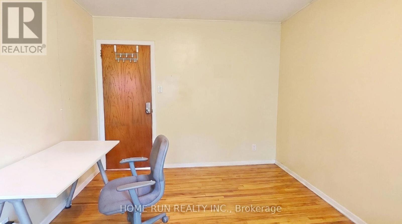
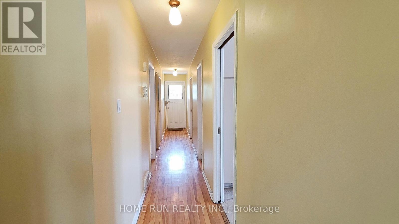
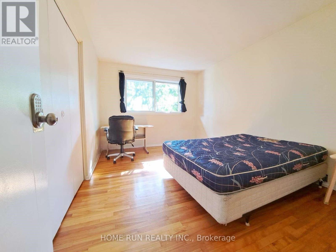
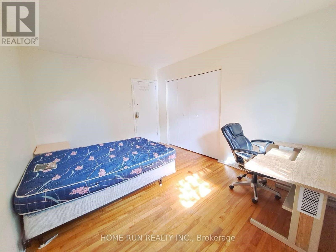
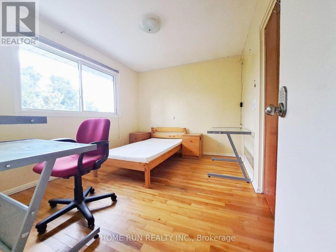
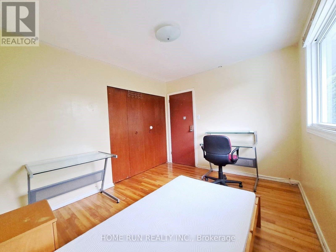
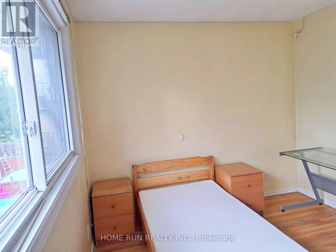
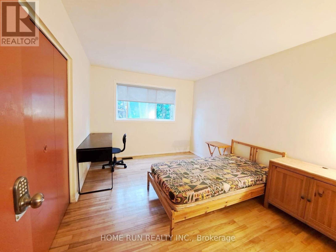
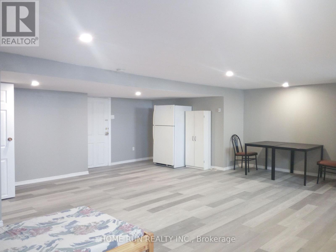
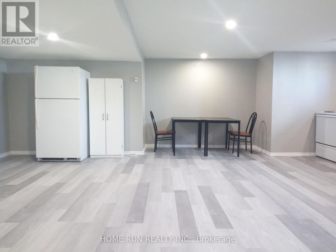
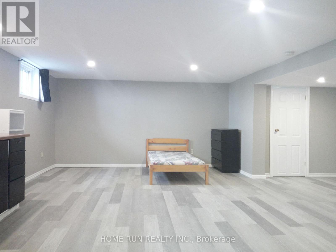
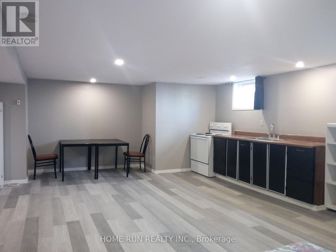
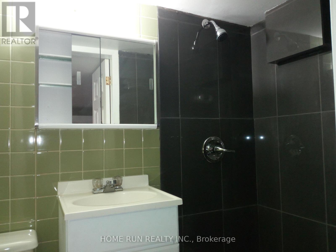
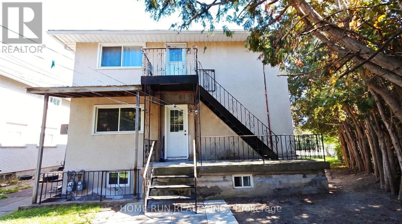
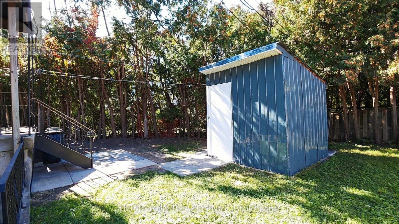
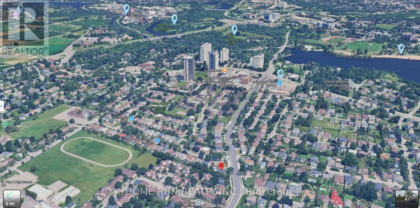
Exceptional Freehold in a Prime Location! This well-maintained detached property features two spacious 3-bedroom units and a fully equipped, self-contained basement bachelor suite, offering an ideal combination of multi-generational living and income potential. Conveniently located with direct bus service to Carleton University and Algonquin College, the property is also within walking distance of shops, restaurants, Hog's Back Park, and Mooney's Bay.The main-floor unit features a bright and spacious living room, a well-maintained kitchen, and three generously sized bedrooms. The second-floor unit offers a similar layout, with a bright living area, a functional kitchen, and three spacious bedrooms. Both units enjoy private balconies overlooking the fully fenced backyard. The finished basement features a self-contained bachelor suite with a full bathroom, kitchen, and separate exterior entrance.The property has been exceptionally well maintained, both inside and out, and offers abundant natural light, a desirable orientation, and a private, fully fenced backyard with no rear neighbours. Additional highlights include a six-car driveway, private balconies, in-unit laundry facilities, ample storage space with multiple basement storage areas, a dedicated cold room, and a backyard storage shed.This freehold detached property is fully tenanted, with current occupants consisting of students and young professionals. Generating approximately $60,000 in annual rental income, it offers an attractive income-producing opportunity with a flexible multi-unit layout and long-term appreciation potential. An excellent turnkey investment for investors seeking immediate rental income, or an appealing option for owner-occupiers looking to offset housing costs with additional rental income.A rare opportunity to own a versatile, income-generating property in one of Ottawa's sought-after rental locations. Book your showing today! (id:64373)
Upcoming viewings
45.36483
-75.7076222
1023 Meadowlands Drive, Ottawa, Ontario, K2C0K5
Loading WalkScore data...
Walk Score®
Transit Score®
Bike Score®
Walkability Snapshot
Understand how walkable, transit-friendly & bikeable this neighbourhood really is.
Scores are powered by Walk Score® and reflect access to daily essentials, transit and bike routes near this area.
🚶Walk Score®
🚊Transit Score
🚲Bike Score
Liveability scores for this neighbourhood
Powered by Walk Score®
Use these scores as a quick guide only. Check local transit, bike paths
and walk routes to plan your day-to-day life.
Google Maps
Explore the exact location, nearby amenities, and community vibe.
Listing Details
Last updated:
2026-10-17
Key facts
Price
$899,900
Property type
Multi-family
Bedrooms
7
Bathrooms
3
Stories
2
Interior size
2000 - 2500 sqft
Parking options
No Garage
Total spaces
6
Interior & features
Cooling
Central air conditioning
Heating
Forced air
Heating fuel
Natural gas, Other
Basement
N/A (Finished)
Fireplace
False
Exterior finish
Stucco, Brick
Key features
Guest Suite
Lot, amenities & extras
Lot size
88.8 x 10⁵ FT
Water
Municipal water
Sewer
Sanitary sewer
Rooms
| Level | Type | Length | Width | Dimensions |
|---|---|---|---|---|
| Second Level | Kitchen | 3.47 m | 3.04 m | 3.47 m x 3.04 m |
| Second Level | Dining Room | 3.47 m | 2.13 m | 3.47 m x 2.13 m |
| Second Level | Bedroom | 3.96 m | 3.17 m | 3.96 m x 3.17 m |
| Second Level | Bedroom | 3.96 m | 3.04 m | 3.96 m x 3.04 m |
| Second Level | Bedroom | 3.47 m | 2.92 m | 3.47 m x 2.92 m |
| Second Level | Living Room | 4.29 m | 3.45 m | 4.29 m x 3.45 m |
| Basement | Bedroom | 7.01 m | 6.4 m | 7.01 m x 6.4 m |
| Main Level | Bedroom | 3.96 m | 3.17 m | 3.96 m x 3.17 m |
| Main Level | Bedroom | 3.96 m | 3.04 m | 3.96 m x 3.04 m |
| Main Level | Bedroom | 3.47 m | 2.92 m | 3.47 m x 2.92 m |
| Main Level | Dining Room | 3.47 m | 2.13 m | 3.47 m x 2.13 m |
| Main Level | Kitchen | 3.47 m | 3.04 m | 3.47 m x 3.04 m |
| Main Level | Living Room | 4.29 m | 3.45 m | 4.29 m x 3.45 m |
Mortgage Calculator
$500,000
$100,000
$5,000,000
Adjust the total amount you plan to borrow.
5%
1%
15%
25 years
10 years
40 years
Monthly Payment
$0
This is an approximate monthly payment based on your inputs.
Total Interest Paid
$0
Add this listing to your favourite
Shortlist it to compare later & get quick access from your account.

Comparables
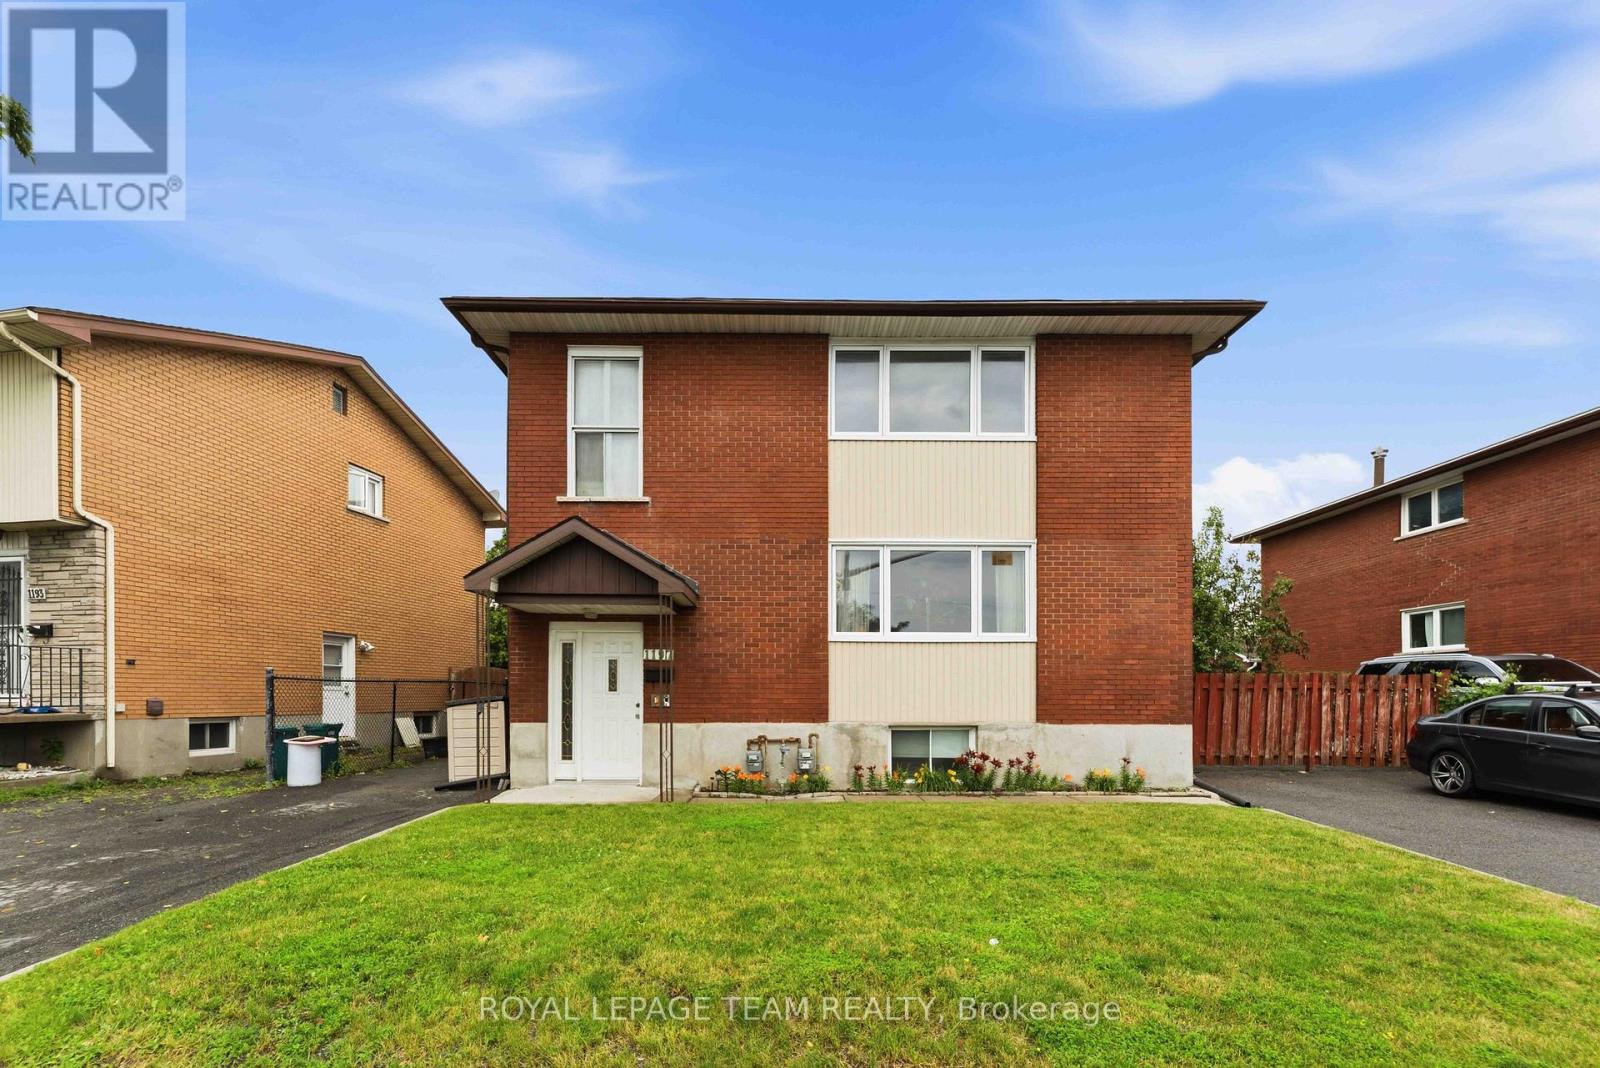
For sale
5405 - Copeland Park
$889,000
1197 Maitland Avenue, Ottawa, Ontario
Duplex in 5405 - Copeland Park
7
Beds
Beds
3
Baths
Baths
2500 - 3000 sqft
Sq Ft
Sq Ft
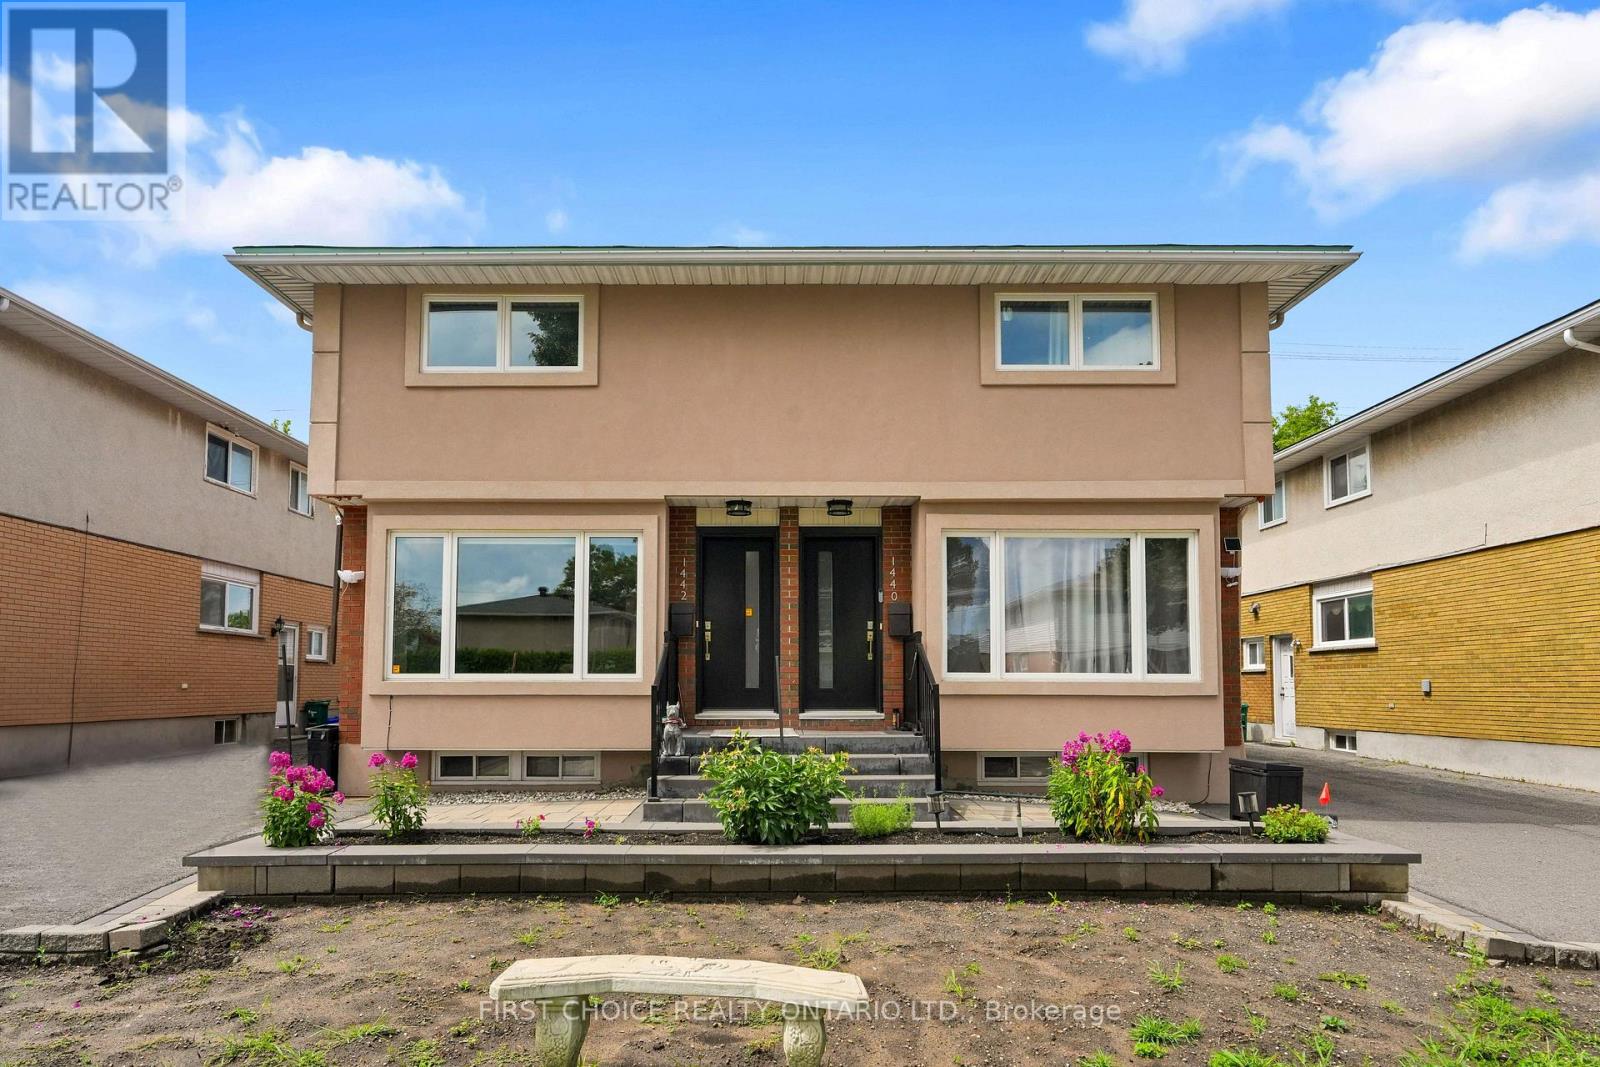
For sale
4702 - Carleton Square
$1,499,900
1442 Claymor Avenue, Ottawa, Ontario
Duplex in 4702 - Carleton Square
6
Beds
Beds
6
Baths
Baths
2500 - 3000 sqft
Sq Ft
Sq Ft
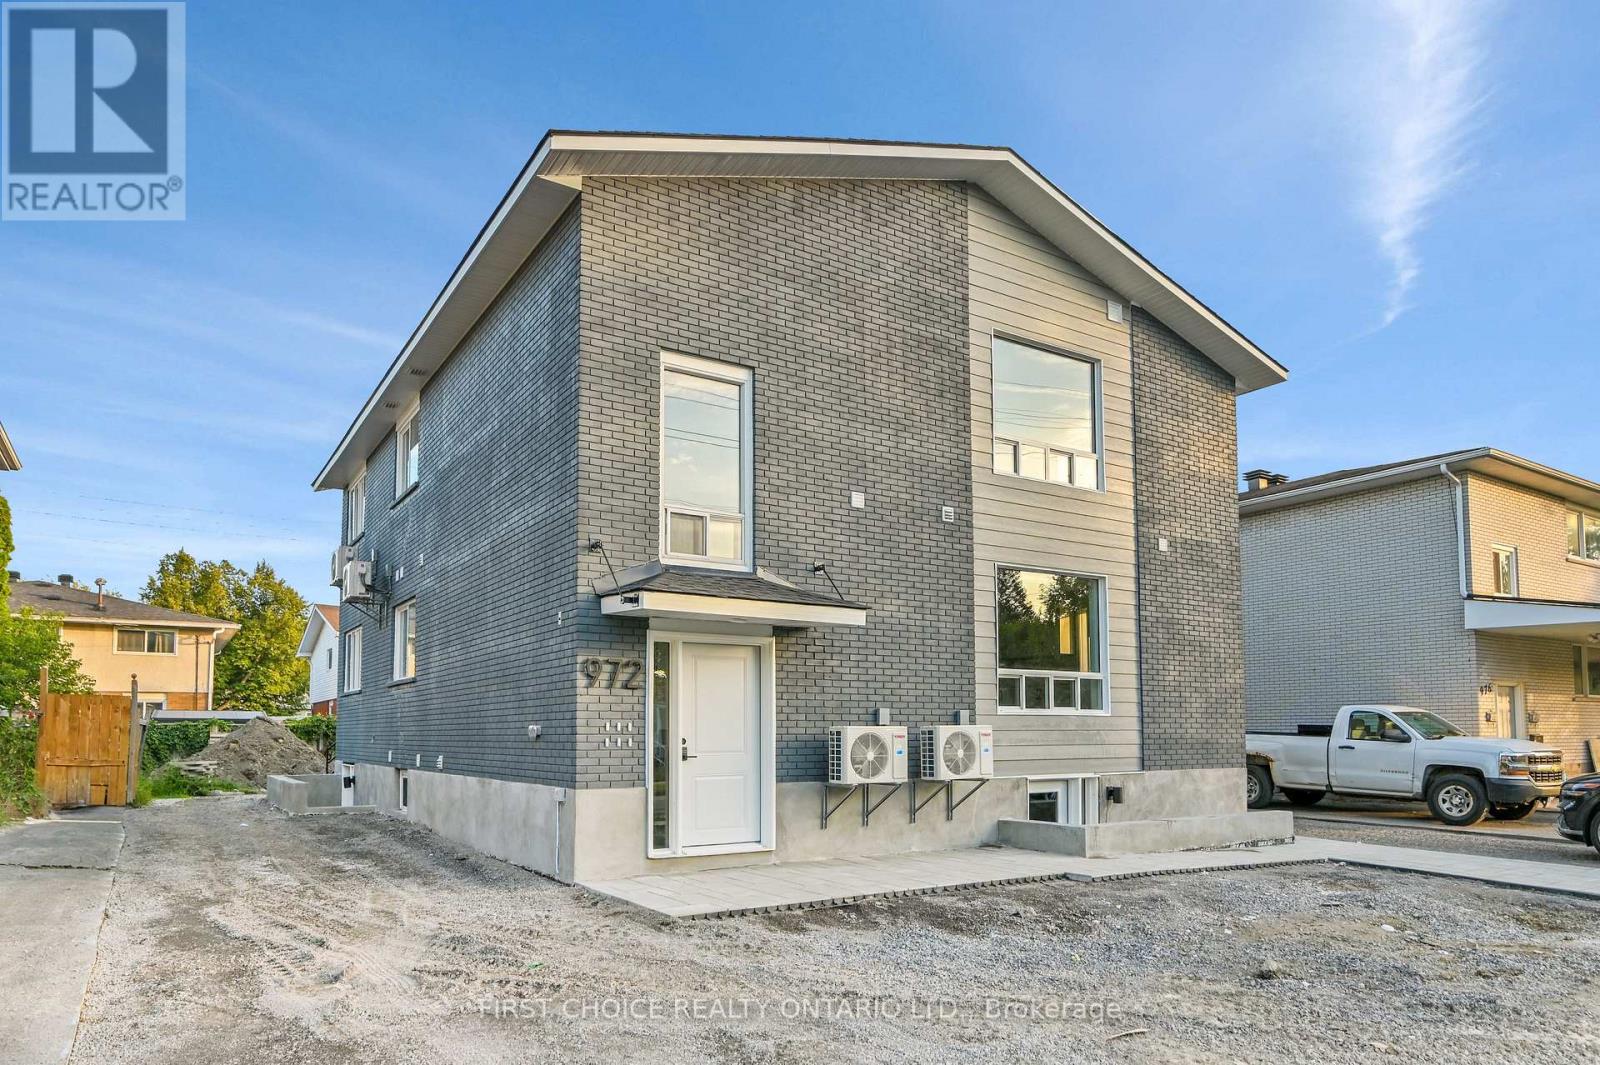
For sale
4702 - Carleton Square
$1,649,000
972 Dynes Road, Ottawa, Ontario
Other in 4702 - Carleton Square
6
Beds
Beds
6
Baths
Baths
2500 - 3000 sqft
Sq Ft
Sq Ft
Ready to a home?
Contact a REALTOR® today!
