

46 Forest Hill Road
South Stormont,
Ontario
K0C1P0
46 Forest Hill Road
South Stormont,
Ontario
K0C1P0
Add this listing to your favourite
Shortlist it to compare later & get quick access from your account.


$1,299,000
Property overview
Building Type
House
Property Type
Single Family
Bedrooms
4
Bathrooms
5
Year Built
Neighbourhood
714 - Long Sault
Status
For sale
Highlights
714 - Long Sault
House
For sale
Listing description
Discover this Single Family
46 Forest Hill Road,
South Stormont
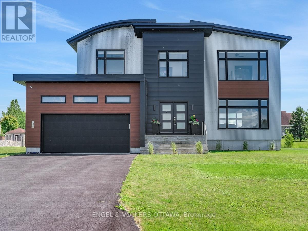
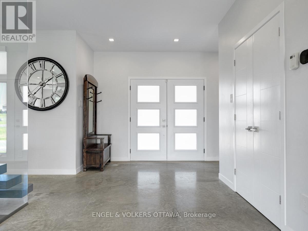
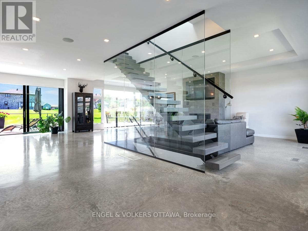
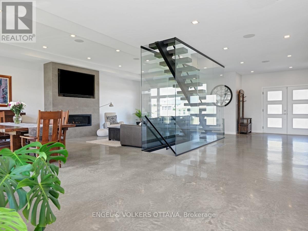
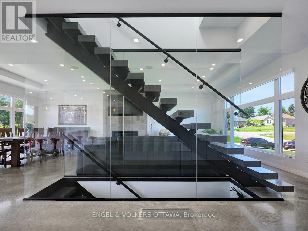
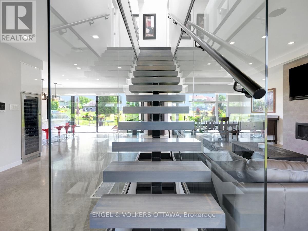
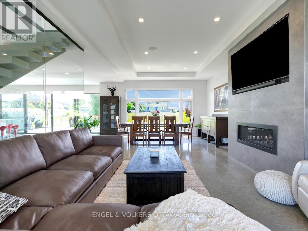
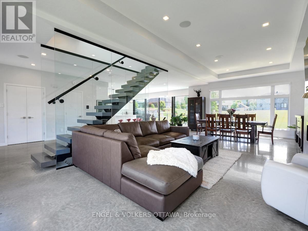
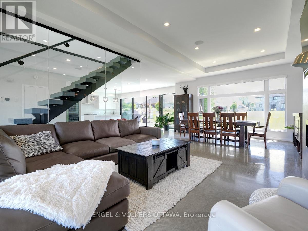
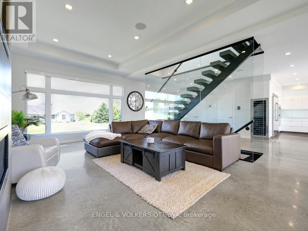
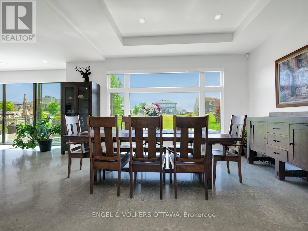
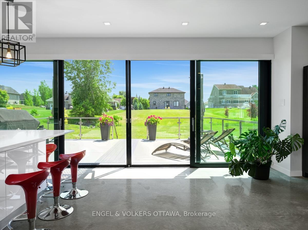
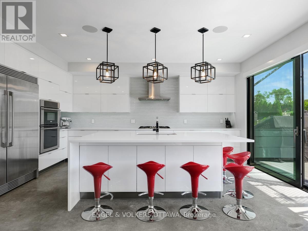
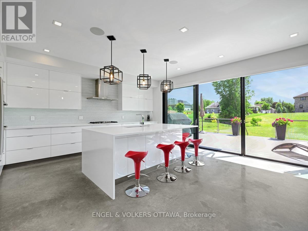
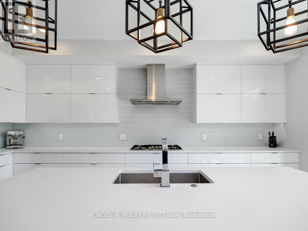
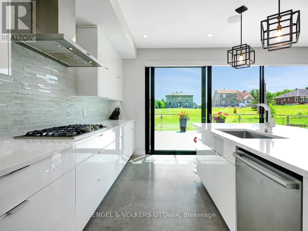
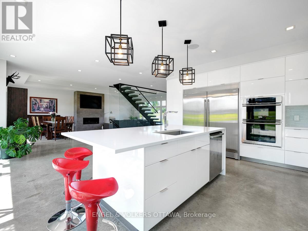
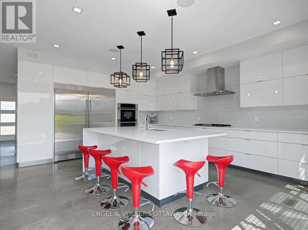
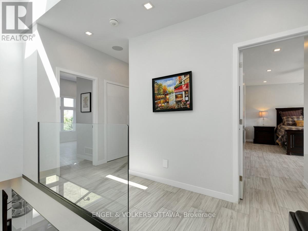
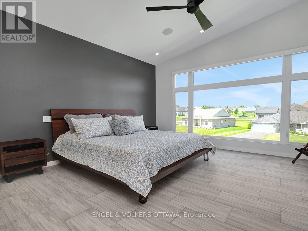
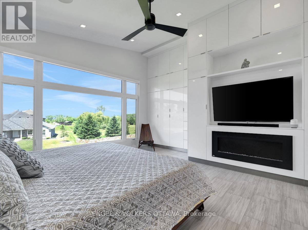
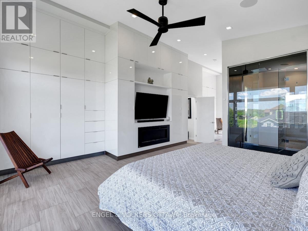
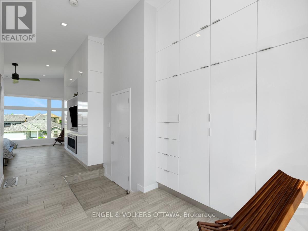
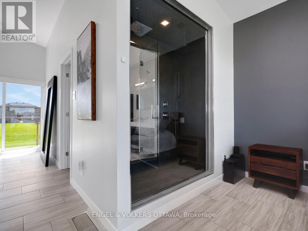
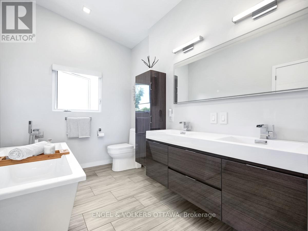
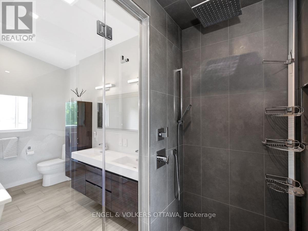
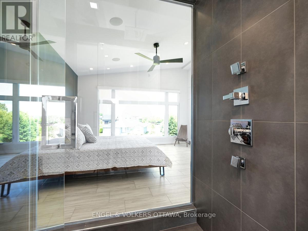
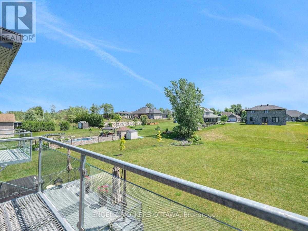
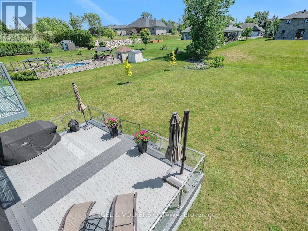
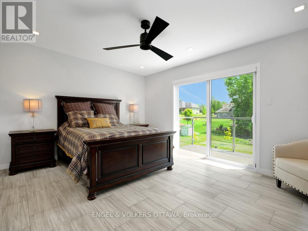
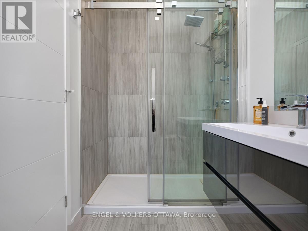
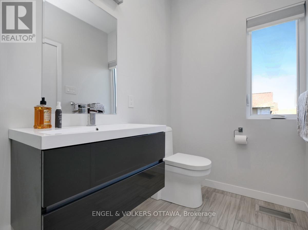
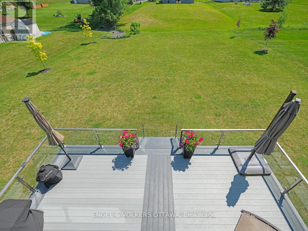
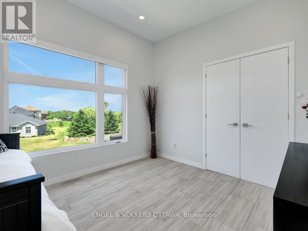
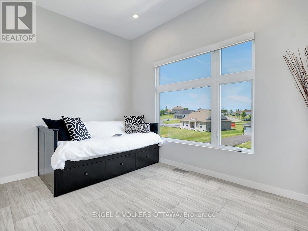
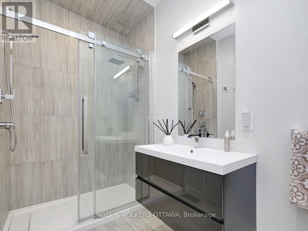
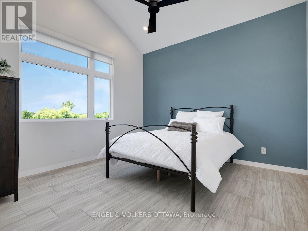
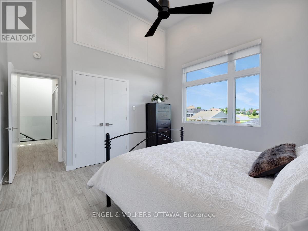
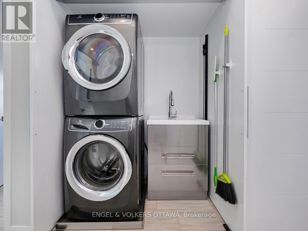
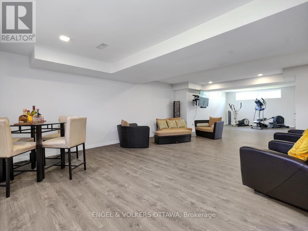
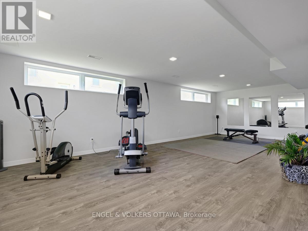
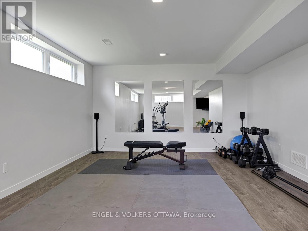
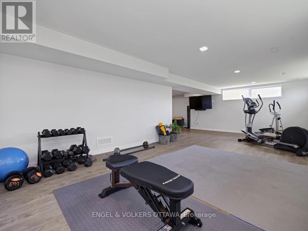
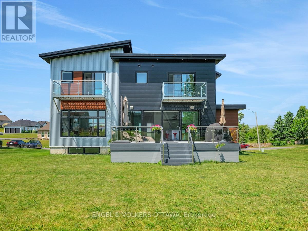
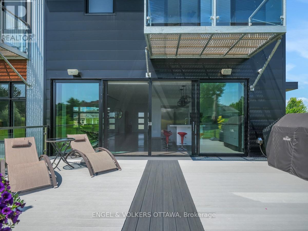
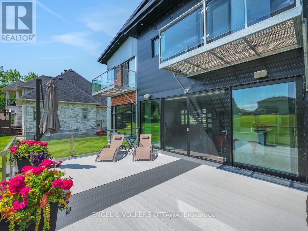
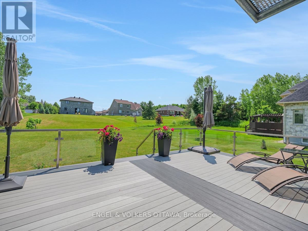
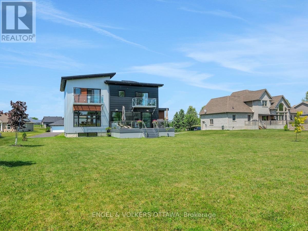
Welcome to this exceptional custom-built, automated home, crafted with precision and modern elegance. A striking centrepiece of this property is the stunning centre staircase with glass walls, complemented by sleek concrete floors and a beautiful natural gas fireplace that adds both warmth and style to the open-concept living space.This home is flooded with natural light, thanks to its southern exposure, floor-toceiling windows, and two oversized 5-foot patio doors. These doors open up to an expansive composite deck, offering the perfect space for entertaining or simply enjoying the outdoors.The gourmet kitchen is a true delight, featuring high-end stainless steel appliances, quartz countertops, and a spacious centre island with a built-in sink. Elegant pendant lighting adds extra flair, while the wine fridge, which holds 140+ bottles, ensures youre always ready to entertain in style.The cozy living room, complete with a fireplace, offers a perfect retreat, while the adjacent dining area comfortably accommodates a large table. The homes cutting-edge Control 4 automation system lets you easily adjust lighting and music, with compatibility for Apple, Google, Spotify, and more. *Ipad required. Lutron switches and pot lights throughout create the ideal ambiance.The primary suite is a luxurious escape, offering a spa-like ensuite with dual rain showers, massaging jets, a separate soaker tub, and double sinks. The expansive walk-in closet and beauty station complete the indulgent retreat. Second bedroom feature a large closet and ensuite bathrooms, while two additional bedrooms offers ample storage and natural light.The upstairs laundry featuring retractable doors and a nat gas dryer. The large, sun-filled basement provides possibilities for a gym, office, or rec room.The fully insulated two-door garage a natural gas heater and high enough for a car lift, while the driveway offers parking for six vehicles. Irrigation system for lawn (id:64373)
Upcoming viewings
45.0322686
-74.8741736
46 Forest Hill Road, South Stormont, Ontario, K0C1P0
Loading WalkScore data...
Walk Score®
Transit Score®
Bike Score®
Walkability Snapshot
Understand how walkable, transit-friendly & bikeable this neighbourhood really is.
Scores are powered by Walk Score® and reflect access to daily essentials, transit and bike routes near this area.
🚶Walk Score®
🚊Transit Score
🚲Bike Score
Liveability scores for this neighbourhood
Powered by Walk Score®
Use these scores as a quick guide only. Check local transit, bike paths
and walk routes to plan your day-to-day life.
Google Maps
Explore the exact location, nearby amenities, and community vibe.
Listing Details
Last updated:
2026-05-29
Key facts
Price
$1,299,000
Ownership
Freehold
Property type
Single Family
Bedrooms
4
Bathrooms
5
Stories
2
Interior size
2500 - 3000 sqft
Parking options
Attached Garage, Garage
Total spaces
8
Interior & features
Cooling
Central air conditioning
Heating
Forced air
Heating fuel
Natural gas
Basement
Full
Flooring
Concrete
Appliances
Water Heater, Blinds, Central Vacuum, Dishwasher, Dryer, Freezer, Garage door opener, Hood Fan, Stove, Washer, Wine Fridge, Refrigerator
Fireplace
True
Exterior finish
Steel, Wood
Key features
Sump Pump
Lot, amenities & extras
Lot size
104.5 x 200.3 FT
Landscape
Lawn sprinkler, Landscaped
Water
Municipal water
Sewer
Sanitary sewer
Rooms
| Level | Type | Length | Width | Dimensions |
|---|---|---|---|---|
| Second Level | Bathroom | 2.83 m | 1.52 m | 2.83 m x 1.52 m |
| Second Level | Bathroom | 2.83 m | 1.55 m | 2.83 m x 1.55 m |
| Second Level | Bedroom | 4.51 m | 8.97 m | 4.51 m x 8.97 m |
| Second Level | Bathroom | 2.21 m | 4.41 m | 2.21 m x 4.41 m |
| Second Level | Bedroom 2 | 5.76 m | 3.79 m | 5.76 m x 3.79 m |
| Second Level | Bedroom 3 | 4.59 m | 3.81 m | 4.59 m x 3.81 m |
| Second Level | Bedroom 4 | 3.64 m | 4.11 m | 3.64 m x 4.11 m |
| Basement | Recreational, Games Room | 12.07 m | 9.22 m | 12.07 m x 9.22 m |
| Basement | Bathroom | 1.95 m | 1.95 m | 1.95 m x 1.95 m |
| Ground Level | Living Room | 5.39 m | 8.99 m | 5.39 m x 8.99 m |
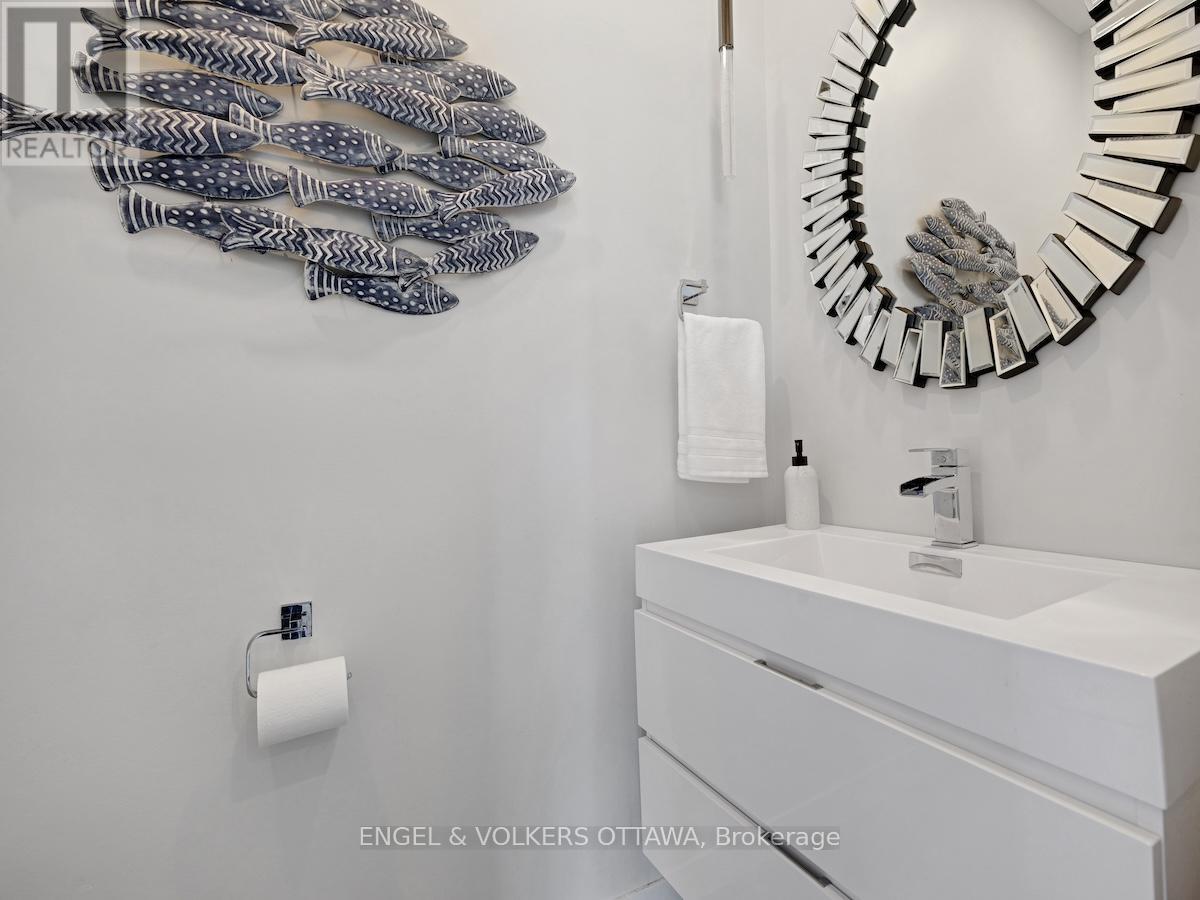
| Ground Level | Bathroom | 0.91 m | 1.85 m | 0.91 m x 1.85 m |
| Ground Level | Dining Room | 2.67 m | 5.41 m | 2.67 m x 5.41 m |
| Ground Level | Kitchen | 4.32 m | 5.41 m | 4.32 m x 5.41 m |
Mortgage Calculator
$500,000
$100,000
$5,000,000
Adjust the total amount you plan to borrow.
5%
1%
15%
25 years
10 years
40 years
Monthly Payment
$0
This is an approximate monthly payment based on your inputs.
Total Interest Paid
$0
Add this listing to your favourite
Shortlist it to compare later & get quick access from your account.

Comparables
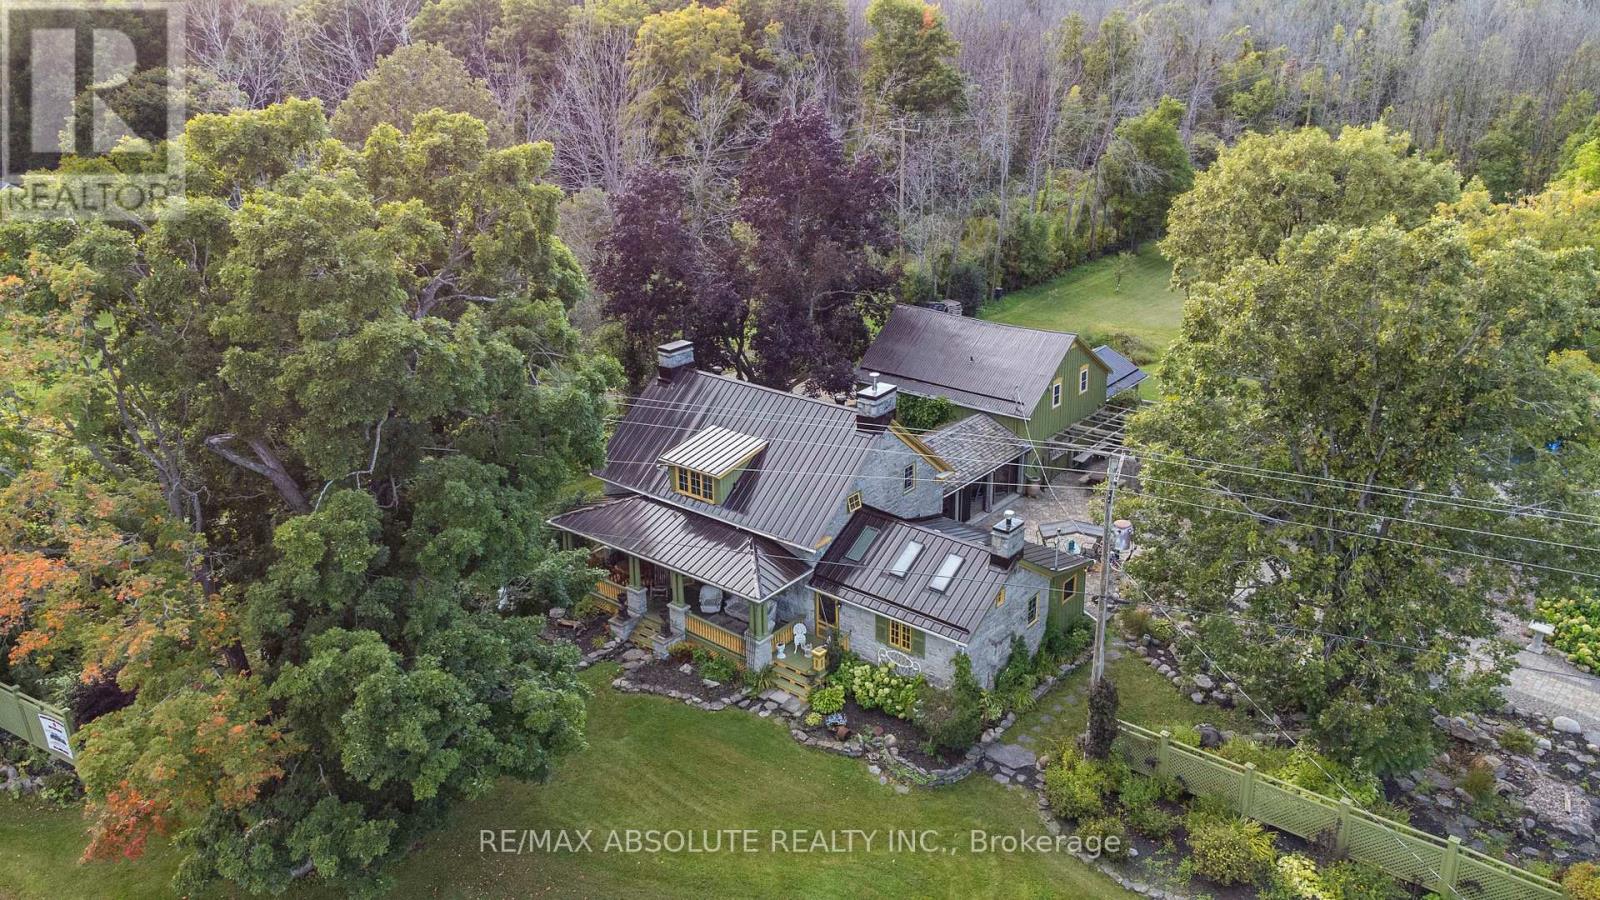
For sale
716 - South Stormont (Cornwall) Twp
$1,199,900
16635 County Road 36 Road, South Stormont, Ontario
House in 716 - South Stormont (Cornwall) Twp
5
Beds
Beds
3
Baths
Baths
2000 - 2500 sqft
Sq Ft
Sq Ft
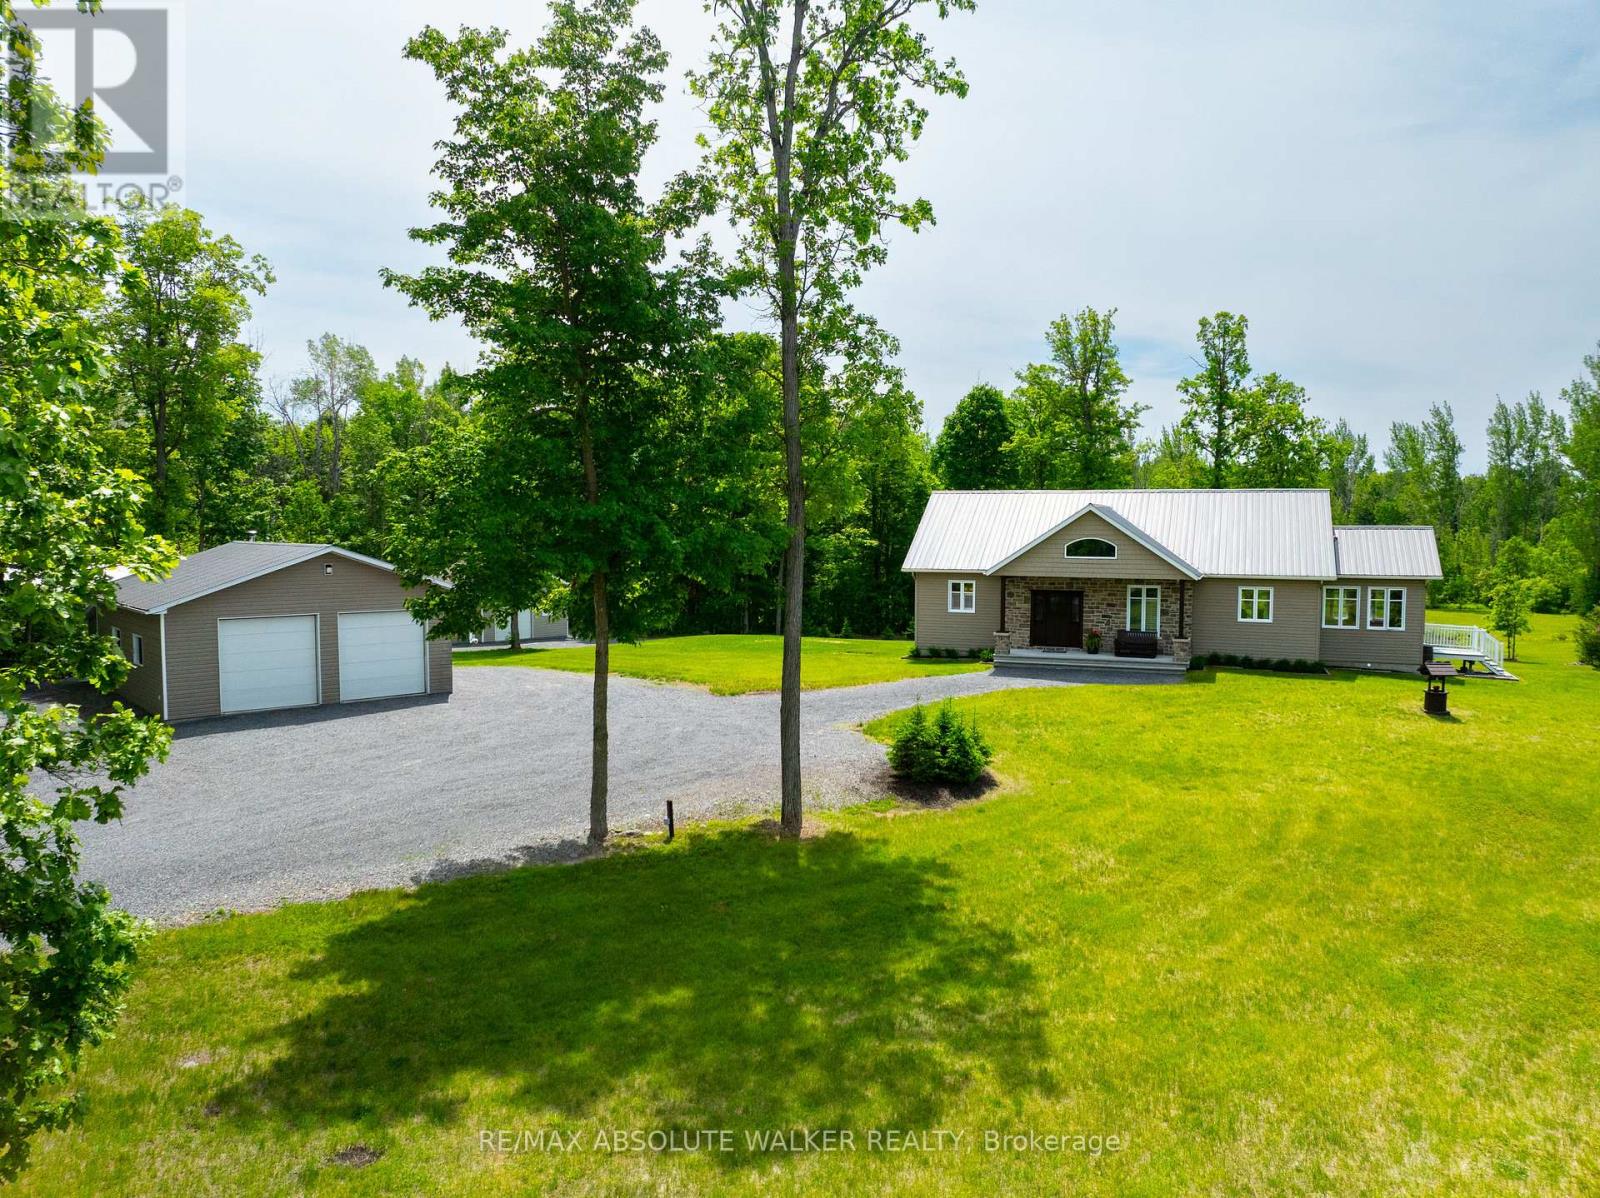
For sale
720 - North Glengarry (Kenyon) Twp
$1,075,000
18668 Kenyon Concession 2 Road, North Glengarry, Ontario
House in 720 - North Glengarry (Kenyon) Twp
2
Beds
Beds
2
Baths
Baths
1500 - 2000 sqft
Sq Ft
Sq Ft
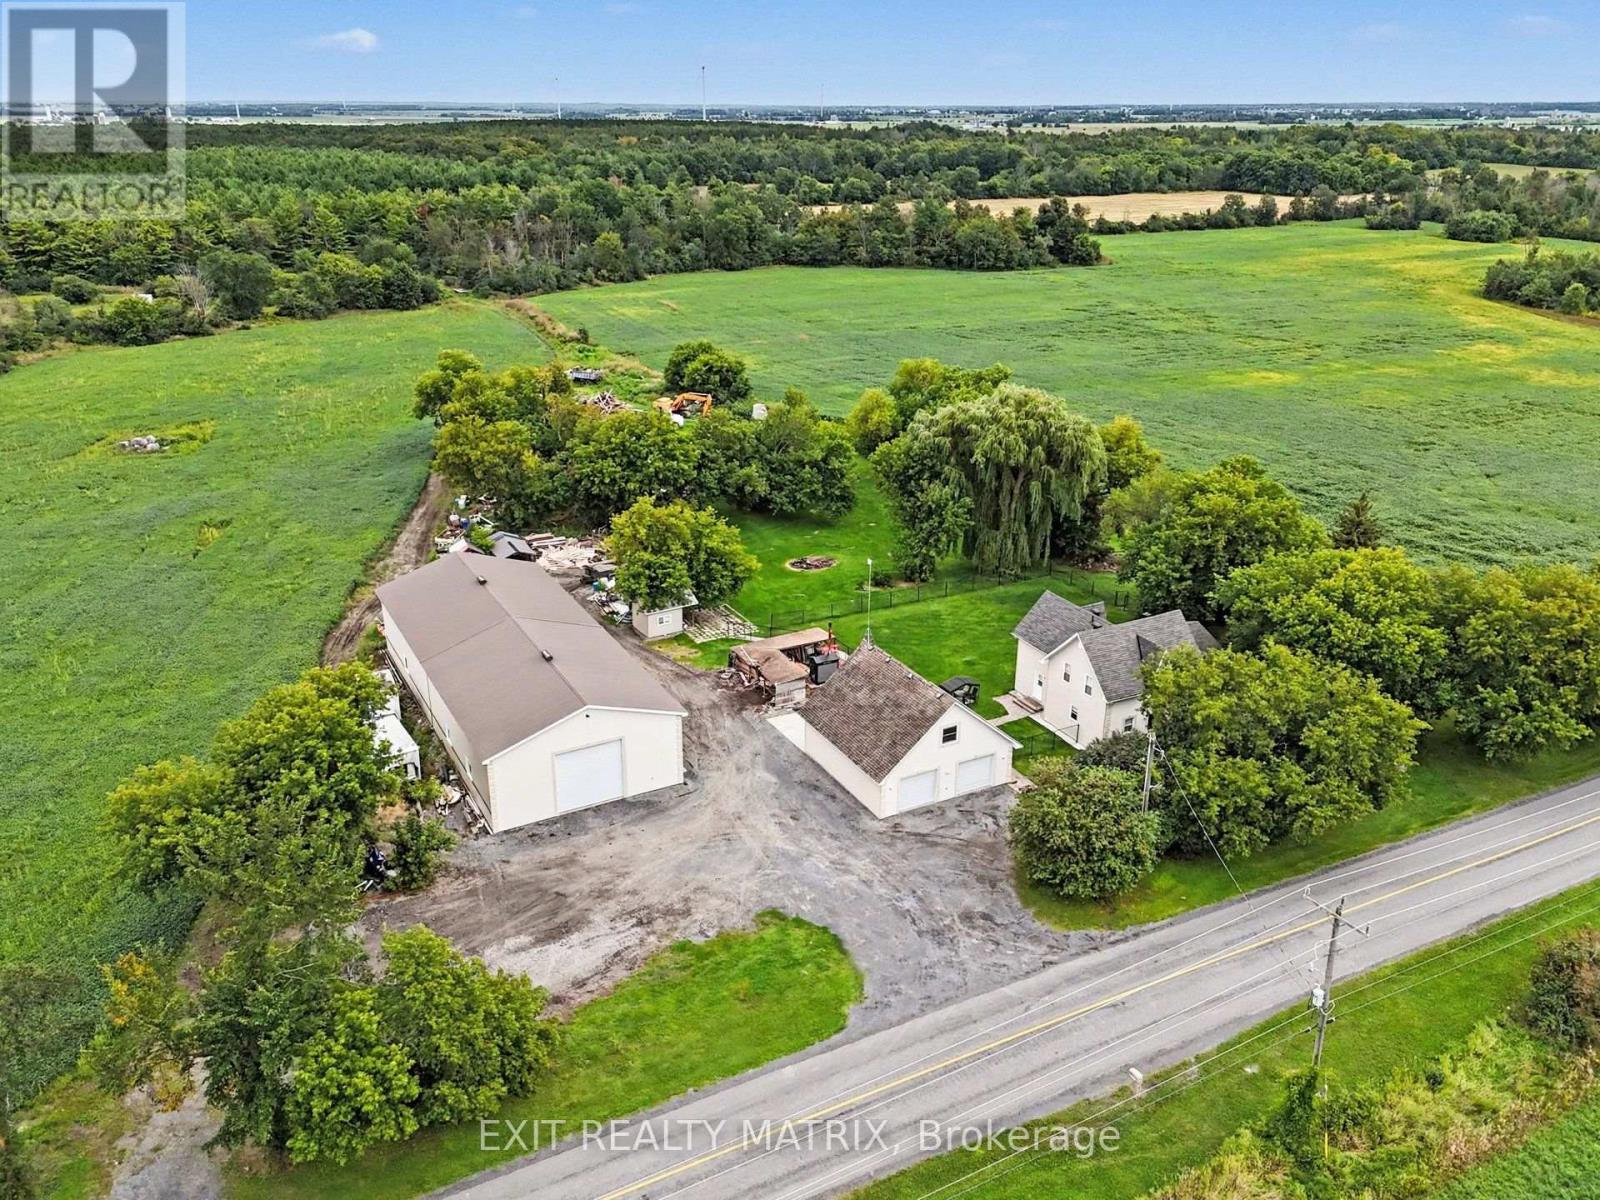
For sale
711 - North Stormont (Finch) Twp
$1,579,000
1991 Finch-Winchester Boundary Road, North Stormont, Ontario
House in 711 - North Stormont (Finch) Twp
2
Beds
Beds
2
Baths
Baths
0 - 699 sqft
Sq Ft
Sq Ft
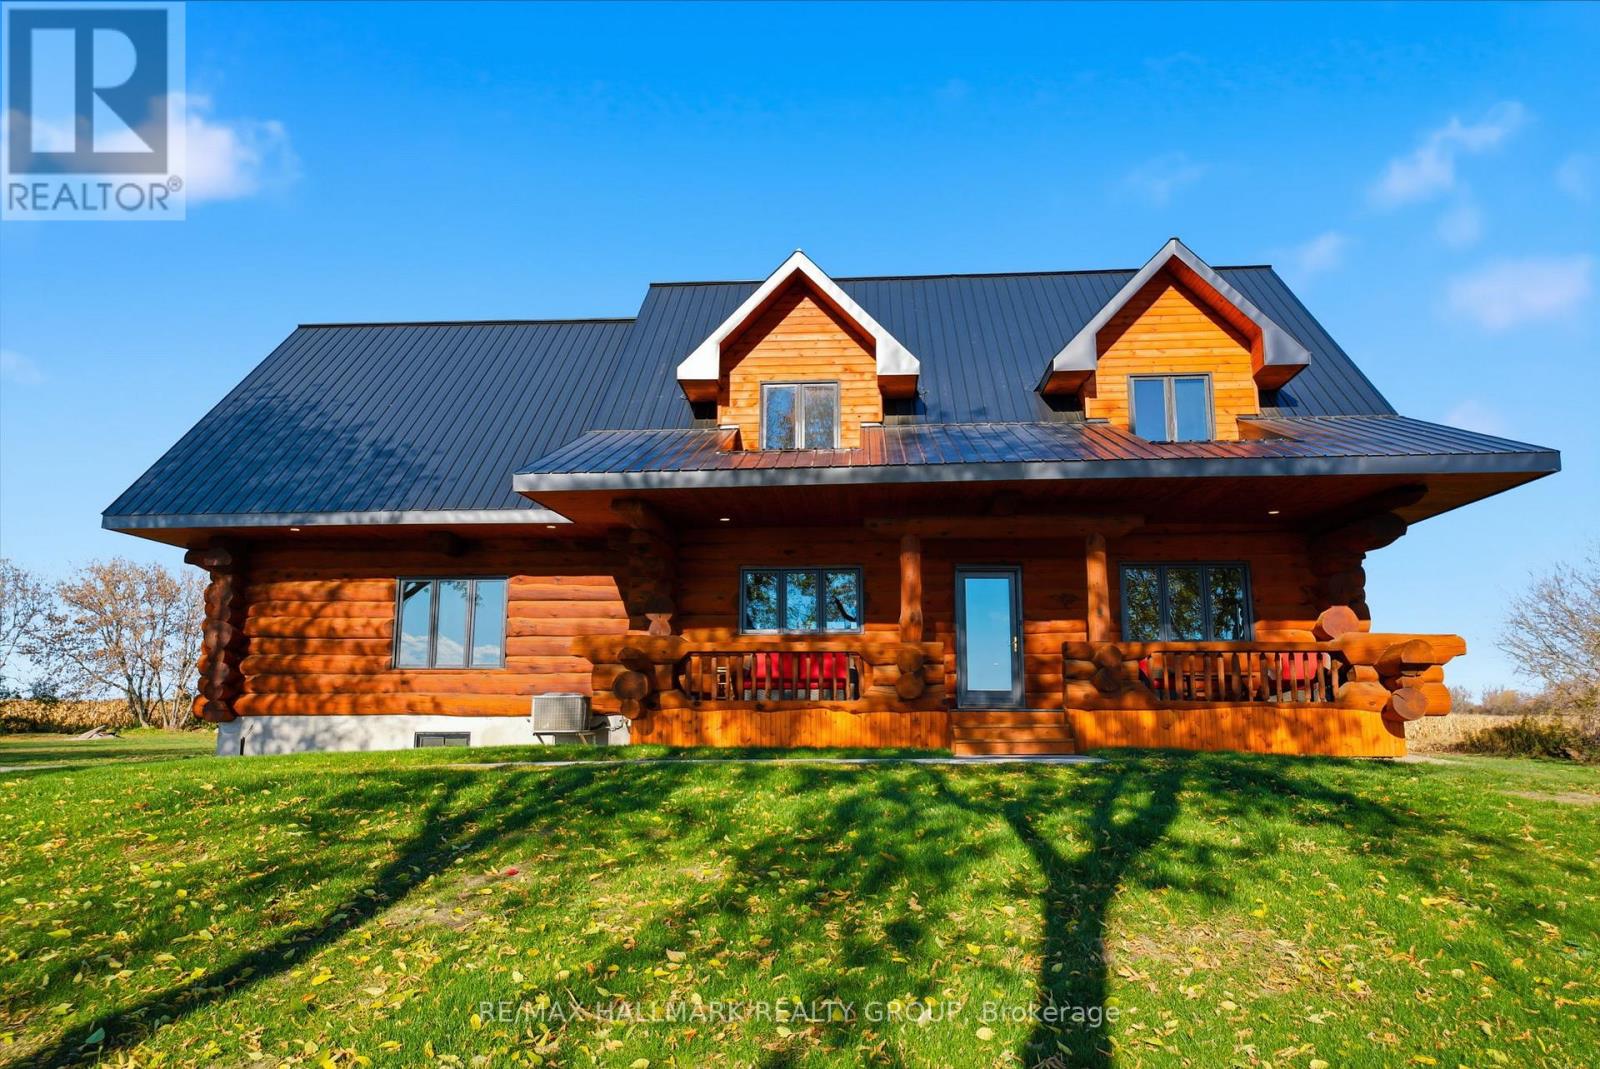
For sale
708 - North Dundas (Mountain) Twp
$999,900
11709 County 38 Road, North Dundas, Ontario
House in 708 - North Dundas (Mountain) Twp
5
Beds
Beds
4
Baths
Baths
2000 - 2500 sqft
Sq Ft
Sq Ft
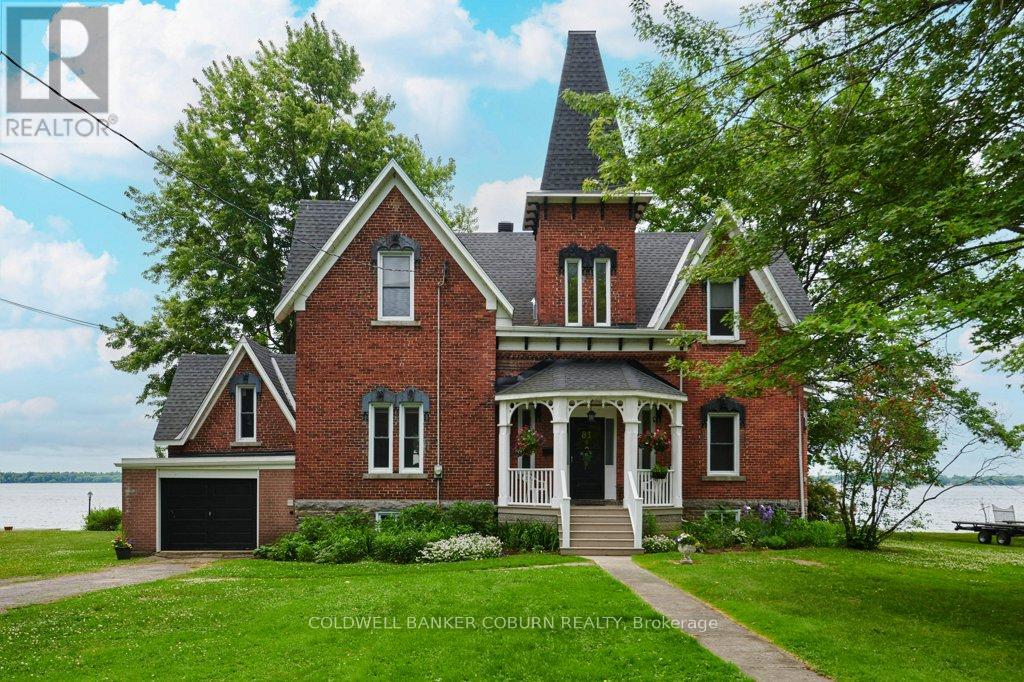
For sale
701 - Morrisburg
$999,900
81 Lakeshore Drive, South Dundas, Ontario
House in 701 - Morrisburg
4
Beds
Beds
2
Baths
Baths
2000 - 2500 sqft
Sq Ft
Sq Ft
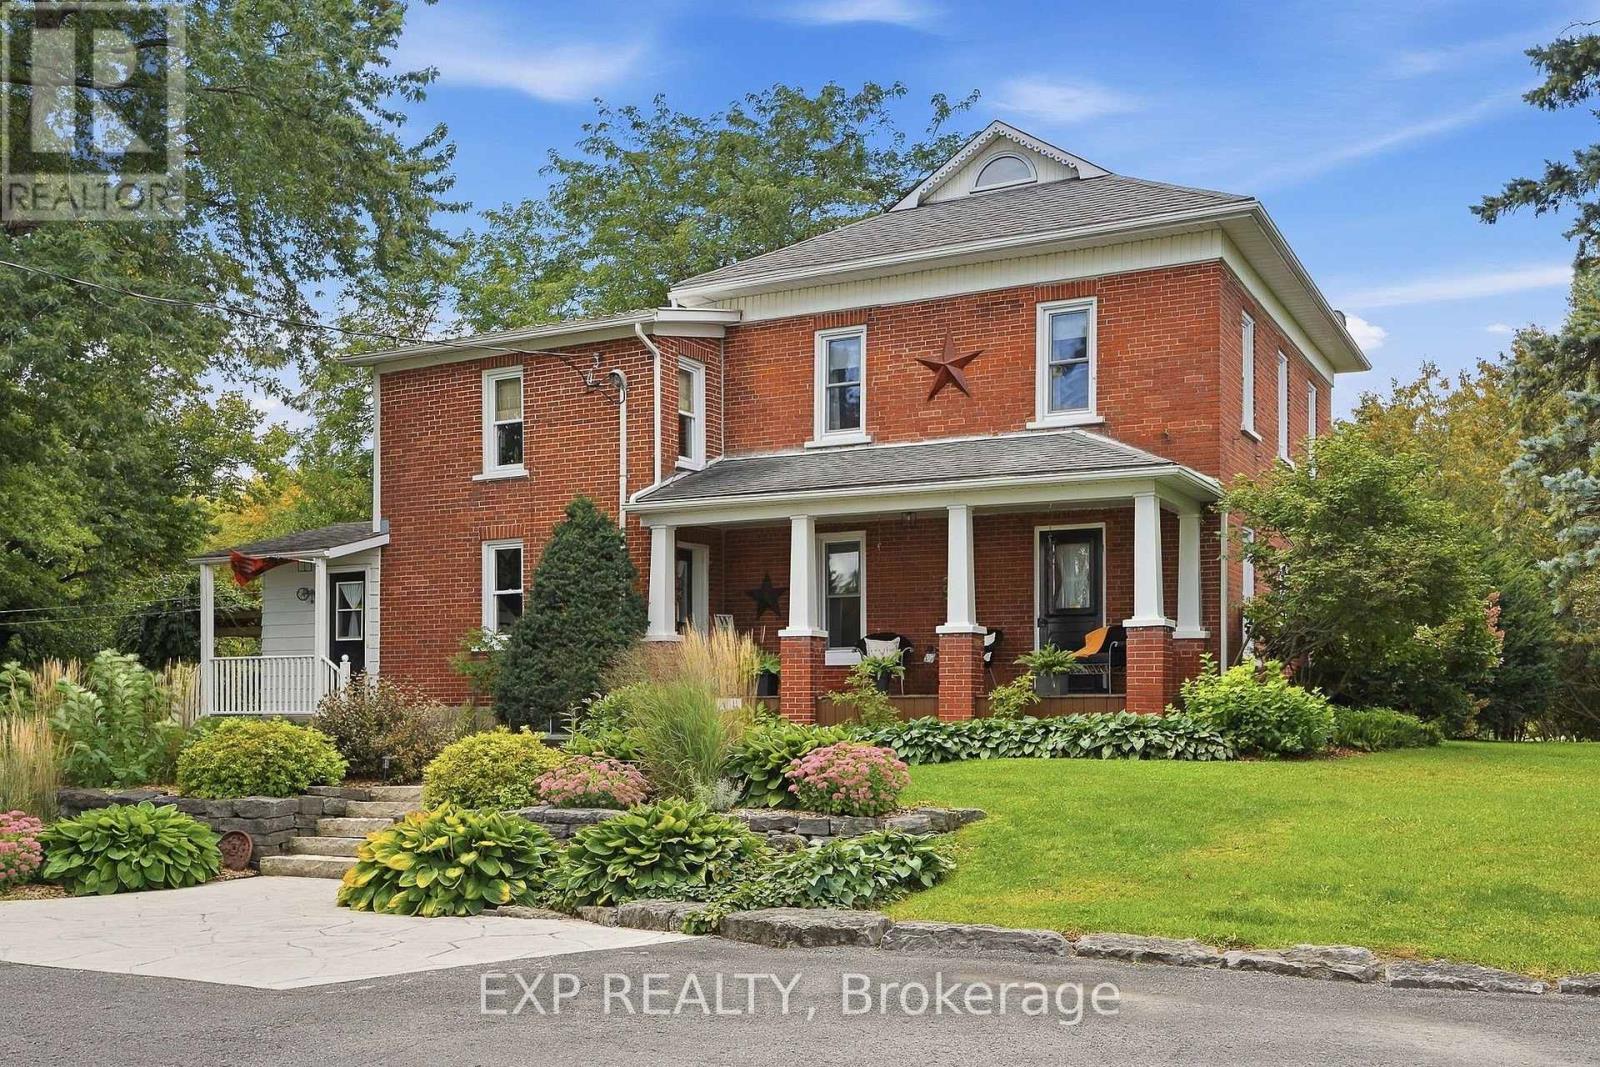
For sale
711 - North Stormont (Finch) Twp
$974,900
15734 Concession 1-2 Road, North Stormont, Ontario
House in 711 - North Stormont (Finch) Twp
3
Beds
Beds
3
Baths
Baths
2000 - 2500 sqft
Sq Ft
Sq Ft
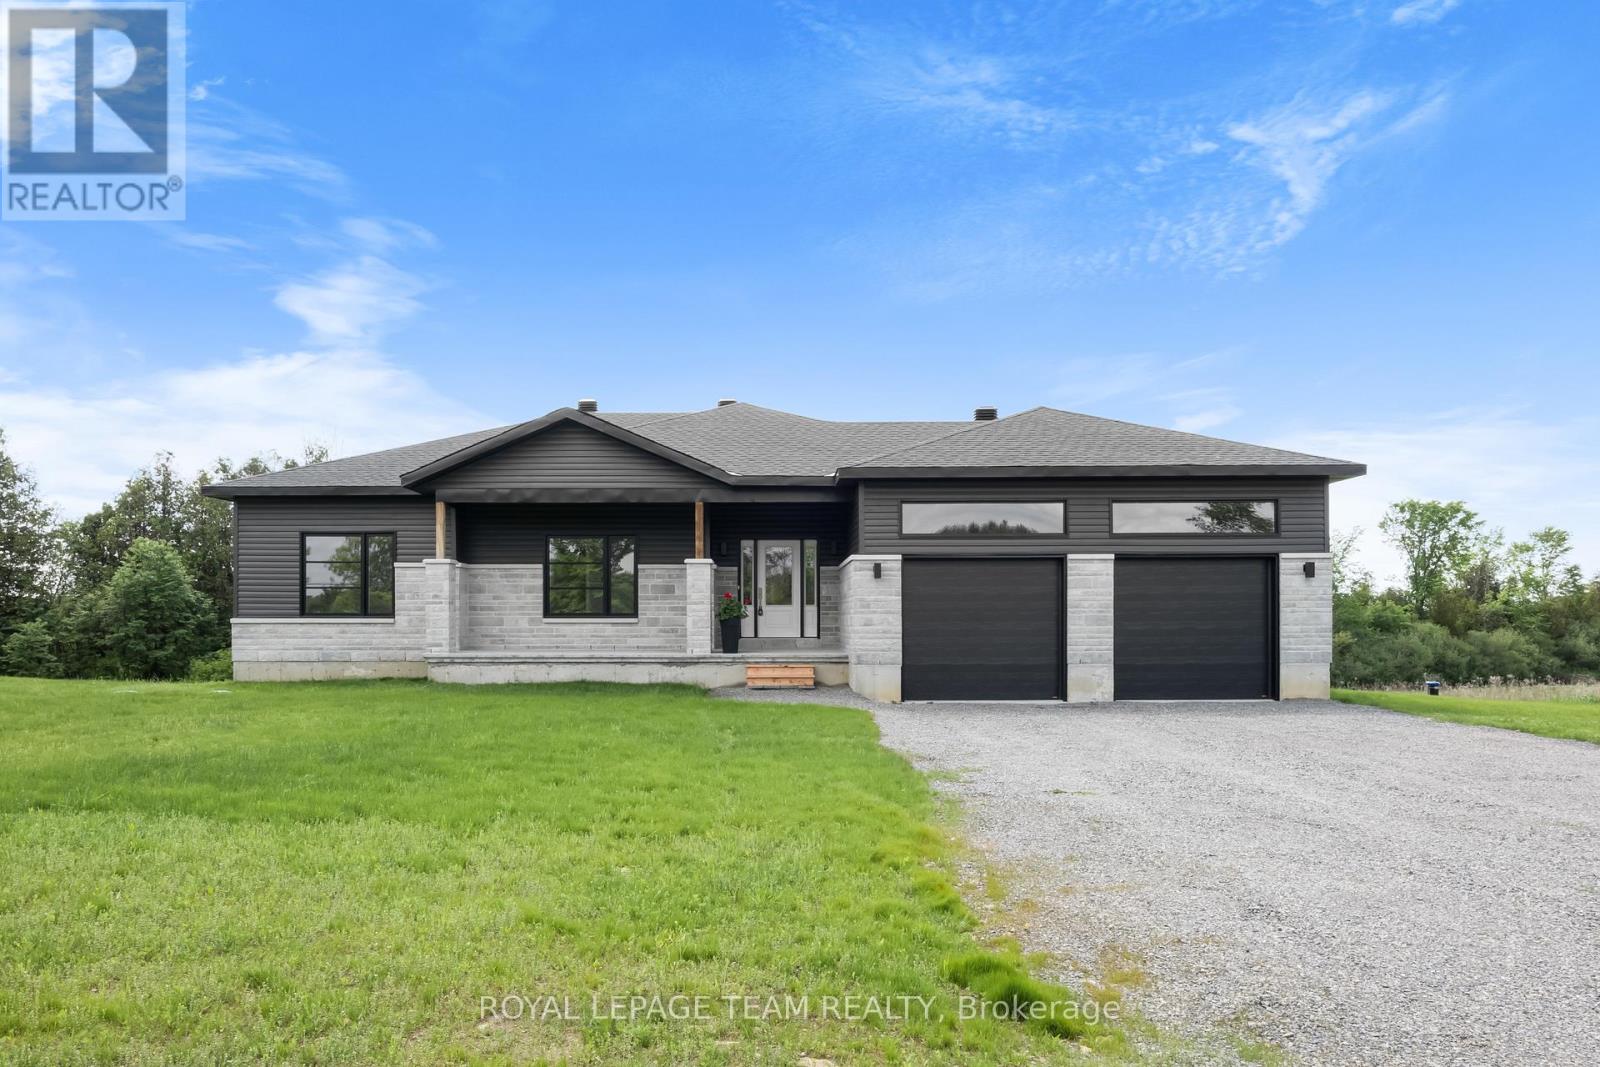
For sale
708 - North Dundas (Mountain) Twp
$899,000
Lt 5 Harmony Road, North Dundas, Ontario
House in 708 - North Dundas (Mountain) Twp
3
Beds
Beds
2
Baths
Baths
1500 - 2000 sqft
Sq Ft
Sq Ft
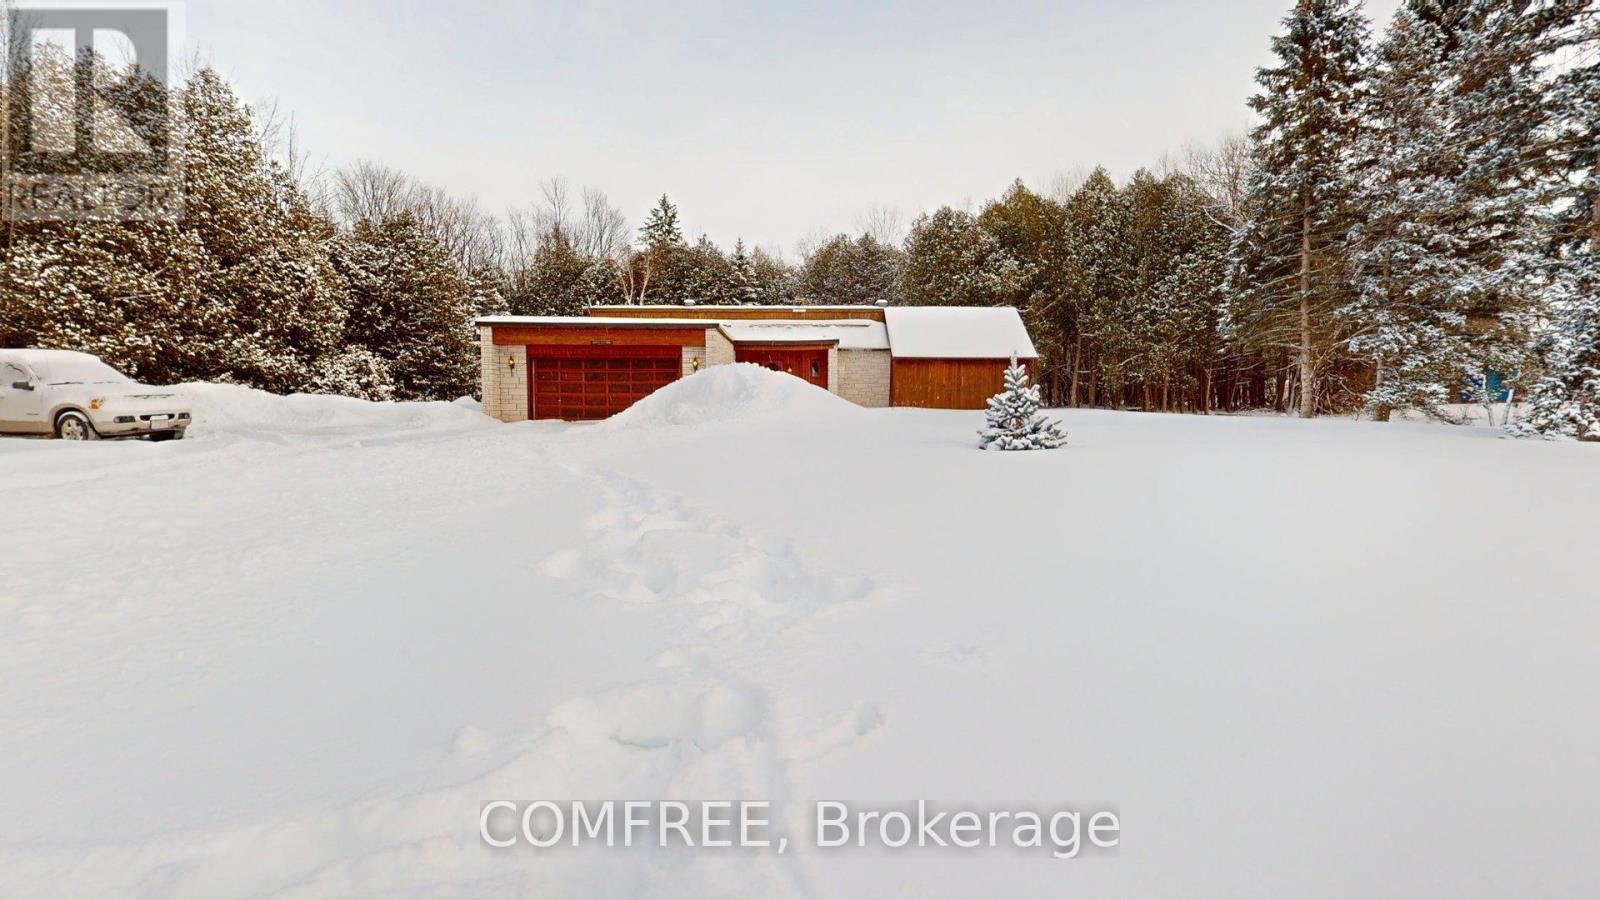
For sale
708 - North Dundas (Mountain) Twp
$860,000
11954 Forest Hill Road, North Dundas, Ontario
House in 708 - North Dundas (Mountain) Twp
3
Beds
Beds
2
Baths
Baths
1500 - 2000 sqft
Sq Ft
Sq Ft
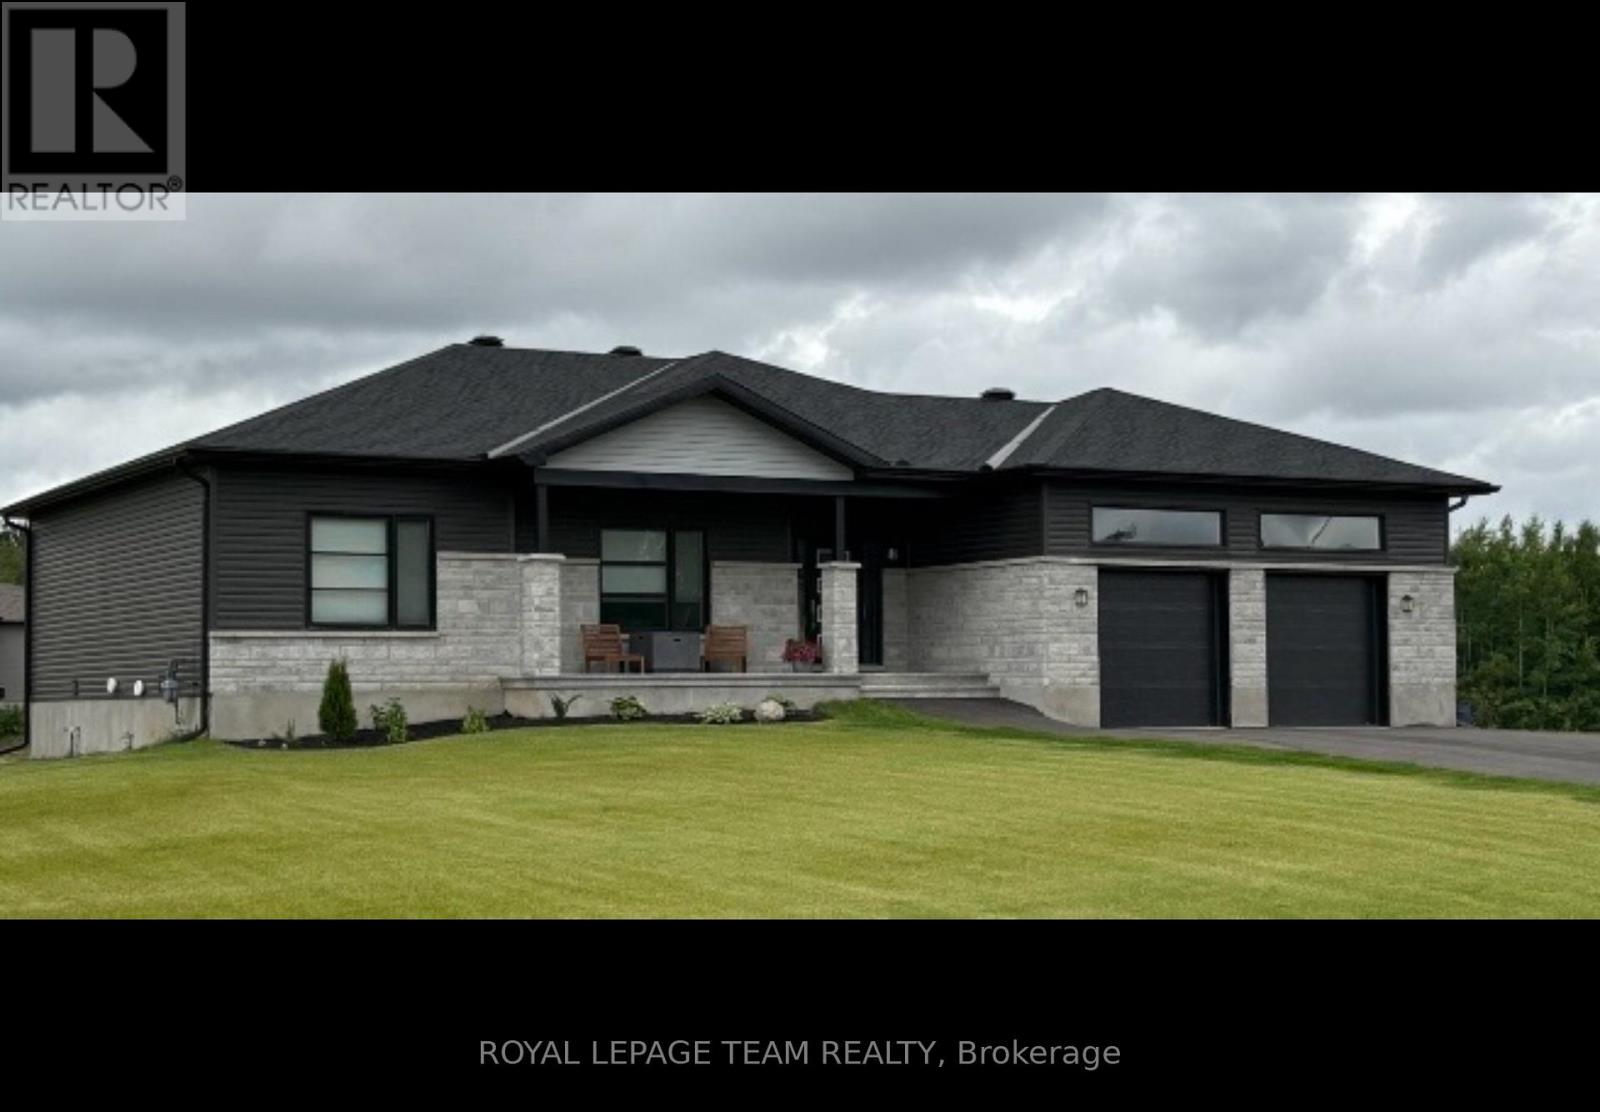
For sale
708 - North Dundas (Mountain) Twp
$820,000
Lt 6 Harmony Road, North Dundas, Ontario
House in 708 - North Dundas (Mountain) Twp
3
Beds
Beds
2
Baths
Baths
1500 - 2000 sqft
Sq Ft
Sq Ft
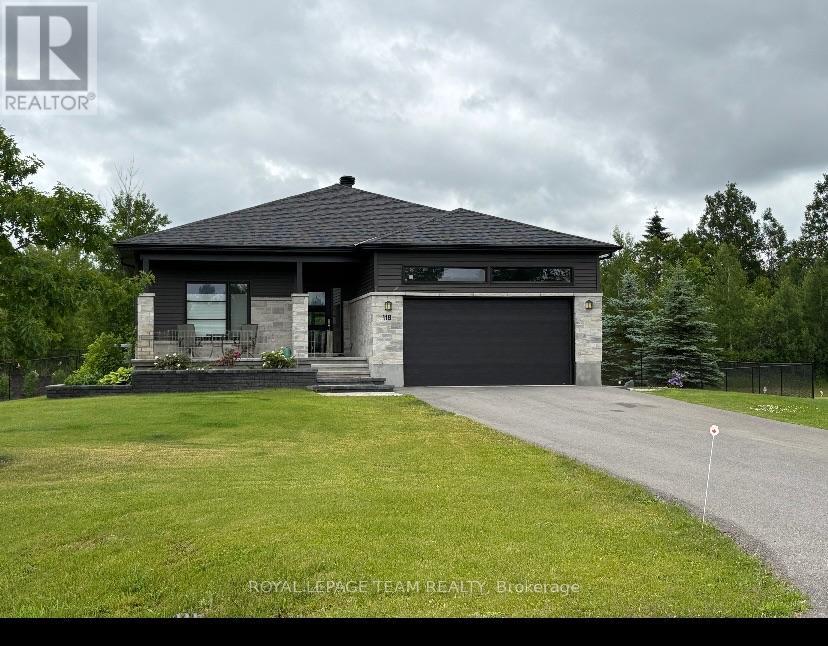
For sale
708 - North Dundas (Mountain) Twp
$819,000
Lt 3 Harmony Road, North Dundas, Ontario
House in 708 - North Dundas (Mountain) Twp
3
Beds
Beds
2
Baths
Baths
1500 - 2000 sqft
Sq Ft
Sq Ft
Ready to a home?
Contact a REALTOR® today!
