

81 Lakeshore Drive
South Dundas,
Ontario
K0C1X0
81 Lakeshore Drive
South Dundas,
Ontario
K0C1X0
Add this listing to your favourite
Shortlist it to compare later & get quick access from your account.





















$999,900
Property overview
Building Type
House
Property Type
Single Family
Bedrooms
4
Bathrooms
2
Year Built
Neighbourhood
701 - Morrisburg
Status
For sale
Highlights
701 - Morrisburg
House
For sale
Listing description
Discover this Single Family
81 Lakeshore Drive,
South Dundas
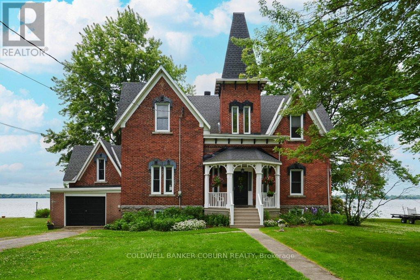
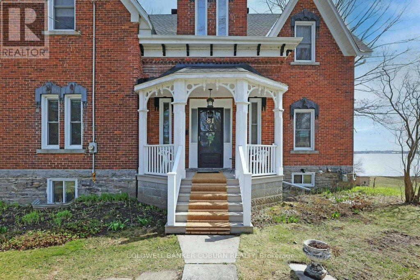
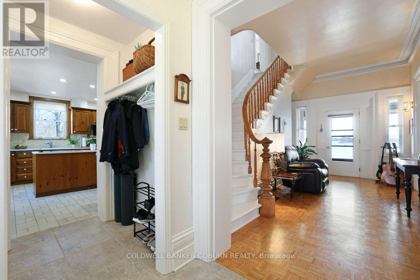
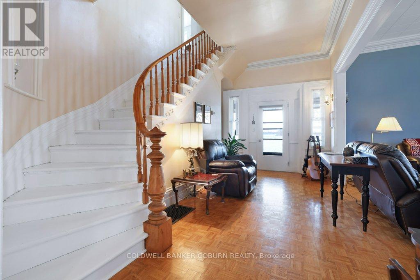
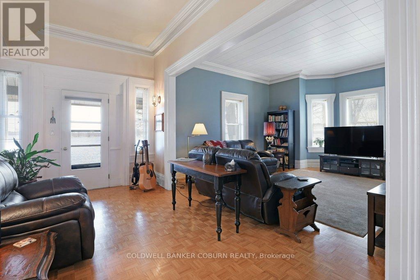
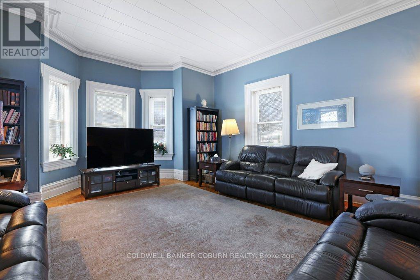
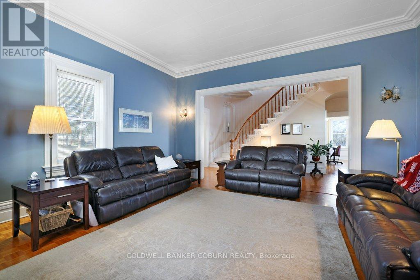
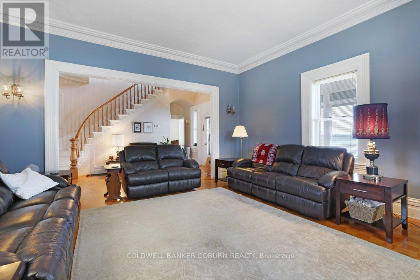
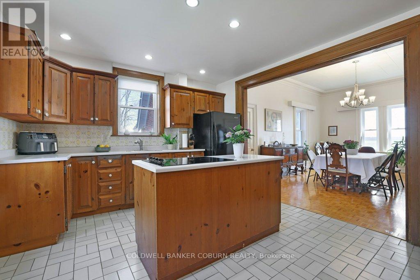
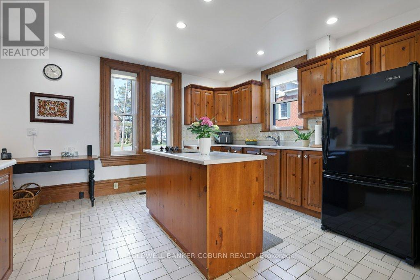
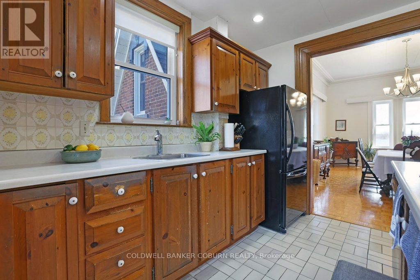
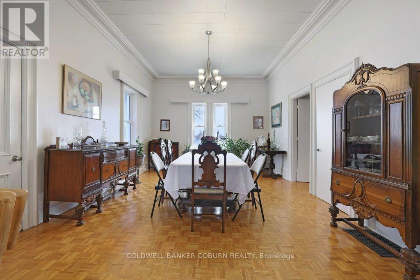
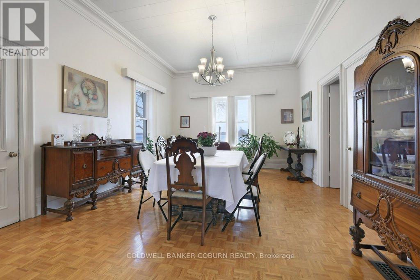
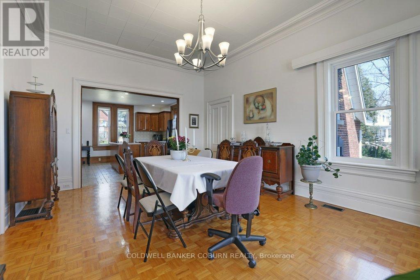
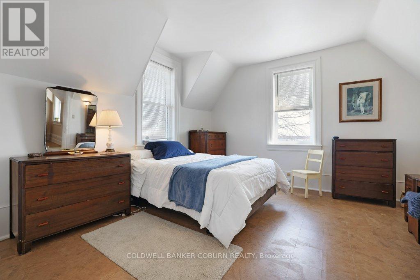
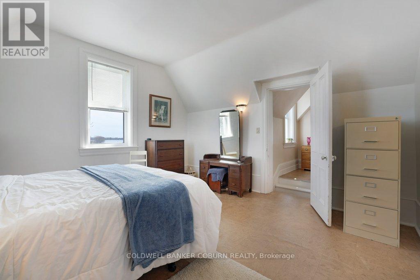
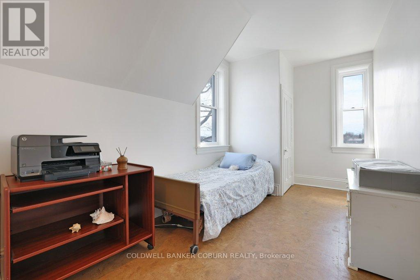
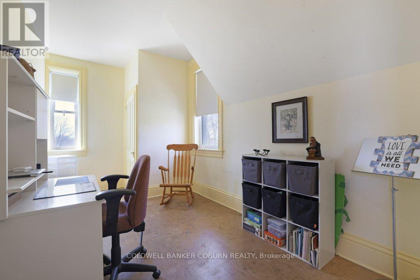
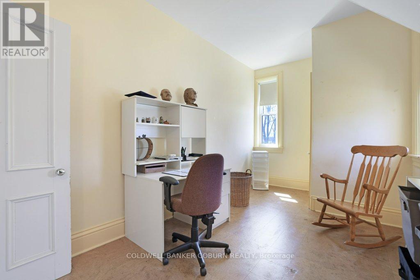
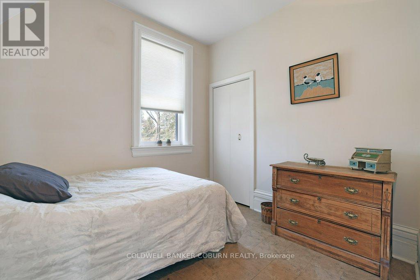
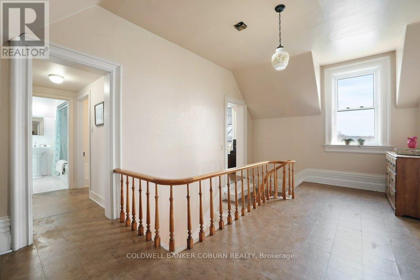
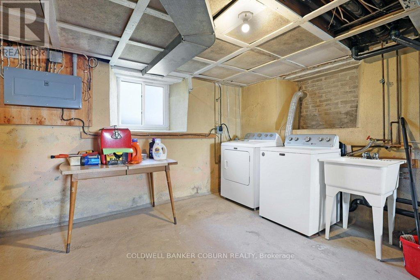
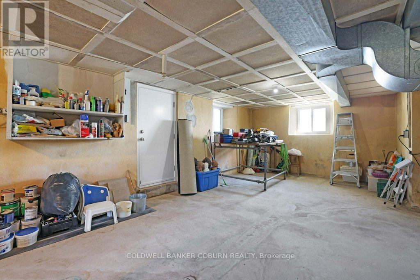
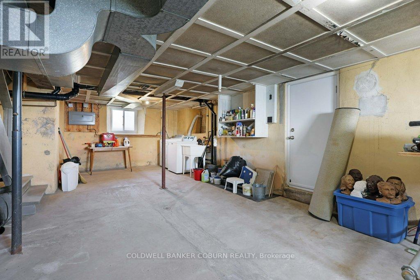
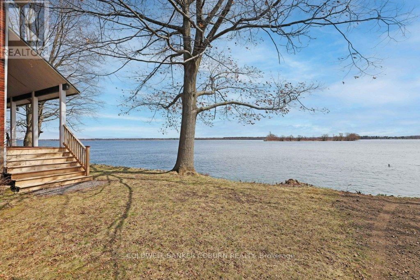
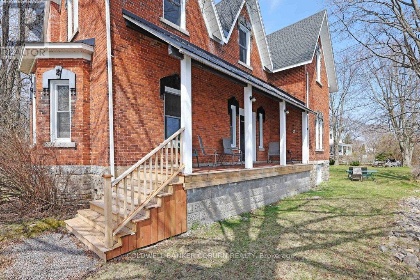
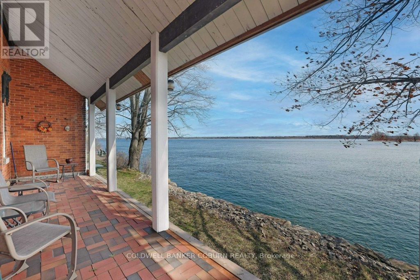
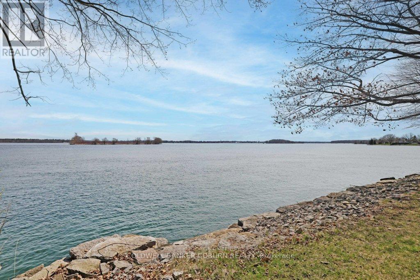
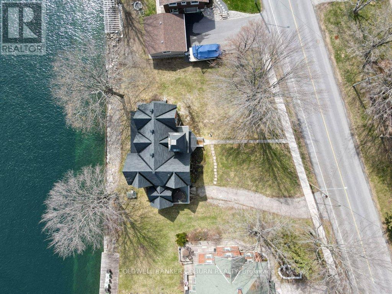
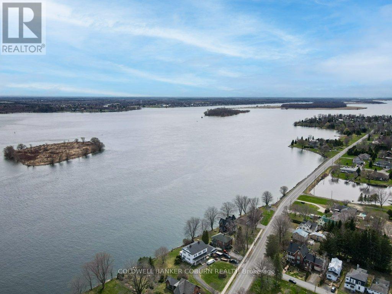
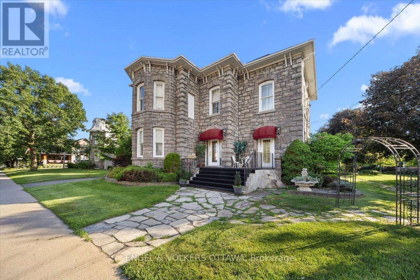
THE CENTENNIAL COTTAGE at 81 Lakeshore Drive, Morrisburg is a rare Victorian-era brick residence completed in 1875 and offered for sale for the first time in 4 decades. Upon entering, your eyes are immediately drawn through elegant sight lines to the majestic St. Lawrence River. The centre hall showcases a magnificent, curved staircase rising to the second floor. Strategically placed windows flood the home with natural light and allow captivating river views. Rich in Victorian character, the home features generously proportioned rooms, impressive baseboards, and soaring ceilings accented with distinctive crown mouldings. The primary room ceiling heights on the main floor measure approximately 10.6 feet and 9.25 feet on the second level. Above each exterior window is a decorous cast iron relief of a young Queen Victoria, adding architectural charm and historical significance. The former maid's quarters on the on the east side have been thoughtfully converted into an attached garage. Two staircases provide access to the basement, which offers excellent ceiling height and large windows overlooking the river. The property extends to the water's edge and is not subject to an OPG licence. Ideally located within walking or cycling distance to shopping, banks, restaurants, parks, swimming beach, boat launch & dock, medical & detail clinics, golf, curling, arena, library and the renowned Upper Canada Playhouse, this home combines heritage elegance with everyday convenience. A virtual tour, additional interior photographs, aerial drone imagery, and detailed floor plans are available. Upgrades include 37 windows replaced between 2016-2019, garage door replace in 2018, two man doors replaced in 2018-2019, retaining wall and shoreline restoration completed in 2019, new gas furnace installed in 2021, roof shingles replaced & sewer lateral in 2022 & new eavestrough in 2026. Average monthly utility costs are approximately $254 for gas, $74 for hydro, and $97 for water and sewer. (id:64373)
Upcoming viewings
44.8907874
-75.1900604
81 Lakeshore Drive, South Dundas, Ontario, K0C1X0
Loading WalkScore data...
Walk Score®
Transit Score®
Bike Score®
Walkability Snapshot
Understand how walkable, transit-friendly & bikeable this neighbourhood really is.
Scores are powered by Walk Score® and reflect access to daily essentials, transit and bike routes near this area.
🚶Walk Score®
🚊Transit Score
🚲Bike Score
Liveability scores for this neighbourhood
Powered by Walk Score®
Use these scores as a quick guide only. Check local transit, bike paths
and walk routes to plan your day-to-day life.
Google Maps
Explore the exact location, nearby amenities, and community vibe.
Listing Details
Last updated:
2026-09-28
Key facts
Price
$999,900
Ownership
Freehold
Property type
Single Family
Bedrooms
4
Bathrooms
2
Stories
2
Interior size
2000 - 2500 sqft
Parking options
Attached Garage, Garage
Total spaces
3
Interior & features
Cooling
None
Heating
Forced air
Heating fuel
Natural gas
Basement
Full (Unfinished)
Flooring
Ceramic
Appliances
Water meter, Dryer, Oven, Range, Washer, Refrigerator
Fireplace
False
Exterior finish
Brick
Key features
Irregular lot size, Sloping, Sump Pump
Lot, amenities & extras
Lot size
108.5 x 86 FT|under 1/2 acre
Community features
Fishing
Water
Municipal water
Sewer
Sanitary sewer
Rooms
| Level | Type | Length | Width | Dimensions |
|---|---|---|---|---|
| Second Level | Other | 5.385 m | 3.436 m | 5.385 m x 3.436 m |
| Second Level | Other | 1.793 m | 1.578 m | 1.793 m x 1.578 m |
| Second Level | Bedroom 3 | 4.755 m | 2.602 m | 4.755 m x 2.602 m |
| Second Level | Bedroom 4 | 4.758 m | 3 m | 4.758 m x 3 m |
| Second Level | Primary Bedroom | 4.228 m | 4.118 m | 4.228 m x 4.118 m |
| Second Level | Bedroom 2 | 3.004 m | 2.718 m | 3.004 m x 2.718 m |
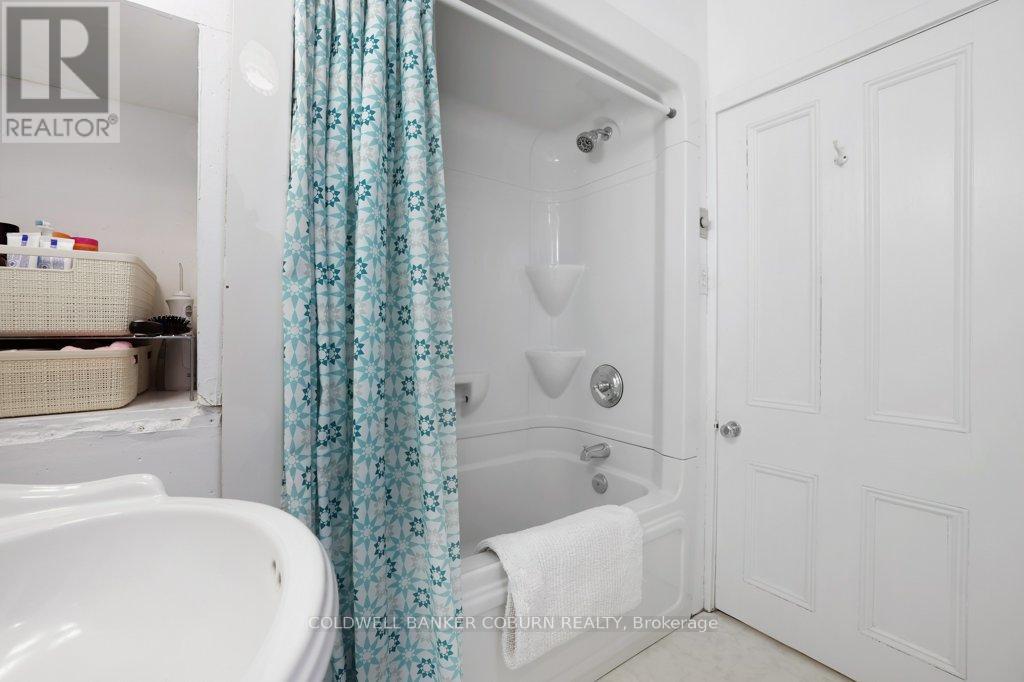
| Second Level | Bathroom | 3.382 m | 2.096 m | 3.382 m x 2.096 m |
| Basement | Utility Room | 6.078 m | 4.878 m | 6.078 m x 4.878 m |
| Basement | Laundry Room | 9.112 m | 4.89 m | 9.112 m x 4.89 m |
| Basement | Other | 2.201 m | 1.363 m | 2.201 m x 1.363 m |
| Main Level | Kitchen | 4.197 m | 3.653 m | 4.197 m x 3.653 m |
| Main Level | Dining Room | 5.842 m | 4.119 m | 5.842 m x 4.119 m |
| Main Level | Foyer | 5.359 m | 3.842 m | 5.359 m x 3.842 m |
| Main Level | Living Room | 5.345 m | 4.442 m | 5.345 m x 4.442 m |
| Main Level | Other | 1.513 m | 1.353 m | 1.513 m x 1.353 m |
| Main Level | Foyer | 1.751 m | 1.587 m | 1.751 m x 1.587 m |
| Main Level | Bathroom | 1.494 m | 0.982 m | 1.494 m x 0.982 m |
Mortgage Calculator
$500,000
$100,000
$5,000,000
Adjust the total amount you plan to borrow.
5%
1%
15%
25 years
10 years
40 years
Monthly Payment
$0
This is an approximate monthly payment based on your inputs.
Total Interest Paid
$0
Add this listing to your favourite
Shortlist it to compare later & get quick access from your account.

Comparables
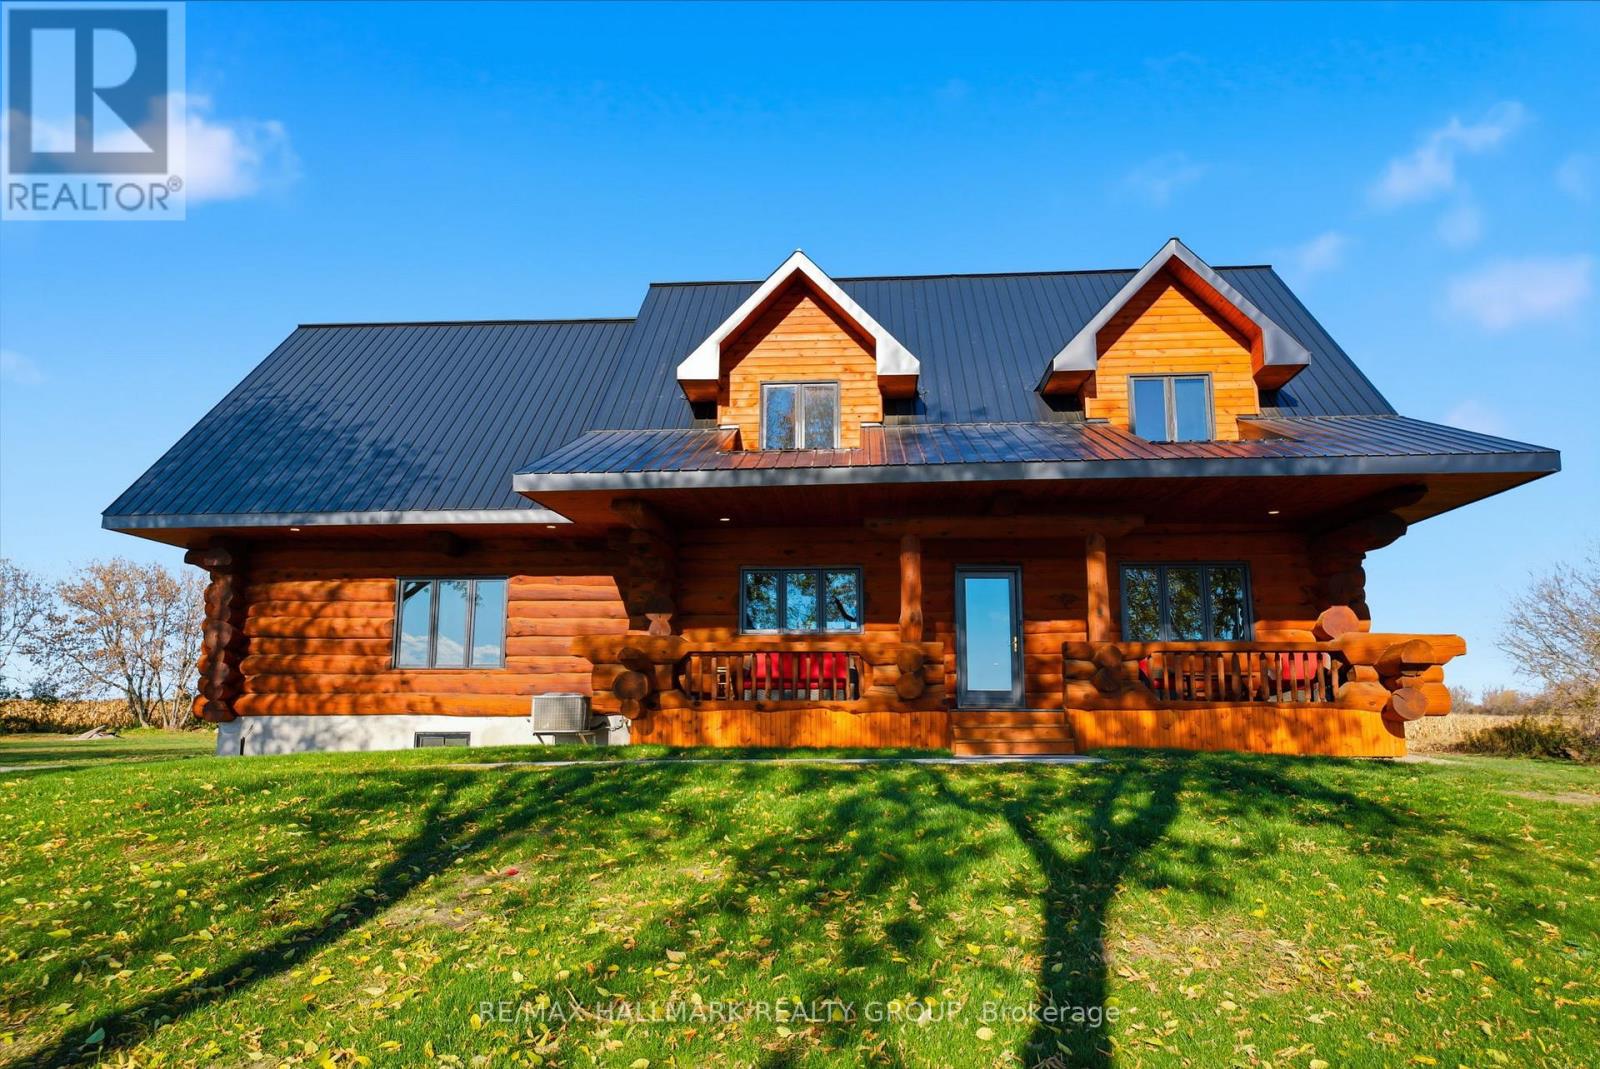
For sale
708 - North Dundas (Mountain) Twp
$999,900
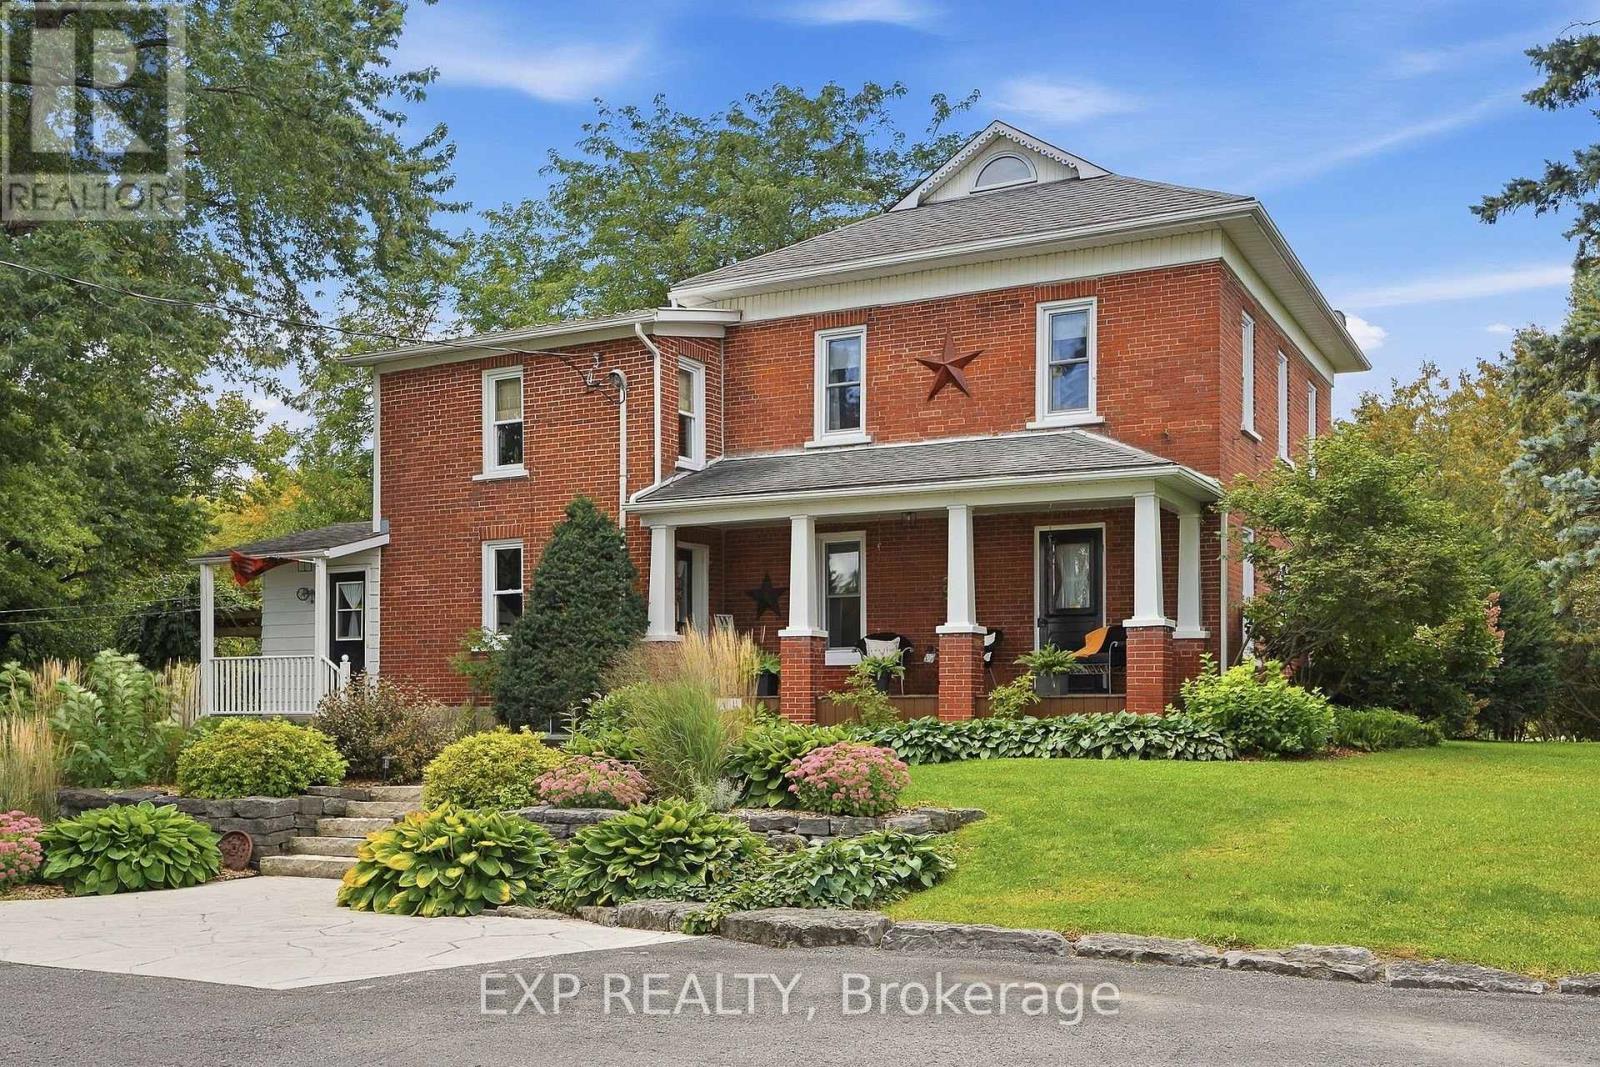
11709 County 38 Road, North Dundas, Ontario
House in 708 - North Dundas (Mountain) Twp
5
Beds
Beds
4
Baths
Baths
2000 - 2500 sqft
Sq Ft
Sq Ft
For sale
711 - North Stormont (Finch) Twp
$974,900
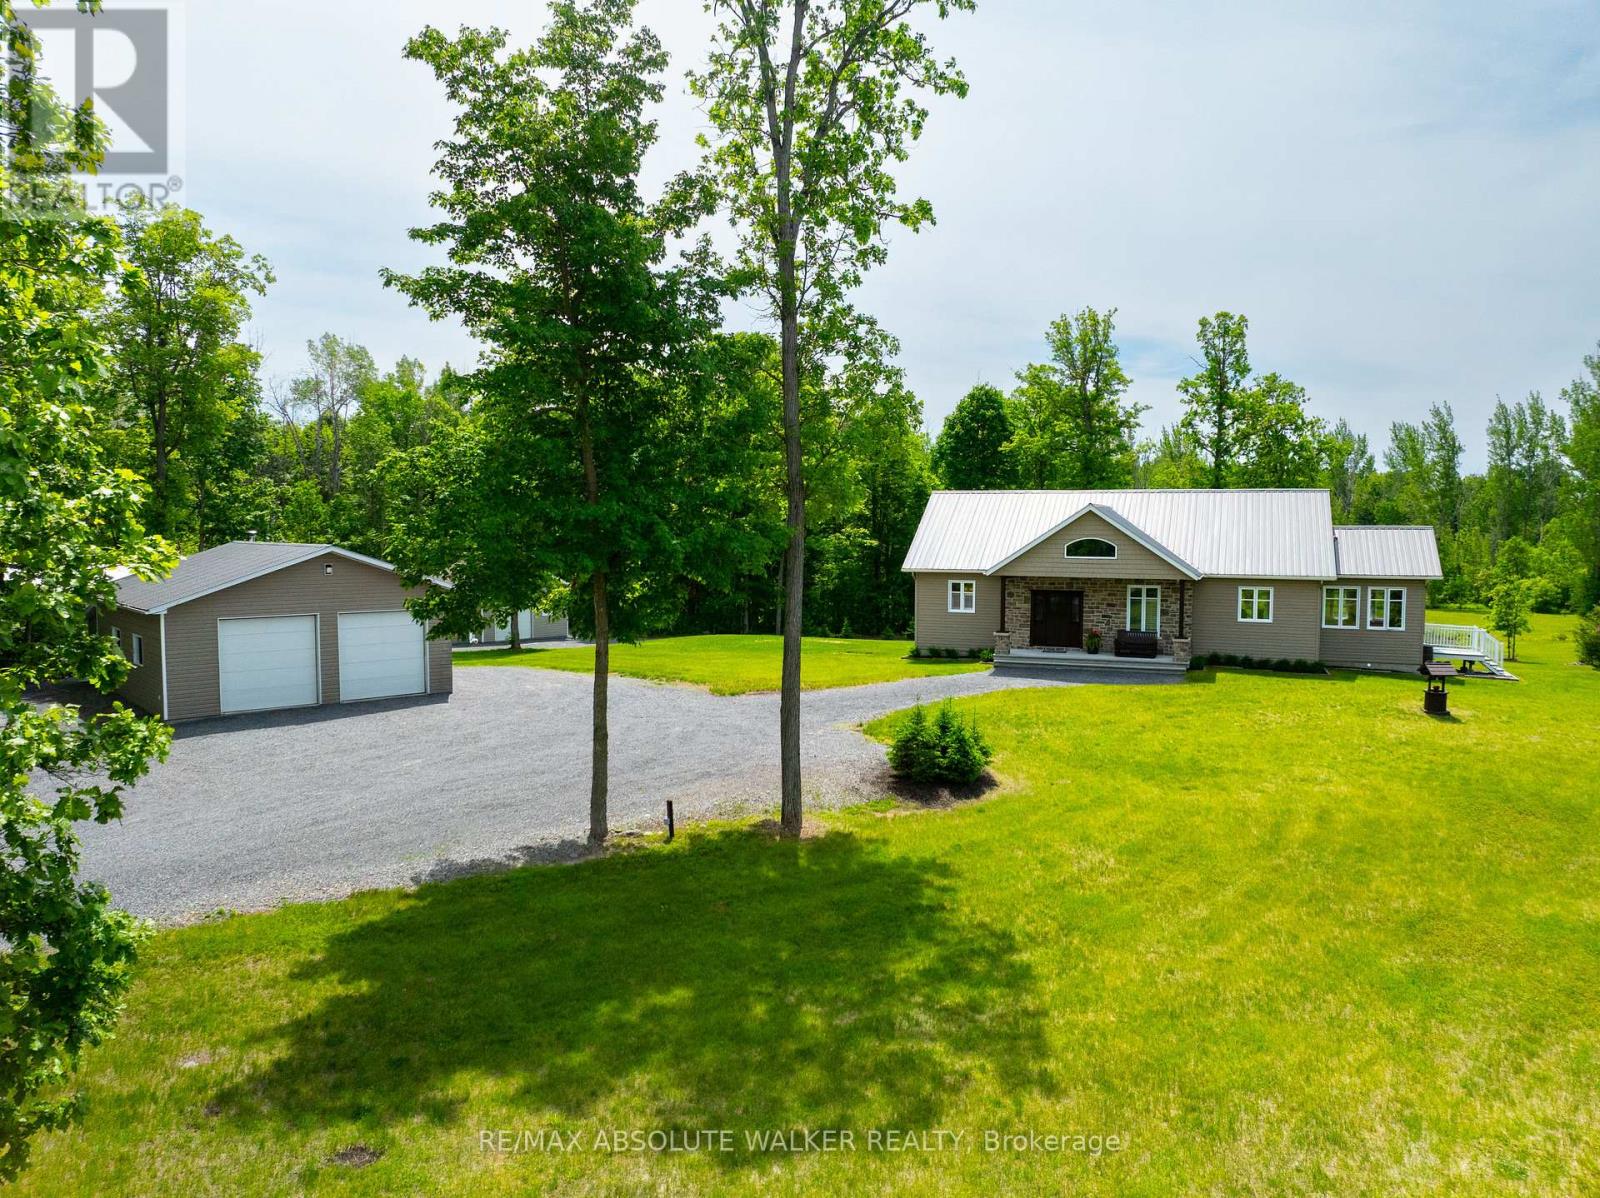
15734 Concession 1-2 Road, North Stormont, Ontario
House in 711 - North Stormont (Finch) Twp
3
Beds
Beds
3
Baths
Baths
2000 - 2500 sqft
Sq Ft
Sq Ft
For sale
720 - North Glengarry (Kenyon) Twp
$1,075,000
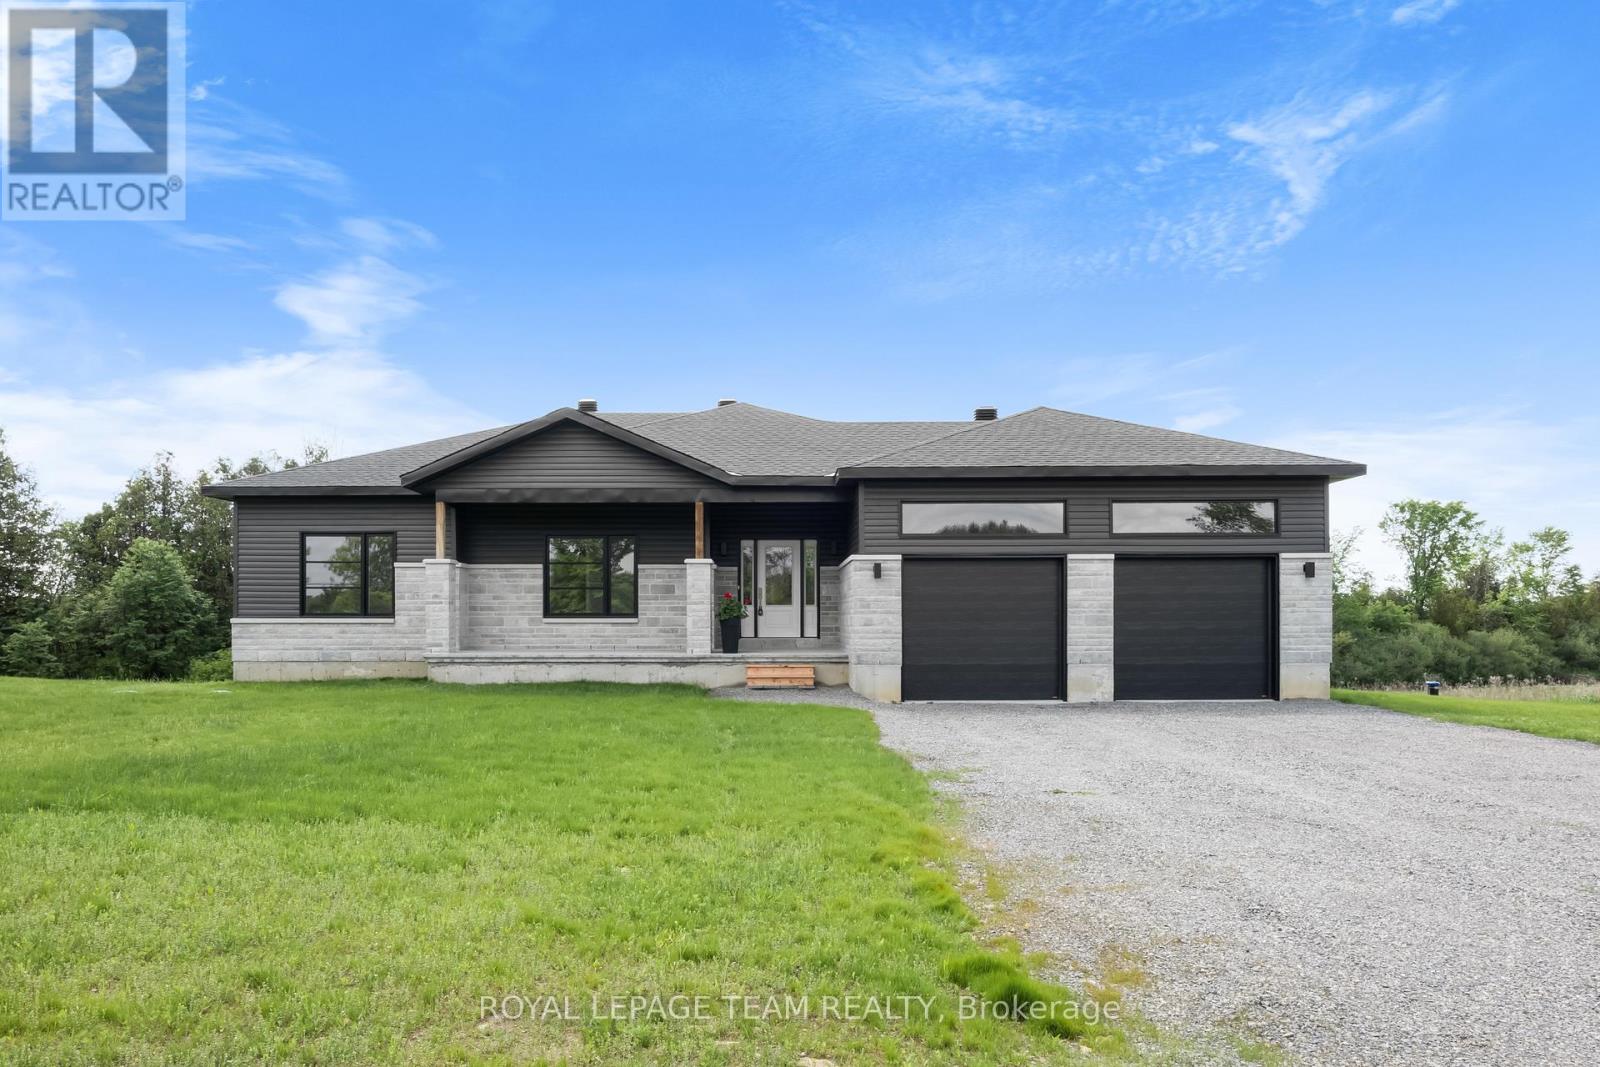
18668 Kenyon Concession 2 Road, North Glengarry, Ontario
House in 720 - North Glengarry (Kenyon) Twp
2
Beds
Beds
2
Baths
Baths
1500 - 2000 sqft
Sq Ft
Sq Ft
For sale
708 - North Dundas (Mountain) Twp
$899,000
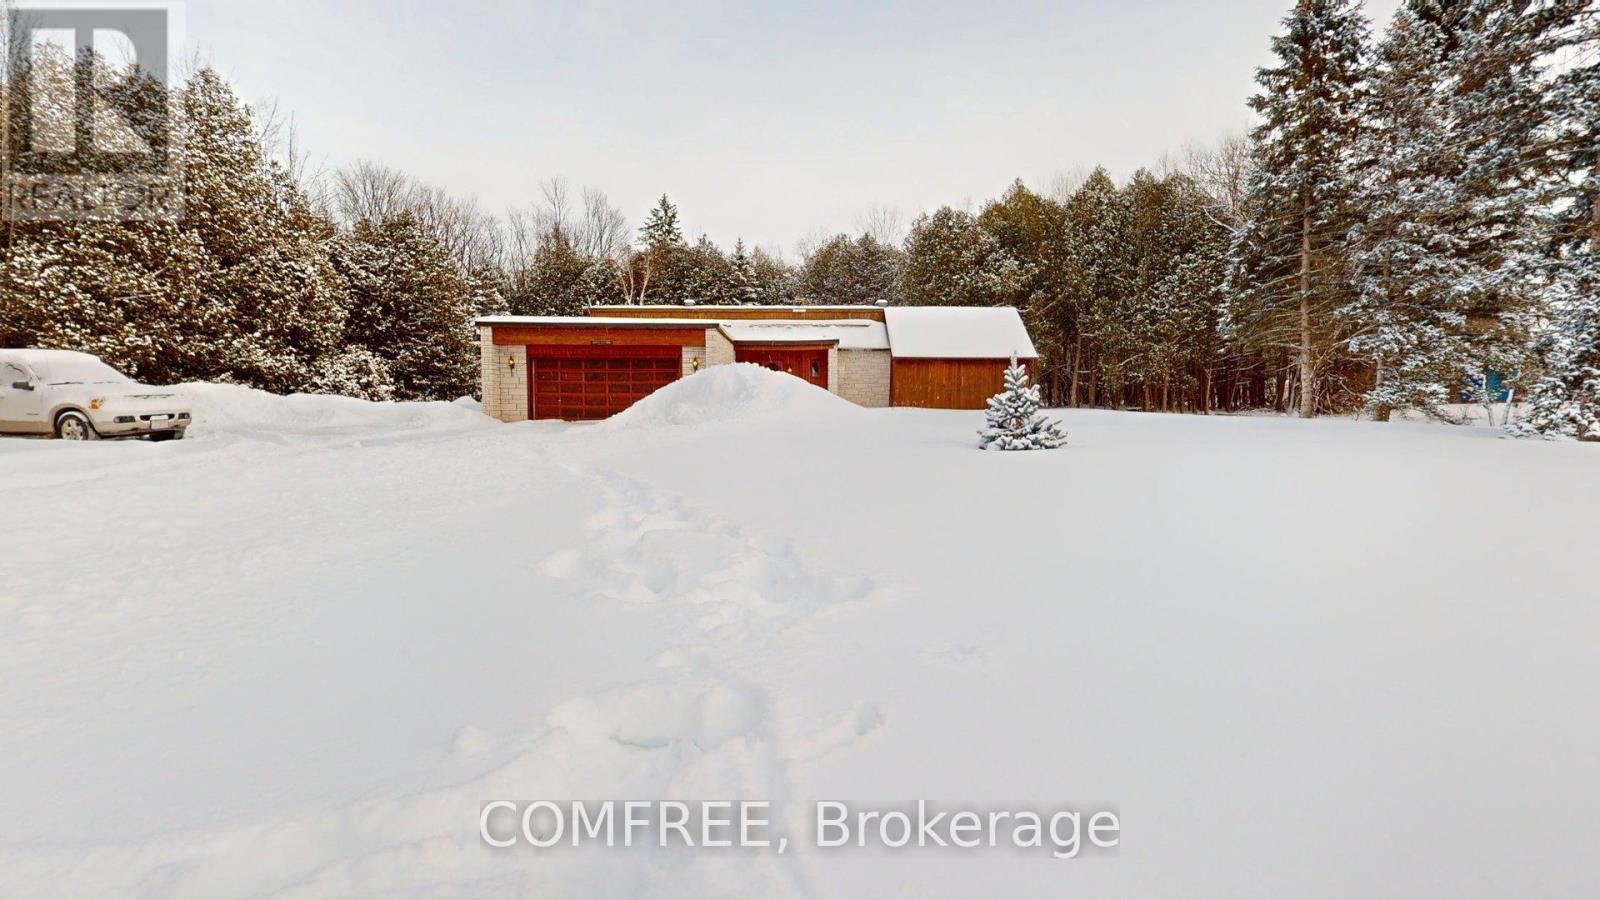
Lt 5 Harmony Road, North Dundas, Ontario
House in 708 - North Dundas (Mountain) Twp
3
Beds
Beds
2
Baths
Baths
1500 - 2000 sqft
Sq Ft
Sq Ft
For sale
708 - North Dundas (Mountain) Twp
$860,000
11954 Forest Hill Road, North Dundas, Ontario
House in 708 - North Dundas (Mountain) Twp
3
Beds
Beds
2
Baths
Baths
1500 - 2000 sqft
Sq Ft
Sq Ft
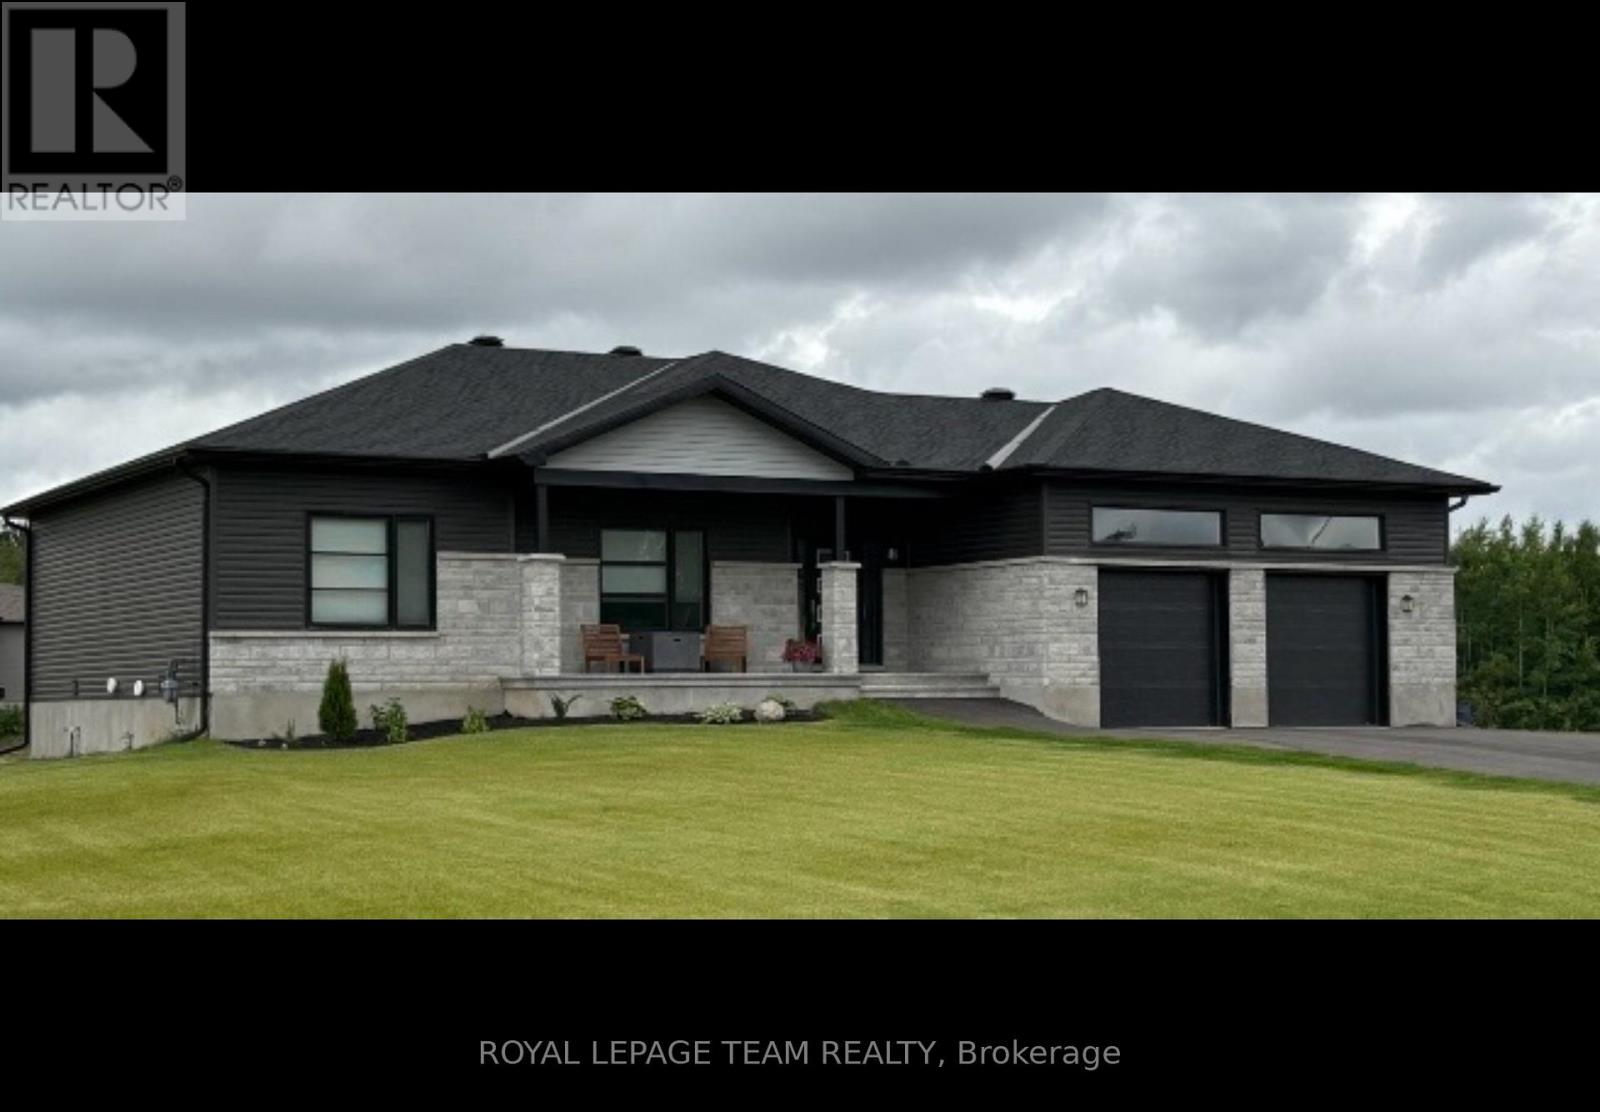
For sale
708 - North Dundas (Mountain) Twp
$820,000
Lt 6 Harmony Road, North Dundas, Ontario
House in 708 - North Dundas (Mountain) Twp
3
Beds
Beds
2
Baths
Baths
1500 - 2000 sqft
Sq Ft
Sq Ft
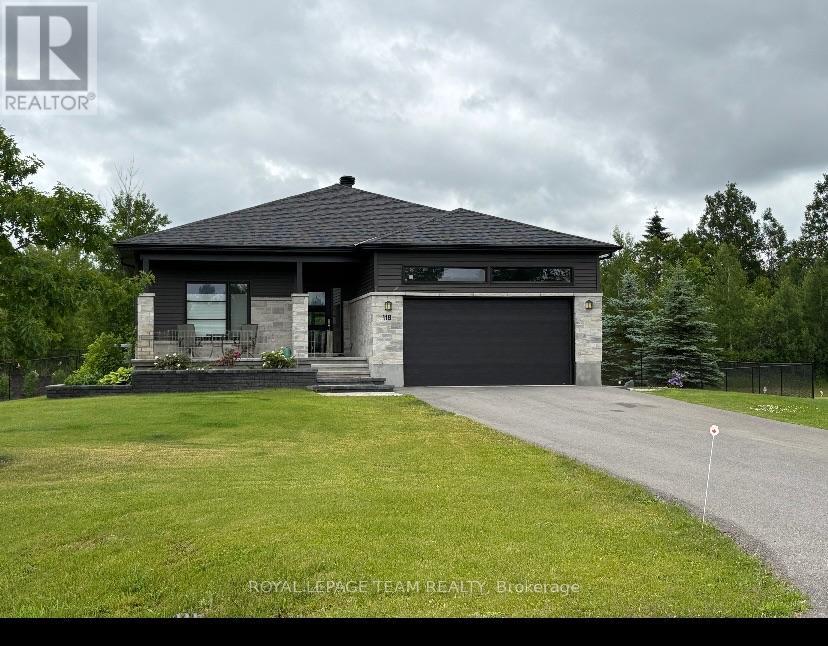
For sale
708 - North Dundas (Mountain) Twp
$819,000
Lt 3 Harmony Road, North Dundas, Ontario
House in 708 - North Dundas (Mountain) Twp
3
Beds
Beds
2
Baths
Baths
1500 - 2000 sqft
Sq Ft
Sq Ft
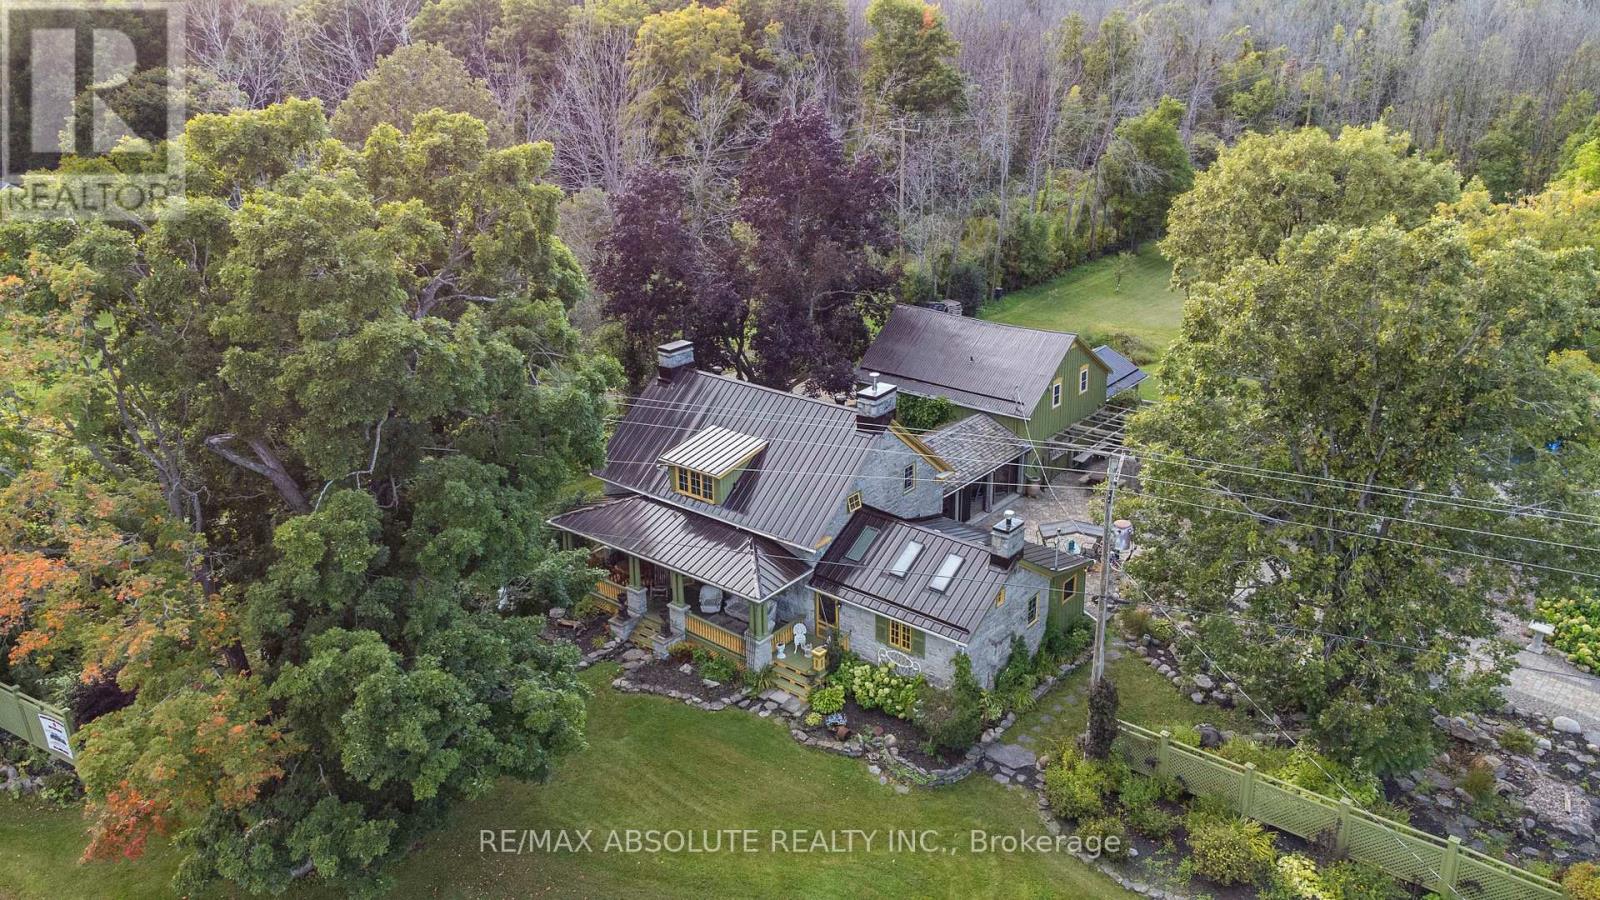
For sale
716 - South Stormont (Cornwall) Twp
$1,199,900
16635 County Road 36 Road, South Stormont, Ontario
House in 716 - South Stormont (Cornwall) Twp
5
Beds
Beds
3
Baths
Baths
2000 - 2500 sqft
Sq Ft
Sq Ft
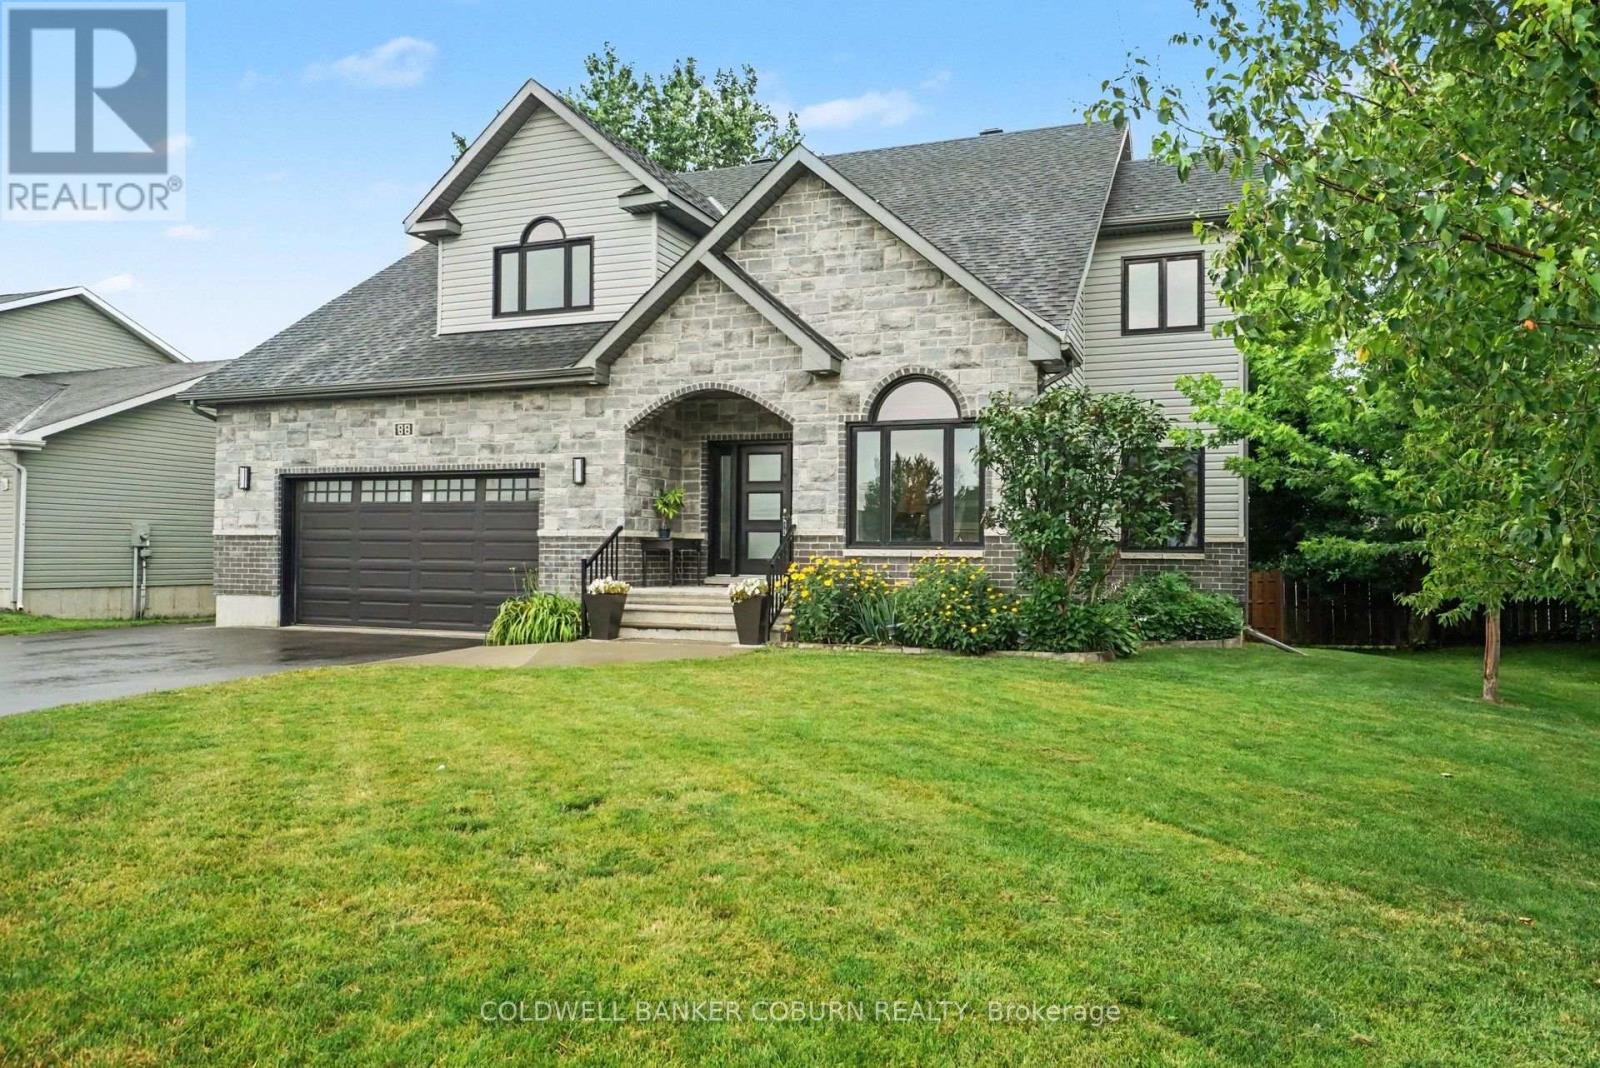
For sale
705 - Chesterville
$799,900
88 Tabitha Crescent, North Dundas, Ontario
House in 705 - Chesterville
4
Beds
Beds
5
Baths
Baths
2000 - 2500 sqft
Sq Ft
Sq Ft
For sale
706 - Winchester
$799,900
528 St Lawrence Street, North Dundas, Ontario
House in 706 - Winchester
4
Beds
Beds
3
Baths
Baths
3500 - 5000 sqft
Sq Ft
Sq Ft
Ready to a home?
Contact a REALTOR® today!
