

15734 Concession 1-2 Road
North Stormont,
Ontario
K0C1K0
15734 Concession 1-2 Road
North Stormont,
Ontario
K0C1K0
Add this listing to your favourite
Shortlist it to compare later & get quick access from your account.
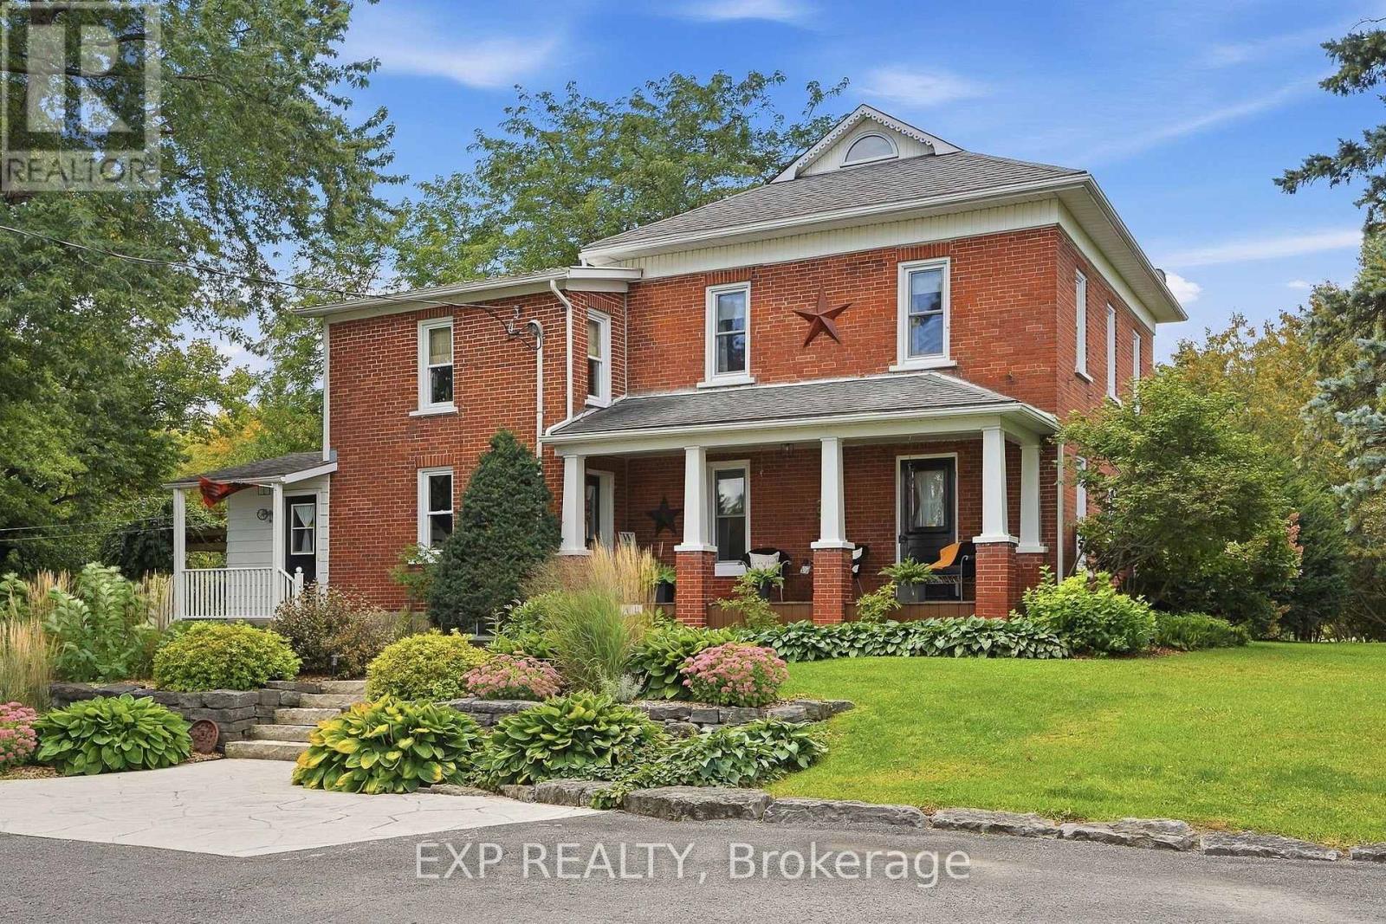
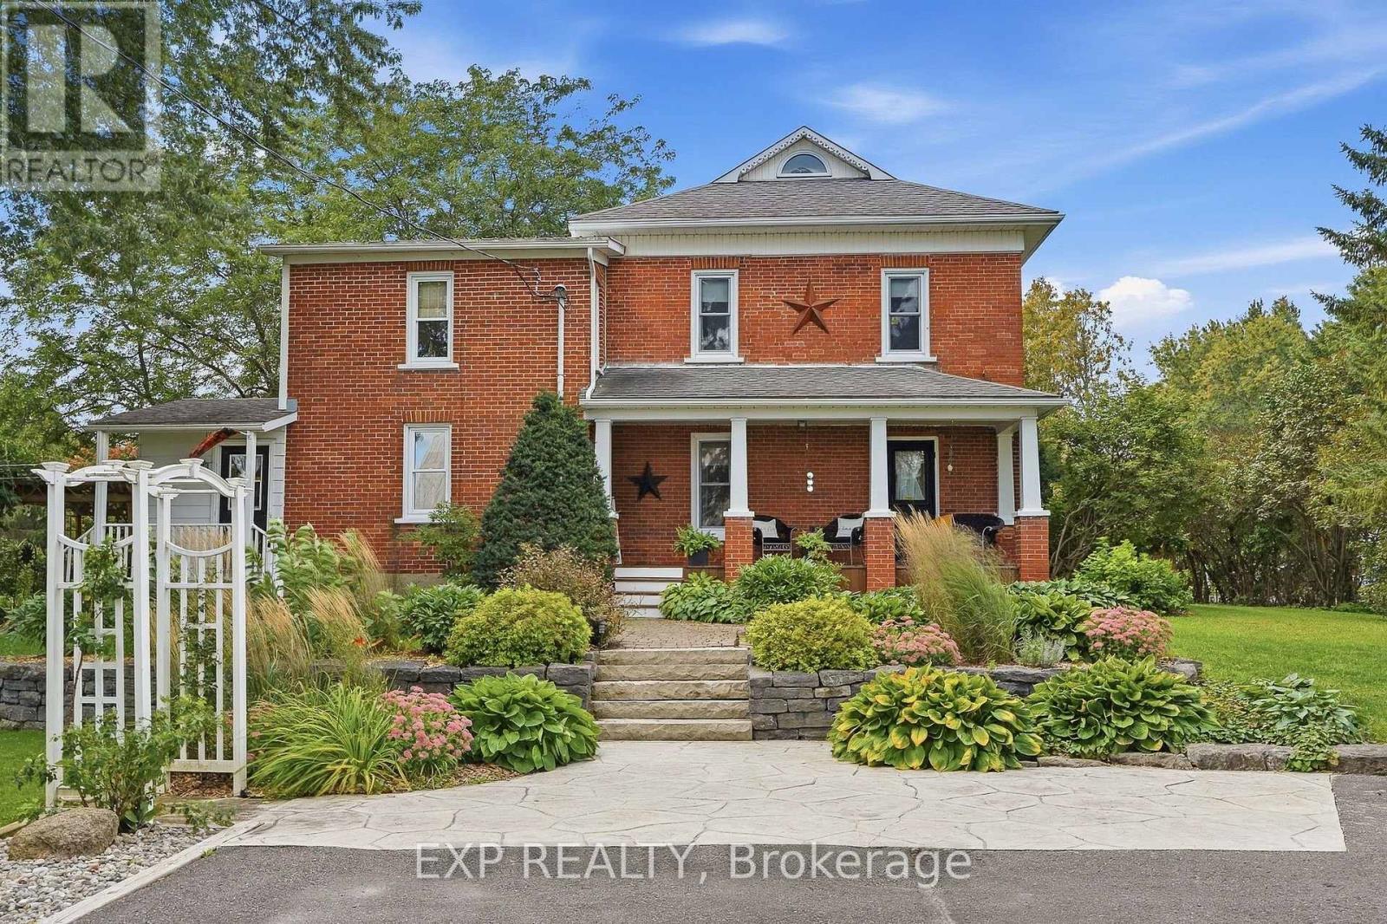
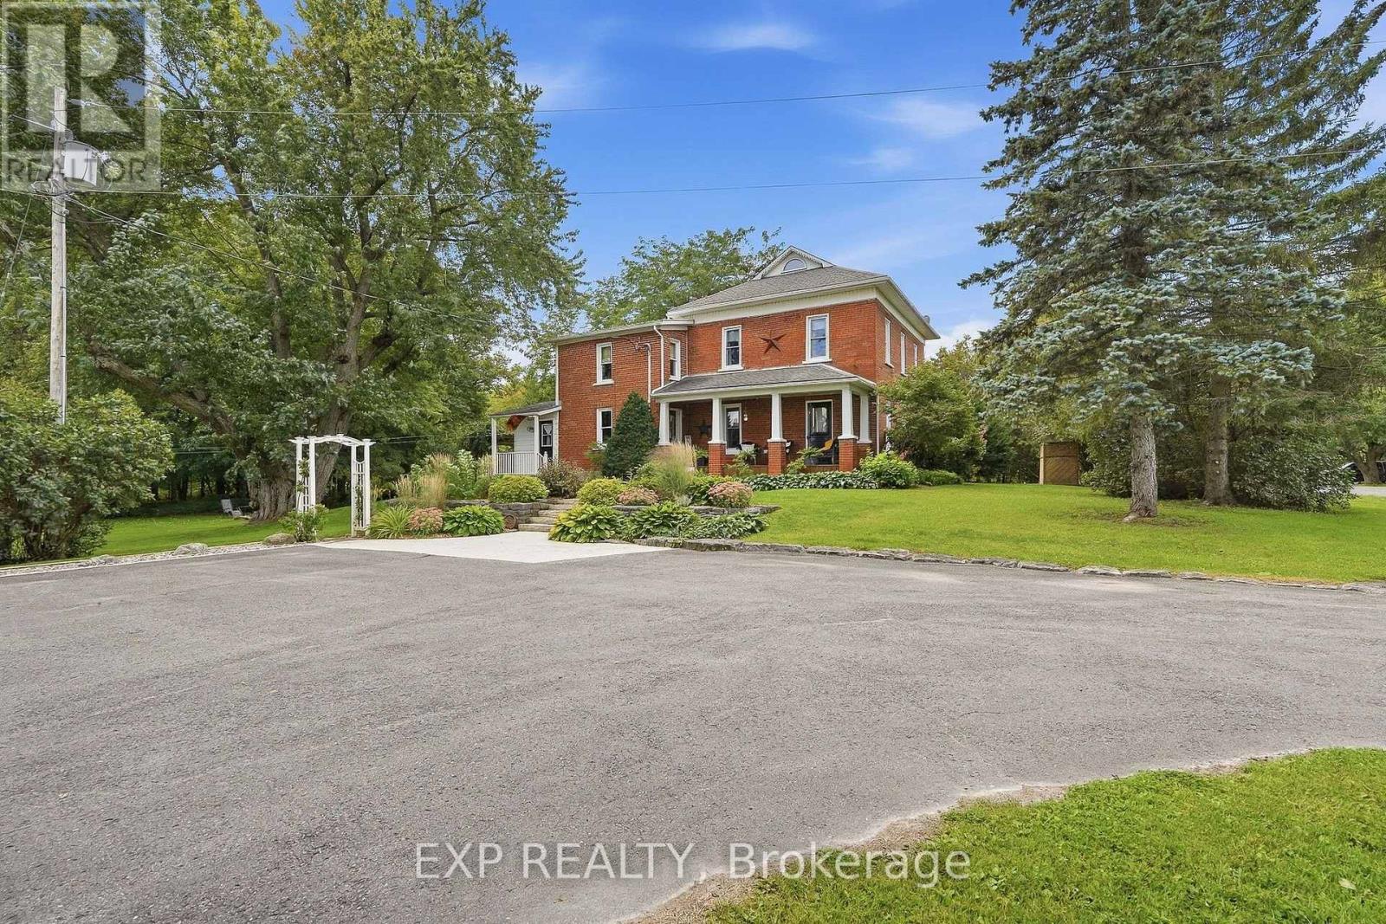


$974,900
Property overview
Building Type
House
Property Type
Single Family
Bedrooms
3
Bathrooms
3
Year Built
Neighbourhood
711 - North Stormont (Finch) Twp
Status
For sale
Highlights
711 - North Stormont (Finch) Twp
House
For sale
Listing description
Discover this Single Family
15734 Concession 1-2 Road,
North Stormont
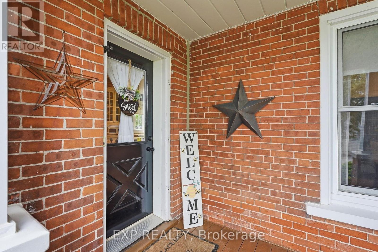
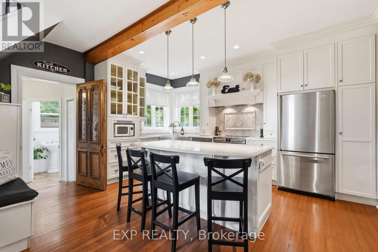
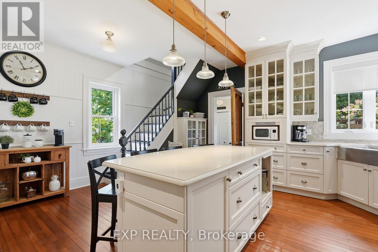
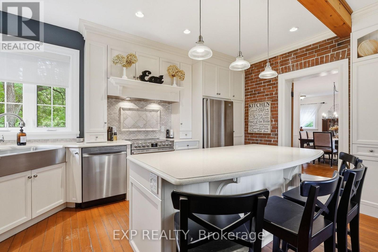
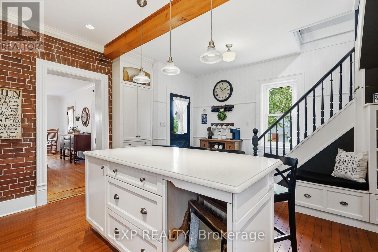
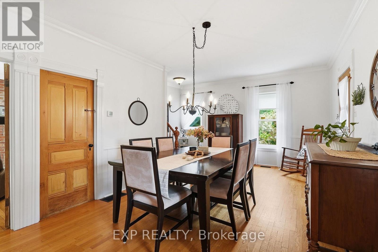
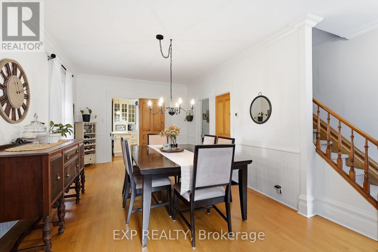
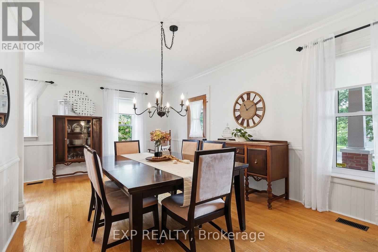
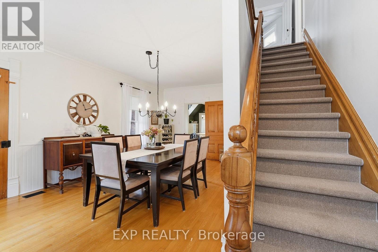
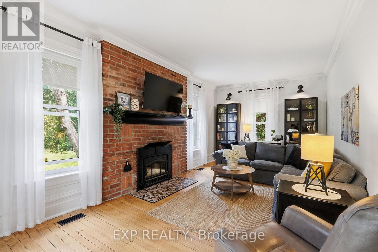
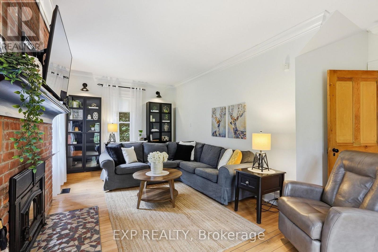
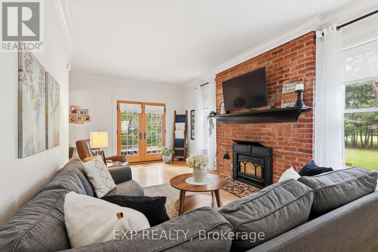
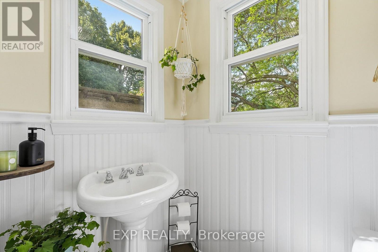
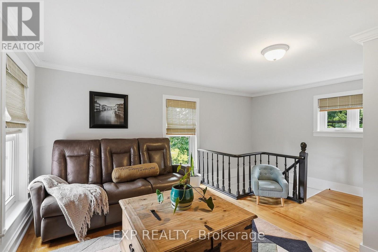
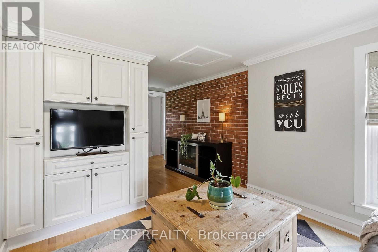
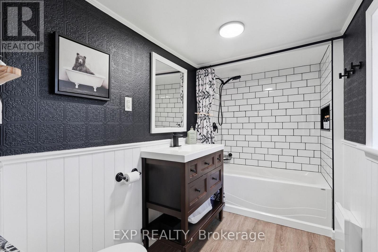
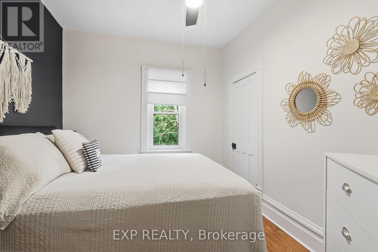
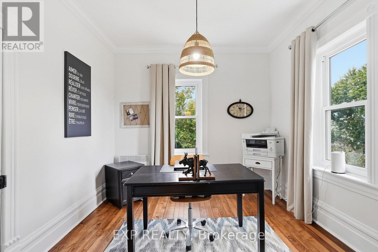
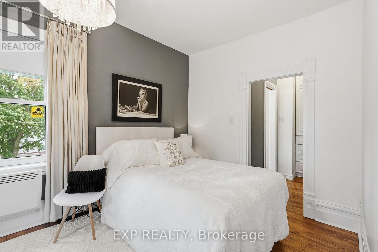
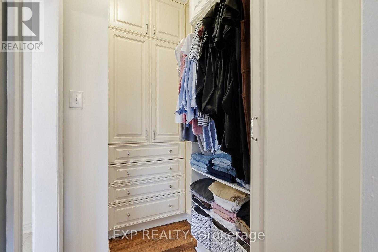
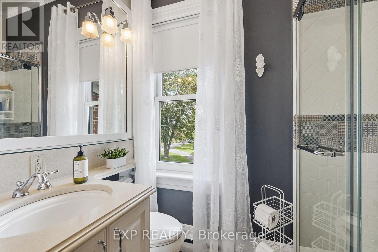
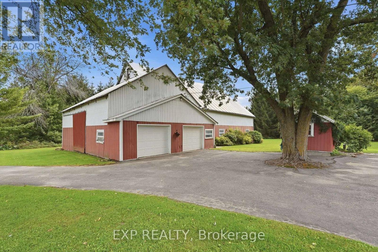
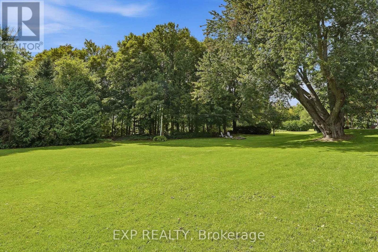
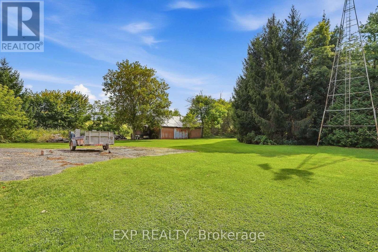
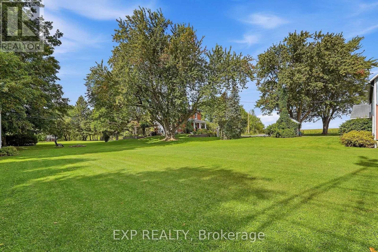
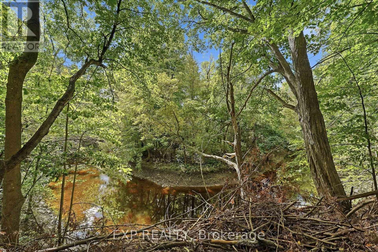
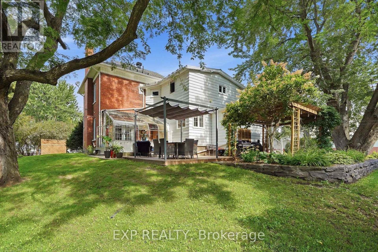
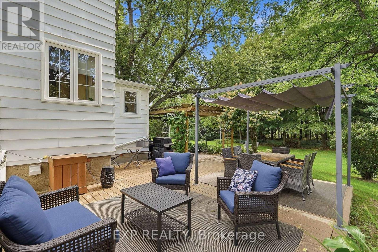
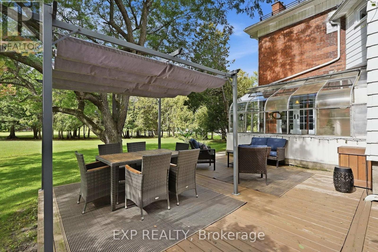
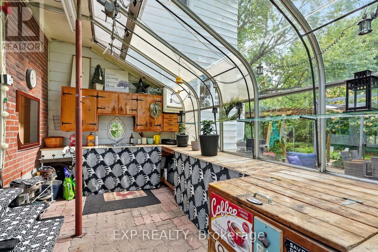
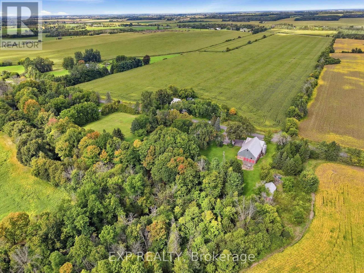
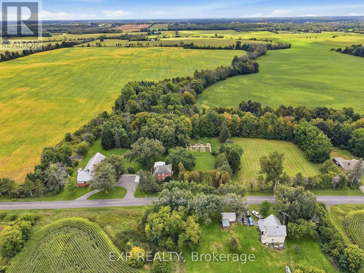
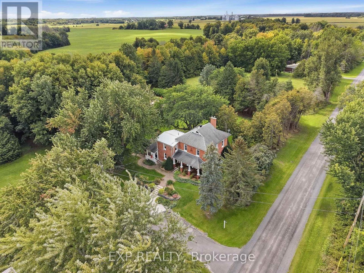
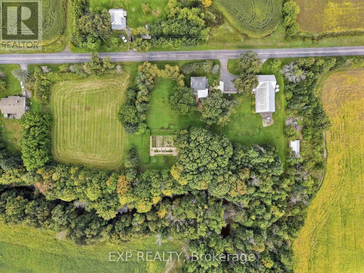
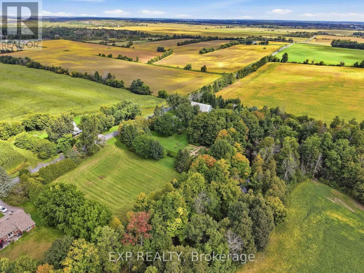
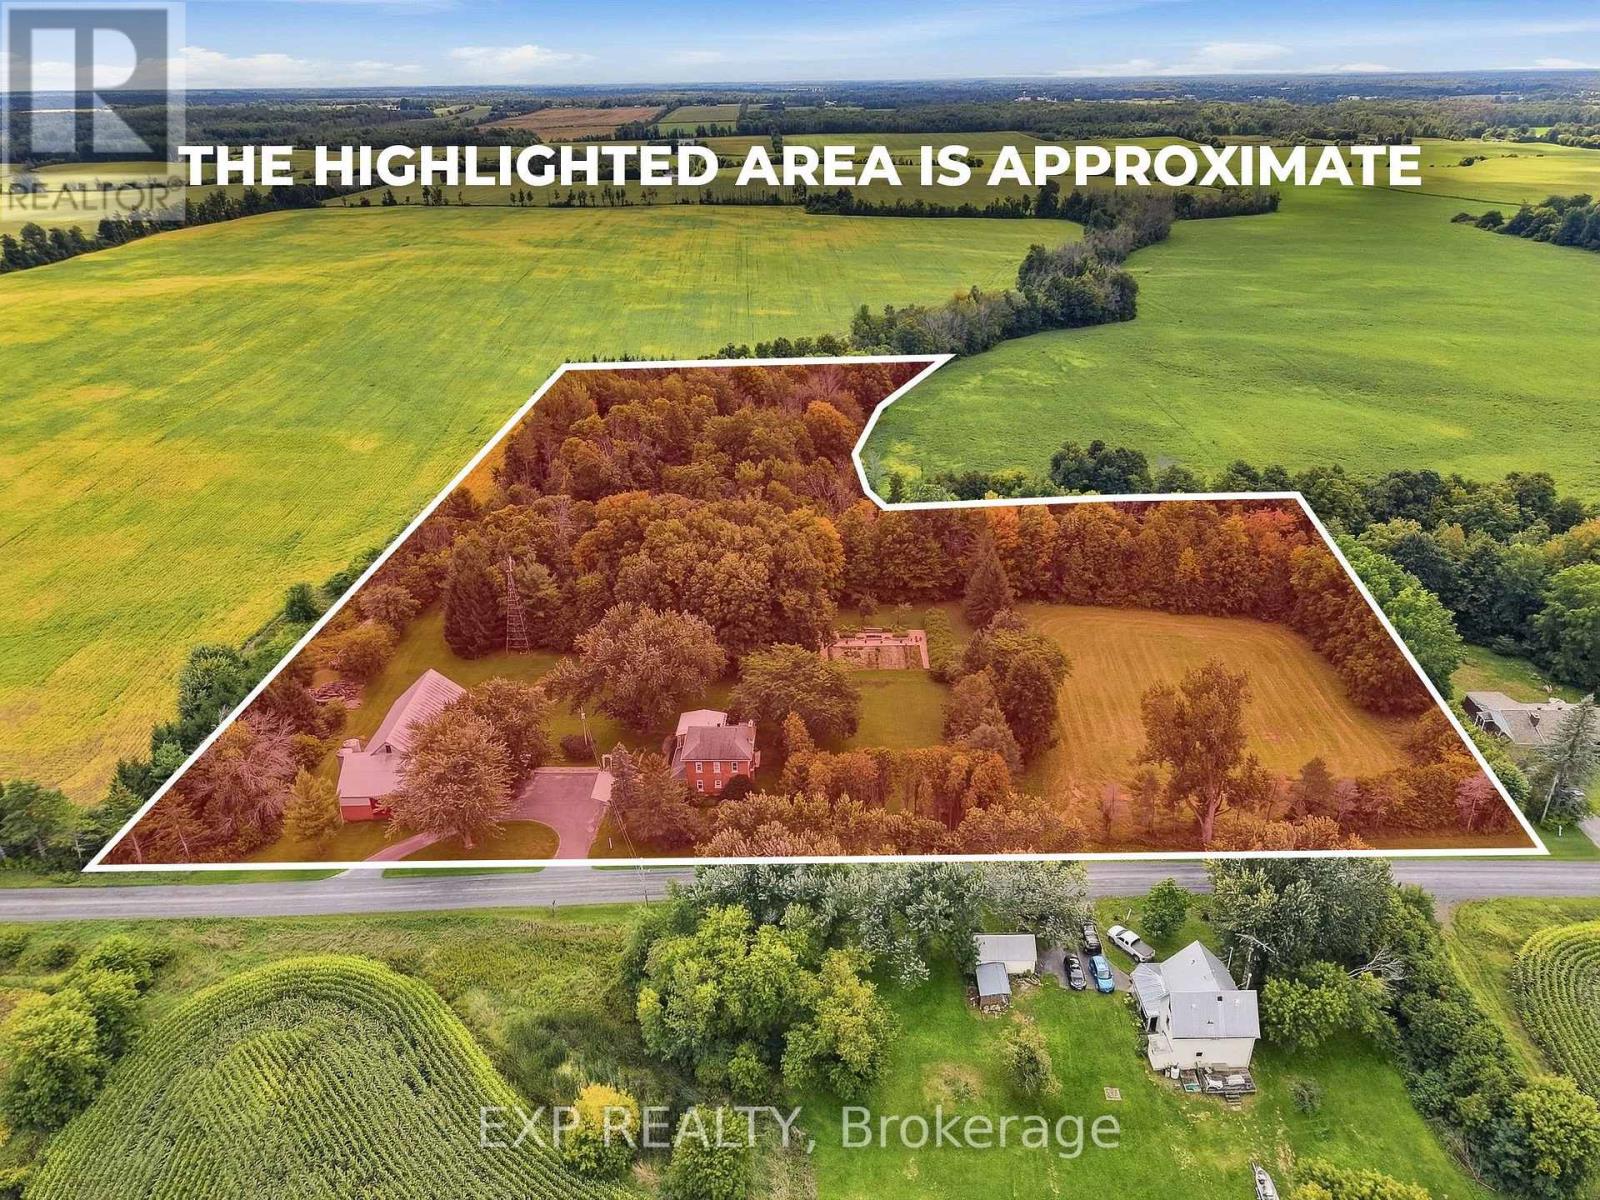
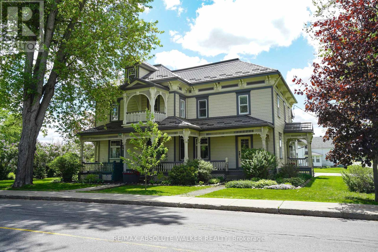
Discover timeless country charm on 5.3 serene acres in Finch, with the Payne River meandering along the edge of the property. Meticulously maintained and exceptionally clean, this beautiful century home is surrounded by a picturesque mix of open space, mature woods (plenty of maple trees to make your own maple syrup!) and spectacular gardens. A substantial solid barn and greenhouse add even more possibilities to this remarkable property.Inside, authentic details-including exposed brick, original doors and vintage hardware-honor the home's heritage. The main floor opens to a chef-inspired kitchen featuring abundant cabinetry, an oversized island, farmhouse sink, quartz countertops, ceiling beams and a striking brick accent wall. A convenient second entrance offers a closet and powder room, privately separated by a door.The expansive, light-filled dining room provides an unforgettable setting for entertaining and flows into a warm, inviting living room with a fireplace-perfect for relaxed evenings and quality time together.Upstairs, three bedrooms showcase original hardwood floors. The spacious primary retreat includes its own walk-in closet and ensuite bathroom. A versatile bonus room/loft is ideal as a home office, reading room, studio or playroom, while another full bathroom completes the level.The exceptionally dry basement was raised with concrete, spray-foamed and renovated in 2015, providing excellent ceiling height, generous storage and a dedicated laundry area.Notable updates include a 30-year shingle roof (2011), drilled well (2018) with reverse osmosis system, iron filter and water softener, furnace (2020), generator plug with dedicated panel, and an impressive 400-amp electrical service.Peaceful, private and filled with character-here, the soundtrack is simply the river, birds and surrounding nature. (id:64373)
Upcoming viewings
45.1539571
-75.0189255
15734 Concession 1-2 Road, North Stormont, Ontario, K0C1K0
Loading WalkScore data...
Walk Score®
Transit Score®
Bike Score®
Walkability Snapshot
Understand how walkable, transit-friendly & bikeable this neighbourhood really is.
Scores are powered by Walk Score® and reflect access to daily essentials, transit and bike routes near this area.
🚶Walk Score®
🚊Transit Score
🚲Bike Score
Liveability scores for this neighbourhood
Powered by Walk Score®
Use these scores as a quick guide only. Check local transit, bike paths
and walk routes to plan your day-to-day life.
Google Maps
Explore the exact location, nearby amenities, and community vibe.
Listing Details
Last updated:
2026-09-28
Key facts
Price
$974,900
Ownership
Freehold
Property type
Single Family
Bedrooms
3
Bathrooms
3
Stories
2
Interior size
2000 - 2500 sqft
Parking options
Detached Garage, Garage
Total spaces
14
Interior & features
Cooling
None
Heating
Baseboard heaters, Forced air
Heating fuel
Electric, Propane
Basement
Full (Unfinished)
Appliances
Water Heater, Water softener, Water Treatment, Water purifier, Blinds, Dishwasher, Dryer, Stove, Washer, Refrigerator
Fireplace
True
Exterior finish
Brick
Key features
Wooded area, Irregular lot size, Ravine, Partially cleared, Paved yard
Lot, amenities & extras
Lot size
546.4 x 717.9 FT|5 - 9.99 acres
Landscape
Landscaped
Water
Drilled Well
Sewer
Septic System
Rooms
| Level | Type | Length | Width | Dimensions |
|---|---|---|---|---|
| Second Level | Bathroom | 1.75 m | 3.25 m | 1.75 m x 3.25 m |
| Second Level | Primary Bedroom | 2.77 m | 4.27 m | 2.77 m x 4.27 m |
| Second Level | Bathroom | 2.08 m | 2.52 m | 2.08 m x 2.52 m |
| Second Level | Bedroom 2 | 3.15 m | 2.92 m | 3.15 m x 2.92 m |
| Second Level | Bedroom 3 | 3.15 m | 3.2 m | 3.15 m x 3.2 m |
| Second Level | Family Room | 3.23 m | 4.78 m | 3.23 m x 4.78 m |
| Main Level | Kitchen | 5.44 m | 4.78 m | 5.44 m x 4.78 m |
| Main Level | Foyer | 2.79 m | 1.58 m | 2.79 m x 1.58 m |
| Main Level | Dining Room | 4.65 m | 6.86 m | 4.65 m x 6.86 m |
| Main Level | Living Room | 4.22 m | 6.88 m | 4.22 m x 6.88 m |
| Main Level | Partial Bathroom | 1.22 m | 1.5 m | 1.22 m x 1.5 m |
Mortgage Calculator
$500,000
$100,000
$5,000,000
Adjust the total amount you plan to borrow.
5%
1%
15%
25 years
10 years
40 years
Monthly Payment
$0
This is an approximate monthly payment based on your inputs.
Total Interest Paid
$0
Add this listing to your favourite
Shortlist it to compare later & get quick access from your account.

Comparables
For sale
708 - North Dundas (Mountain) Twp
$999,900
11709 County 38 Road, North Dundas, Ontario
House in 708 - North Dundas (Mountain) Twp
5
Beds
Beds
4
Baths
Baths
2000 - 2500 sqft
Sq Ft
Sq Ft
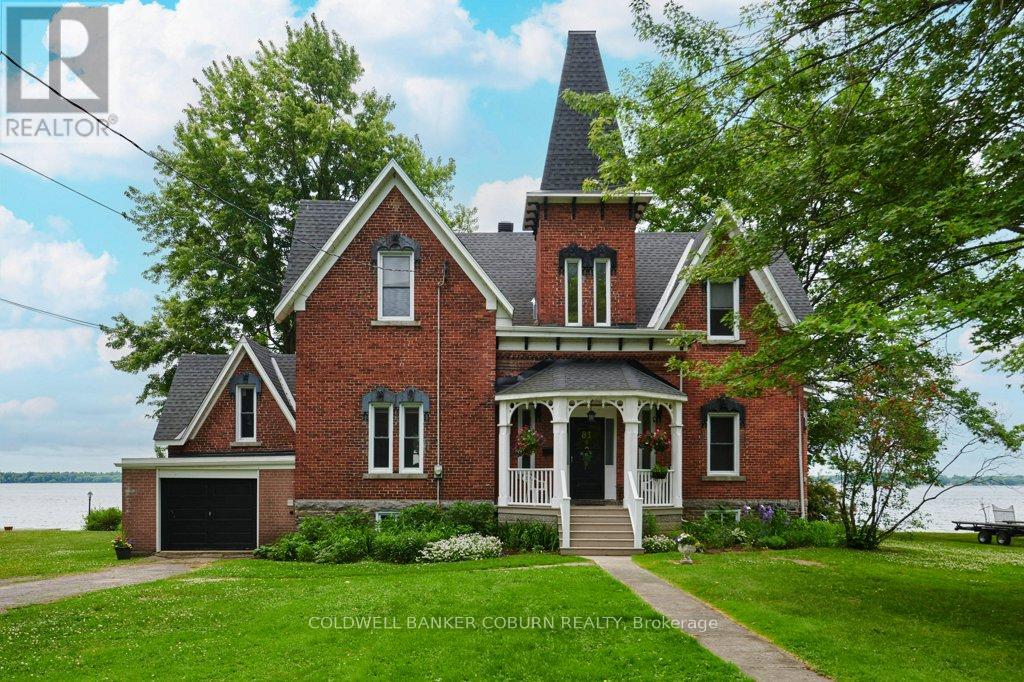
For sale
701 - Morrisburg
$999,900
81 Lakeshore Drive, South Dundas, Ontario
House in 701 - Morrisburg
4
Beds
Beds
2
Baths
Baths
2000 - 2500 sqft
Sq Ft
Sq Ft
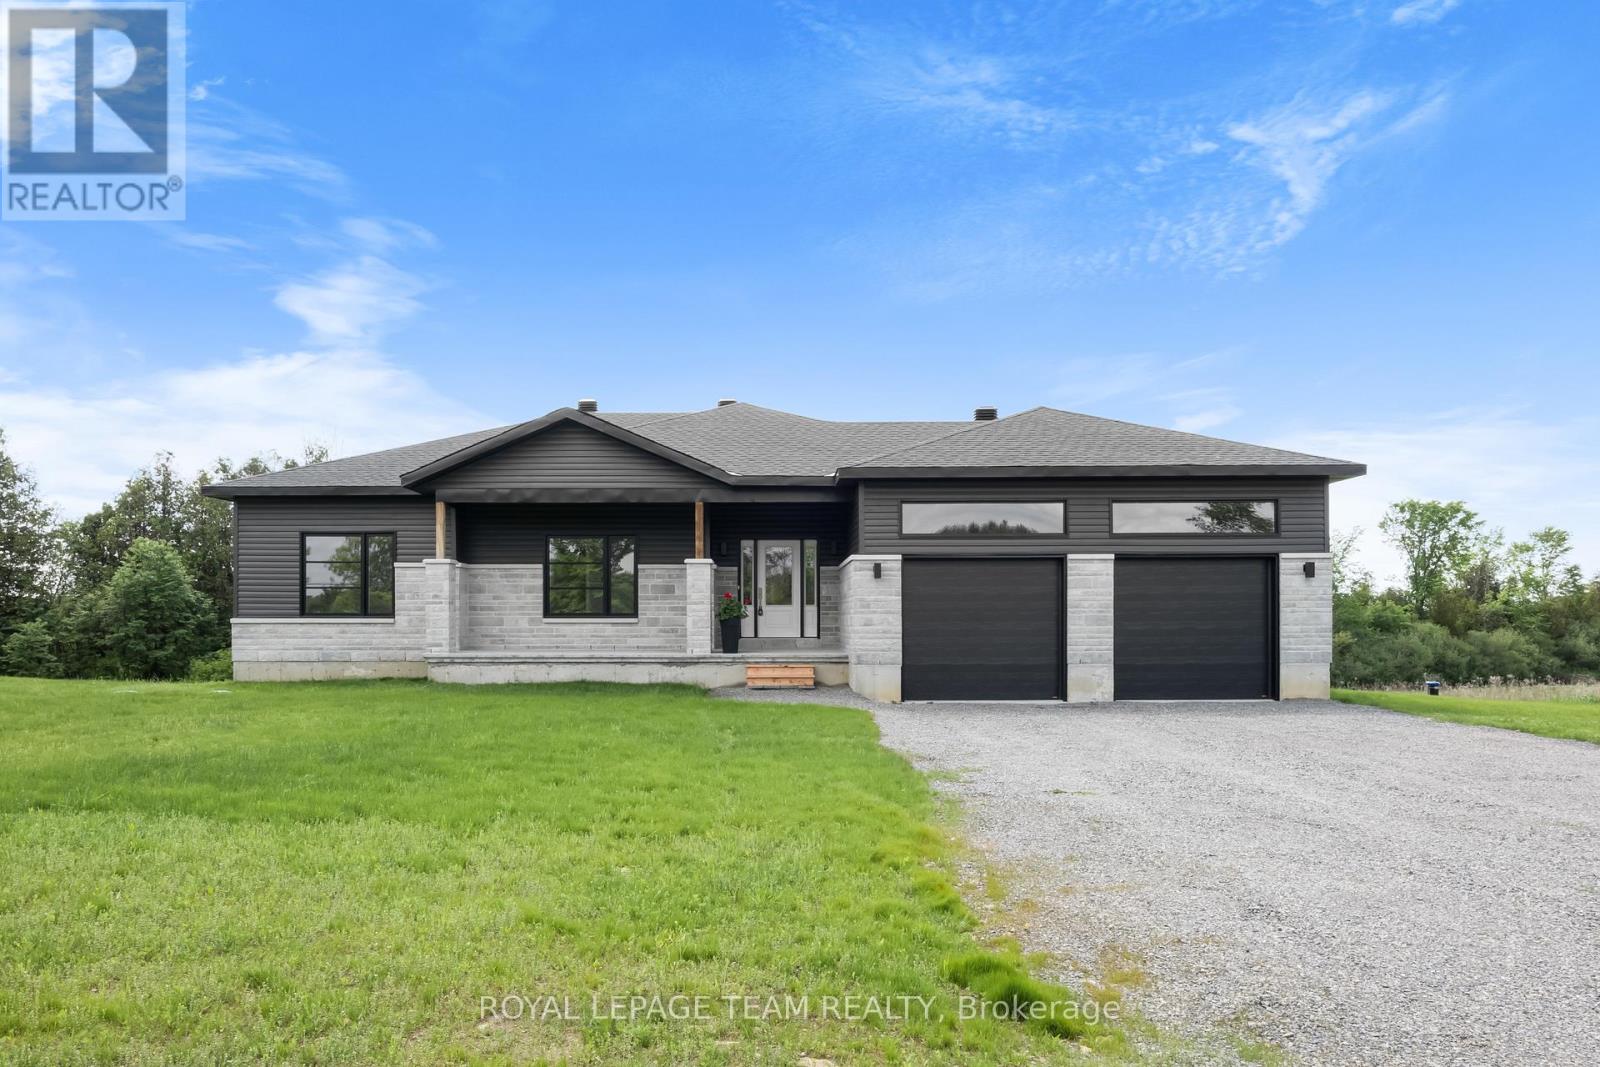
For sale
708 - North Dundas (Mountain) Twp
$899,000
Lt 5 Harmony Road, North Dundas, Ontario
House in 708 - North Dundas (Mountain) Twp
3
Beds
Beds
2
Baths
Baths
1500 - 2000 sqft
Sq Ft
Sq Ft
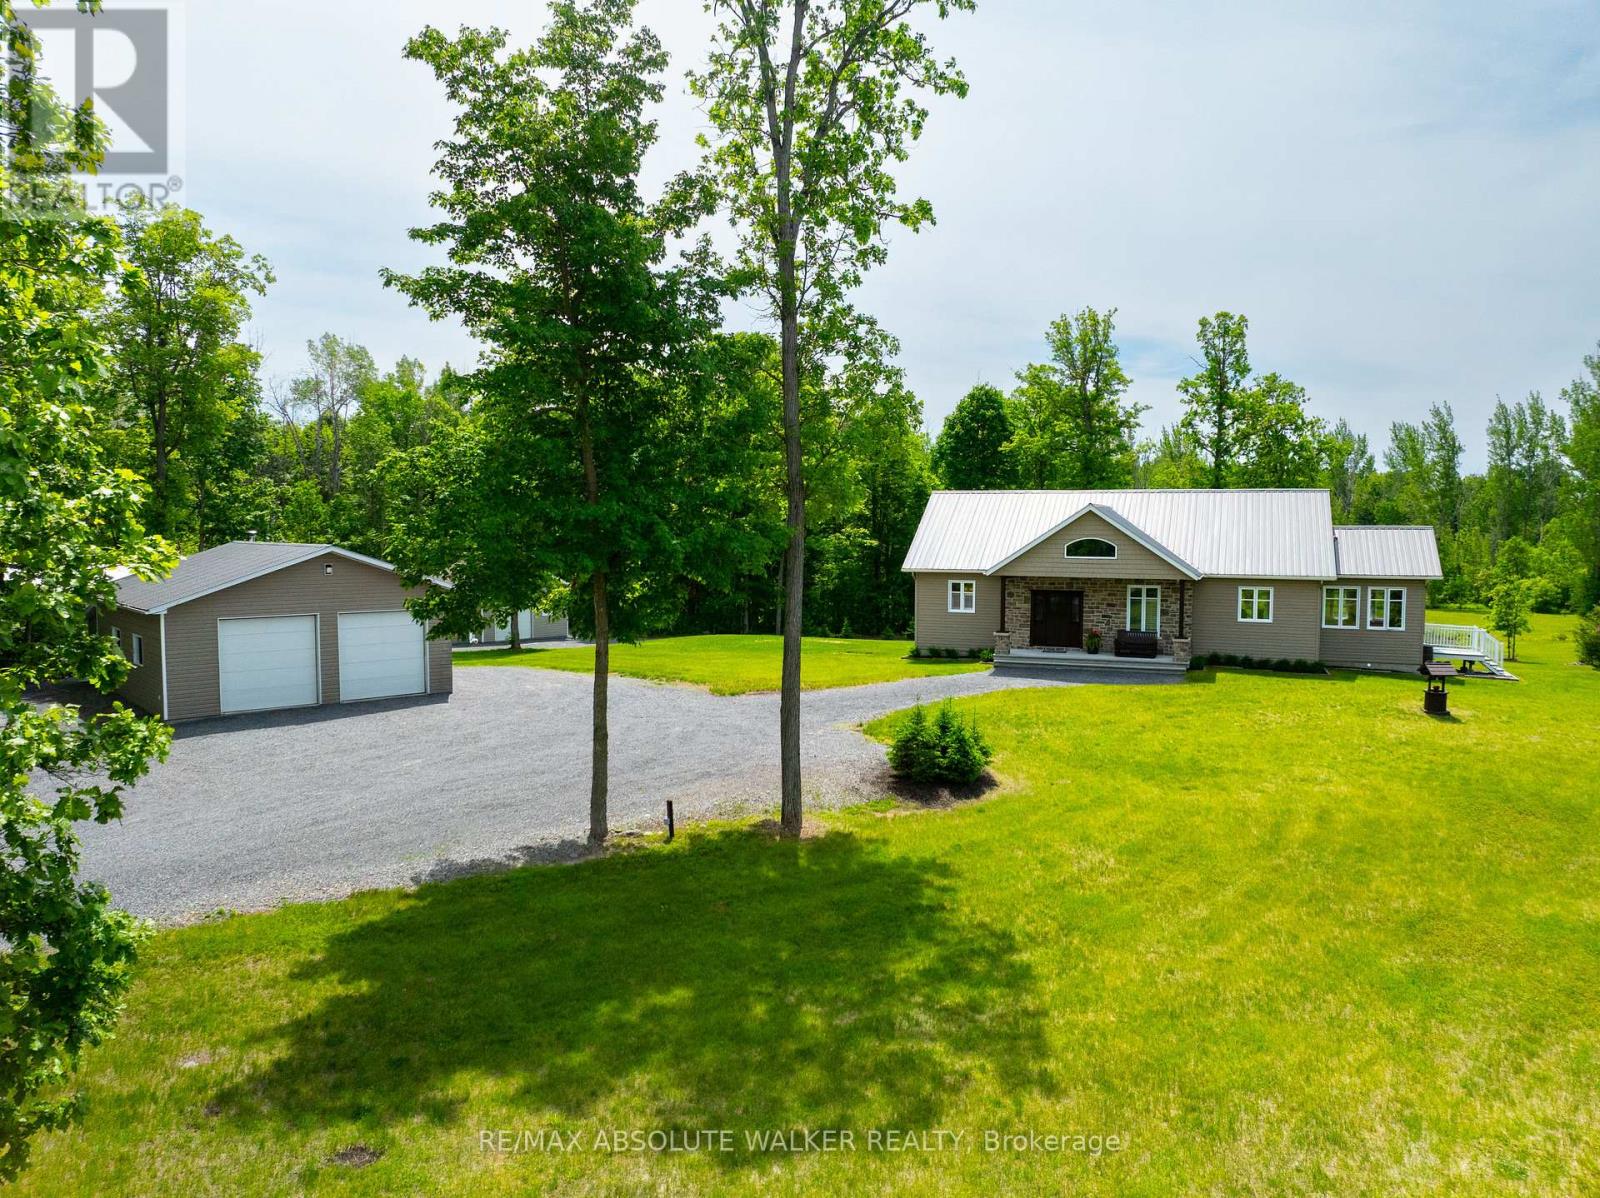
For sale
720 - North Glengarry (Kenyon) Twp
$1,075,000
18668 Kenyon Concession 2 Road, North Glengarry, Ontario
House in 720 - North Glengarry (Kenyon) Twp
2
Beds
Beds
2
Baths
Baths
1500 - 2000 sqft
Sq Ft
Sq Ft
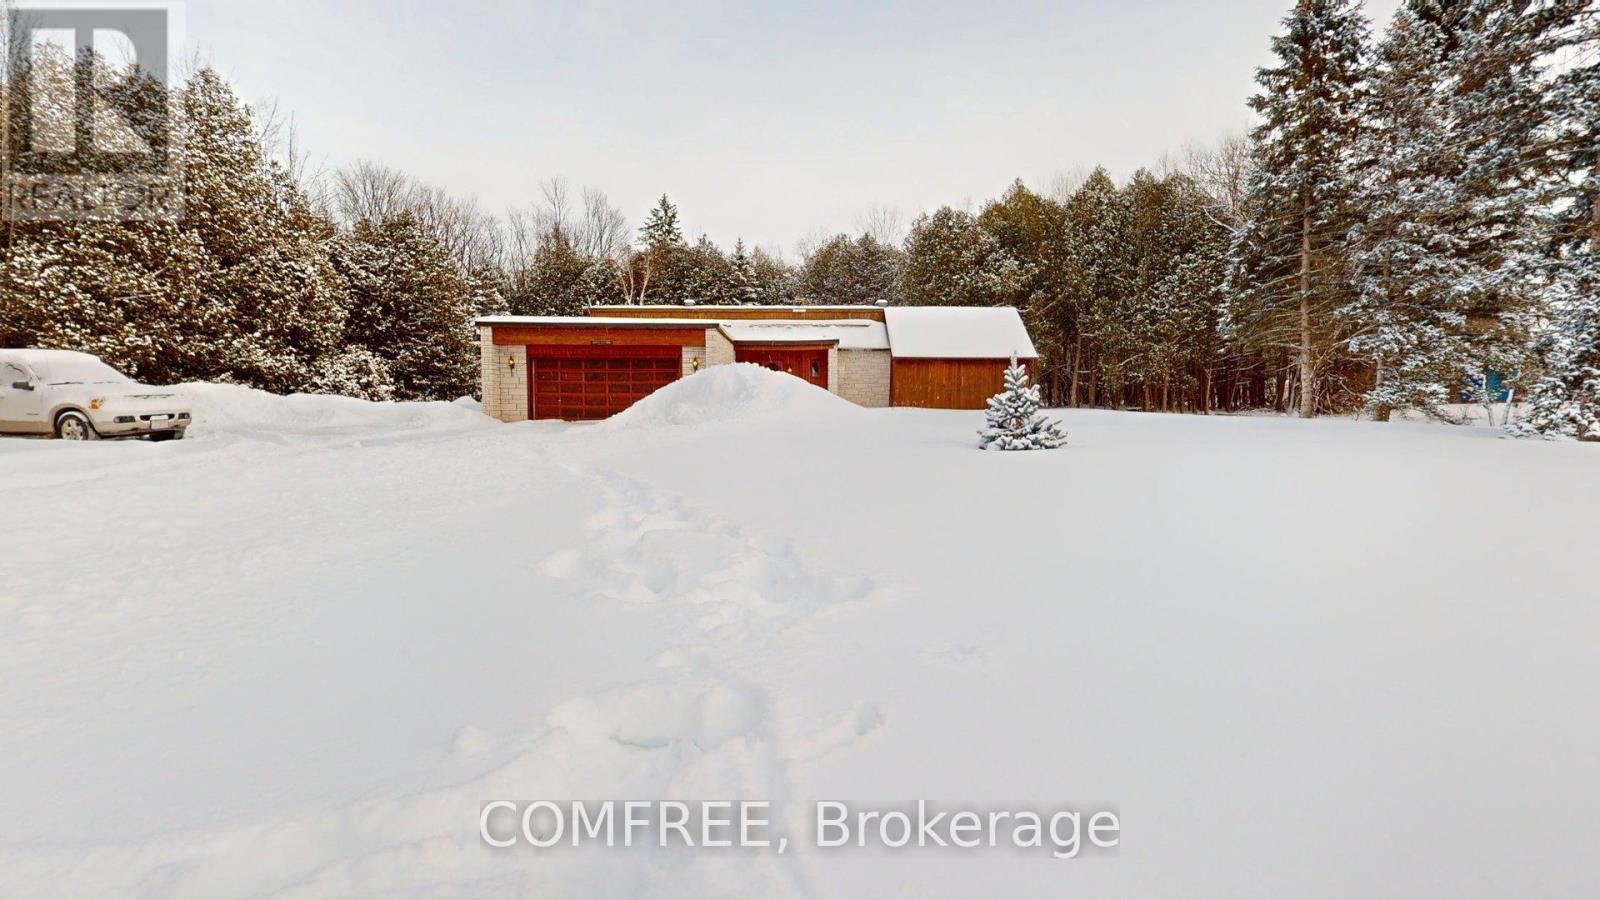
For sale
708 - North Dundas (Mountain) Twp
$860,000
11954 Forest Hill Road, North Dundas, Ontario
House in 708 - North Dundas (Mountain) Twp
3
Beds
Beds
2
Baths
Baths
1500 - 2000 sqft
Sq Ft
Sq Ft
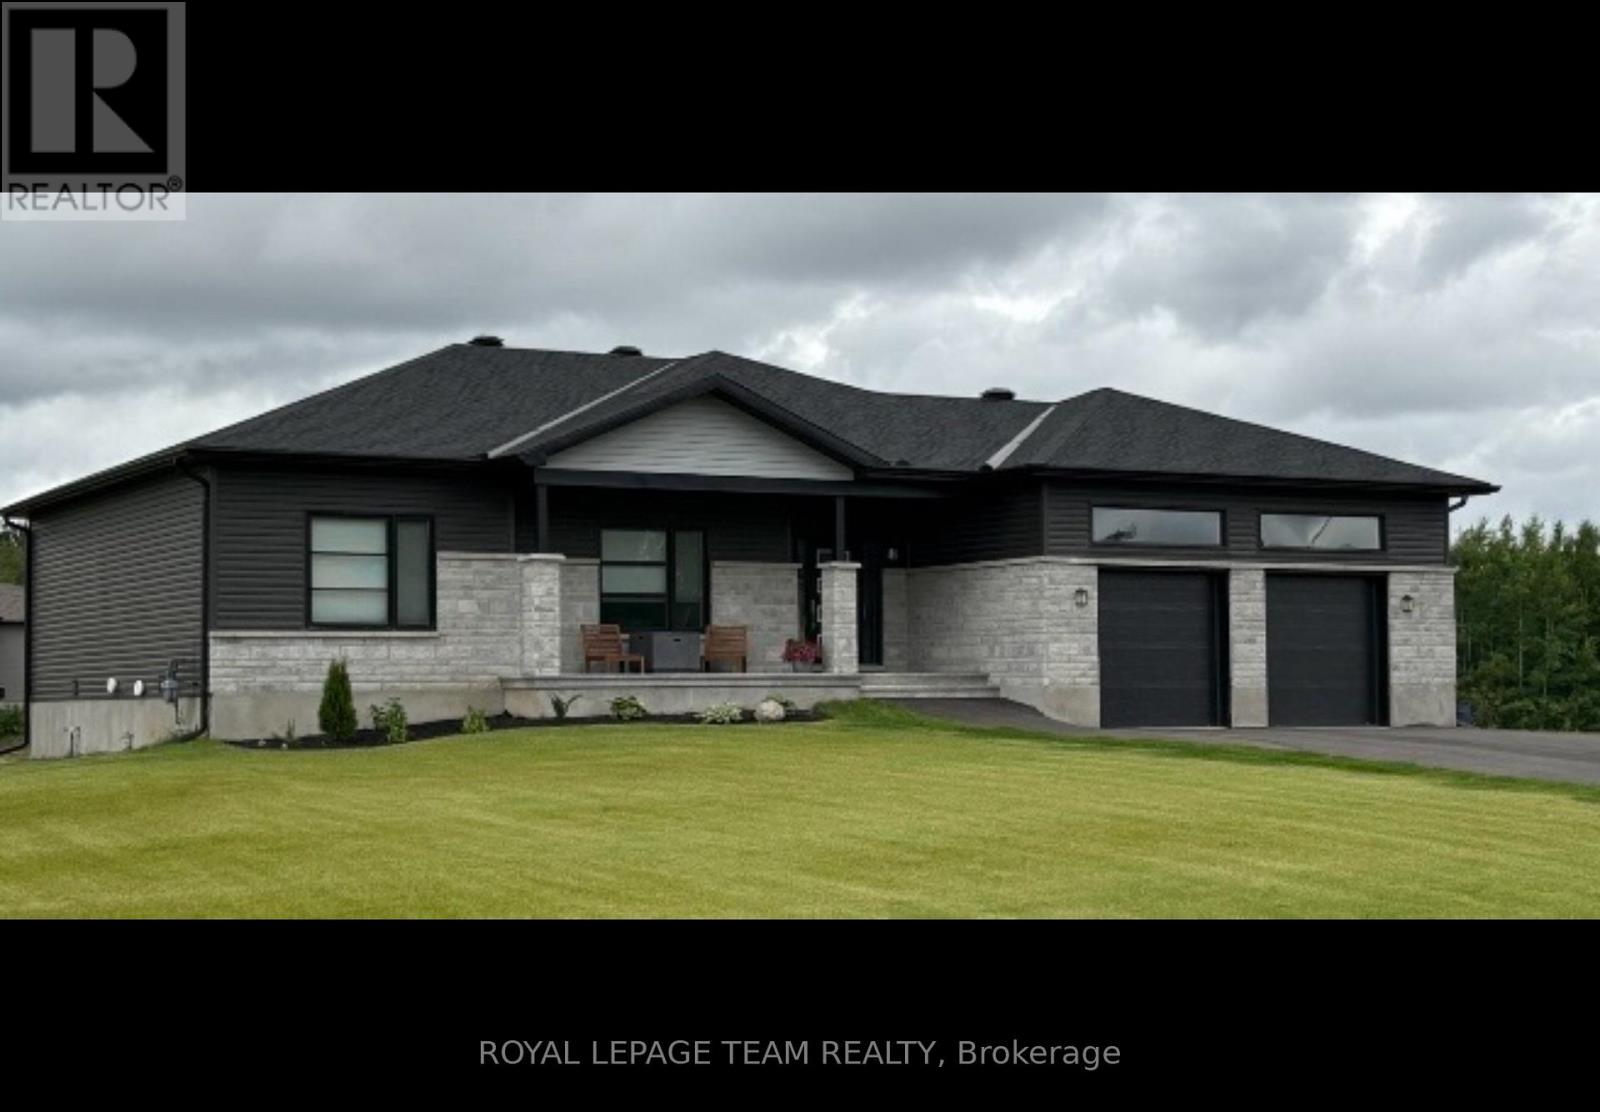
For sale
708 - North Dundas (Mountain) Twp
$820,000
Lt 6 Harmony Road, North Dundas, Ontario
House in 708 - North Dundas (Mountain) Twp
3
Beds
Beds
2
Baths
Baths
1500 - 2000 sqft
Sq Ft
Sq Ft
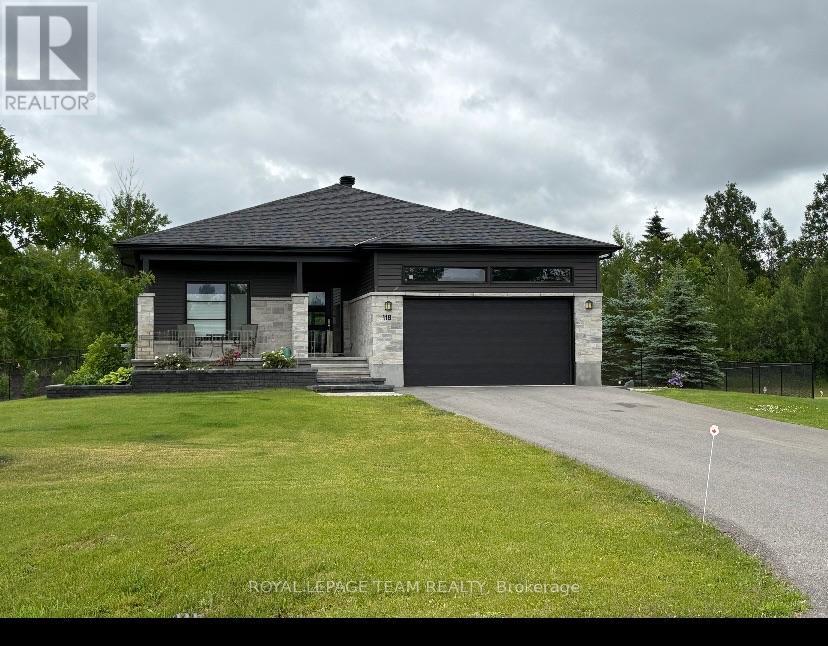
For sale
708 - North Dundas (Mountain) Twp
$819,000
Lt 3 Harmony Road, North Dundas, Ontario
House in 708 - North Dundas (Mountain) Twp
3
Beds
Beds
2
Baths
Baths
1500 - 2000 sqft
Sq Ft
Sq Ft
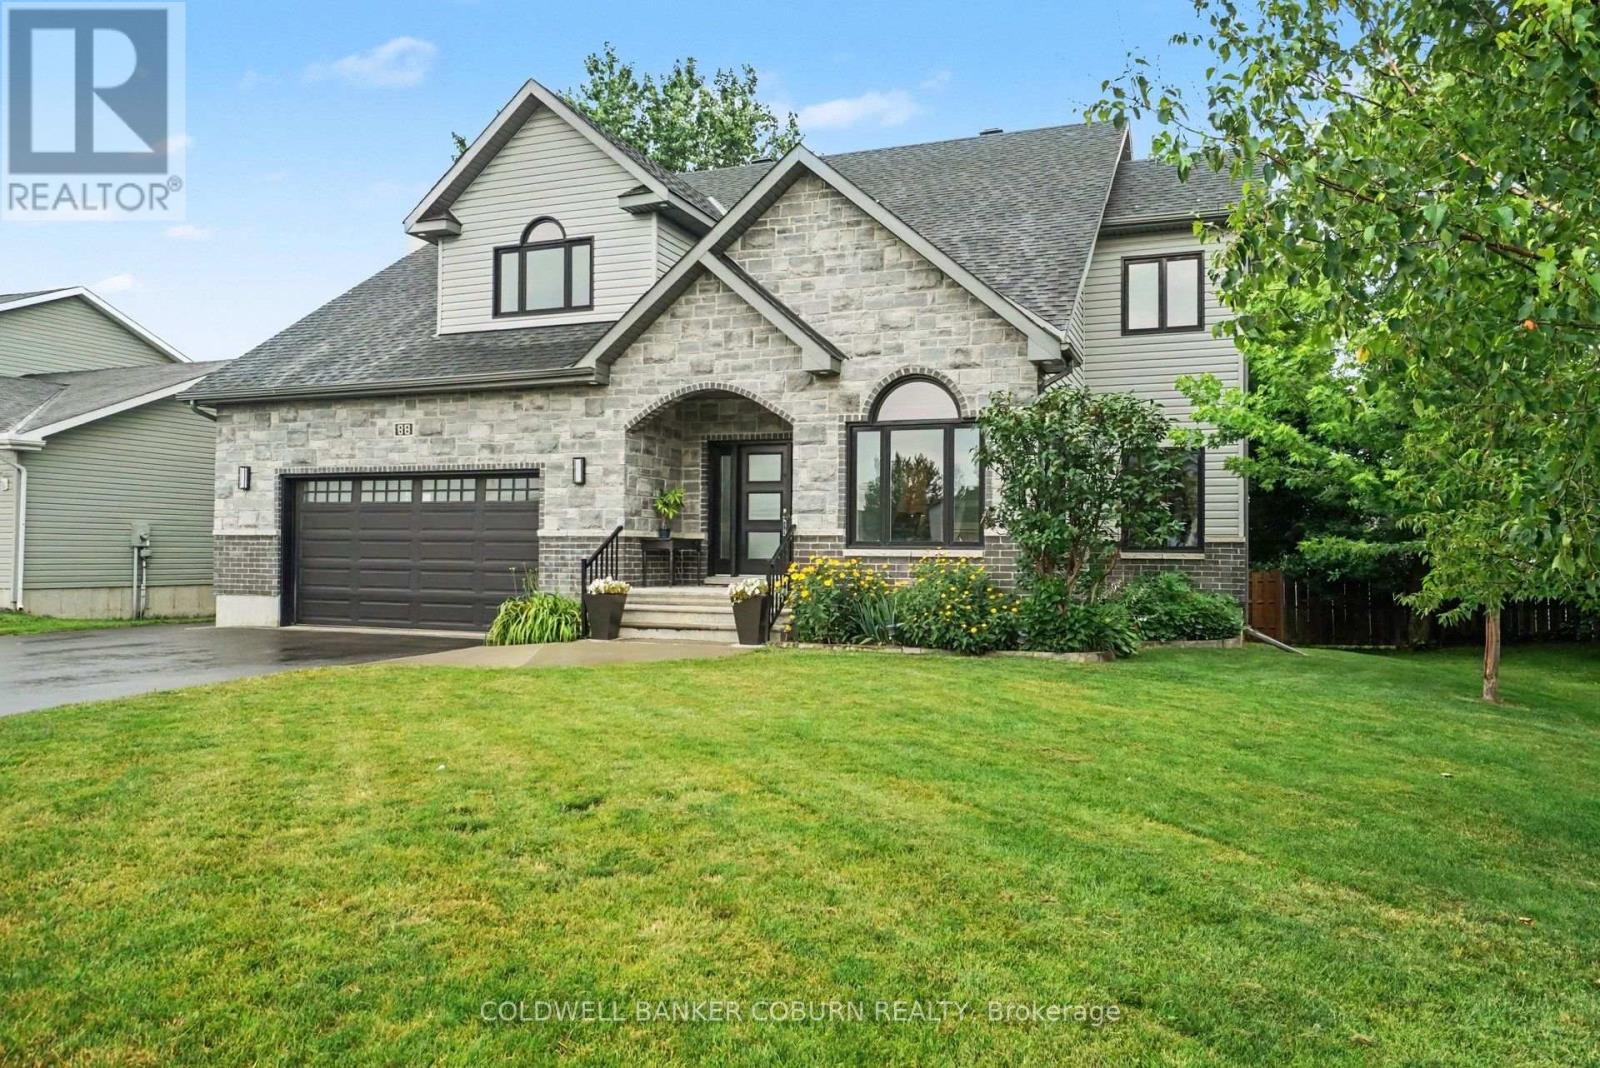
For sale
705 - Chesterville
$799,900
88 Tabitha Crescent, North Dundas, Ontario
House in 705 - Chesterville
4
Beds
Beds
5
Baths
Baths
2000 - 2500 sqft
Sq Ft
Sq Ft
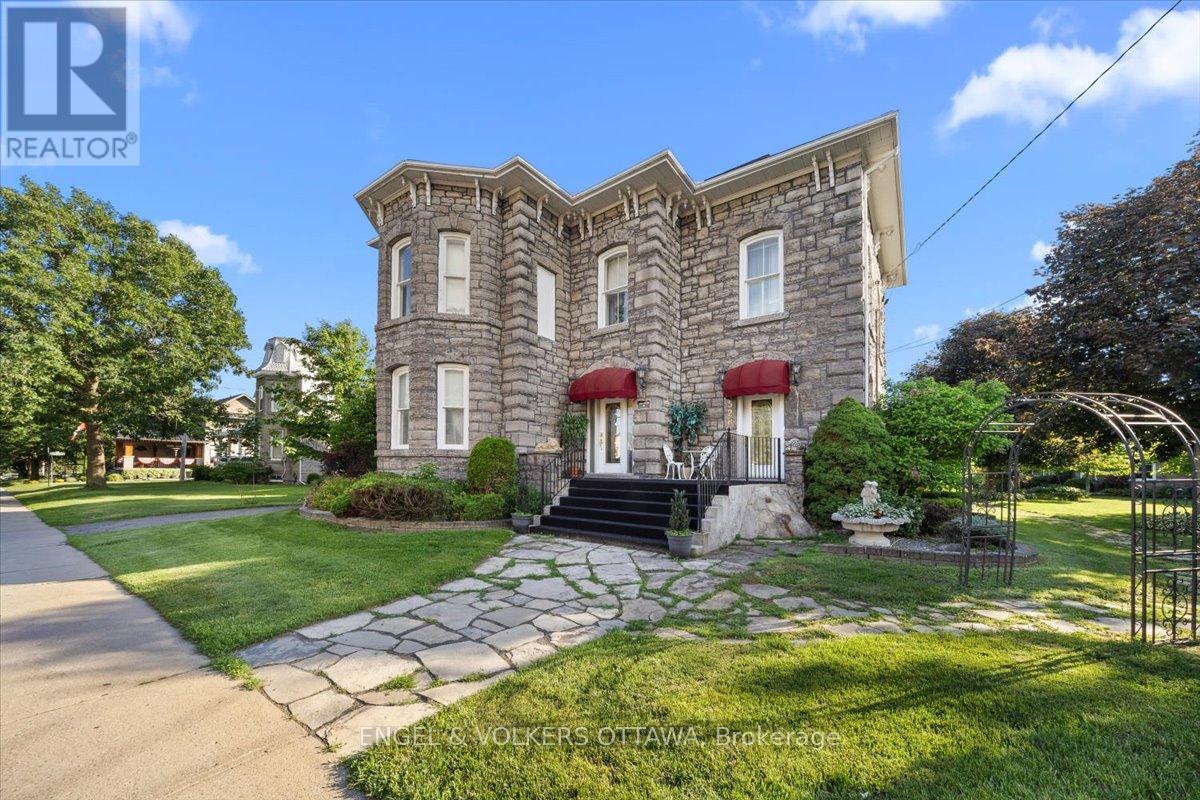
For sale
706 - Winchester
$799,900
528 St Lawrence Street, North Dundas, Ontario
House in 706 - Winchester
4
Beds
Beds
3
Baths
Baths
3500 - 5000 sqft
Sq Ft
Sq Ft
For sale
712 - North Stormont (Roxborough) Twp
$795,000
3302 Main Street, North Stormont, Ontario
House in 712 - North Stormont (Roxborough) Twp
4
Beds
Beds
3
Baths
Baths
3500 - 5000 sqft
Sq Ft
Sq Ft
Ready to a home?
Contact a REALTOR® today!
