

18668 Kenyon Concession 2 Road
North Glengarry,
Ontario
K0C1B0
18668 Kenyon Concession 2 Road
North Glengarry,
Ontario
K0C1B0
Add this listing to your favourite
Shortlist it to compare later & get quick access from your account.


$1,075,000
Property overview
Building Type
House
Property Type
Single Family
Bedrooms
2
Bathrooms
2
Year Built
Neighbourhood
720 - North Glengarry (Kenyon) Twp
Status
For sale
Highlights
720 - North Glengarry (Kenyon) Twp
House
For sale
Listing description
Discover this Single Family
18668 Kenyon Concession 2 Road,
North Glengarry
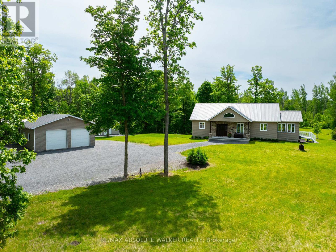
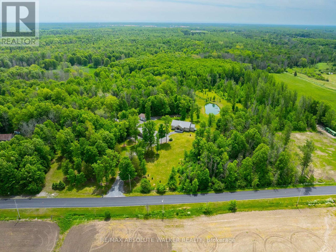
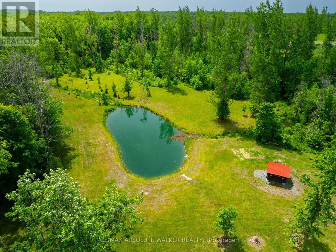
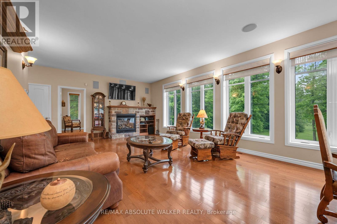
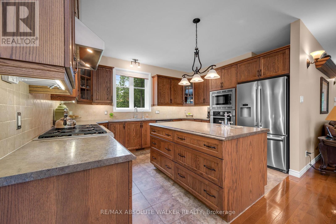
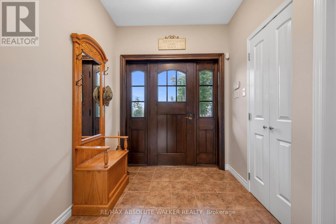
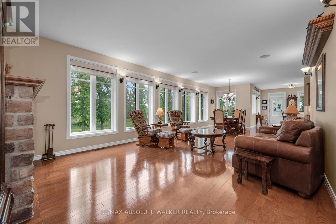
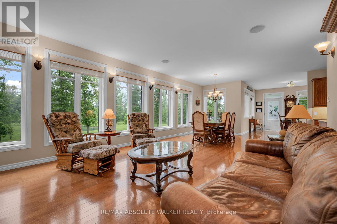
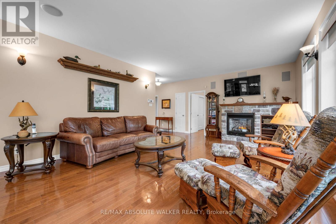
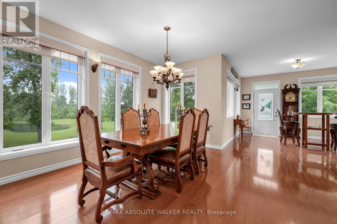
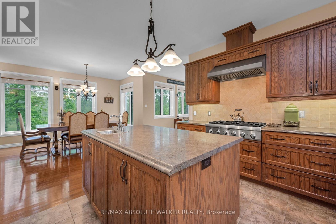
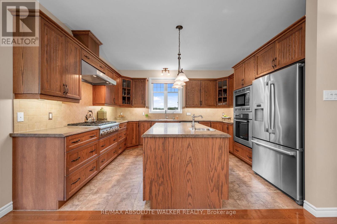
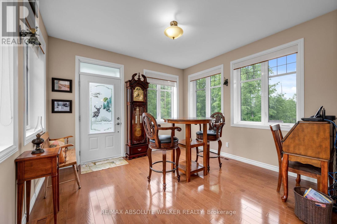
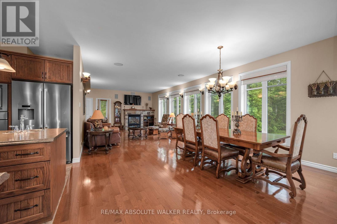
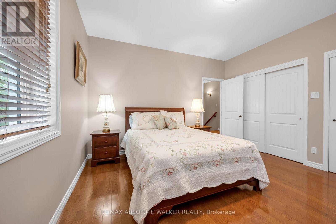
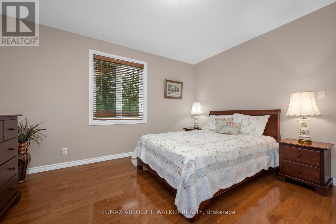
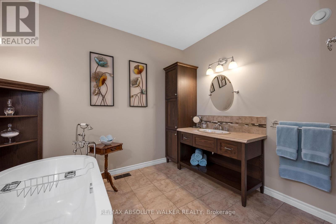
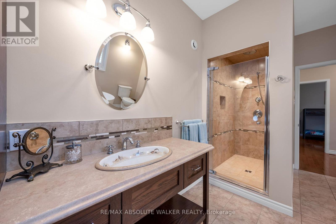
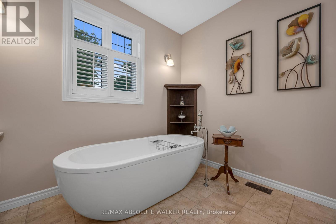
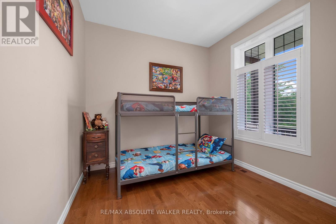
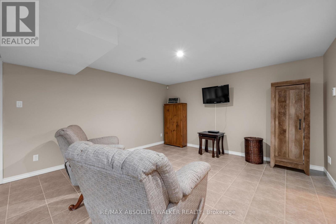
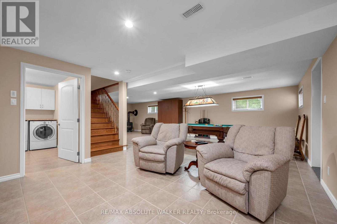
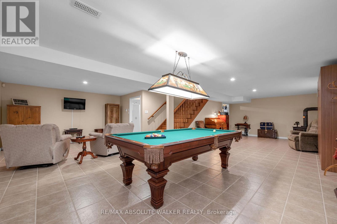
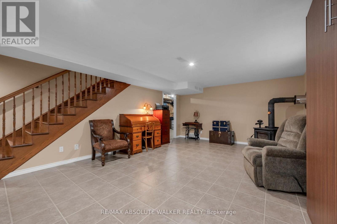
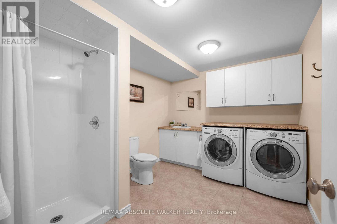
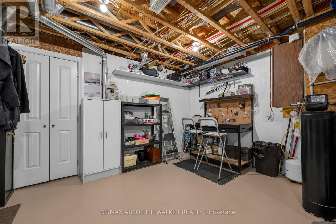
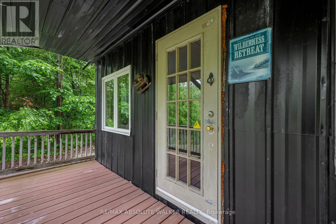
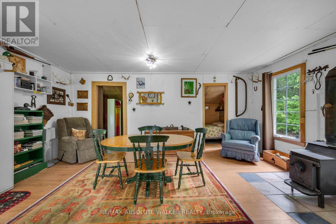
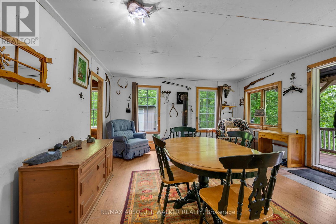
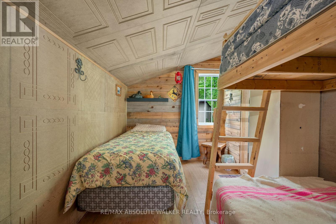
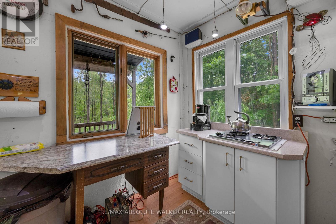
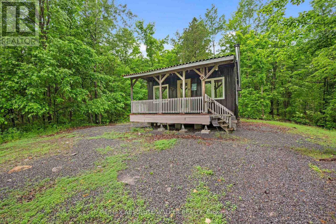
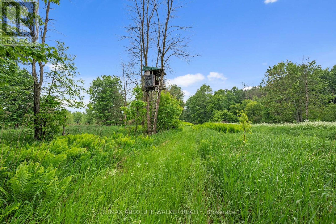
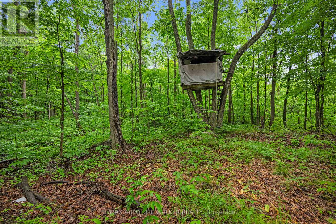
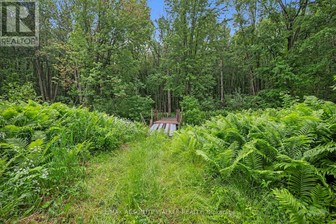
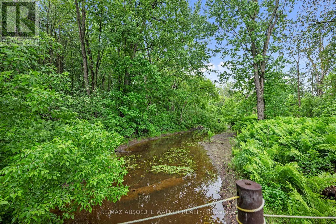
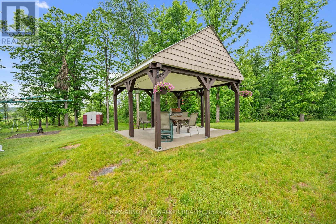
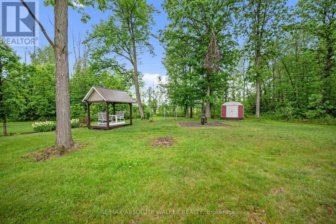
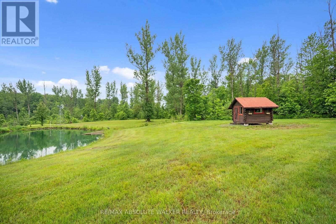
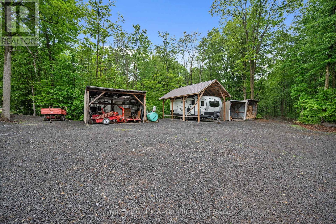
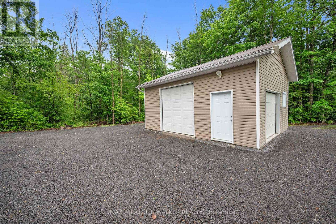
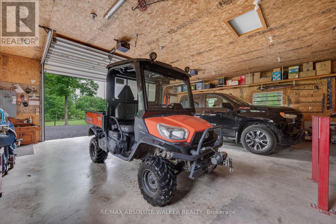
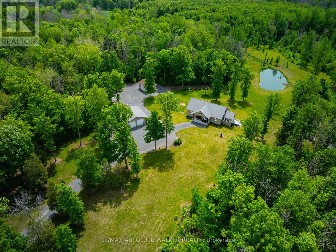
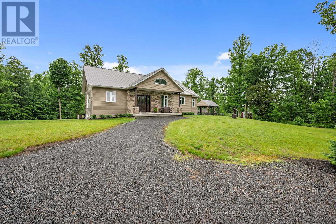
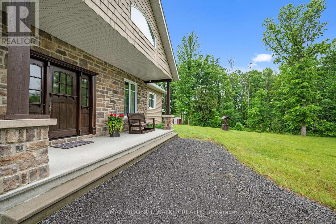
Set on an exceptional 66-acre property near Apple Hill, this one-of-a-kind country retreat offers privacy, space, and a lifestyle that is increasingly hard to find. Built with efficiency and durability in mind, the bungalow features ICF construction up to the roof trusses, a metal roof, and a fully finished basement with radiant in-floor heating. The bright and inviting main level offers generous windows, hardwood and ceramic flooring, a spacious kitchen with quality appliances, an open dining area, a welcoming living room with a fireplace, two bedrooms, a full bathroom, and a functional mudroom. The fully finished lower level adds a large recreation area, wood stove, second full bathroom, utility space, and cold room. Outdoors, the property truly shines with private treed acreage, two bridges providing access across the land, a detached garage, large shop, multiple outbuildings, a gazebo on a concrete slab, hunting camp on stilts, hunting blinds, a pond, trails, and open clearings. Whether you're seeking a private estate, recreational getaway, hunting property, or peaceful rural residence with extensive infrastructure already in place, this remarkable Apple Hill property offers endless possibilities. (id:64373)
Upcoming viewings
45.2361496
-74.7364755
18668 Kenyon Concession 2 Road, North Glengarry, Ontario, K0C1B0
Loading WalkScore data...
Walk Score®
Transit Score®
Bike Score®
Walkability Snapshot
Understand how walkable, transit-friendly & bikeable this neighbourhood really is.
Scores are powered by Walk Score® and reflect access to daily essentials, transit and bike routes near this area.
🚶Walk Score®
🚊Transit Score
🚲Bike Score
Liveability scores for this neighbourhood
Powered by Walk Score®
Use these scores as a quick guide only. Check local transit, bike paths
and walk routes to plan your day-to-day life.
Google Maps
Explore the exact location, nearby amenities, and community vibe.
Listing Details
Last updated:
2026-09-04
Key facts
Price
$1,075,000
Ownership
Freehold
Property type
Single Family
Bedrooms
2
Bathrooms
2
Stories
1
Interior size
1500 - 2000 sqft
Year built / Age
6 to 15 years
Parking options
Detached Garage, Garage
Total spaces
13
Interior & features
Cooling
Central air conditioning
Heating
Forced air
Heating fuel
Propane
Basement
Full (Finished)
Appliances
Oven - Built-In, Blinds, Cooktop, Dishwasher, Dryer, Microwave, Oven, Washer, Refrigerator
Fireplace
True
Exterior finish
Brick Facing, Vinyl siding
Key features
Wooded area, Irregular lot size, Carpet Free, Gazebo
Lot, amenities & extras
Lot size
566.3 x 2850 FT|50 - 100 acres
Water
Drilled Well
Sewer
Sanitary sewer
Rooms
| Level | Type | Length | Width | Dimensions |
|---|---|---|---|---|
| Basement | Recreational, Games Room | 3.96 m | 7.92 m | 3.96 m x 7.92 m |
| Basement | Recreational, Games Room | 4.26 m | 10.54 m | 4.26 m x 10.54 m |
| Main Level | Kitchen | 3.4 m | 3.96 m | 3.4 m x 3.96 m |
| Main Level | Dining Room | 4.26 m | 3.96 m | 4.26 m x 3.96 m |
| Main Level | Living Room | 4.26 m | 5.48 m | 4.26 m x 5.48 m |
| Main Level | Bedroom | 4.26 m | 3.96 m | 4.26 m x 3.96 m |
| Main Level | Bedroom | 3 m | 2.74 m | 3 m x 2.74 m |
Mortgage Calculator
$500,000
$100,000
$5,000,000
Adjust the total amount you plan to borrow.
5%
1%
15%
25 years
10 years
40 years
Monthly Payment
$0
This is an approximate monthly payment based on your inputs.
Total Interest Paid
$0
Add this listing to your favourite
Shortlist it to compare later & get quick access from your account.

Comparables
For sale
708 - North Dundas (Mountain) Twp
$999,900
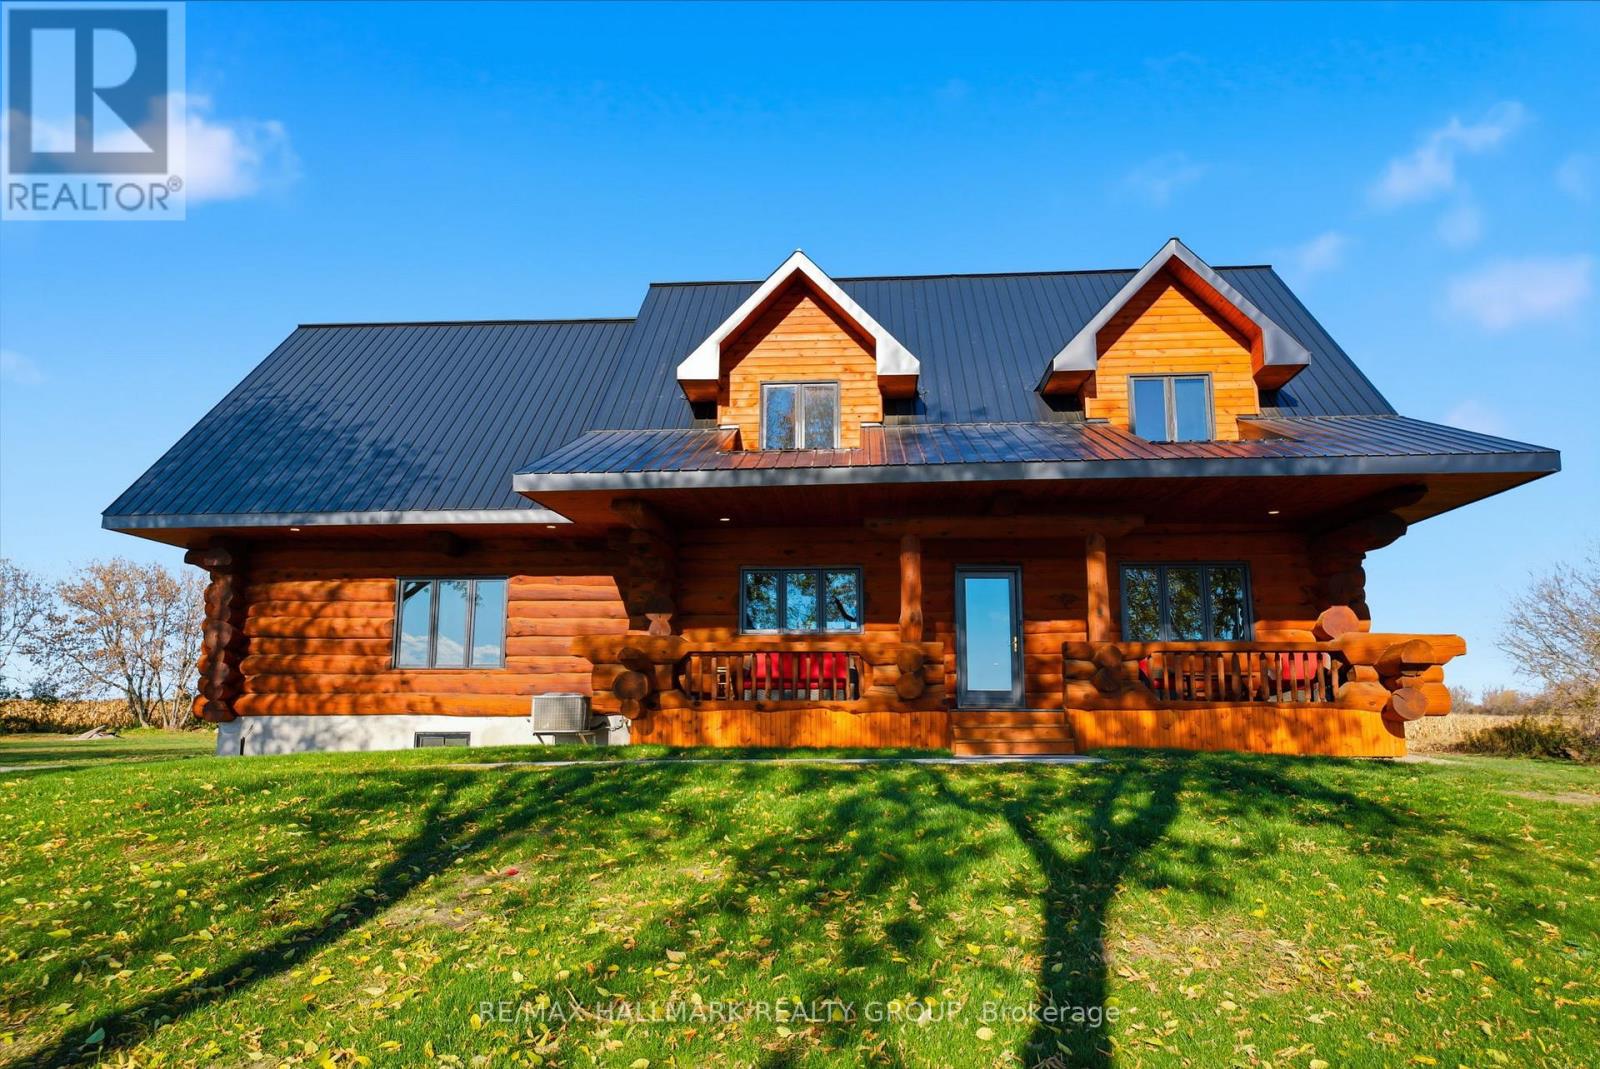
11709 County 38 Road, North Dundas, Ontario
House in 708 - North Dundas (Mountain) Twp
5
Beds
Beds
4
Baths
Baths
2000 - 2500 sqft
Sq Ft
Sq Ft
For sale
701 - Morrisburg
$999,900
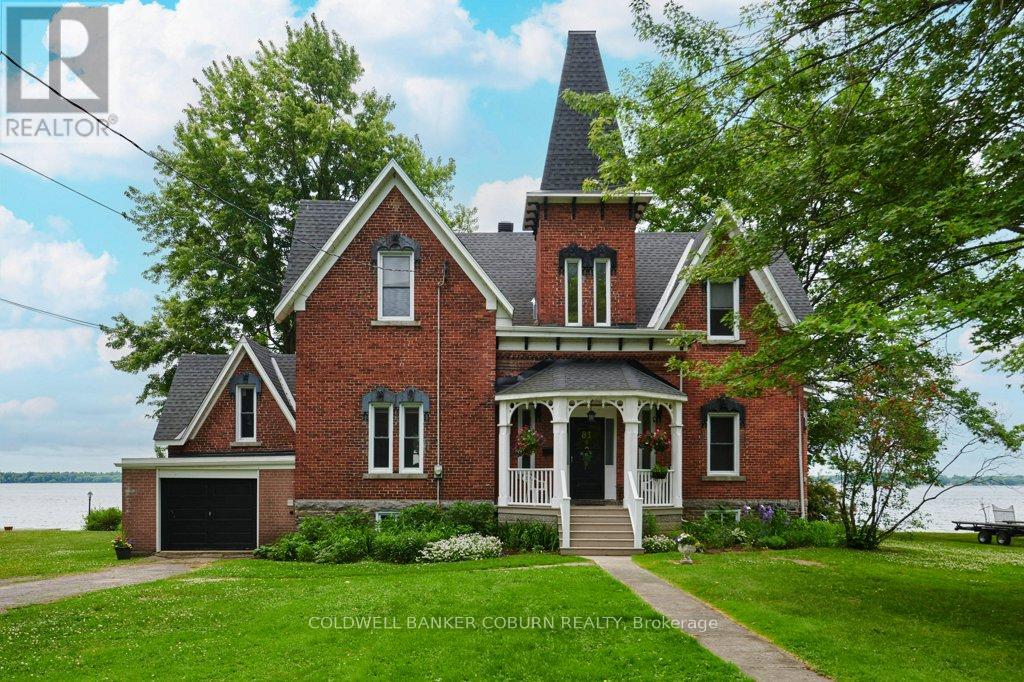
81 Lakeshore Drive, South Dundas, Ontario
House in 701 - Morrisburg
4
Beds
Beds
2
Baths
Baths
2000 - 2500 sqft
Sq Ft
Sq Ft
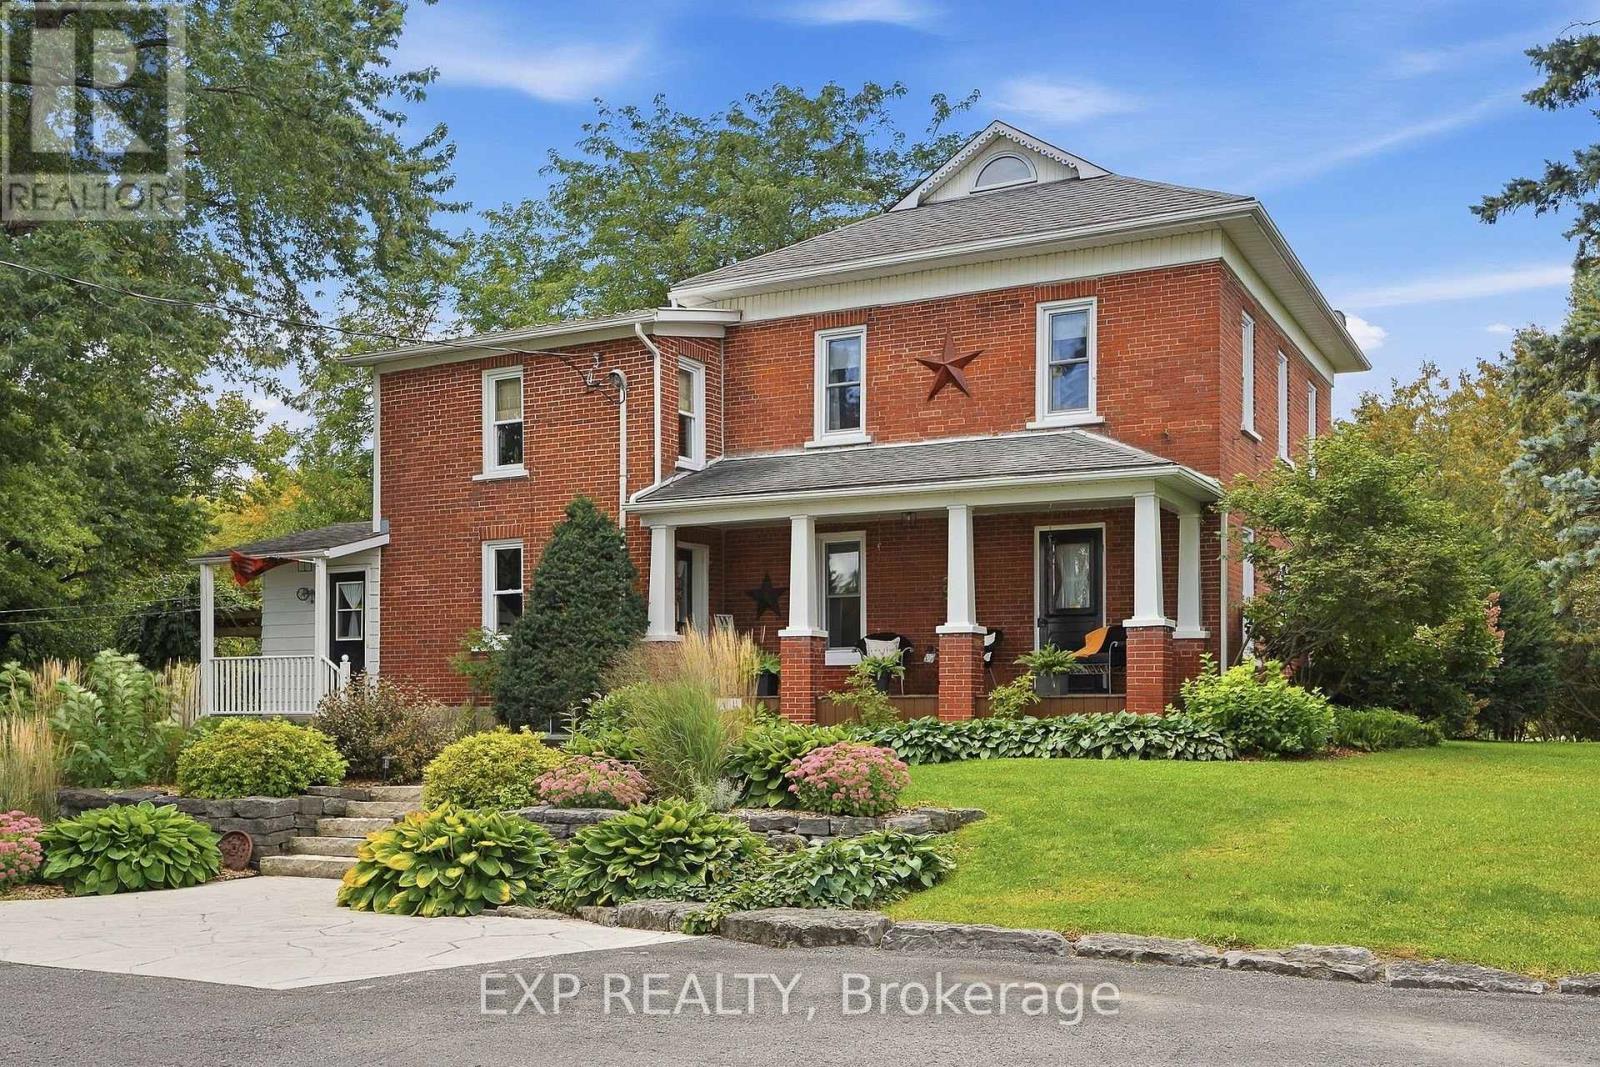
For sale
711 - North Stormont (Finch) Twp
$974,900
15734 Concession 1-2 Road, North Stormont, Ontario
House in 711 - North Stormont (Finch) Twp
3
Beds
Beds
3
Baths
Baths
2000 - 2500 sqft
Sq Ft
Sq Ft
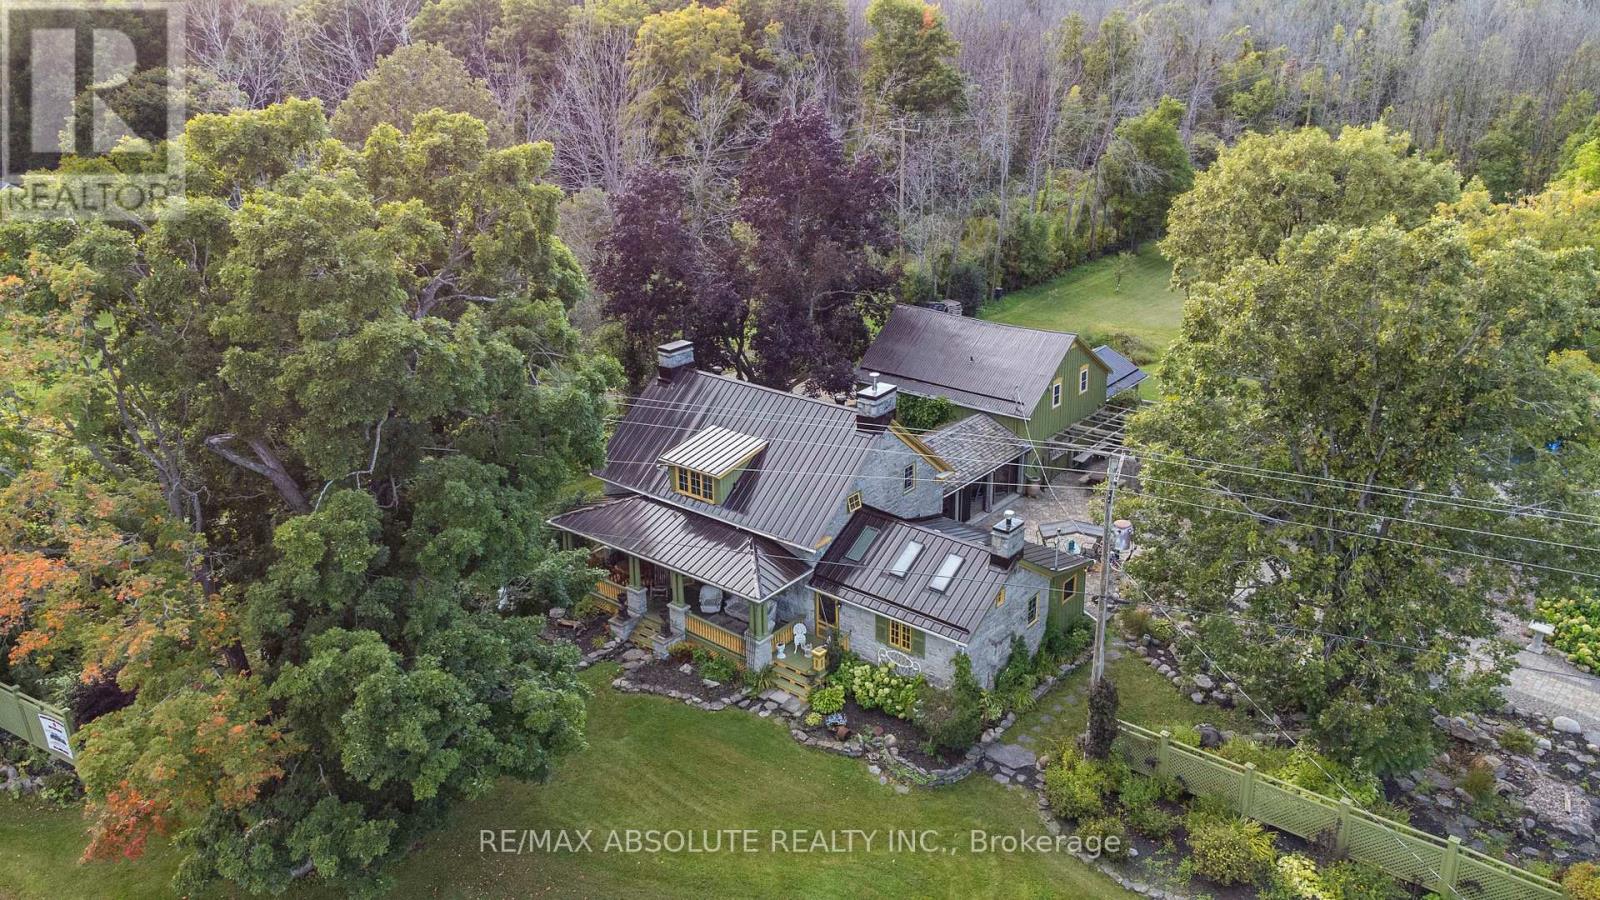
For sale
716 - South Stormont (Cornwall) Twp
$1,199,900
16635 County Road 36 Road, South Stormont, Ontario
House in 716 - South Stormont (Cornwall) Twp
5
Beds
Beds
3
Baths
Baths
2000 - 2500 sqft
Sq Ft
Sq Ft
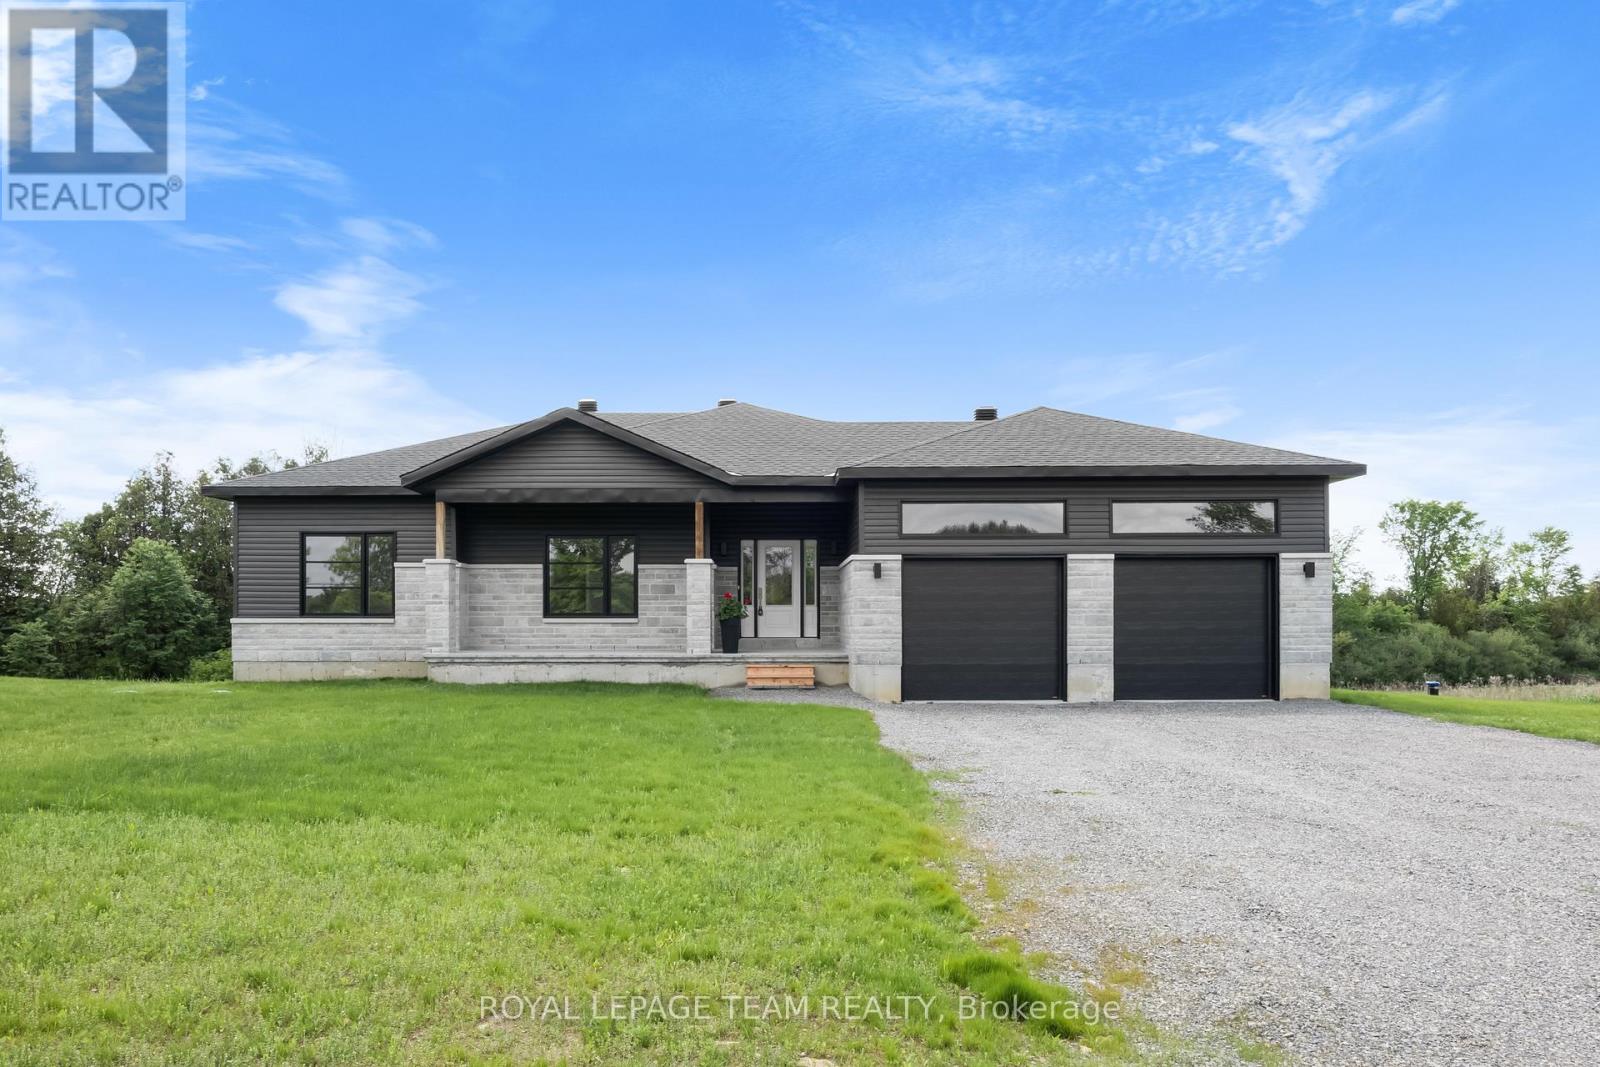
For sale
708 - North Dundas (Mountain) Twp
$899,000
Lt 5 Harmony Road, North Dundas, Ontario
House in 708 - North Dundas (Mountain) Twp
3
Beds
Beds
2
Baths
Baths
1500 - 2000 sqft
Sq Ft
Sq Ft
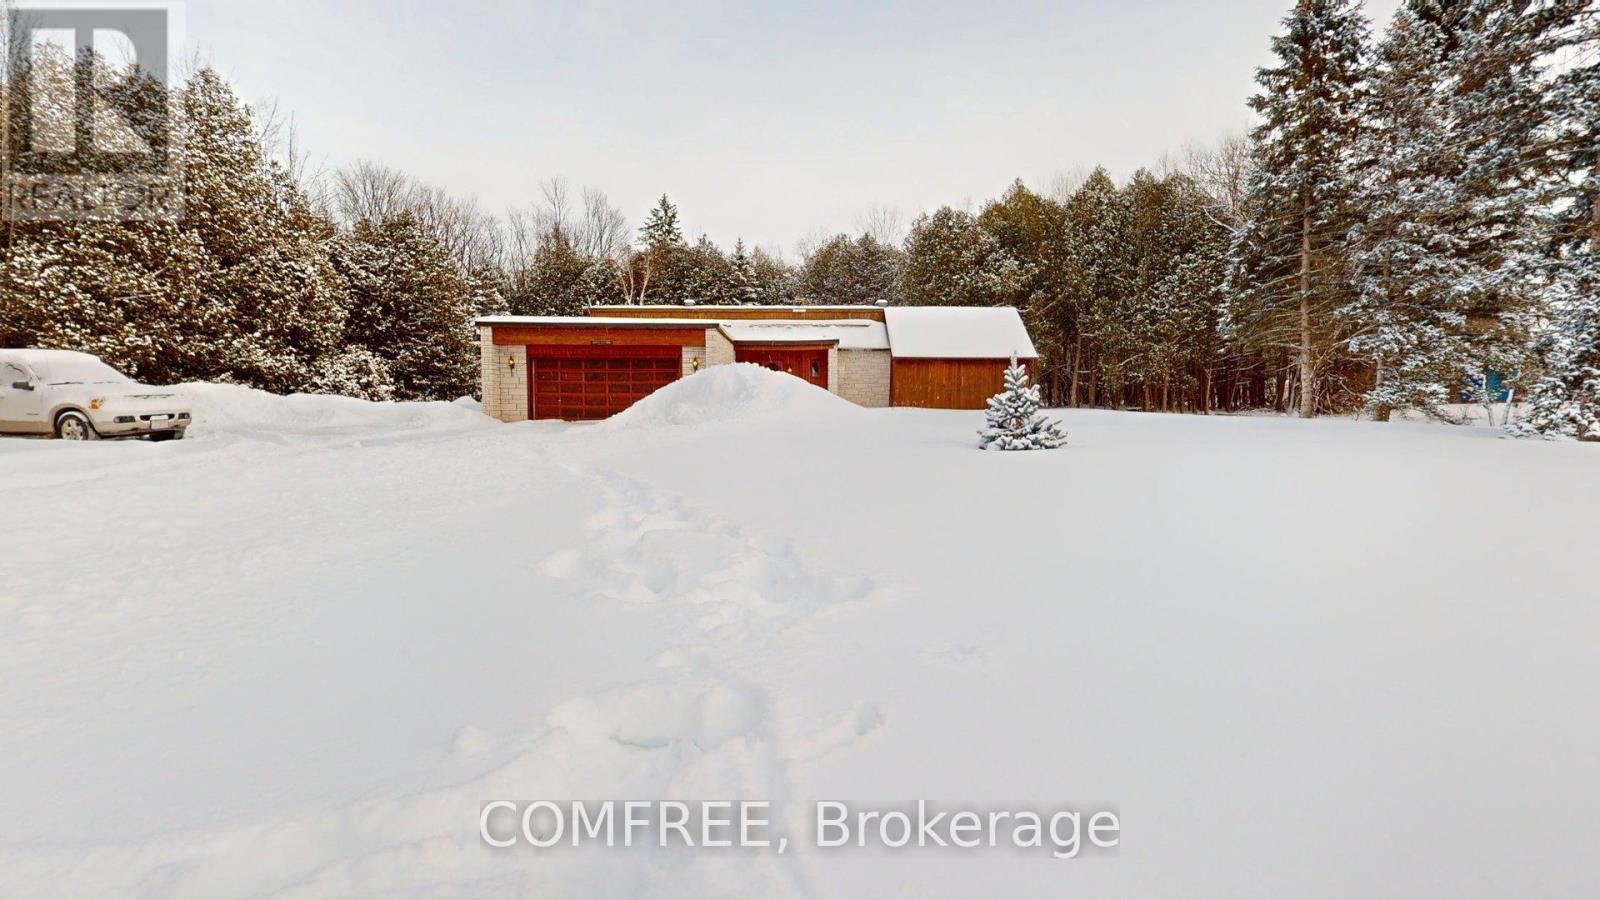
For sale
708 - North Dundas (Mountain) Twp
$860,000
11954 Forest Hill Road, North Dundas, Ontario
House in 708 - North Dundas (Mountain) Twp
3
Beds
Beds
2
Baths
Baths
1500 - 2000 sqft
Sq Ft
Sq Ft
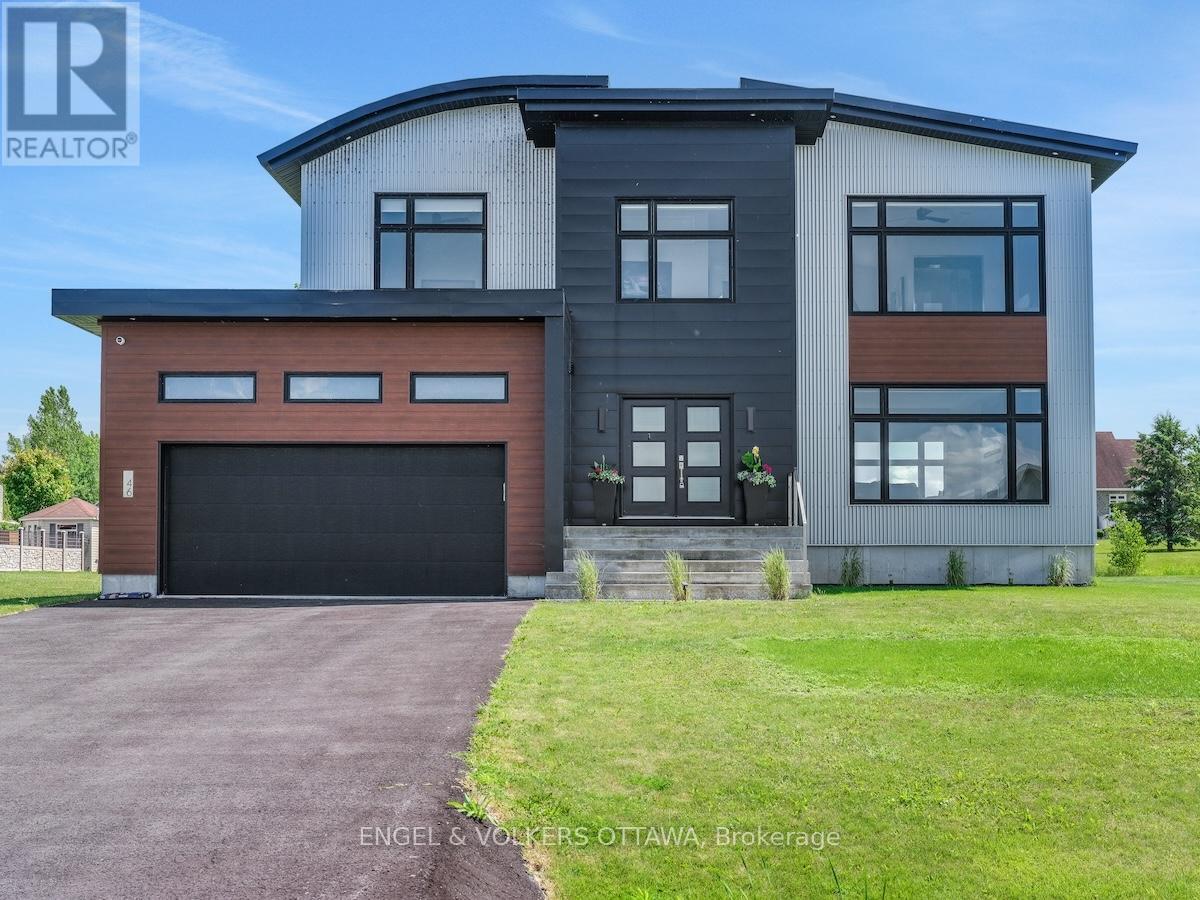
For sale
714 - Long Sault
$1,299,000
46 Forest Hill Road, South Stormont, Ontario
House in 714 - Long Sault
4
Beds
Beds
5
Baths
Baths
2500 - 3000 sqft
Sq Ft
Sq Ft
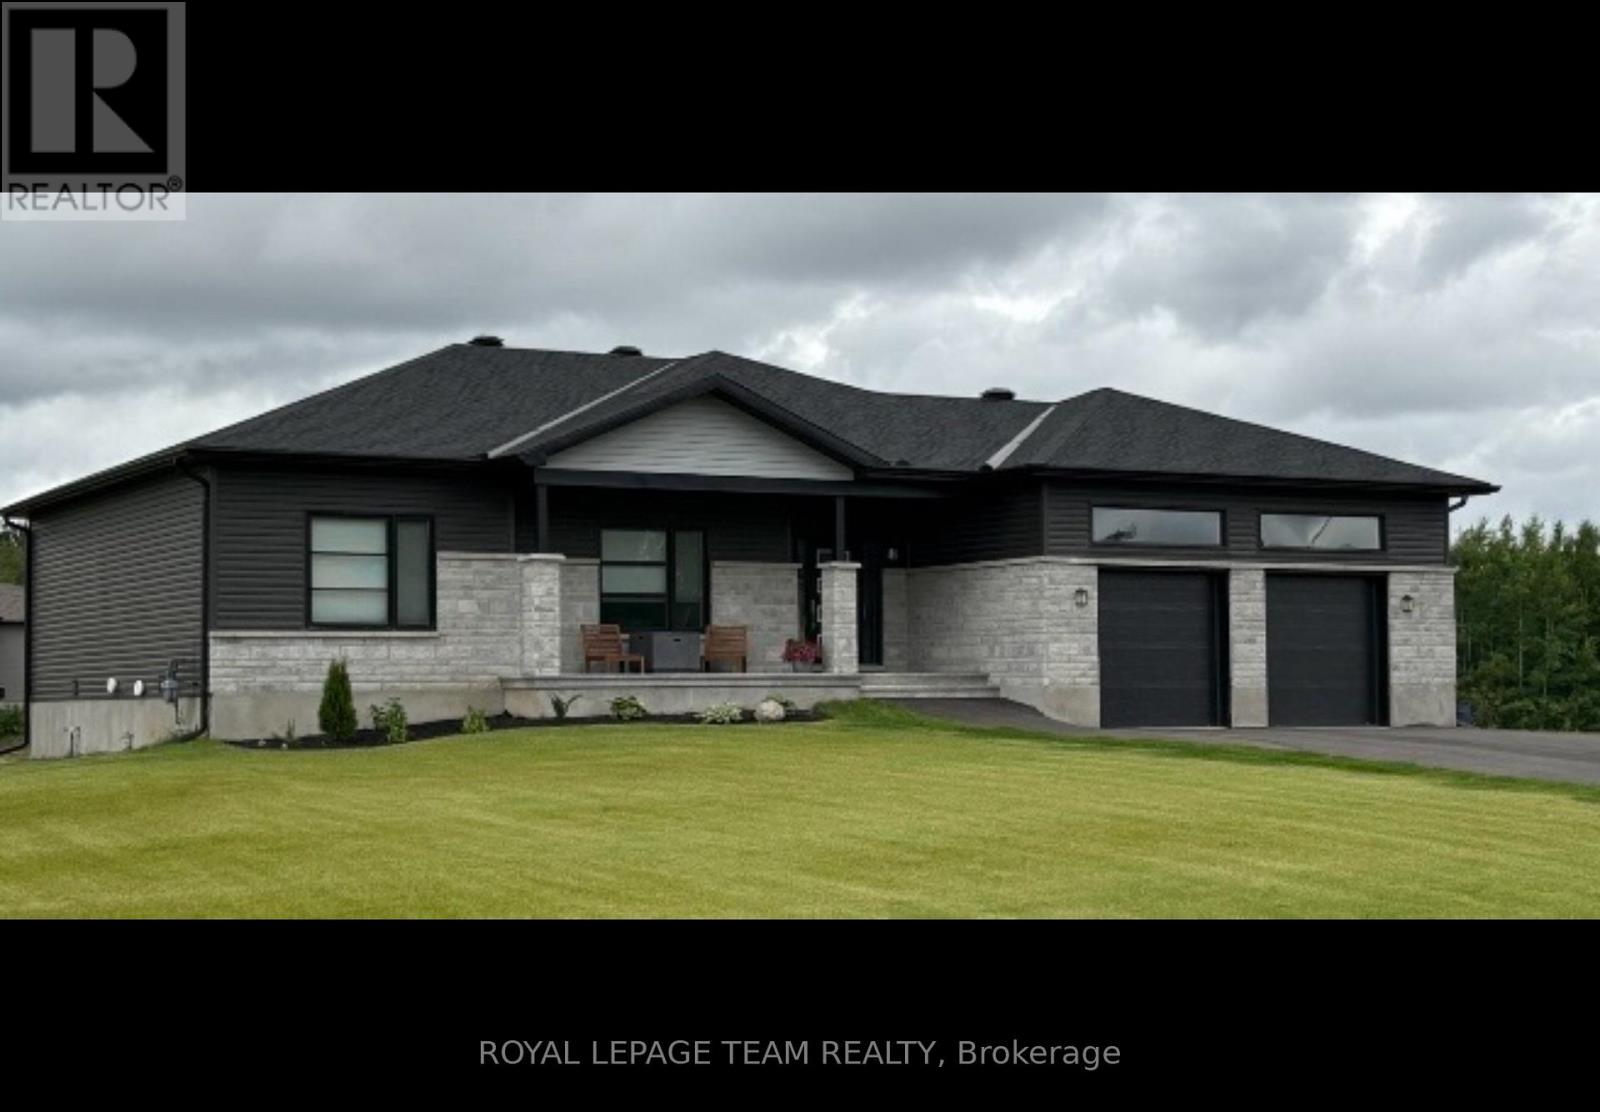
For sale
708 - North Dundas (Mountain) Twp
$820,000
Lt 6 Harmony Road, North Dundas, Ontario
House in 708 - North Dundas (Mountain) Twp
3
Beds
Beds
2
Baths
Baths
1500 - 2000 sqft
Sq Ft
Sq Ft
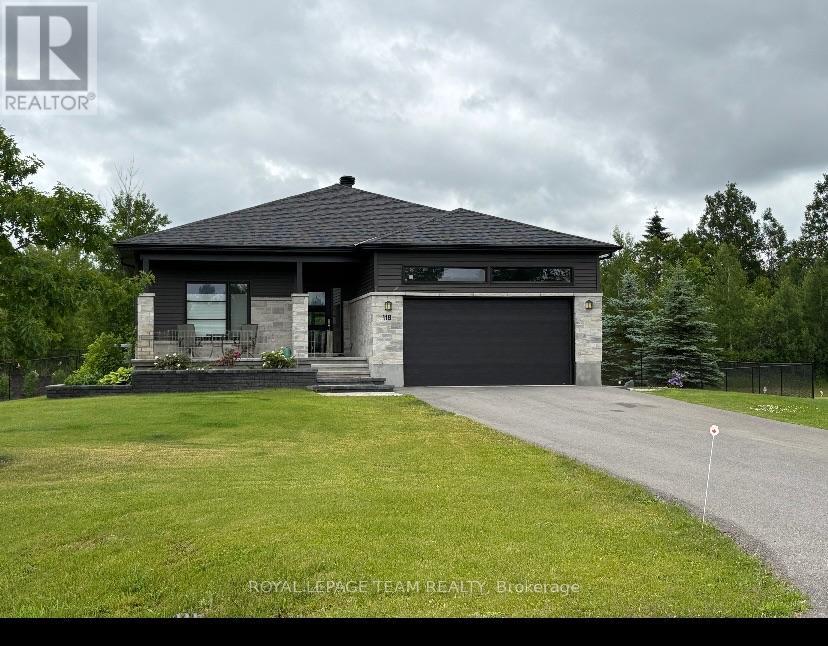
For sale
708 - North Dundas (Mountain) Twp
$819,000
Lt 3 Harmony Road, North Dundas, Ontario
House in 708 - North Dundas (Mountain) Twp
3
Beds
Beds
2
Baths
Baths
1500 - 2000 sqft
Sq Ft
Sq Ft
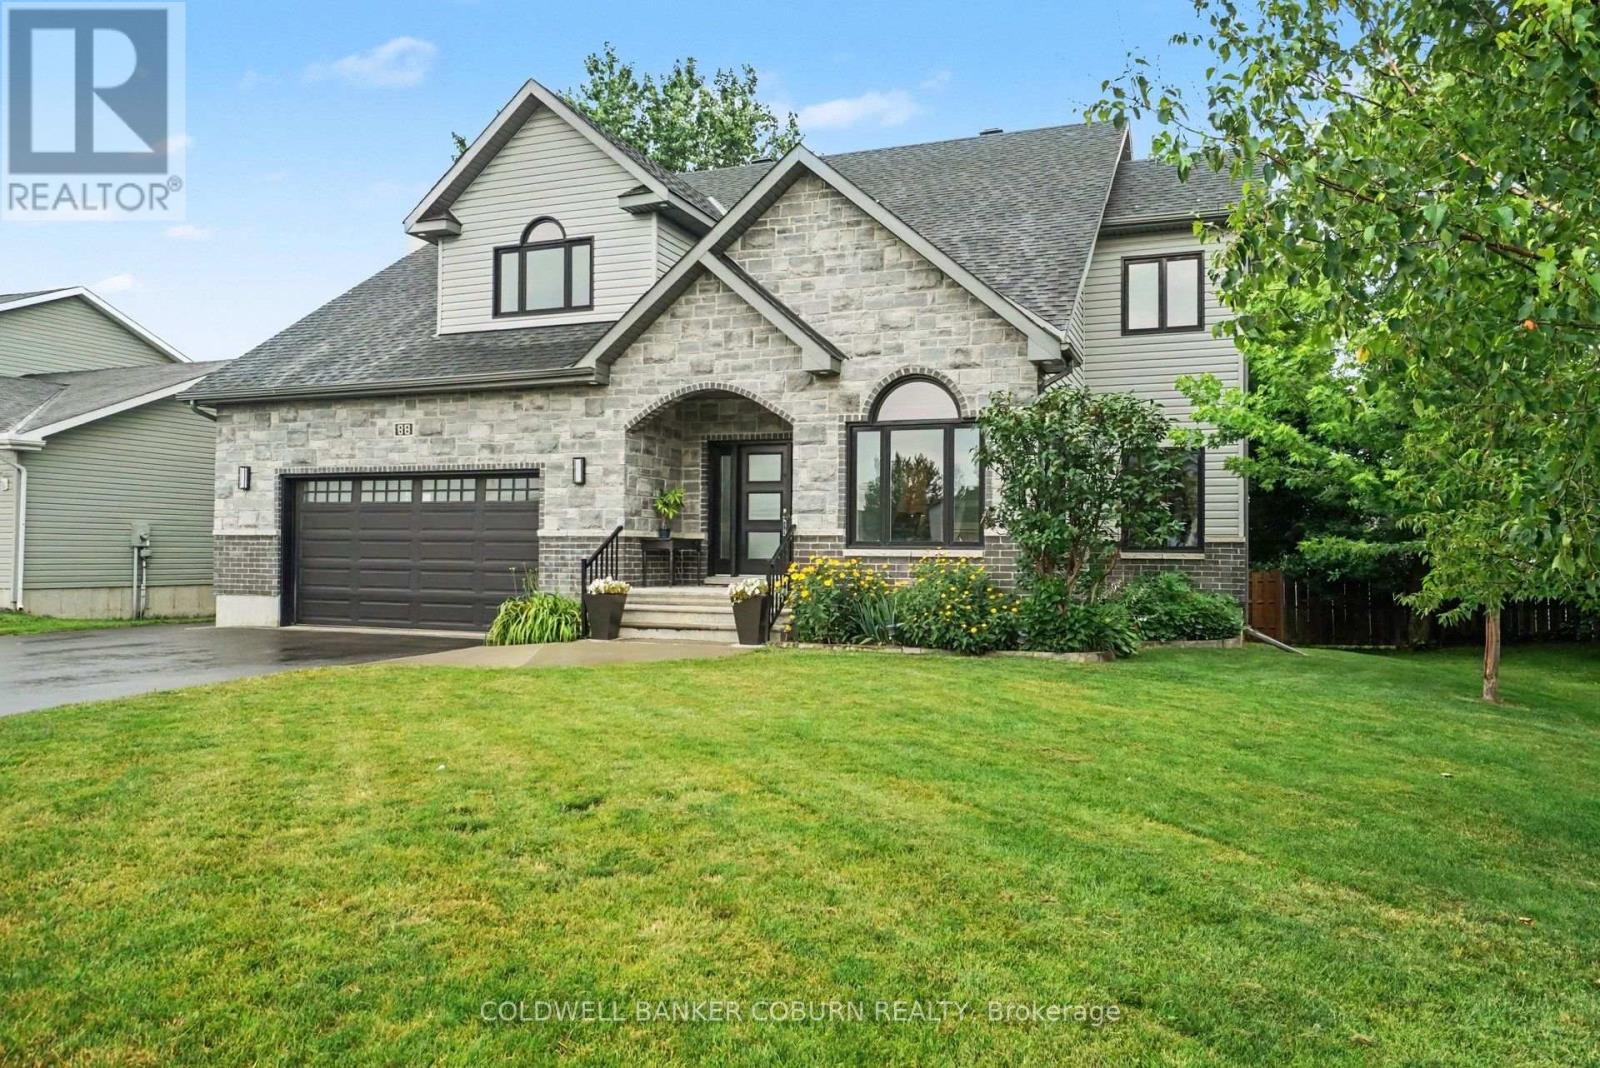
For sale
705 - Chesterville
$799,900
88 Tabitha Crescent, North Dundas, Ontario
House in 705 - Chesterville
4
Beds
Beds
5
Baths
Baths
2000 - 2500 sqft
Sq Ft
Sq Ft
Ready to a home?
Contact a REALTOR® today!
