

383 Princeton Avenue
Ottawa,
Ontario
K2A4E1
383 Princeton Avenue
Ottawa,
Ontario
K2A4E1
Add this listing to your favourite
Shortlist it to compare later & get quick access from your account.
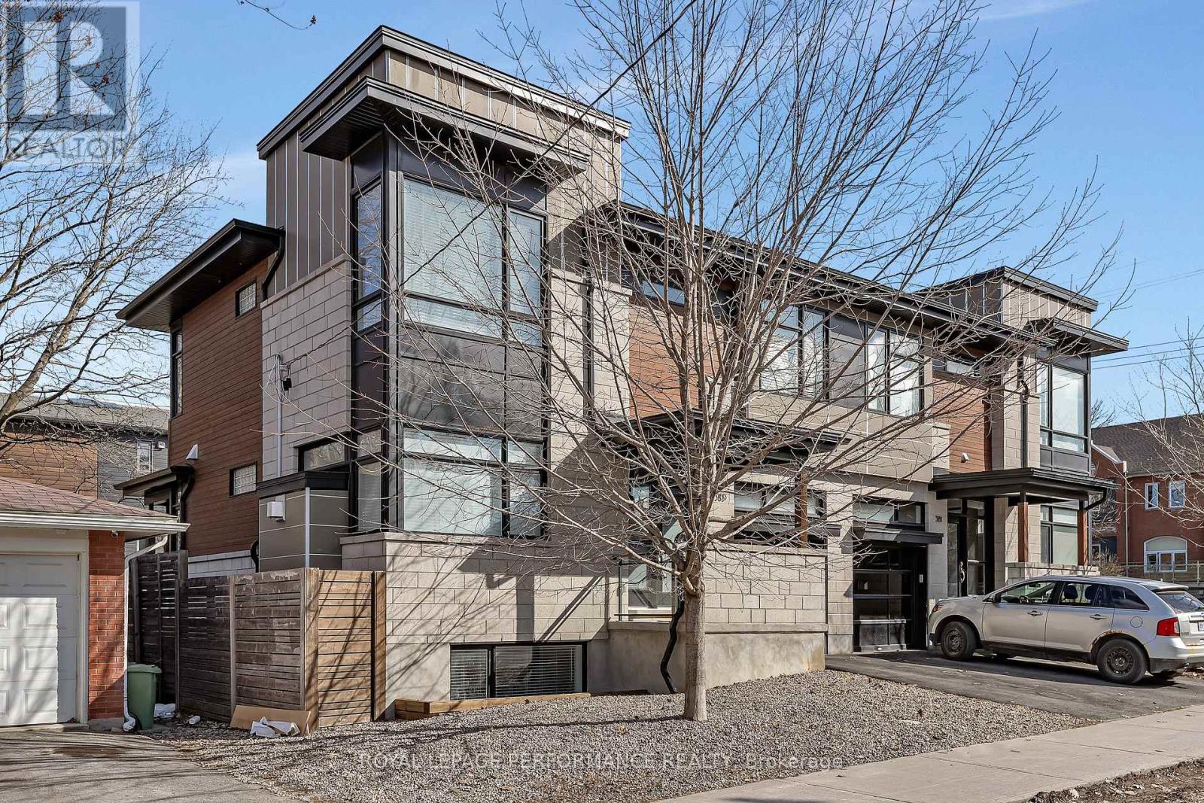
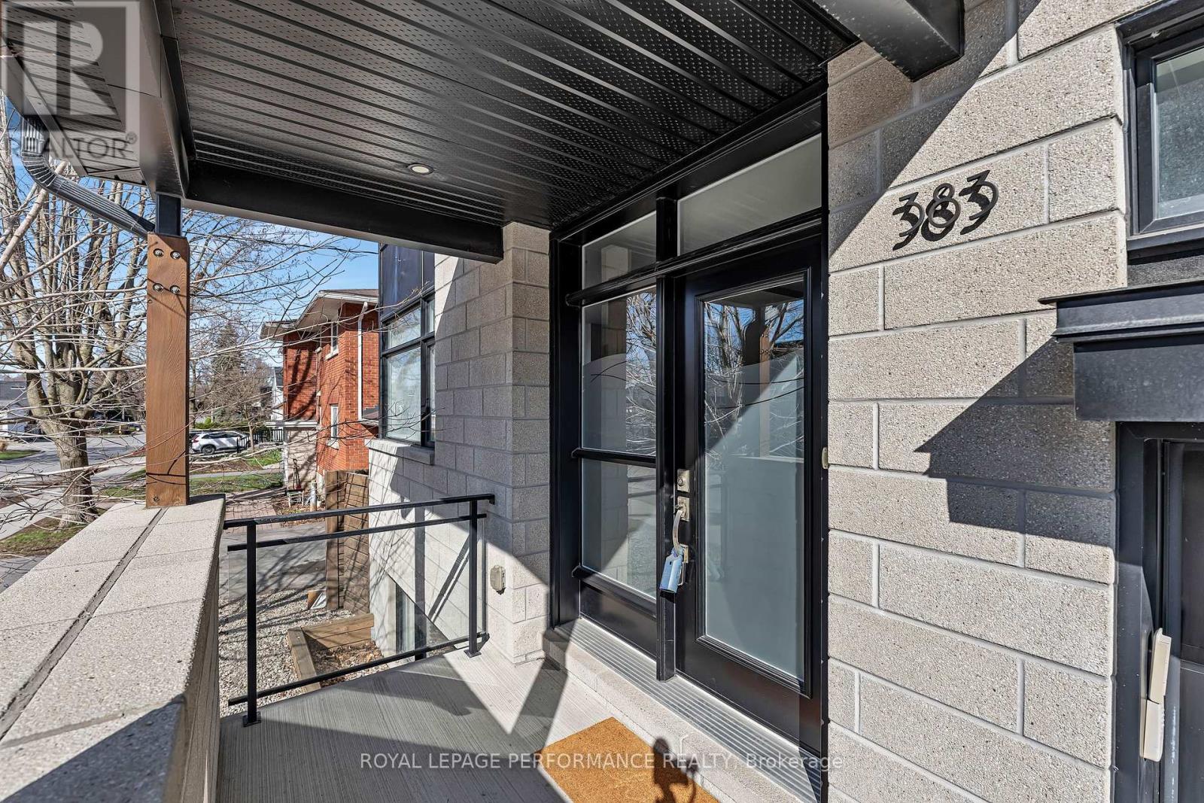
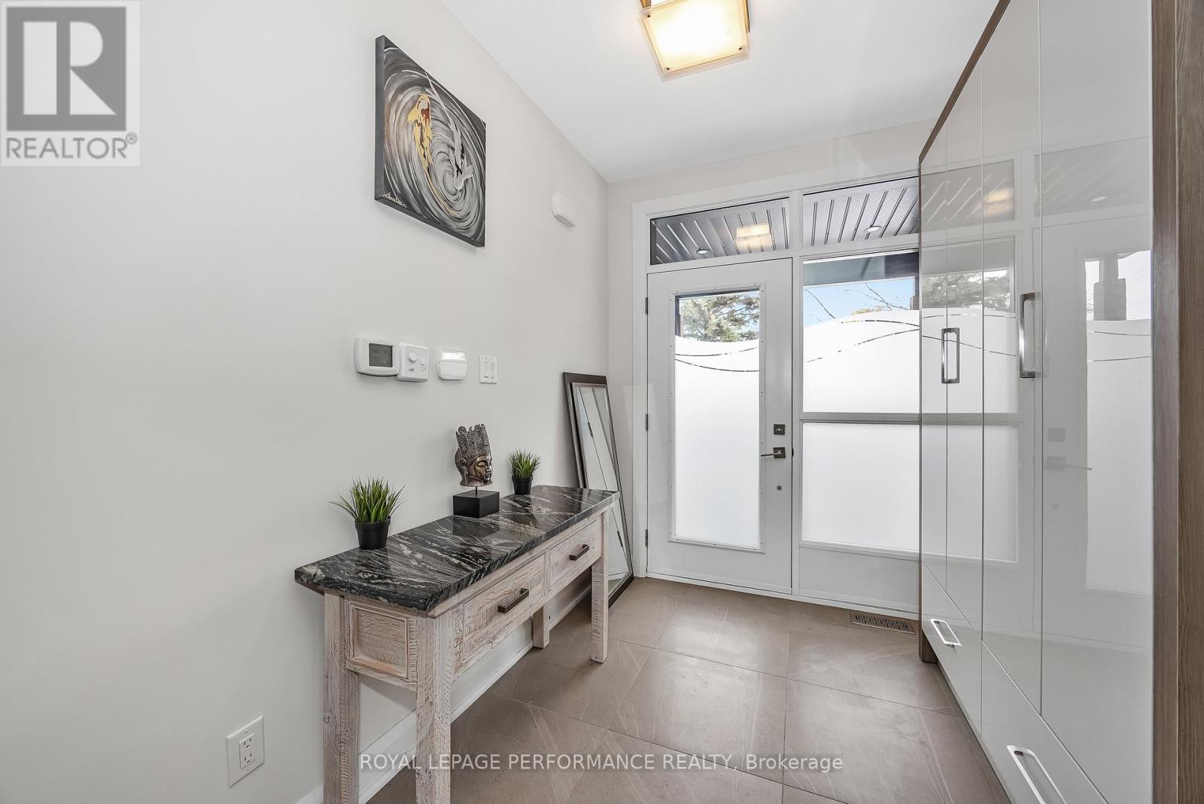
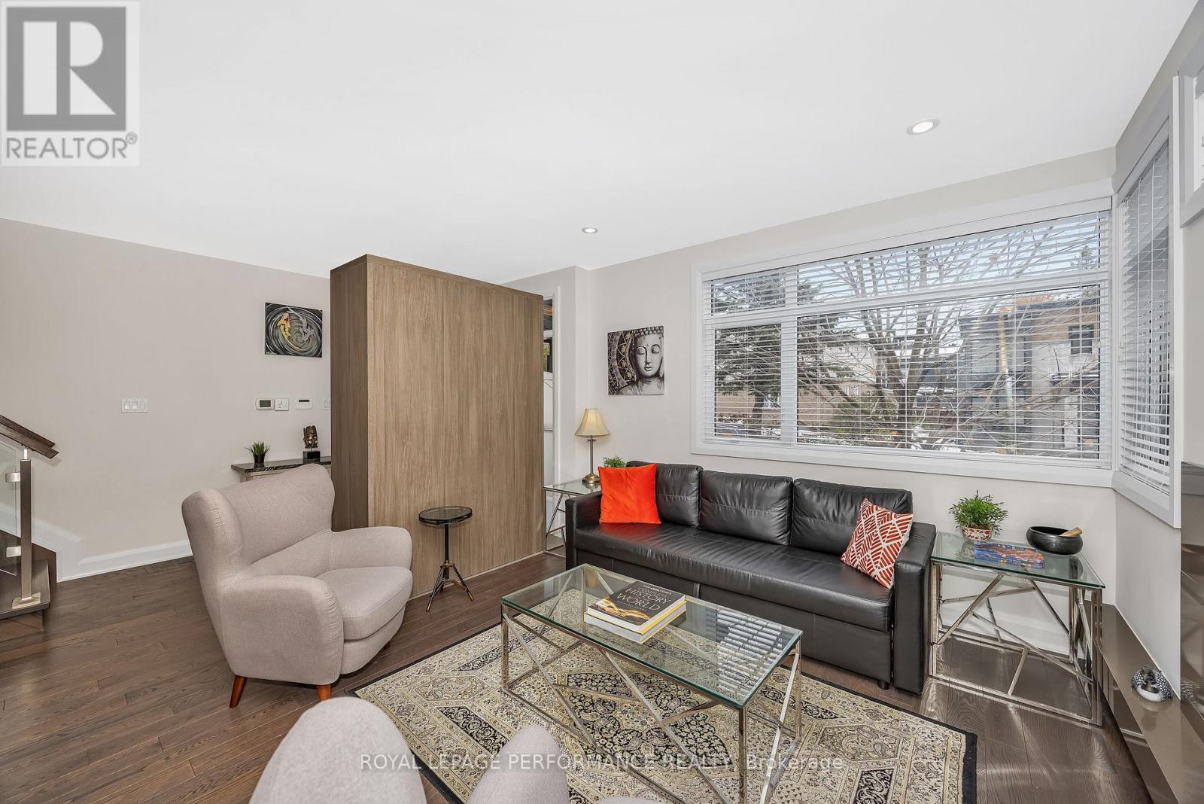


$1,399,900
Property overview
Building Type
House
Property Type
Single Family
Bedrooms
4
Bathrooms
4
Year Built
Neighbourhood
5104 - McKellar/Highland
Status
For sale
Highlights
5104 - McKellar/Highland
House
For sale
Listing description
Discover this Single Family
383 Princeton Avenue,
Ottawa
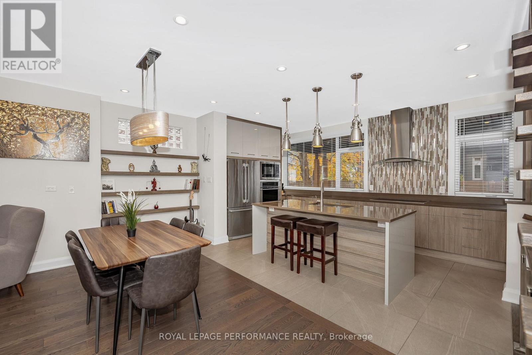
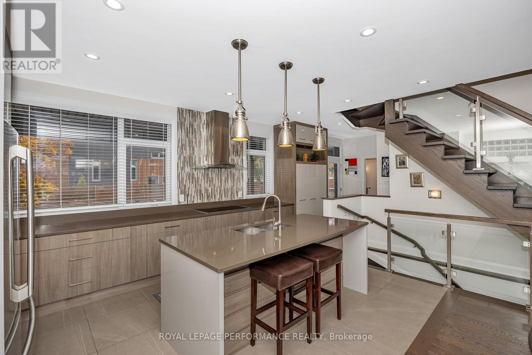
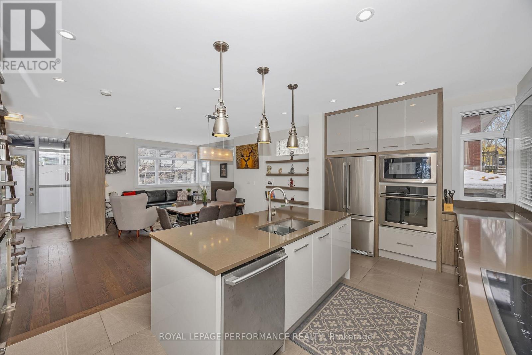
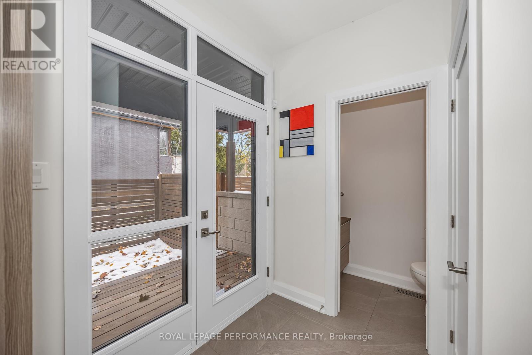
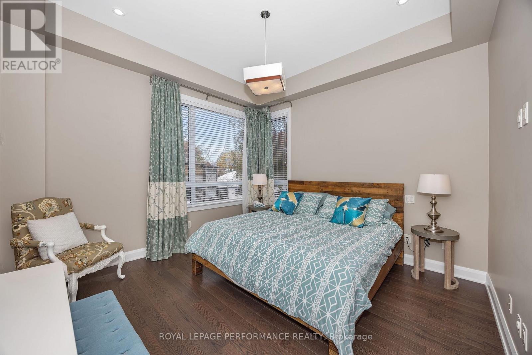
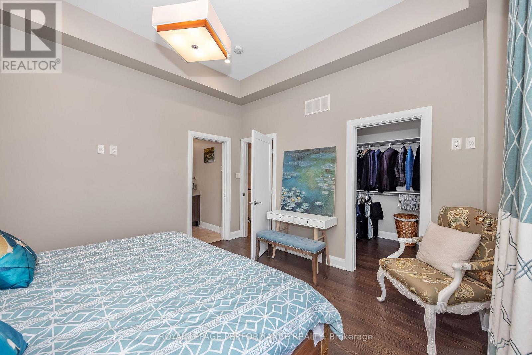
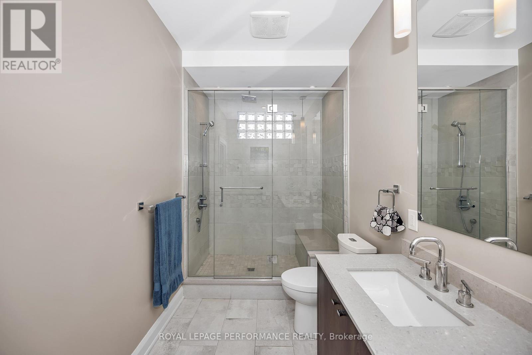
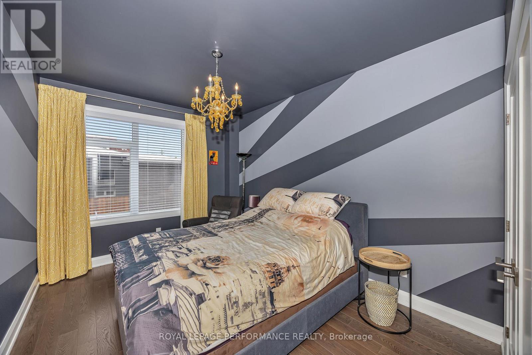
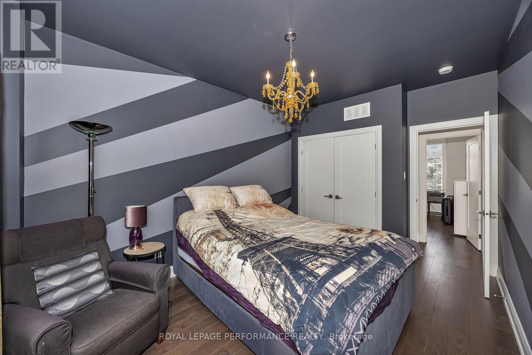
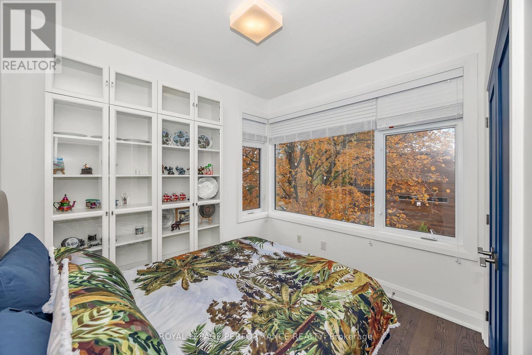
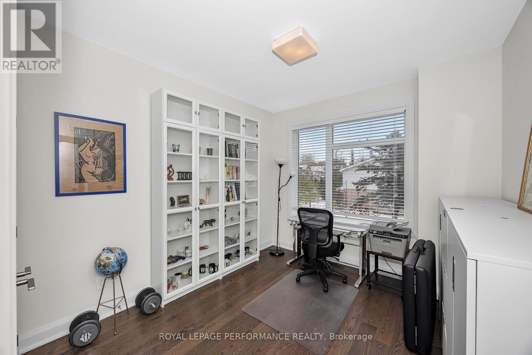
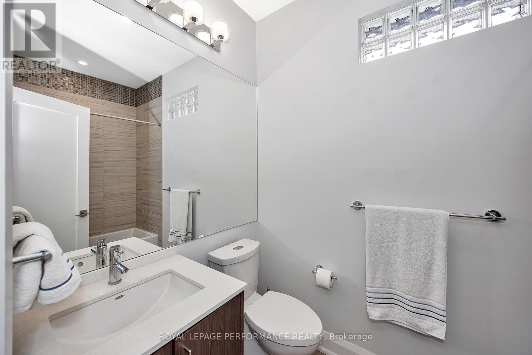
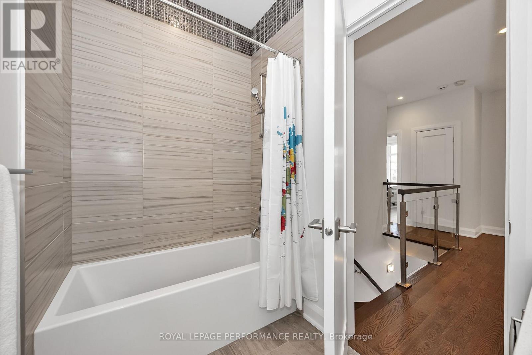
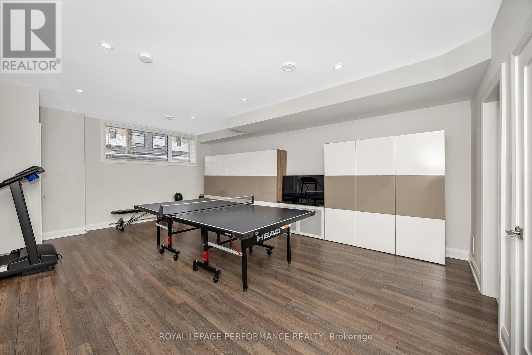
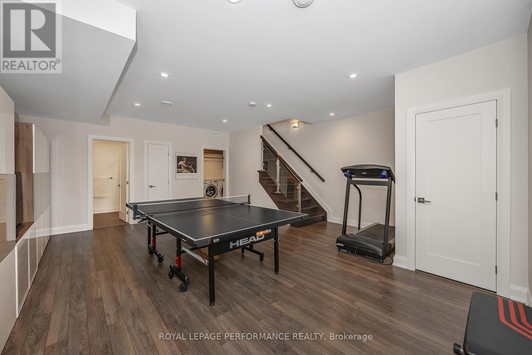
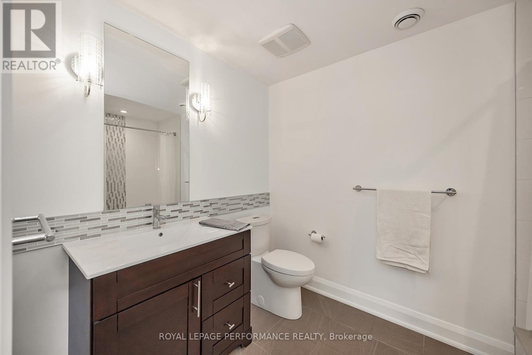
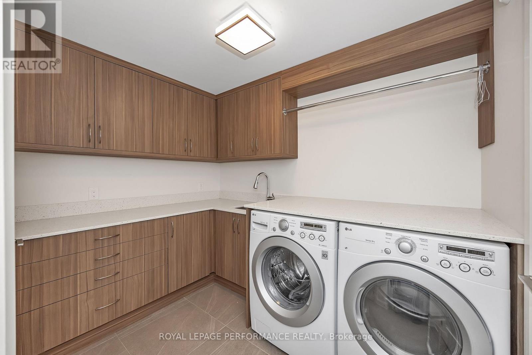
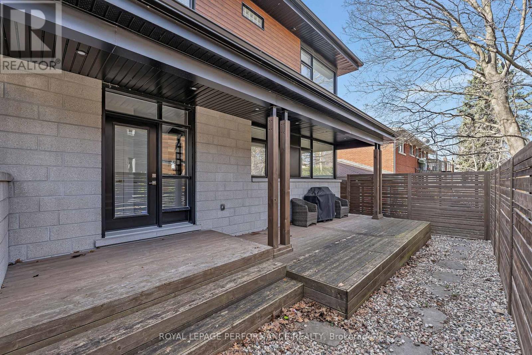
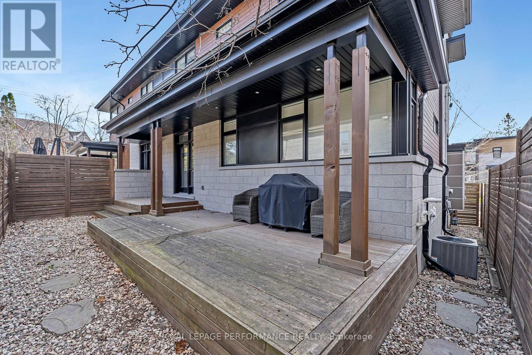
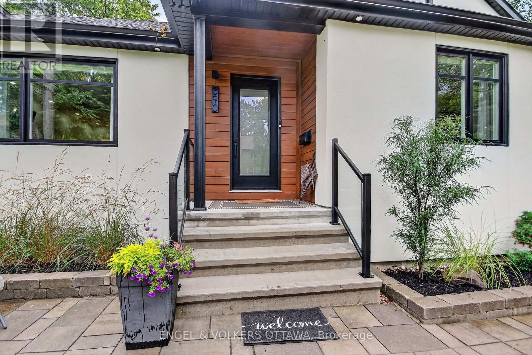
Effortlessly combining sleek contemporary design with everyday practicality, this light-filled semi-detached home is built for busy professionals and growing families alike. Crisp neutral tones and hardwood floors run throughout the open-concept main floor, creating an inviting backdrop to host weekend dinners or unwind after work. The heart of the home is a modern kitchen featuring a Caesarstone island with seating for four, generous counter space, and abundant storage. The south-facing living room centers on a cozy gas fireplace, while a discrete rear mudroom provides a tucked-away powder room and direct garage entry for seamless day-to-day convenience. The second floor is intelligently planned to give everyone their own zone. The primary suite serves as a true parental retreat, highlighted by 10-foot coffered ceilings, a walk-in closet, and a spa-inspired ensuite with double sinks and a glass shower. Three additional, well-separated bedrooms offer total versatility-ideal for kids' rooms, high-functioning home offices for remote work, or guest accommodations-serviced by a full four-piece bath. In the lower level you'll find a sprawling 19-foot family room flooded with natural light through large windows, feeling unlike a typical basement. Complete with a full bathroom and extensive custom cabinetry, this space adapts effortlessly as a media hub, play studio, or home gym. A dedicated laundry room equipped with front-load appliances, an undermount sink, and extra built-ins keeps domestic routines completely streamlined. Low-Maintenance Outdoors Step outside to a serene back deck and fully fenced yard-ideal for summer BBQs and young kids or pets without sacrificing your weekends to lawn care. Located moments from Westboro's vibrant dining scene, boutiques, coffee shops, top-rated schools, and expansive parks, this home offers the ultimate balance of urban lifestyle and neighborhood comfort. (id:64373)
Upcoming viewings
45.386711
-75.7531361
383 Princeton Avenue, Ottawa, Ontario, K2A4E1
Loading WalkScore data...
Walk Score®
Transit Score®
Bike Score®
Walkability Snapshot
Understand how walkable, transit-friendly & bikeable this neighbourhood really is.
Scores are powered by Walk Score® and reflect access to daily essentials, transit and bike routes near this area.
🚶Walk Score®
🚊Transit Score
🚲Bike Score
Liveability scores for this neighbourhood
Powered by Walk Score®
Use these scores as a quick guide only. Check local transit, bike paths
and walk routes to plan your day-to-day life.
Google Maps
Explore the exact location, nearby amenities, and community vibe.
Listing Details
Last updated:
2026-09-16
Key facts
Price
$1,399,900
Ownership
Freehold
Property type
Single Family
Bedrooms
4
Bathrooms
4
Stories
2
Interior size
1500 - 2000 sqft
Parking options
Attached Garage, Garage
Total spaces
2
Interior & features
Cooling
Central air conditioning
Heating
Forced air
Heating fuel
Natural gas
Basement
Full (Finished)
Flooring
Tile, Hardwood
Appliances
Oven - Built-In, Range, Central Vacuum, Dishwasher, Dryer, Garage door opener, Hood Fan, Oven, Stove, Washer, Refrigerator
Fireplace
True
Exterior finish
Stone, Wood
Lot, amenities & extras
Lot size
35.6 x 61.5 FT
Water
Municipal water
Sewer
Sanitary sewer
Rooms
| Level | Type | Length | Width | Dimensions |
|---|---|---|---|---|
| Second Level | Primary Bedroom | 3.97 m | 3.07 m | 3.97 m x 3.07 m |
| Second Level | Bathroom | 3.05 m | 1.86 m | 3.05 m x 1.86 m |
| Second Level | Bedroom 2 | 3.37 m | 3.05 m | 3.37 m x 3.05 m |
| Second Level | Bedroom 3 | 3.69 m | 3.05 m | 3.69 m x 3.05 m |
| Second Level | Bedroom 4 | 2.78 m | 2.47 m | 2.78 m x 2.47 m |
| Second Level | Bathroom | 2.45 m | 1.25 m | 2.45 m x 1.25 m |
| Lower Level | Family Room | 6.43 m | 5.79 m | 6.43 m x 5.79 m |
| Lower Level | Bathroom | 2.44 m | 1.22 m | 2.44 m x 1.22 m |
| Lower Level | Laundry Room | 2.74 m | 1.22 m | 2.74 m x 1.22 m |
| Ground Level | Kitchen | 3.96 m | 3.07 m | 3.96 m x 3.07 m |
| Ground Level | Living Room | 3.66 m | 2.44 m | 3.66 m x 2.44 m |
| Ground Level | Dining Room | 4.57 m | 3.08 m | 4.57 m x 3.08 m |
| Ground Level | Partial Bathroom | 1.08 m | 2.1 m | 1.08 m x 2.1 m |
Mortgage Calculator
$500,000
$100,000
$5,000,000
Adjust the total amount you plan to borrow.
5%
1%
15%
25 years
10 years
40 years
Monthly Payment
$0
This is an approximate monthly payment based on your inputs.
Total Interest Paid
$0
Add this listing to your favourite
Shortlist it to compare later & get quick access from your account.

Comparables
For sale
5105 - Laurentianview
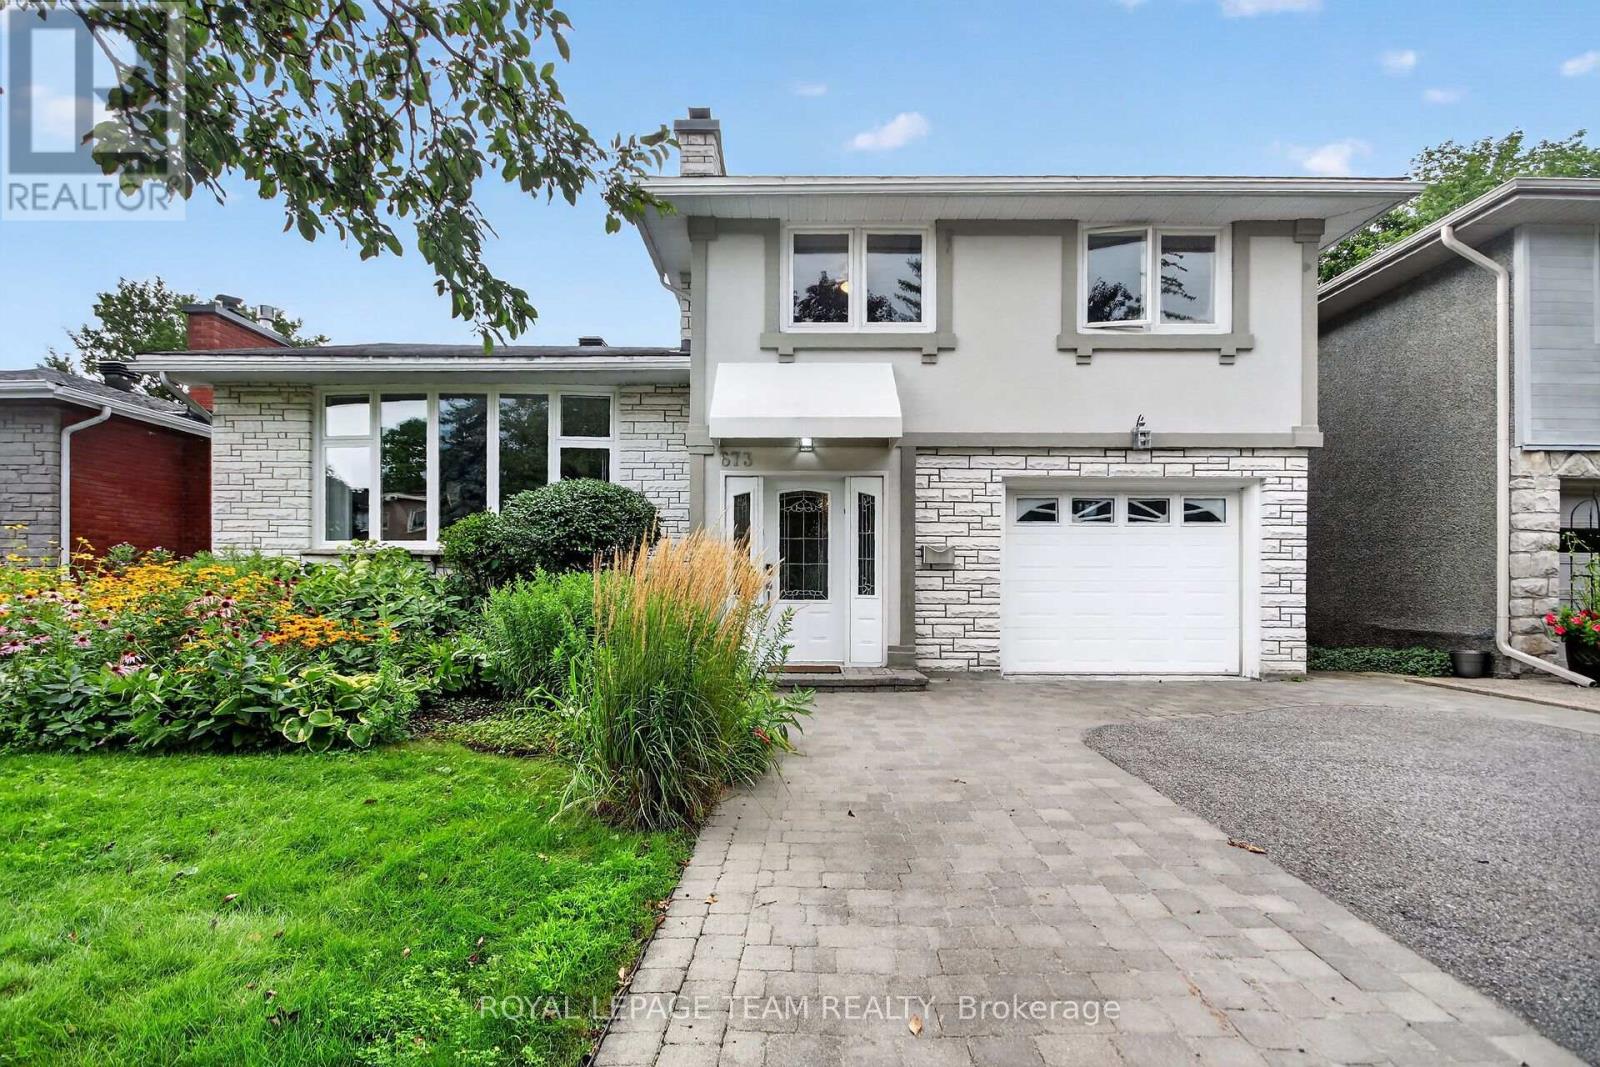
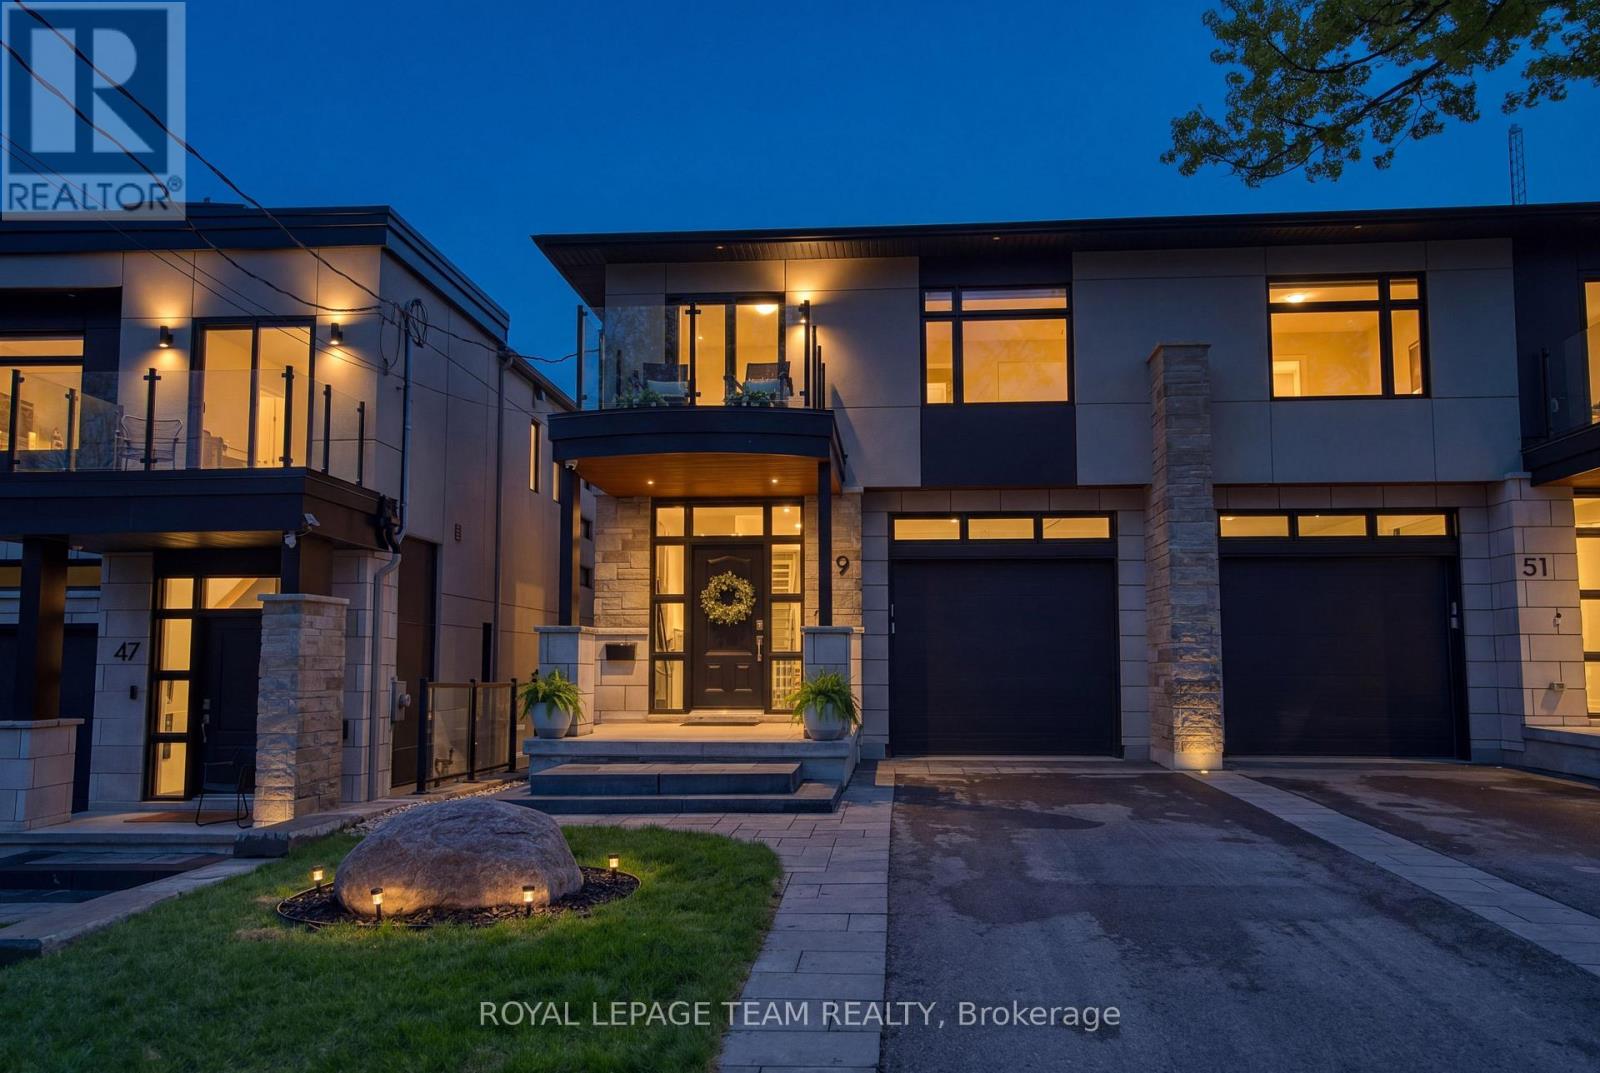
$1,375,000
673 Golden Avenue, Ottawa, Ontario
House in 5105 - Laurentianview
3
Beds
Beds
4
Baths
Baths
2000 - 2500 sqft
Sq Ft
Sq Ft
For sale
5101 - Woodroffe
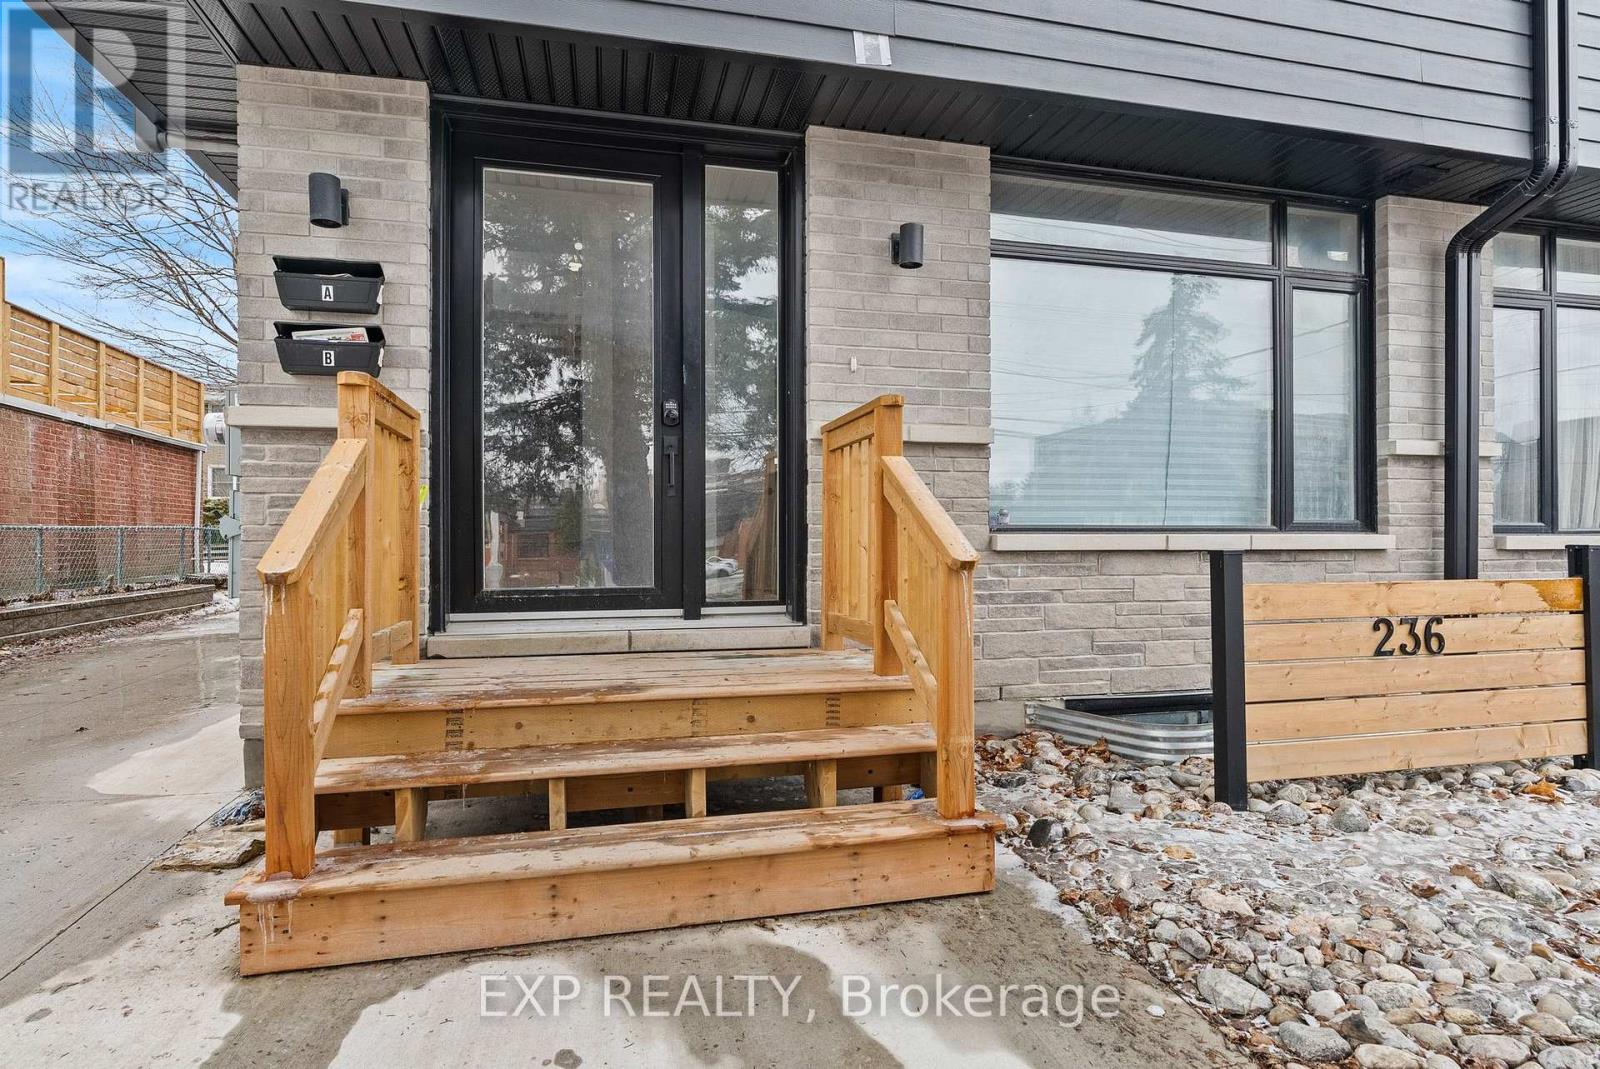
$1,515,000
49 Aylen Avenue, Ottawa, Ontario
House in 5101 - Woodroffe
4
Beds
Beds
4
Baths
Baths
2500 - 3000 sqft
Sq Ft
Sq Ft
For sale
6002 - Woodroffe
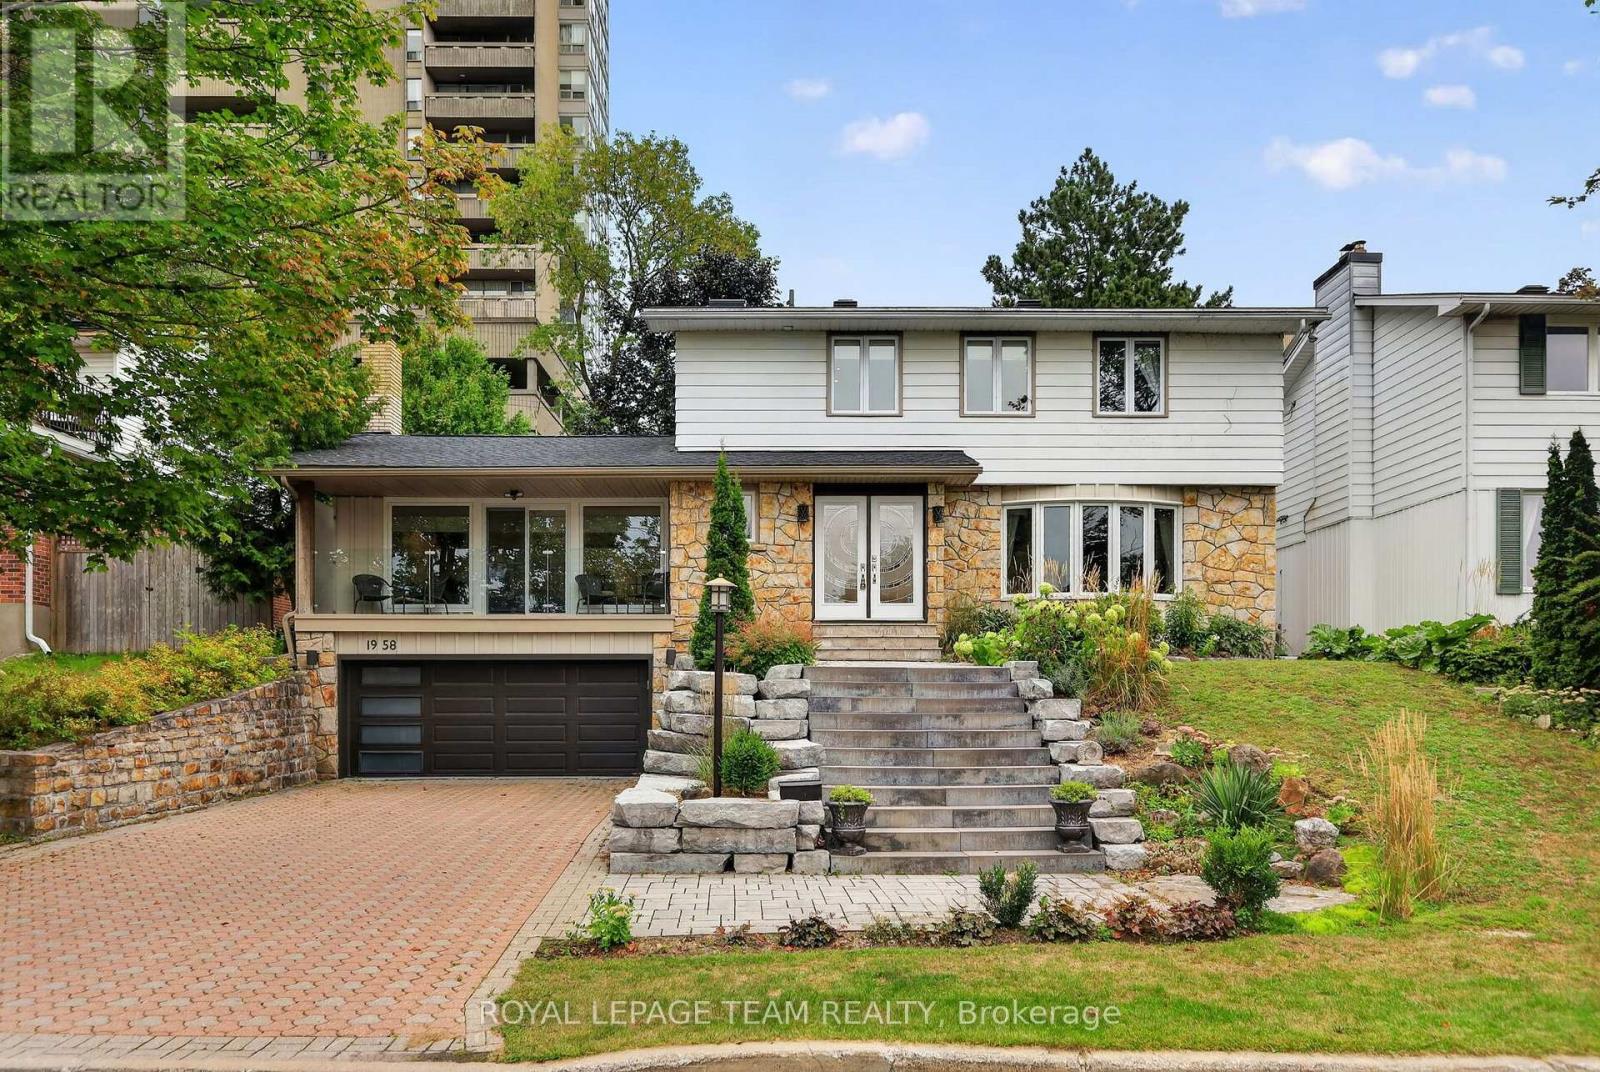
$1,250,000
236 Woodroffe Avenue, Ottawa, Ontario
House in 6002 - Woodroffe
5
Beds
Beds
4
Baths
Baths
2000 - 2500 sqft
Sq Ft
Sq Ft
For sale
5103 - Carlingwood
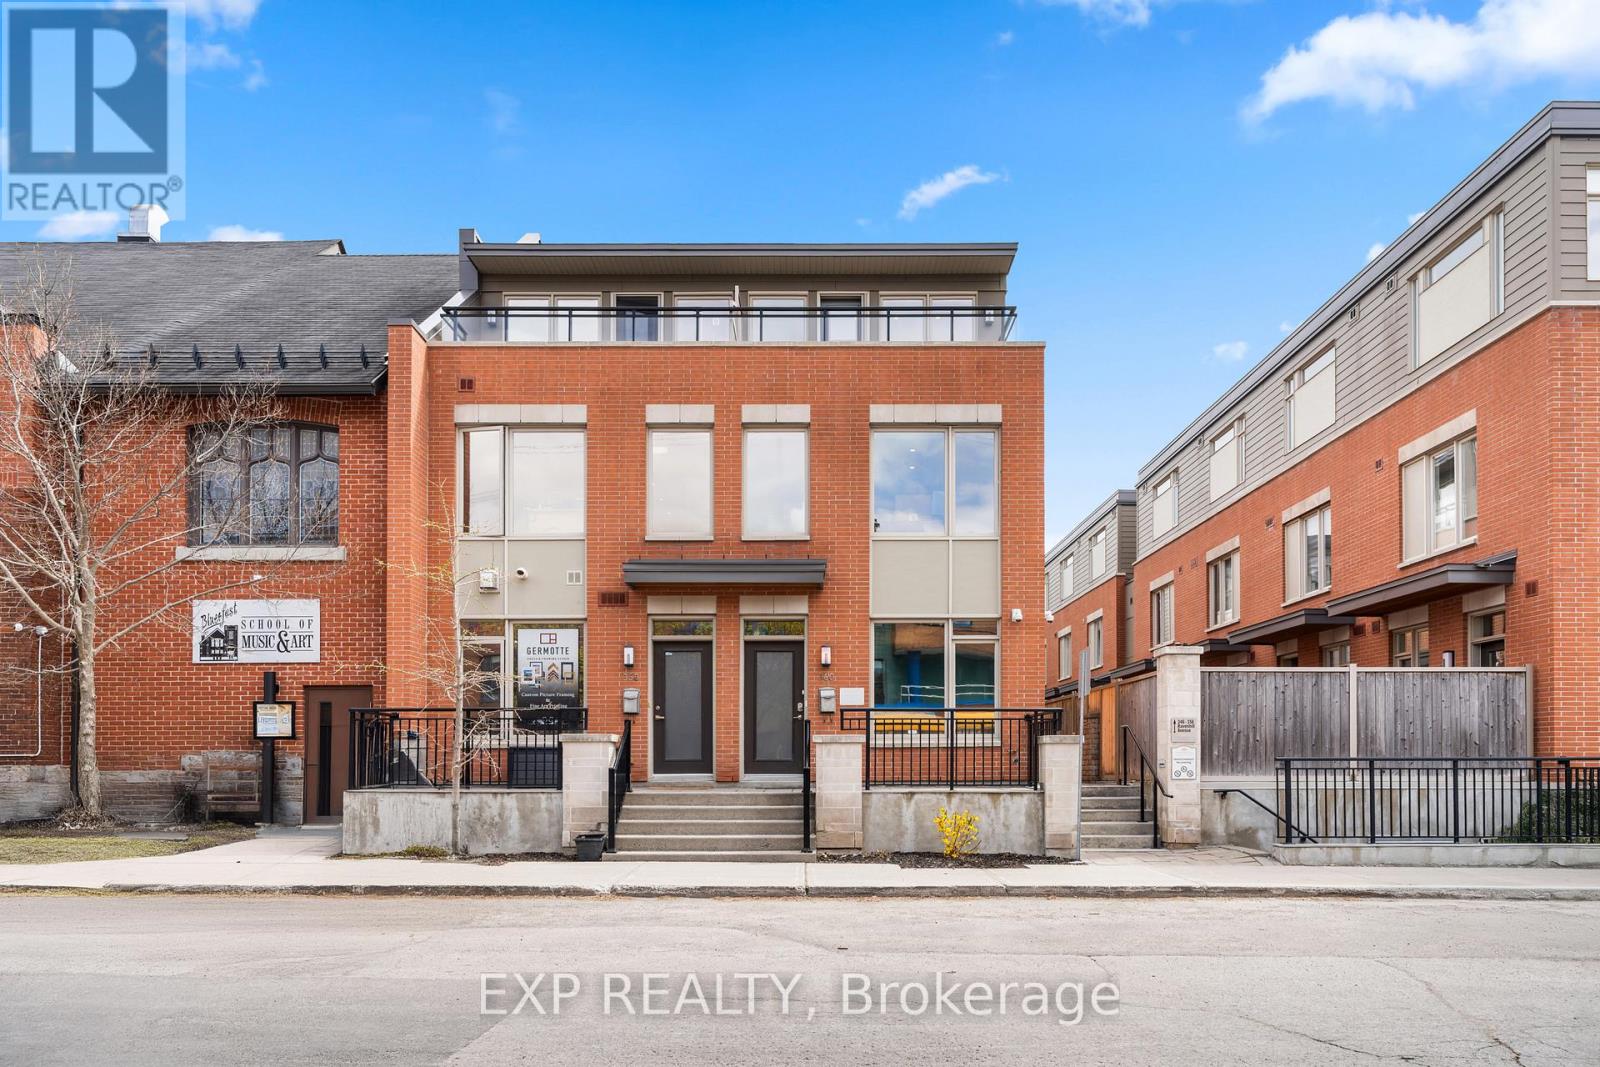
$1,225,000
1958 Neepawa Avenue, Ottawa, Ontario
House in 5103 - Carlingwood
4
Beds
Beds
4
Baths
Baths
2000 - 2500 sqft
Sq Ft
Sq Ft
For sale
5104 - McKellar/Highland
$1,175,000
360 Ravenhill Avenue E, Ottawa, Ontario
Row / Townhouse in 5104 - McKellar/Highland
3
Beds
Beds
3
Baths
Baths
1500 - 2000 sqft
Sq Ft
Sq Ft
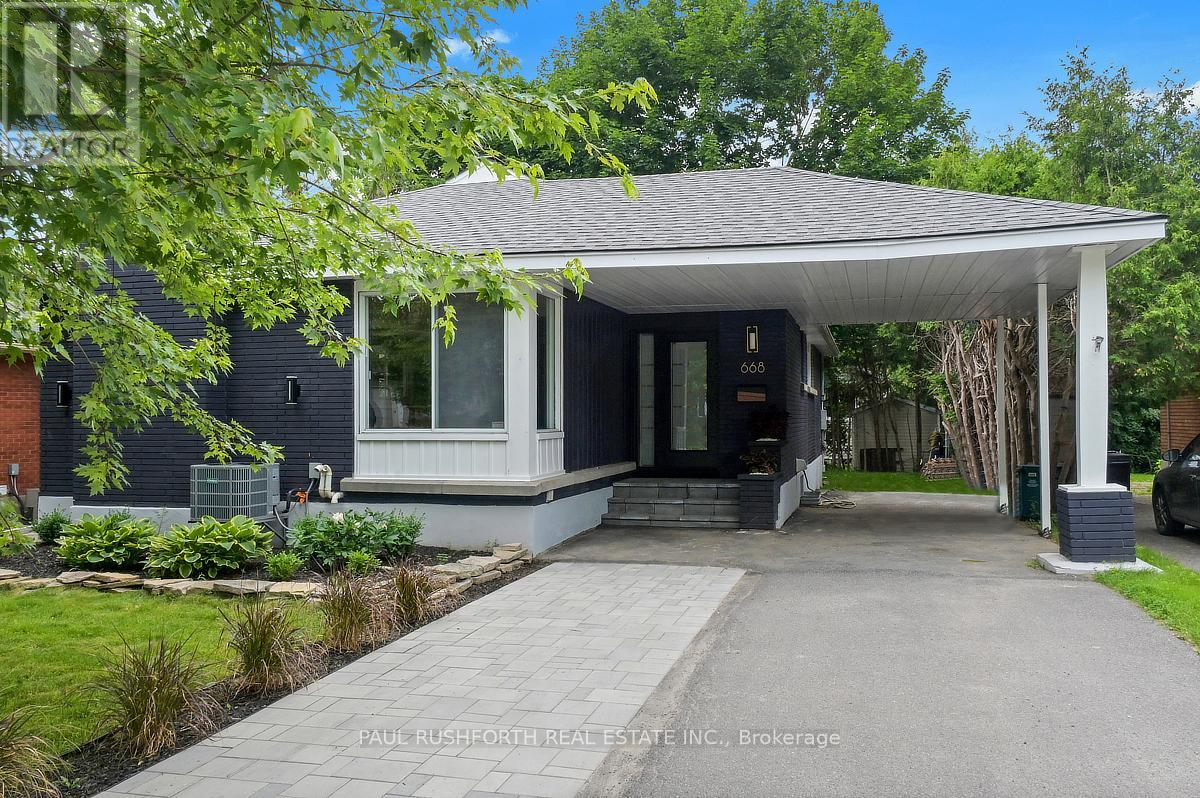
For sale
5105 - Laurentianview
$1,150,000
668 Fraser Avenue, Ottawa, Ontario
House in 5105 - Laurentianview
5
Beds
Beds
2
Baths
Baths
1100 - 1500 sqft
Sq Ft
Sq Ft
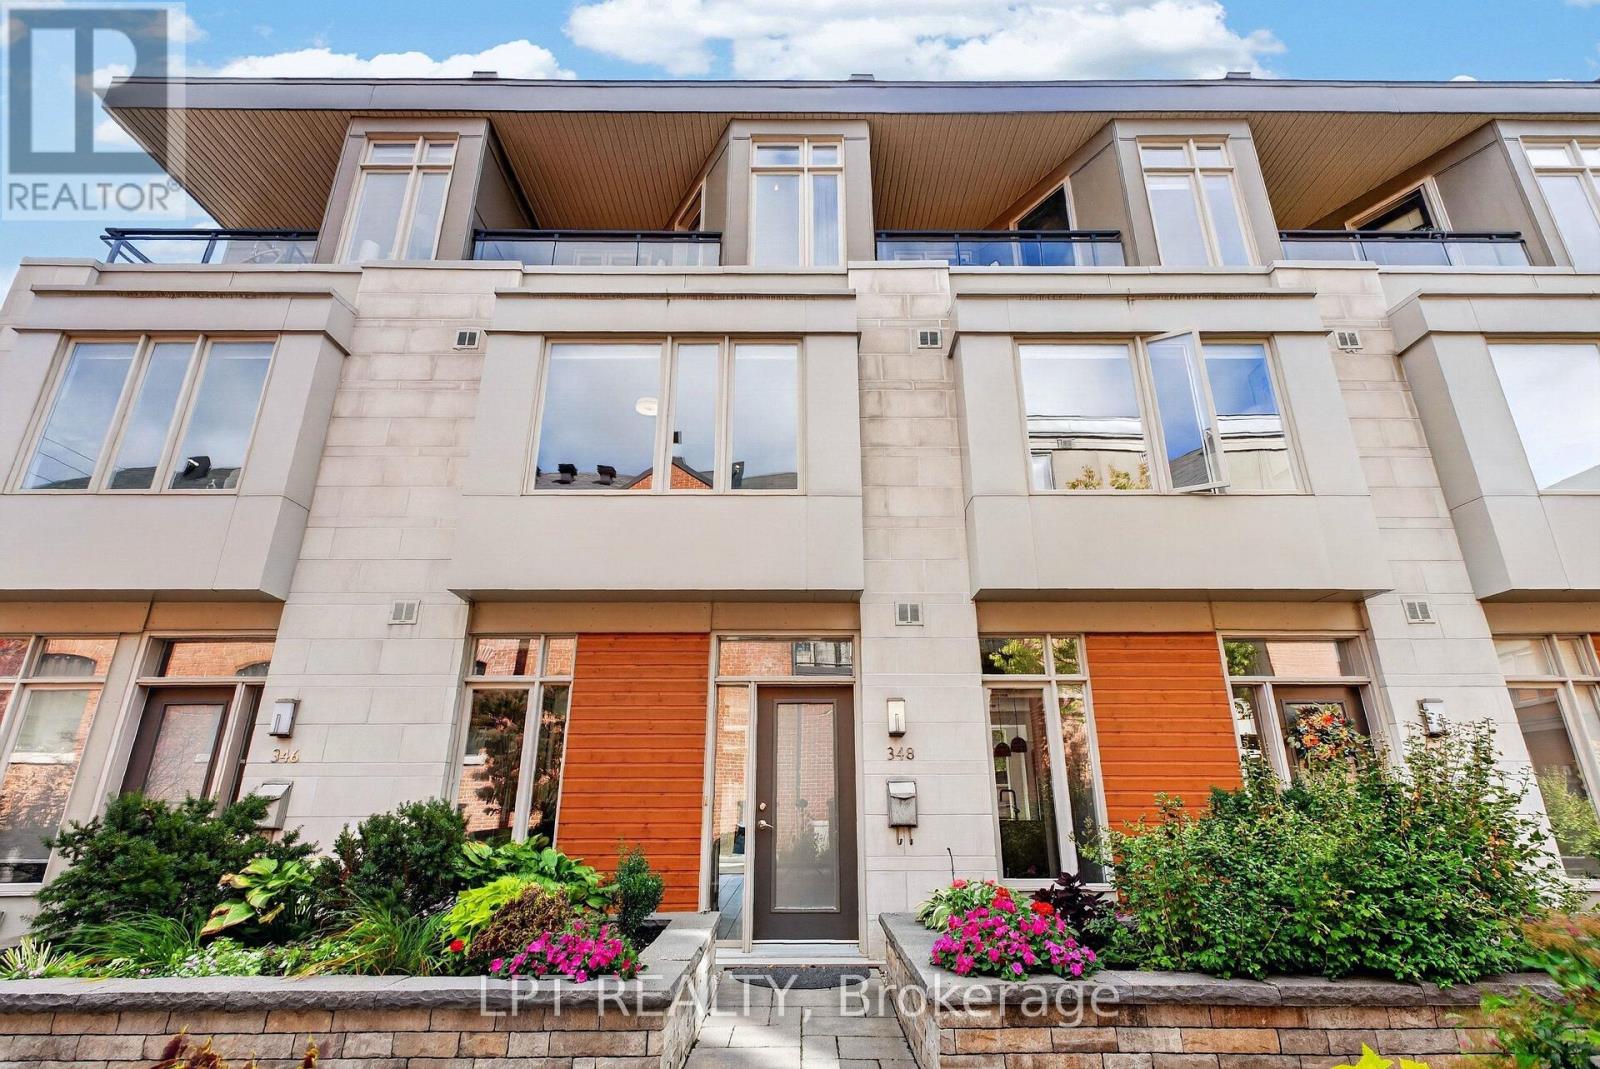
For sale
5104 - McKellar/Highland
$1,149,900
348 Ravenhill Avenue E, Ottawa, Ontario
Row / Townhouse in 5104 - McKellar/Highland
2
Beds
Beds
3
Baths
Baths
1100 - 1500 sqft
Sq Ft
Sq Ft
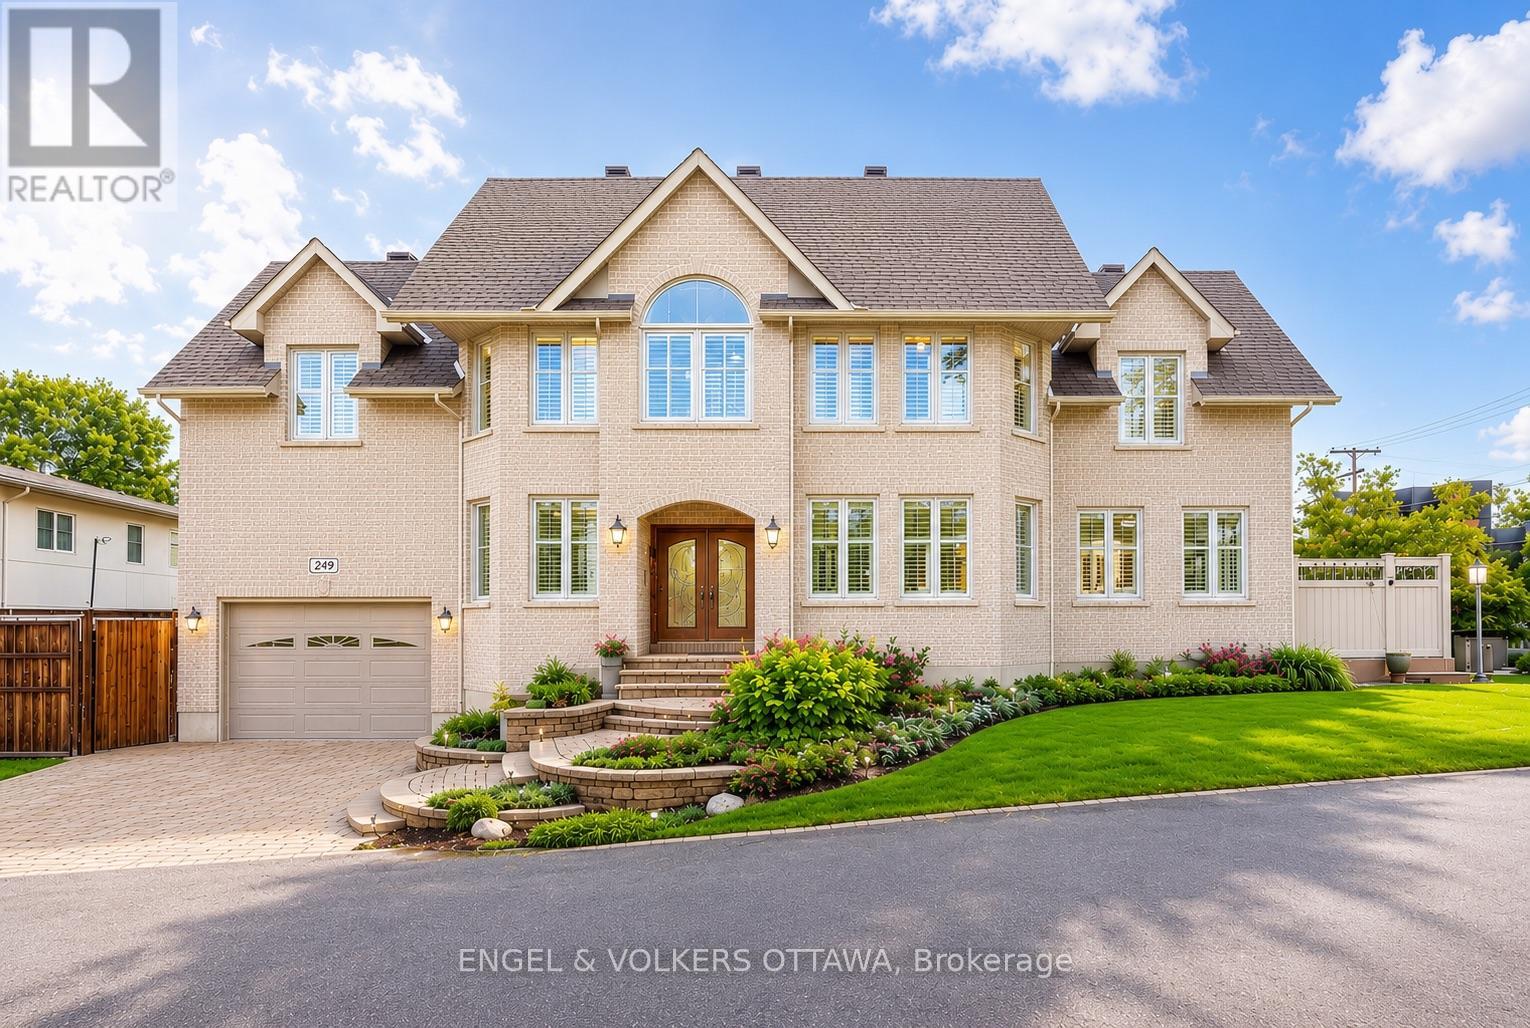
For sale
5102 - Westboro West
$1,659,000
249 Atlantis Avenue, Ottawa, Ontario
House in 5102 - Westboro West
3
Beds
Beds
4
Baths
Baths
2500 - 3000 sqft
Sq Ft
Sq Ft
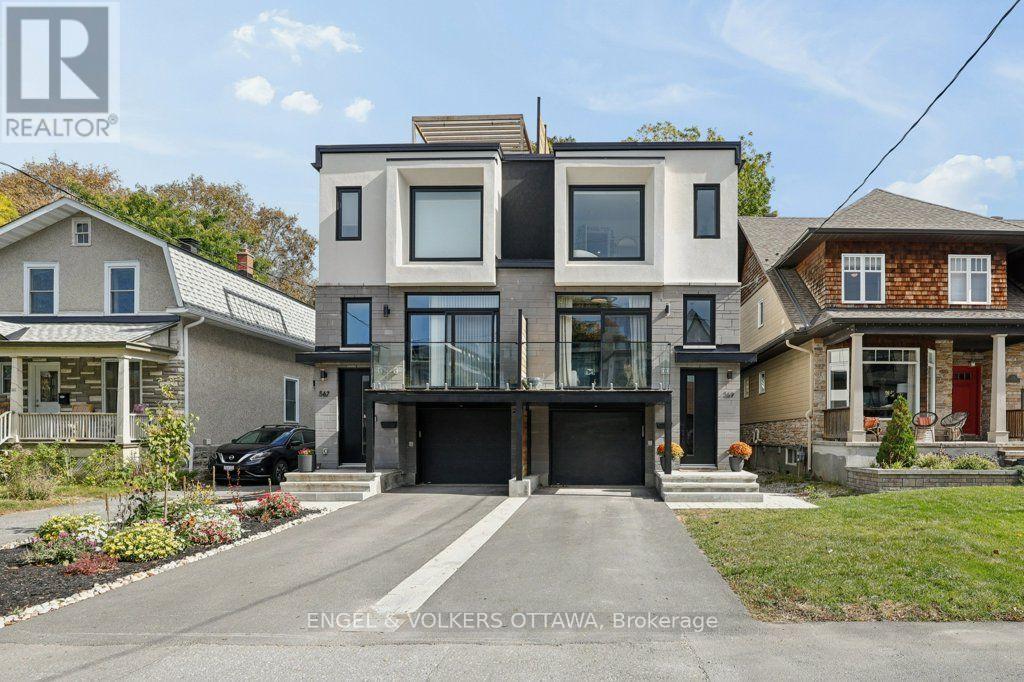
For sale
5104 - McKellar/Highland
$1,699,000
569 Edison Avenue, Ottawa, Ontario
House in 5104 - McKellar/Highland
4
Beds
Beds
4
Baths
Baths
2000 - 2500 sqft
Sq Ft
Sq Ft
For sale
5104 - McKellar/Highland
$1,699,900
390 Princeton Avenue, Ottawa, Ontario
House in 5104 - McKellar/Highland
3
Beds
Beds
4
Baths
Baths
2500 - 3000 sqft
Sq Ft
Sq Ft
Ready to a home?
Contact a REALTOR® today!
