

1629 Shauna Crescent
Ottawa,
Ontario
K4P1M8
1629 Shauna Crescent
Ottawa,
Ontario
K4P1M8
Add this listing to your favourite
Shortlist it to compare later & get quick access from your account.


$1,279,000
Property overview
Building Type
House
Property Type
Single Family
Bedrooms
4
Bathrooms
3
Year Built
Neighbourhood
1601 - Greely
Status
For sale
Highlights
1601 - Greely
House
For sale
Listing description
Discover this Single Family
1629 Shauna Crescent,
Ottawa
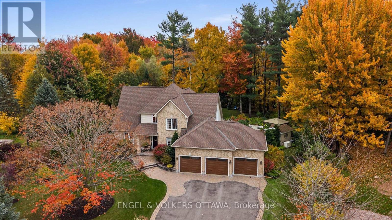
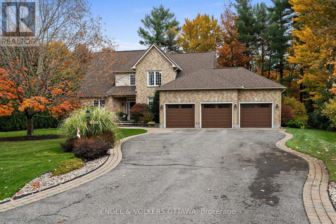
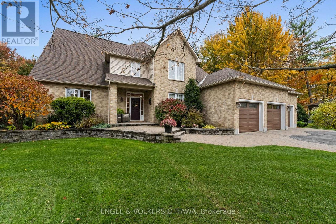
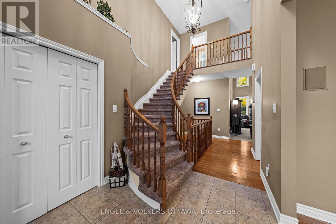
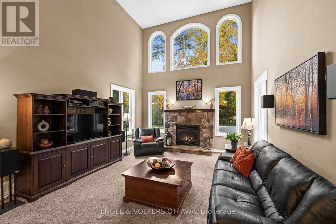
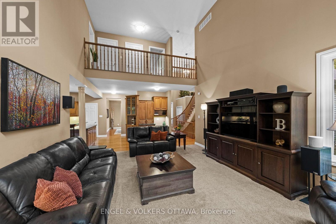
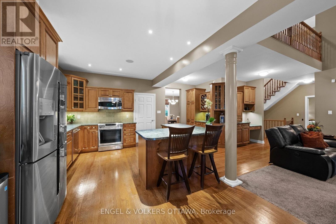
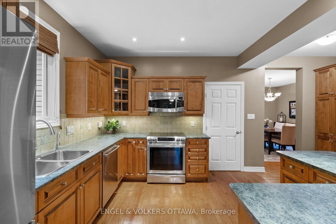
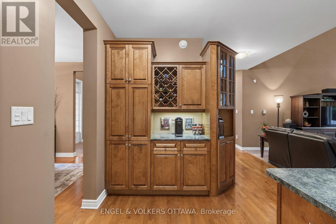
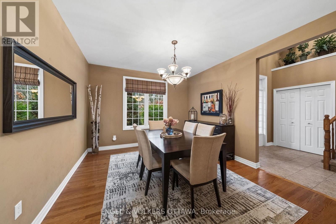
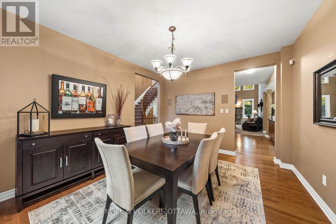
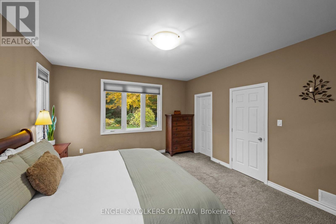
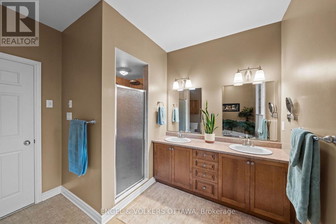
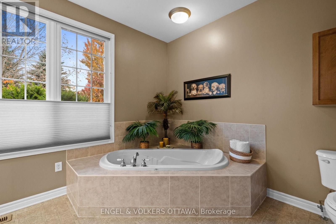
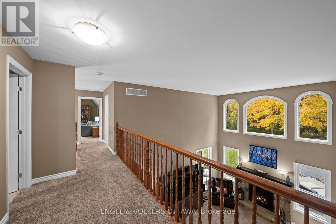
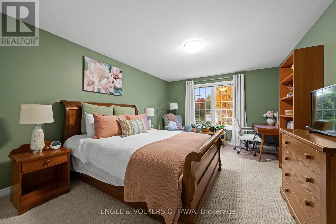
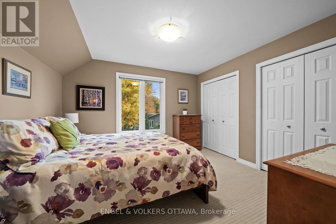
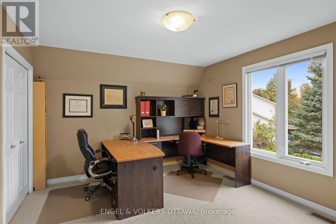
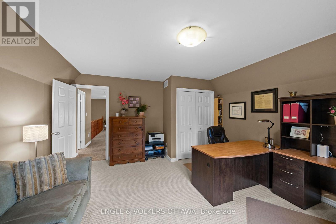
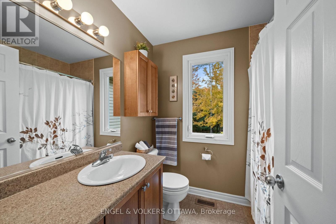
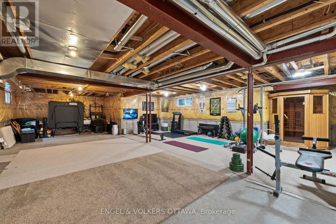
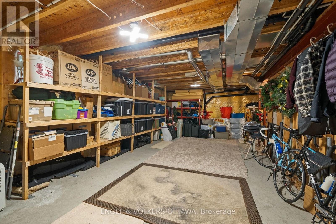
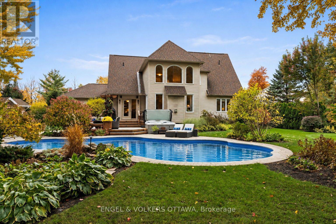
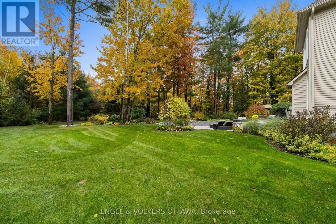
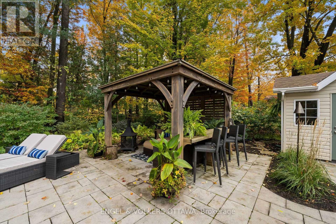
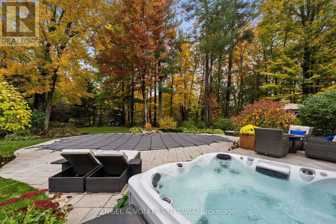
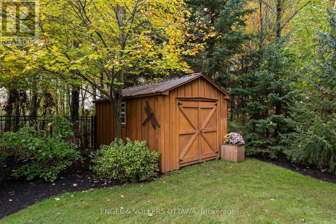
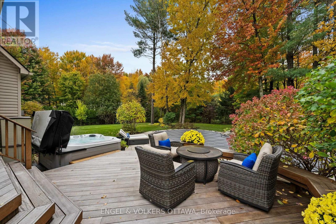
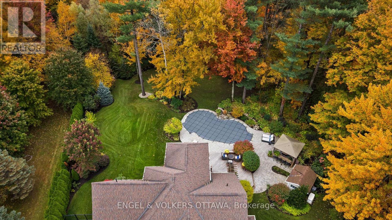
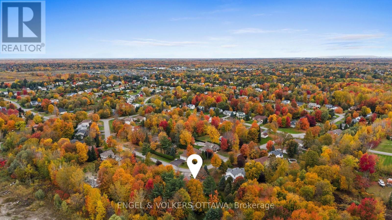
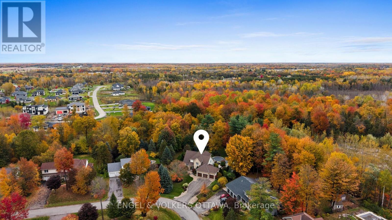
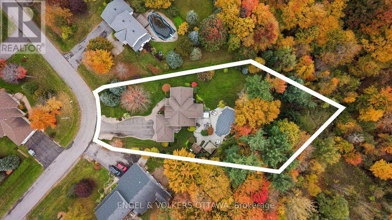
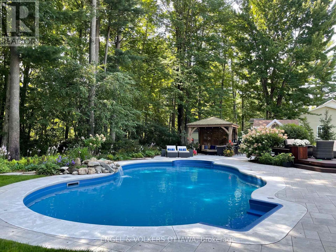
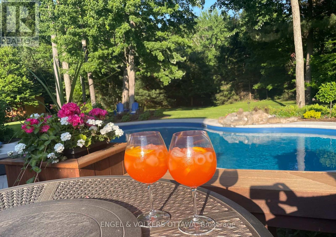
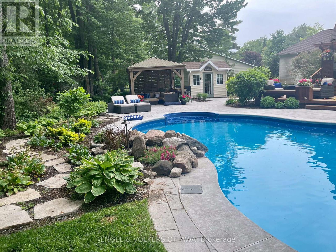
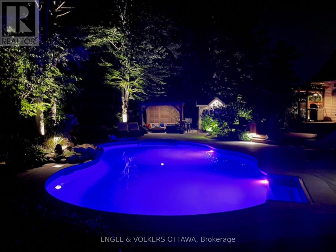
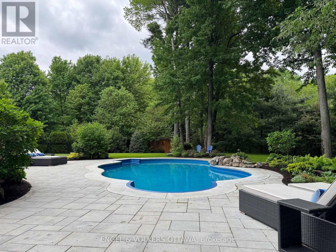
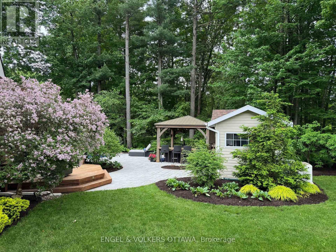
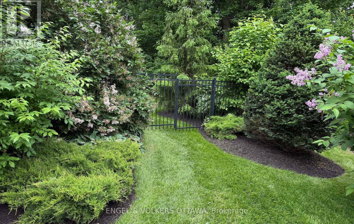
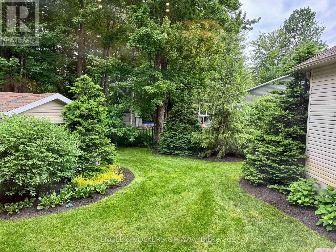
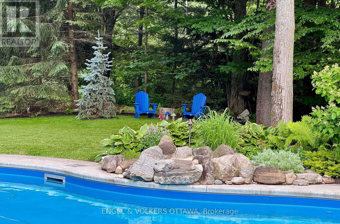
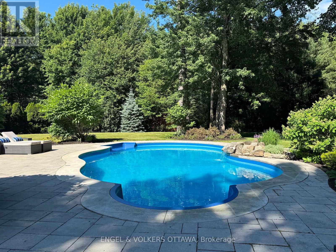
An absolute masterpiece of private luxury in Greely's prestigious Shadow Ridge. Set on an approximately one-acre pie-shaped lot backing directly onto a protected conservation area with no rear neighbours, this 4-bedroom home offers unparalleled privacy and a resort-style living. Lovingly curated by its original owners, every detail speaks to those who value space, serenity and sophistication. Natural light floods the main level, creating a warm and inviting setting for family gatherings and quiet evenings at home. The great room features soaring 18-foot ceilings, a cozy gas stone fireplace and a wall of full-height windows framing uninterrupted views of nature. The highly coveted main-floor primary suite is a private retreat with a generous layout, large 5-piece ensuite and walk-in closet. Three additional spacious bedrooms and a full bath sit upstairs, while an expansive unspoiled basement with plenty of storage awaits your personal touch.The backyard oasis is an award-winning vision, professionally landscaped by the renowned Welwyn Wong. At its centre sits a pristine heated inground saltwater pool with a custom rock waterfall, a luxurious suntan ledge and extensive premium interlock. Unwind in the hot tub, entertain on the custom-made Tigerwood deck, or relax under the 12x14 pavilion gazebo. A matching pool shed and additional 8x10 storage shed complete the setting, all within a fully fenced perimeter. At night, professional Yates landscape lighting and permanent, customizable Gemstone architectural lighting transform the property. The home also features a Generac whole-home generator, inground sprinkler system, reverse osmosis system and spacious triple-car garage. A rare offering and ultimate rural tranquility. (id:64373)
Upcoming viewings
45.2537206
-75.5523693
1629 Shauna Crescent, Ottawa, Ontario, K4P1M8
Loading WalkScore data...
Walk Score®
Transit Score®
Bike Score®
Walkability Snapshot
Understand how walkable, transit-friendly & bikeable this neighbourhood really is.
Scores are powered by Walk Score® and reflect access to daily essentials, transit and bike routes near this area.
🚶Walk Score®
🚊Transit Score
🚲Bike Score
Liveability scores for this neighbourhood
Powered by Walk Score®
Use these scores as a quick guide only. Check local transit, bike paths
and walk routes to plan your day-to-day life.
Google Maps
Explore the exact location, nearby amenities, and community vibe.
Property Address
1629 Shauna Crescent,
Ottawa,
Ontario
K4P1M8
Community
1601 - Greely
Neighbourhood
Listing Details
Last updated:
2026-10-17
Key facts
Price
$1,279,000
Ownership
Freehold
Property type
Single Family
Bedrooms
4
Bathrooms
3
Stories
2
Interior size
2500 - 3000 sqft
Parking options
Attached Garage, Garage
Total spaces
9
Interior & features
Cooling
Central air conditioning
Heating
Forced air
Heating fuel
Natural gas
Basement
Full (Unfinished)
Appliances
Hot Tub, Garage door opener remote(s), Central Vacuum, Water Treatment, Water Heater, Water purifier, Blinds, Dishwasher, Dryer, Garage door opener, Hood Fan, Microwave, Sauna, Stove, Washer, Refrigerator
Fireplace
True
Exterior finish
Brick, Vinyl siding
Key features
Wooded area, Conservation/green belt, Gazebo, Sauna
Lot, amenities & extras
Community features
School Bus
Nearby amenities
Golf Nearby, Park
Landscape
Lawn sprinkler
Sewer
Septic System
Rooms
| Level | Type | Length | Width | Dimensions |
|---|---|---|---|---|
| Second Level | Bedroom | 3.69 m | 3.3 m | 3.69 m x 3.3 m |
| Second Level | Bathroom | 2.26 m | 1.79 m | 2.26 m x 1.79 m |
| Second Level | Bedroom | 4.14 m | 4.41 m | 4.14 m x 4.41 m |
| Second Level | Bedroom | 6.44 m | 3.69 m | 6.44 m x 3.69 m |
| Main Level | Foyer | 6.27 m | 3.14 m | 6.27 m x 3.14 m |
| Main Level | Dining Room | 4.11 m | 3.69 m | 4.11 m x 3.69 m |
| Main Level | Great Room | 6.29 m | 4.55 m | 6.29 m x 4.55 m |
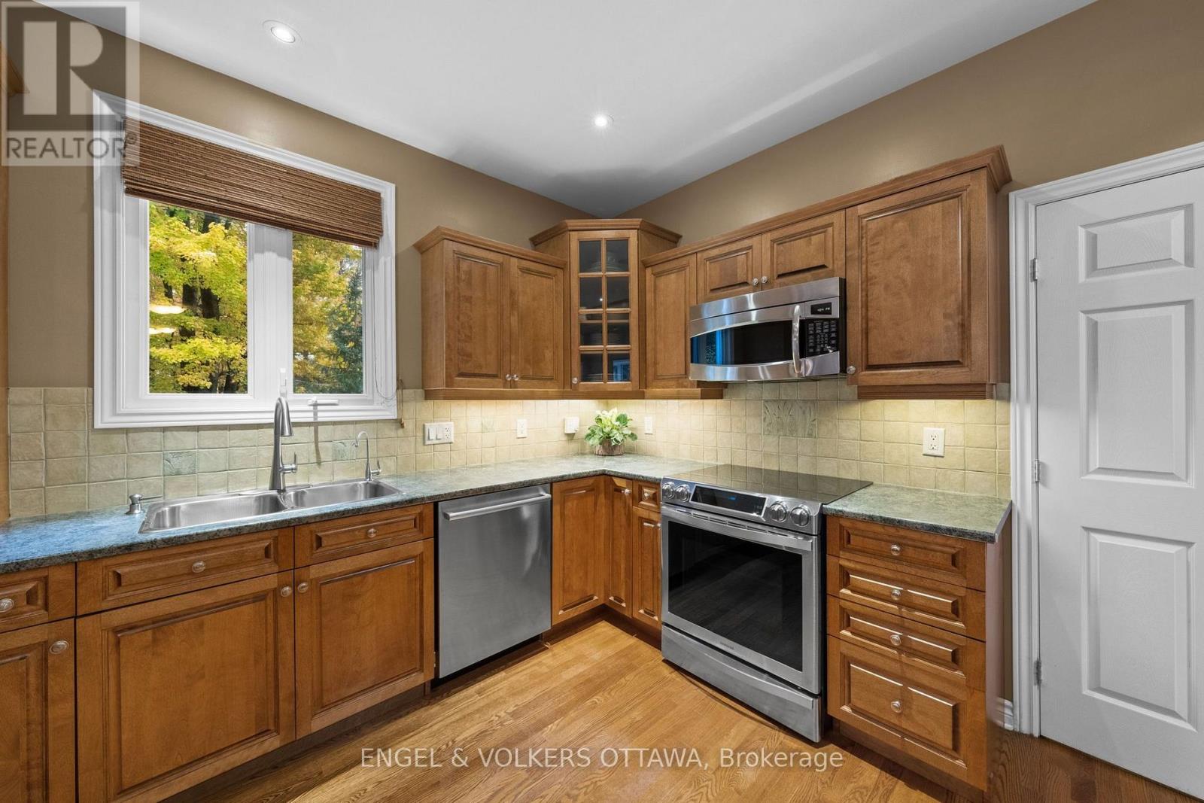
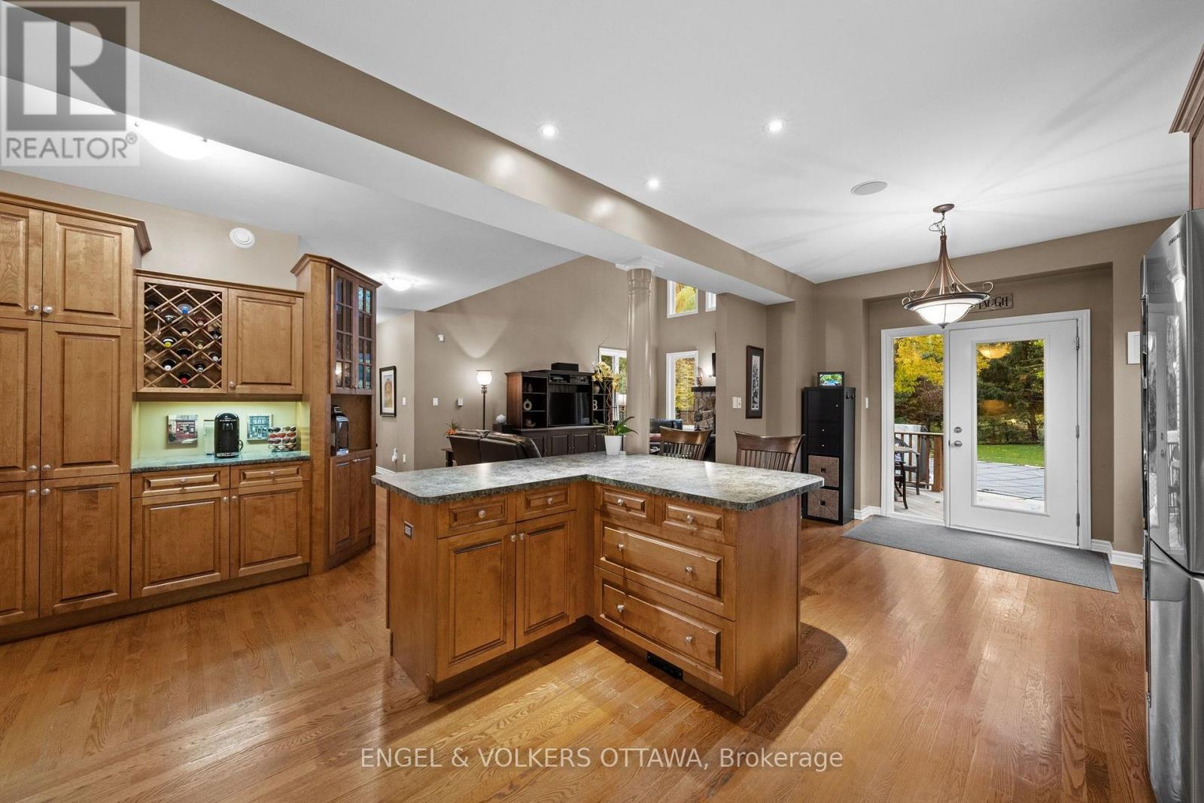
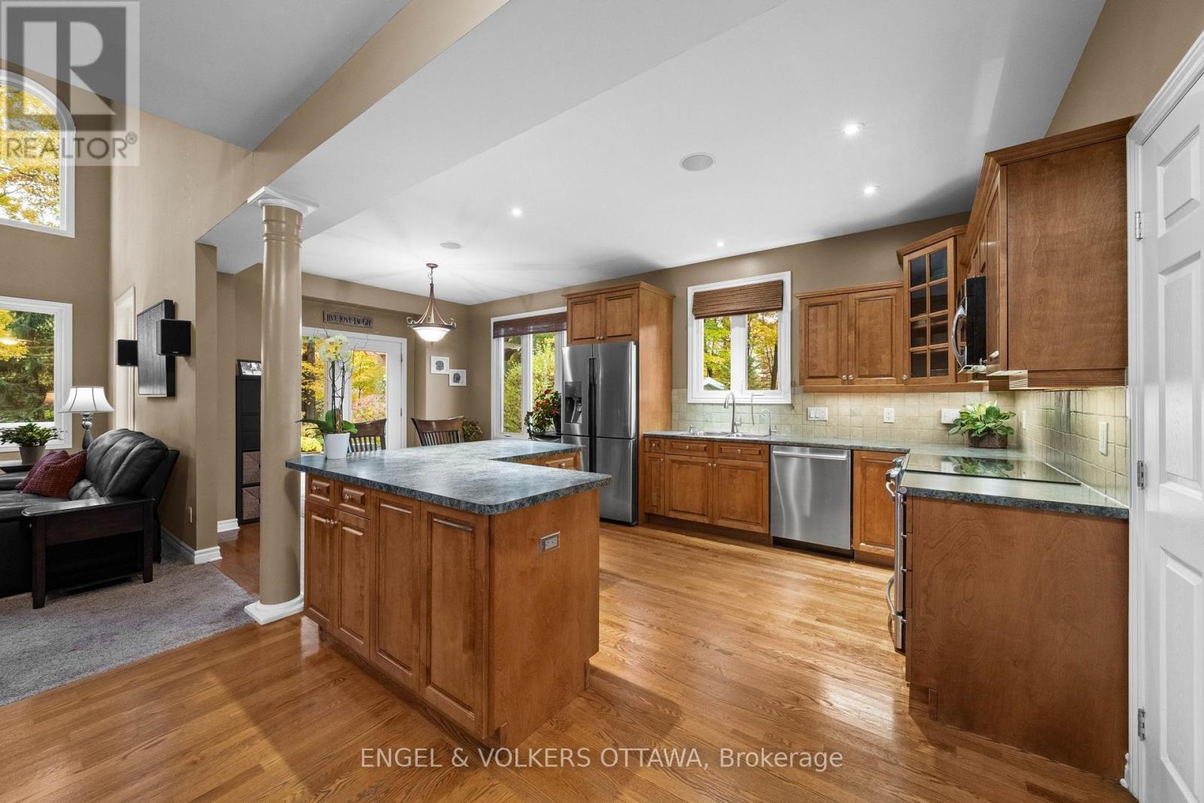
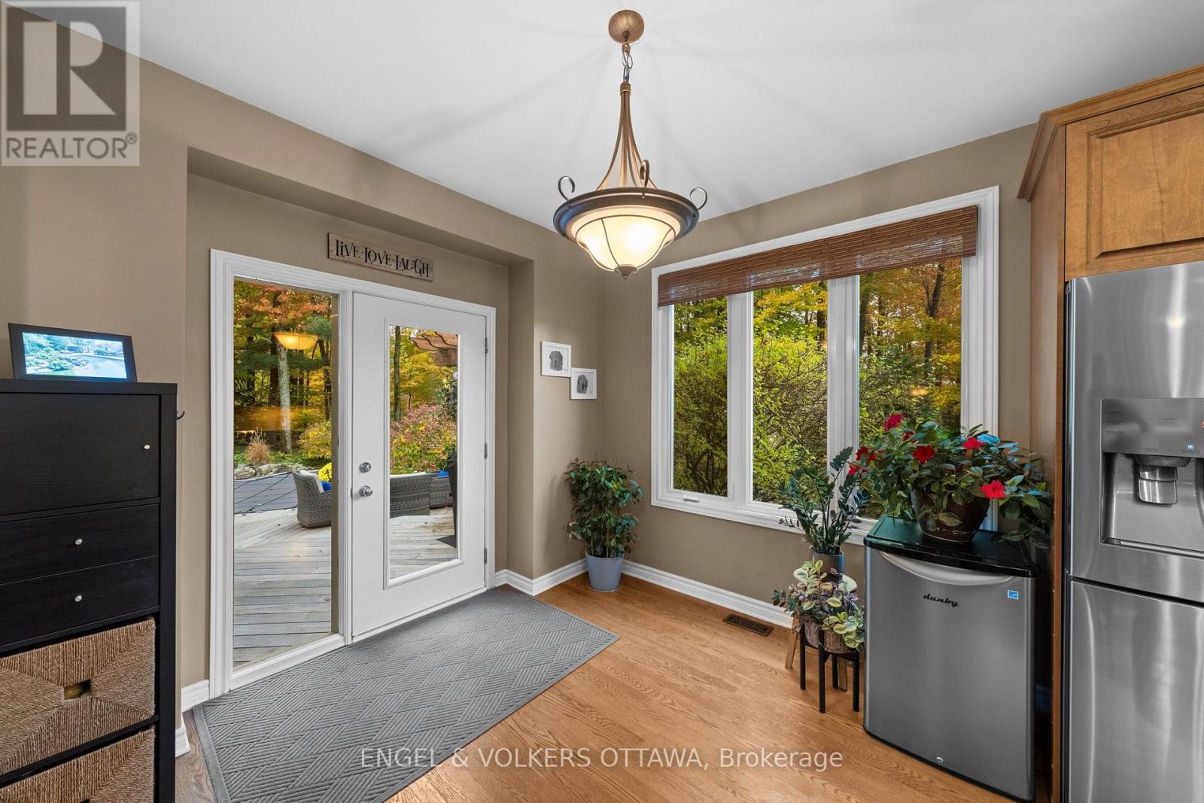
| Main Level | Kitchen | 7.19 m | 3.85 m | 7.19 m x 3.85 m |
| Main Level | Primary Bedroom | 5.03 m | 4.14 m | 5.03 m x 4.14 m |
| Main Level | Bathroom | 4.14 m | 3.03 m | 4.14 m x 3.03 m |
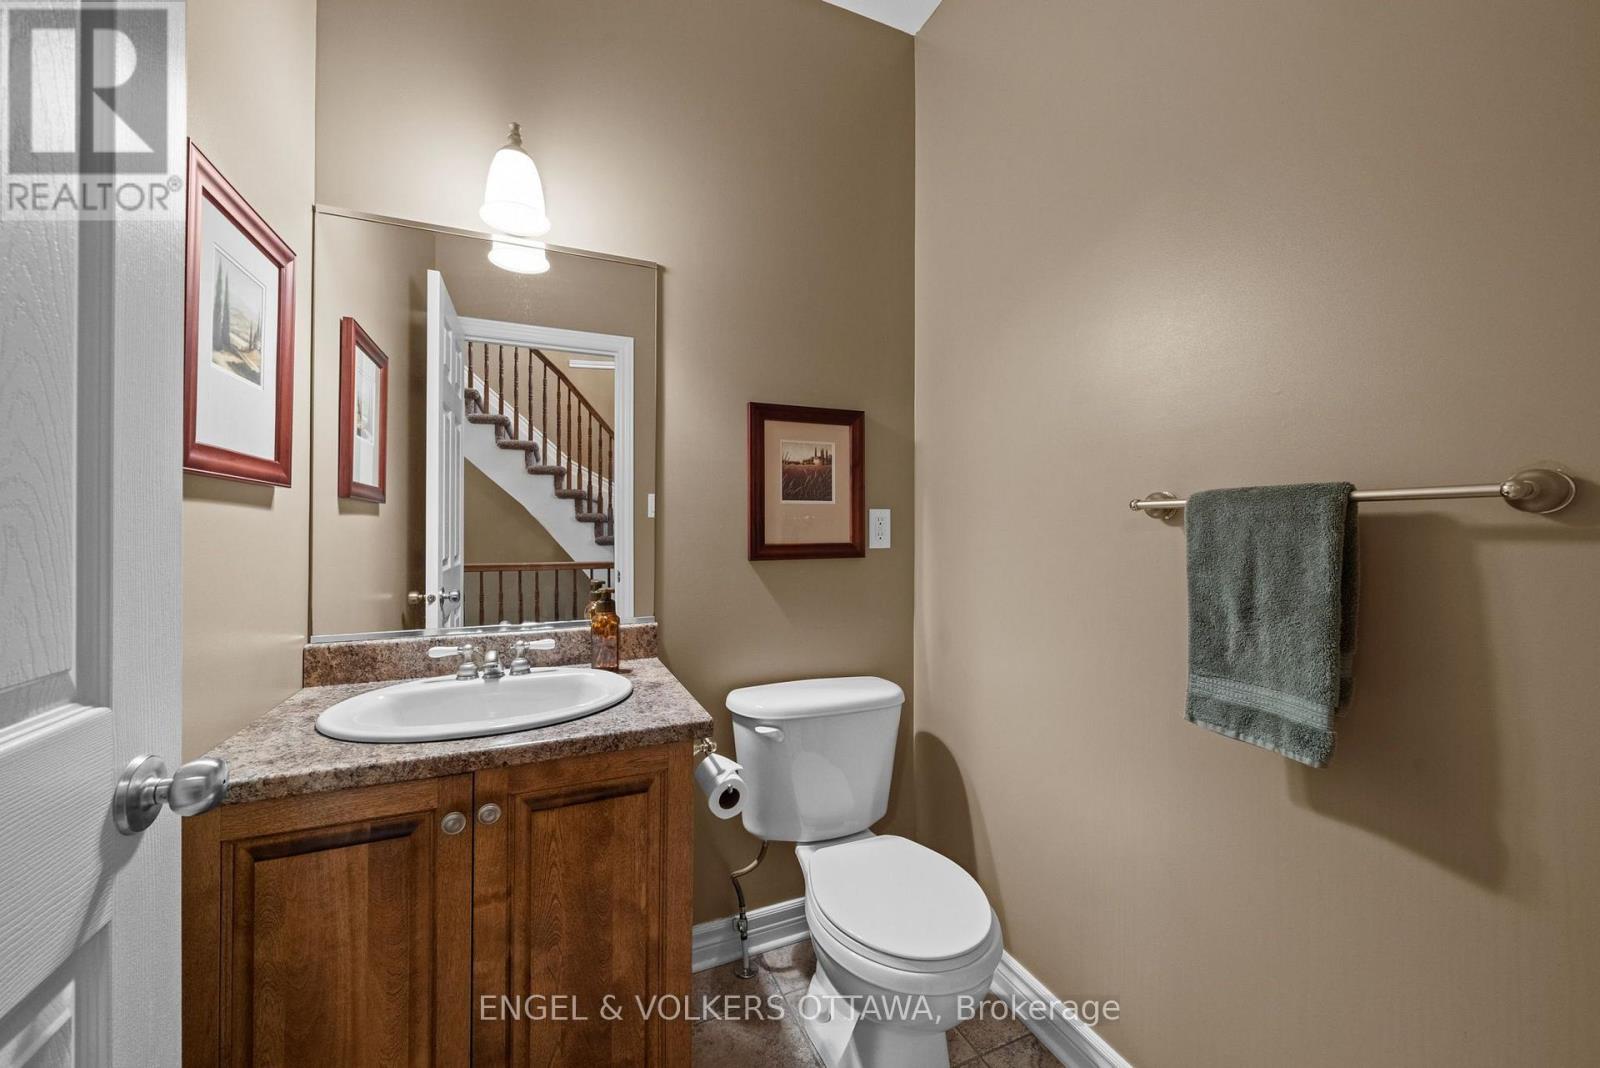
| Main Level | Partial Bathroom | 1.54 m | 1.69 m | 1.54 m x 1.69 m |
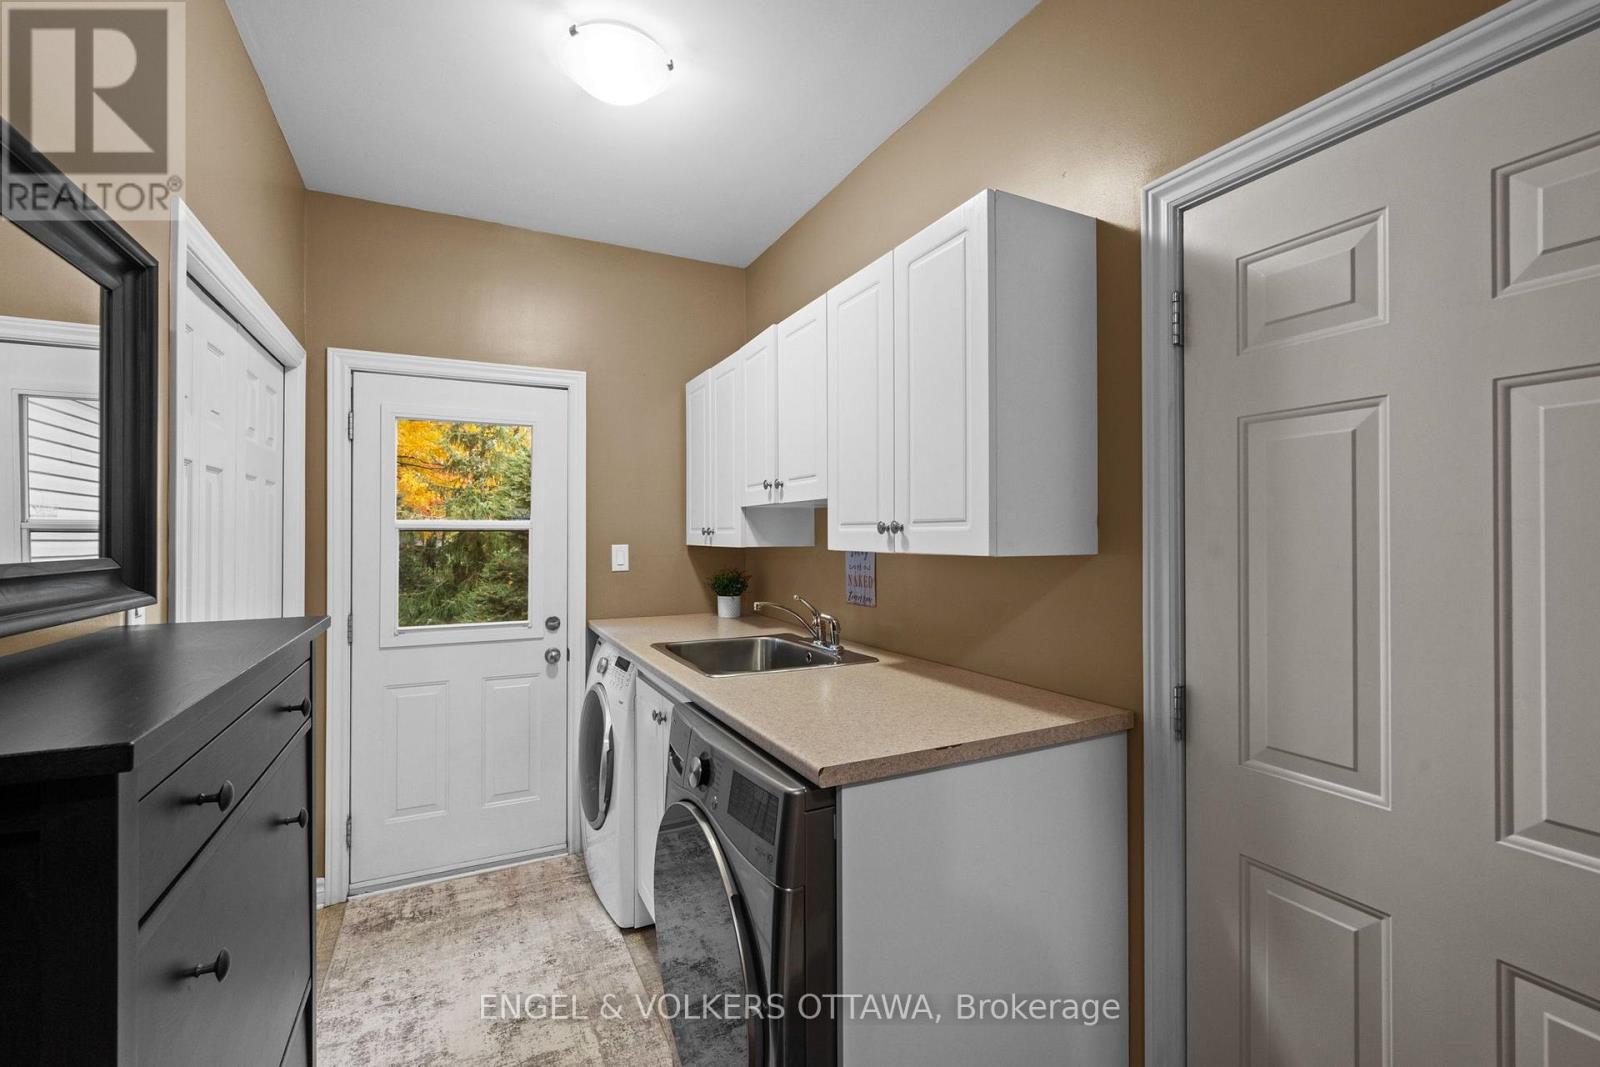
| Main Level | Mud Room | 4.98 m | 1.95 m | 4.98 m x 1.95 m |
Mortgage Calculator
$500,000
$100,000
$5,000,000
Adjust the total amount you plan to borrow.
5%
1%
15%
25 years
10 years
40 years
Monthly Payment
$0
This is an approximate monthly payment based on your inputs.
Total Interest Paid
$0
Add this listing to your favourite
Shortlist it to compare later & get quick access from your account.

Comparables
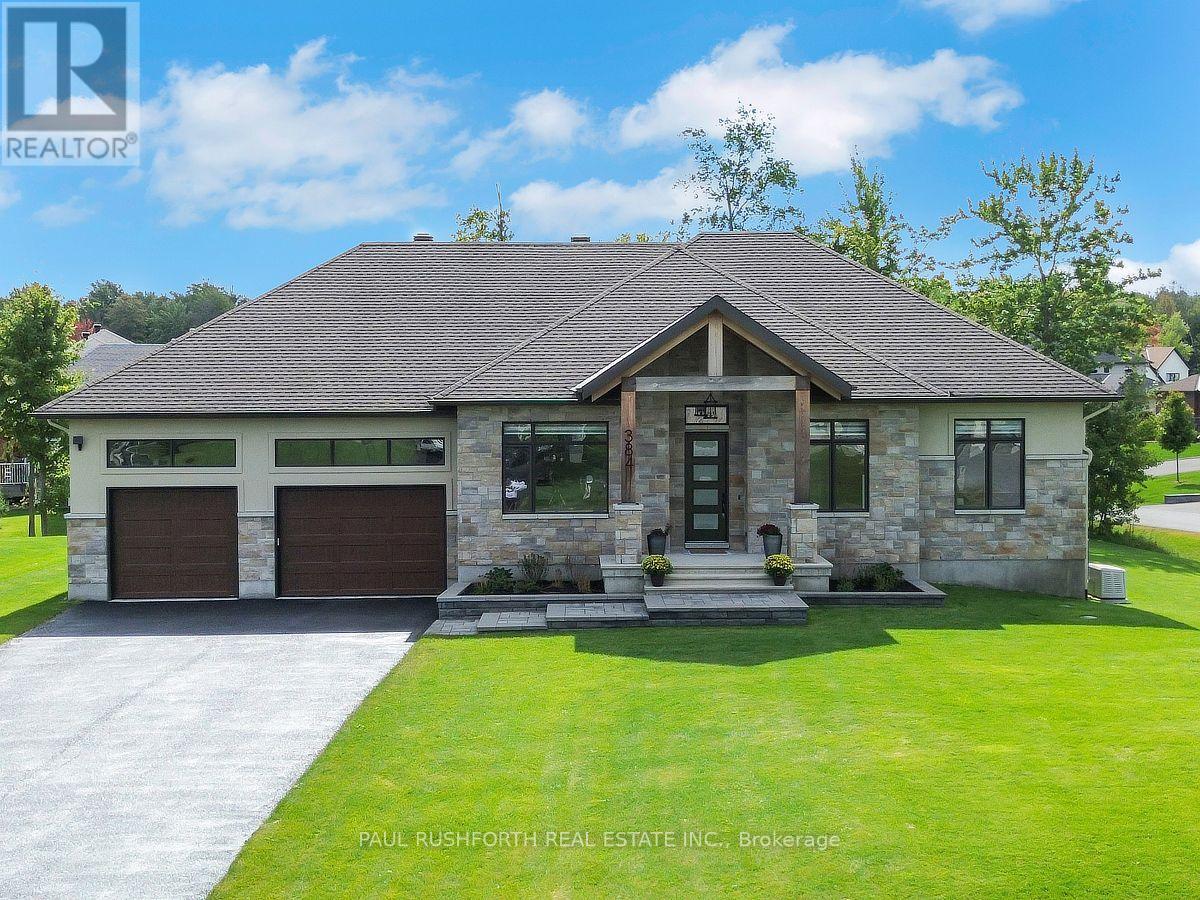
For sale
1601 - Greely
$1,294,900
384 Shoreway Drive, Ottawa, Ontario
House in 1601 - Greely
3
Beds
Beds
3
Baths
Baths
2000 - 2500 sqft
Sq Ft
Sq Ft
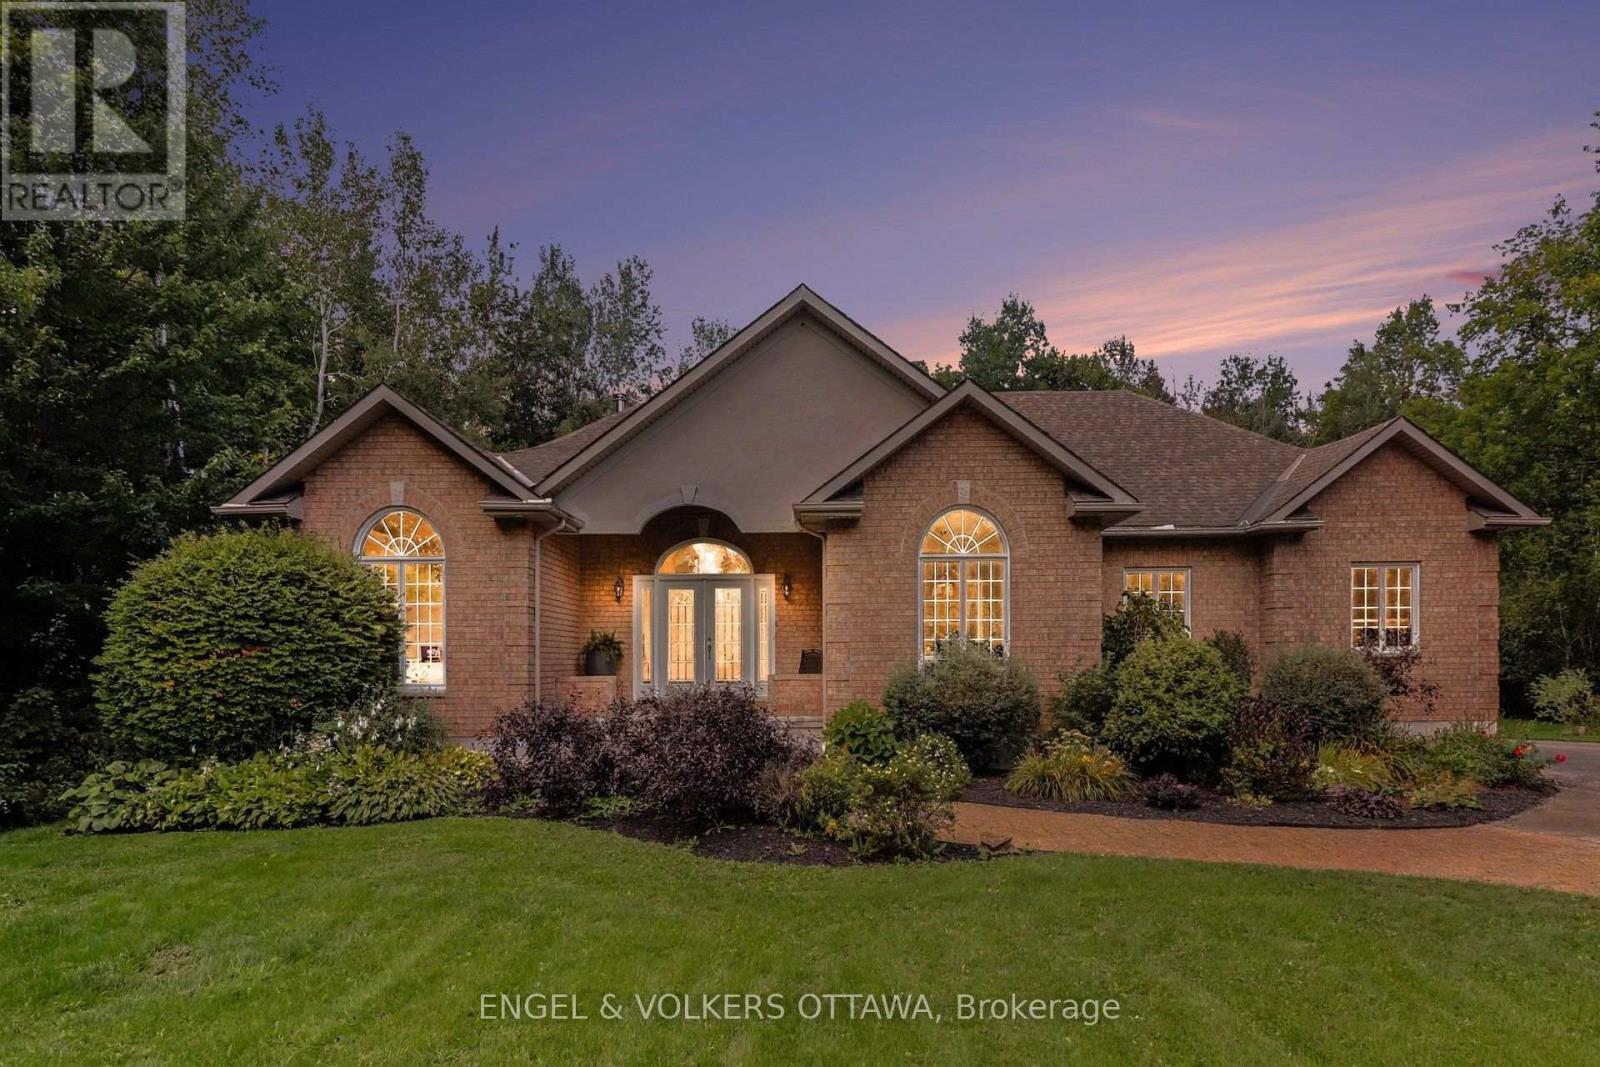
For sale
1601 - Greely
$1,259,000
6235 Deermeadow Drive, Ottawa, Ontario
House in 1601 - Greely
3
Beds
Beds
3
Baths
Baths
2000 - 2500 sqft
Sq Ft
Sq Ft
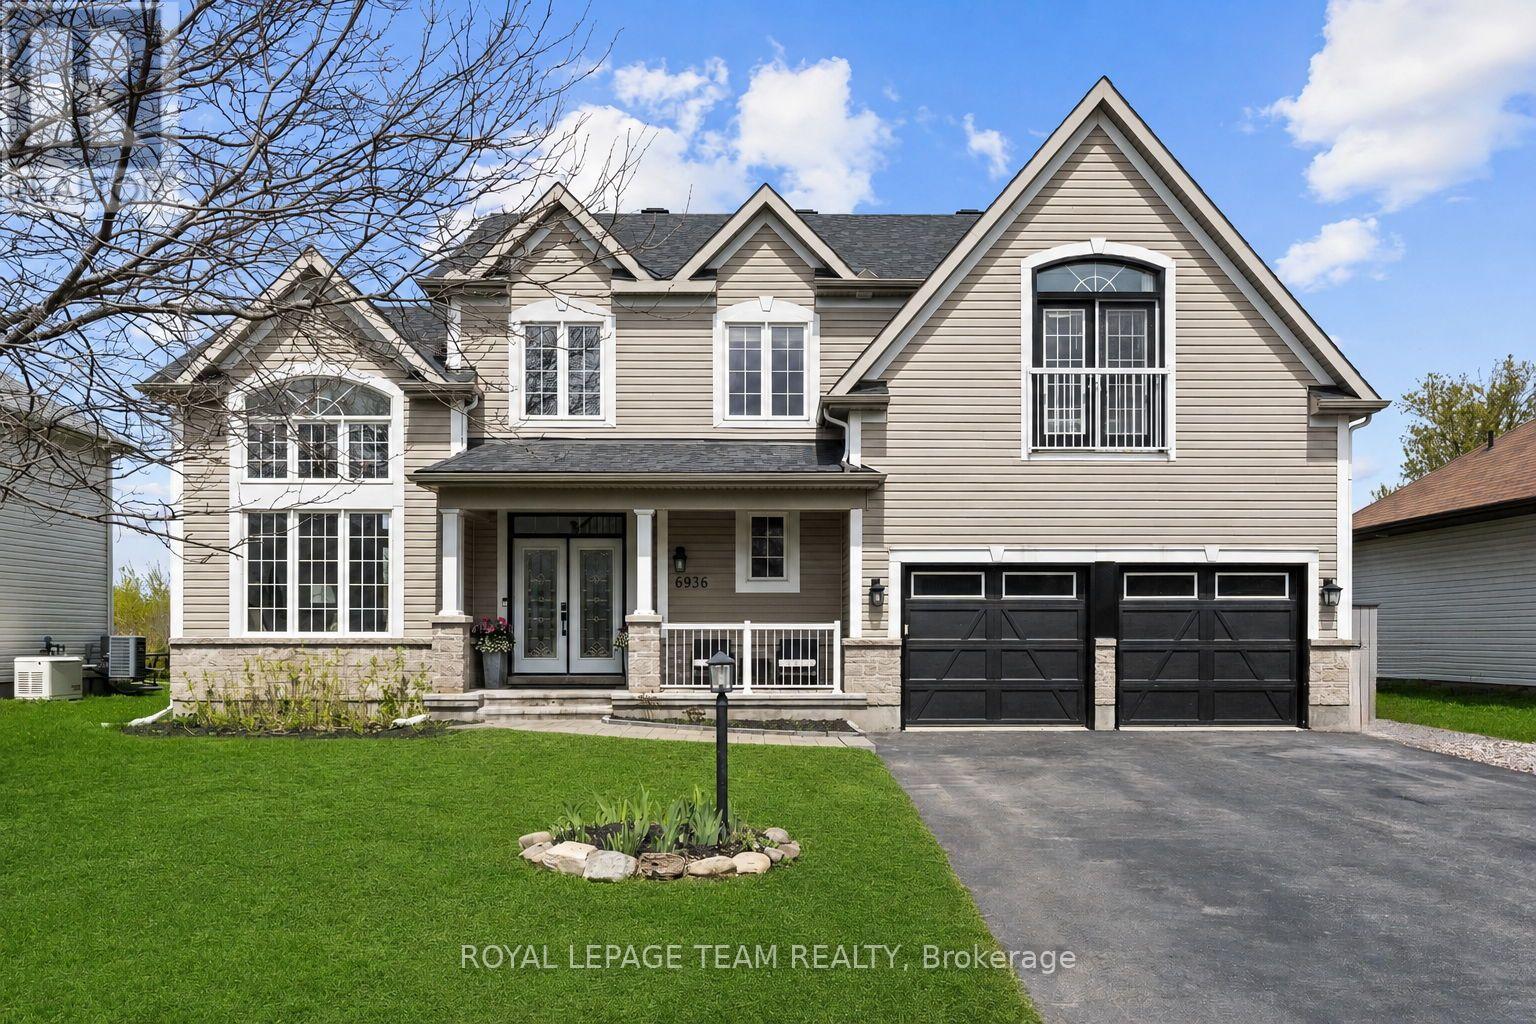
For sale
1601 - Greely
$1,249,000
6936 Mary Anne Drive, Ottawa, Ontario
House in 1601 - Greely
4
Beds
Beds
4
Baths
Baths
2500 - 3000 sqft
Sq Ft
Sq Ft
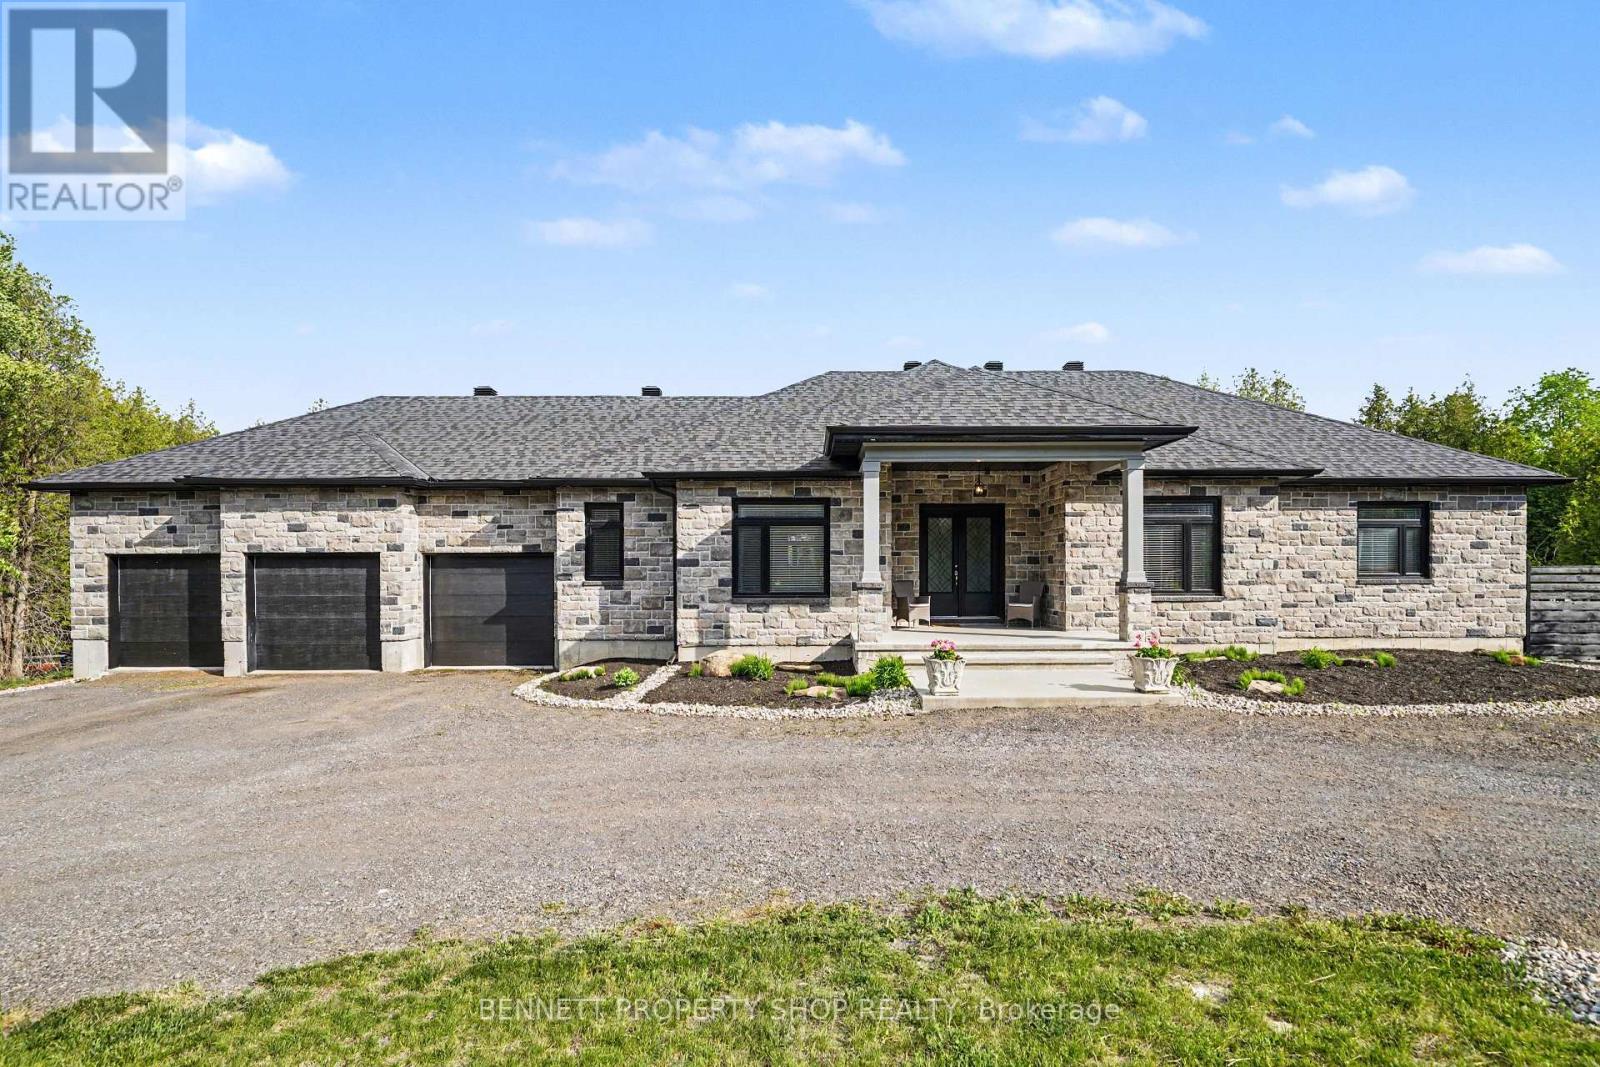
For sale
1601 - Greely
$1,369,000
6264 Nick Adams Road, Ottawa, Ontario
House in 1601 - Greely
5
Beds
Beds
4
Baths
Baths
2500 - 3000 sqft
Sq Ft
Sq Ft
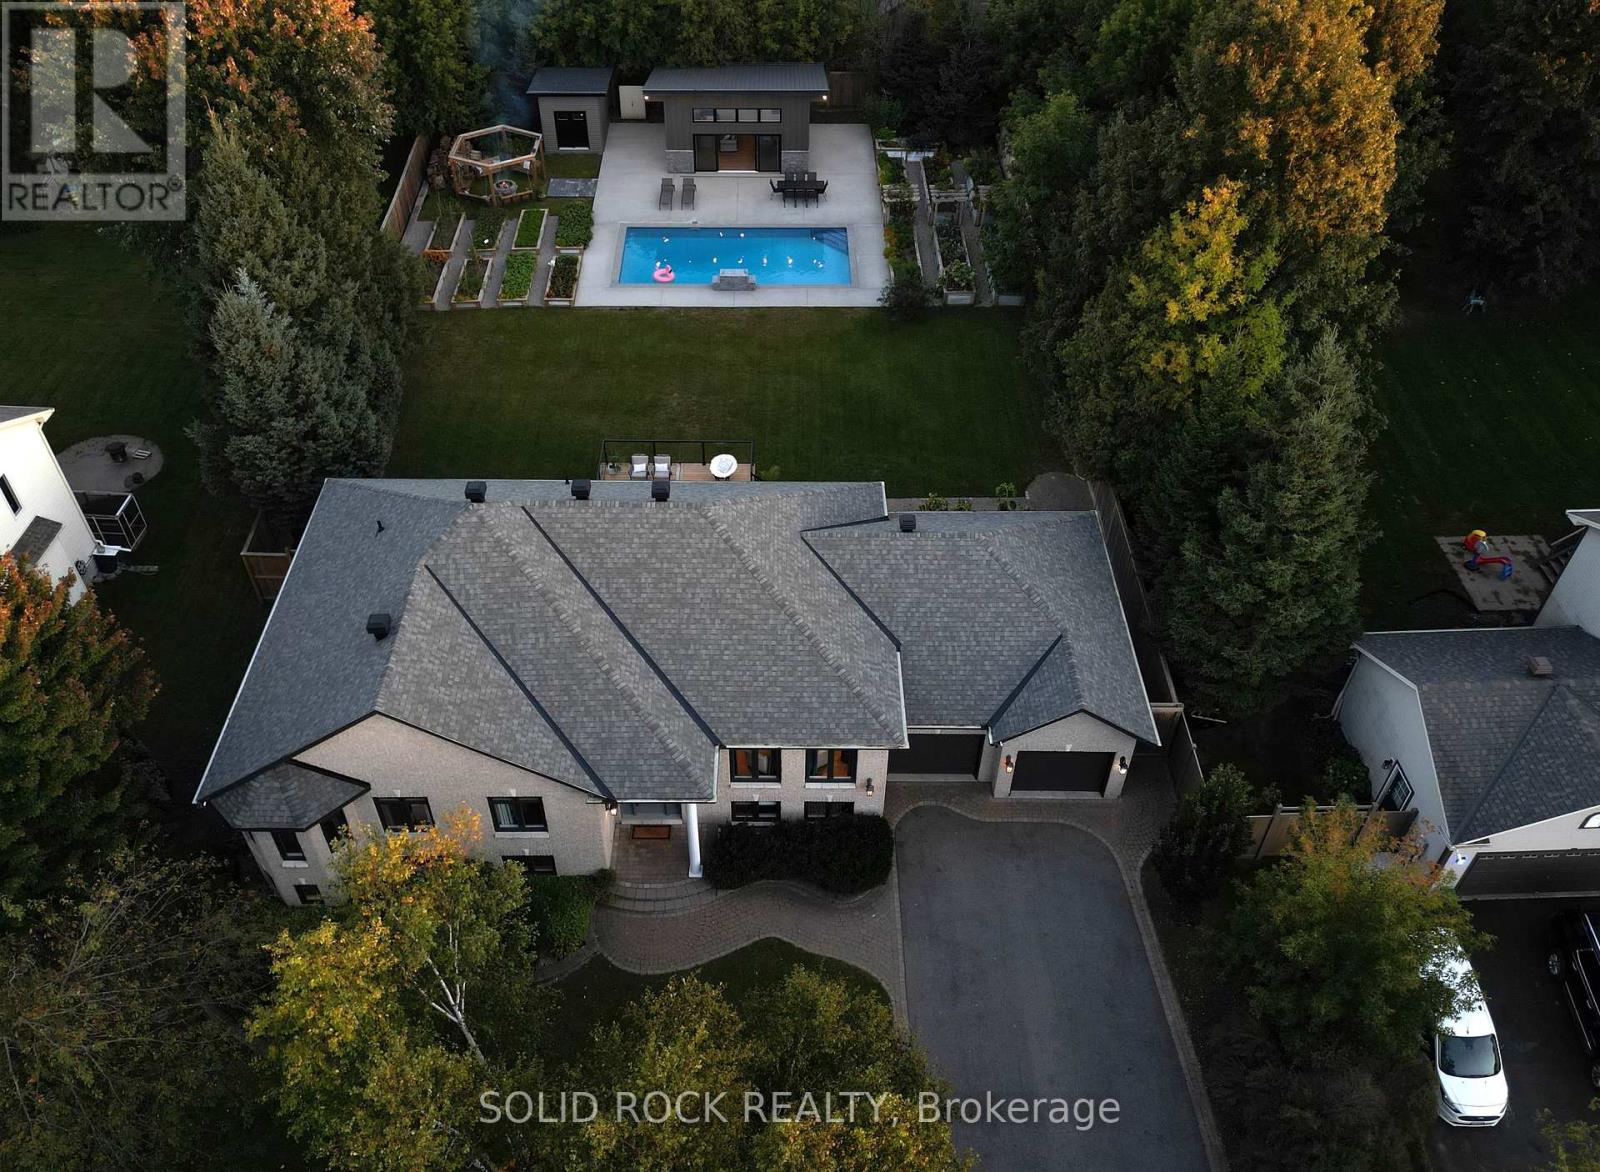
For sale
1601 - Greely
$1,450,000
7040 Donwel Drive, Ottawa, Ontario
House in 1601 - Greely
6
Beds
Beds
3
Baths
Baths
2000 - 2500 sqft
Sq Ft
Sq Ft
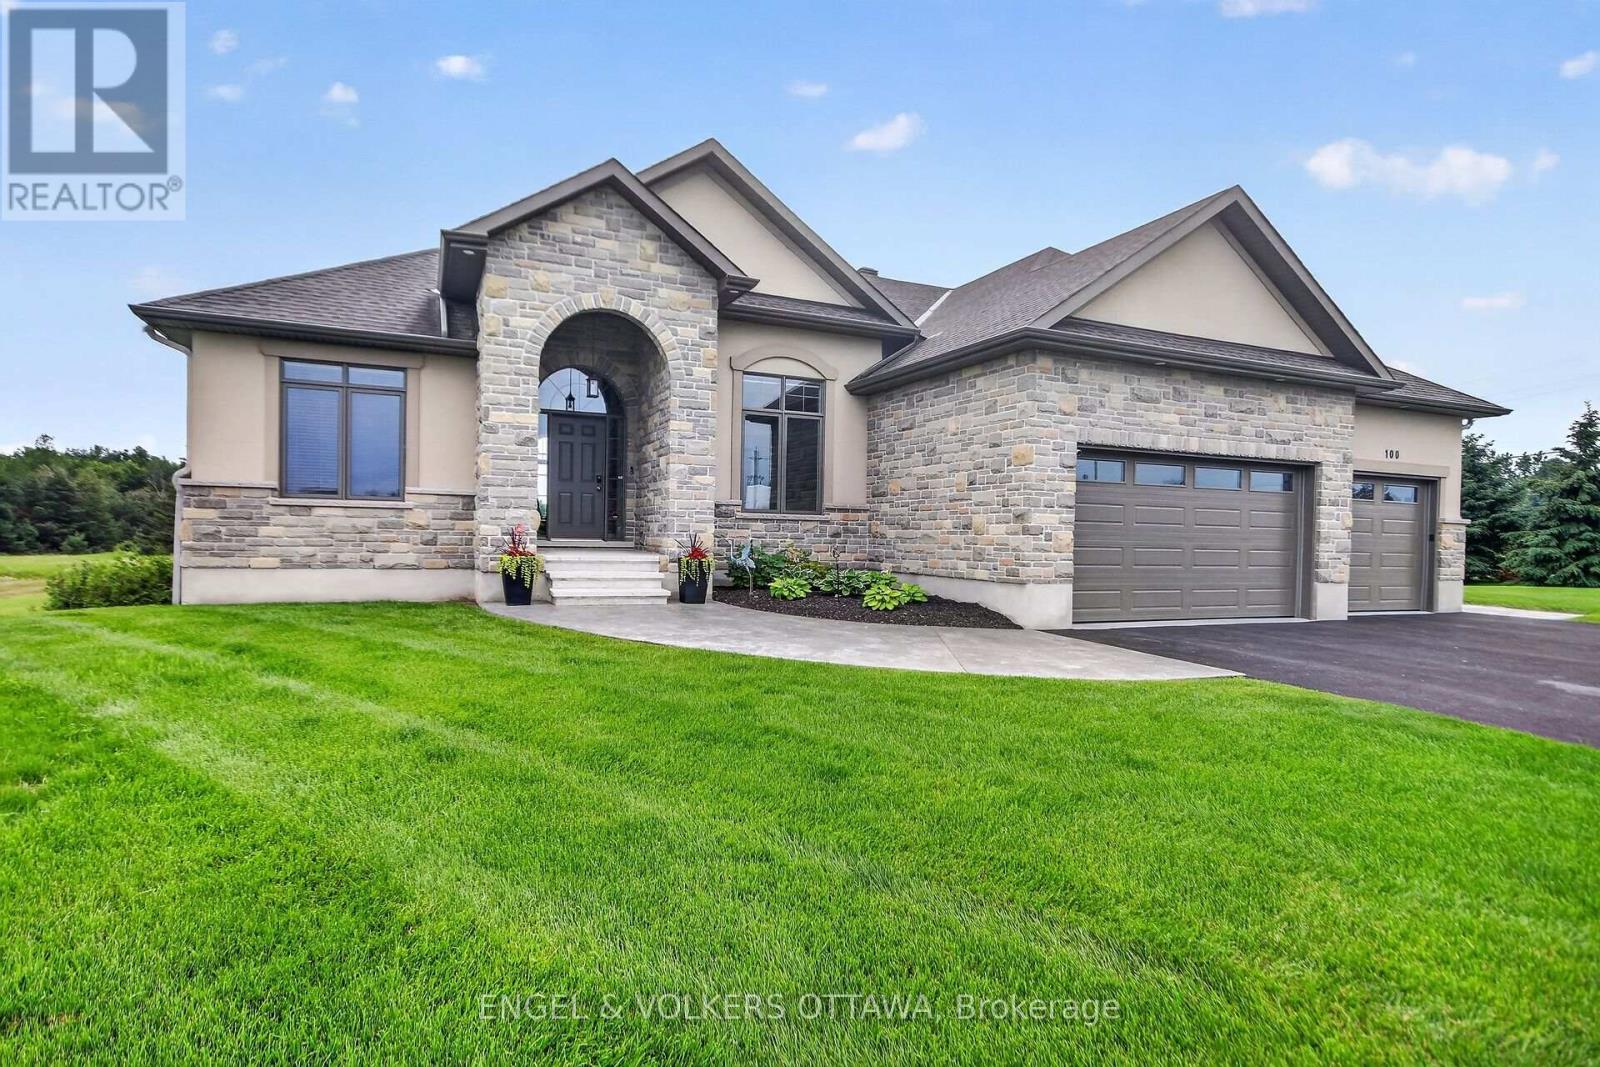
For sale
1601 - Greely
$1,499,900
100 Lake Trail Road, Ottawa, Ontario
House in 1601 - Greely
4
Beds
Beds
4
Baths
Baths
3500 - 5000 sqft
Sq Ft
Sq Ft
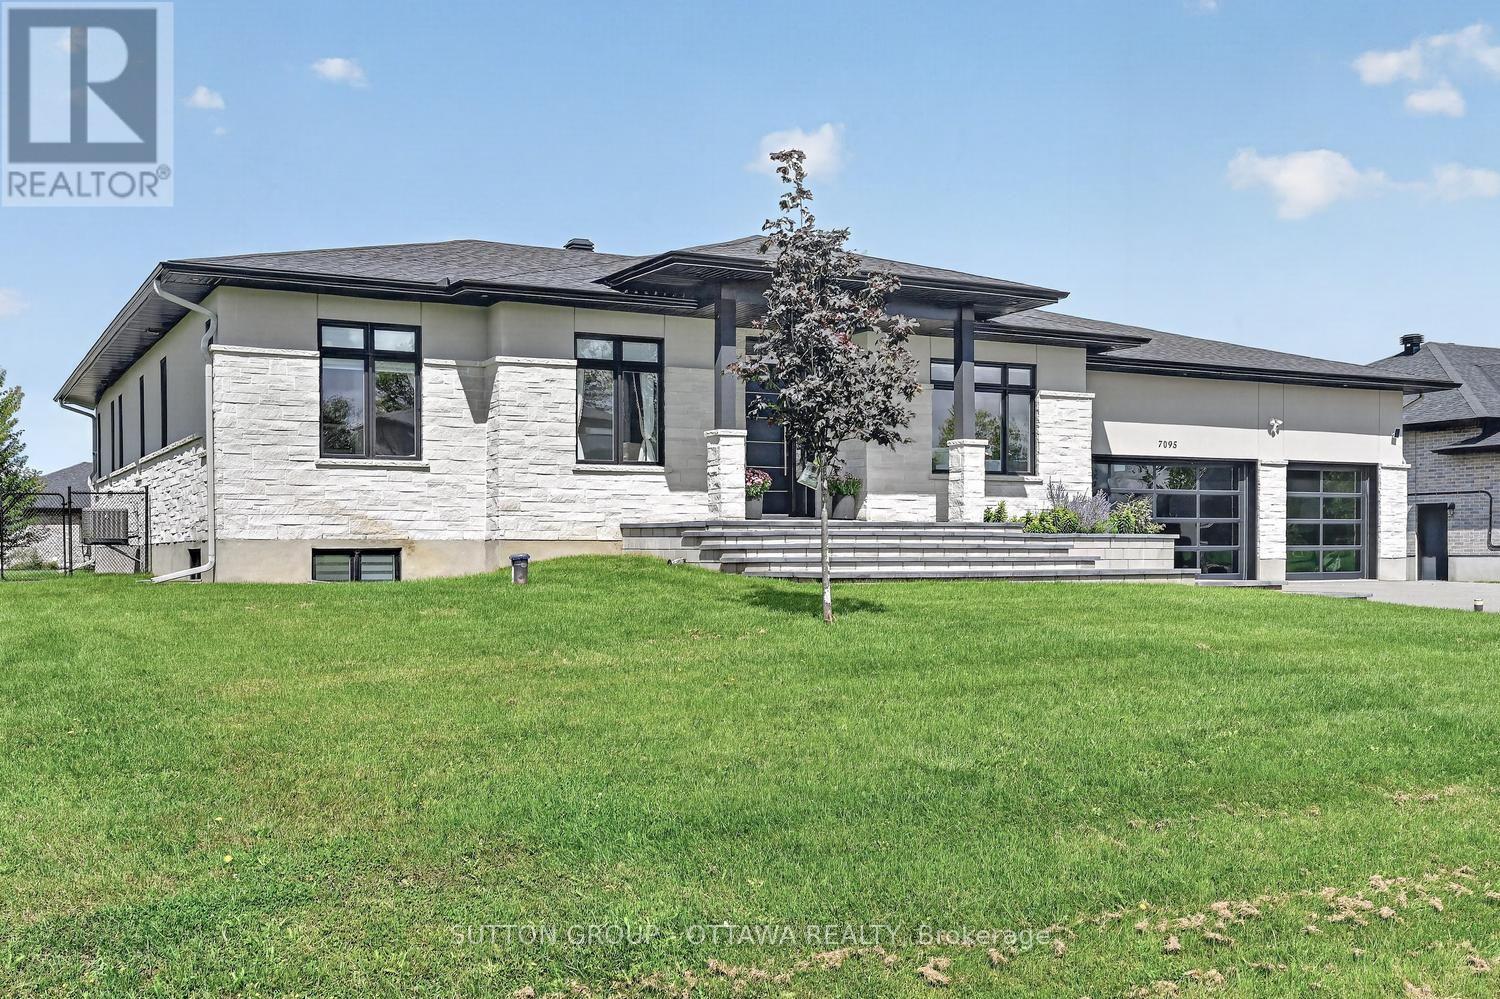
For sale
1601 - Greely
$1,559,900
7095 Still Meadow Way, Ottawa, Ontario
House in 1601 - Greely
4
Beds
Beds
4
Baths
Baths
2000 - 2500 sqft
Sq Ft
Sq Ft
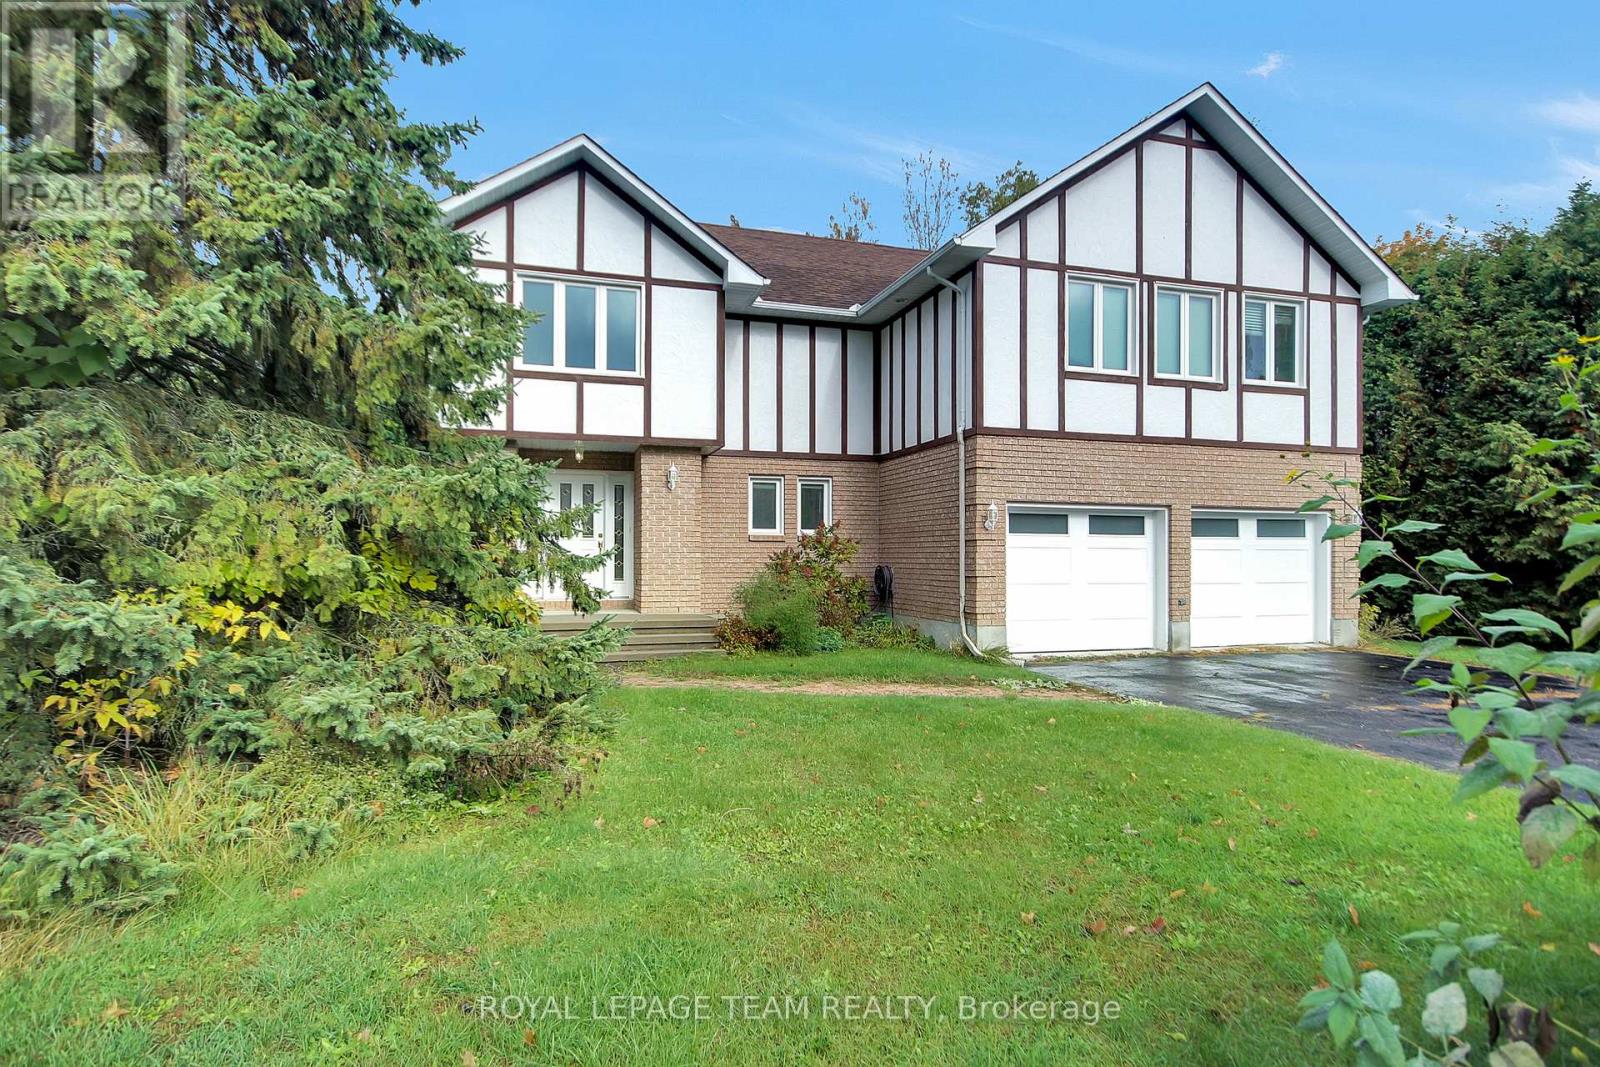
For sale
1601 - Greely
$980,000
7089 Bush Drive, Ottawa, Ontario
House in 1601 - Greely
7
Beds
Beds
4
Baths
Baths
2500 - 3000 sqft
Sq Ft
Sq Ft
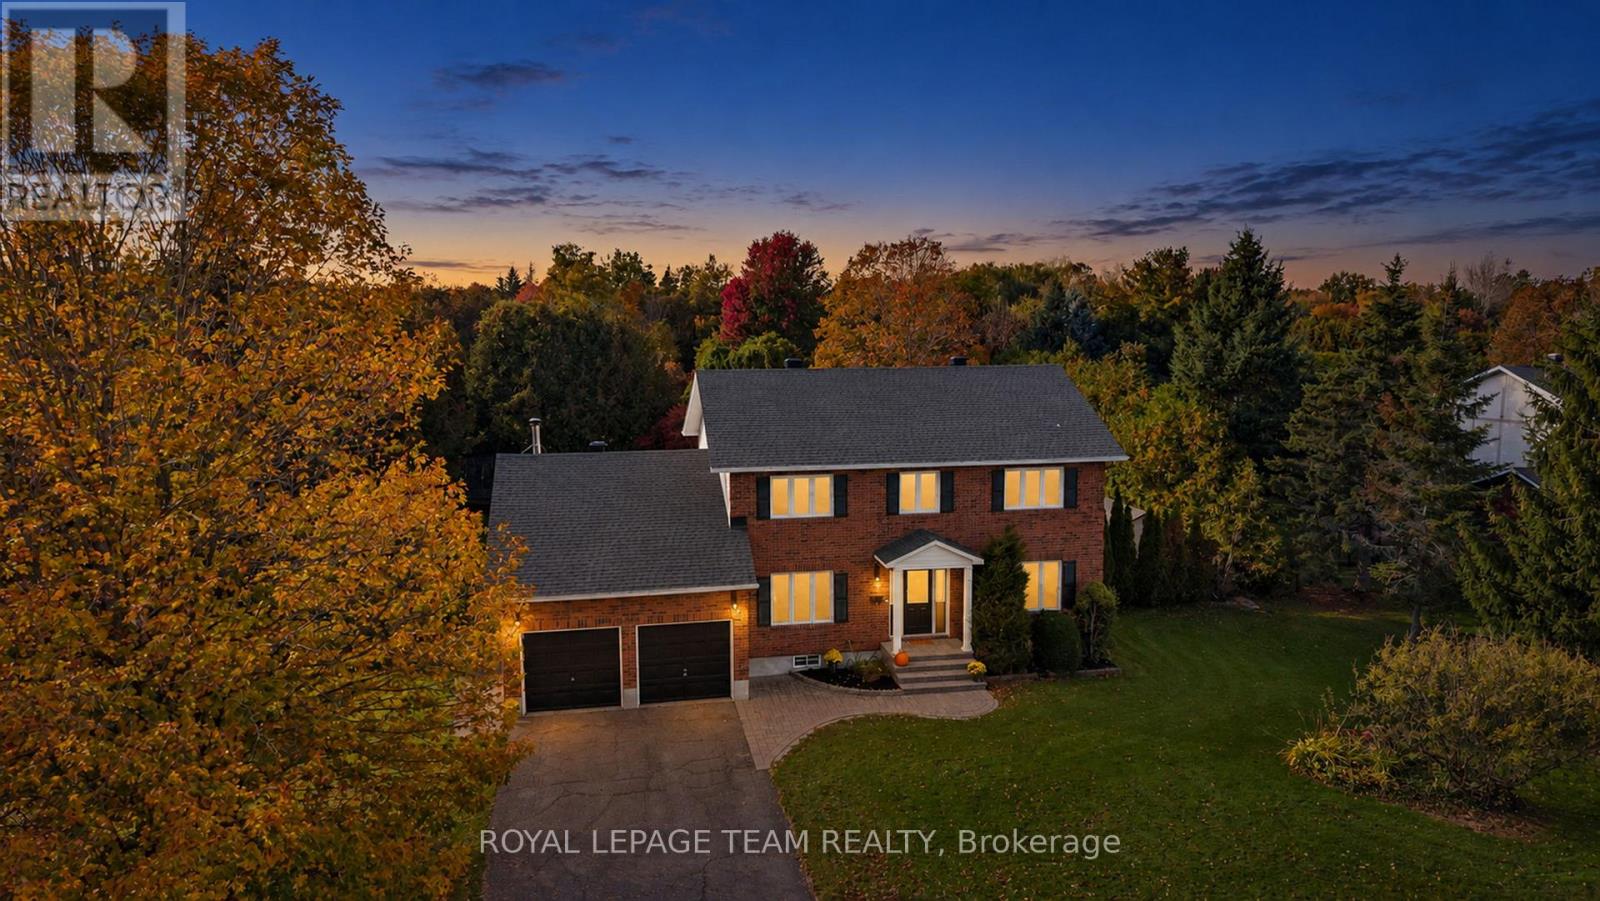
For sale
1601 - Greely
$964,500
1366 Cornfield Crescent, Ottawa, Ontario
House in 1601 - Greely
4
Beds
Beds
3
Baths
Baths
2000 - 2500 sqft
Sq Ft
Sq Ft
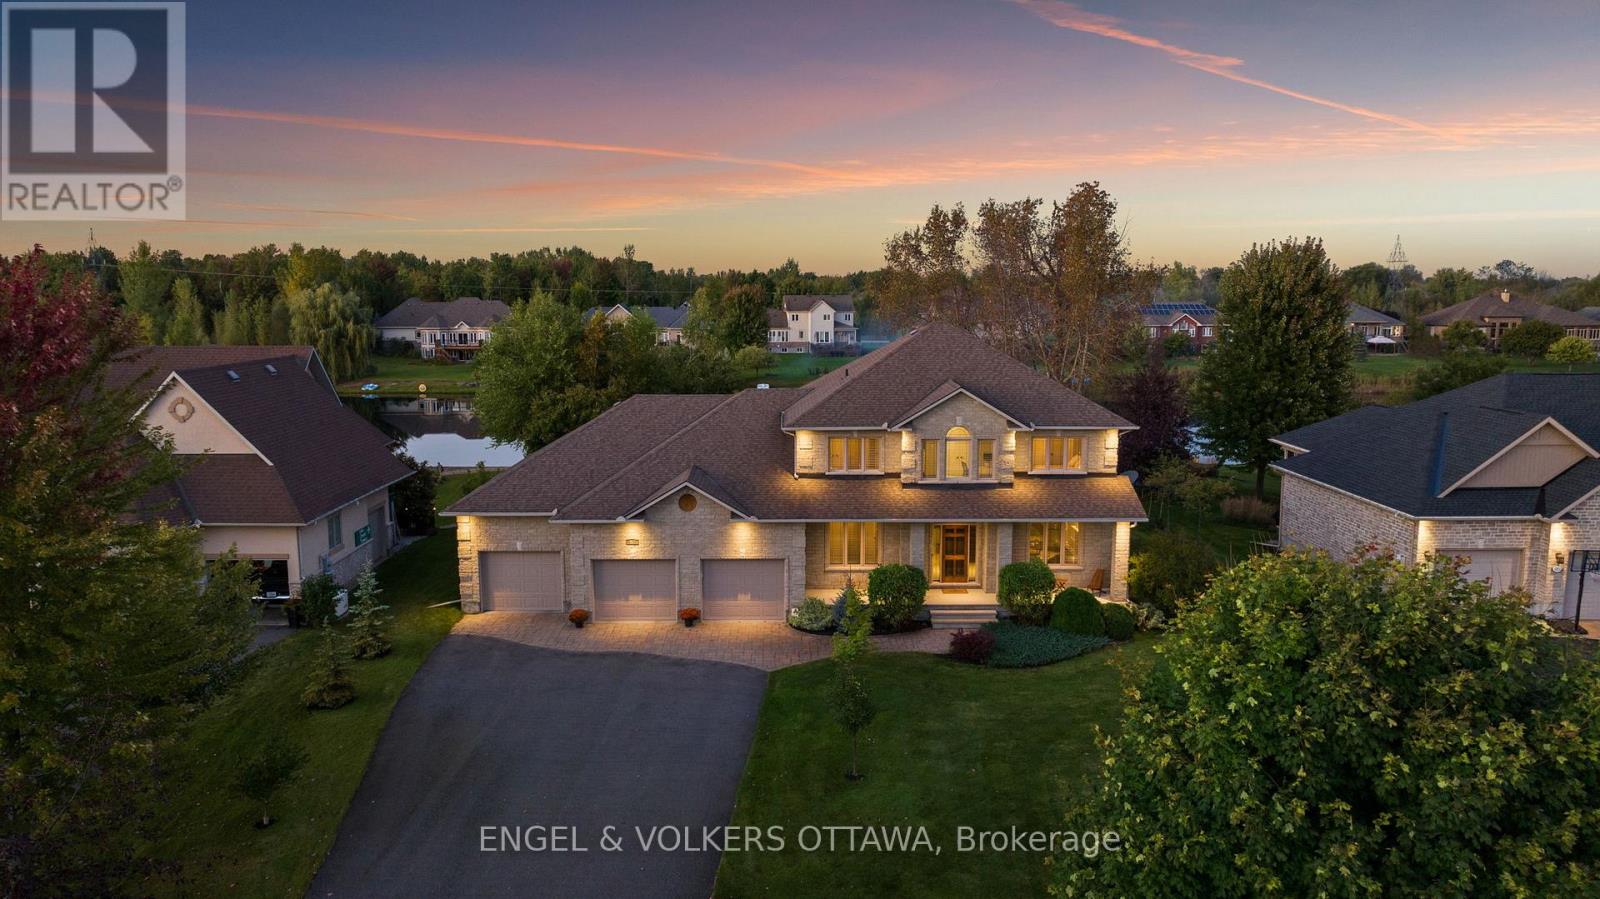
For sale
1601 - Greely
$1,599,000
6808 Suncrest Drive, Ottawa, Ontario
House in 1601 - Greely
5
Beds
Beds
5
Baths
Baths
3000 - 3500 sqft
Sq Ft
Sq Ft
Ready to a home?
Contact a REALTOR® today!
