

7089 Bush Drive
Ottawa,
Ontario
K4P1M8
7089 Bush Drive
Ottawa,
Ontario
K4P1M8
Add this listing to your favourite
Shortlist it to compare later & get quick access from your account.
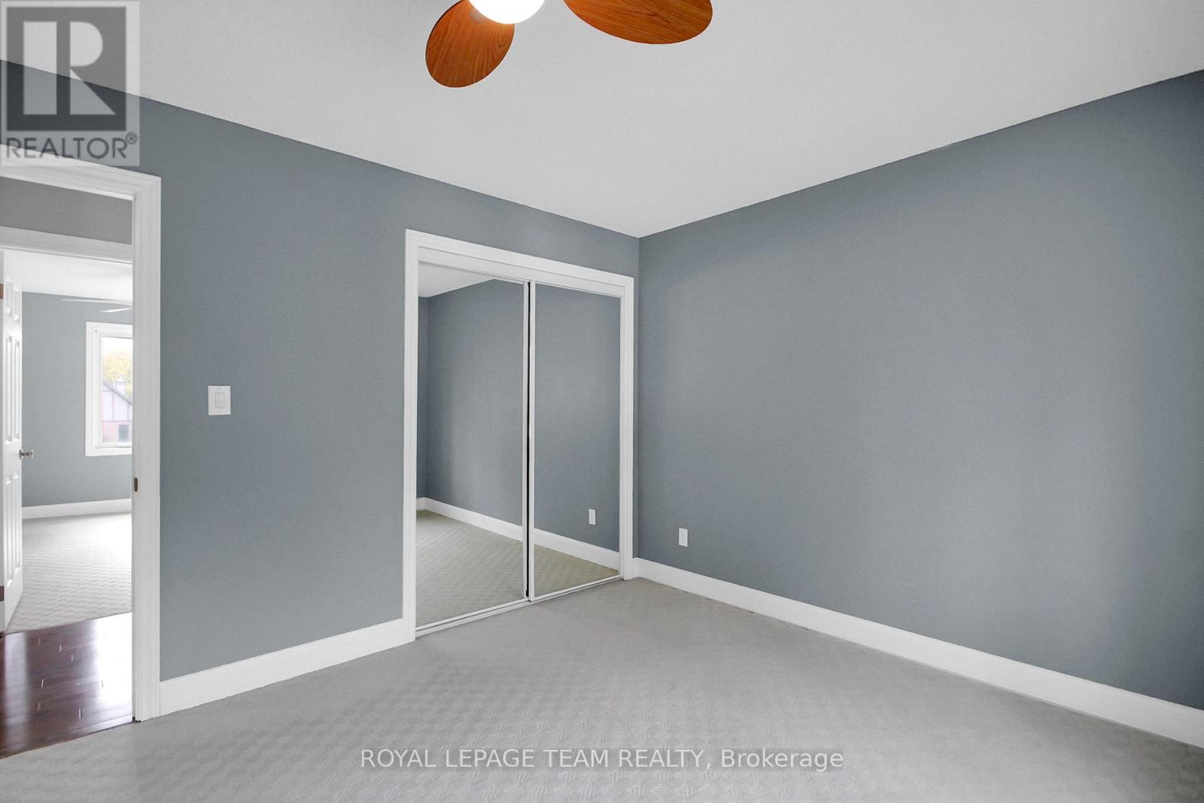
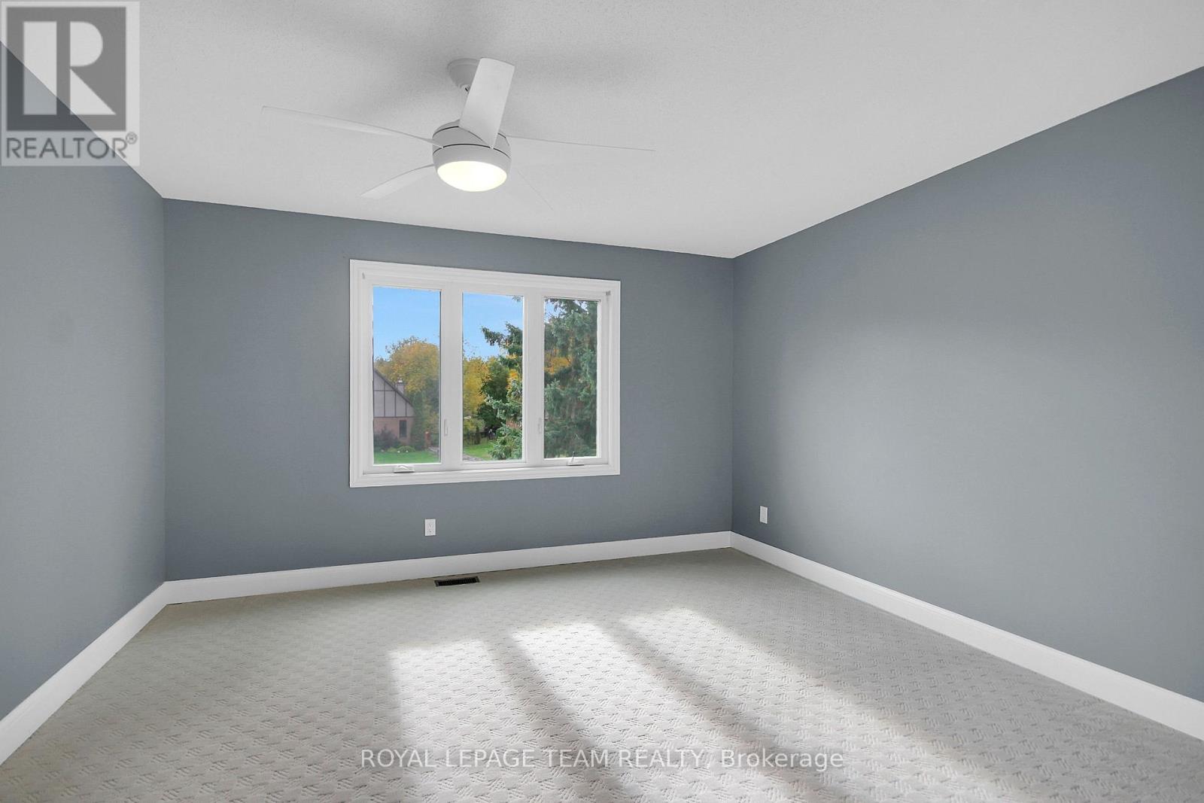
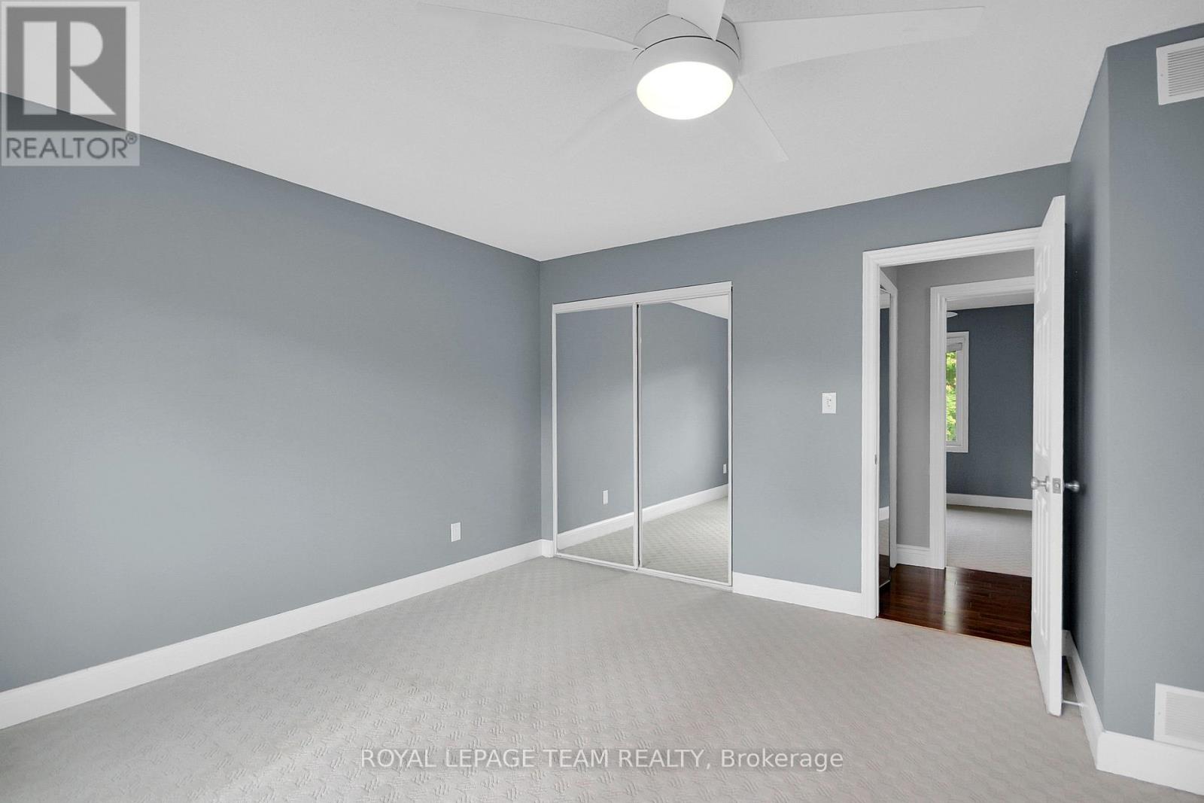
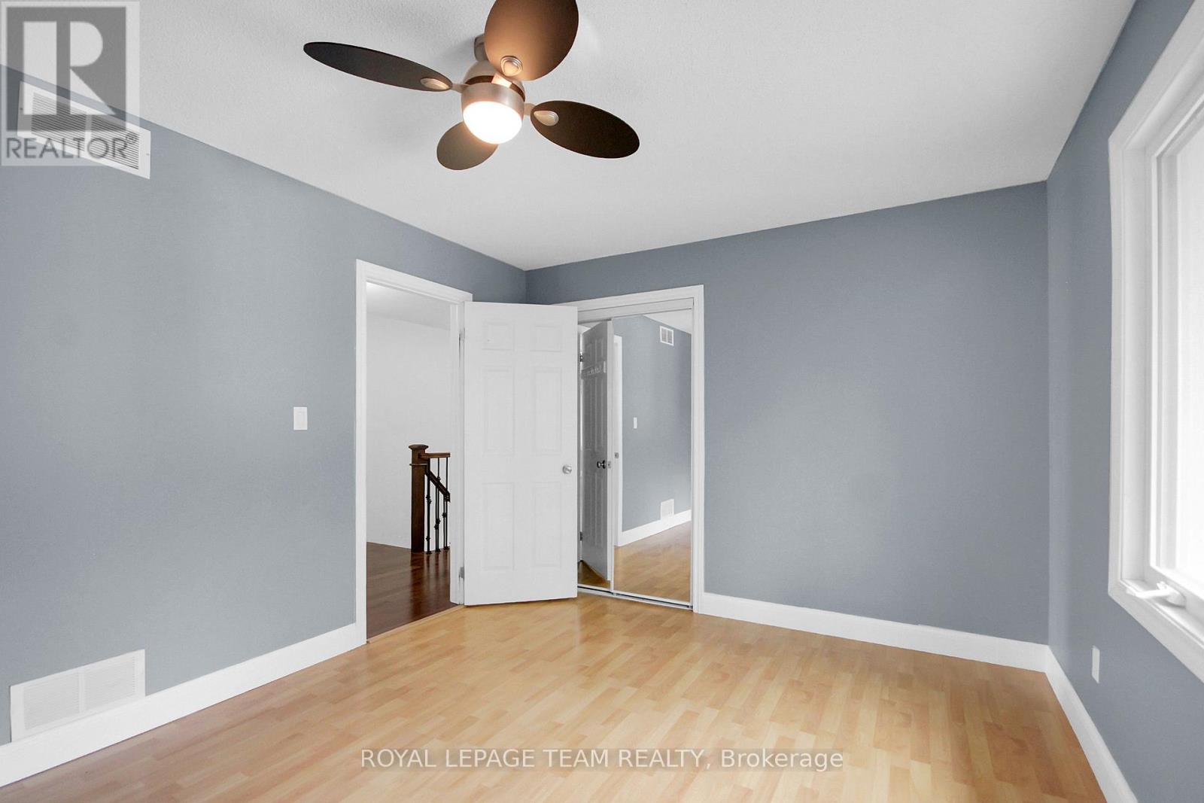


$980,000
Property overview
Building Type
House
Property Type
Single Family
Bedrooms
7
Bathrooms
4
Year Built
Neighbourhood
1601 - Greely
Status
For sale
Highlights
1601 - Greely
House
For sale
Listing description
Discover this Single Family
7089 Bush Drive,
Ottawa
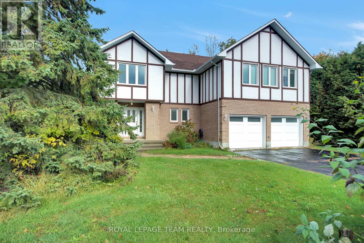
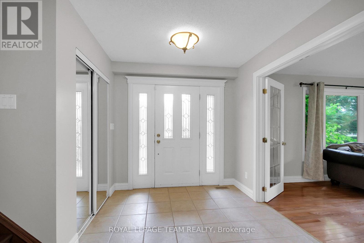
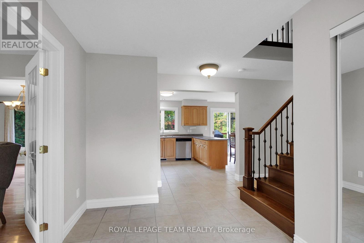
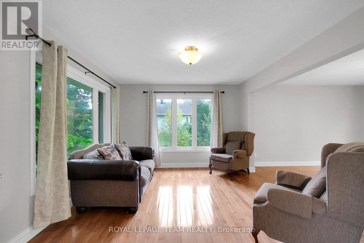
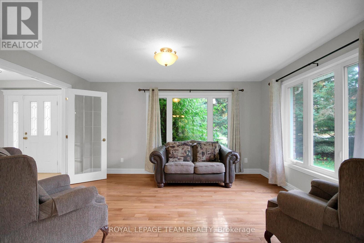
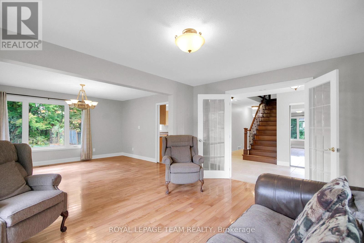
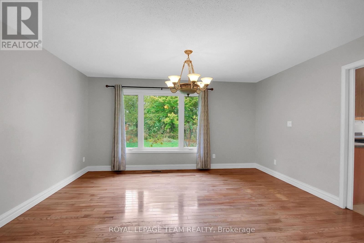
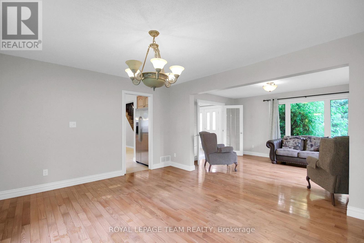
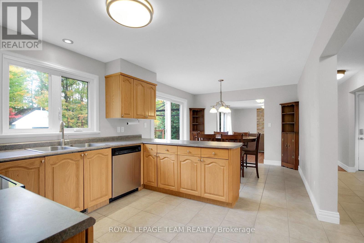
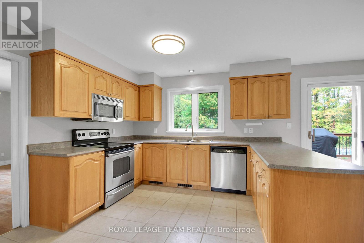
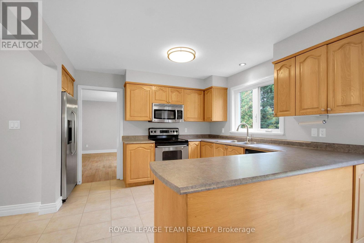
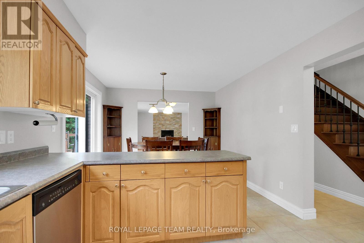
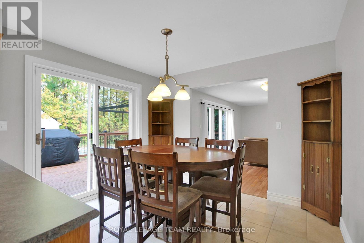
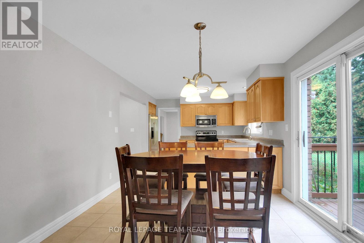
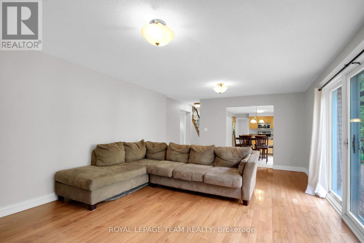
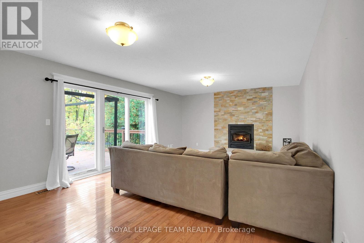
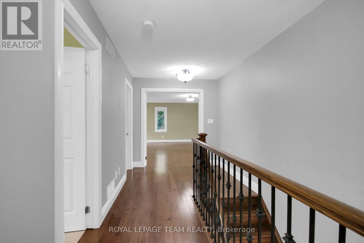
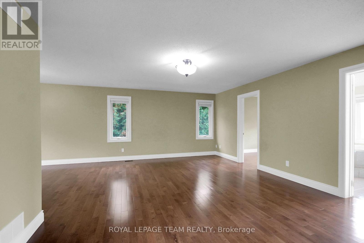
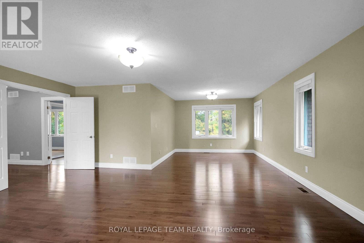
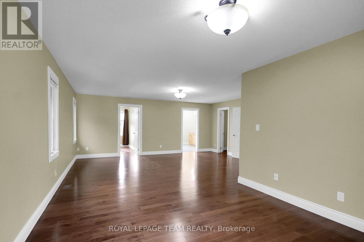
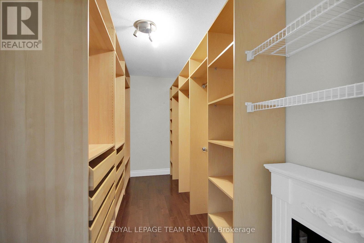
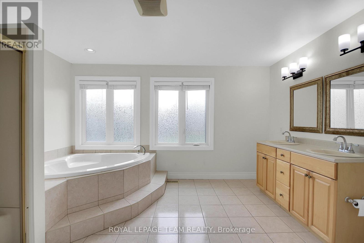
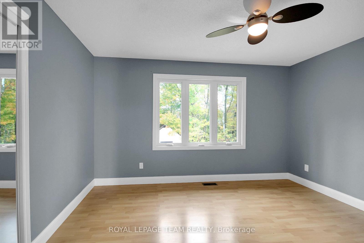
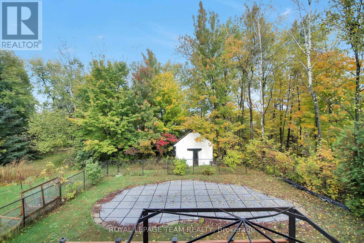
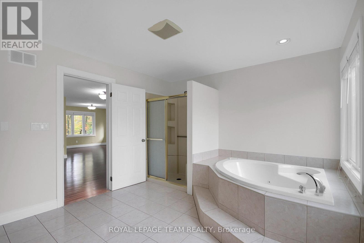
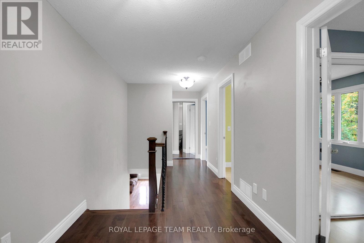
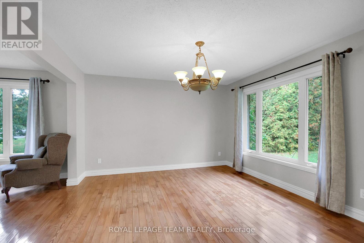
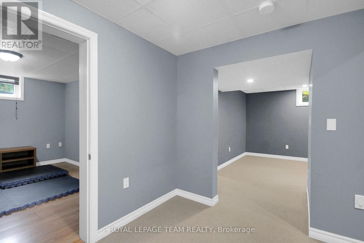
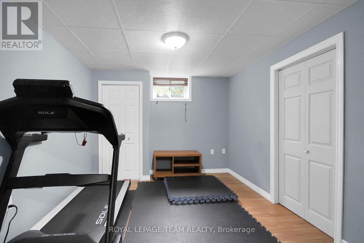
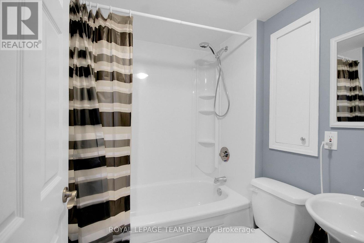
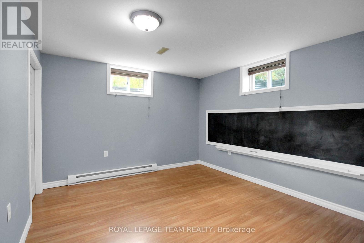
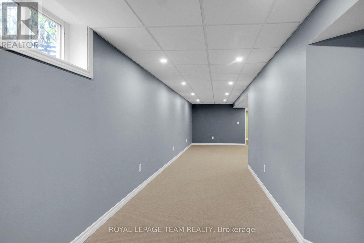
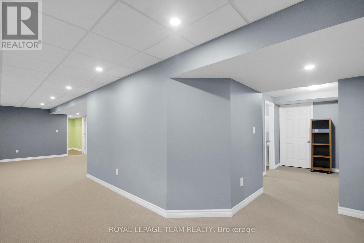
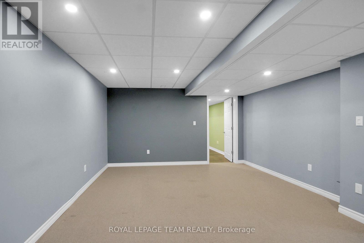
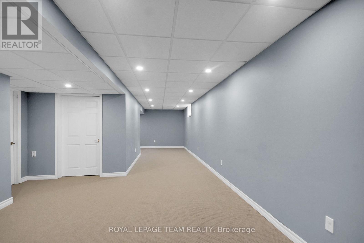
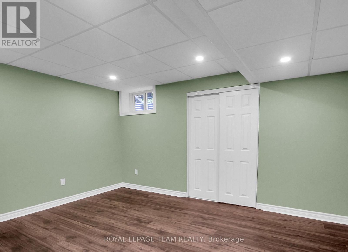
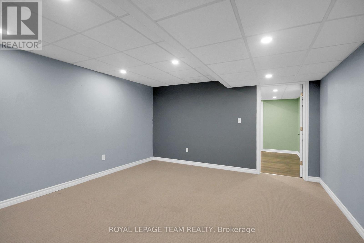
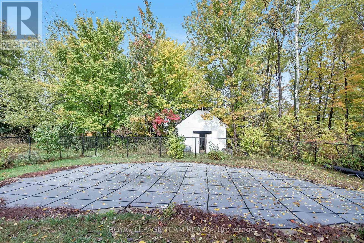
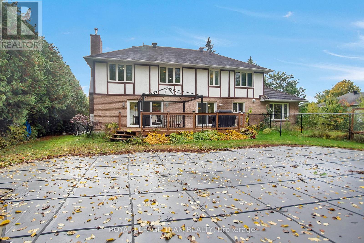
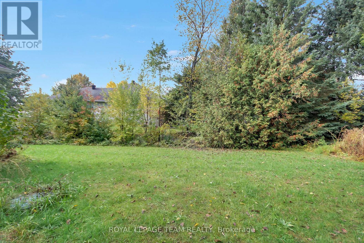
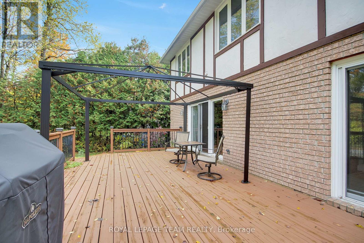
Welcome to this impeccably maintained Tudor-style home, offering timeless charm and exceptional indoor-outdoor living on a private, tree-lined lot in a peaceful, family-oriented community. With 4 bedrooms, 3.5 bathrooms, and a resort-style backyard, this residence blends comfort, efficiency, and privacy, all while staying close to everyday conveniences. The main level features spacious principal rooms hardwood flooring and a warm, inviting living area centered around a wood-burning fireplace. The well-appointed kitchen offers stainless steel appliances and plenty of workspace, flowing naturally to a large deck with a gazebo. Overlooking the heated saltwater inground pool, this outdoor space is perfect for family gatherings and summer entertaining. Upstairs, the primary suite is truly one of a kind, a private retreat of its own with a spacious sitting area, den or office, large walk-in closet, and an oversized ensuite. The lower level adds three more bedrooms and a full bathroom, giving the whole family room to spread out. Beyond the front door, the setting is just as appealing. Enjoy the calm of a quiet, tree-lined neighbourhood with parks and trails close by for morning walks, bike rides, and weekend adventures with the kids. Shopping, dining, and daily essentials are a short drive away, and easy access to Bank Street makes commuting and running errands. You get the privacy and tranquility of a peaceful retreat without giving up convenience. This home is more than just a place to live, it's a lifestyle. A rare blend of character, function, and privacy in a setting families will love. Move in and enjoy it all. 24hr irrevocable on all offers (id:64373)
Upcoming viewings
45.2555285
-75.558617
7089 Bush Drive, Ottawa, Ontario, K4P1M8
Loading WalkScore data...
Walk Score®
Transit Score®
Bike Score®
Walkability Snapshot
Understand how walkable, transit-friendly & bikeable this neighbourhood really is.
Scores are powered by Walk Score® and reflect access to daily essentials, transit and bike routes near this area.
🚶Walk Score®
🚊Transit Score
🚲Bike Score
Liveability scores for this neighbourhood
Powered by Walk Score®
Use these scores as a quick guide only. Check local transit, bike paths
and walk routes to plan your day-to-day life.
Google Maps
Explore the exact location, nearby amenities, and community vibe.
Property Address
7089 Bush Drive,
Ottawa,
Ontario
K4P1M8
Community
1601 - Greely
Neighbourhood
Listing Details
Last updated:
2026-10-20
Key facts
Price
$980,000
Ownership
Freehold
Property type
Single Family
Bedrooms
7
Bathrooms
4
Stories
2
Interior size
2500 - 3000 sqft
Parking options
Attached Garage, Garage
Total spaces
6
Interior & features
Cooling
Central air conditioning
Heating
Other
Heating fuel
Geo Thermal
Basement
Full (Finished)
Appliances
Dishwasher, Dryer, Hood Fan, Stove, Washer, Refrigerator
Fireplace
True
Exterior finish
Brick, Stucco
Lot, amenities & extras
Lot size
100.1 x 229.6 FT
Sewer
Septic System
Rooms
| Level | Type | Length | Width | Dimensions |
|---|---|---|---|---|
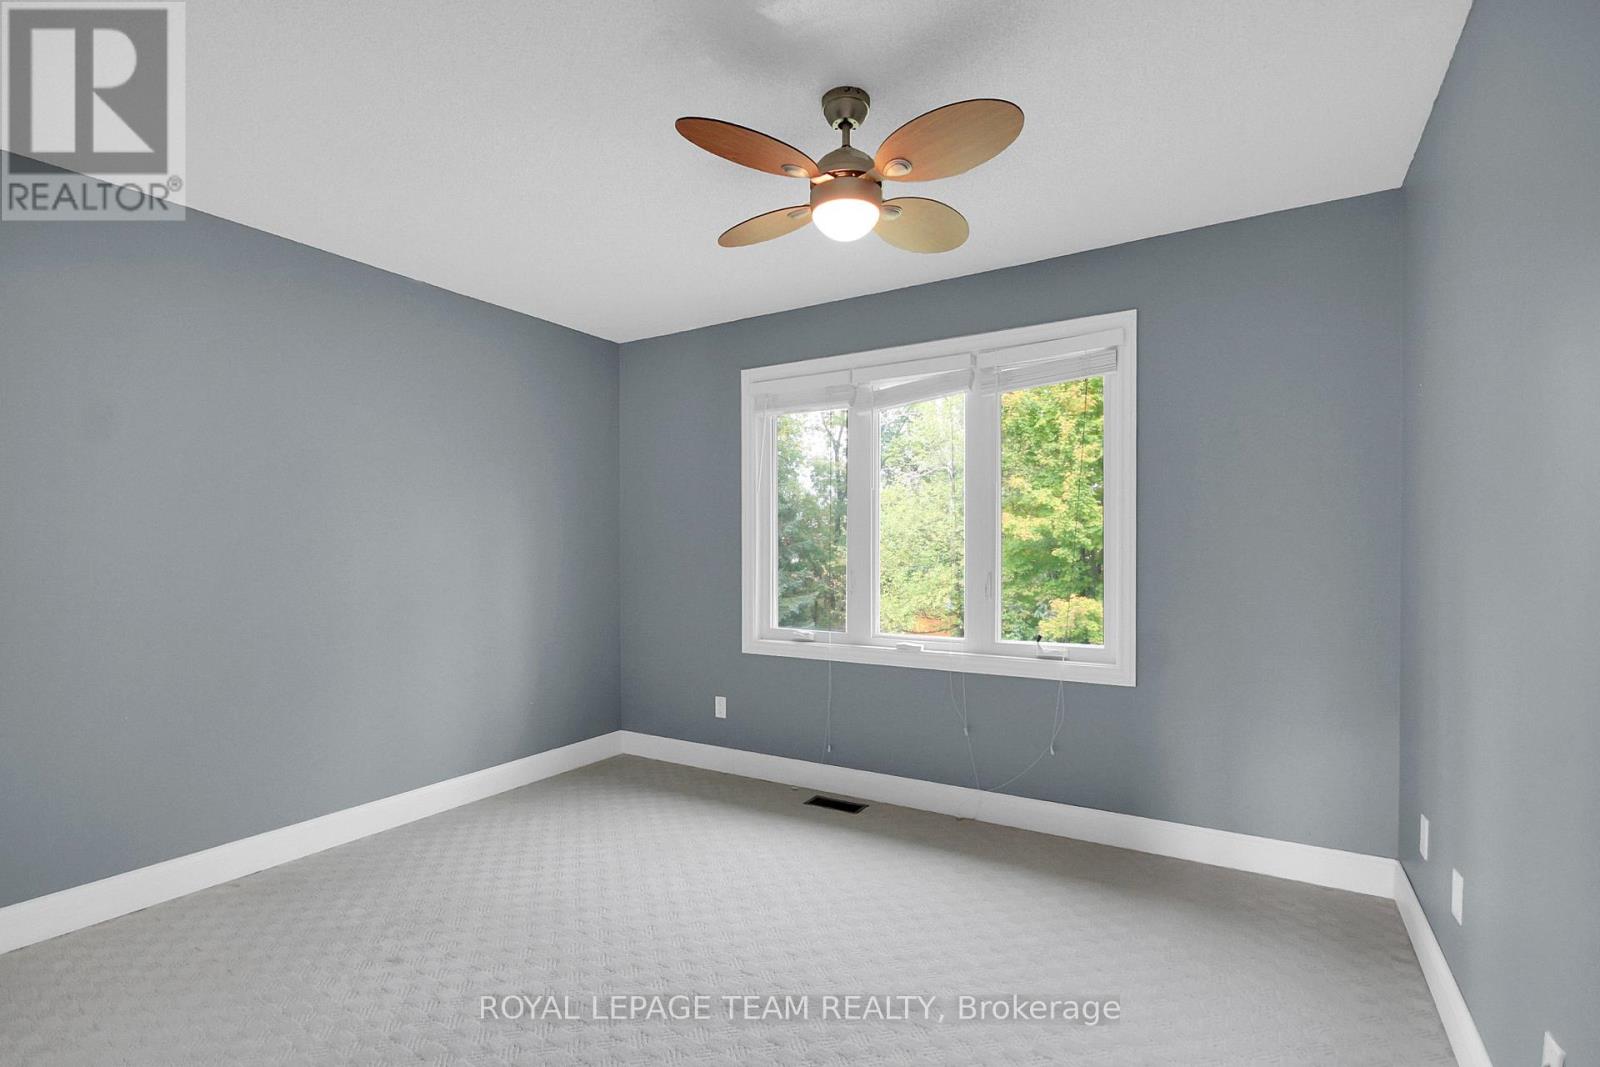
| Second Level | Bedroom 2 | 3.05 m | 3.66 m | 3.05 m x 3.66 m |
| Second Level | Bedroom 3 | 3.05 m | 3.66 m | 3.05 m x 3.66 m |
| Second Level | Bedroom 4 | 4.15 m | 3.89 m | 4.15 m x 3.89 m |
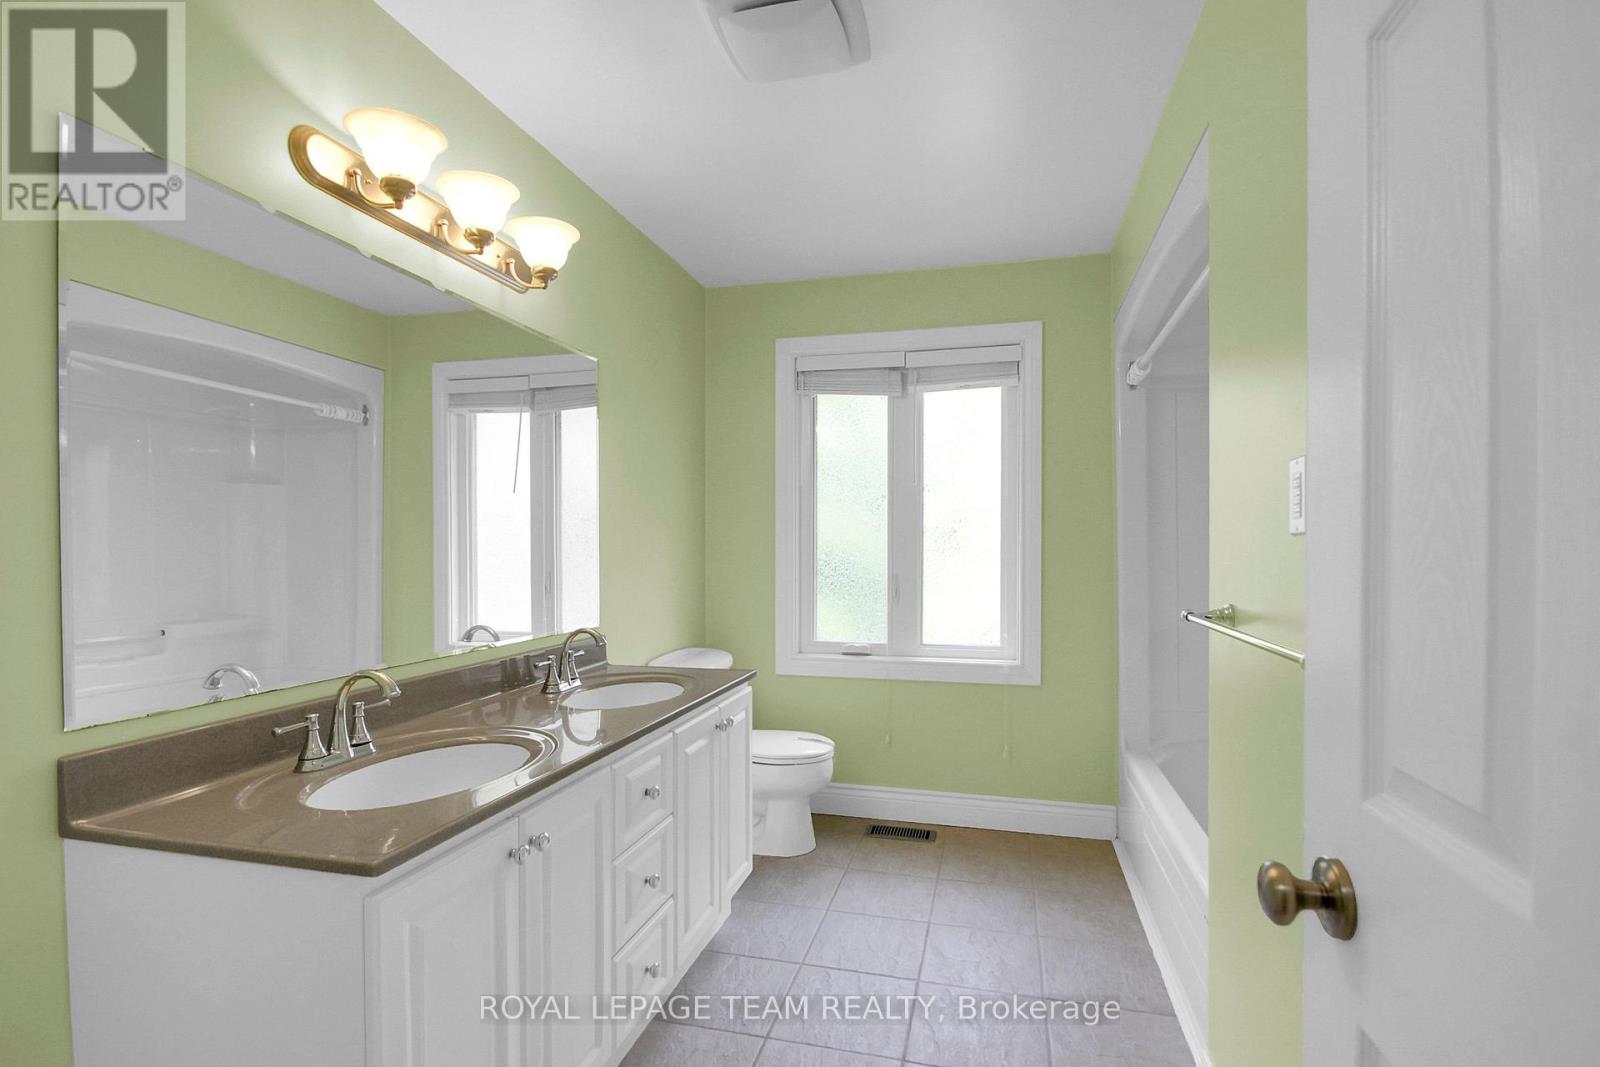
| Second Level | Bathroom | 3.05 m | 2.5 m | 3.05 m x 2.5 m |
| Second Level | Primary Bedroom | 5.49 m | 7.62 m | 5.49 m x 7.62 m |
| Second Level | Office | 2.29 m | 3.35 m | 2.29 m x 3.35 m |
| Second Level | Bathroom | 4.39 m | 3.35 m | 4.39 m x 3.35 m |
| Basement | Bathroom | 3 m | 2.5 m | 3 m x 2.5 m |
| Basement | Recreational, Games Room | 10.33 m | 4.02 m | 10.33 m x 4.02 m |
| Basement | Bedroom 5 | 3.81 m | 3.02 m | 3.81 m x 3.02 m |
| Basement | Games Room | 3.81 m | 4.02 m | 3.81 m x 4.02 m |
| Basement | Office | 2.98 m | 4.02 m | 2.98 m x 4.02 m |
| Basement | Utility Room | 4 m | 4 m | 4 m x 4 m |
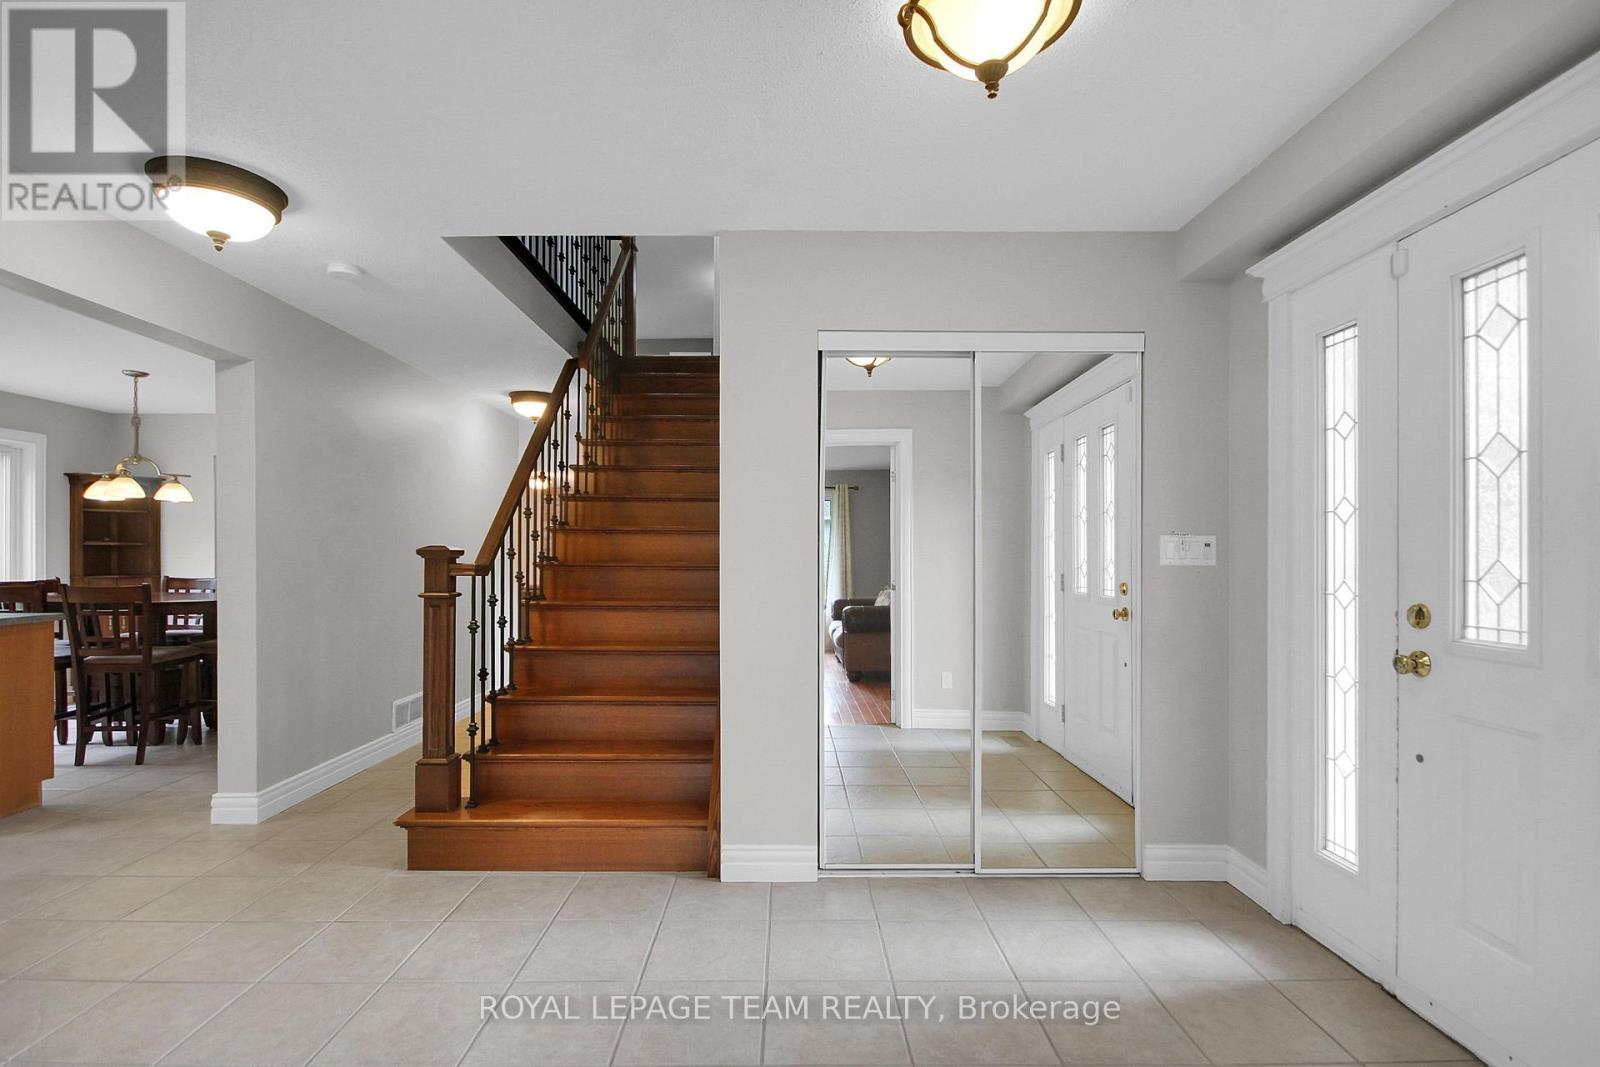
| Main Level | Foyer | 2.41 m | 3.23 m | 2.41 m x 3.23 m |
| Main Level | Family Room | 6.71 m | 4.27 m | 6.71 m x 4.27 m |
| Main Level | Kitchen | 6.1 m | 3.28 m | 6.1 m x 3.28 m |
| Main Level | Dining Room | 3.81 m | 4.5 m | 3.81 m x 4.5 m |
| Main Level | Living Room | 3.45 m | 4.5 m | 3.45 m x 4.5 m |
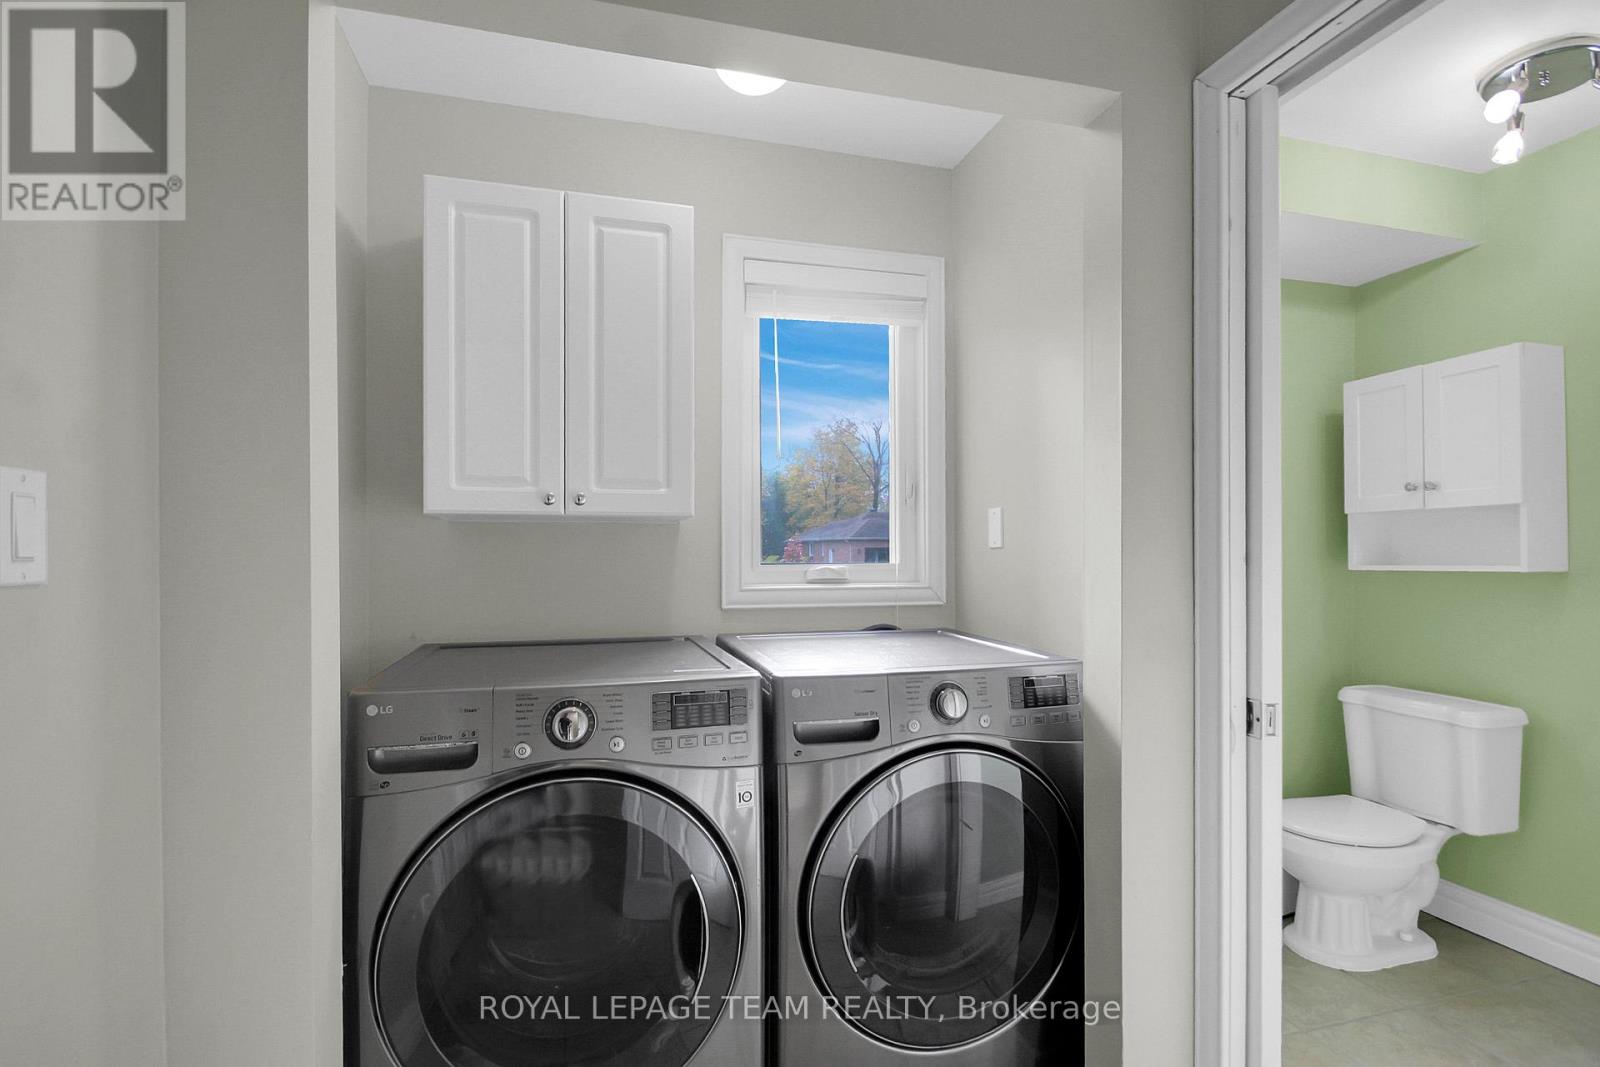
| Main Level | Laundry Room | 1.65 m | 3.02 m | 1.65 m x 3.02 m |
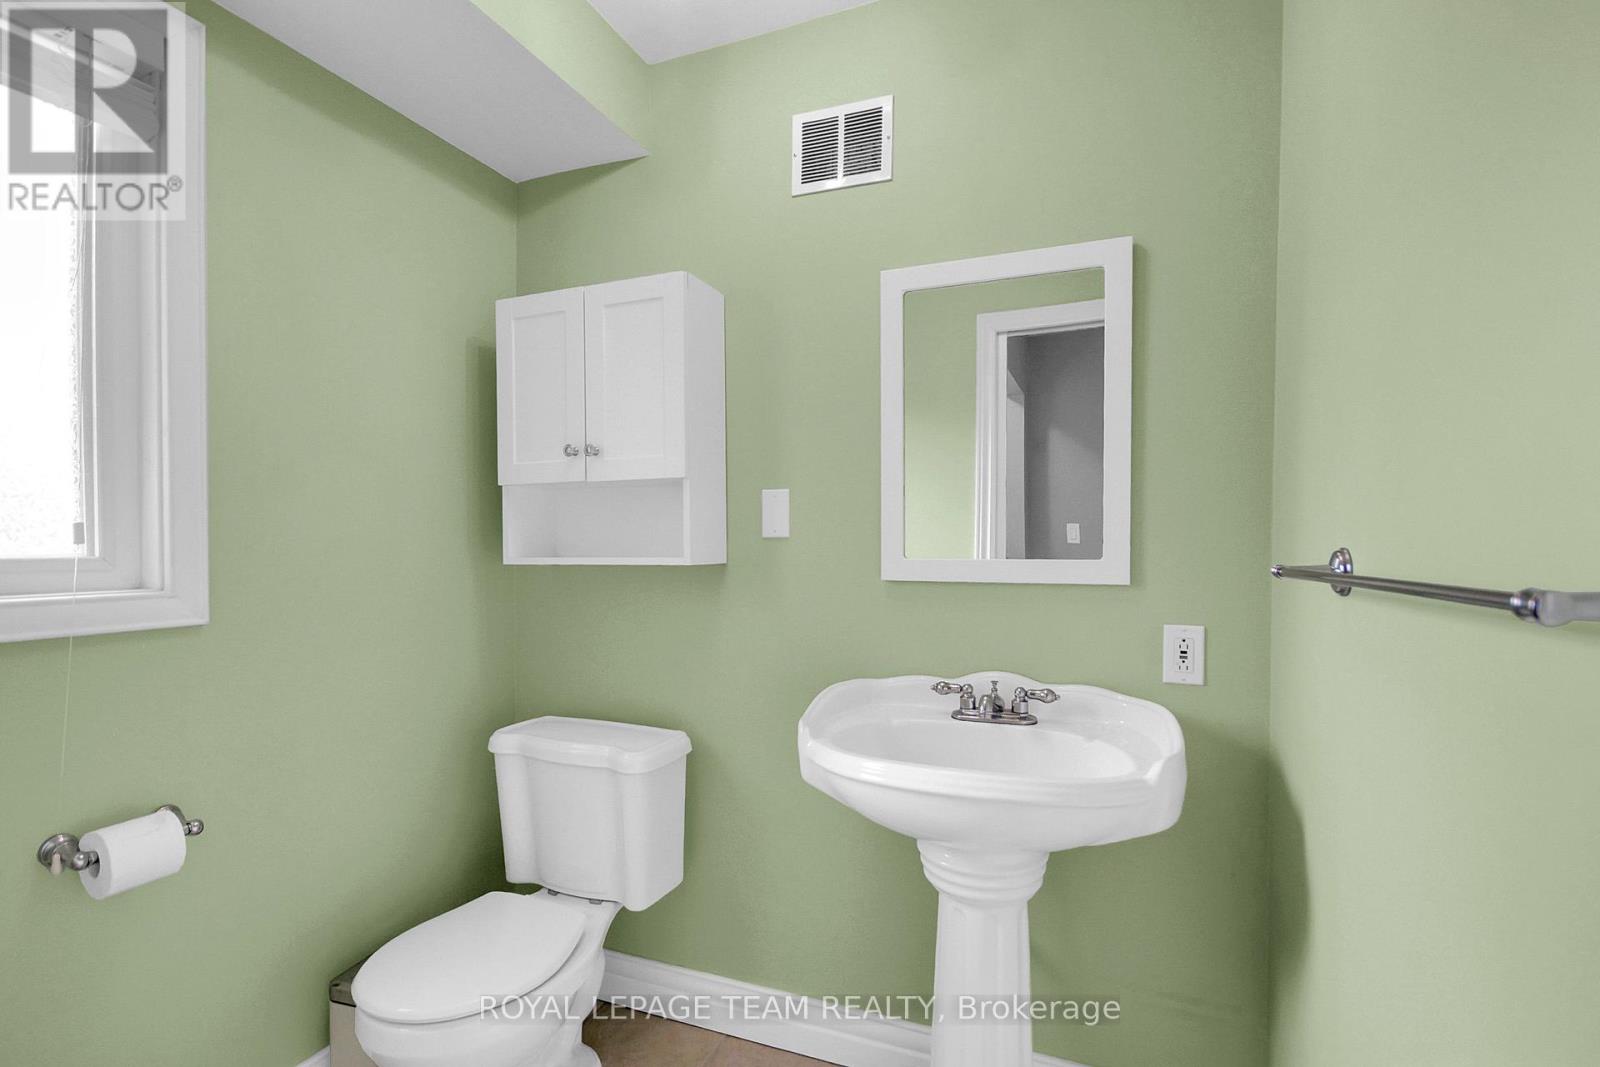
| Main Level | Partial Bathroom | 1.8 m | 1.5 m | 1.8 m x 1.5 m |
Mortgage Calculator
$500,000
$100,000
$5,000,000
Adjust the total amount you plan to borrow.
5%
1%
15%
25 years
10 years
40 years
Monthly Payment
$0
This is an approximate monthly payment based on your inputs.
Total Interest Paid
$0
Add this listing to your favourite
Shortlist it to compare later & get quick access from your account.

Comparables
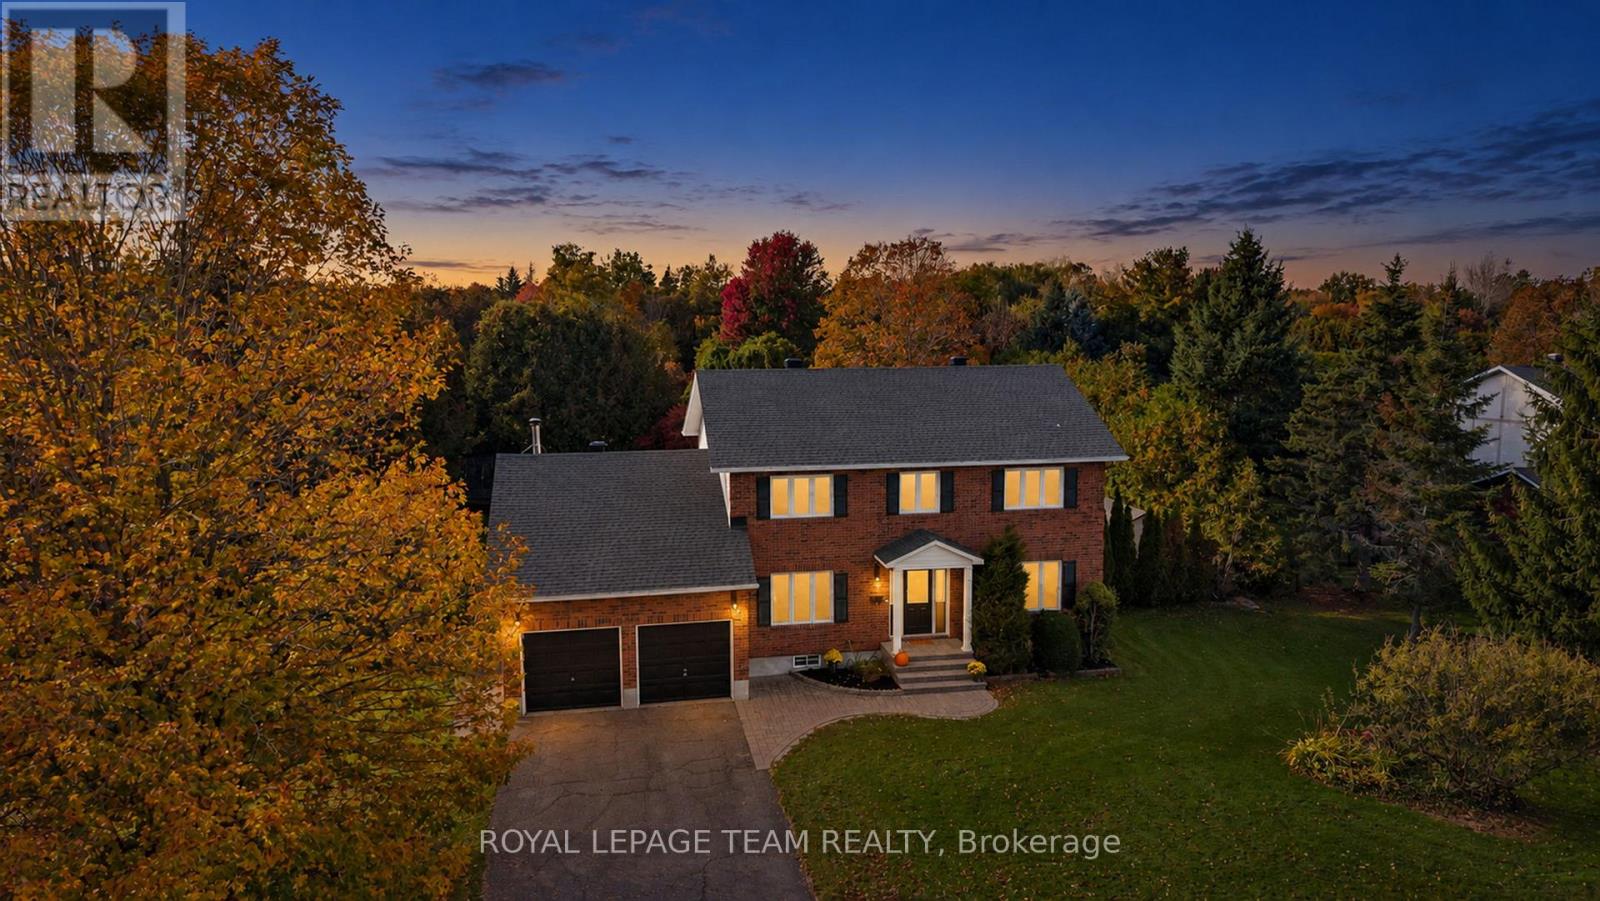
For sale
1601 - Greely
$964,500
1366 Cornfield Crescent, Ottawa, Ontario
House in 1601 - Greely
4
Beds
Beds
3
Baths
Baths
2000 - 2500 sqft
Sq Ft
Sq Ft
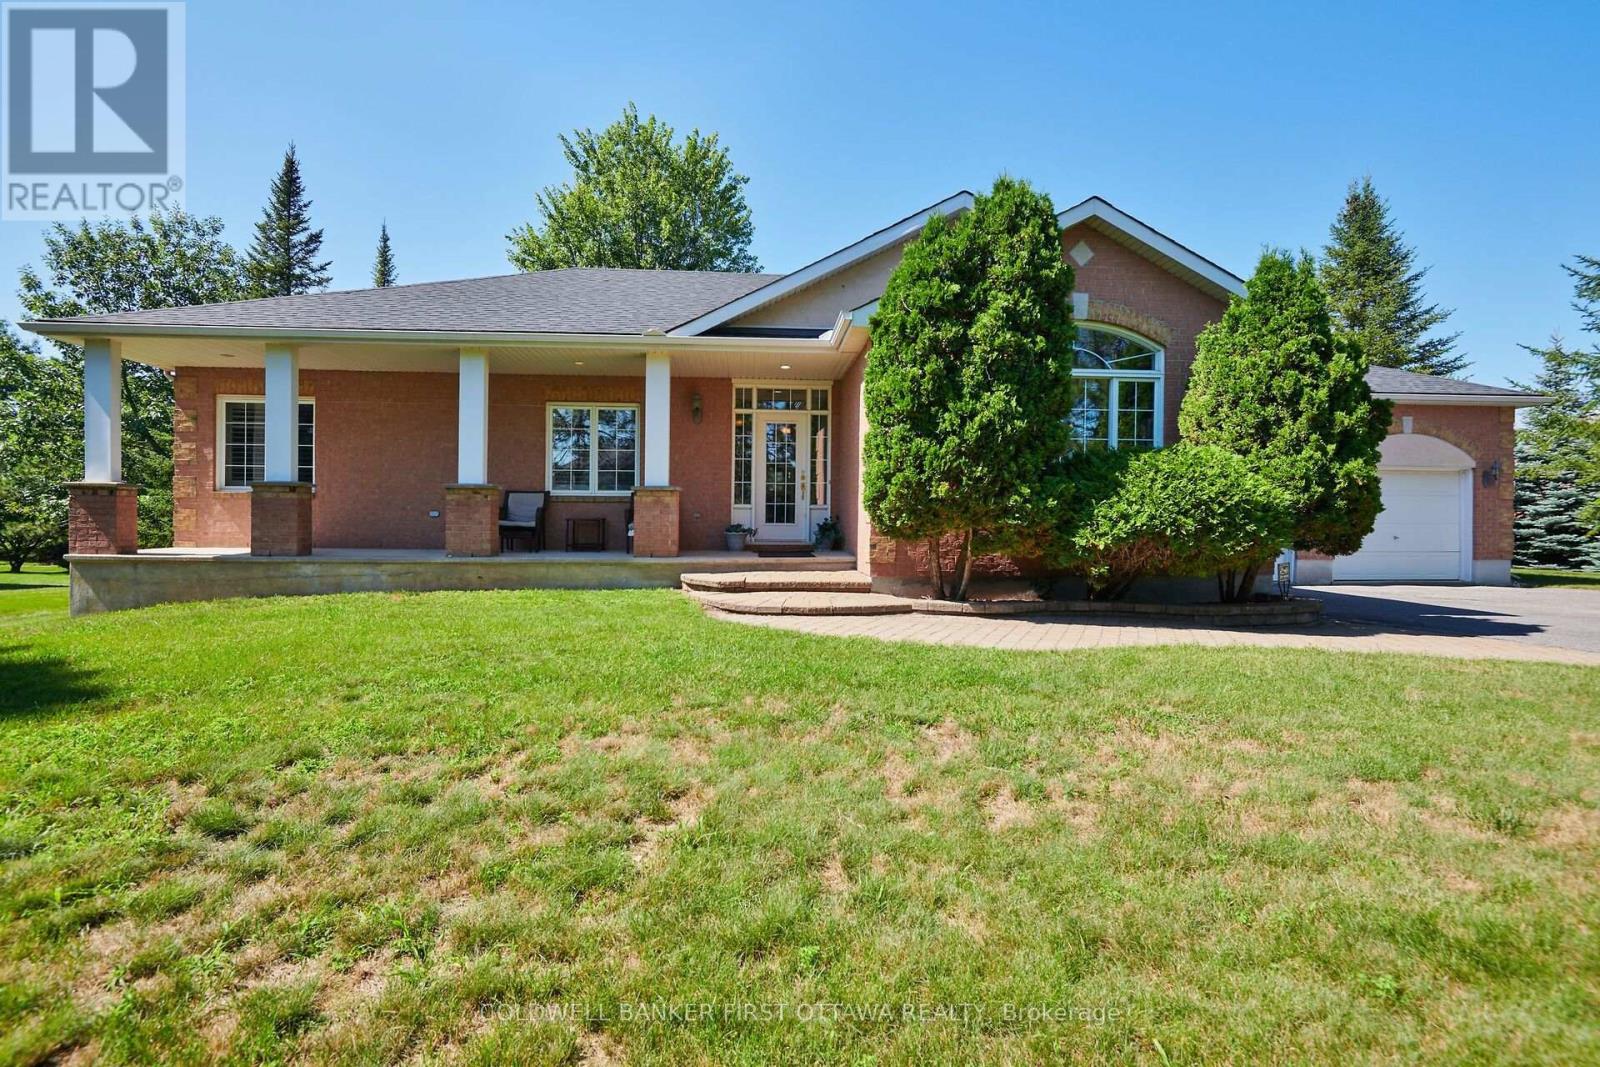
For sale
1601 - Greely
$950,000
6983 Lakes Park Drive, Ottawa, Ontario
House in 1601 - Greely
4
Beds
Beds
3
Baths
Baths
1500 - 2000 sqft
Sq Ft
Sq Ft
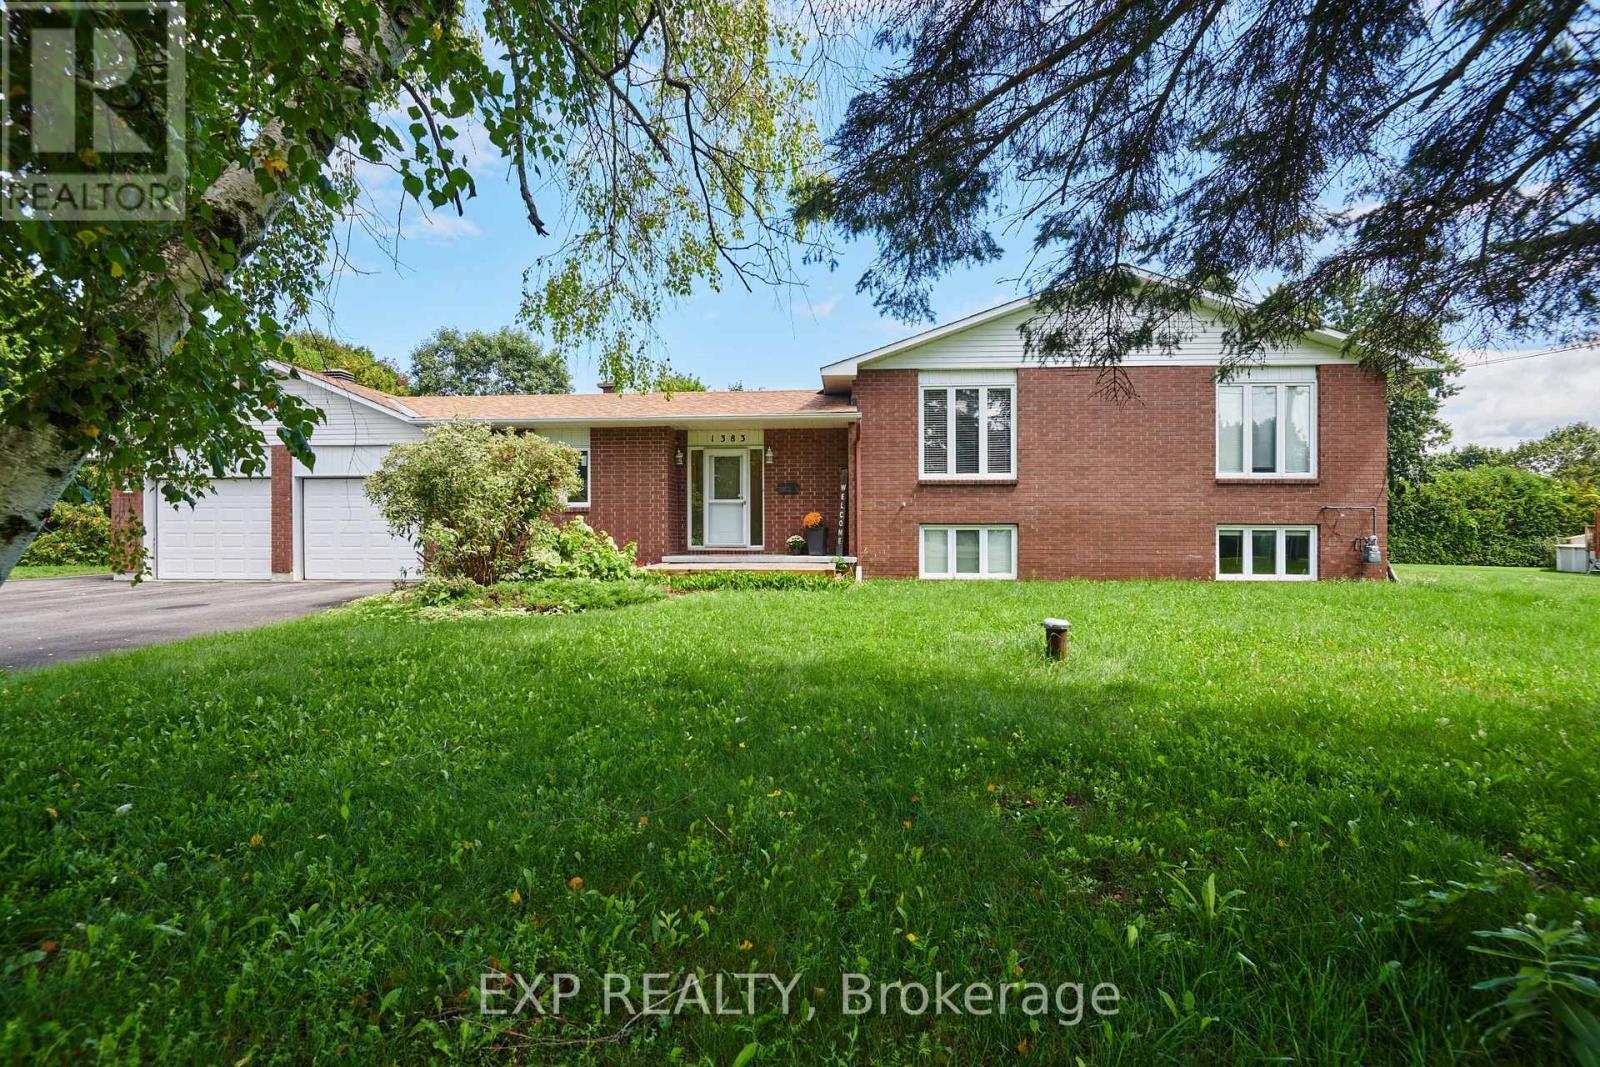
For sale
1601 - Greely
$875,000
1383 Keswick Drive, Ottawa, Ontario
House in 1601 - Greely
5
Beds
Beds
3
Baths
Baths
2000 - 2500 sqft
Sq Ft
Sq Ft
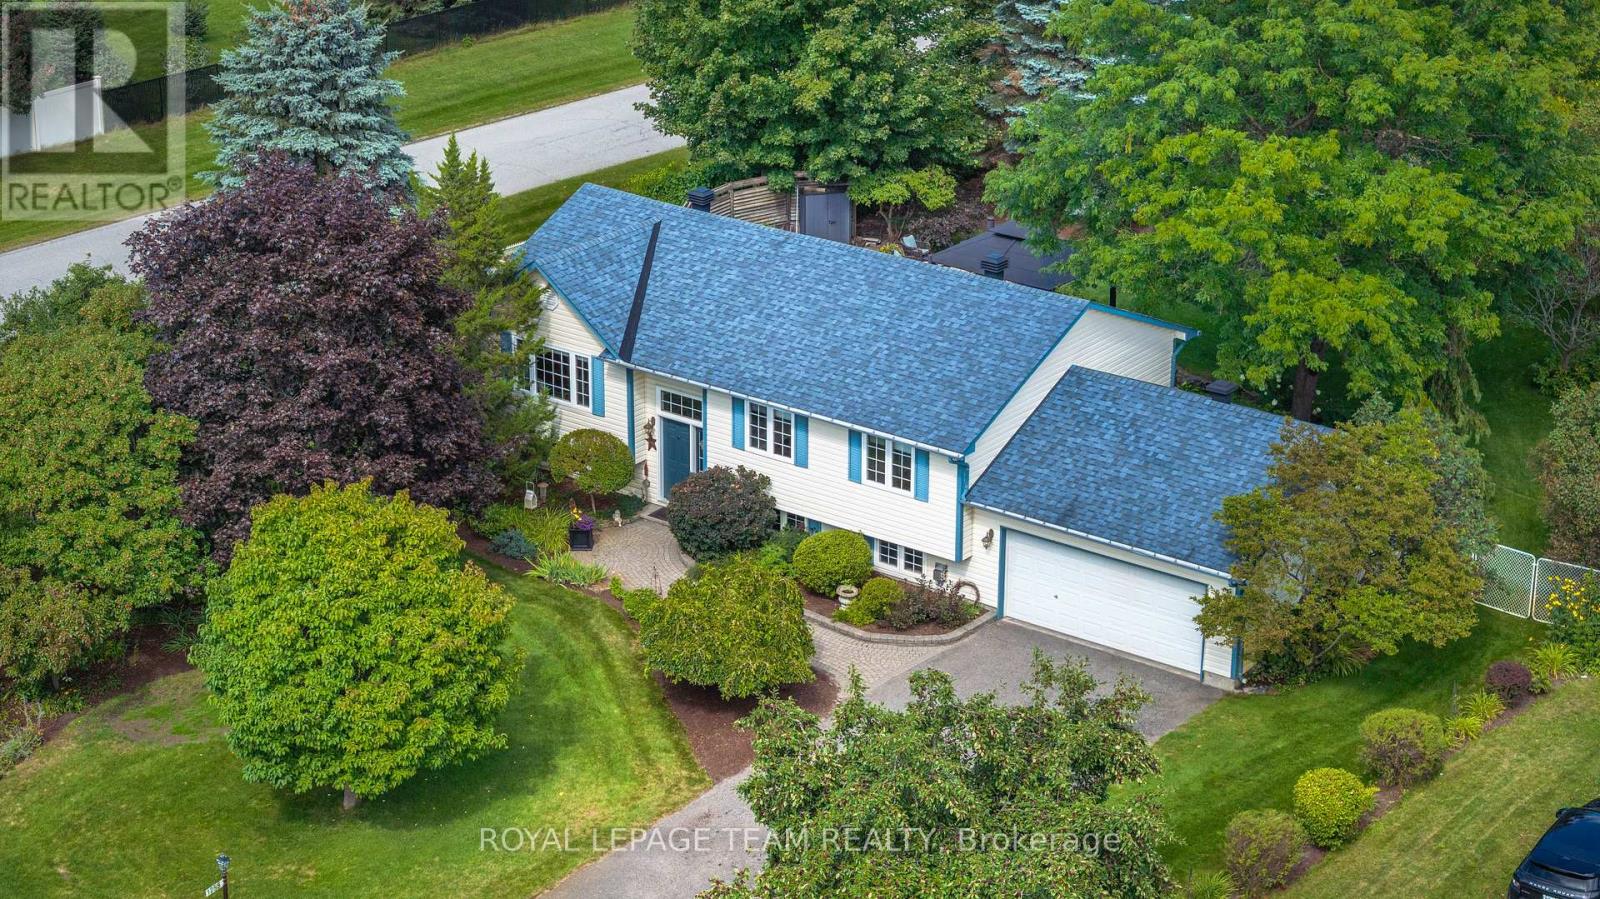
For sale
1601 - Greely
$860,000
1255 Remington Way, Ottawa, Ontario
House in 1601 - Greely
4
Beds
Beds
2
Baths
Baths
1100 - 1500 sqft
Sq Ft
Sq Ft
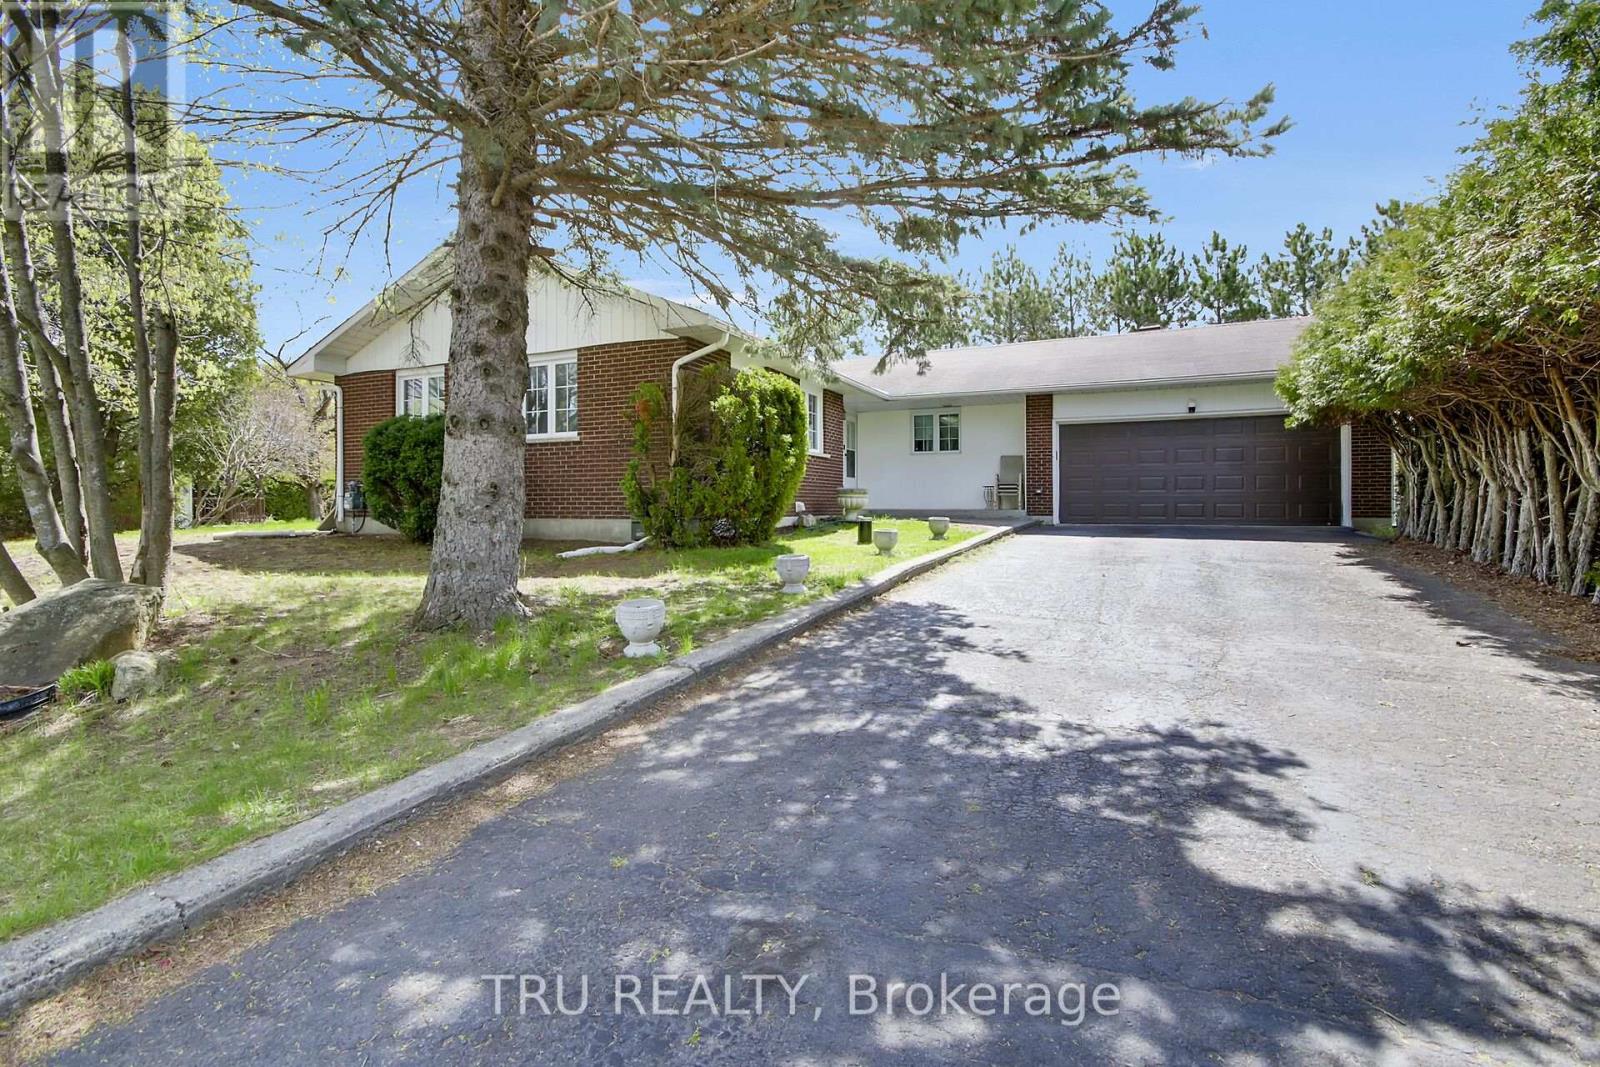
For sale
1601 - Greely
$799,900
7038 Shields Drive, Ottawa, Ontario
House in 1601 - Greely
6
Beds
Beds
3
Baths
Baths
1100 - 1500 sqft
Sq Ft
Sq Ft
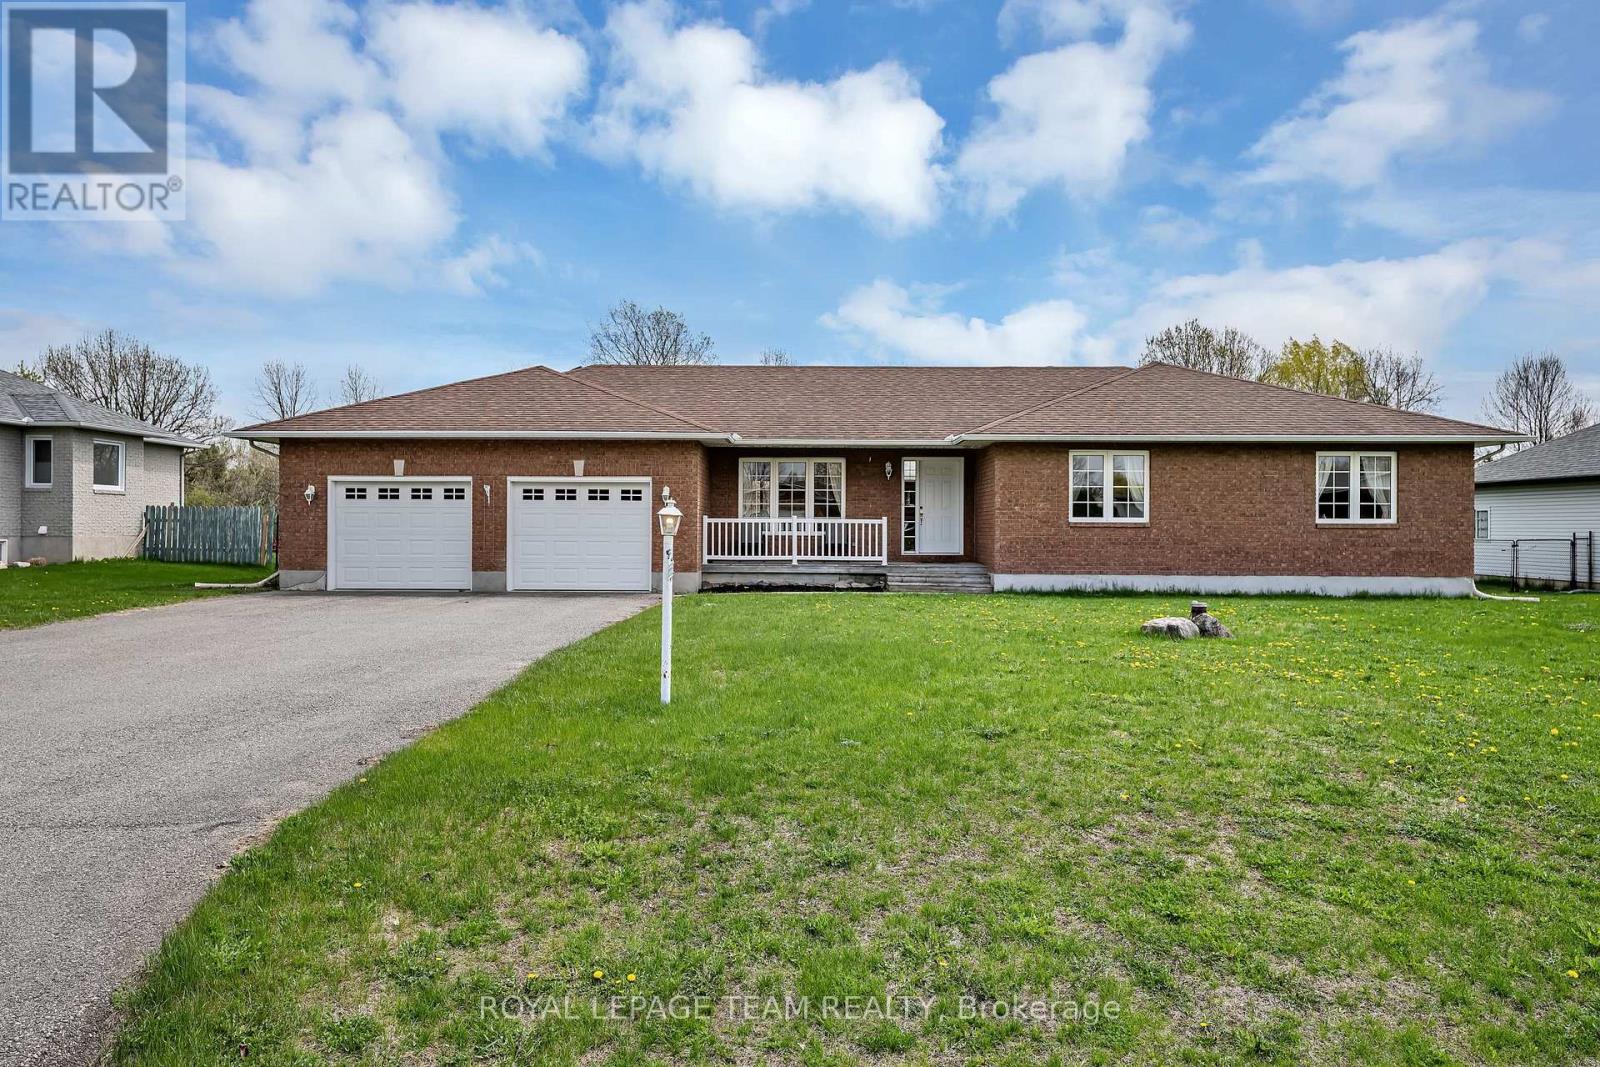
For sale
1601 - Greely
$798,900
6668 Tommary Drive, Ottawa, Ontario
House in 1601 - Greely
3
Beds
Beds
3
Baths
Baths
2000 - 2500 sqft
Sq Ft
Sq Ft
For sale
1601 - Greely
$749,900
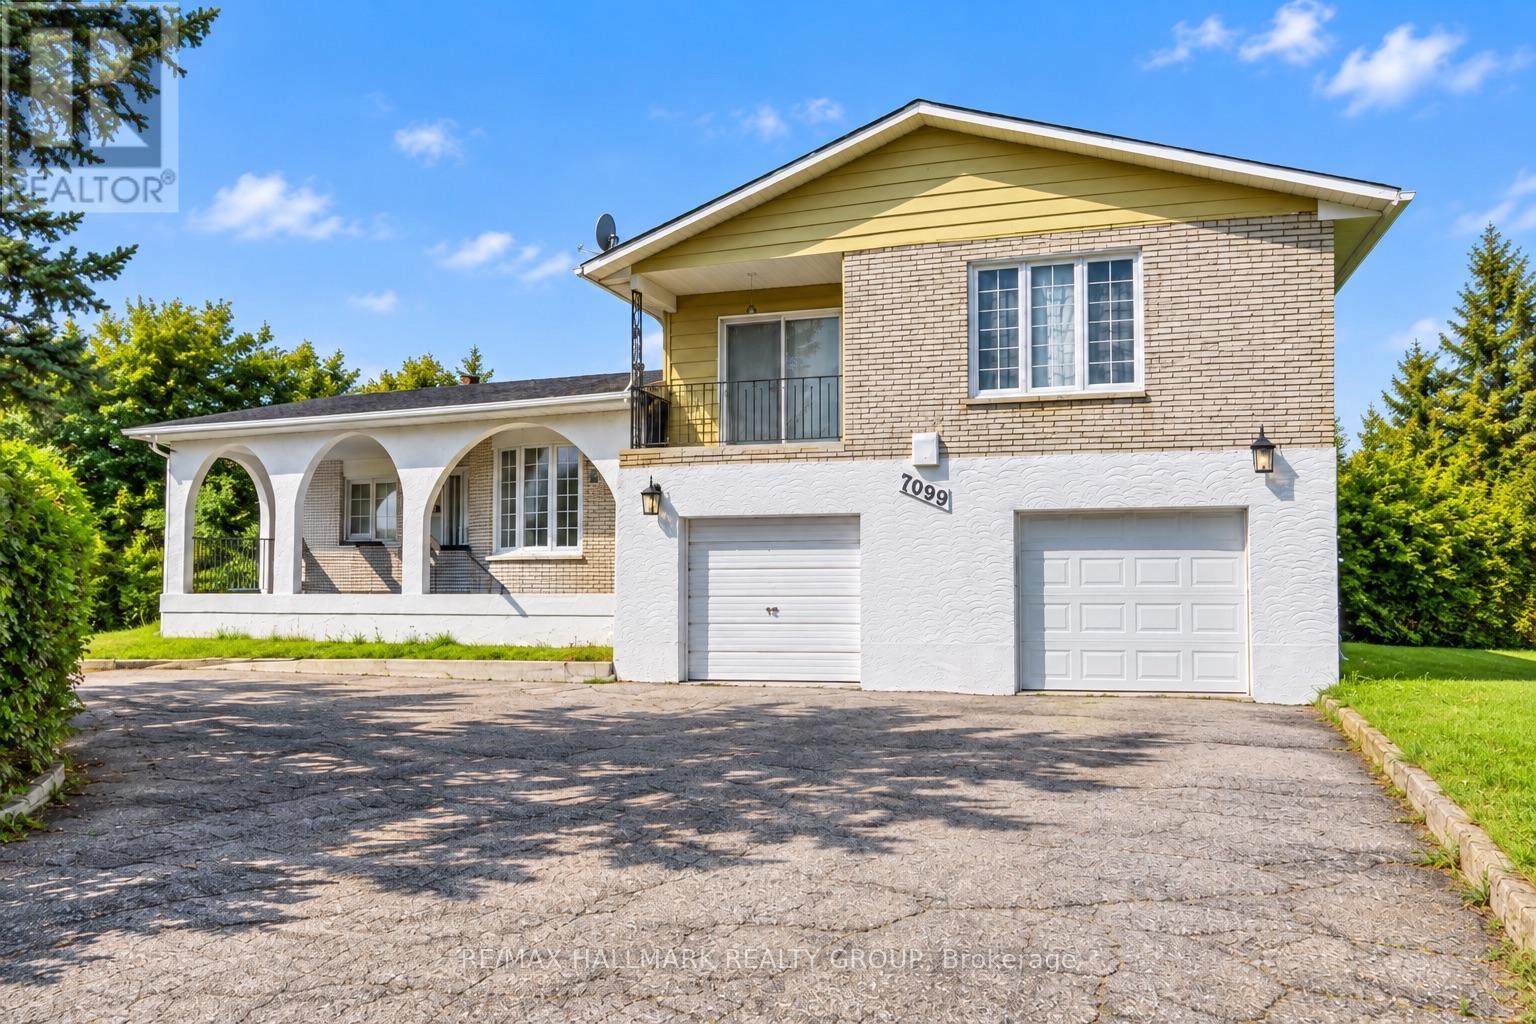
7099 Marco Street, Ottawa, Ontario
House in 1601 - Greely
4
Beds
Beds
3
Baths
Baths
1500 - 2000 sqft
Sq Ft
Sq Ft
For sale
1605 - Osgoode Twp North of Reg Rd 6
$739,800
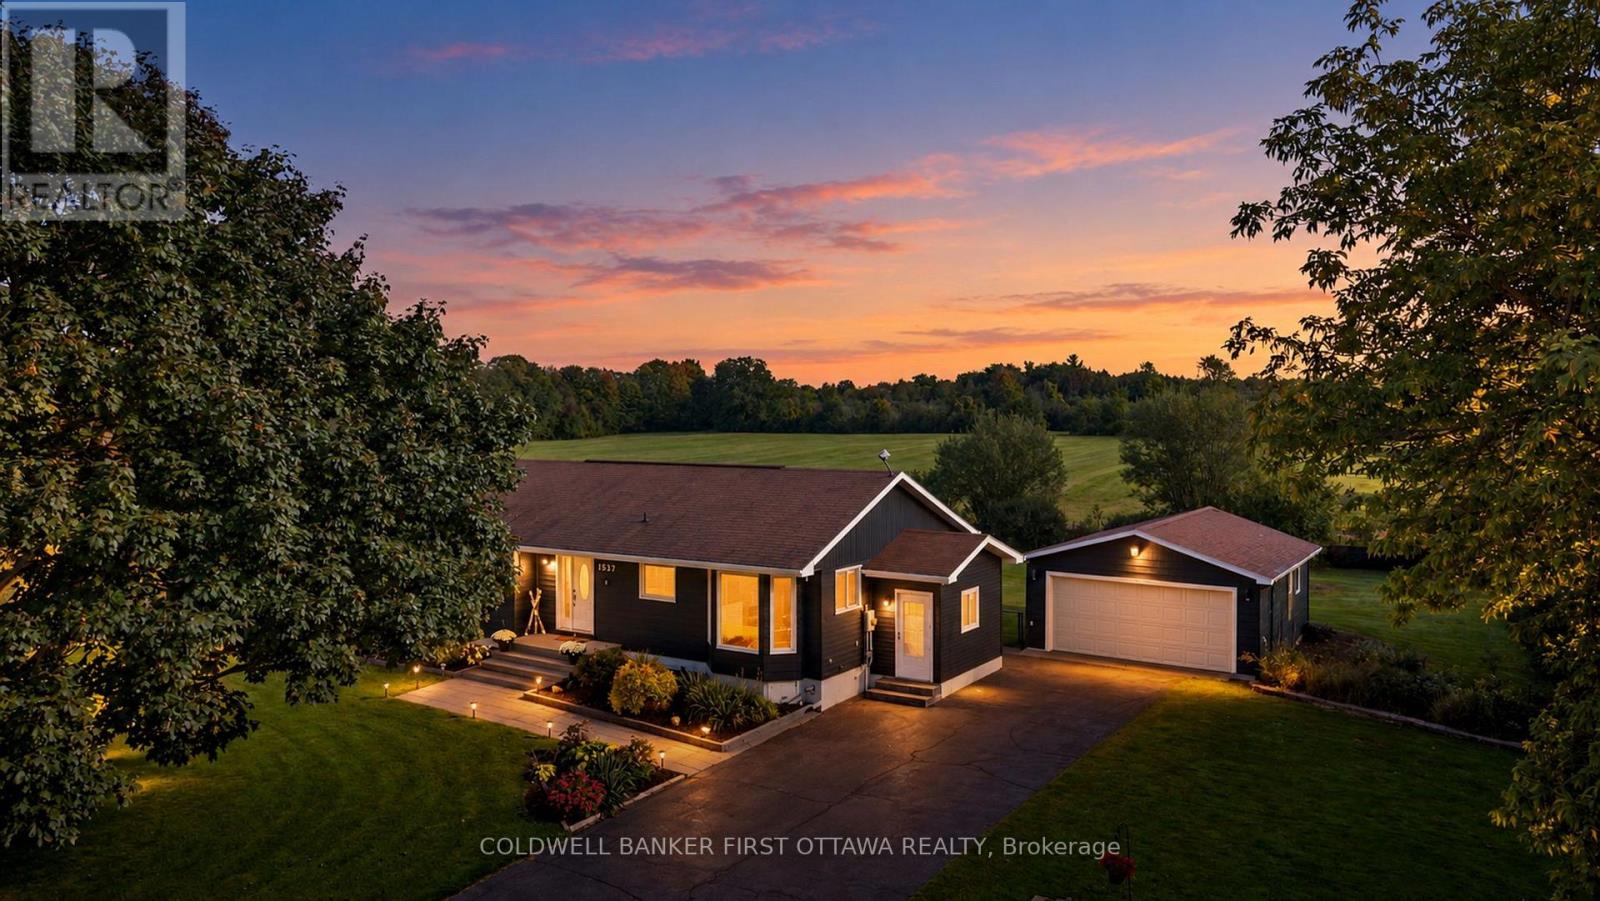
1537 John Quinn Road, Ottawa, Ontario
House in 1605 - Osgoode Twp North of Reg Rd 6
4
Beds
Beds
2
Baths
Baths
1100 - 1500 sqft
Sq Ft
Sq Ft
For sale
1601 - Greely
$1,249,000
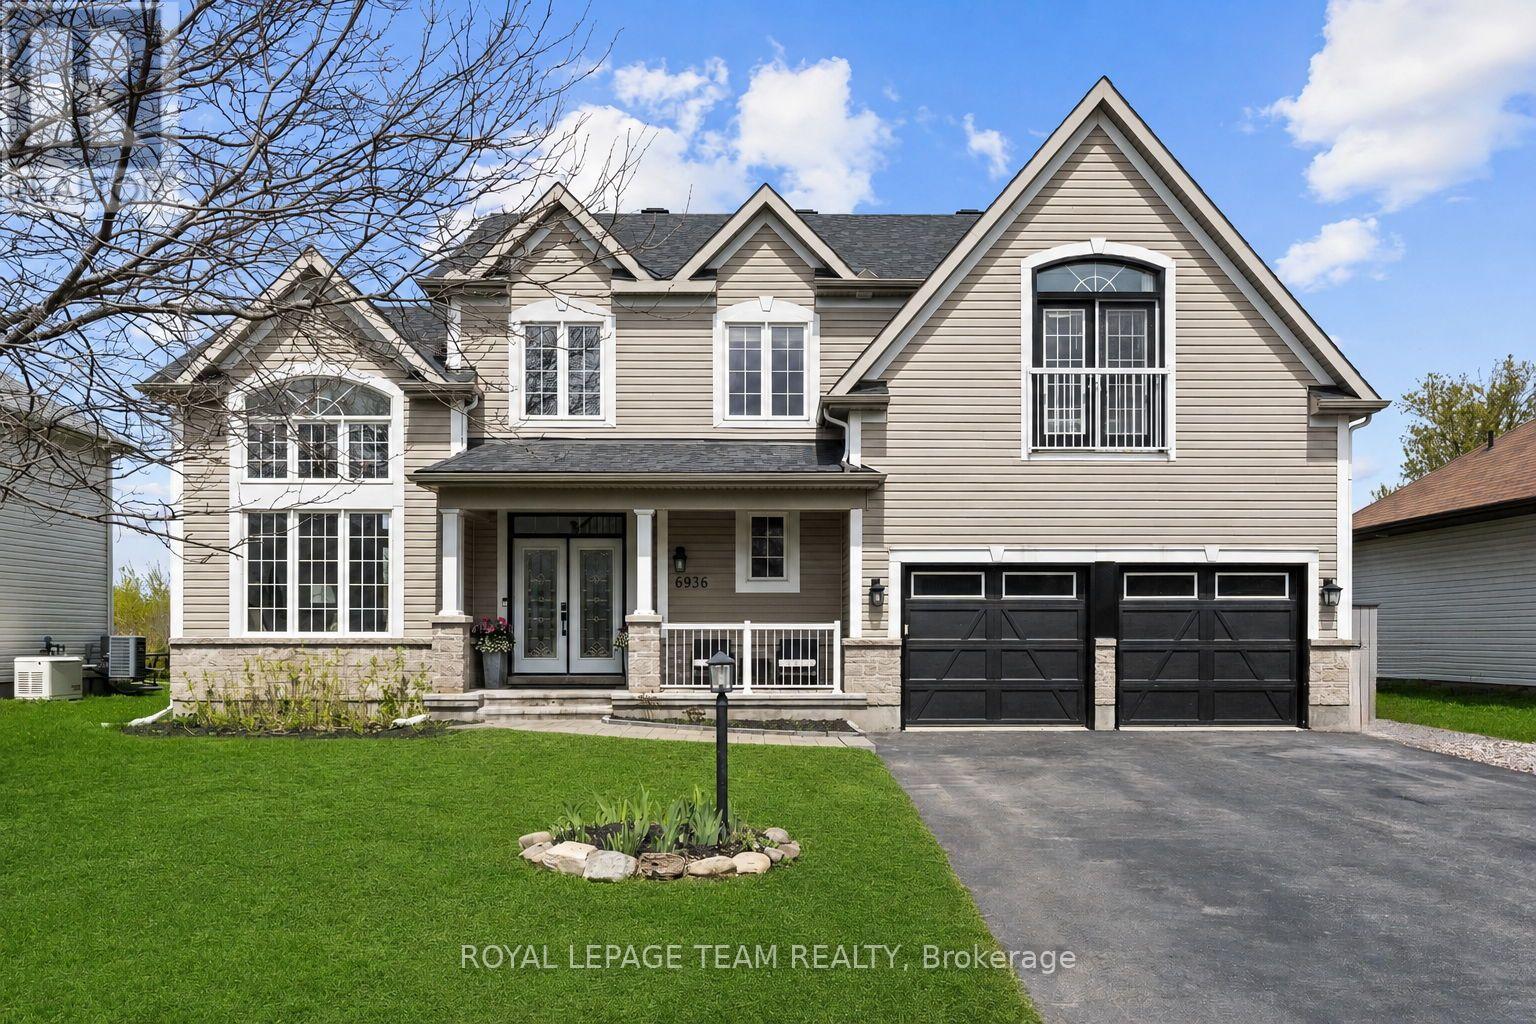
6936 Mary Anne Drive, Ottawa, Ontario
House in 1601 - Greely
4
Beds
Beds
4
Baths
Baths
2500 - 3000 sqft
Sq Ft
Sq Ft
For sale
1601 - Greely
$1,259,000
6235 Deermeadow Drive, Ottawa, Ontario
House in 1601 - Greely
3
Beds
Beds
3
Baths
Baths
2000 - 2500 sqft
Sq Ft
Sq Ft
Ready to a home?
Contact a REALTOR® today!
