

384 Shoreway Drive
Ottawa,
Ontario
K4P0G2
384 Shoreway Drive
Ottawa,
Ontario
K4P0G2
Add this listing to your favourite
Shortlist it to compare later & get quick access from your account.


$1,294,900
Property overview
Building Type
House
Property Type
Single Family
Bedrooms
3
Bathrooms
3
Year Built
Neighbourhood
1601 - Greely
Status
For sale
Highlights
1601 - Greely
House
For sale
Listing description
Discover this Single Family
384 Shoreway Drive,
Ottawa
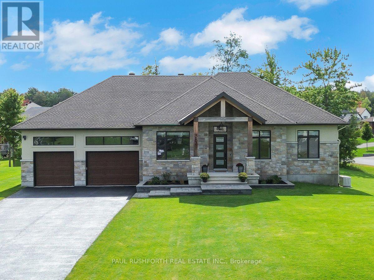
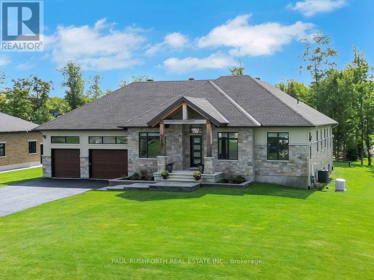
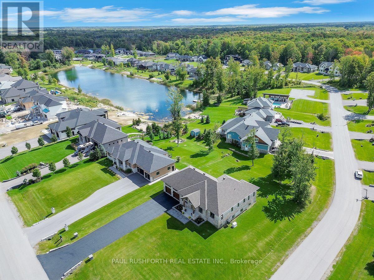
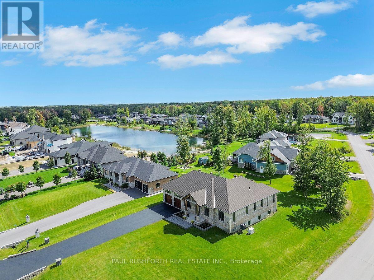
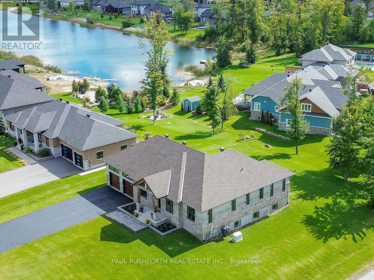
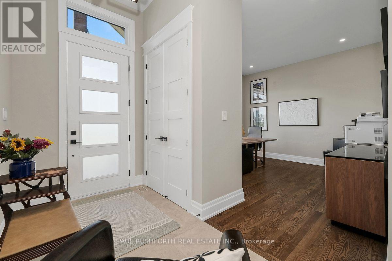
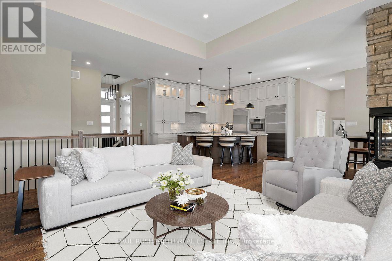
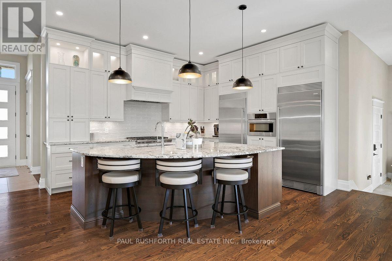
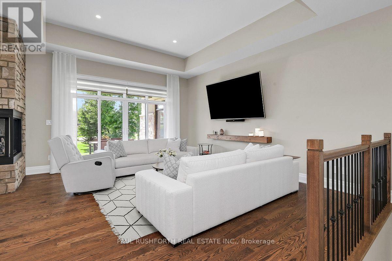
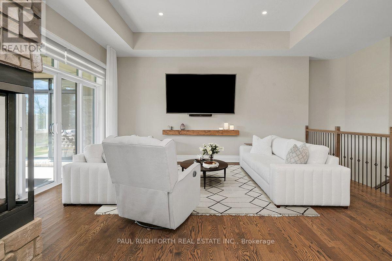
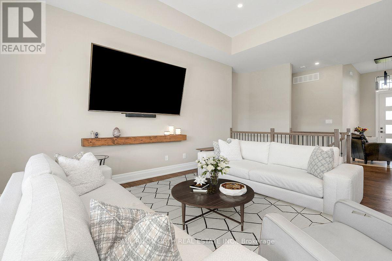
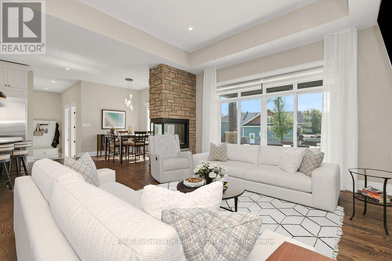
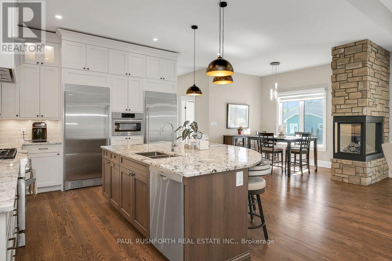
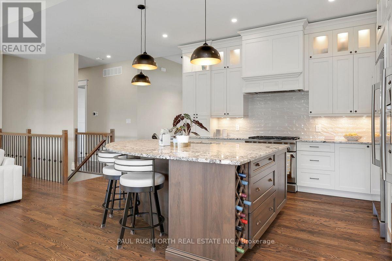
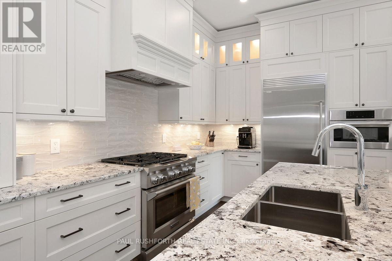
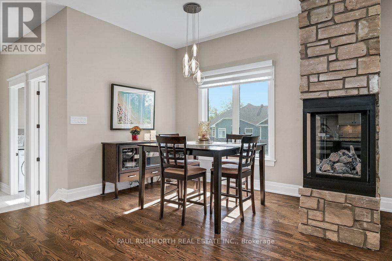
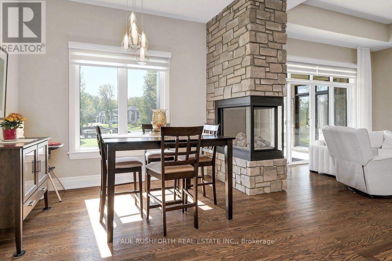
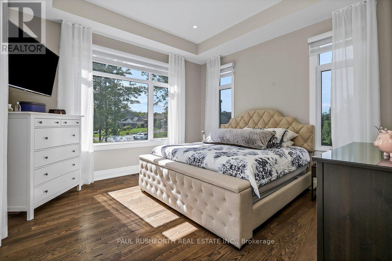
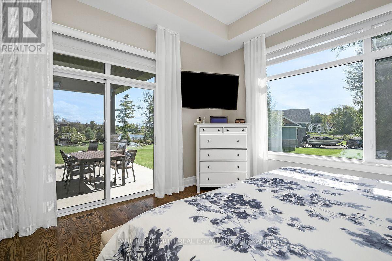
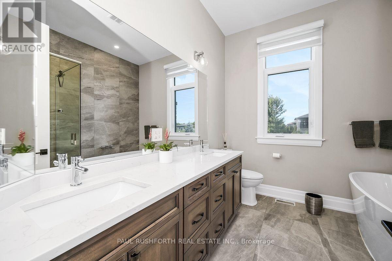
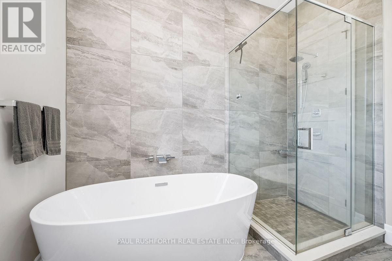
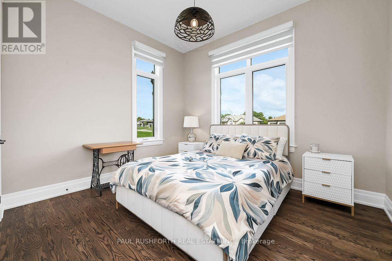
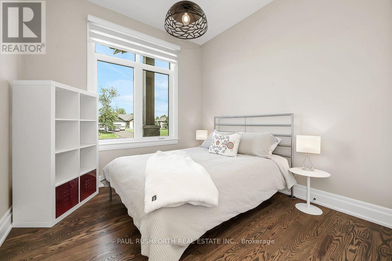
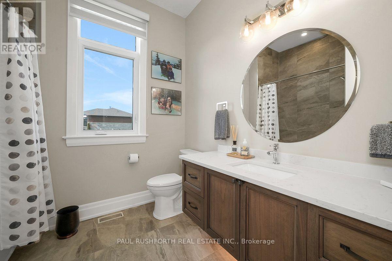
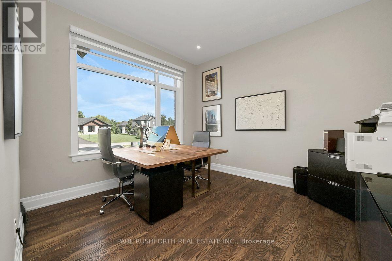
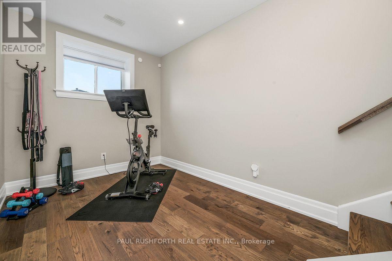
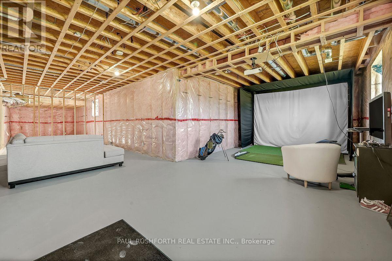
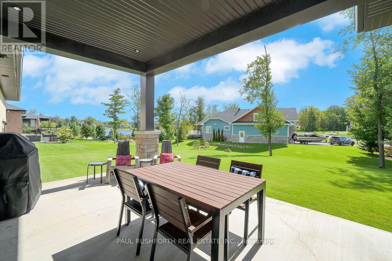
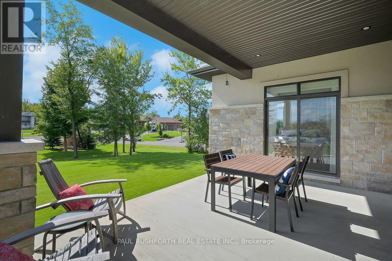
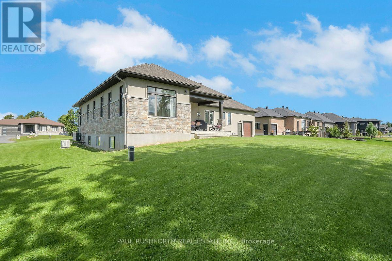
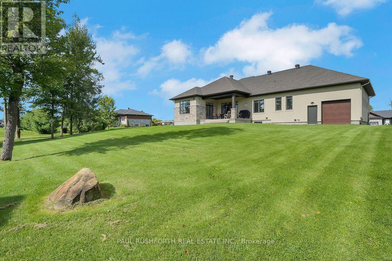
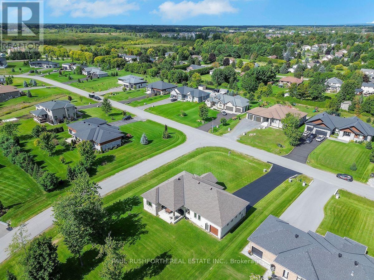
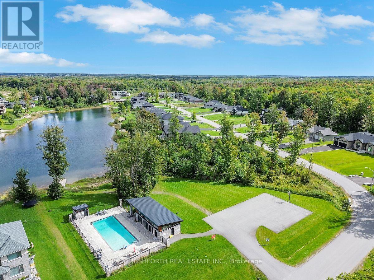
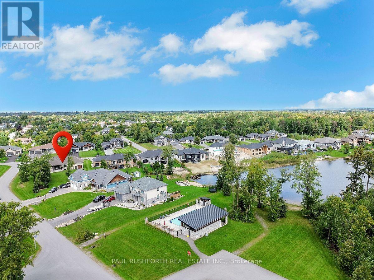
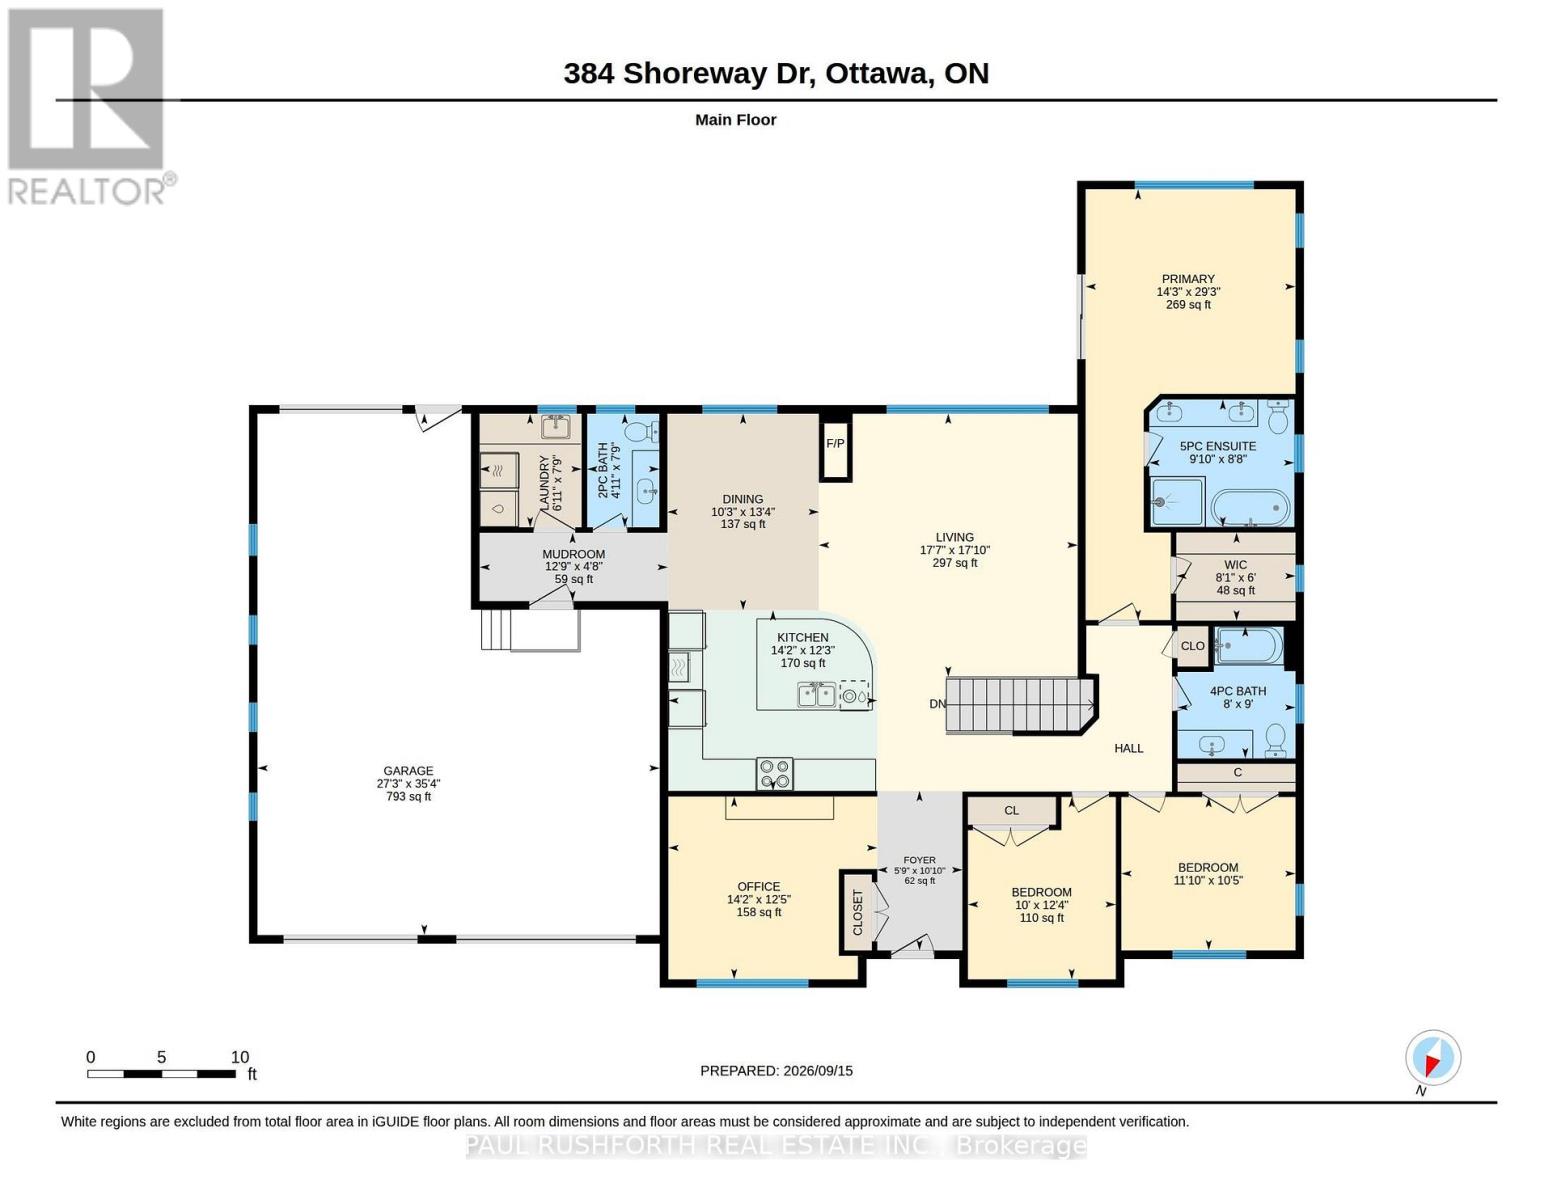
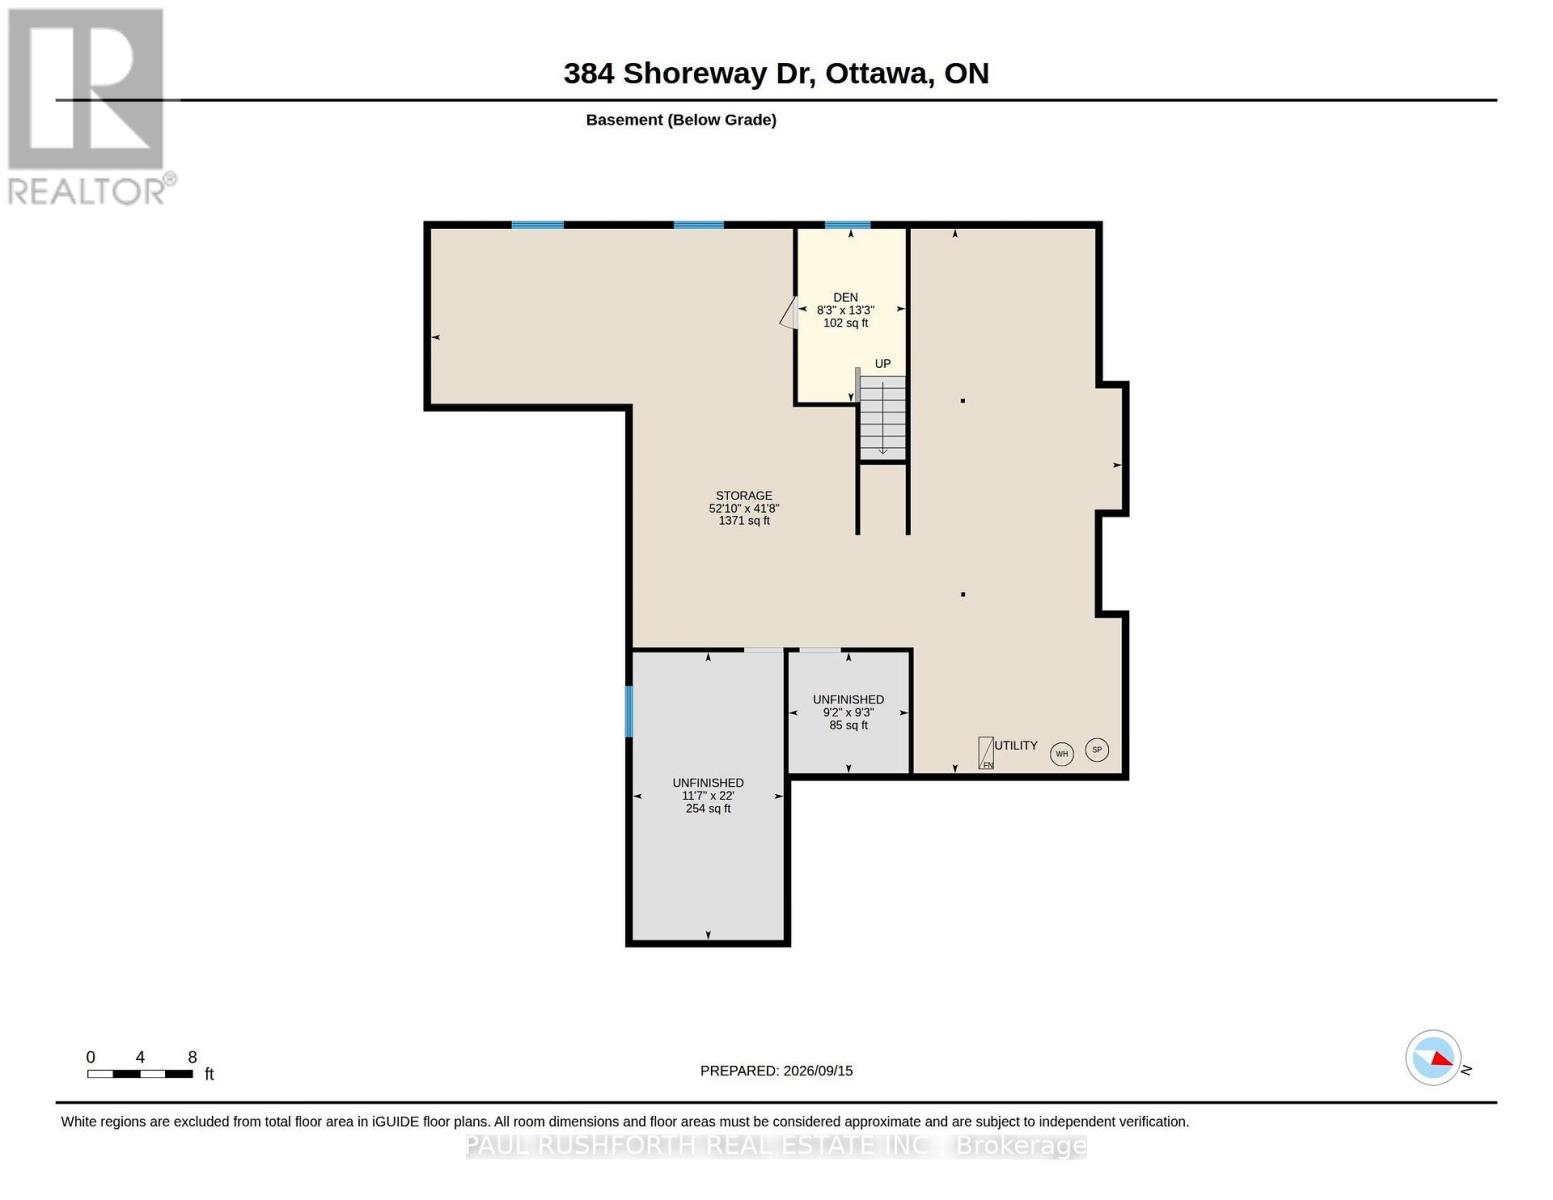
Beautifully built, beautifully finished and wonderfully easy to live in, this exceptional 3-bedroom, 3 bathroom bungalow is gorgeous. Some homes simply have a great feel the moment you walk in. This is one of them. Set on a bright corner lot in Lakewood Trails with soaring 12-foot ceilings, abundant natural light and a cohesive palette of subtle neutral tones. A convenient 3-car garage adds plenty of flexibility for vehicles, storage and hobbies. The chef's kitchen is beautiful and incredibly well designed, with gorgeous cabinetry, high-end appliances, a 6-element gas stove and an oversized island that naturally becomes the place everyone gathers. The open living and dining areas flow beautifully together, creating spaces that feel polished and so warm and inviting. The three sided fireplace and gorgeous covered back porch with lake views only add to the dreamy feel. The main-floor office makes working from home easy, with Bell Fibe to keep you connected. Remote-controlled blinds add another thoughtful convenience, while the irrigation system and Generac generator provide added peace of mind. Primary bedroom with a spa like ensuite, huge walk in closet and patio door leading to the serene view of the water. Just stunning! Then there is the added benefit of Lakewood Trails' private amenities. With the annual association fee of $400, residents have access to the waterfront clubhouse, fitness area, outdoor inground pool, beach and dock, with lake access for summer recreation. It is a rare combination: a beautifully finished bungalow with the ease of single-level living, three-car garage and an impressive collection of private waterfront amenities just beyond your door. The lower level with wonderfully high ceilings, large windows, bathroom and electrical rough ins is awaiting your personal touch. This home will feel special from the moment you arrive, and even better once you settle in. Some photos have been virtually staged. (id:64373)
Upcoming viewings
45.2495363
-75.5582538
384 Shoreway Drive, Ottawa, Ontario, K4P0G2
Loading WalkScore data...
Walk Score®
Transit Score®
Bike Score®
Walkability Snapshot
Understand how walkable, transit-friendly & bikeable this neighbourhood really is.
Scores are powered by Walk Score® and reflect access to daily essentials, transit and bike routes near this area.
🚶Walk Score®
🚊Transit Score
🚲Bike Score
Liveability scores for this neighbourhood
Powered by Walk Score®
Use these scores as a quick guide only. Check local transit, bike paths
and walk routes to plan your day-to-day life.
Google Maps
Explore the exact location, nearby amenities, and community vibe.
Property Address
384 Shoreway Drive,
Ottawa,
Ontario
K4P0G2
Community
1601 - Greely
Neighbourhood
Listing Details
Last updated:
2026-09-23
Key facts
Price
$1,294,900
Ownership
Freehold
Property type
Single Family
Bedrooms
3
Bathrooms
3
Stories
1
Interior size
2000 - 2500 sqft
Parking options
Attached Garage, Garage, Inside Entry
Total spaces
9
Interior & features
Cooling
Central air conditioning
Heating
Forced air
Heating fuel
Natural gas
Basement
Full (Unfinished)
Appliances
Garage door opener remote(s), Water Treatment, Central Vacuum, Water purifier, Dishwasher, Dryer, Freezer, Garage door opener, Microwave, Stove, Washer, Window Coverings, Refrigerator
Fireplace
True
Exterior finish
Stone, Stucco
Key features
Irregular lot size, Flat site
Lot, amenities & extras
Lot size
105 x 198 FT
Landscape
Lawn sprinkler
Water
Drilled Well
Sewer
Septic System
Rooms
| Level | Type | Length | Width | Dimensions |
|---|---|---|---|---|
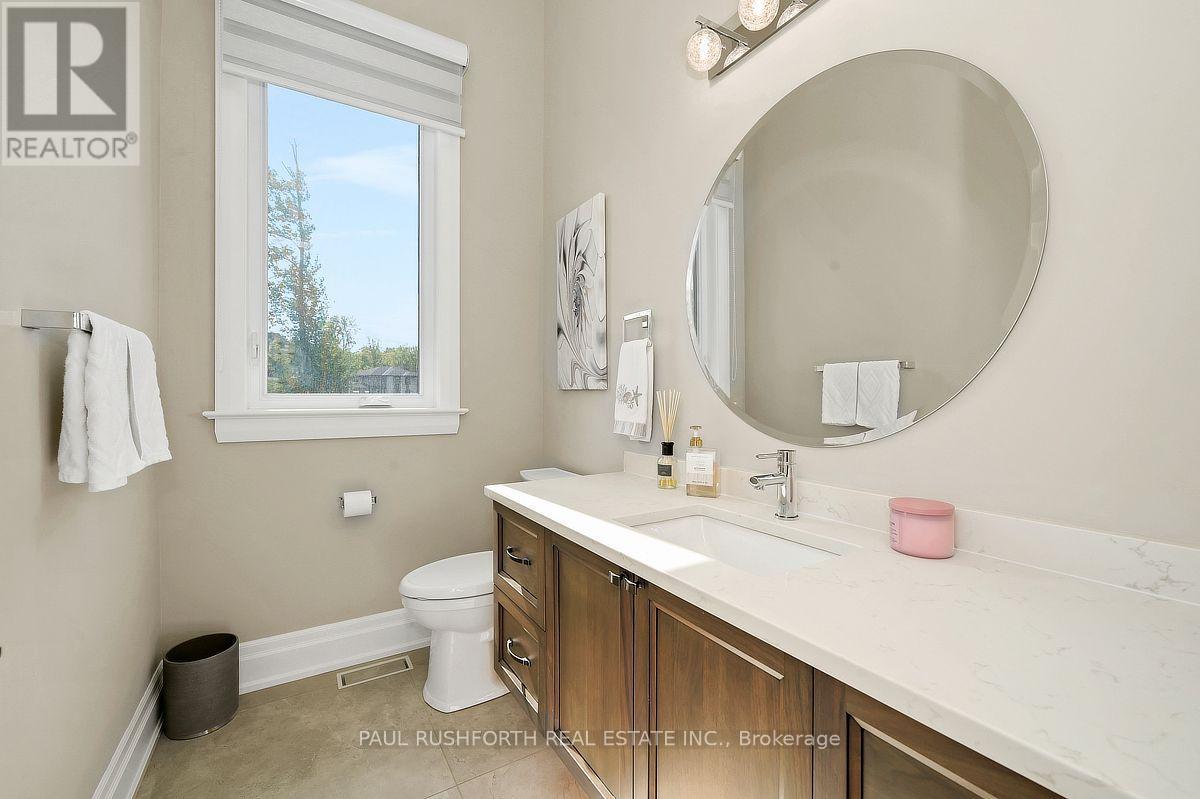
| Main Level | Bathroom | 2.35 m | 1.49 m | 2.35 m x 1.49 m |
| Main Level | Mud Room | 1.41 m | 3.89 m | 1.41 m x 3.89 m |
| Main Level | Office | 3.78 m | 4.32 m | 3.78 m x 4.32 m |
| Main Level | Primary Bedroom | 8.9 m | 4.34 m | 8.9 m x 4.34 m |
| Main Level | Bathroom | 2.73 m | 2.44 m | 2.73 m x 2.44 m |
| Main Level | Other | 1.82 m | 2.46 m | 1.82 m x 2.46 m |
| Main Level | Bathroom | 2.64 m | 3 m | 2.64 m x 3 m |
| Main Level | Bedroom 2 | 3.17 m | 3.6 m | 3.17 m x 3.6 m |
| Main Level | Bedroom 3 | 3.77 m | 3.05 m | 3.77 m x 3.05 m |
| Main Level | Dining Room | 4.06 m | 3.13 m | 4.06 m x 3.13 m |
| Main Level | Foyer | 3.3 m | 1.76 m | 3.3 m x 1.76 m |
| Main Level | Kitchen | 3.73 m | 4.32 m | 3.73 m x 4.32 m |
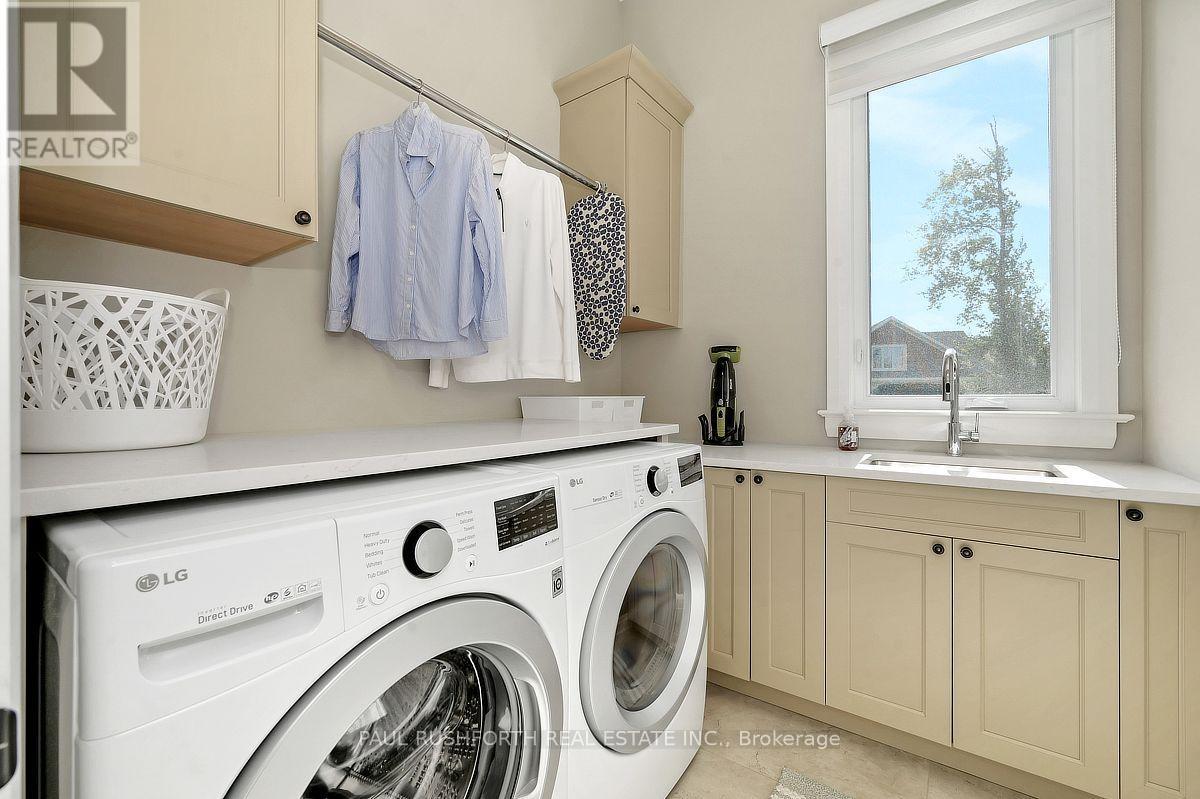
| Main Level | Laundry Room | 2.35 m | 2.11 m | 2.35 m x 2.11 m |
| Main Level | Living Room | 5.44 m | 5.35 m | 5.44 m x 5.35 m |
Mortgage Calculator
$500,000
$100,000
$5,000,000
Adjust the total amount you plan to borrow.
5%
1%
15%
25 years
10 years
40 years
Monthly Payment
$0
This is an approximate monthly payment based on your inputs.
Total Interest Paid
$0
Add this listing to your favourite
Shortlist it to compare later & get quick access from your account.

Comparables
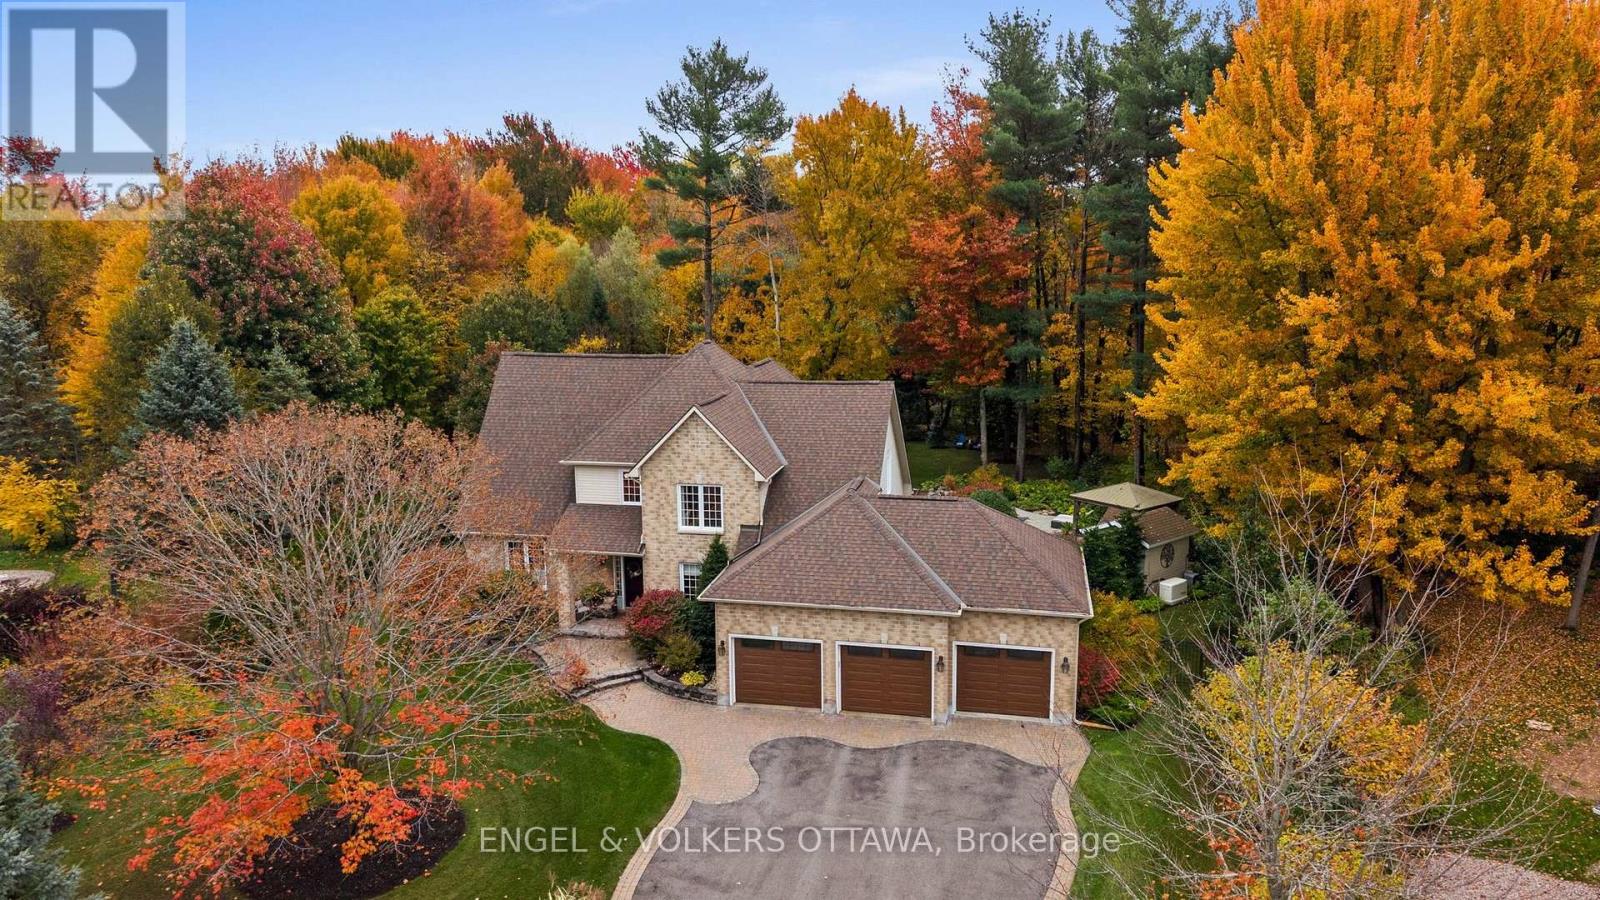
For sale
1601 - Greely
$1,279,000
1629 Shauna Crescent, Ottawa, Ontario
House in 1601 - Greely
4
Beds
Beds
3
Baths
Baths
2500 - 3000 sqft
Sq Ft
Sq Ft
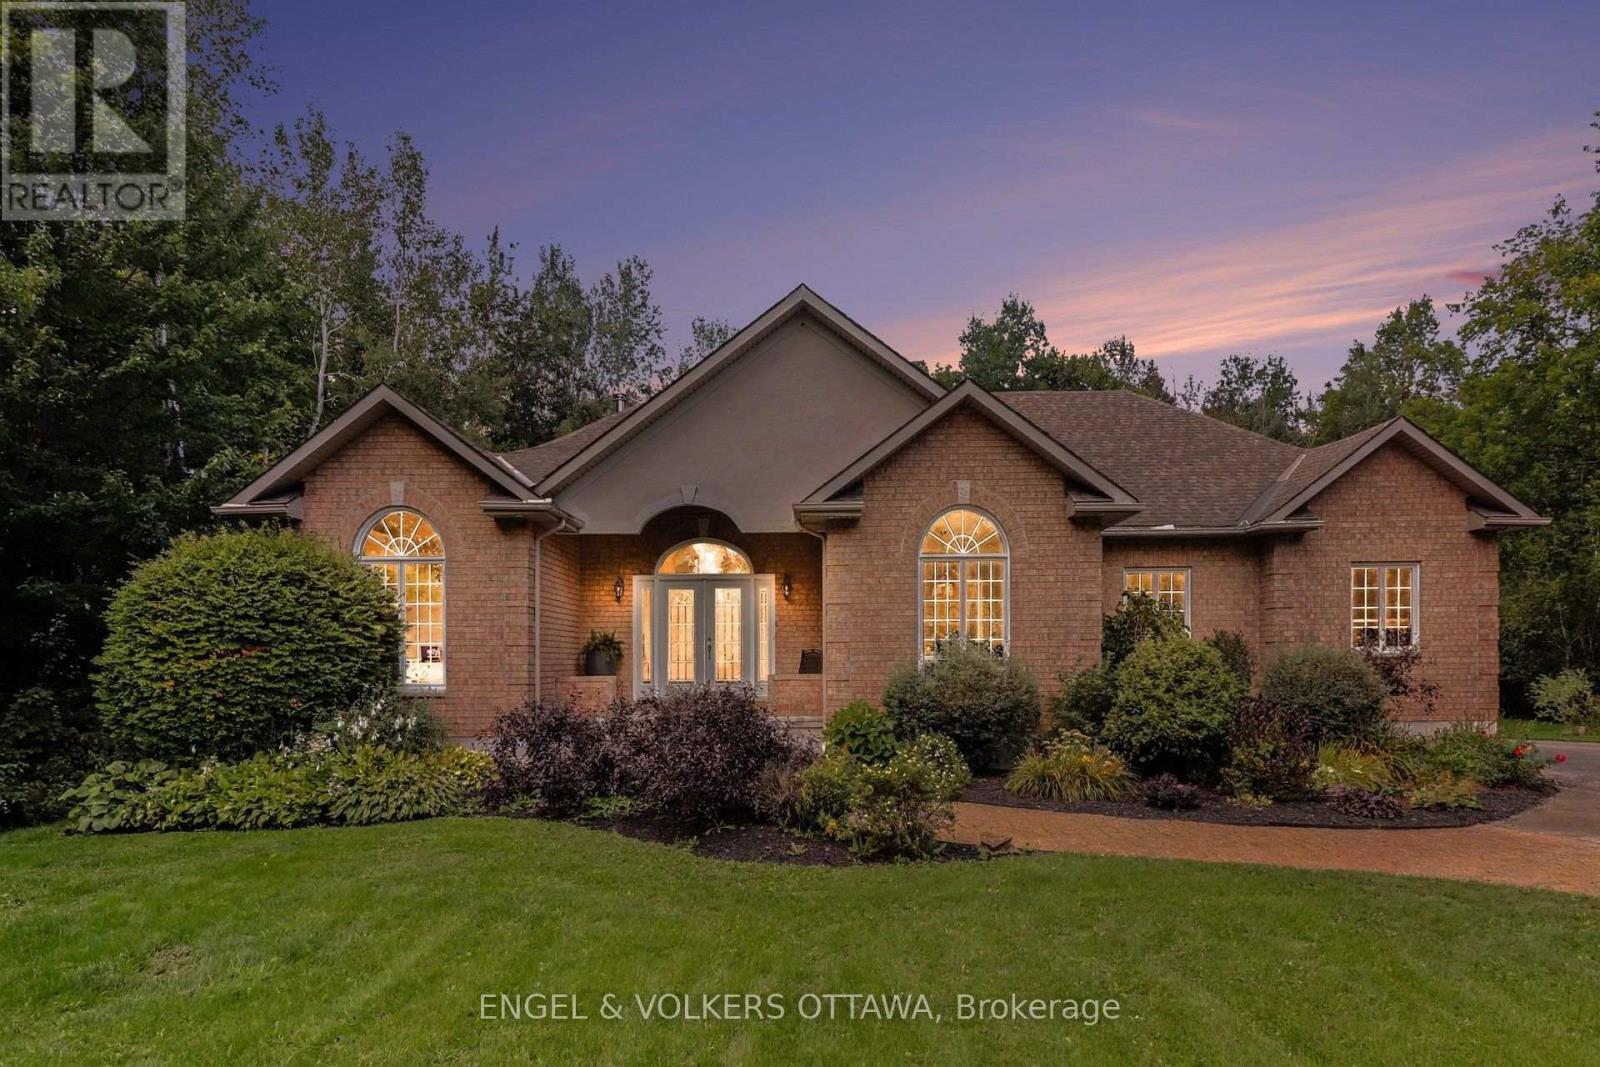
For sale
1601 - Greely
$1,259,000
6235 Deermeadow Drive, Ottawa, Ontario
House in 1601 - Greely
3
Beds
Beds
3
Baths
Baths
2000 - 2500 sqft
Sq Ft
Sq Ft
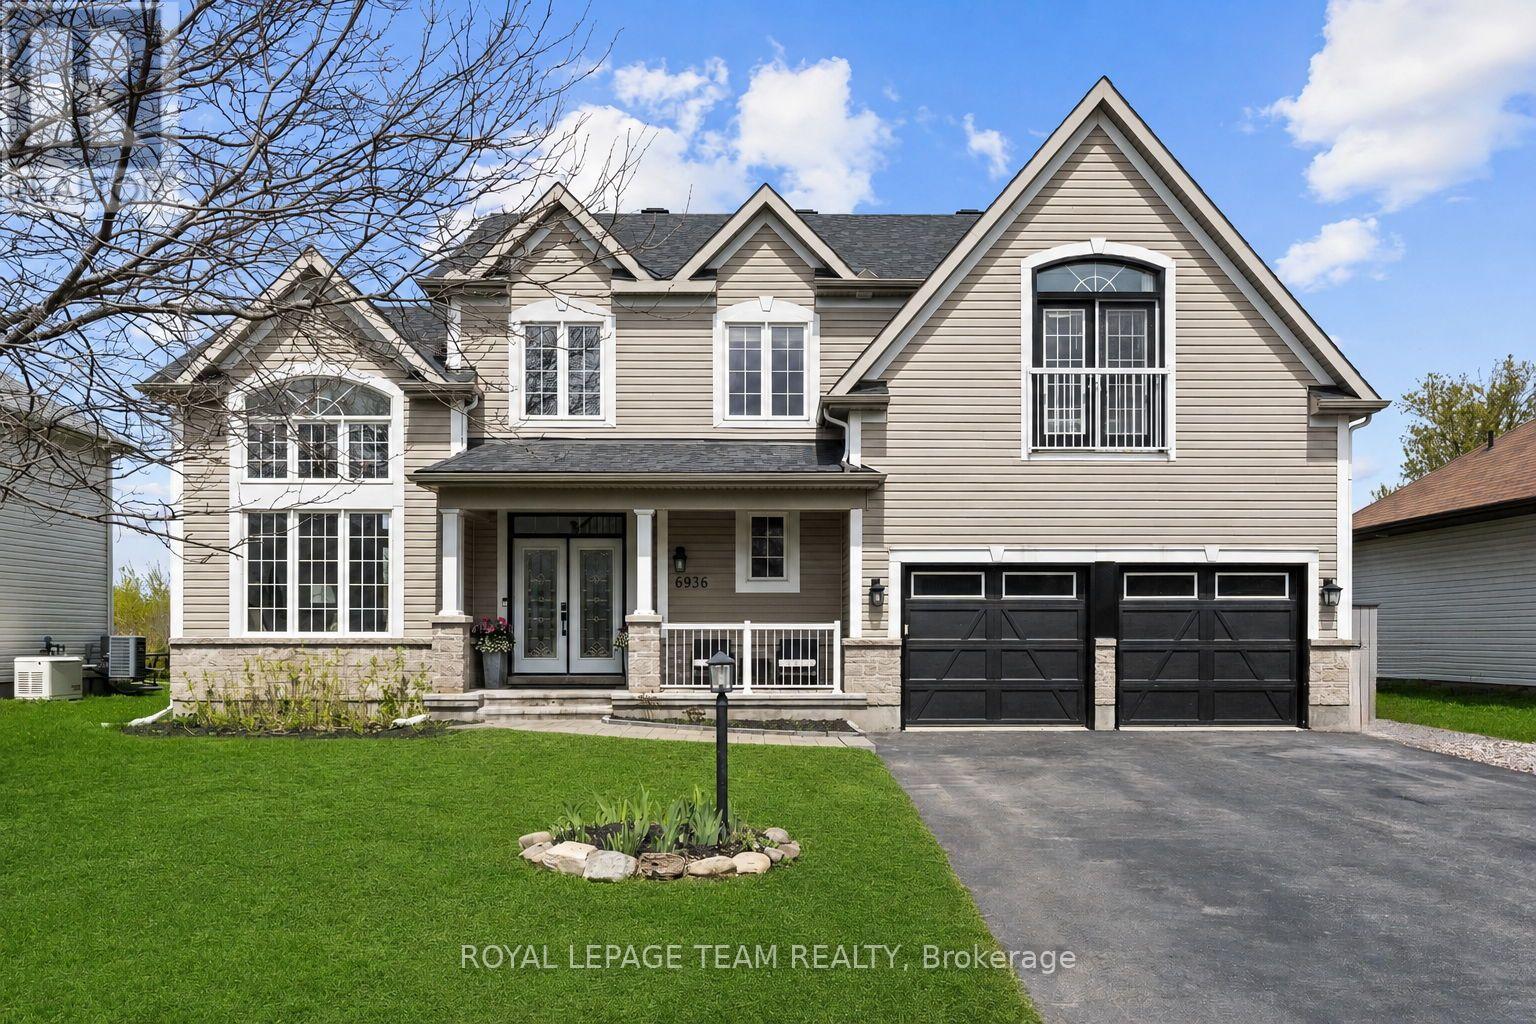
For sale
1601 - Greely
$1,249,000
6936 Mary Anne Drive, Ottawa, Ontario
House in 1601 - Greely
4
Beds
Beds
4
Baths
Baths
2500 - 3000 sqft
Sq Ft
Sq Ft
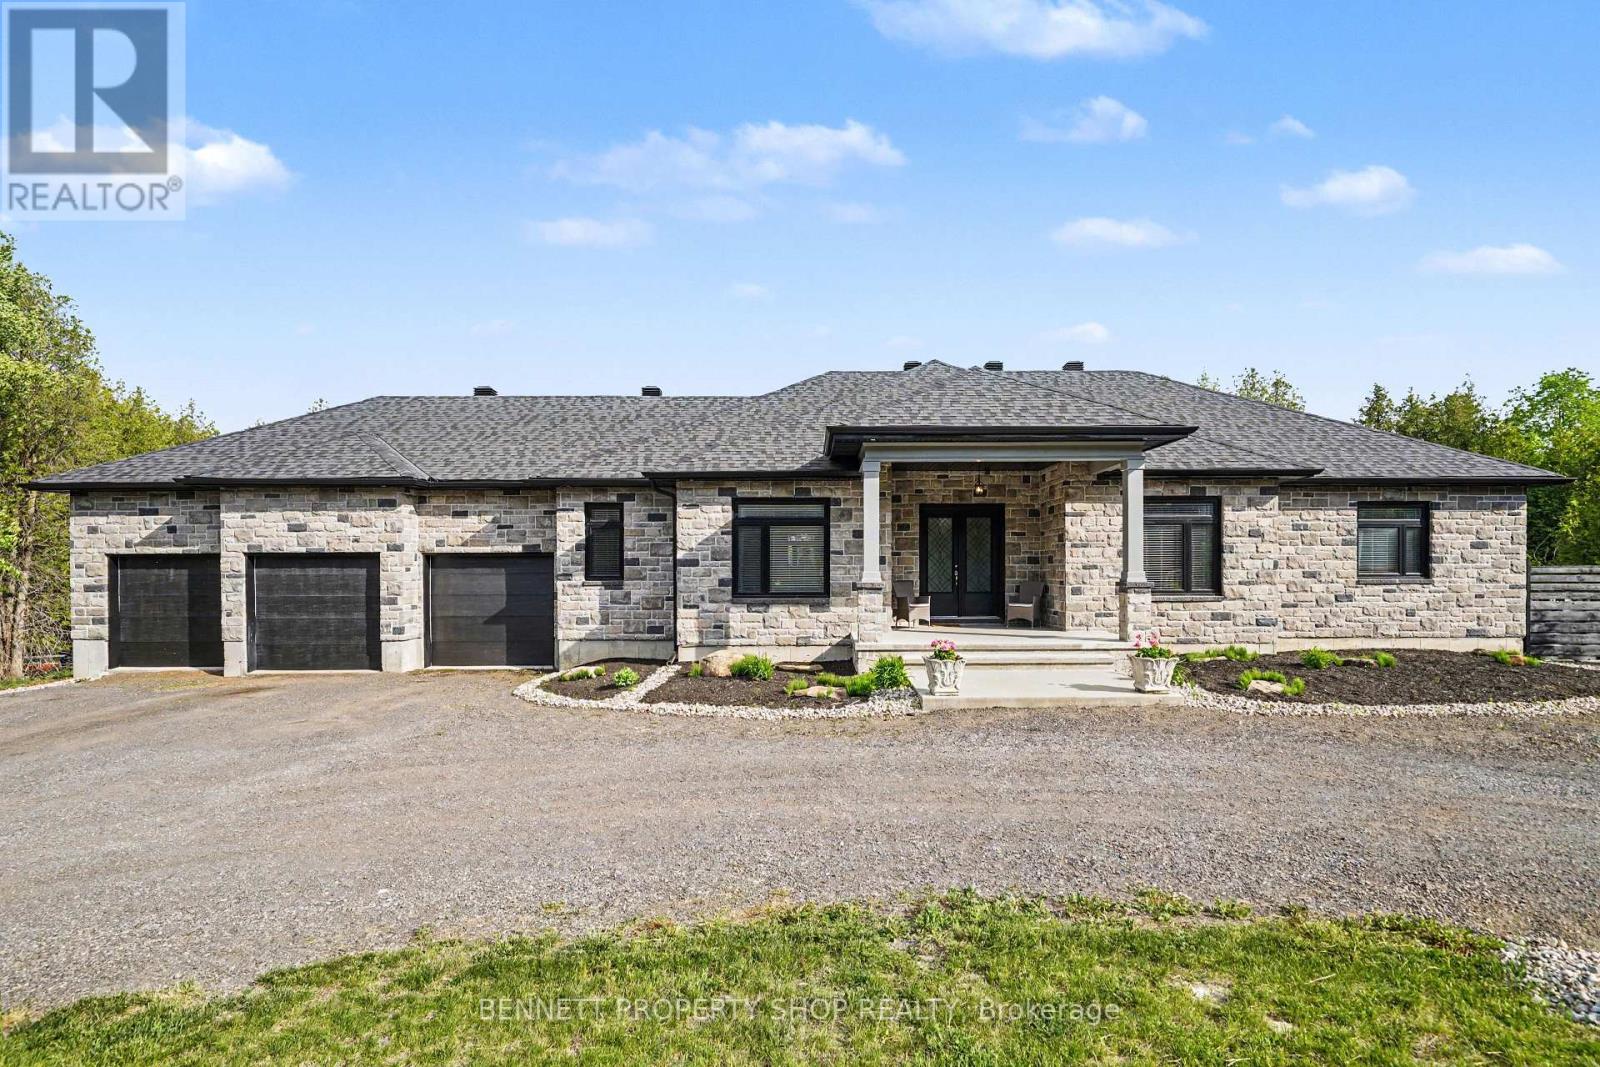
For sale
1601 - Greely
$1,369,000
6264 Nick Adams Road, Ottawa, Ontario
House in 1601 - Greely
5
Beds
Beds
4
Baths
Baths
2500 - 3000 sqft
Sq Ft
Sq Ft
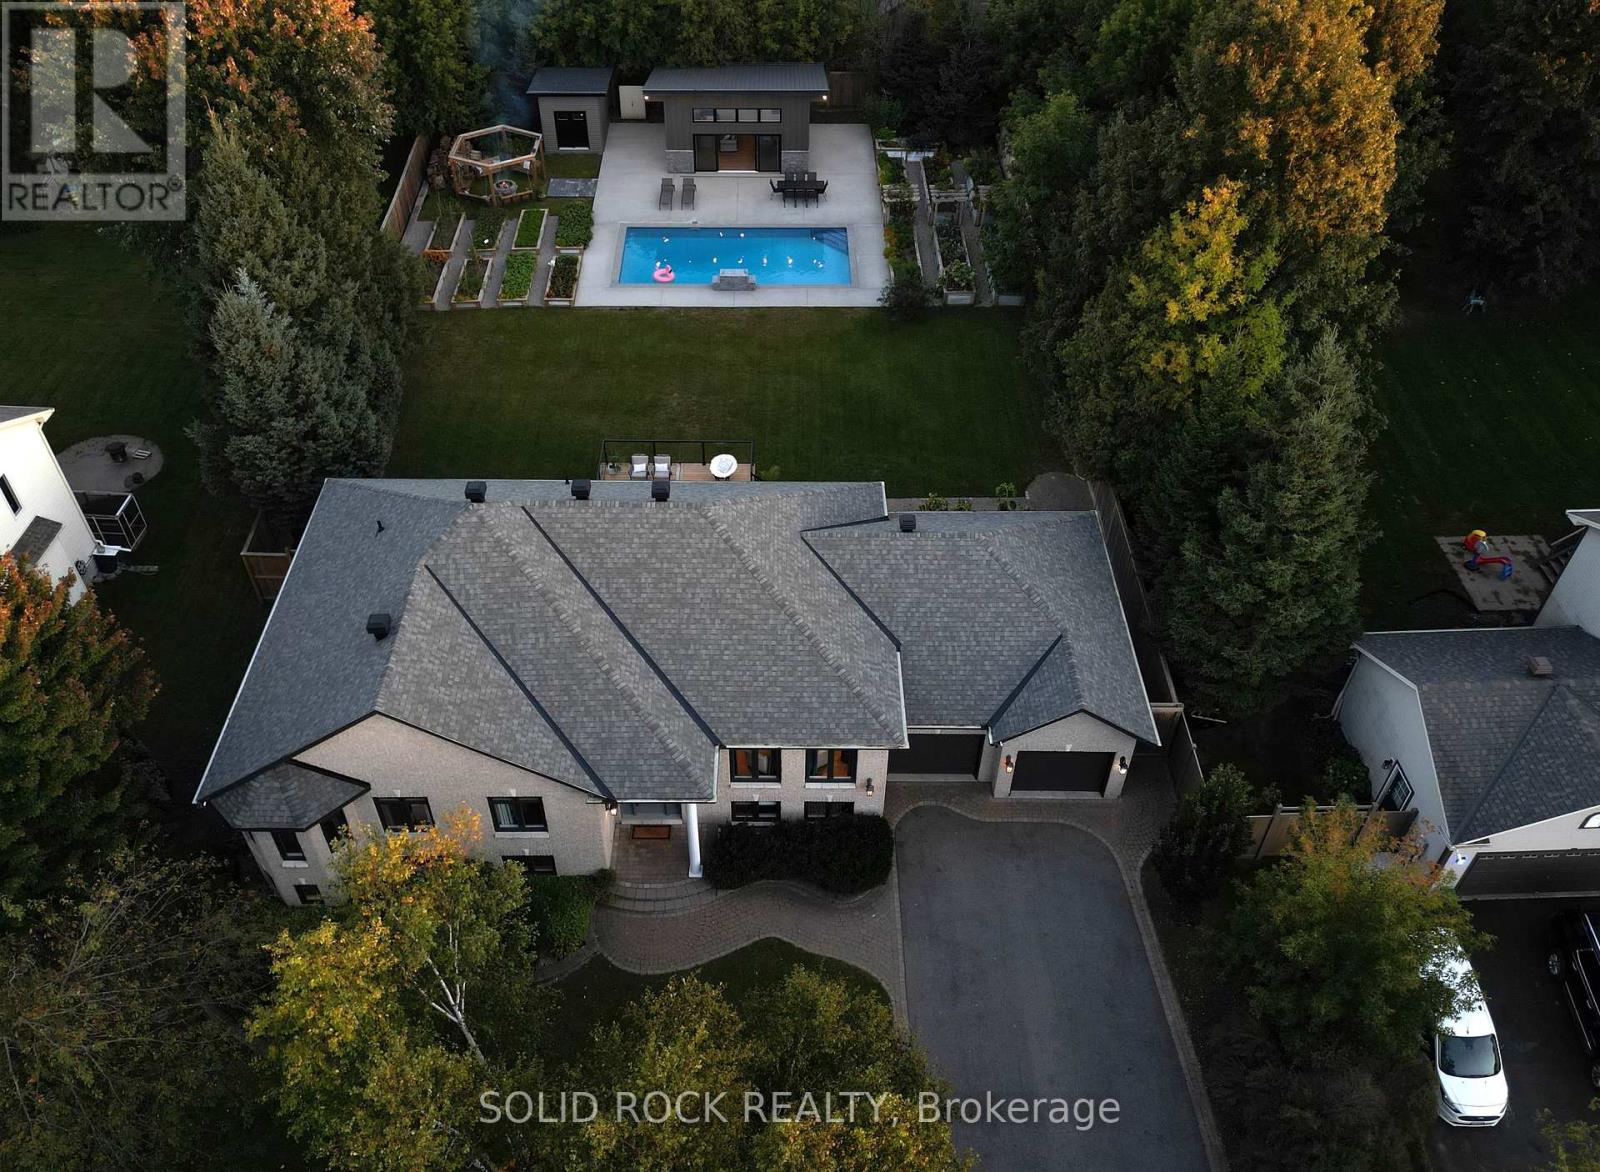
For sale
1601 - Greely
$1,450,000
7040 Donwel Drive, Ottawa, Ontario
House in 1601 - Greely
6
Beds
Beds
3
Baths
Baths
2000 - 2500 sqft
Sq Ft
Sq Ft
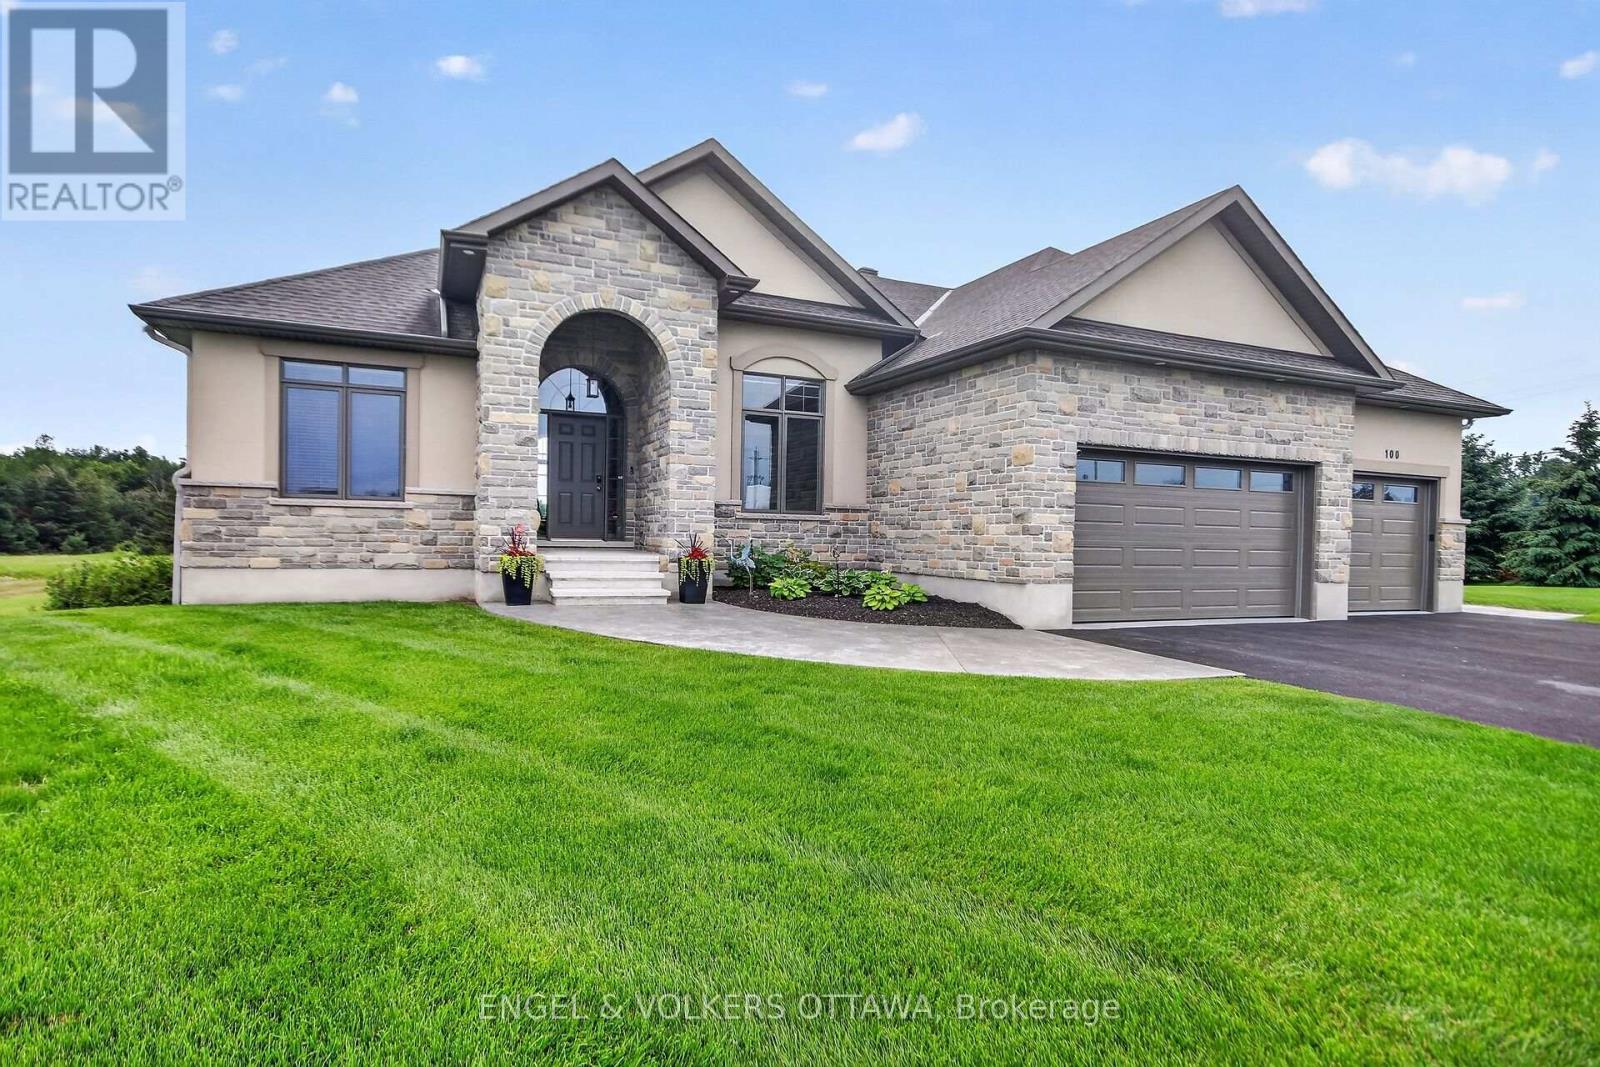
For sale
1601 - Greely
$1,499,900
100 Lake Trail Road, Ottawa, Ontario
House in 1601 - Greely
4
Beds
Beds
4
Baths
Baths
3500 - 5000 sqft
Sq Ft
Sq Ft
For sale
1601 - Greely
$1,559,900
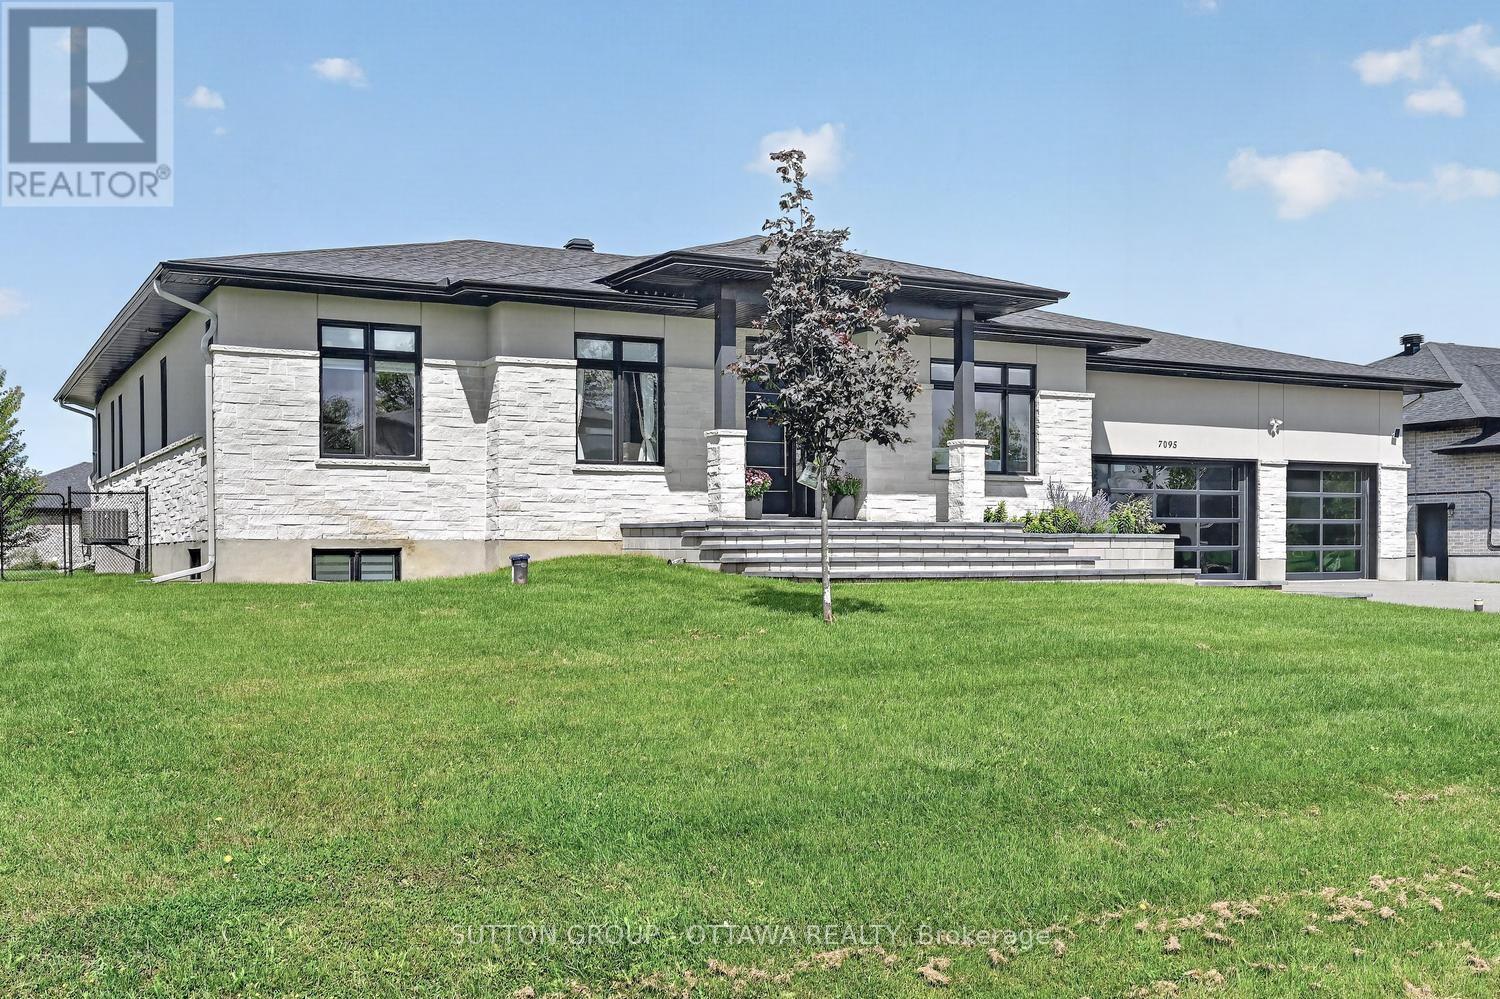
7095 Still Meadow Way, Ottawa, Ontario
House in 1601 - Greely
4
Beds
Beds
4
Baths
Baths
2000 - 2500 sqft
Sq Ft
Sq Ft
For sale
1601 - Greely
$1,599,000
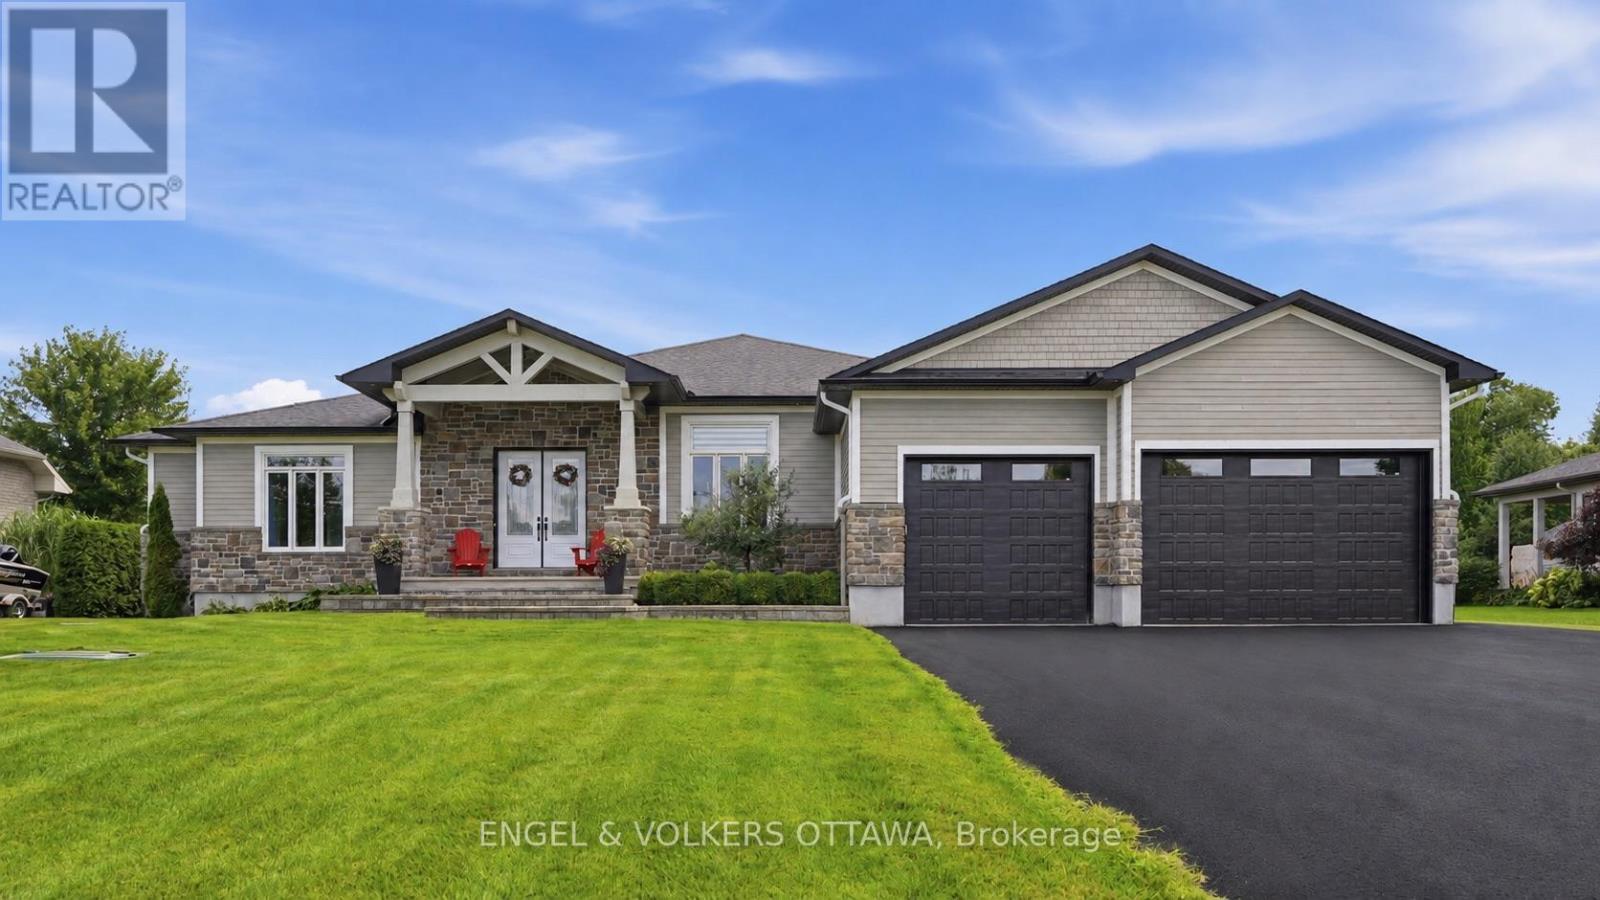
1914 Cedarlakes Way, Ottawa, Ontario
House in 1601 - Greely
4
Beds
Beds
4
Baths
Baths
3000 - 3500 sqft
Sq Ft
Sq Ft
For sale
1601 - Greely
$1,599,000
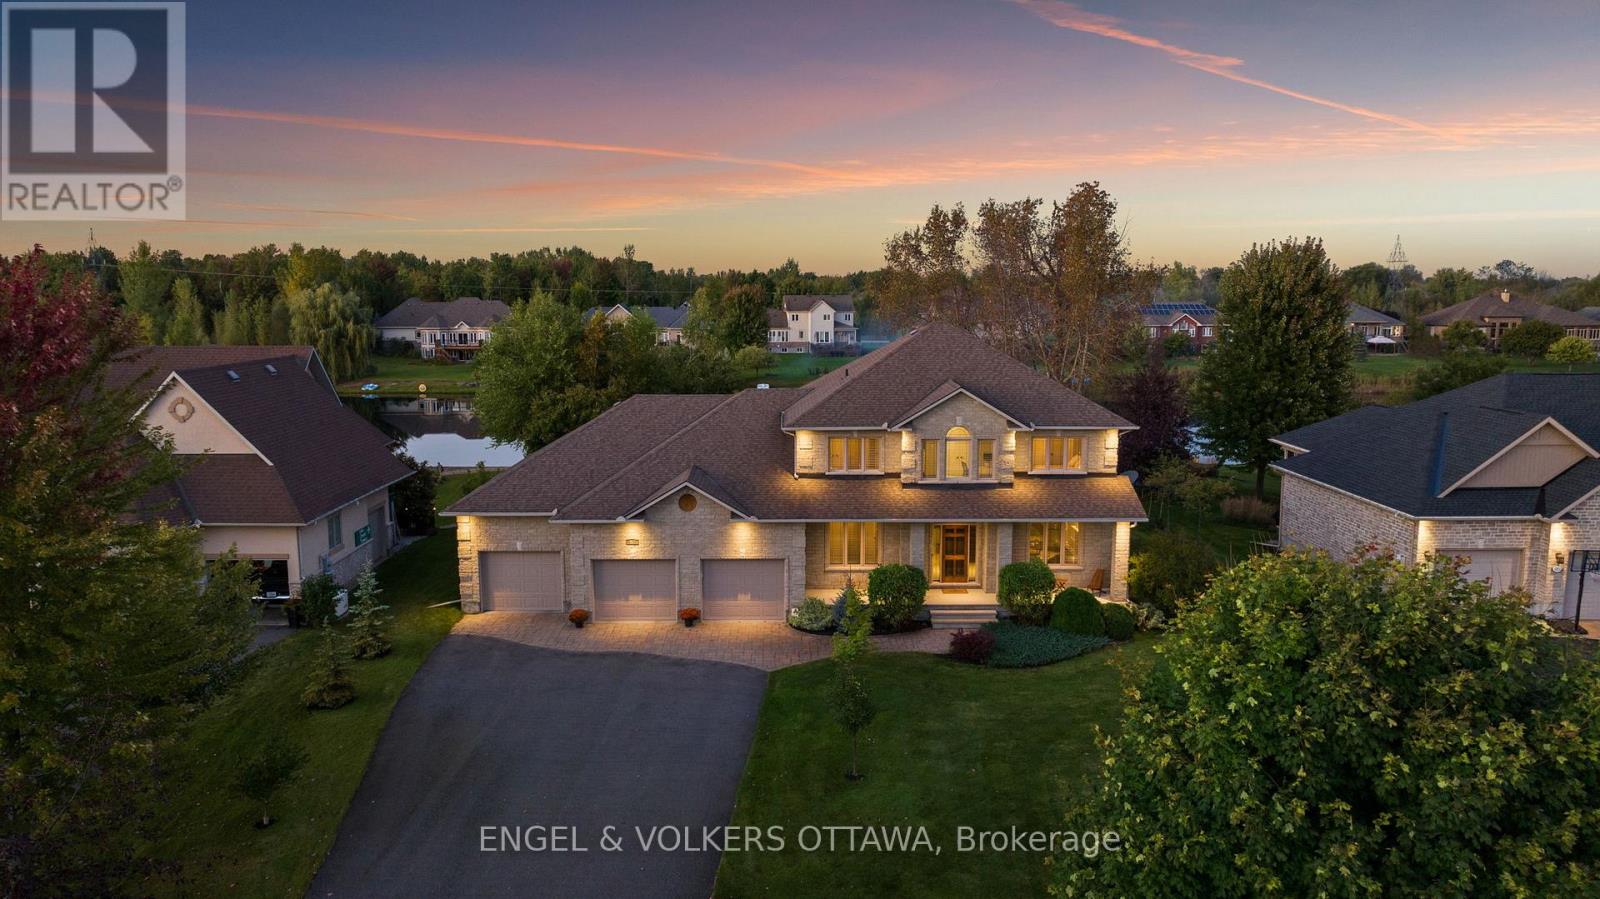
6808 Suncrest Drive, Ottawa, Ontario
House in 1601 - Greely
5
Beds
Beds
5
Baths
Baths
3000 - 3500 sqft
Sq Ft
Sq Ft
For sale
1601 - Greely
$1,599,500
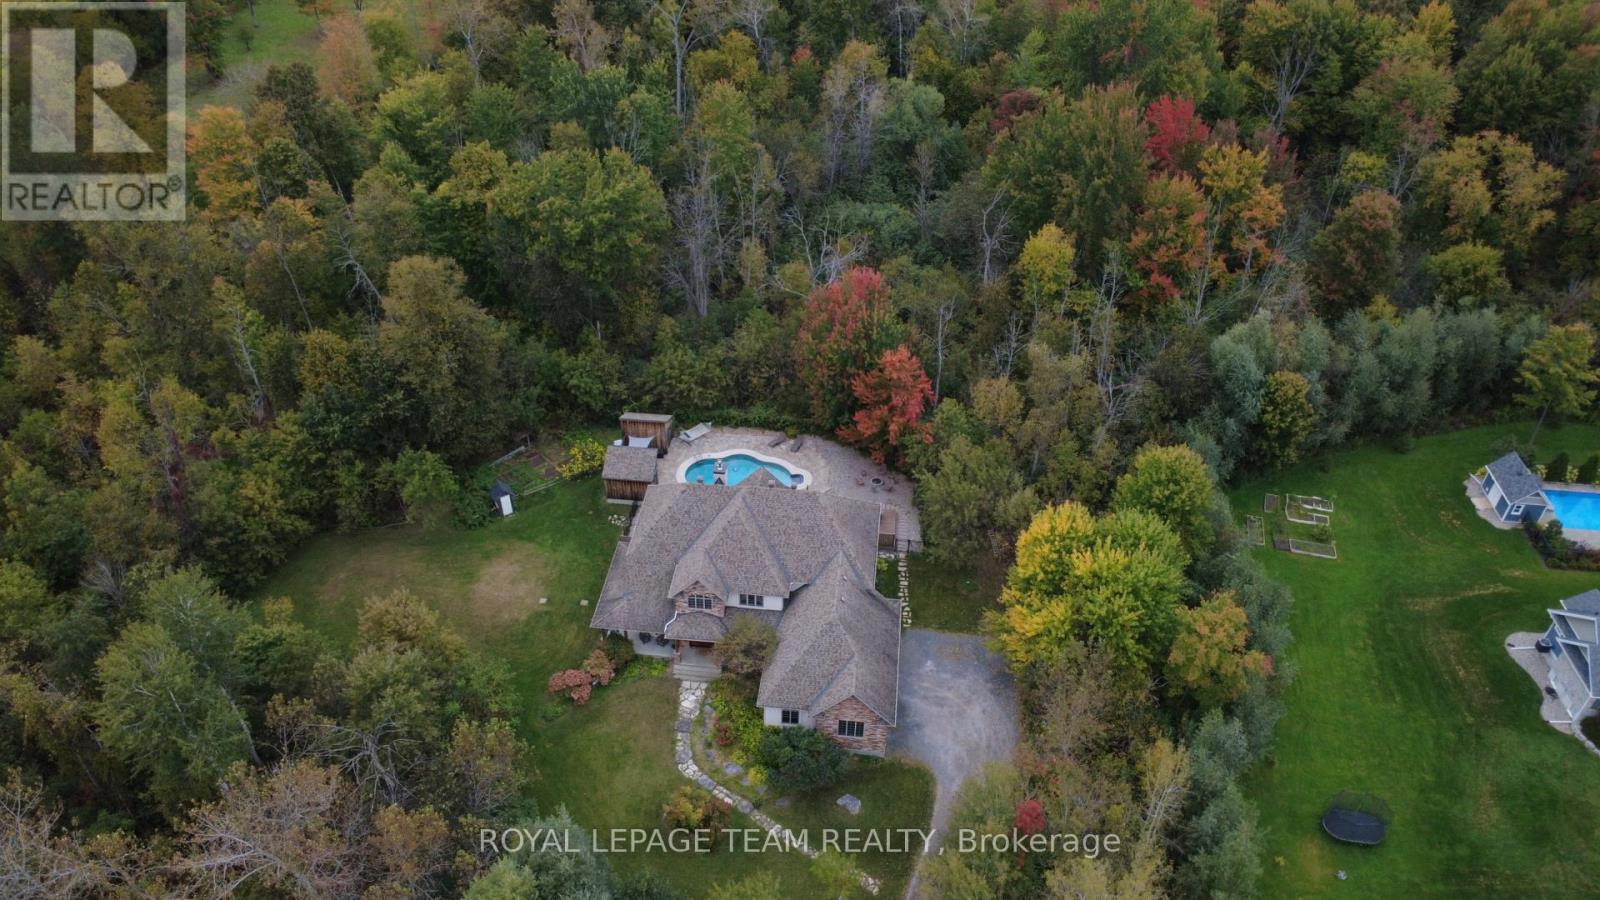
1671 Reindeer Way, Ottawa, Ontario
House in 1601 - Greely
4
Beds
Beds
6
Baths
Baths
3000 - 3500 sqft
Sq Ft
Sq Ft
Ready to a home?
Contact a REALTOR® today!
