

6808 Suncrest Drive
Ottawa,
Ontario
K4P0B2
6808 Suncrest Drive
Ottawa,
Ontario
K4P0B2
Add this listing to your favourite
Shortlist it to compare later & get quick access from your account.
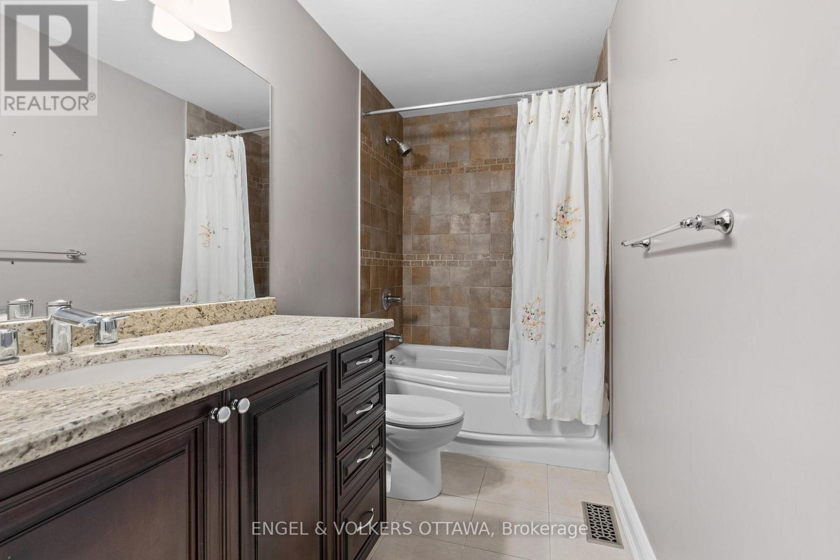
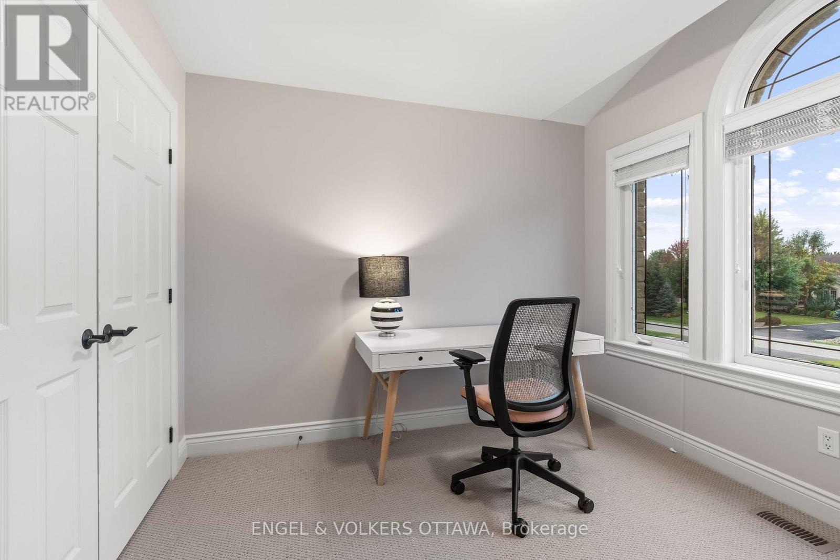
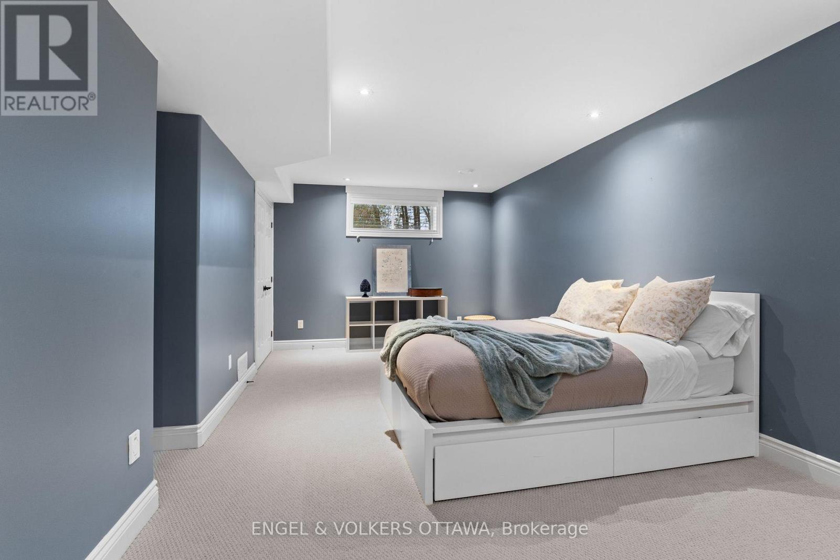
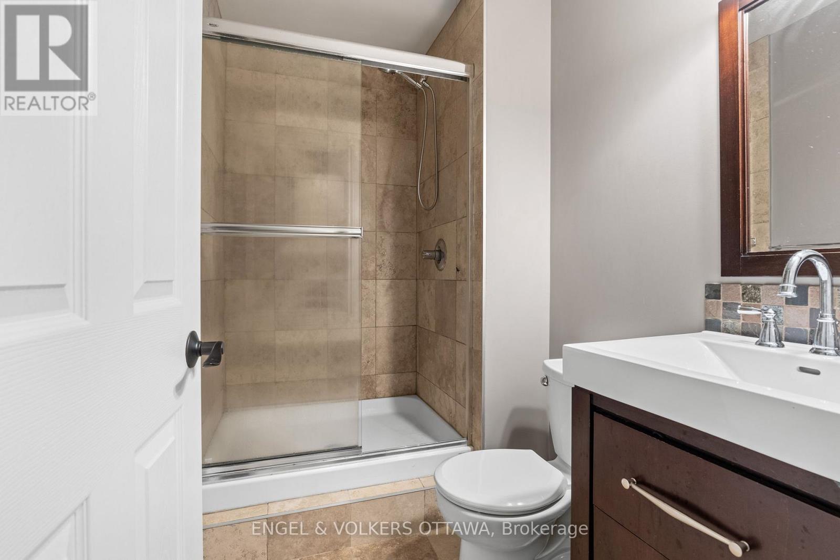
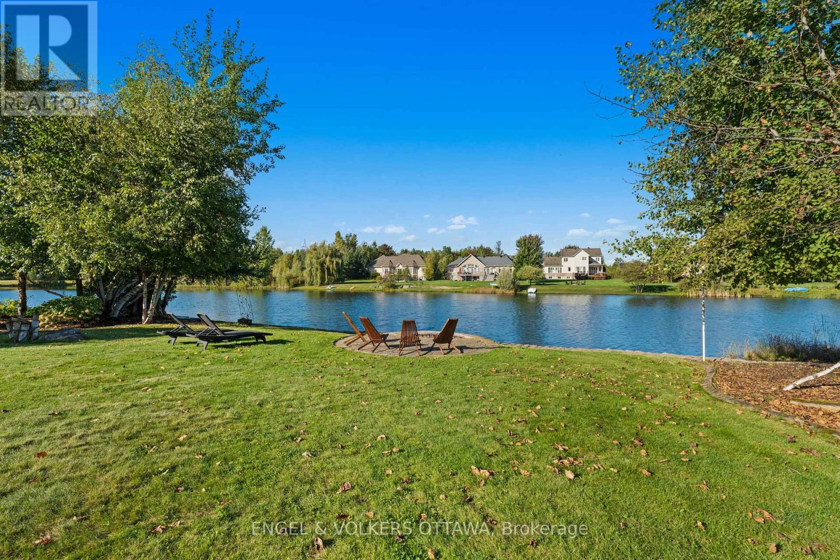
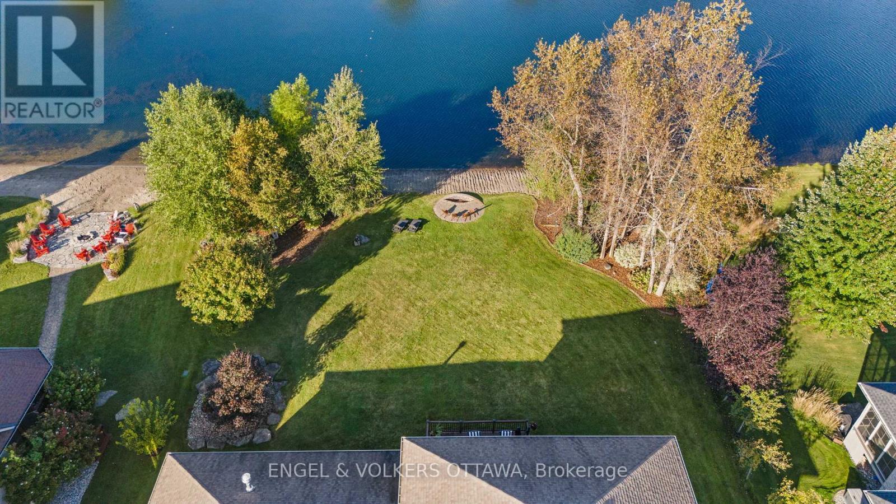
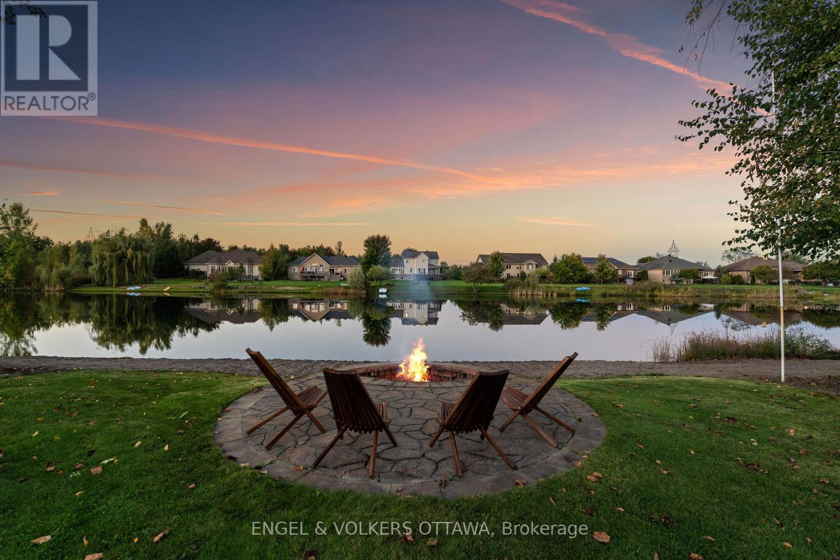
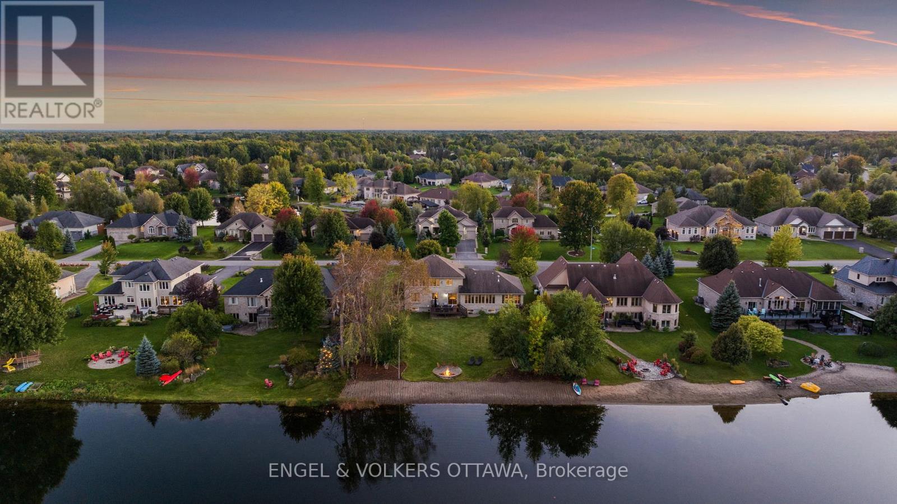


$1,599,000
Property overview
Building Type
House
Property Type
Single Family
Bedrooms
5
Bathrooms
5
Year Built
Neighbourhood
1601 - Greely
Status
For sale
Highlights
1601 - Greely
House
For sale
Listing description
Discover this Single Family
6808 Suncrest Drive,
Ottawa
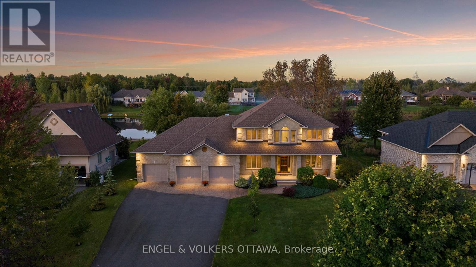
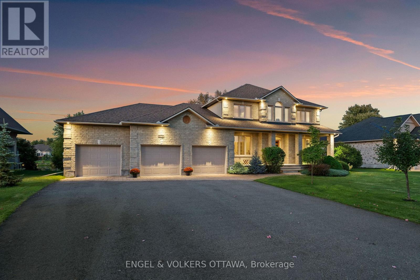
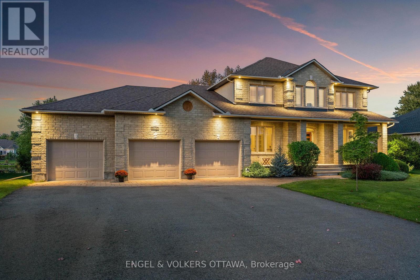
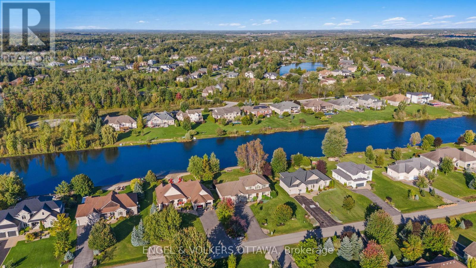
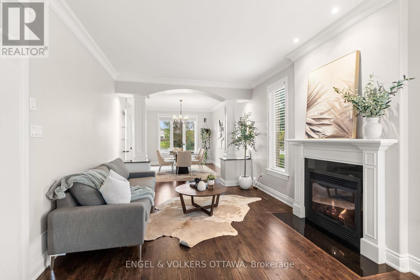
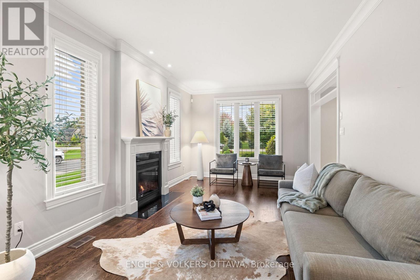
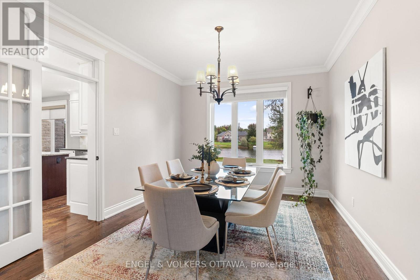
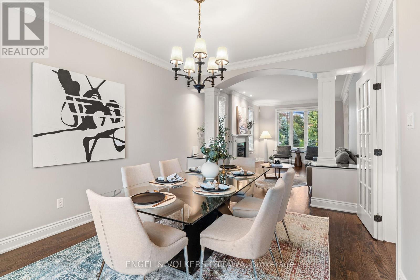
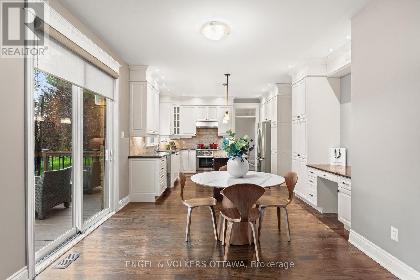
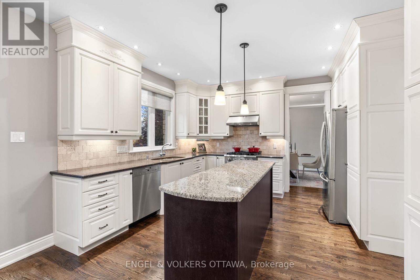
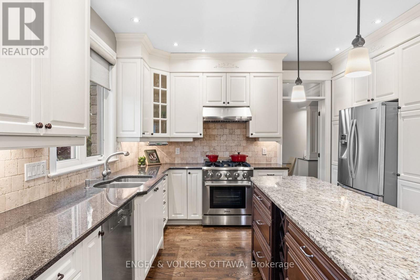
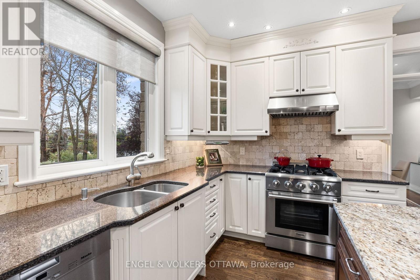
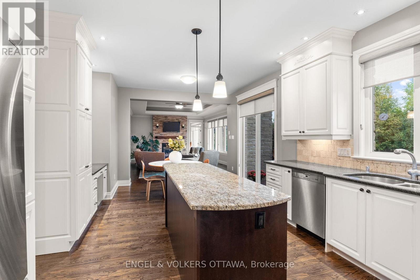
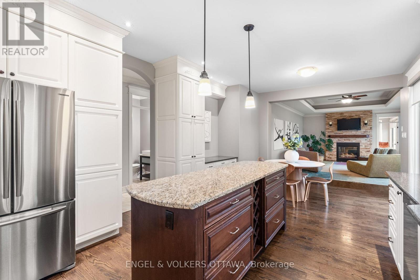
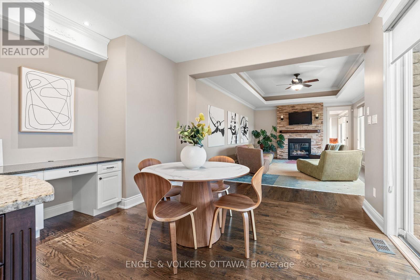
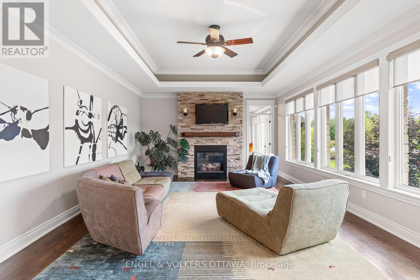
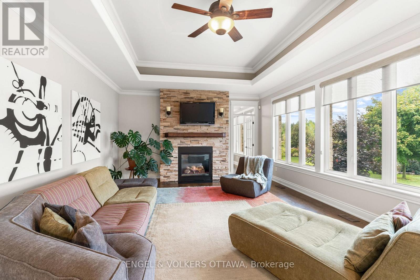
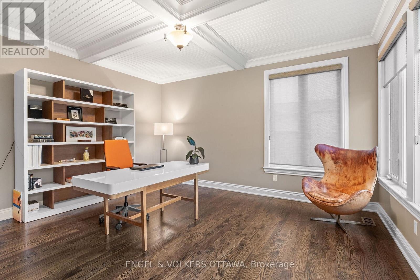
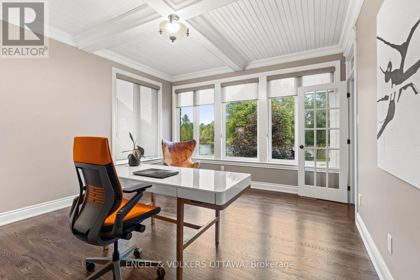
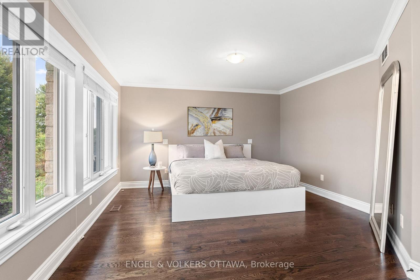
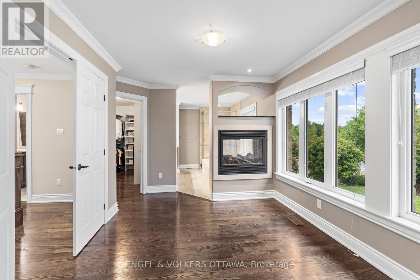
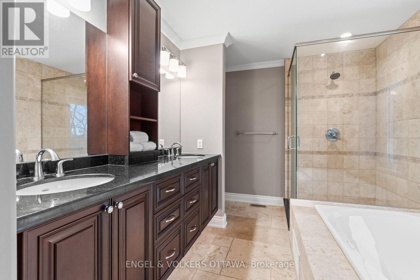
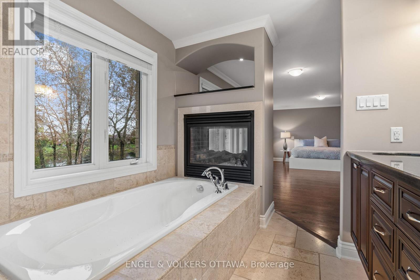
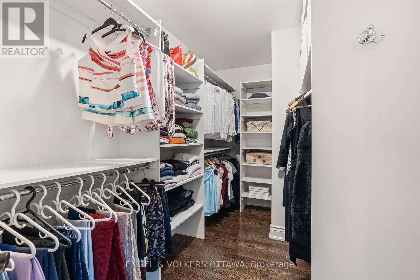
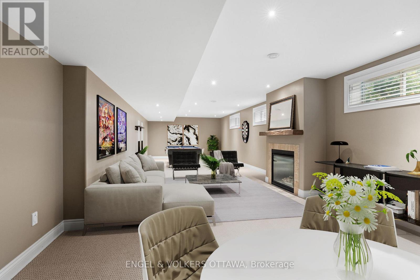
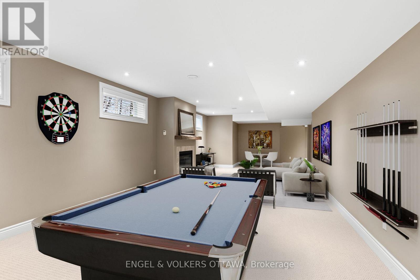
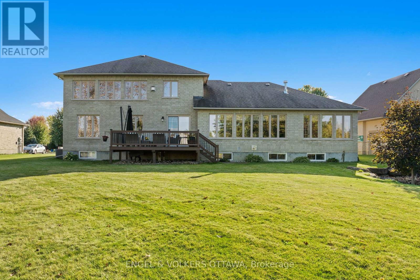
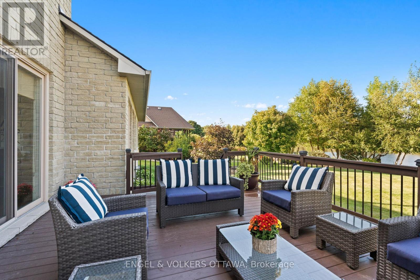
This exceptional John Gerard waterfront residence offers a rare blend of luxury, lifestyle, and location, complete with a private sandy beach and just 20 minutes from downtown Ottawa. Residents of this community enjoy access to a pool and tennis court-bringing a resort-style feel to everyday living.Thoughtfully designed for both comfort and function, the main floor features two dedicated offices, including one with serene water views-ideal for working from home. At the heart of the home is an expansive kitchen with abundant cabinetry, generous workspace, and seamless flow into the spacious family room, where a striking stone fireplace creates a warm focal point. A wall of rear-facing windows captures breathtaking waterfront views, filling the home with natural light and creating a seamless connection to the outdoors. For formal entertaining, a separate dining room and elegant living room offer refined, inviting spaces. Upstairs, the primary suite is a true retreat, introduced through double doors and complete with a walk-in closet and a luxurious ensuite. A double-sided fireplace adds warmth and ambiance, while both the bedroom and ensuite are positioned to take full advantage of the tranquil water views. The fully finished lower level extends the living space with a large recreation room featuring a gas fireplace, an additional bedroom, and convenient access to the garage-ideal for guests or multi-generational living. A rare opportunity to enjoy private beachfront living with all the conveniences of the city just moments away. (id:64373)
Upcoming viewings
45.2598854
-75.5864219
6808 Suncrest Drive, Ottawa, Ontario, K4P0B2
Loading WalkScore data...
Walk Score®
Transit Score®
Bike Score®
Walkability Snapshot
Understand how walkable, transit-friendly & bikeable this neighbourhood really is.
Scores are powered by Walk Score® and reflect access to daily essentials, transit and bike routes near this area.
🚶Walk Score®
🚊Transit Score
🚲Bike Score
Liveability scores for this neighbourhood
Powered by Walk Score®
Use these scores as a quick guide only. Check local transit, bike paths
and walk routes to plan your day-to-day life.
Google Maps
Explore the exact location, nearby amenities, and community vibe.
Property Address
6808 Suncrest Drive,
Ottawa,
Ontario
K4P0B2
Community
1601 - Greely
Neighbourhood
Listing Details
Last updated:
2026-09-28
Key facts
Price
$1,599,000
Ownership
Freehold
Property type
Single Family
Bedrooms
5
Bathrooms
5
Stories
2
Interior size
3000 - 3500 sqft
Parking options
Attached Garage, Garage
Total spaces
10
Interior & features
Cooling
Central air conditioning
Heating
Forced air
Heating fuel
Natural gas
Basement
Full (Finished)
Appliances
Garage door opener remote(s), Water Treatment, Dishwasher, Dryer, Hood Fan, Microwave, Stove, Water Heater - Tankless, Washer, Refrigerator
Fireplace
True
Exterior finish
Brick
Lot, amenities & extras
Lot size
100 x 215 FT
Water
Drilled Well
Sewer
Septic System
Rooms
| Level | Type | Length | Width | Dimensions |
|---|---|---|---|---|
| Second Level | Other | 3.69 m | 2.04 m | 3.69 m x 2.04 m |
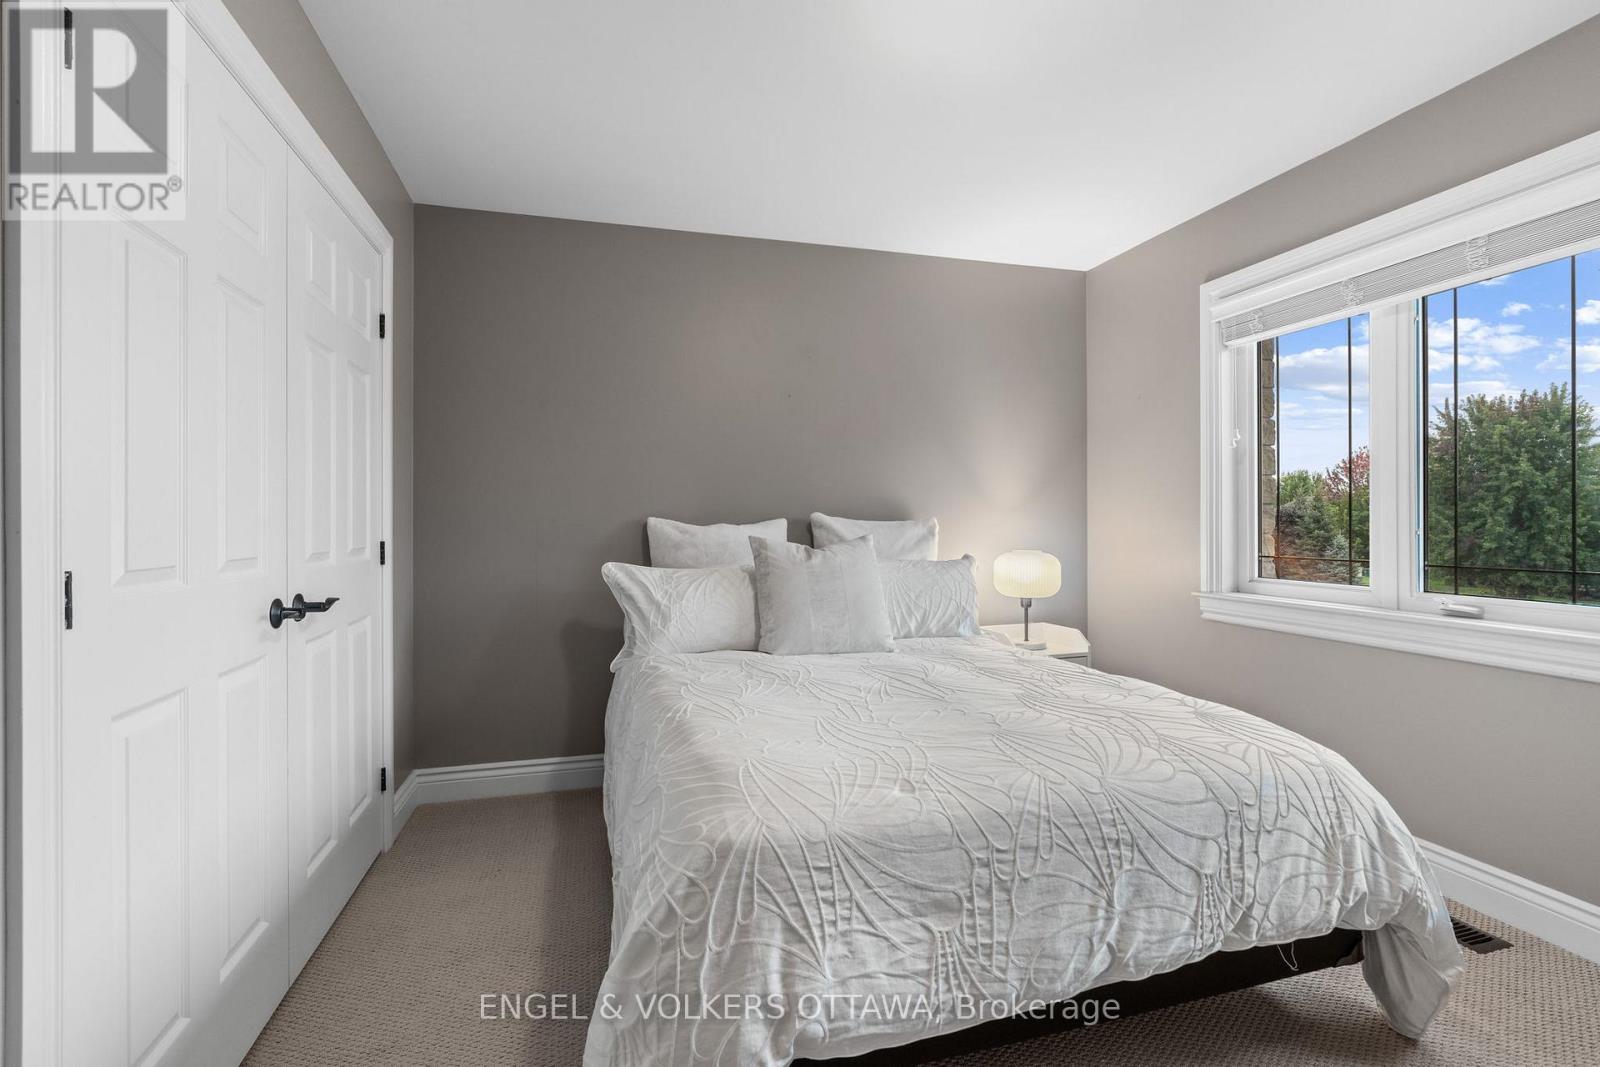
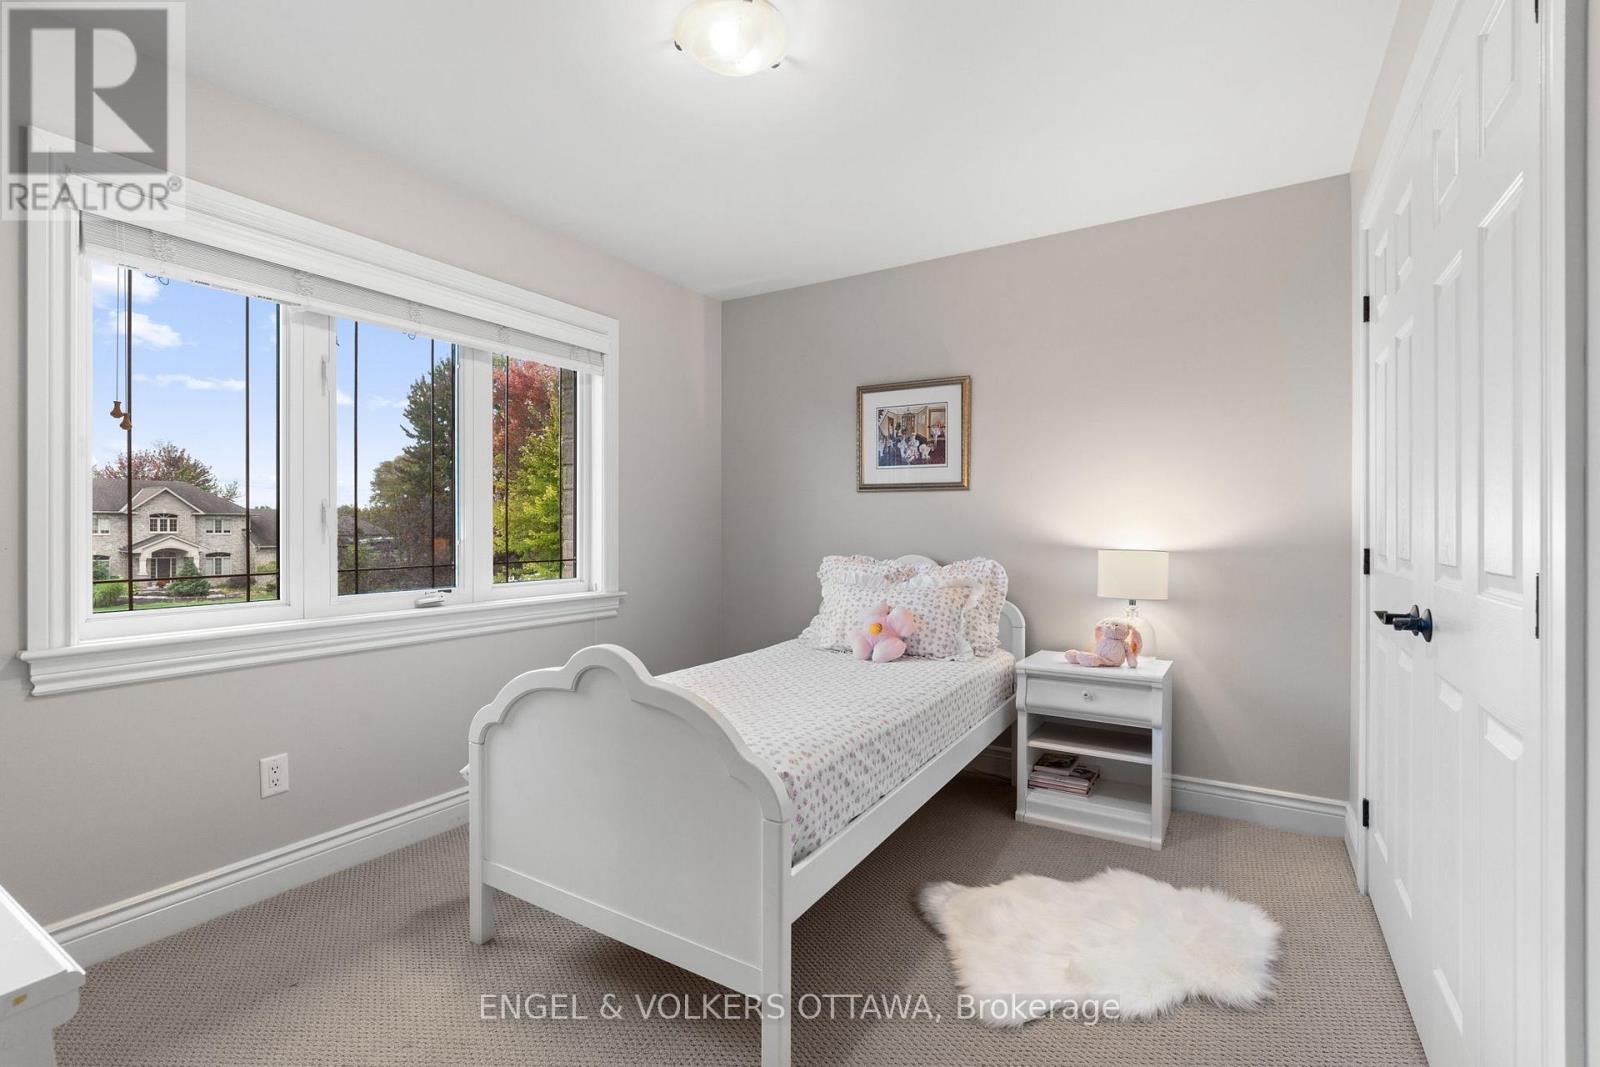
| Second Level | Bedroom | 3.38 m | 6.37 m | 3.38 m x 6.37 m |
| Second Level | Bedroom | 3.08 m | 2.99 m | 3.08 m x 2.99 m |
| Second Level | Bedroom | 3.72 m | 3.38 m | 3.72 m x 3.38 m |
| Second Level | Primary Bedroom | 7.1 m | 4.11 m | 7.1 m x 4.11 m |
| Lower Level | Recreational, Games Room | 13.14 m | 7.1 m | 13.14 m x 7.1 m |
| Lower Level | Foyer | 2.56 m | 5.76 m | 2.56 m x 5.76 m |
| Lower Level | Bedroom | 4.24 m | 6.4 m | 4.24 m x 6.4 m |
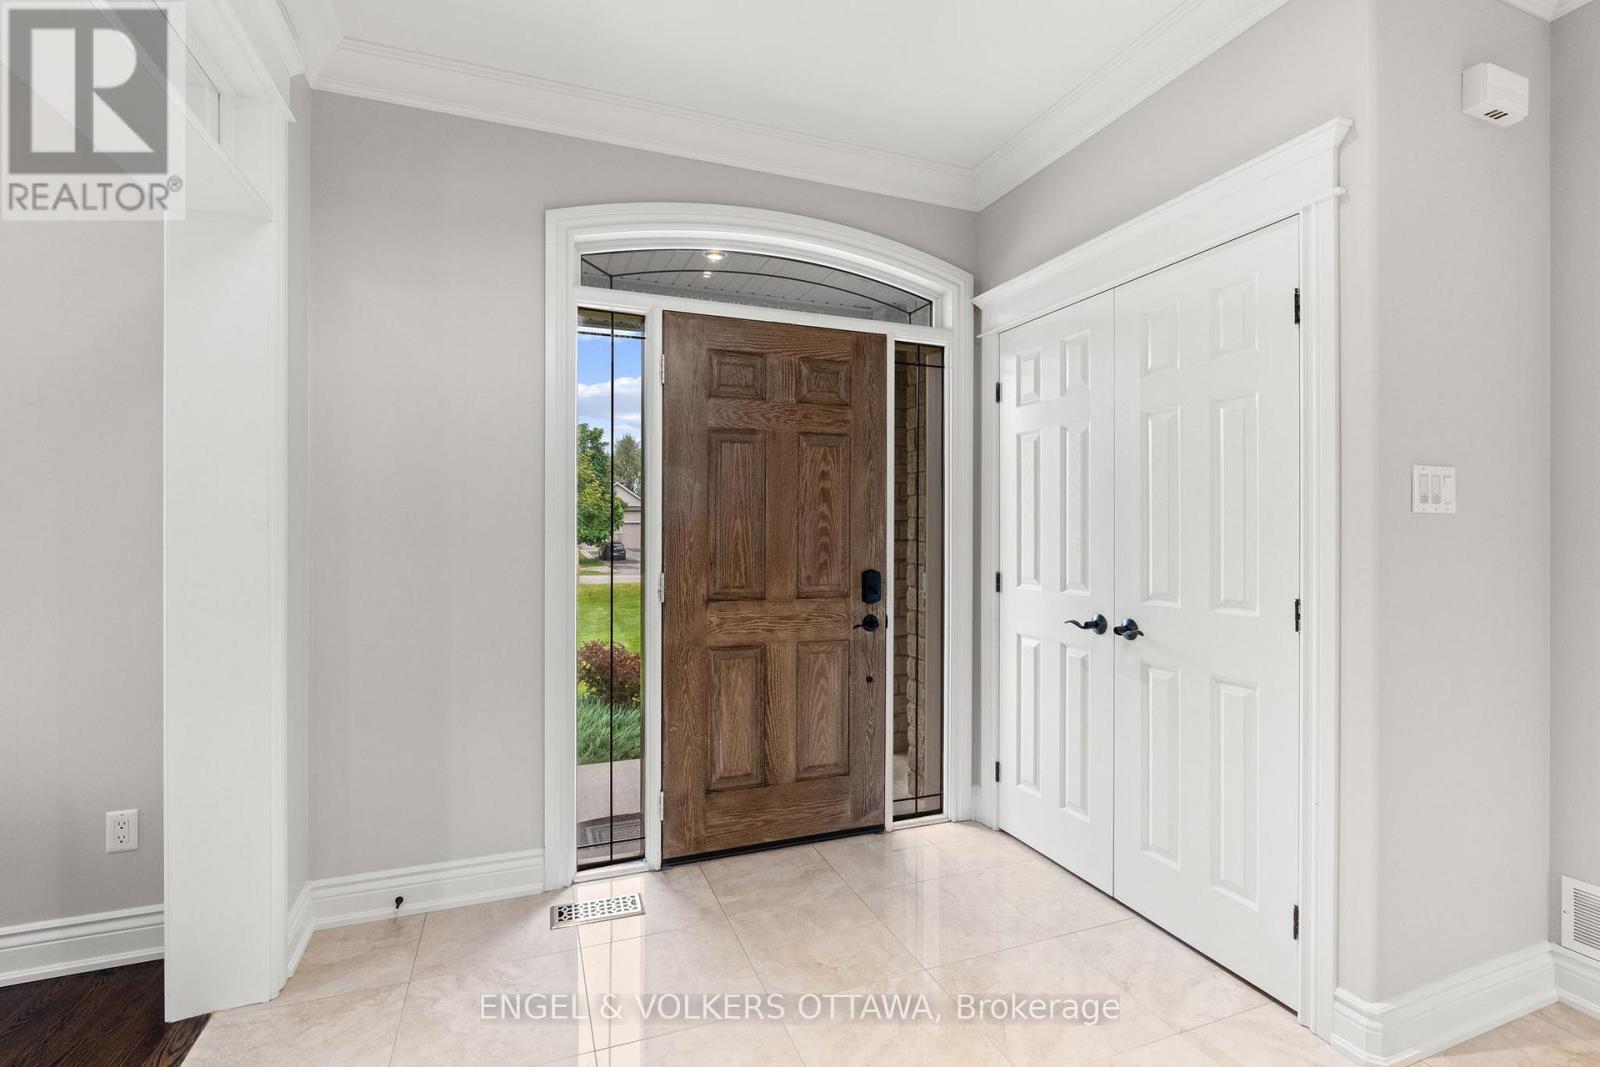
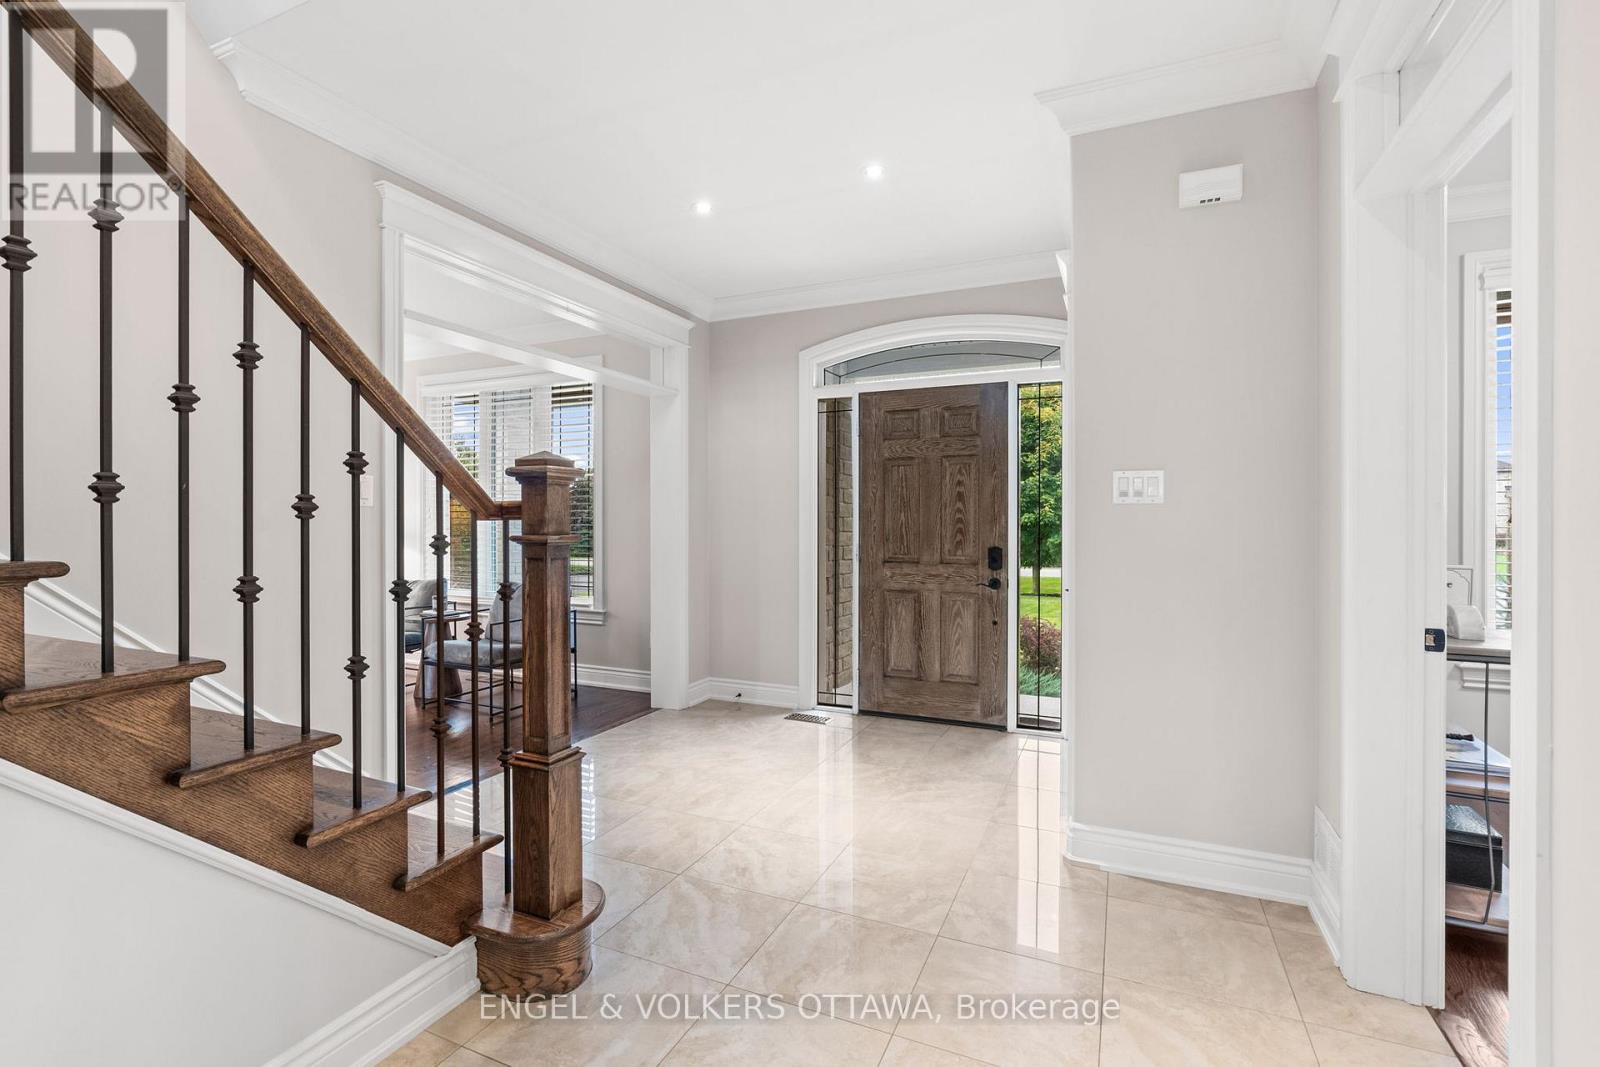
| Main Level | Foyer | 3.35 m | 5.76 m | 3.35 m x 5.76 m |
| Main Level | Office | 3.44 m | 2.77 m | 3.44 m x 2.77 m |
| Main Level | Living Room | 3.38 m | 5.82 m | 3.38 m x 5.82 m |
| Main Level | Dining Room | 3.38 m | 4.14 m | 3.38 m x 4.14 m |
| Main Level | Kitchen | 3.99 m | 4.14 m | 3.99 m x 4.14 m |
| Main Level | Eating Area | 3.05 m | 4.14 m | 3.05 m x 4.14 m |
| Main Level | Family Room | 6.74 m | 4.57 m | 6.74 m x 4.57 m |
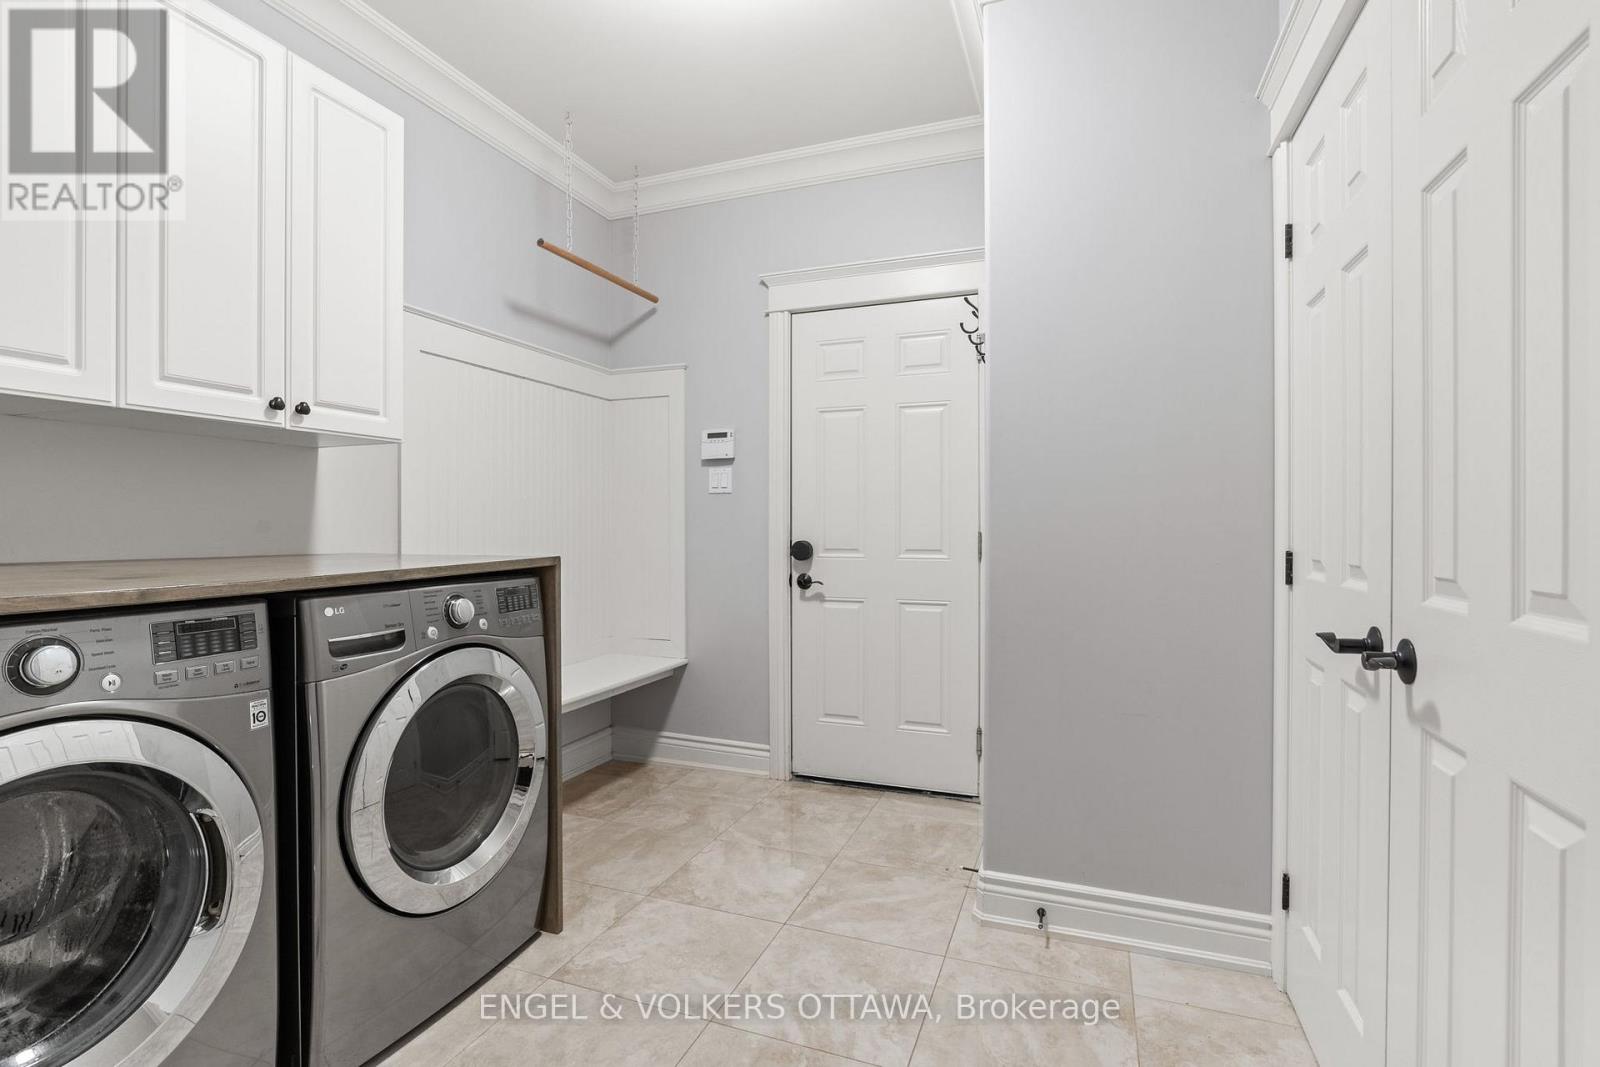
| Main Level | Laundry Room | 3.38 m | 2.62 m | 3.38 m x 2.62 m |
Mortgage Calculator
$500,000
$100,000
$5,000,000
Adjust the total amount you plan to borrow.
5%
1%
15%
25 years
10 years
40 years
Monthly Payment
$0
This is an approximate monthly payment based on your inputs.
Total Interest Paid
$0
Add this listing to your favourite
Shortlist it to compare later & get quick access from your account.

Comparables
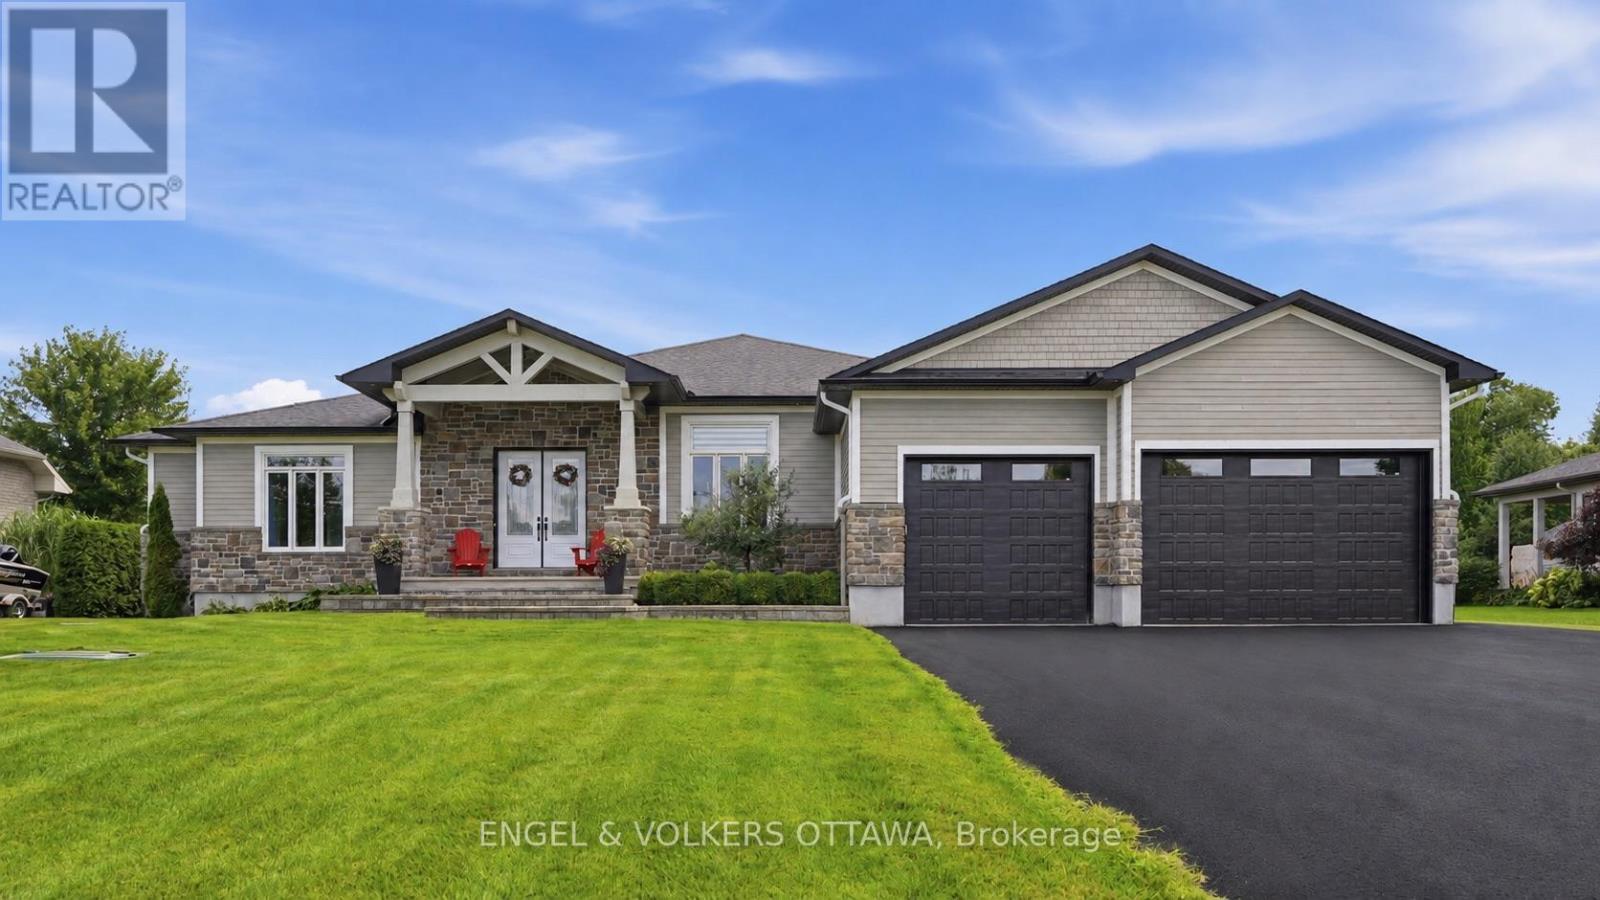
For sale
1601 - Greely
$1,599,000
1914 Cedarlakes Way, Ottawa, Ontario
House in 1601 - Greely
4
Beds
Beds
4
Baths
Baths
3000 - 3500 sqft
Sq Ft
Sq Ft
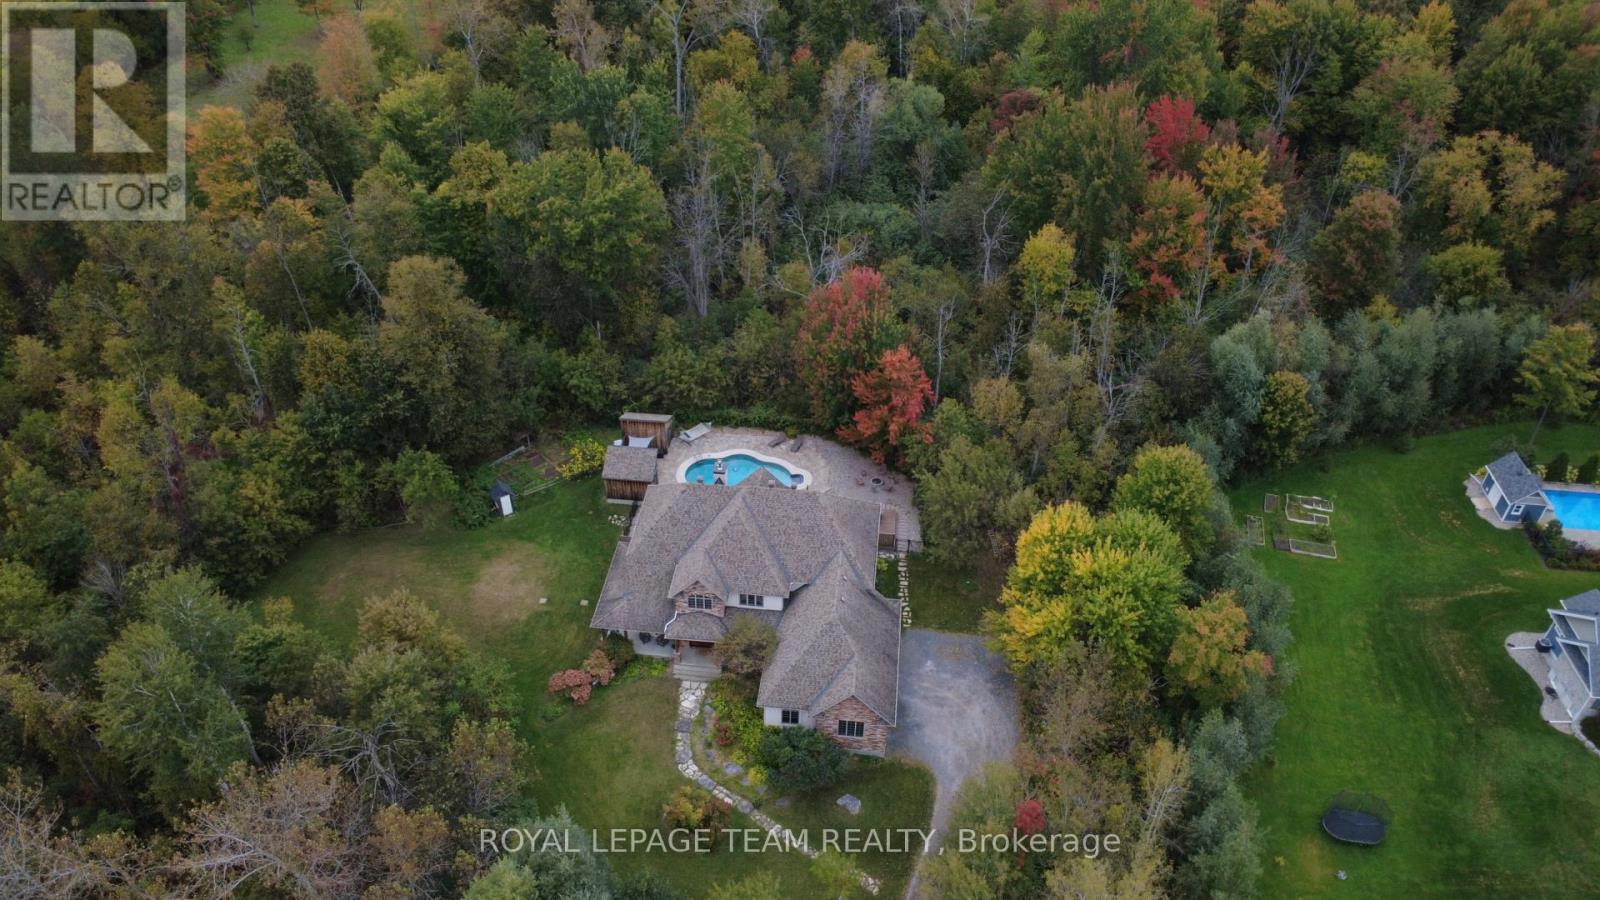
For sale
1601 - Greely
$1,599,500
1671 Reindeer Way, Ottawa, Ontario
House in 1601 - Greely
4
Beds
Beds
6
Baths
Baths
3000 - 3500 sqft
Sq Ft
Sq Ft
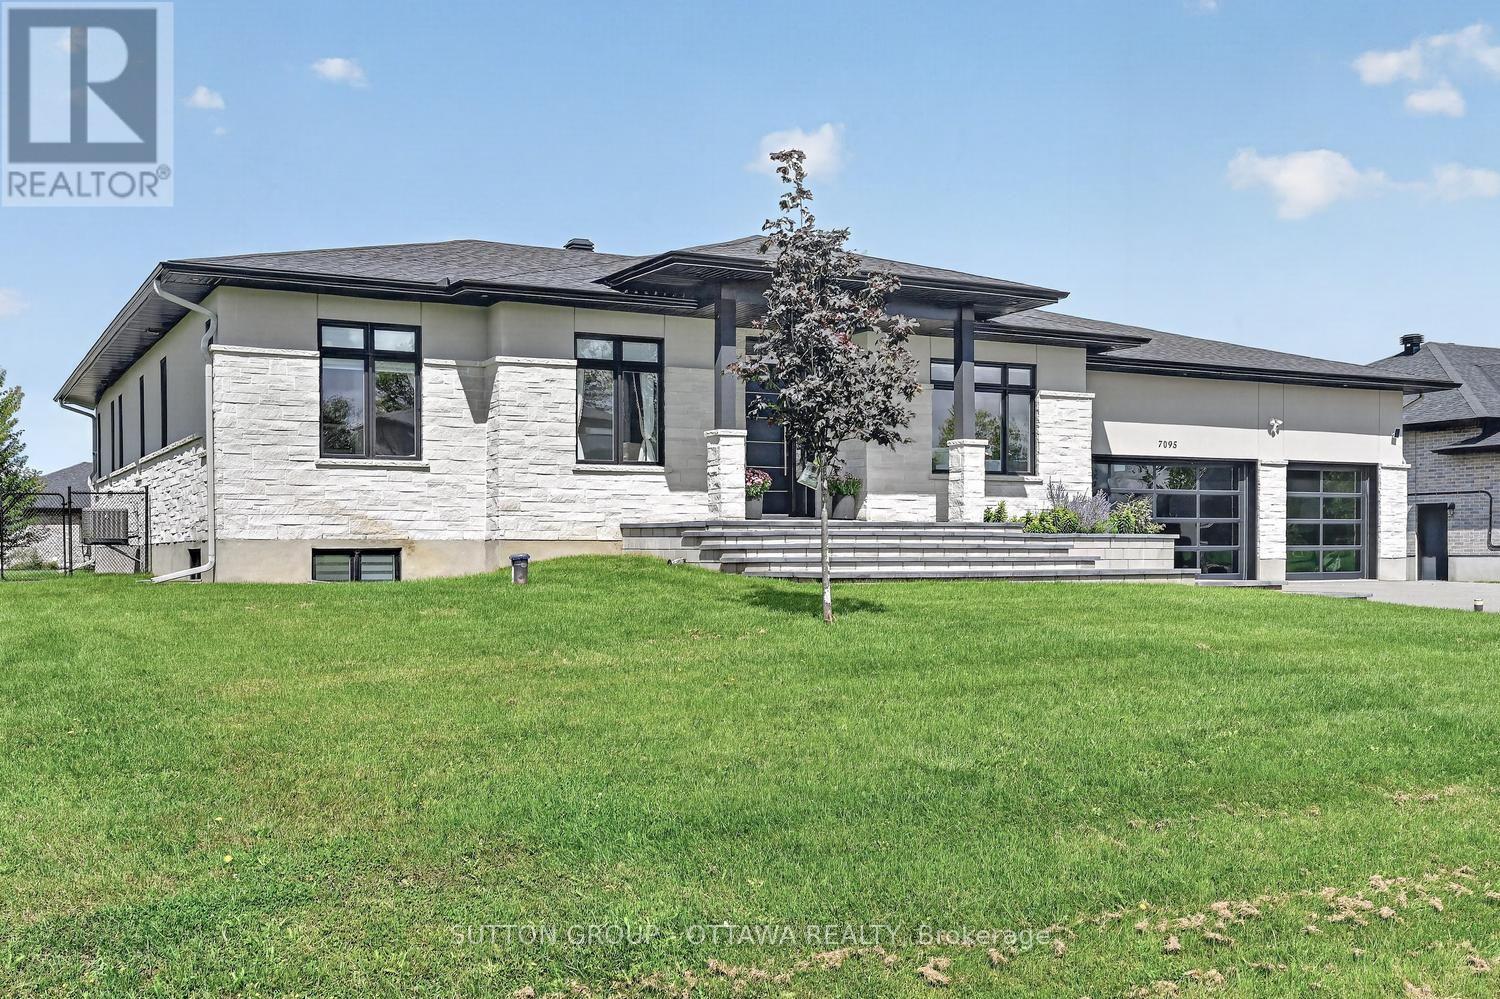
For sale
1601 - Greely
$1,559,900
7095 Still Meadow Way, Ottawa, Ontario
House in 1601 - Greely
4
Beds
Beds
4
Baths
Baths
2000 - 2500 sqft
Sq Ft
Sq Ft
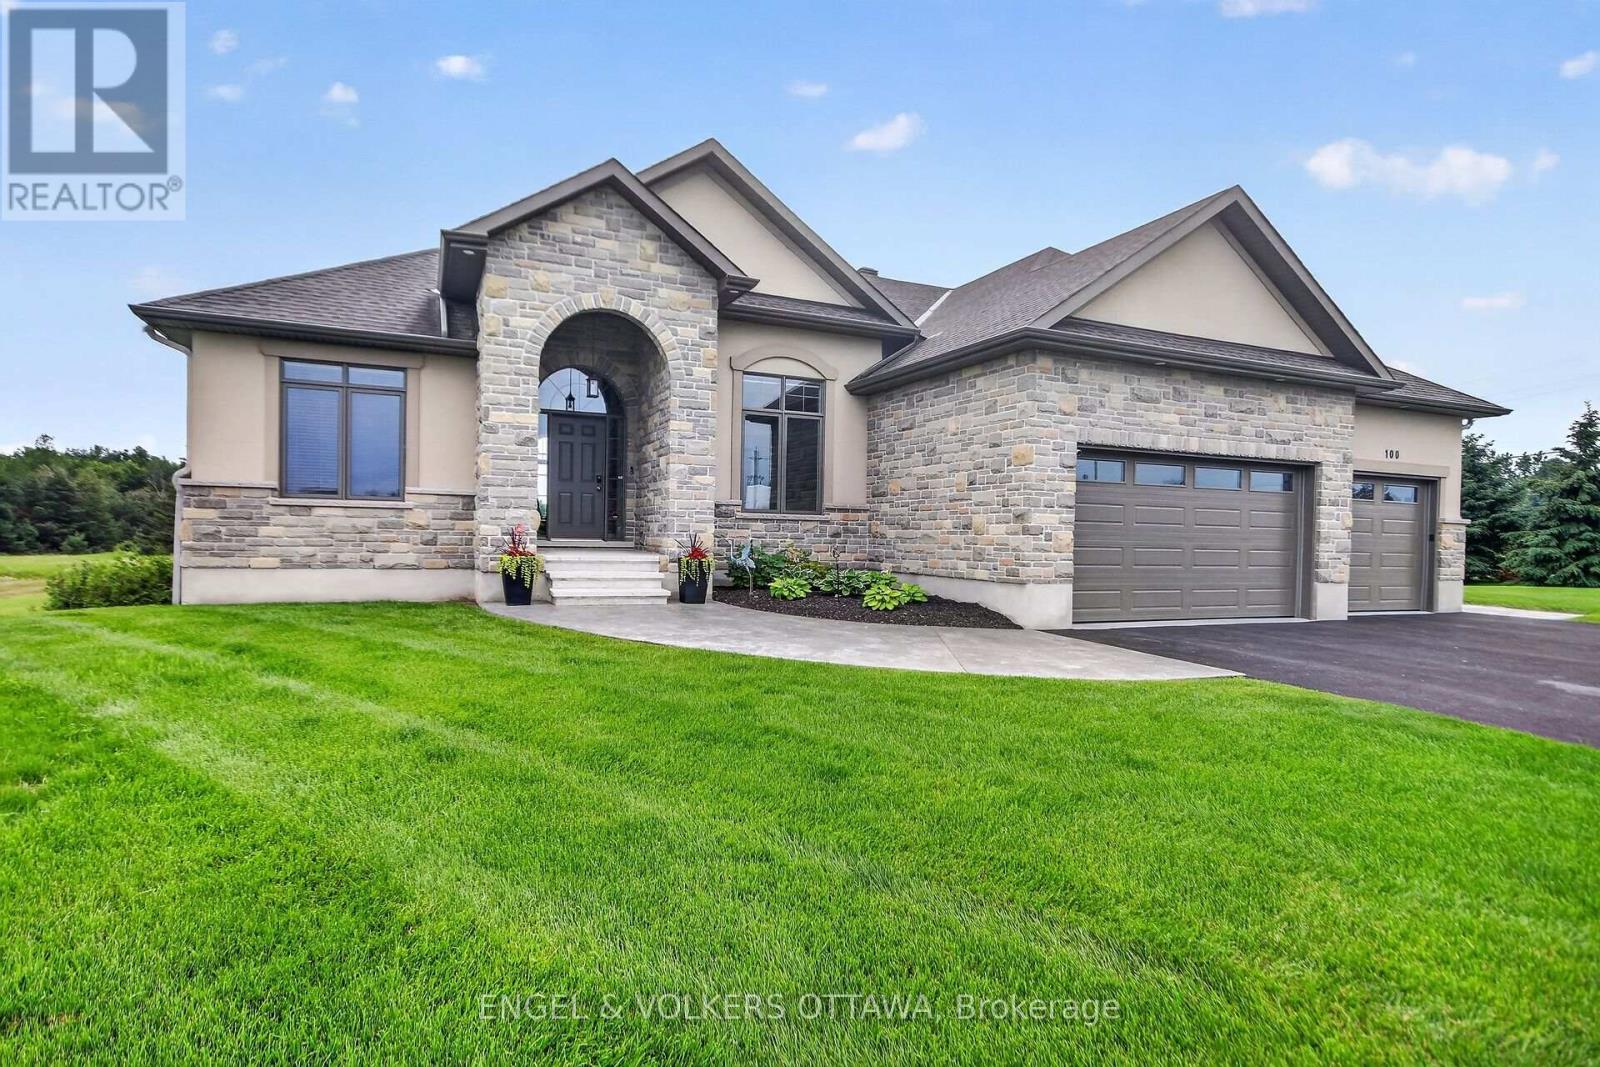
For sale
1601 - Greely
$1,499,900
100 Lake Trail Road, Ottawa, Ontario
House in 1601 - Greely
4
Beds
Beds
4
Baths
Baths
3500 - 5000 sqft
Sq Ft
Sq Ft
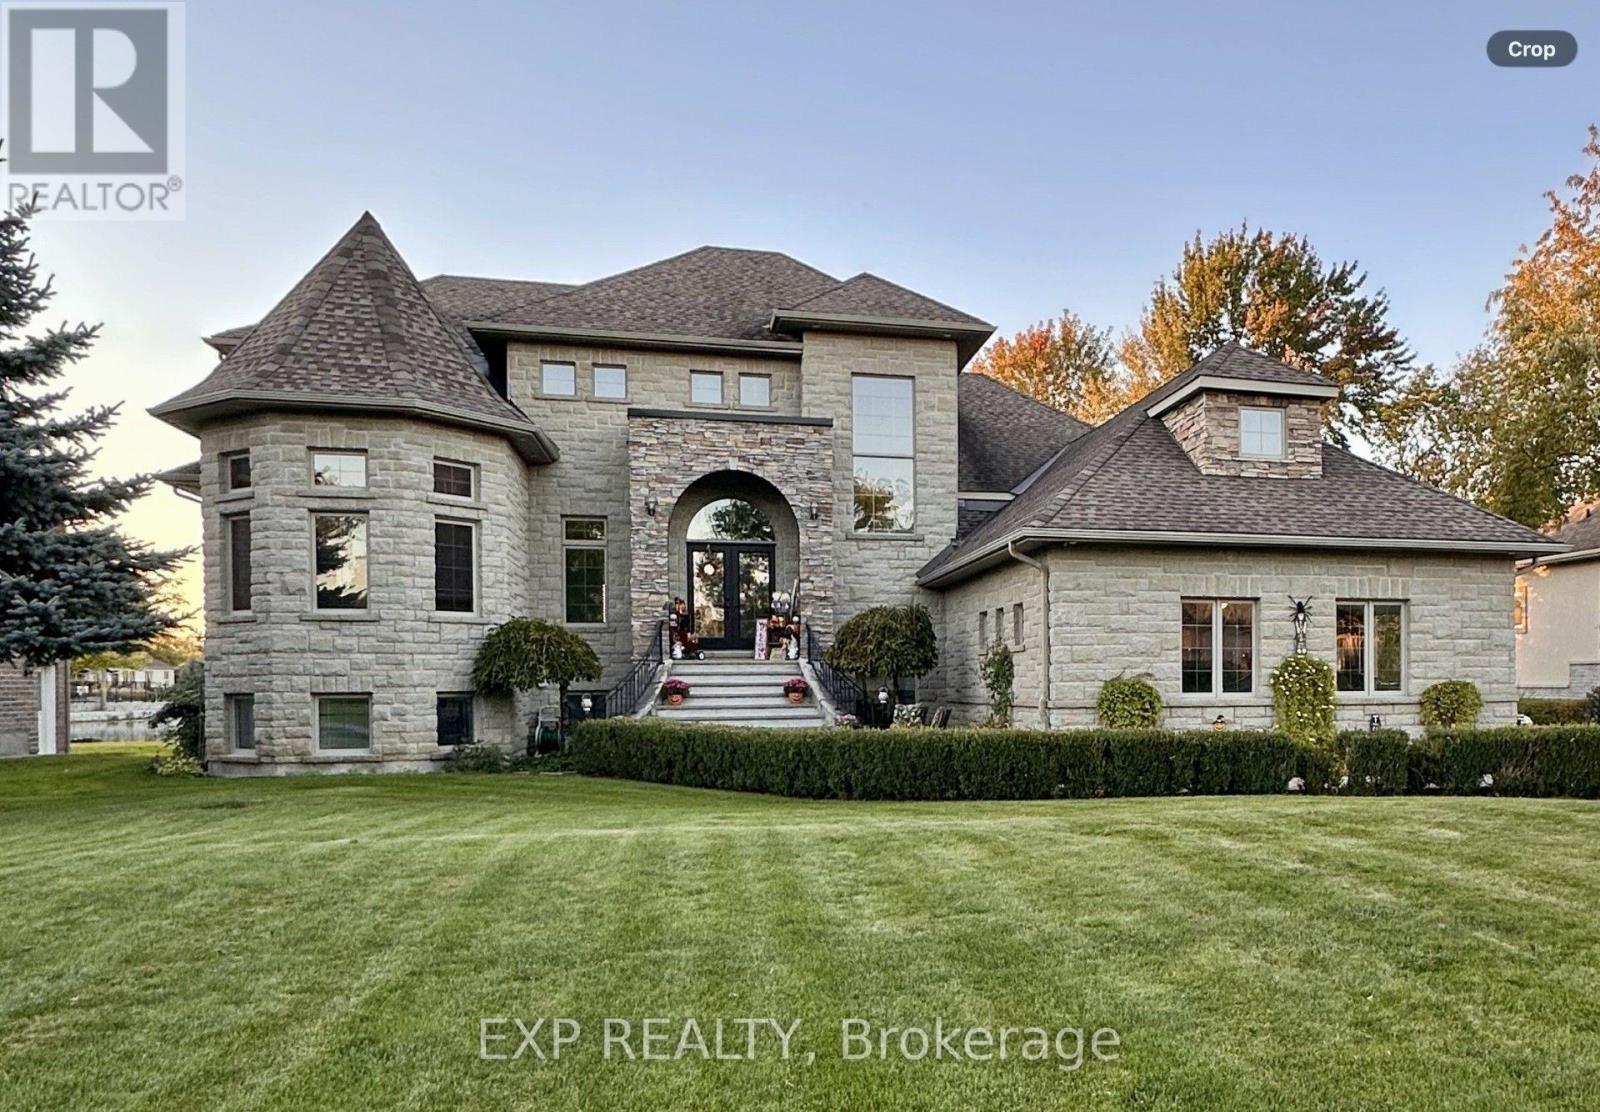
For sale
1601 - Greely
$1,699,000
6715 Suncrest Drive, Ottawa, Ontario
House in 1601 - Greely
6
Beds
Beds
4
Baths
Baths
3500 - 5000 sqft
Sq Ft
Sq Ft
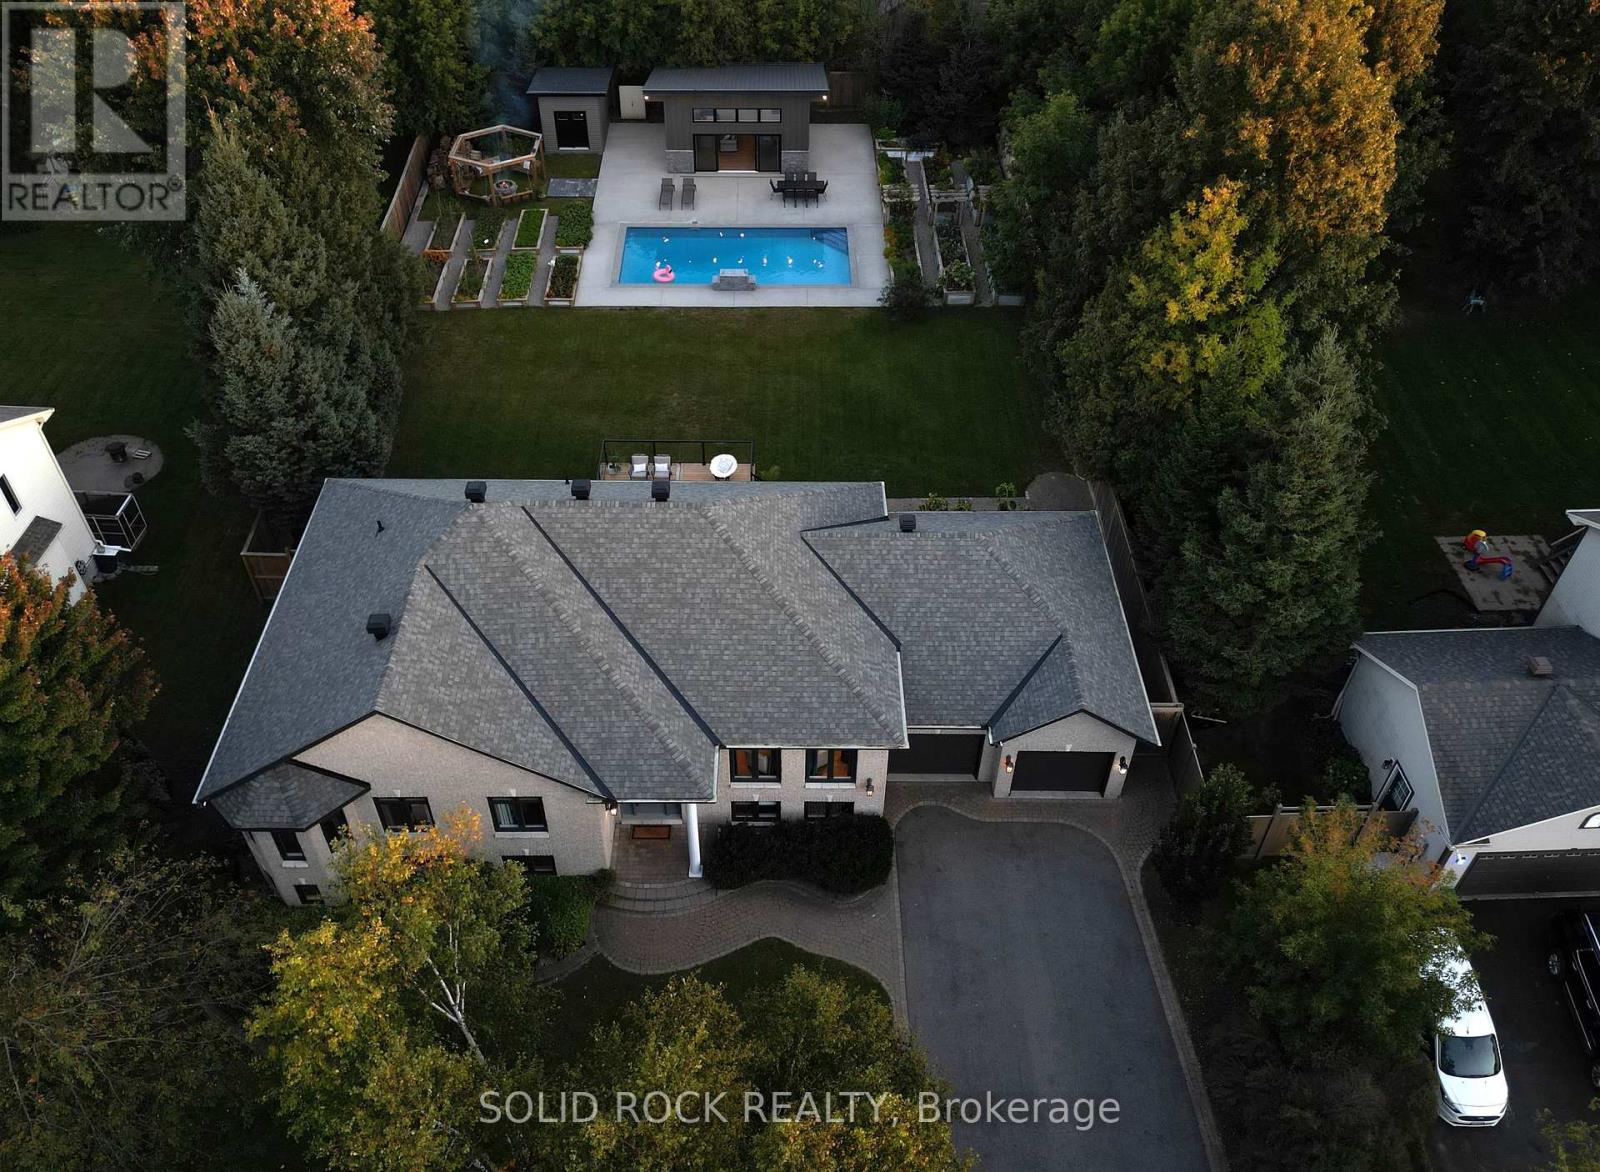
For sale
1601 - Greely
$1,450,000
7040 Donwel Drive, Ottawa, Ontario
House in 1601 - Greely
6
Beds
Beds
3
Baths
Baths
2000 - 2500 sqft
Sq Ft
Sq Ft
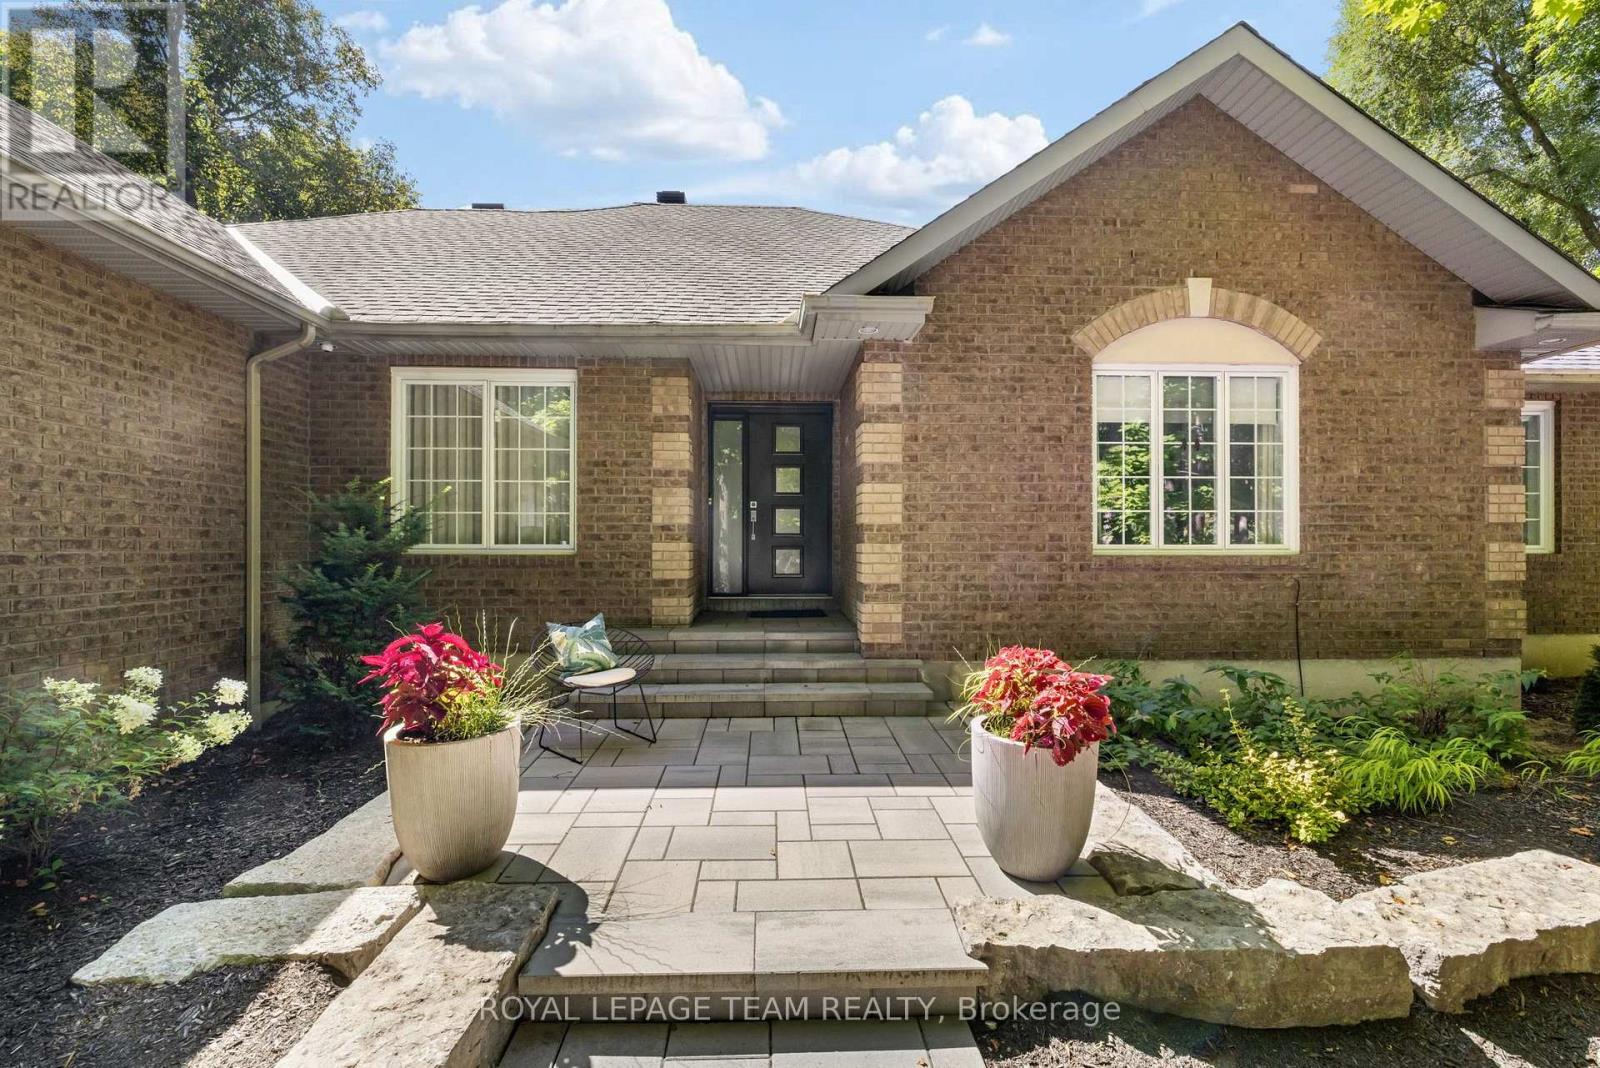
For sale
1601 - Greely
$1,749,900
1510 Reindeer Way, Ottawa, Ontario
House in 1601 - Greely
4
Beds
Beds
3
Baths
Baths
2000 - 2500 sqft
Sq Ft
Sq Ft
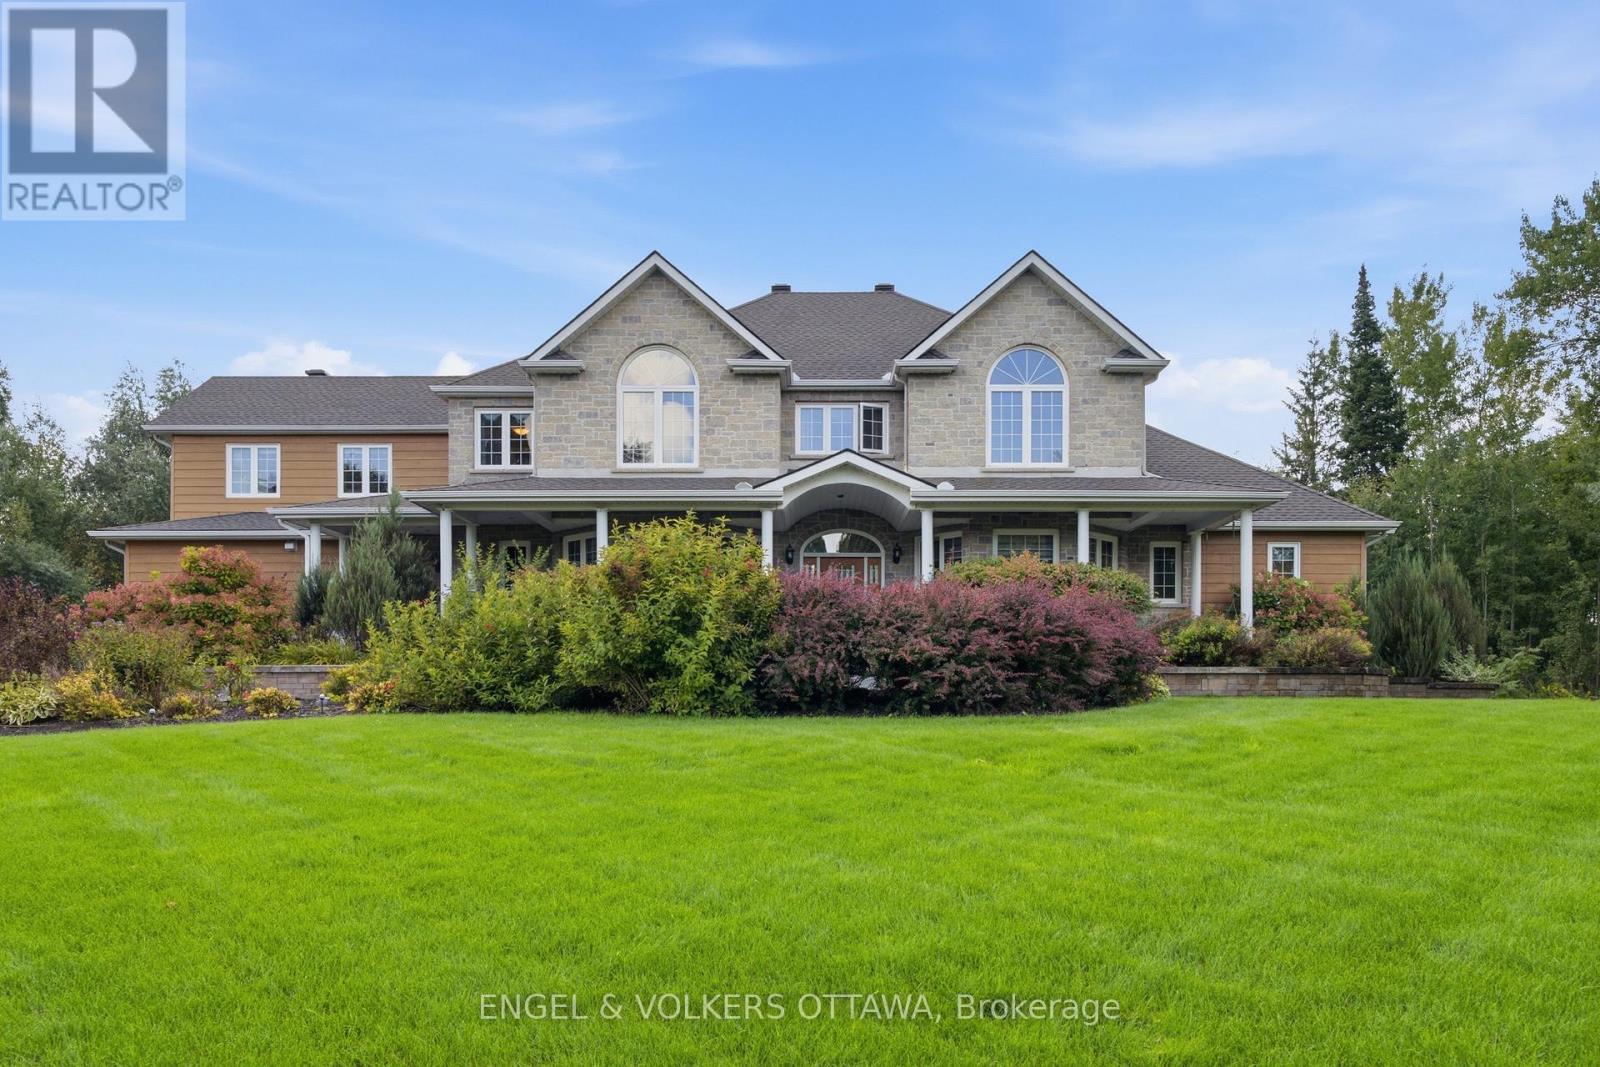
For sale
1601 - Greely
$1,799,000
6622 Blossom Trail Drive, Ottawa, Ontario
House in 1601 - Greely
6
Beds
Beds
4
Baths
Baths
3500 - 5000 sqft
Sq Ft
Sq Ft
For sale
1601 - Greely
$1,369,000
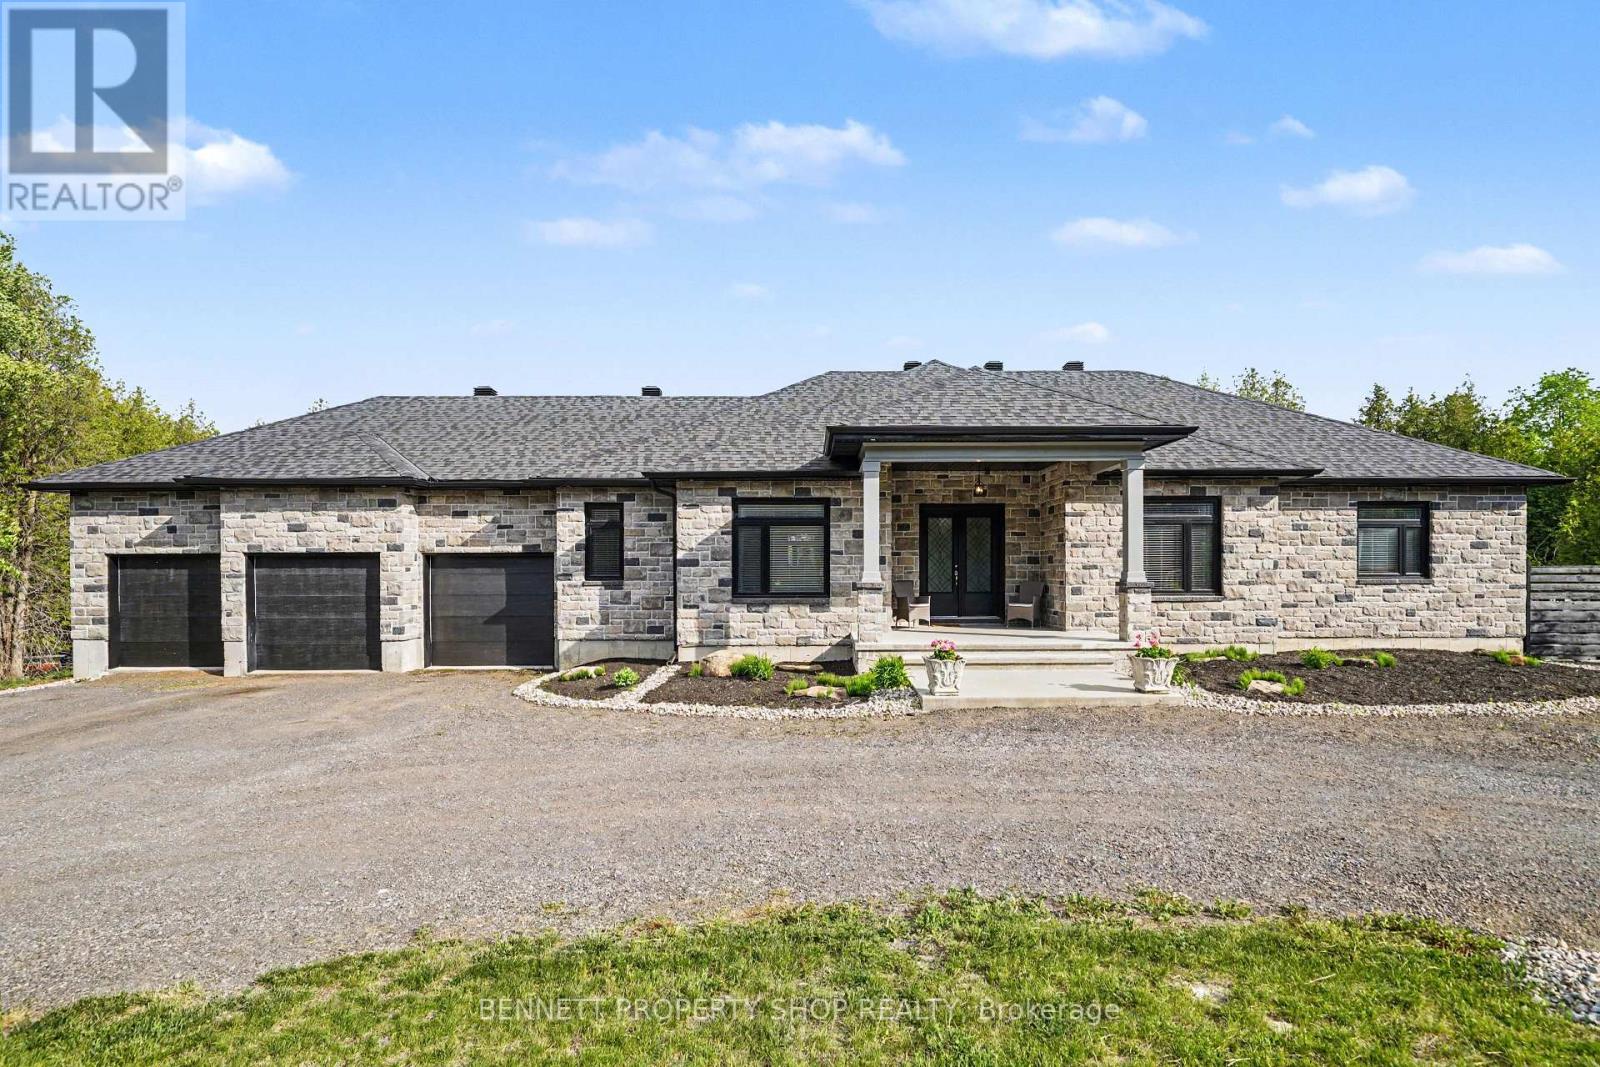
6264 Nick Adams Road, Ottawa, Ontario
House in 1601 - Greely
5
Beds
Beds
4
Baths
Baths
2500 - 3000 sqft
Sq Ft
Sq Ft
For sale
1601 - Greely
$1,899,999
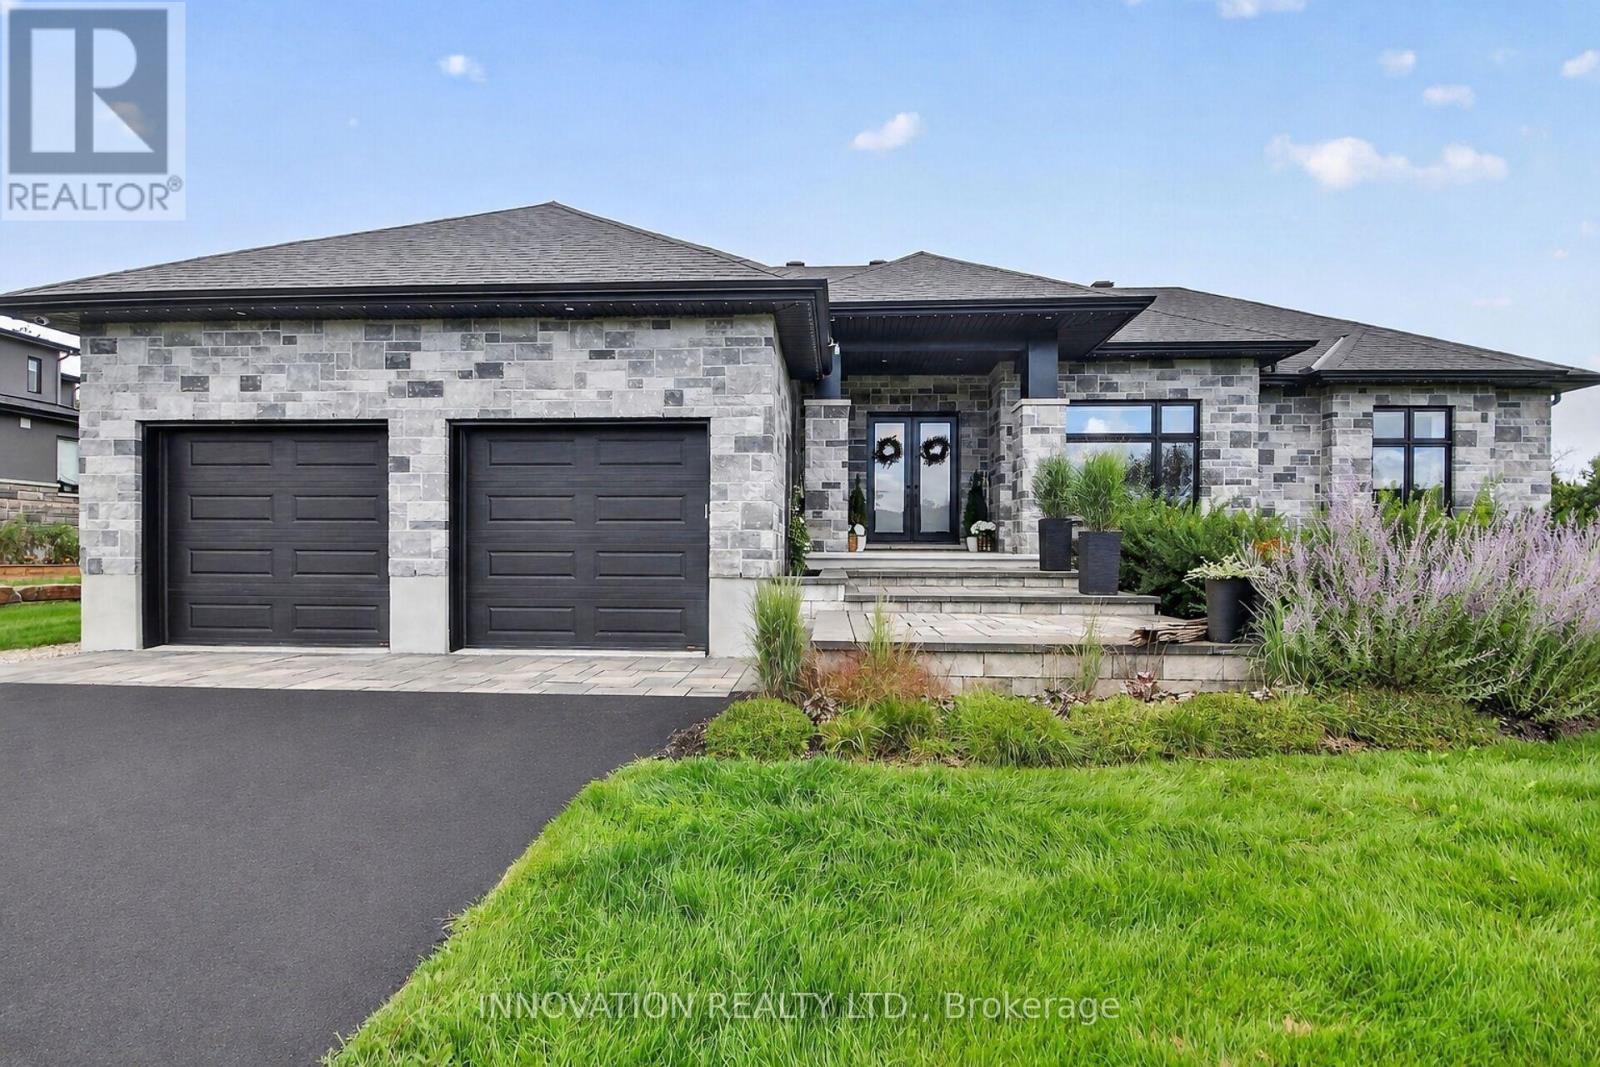
1810 Cedarlakes Way, Ottawa, Ontario
House in 1601 - Greely
5
Beds
Beds
4
Baths
Baths
2000 - 2500 sqft
Sq Ft
Sq Ft
Ready to a home?
Contact a REALTOR® today!
