

7040 Donwel Drive
Ottawa,
Ontario
K4P1M7
7040 Donwel Drive
Ottawa,
Ontario
K4P1M7
Add this listing to your favourite
Shortlist it to compare later & get quick access from your account.


$1,450,000
Property overview
Building Type
House
Property Type
Single Family
Bedrooms
6
Bathrooms
3
Year Built
Neighbourhood
1601 - Greely
Status
For sale
Highlights
1601 - Greely
House
For sale
Listing description
Discover this Single Family
7040 Donwel Drive,
Ottawa
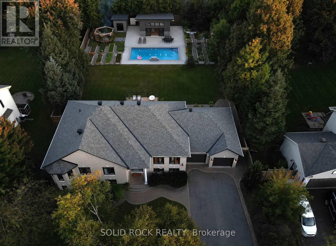
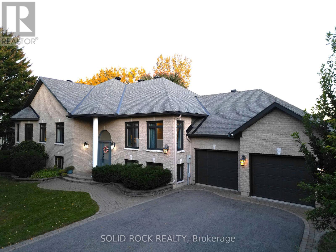
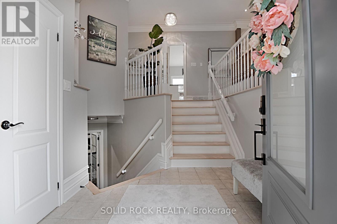
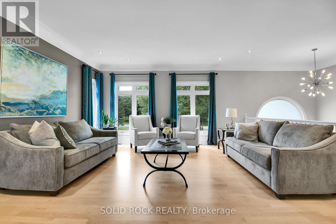
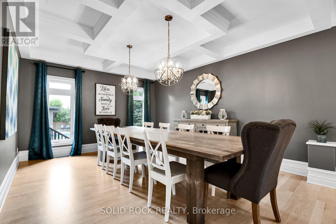
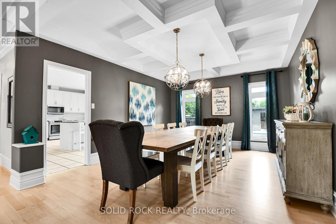
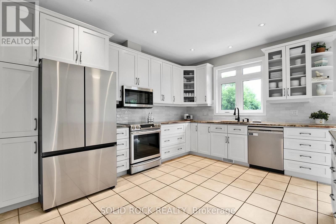
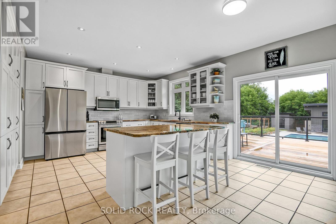
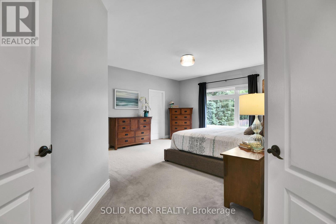
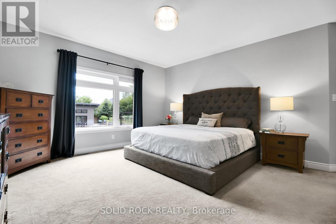
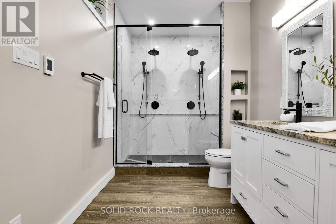
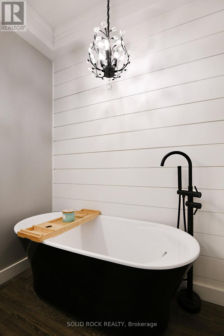
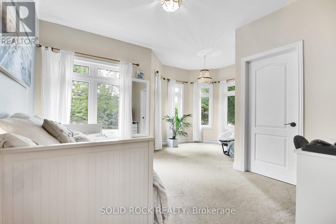
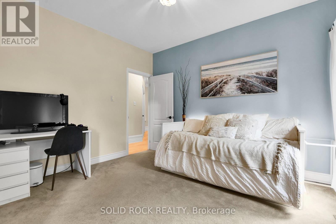
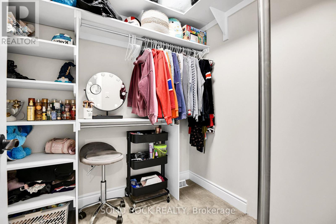
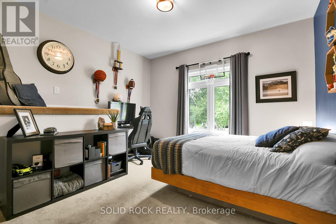
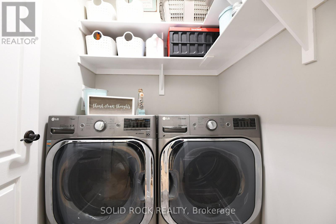
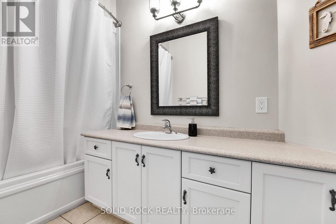
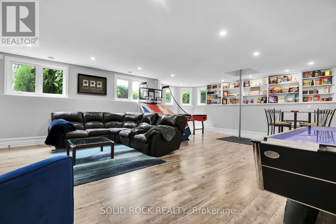
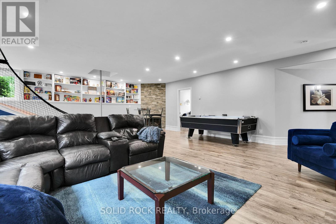
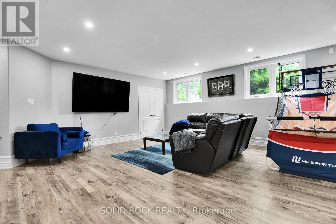
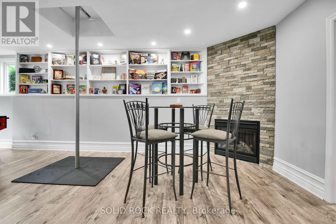
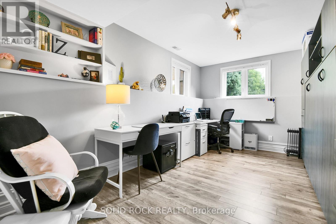
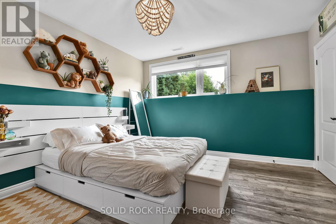
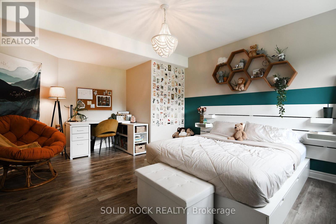
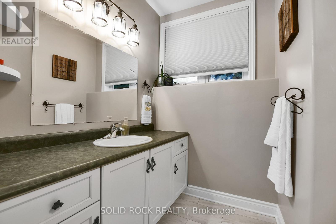
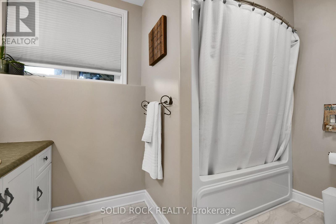
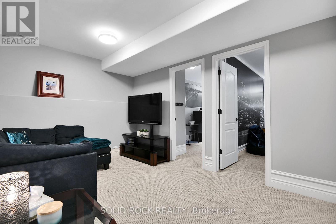
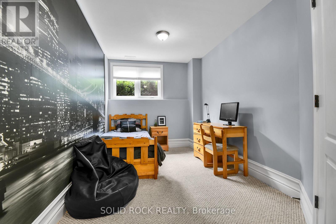
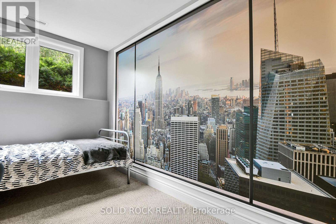
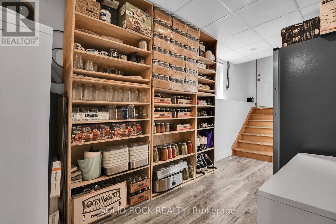
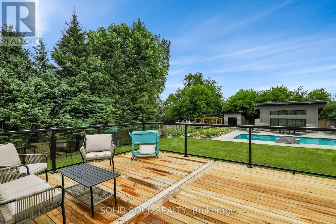
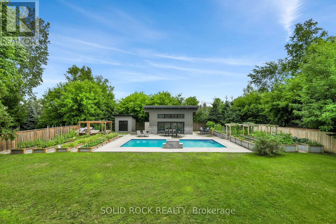
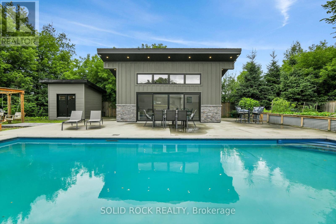
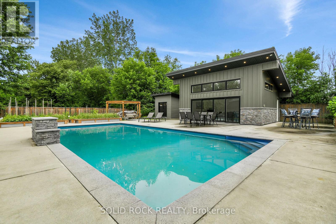
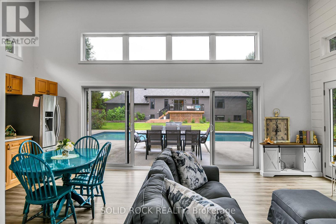
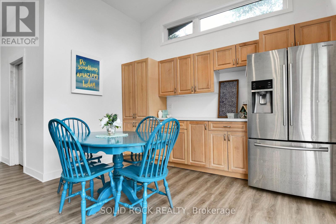
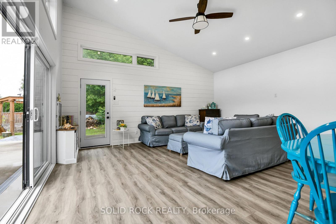
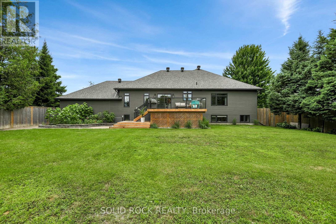
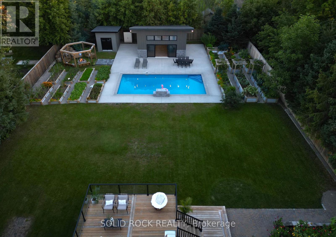
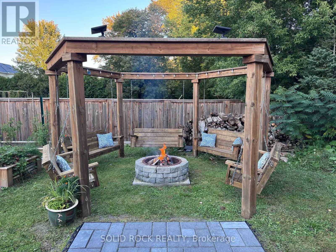
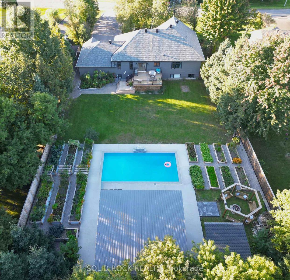
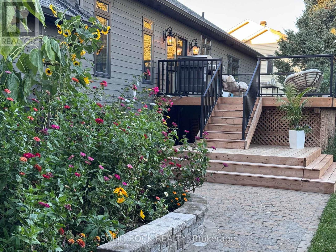
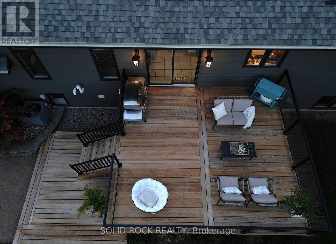
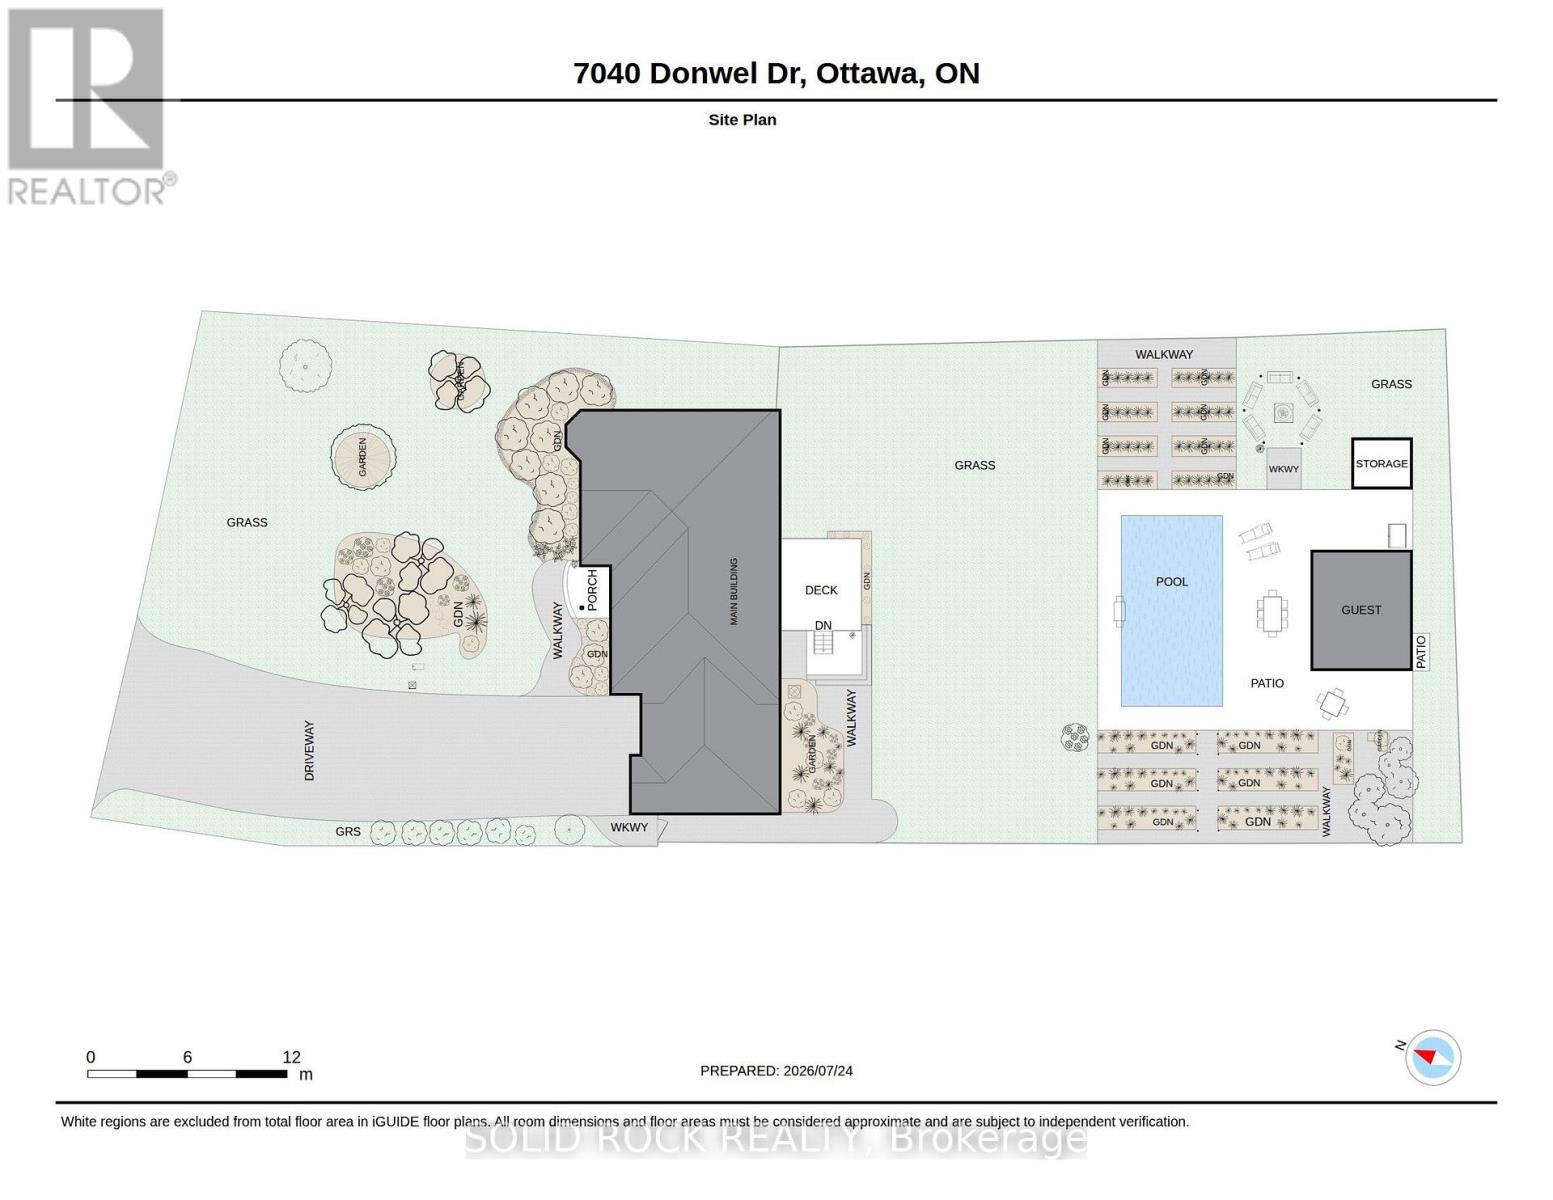
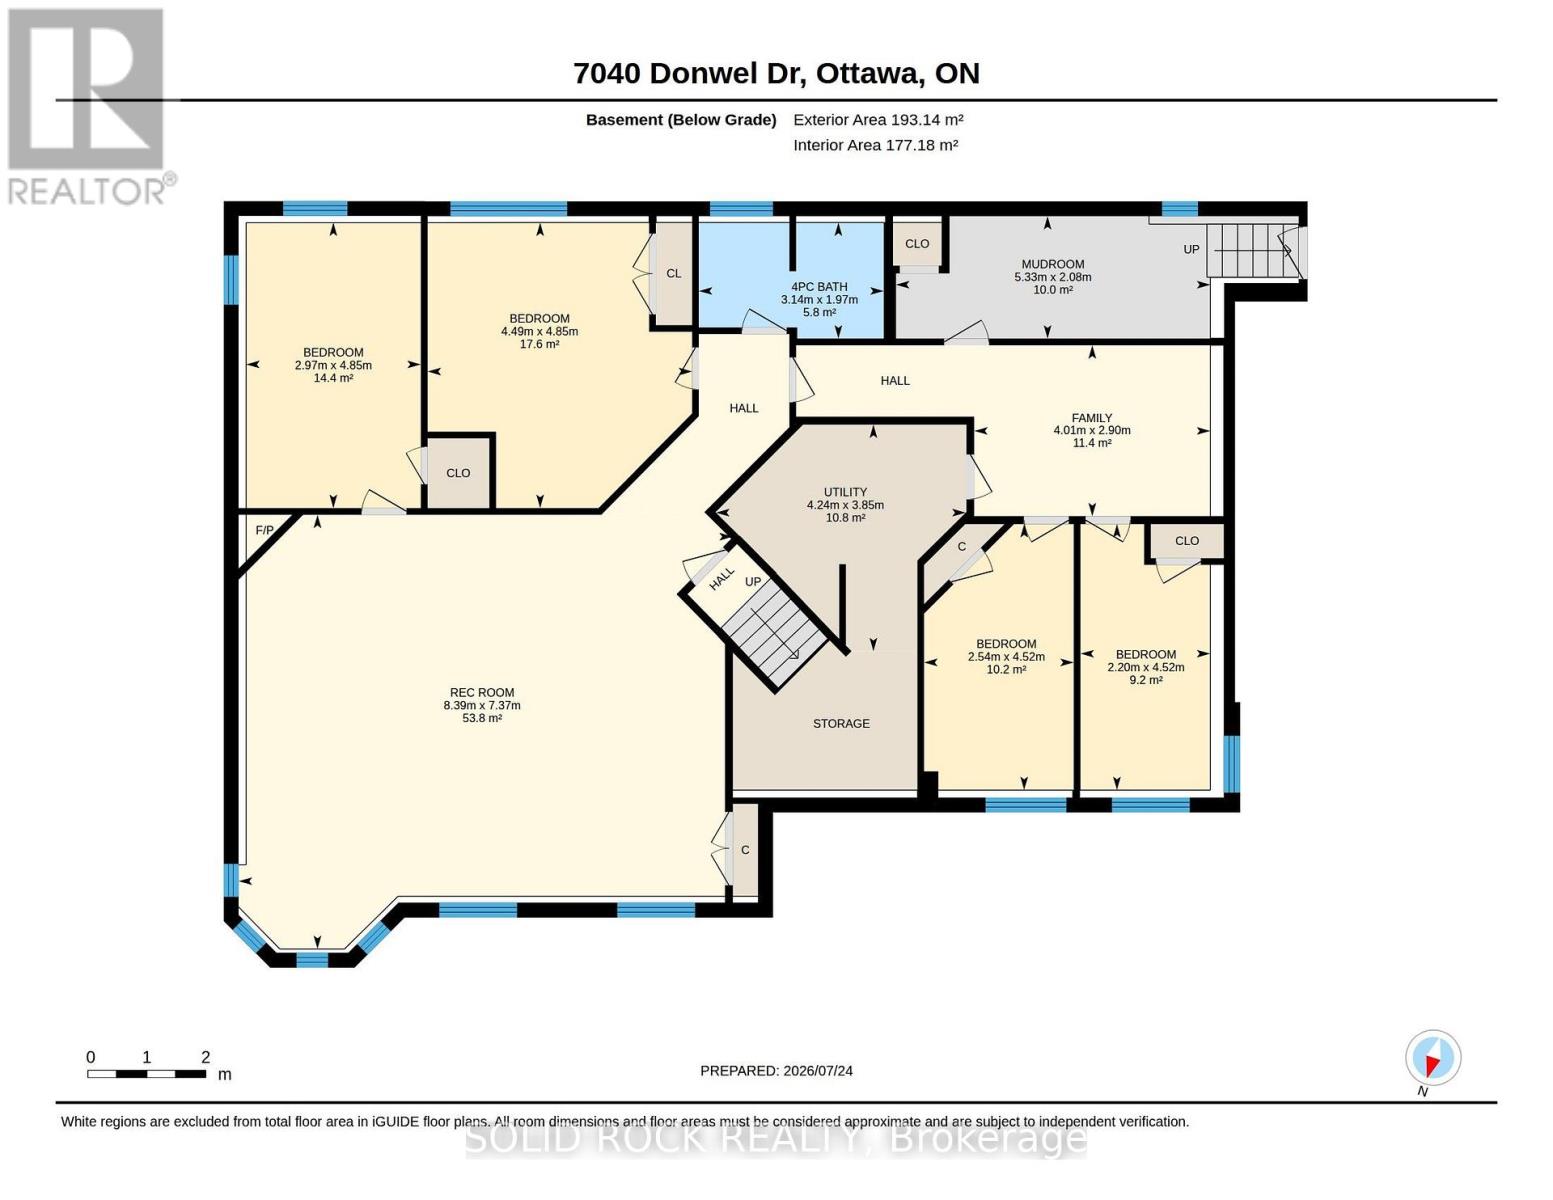
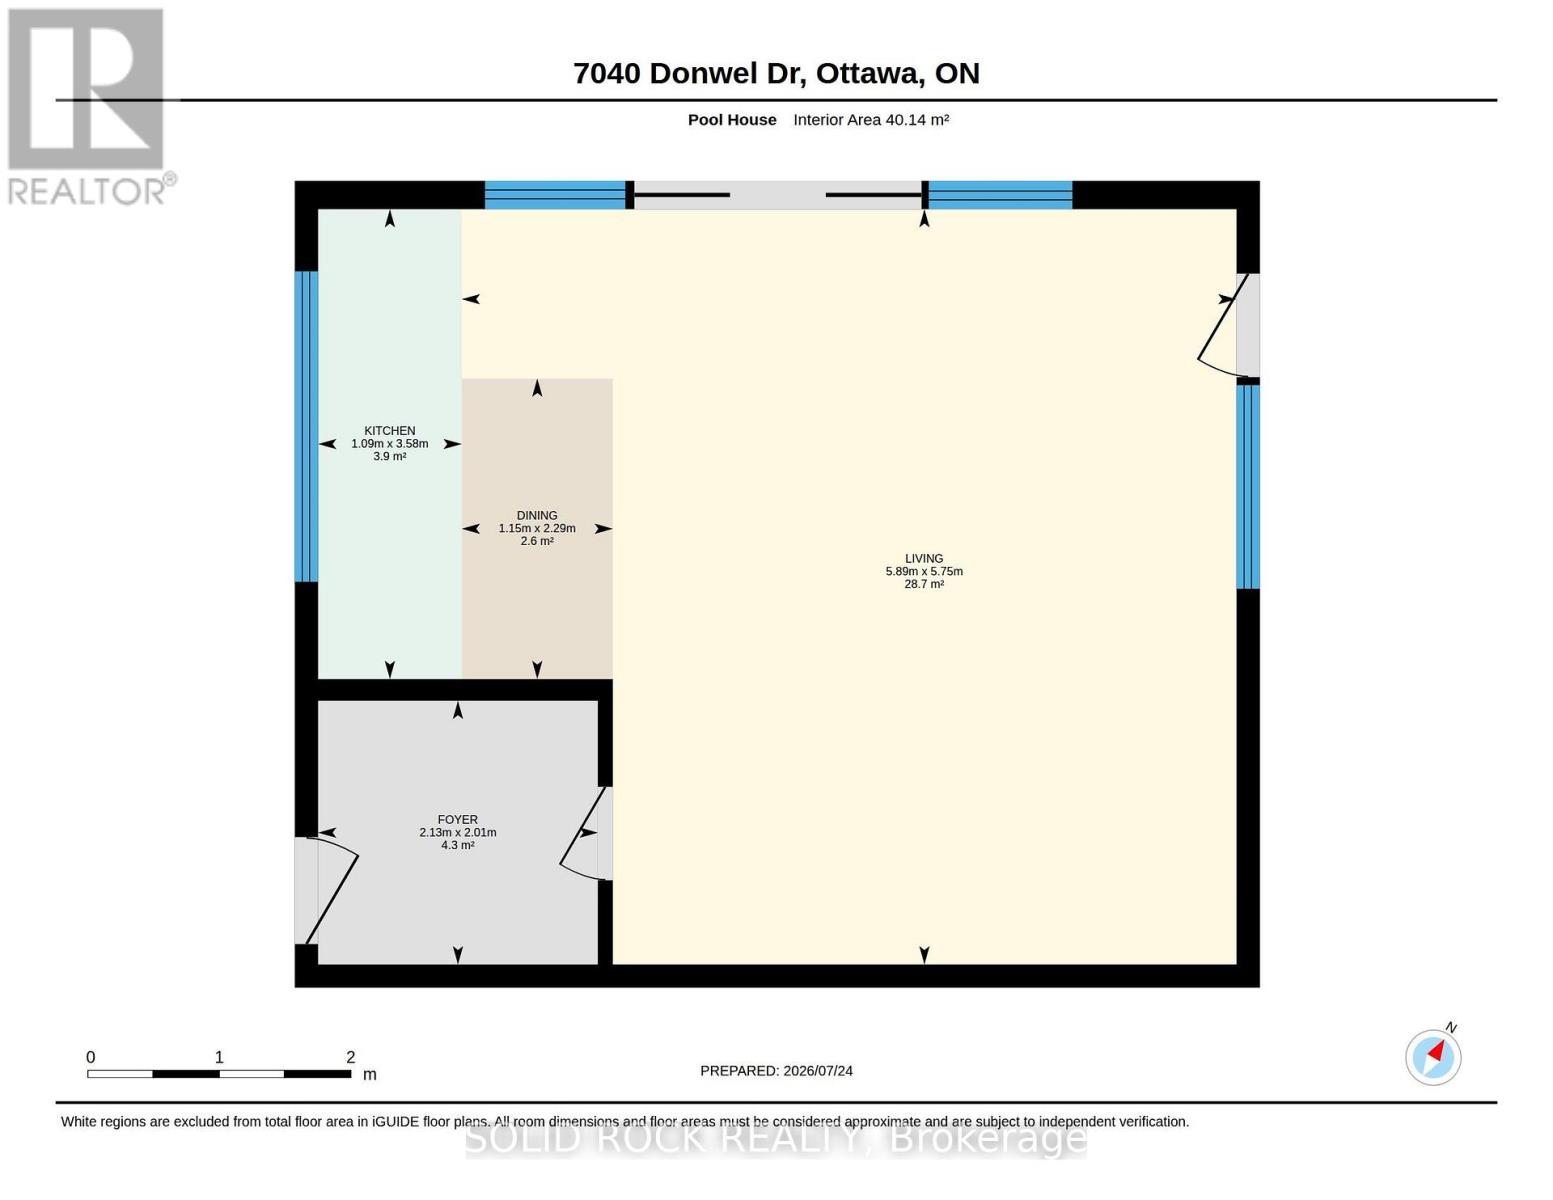
PARADISE! What if home could feel less like the place you return to-and more like the place you never want to leave? Custom-built and thoughtfully transformed throughout the 2020s, this property brings everyday comfort and VACATION-AT-HOME enjoyment together in one beautifully considered setting. Light moves easily through both levels, while generously proportioned rooms, minimal hallway space, and 9-ft main-floor and 8.5-ft lower-level ceilings create a sense of ease, scale and possibility. The layout offers remarkable FLEXIBILITY for family life across generations. Main-floor living is practical and refined, with replacement windows, newly refinished hardwood, and a 2025 primary ensuite featuring heated floors that continue into the shower. The kitchen opens directly to the 2025 deck with a natural-gas barbecue connection, making daily meals and entertaining easy. The bright lower level offers substantial windows, direct garage access, a gas fireplace, recreation space, bedrooms, office potential and room to adapt as life changes. Then the SOUTHERN BACKYARD changes the pace entirely. A HEATED SALTWATER POOL, expansive concrete patio, finished waterfall and exceptional three-season POOL HOUSE create a private retreat for summer days. Its refreshment centre and enclosed change room make poolside hosting feel effortless. Beyond the pool are generous lawn for games and gatherings, mature trees, full privacy fencing, a custom firepit retreat with five loveseat swings, extensive raised gardens, and a custom gardener's shed designed to echo the pool house. Keep all, some or none of the raised beds-the choice can be yours before closing. Parking for TEN VEHICLES, including an oversized double garage, supports busy households, hobbies and memorable celebrations. Within Shadow Ridge Estates, the real luxury is having room to come together or spread out, host or retreat, and shape each season of life around what matters most-all with exquisite style and exceptional living. (id:64373)
Upcoming viewings
45.2514555
-75.5580213
7040 Donwel Drive, Ottawa, Ontario, K4P1M7
Loading WalkScore data...
Walk Score®
Transit Score®
Bike Score®
Walkability Snapshot
Understand how walkable, transit-friendly & bikeable this neighbourhood really is.
Scores are powered by Walk Score® and reflect access to daily essentials, transit and bike routes near this area.
🚶Walk Score®
🚊Transit Score
🚲Bike Score
Liveability scores for this neighbourhood
Powered by Walk Score®
Use these scores as a quick guide only. Check local transit, bike paths
and walk routes to plan your day-to-day life.
Google Maps
Explore the exact location, nearby amenities, and community vibe.
Property Address
7040 Donwel Drive,
Ottawa,
Ontario
K4P1M7
Community
1601 - Greely
Neighbourhood
Listing Details
Last updated:
2026-09-25
Key facts
Price
$1,450,000
Ownership
Freehold
Property type
Single Family
Bedrooms
6
Bathrooms
3
Stories
1
Interior size
2000 - 2500 sqft
Year built / Age
16 to 30 years
Parking options
Attached Garage, Garage
Total spaces
10
Interior & features
Cooling
Central air conditioning, Air exchanger
Heating
Forced air
Heating fuel
Natural gas
Basement
N/A (Finished), Full, N/A
Flooring
Ceramic
Appliances
Garage door opener remote(s), Water softener, Dishwasher, Dryer, Garage door opener, Hood Fan, Water Heater, Microwave, Stove, Washer, Two Refrigerators
Fireplace
True
Exterior finish
Stone, Hardboard
Key features
Flat site, Lighting, Dry, Level, Sump Pump
Lot, amenities & extras
Lot size
102.4 x 224.9 FT
Community features
School Bus
Landscape
Landscaped
Water
Drilled Well
Sewer
Septic System
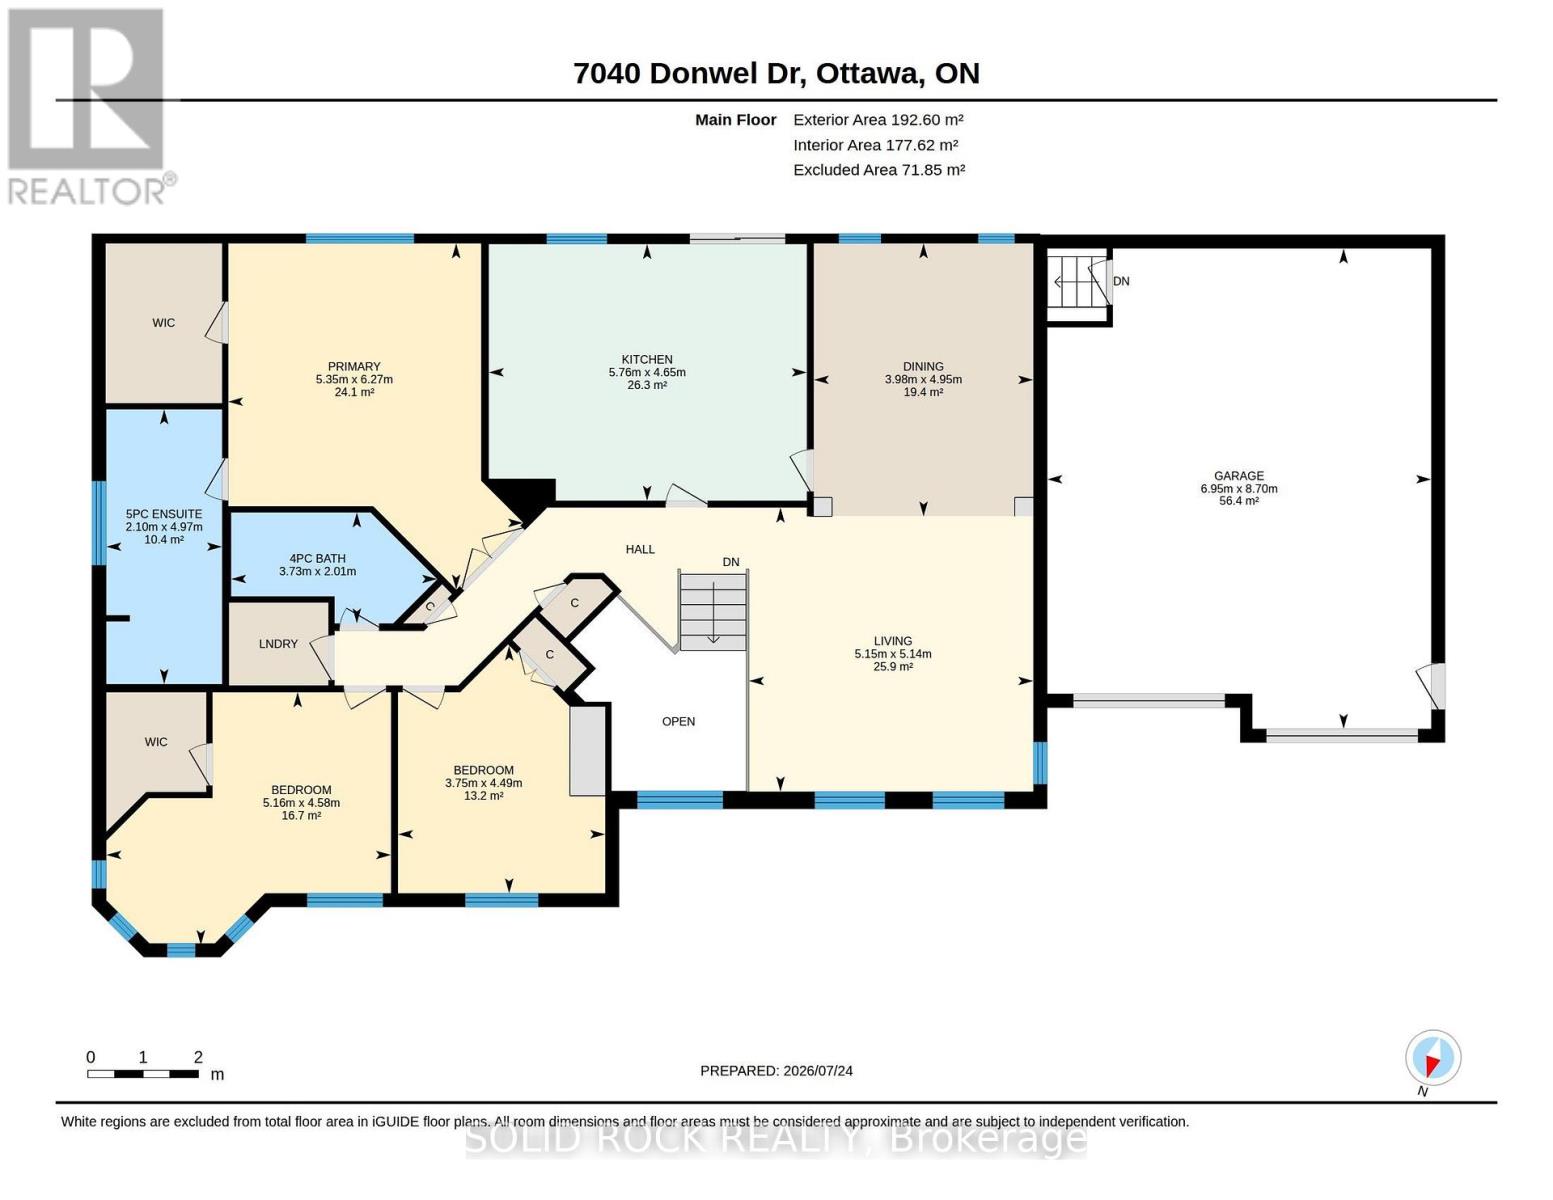
Rooms
| Level | Type | Length | Width | Dimensions |
|---|---|---|---|---|
| Lower Level | Den | 4.01 m | 2.9 m | 4.01 m x 2.9 m |
| Lower Level | Bathroom | 3.14 m | 1.97 m | 3.14 m x 1.97 m |
| Lower Level | Office | 4.85 m | 2.97 m | 4.85 m x 2.97 m |
| Lower Level | Bedroom 4 | 4.85 m | 4.49 m | 4.85 m x 4.49 m |
| Lower Level | Bedroom 5 | 4.52 m | 2.54 m | 4.52 m x 2.54 m |
| Lower Level | Bedroom | 4.52 m | 2.2 m | 4.52 m x 2.2 m |
| Lower Level | Mud Room | 5.33 m | 2.08 m | 5.33 m x 2.08 m |
| Lower Level | Utility Room | 4.24 m | 3.85 m | 4.24 m x 3.85 m |
| Lower Level | Family Room | 8.39 m | 7.37 m | 8.39 m x 7.37 m |
| Main Level | Living Room | 5.15 m | 5.14 m | 5.15 m x 5.14 m |
| Main Level | Dining Room | 4.95 m | 3.98 m | 4.95 m x 3.98 m |
| Main Level | Kitchen | 5.76 m | 4.65 m | 5.76 m x 4.65 m |
| Main Level | Primary Bedroom | 6.27 m | 5.35 m | 6.27 m x 5.35 m |
| Main Level | Bedroom 2 | 5.16 m | 4.58 m | 5.16 m x 4.58 m |
| Main Level | Bedroom 3 | 4.49 m | 3.75 m | 4.49 m x 3.75 m |
| Main Level | Bathroom | 4.97 m | 2.1 m | 4.97 m x 2.1 m |
| Main Level | Bathroom | 3.73 m | 2.01 m | 3.73 m x 2.01 m |
| Ground Level | Foyer | 2.24 m | 2.55 m | 2.24 m x 2.55 m |
Mortgage Calculator
$500,000
$100,000
$5,000,000
Adjust the total amount you plan to borrow.
5%
1%
15%
25 years
10 years
40 years
Monthly Payment
$0
This is an approximate monthly payment based on your inputs.
Total Interest Paid
$0
Add this listing to your favourite
Shortlist it to compare later & get quick access from your account.

Comparables
For sale
1601 - Greely
$1,499,900
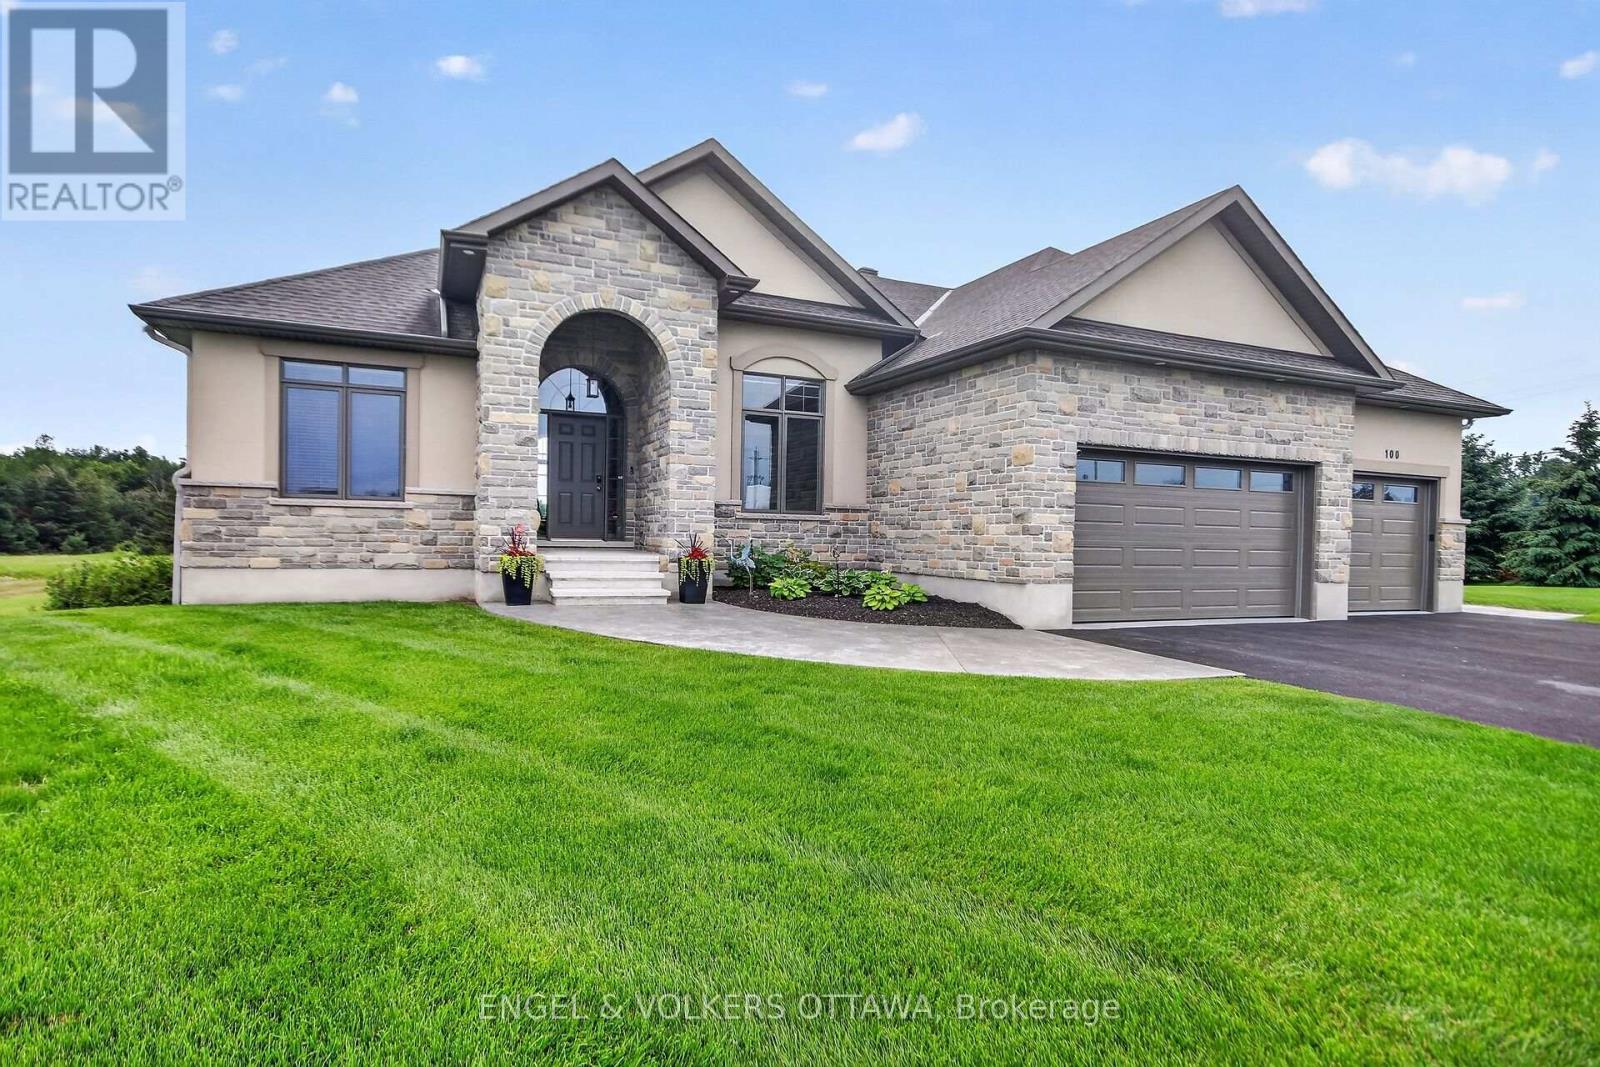
100 Lake Trail Road, Ottawa, Ontario
House in 1601 - Greely
4
Beds
Beds
4
Baths
Baths
3500 - 5000 sqft
Sq Ft
Sq Ft
For sale
1601 - Greely
$1,369,000
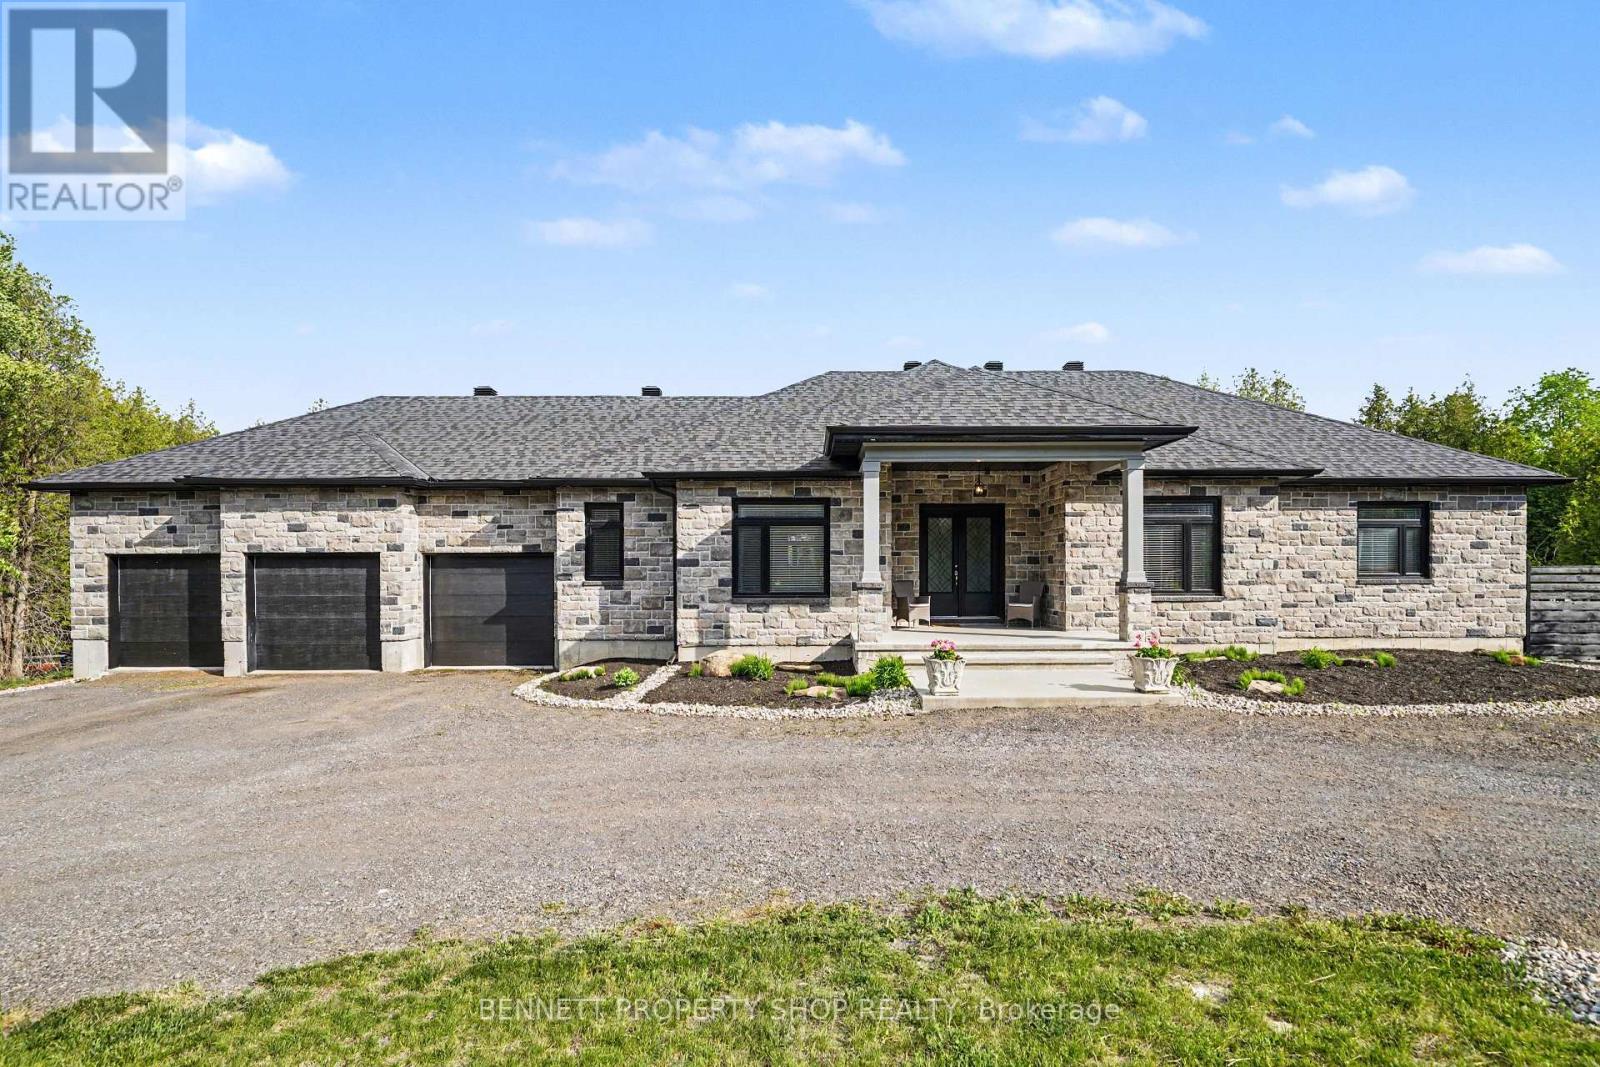
6264 Nick Adams Road, Ottawa, Ontario
House in 1601 - Greely
5
Beds
Beds
4
Baths
Baths
2500 - 3000 sqft
Sq Ft
Sq Ft
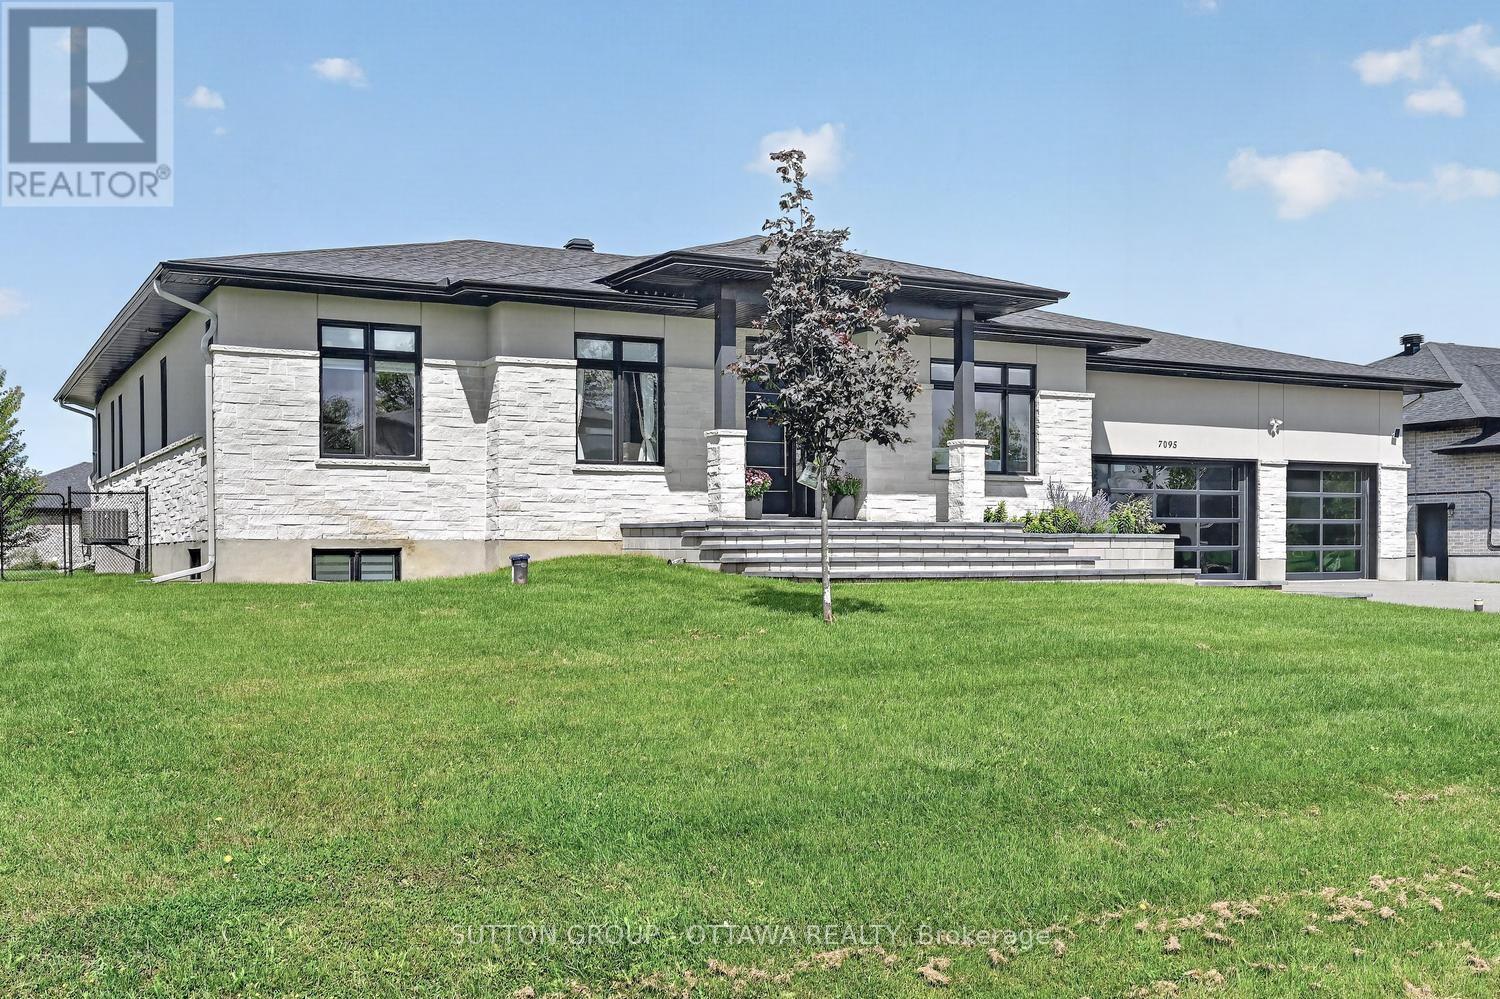
For sale
1601 - Greely
$1,559,900
7095 Still Meadow Way, Ottawa, Ontario
House in 1601 - Greely
4
Beds
Beds
4
Baths
Baths
2000 - 2500 sqft
Sq Ft
Sq Ft
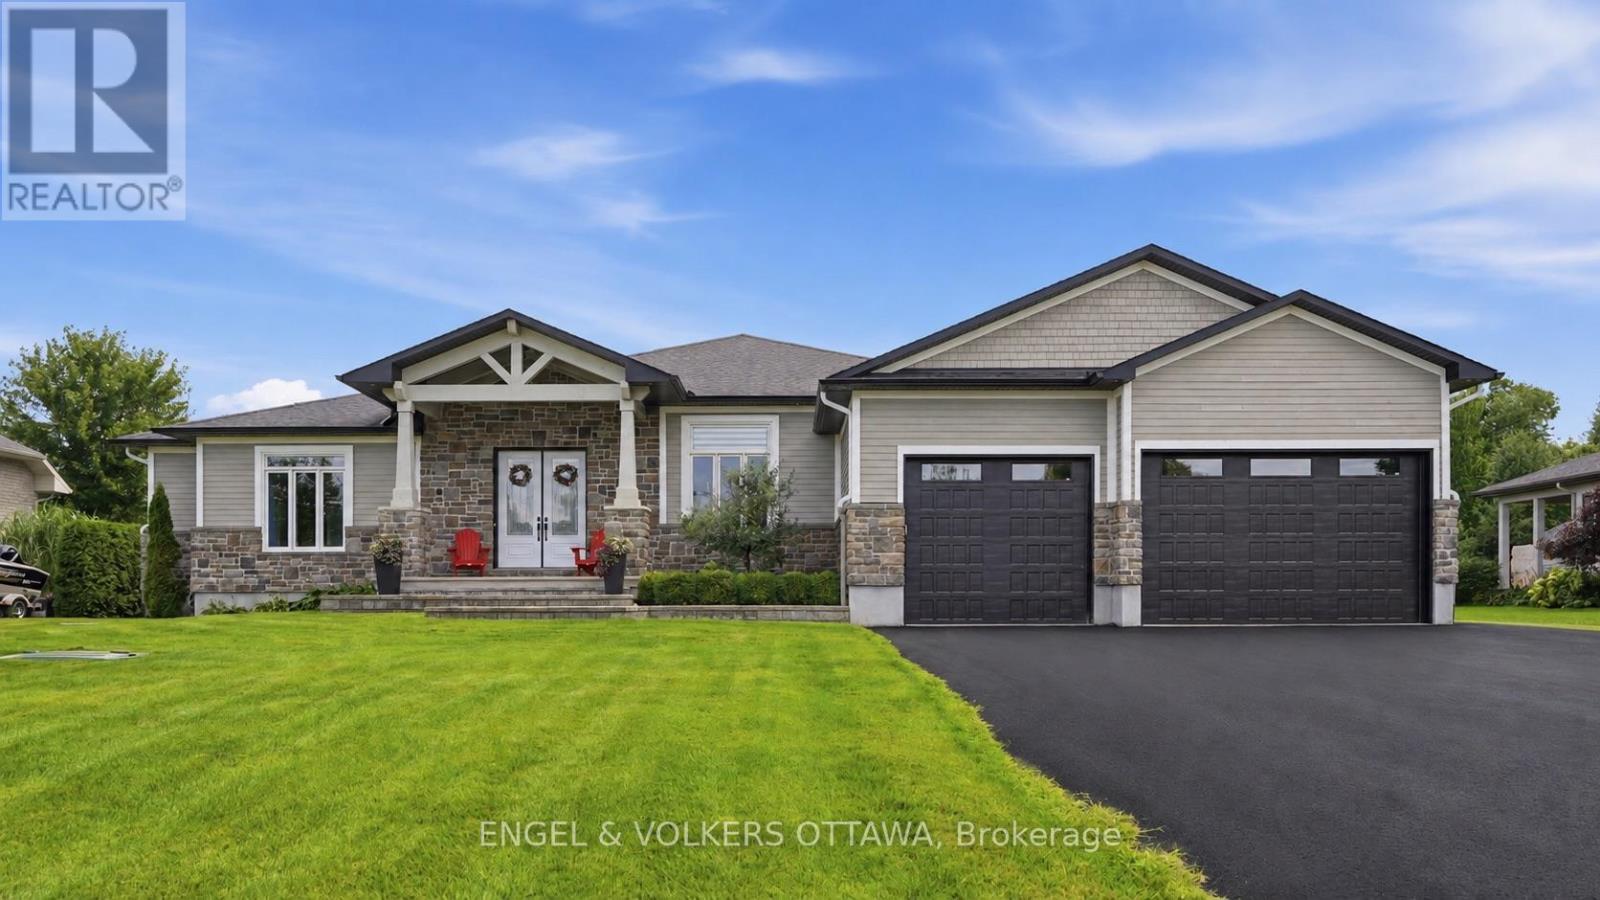
For sale
1601 - Greely
$1,599,000
1914 Cedarlakes Way, Ottawa, Ontario
House in 1601 - Greely
4
Beds
Beds
4
Baths
Baths
3000 - 3500 sqft
Sq Ft
Sq Ft
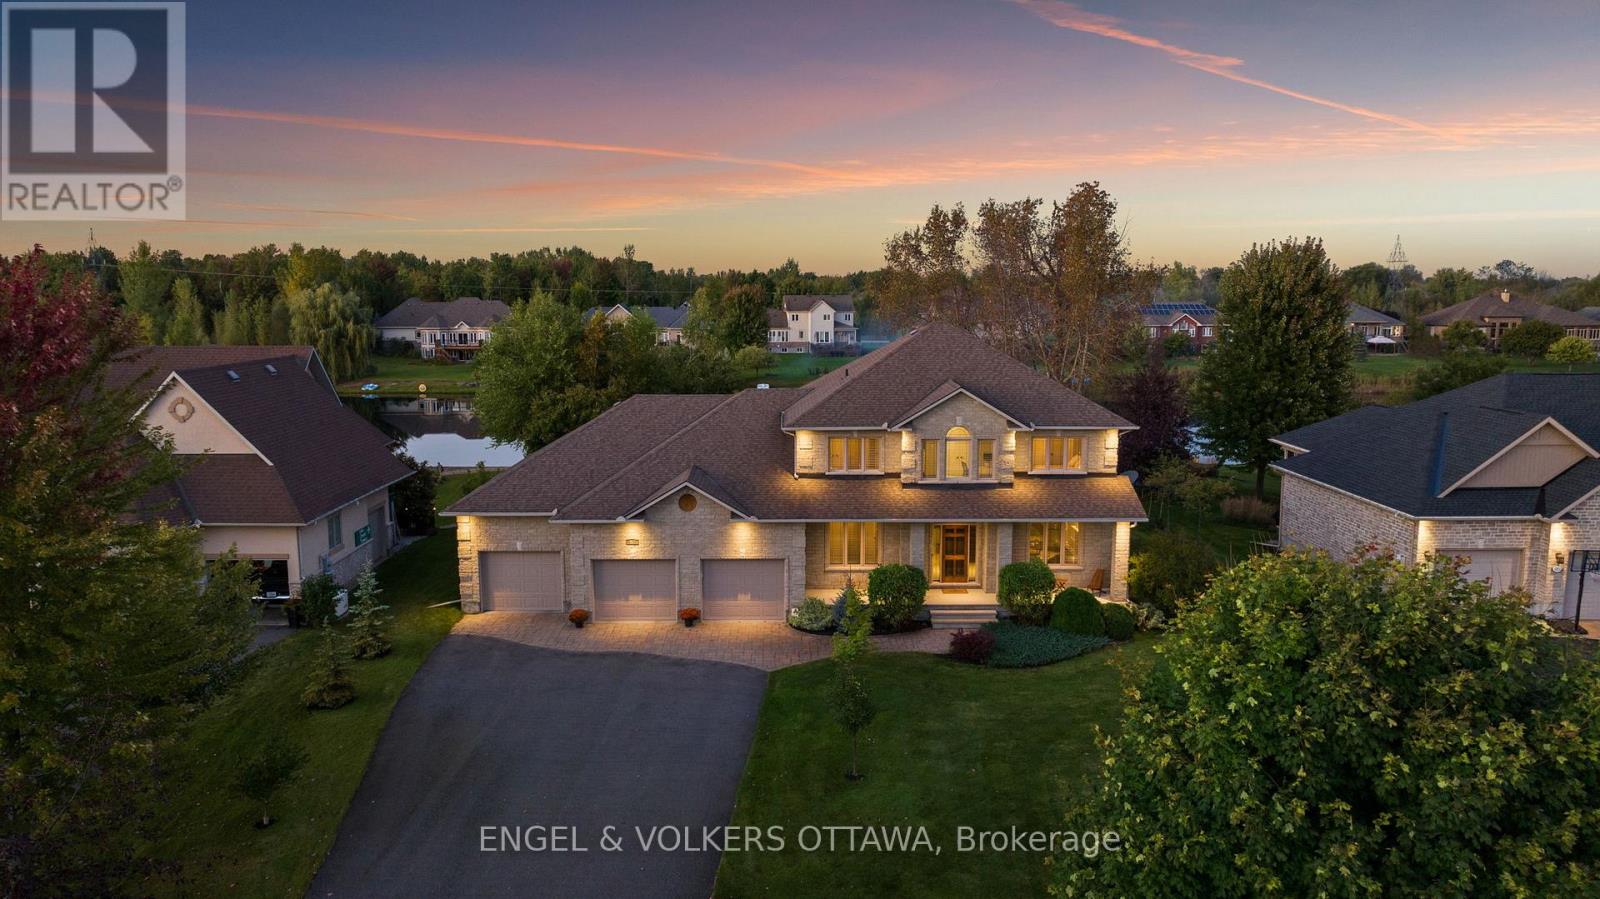
For sale
1601 - Greely
$1,599,000
6808 Suncrest Drive, Ottawa, Ontario
House in 1601 - Greely
5
Beds
Beds
5
Baths
Baths
3000 - 3500 sqft
Sq Ft
Sq Ft
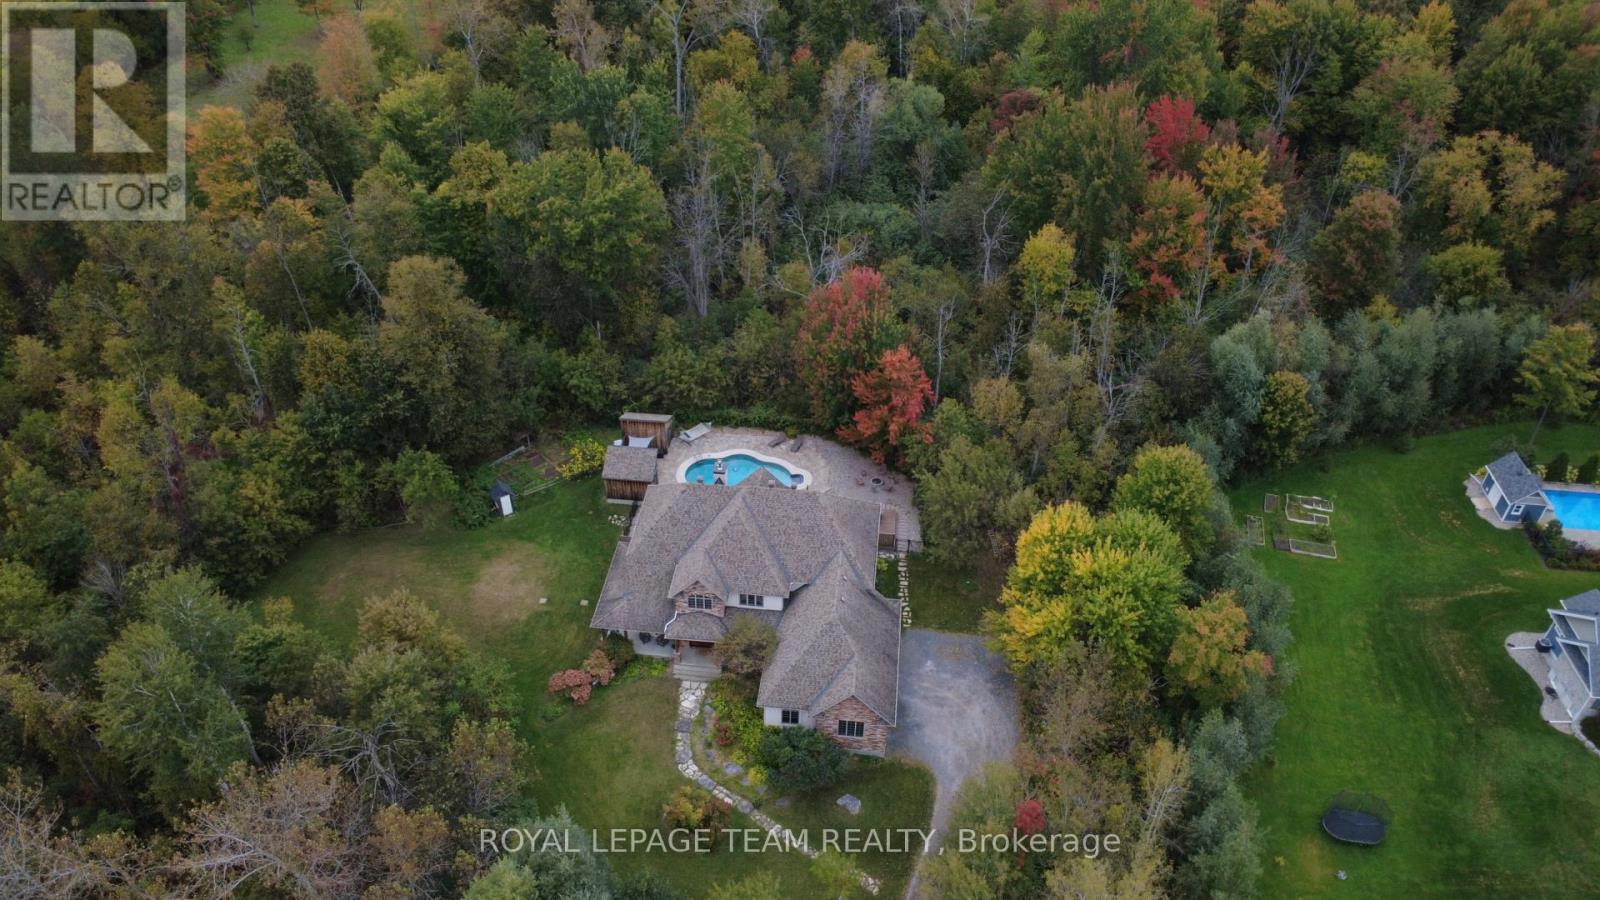
For sale
1601 - Greely
$1,599,500
1671 Reindeer Way, Ottawa, Ontario
House in 1601 - Greely
4
Beds
Beds
6
Baths
Baths
3000 - 3500 sqft
Sq Ft
Sq Ft
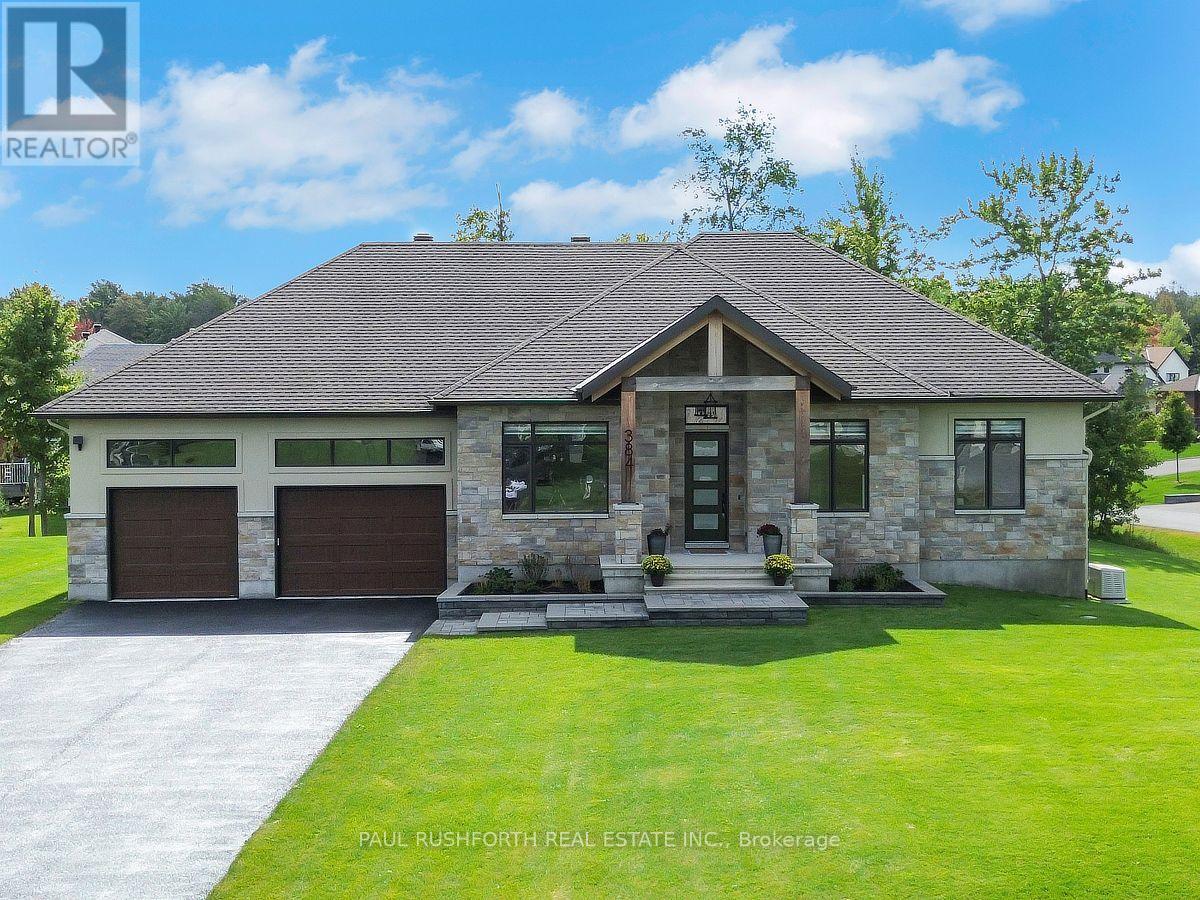
For sale
1601 - Greely
$1,294,900
384 Shoreway Drive, Ottawa, Ontario
House in 1601 - Greely
3
Beds
Beds
3
Baths
Baths
2000 - 2500 sqft
Sq Ft
Sq Ft
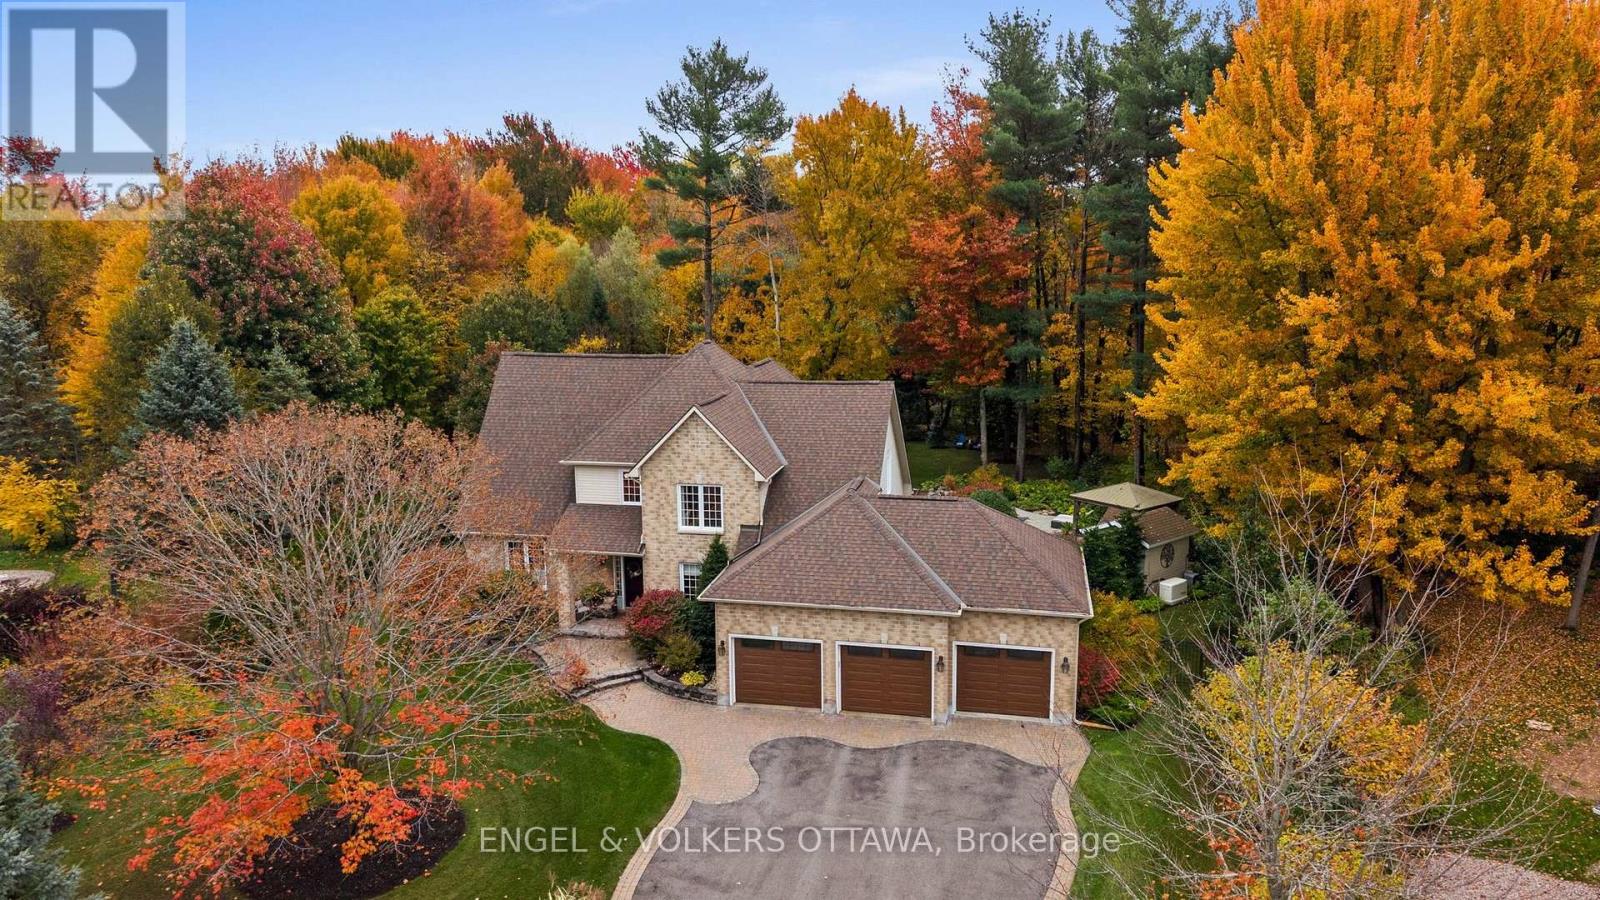
For sale
1601 - Greely
$1,279,000
1629 Shauna Crescent, Ottawa, Ontario
House in 1601 - Greely
4
Beds
Beds
3
Baths
Baths
2500 - 3000 sqft
Sq Ft
Sq Ft
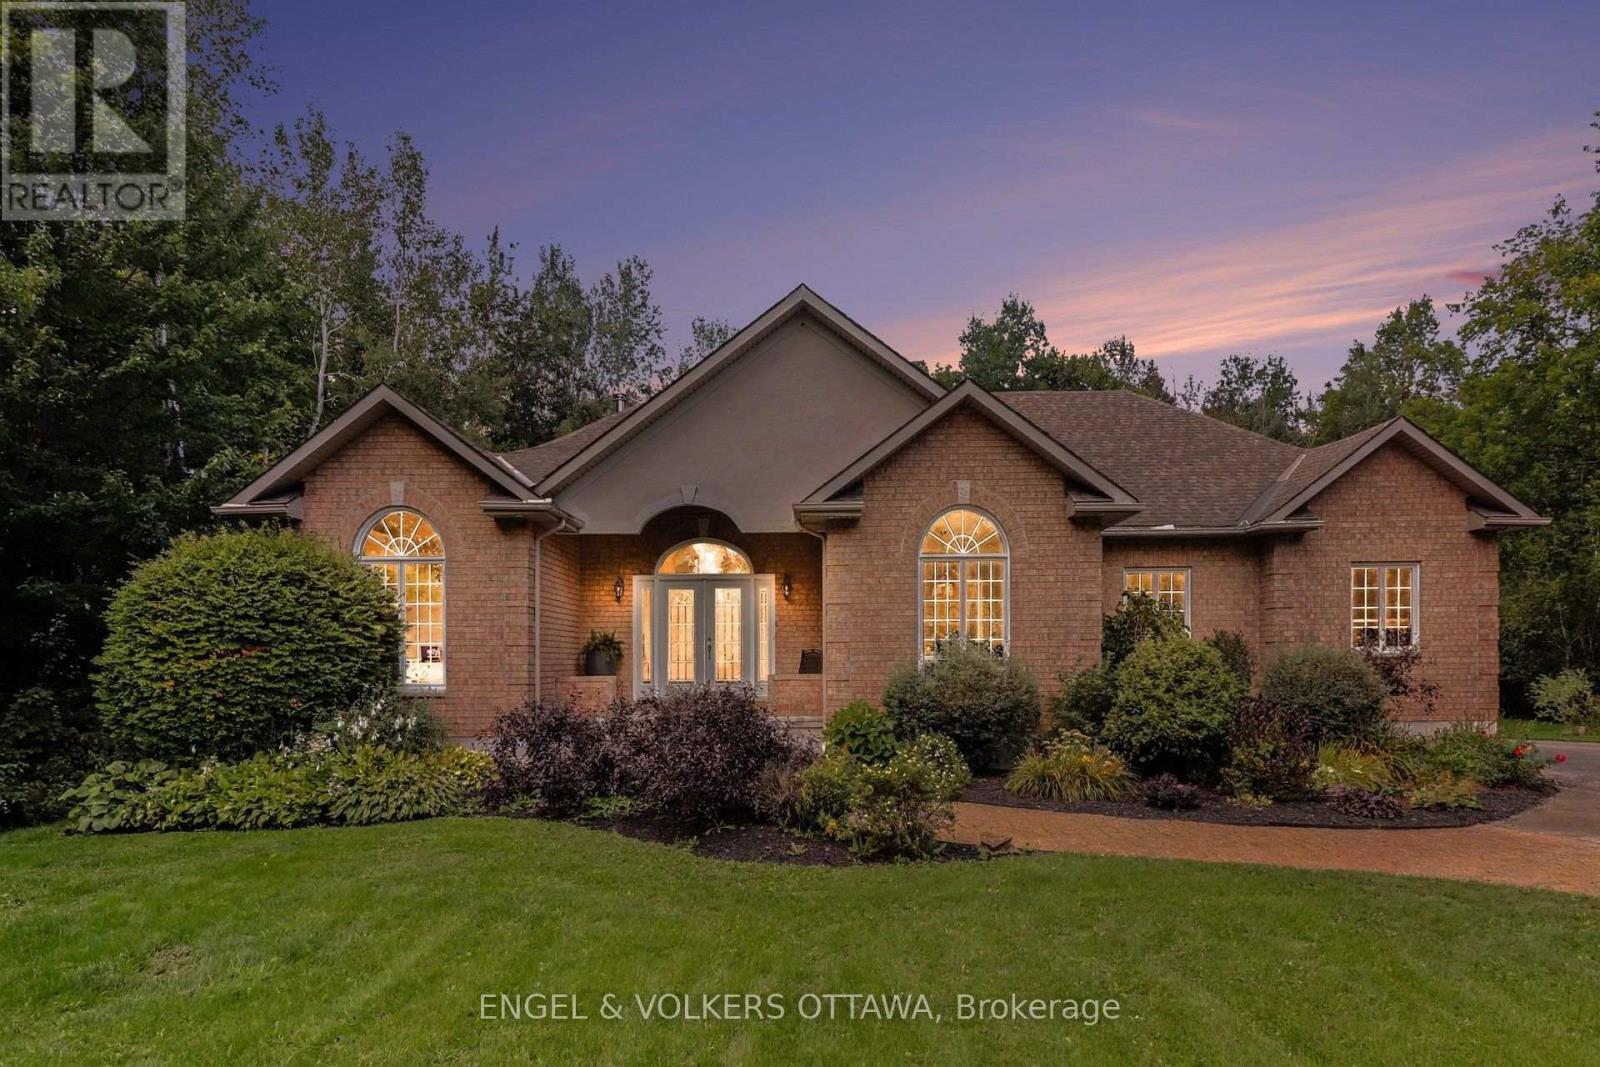
For sale
1601 - Greely
$1,259,000
6235 Deermeadow Drive, Ottawa, Ontario
House in 1601 - Greely
3
Beds
Beds
3
Baths
Baths
2000 - 2500 sqft
Sq Ft
Sq Ft
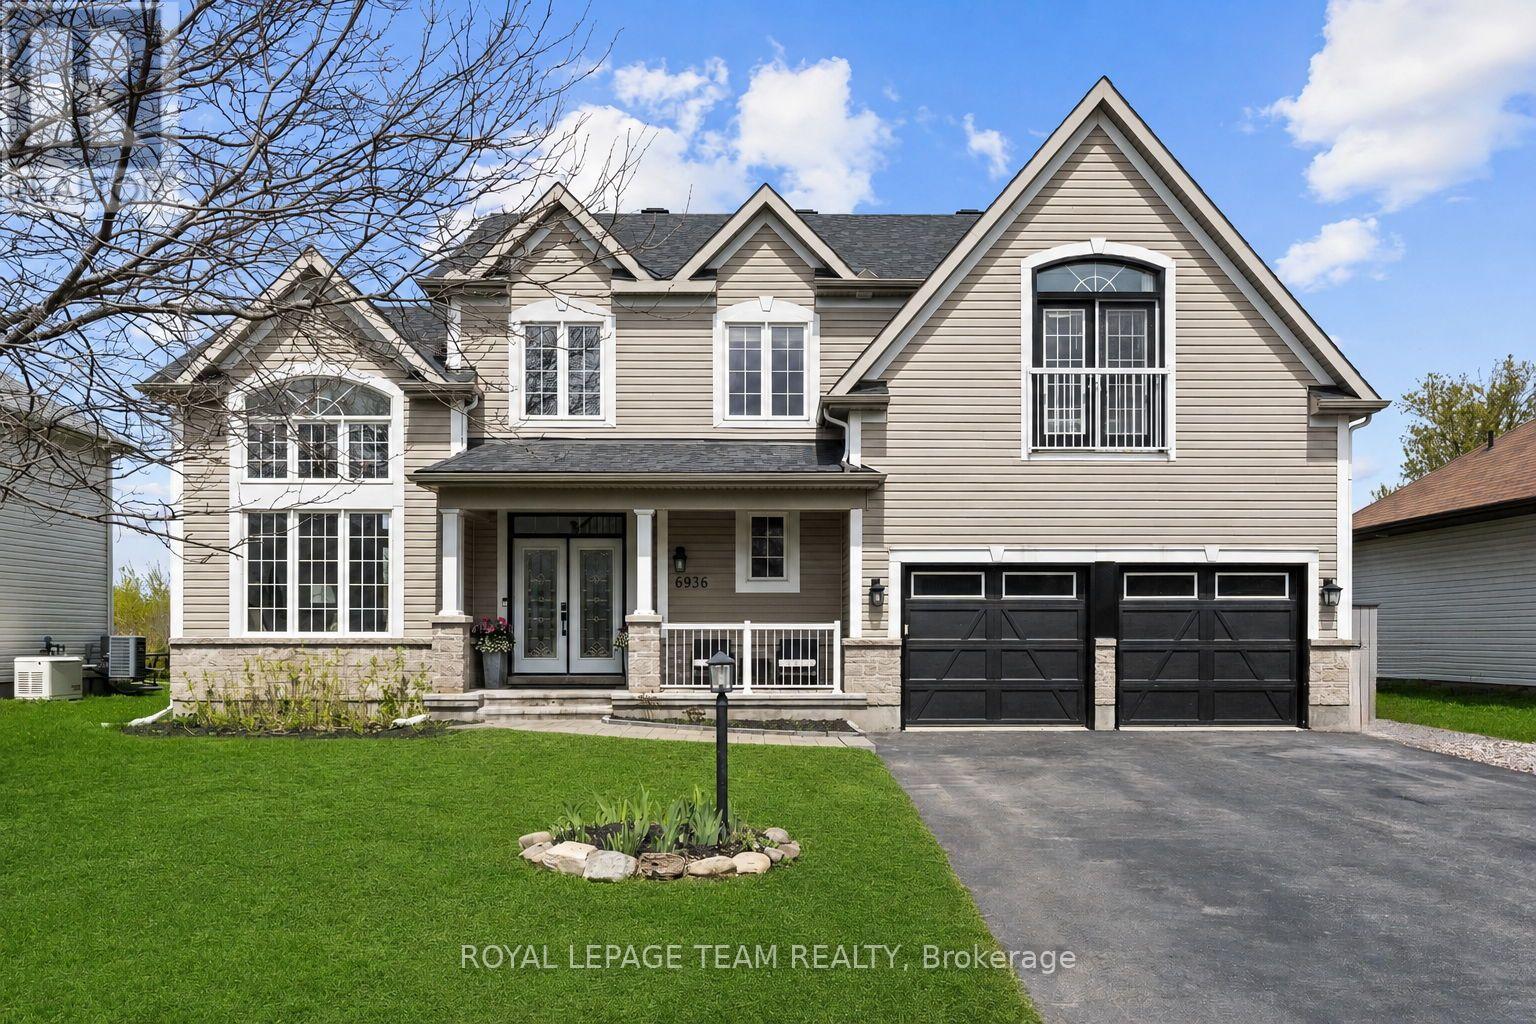
For sale
1601 - Greely
$1,249,000
6936 Mary Anne Drive, Ottawa, Ontario
House in 1601 - Greely
4
Beds
Beds
4
Baths
Baths
2500 - 3000 sqft
Sq Ft
Sq Ft
Ready to a home?
Contact a REALTOR® today!
