

100 Lake Trail Road
Ottawa,
Ontario
K4P2G2
100 Lake Trail Road
Ottawa,
Ontario
K4P2G2
Add this listing to your favourite
Shortlist it to compare later & get quick access from your account.


$1,499,900
Property overview
Building Type
House
Property Type
Single Family
Bedrooms
4
Bathrooms
4
Year Built
Neighbourhood
1601 - Greely
Status
For sale
Highlights
1601 - Greely
House
For sale
Listing description
Discover this Single Family
100 Lake Trail Road,
Ottawa
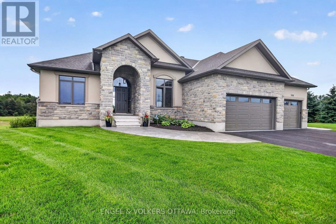
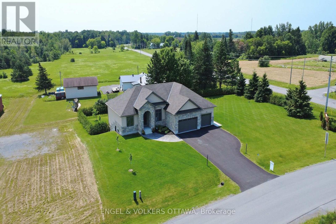
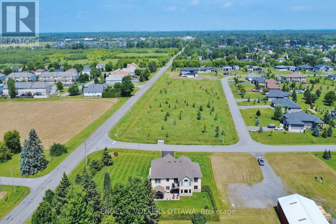
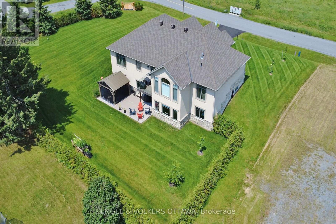
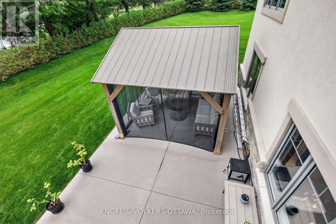
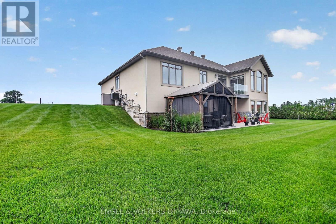
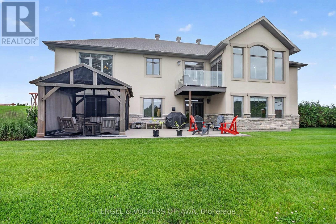
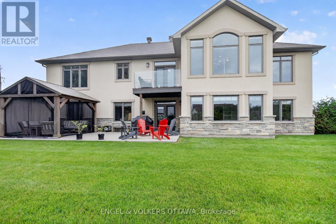
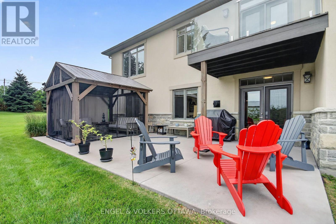
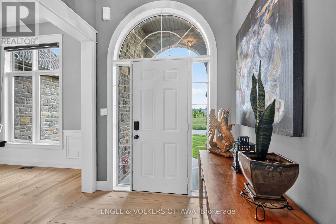
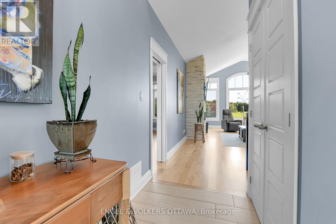
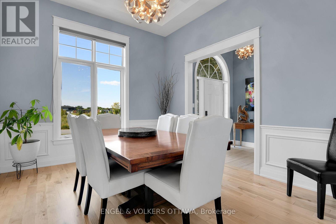
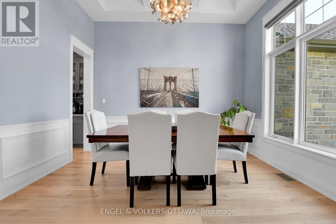
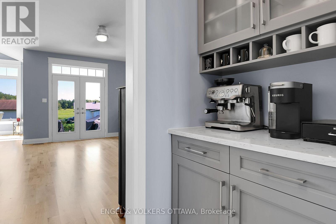
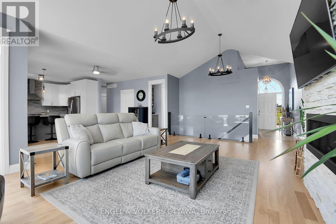
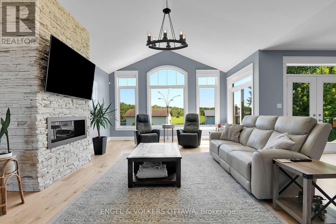
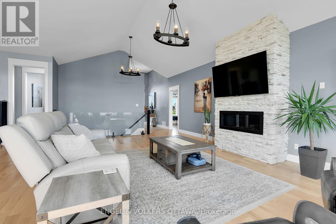
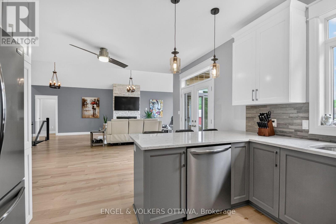
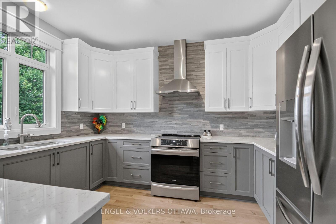
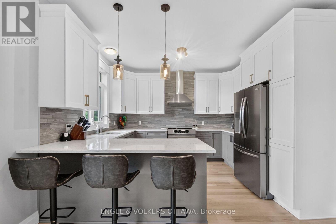
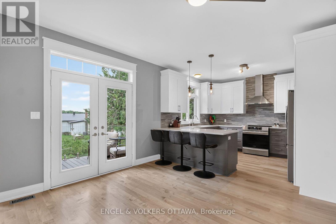
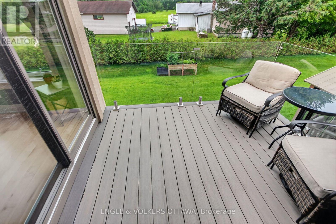
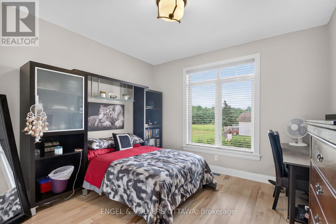
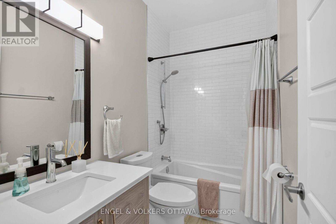
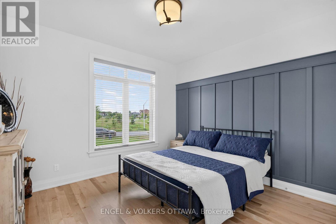
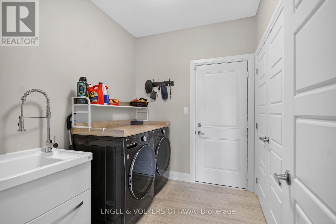
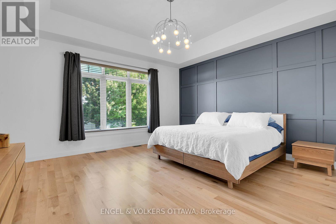
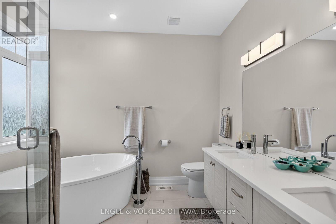
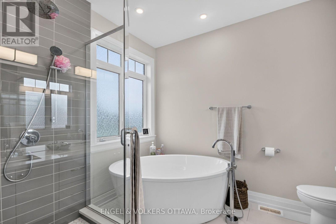
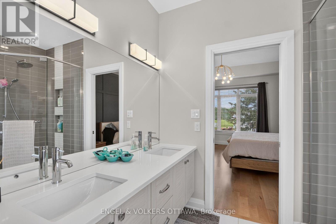
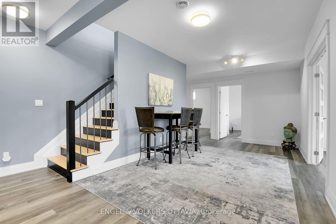
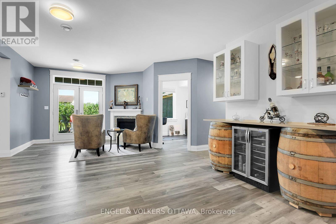
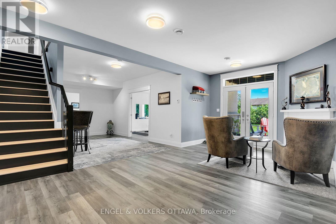
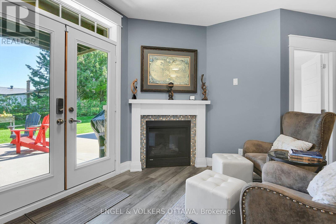
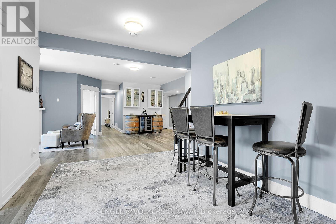
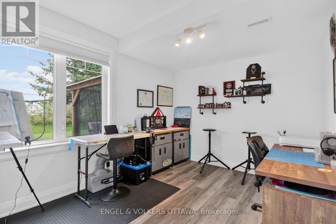
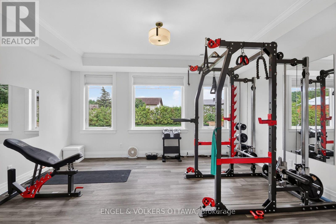
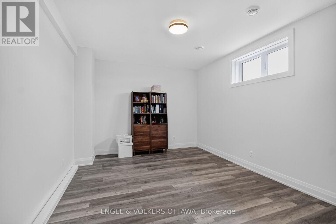
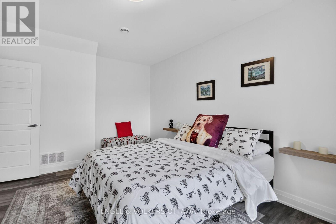
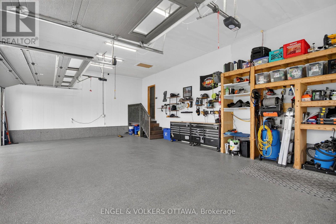
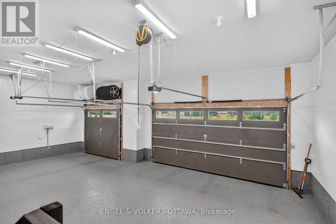
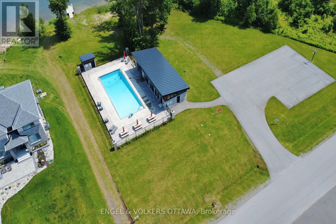
This beautiful bungalow with walk-out basement sits on an oversize lot. Private Entrance with double closet. Natural colour, maple hardwood flooring throughout. Glass Railing to hardwood stairs and finished basement. The Dining Room has an accent wall, 12ft ceiling, beautiful mouldings and access to the butler's pantry. The Living Room is accented by a stone gas fireplace, 14 ft vaulted ceiling and provides access through a set of double doors to the deck. An open area perfect for a tale and chairs is situated between the Living Room and Kitchen and has access to the deck. An oversized Quartz counter which seats 3 chairs can be found in the Kitchen. Lots of cupboards and a wonderful backsplash throughout the kitchen. Appliances are included with an Induction Stove. The Powder Room is close by as well as the Laundry Room (with sink) that access the Triple Garage. The Primary Bedroom with an access wall and coffered ceiling, has a huge walk-in closet and a gorgeous 5pc Ensuite. The other bedrooms are located on the opposite side of the house and are accompanied by a 4 piece bath and benefits from the privacy of a sliding pocket door. The walk-out basement has a gas fireplace and open area that can be used as a Medial Room, a Gym (could be a bedroom) with large windows. A bedroom with a large window filled with natural light. Multi-purpose Rooms available for your family needs. A 3pc bath with a walk-in shower for your convenience. A walk in Cold Room, a large storage room and utility room. The triple garage has expoxy flooring, walls are finished with professional grade fiberglass panels that are water proof. Built in shelves with 3-30 amp service. Exterior plug for outdoor lighting. Landscaped, a gazebo (14x12) and oversized patio for your enjoyment. Community Association fee of $400.00 a year is mandatory. The amenities include a heated salt water pool, a gym and access to two lakes & walking trails. (id:64373)
Upcoming viewings
45.2463289
-75.5604705
100 Lake Trail Road, Ottawa, Ontario, K4P2G2
Loading WalkScore data...
Walk Score®
Transit Score®
Bike Score®
Walkability Snapshot
Understand how walkable, transit-friendly & bikeable this neighbourhood really is.
Scores are powered by Walk Score® and reflect access to daily essentials, transit and bike routes near this area.
🚶Walk Score®
🚊Transit Score
🚲Bike Score
Liveability scores for this neighbourhood
Powered by Walk Score®
Use these scores as a quick guide only. Check local transit, bike paths
and walk routes to plan your day-to-day life.
Google Maps
Explore the exact location, nearby amenities, and community vibe.
Property Address
100 Lake Trail Road,
Ottawa,
Ontario
K4P2G2
Community
1601 - Greely
Neighbourhood
Listing Details
Last updated:
2026-10-07
Key facts
Price
$1,499,900
Ownership
Freehold
Property type
Single Family
Bedrooms
4
Bathrooms
4
Stories
1
Interior size
3500 - 5000 sqft
Year built / Age
6 to 15 years
Parking options
Attached Garage, Garage
Total spaces
9
Interior & features
Cooling
Central air conditioning
Heating
Forced air
Heating fuel
Natural gas
Basement
N/A (Finished)
Flooring
Tile
Appliances
Garage door opener remote(s), Water Heater, Water Treatment, Blinds, Dishwasher, Dryer, Garage door opener, Microwave, Stove, Washer, Refrigerator
Fireplace
True
Exterior finish
Stucco, Stone
Lot, amenities & extras
Lot size
131.9 x 193.3 FT
Water
Drilled Well
Sewer
Septic System
Rooms
| Level | Type | Length | Width | Dimensions |
|---|---|---|---|---|
| Lower Level | Recreational, Games Room | 9.4 m | 6.1 m | 9.4 m x 6.1 m |
| Lower Level | Exercise Room | 4.84 m | 4.11 m | 4.84 m x 4.11 m |
| Lower Level | Bedroom | 3.68 m | 4.87 m | 3.68 m x 4.87 m |
| Lower Level | Exercise Room | 3.68 m | 5.72 m | 3.68 m x 5.72 m |
| Lower Level | Other | 3.68 m | 4.11 m | 3.68 m x 4.11 m |
| Lower Level | Office | 4.02 m | 3.07 m | 4.02 m x 3.07 m |
| Lower Level | Exercise Room | 3.49 m | 4.31 m | 3.49 m x 4.31 m |
| Lower Level | Bathroom | 2.61 m | 190 m | 2.61 m x 190 m |
| Lower Level | Utility Room | 5.33 m | 3.2 m | 5.33 m x 3.2 m |
| Main Level | Foyer | 3.18 m | 2.28 m | 3.18 m x 2.28 m |
| Main Level | Bedroom 2 | 3.68 m | 3.3 m | 3.68 m x 3.3 m |
| Main Level | Bathroom | 2.55 m | 1.52 m | 2.55 m x 1.52 m |
| Main Level | Bedroom 3 | 4.22 m | 3.68 m | 4.22 m x 3.68 m |
| Main Level | Dining Room | 3.67 m | 4.11 m | 3.67 m x 4.11 m |
| Main Level | Living Room | 8.4 m | 4.89 m | 8.4 m x 4.89 m |
| Main Level | Eating Area | 4.79 m | 3.19 m | 4.79 m x 3.19 m |
| Main Level | Kitchen | 3.62 m | 3.09 m | 3.62 m x 3.09 m |
| Main Level | Laundry Room | 2.72 m | 1.04 m | 2.72 m x 1.04 m |
| Main Level | Bathroom | 1.75 m | 1.5 m | 1.75 m x 1.5 m |
| Main Level | Primary Bedroom | 5.42 m | 4.79 m | 5.42 m x 4.79 m |
| Main Level | Other | 2.72 m | 2.72 m | 2.72 m x 2.72 m |
| Main Level | Laundry Room | 1.04 m | 2.72 m | 1.04 m x 2.72 m |
Mortgage Calculator
$500,000
$100,000
$5,000,000
Adjust the total amount you plan to borrow.
5%
1%
15%
25 years
10 years
40 years
Monthly Payment
$0
This is an approximate monthly payment based on your inputs.
Total Interest Paid
$0
Add this listing to your favourite
Shortlist it to compare later & get quick access from your account.

Comparables
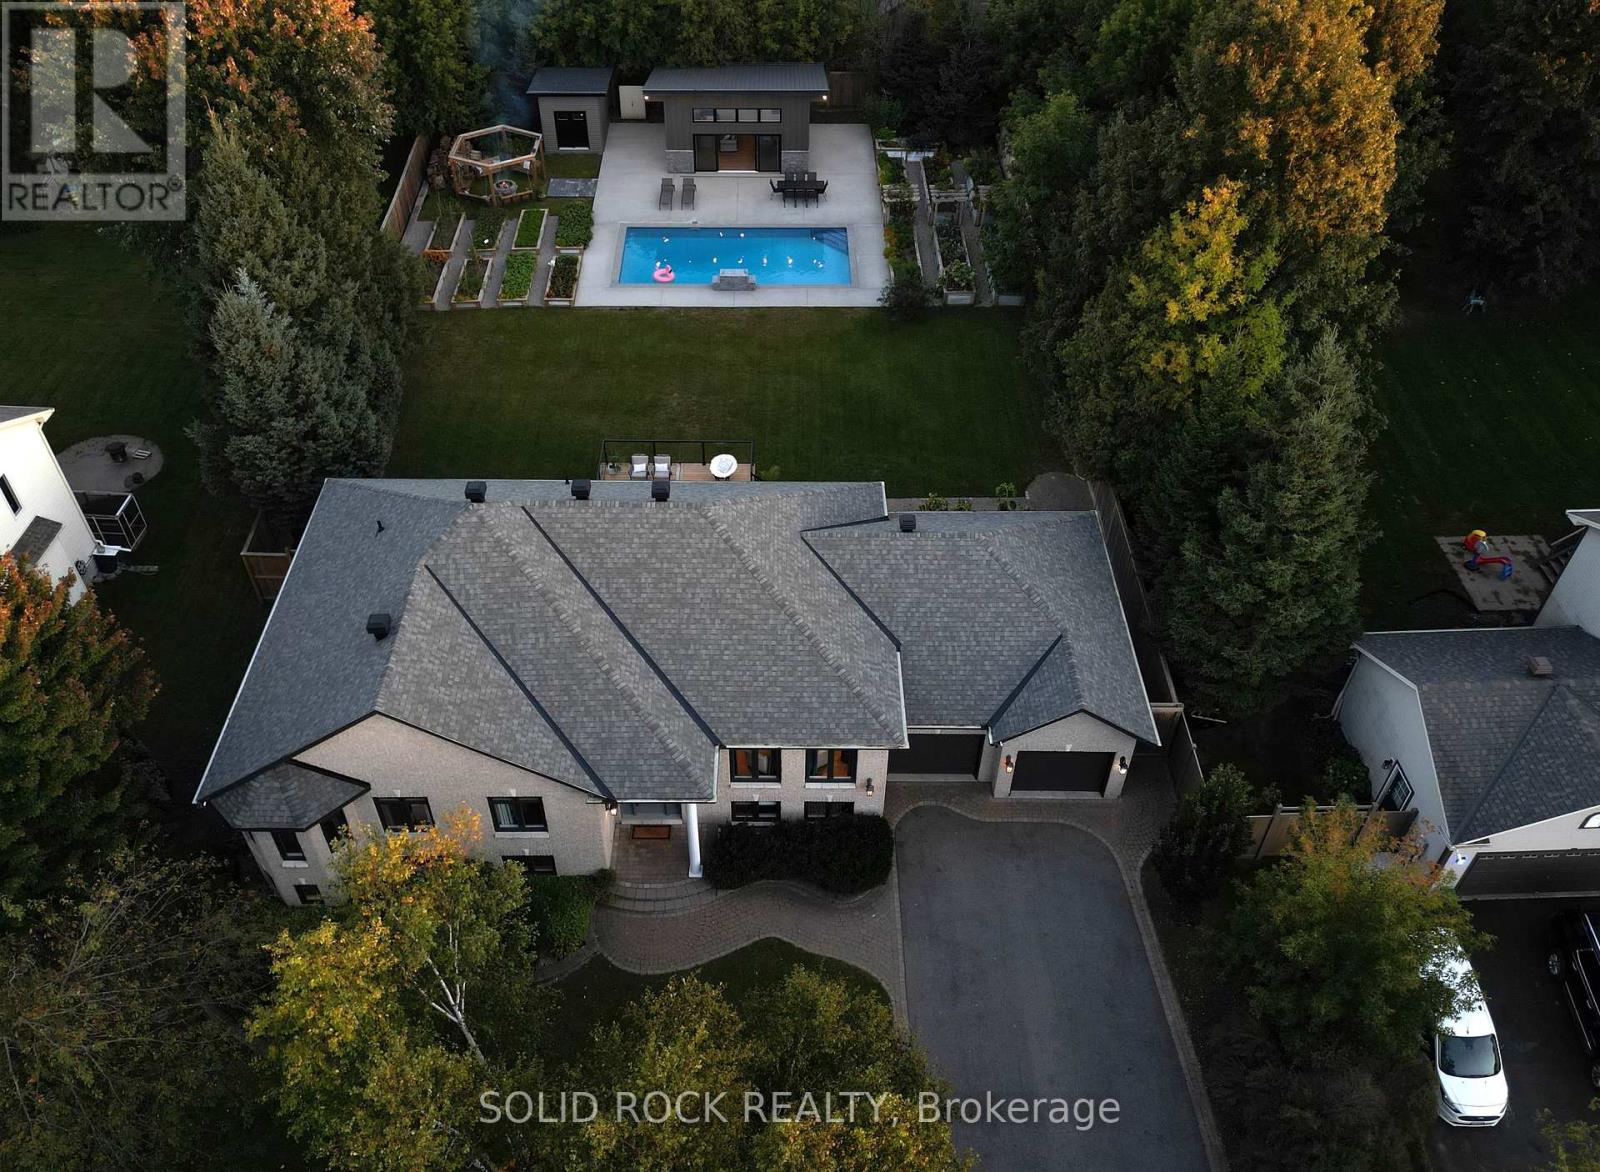
For sale
1601 - Greely
$1,450,000
7040 Donwel Drive, Ottawa, Ontario
House in 1601 - Greely
6
Beds
Beds
3
Baths
Baths
2000 - 2500 sqft
Sq Ft
Sq Ft
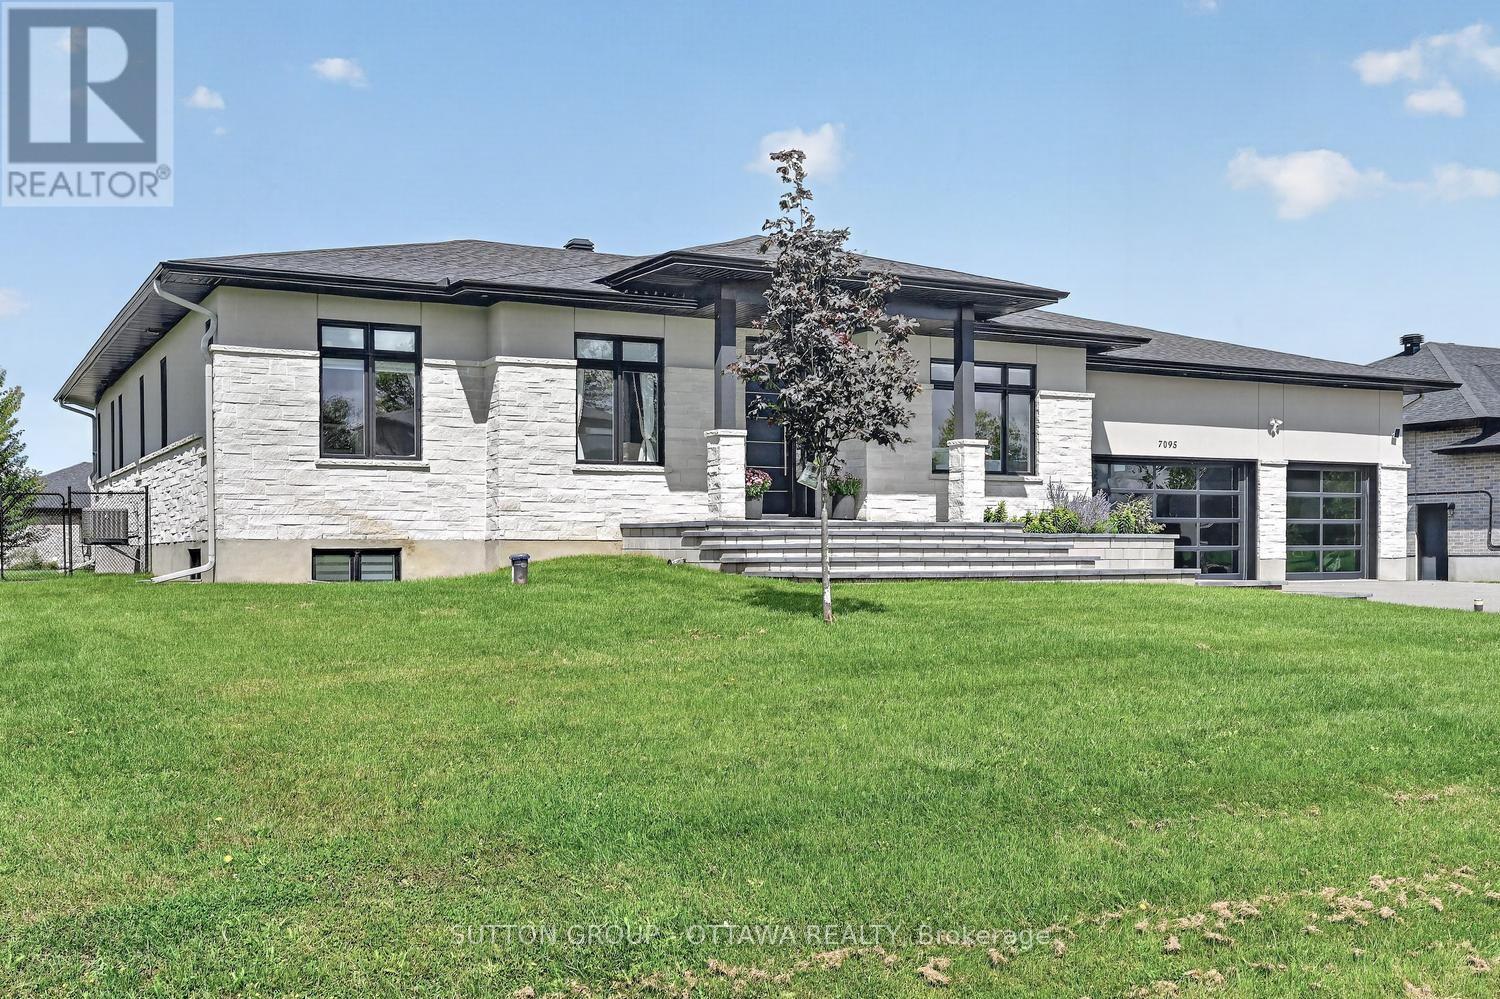
For sale
1601 - Greely
$1,559,900
7095 Still Meadow Way, Ottawa, Ontario
House in 1601 - Greely
4
Beds
Beds
4
Baths
Baths
2000 - 2500 sqft
Sq Ft
Sq Ft
For sale
1601 - Greely
$1,599,000
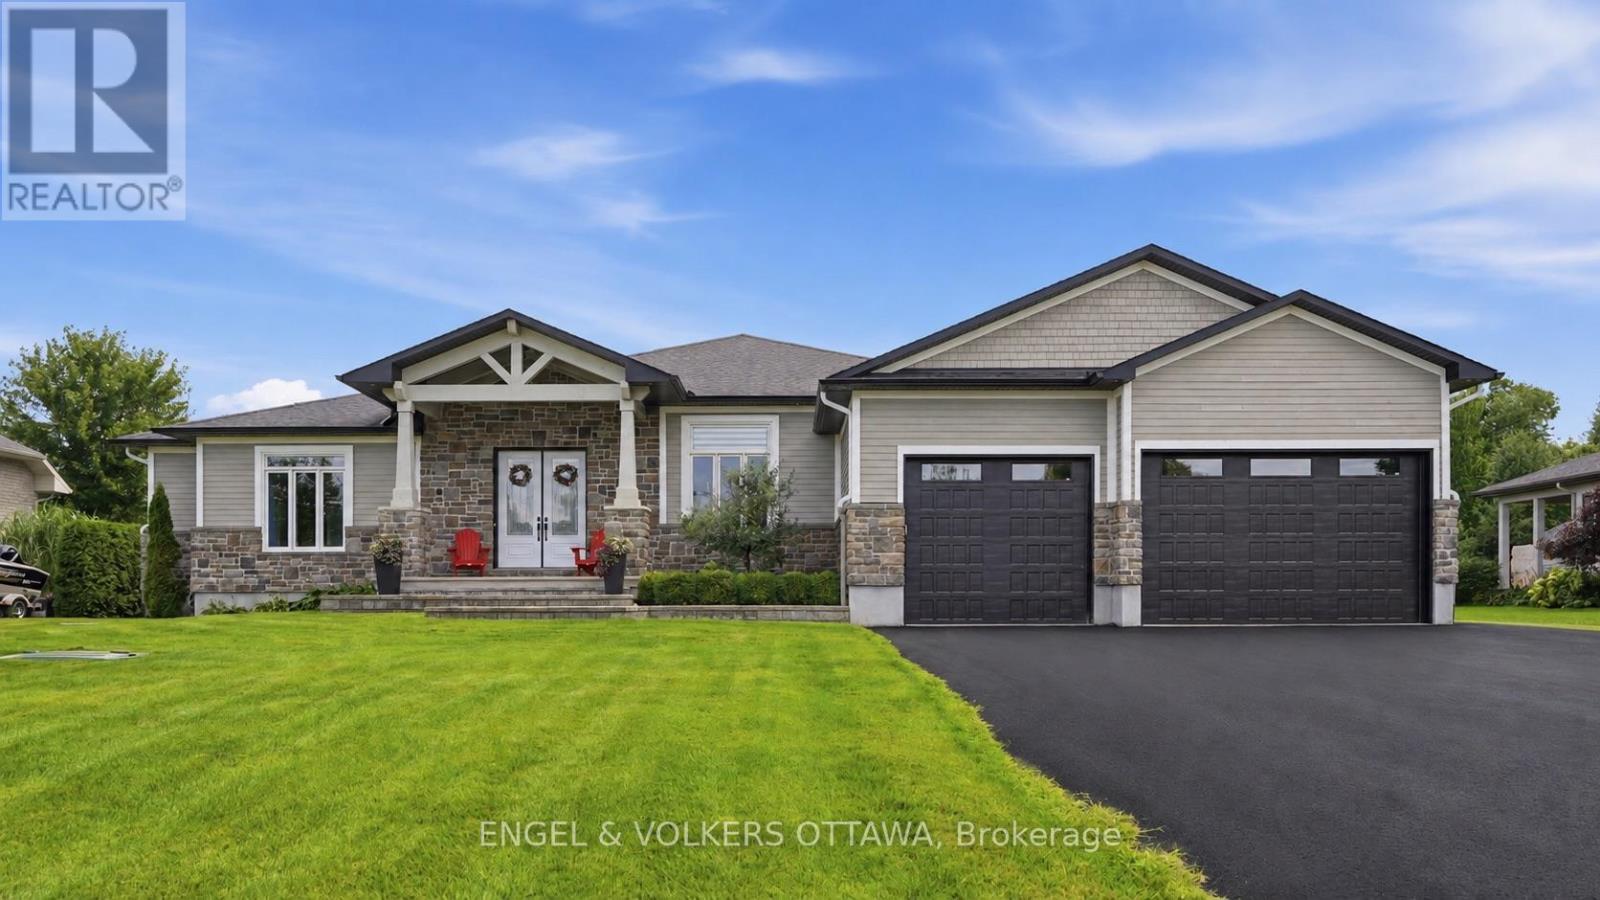
1914 Cedarlakes Way, Ottawa, Ontario
House in 1601 - Greely
4
Beds
Beds
4
Baths
Baths
3000 - 3500 sqft
Sq Ft
Sq Ft
For sale
1601 - Greely
$1,599,000
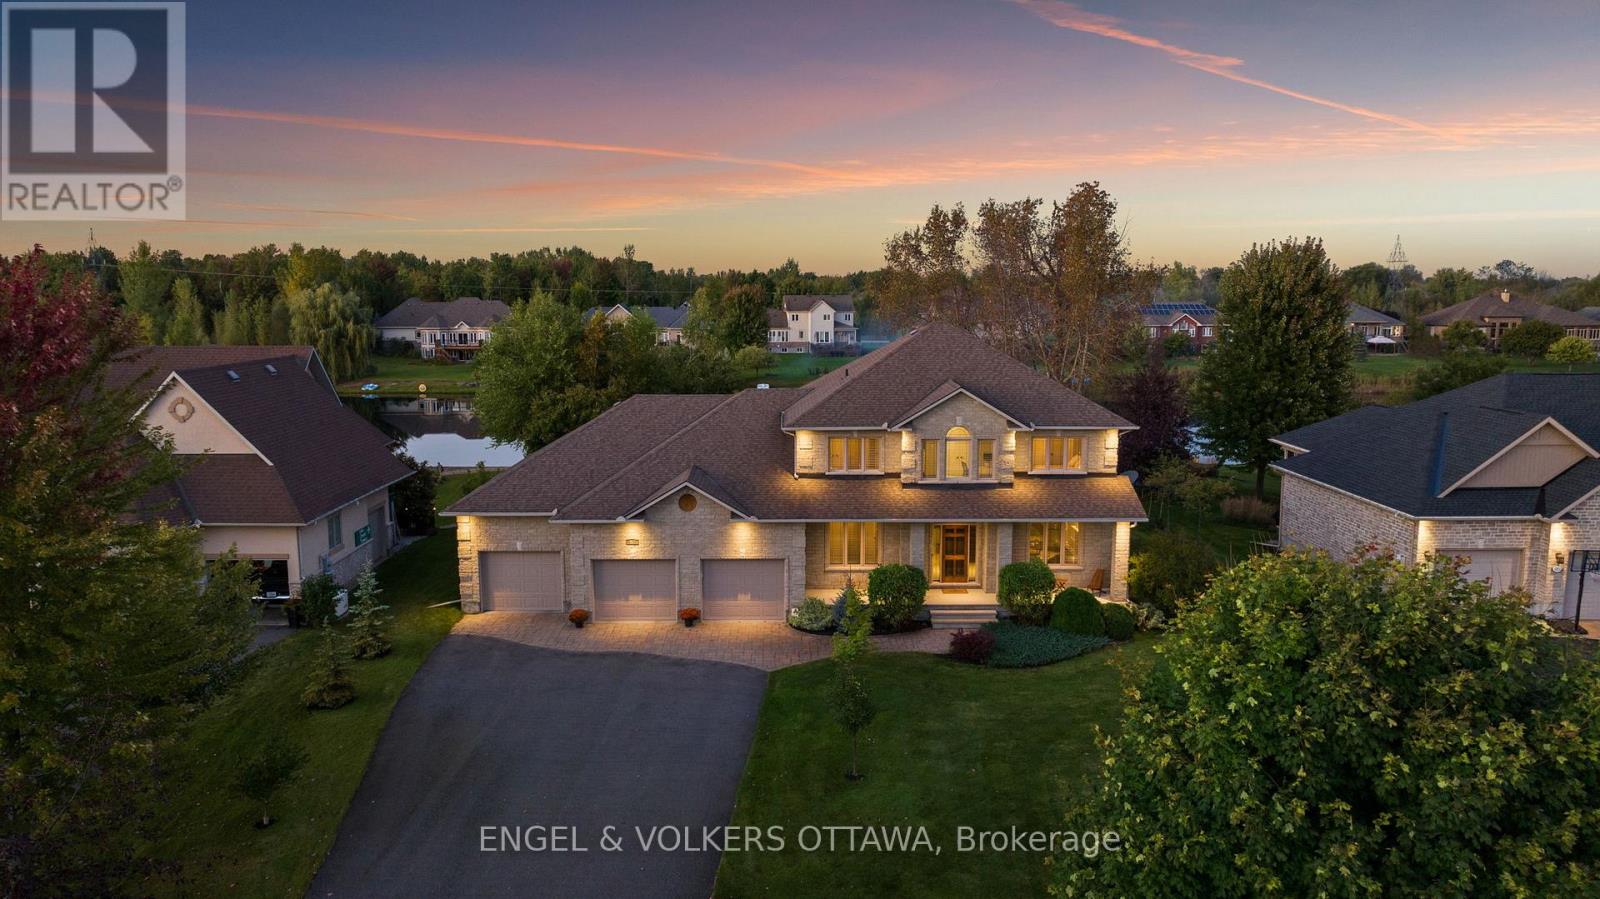
6808 Suncrest Drive, Ottawa, Ontario
House in 1601 - Greely
5
Beds
Beds
5
Baths
Baths
3000 - 3500 sqft
Sq Ft
Sq Ft
For sale
1601 - Greely
$1,599,500
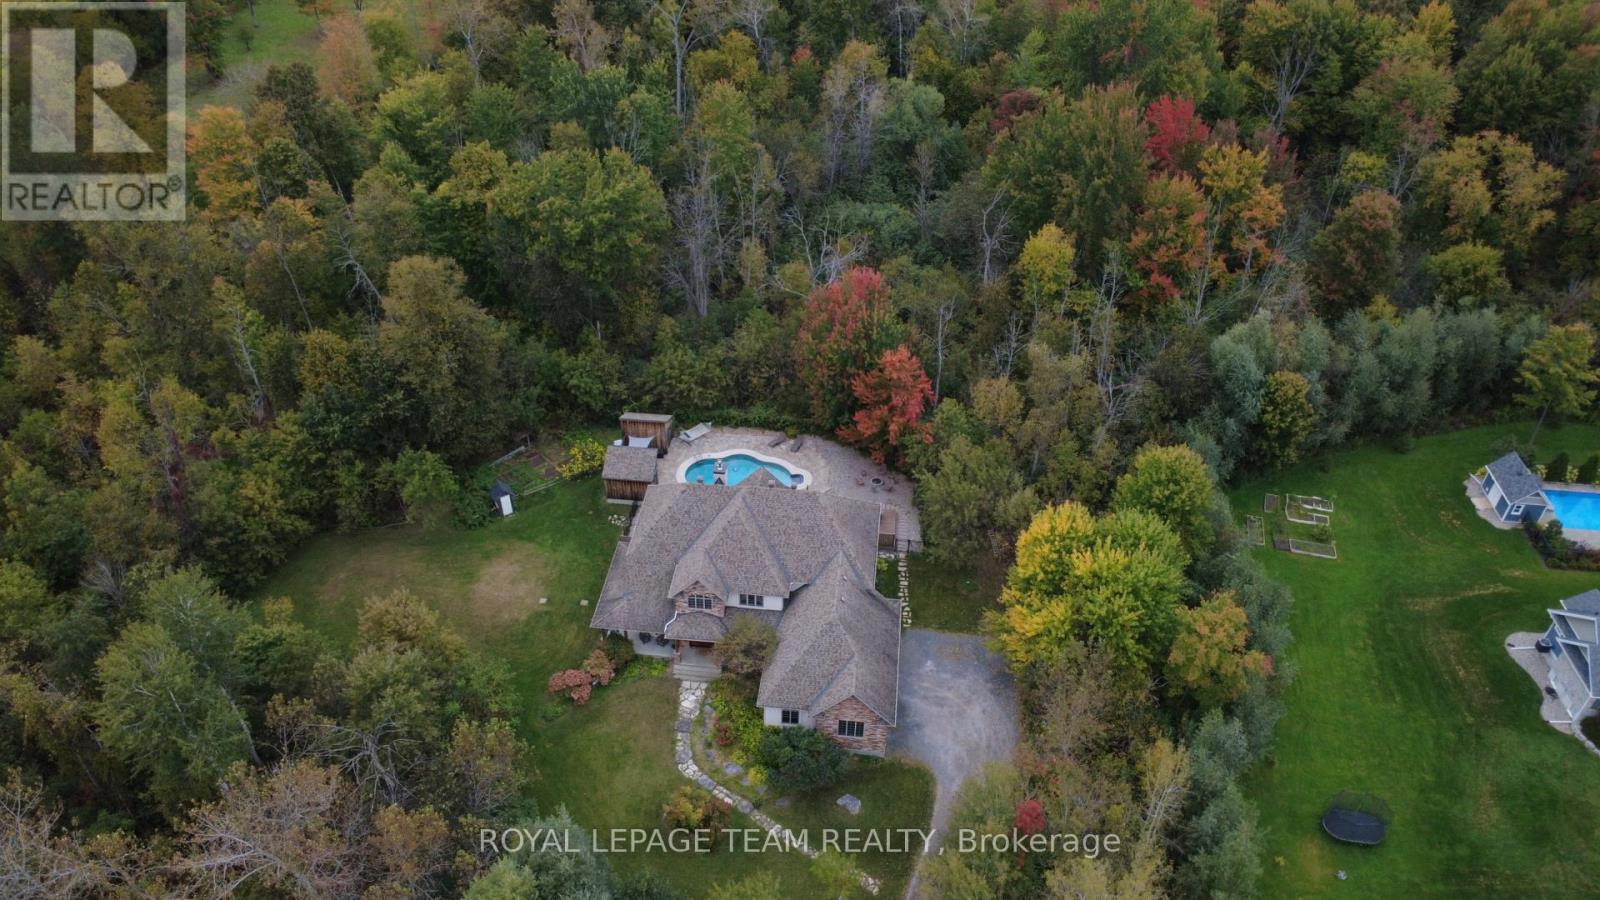
1671 Reindeer Way, Ottawa, Ontario
House in 1601 - Greely
4
Beds
Beds
6
Baths
Baths
3000 - 3500 sqft
Sq Ft
Sq Ft
For sale
1601 - Greely
$1,369,000
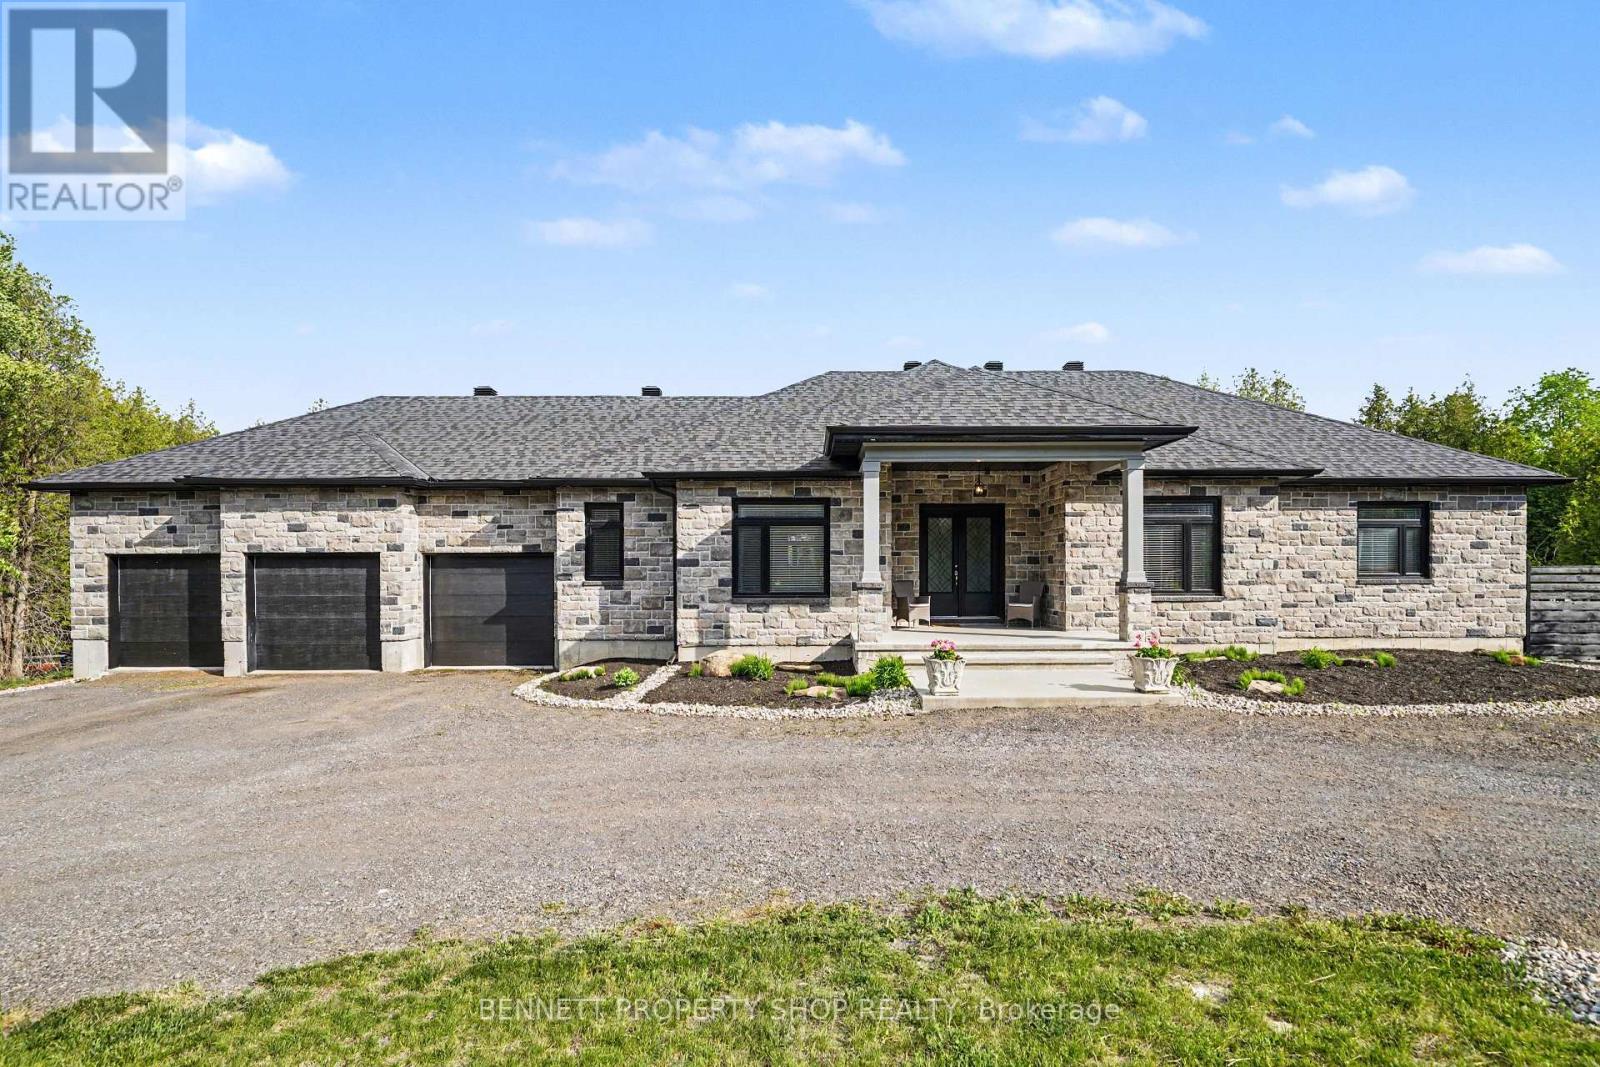
6264 Nick Adams Road, Ottawa, Ontario
House in 1601 - Greely
5
Beds
Beds
4
Baths
Baths
2500 - 3000 sqft
Sq Ft
Sq Ft
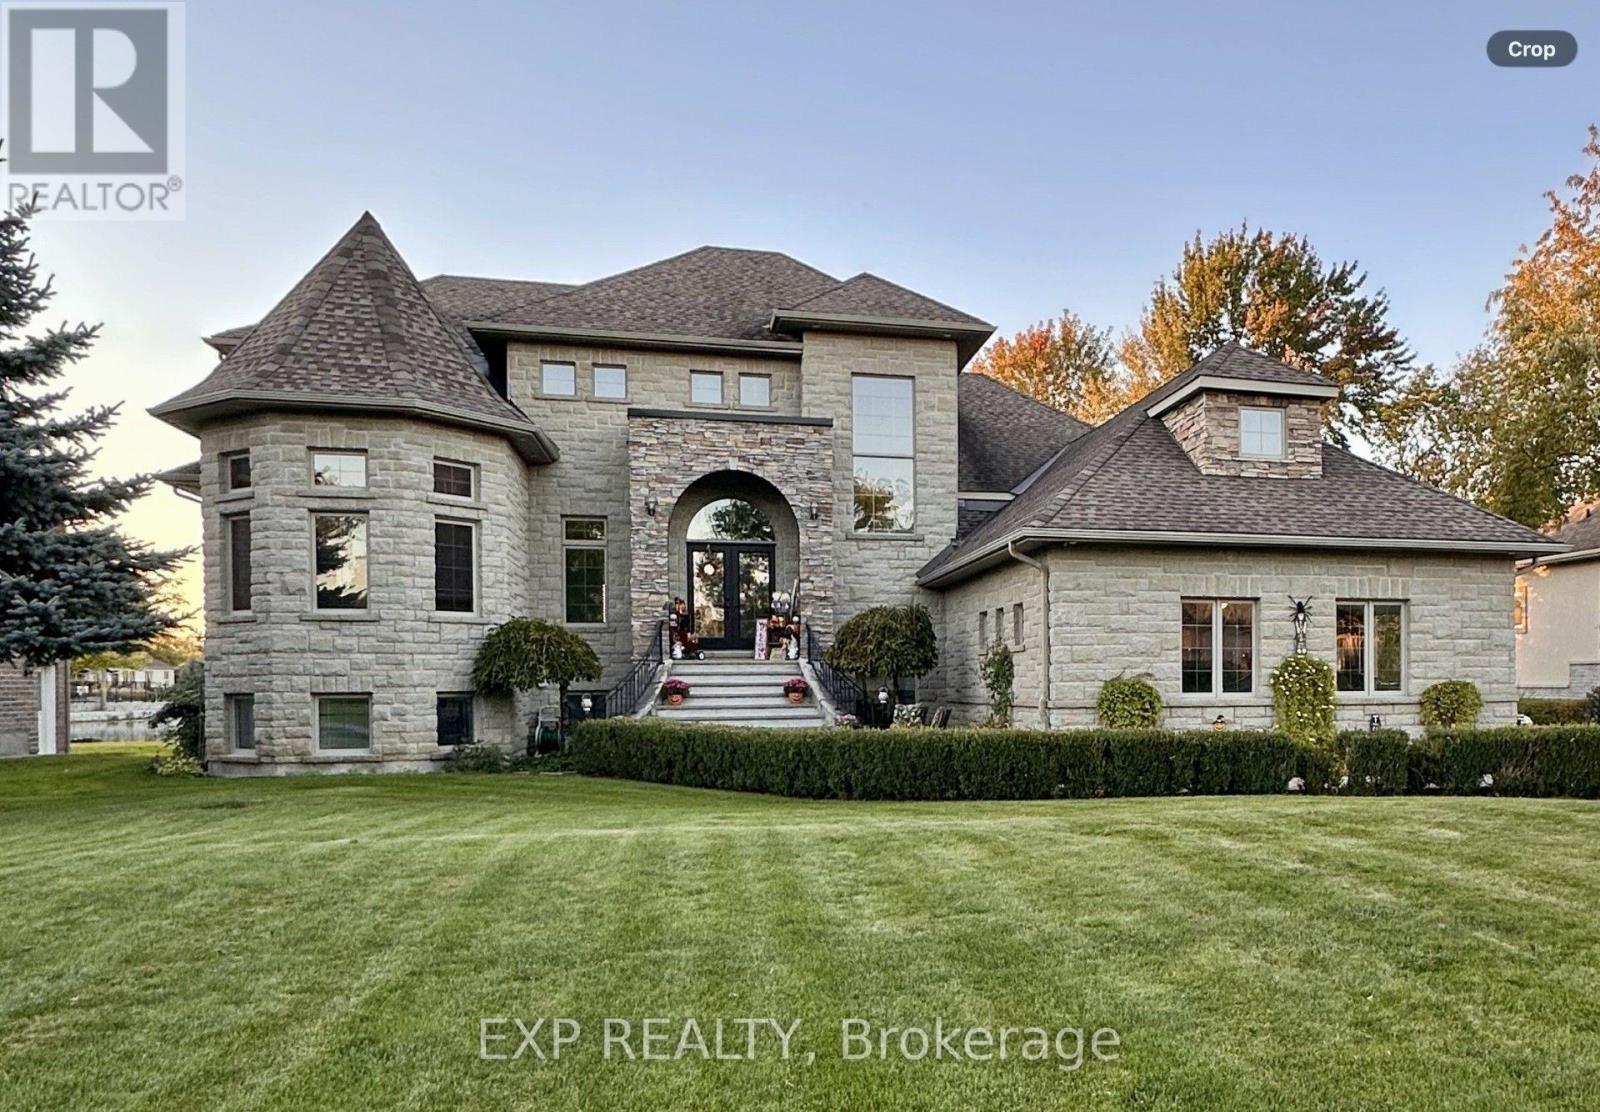
For sale
1601 - Greely
$1,699,000
6715 Suncrest Drive, Ottawa, Ontario
House in 1601 - Greely
6
Beds
Beds
4
Baths
Baths
3500 - 5000 sqft
Sq Ft
Sq Ft
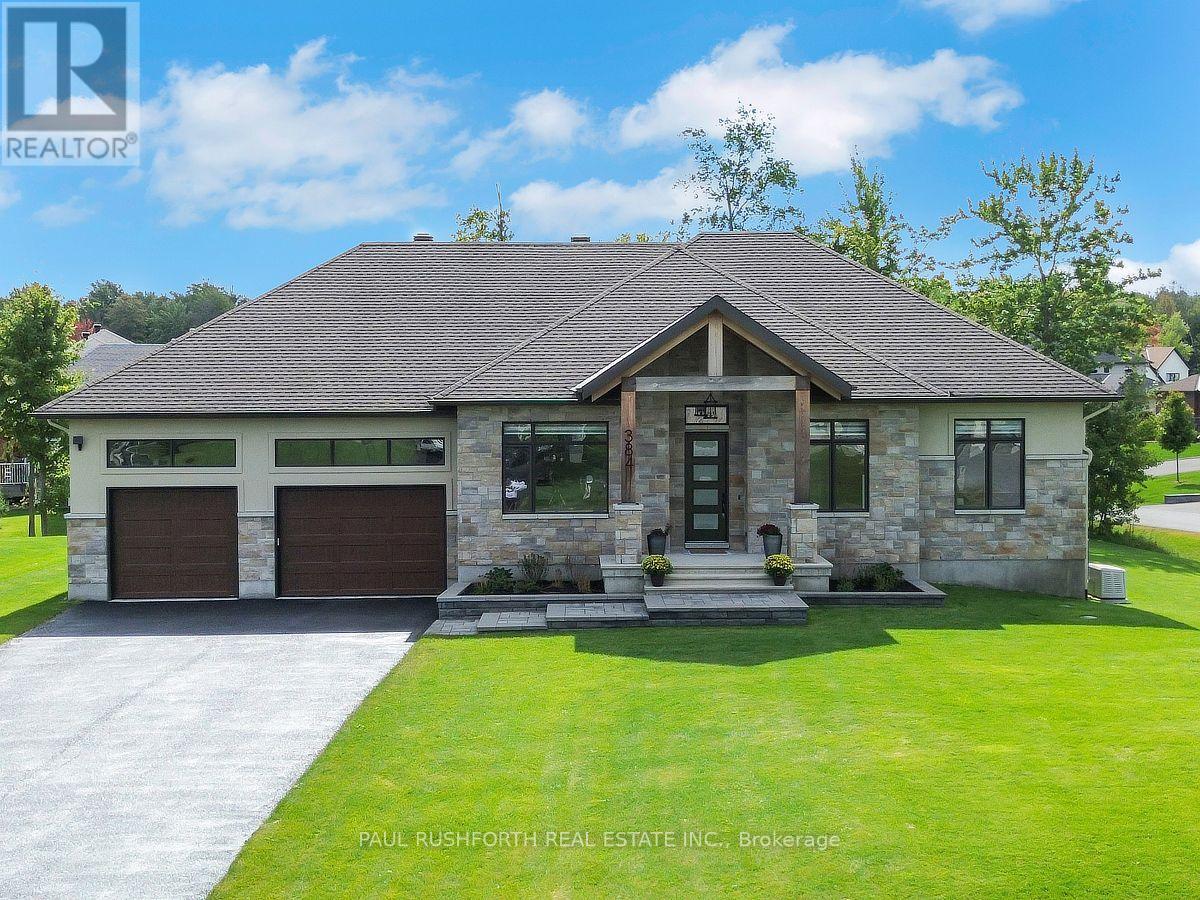
For sale
1601 - Greely
$1,294,900
384 Shoreway Drive, Ottawa, Ontario
House in 1601 - Greely
3
Beds
Beds
3
Baths
Baths
2000 - 2500 sqft
Sq Ft
Sq Ft
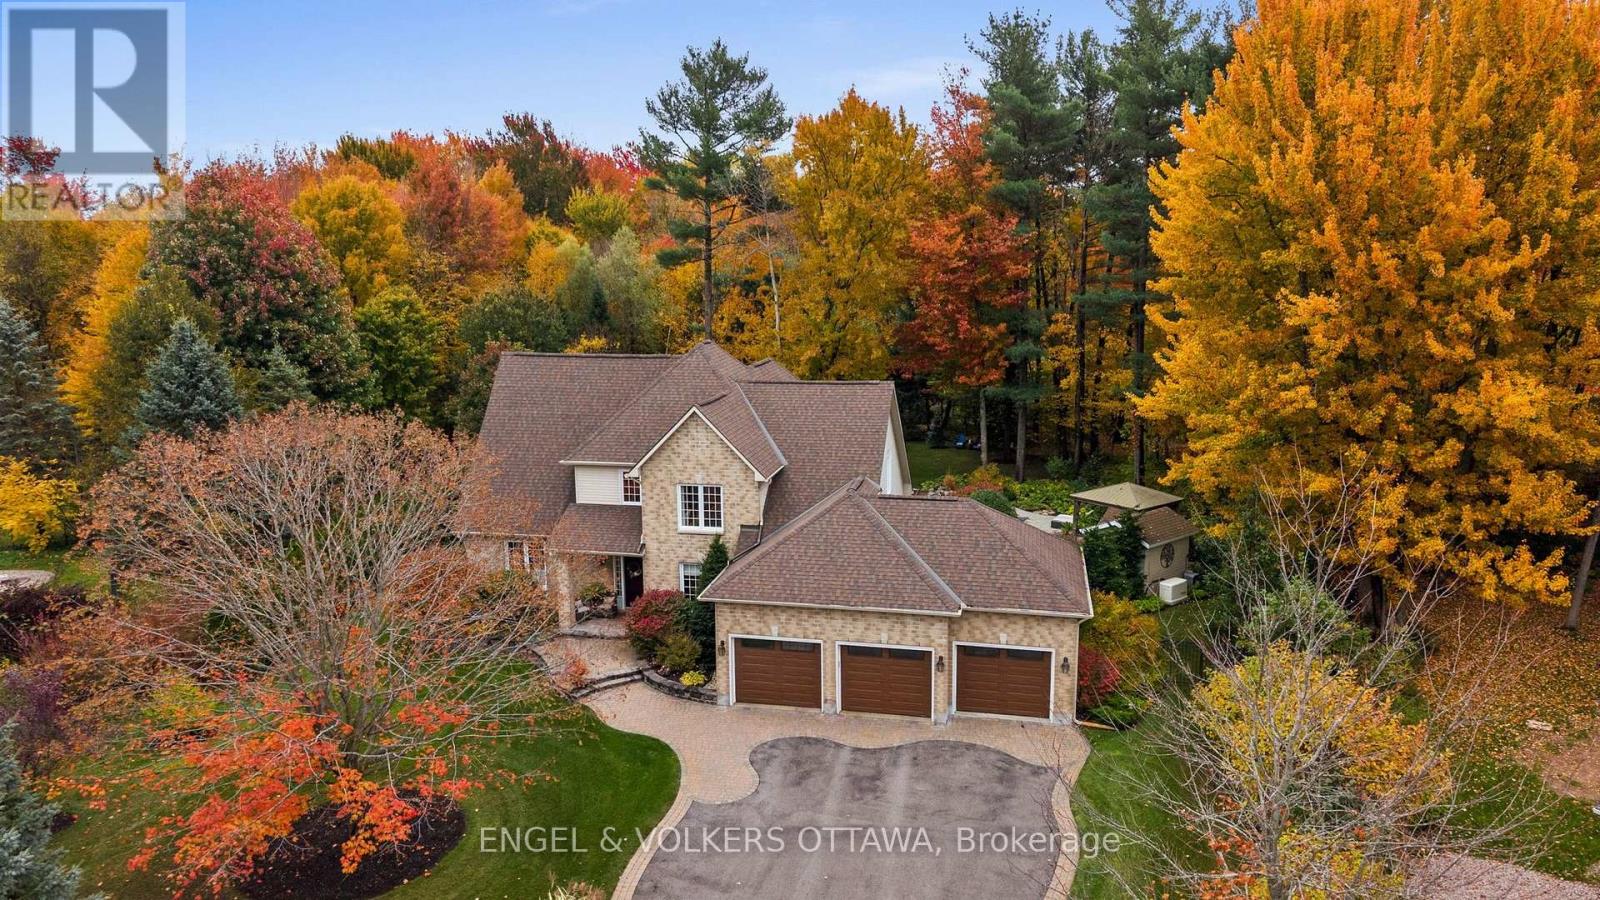
For sale
1601 - Greely
$1,279,000
1629 Shauna Crescent, Ottawa, Ontario
House in 1601 - Greely
4
Beds
Beds
3
Baths
Baths
2500 - 3000 sqft
Sq Ft
Sq Ft
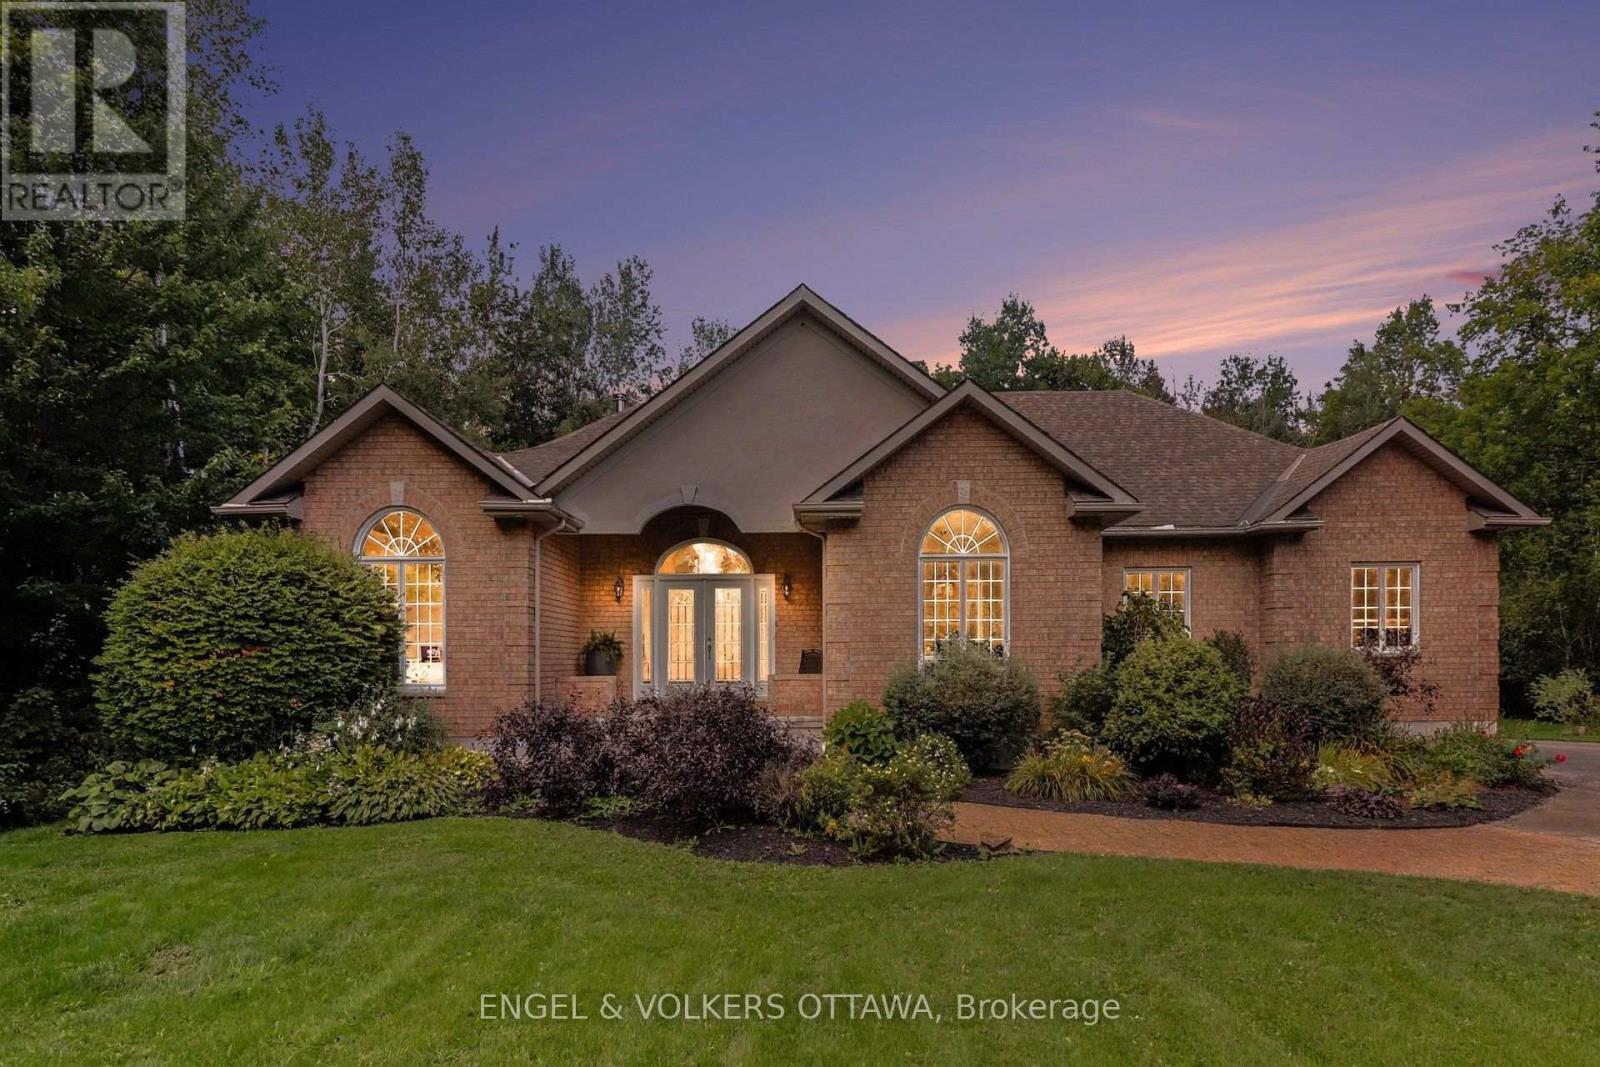
For sale
1601 - Greely
$1,259,000
6235 Deermeadow Drive, Ottawa, Ontario
House in 1601 - Greely
3
Beds
Beds
3
Baths
Baths
2000 - 2500 sqft
Sq Ft
Sq Ft
Ready to a home?
Contact a REALTOR® today!
