

204 - 320 Miwate Private
Ottawa,
Ontario
K1R0E1
204 - 320 Miwate Private
Ottawa,
Ontario
K1R0E1
Add this listing to your favourite
Shortlist it to compare later & get quick access from your account.
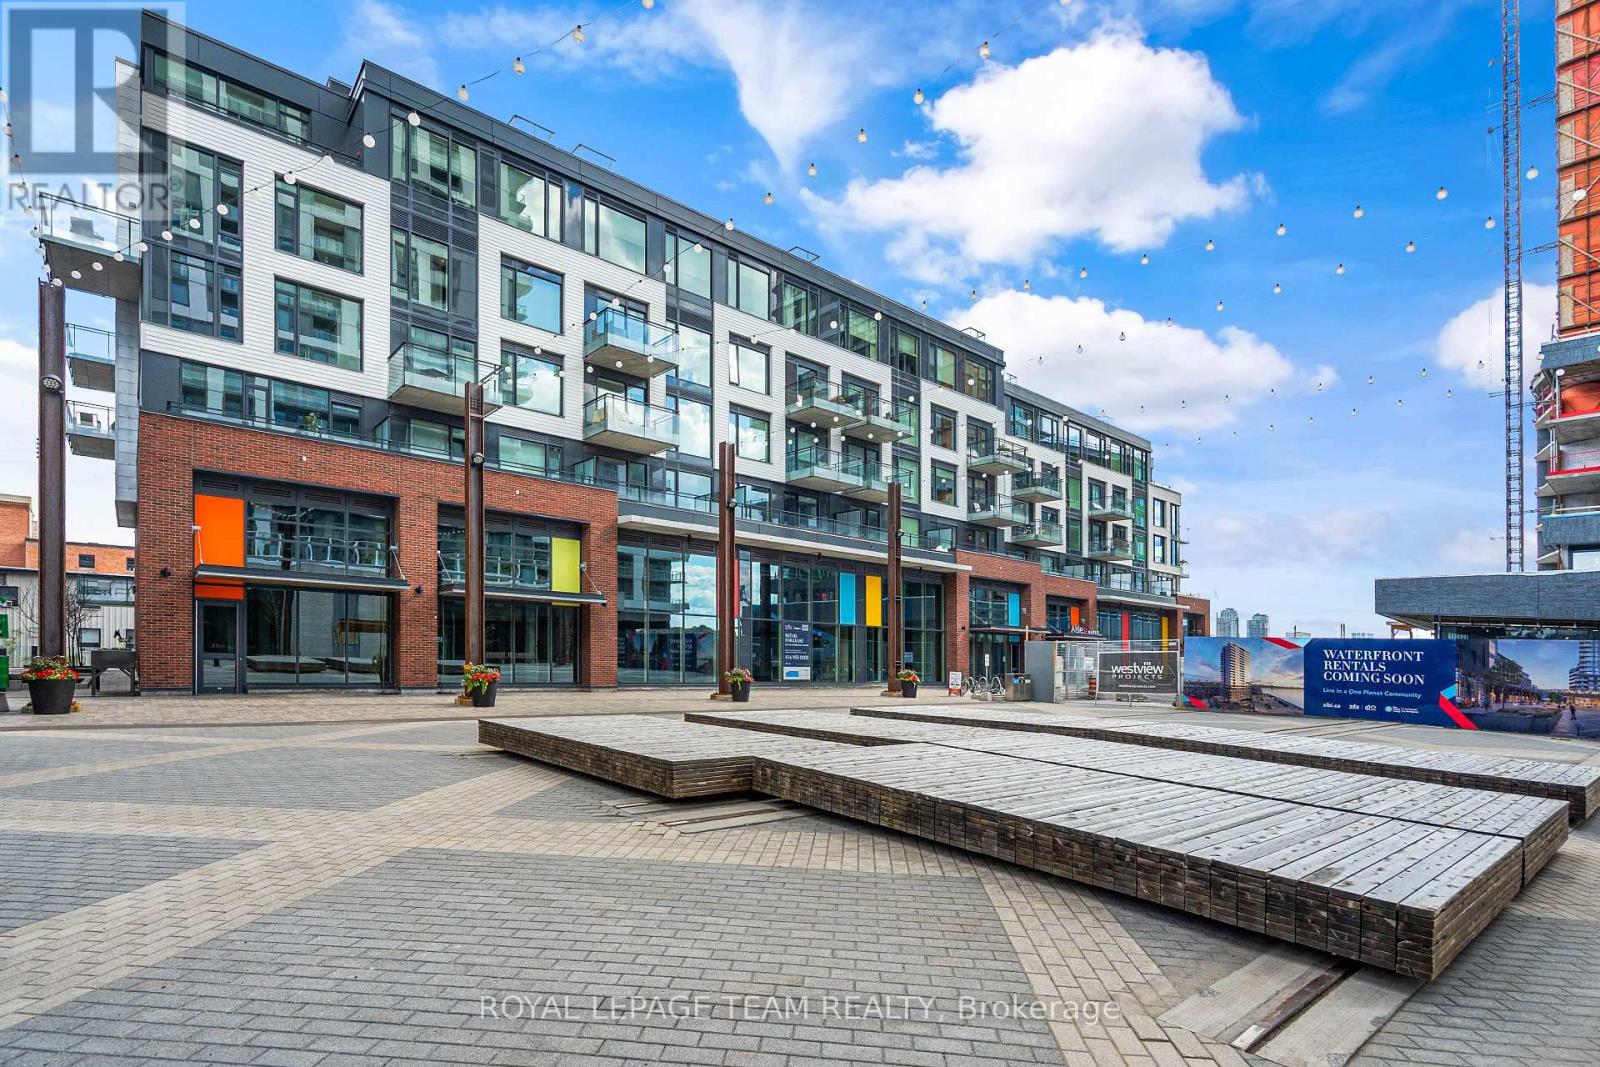


$574,900
Property overview
Building Type
Apartment
Property Type
Single Family
Bedrooms
1
Bathrooms
1
Year Built
Neighbourhood
4201 - Mechanicsville
Status
For sale
Highlights
4201 - Mechanicsville
Apartment
For sale
Listing description
Discover this Single Family
204 - 320 Miwate Private,
Ottawa
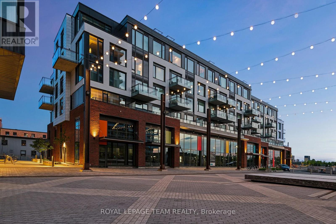
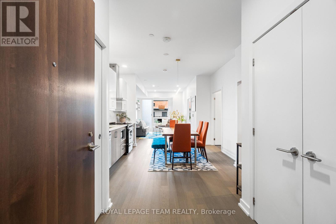
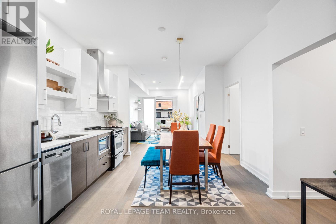
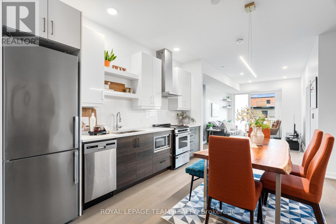
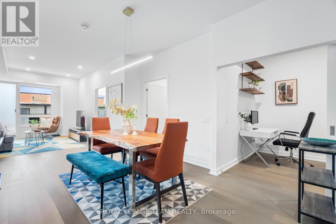
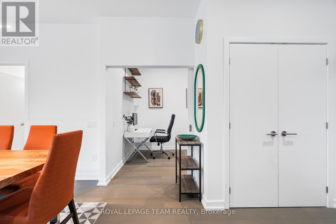
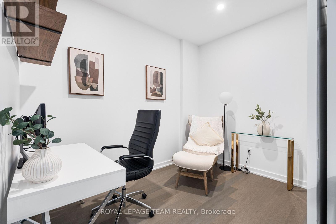
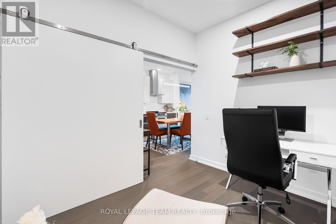
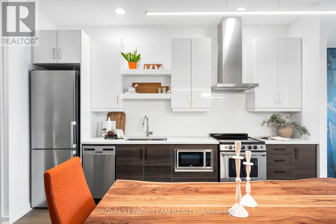
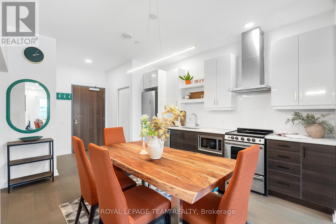
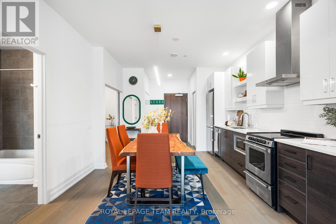
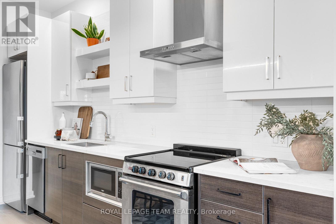
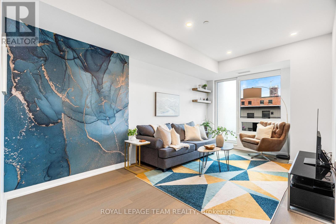
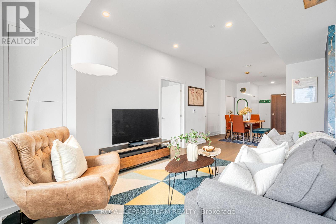
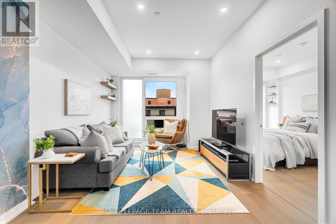
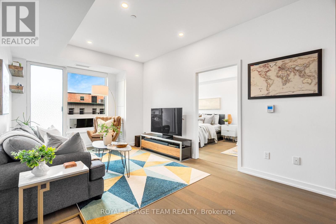
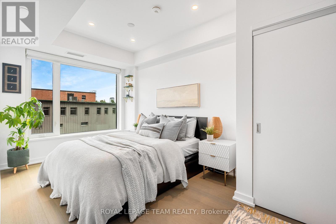
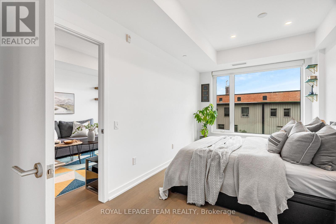
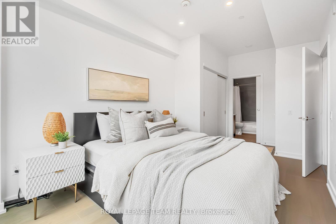
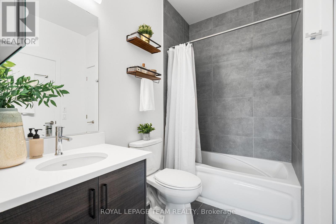
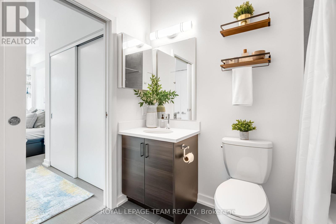
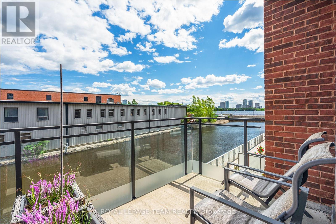
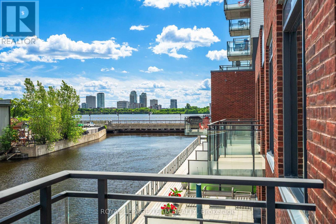
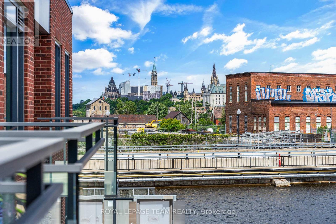
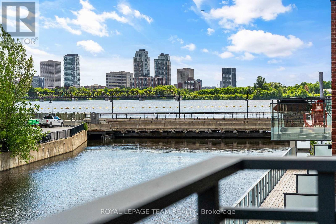
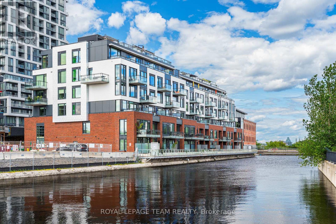
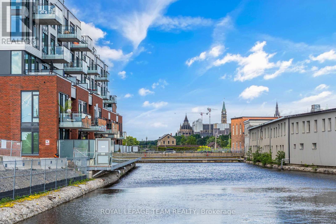
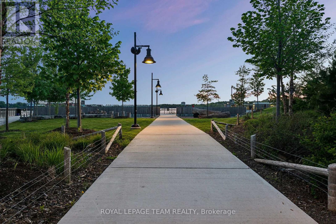
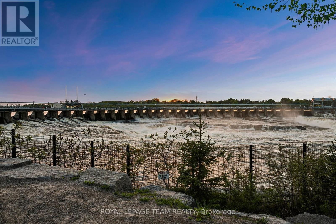
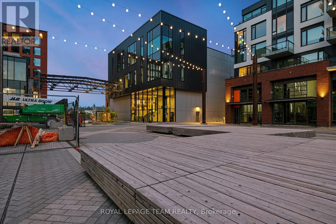
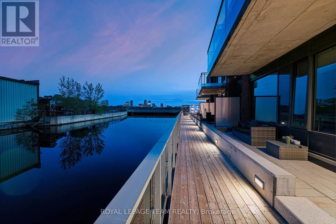
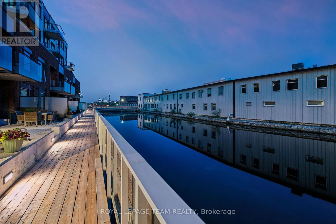
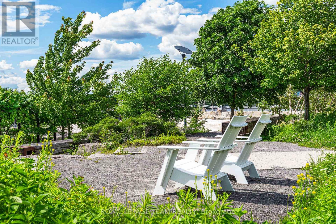
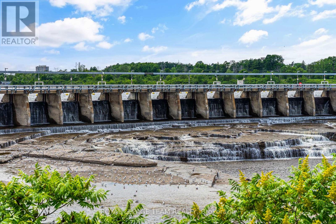
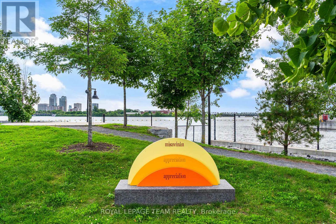
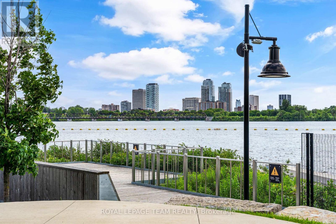
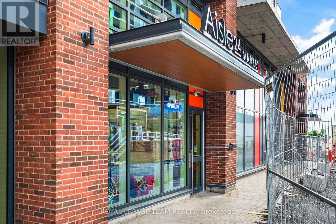
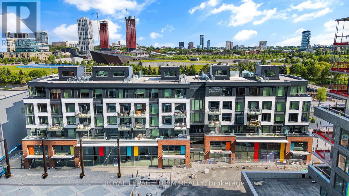
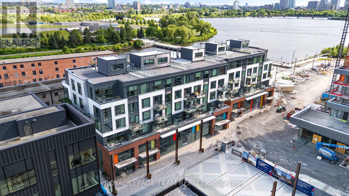
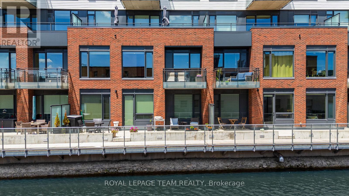
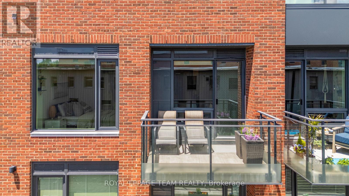
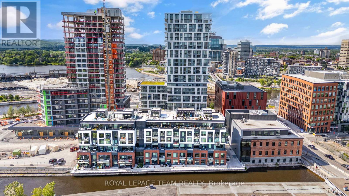
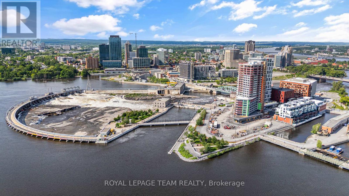
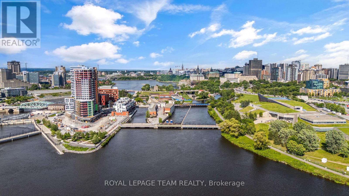
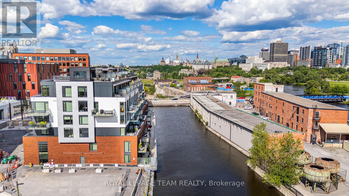
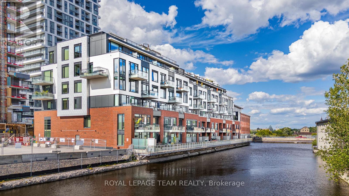
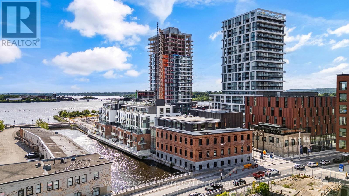
Discover canal-side living in one of North America's most environmentally sustainable communities. This uncommonly spacious 1-bedroom +den, 1-bathroom condo offers a thoughtfully designed layout featuring an open-concept kitchen and dining area, a generous living space, a large den ideal for guests or a work-from-home office, a full bathroom, and a spacious bedroom and private balcony. Step onto the canal-side balcony and enjoy more than just river views - the perfectly framed sightline to Parliament Hill creates a truly iconic backdrop that's hard to find elsewhere. Life here extends well beyond your front door. Enjoy immediate access to Ottawa-Gatineau's renowned waterfront network of walking, cycling, and cross-country ski trails, with Gatineau Park just minutes away for endless outdoor adventures. Residents are also surrounded by beautiful green spaces, including Pangishimo Park, while the community's walkable design places mixed-use amenities, shops, and gathering spaces just steps from home - with even more exciting additions still to come. This forward-thinking neighbourhood is powered by a zero-carbon district energy system that uses river water for cooling and recovered heat from a downstream pulp and paper mill for heating, offering an innovative and sustainable way of living without compromising comfort. Whether you're looking for your first home, a stylish downsizer, or an exceptional urban retreat, this condo combines generous living space, stunning views, and an unmatched waterfront lifestyle. (id:64373)
Upcoming viewings
45.4194106
-75.7178515
204 - 320 Miwate Private, Ottawa, Ontario, K1R0E1
Loading WalkScore data...
Walk Score®
Transit Score®
Bike Score®
Walkability Snapshot
Understand how walkable, transit-friendly & bikeable this neighbourhood really is.
Scores are powered by Walk Score® and reflect access to daily essentials, transit and bike routes near this area.
🚶Walk Score®
🚊Transit Score
🚲Bike Score
Liveability scores for this neighbourhood
Powered by Walk Score®
Use these scores as a quick guide only. Check local transit, bike paths
and walk routes to plan your day-to-day life.
Google Maps
Explore the exact location, nearby amenities, and community vibe.
Listing Details
Last updated:
2026-09-28
Key facts
Price
$574,900
Ownership
Condominium/Strata
Property type
Single Family
Bedrooms
1
Bathrooms
1
Interior size
800 - 899 sqft
Parking options
Underground, Garage
Total spaces
1
Interior & features
Cooling
Central air conditioning
Heating
Coil Fan
Heating fuel
Electric
Basement
None
Appliances
Dishwasher, Dryer, Microwave, Hood Fan, Stove, Washer, Refrigerator
Fireplace
False
Exterior finish
Brick, Vinyl siding
Key features
Elevator, Balcony
Lot, amenities & extras
Community features
Pets Allowed With Restrictions, Community Centre
Nearby amenities
Public Transit
Rooms
| Level | Type | Length | Width | Dimensions |
|---|---|---|---|---|
| Main Level | Den | 2.54 m | 3.23 m | 2.54 m x 3.23 m |
| Main Level | Kitchen | 4.14 m | 4.11 m | 4.14 m x 4.11 m |
| Main Level | Bathroom | 1.52 m | 2.51 m | 1.52 m x 2.51 m |
| Main Level | Living Room | 3.17 m | 5.23 m | 3.17 m x 5.23 m |
| Main Level | Primary Bedroom | 2.74 m | 3.66 m | 2.74 m x 3.66 m |
| Main Level | Other | 2.51 m | 1.83 m | 2.51 m x 1.83 m |
Mortgage Calculator
$500,000
$100,000
$5,000,000
Adjust the total amount you plan to borrow.
5%
1%
15%
25 years
10 years
40 years
Monthly Payment
$0
This is an approximate monthly payment based on your inputs.
Total Interest Paid
$0
Add this listing to your favourite
Shortlist it to compare later & get quick access from your account.

Comparables
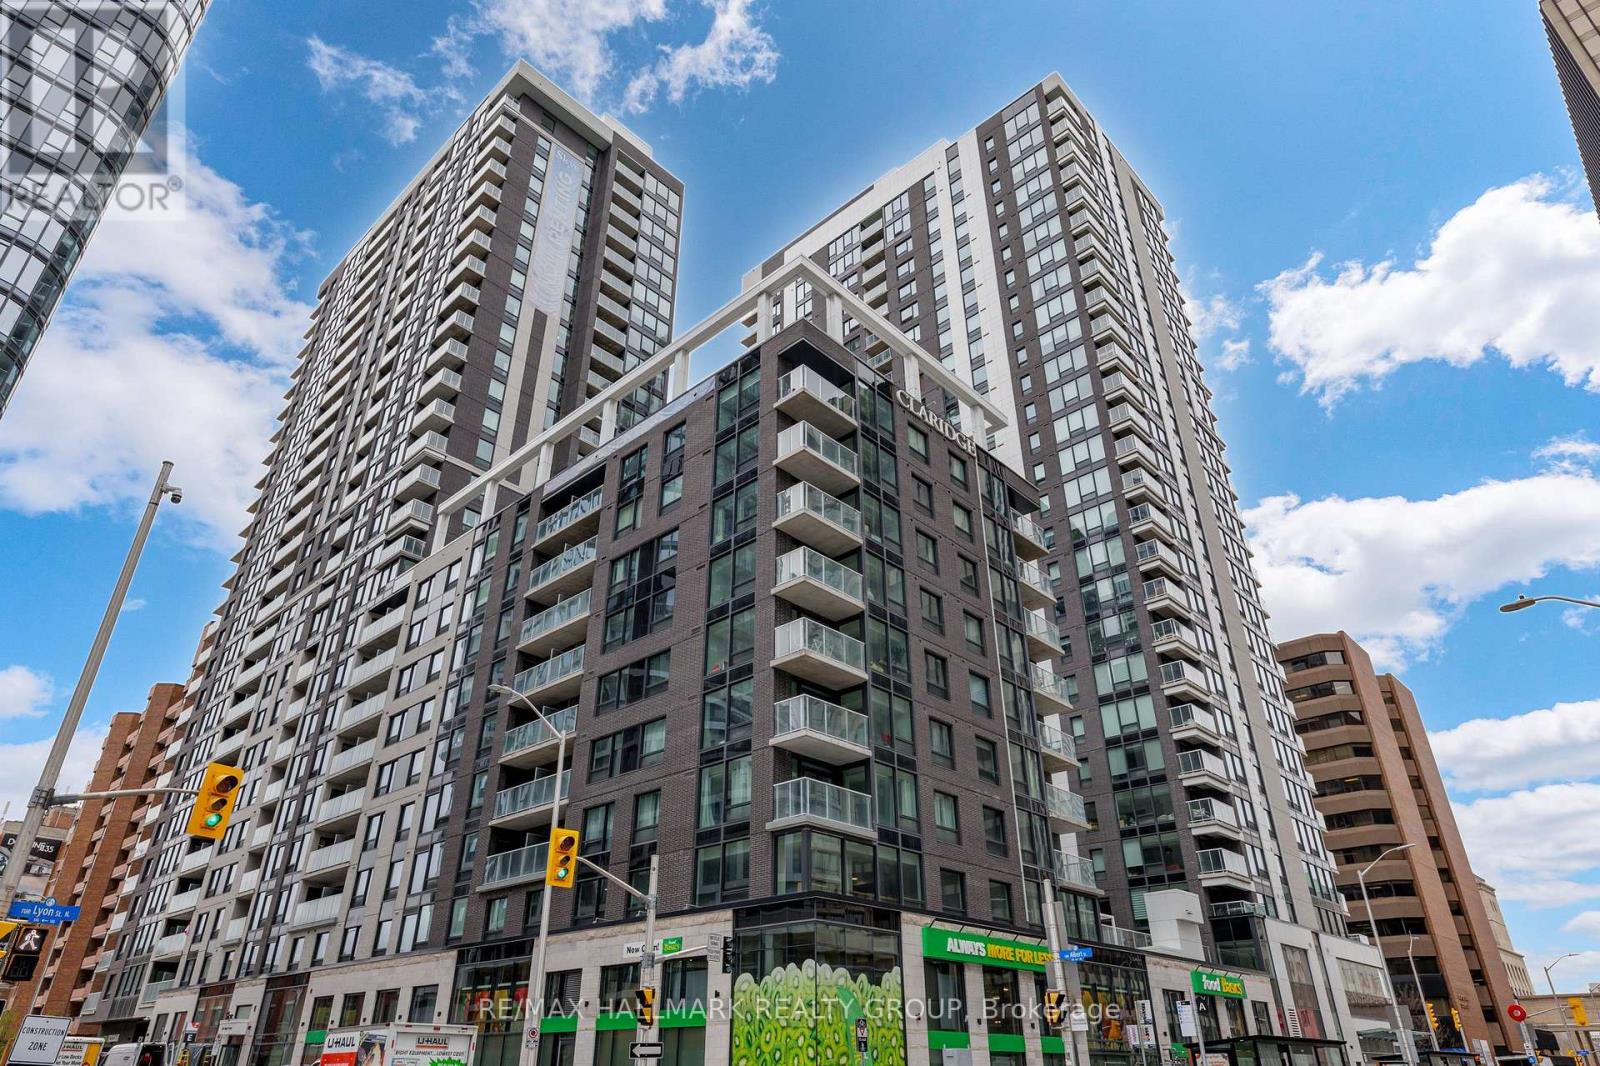
For sale
4101 - Ottawa Centre
$573,000
401 - 340 Queen Street, Ottawa, Ontario
Apartment in 4101 - Ottawa Centre
2
Beds
Beds
2
Baths
Baths
800 - 899 sqft
Sq Ft
Sq Ft
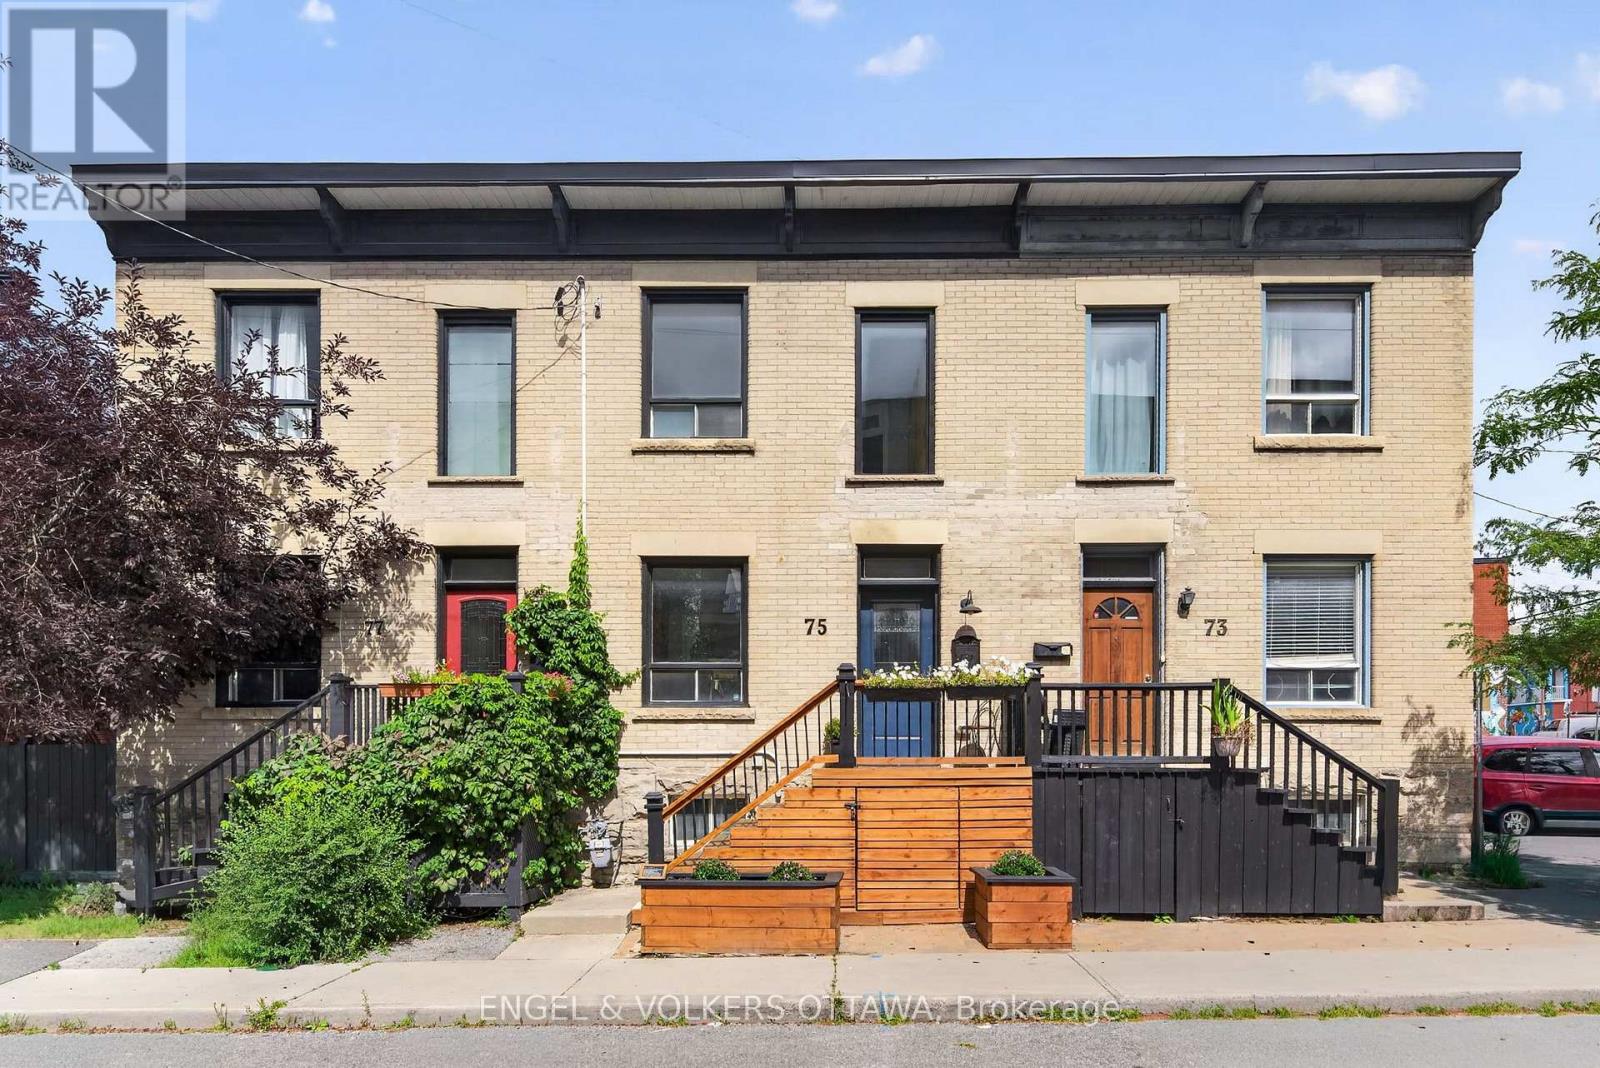
For sale
4205 - West Centre Town
$555,000
75 Eccles Street, Ottawa, Ontario
Row / Townhouse in 4205 - West Centre Town
3
Beds
Beds
2
Baths
Baths
1100 - 1500 sqft
Sq Ft
Sq Ft
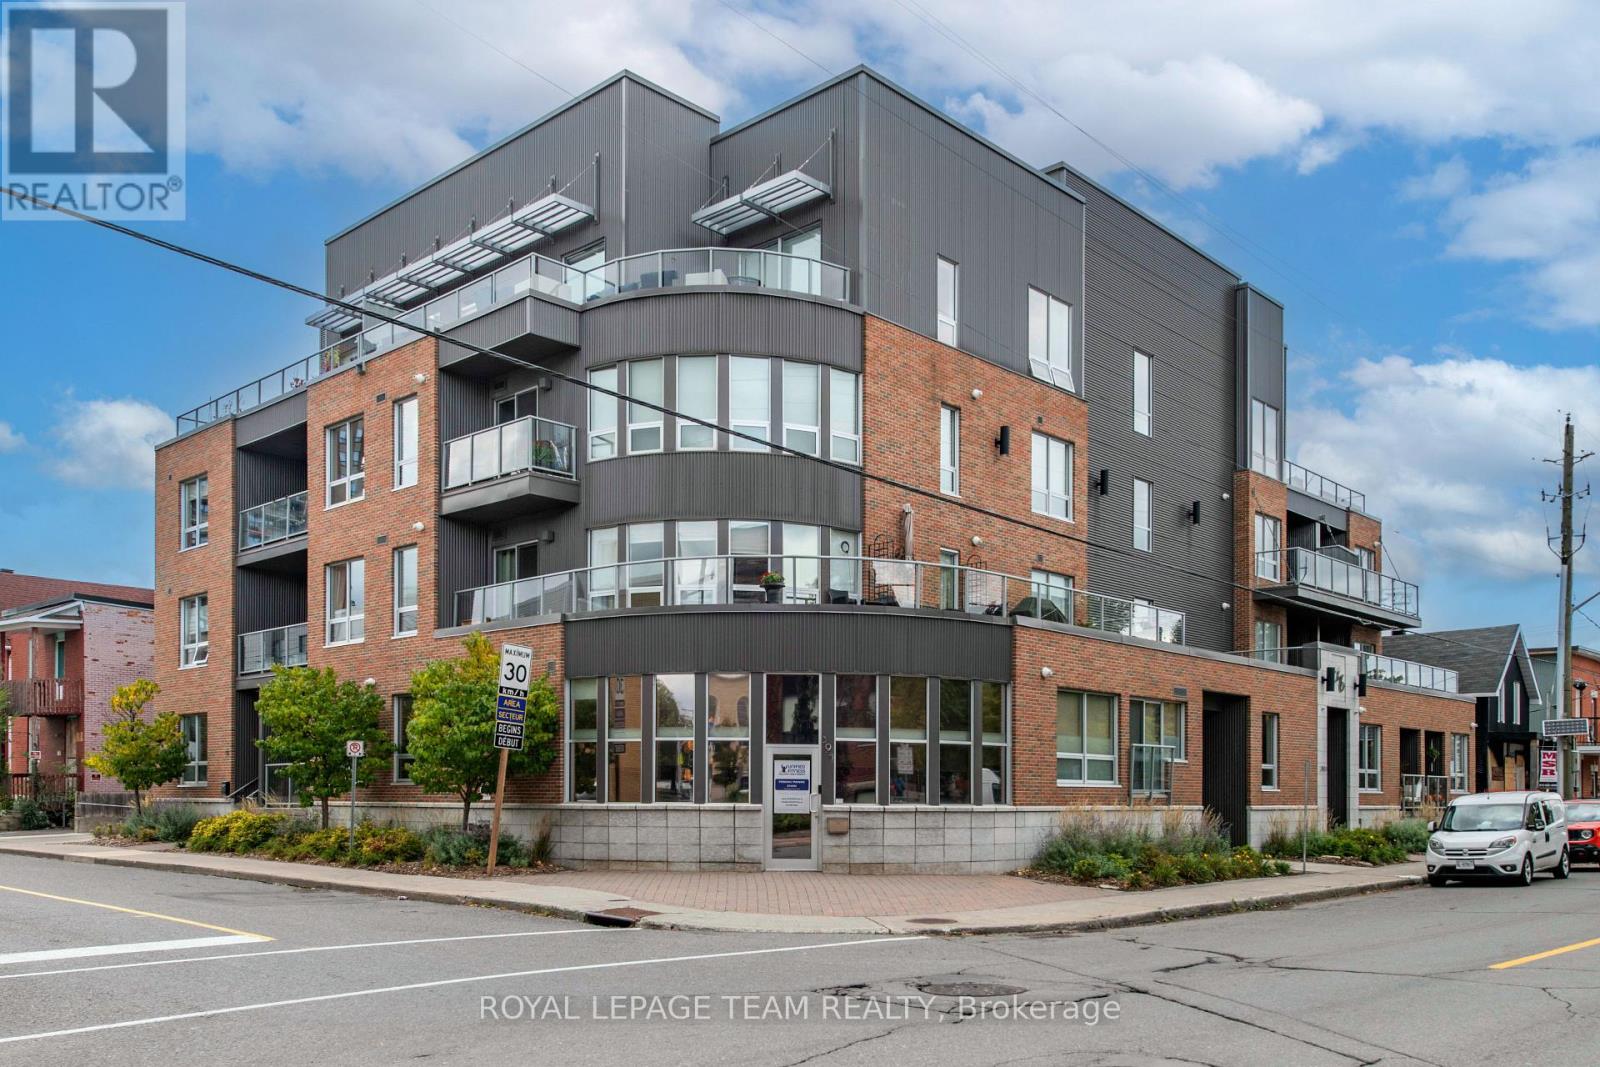
For sale
4205 - West Centre Town
$599,000
102 - 390 Booth Street, Ottawa, Ontario
Apartment in 4205 - West Centre Town
1
Beds
Beds
2
Baths
Baths
900 - 999 sqft
Sq Ft
Sq Ft
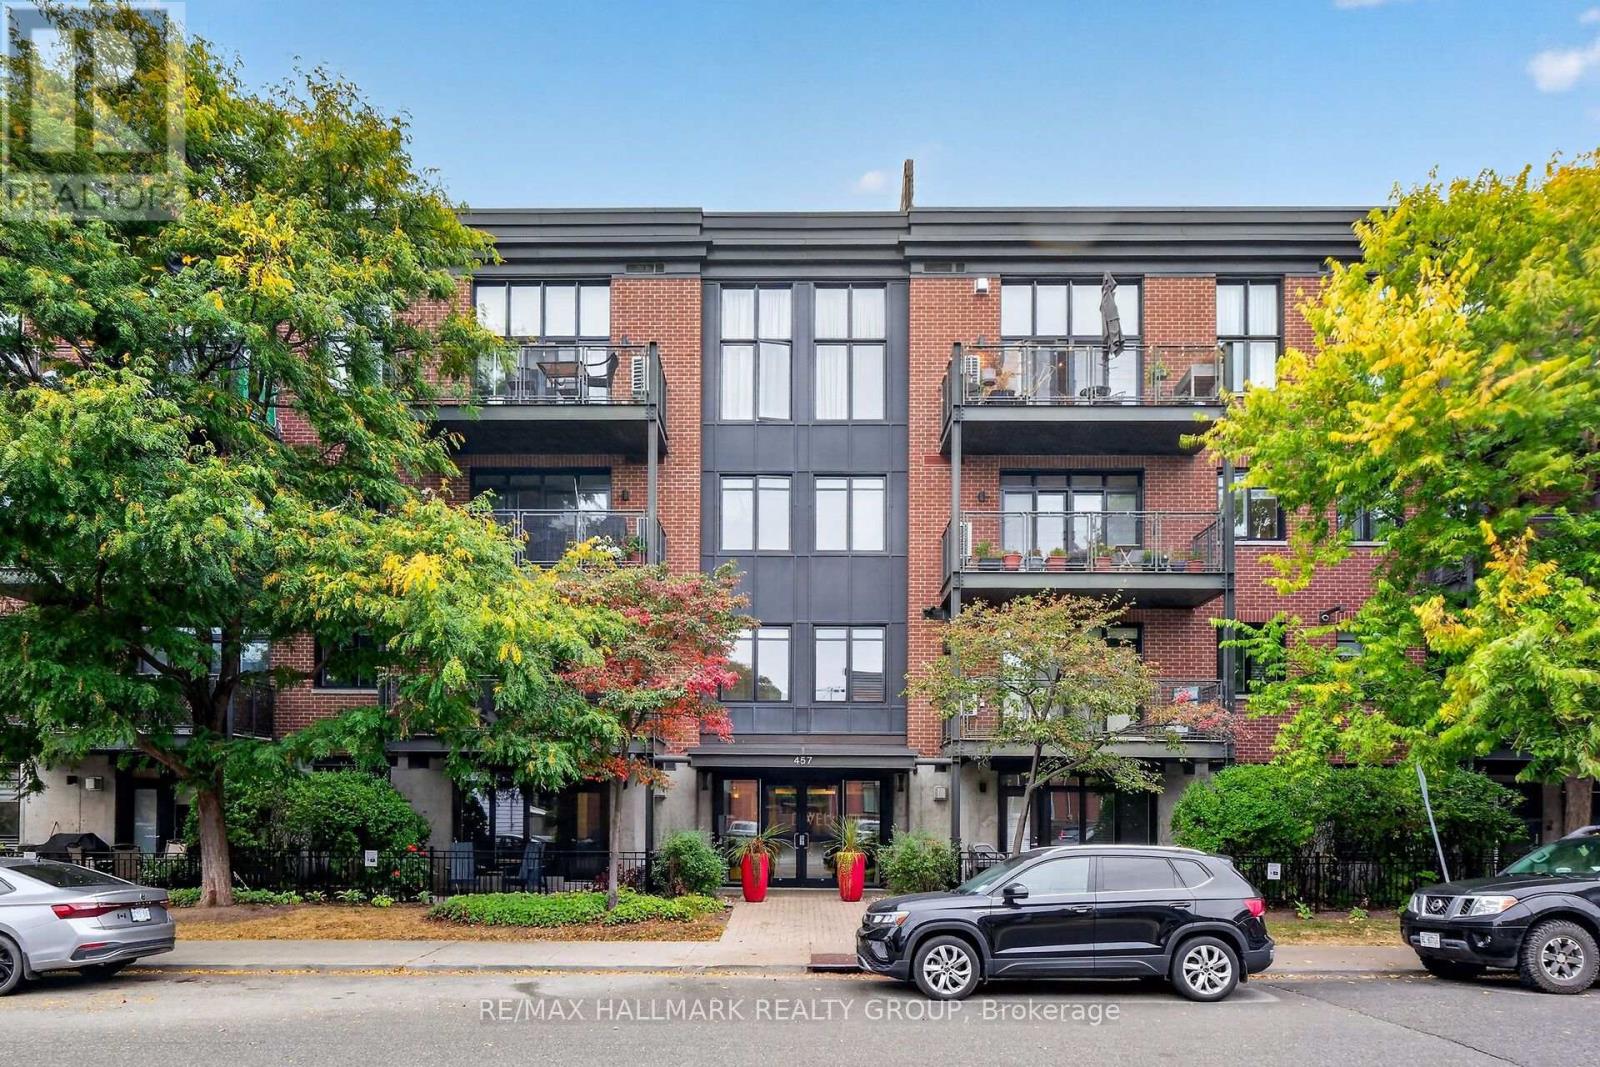
For sale
4103 - Ottawa Centre
$549,900
210 - 457 Mcleod Street, Ottawa, Ontario
Apartment in 4103 - Ottawa Centre
2
Beds
Beds
1
Baths
Baths
800 - 899 sqft
Sq Ft
Sq Ft
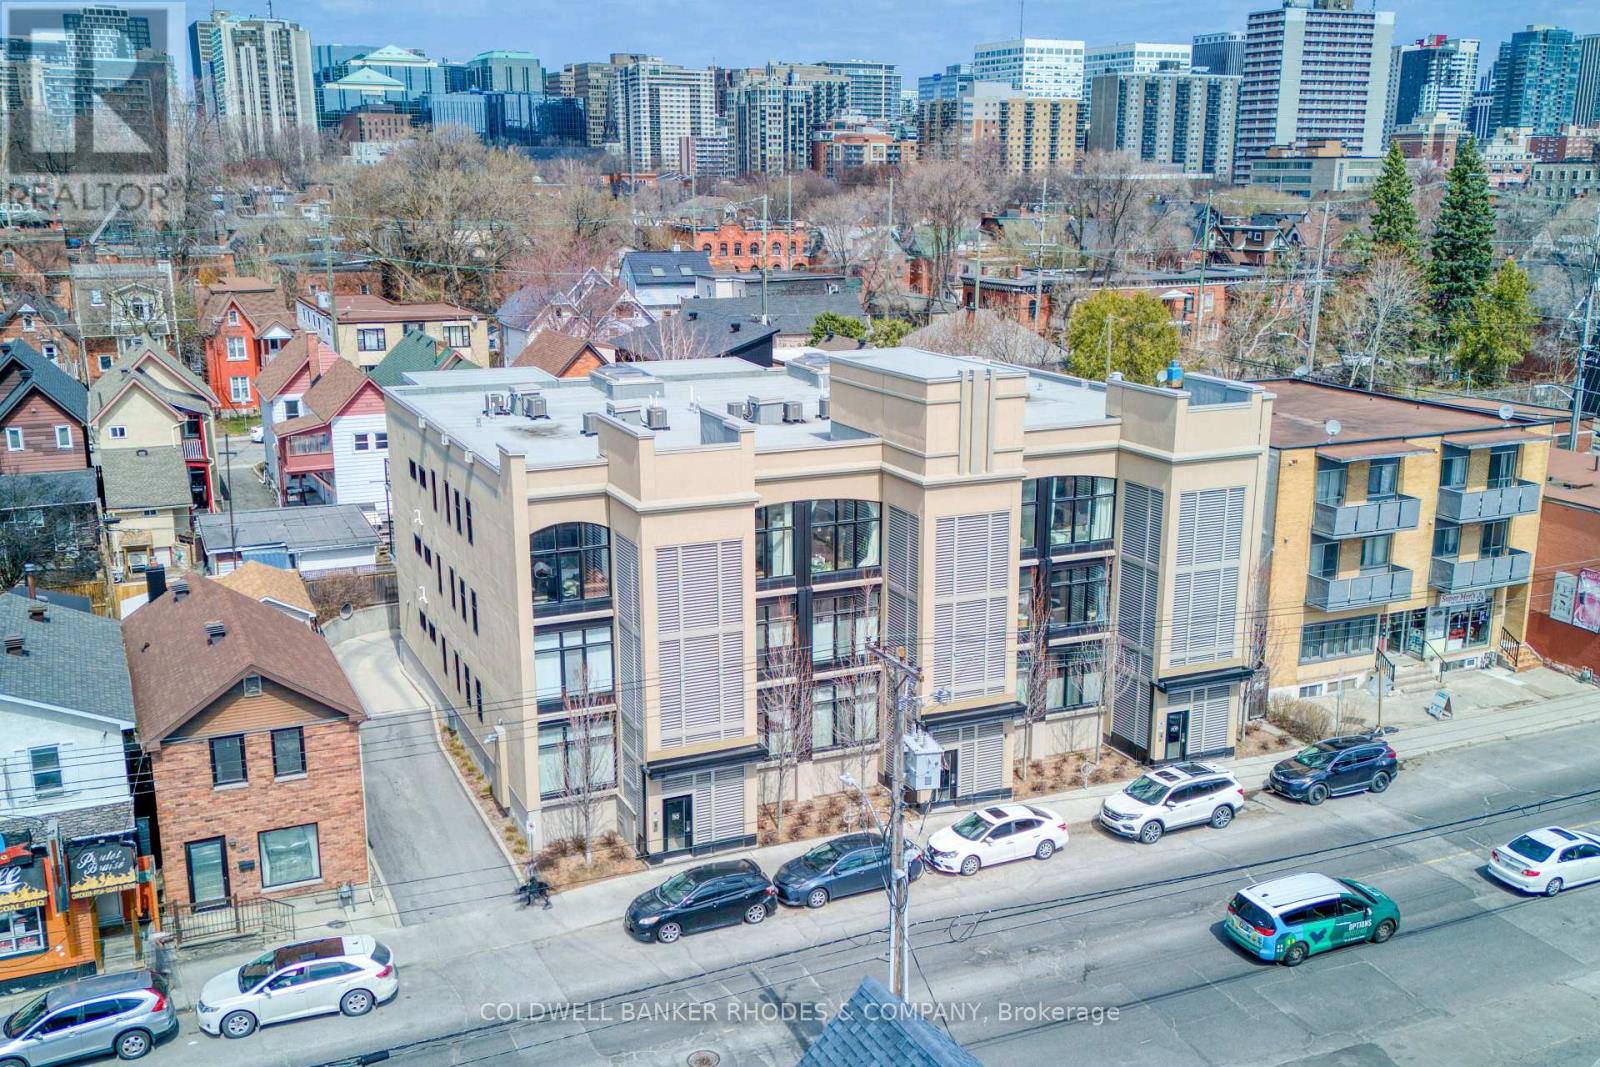
For sale
4103 - Ottawa Centre
$549,900
5 - 515 Gladstone Avenue, Ottawa, Ontario
Apartment in 4103 - Ottawa Centre
2
Beds
Beds
2
Baths
Baths
1000 - 1199 sqft
Sq Ft
Sq Ft
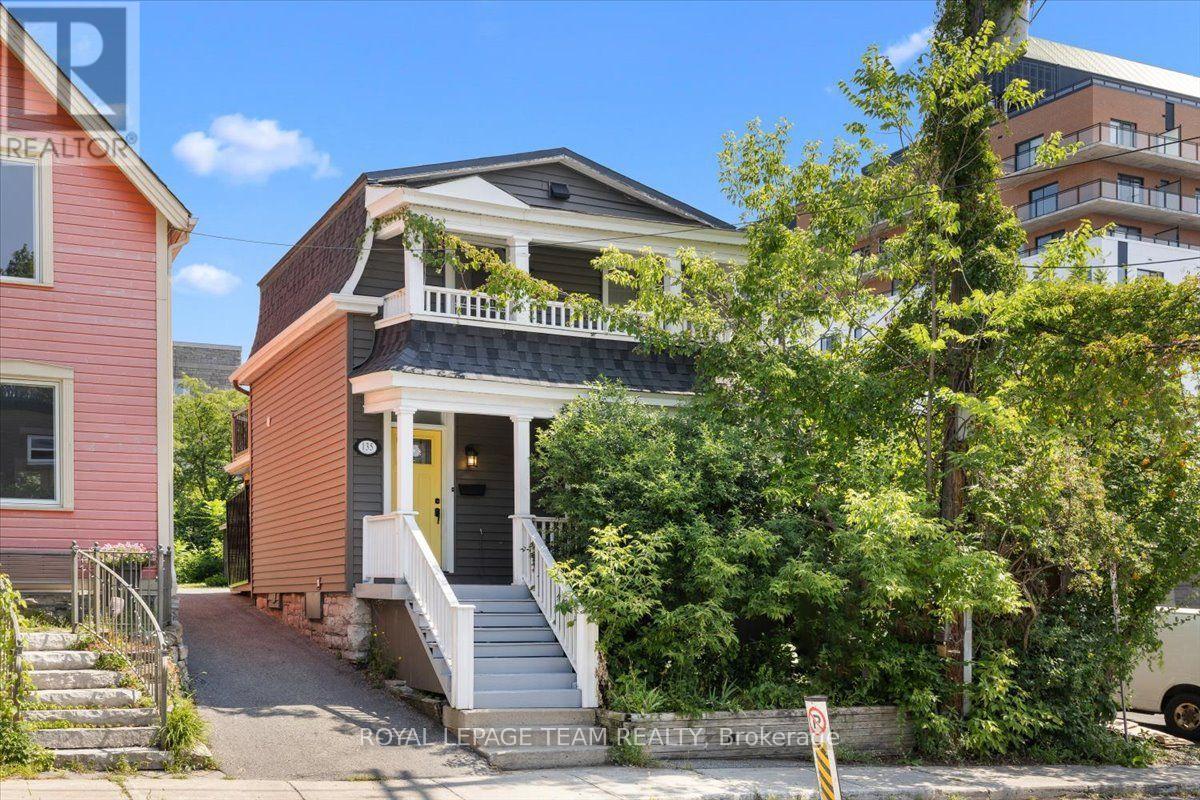
For sale
4204 - West Centre Town
$549,000
135 Upper Lorne Place, Ottawa, Ontario
House in 4204 - West Centre Town
2
Beds
Beds
2
Baths
Baths
1100 - 1500 sqft
Sq Ft
Sq Ft
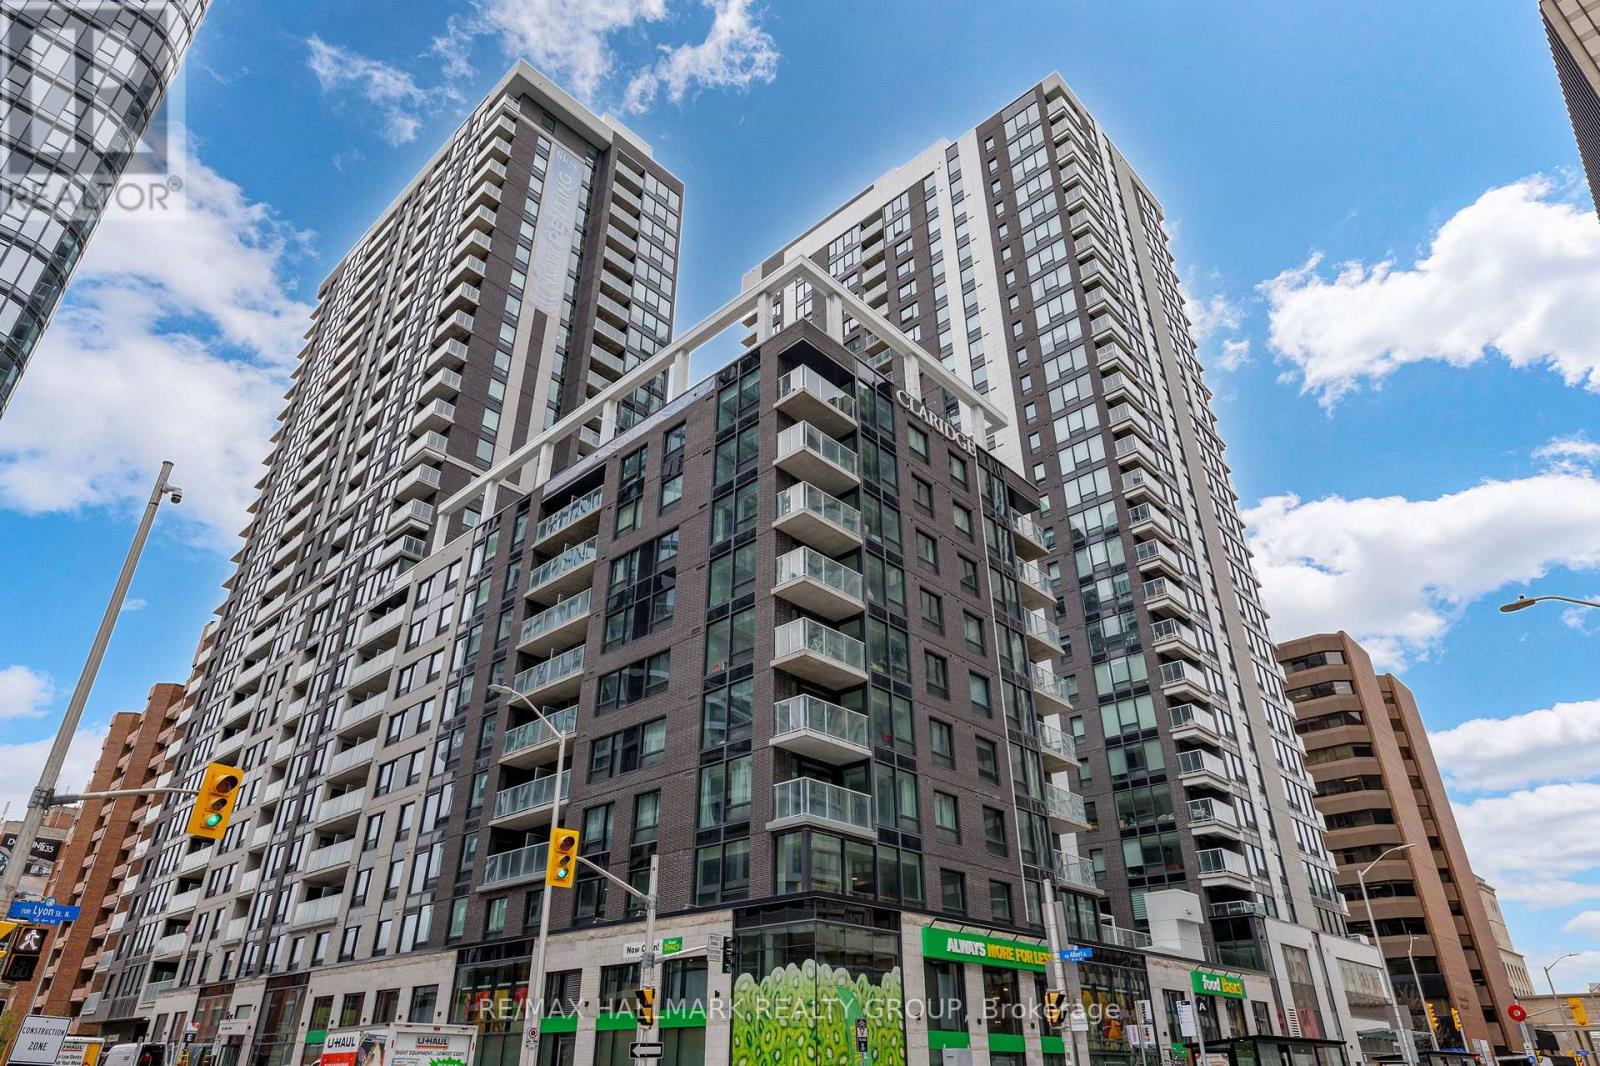
For sale
4101 - Ottawa Centre
$545,000
906 - 340 Queen Street, Ottawa, Ontario
Apartment in 4101 - Ottawa Centre
1
Beds
Beds
1
Baths
Baths
700 - 799 sqft
Sq Ft
Sq Ft
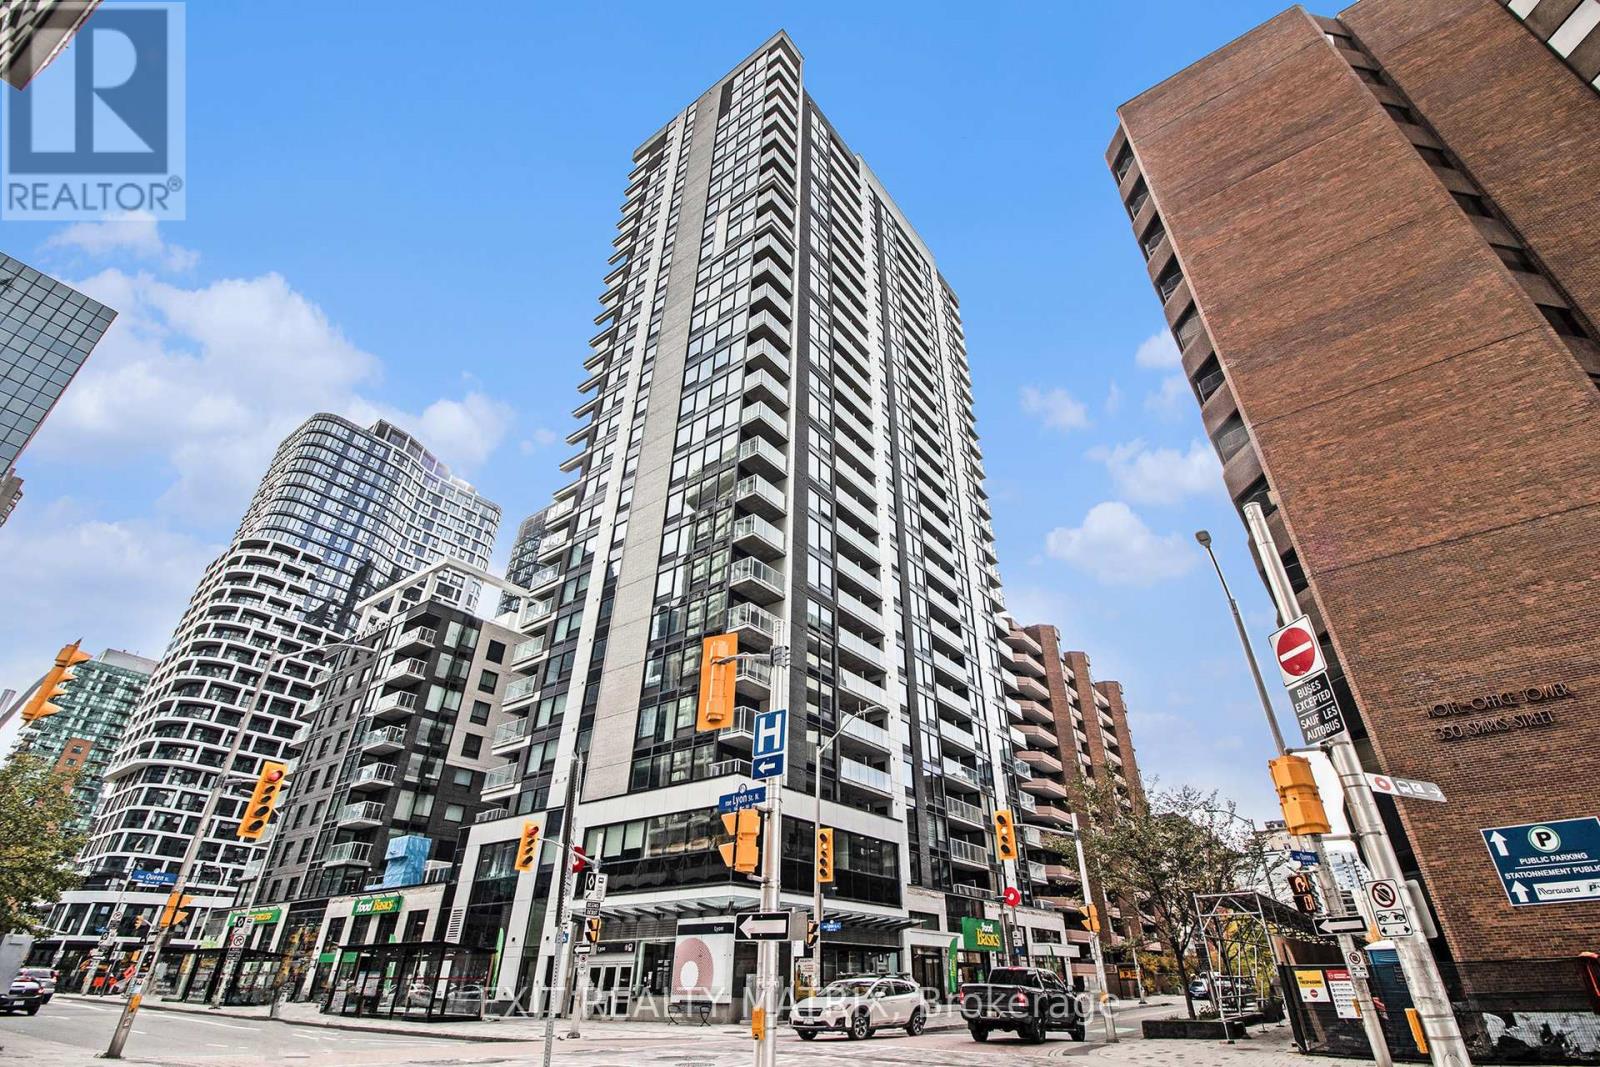
For sale
4101 - Ottawa Centre
$610,000
1101 - 340 Queen Street, Ottawa, Ontario
Apartment in 4101 - Ottawa Centre
2
Beds
Beds
2
Baths
Baths
800 - 899 sqft
Sq Ft
Sq Ft
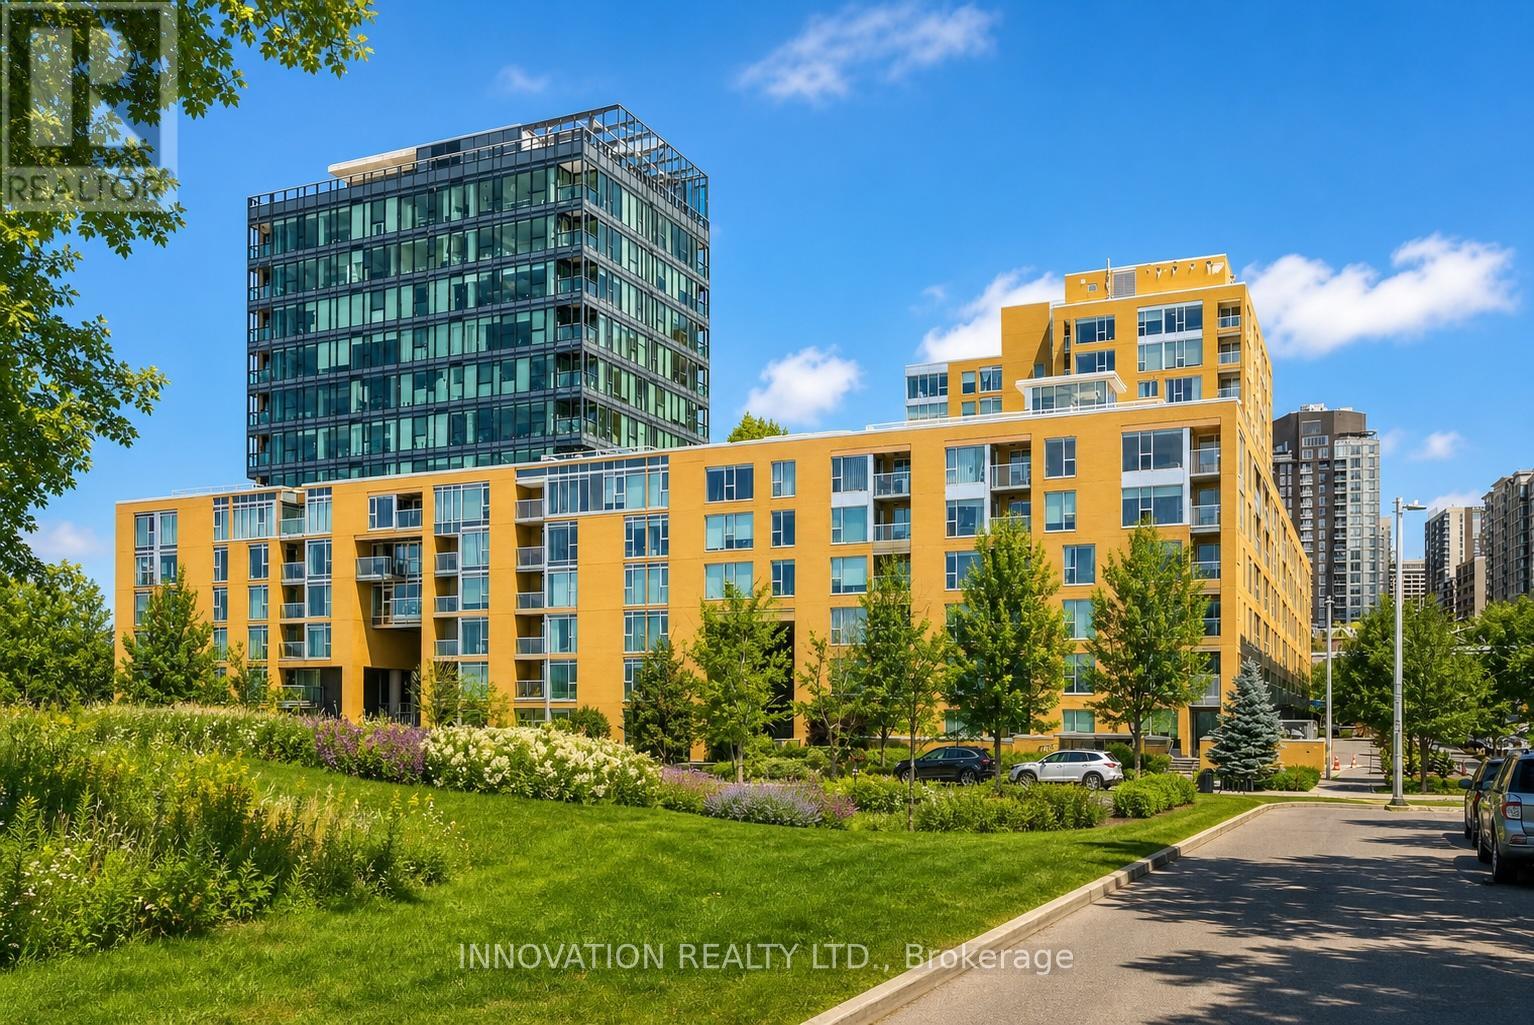
For sale
4204 - West Centre Town
$536,800
301 - 250 Lett Street, Ottawa, Ontario
Apartment in 4204 - West Centre Town
1
Beds
Beds
1
Baths
Baths
800 - 899 sqft
Sq Ft
Sq Ft
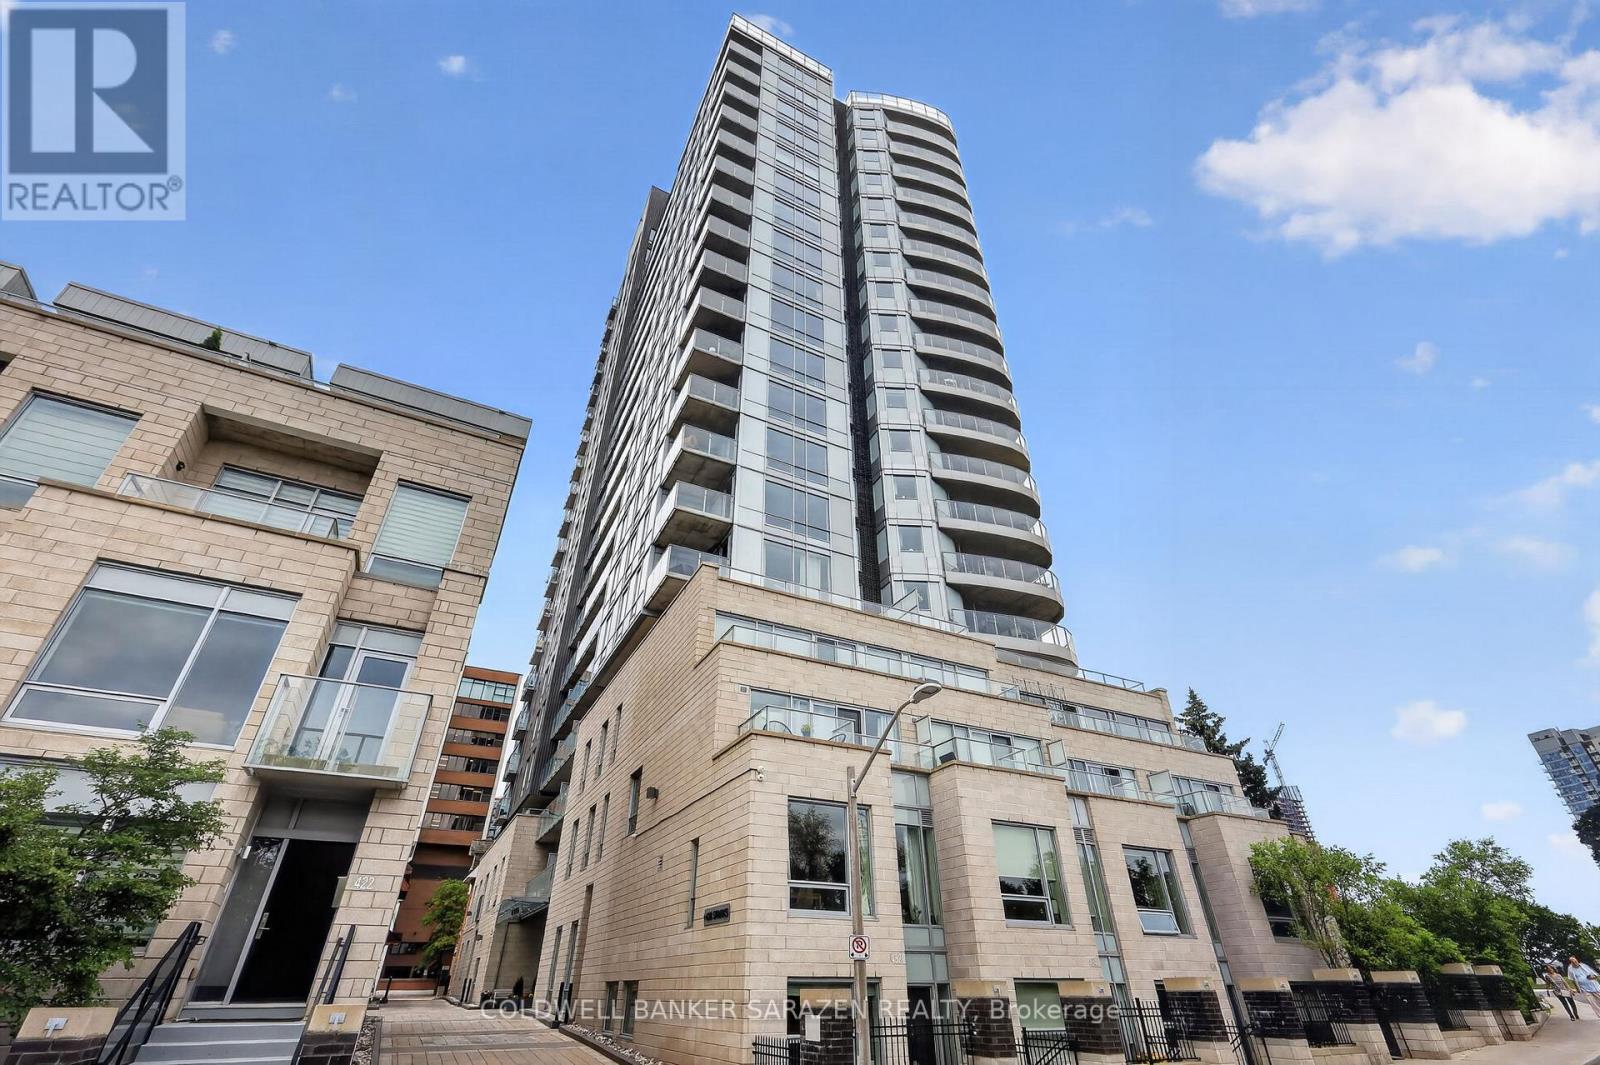
For sale
4101 - Ottawa Centre
$529,900
1702 - 428 Sparks Street, Ottawa, Ontario
Apartment in 4101 - Ottawa Centre
1
Beds
Beds
1
Baths
Baths
700 - 799 sqft
Sq Ft
Sq Ft
Ready to a home?
Contact a REALTOR® today!
