

3302 Main Street
North Stormont,
Ontario
K0C1C0
3302 Main Street
North Stormont,
Ontario
K0C1C0
Add this listing to your favourite
Shortlist it to compare later & get quick access from your account.


$795,000
Property overview
Building Type
House
Property Type
Single Family
Bedrooms
4
Bathrooms
3
Year Built
Neighbourhood
712 - North Stormont (Roxborough) Twp
Status
For sale
Highlights
712 - North Stormont (Roxborough) Twp
House
For sale
Listing description
Discover this Single Family
3302 Main Street,
North Stormont
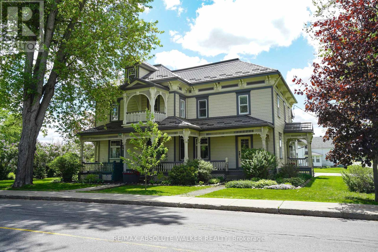
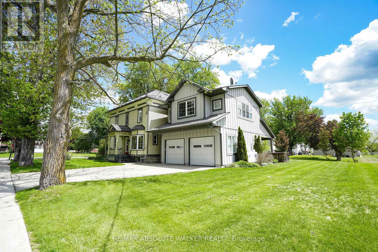
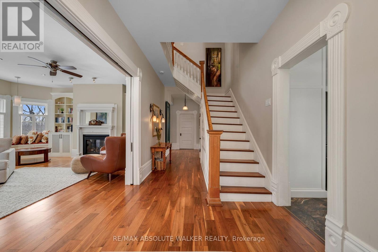
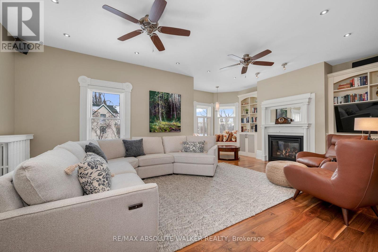
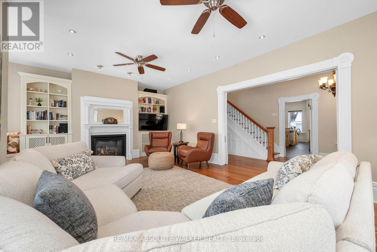
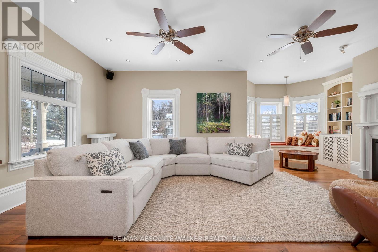
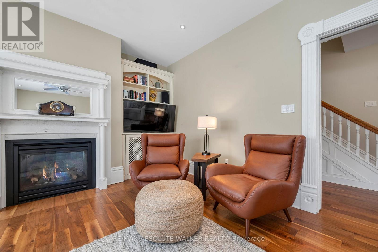
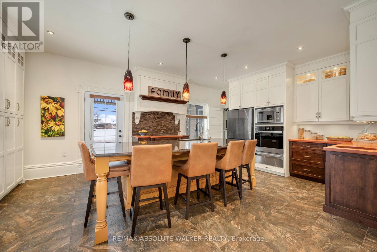
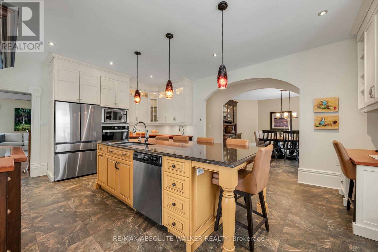
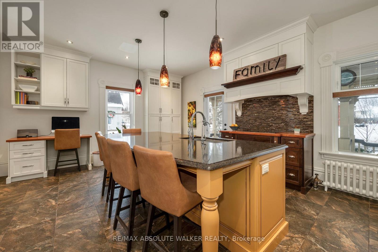
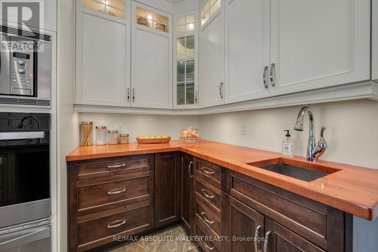
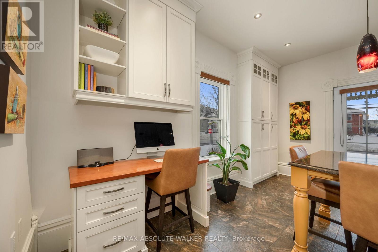
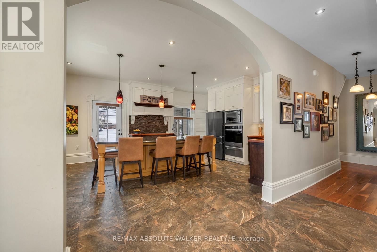
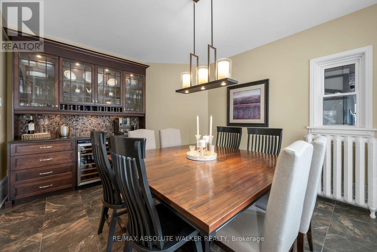
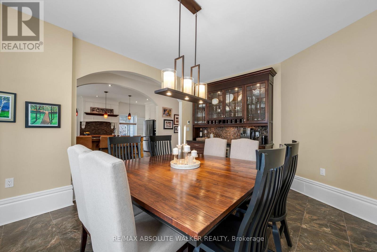
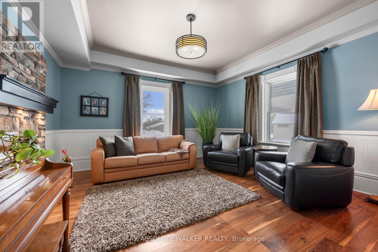
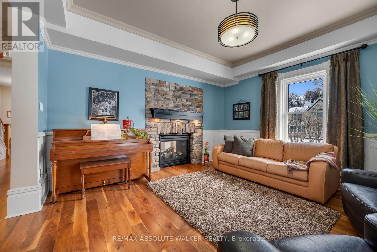
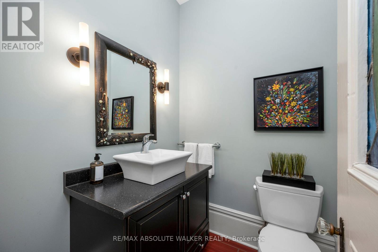
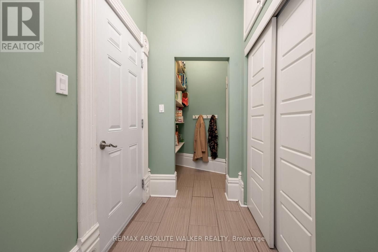
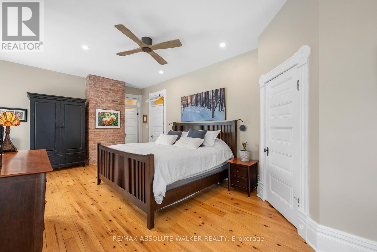
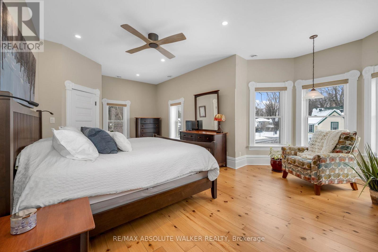
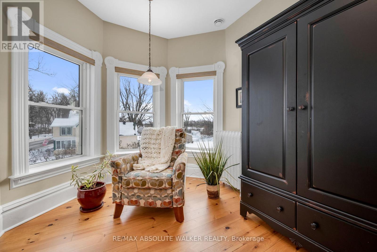
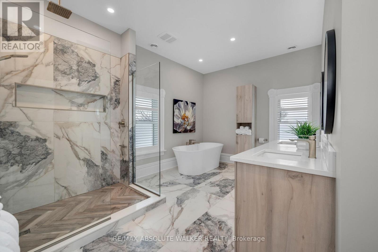
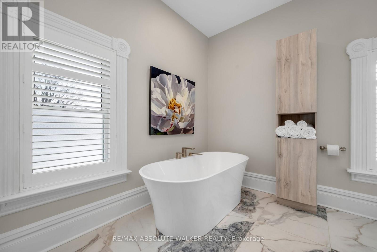
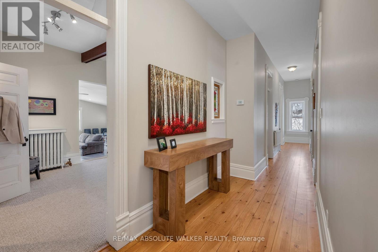
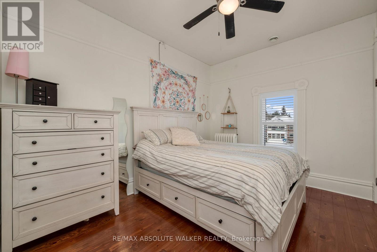
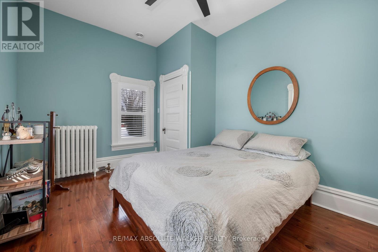
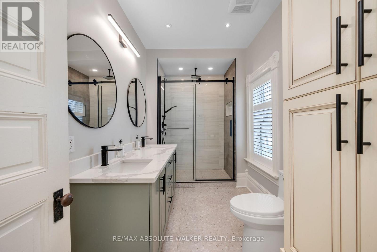
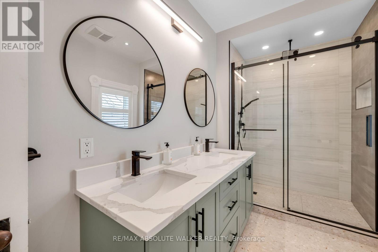
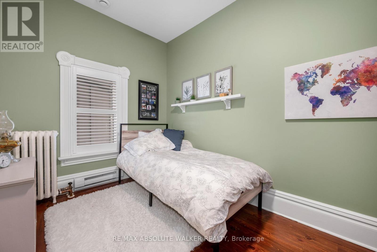
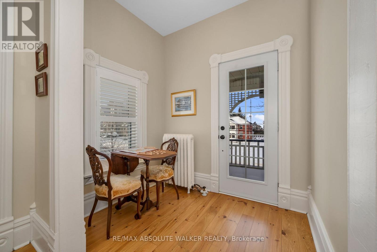
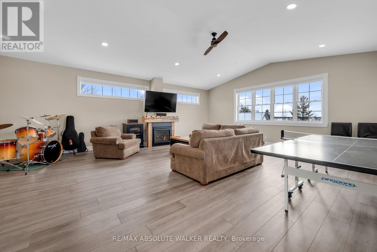
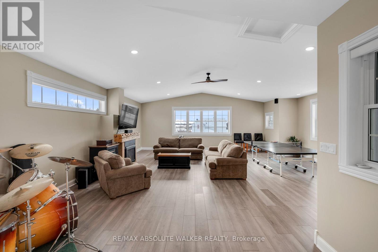
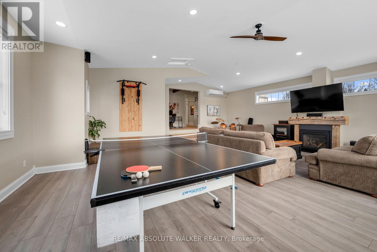
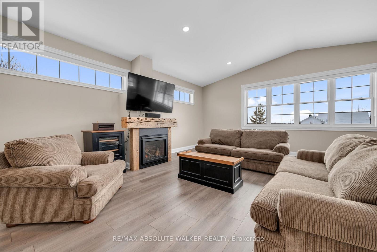
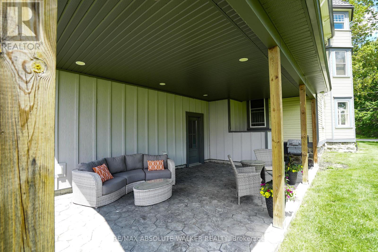
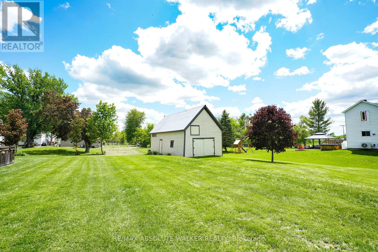
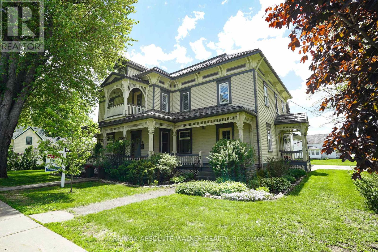
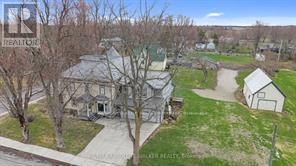
Welcome to this stunning 19th-century home, beautifully reimagined to honour its historic character while offering all the comforts and functionality today's family desires. Set in a picturesque village setting, this one of a kind property boasts over 4,000 sq ft of spacious living, filled with timeless period details throughout.Original transom windows, soaring 9-foot ceilings, and exquisite original mouldings and trim work create an atmosphere of elegance and charm at every turn. Thoughtful renovations seamlessly blend old and new, including a renovated open-concept kitchen and dining area designed for entertaining, complete with built-in appliances, a quartz countertop island, and luxurious in-floor heating.Cozy up by the inviting double-sided fireplace, perfectly positioned between the living room and den. Upstairs, unwind in the expansive second floor family room, ideal for movie nights, game days, or simply relaxing together.The spacious primary suite is a true retreat, featuring exposed brick and a warm, character rich ambiance. A fully renovated five piece ensuite bath creates the feel of a private sanctuary. Renovated bathrooms with heated floors, feel like private spas, offering a serene escape at the end of the day. Three additional. bedrooms and the laundry room complete the second level. Step outside to your covered outdoor entertainment area with a propane hookup for BBQs. Adding to the property's charm is the original 1890 barn, brimming with potential for a workshop, studio, or additional storage.Don't miss this rare opportunity to own a breathtaking historic home with all the bells and whistles where classic 19th-century style meets modern living at its finest. An ideal home for growing families with an easy commute to Ottawa. (id:64373)
Upcoming viewings
45.1708765
-74.9665791
3302 Main Street, North Stormont, Ontario, K0C1C0
Loading WalkScore data...
Walk Score®
Transit Score®
Bike Score®
Walkability Snapshot
Understand how walkable, transit-friendly & bikeable this neighbourhood really is.
Scores are powered by Walk Score® and reflect access to daily essentials, transit and bike routes near this area.
🚶Walk Score®
🚊Transit Score
🚲Bike Score
Liveability scores for this neighbourhood
Powered by Walk Score®
Use these scores as a quick guide only. Check local transit, bike paths
and walk routes to plan your day-to-day life.
Google Maps
Explore the exact location, nearby amenities, and community vibe.
Listing Details
Last updated:
2026-09-27
Key facts
Price
$795,000
Ownership
Freehold
Property type
Single Family
Bedrooms
4
Bathrooms
3
Stories
2
Interior size
3500 - 5000 sqft
Parking options
Attached Garage, Garage
Total spaces
8
Interior & features
Cooling
Central air conditioning
Heating
Heat Pump
Heating fuel
Propane
Basement
Full (Unfinished)
Appliances
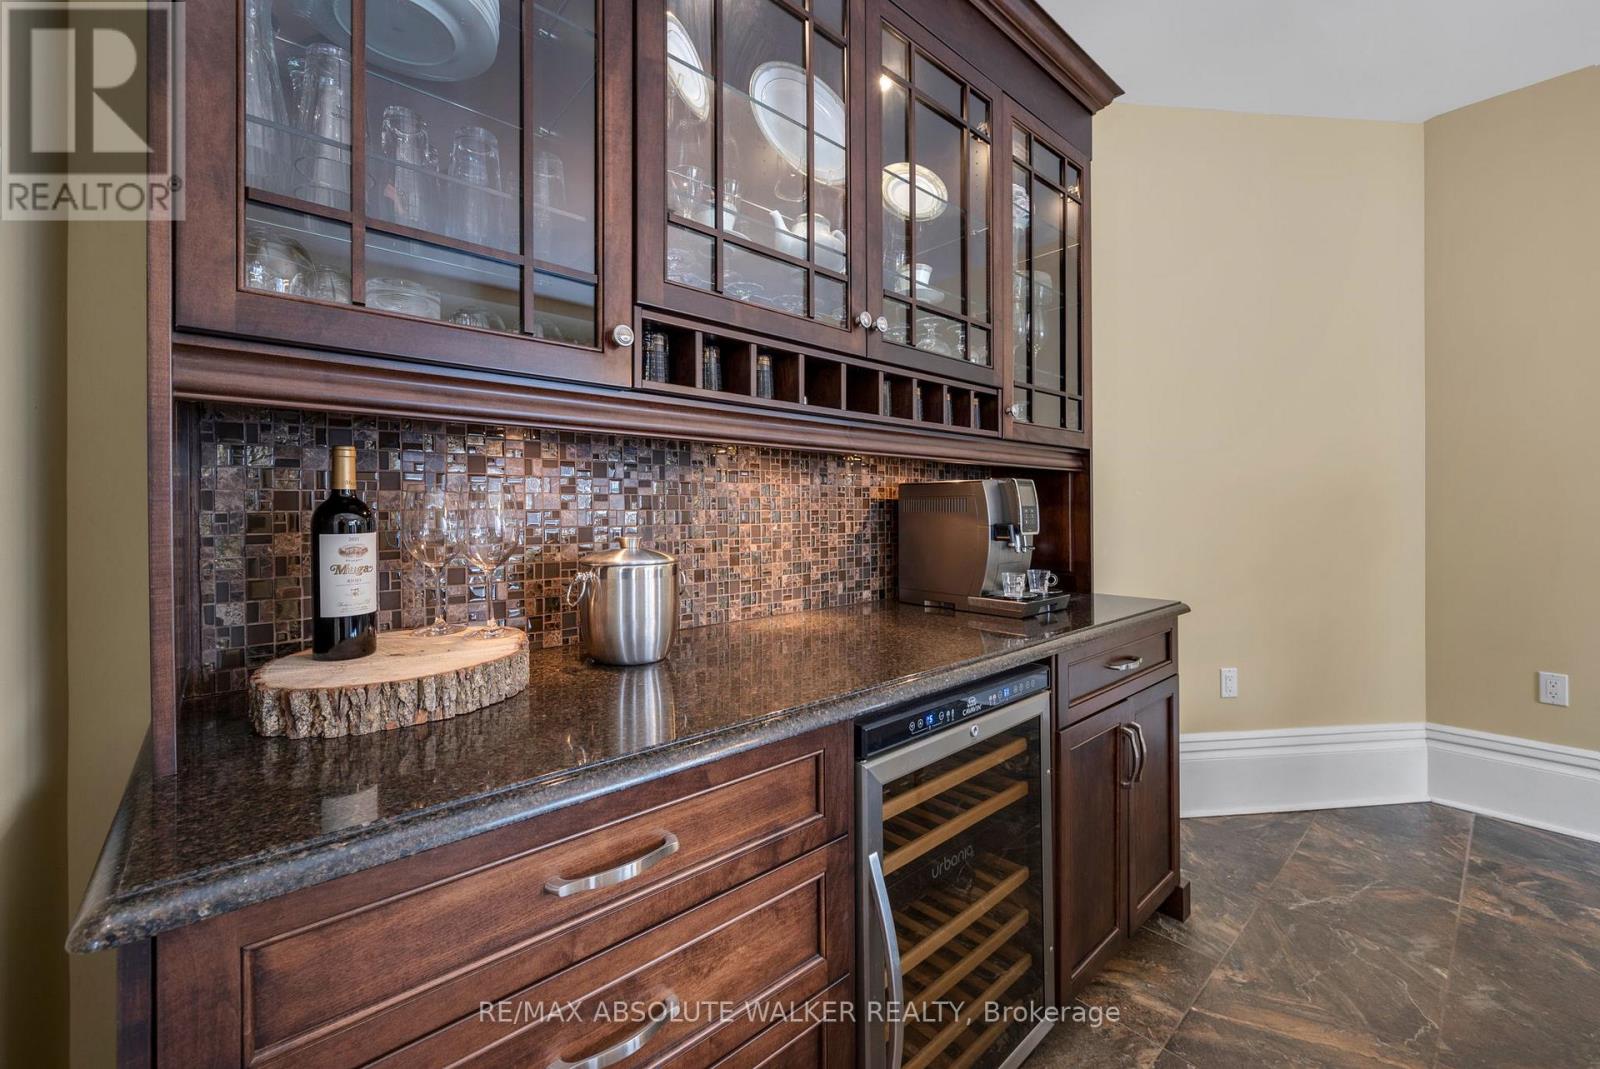
Water Heater, Oven, Stove, Wine Fridge, Refrigerator
Fireplace
True
Exterior finish
Steel
Lot, amenities & extras
Lot size
119.4 x 181.5 FT
Sewer
Septic System
Rooms
| Level | Type | Length | Width | Dimensions |
|---|---|---|---|---|
| Second Level | Recreational, Games Room | 8.4 m | 8.2 m | 8.4 m x 8.2 m |
| Second Level | Bedroom | 3.02 m | 4.59 m | 3.02 m x 4.59 m |
| Second Level | Primary Bedroom | 5.05 m | 7.08 m | 5.05 m x 7.08 m |
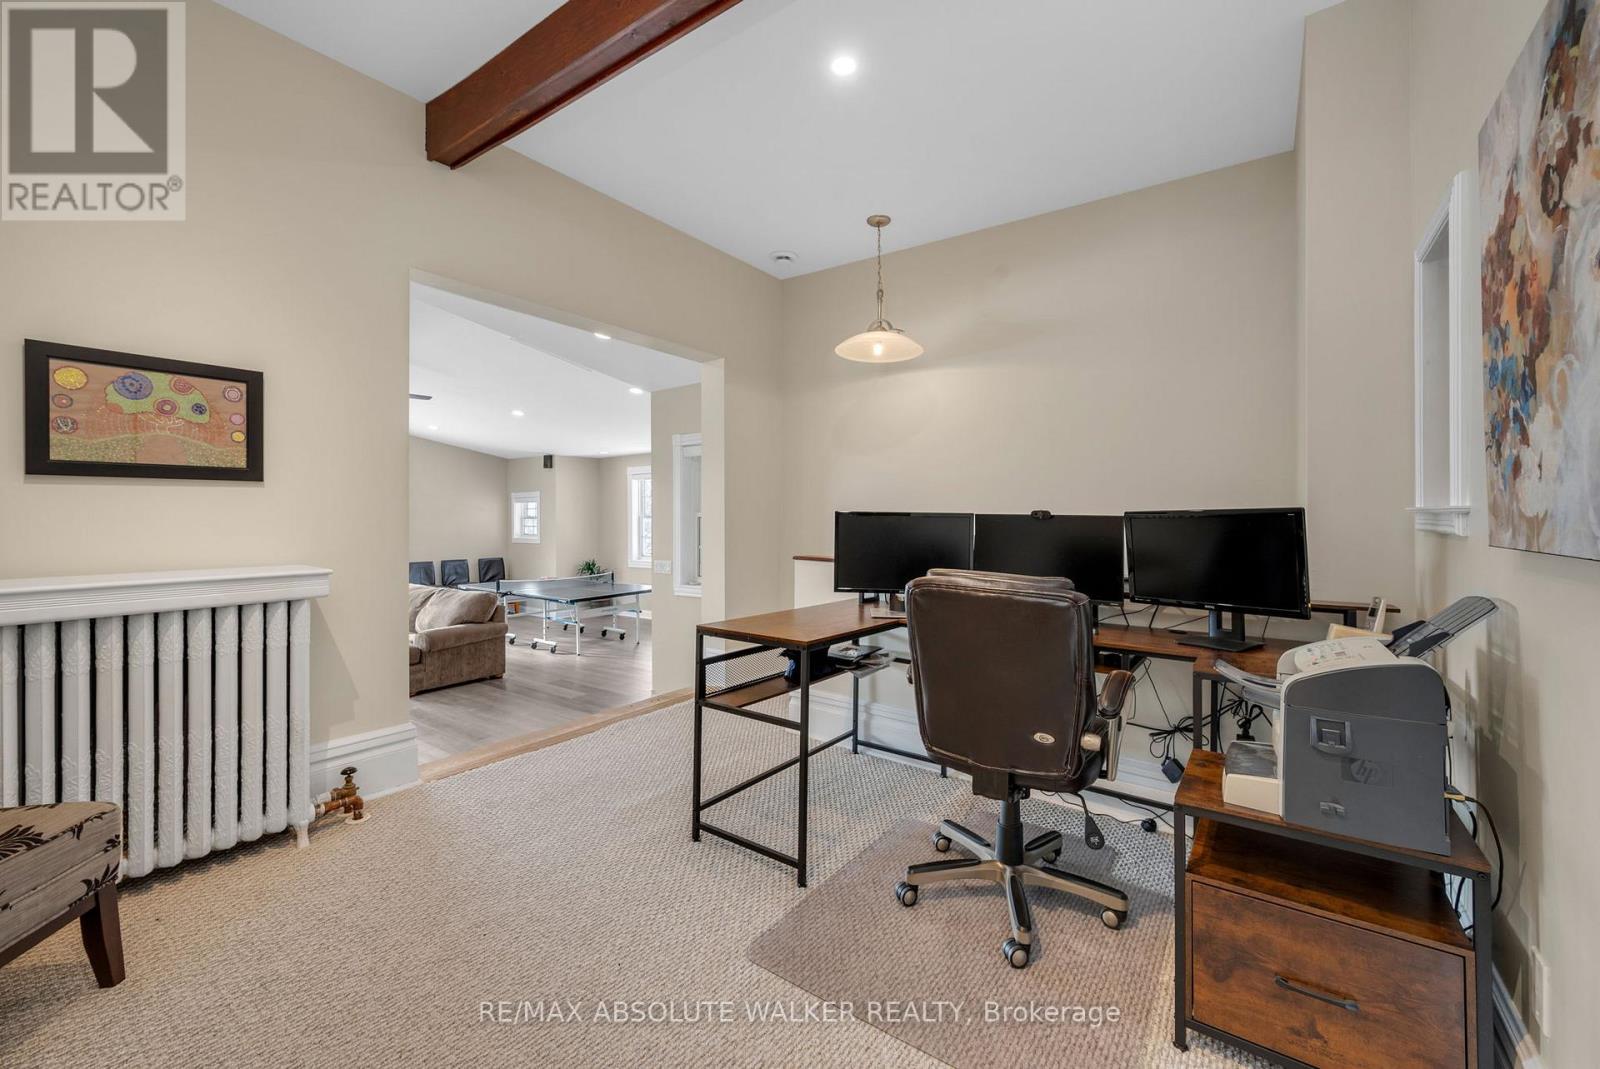
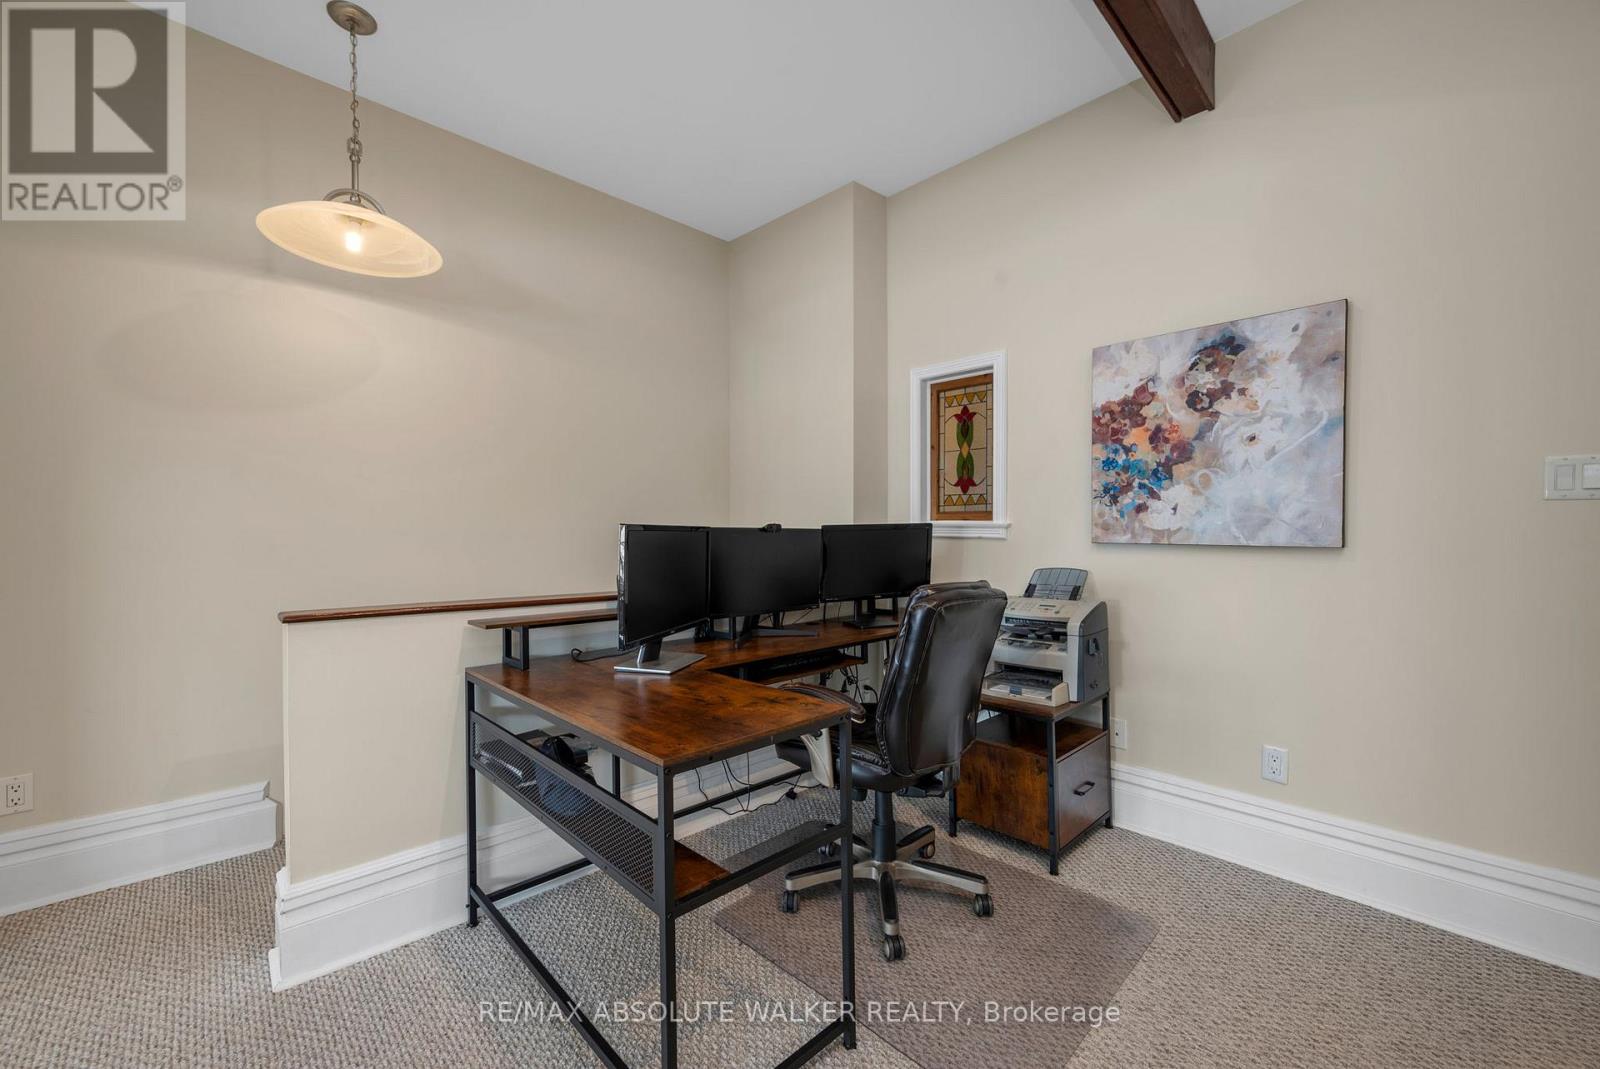
| Second Level | Office | 4.41 m | 3.25 m | 4.41 m x 3.25 m |
| Second Level | Bedroom | 4.59 m | 2.99 m | 4.59 m x 2.99 m |
| Second Level | Bedroom | 3.83 m | 2.38 m | 3.83 m x 2.38 m |
| Second Level | Laundry Room | 0.99 m | 3.22 m | 0.99 m x 3.22 m |
| Main Level | Living Room | 5.56 m | 7.03 m | 5.56 m x 7.03 m |
| Main Level | Foyer | 2.38 m | 3.04 m | 2.38 m x 3.04 m |
| Main Level | Family Room | 4.54 m | 4.41 m | 4.54 m x 4.41 m |
| Main Level | Dining Room | 5.02 m | 3.78 m | 5.02 m x 3.78 m |
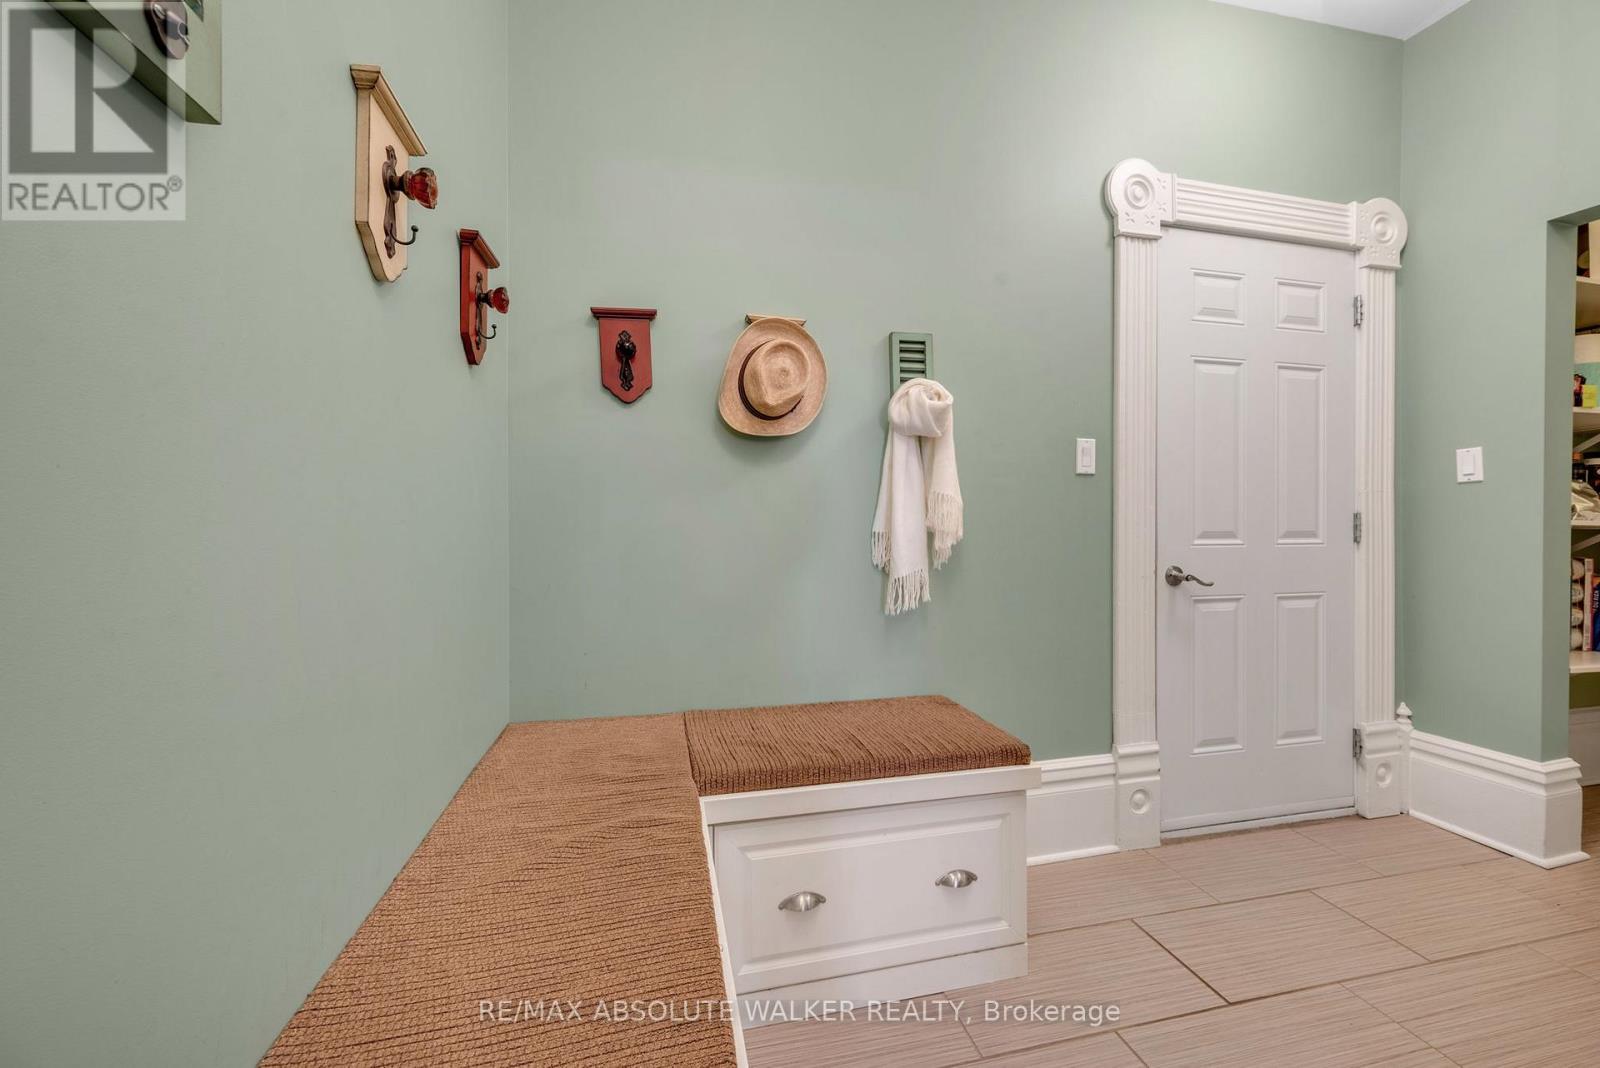
| Main Level | Mud Room | 3.09 m | 2.41 m | 3.09 m x 2.41 m |
| Main Level | Kitchen | 6.17 m | 4.67 m | 6.17 m x 4.67 m |
Mortgage Calculator
$500,000
$100,000
$5,000,000
Adjust the total amount you plan to borrow.
5%
1%
15%
25 years
10 years
40 years
Monthly Payment
$0
This is an approximate monthly payment based on your inputs.
Total Interest Paid
$0
Add this listing to your favourite
Shortlist it to compare later & get quick access from your account.

Comparables
For sale
705 - Chesterville
$799,900
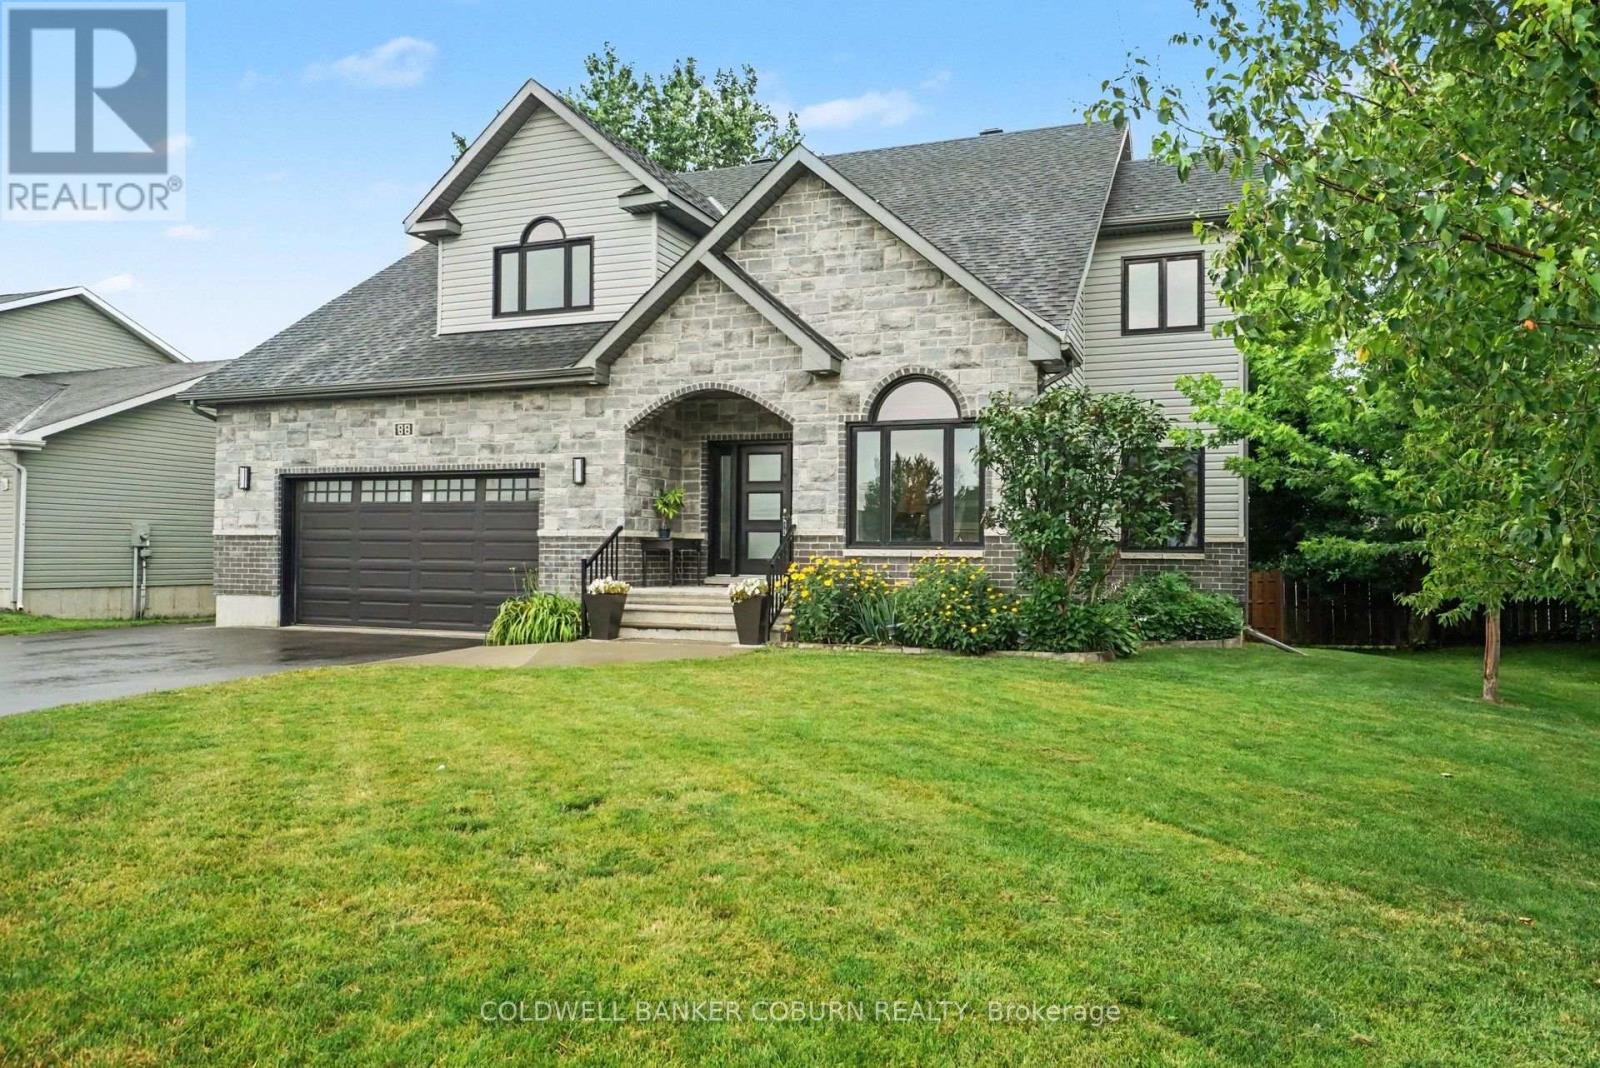
88 Tabitha Crescent, North Dundas, Ontario
House in 705 - Chesterville
4
Beds
Beds
5
Baths
Baths
2000 - 2500 sqft
Sq Ft
Sq Ft
For sale
706 - Winchester
$799,900
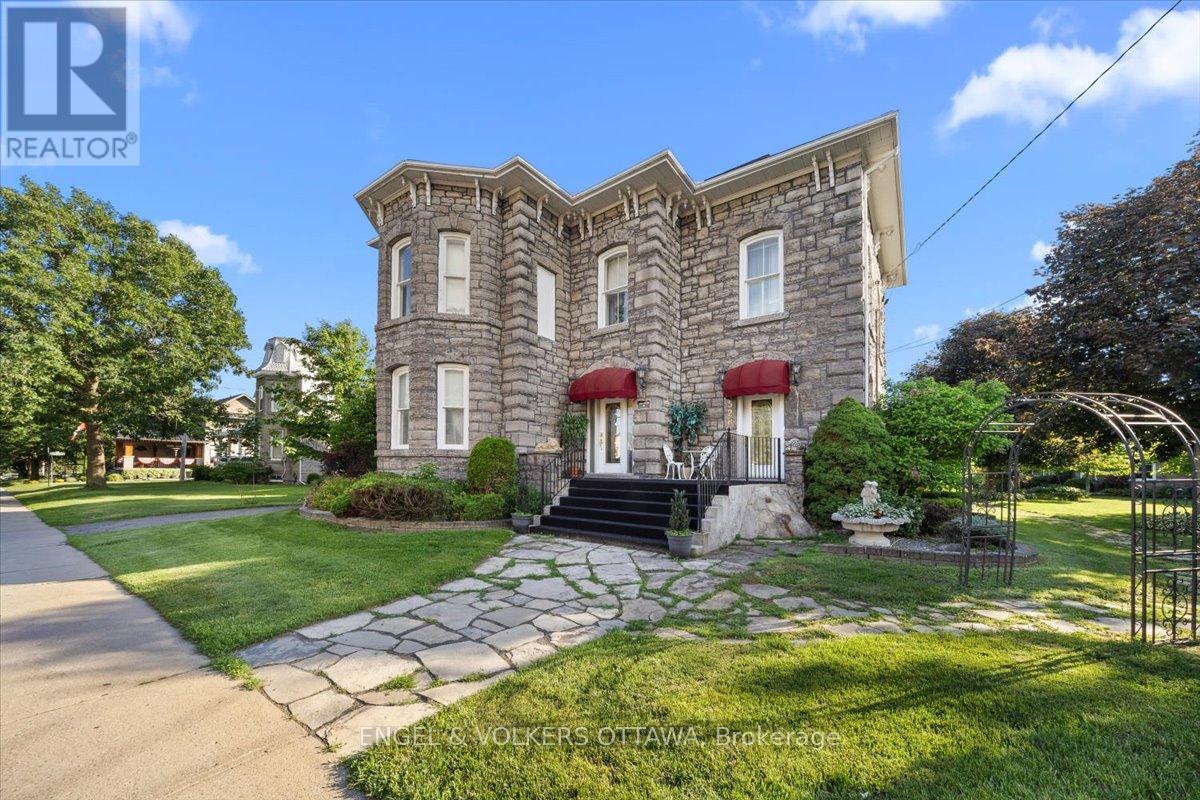
528 St Lawrence Street, North Dundas, Ontario
House in 706 - Winchester
4
Beds
Beds
3
Baths
Baths
3500 - 5000 sqft
Sq Ft
Sq Ft
For sale
708 - North Dundas (Mountain) Twp
$789,000
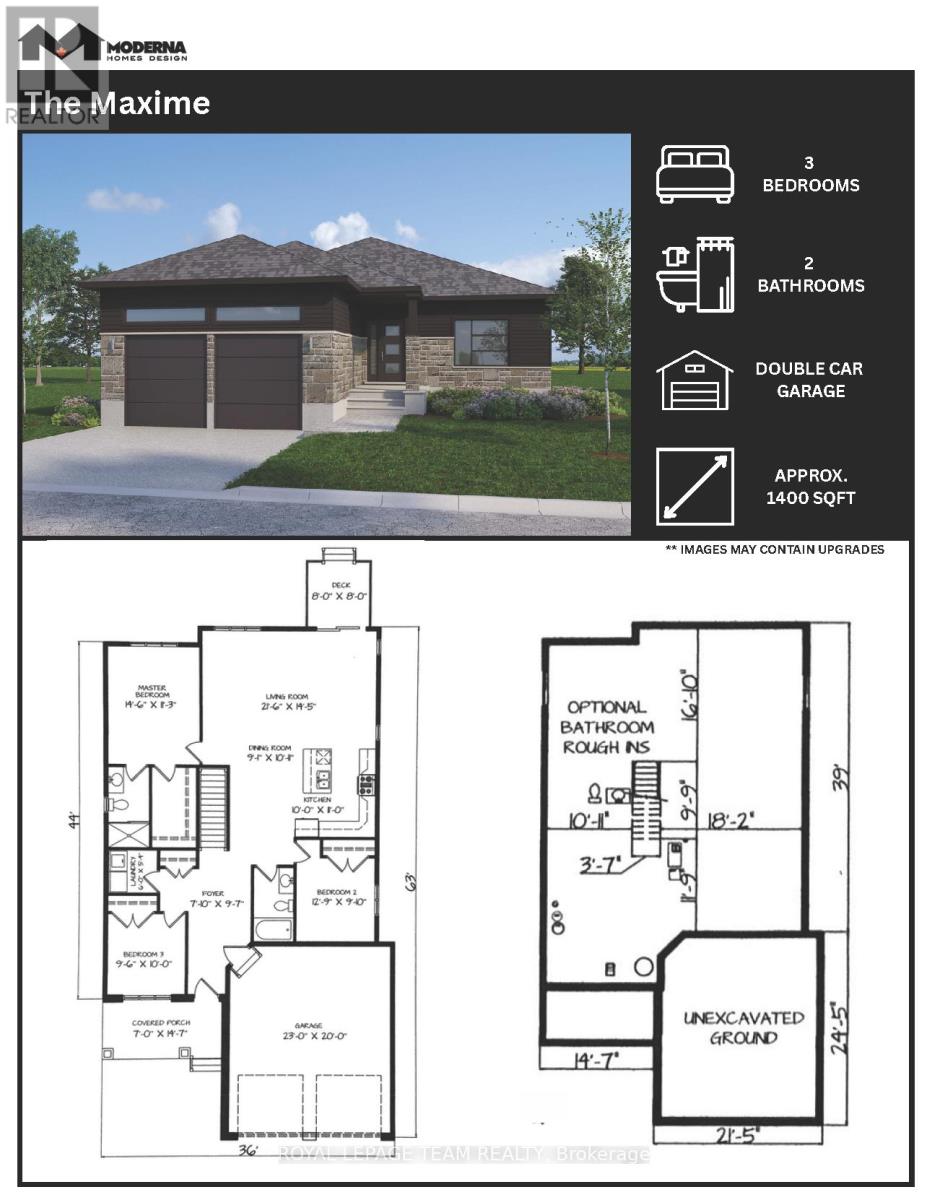
Lt 4 Harmony Road, North Dundas, Ontario
House in 708 - North Dundas (Mountain) Twp
3
Beds
Beds
2
Baths
Baths
1100 - 1500 sqft
Sq Ft
Sq Ft
For sale
720 - North Glengarry (Kenyon) Twp
$774,000
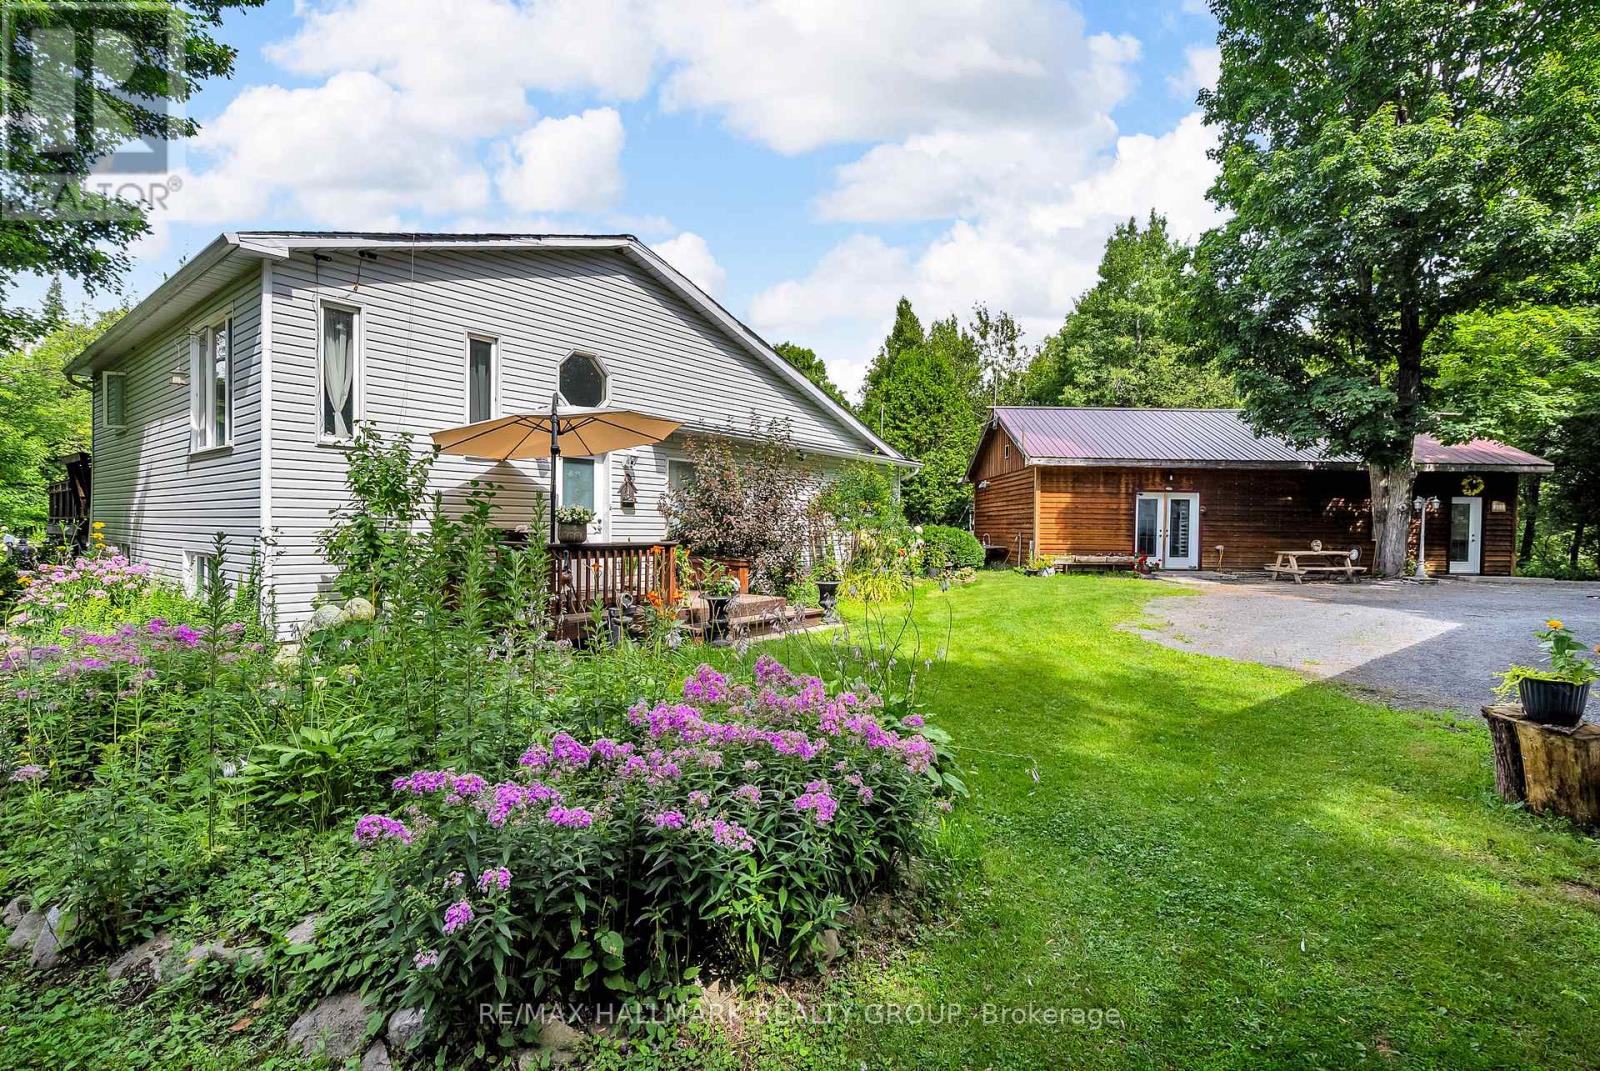
3838 Kenyon Dam Road, North Glengarry, Ontario
House in 720 - North Glengarry (Kenyon) Twp
3
Beds
Beds
2
Baths
Baths
1500 - 2000 sqft
Sq Ft
Sq Ft
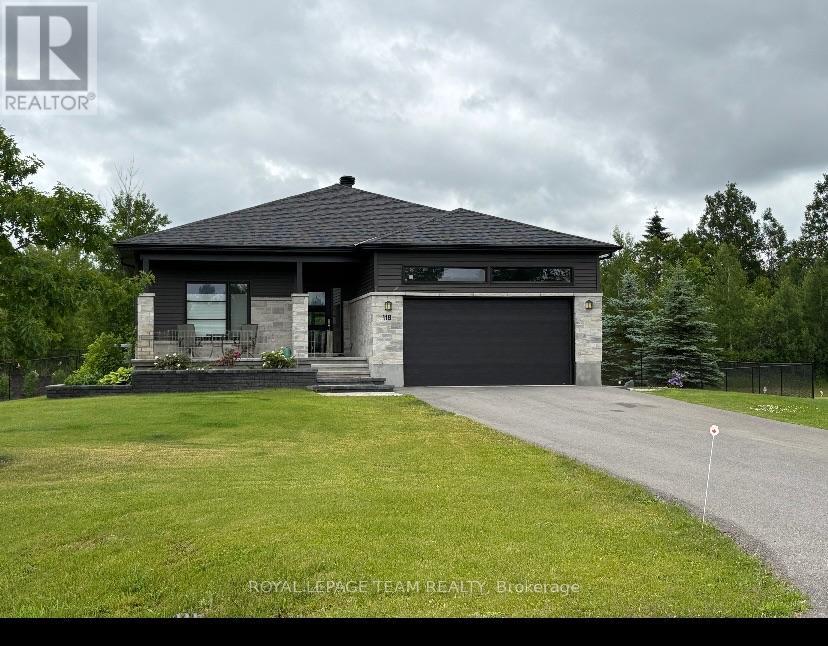
For sale
708 - North Dundas (Mountain) Twp
$819,000
Lt 3 Harmony Road, North Dundas, Ontario
House in 708 - North Dundas (Mountain) Twp
3
Beds
Beds
2
Baths
Baths
1500 - 2000 sqft
Sq Ft
Sq Ft
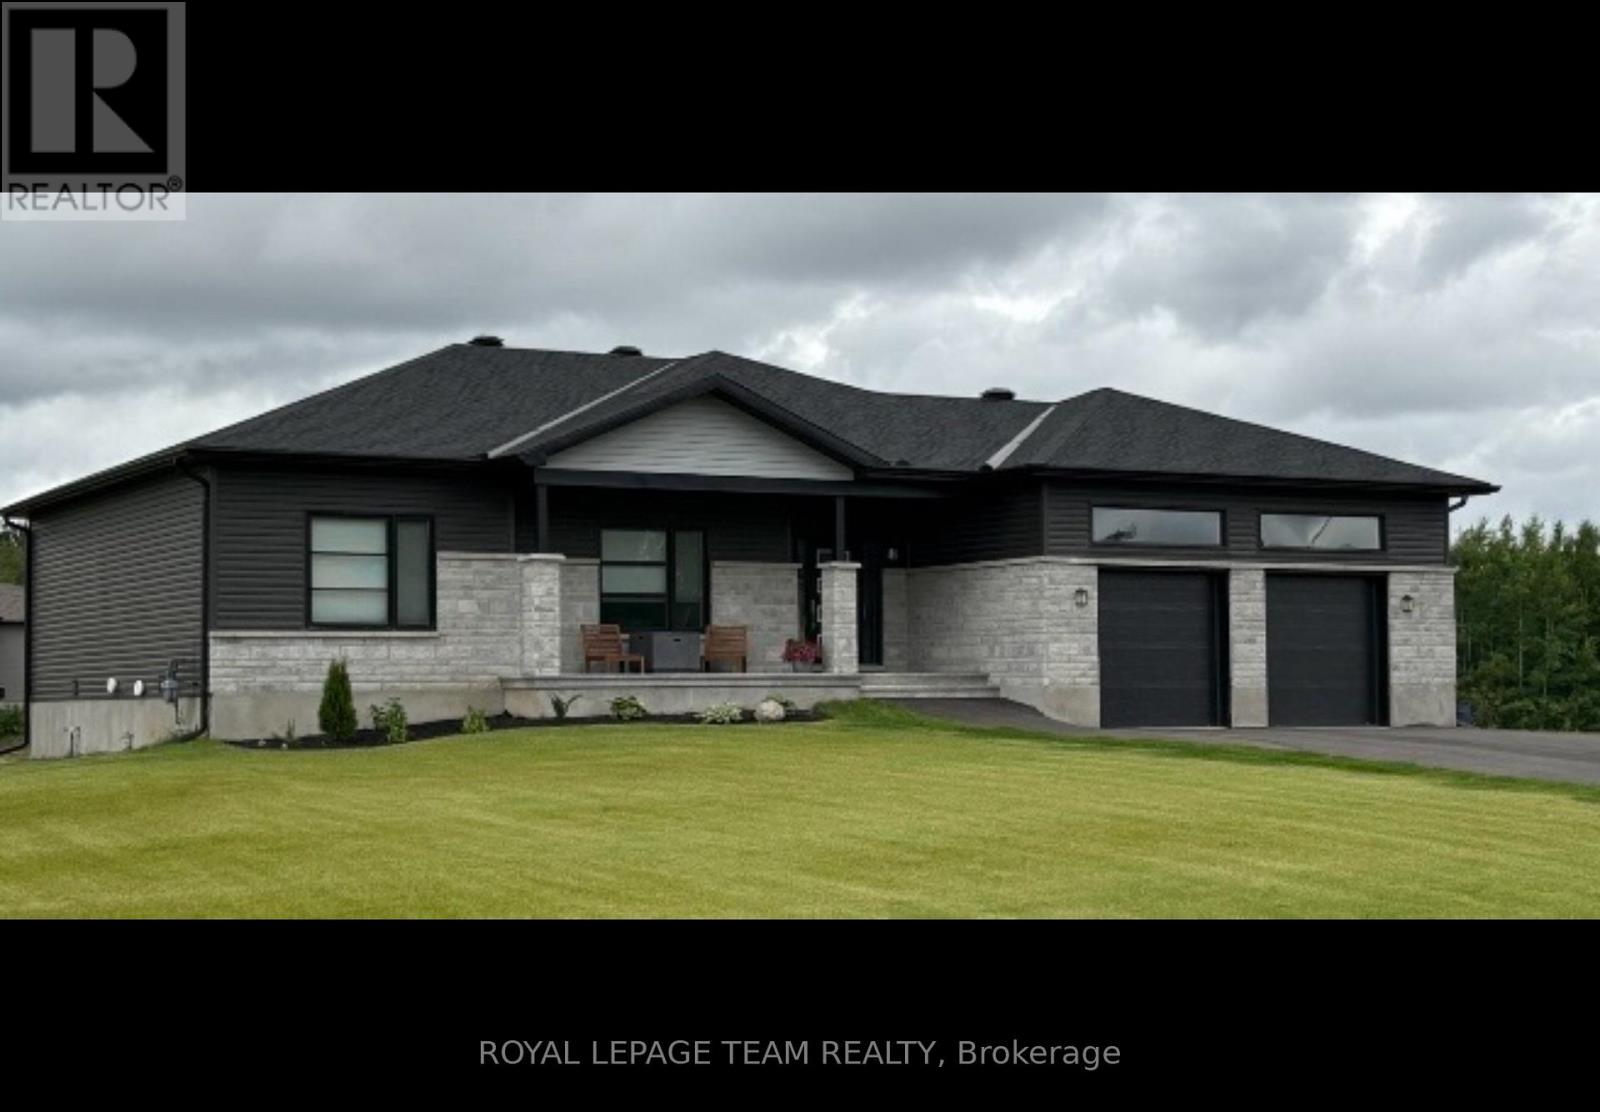
For sale
708 - North Dundas (Mountain) Twp
$820,000
Lt 6 Harmony Road, North Dundas, Ontario
House in 708 - North Dundas (Mountain) Twp
3
Beds
Beds
2
Baths
Baths
1500 - 2000 sqft
Sq Ft
Sq Ft
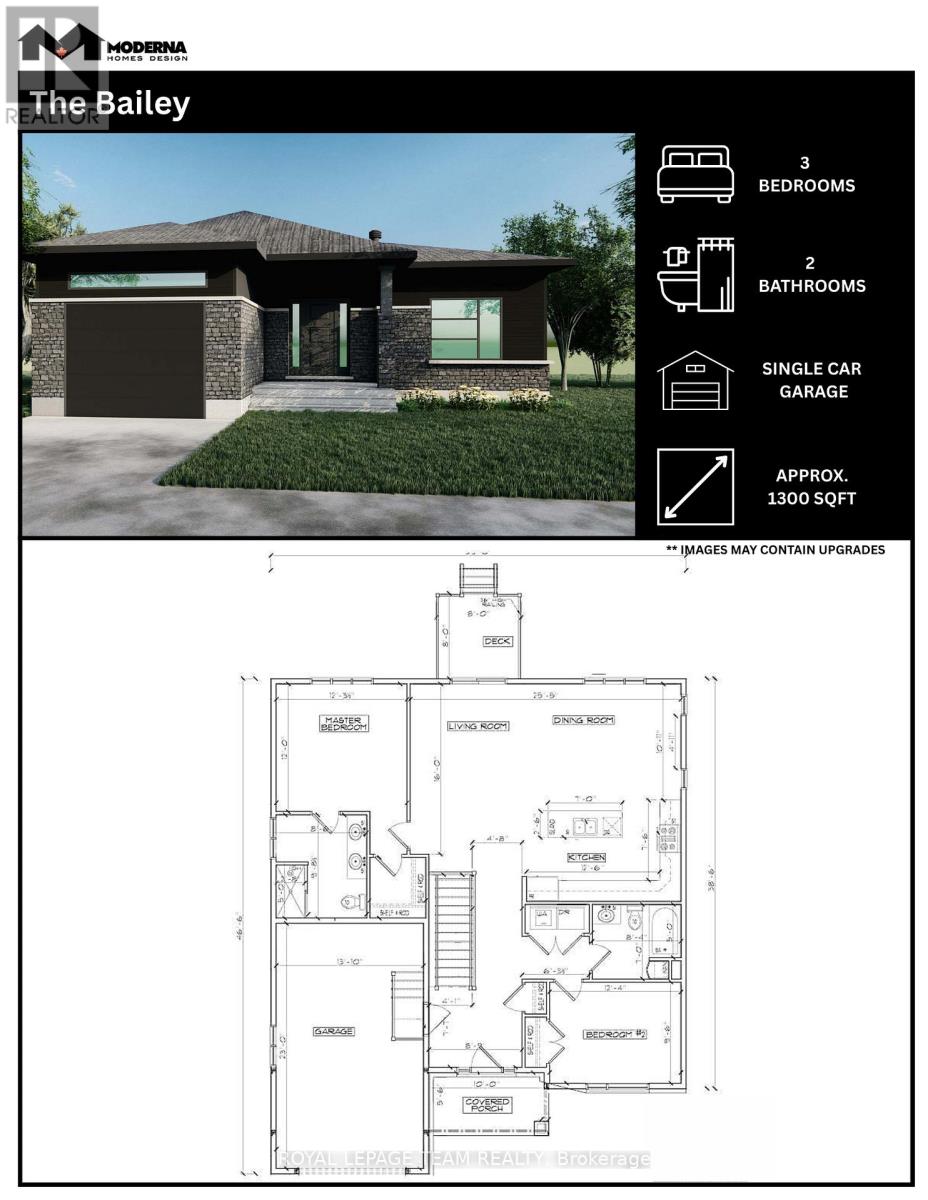
For sale
708 - North Dundas (Mountain) Twp
$769,000
Lt 2 Harmony Road, North Dundas, Ontario
House in 708 - North Dundas (Mountain) Twp
3
Beds
Beds
2
Baths
Baths
1100 - 1500 sqft
Sq Ft
Sq Ft
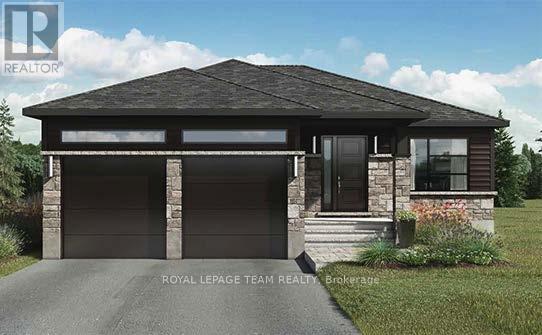
For sale
708 - North Dundas (Mountain) Twp
$749,000
Lt 1 Harmony Road, North Dundas, Ontario
House in 708 - North Dundas (Mountain) Twp
2
Beds
Beds
1
Baths
Baths
1100 - 1500 sqft
Sq Ft
Sq Ft
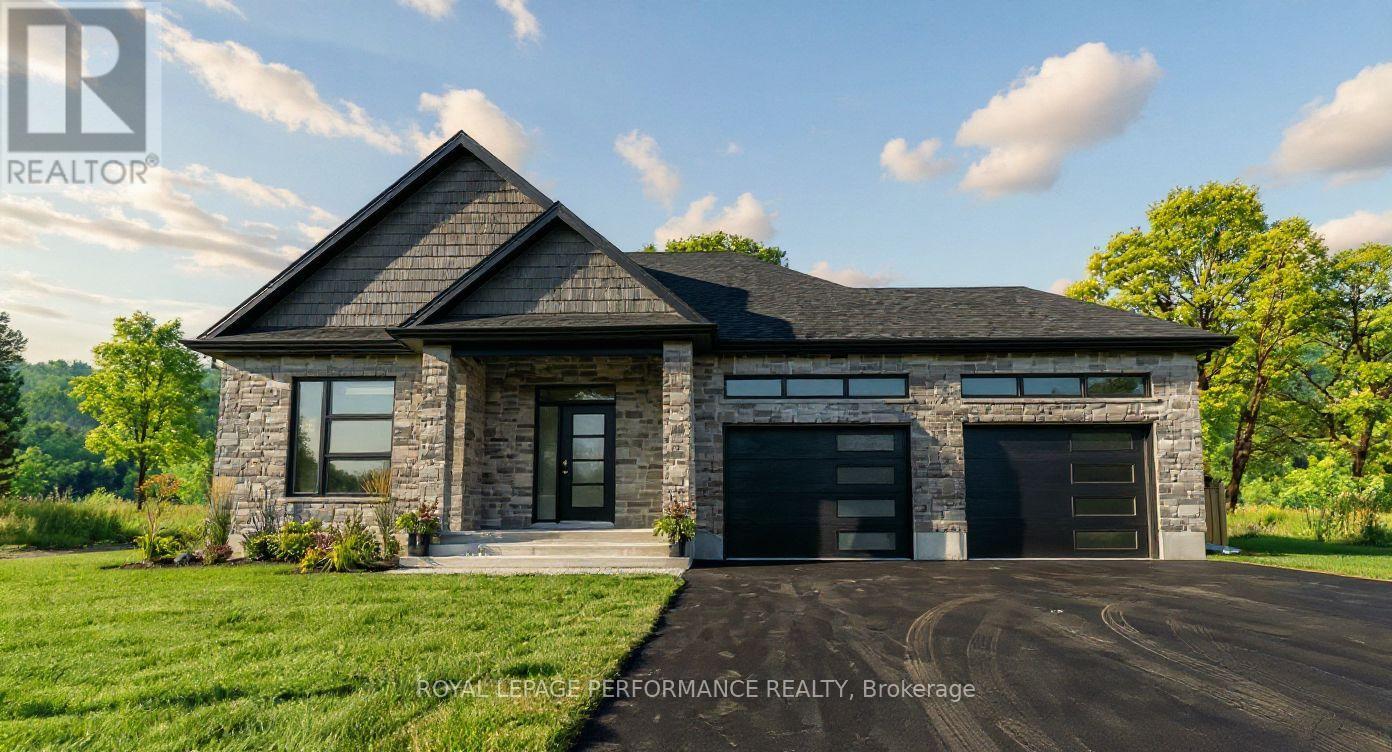
For sale
714 - Long Sault
$739,900
86 Mille Roches Road, South Stormont, Ontario
House in 714 - Long Sault
2
Beds
Beds
2
Baths
Baths
1100 - 1500 sqft
Sq Ft
Sq Ft
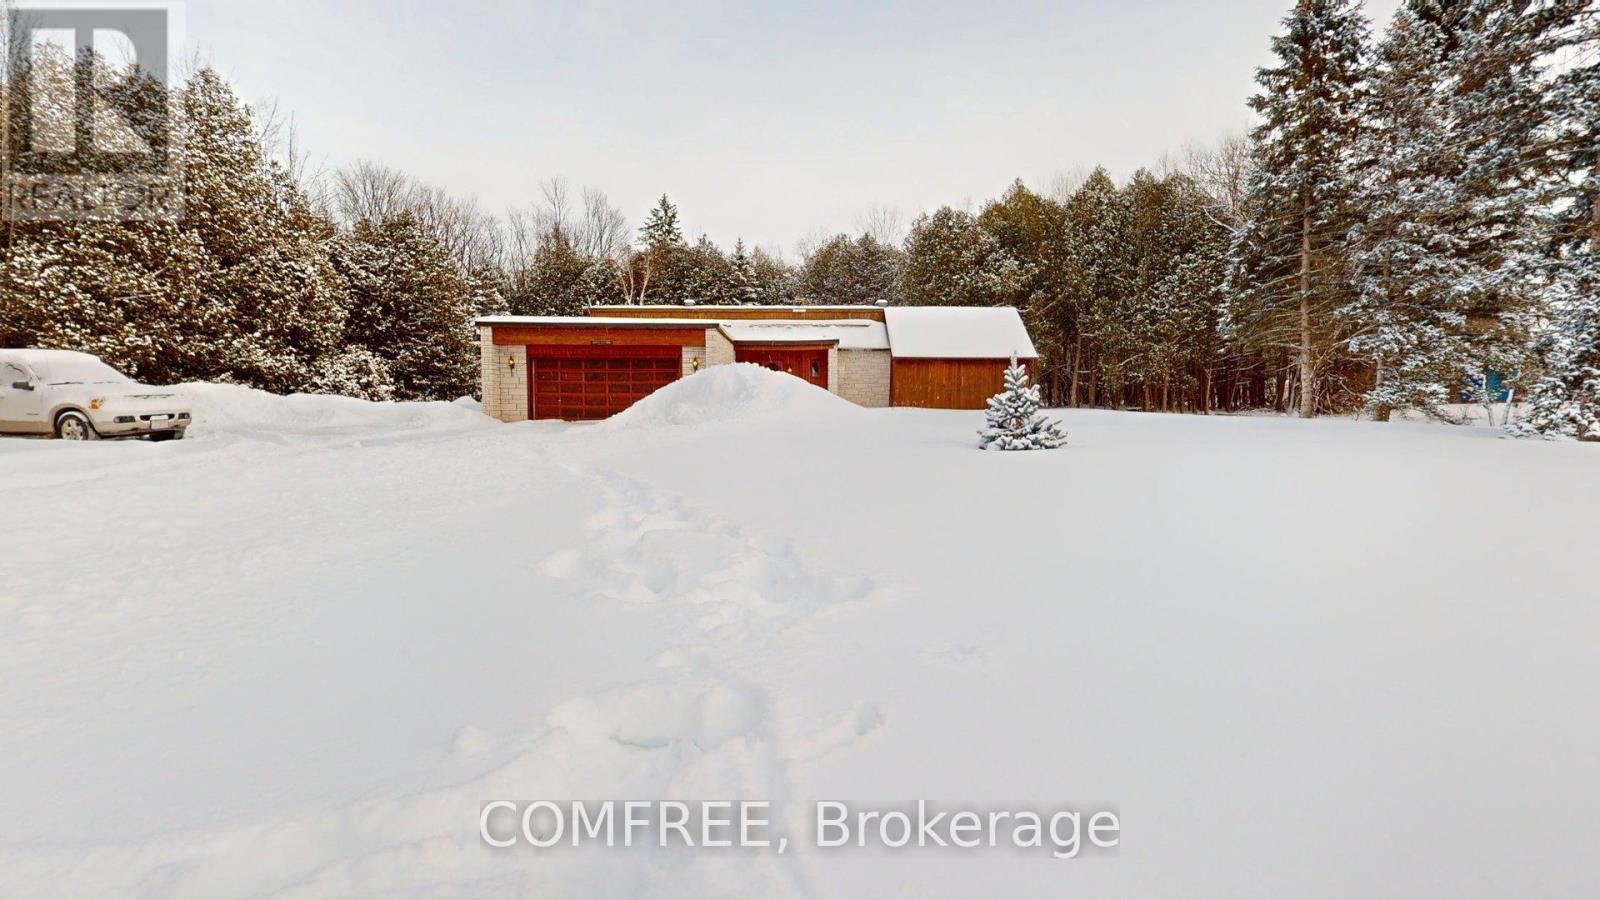
For sale
708 - North Dundas (Mountain) Twp
$860,000
11954 Forest Hill Road, North Dundas, Ontario
House in 708 - North Dundas (Mountain) Twp
3
Beds
Beds
2
Baths
Baths
1500 - 2000 sqft
Sq Ft
Sq Ft
Ready to a home?
Contact a REALTOR® today!
