

88 Tabitha Crescent
North Dundas,
Ontario
K0C1H0
88 Tabitha Crescent
North Dundas,
Ontario
K0C1H0
Add this listing to your favourite
Shortlist it to compare later & get quick access from your account.


$799,900
Property overview
Building Type
House
Property Type
Single Family
Bedrooms
4
Bathrooms
5
Year Built
Neighbourhood
705 - Chesterville
Status
For sale
Highlights
705 - Chesterville
House
For sale
Listing description
Discover this Single Family
88 Tabitha Crescent,
North Dundas
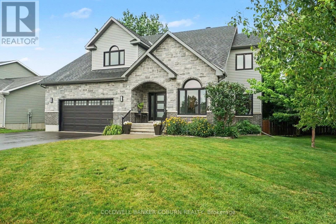
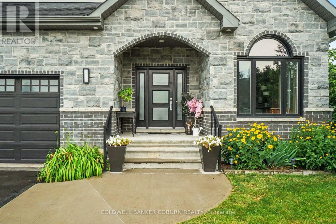
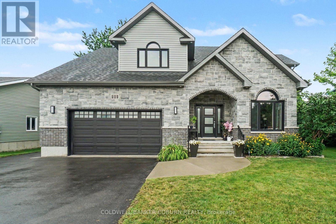
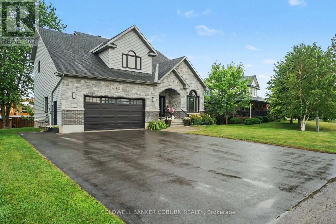
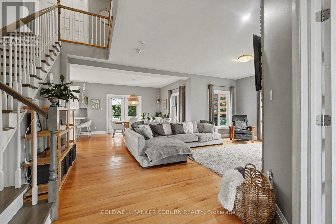
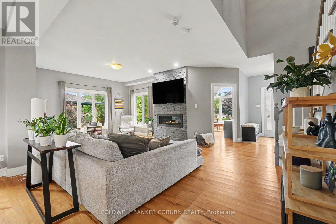
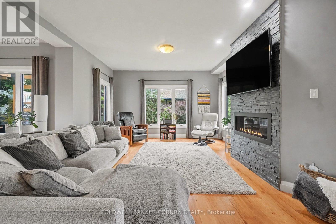
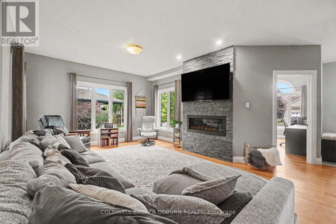
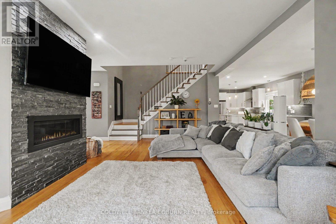
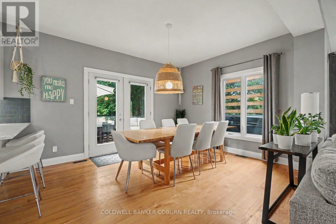
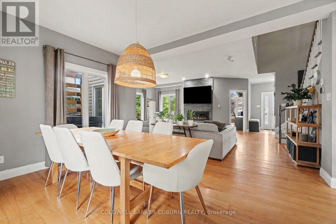
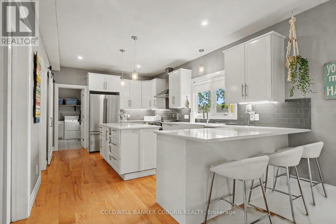
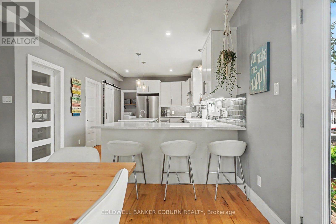
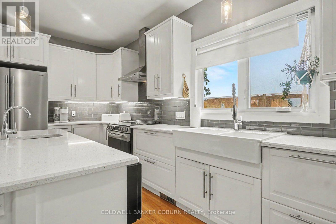
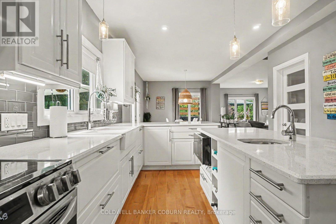
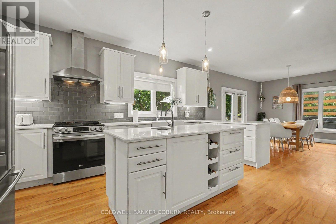
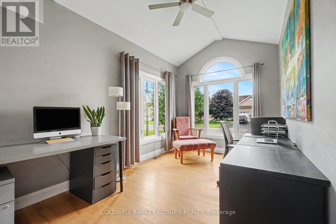
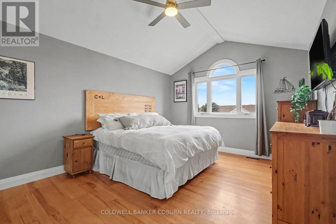
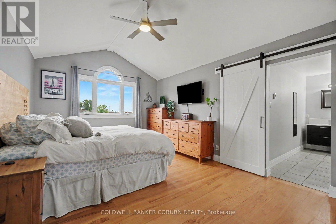
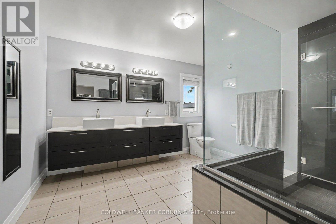
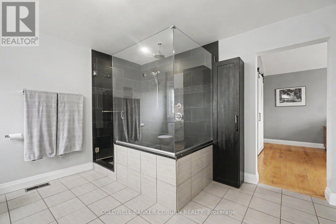
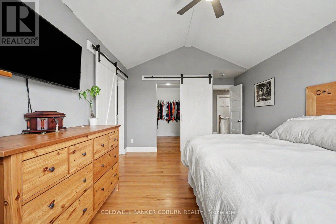
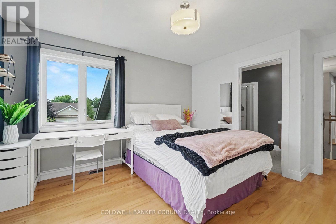
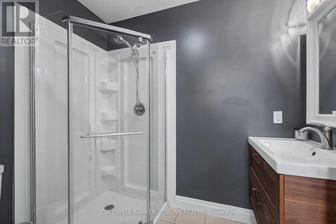
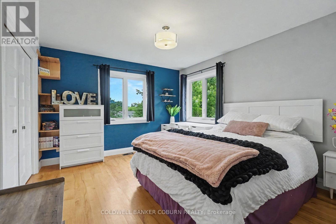
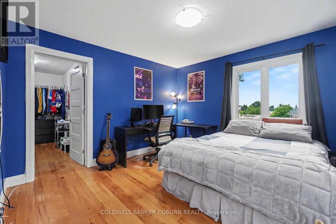
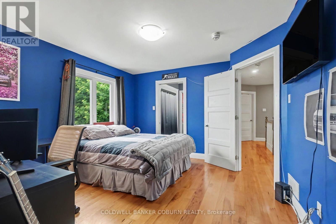
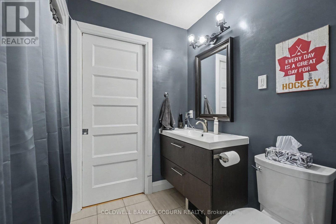
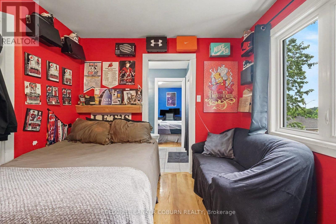
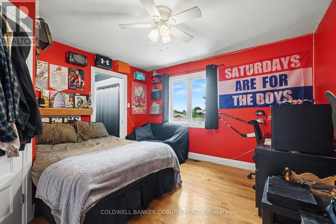
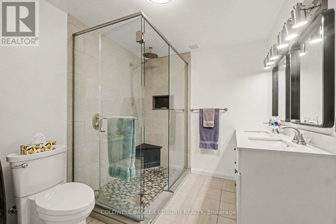
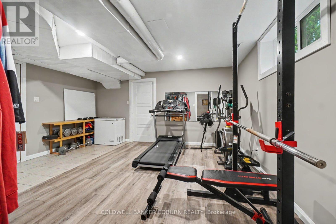
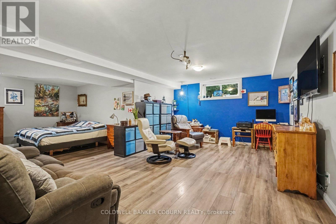
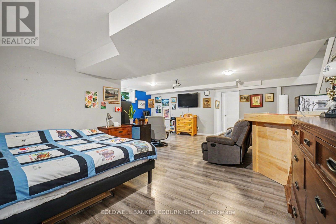
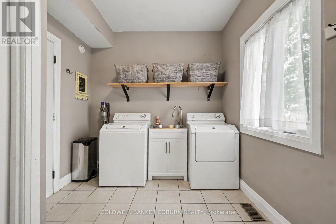
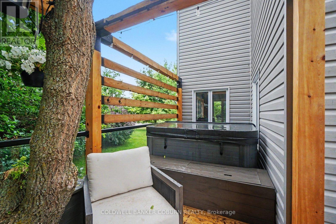
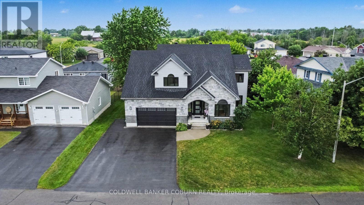
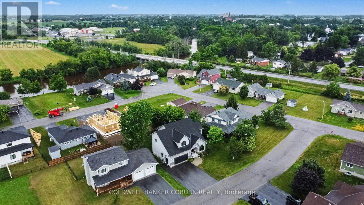
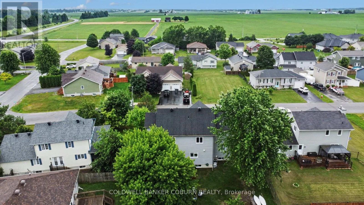
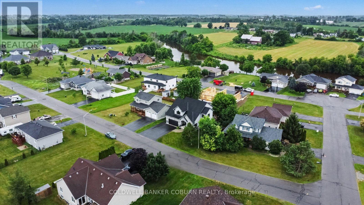
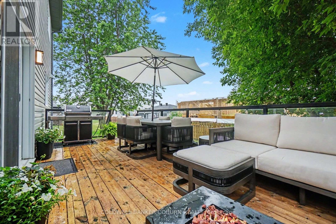
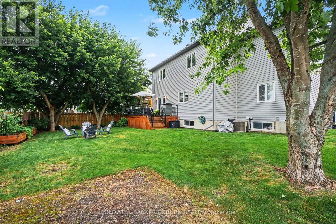
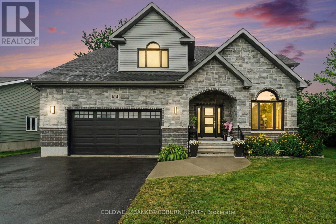
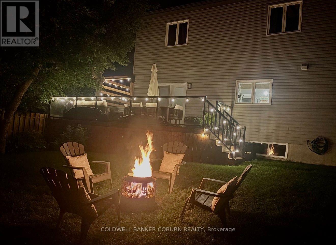
This beautifully designed custom home offers impressive curb appeal and an exceptional amount of space for a growing family. Located in a desirable, family-friendly neighbourhood, the home welcomes you with a spacious foyer and an open-concept main level featuring 9-foot ceilings throughout. The main floor has been thoughtfully designed for both everyday living and entertaining, with a generous living room complete with fireplace, a modern kitchen with a large walk-in pantry, convenient main-floor laundry and a dedicated office - perfect for working from home. Upstairs, you'll find four spacious bedrooms, each with access to its own ensuite. The luxurious primary suite features a large walk-in closet and a beautiful ensuite with a stunning double shower. Two additional bedrooms are connected by a convenient Jack and Jill ensuite, with one also offering a walk-in closet. The bright corner bedroom enjoys the added privacy of its own 3-piece ensuite.The lower level offers excellent flexibility with direct access from the garage and plenty of potential for an in-law suite. A spacious exercise room, abundant storage and an additional 4-piece bathroom provide plenty of options for the next owner. Step outside onto the gorgeous rear deck and enjoy morning coffee. A neighbourhood park is just steps away, adding even more appeal for families. With its generous living space, impressive bedroom and ensuite configuration, beautiful finishes and flexible lower level, this custom home has so much to offer. Come discover everything Chesterville has to offer. (id:64373)
Upcoming viewings
45.0974891
-75.2357342
88 Tabitha Crescent, North Dundas, Ontario, K0C1H0
Loading WalkScore data...
Walk Score®
Transit Score®
Bike Score®
Walkability Snapshot
Understand how walkable, transit-friendly & bikeable this neighbourhood really is.
Scores are powered by Walk Score® and reflect access to daily essentials, transit and bike routes near this area.
🚶Walk Score®
🚊Transit Score
🚲Bike Score
Liveability scores for this neighbourhood
Powered by Walk Score®
Use these scores as a quick guide only. Check local transit, bike paths
and walk routes to plan your day-to-day life.
Google Maps
Explore the exact location, nearby amenities, and community vibe.
Listing Details
Last updated:
2026-09-28
Key facts
Price
$799,900
Ownership
Freehold
Property type
Single Family
Bedrooms
4
Bathrooms
5
Stories
2
Interior size
2000 - 2500 sqft
Year built / Age
16 to 30 years
Parking options
Attached Garage, Garage
Total spaces
4
Interior & features
Cooling
Central air conditioning
Heating
Forced air
Heating fuel
Natural gas
Basement
Full (Finished)
Appliances
Garage door opener remote(s), Water softener, Dishwasher, Dryer, Hood Fan, Stove, Washer, Refrigerator
Fireplace
True
Exterior finish
Brick, Aluminum siding
Key features
Irregular lot size, Carpet Free
Lot, amenities & extras
Lot size
78.7 x 10² FT
Landscape
Landscaped
Water
Municipal water
Sewer
Sanitary sewer
Rooms
| Level | Type | Length | Width | Dimensions |
|---|---|---|---|---|
| Second Level | Bedroom | 4.27 m | 3.41 m | 4.27 m x 3.41 m |
| Second Level | Bedroom | 3.86 m | 3.58 m | 3.86 m x 3.58 m |
| Second Level | Bathroom | 1.83 m | 2.28 m | 1.83 m x 2.28 m |
| Second Level | Other | 3.29 m | 1.54 m | 3.29 m x 1.54 m |
| Second Level | Primary Bedroom | 3.77 m | 5.56 m | 3.77 m x 5.56 m |
| Second Level | Bathroom | 3.3 m | 3.48 m | 3.3 m x 3.48 m |
| Second Level | Other | 2.42 m | 2.97 m | 2.42 m x 2.97 m |
| Second Level | Bathroom | 1.7 m | 2.19 m | 1.7 m x 2.19 m |
| Basement | Bedroom | 3.27 m | 3.68 m | 3.27 m x 3.68 m |
| Basement | Family Room | 7.19 m | 8.68 m | 7.19 m x 8.68 m |
| Basement | Exercise Room | 4.39 m | 4.77 m | 4.39 m x 4.77 m |
| Basement | Utility Room | 3.54 m | 2.3 m | 3.54 m x 2.3 m |
| Basement | Bathroom | 2 m | 2.46 m | 2 m x 2.46 m |
| Basement | Other | 0.93 m | 1.48 m | 0.93 m x 1.48 m |
| Main Level | Office | 2.57 m | 3.69 m | 2.57 m x 3.69 m |
| Main Level | Living Room | 6.4 m | 4.92 m | 6.4 m x 4.92 m |
| Main Level | Dining Room | 4.06 m | 3.78 m | 4.06 m x 3.78 m |
| Main Level | Kitchen | 5.09 m | 3.49 m | 5.09 m x 3.49 m |
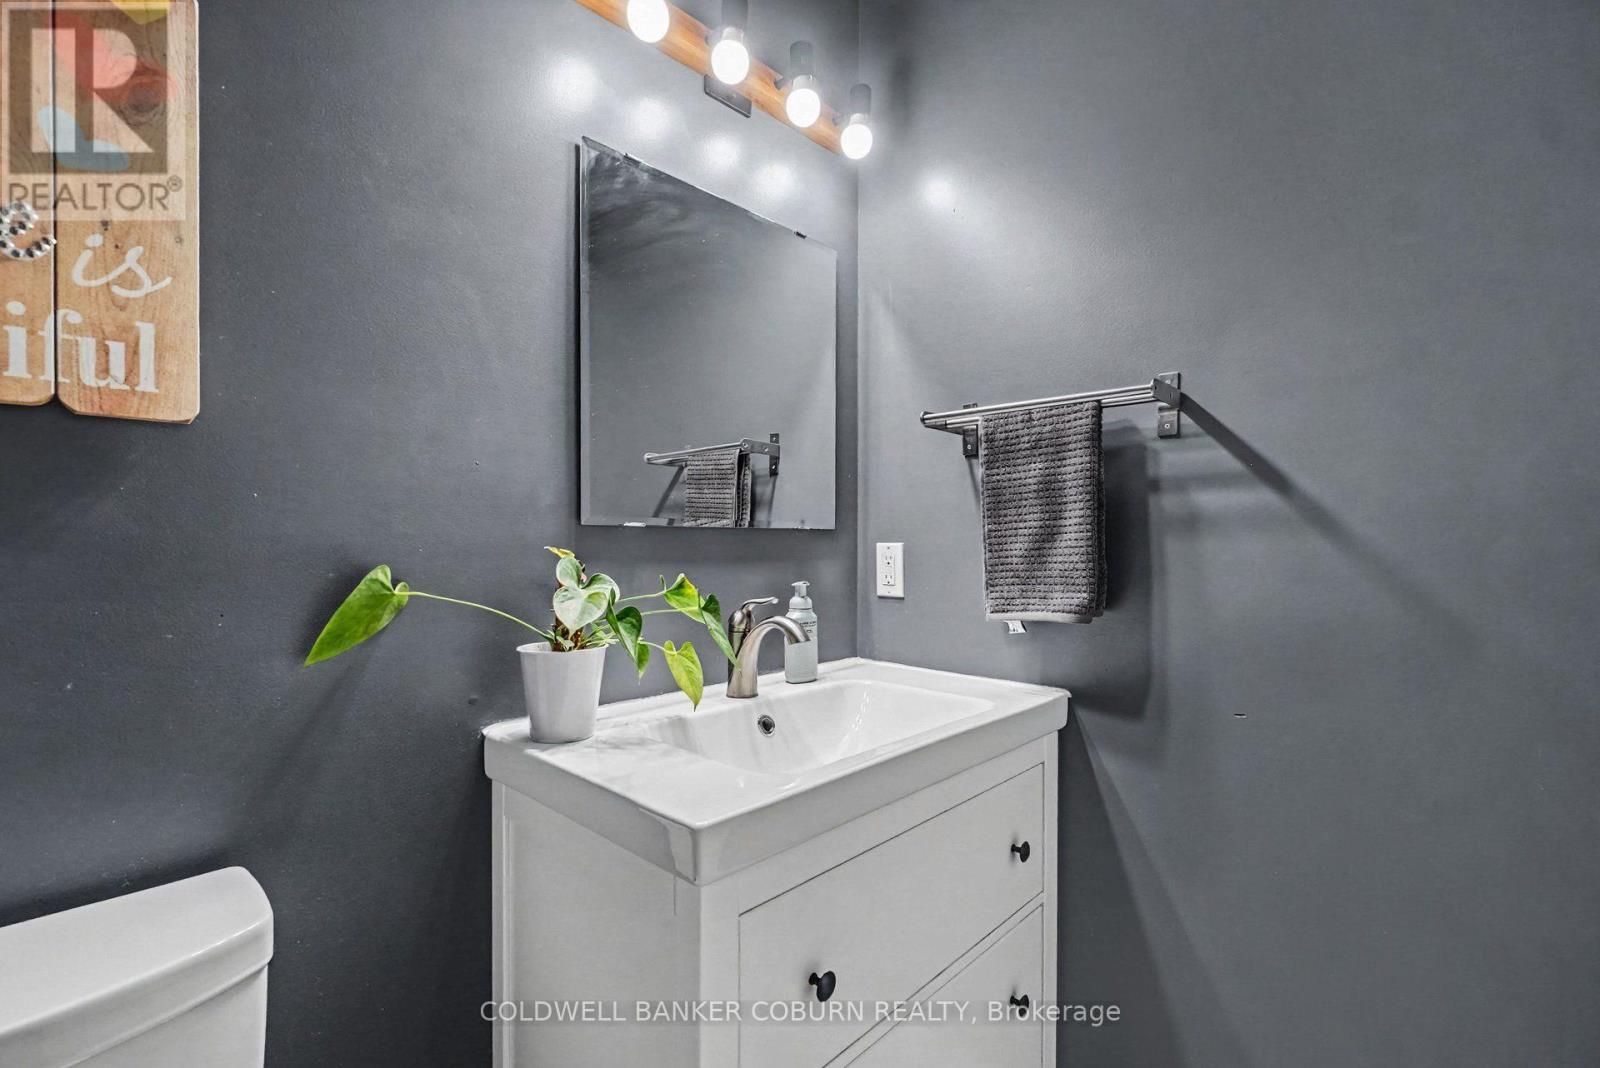
| Main Level | Bathroom | 1.88 m | 1.34 m | 1.88 m x 1.34 m |
| Main Level | Pantry | 1.84 m | 1.34 m | 1.84 m x 1.34 m |
| Main Level | Laundry Room | 3.29 m | 2.29 m | 3.29 m x 2.29 m |
Mortgage Calculator
$500,000
$100,000
$5,000,000
Adjust the total amount you plan to borrow.
5%
1%
15%
25 years
10 years
40 years
Monthly Payment
$0
This is an approximate monthly payment based on your inputs.
Total Interest Paid
$0
Add this listing to your favourite
Shortlist it to compare later & get quick access from your account.

Comparables
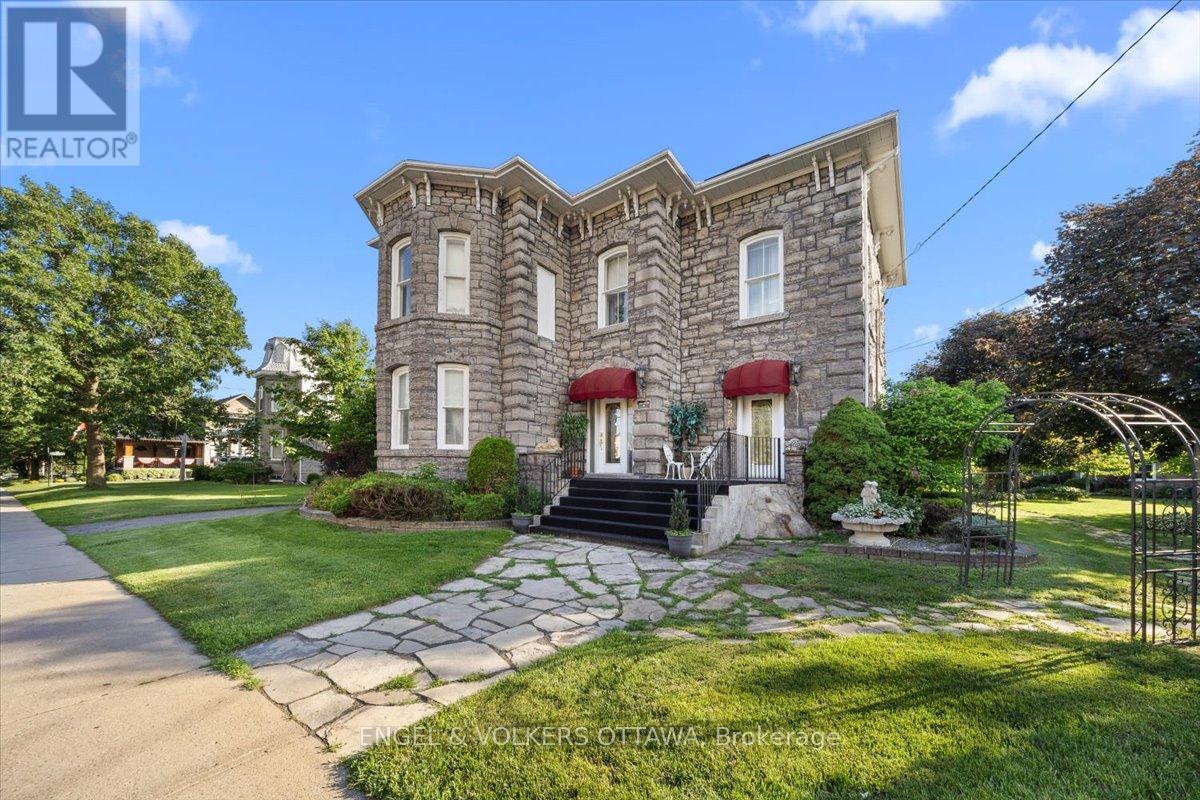
For sale
706 - Winchester
$799,900
528 St Lawrence Street, North Dundas, Ontario
House in 706 - Winchester
4
Beds
Beds
3
Baths
Baths
3500 - 5000 sqft
Sq Ft
Sq Ft
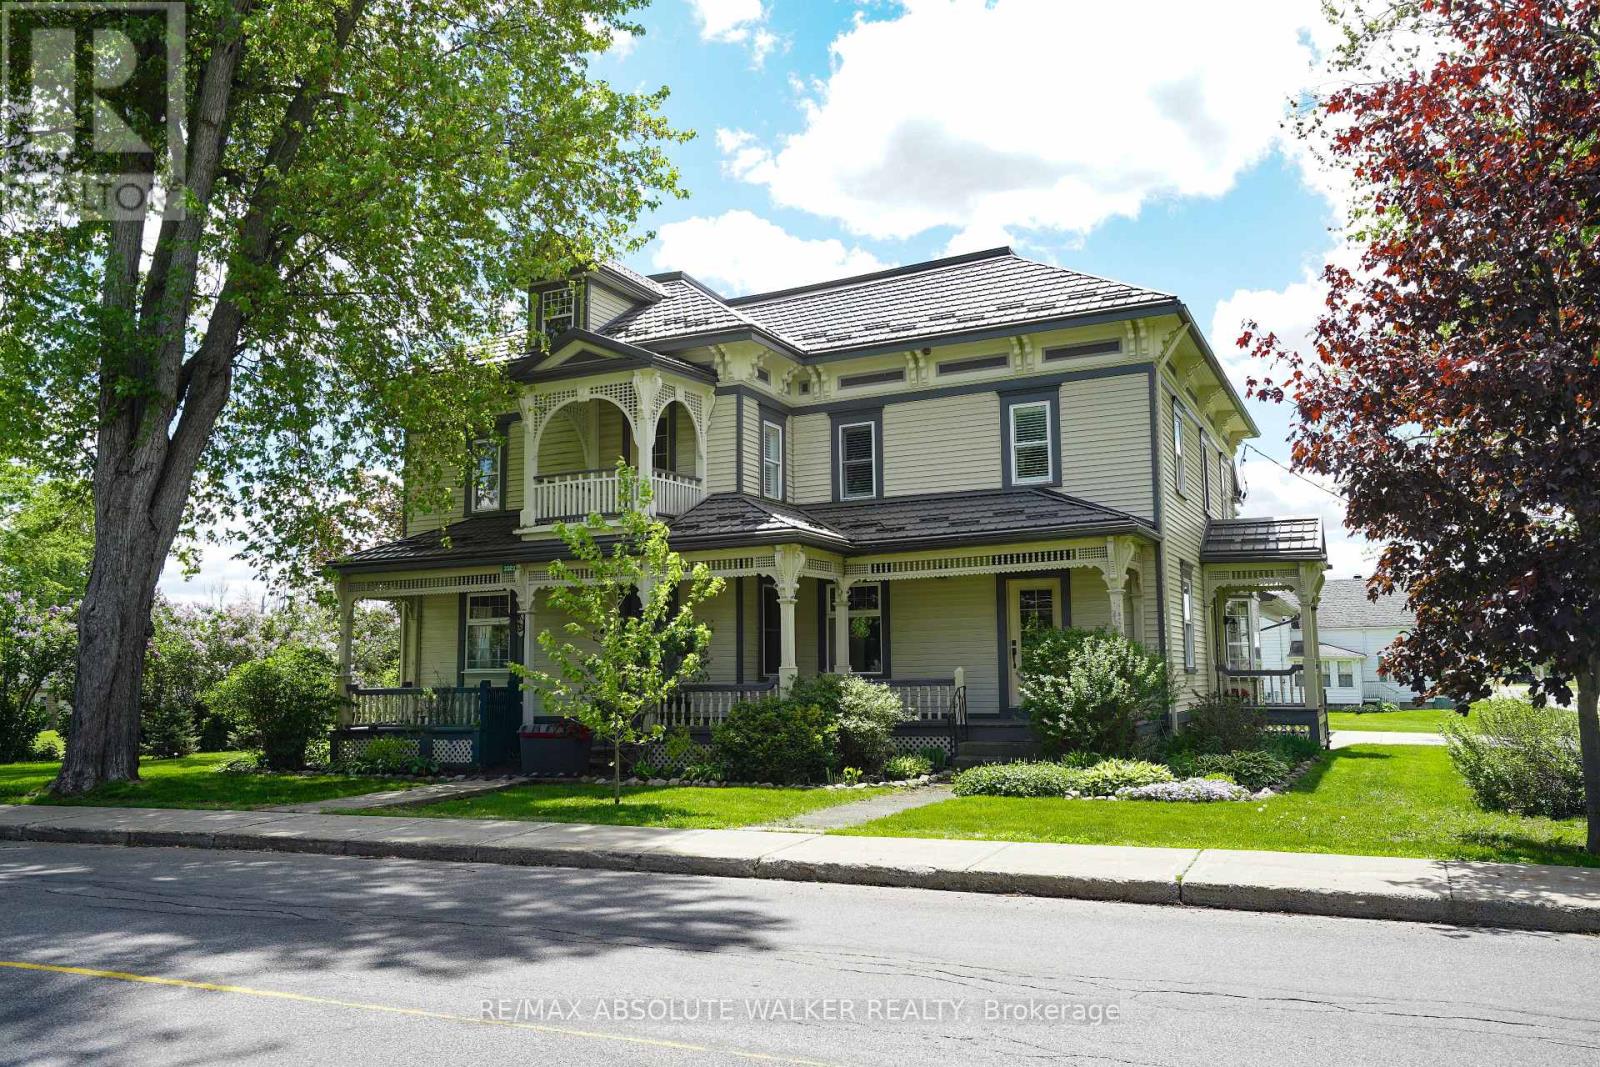
For sale
712 - North Stormont (Roxborough) Twp
$795,000
3302 Main Street, North Stormont, Ontario
House in 712 - North Stormont (Roxborough) Twp
4
Beds
Beds
3
Baths
Baths
3500 - 5000 sqft
Sq Ft
Sq Ft
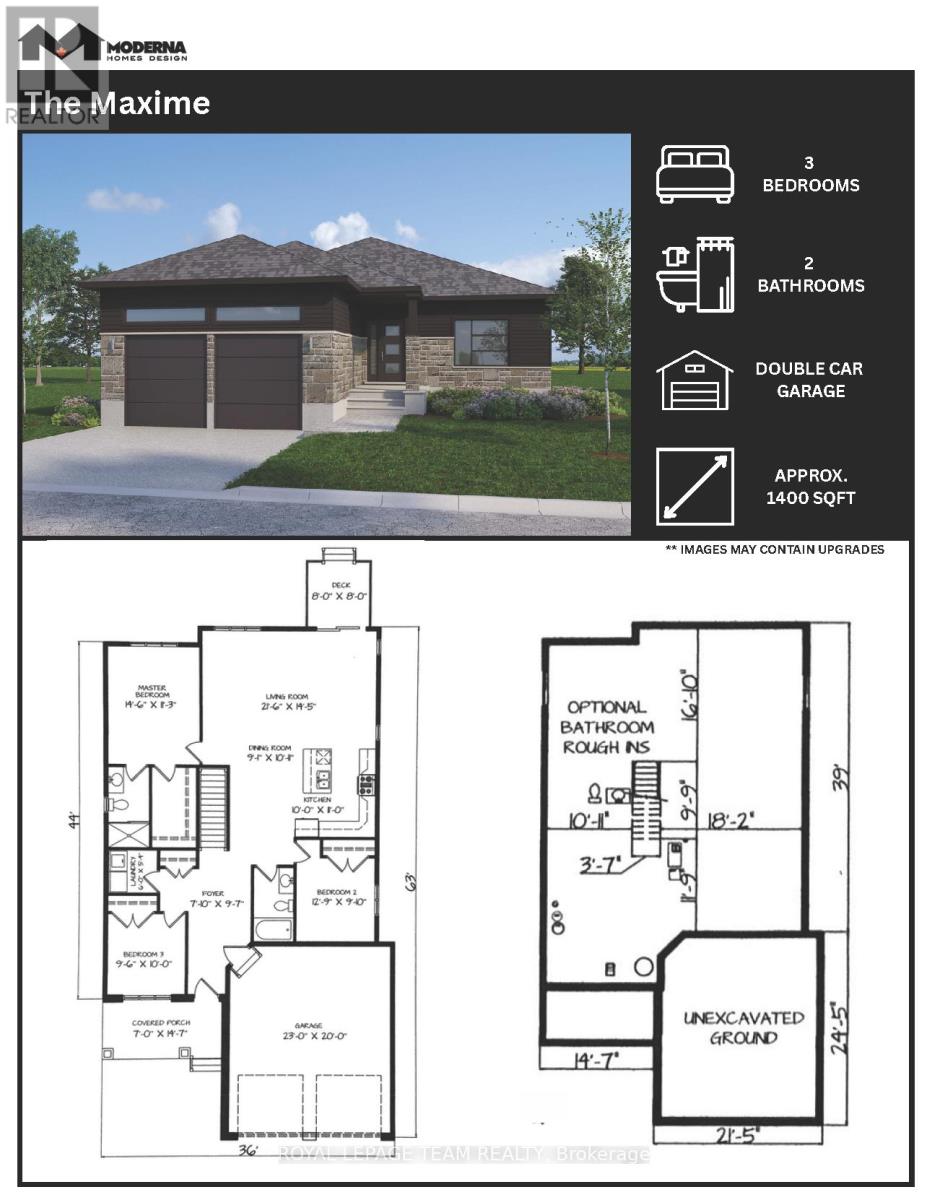
For sale
708 - North Dundas (Mountain) Twp
$789,000
Lt 4 Harmony Road, North Dundas, Ontario
House in 708 - North Dundas (Mountain) Twp
3
Beds
Beds
2
Baths
Baths
1100 - 1500 sqft
Sq Ft
Sq Ft
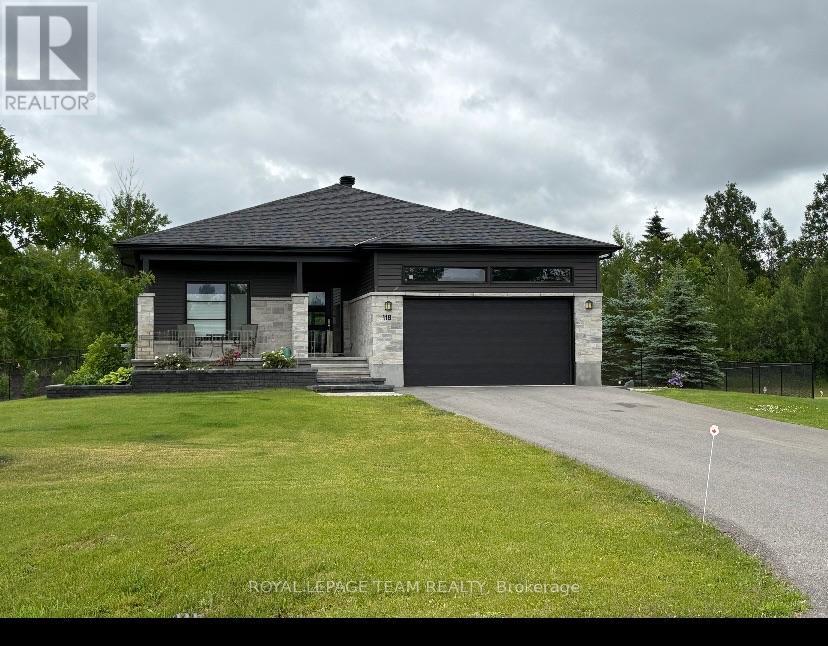
For sale
708 - North Dundas (Mountain) Twp
$819,000
Lt 3 Harmony Road, North Dundas, Ontario
House in 708 - North Dundas (Mountain) Twp
3
Beds
Beds
2
Baths
Baths
1500 - 2000 sqft
Sq Ft
Sq Ft
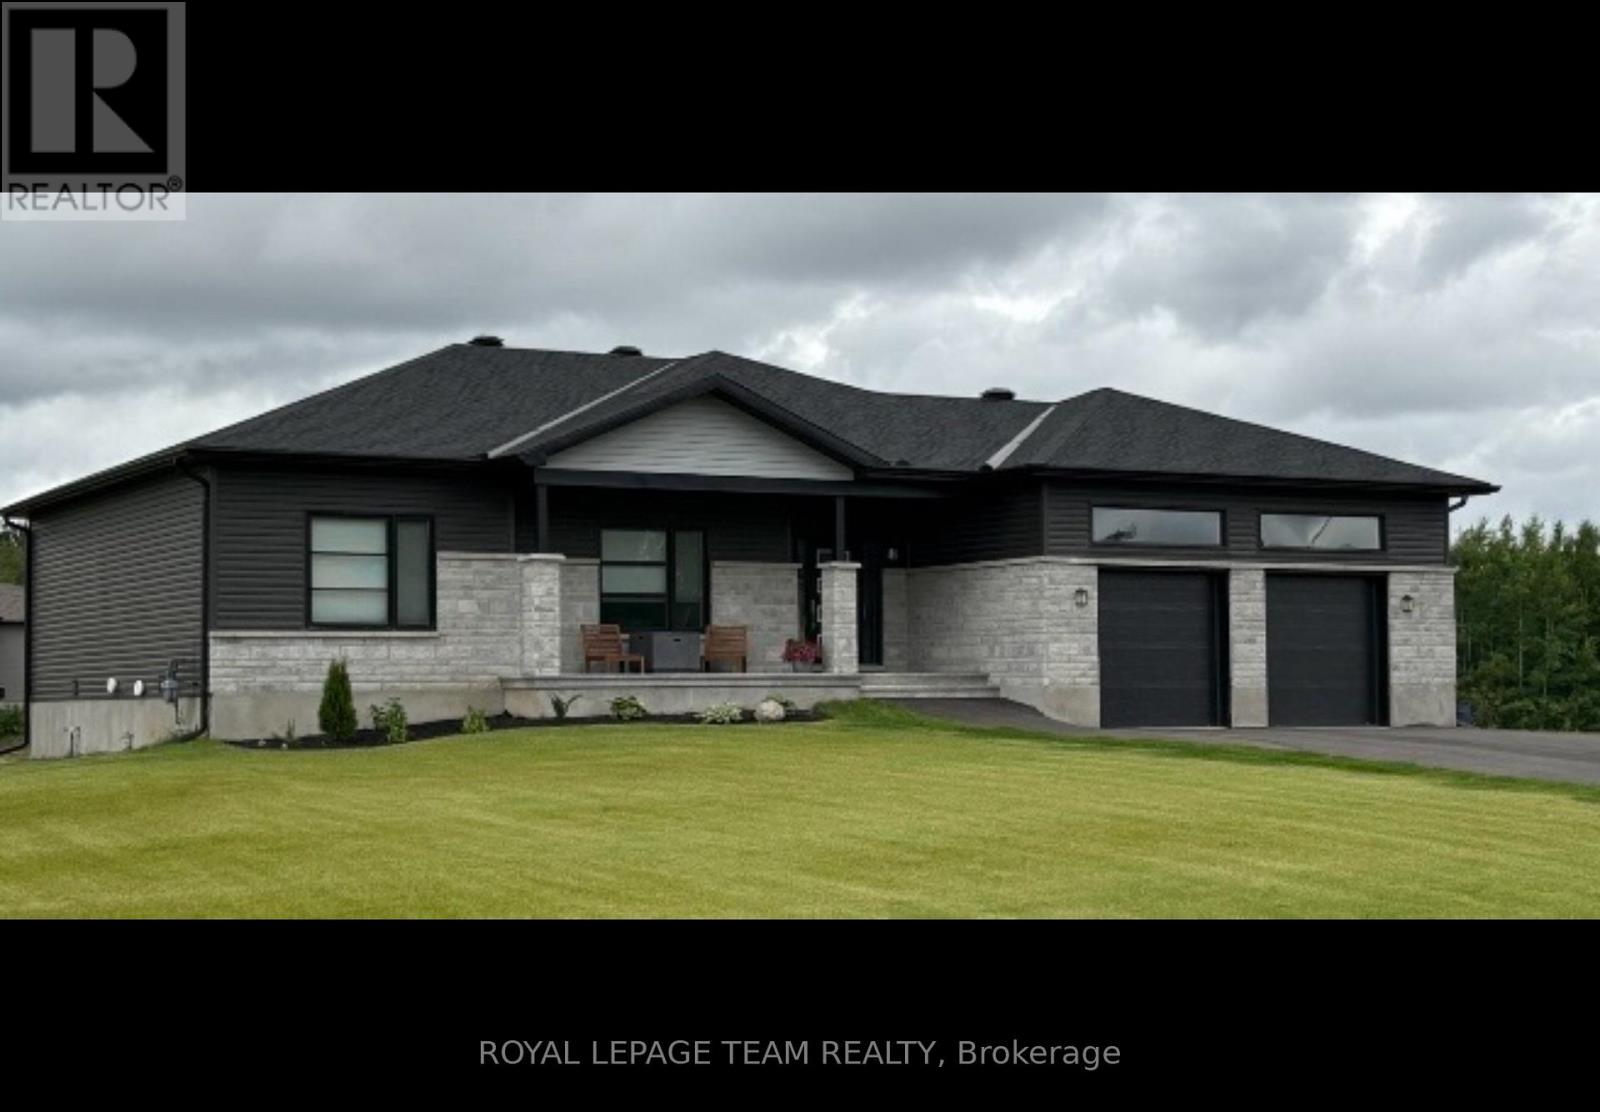
For sale
708 - North Dundas (Mountain) Twp
$820,000
Lt 6 Harmony Road, North Dundas, Ontario
House in 708 - North Dundas (Mountain) Twp
3
Beds
Beds
2
Baths
Baths
1500 - 2000 sqft
Sq Ft
Sq Ft
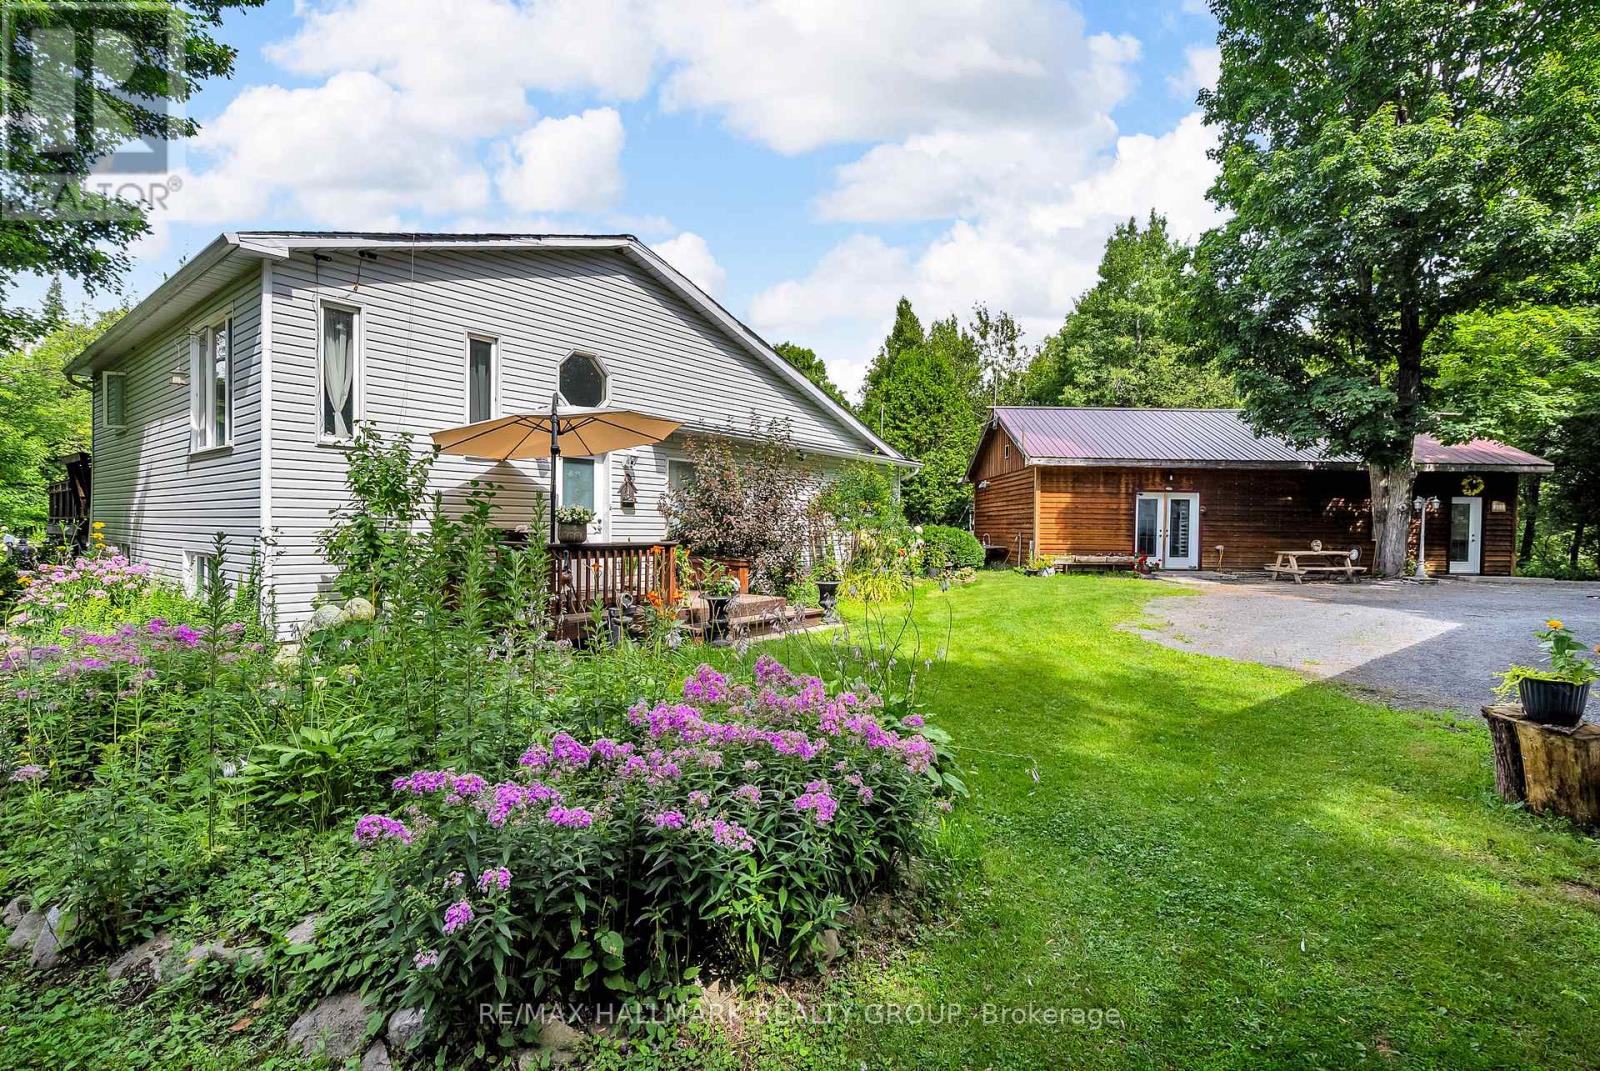
For sale
720 - North Glengarry (Kenyon) Twp
$774,000
3838 Kenyon Dam Road, North Glengarry, Ontario
House in 720 - North Glengarry (Kenyon) Twp
3
Beds
Beds
2
Baths
Baths
1500 - 2000 sqft
Sq Ft
Sq Ft
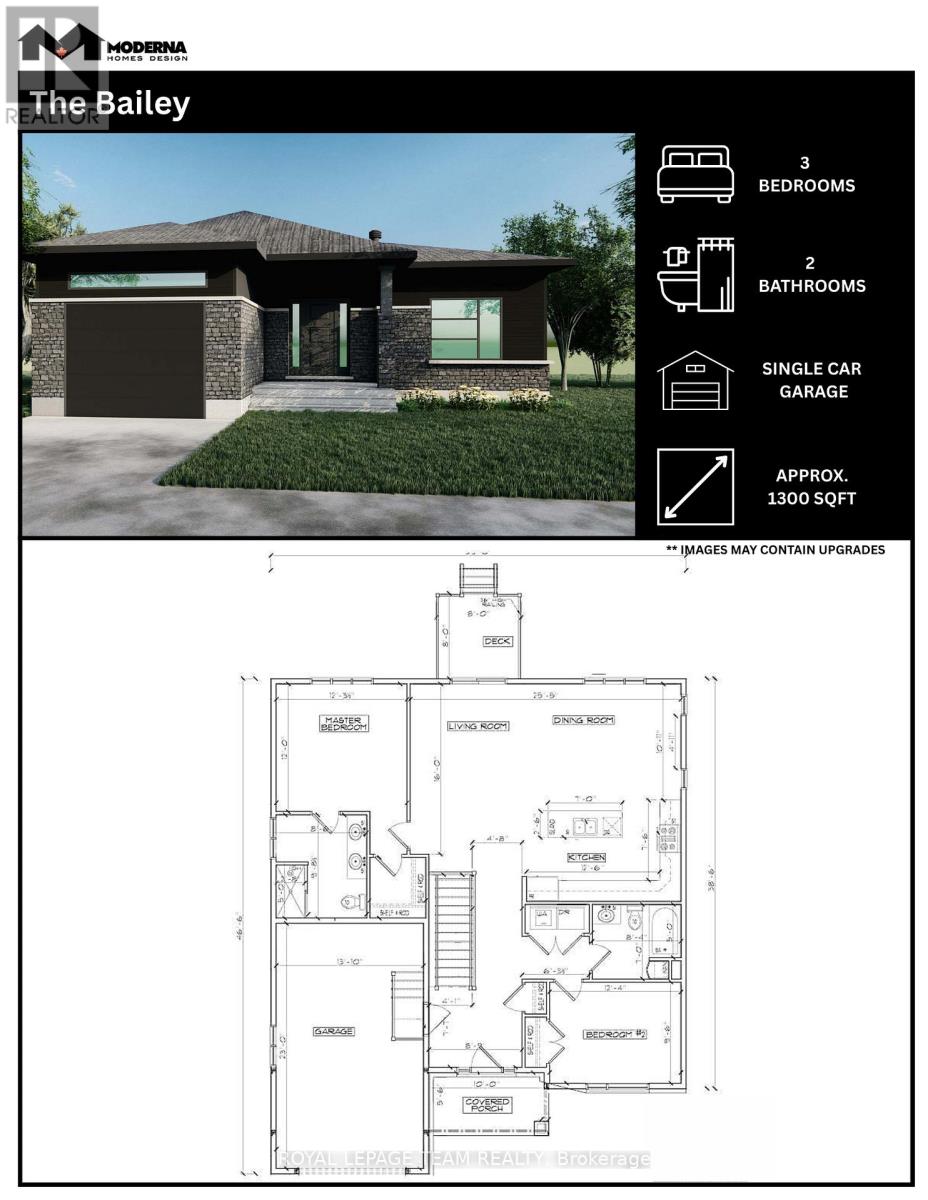
For sale
708 - North Dundas (Mountain) Twp
$769,000
Lt 2 Harmony Road, North Dundas, Ontario
House in 708 - North Dundas (Mountain) Twp
3
Beds
Beds
2
Baths
Baths
1100 - 1500 sqft
Sq Ft
Sq Ft
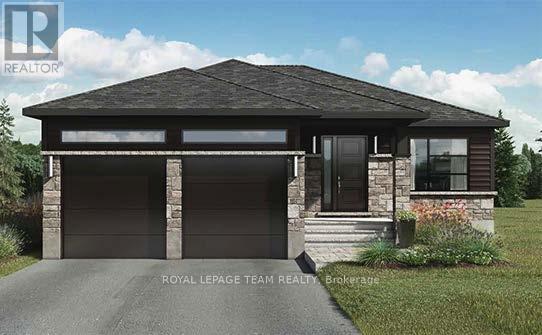
For sale
708 - North Dundas (Mountain) Twp
$749,000
Lt 1 Harmony Road, North Dundas, Ontario
House in 708 - North Dundas (Mountain) Twp
2
Beds
Beds
1
Baths
Baths
1100 - 1500 sqft
Sq Ft
Sq Ft
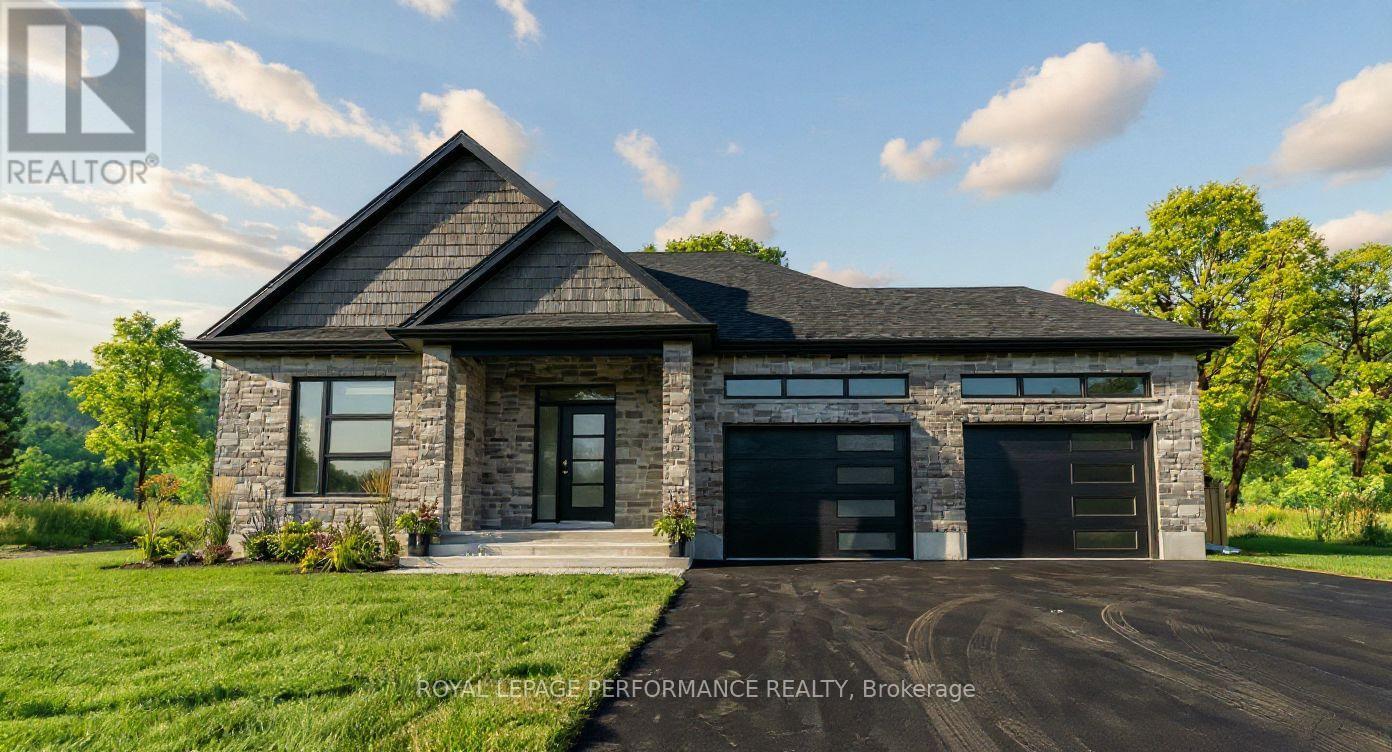
For sale
714 - Long Sault
$739,900
86 Mille Roches Road, South Stormont, Ontario
House in 714 - Long Sault
2
Beds
Beds
2
Baths
Baths
1100 - 1500 sqft
Sq Ft
Sq Ft
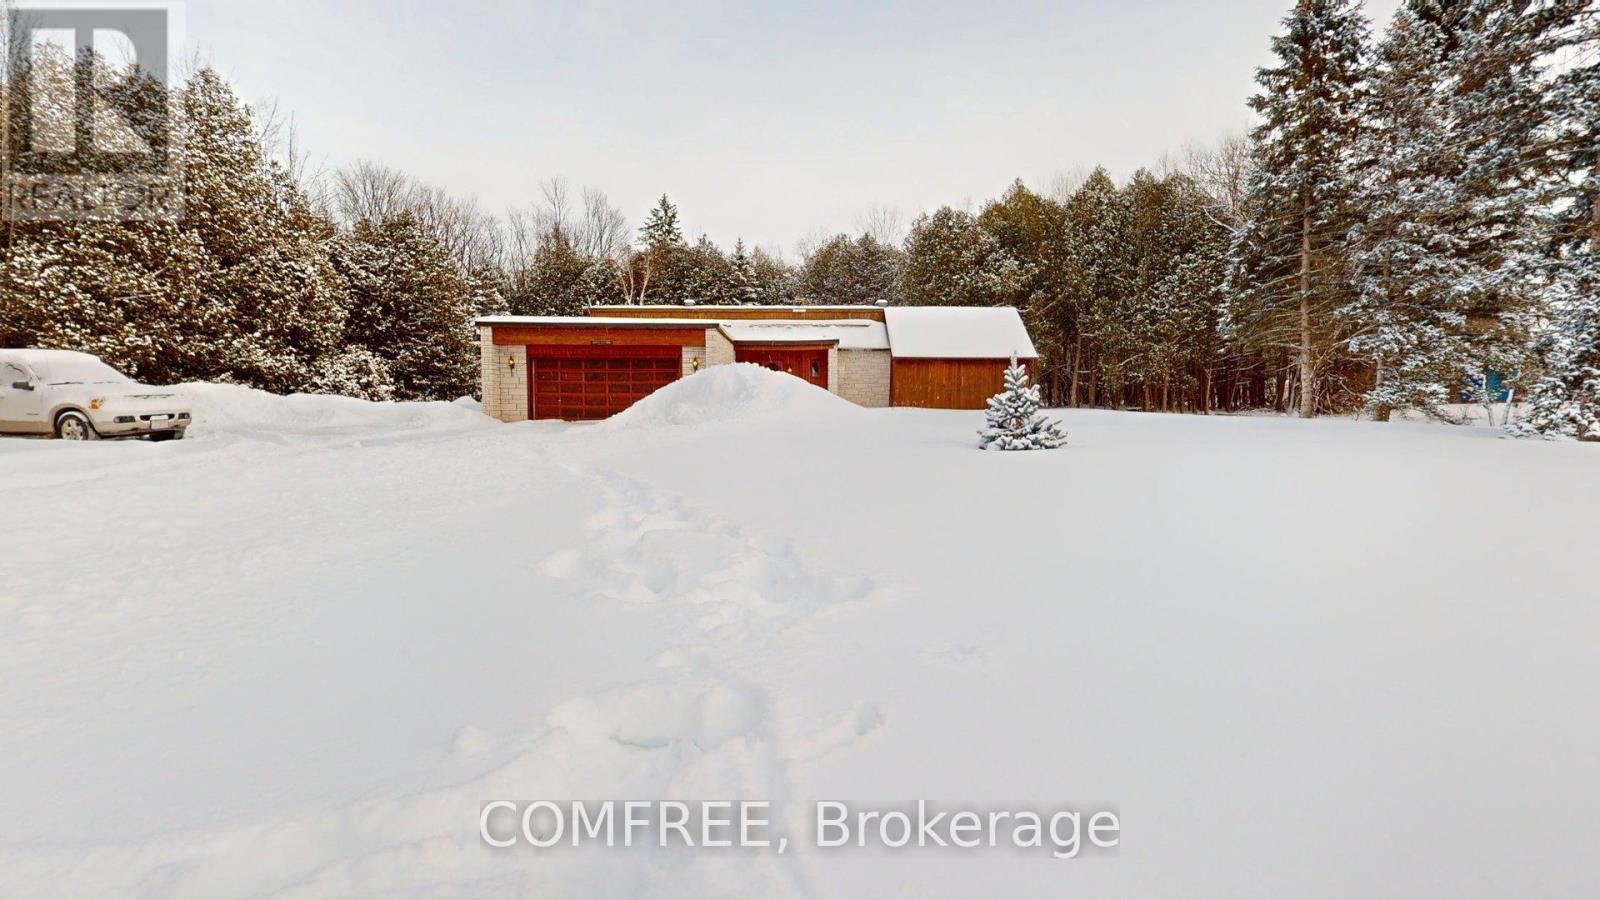
For sale
708 - North Dundas (Mountain) Twp
$860,000
11954 Forest Hill Road, North Dundas, Ontario
House in 708 - North Dundas (Mountain) Twp
3
Beds
Beds
2
Baths
Baths
1500 - 2000 sqft
Sq Ft
Sq Ft
Ready to a home?
Contact a REALTOR® today!
