

1372 Village Road
East Ferris,
Ontario
P0H1B0
1372 Village Road
East Ferris,
Ontario
P0H1B0
Add this listing to your favourite
Shortlist it to compare later & get quick access from your account.


$399,000
Property overview
Building Type
House
Property Type
Single Family
Bedrooms
3
Bathrooms
2
Year Built
Neighbourhood
Astorville
Status
For sale
Highlights
Astorville
House
For sale
Listing description
Discover this Single Family
1372 Village Road,
East Ferris
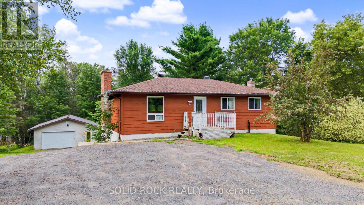
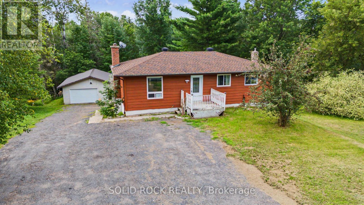
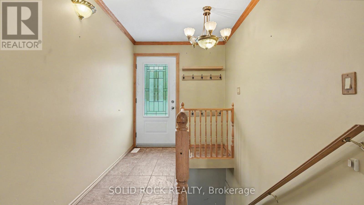
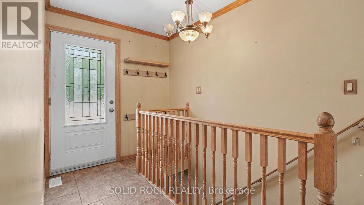
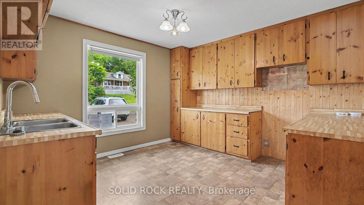
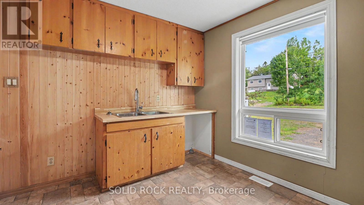
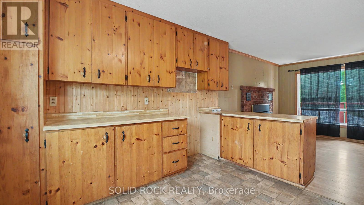
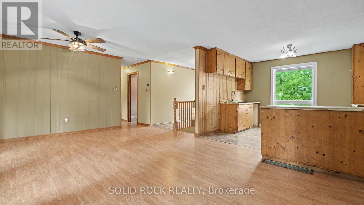
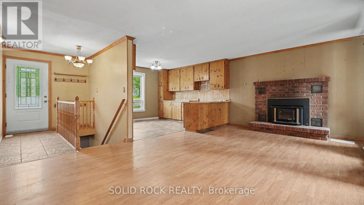
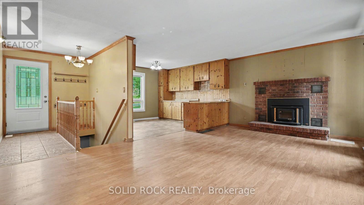
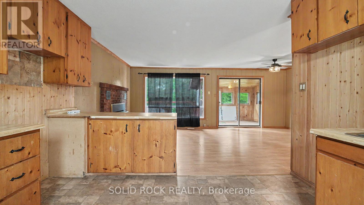
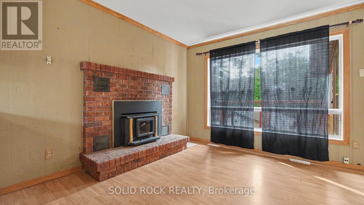
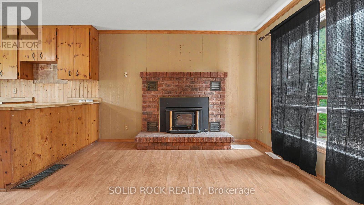
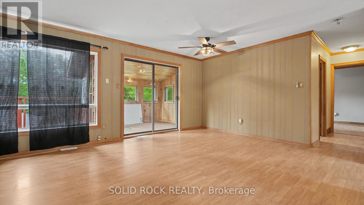
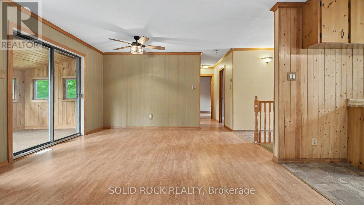
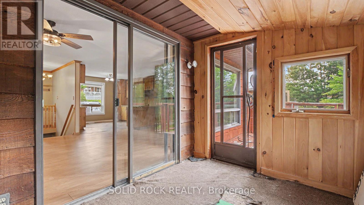
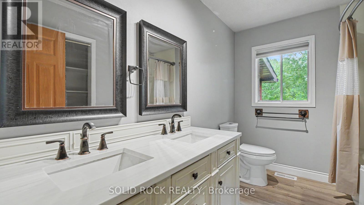
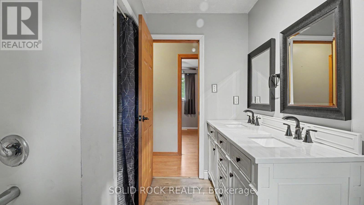
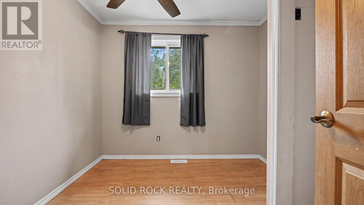
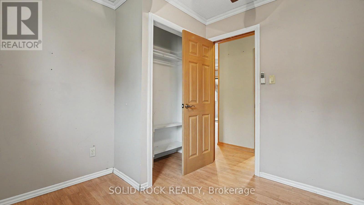
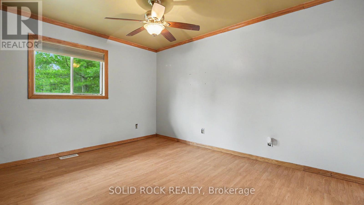
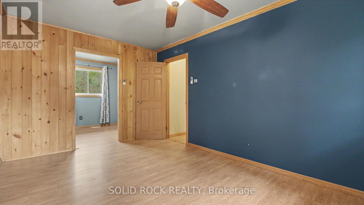
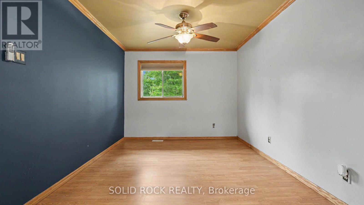
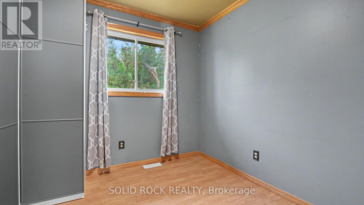
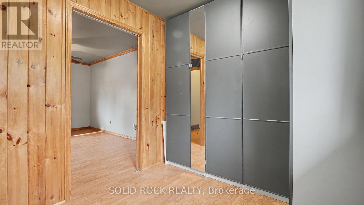
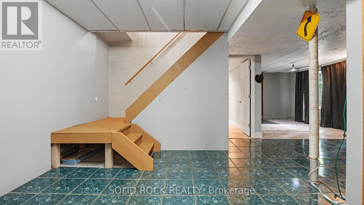
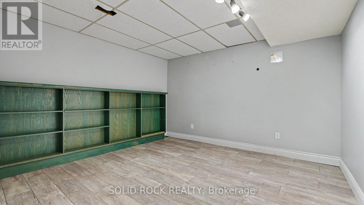
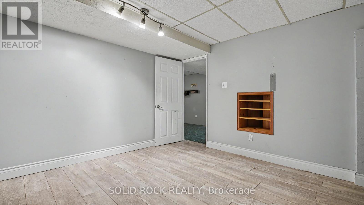
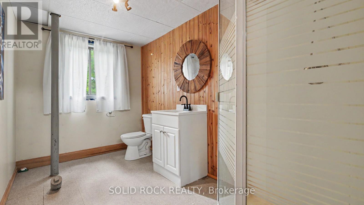
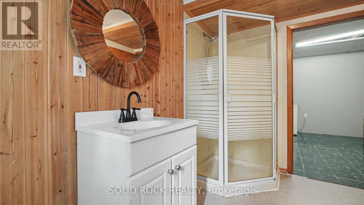
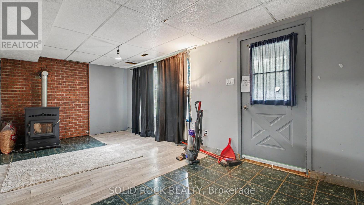
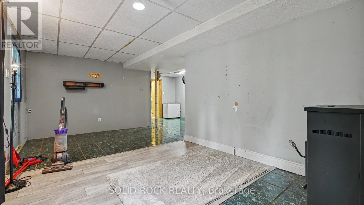
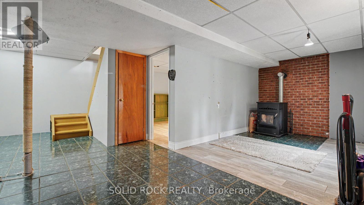
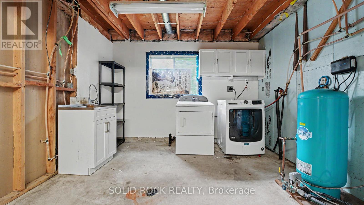
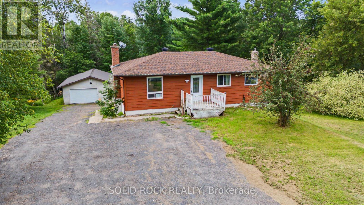
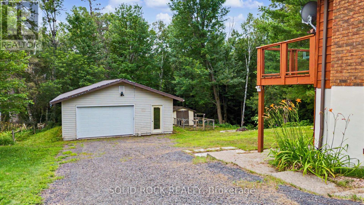
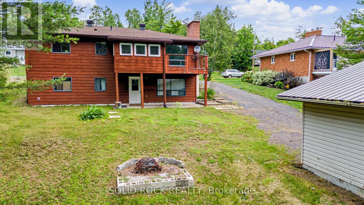
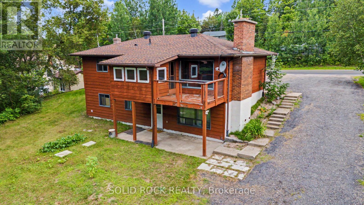
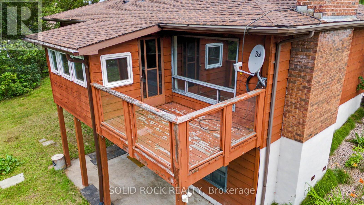
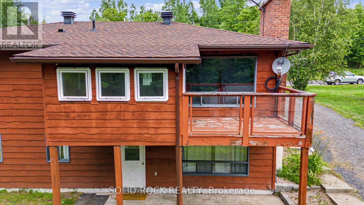
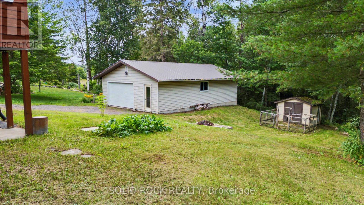
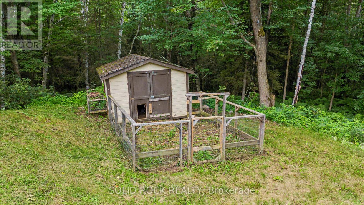
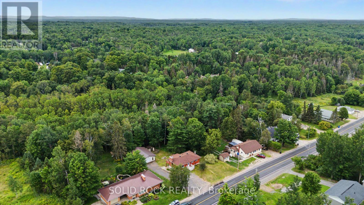
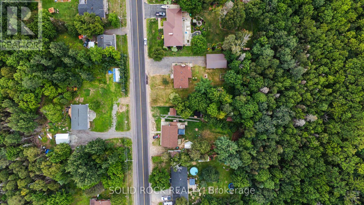
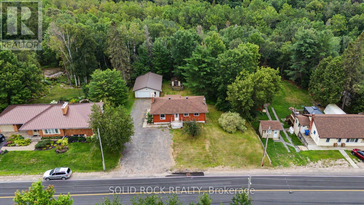
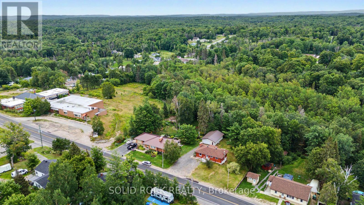
This charming property gives you best of both worlds. There is the peace and tranquility of life in the Village of Astorville, on just over a half acre lot- but you're only 15 minutes from North Bay! Then there is the 2 + 1 bedroom, 2 full bathroom bungalow, providing the space you need for your family but also a heated 24' x 36' garage for your toys and hobbies! Your new main floor is a versatile space, perfect for family life. The Kitchen has lots of storage and a penninsula with a breakfast bar that overlooks the Living Room. The Living Room features a fabulous fireplace and overlooks the Dining Area. Then there is the bonus- a patio door that opens to the wonderful 3 season sunroom, and from there, the large deck. Also on this level is the Primary bedroom (with a 10x8 walk-in closet!!!), another bedroom, and an updated 5 piece bathroom. The lower level has a large rec room with a pellet stove, a den a 3 pc bath and laundry. And that rec room? There is a walk out to the patio and large backyard ...with no rear neighbours!- the yard looks out onto a forest! The detached insulated + heated garage would make for the perfect bonus room- with space for vehicles or toys, for use as a workshop or simply as additional hangout space! You will find this home walking distance to the amenities of Astorville - the library, grocery store & elementary school, yet it is just a short drive to Lake Nosbonsing boat launch & ski trails! Come and see this home today! Taxes per Geowarehouse. Sold under power of sale. Sold As-Is, Where Is. Seller does not warranty any aspects of property, including but not limited to: sizes, taxes or condition. (id:64373)
Upcoming viewings
46.1856513
-79.2812904
1372 Village Road, East Ferris, Ontario, P0H1B0
Loading WalkScore data...
Walk Score®
Transit Score®
Bike Score®
Walkability Snapshot
Understand how walkable, transit-friendly & bikeable this neighbourhood really is.
Scores are powered by Walk Score® and reflect access to daily essentials, transit and bike routes near this area.
🚶Walk Score®
🚊Transit Score
🚲Bike Score
Liveability scores for this neighbourhood
Powered by Walk Score®
Use these scores as a quick guide only. Check local transit, bike paths
and walk routes to plan your day-to-day life.
Google Maps
Explore the exact location, nearby amenities, and community vibe.
Listing Details
Last updated:
2026-10-05
Key facts
Price
$399,000
Ownership
Freehold
Property type
Single Family
Bedrooms
3
Bathrooms
2
Stories
1
Interior size
700 - 1100 sqft
Year built / Age
31 to 50 years
Parking options
Detached Garage, Garage
Total spaces
8
Interior & features
Cooling
None
Heating
Forced air
Heating fuel
Oil
Basement
N/A, N/A (Finished)
Fireplace
True
Exterior finish
Brick
Lot, amenities & extras
Lot size
105 x 210 FT|1/2 - 1.99 acres
Sewer
Septic System
Rooms
| Level | Type | Length | Width | Dimensions |
|---|---|---|---|---|
| Lower Level | Recreational, Games Room | 6.22 m | 2.92 m | 6.22 m x 2.92 m |
| Lower Level | Den | 3.89 m | 3.48 m | 3.89 m x 3.48 m |
| Lower Level | Laundry Room | 6.92 m | 4.11 m | 6.92 m x 4.11 m |
| Lower Level | Bathroom | 3.38 m | 2.03 m | 3.38 m x 2.03 m |
| Main Level | Bedroom 2 | 2.77 m | 2.65 m | 2.77 m x 2.65 m |
| Main Level | Living Room | 4.04 m | 3.34 m | 4.04 m x 3.34 m |
| Main Level | Dining Room | 4.04 m | 2.83 m | 4.04 m x 2.83 m |
| Main Level | Kitchen | 3.49 m | 2.88 m | 3.49 m x 2.88 m |
| Main Level | Primary Bedroom | 4.37 m | 3.04 m | 4.37 m x 3.04 m |
| Main Level | Bathroom | 2.97 m | 2.35 m | 2.97 m x 2.35 m |
Mortgage Calculator
$500,000
$100,000
$5,000,000
Adjust the total amount you plan to borrow.
5%
1%
15%
25 years
10 years
40 years
Monthly Payment
$0
This is an approximate monthly payment based on your inputs.
Total Interest Paid
$0
Add this listing to your favourite
Shortlist it to compare later & get quick access from your account.

Comparables
For sale
Field
$675,000
1725 Highway 575, West Nipissing, Ontario
House in Field
3
Beds
Beds
2
Baths
Baths
1100 - 1500 sqft
Sq Ft
Sq Ft
Ready to a home?
Contact a REALTOR® today!
