

1453 Blakeney Road
Mississippi Mills,
Ontario
K0A2X0
1453 Blakeney Road
Mississippi Mills,
Ontario
K0A2X0
Add this listing to your favourite
Shortlist it to compare later & get quick access from your account.


$1,200,000
Property overview
Building Type
House
Property Type
Single Family
Bedrooms
3
Bathrooms
2
Year Built
Neighbourhood
918 - Mississippi Mills - Pakenham
Status
For sale
Highlights
918 - Mississippi Mills - Pakenham
House
For sale
Listing description
Discover this Single Family
1453 Blakeney Road,
Mississippi Mills
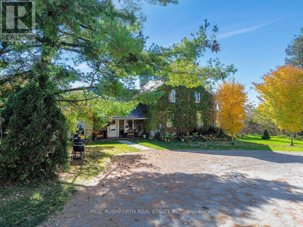
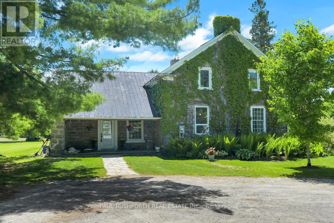
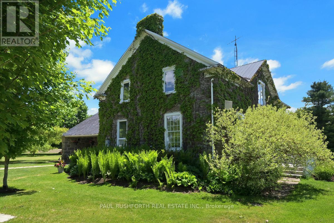
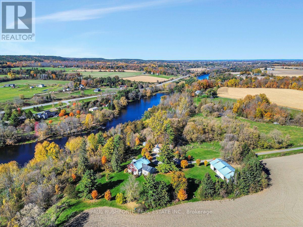
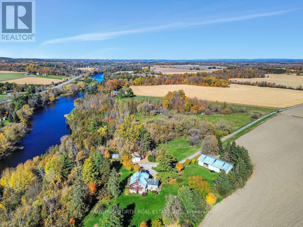
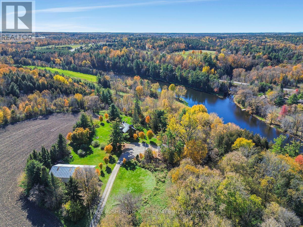
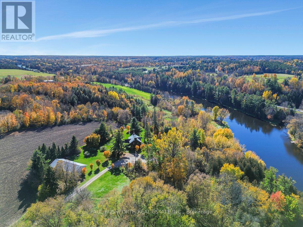
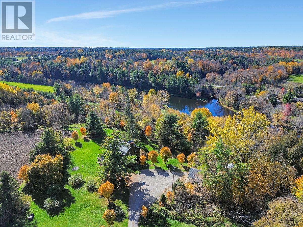
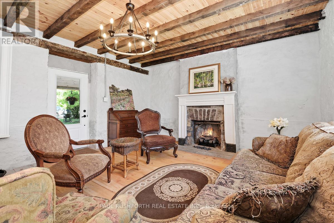
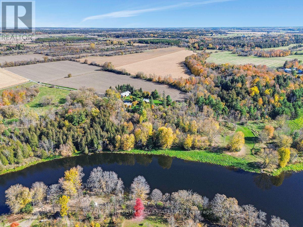
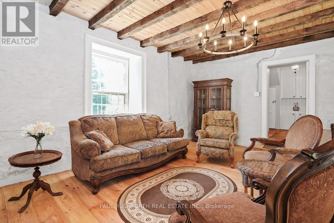
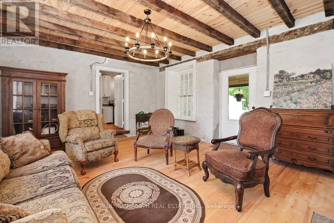
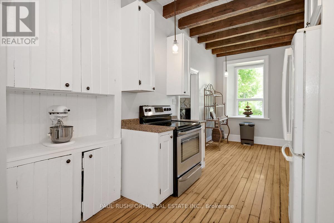
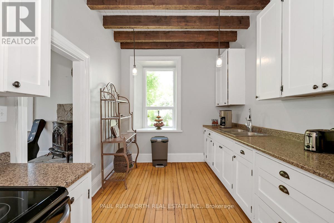
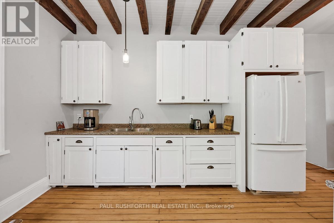
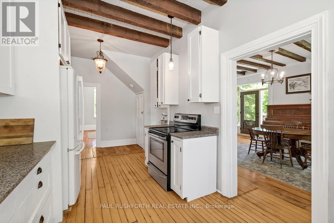
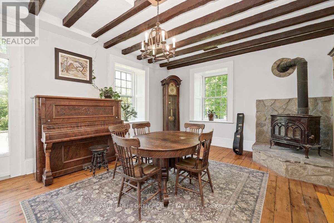
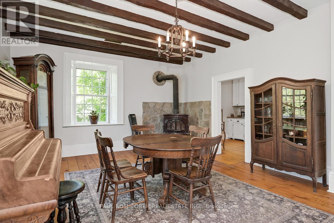
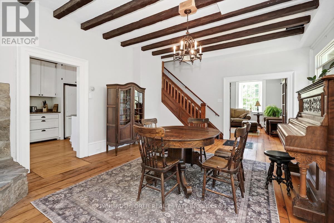
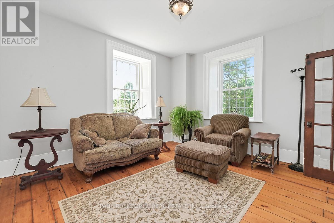
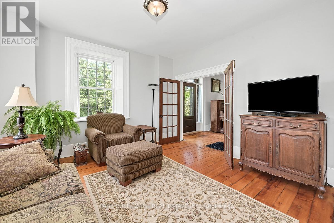
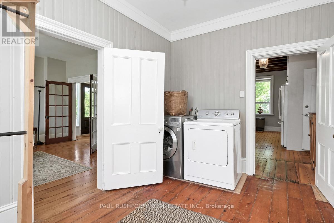
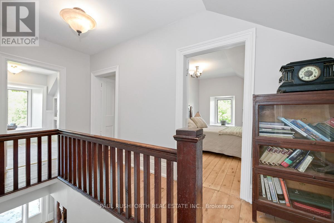
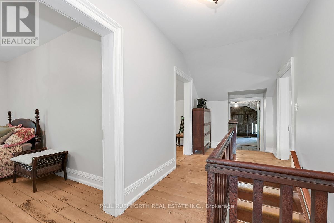
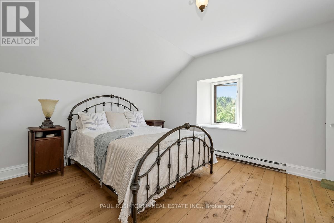
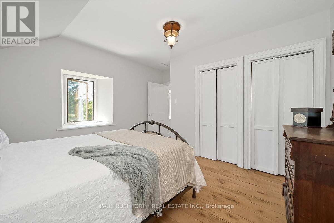
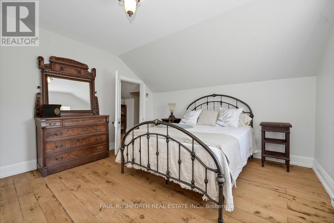
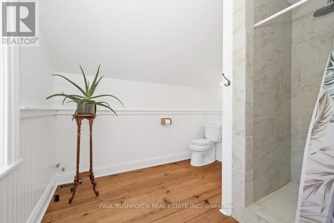
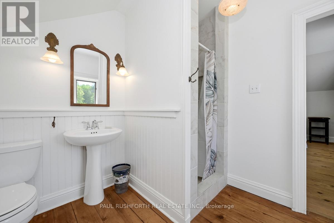
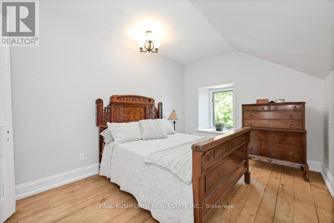
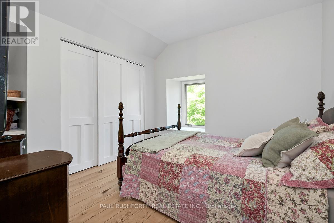
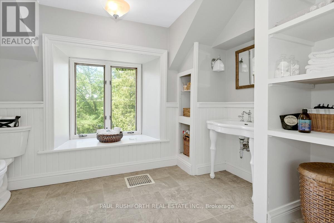
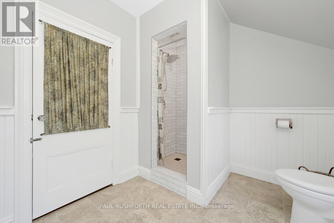
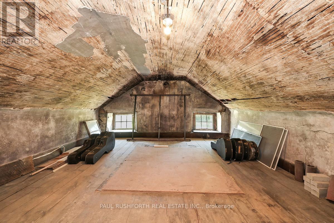
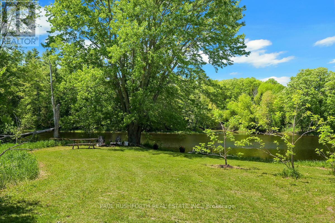
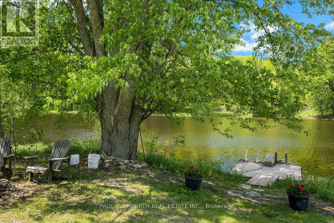
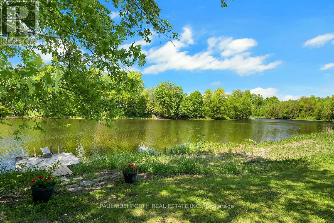
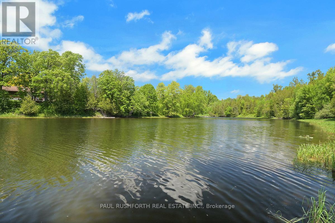
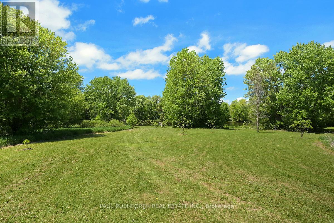
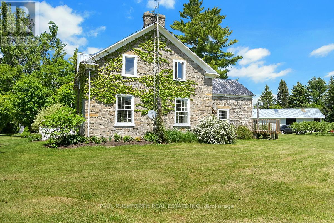
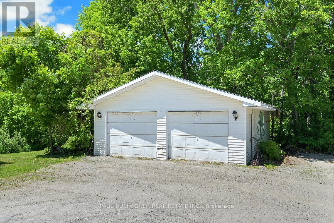
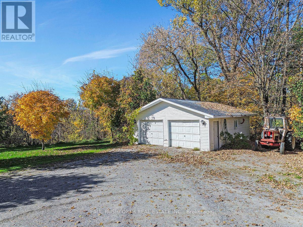
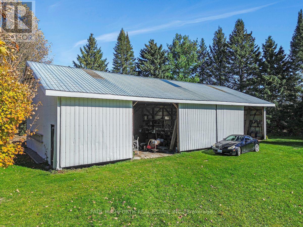
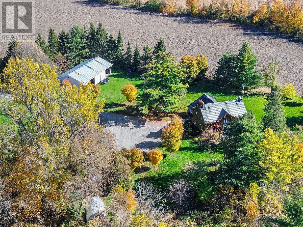
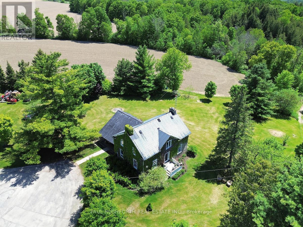
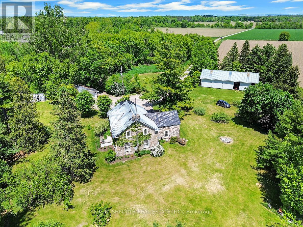
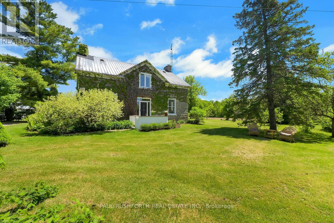
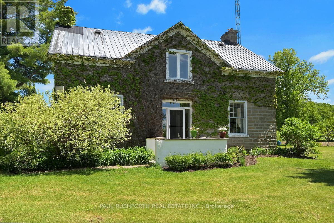
Escape to your own private, magical paradise. This gorgeous stone century home sits on over 17 acres of stunning, park-like waterfront along the Mississippi River. Marrying historic charm and quiet rural living, this property offers an unparalleled country lifestyle just minutes from Pakenham and Almonte, and an easy commute to Ottawa. Stepping inside, the home's rich character is beautifully preserved through gorgeous original flooring, classic trim work, and extra-deep windowsills gracing both floors. The heart of the home features a lovely country kitchen, complemented by a newly renovated summer kitchen that oozes historic charm and cozy ambiance. Main floor laundry for the ultimate convenience. Upstairs, you will find three spacious, sunlit bedrooms and two full bathrooms. A bonus fourth unfinished space awaits your imagination. The home is equipped with a 200-amp electrical service. The outdoor acreage is a true self-sustaining oasis. Food enthusiasts will marvel at the mature, bountiful orchard featuring chestnut, walnut, apple, peach, pear, and cherry trees. Approximately 8 acres of the parcel are currently leased by a local farmer. For hobbies, mechanics, or agricultural pursuits, the estate boasts a detached garage/workshop and a substantial machinery barn-both fully equipped with their own independent electrical panels and water lines. Whether you are launching a kayak from your private shoreline or relaxing on the abundance of maintained lawn, this estate offers a rare blend of land, water, and timeless history. (id:64373)
Upcoming viewings
45.310816
-76.2710512
1453 Blakeney Road, Mississippi Mills, Ontario, K0A2X0
Loading WalkScore data...
Walk Score®
Transit Score®
Bike Score®
Walkability Snapshot
Understand how walkable, transit-friendly & bikeable this neighbourhood really is.
Scores are powered by Walk Score® and reflect access to daily essentials, transit and bike routes near this area.
🚶Walk Score®
🚊Transit Score
🚲Bike Score
Liveability scores for this neighbourhood
Powered by Walk Score®
Use these scores as a quick guide only. Check local transit, bike paths
and walk routes to plan your day-to-day life.
Google Maps
Explore the exact location, nearby amenities, and community vibe.
Listing Details
Last updated:
2026-10-20
Key facts
Price
$1,200,000
Property type
Single Family
Bedrooms
3
Bathrooms
2
Stories
2
Interior size
2000 - 2500 sqft
Year built / Age
100+ years
Parking options
Detached Garage, Garage
Total spaces
10
Interior & features
Cooling
None
Heating
Forced air
Heating fuel
Oil
Basement
Full (Unfinished)
Appliances
Dryer, Stove, Washer, Refrigerator
Fireplace
False
Exterior finish
Stone
Key features
Partially cleared, Carpet Free, Country residential
Lot, amenities & extras
Lot size
1109 x 999 FT|10 - 24.99 acres
Water
Drilled Well
Sewer
Septic System
Rooms
| Level | Type | Length | Width | Dimensions |
|---|---|---|---|---|
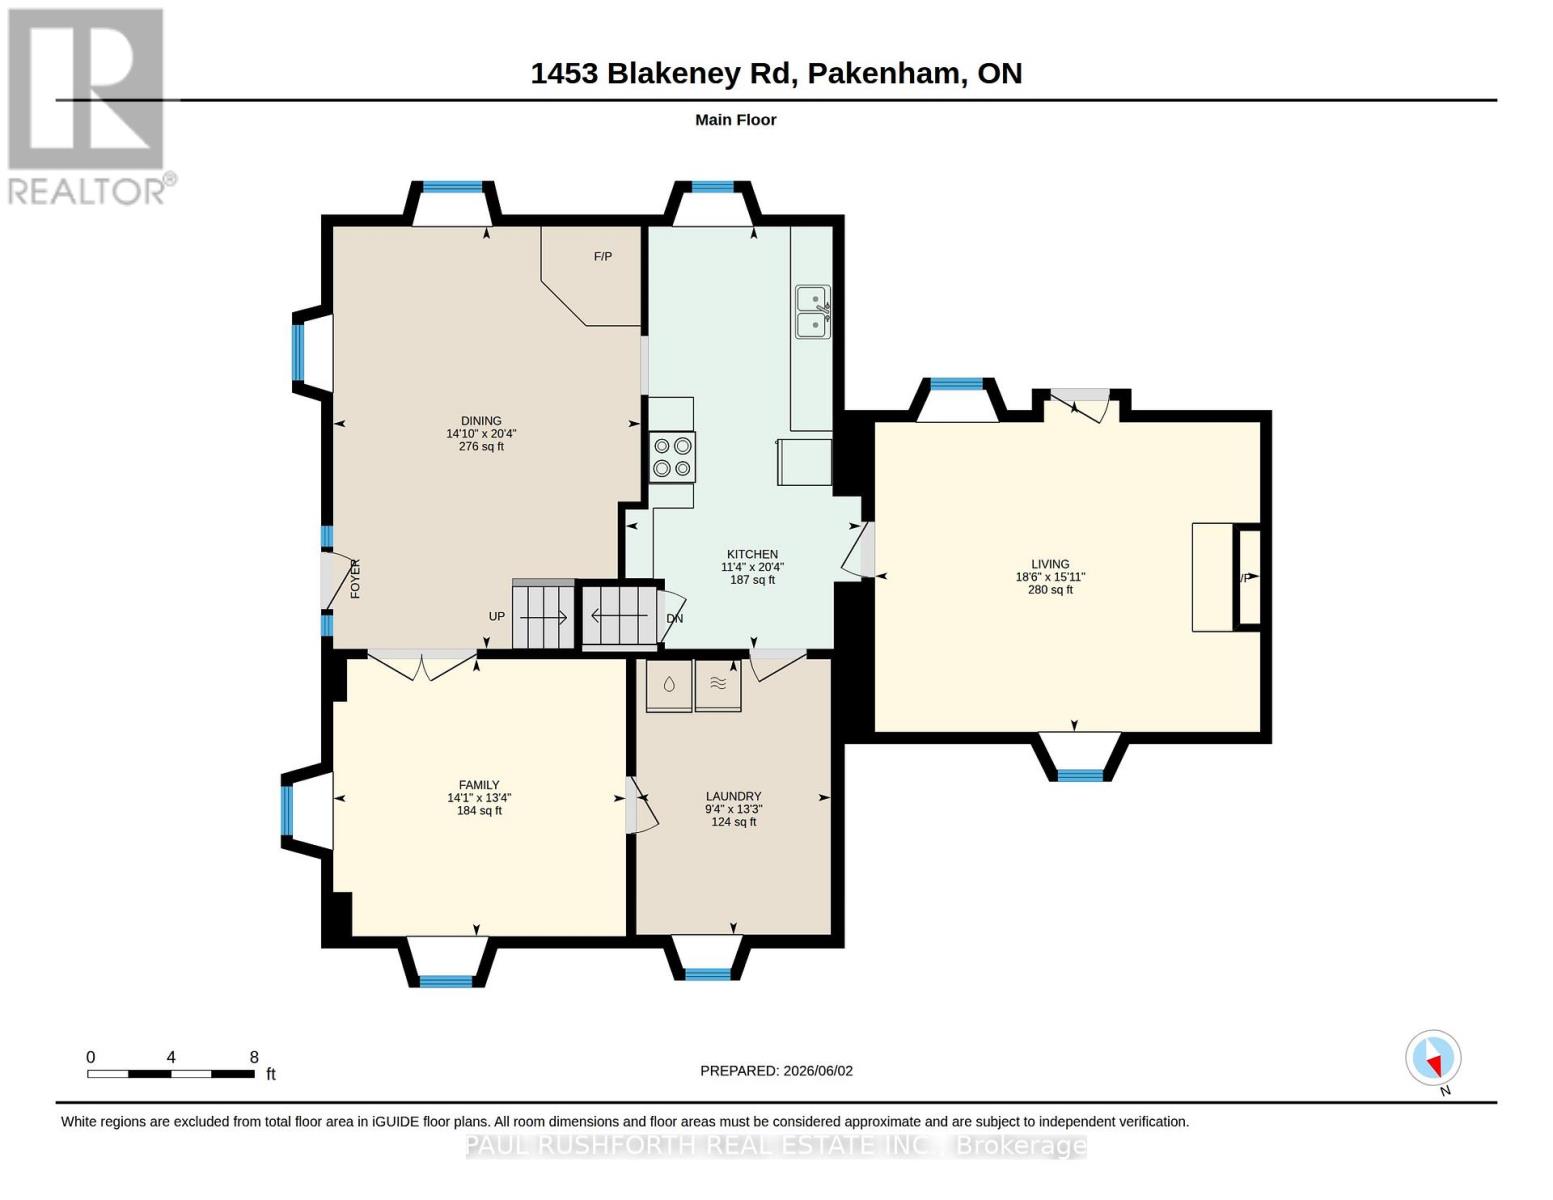
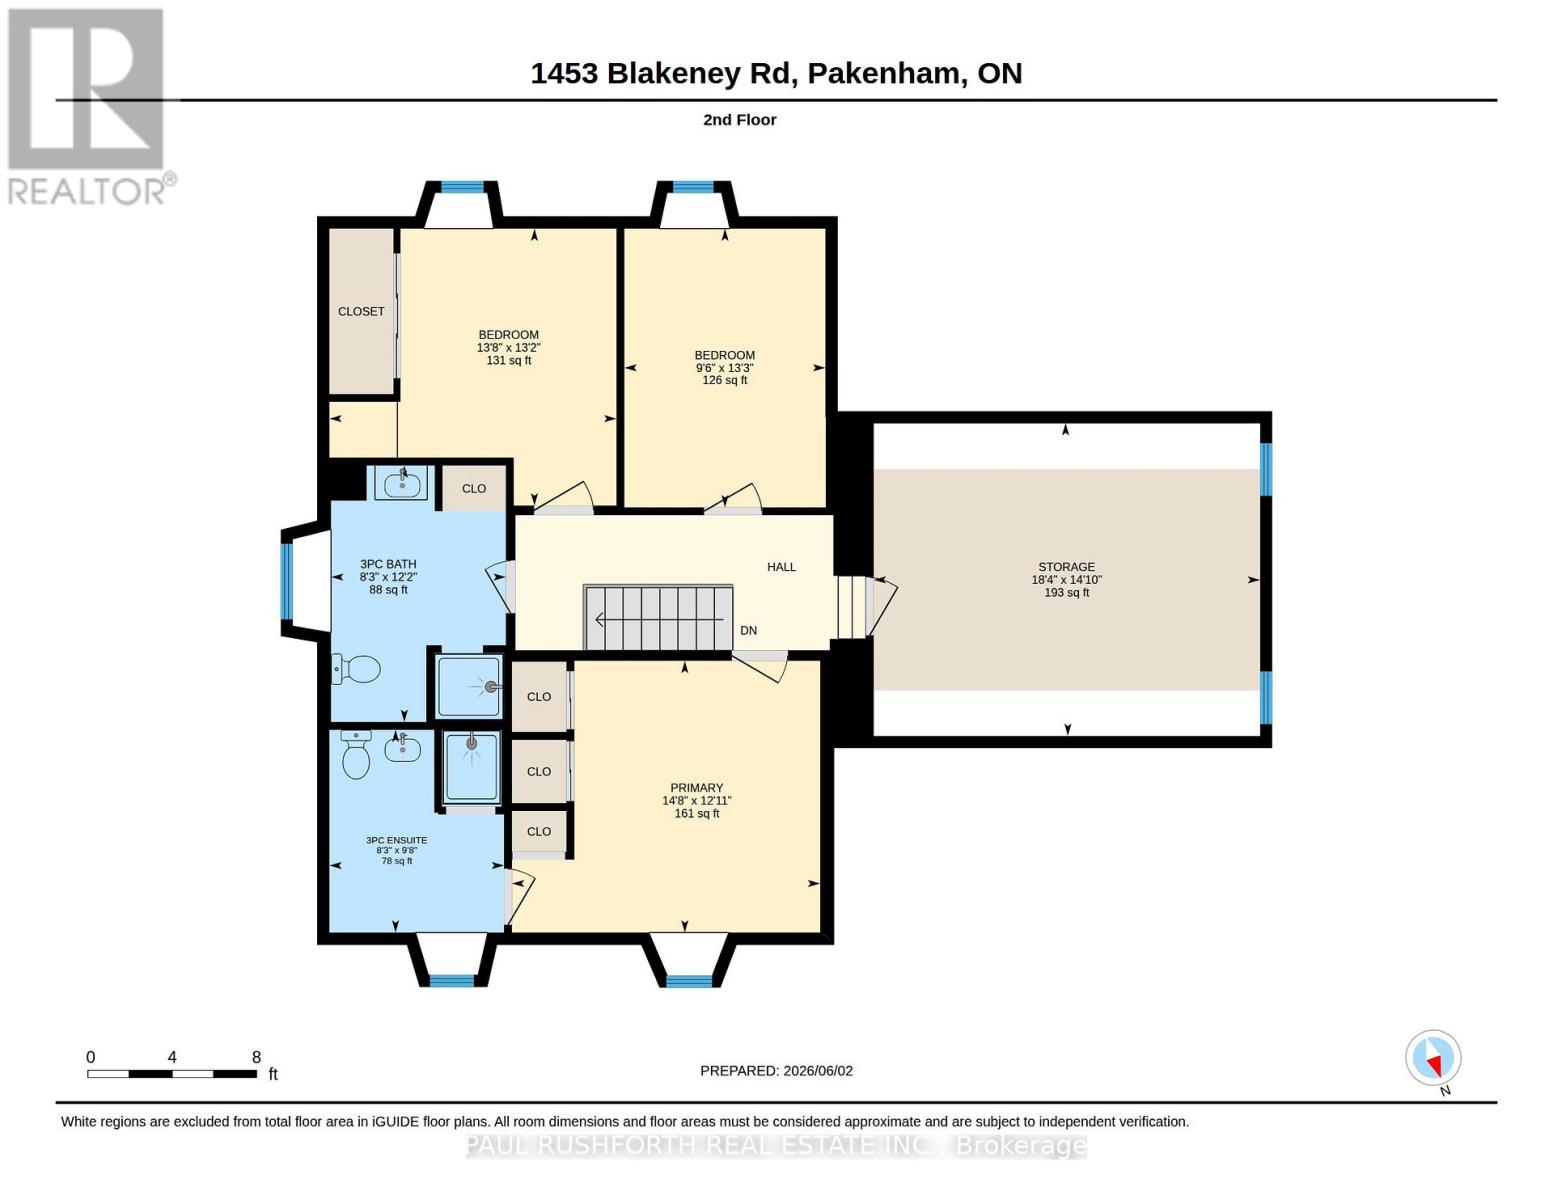
| Second Level | Bathroom | 3.71 m | 2.53 m | 3.71 m x 2.53 m |
| Second Level | Bathroom | 2.93 m | 2.53 m | 2.93 m x 2.53 m |
| Second Level | Bedroom 2 | 4.03 m | 2.91 m | 4.03 m x 2.91 m |
| Second Level | Bedroom 3 | 4.01 m | 4.15 m | 4.01 m x 4.15 m |
| Second Level | Primary Bedroom | 3.93 m | 4.46 m | 3.93 m x 4.46 m |
| Main Level | Dining Room | 6.19 m | 4.51 m | 6.19 m x 4.51 m |
| Main Level | Family Room | 4.06 m | 4.29 m | 4.06 m x 4.29 m |
| Main Level | Kitchen | 6.19 m | 3.45 m | 6.19 m x 3.45 m |
| Main Level | Laundry Room | 4.04 m | 2.85 m | 4.04 m x 2.85 m |
| Main Level | Living Room | 4.86 m | 5.65 m | 4.86 m x 5.65 m |
Mortgage Calculator
$500,000
$100,000
$5,000,000
Adjust the total amount you plan to borrow.
5%
1%
15%
25 years
10 years
40 years
Monthly Payment
$0
This is an approximate monthly payment based on your inputs.
Total Interest Paid
$0
Add this listing to your favourite
Shortlist it to compare later & get quick access from your account.

Comparables
For sale
1603 - Osgoode
$1,199,900
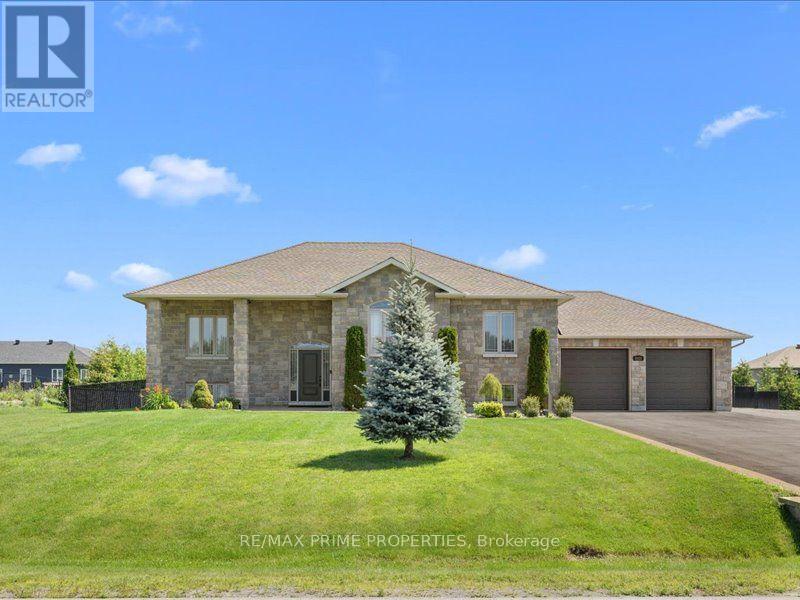
3421 Summerbreeze Drive, Ottawa, Ontario
House in 1603 - Osgoode
4
Beds
Beds
3
Baths
Baths
1500 - 2000 sqft
Sq Ft
Sq Ft
For sale
8004 - Manotick South to Roger Stevens
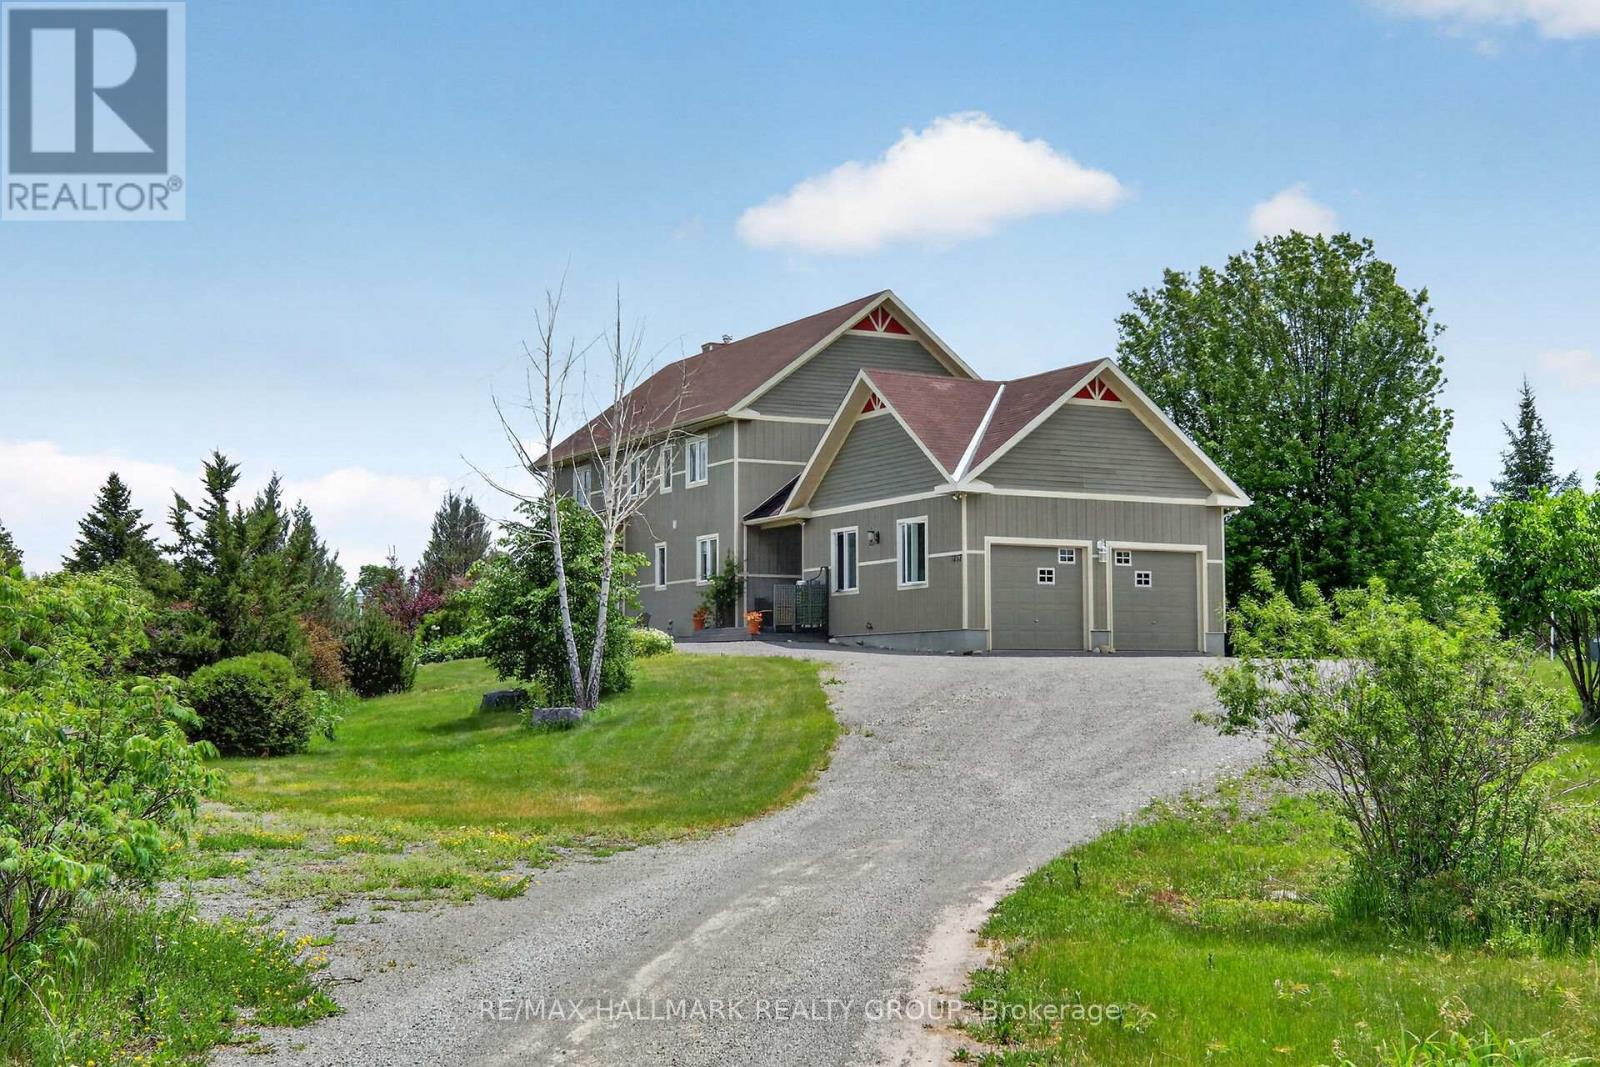
$1,199,900
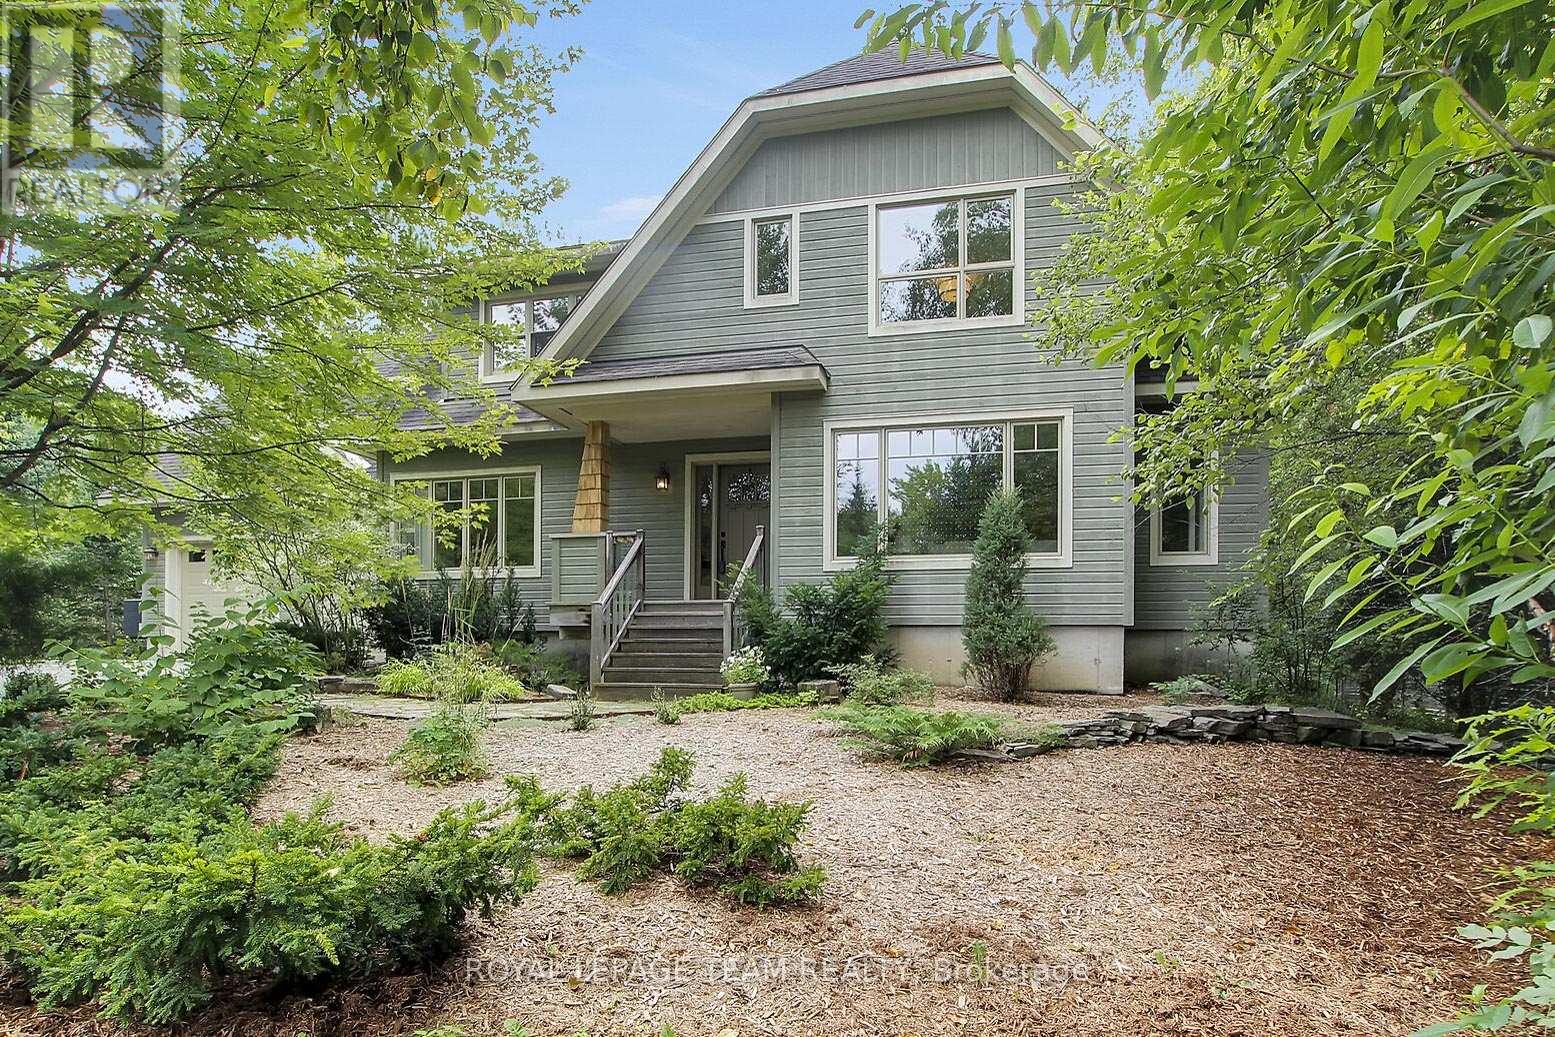
1724 Century Road E, Ottawa, Ontario
House in 8004 - Manotick South to Roger Stevens
3
Beds
Beds
2
Baths
Baths
2000 - 2500 sqft
Sq Ft
Sq Ft
For sale
9103 - Huntley Ward (North West)
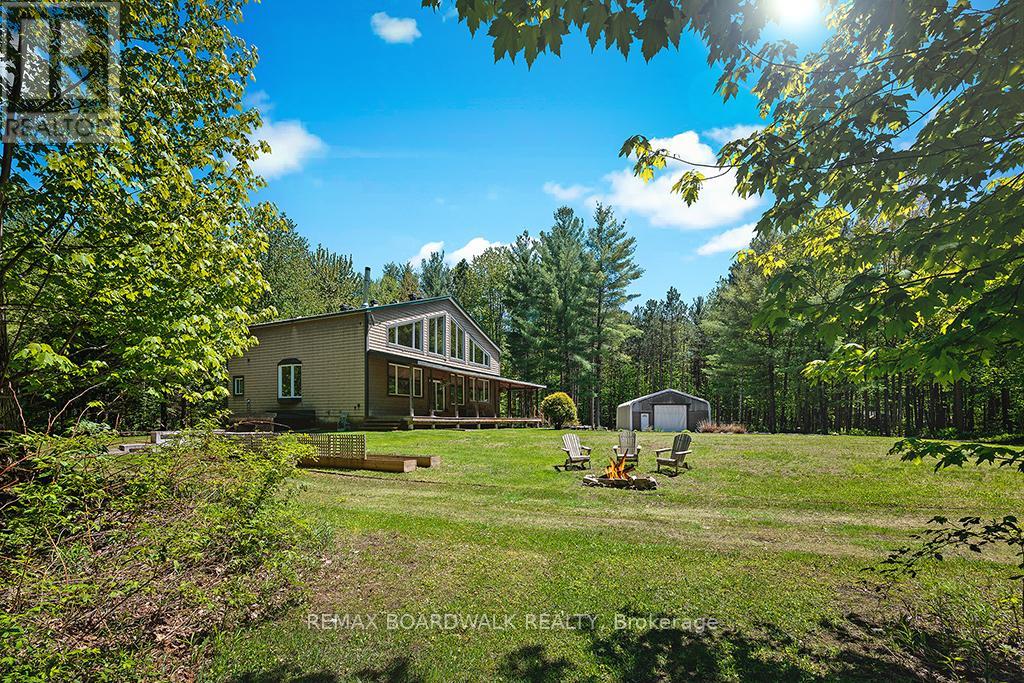
$1,199,900
1757 Corkery Road, Ottawa, Ontario
House in 9103 - Huntley Ward (North West)
5
Beds
Beds
4
Baths
Baths
3500 - 5000 sqft
Sq Ft
Sq Ft
For sale
607 - Clarence/Rockland Twp
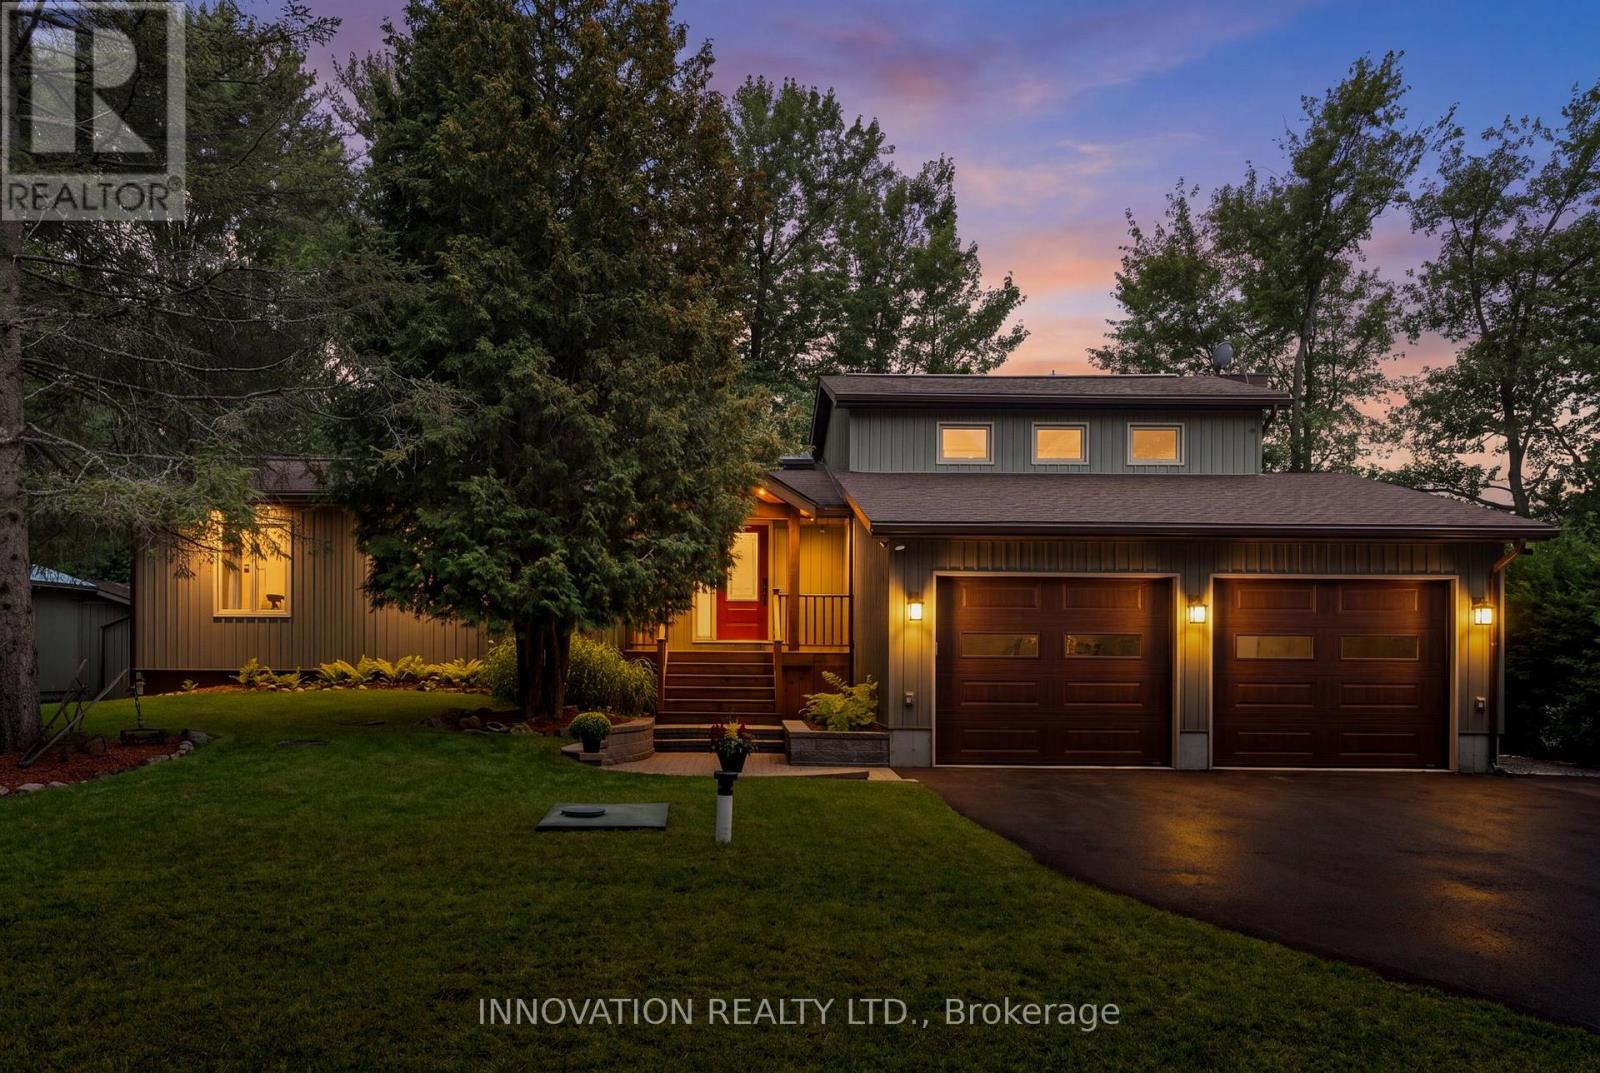
$1,199,900
1439 Lacroix Road, Clarence-Rockland, Ontario
House in 607 - Clarence/Rockland Twp
4
Beds
Beds
3
Baths
Baths
3000 - 3500 sqft
Sq Ft
Sq Ft
For sale
9301 - Constance Bay
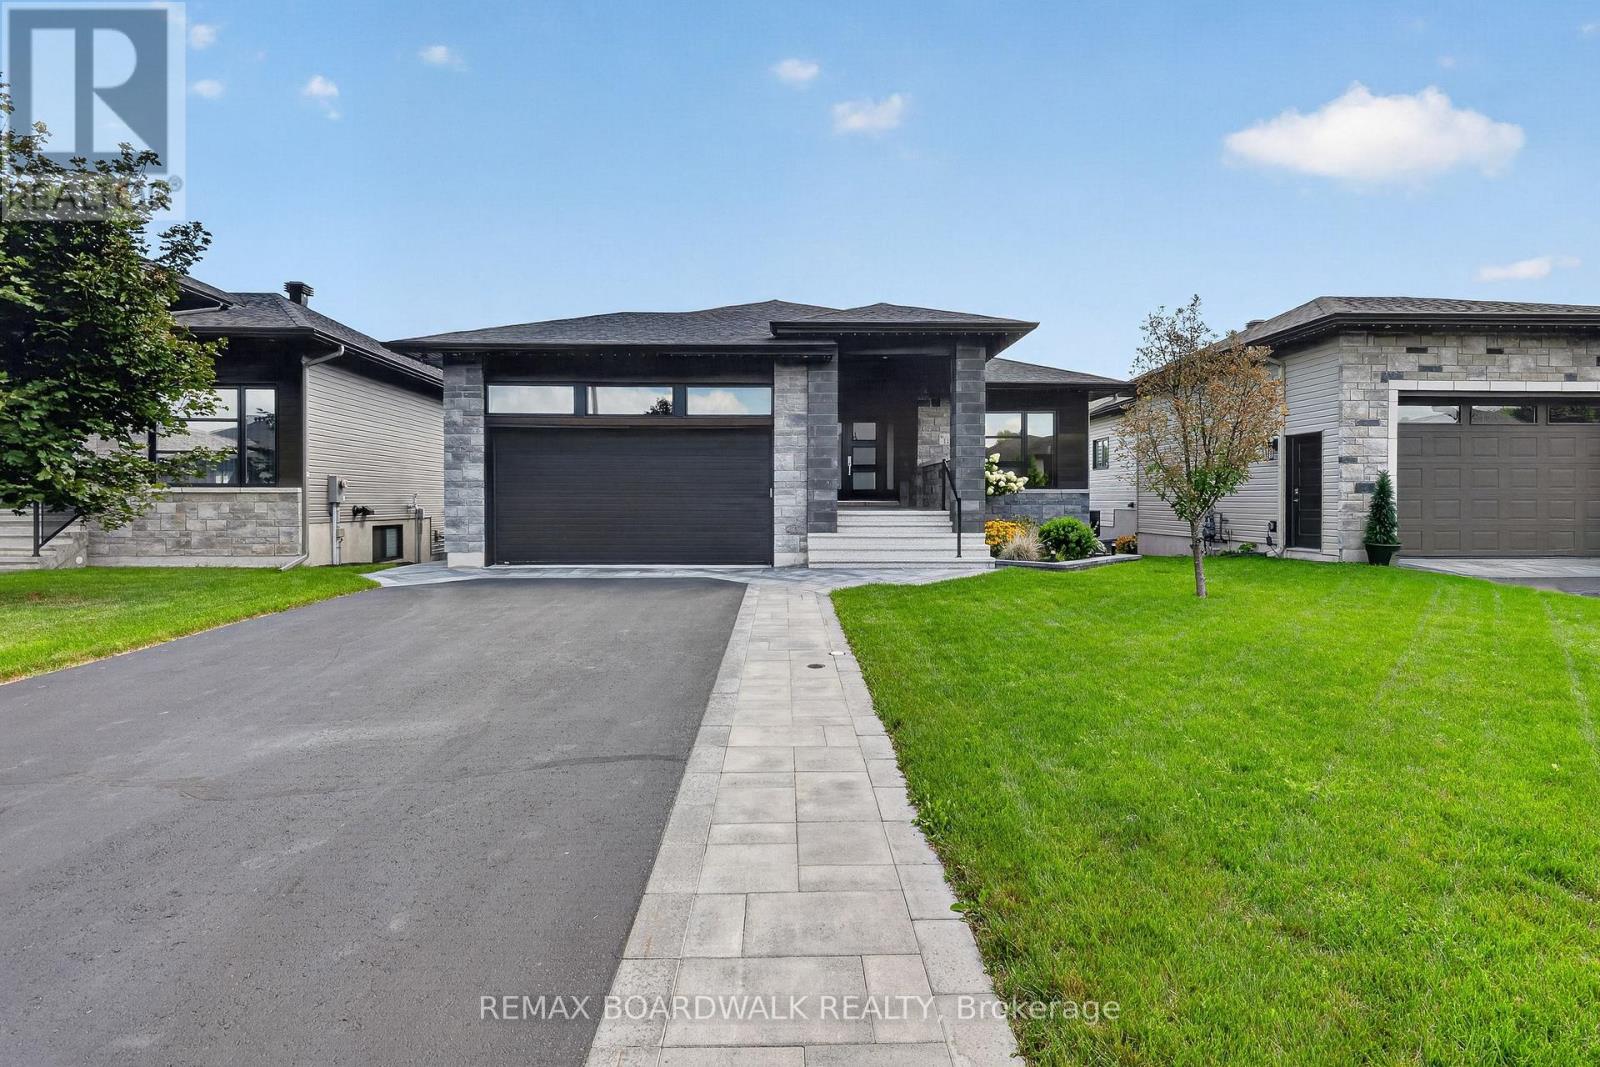
$1,199,000
956 Bayview Drive, Ottawa, Ontario
House in 9301 - Constance Bay
4
Beds
Beds
3
Baths
Baths
2000 - 2500 sqft
Sq Ft
Sq Ft
For sale
604 - Casselman
$1,199,000
112 Argile Street, Casselman, Ontario
House in 604 - Casselman
4
Beds
Beds
2
Baths
Baths
1100 - 1500 sqft
Sq Ft
Sq Ft
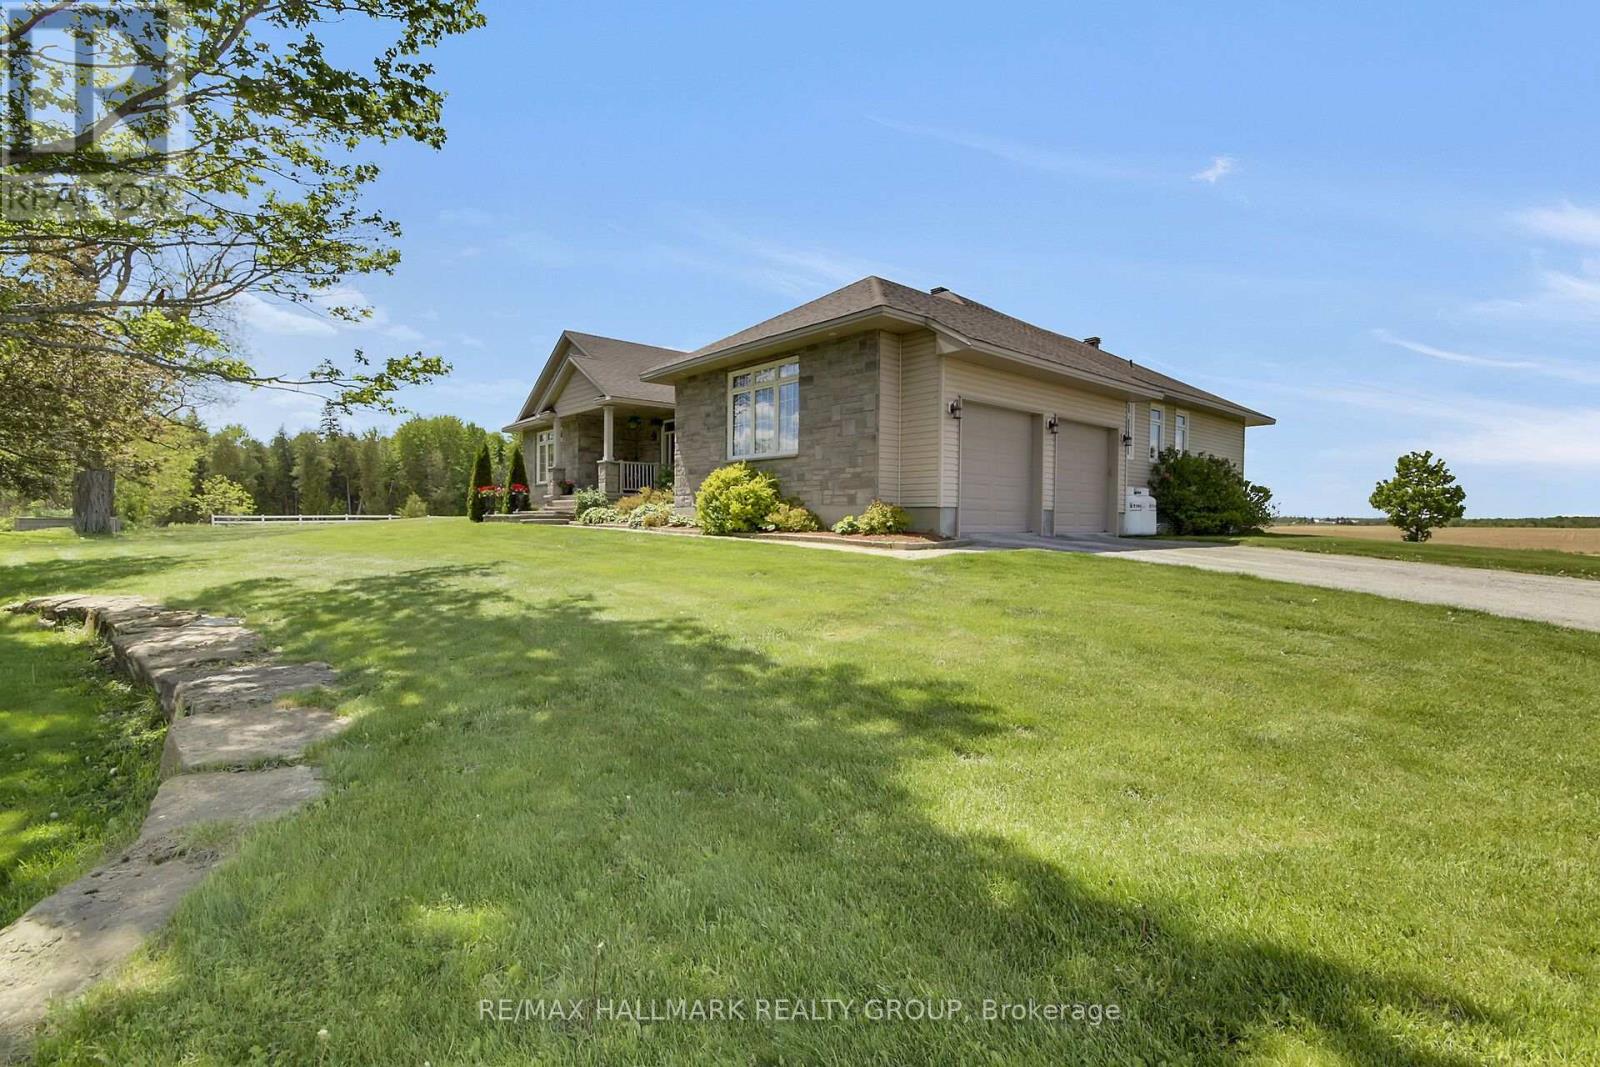
For sale
8205 - Munster
$1,198,800
7479 Bleeks Road, Ottawa, Ontario
House in 8205 - Munster
4
Beds
Beds
5
Baths
Baths
2000 - 2500 sqft
Sq Ft
Sq Ft
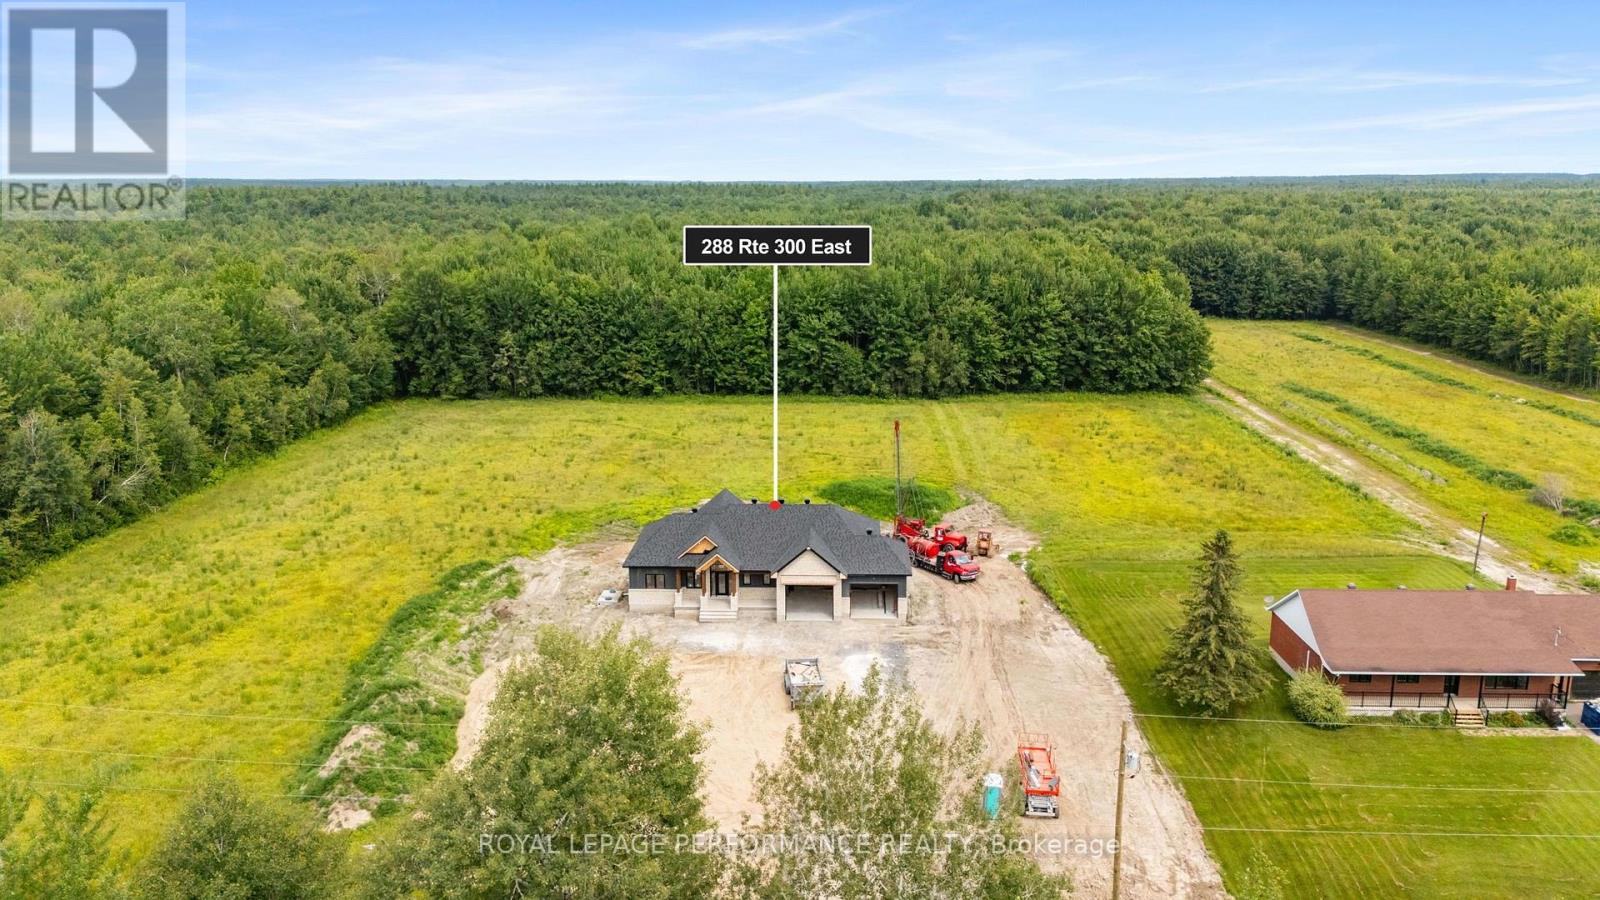
For sale
605 - The Nation Municipality
$1,193,999
288 Route 300 East Route, The Nation, Ontario
House in 605 - The Nation Municipality
3
Beds
Beds
3
Baths
Baths
1500 - 2000 sqft
Sq Ft
Sq Ft
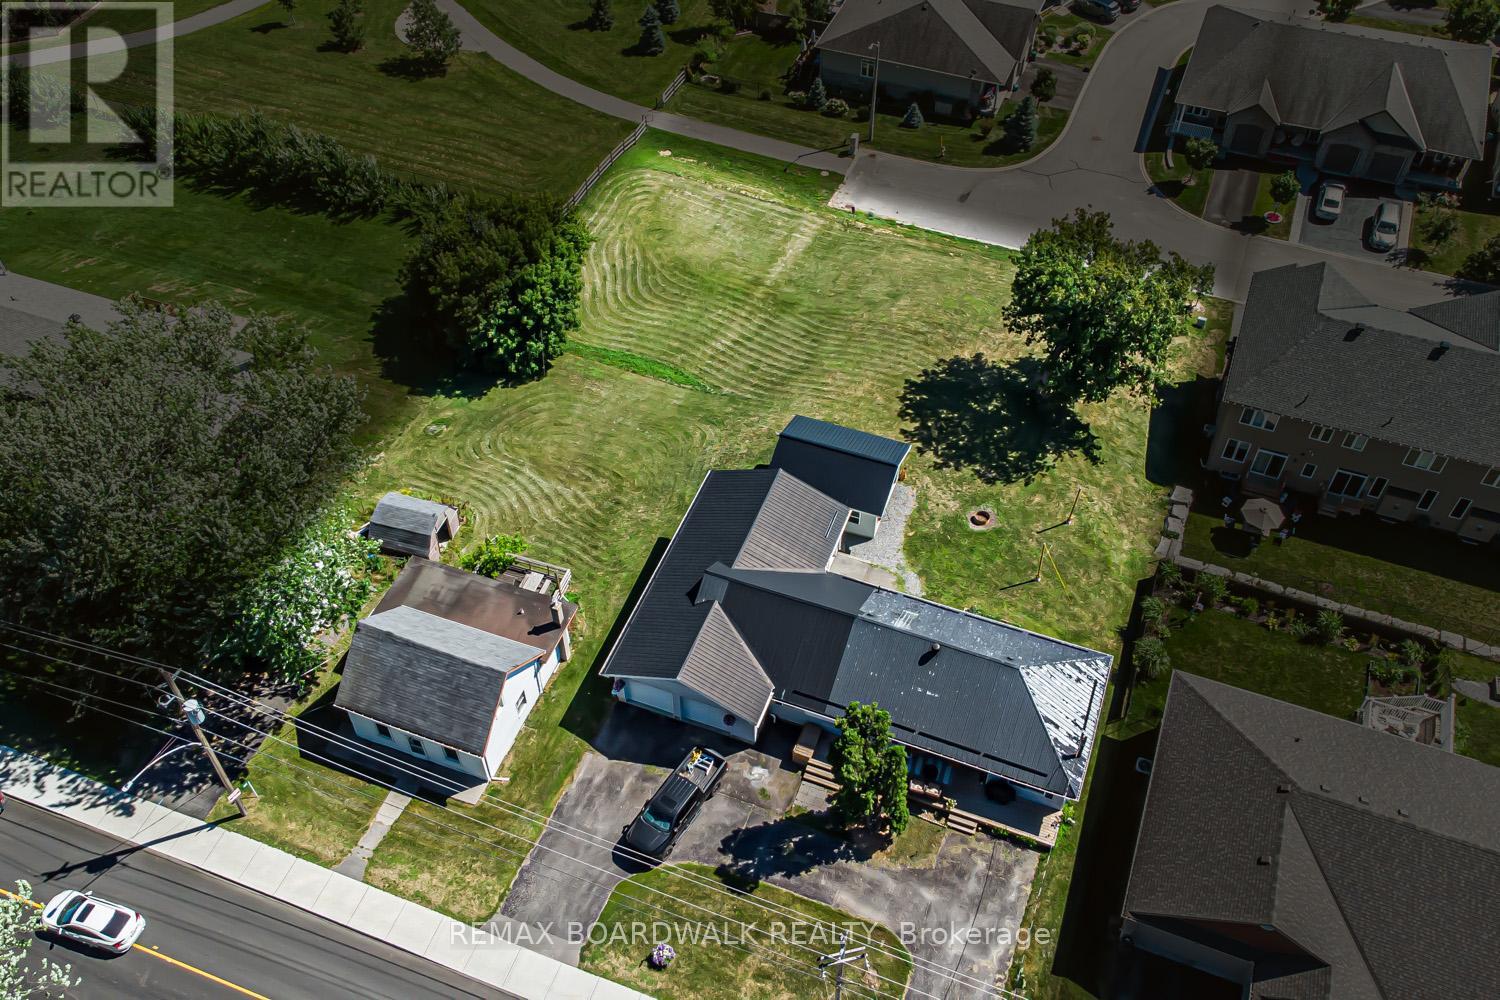
For sale
9101 - Carp
$1,190,000
303-307 Donald B Munro Drive, Ottawa, Ontario
House in 9101 - Carp
2
Beds
Beds
1
Baths
Baths
1100 - 1500 sqft
Sq Ft
Sq Ft
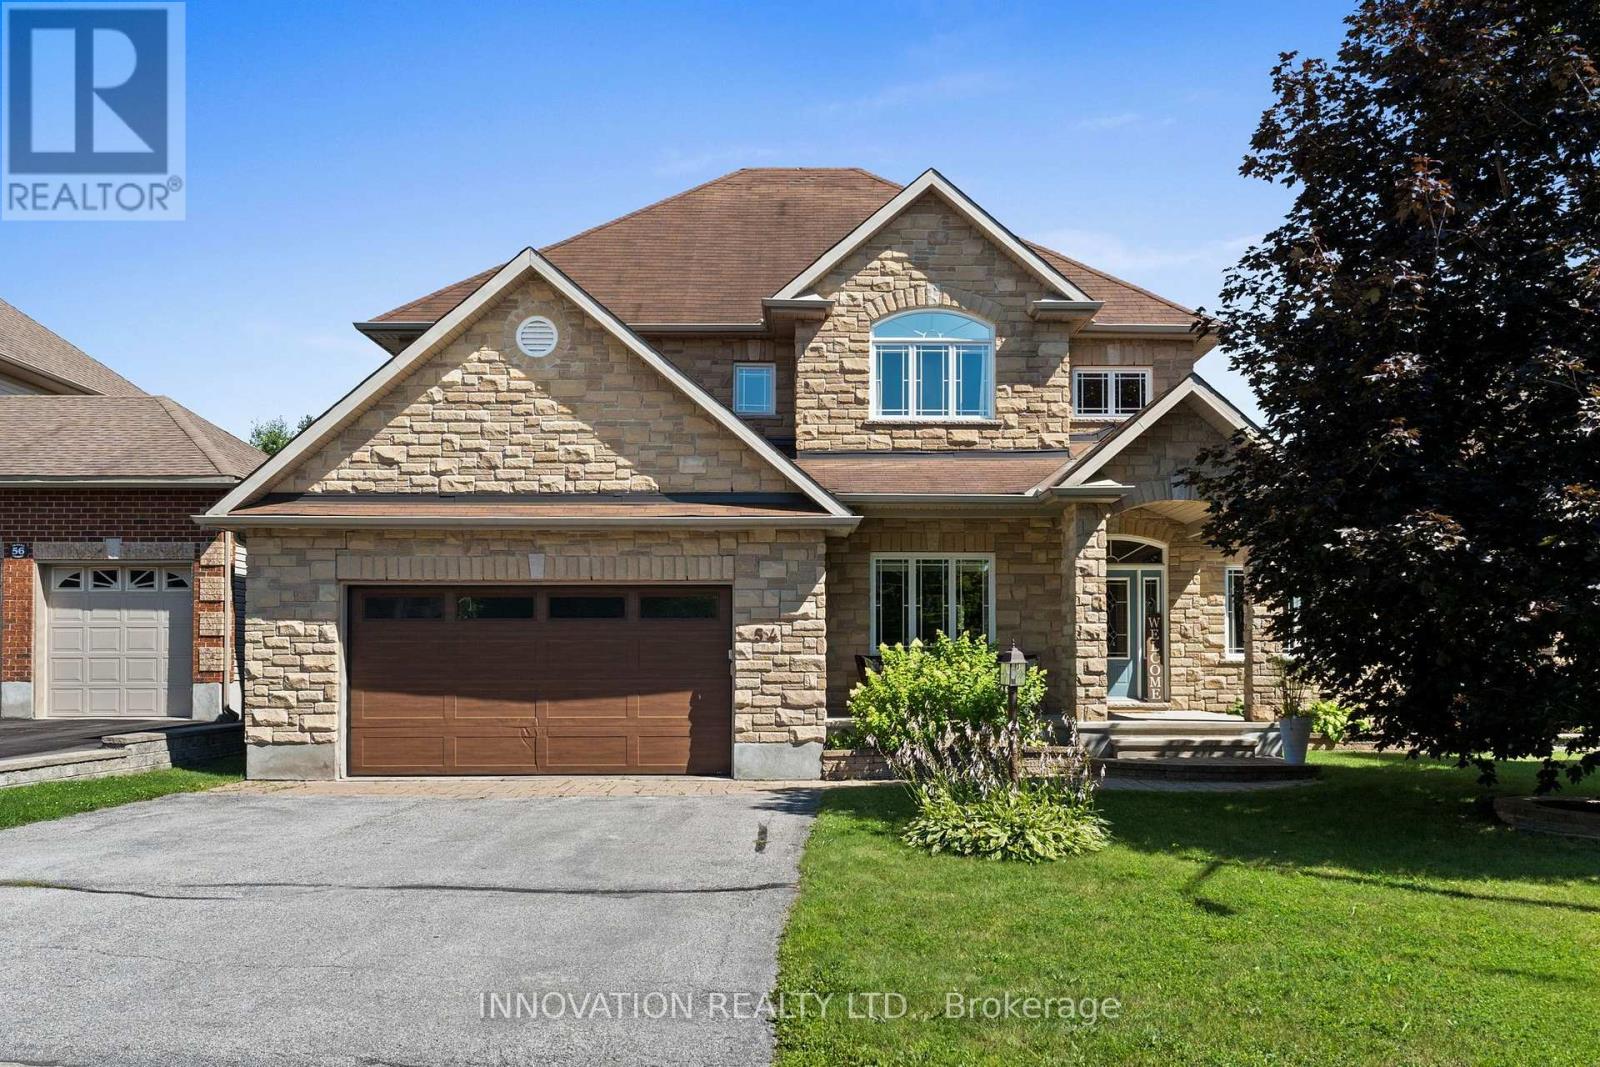
For sale
9101 - Carp
$1,184,000
54 Frances Colbert Avenue, Ottawa, Ontario
House in 9101 - Carp
4
Beds
Beds
3
Baths
Baths
3000 - 3500 sqft
Sq Ft
Sq Ft
Ready to a home?
Contact a REALTOR® today!
