

2940 Prince Of Wales Drive
Ottawa,
Ontario
K2E0B2
2940 Prince Of Wales Drive
Ottawa,
Ontario
K2E0B2
Add this listing to your favourite
Shortlist it to compare later & get quick access from your account.


$1,094,900
Property overview
Building Type
House
Property Type
Single Family
Bedrooms
4
Bathrooms
3
Year Built
Neighbourhood
7403 - Rideau Heights/Ashdale/Rideau Glen
Status
For sale
Highlights
7403 - Rideau Heights/Ashdale/Rideau Glen
House
For sale
Listing description
Discover this Single Family
2940 Prince Of Wales Drive,
Ottawa
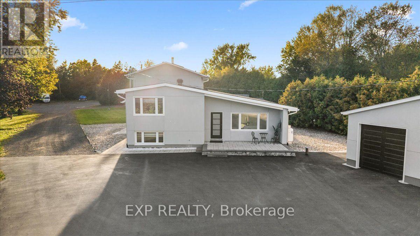
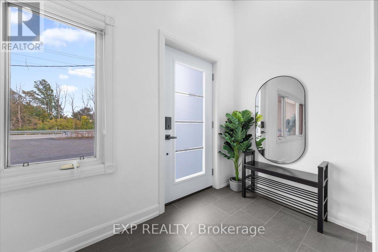
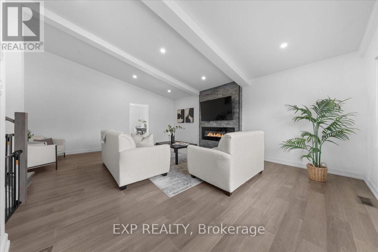
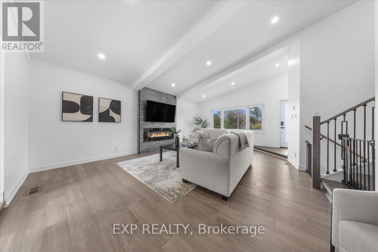
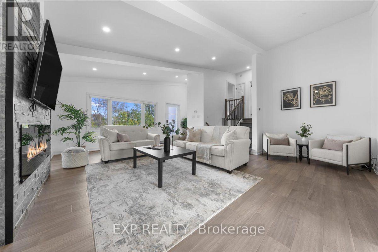
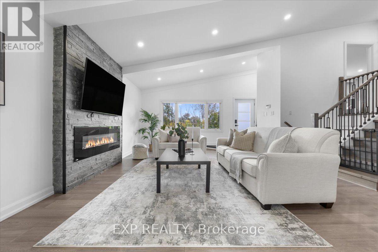
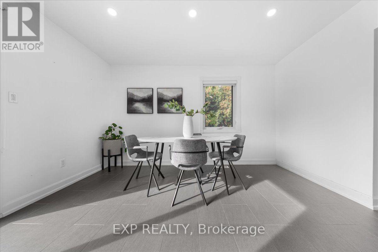
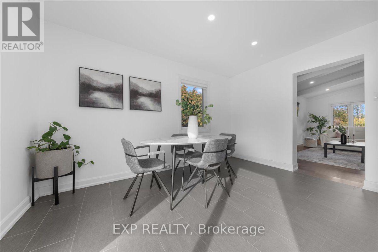
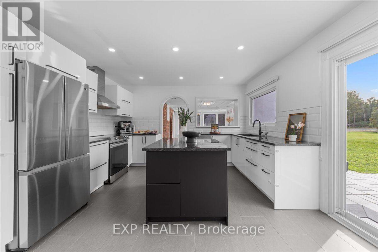
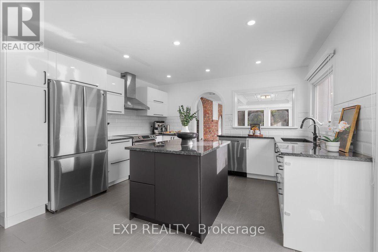
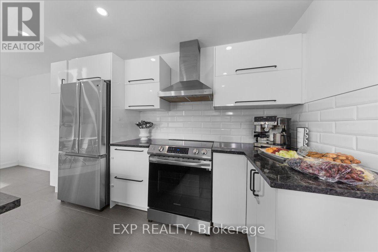
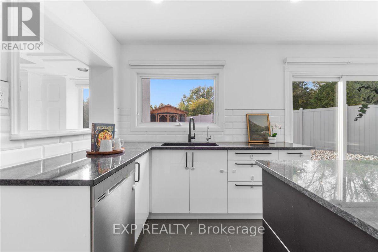
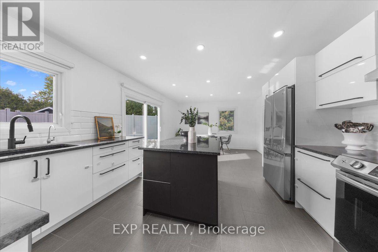
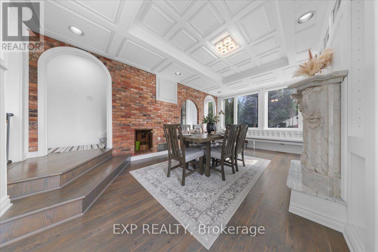
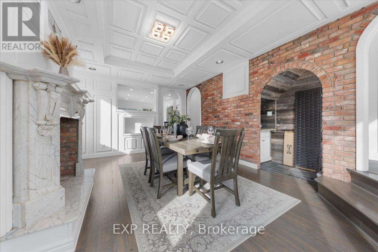
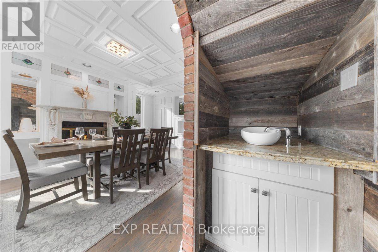
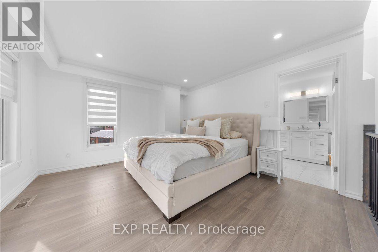
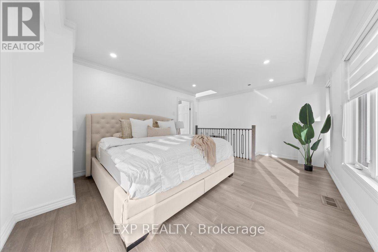
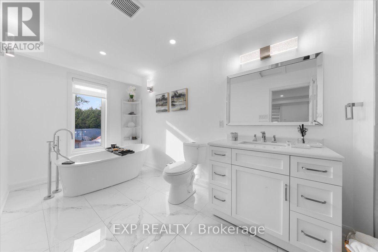
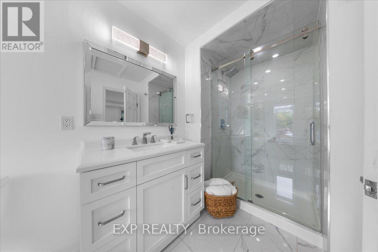
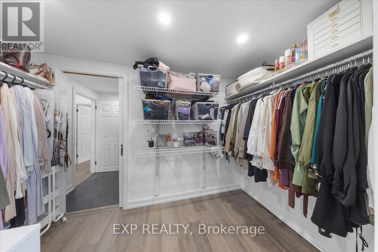
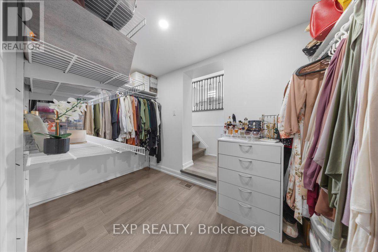
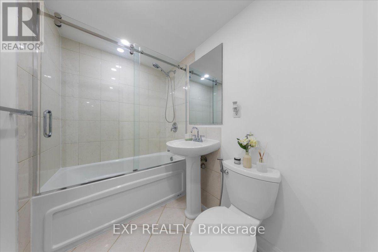
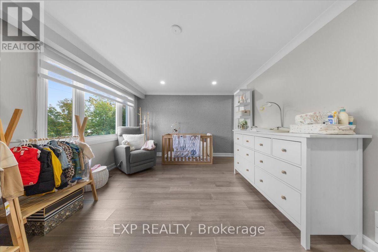
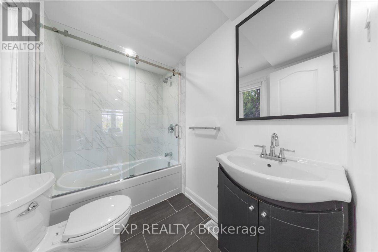
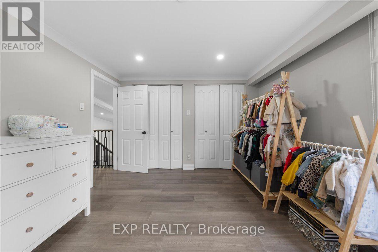
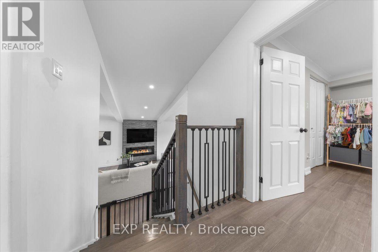
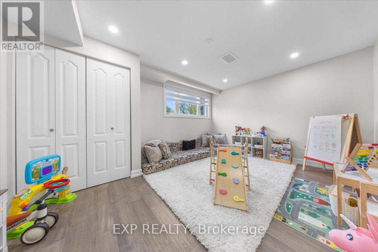
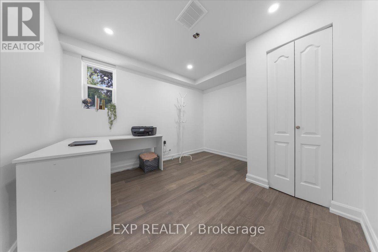
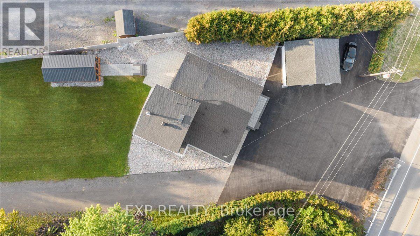
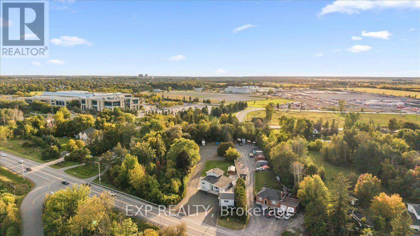
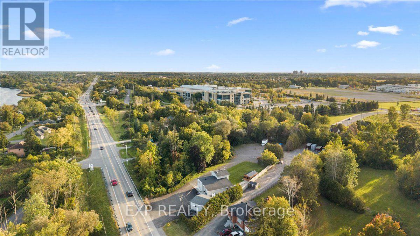
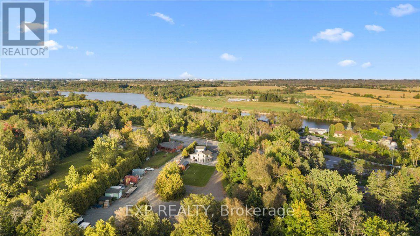
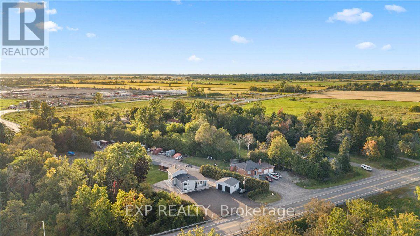
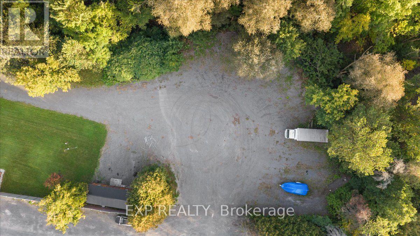
Looking for a rural feeling, with the convenience of the city? Set along Prince of Wales between Fallowfield and Merivale in the Rideau Heights pocket, where the Rideau River corridor keeps things green and quiet, this 1.7 acres, extensively updated sidesplit pairs an expansive lot with an interior that's anything but cookie-cutter. A freshly paved drive with room for all your cars, a detached 2 car garage, interlock front terrace and mature cedar hedging set a private, low-maintenance tone before you reach the door. Inside, the main living space rises under a vaulted, beamed ceiling finished with pot lights, wide-plank flooring and a floor-to-ceiling stacked stone feature wall anchoring a linear fireplace. Iron-spindle stairs connect each level. The kitchen is crisp and modern: high-gloss slab cabinetry, black hardware, dark stone counters, subway tile, a chimney hood and stainless appliances. Then the home shows its character. The dining room is a genuine showpiece, with a coffered ceiling, exposed brick wall with arched openings, a carved marble mantel and a wall of windows over the yard, plus a barnboard-lined nook through the arch for coffee or cocktails. Four bedrooms include generous rooms with bright windows, crown moulding and double closets, while three full baths (two ensuites) serve the household; the primary offers a freestanding soaker tub with floor-mounted filler, marble-look tile and a shaker vanity. A unfinished basement leaves plenty of additional storage. Propane forced air, central air, well with water treatment and septic. Outside, the open lawn and shed give room for gardens, play or projects, and the covered shed is great for entertaining. Minutes to Barrhaven's shops and restaurants, the Merivale Road corridor and riverside parks, with Hunt Club, Highway 416 and downtown all within easy reach. (id:64373)
Upcoming viewings
45.2993273
-75.7016237
2940 Prince Of Wales Drive, Ottawa, Ontario, K2E0B2
Loading WalkScore data...
Walk Score®
Transit Score®
Bike Score®
Walkability Snapshot
Understand how walkable, transit-friendly & bikeable this neighbourhood really is.
Scores are powered by Walk Score® and reflect access to daily essentials, transit and bike routes near this area.
🚶Walk Score®
🚊Transit Score
🚲Bike Score
Liveability scores for this neighbourhood
Powered by Walk Score®
Use these scores as a quick guide only. Check local transit, bike paths
and walk routes to plan your day-to-day life.
Google Maps
Explore the exact location, nearby amenities, and community vibe.
Listing Details
Last updated:
2026-10-20
Key facts
Price
$1,094,900
Ownership
Freehold
Property type
Single Family
Bedrooms
4
Bathrooms
3
Interior size
2000 - 2500 sqft
Parking options
Detached Garage, Garage
Total spaces
20
Interior & features
Cooling
Central air conditioning
Heating
Forced air
Heating fuel
Propane
Basement
Full (Unfinished)
Appliances
Water Heater, Water Treatment
Fireplace
True
Exterior finish
Stucco
Key features
Gazebo
Lot, amenities & extras
Lot size
221 x 422 FT|1/2 - 1.99 acres
Water
Drilled Well
Sewer
Septic System
Mortgage Calculator
$500,000
$100,000
$5,000,000
Adjust the total amount you plan to borrow.
5%
1%
15%
25 years
10 years
40 years
Monthly Payment
$0
This is an approximate monthly payment based on your inputs.
Total Interest Paid
$0
Add this listing to your favourite
Shortlist it to compare later & get quick access from your account.

Comparables
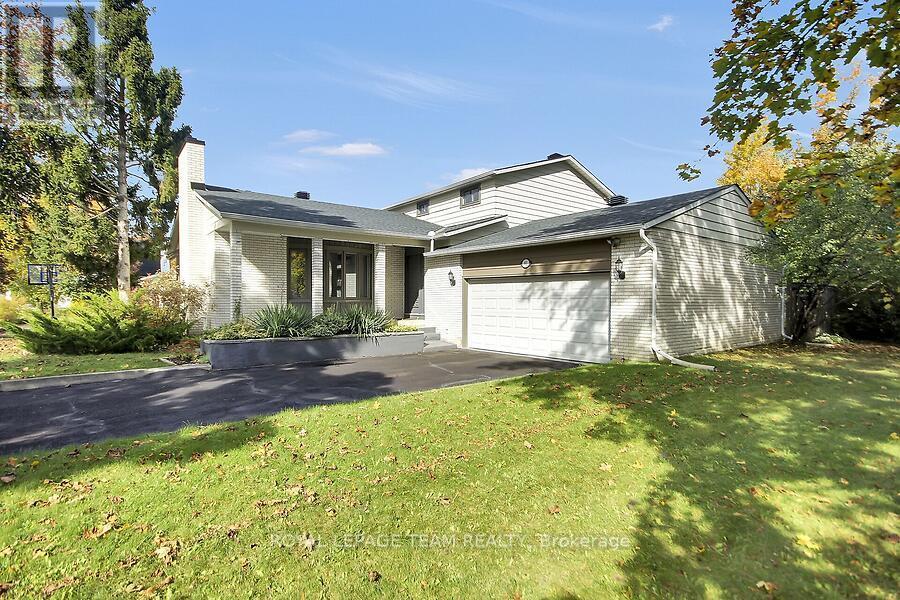
For sale
7402 - Pineglen/Country Place
$1,099,900
61 Amberwood Crescent, Ottawa, Ontario
House in 7402 - Pineglen/Country Place
5
Beds
Beds
3
Baths
Baths
2500 - 3000 sqft
Sq Ft
Sq Ft
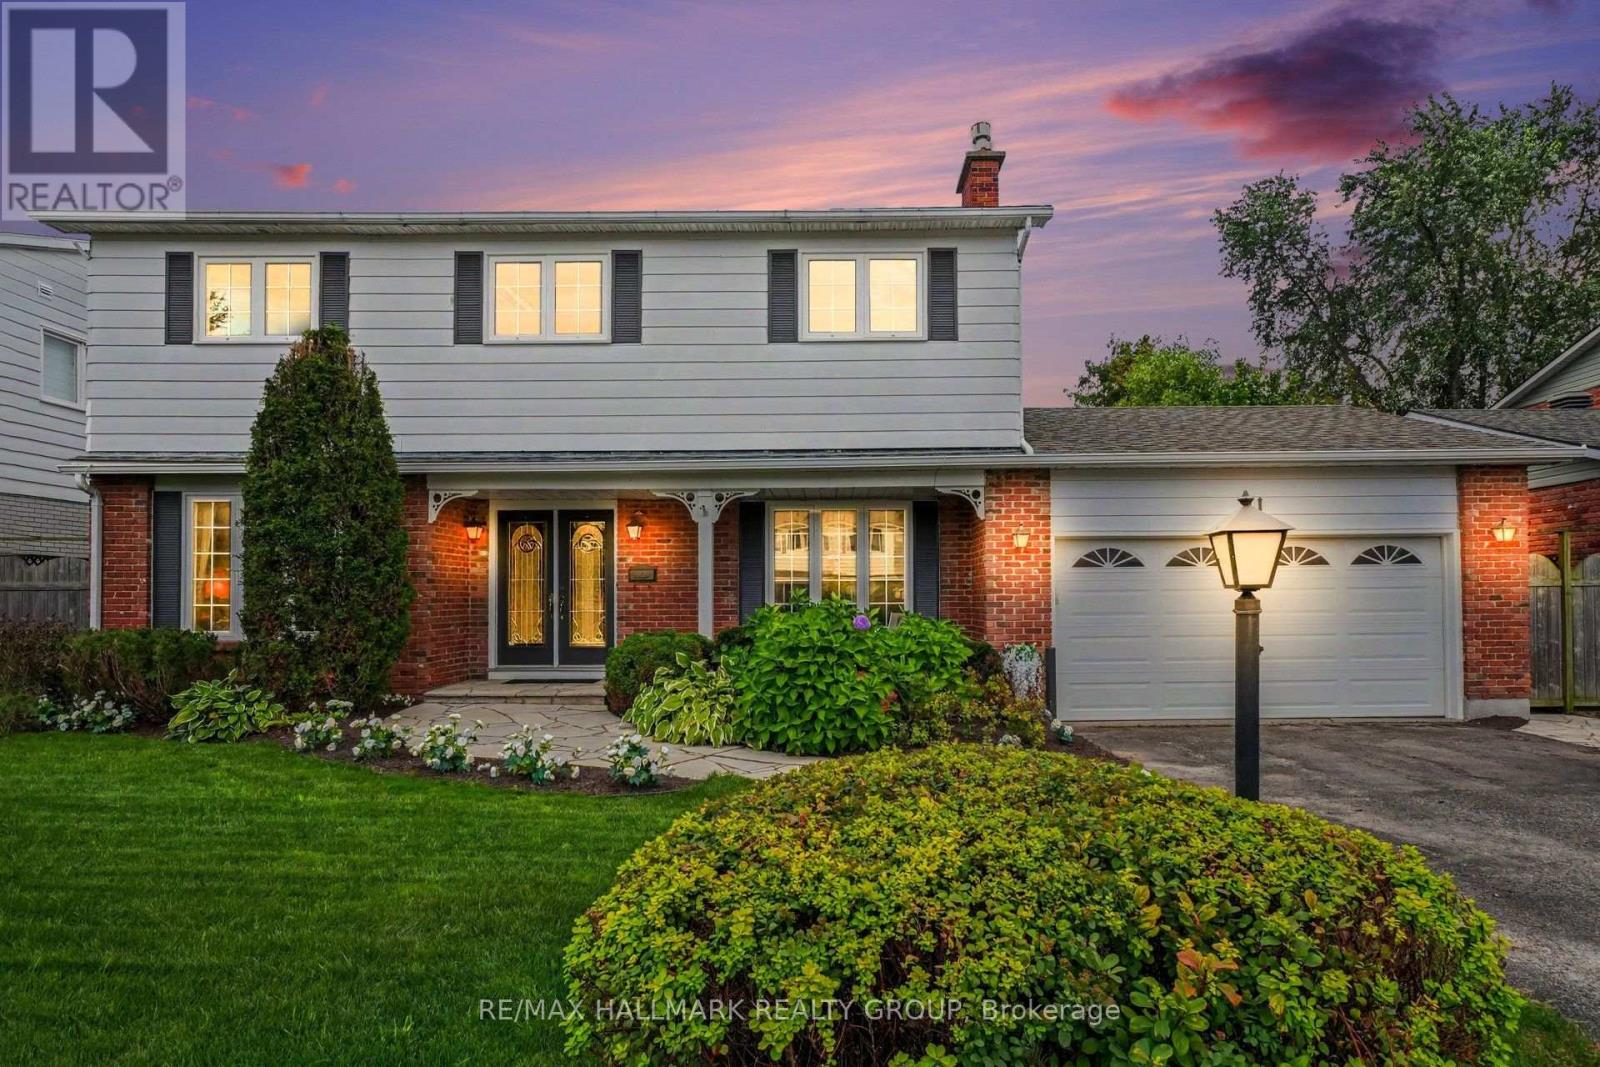
For sale
7402 - Pineglen/Country Place
$1,050,000
41 Denewood Crescent, Ottawa, Ontario
House in 7402 - Pineglen/Country Place
4
Beds
Beds
3
Baths
Baths
2000 - 2500 sqft
Sq Ft
Sq Ft
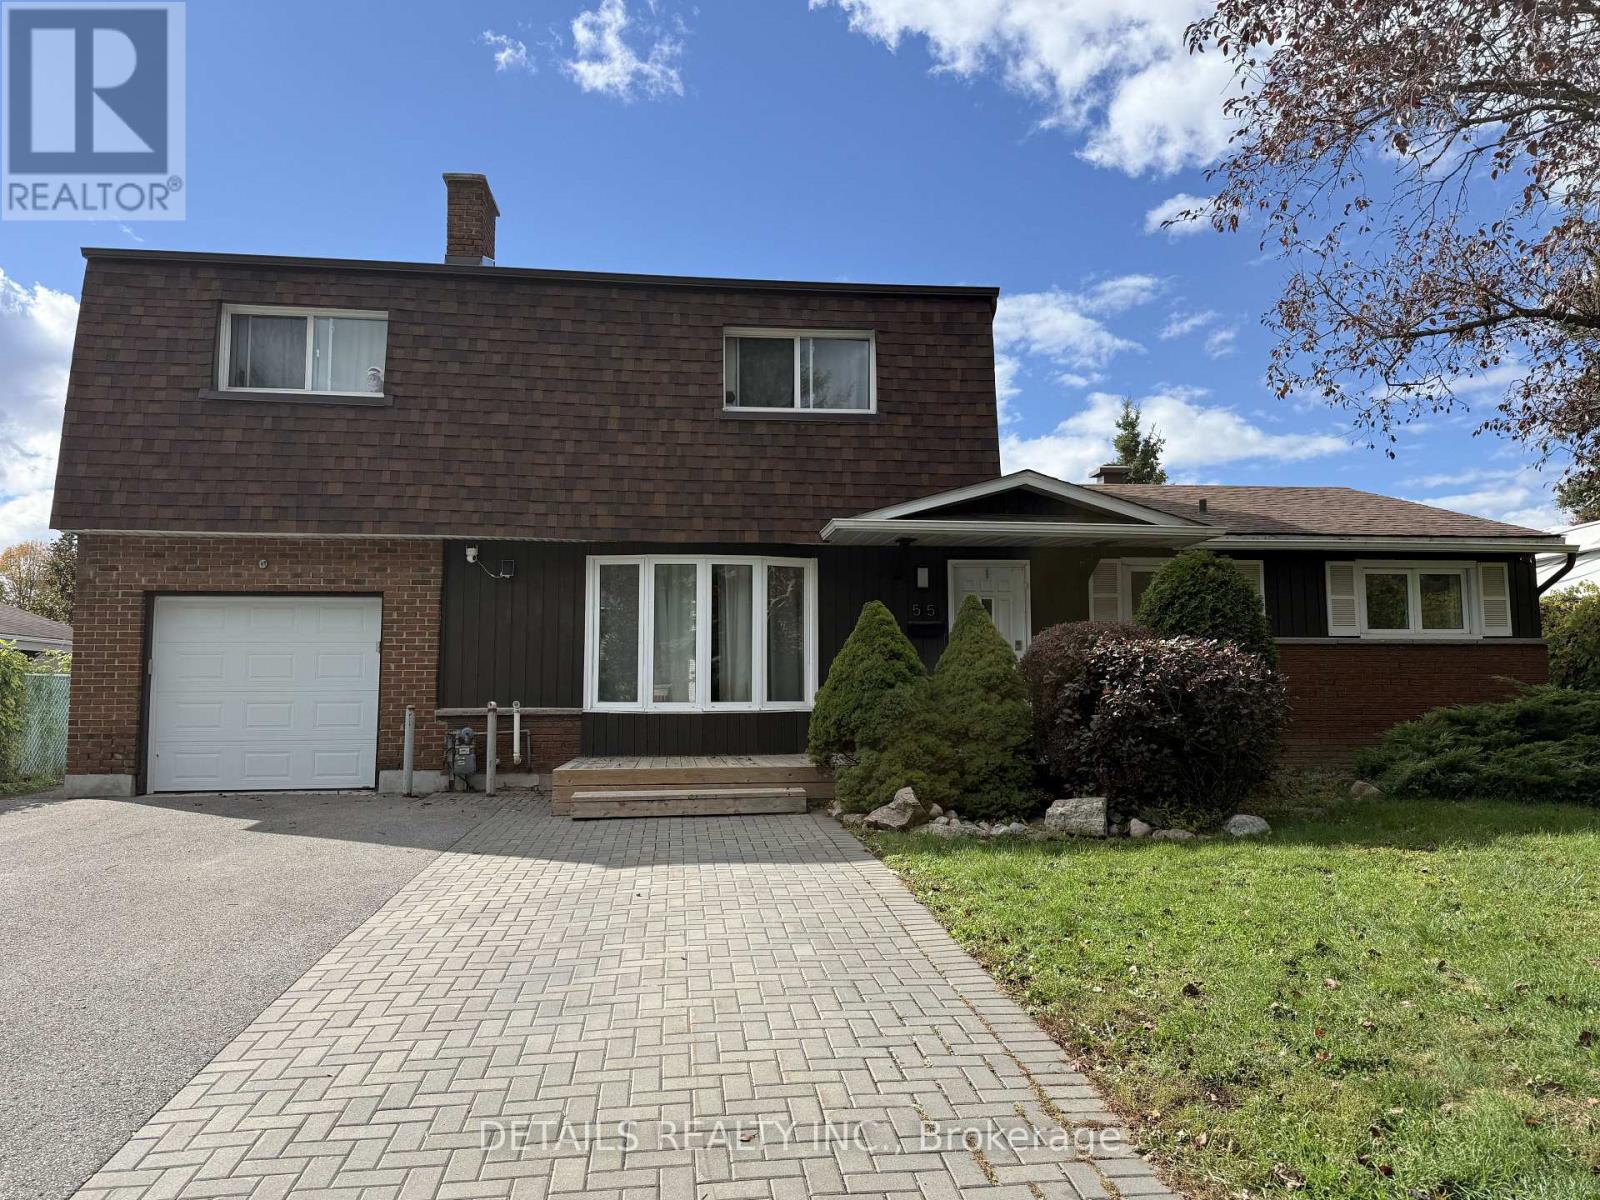
For sale
7202 - Borden Farm/Stewart Farm/Carleton Heights/Parkwood Hills
$999,000
55 Saginaw Crescent, Ottawa, Ontario
House in 7202 - Borden Farm/Stewart Farm/Carleton Heights/Parkwood Hills
7
Beds
Beds
4
Baths
Baths
2000 - 2500 sqft
Sq Ft
Sq Ft
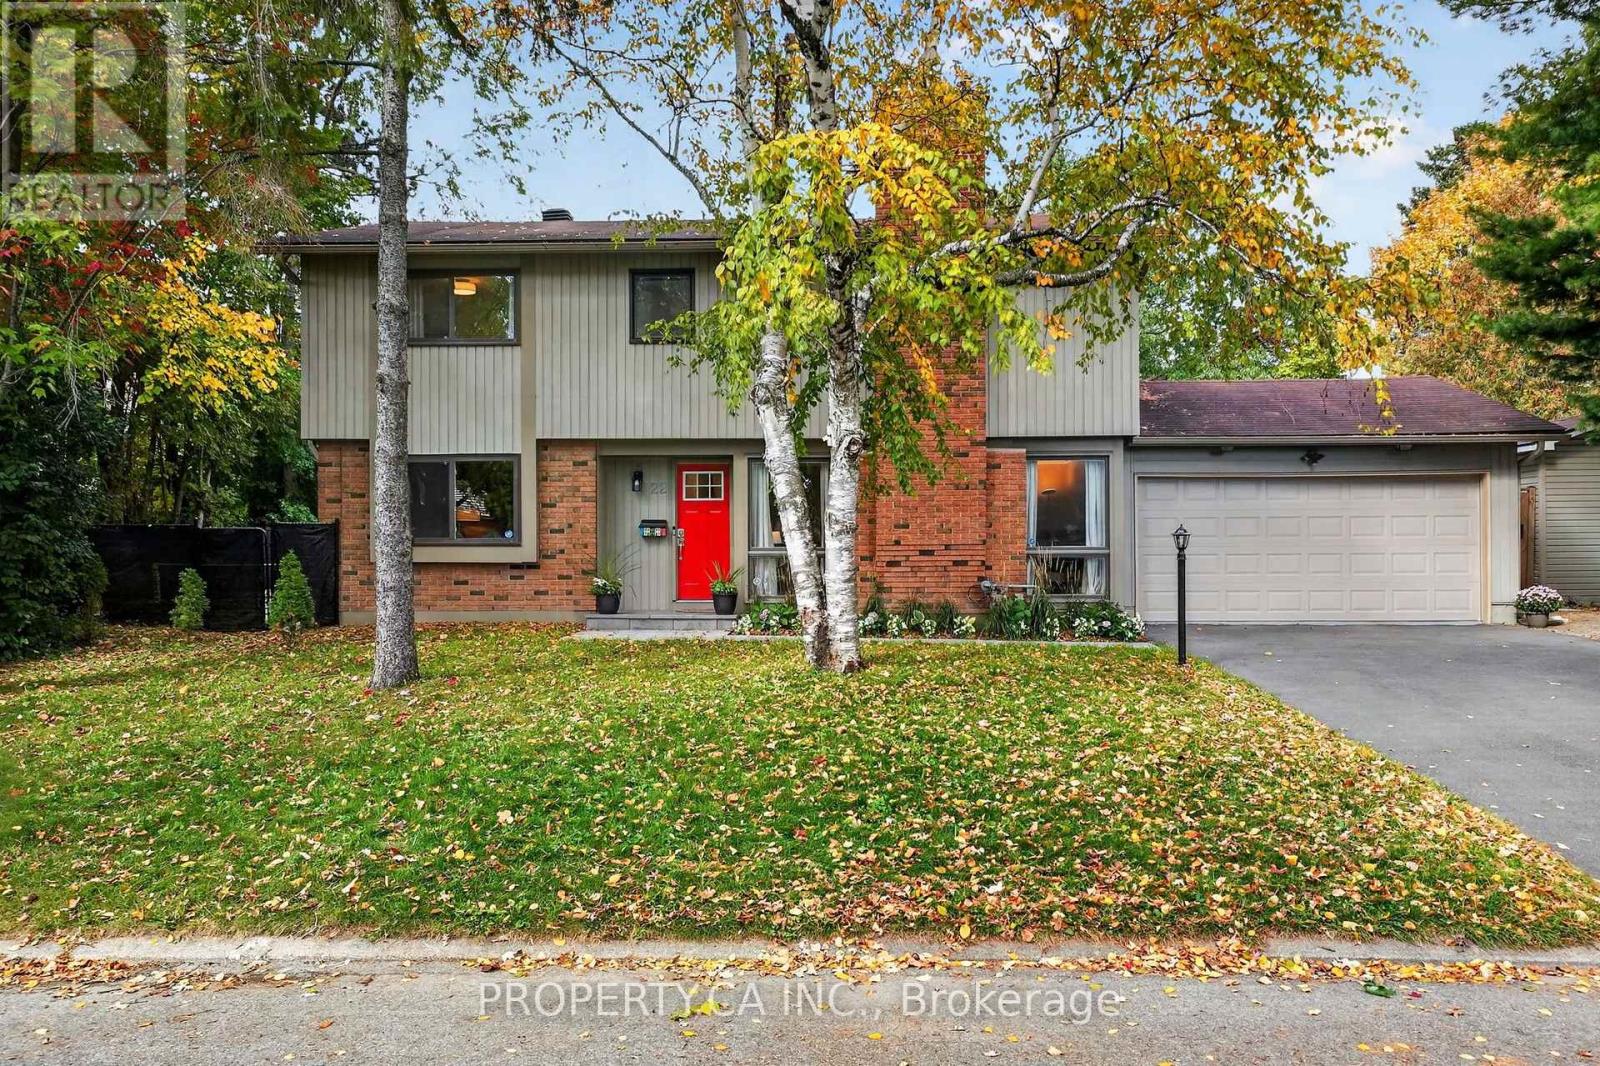
For sale
7201 - City View/Skyline/Fisher Heights/Parkwood Hills
$1,199,999
22 Northview Road, Ottawa, Ontario
House in 7201 - City View/Skyline/Fisher Heights/Parkwood Hills
4
Beds
Beds
4
Baths
Baths
2000 - 2500 sqft
Sq Ft
Sq Ft
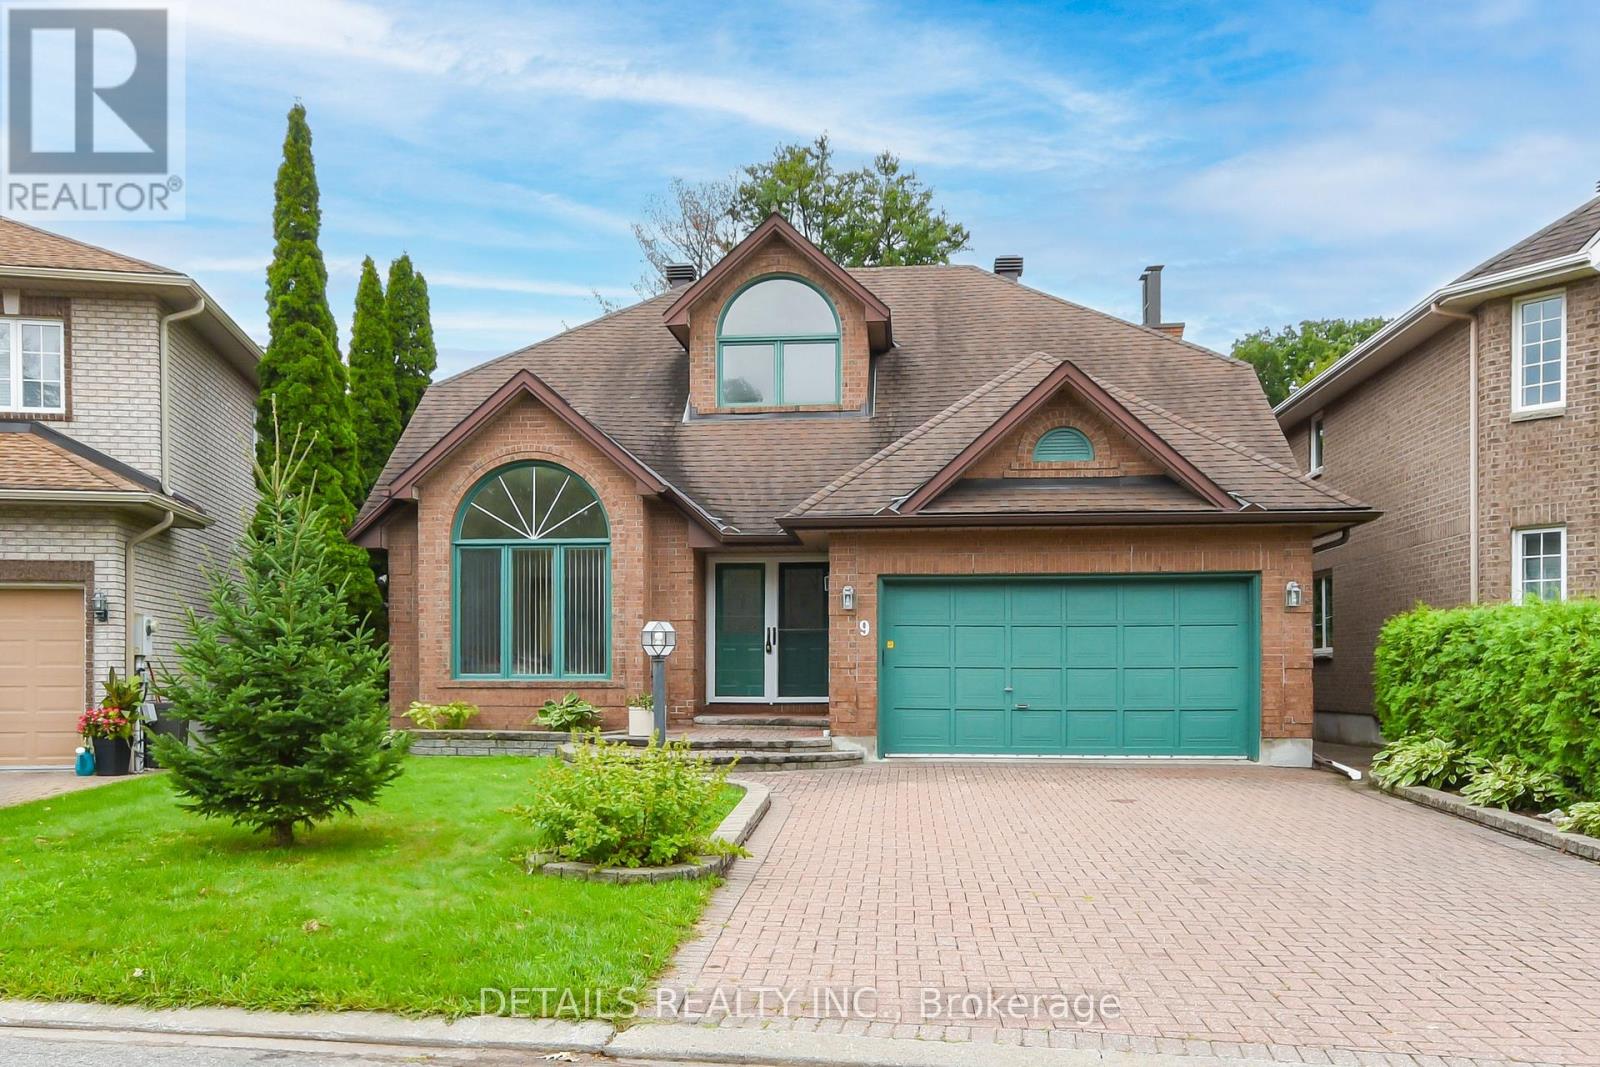
For sale
7404 - Rideau Heights/Rideau River
$1,200,000
9 Wellsmere Court, Ottawa, Ontario
House in 7404 - Rideau Heights/Rideau River
3
Beds
Beds
3
Baths
Baths
2000 - 2500 sqft
Sq Ft
Sq Ft
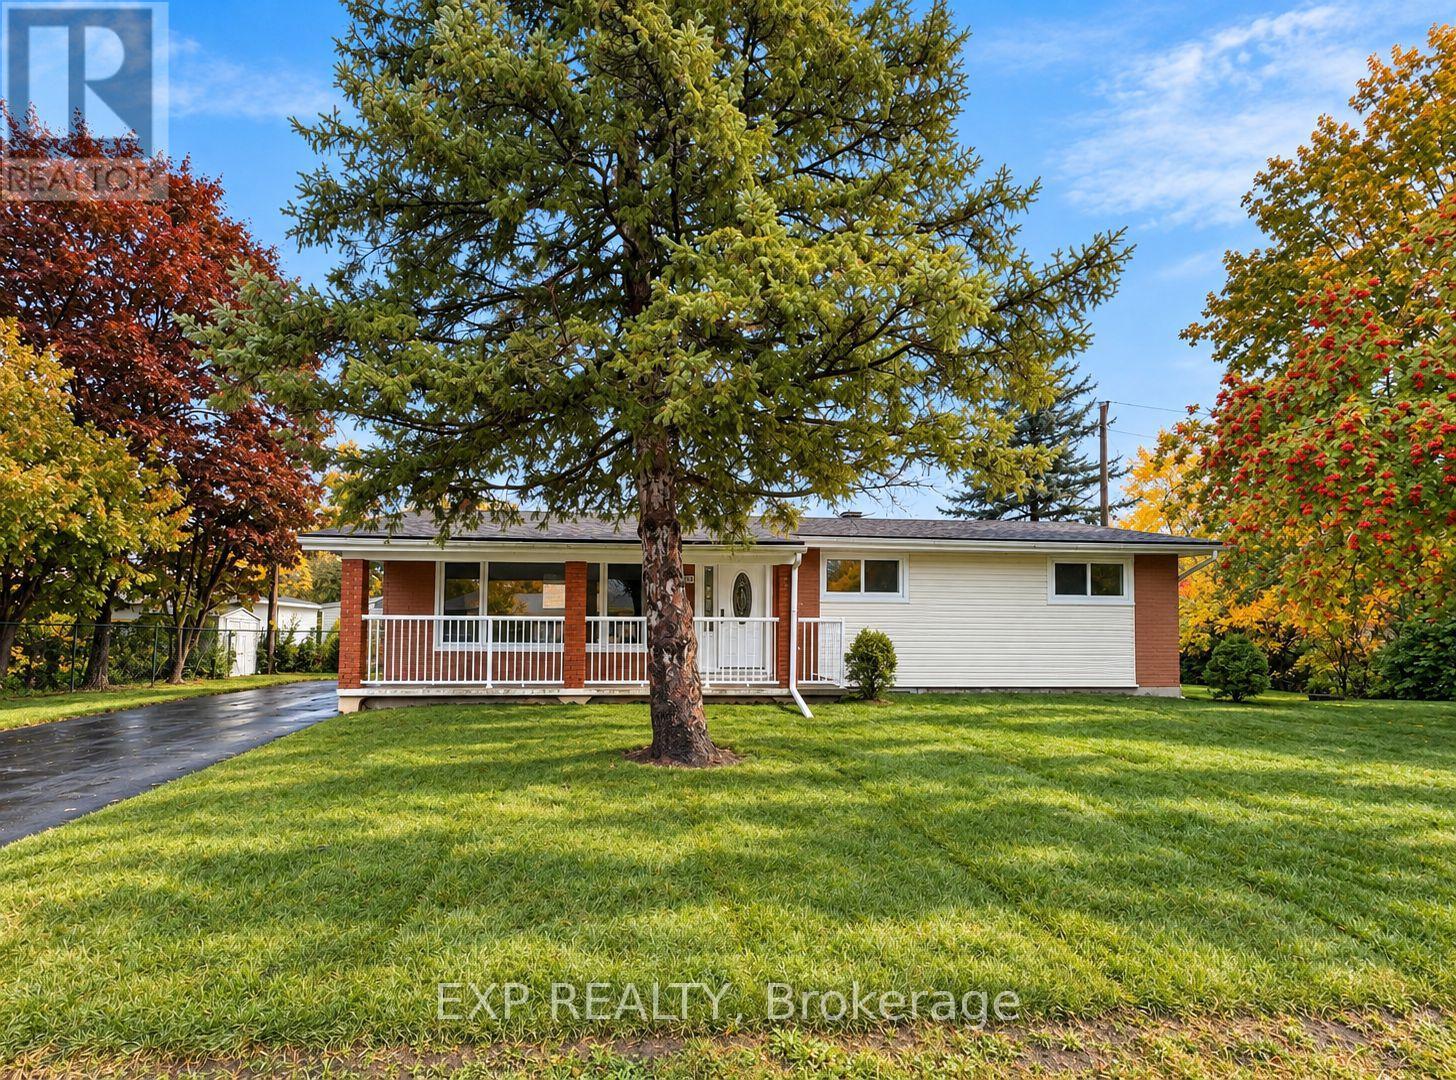
For sale
7201 - City View/Skyline/Fisher Heights/Parkwood Hills
$949,900
1136 Deer Park Road, Ottawa, Ontario
House in 7201 - City View/Skyline/Fisher Heights/Parkwood Hills
8
Beds
Beds
4
Baths
Baths
1100 - 1500 sqft
Sq Ft
Sq Ft
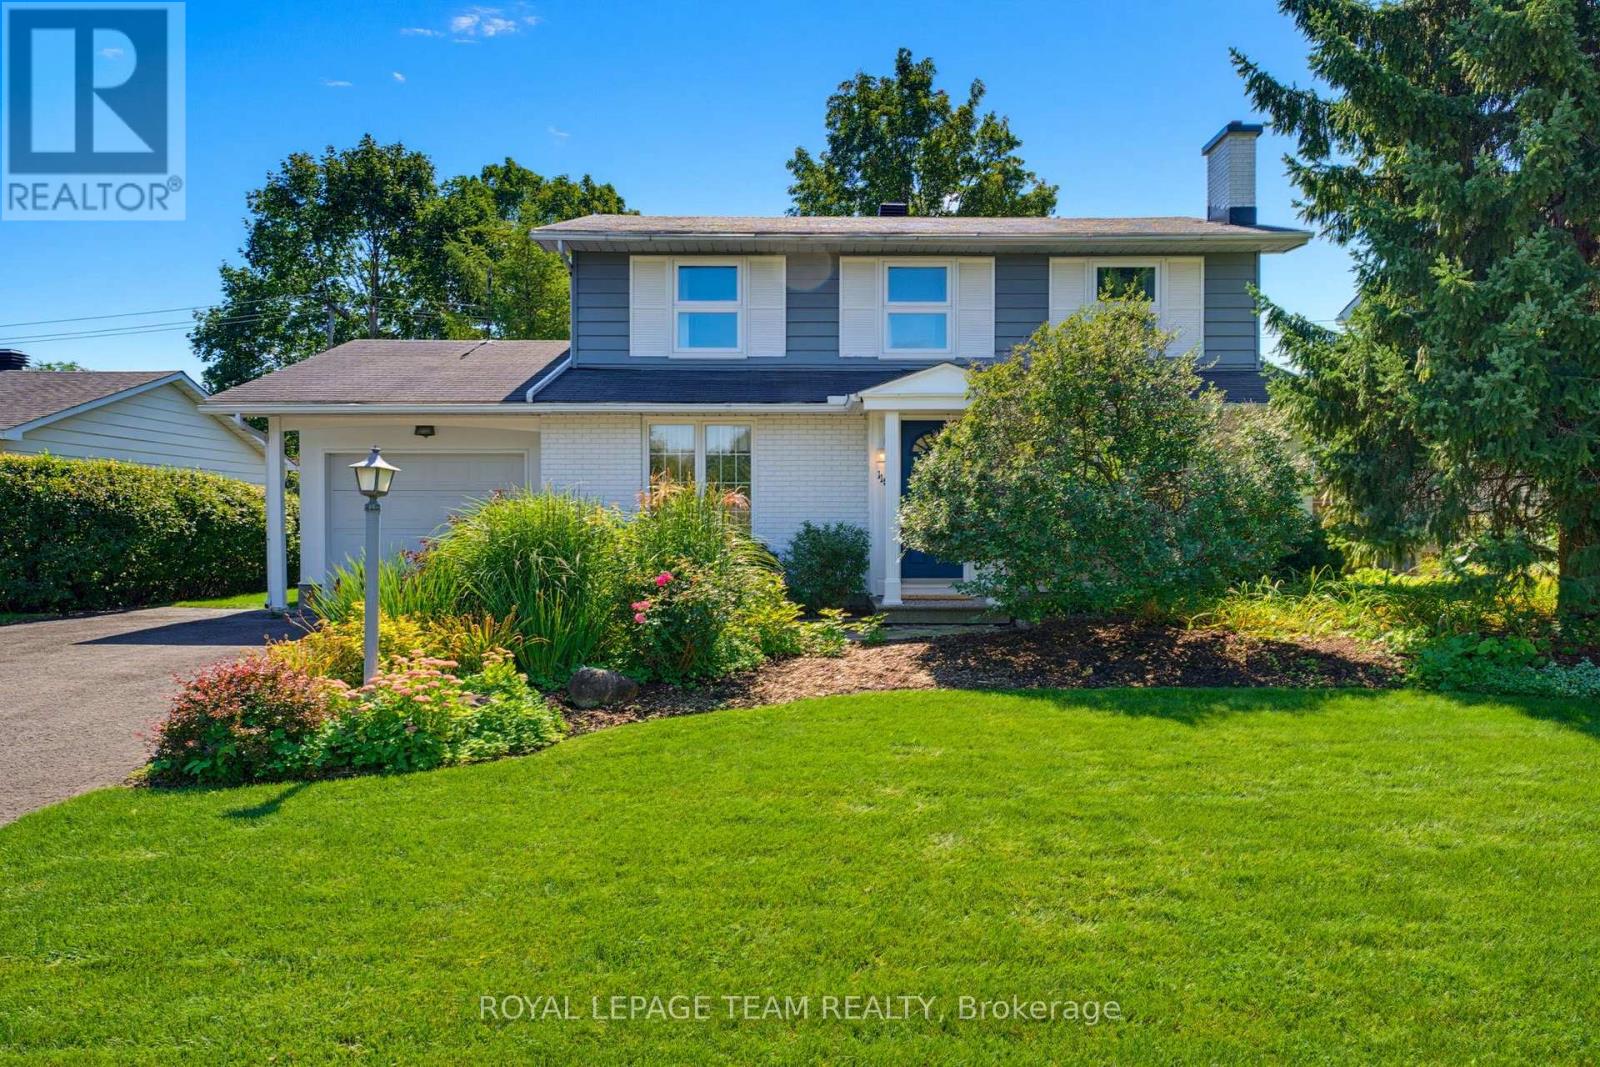
For sale
7201 - City View/Skyline/Fisher Heights/Parkwood Hills
$859,900
115 Beaver Ridge, Ottawa, Ontario
House in 7201 - City View/Skyline/Fisher Heights/Parkwood Hills
4
Beds
Beds
3
Baths
Baths
1500 - 2000 sqft
Sq Ft
Sq Ft
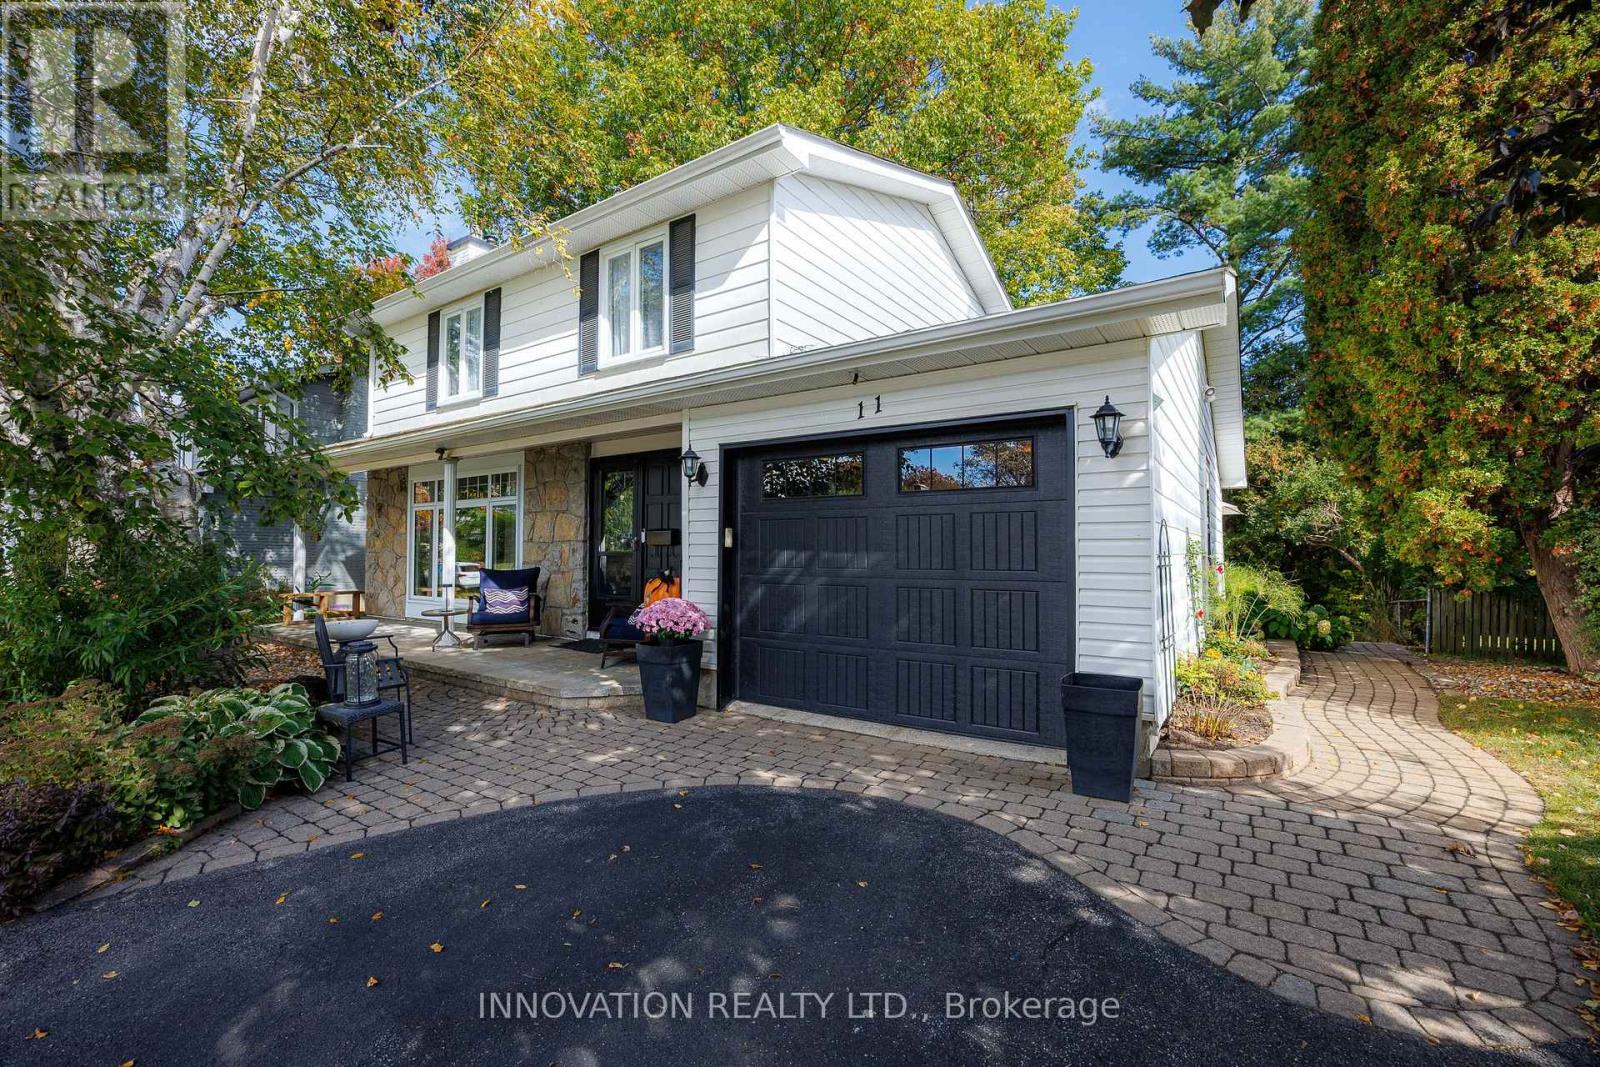
For sale
7202 - Borden Farm/Stewart Farm/Carleton Heights/Parkwood Hills
$845,000
11 Welkin Crescent, Ottawa, Ontario
House in 7202 - Borden Farm/Stewart Farm/Carleton Heights/Parkwood Hills
4
Beds
Beds
3
Baths
Baths
1500 - 2000 sqft
Sq Ft
Sq Ft
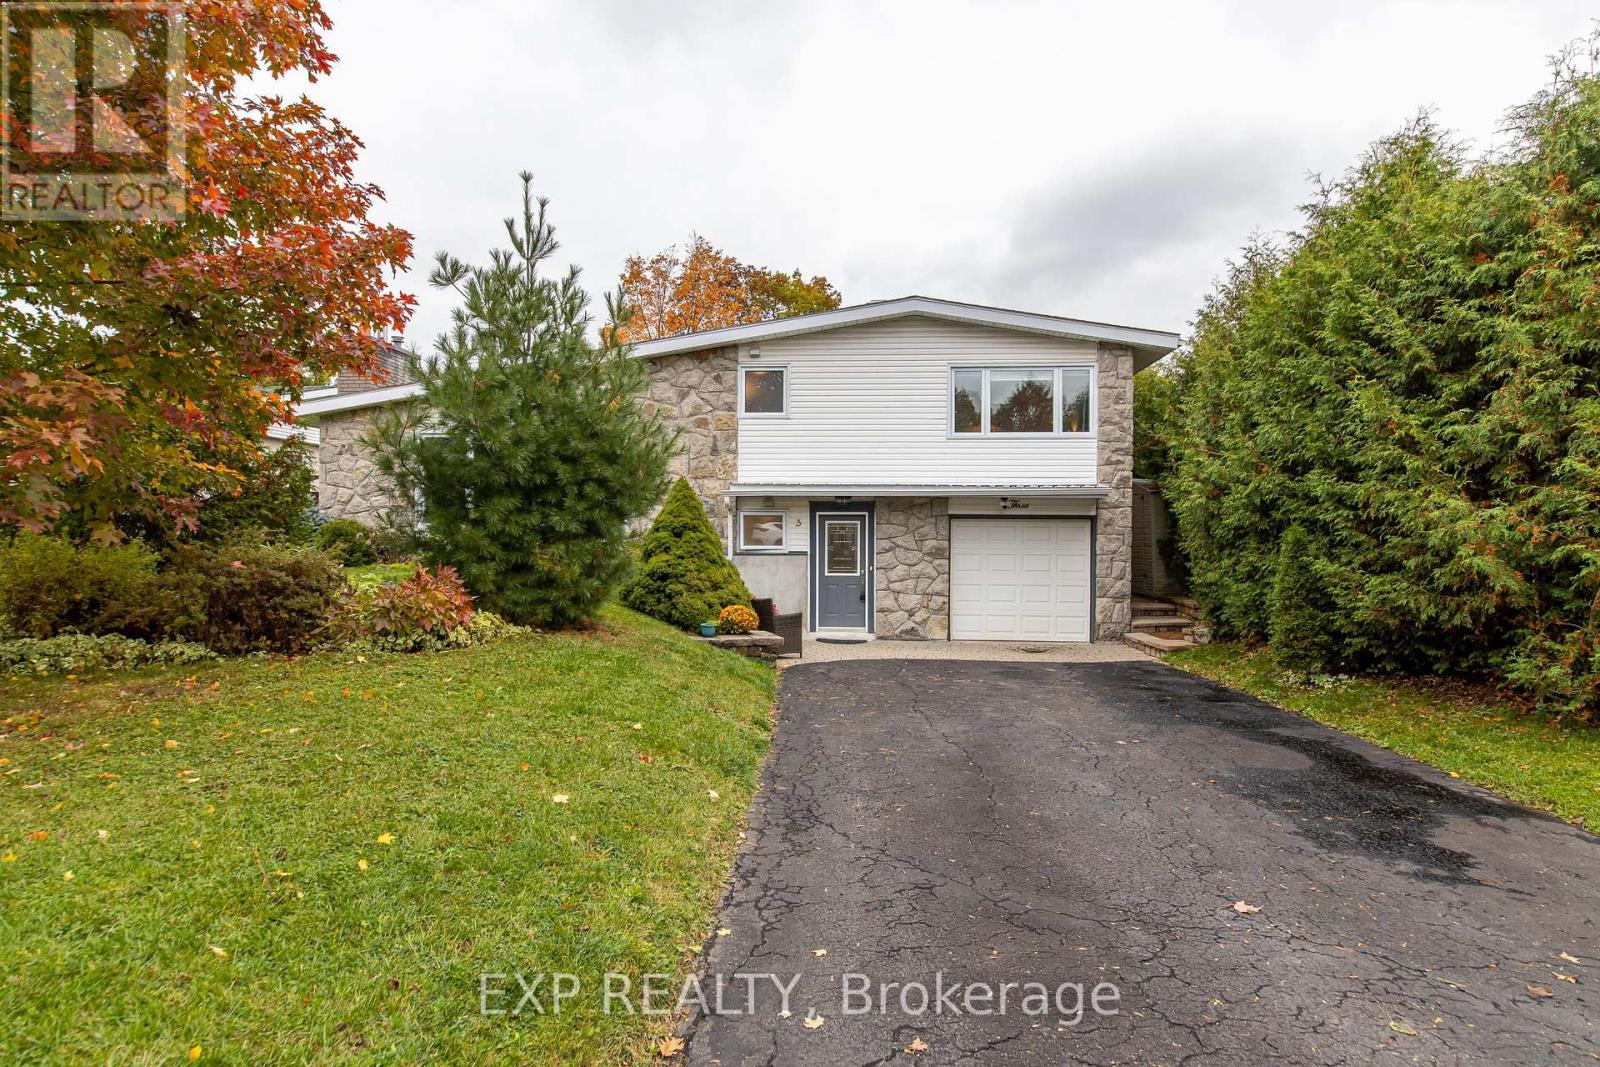
For sale
7202 - Borden Farm/Stewart Farm/Carleton Heights/Parkwood Hills
$829,900
3 Welkin Crescent, Ottawa, Ontario
House in 7202 - Borden Farm/Stewart Farm/Carleton Heights/Parkwood Hills
4
Beds
Beds
2
Baths
Baths
1500 - 2000 sqft
Sq Ft
Sq Ft
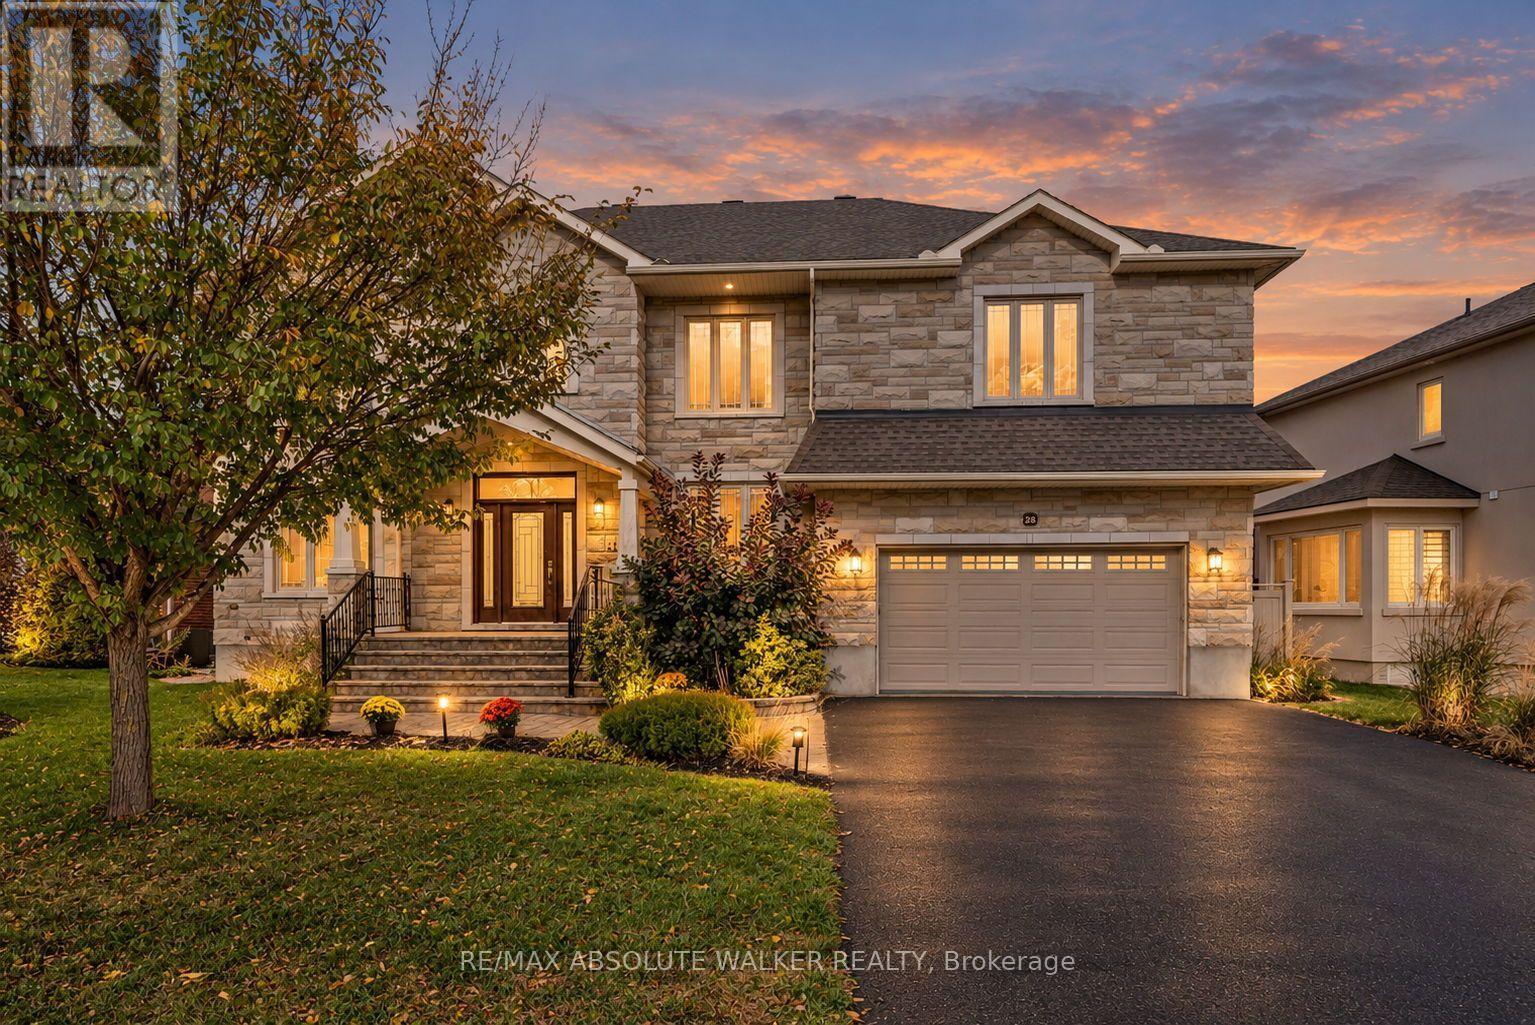
For sale
7202 - Borden Farm/Stewart Farm/Carleton Heights/Parkwood Hills
$1,375,000
25 Goodwin Avenue, Ottawa, Ontario
House in 7202 - Borden Farm/Stewart Farm/Carleton Heights/Parkwood Hills
4
Beds
Beds
4
Baths
Baths
3500 - 5000 sqft
Sq Ft
Sq Ft
Ready to a home?
Contact a REALTOR® today!
