

1439 Lacroix Road
Clarence-Rockland,
Ontario
K0A2A0
1439 Lacroix Road
Clarence-Rockland,
Ontario
K0A2A0
Add this listing to your favourite
Shortlist it to compare later & get quick access from your account.


$1,199,900
Property overview
Building Type
House
Property Type
Single Family
Bedrooms
4
Bathrooms
3
Year Built
Neighbourhood
607 - Clarence/Rockland Twp
Status
For sale
Highlights
607 - Clarence/Rockland Twp
House
For sale
Listing description
Discover this Single Family
1439 Lacroix Road,
Clarence-Rockland
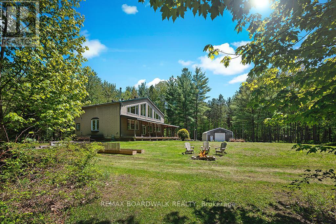
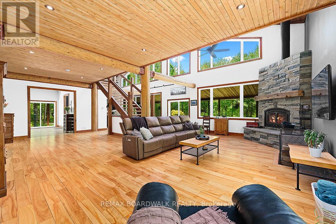
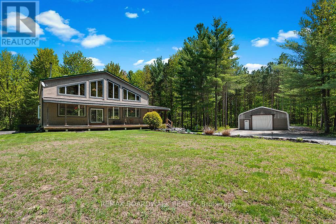
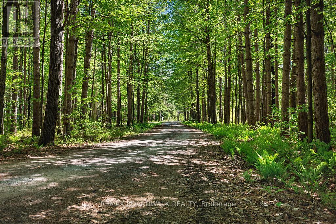
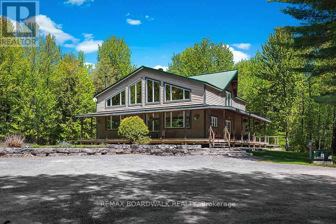
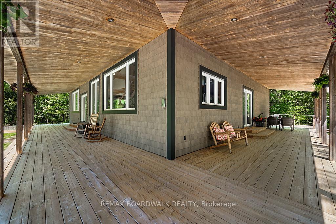
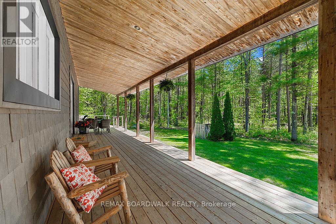
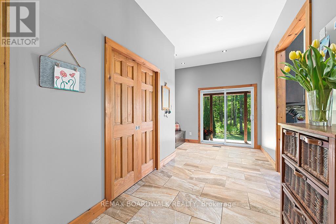
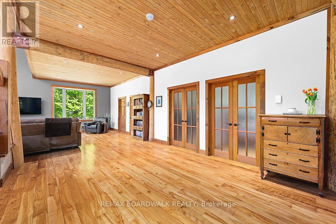
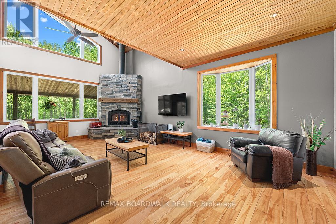
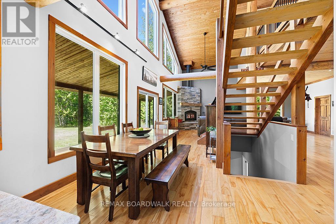
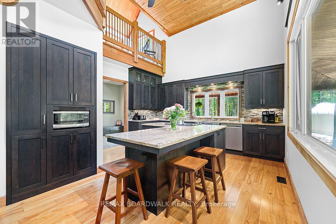
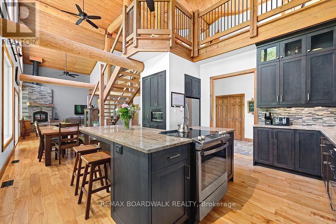
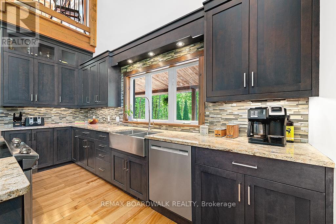
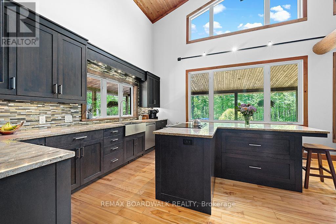
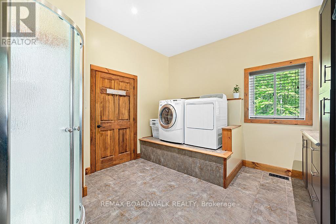
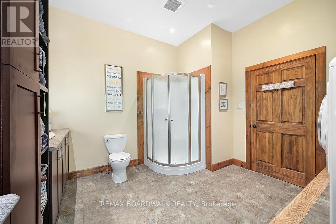
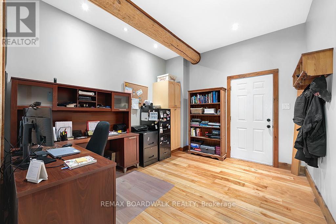
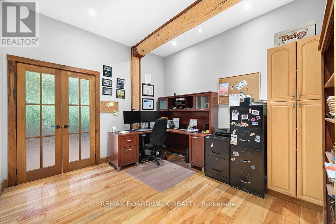
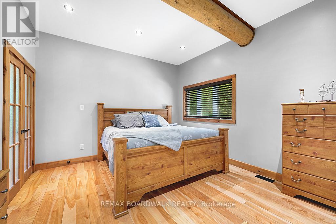
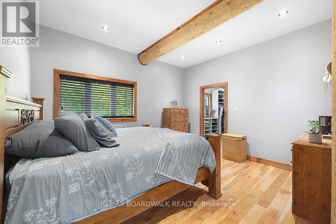
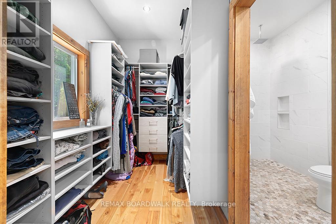
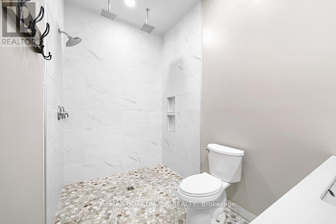
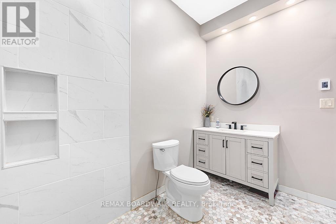
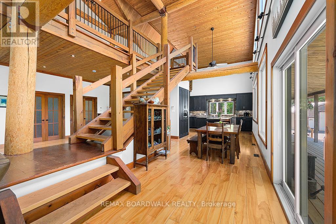
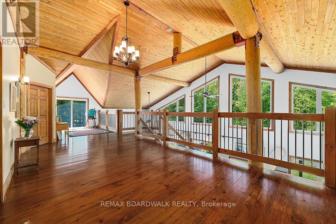
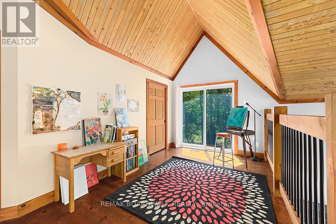
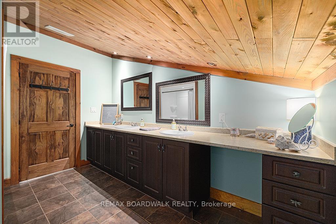
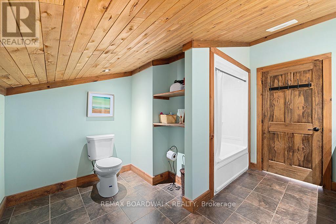
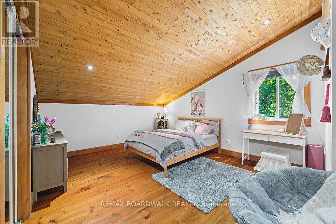
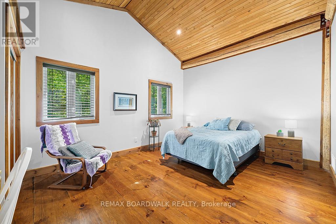
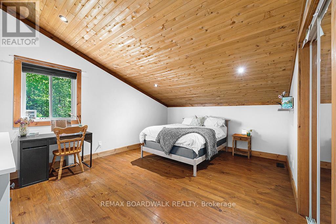
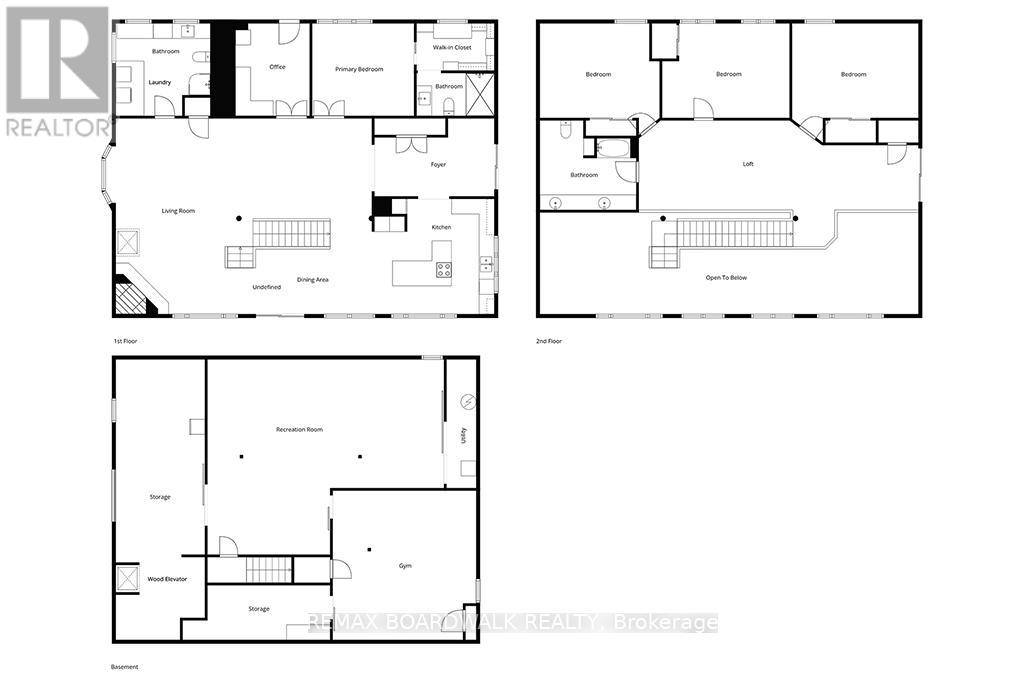
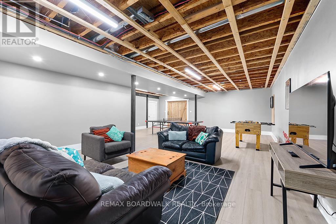
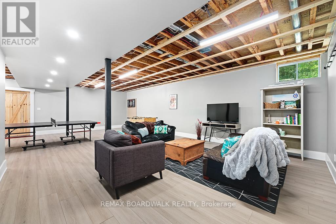
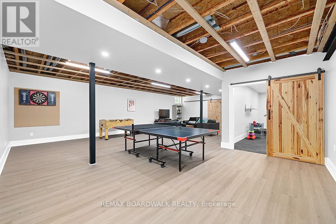
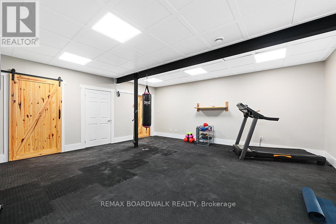
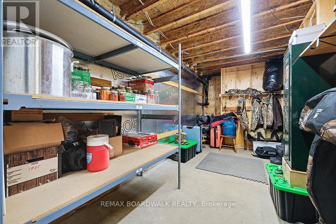
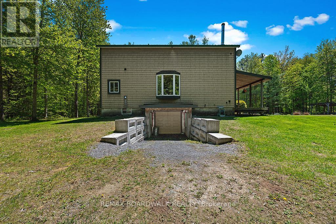
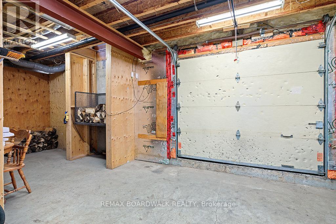
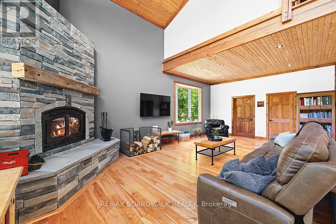
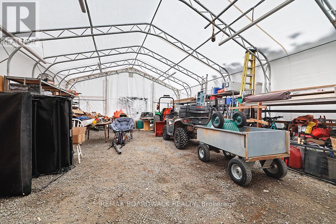
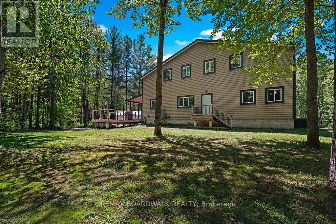
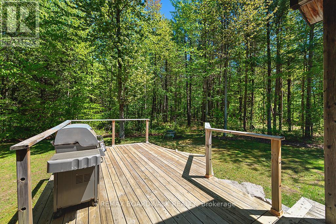
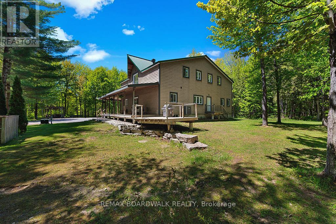
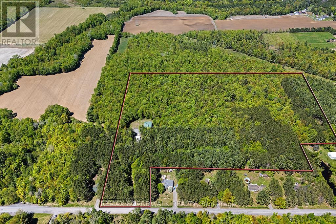
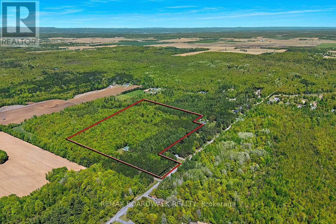
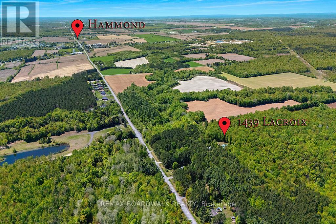
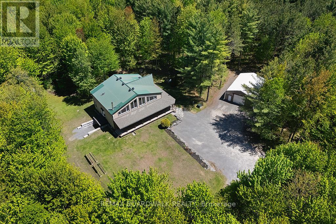
**OPEN HOUSE SUNDAY OCT 25TH*Experience luxury rural living on 22+ ACRES of extraordinary PRIVACY at this beautiful 3300+ sq. ft. POST & BEAM masterpiece-a truly UNIQUE home offering space, character, and an unmatched outdoor lifestyle. Set far back from the road on a safe, family friendly lot, this home blends timeless craftsmanship with modern comfort in a way few homes can. The OPEN CONCEPT main level is designed for grand ENTERTAINING, featuring a CUSTOM KITCHEN, soaring wood beams, and a cozy wood stove fed by a one of a kind WOOD ELEVATOR that carries logs from the basement to the main floor. Built in 2006 and thoughtfully improved by the current owners, the home offers 4 bedrooms upstairs, many new windows, and a finished basement with a large rec room, workout area, walk out garage door, and exceptional storage. The second level loft overlooks the great room with sweeping views of the property-on winter days, it feels like living inside a HALLMARK movie. Don't forget the main level office, perfect for remote work in total tranquility. Outdoors, the estate is a dream for nature lovers and recreational enthusiasts. Wander extensive private trails, watch abundant wildlife, or enjoy the tree stand for hunting. A low maintenance tree management plan keeps property taxes reduced. The land is ideal for ATVs, kids, pets, and anyone craving space to roam freely. Additional highlights include a 30' x 40' fabric garage on crushed stone, a charming COUNTRY STYLE FRONT PORCH, fire pit, planters, and Bell service available. Natural gas and city water are conveniently located at the road, and the home includes an OWNED HOT WATER TANK. Location perks are exceptional: Hammond Golf Club and Larose Forest are just 5 minutes away, while Orléans and Rockland are an easy 20 minute drive. A rare opportunity to own a luxury, one of a kind post & beam home on a truly private recreational estate-perfect for families, hobbyists, and anyone seeking a peaceful, elevated rural lifestyle. (id:64373)
Upcoming viewings

OpenHouse times
Oct 25
2-4 PM
45.4497196
-75.2121773
1439 Lacroix Road, Clarence-Rockland, Ontario, K0A2A0
Loading WalkScore data...
Walk Score®
Transit Score®
Bike Score®
Walkability Snapshot
Understand how walkable, transit-friendly & bikeable this neighbourhood really is.
Scores are powered by Walk Score® and reflect access to daily essentials, transit and bike routes near this area.
🚶Walk Score®
🚊Transit Score
🚲Bike Score
Liveability scores for this neighbourhood
Powered by Walk Score®
Use these scores as a quick guide only. Check local transit, bike paths
and walk routes to plan your day-to-day life.
Google Maps
Explore the exact location, nearby amenities, and community vibe.
Listing Details
Last updated:
2026-10-20
Key facts
Price
$1,199,900
Ownership
Freehold
Property type
Single Family
Bedrooms
4
Bathrooms
3
Stories
2
Interior size
3000 - 3500 sqft
Parking options
Detached Garage, Garage, RV
Total spaces
21
Interior & features
Cooling
Central air conditioning
Heating
Forced air
Heating fuel
Propane
Basement
N/A (Finished)
Flooring
Tile, Hardwood
Appliances
Water Heater, Dishwasher, Dryer, Microwave, Stove, Washer, Window Coverings, Refrigerator
Fireplace
True
Exterior finish
Vinyl siding
Key features
Wooded area, Partially cleared, Carpet Free
Lot, amenities & extras
Lot size
204.8 x 641.3 FT|10 - 24.99 acres
Nearby amenities
Golf Nearby
Sewer
Septic System
Rooms
| Level | Type | Length | Width | Dimensions |
|---|---|---|---|---|
| Second Level | Loft | 11.1 m | 3.51 m | 11.1 m x 3.51 m |
| Second Level | Bathroom | 3.84 m | 3.56 m | 3.84 m x 3.56 m |
| Second Level | Bedroom | 5 m | 4.67 m | 5 m x 4.67 m |
| Second Level | Bedroom | 5.06 m | 3.76 m | 5.06 m x 3.76 m |
| Second Level | Bedroom | 4.75 m | 4.42 m | 4.75 m x 4.42 m |
| Lower Level | Recreational, Games Room | 9.4 m | 7.75 m | 9.4 m x 7.75 m |
| Lower Level | Exercise Room | 5.94 m | 5.72 m | 5.94 m x 5.72 m |
| Lower Level | Utility Room | 5.11 m | 1.17 m | 5.11 m x 1.17 m |
| Lower Level | Other | 11.15 m | 3.53 m | 11.15 m x 3.53 m |
| Lower Level | Other | 5.87 m | 2.16 m | 5.87 m x 2.16 m |
| Main Level | Foyer | 4.78 m | 3.1 m | 4.78 m x 3.1 m |
| Main Level | Great Room | 5.84 m | 3.99 m | 5.84 m x 3.99 m |
| Main Level | Living Room | 7.77 m | 4.34 m | 7.77 m x 4.34 m |
| Main Level | Kitchen | 4.85 m | 4.57 m | 4.85 m x 4.57 m |
| Main Level | Dining Room | 4.7 m | 2.64 m | 4.7 m x 2.64 m |
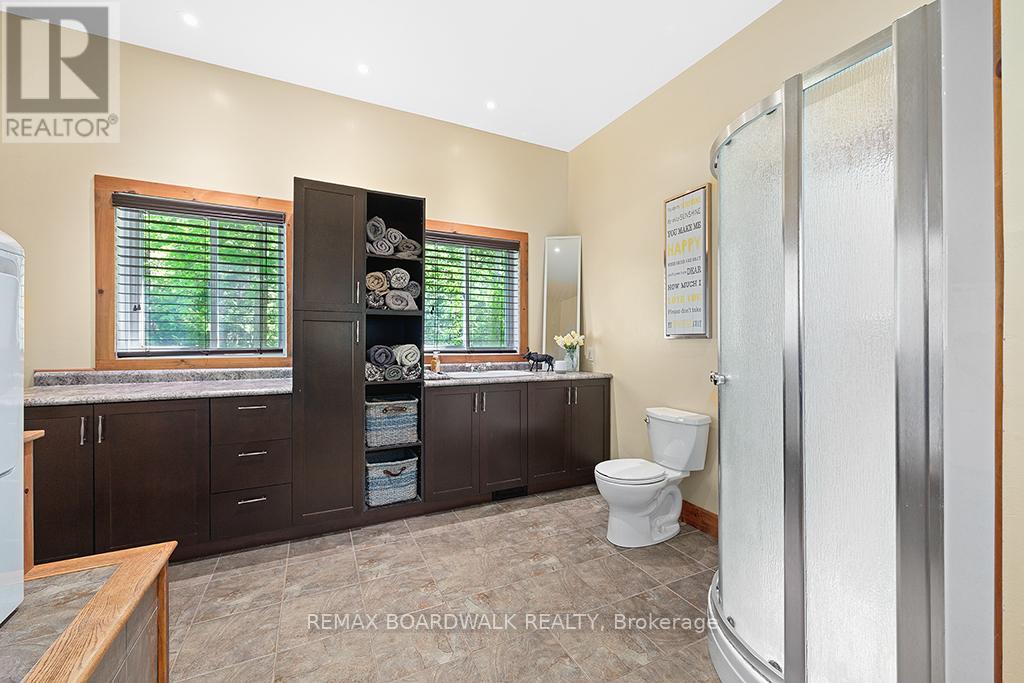
| Main Level | Bathroom | 3.76 m | 3.68 m | 3.76 m x 3.68 m |
| Main Level | Office | 3.66 m | 2.95 m | 3.66 m x 2.95 m |
| Main Level | Primary Bedroom | 4.04 m | 3.68 m | 4.04 m x 3.68 m |
| Main Level | Other | 3.07 m | 1.88 m | 3.07 m x 1.88 m |
| Main Level | Bathroom | 3.07 m | 1.7 m | 3.07 m x 1.7 m |
Mortgage Calculator
$500,000
$100,000
$5,000,000
Adjust the total amount you plan to borrow.
5%
1%
15%
25 years
10 years
40 years
Monthly Payment
$0
This is an approximate monthly payment based on your inputs.
Total Interest Paid
$0
Add this listing to your favourite
Shortlist it to compare later & get quick access from your account.

Comparables
For sale
1603 - Osgoode
$1,199,900
3421 Summerbreeze Drive, Ottawa, Ontario
House in 1603 - Osgoode
4
Beds
Beds
3
Baths
Baths
1500 - 2000 sqft
Sq Ft
Sq Ft
For sale
8004 - Manotick South to Roger Stevens
$1,199,900
1724 Century Road E, Ottawa, Ontario
House in 8004 - Manotick South to Roger Stevens
3
Beds
Beds
2
Baths
Baths
2000 - 2500 sqft
Sq Ft
Sq Ft
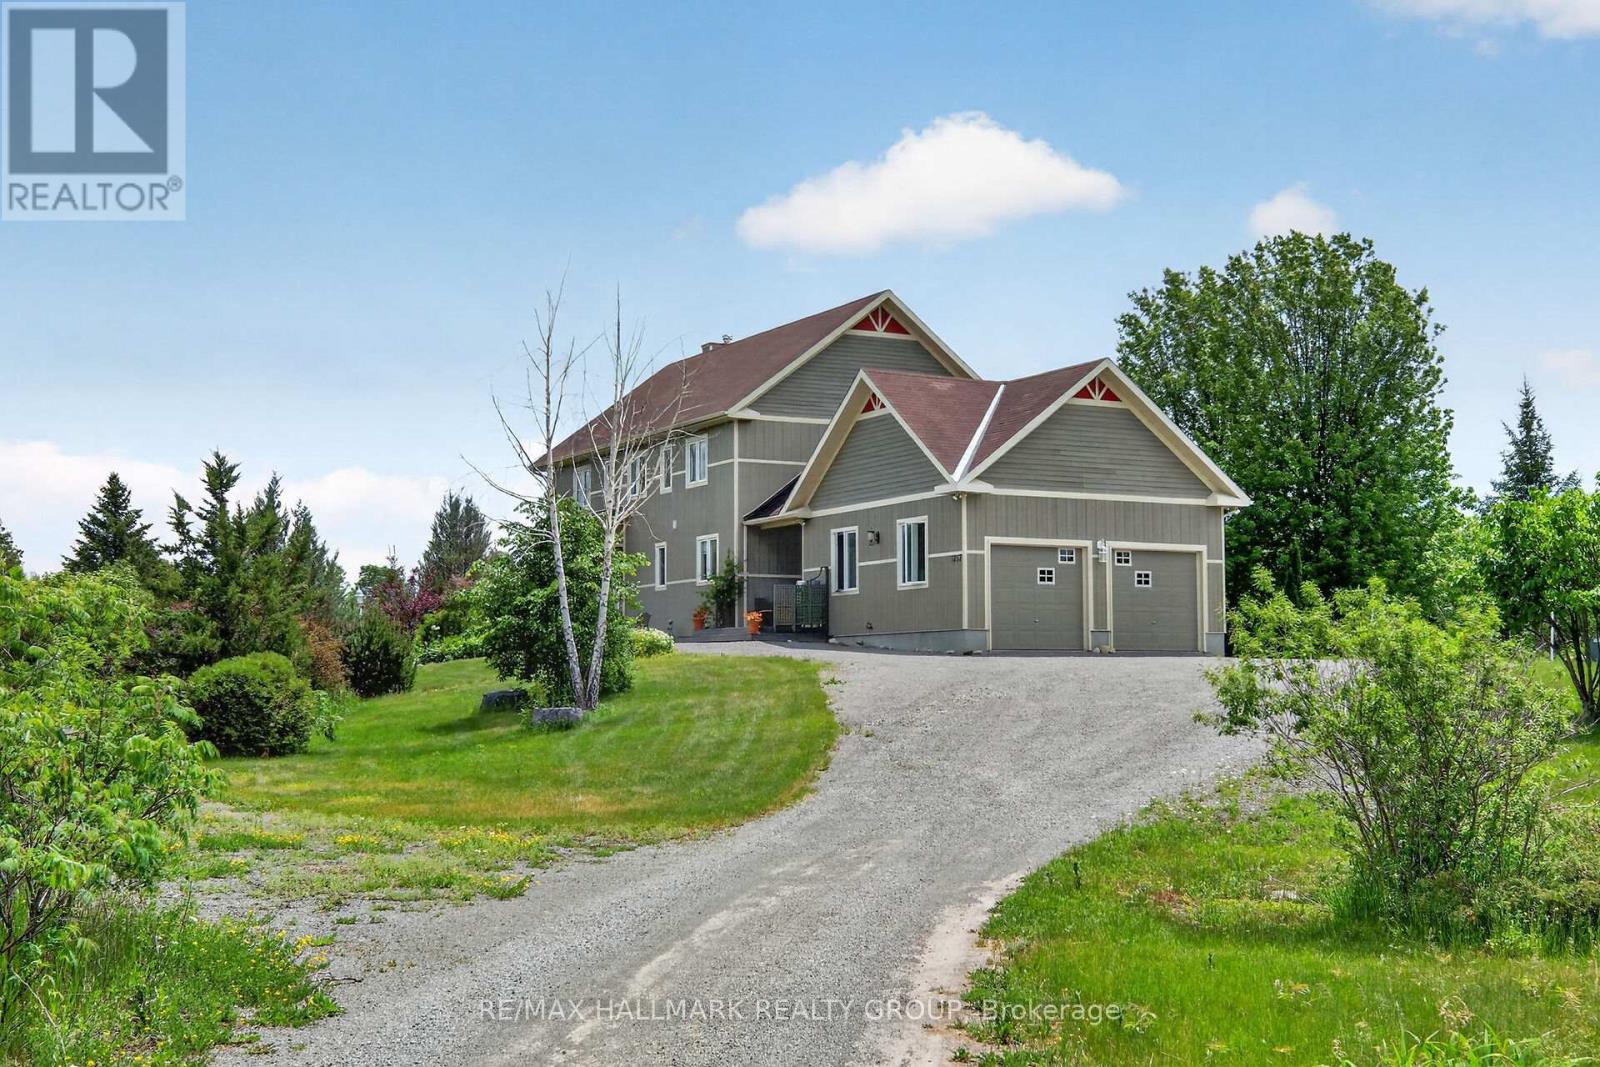
For sale
9103 - Huntley Ward (North West)
$1,199,900
1757 Corkery Road, Ottawa, Ontario
House in 9103 - Huntley Ward (North West)
5
Beds
Beds
4
Baths
Baths
3500 - 5000 sqft
Sq Ft
Sq Ft
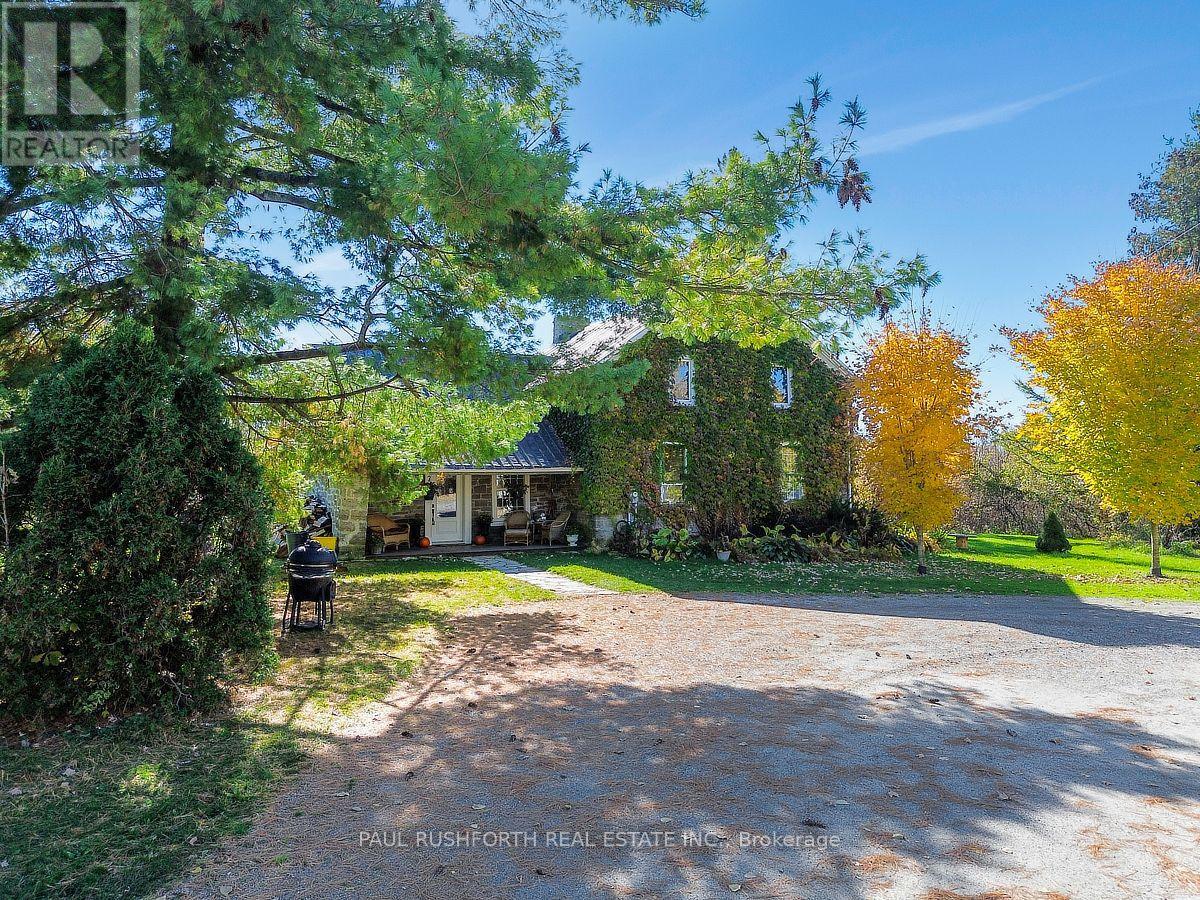
For sale
918 - Mississippi Mills - Pakenham
$1,200,000
1453 Blakeney Road, Mississippi Mills, Ontario
House in 918 - Mississippi Mills - Pakenham
3
Beds
Beds
2
Baths
Baths
2000 - 2500 sqft
Sq Ft
Sq Ft
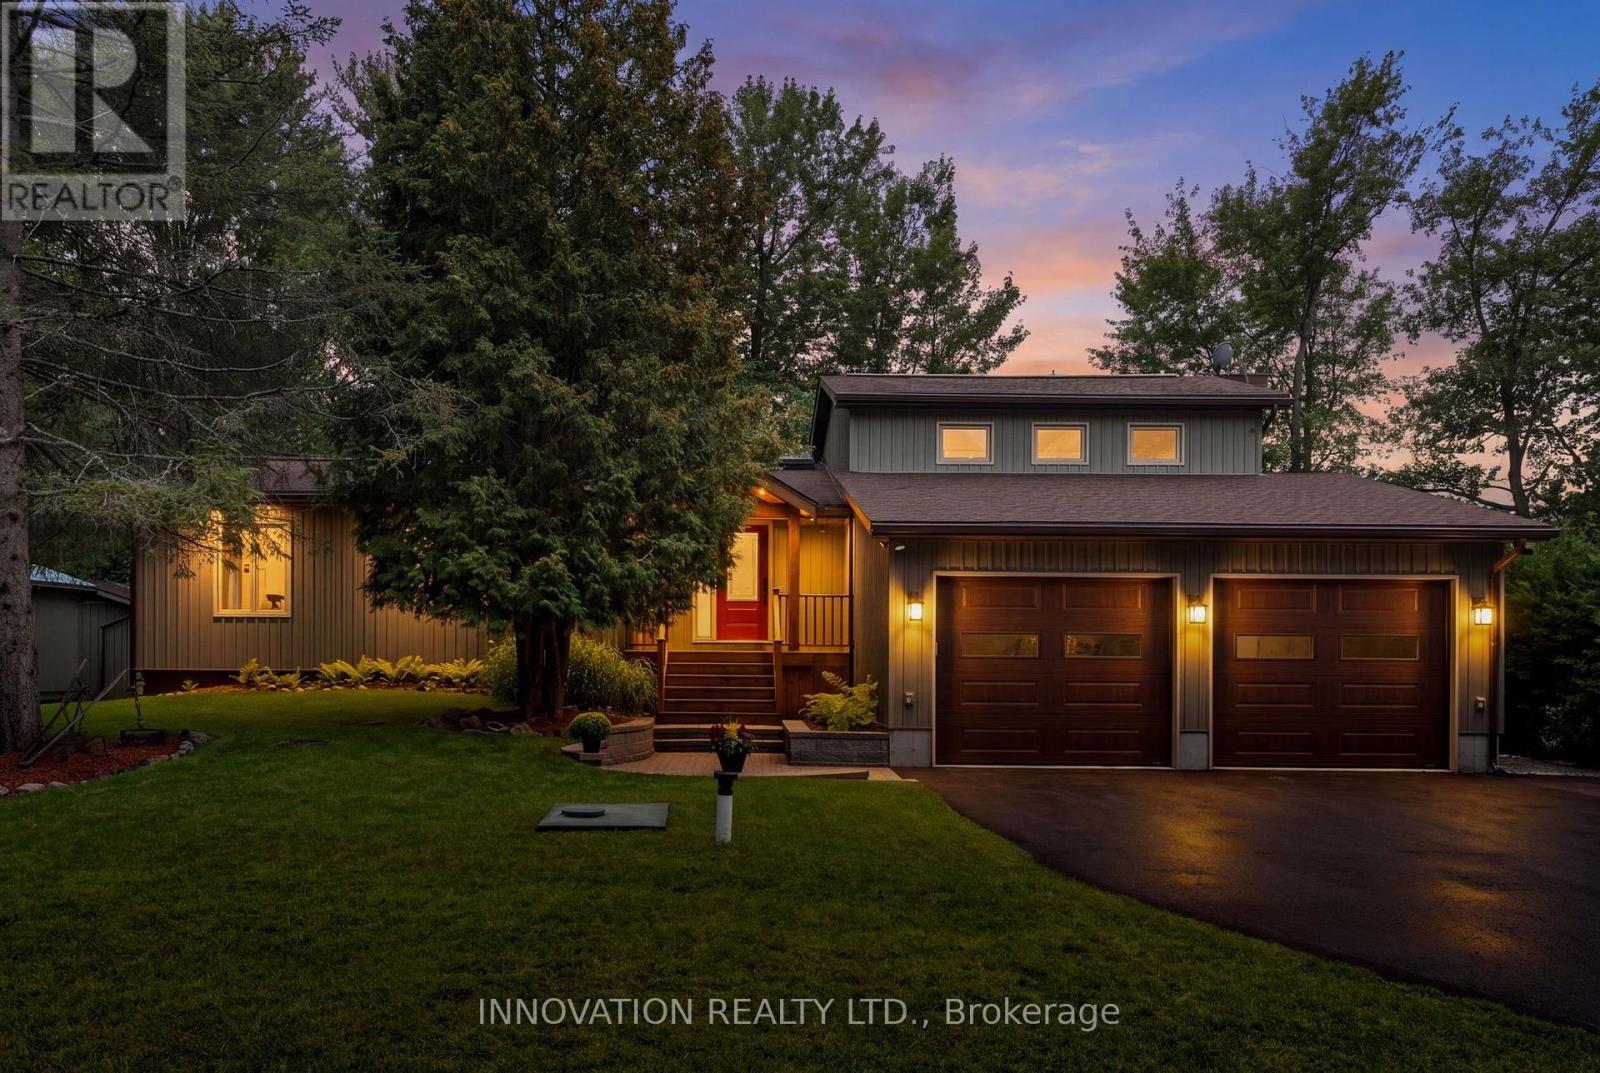
For sale
9301 - Constance Bay
$1,199,000
956 Bayview Drive, Ottawa, Ontario
House in 9301 - Constance Bay
4
Beds
Beds
3
Baths
Baths
2000 - 2500 sqft
Sq Ft
Sq Ft
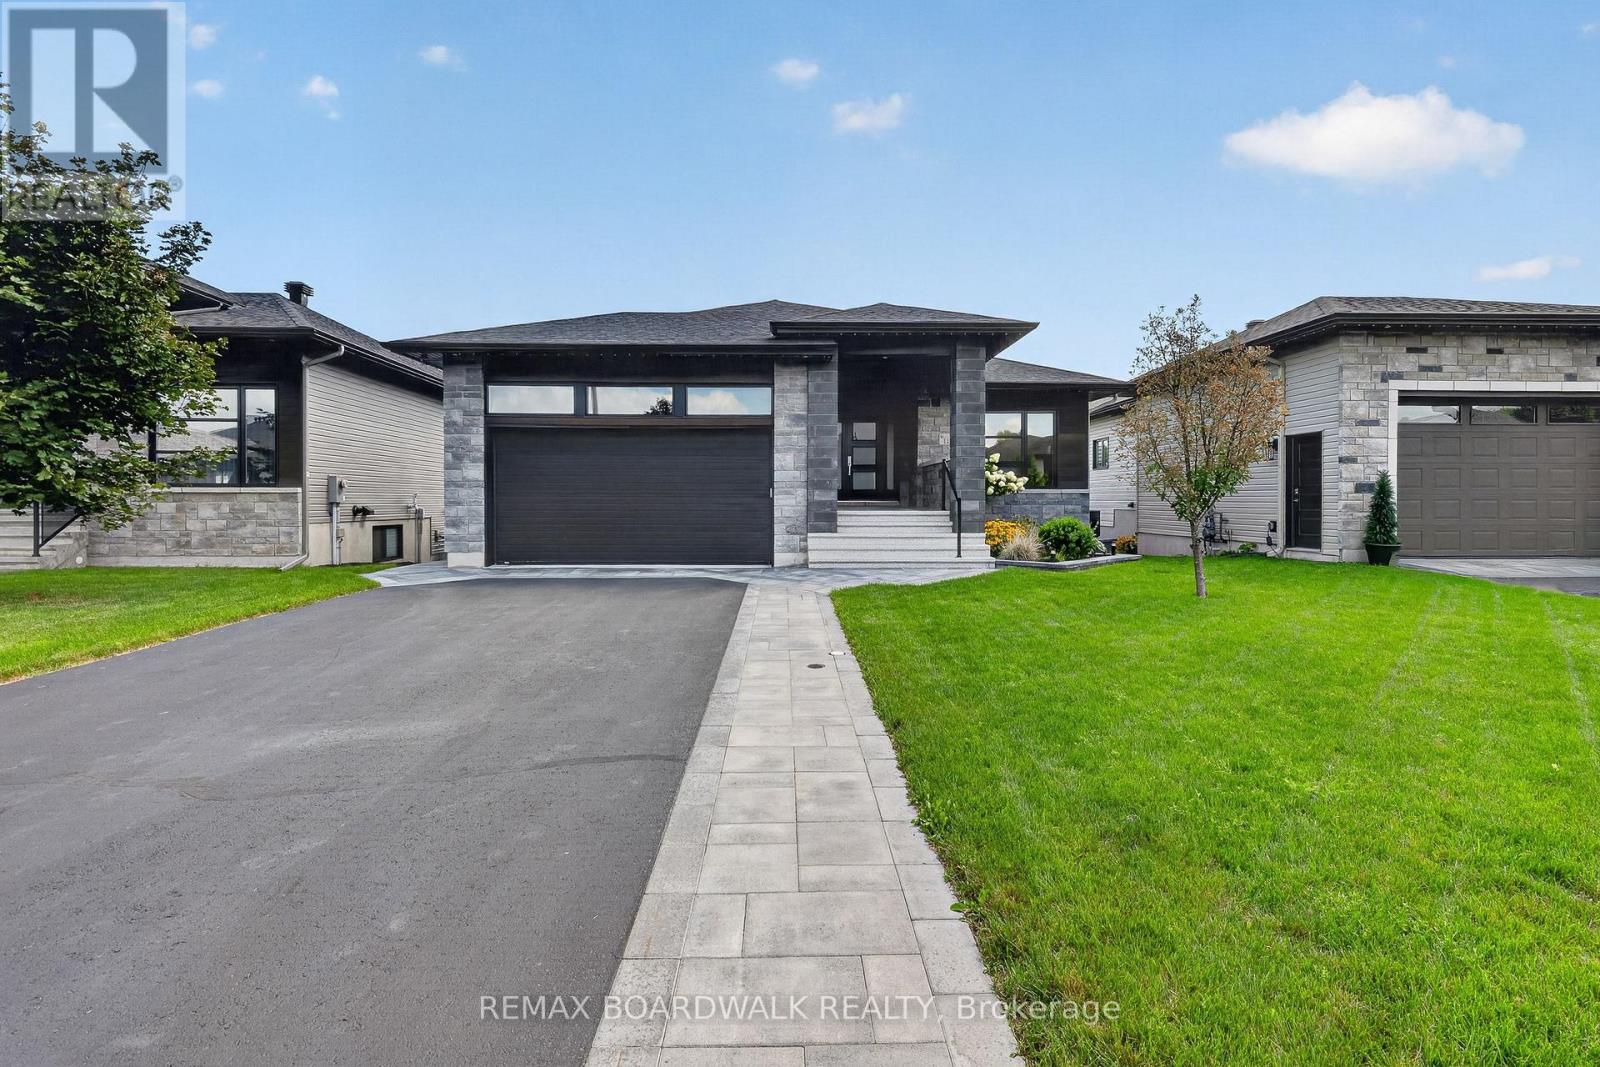
For sale
604 - Casselman
$1,199,000
112 Argile Street, Casselman, Ontario
House in 604 - Casselman
4
Beds
Beds
2
Baths
Baths
1100 - 1500 sqft
Sq Ft
Sq Ft
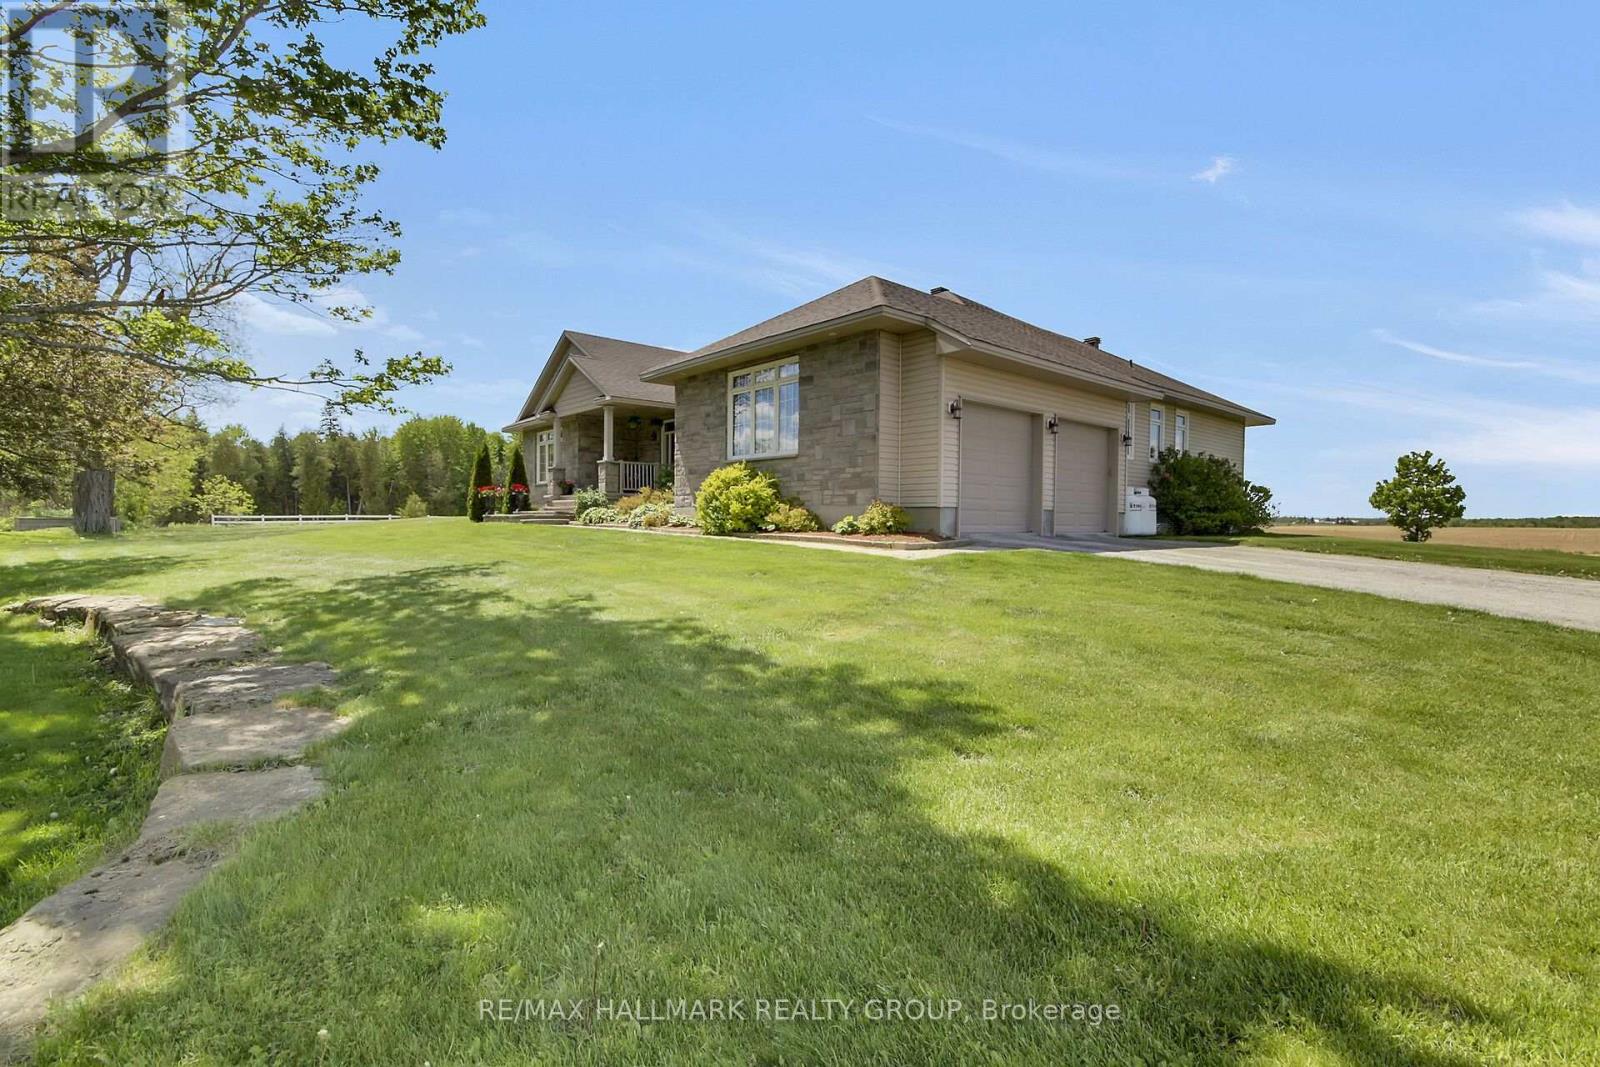
For sale
8205 - Munster
$1,198,800
7479 Bleeks Road, Ottawa, Ontario
House in 8205 - Munster
4
Beds
Beds
5
Baths
Baths
2000 - 2500 sqft
Sq Ft
Sq Ft
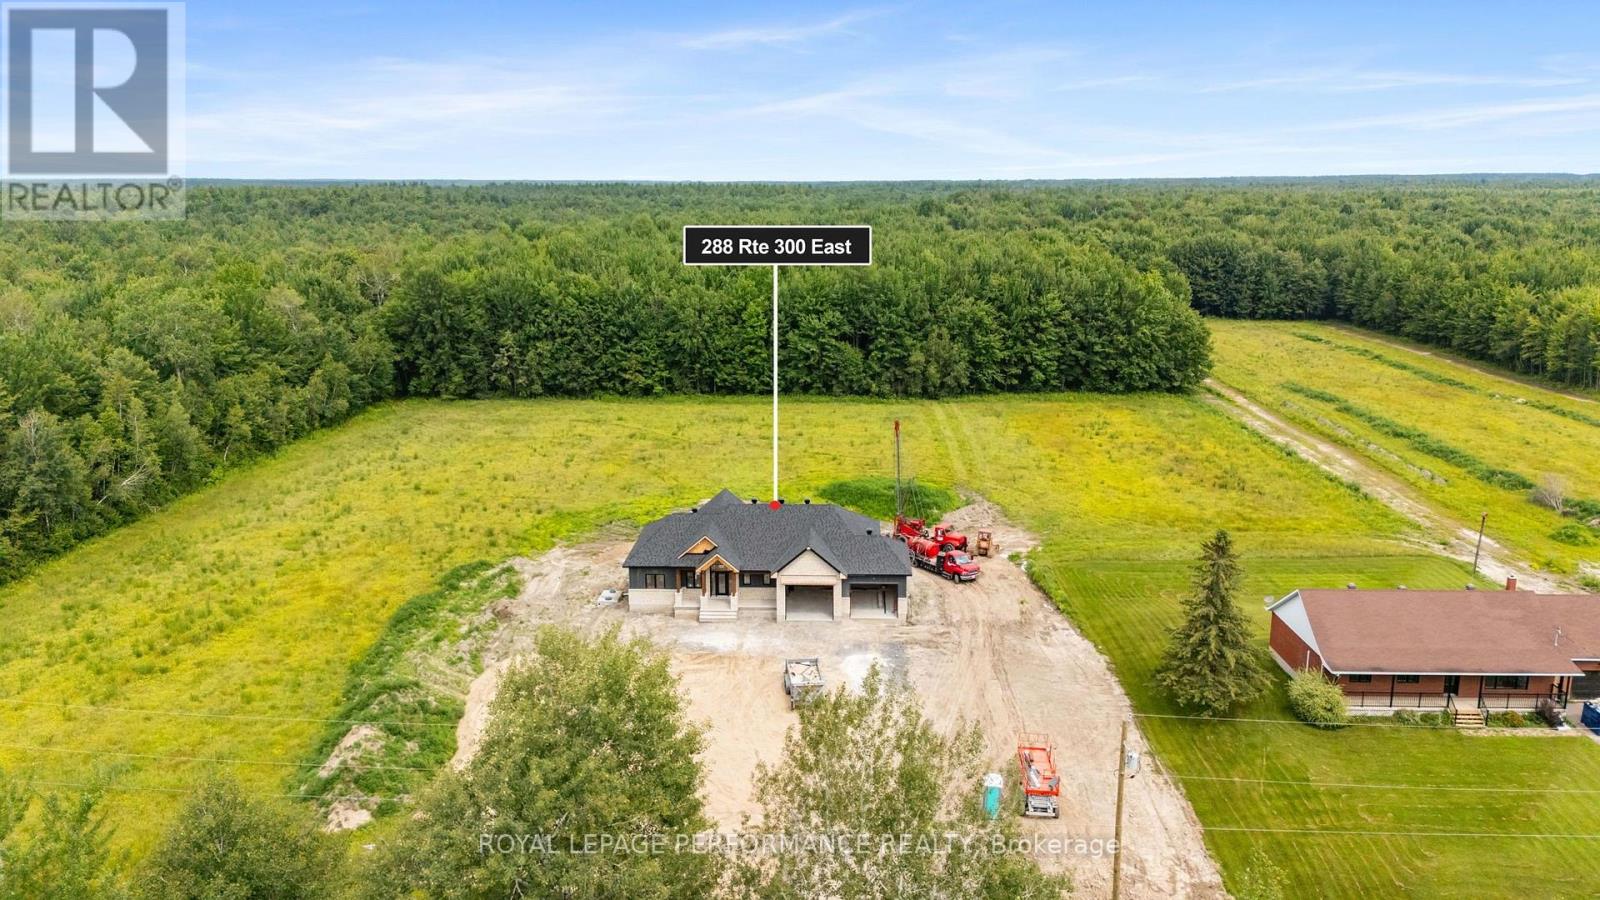
For sale
605 - The Nation Municipality
$1,193,999
288 Route 300 East Route, The Nation, Ontario
House in 605 - The Nation Municipality
3
Beds
Beds
3
Baths
Baths
1500 - 2000 sqft
Sq Ft
Sq Ft
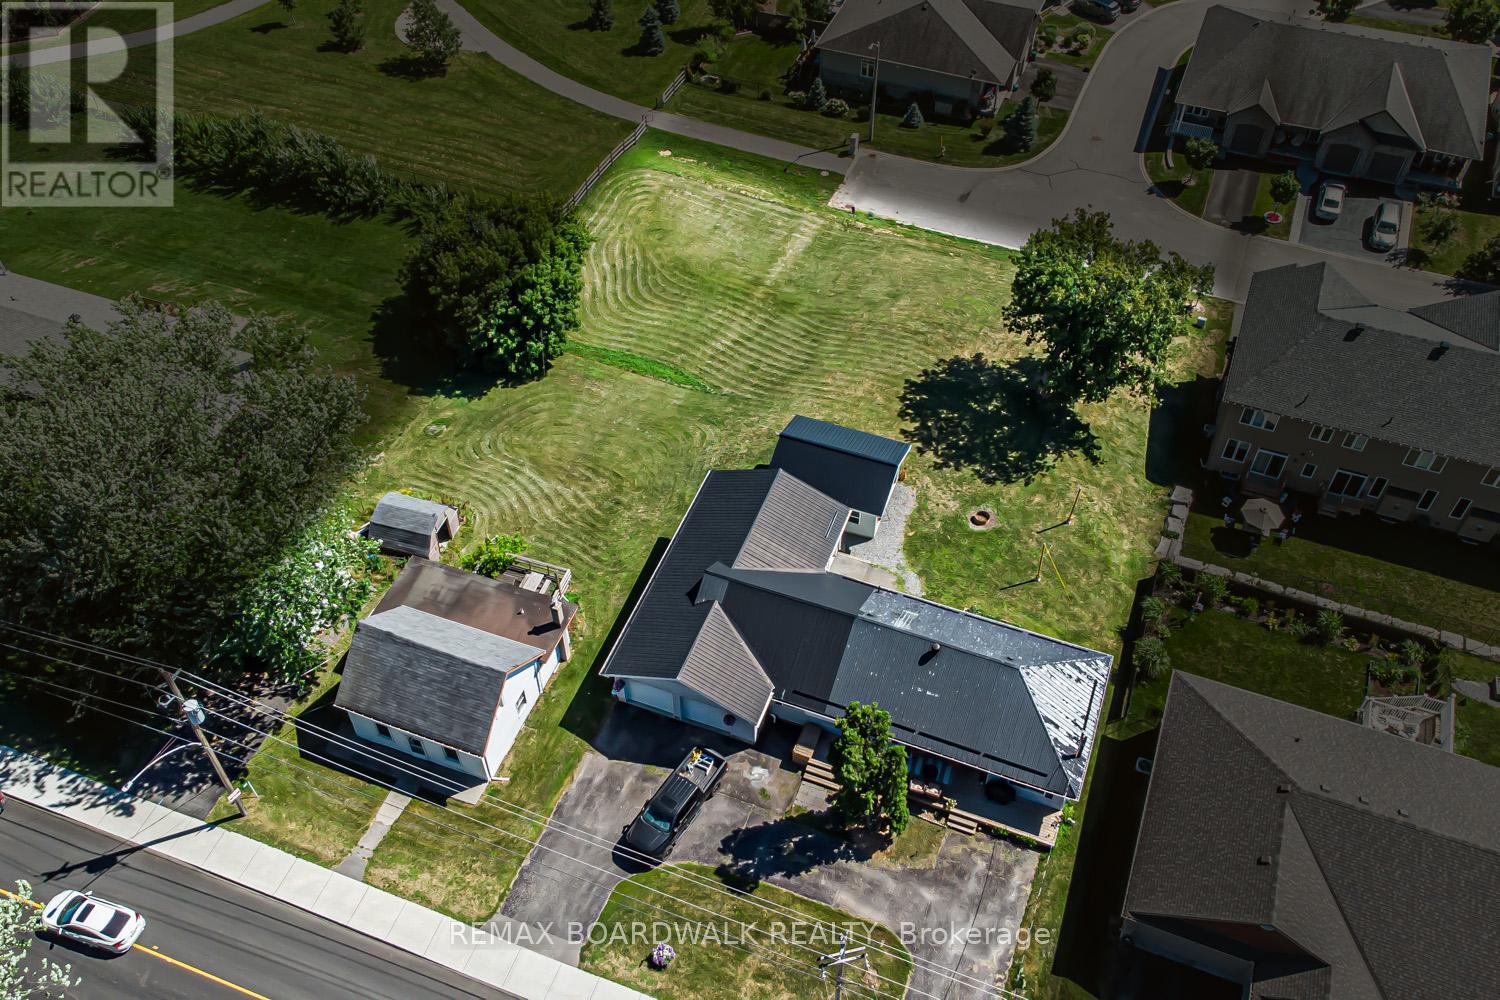
For sale
9101 - Carp
$1,190,000
303-307 Donald B Munro Drive, Ottawa, Ontario
House in 9101 - Carp
2
Beds
Beds
1
Baths
Baths
1100 - 1500 sqft
Sq Ft
Sq Ft
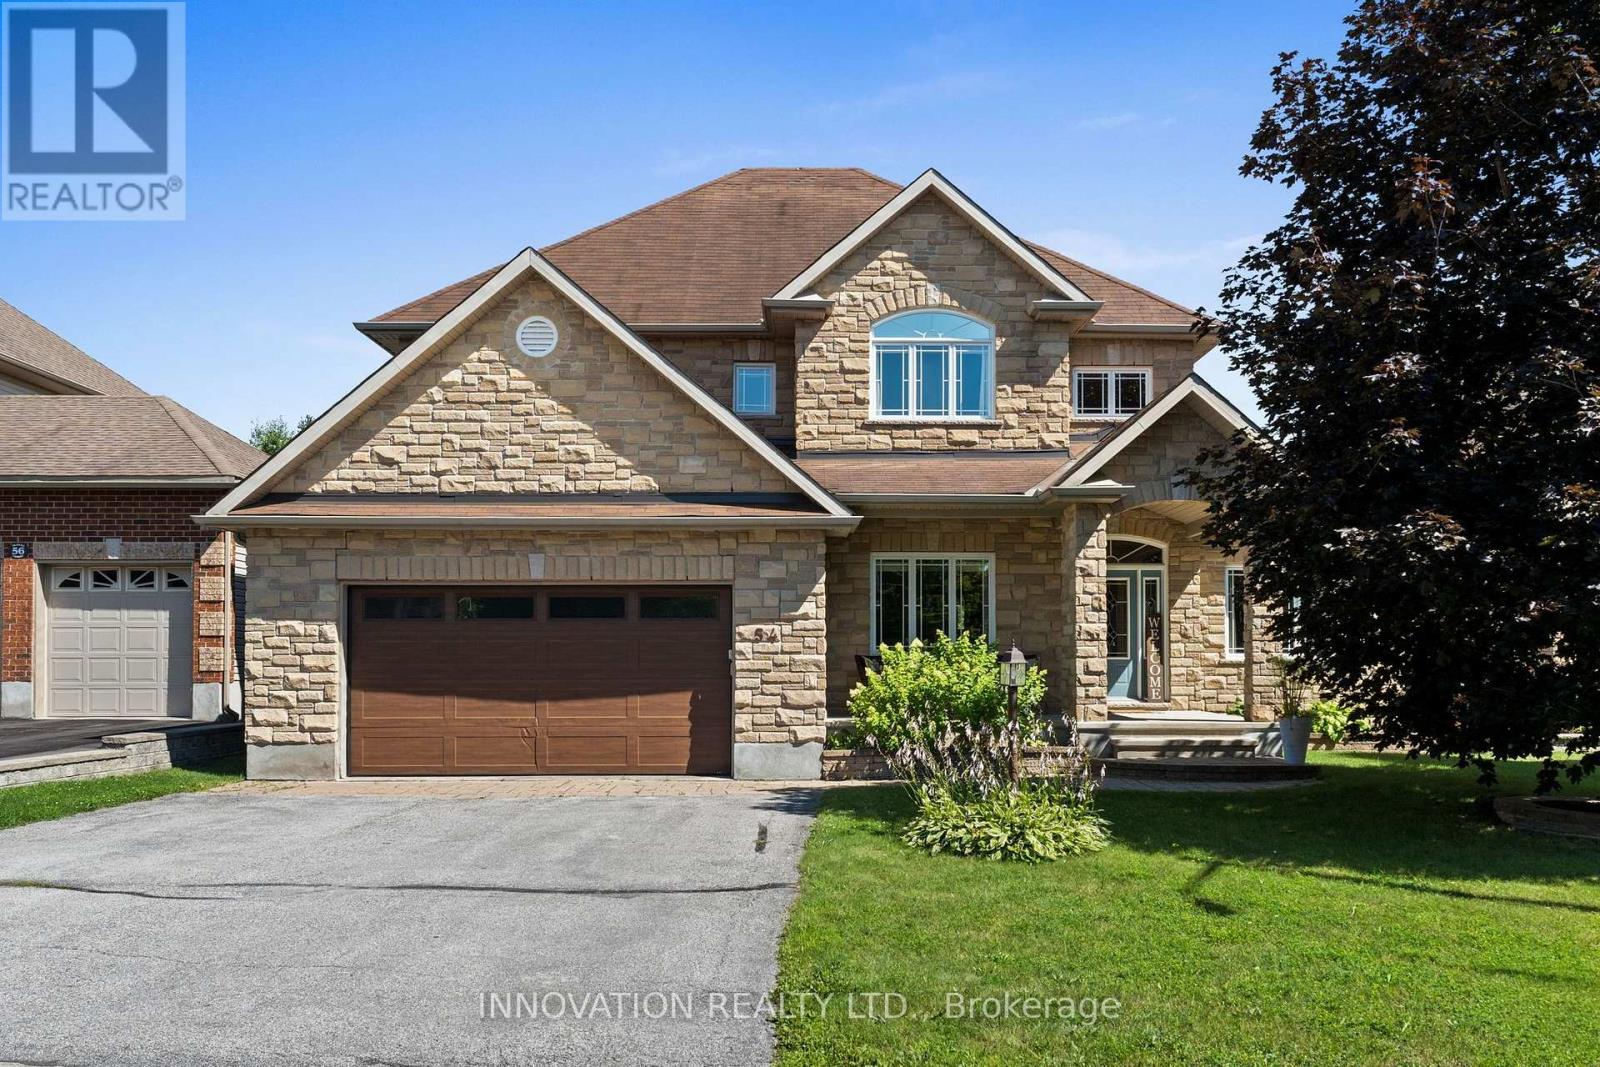
For sale
9101 - Carp
$1,184,000
54 Frances Colbert Avenue, Ottawa, Ontario
House in 9101 - Carp
4
Beds
Beds
3
Baths
Baths
3000 - 3500 sqft
Sq Ft
Sq Ft
Ready to a home?
Contact a REALTOR® today!
