

1757 Corkery Road
Ottawa,
Ontario
K0A1L0
1757 Corkery Road
Ottawa,
Ontario
K0A1L0
Add this listing to your favourite
Shortlist it to compare later & get quick access from your account.
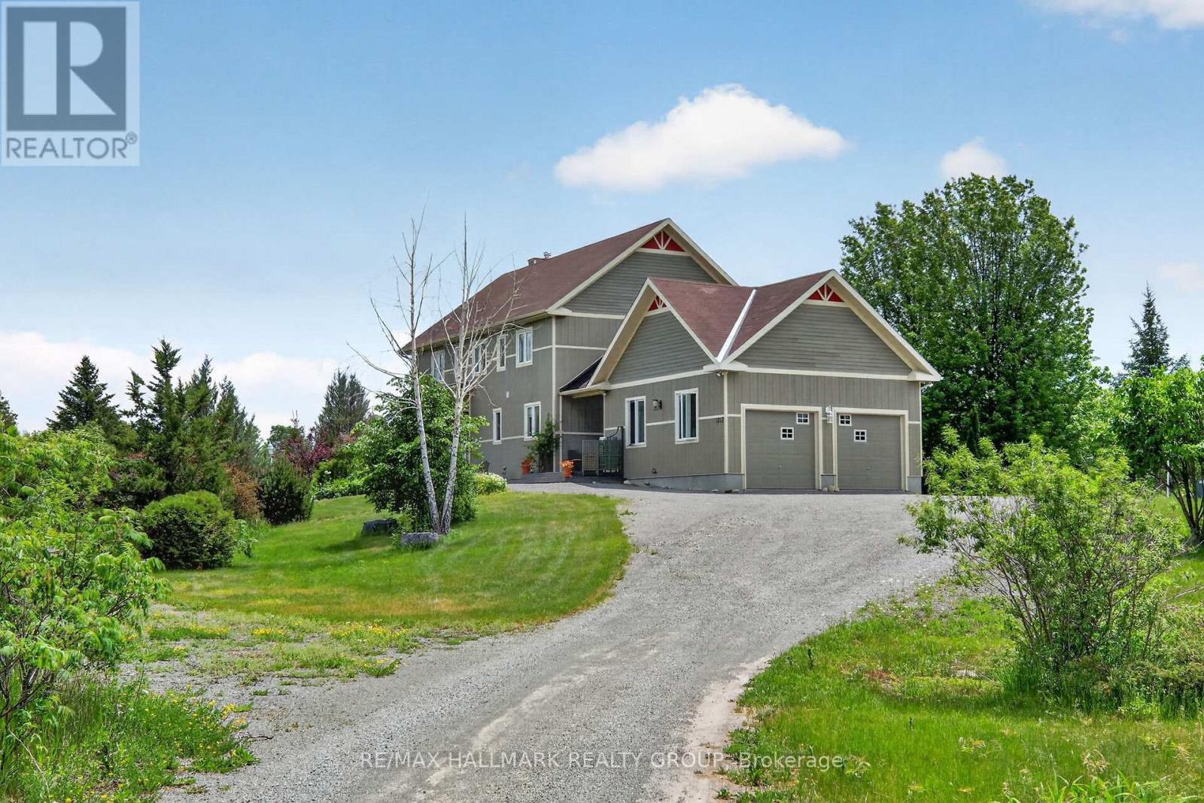
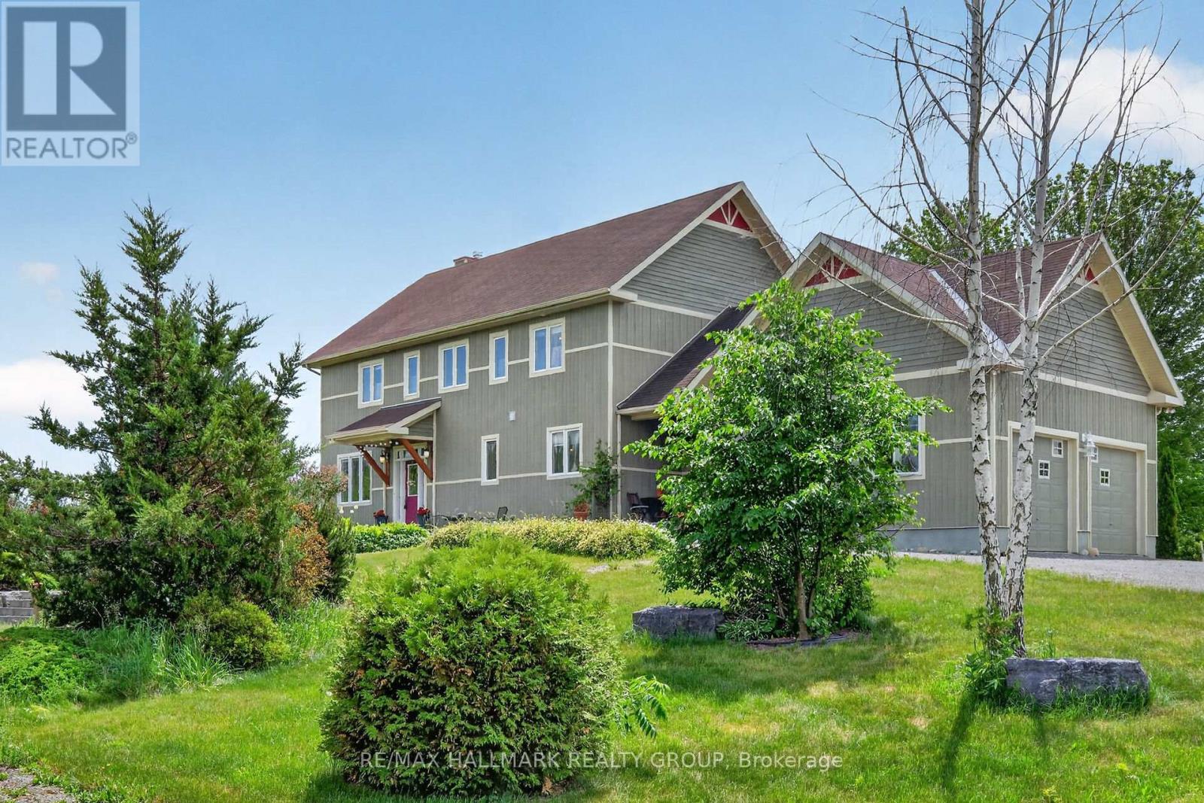
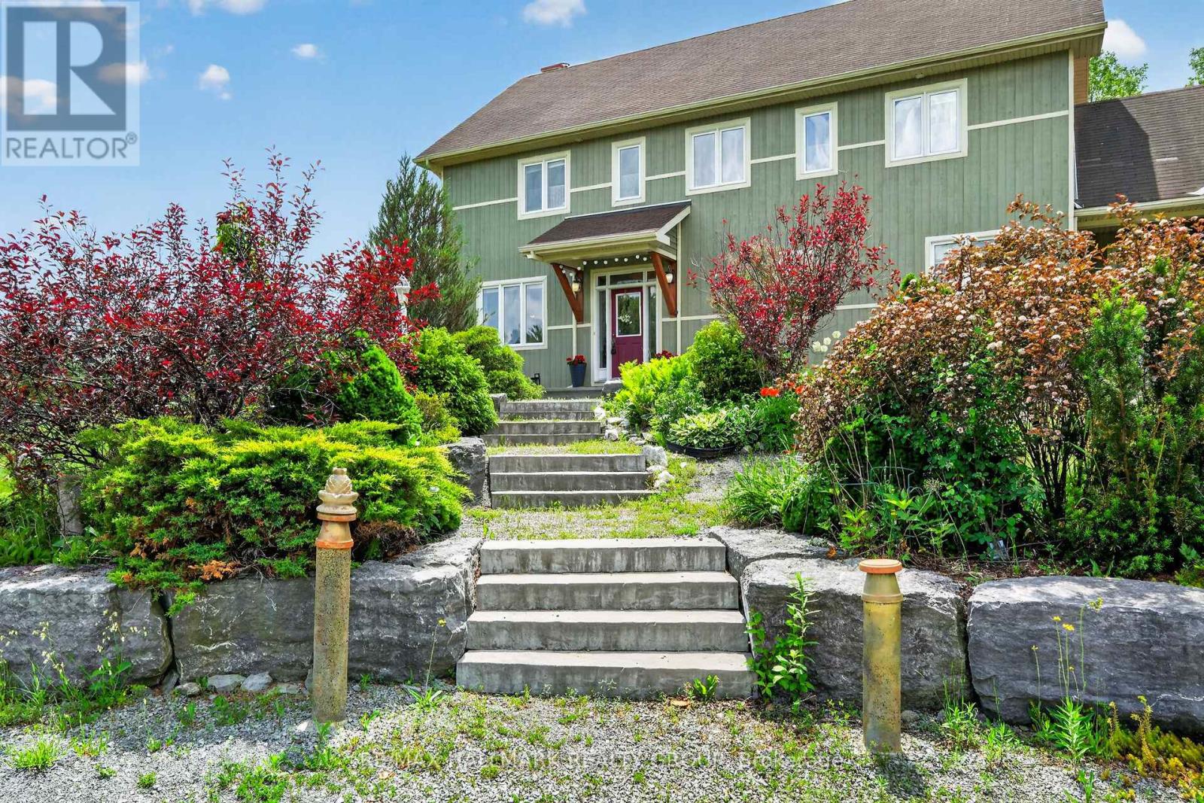
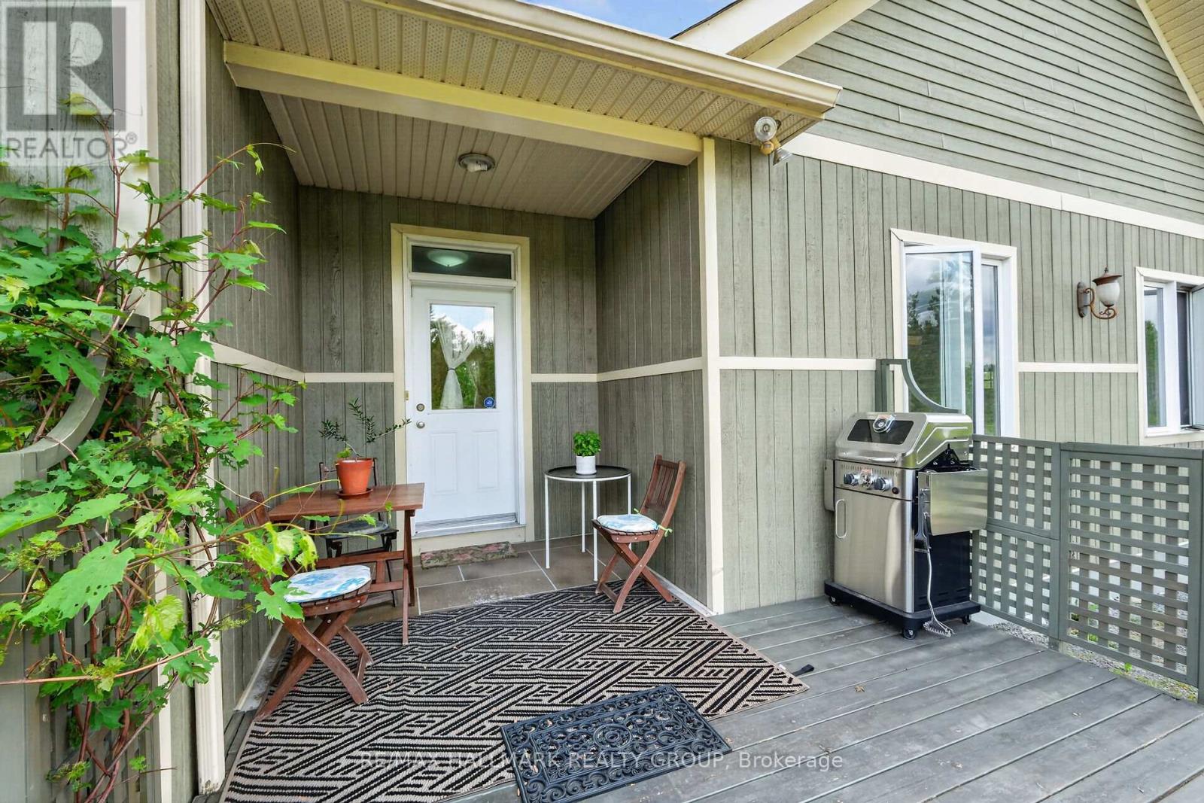


$1,199,900
Property overview
Building Type
House
Property Type
Single Family
Bedrooms
5
Bathrooms
4
Year Built
Neighbourhood
9103 - Huntley Ward (North West)
Status
For sale
Highlights
9103 - Huntley Ward (North West)
House
For sale
Listing description
Discover this Single Family
1757 Corkery Road,
Ottawa
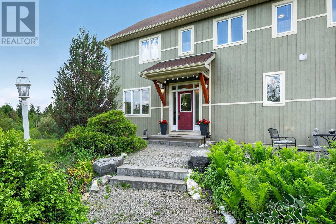
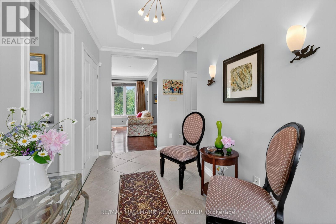
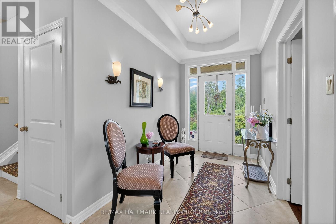
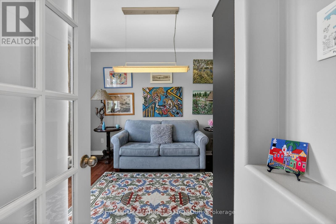
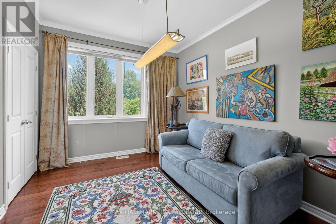
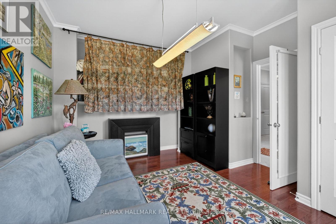
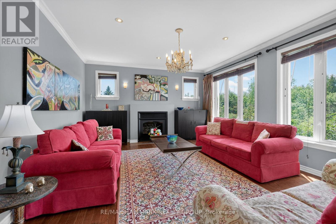
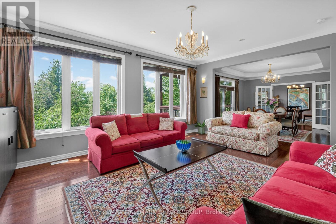
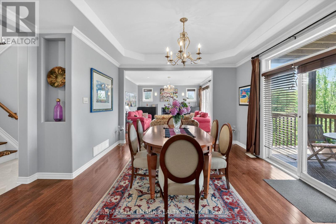
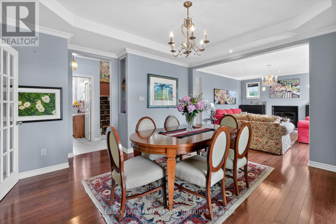
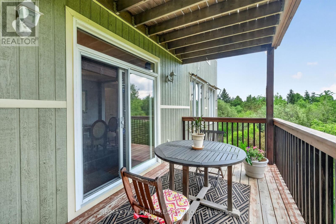
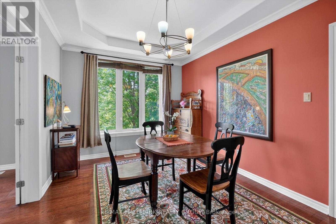
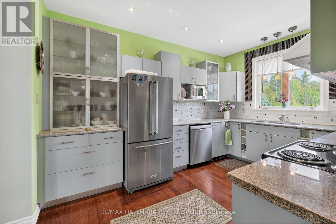
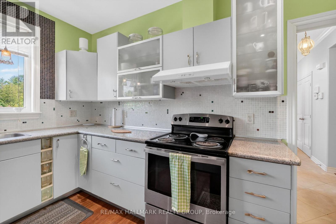
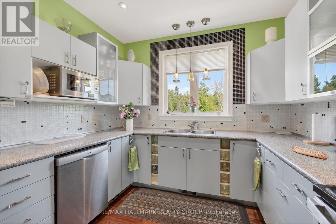
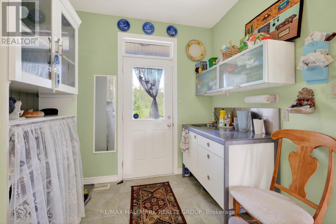
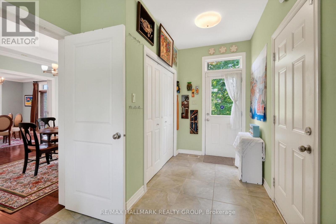
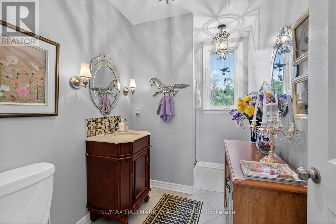
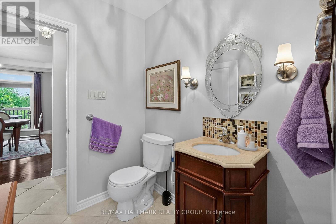
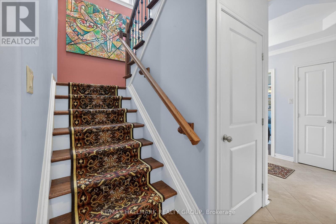
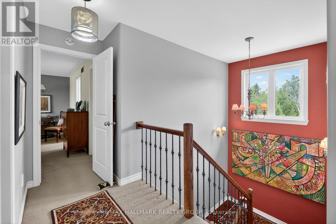
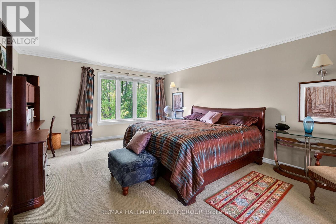
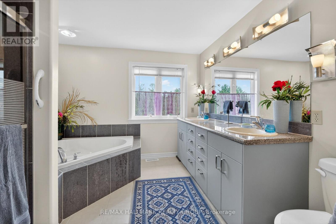
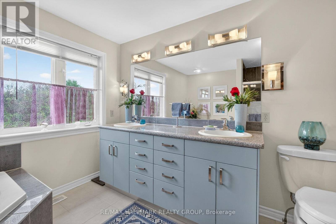
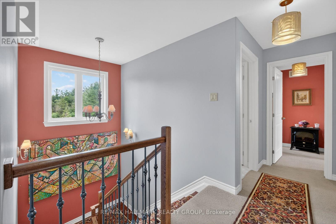
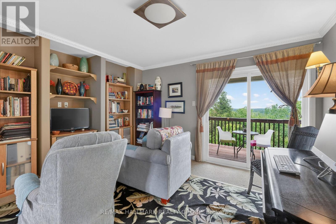
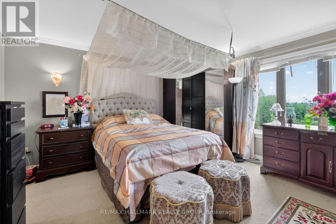
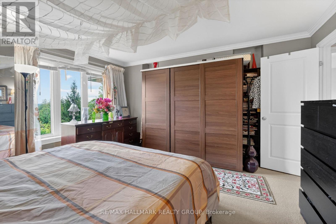
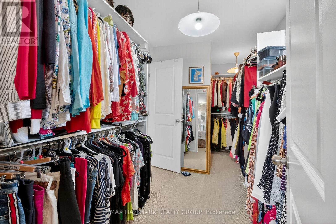
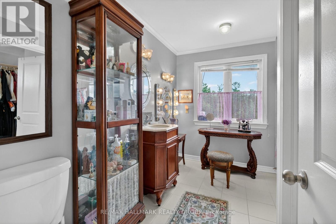
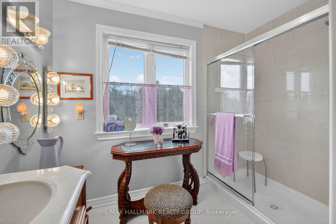
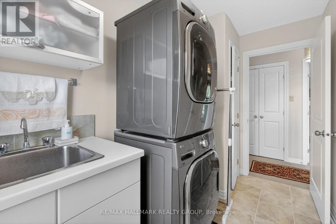
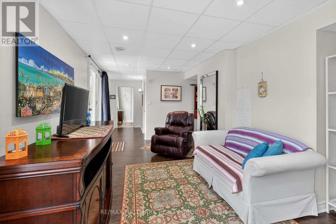
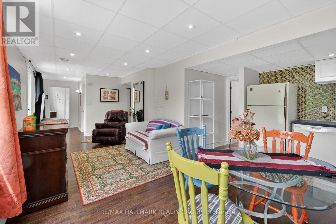
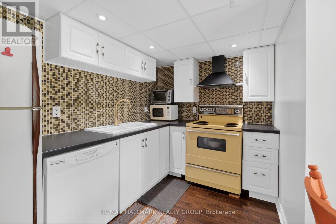
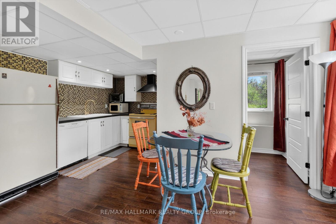
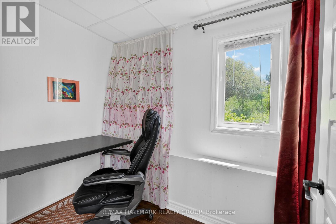
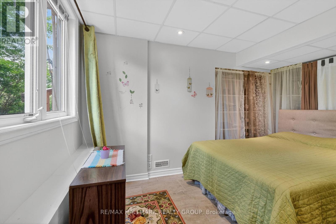
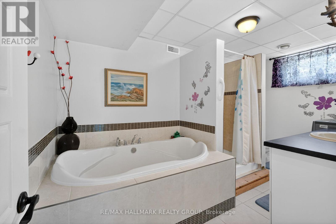
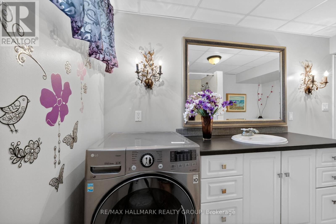
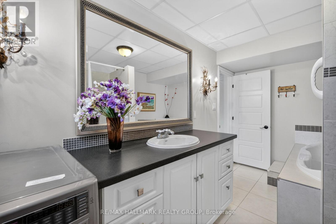
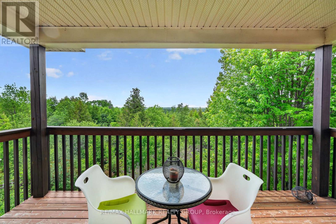
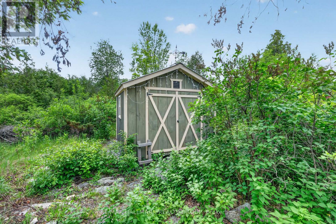
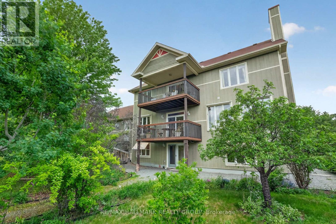
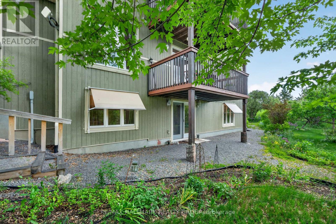
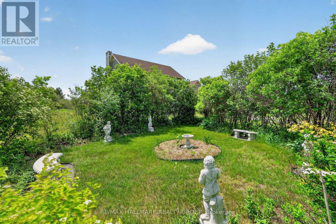
European-inspired custom home set on a private 3+ acre lot, offering a rare blend of functionality, flexibility, and financial opportunity. This exceptional 5-bedroom, 4-bath home is designed for comfortable family living & multi-generational versatility. The walk-out lower-level in-law suite provides private living space for extended family, guests, or rental income (rented for over $2,000/month), while the property offers potential to build an additional dwelling. Serenity begins as you turn onto the driveway, surrounded by nature as you approach the home perched at the top. The main level features a bright foyer, living & great rooms w/ coffered ceilings, gleaming hardwood floors, and a large balcony. The functional kitchen flows into a bright eating area & mudroom with abundant storage. A main-floor bedroom & full bath offer flexibility for guests or a home office. Upstairs, the primary suite features a large walk-in closet and 5-piece ensuite. Bedroom #3 doubles as a media room w/ access to a large balcony offering beautiful sunset views. Two additional bedrooms share a Jack & Jill bath, w/ a convenient laundry nook. The walk-out lower level feels like a private home, complete w/ a full kitchen, living room, bedroom, cozy nook, den, 4 piece bath with laundry, extra room, & ample storage. Quality and sustainability shine throughout, including durable CanExcel siding and an energy-efficient geothermal heating and cooling system. Set amid 3 acres of forest, mature gardens, and fruit trees, the property offers privacy and beautiful views from every window. The property also presents an exciting opportunity for the buyer to expand the existing entertainment area, creating additional space for gatherings, recreation, or outdoor living and further enhancing the home's exceptional lifestyle appeal. Just minutes from Almonte, Carp, and the Kanata High-Tech Centre, and 35 minutes from downtown Ottawa, this is an ideal balance of space, nature, and accessibility. (id:64373)
Upcoming viewings
45.2863978
-76.113381
1757 Corkery Road, Ottawa, Ontario, K0A1L0
Loading WalkScore data...
Walk Score®
Transit Score®
Bike Score®
Walkability Snapshot
Understand how walkable, transit-friendly & bikeable this neighbourhood really is.
Scores are powered by Walk Score® and reflect access to daily essentials, transit and bike routes near this area.
🚶Walk Score®
🚊Transit Score
🚲Bike Score
Liveability scores for this neighbourhood
Powered by Walk Score®
Use these scores as a quick guide only. Check local transit, bike paths
and walk routes to plan your day-to-day life.
Google Maps
Explore the exact location, nearby amenities, and community vibe.
Property Address
1757 Corkery Road,
Ottawa,
Ontario
K0A1L0
Community
9103 - Huntley Ward (North West)
Neighbourhood
Listing Details
Last updated:
2026-10-16
Key facts
Price
$1,199,900
Ownership
Freehold
Property type
Single Family
Bedrooms
5
Bathrooms
4
Stories
2
Interior size
3500 - 5000 sqft
Year built / Age
16 to 30 years
Parking options
Attached Garage, Garage, Inside Entry
Total spaces
12
Interior & features
Cooling
Central air conditioning
Heating
Heat Pump
Heating fuel
Other
Basement
N/A, N/A (Finished)
Flooring
Ceramic
Appliances
Garage door opener remote(s), Central Vacuum, Water Heater, Dishwasher, Dryer, Hood Fan, Microwave, Two stoves, Two Washers, Window Coverings, Refrigerator
Fireplace
True
Key features
Wooded area, Irregular lot size, Partially cleared, Lane
Lot, amenities & extras
Lot size
154.2 x 745.4 FT ; 382 Ft (back)|2 - 4.99 acres
Landscape
Landscaped
Water
Drilled Well
Sewer
Septic System
Rooms
| Level | Type | Length | Width | Dimensions |
|---|---|---|---|---|
| Second Level | Bathroom | 2.98 m | 3.23 m | 2.98 m x 3.23 m |
| Second Level | Bathroom | 2.98 m | 2.31 m | 2.98 m x 2.31 m |
| Second Level | Laundry Room | 3.06 m | 1.86 m | 3.06 m x 1.86 m |
| Second Level | Primary Bedroom | 4.23 m | 4.62 m | 4.23 m x 4.62 m |
| Second Level | Bedroom 2 | 4.23 m | 4.084 m | 4.23 m x 4.084 m |
| Second Level | Bedroom 3 | 3.97 m | 4.41 m | 3.97 m x 4.41 m |
| Lower Level | Living Room | 3.87 m | 2.78 m | 3.87 m x 2.78 m |
| Lower Level | Kitchen | 1.86 m | 2.48 m | 1.86 m x 2.48 m |
| Lower Level | Other | 2.56 m | 3.07 m | 2.56 m x 3.07 m |
| Lower Level | Bedroom | 3.84 m | 2.13 m | 3.84 m x 2.13 m |
| Lower Level | Den | 2.92 m | 2.49 m | 2.92 m x 2.49 m |
| Lower Level | Bathroom | 4.08 m | 2.25 m | 4.08 m x 2.25 m |
| Lower Level | Study | 2.65 m | 1.64 m | 2.65 m x 1.64 m |
| Main Level | Foyer | 3.81 m | 2.07 m | 3.81 m x 2.07 m |
| Main Level | Bedroom | 3.81 m | 3.71 m | 3.81 m x 3.71 m |
| Main Level | Living Room | 4.51 m | 5.48 m | 4.51 m x 5.48 m |
| Main Level | Great Room | 4.51 m | 4.41 m | 4.51 m x 4.41 m |
| Main Level | Dining Room | 4.51 m | 3.04 m | 4.51 m x 3.04 m |
| Main Level | Kitchen | 4.23 m | 2.77 m | 4.23 m x 2.77 m |
| Main Level | Mud Room | 6.4 m | 2.34 m | 6.4 m x 2.34 m |
Mortgage Calculator
$500,000
$100,000
$5,000,000
Adjust the total amount you plan to borrow.
5%
1%
15%
25 years
10 years
40 years
Monthly Payment
$0
This is an approximate monthly payment based on your inputs.
Total Interest Paid
$0
Add this listing to your favourite
Shortlist it to compare later & get quick access from your account.

Comparables
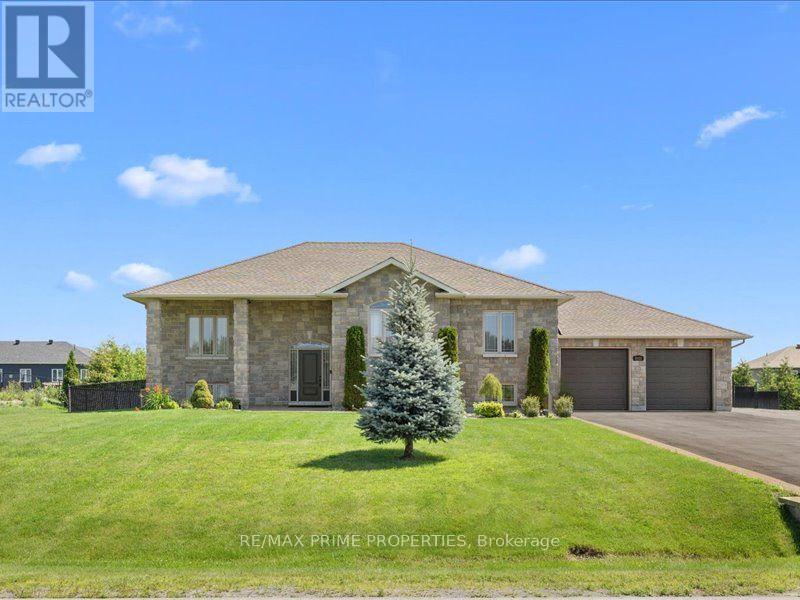
For sale
1603 - Osgoode
$1,199,900
3421 Summerbreeze Drive, Ottawa, Ontario
House in 1603 - Osgoode
4
Beds
Beds
3
Baths
Baths
1500 - 2000 sqft
Sq Ft
Sq Ft
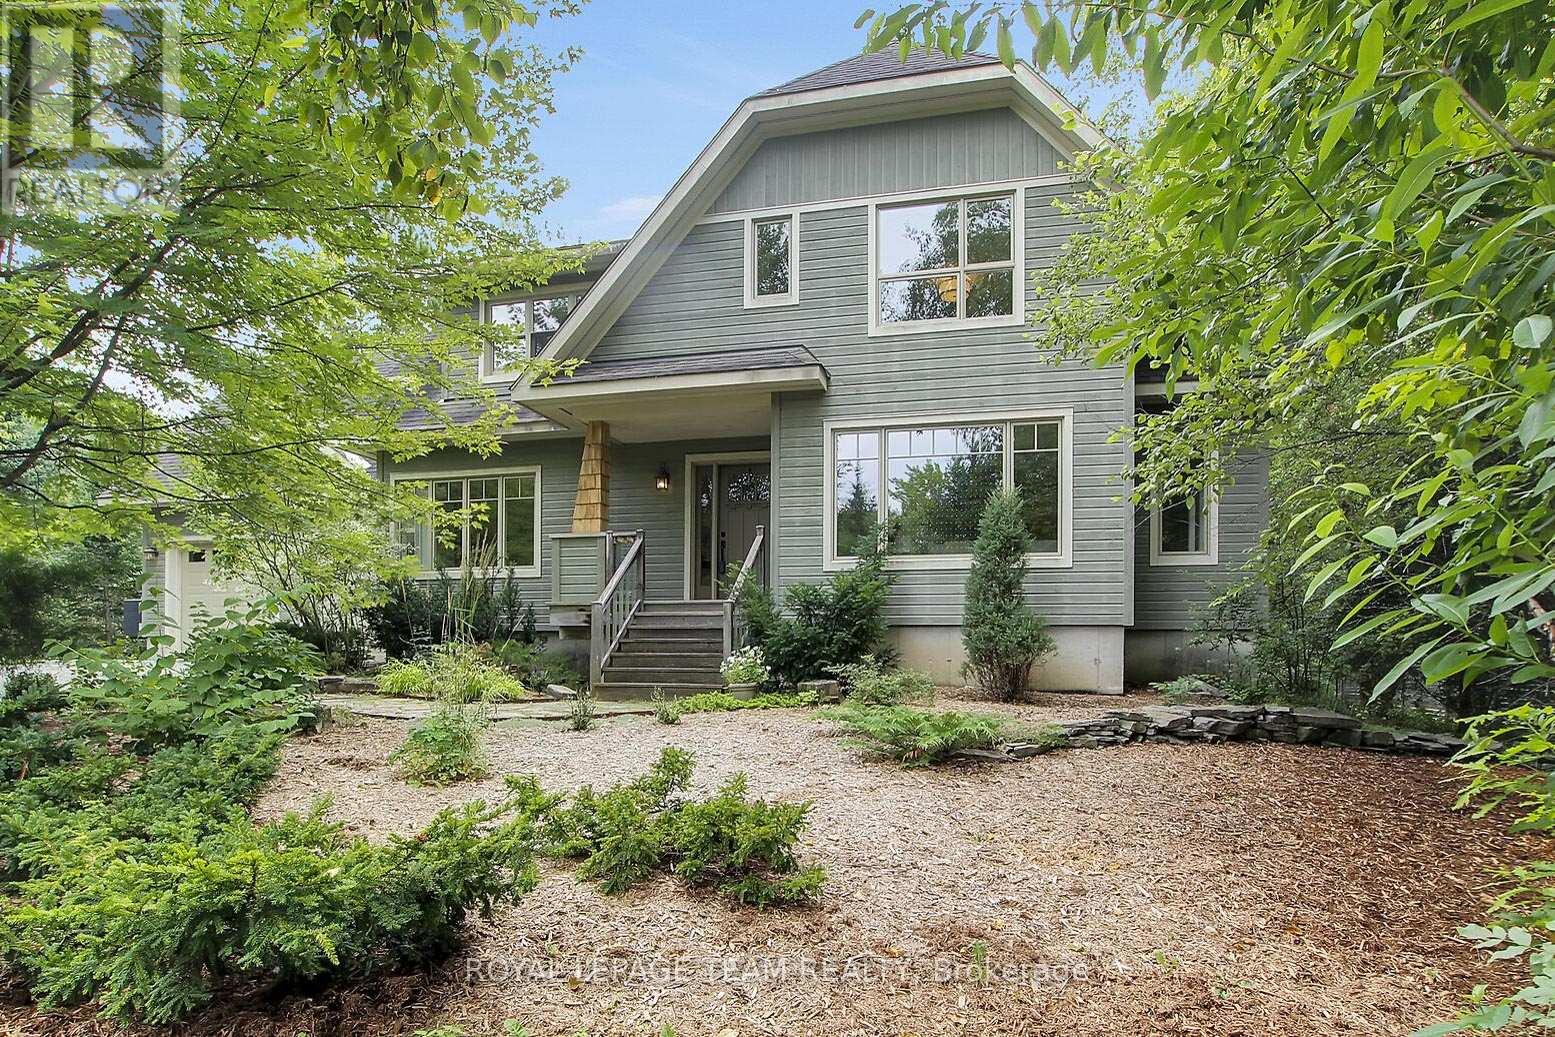
For sale
8004 - Manotick South to Roger Stevens
$1,199,900
1724 Century Road E, Ottawa, Ontario
House in 8004 - Manotick South to Roger Stevens
3
Beds
Beds
2
Baths
Baths
2000 - 2500 sqft
Sq Ft
Sq Ft
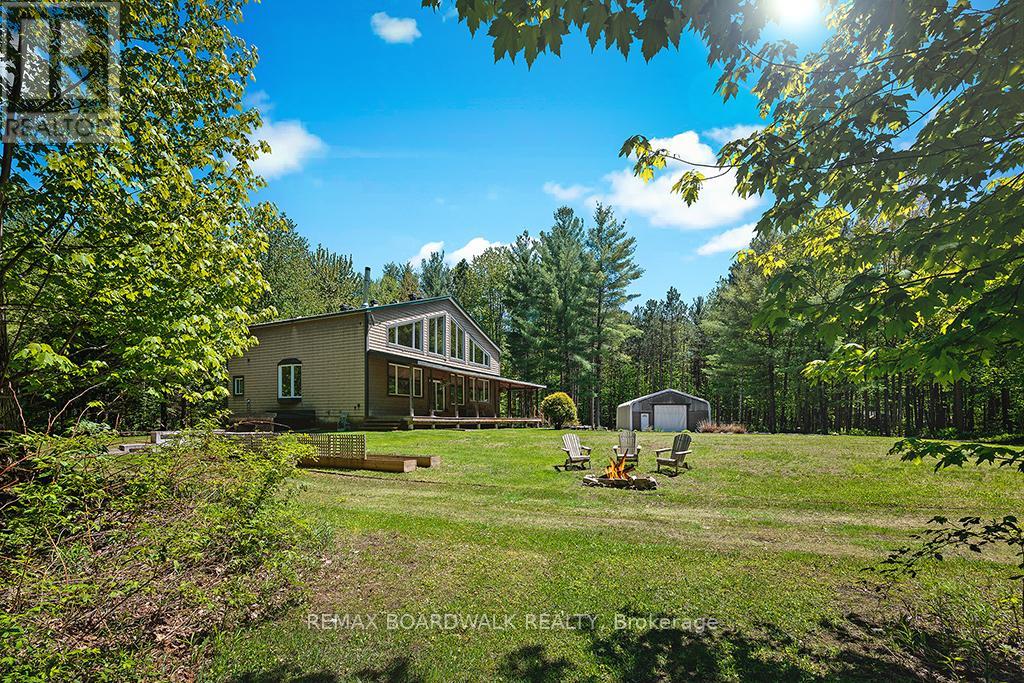
For sale
607 - Clarence/Rockland Twp
$1,199,900
1439 Lacroix Road, Clarence-Rockland, Ontario
House in 607 - Clarence/Rockland Twp
4
Beds
Beds
3
Baths
Baths
3000 - 3500 sqft
Sq Ft
Sq Ft
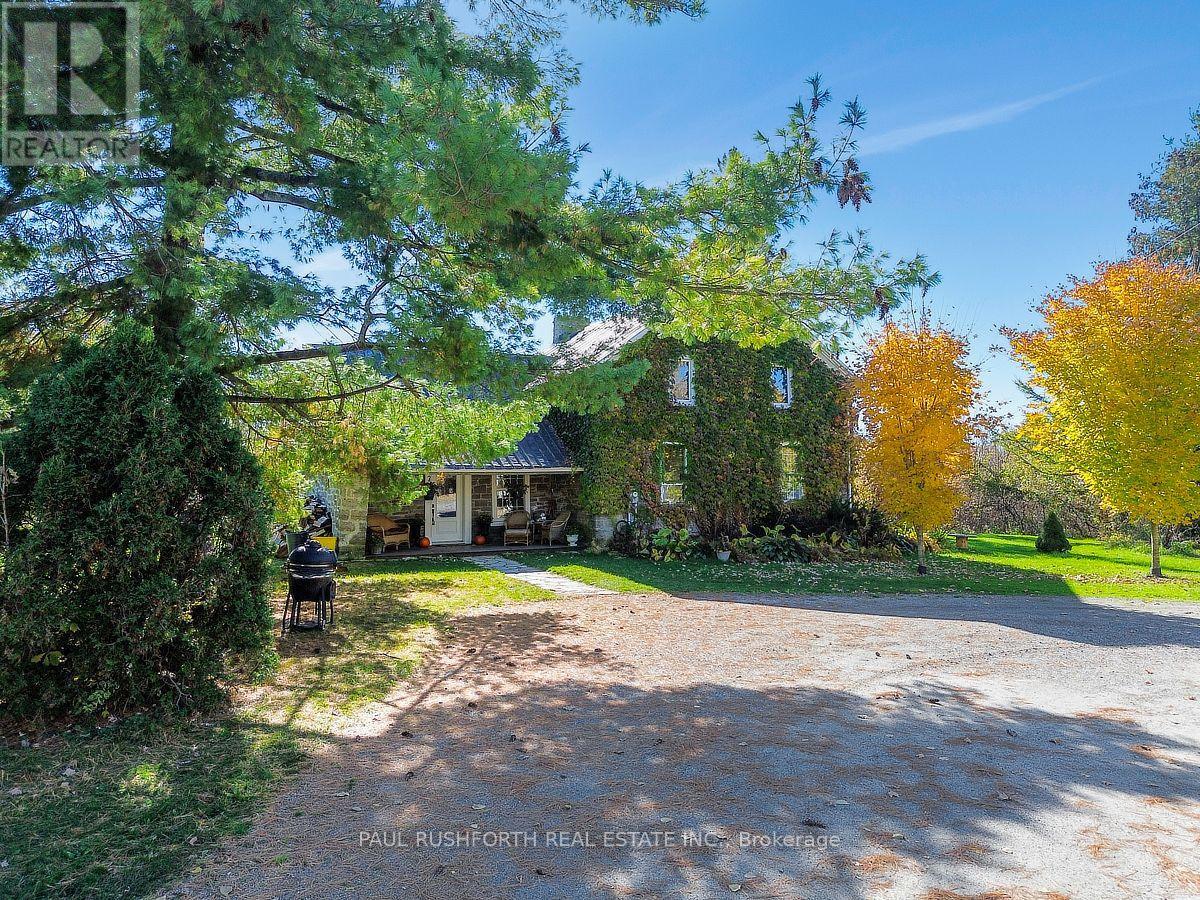
For sale
918 - Mississippi Mills - Pakenham
$1,200,000
1453 Blakeney Road, Mississippi Mills, Ontario
House in 918 - Mississippi Mills - Pakenham
3
Beds
Beds
2
Baths
Baths
2000 - 2500 sqft
Sq Ft
Sq Ft
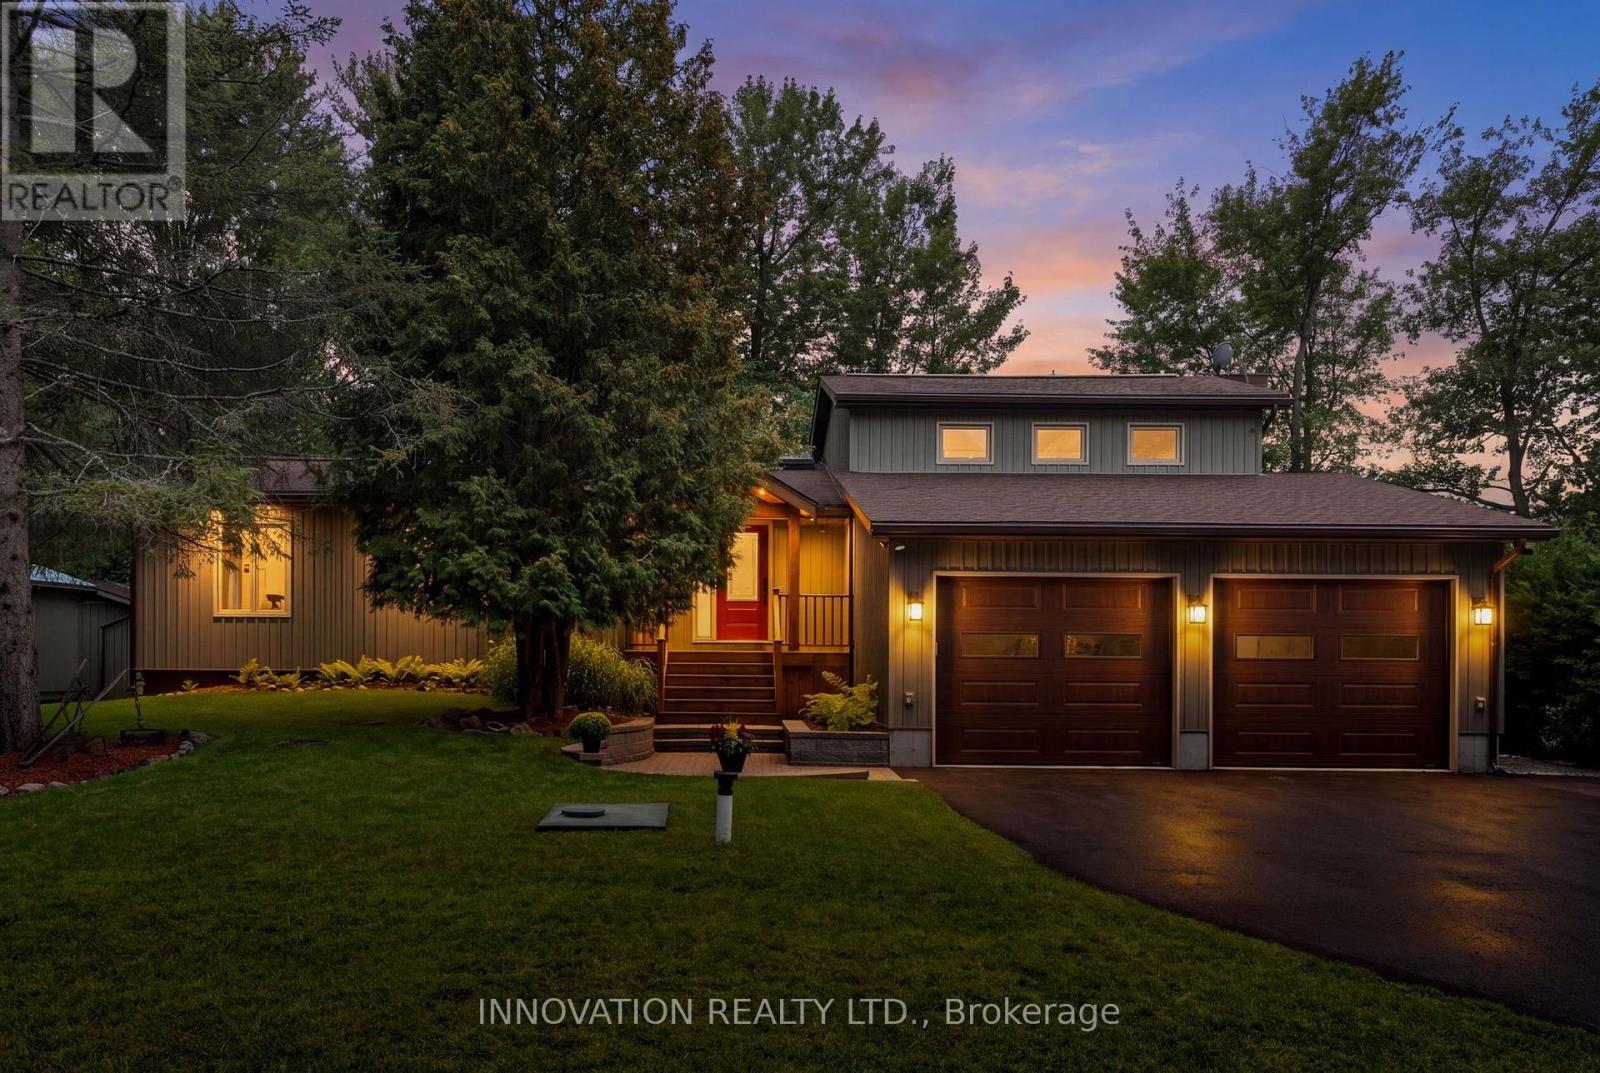
For sale
9301 - Constance Bay
$1,199,000
956 Bayview Drive, Ottawa, Ontario
House in 9301 - Constance Bay
4
Beds
Beds
3
Baths
Baths
2000 - 2500 sqft
Sq Ft
Sq Ft
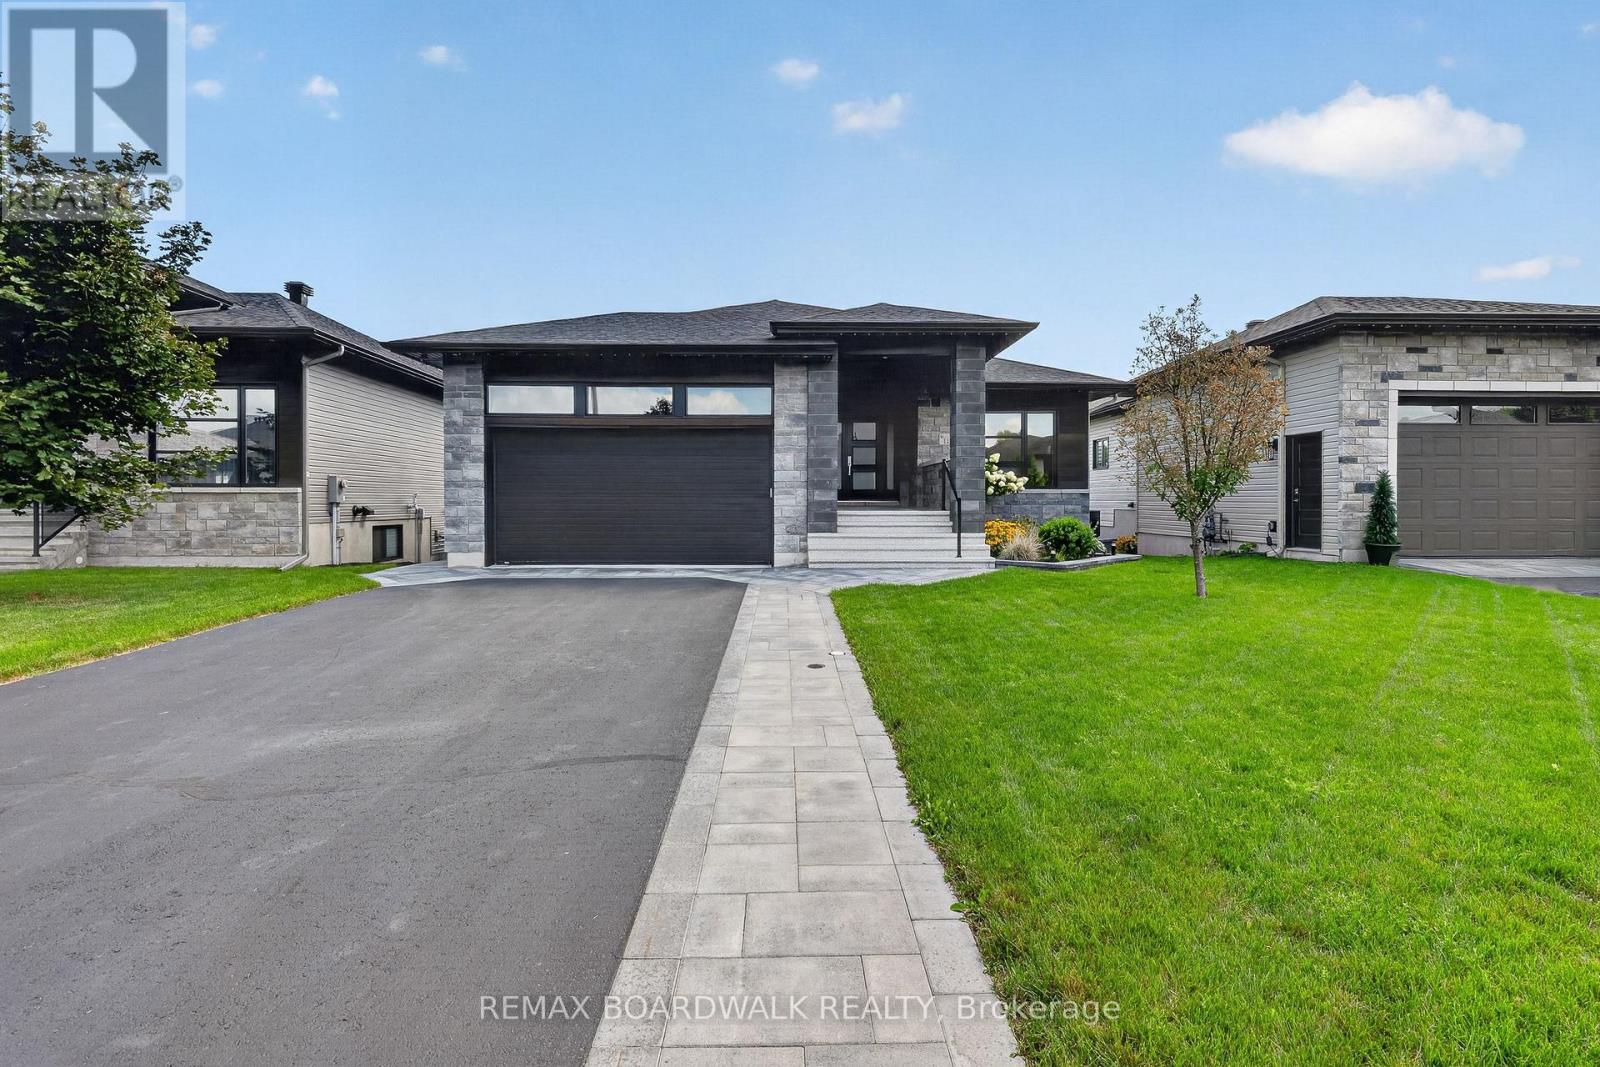
For sale
604 - Casselman
$1,199,000
112 Argile Street, Casselman, Ontario
House in 604 - Casselman
4
Beds
Beds
2
Baths
Baths
1100 - 1500 sqft
Sq Ft
Sq Ft
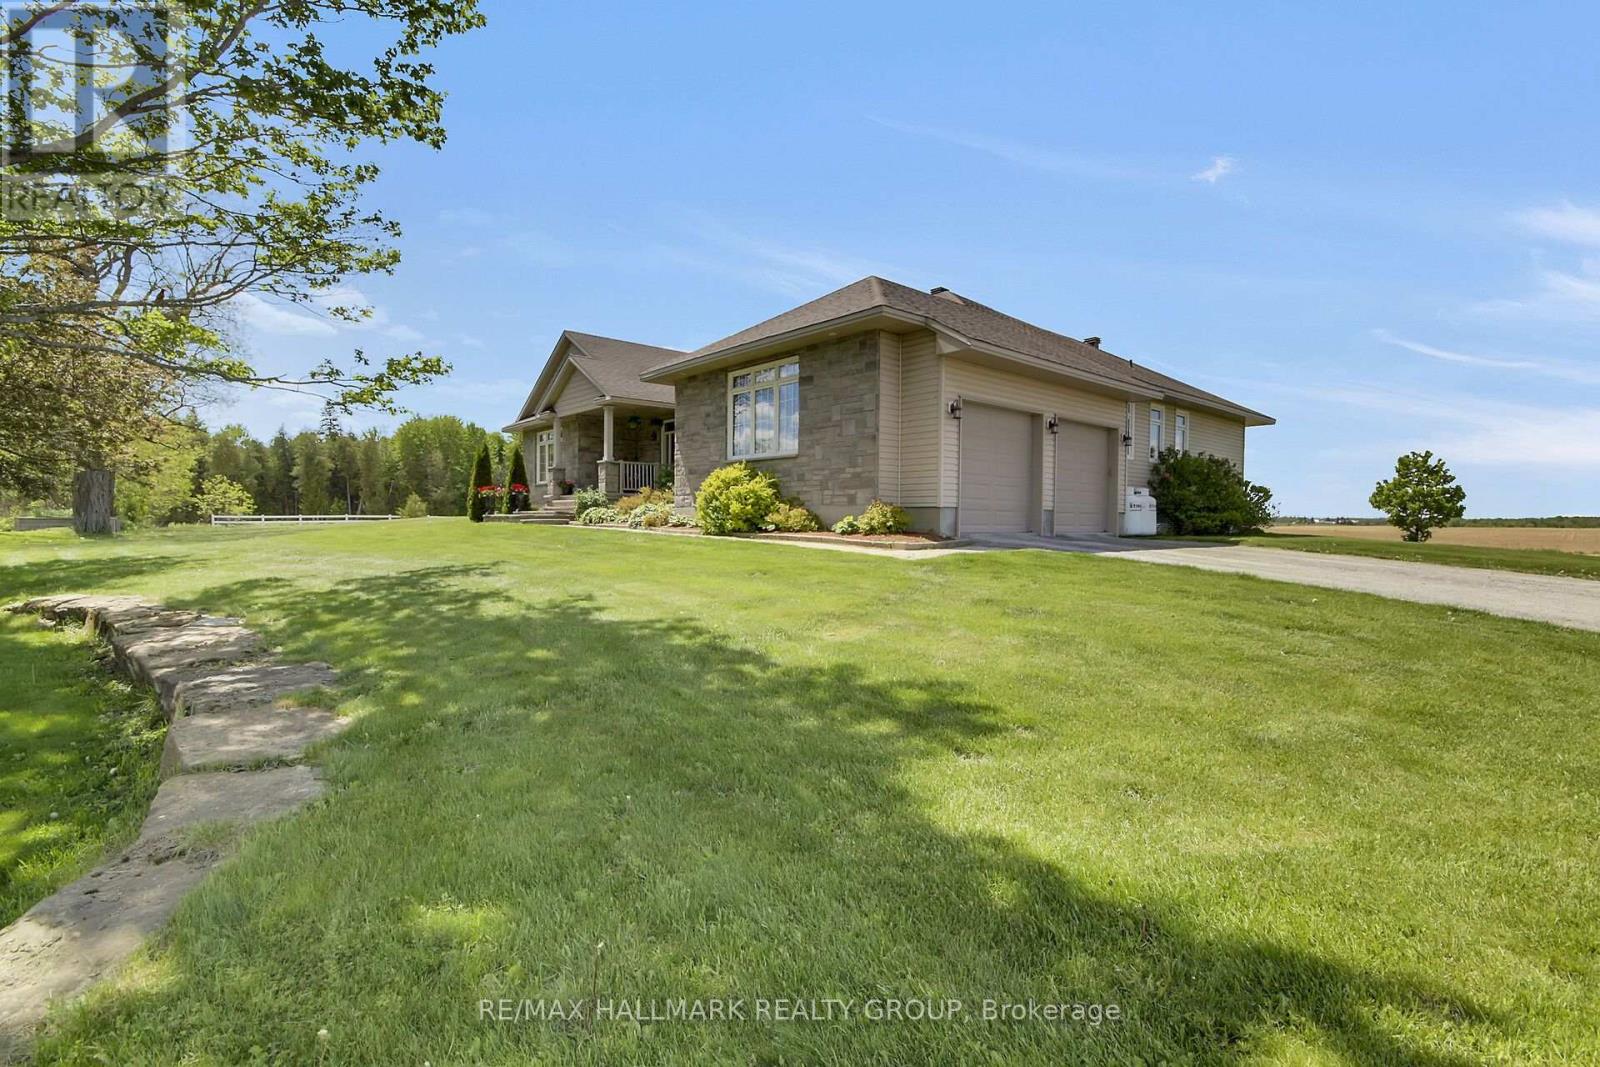
For sale
8205 - Munster
$1,198,800
7479 Bleeks Road, Ottawa, Ontario
House in 8205 - Munster
4
Beds
Beds
5
Baths
Baths
2000 - 2500 sqft
Sq Ft
Sq Ft
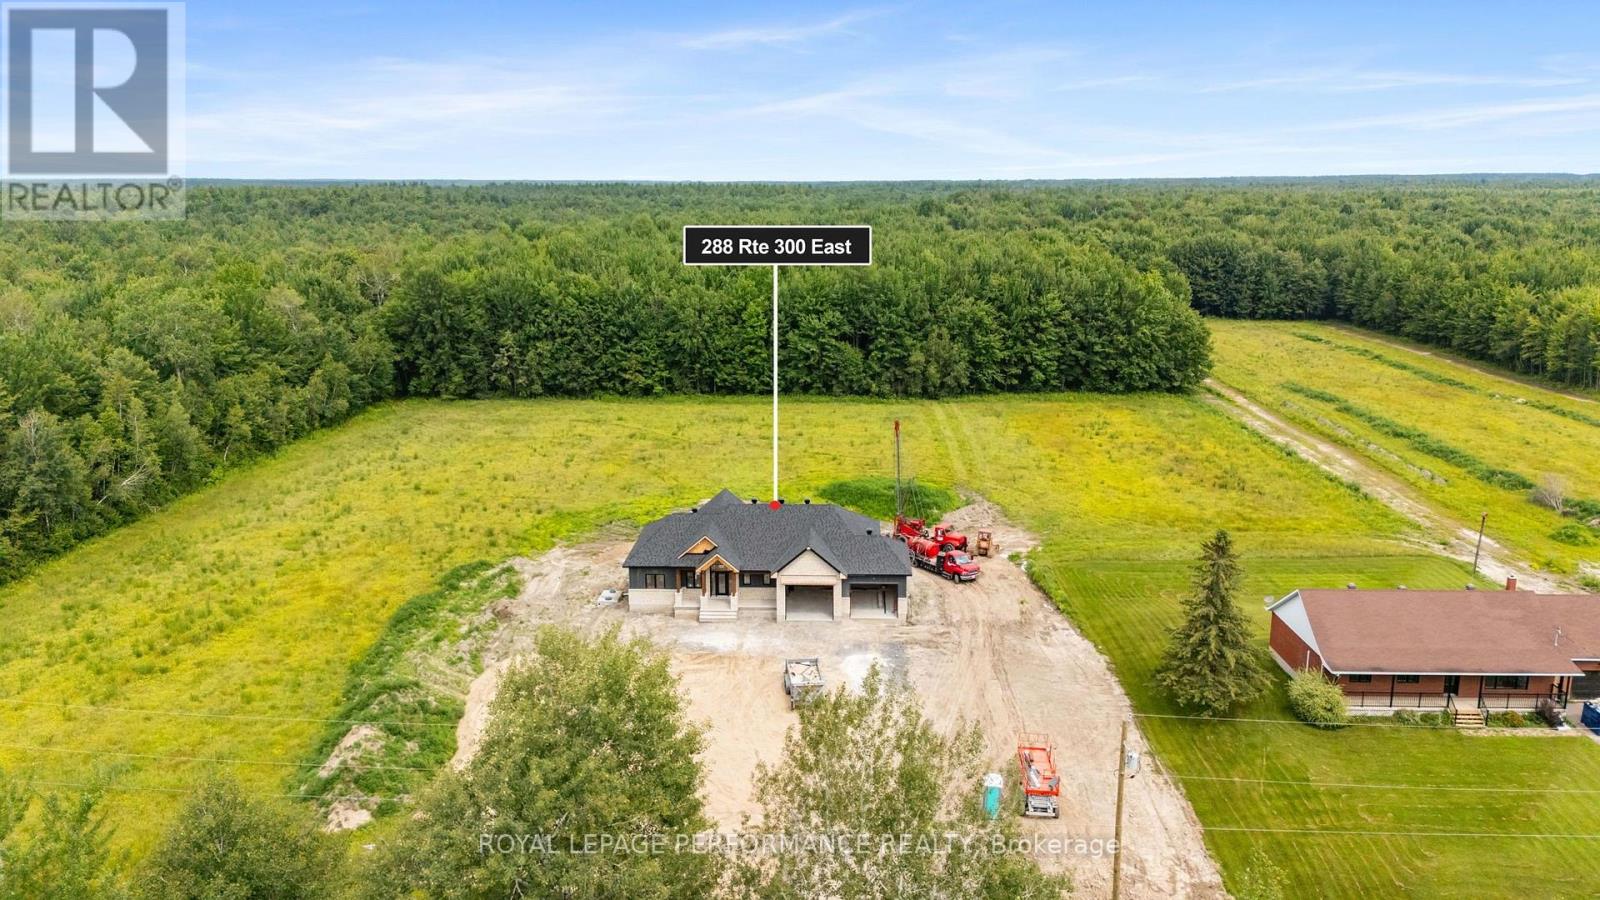
For sale
605 - The Nation Municipality
$1,193,999
288 Route 300 East Route, The Nation, Ontario
House in 605 - The Nation Municipality
3
Beds
Beds
3
Baths
Baths
1500 - 2000 sqft
Sq Ft
Sq Ft
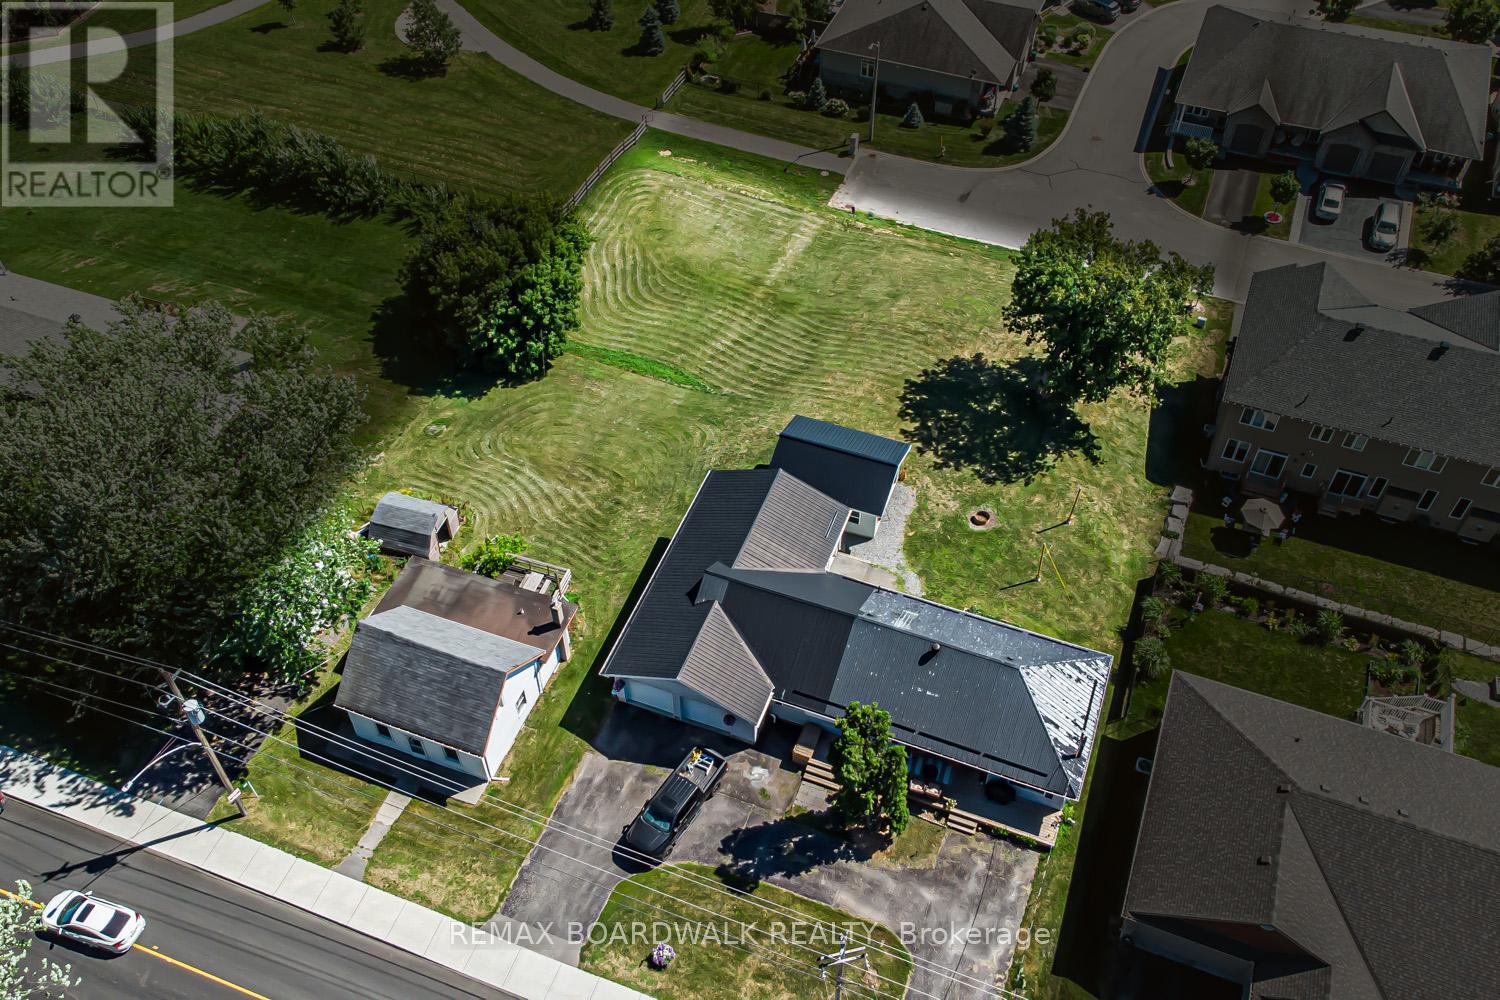
For sale
9101 - Carp
$1,190,000
303-307 Donald B Munro Drive, Ottawa, Ontario
House in 9101 - Carp
2
Beds
Beds
1
Baths
Baths
1100 - 1500 sqft
Sq Ft
Sq Ft
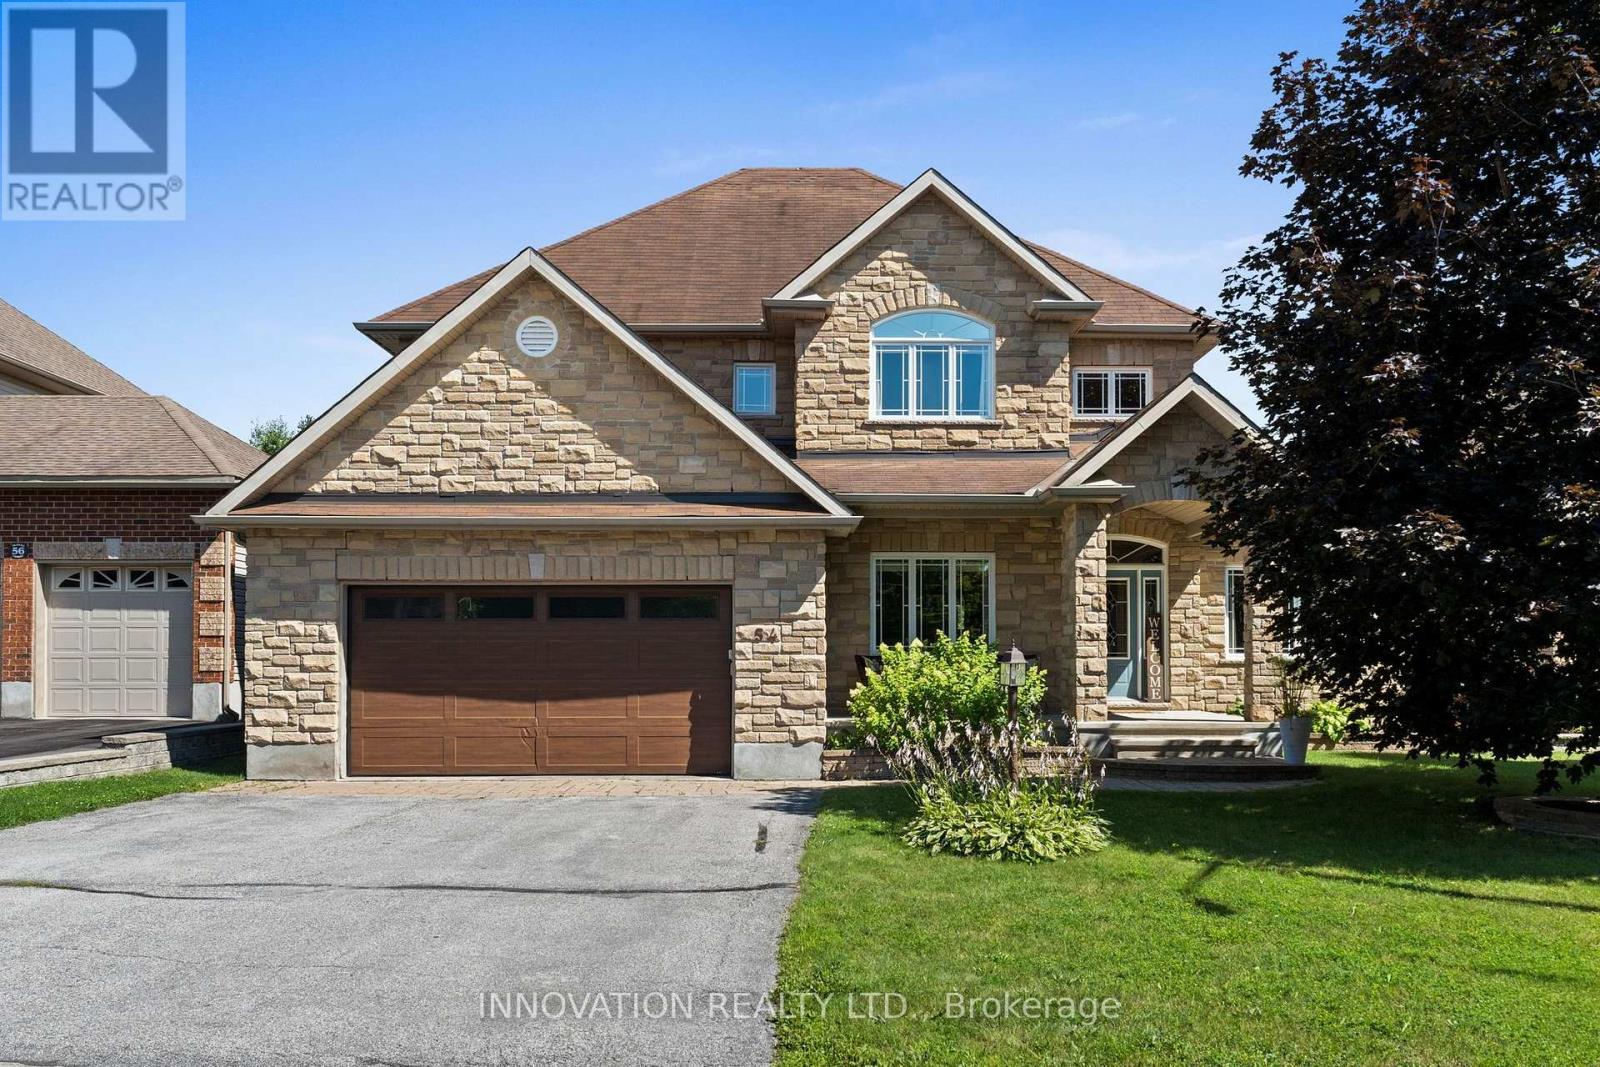
For sale
9101 - Carp
$1,184,000
54 Frances Colbert Avenue, Ottawa, Ontario
House in 9101 - Carp
4
Beds
Beds
3
Baths
Baths
3000 - 3500 sqft
Sq Ft
Sq Ft
Ready to a home?
Contact a REALTOR® today!
