

1724 Century Road E
Ottawa,
Ontario
K0A2E0
1724 Century Road E
Ottawa,
Ontario
K0A2E0
Add this listing to your favourite
Shortlist it to compare later & get quick access from your account.


$1,199,900
Property overview
Building Type
House
Property Type
Single Family
Bedrooms
3
Bathrooms
2
Year Built
Neighbourhood
8004 - Manotick South to Roger Stevens
Status
For sale
Highlights
8004 - Manotick South to Roger Stevens
House
For sale
Listing description
Discover this Single Family
1724 Century Road E,
Ottawa
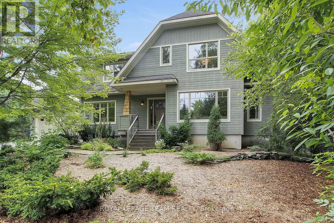
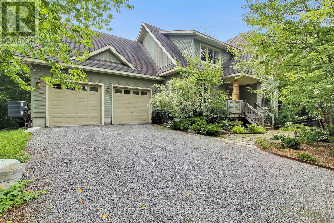
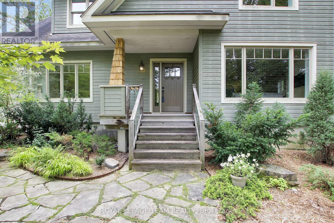

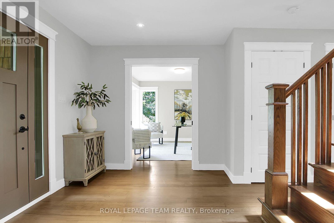
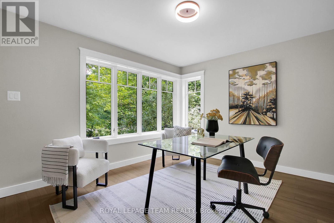
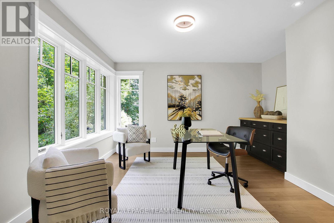
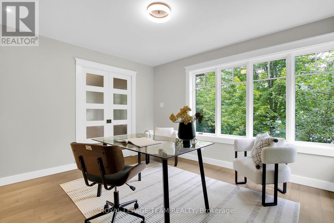
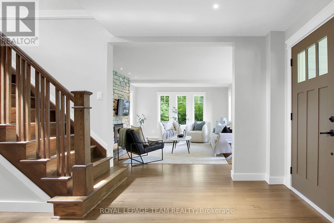
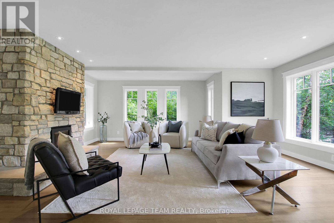
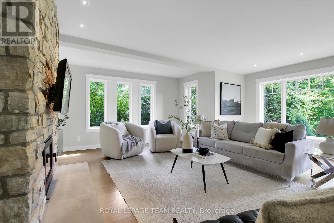
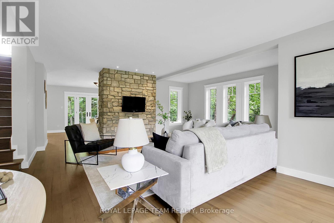
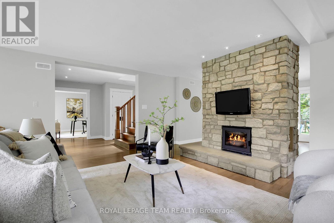
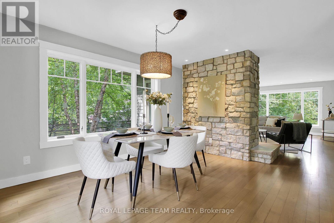
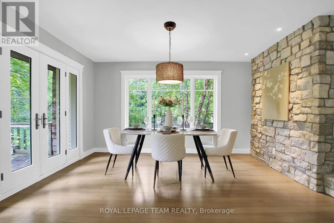
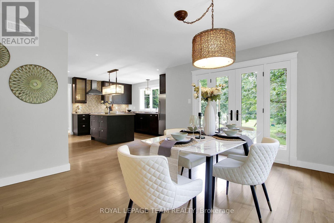
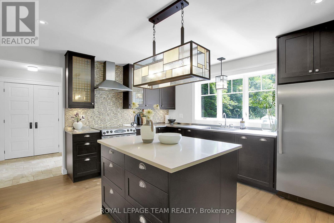
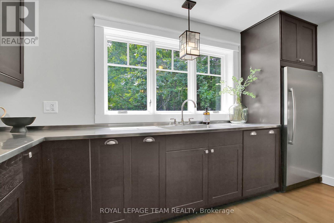
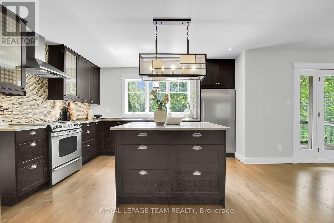
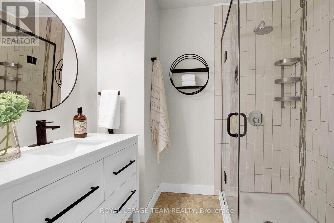
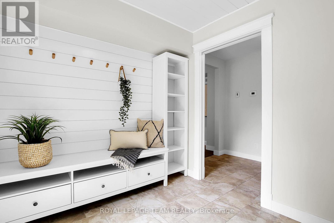
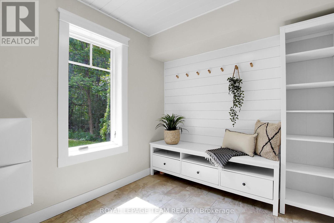
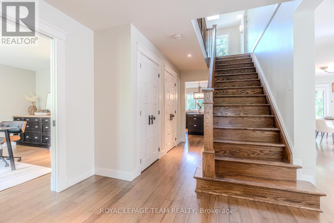
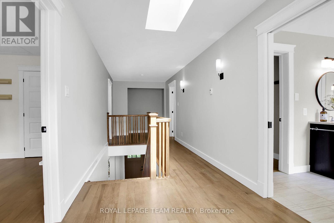
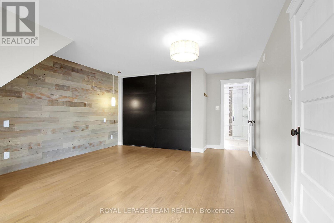
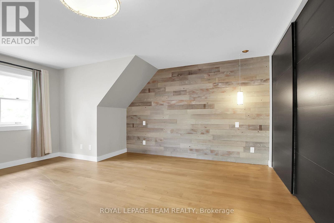
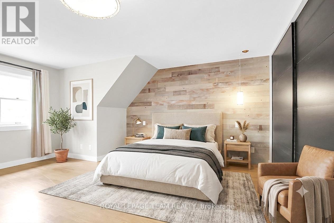
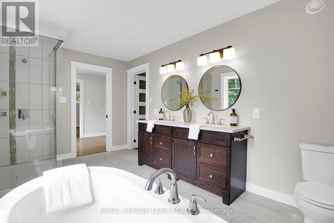
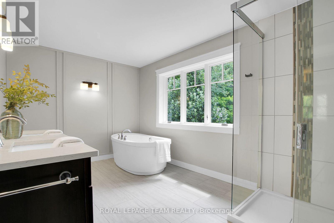
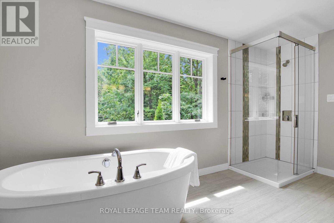
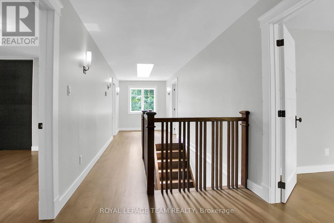
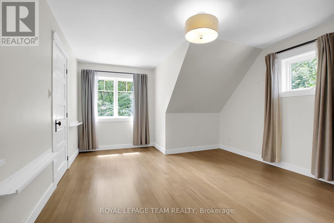
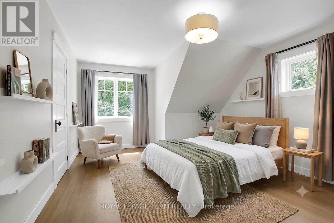
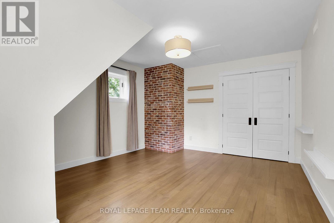
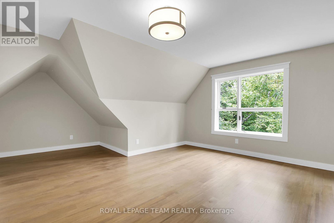
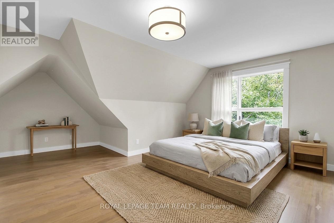
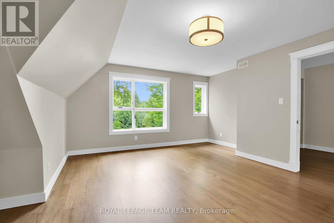
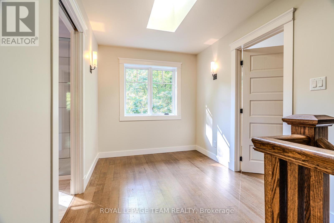
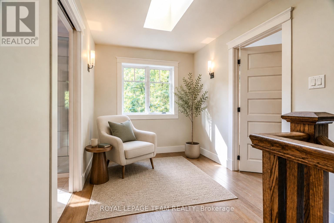
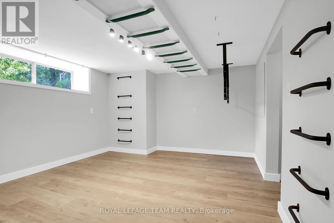
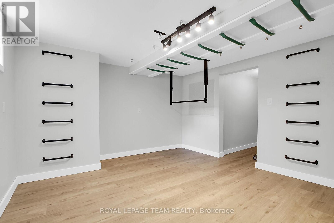
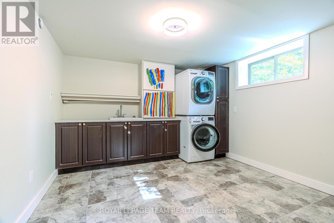
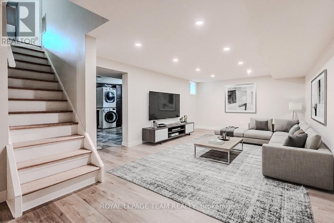
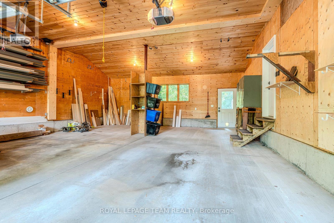
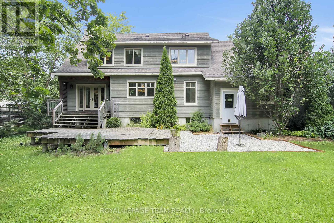
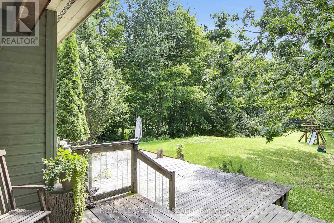
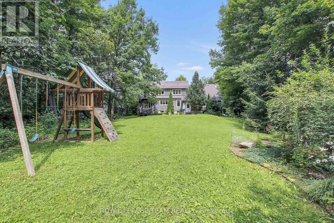
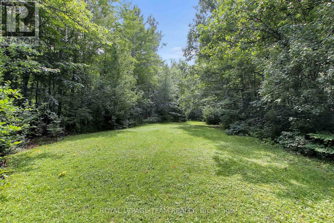
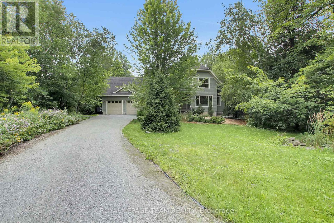
Welcome to your private sanctuary. Custom-built and meticulously maintained, this striking craftsman-style home sits on a secluded 1.44-acre lot. A long, winding driveway hides the home from the road, delivering complete peace and privacy with mature woods leading to farmland beyond. Step into a welcoming foyer adjacent to a spacious home office with bright front-yard views. The sun-drenched living area complete with a cozy wood-burning stone fireplace and dining space flow effortlessly into a bright kitchen featuring stainless-steel appliances, quartz and stainless-steel countertops, and tranquil backyard vistas. A practical mudroom off the garage and a 3-piece full bath complete this level. Ascend to a sunlit sitting area beneath a skylight, flanked by three spacious bedrooms including a primary suite with a generous double sliding door closet and a spa-like 5-piece main bath. The fully finished basement offers a large great room, a dedicated children's playroom, laundry, utility area, and abundant storage. From the inviting front porch and iconic dormers to the custom trim, solid wood doors, and thick baseboards, classic architectural detail shines throughout. Built with uncompromising structural integrity, the exterior features factory pre-finished wood siding, quality architectural roof shingles and solid plywood sheathing on all exterior walls and roof. All three levels feature independent radiant in-floor heating for custom temperature control on each floor, paired with solid oak flooring, elegant tile, and durable basement vinyl plank. The oversized garage is fully finished and insulated, featuring high ceilings with ample workshop space and backyard access a dream for hobbyists and storage alike. Extra insulation and a high efficiency heat pump ensure low annual heating costs. A rare blend of privacy, high-performance efficiency and timeless Craftsman charm! (id:64373)
Upcoming viewings
45.19466
-75.71829
1724 Century Road E, Ottawa, Ontario, K0A2E0
Loading WalkScore data...
Walk Score®
Transit Score®
Bike Score®
Walkability Snapshot
Understand how walkable, transit-friendly & bikeable this neighbourhood really is.
Scores are powered by Walk Score® and reflect access to daily essentials, transit and bike routes near this area.
🚶Walk Score®
🚊Transit Score
🚲Bike Score
Liveability scores for this neighbourhood
Powered by Walk Score®
Use these scores as a quick guide only. Check local transit, bike paths
and walk routes to plan your day-to-day life.
Google Maps
Explore the exact location, nearby amenities, and community vibe.
Listing Details
Last updated:
2026-09-14
Key facts
Price
$1,199,900
Ownership
Freehold
Property type
Single Family
Bedrooms
3
Bathrooms
2
Stories
2
Interior size
2000 - 2500 sqft
Parking options
Attached Garage, Garage
Total spaces
8
Interior & features
Cooling
Central air conditioning
Heating
Heat Pump
Heating fuel
Electric
Basement
N/A (Finished)
Appliances
Garage door opener remote(s), Water Heater, Dishwasher, Dryer, Hood Fan, Stove, Refrigerator
Fireplace
True
Exterior finish
Wood
Key features
Carpet Free
Lot, amenities & extras
Lot size
100 x 630.5 FT
Sewer
Septic System
Rooms
| Level | Type | Length | Width | Dimensions |
|---|---|---|---|---|
| Second Level | Primary Bedroom | 5.83 m | 3.24 m | 5.83 m x 3.24 m |
| Second Level | Bedroom | 5.71 m | 4.56 m | 5.71 m x 4.56 m |
| Second Level | Bathroom | 4.41 m | 2.74 m | 4.41 m x 2.74 m |
| Second Level | Bedroom | 5.02 m | 3.89 m | 5.02 m x 3.89 m |
| Second Level | Sitting Room | 3.11 m | 2.37 m | 3.11 m x 2.37 m |
| Basement | Cold Room | Measurements not available | ||
| Basement | Recreational, Games Room | 7.8 m | 3.96 m | 7.8 m x 3.96 m |
| Basement | Playroom | 4.7 m | 3.73 m | 4.7 m x 3.73 m |
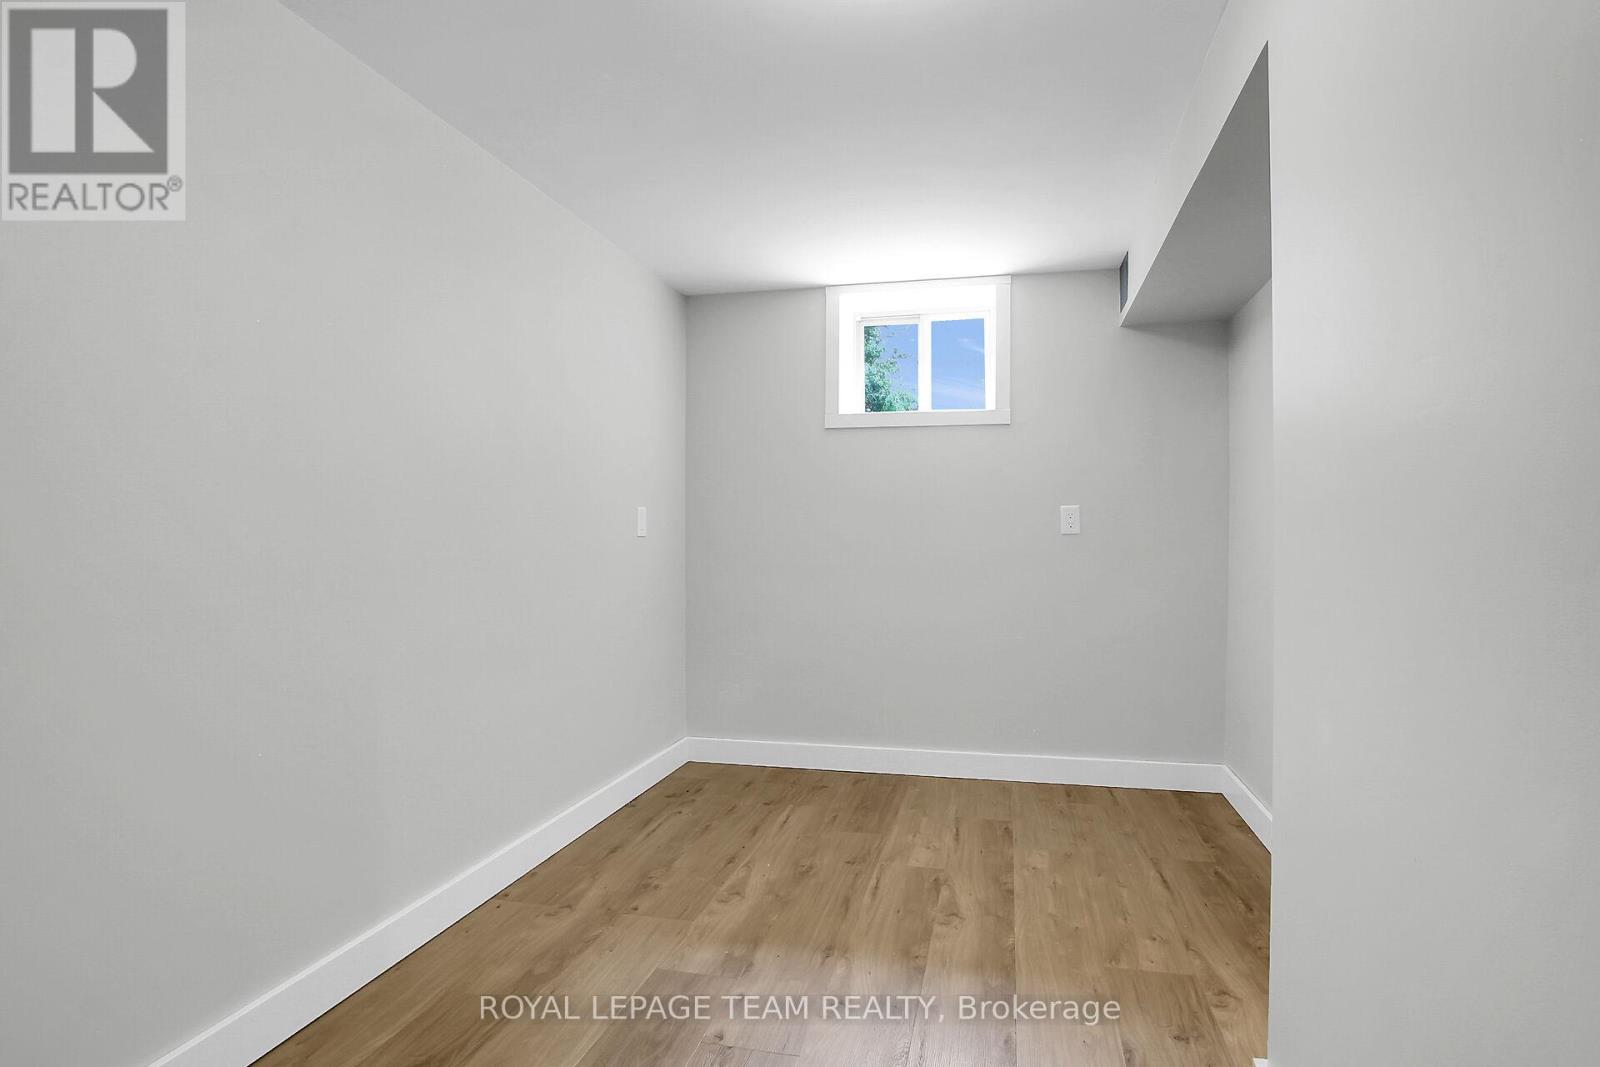
| Basement | Other | 3.91 m | 2.44 m | 3.91 m x 2.44 m |
| Main Level | Dining Room | 4.27 m | 3.98 m | 4.27 m x 3.98 m |
| Main Level | Living Room | 5.8 m | 5.66 m | 5.8 m x 5.66 m |
| Main Level | Mud Room | 2.74 m | 2.44 m | 2.74 m x 2.44 m |
| Main Level | Bathroom | 2.68 m | 2.13 m | 2.68 m x 2.13 m |
| Main Level | Foyer | 2.92 m | 2.9 m | 2.92 m x 2.9 m |
| Main Level | Kitchen | 4.66 m | 4.04 m | 4.66 m x 4.04 m |
| Main Level | Office | 4.08 m | 4.06 m | 4.08 m x 4.06 m |
Mortgage Calculator
$500,000
$100,000
$5,000,000
Adjust the total amount you plan to borrow.
5%
1%
15%
25 years
10 years
40 years
Monthly Payment
$0
This is an approximate monthly payment based on your inputs.
Total Interest Paid
$0
Add this listing to your favourite
Shortlist it to compare later & get quick access from your account.

Comparables
For sale
1603 - Osgoode
$1,199,900
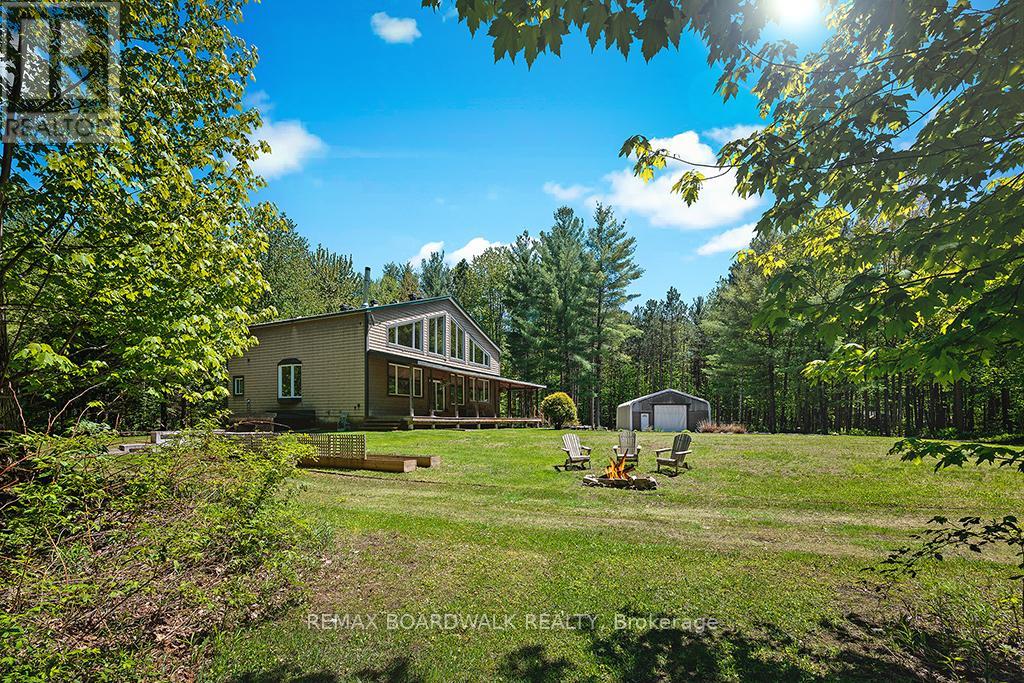
3421 Summerbreeze Drive, Ottawa, Ontario
House in 1603 - Osgoode
4
Beds
Beds
3
Baths
Baths
1500 - 2000 sqft
Sq Ft
Sq Ft
For sale
9103 - Huntley Ward (North West)
$1,199,900
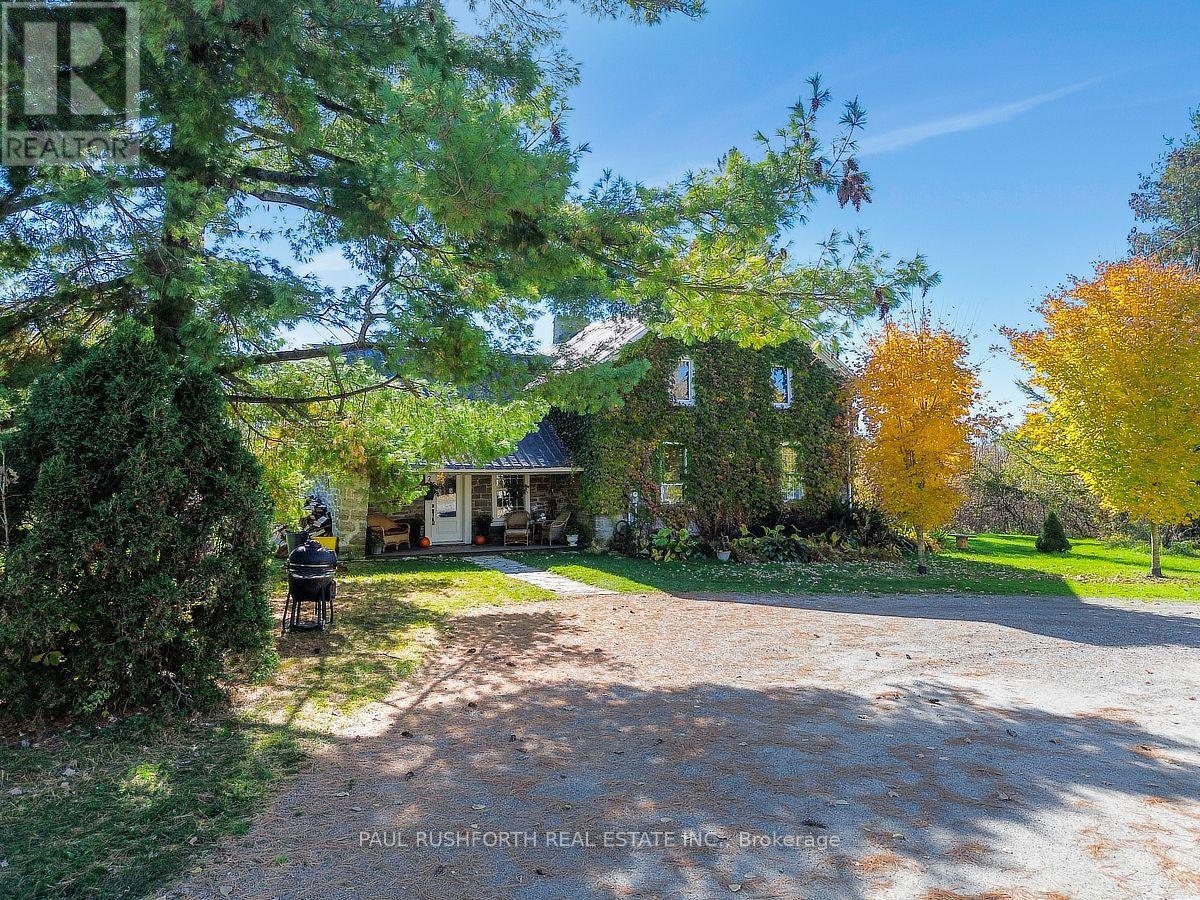
1757 Corkery Road, Ottawa, Ontario
House in 9103 - Huntley Ward (North West)
5
Beds
Beds
4
Baths
Baths
3500 - 5000 sqft
Sq Ft
Sq Ft
For sale
607 - Clarence/Rockland Twp
$1,199,900
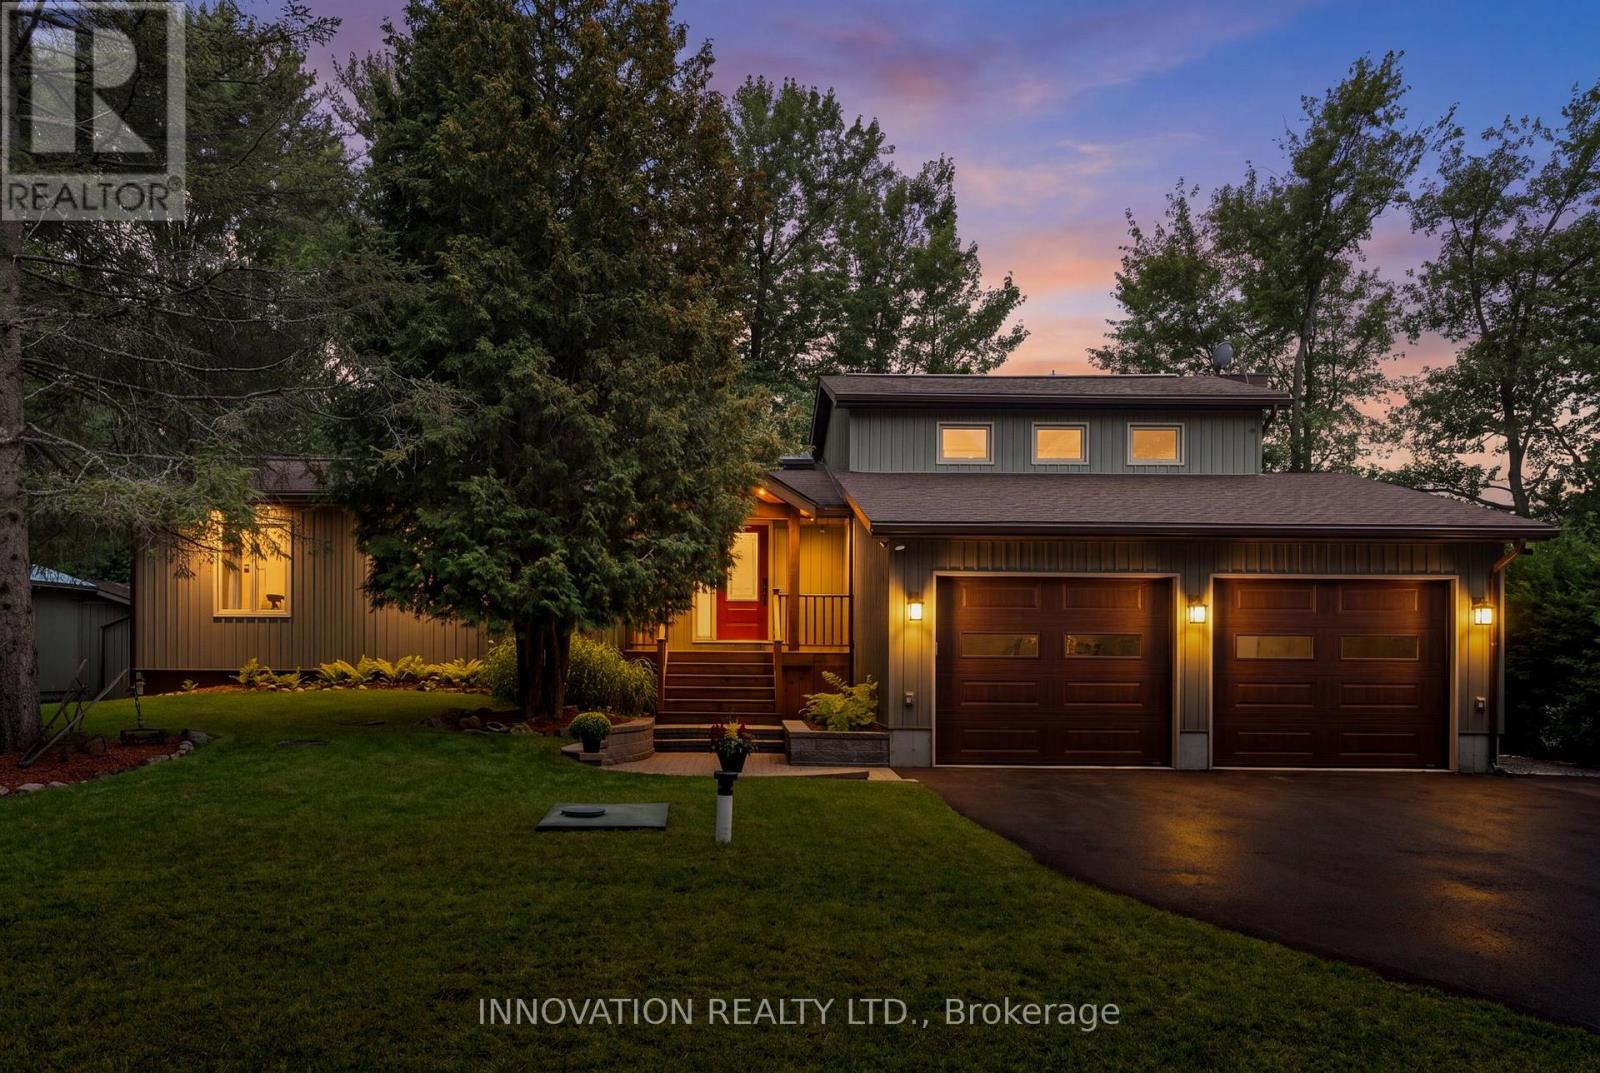
1439 Lacroix Road, Clarence-Rockland, Ontario
House in 607 - Clarence/Rockland Twp
4
Beds
Beds
3
Baths
Baths
3000 - 3500 sqft
Sq Ft
Sq Ft
For sale
918 - Mississippi Mills - Pakenham
$1,200,000
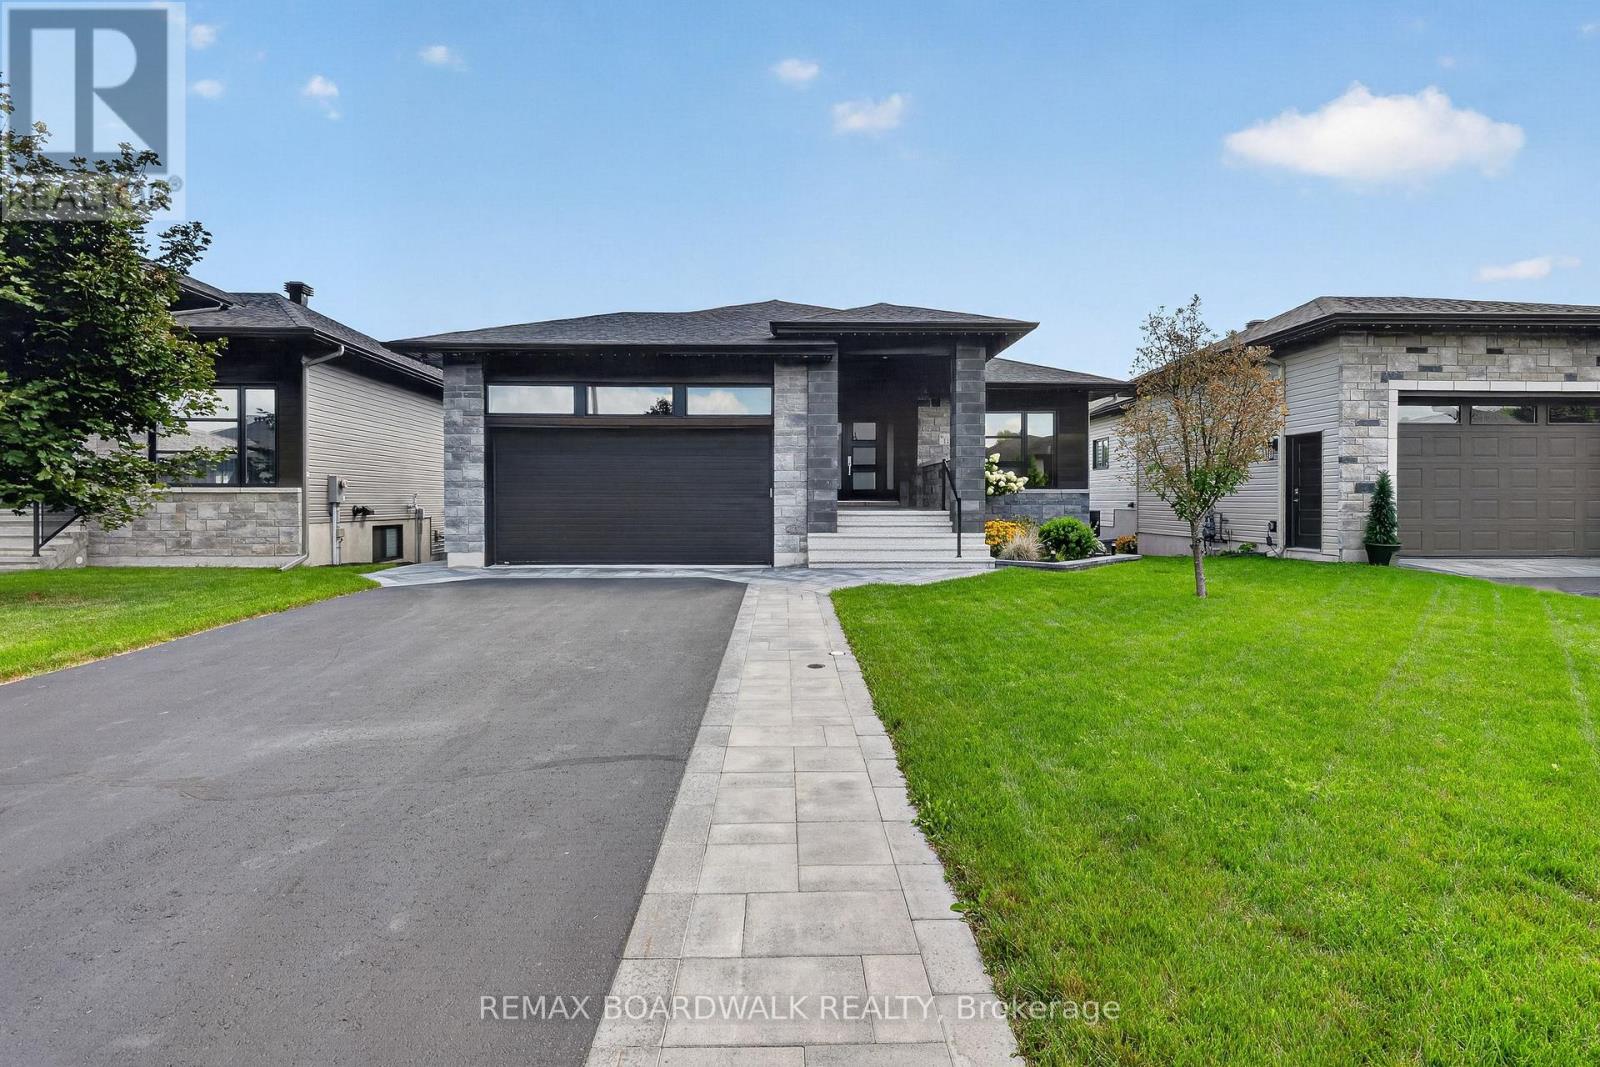
1453 Blakeney Road, Mississippi Mills, Ontario
House in 918 - Mississippi Mills - Pakenham
3
Beds
Beds
2
Baths
Baths
2000 - 2500 sqft
Sq Ft
Sq Ft
For sale
9301 - Constance Bay
$1,199,000
956 Bayview Drive, Ottawa, Ontario
House in 9301 - Constance Bay
4
Beds
Beds
3
Baths
Baths
2000 - 2500 sqft
Sq Ft
Sq Ft
For sale
604 - Casselman
$1,199,000
112 Argile Street, Casselman, Ontario
House in 604 - Casselman
4
Beds
Beds
2
Baths
Baths
1100 - 1500 sqft
Sq Ft
Sq Ft
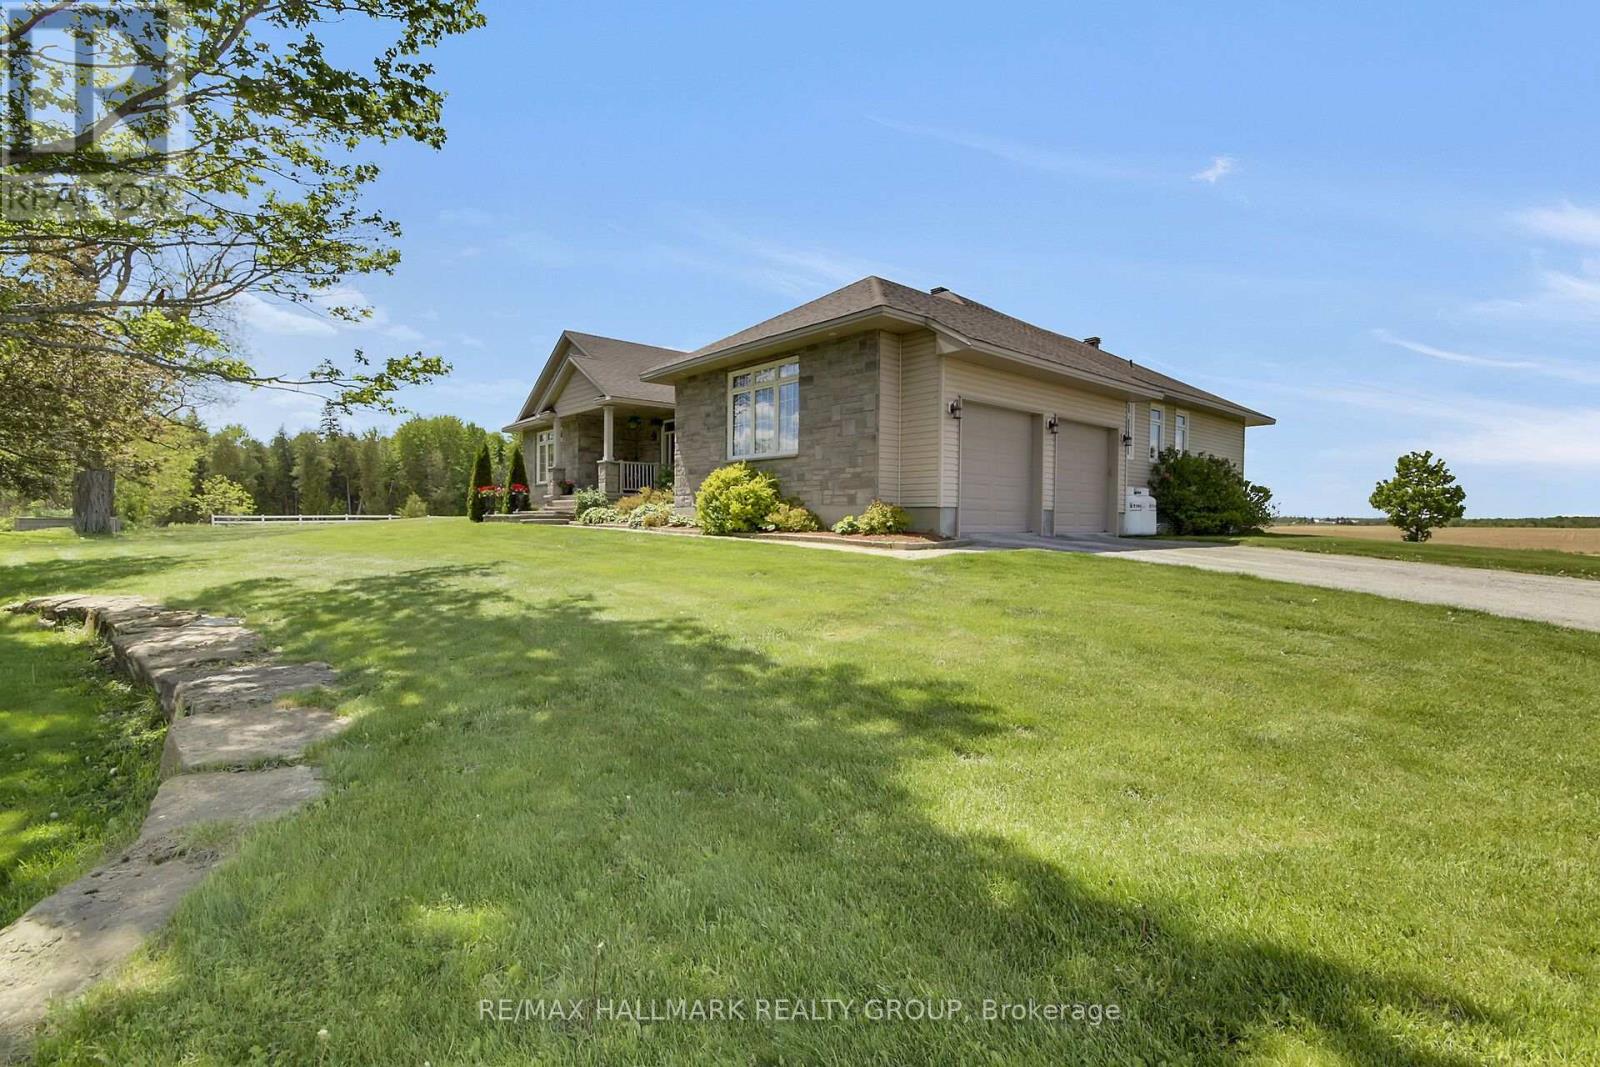
For sale
8205 - Munster
$1,198,800
7479 Bleeks Road, Ottawa, Ontario
House in 8205 - Munster
4
Beds
Beds
5
Baths
Baths
2000 - 2500 sqft
Sq Ft
Sq Ft
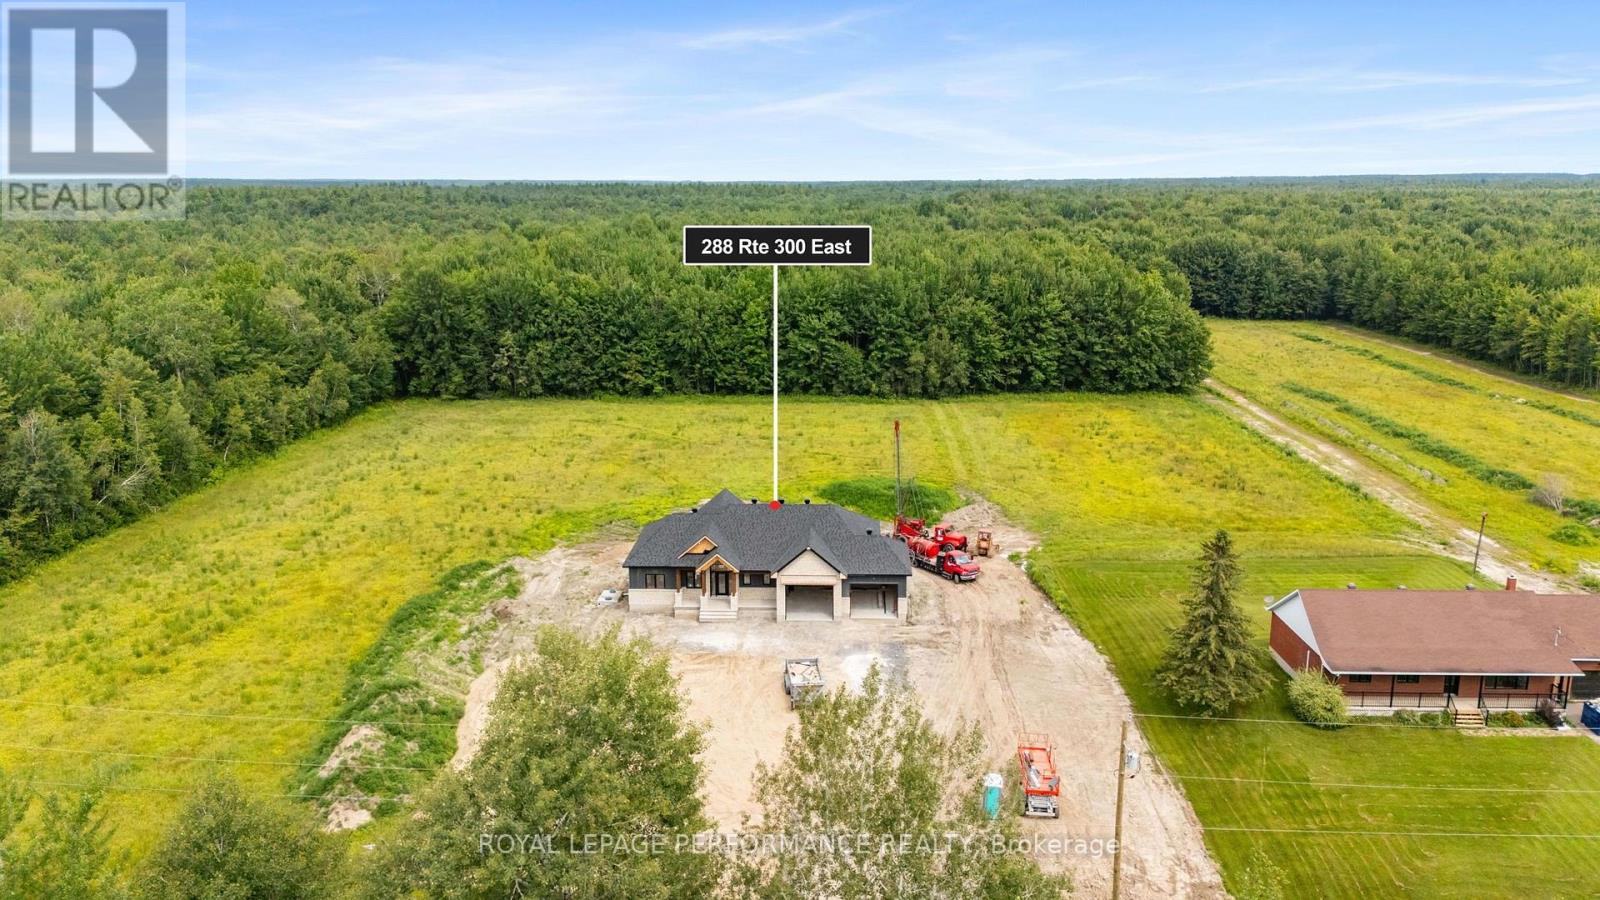
For sale
605 - The Nation Municipality
$1,193,999
288 Route 300 East Route, The Nation, Ontario
House in 605 - The Nation Municipality
3
Beds
Beds
3
Baths
Baths
1500 - 2000 sqft
Sq Ft
Sq Ft
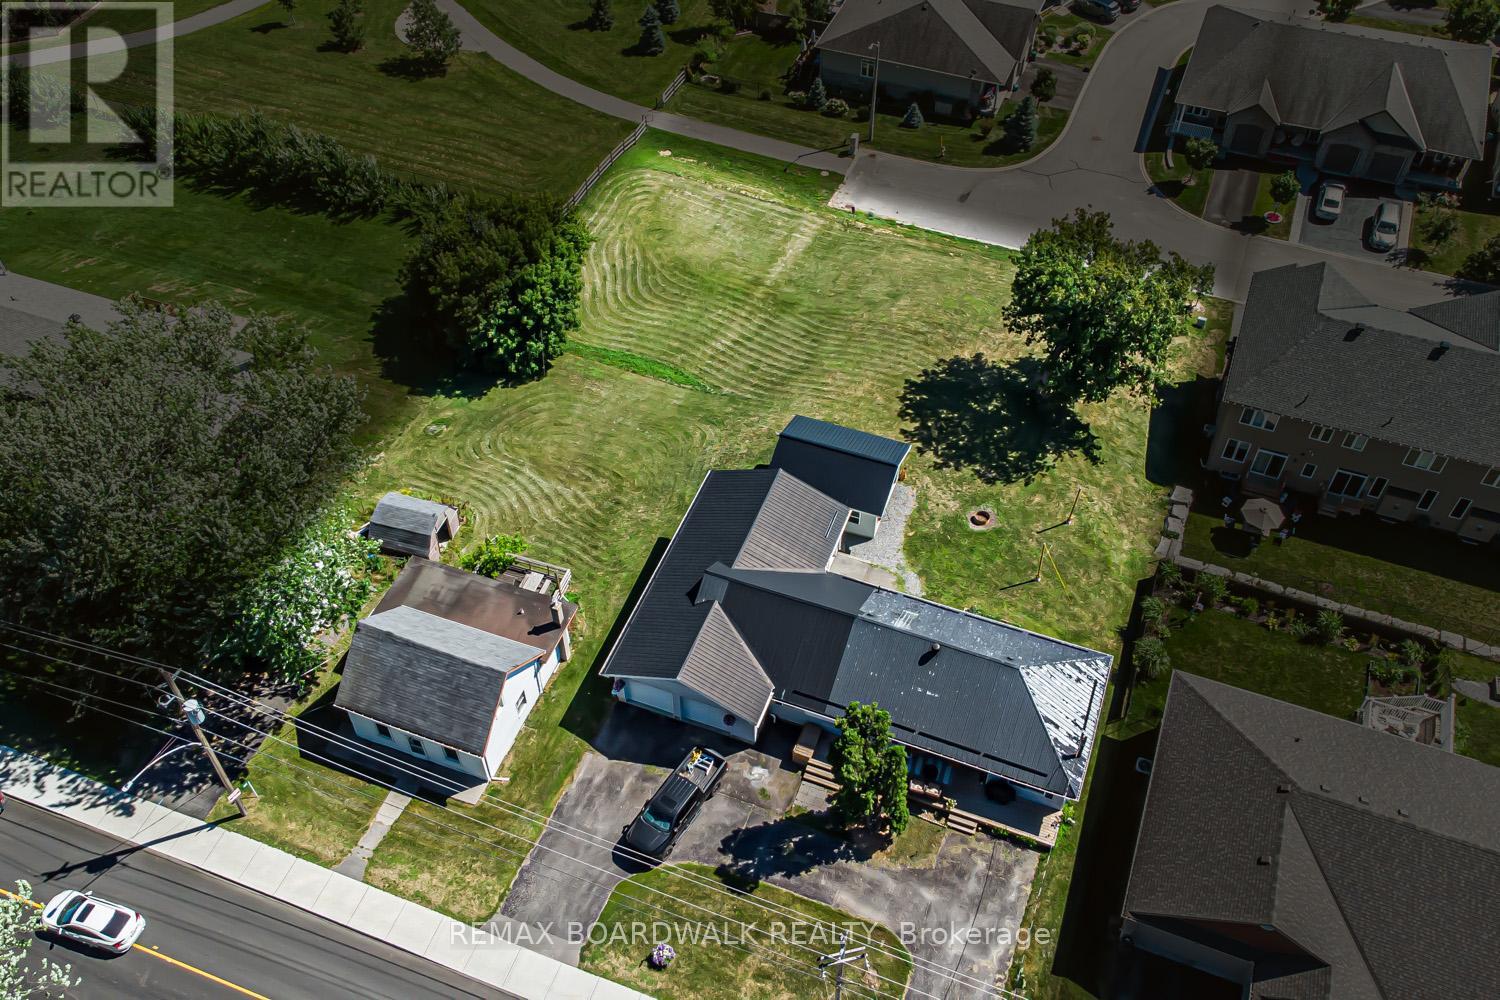
For sale
9101 - Carp
$1,190,000
303-307 Donald B Munro Drive, Ottawa, Ontario
House in 9101 - Carp
2
Beds
Beds
1
Baths
Baths
1100 - 1500 sqft
Sq Ft
Sq Ft
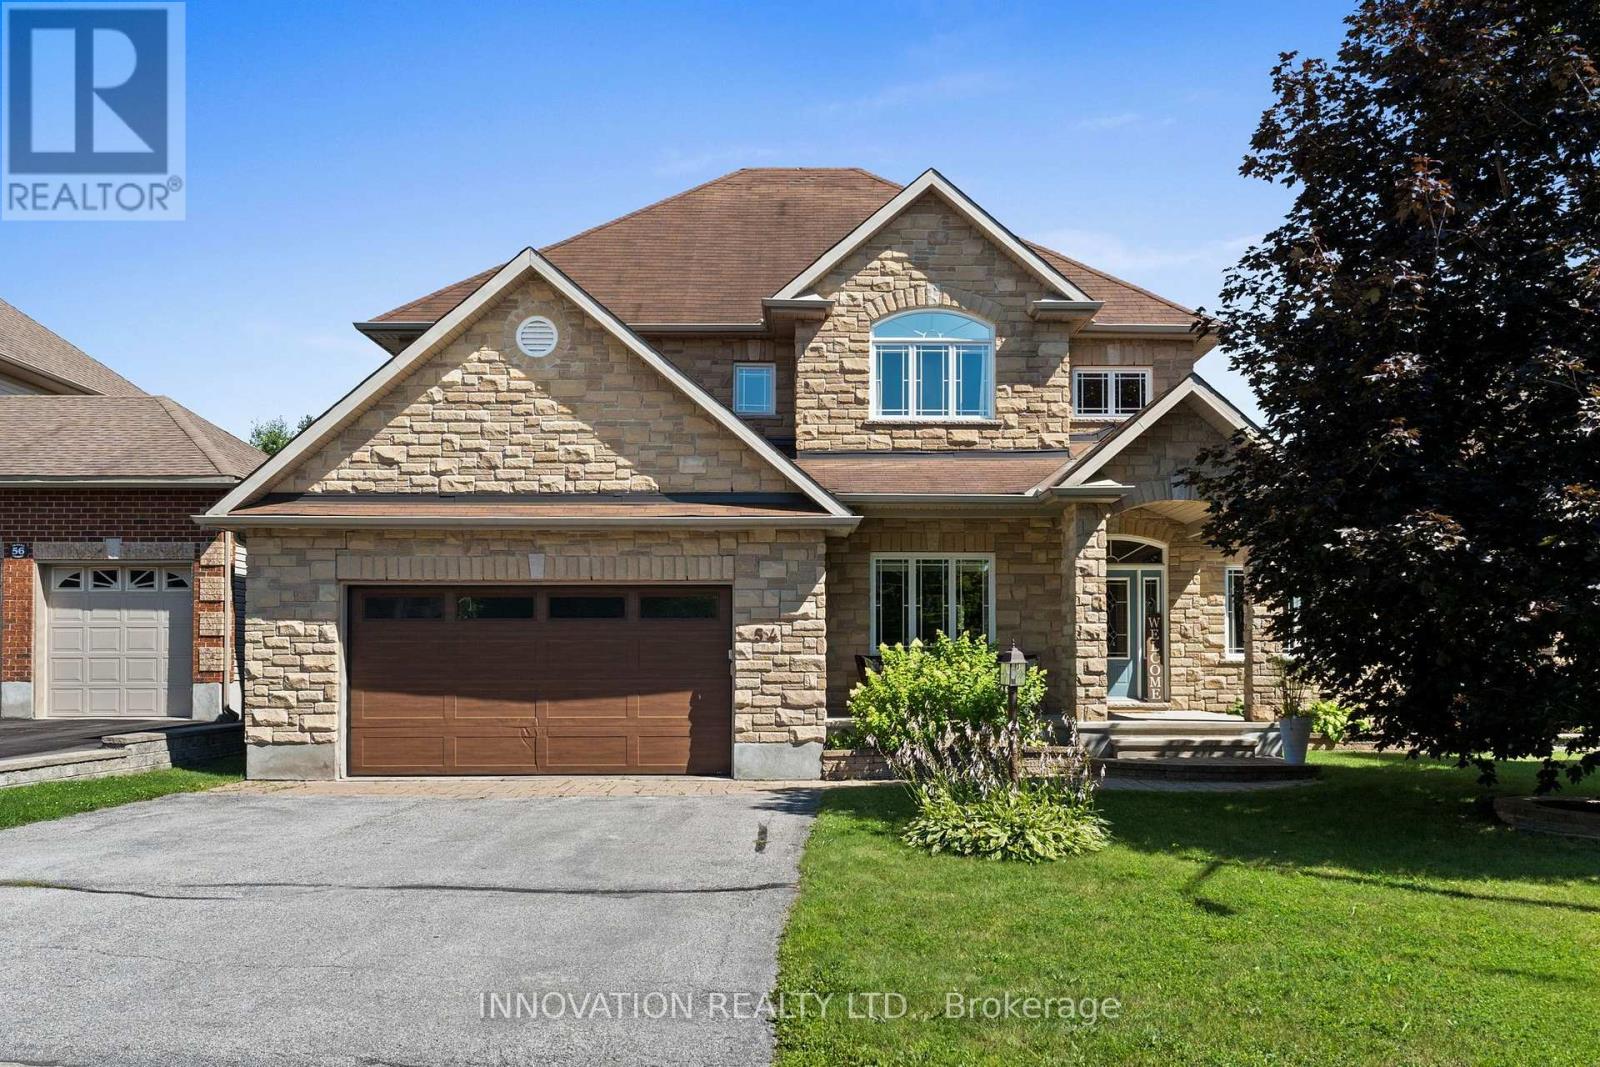
For sale
9101 - Carp
$1,184,000
54 Frances Colbert Avenue, Ottawa, Ontario
House in 9101 - Carp
4
Beds
Beds
3
Baths
Baths
3000 - 3500 sqft
Sq Ft
Sq Ft
Ready to a home?
Contact a REALTOR® today!
