

112 Argile Street
Casselman,
Ontario
K0A1M0
112 Argile Street
Casselman,
Ontario
K0A1M0
Add this listing to your favourite
Shortlist it to compare later & get quick access from your account.


$1,199,000
Property overview
Building Type
House
Property Type
Single Family
Bedrooms
4
Bathrooms
2
Year Built
Neighbourhood
604 - Casselman
Status
For sale
Highlights
604 - Casselman
House
For sale
Listing description
Discover this Single Family
112 Argile Street,
Casselman
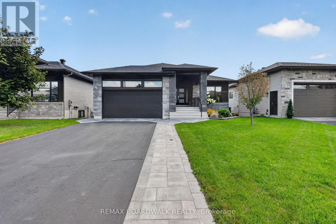
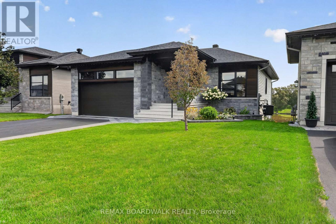
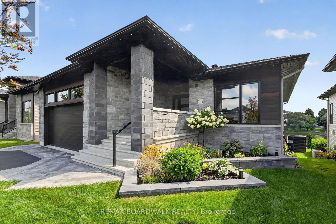
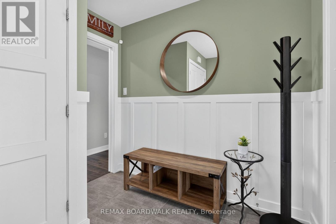
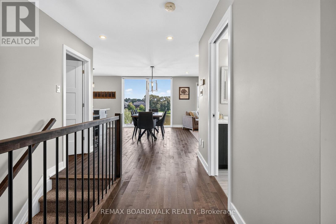
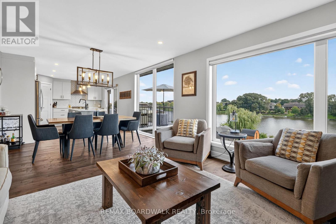
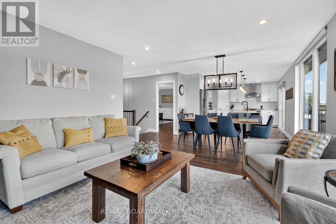
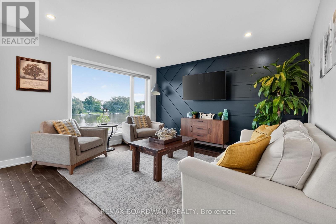
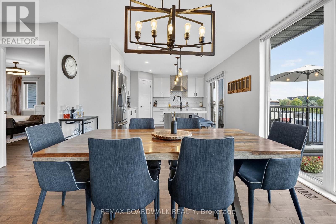
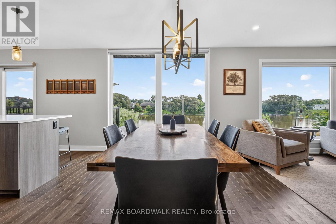
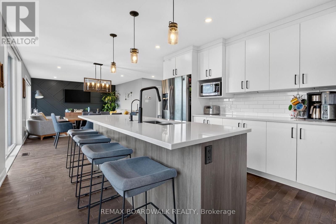
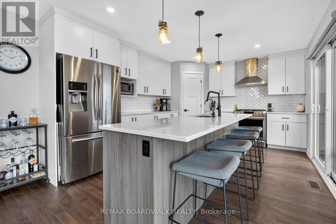
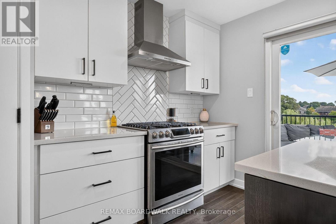
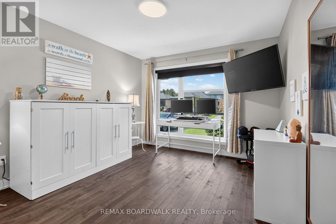
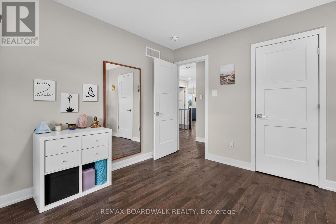
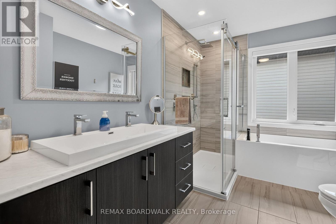
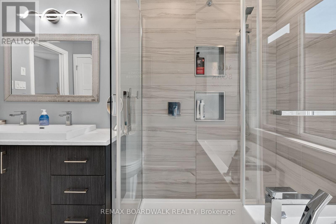
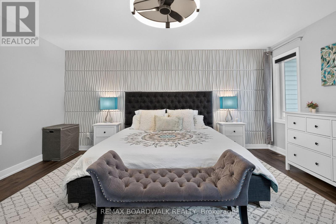
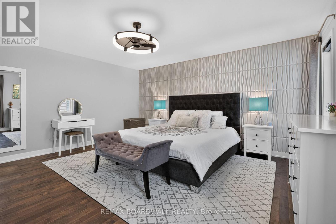
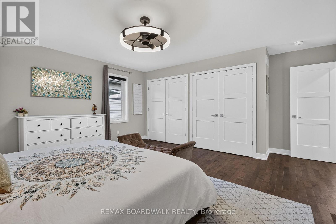
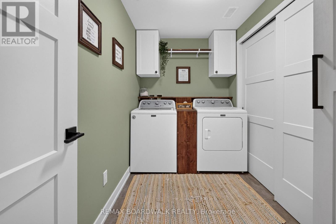
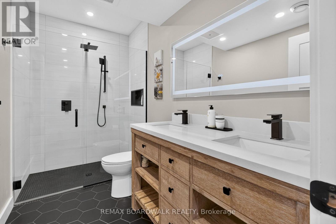
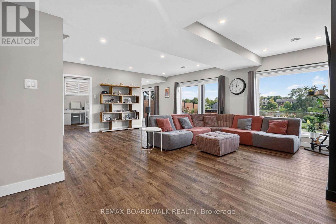
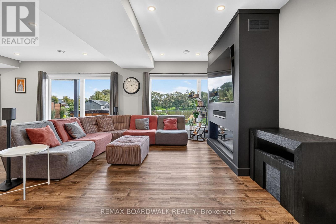
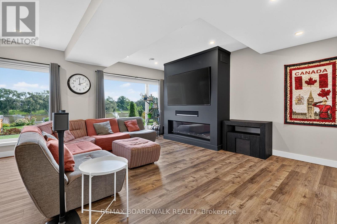
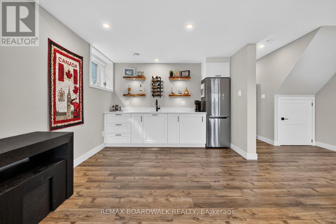
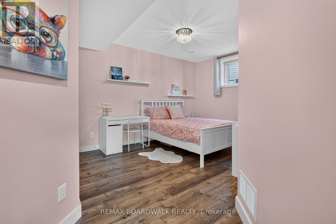
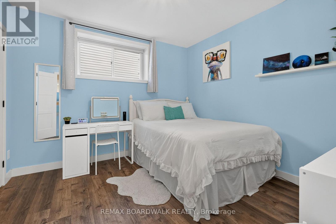
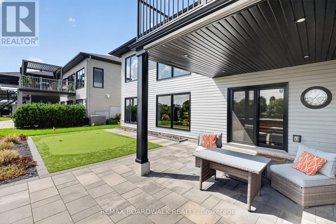
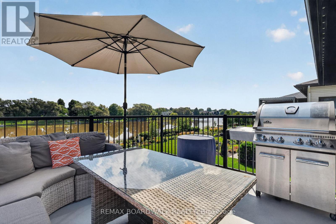
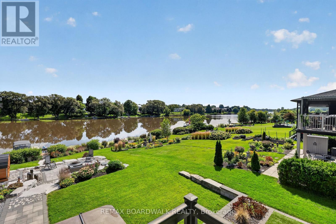
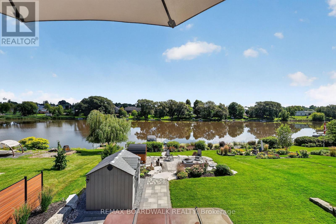
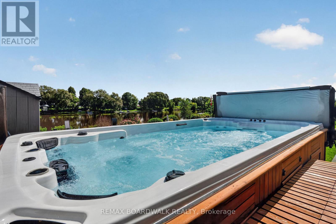
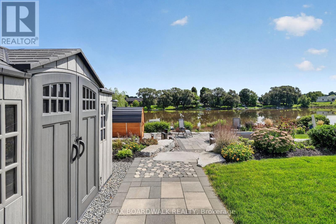
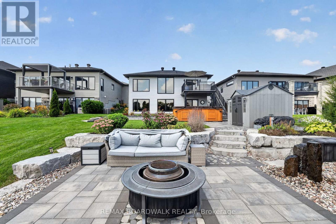
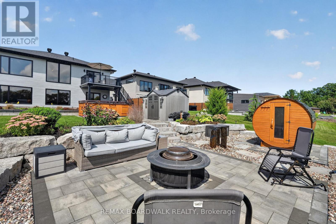
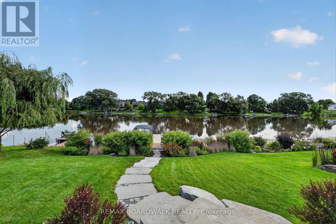
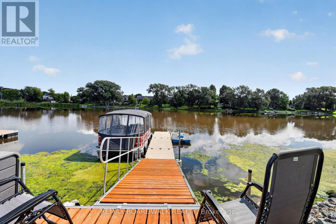
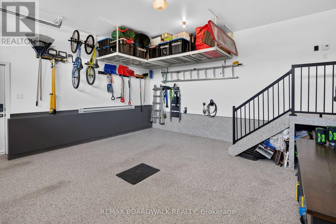
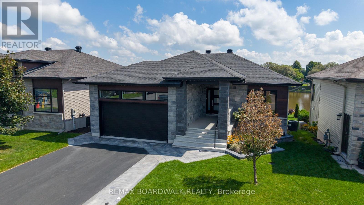
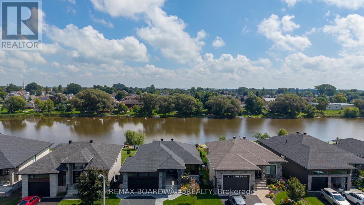
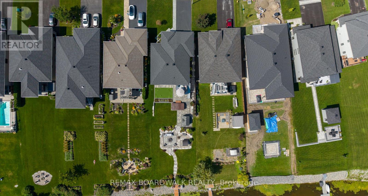
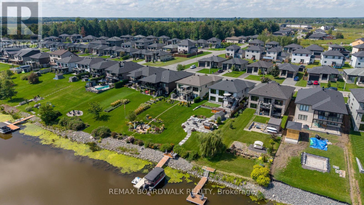
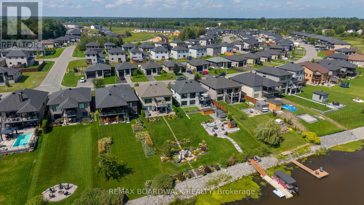
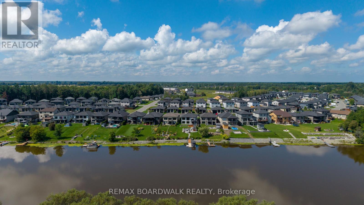
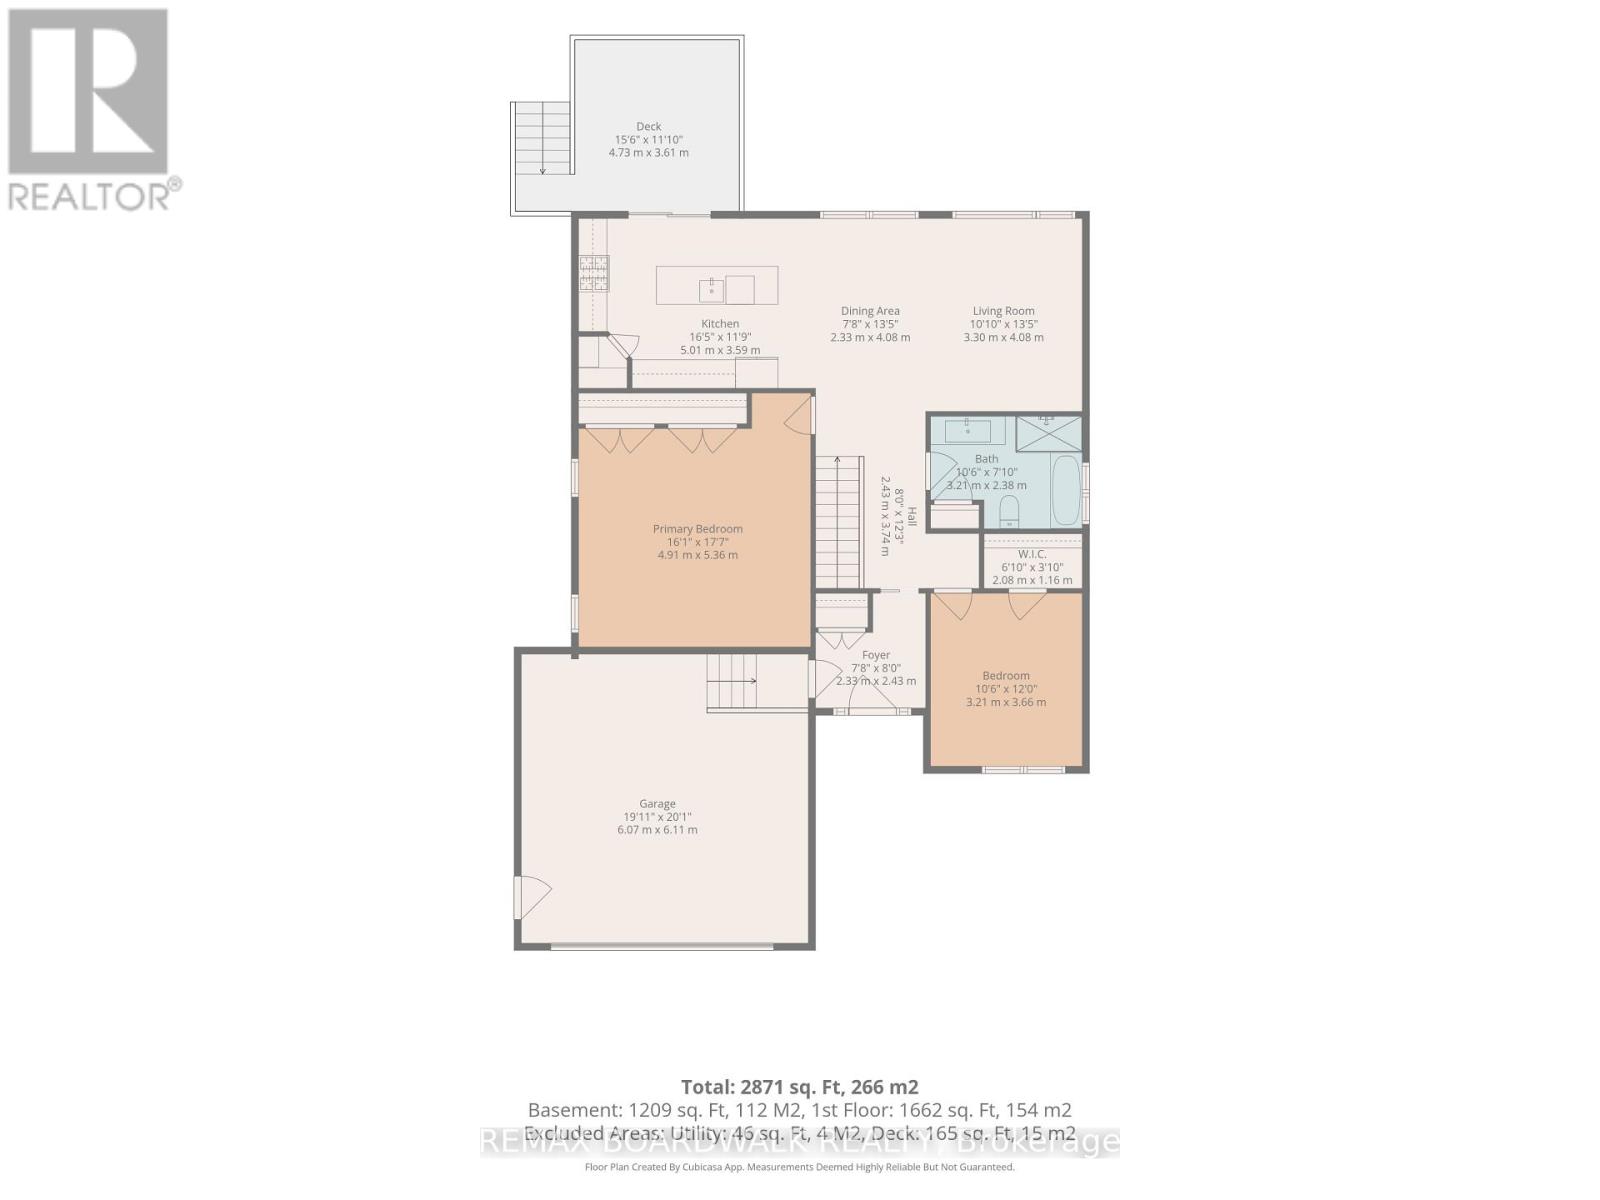
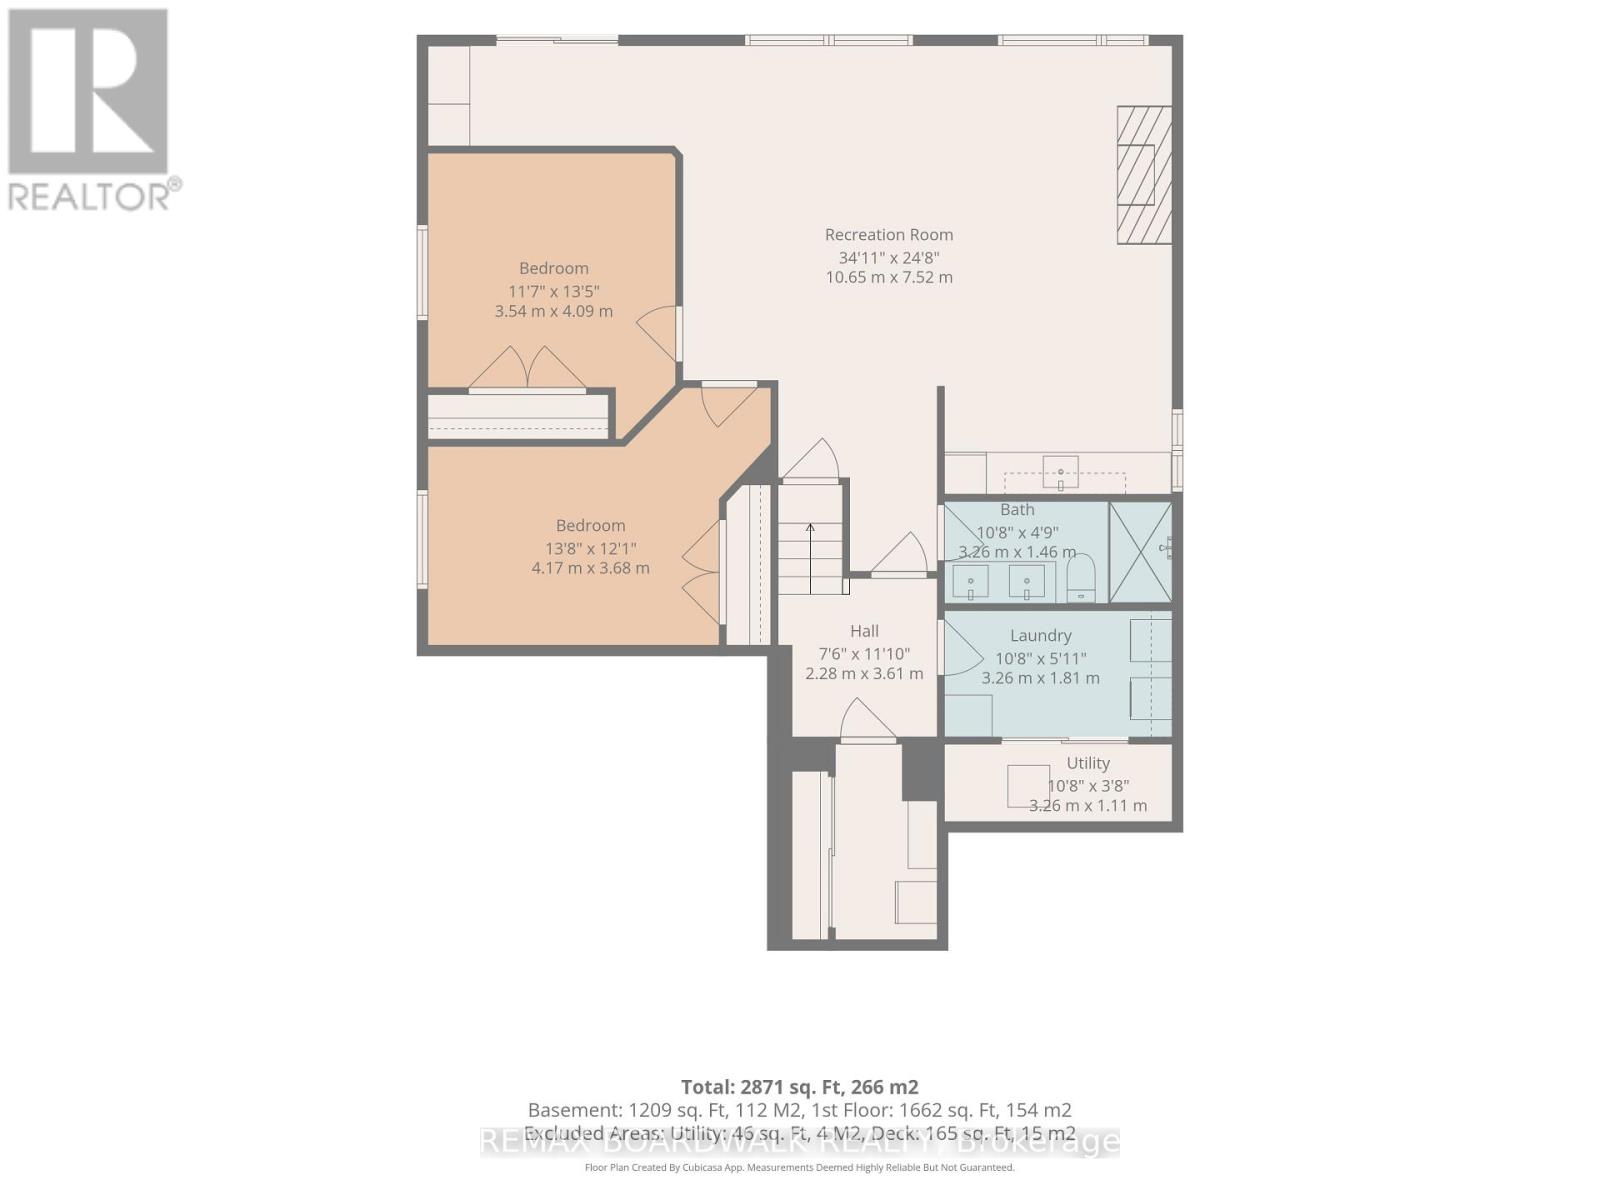
WELCOME TO YOUR OWN WATERFRONT OASIS ON THE NATION RIVER! This exceptional Casselman bungalow offers an impressive combination of modern living, beautiful finishes and a backyard designed to make every day feel like a getaway. Step inside to a bright, open-concept kitchen, dining and living area where large windows showcase beautiful river views. The stunning kitchen features an oversized island with seating, abundant cabinetry and a spacious layout perfect for entertaining. The main level offers a generous primary bedroom, additional bedroom and a beautifully appointed bathroom with soaker tub and glass shower. The professionally finished walkout lower level adds incredible living space with 2 additional bedrooms, a massive recreation/family room, full bathroom with heated floor and walk-in accessible shower, laundry room, custom wet bar, gas fireplace and plenty of storage. Roof (2019), Windows (2019), Basement Windows (2021), Furnace (2019). But the true showstopper is outside! Step into a professionally landscaped backyard oasis overlooking the Nation River, complete with multi-level interlock, retaining walls, hot tub/swim spa, wood-burning sauna, firepit area, putting green and your own dock. Whether relaxing by the water, entertaining friends or enjoying a quiet evening in the spa, this backyard was made to be enjoyed. Attached heated double garage with inside entry and EV plug, 20 kw Generator, plus numerous thoughtful upgrades throughout. Waterfront living without sacrificing modern comfort - this one is truly special! (id:64373)
Upcoming viewings
45.3136116
-75.0986778
112 Argile Street, Casselman, Ontario, K0A1M0
Loading WalkScore data...
Walk Score®
Transit Score®
Bike Score®
Walkability Snapshot
Understand how walkable, transit-friendly & bikeable this neighbourhood really is.
Scores are powered by Walk Score® and reflect access to daily essentials, transit and bike routes near this area.
🚶Walk Score®
🚊Transit Score
🚲Bike Score
Liveability scores for this neighbourhood
Powered by Walk Score®
Use these scores as a quick guide only. Check local transit, bike paths
and walk routes to plan your day-to-day life.
Google Maps
Explore the exact location, nearby amenities, and community vibe.
Listing Details
Last updated:
2026-09-02
Key facts
Price
$1,199,000
Ownership
Freehold
Property type
Single Family
Bedrooms
4
Bathrooms
2
Stories
1
Interior size
1100 - 1500 sqft
Parking options
Attached Garage, Garage, Inside Entry
Total spaces
6
Interior & features
Cooling
Central air conditioning, Air exchanger
Heating
Forced air
Heating fuel
Natural gas
Basement
Full, N/A (Finished)
Appliances
Hot Tub, Garage door opener remote(s), Water softener, Dishwasher, Dryer, Freezer, Hood Fan, Sauna, Stove, Washer, Window Coverings, Refrigerator
Fireplace
True
Exterior finish
Stone, Vinyl siding
Key features
Irregular lot size, Carpet Free, Sauna
Lot, amenities & extras
Lot size
52.8 x 219.9 FT
Water
Municipal water
Sewer
Sanitary sewer
Rooms
| Level | Type | Length | Width | Dimensions |
|---|---|---|---|---|
| Basement | Bathroom | 3.26 m | 1.46 m | 3.26 m x 1.46 m |
| Basement | Laundry Room | 3.26 m | 1.81 m | 3.26 m x 1.81 m |
| Basement | Utility Room | 3.26 m | 1.11 m | 3.26 m x 1.11 m |
| Basement | Recreational, Games Room | 10.65 m | 7.52 m | 10.65 m x 7.52 m |
| Basement | Bedroom 3 | 3.54 m | 4.09 m | 3.54 m x 4.09 m |
| Basement | Bedroom 4 | 4.17 m | 3.68 m | 4.17 m x 3.68 m |
| Main Level | Kitchen | 5.01 m | 3.59 m | 5.01 m x 3.59 m |
| Main Level | Dining Room | 2.3 m | 4.08 m | 2.3 m x 4.08 m |
| Main Level | Living Room | 3.3 m | 4.08 m | 3.3 m x 4.08 m |
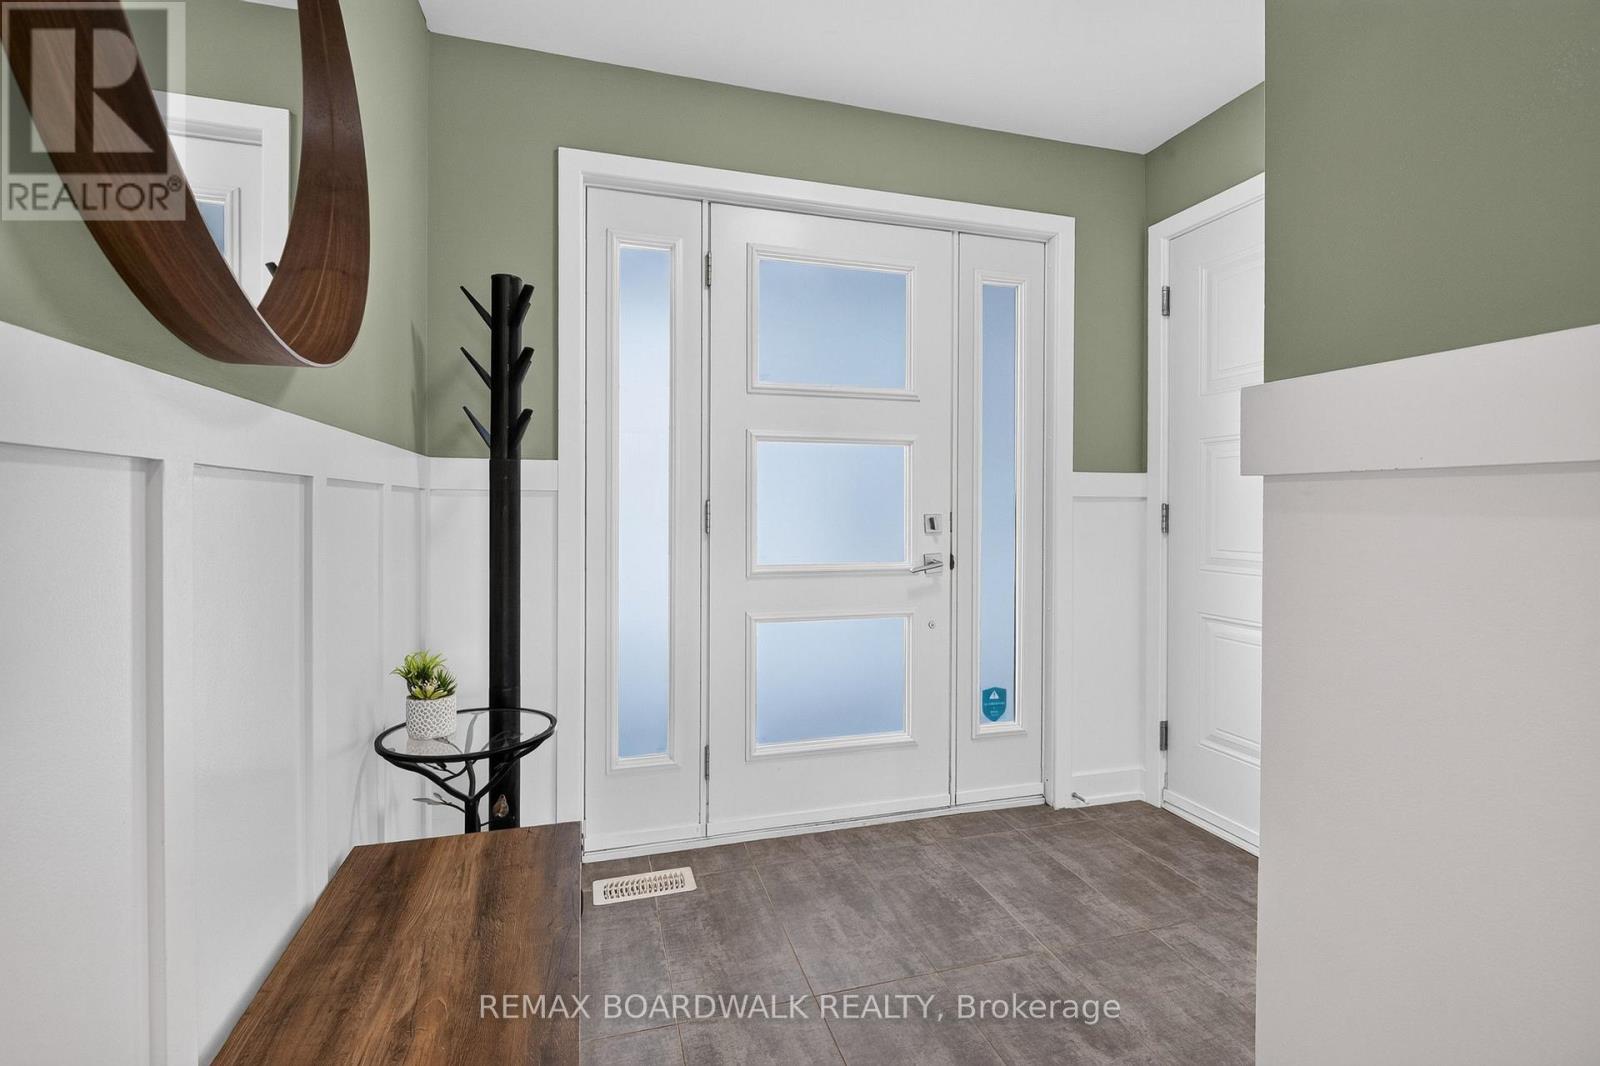
| Main Level | Foyer | 2.33 m | 2.43 m | 2.33 m x 2.43 m |
| Main Level | Primary Bedroom | 4.91 m | 5.36 m | 4.91 m x 5.36 m |
| Main Level | Bedroom 2 | 3.21 m | 3.66 m | 3.21 m x 3.66 m |
| Main Level | Bathroom | 3.21 m | 2.38 m | 3.21 m x 2.38 m |
Mortgage Calculator
$500,000
$100,000
$5,000,000
Adjust the total amount you plan to borrow.
5%
1%
15%
25 years
10 years
40 years
Monthly Payment
$0
This is an approximate monthly payment based on your inputs.
Total Interest Paid
$0
Add this listing to your favourite
Shortlist it to compare later & get quick access from your account.

Comparables
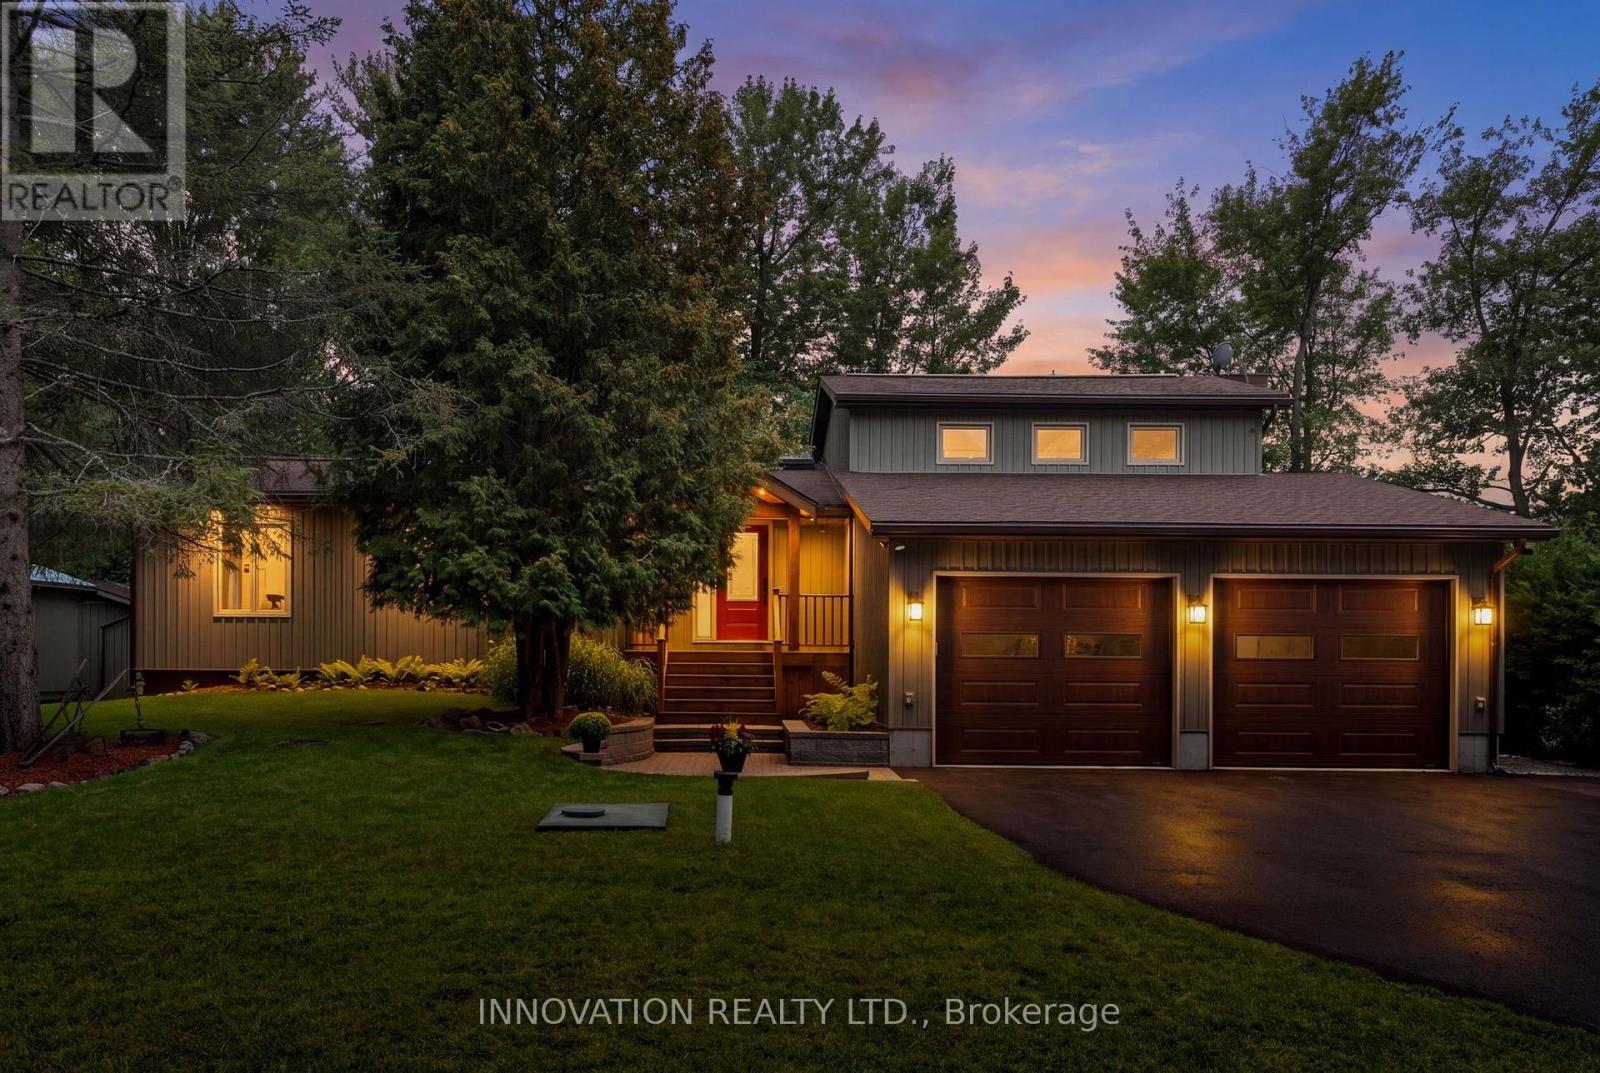
For sale
9301 - Constance Bay
$1,199,000
956 Bayview Drive, Ottawa, Ontario
House in 9301 - Constance Bay
4
Beds
Beds
3
Baths
Baths
2000 - 2500 sqft
Sq Ft
Sq Ft
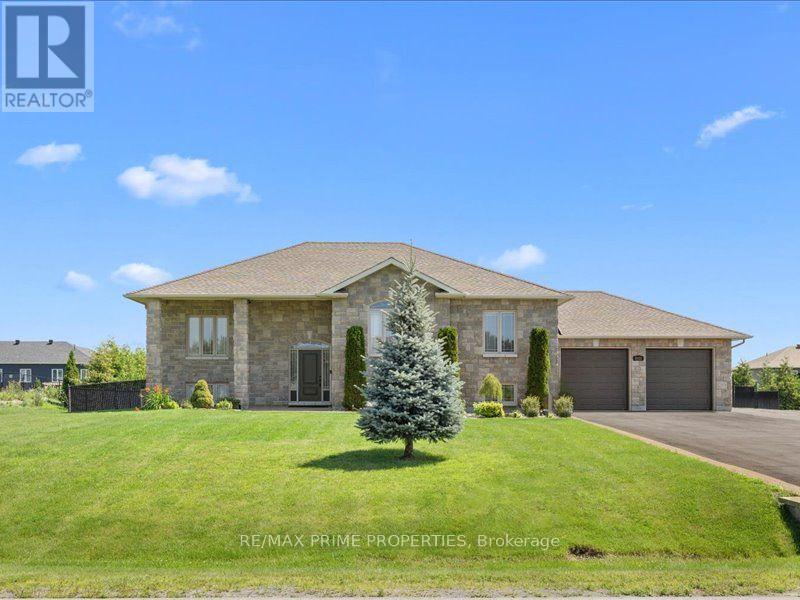
For sale
1603 - Osgoode
$1,199,900
3421 Summerbreeze Drive, Ottawa, Ontario
House in 1603 - Osgoode
4
Beds
Beds
3
Baths
Baths
1500 - 2000 sqft
Sq Ft
Sq Ft
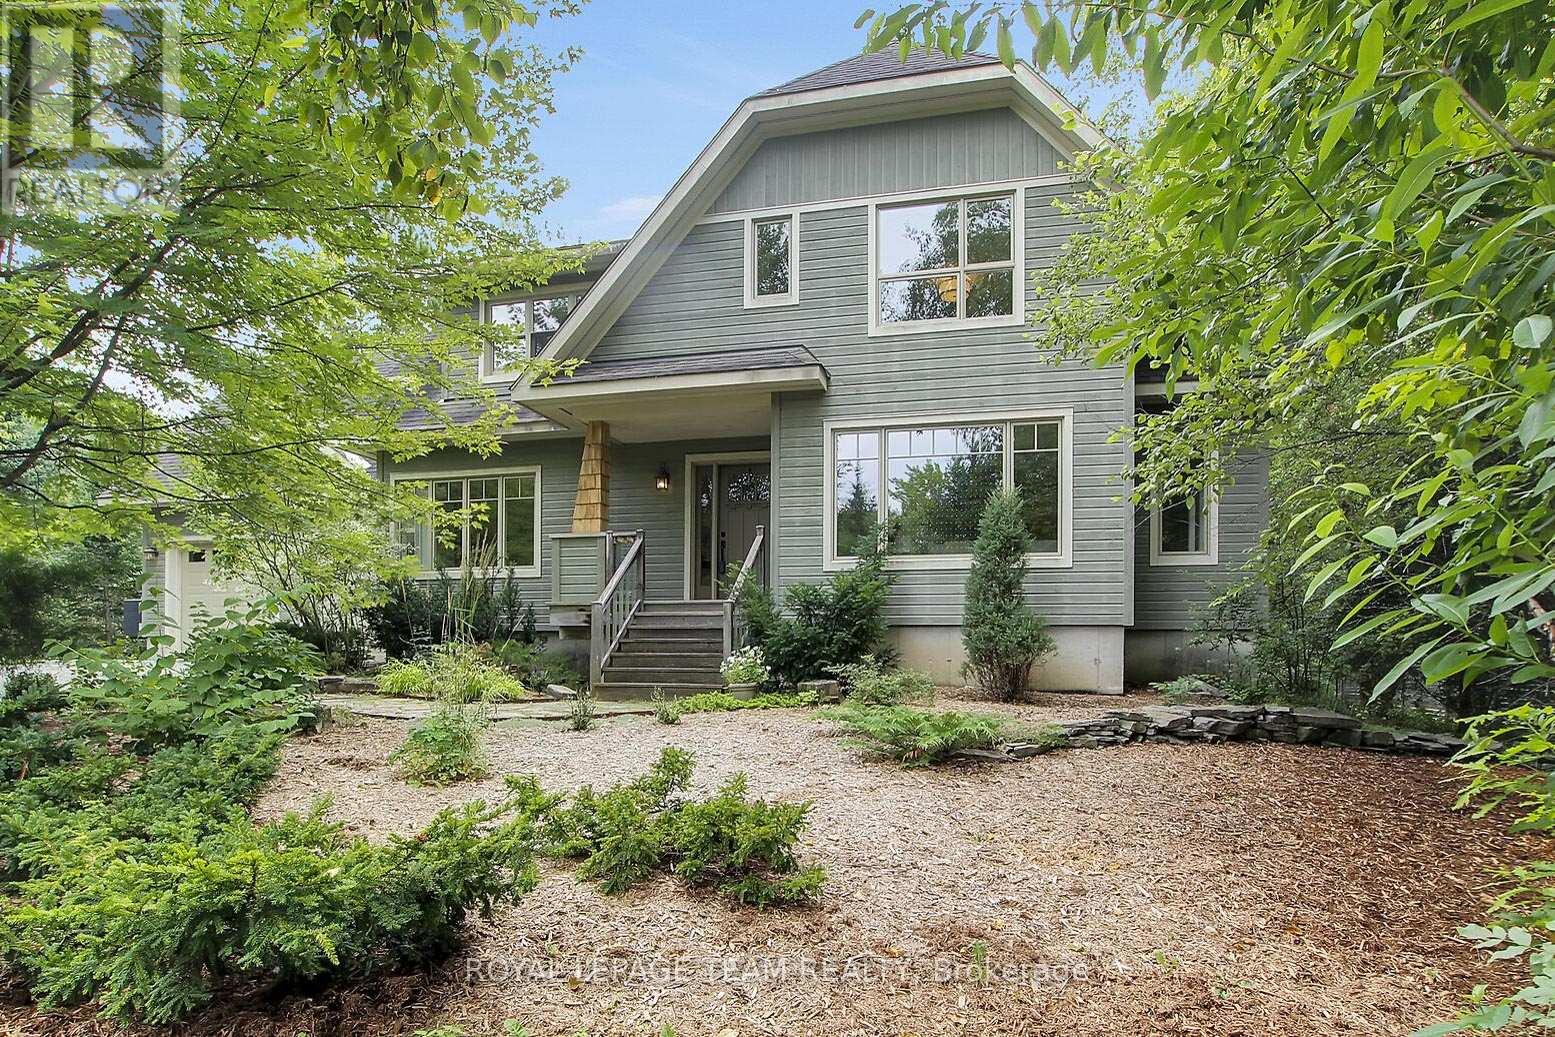
For sale
8004 - Manotick South to Roger Stevens
$1,199,900
1724 Century Road E, Ottawa, Ontario
House in 8004 - Manotick South to Roger Stevens
3
Beds
Beds
2
Baths
Baths
2000 - 2500 sqft
Sq Ft
Sq Ft
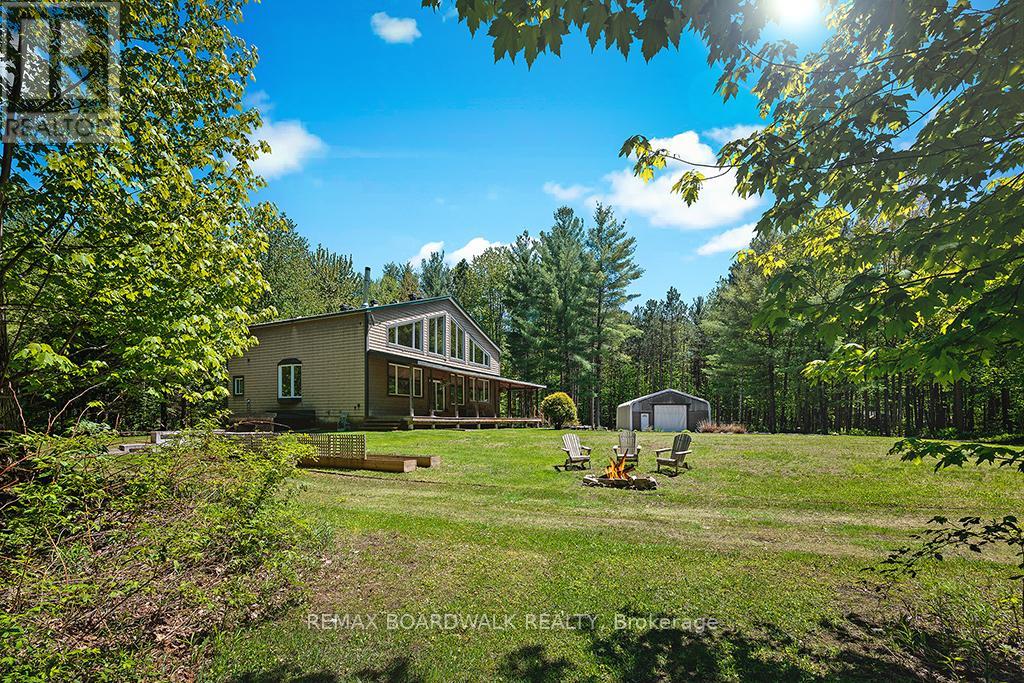
For sale
607 - Clarence/Rockland Twp
$1,199,900
1439 Lacroix Road, Clarence-Rockland, Ontario
House in 607 - Clarence/Rockland Twp
4
Beds
Beds
3
Baths
Baths
3000 - 3500 sqft
Sq Ft
Sq Ft
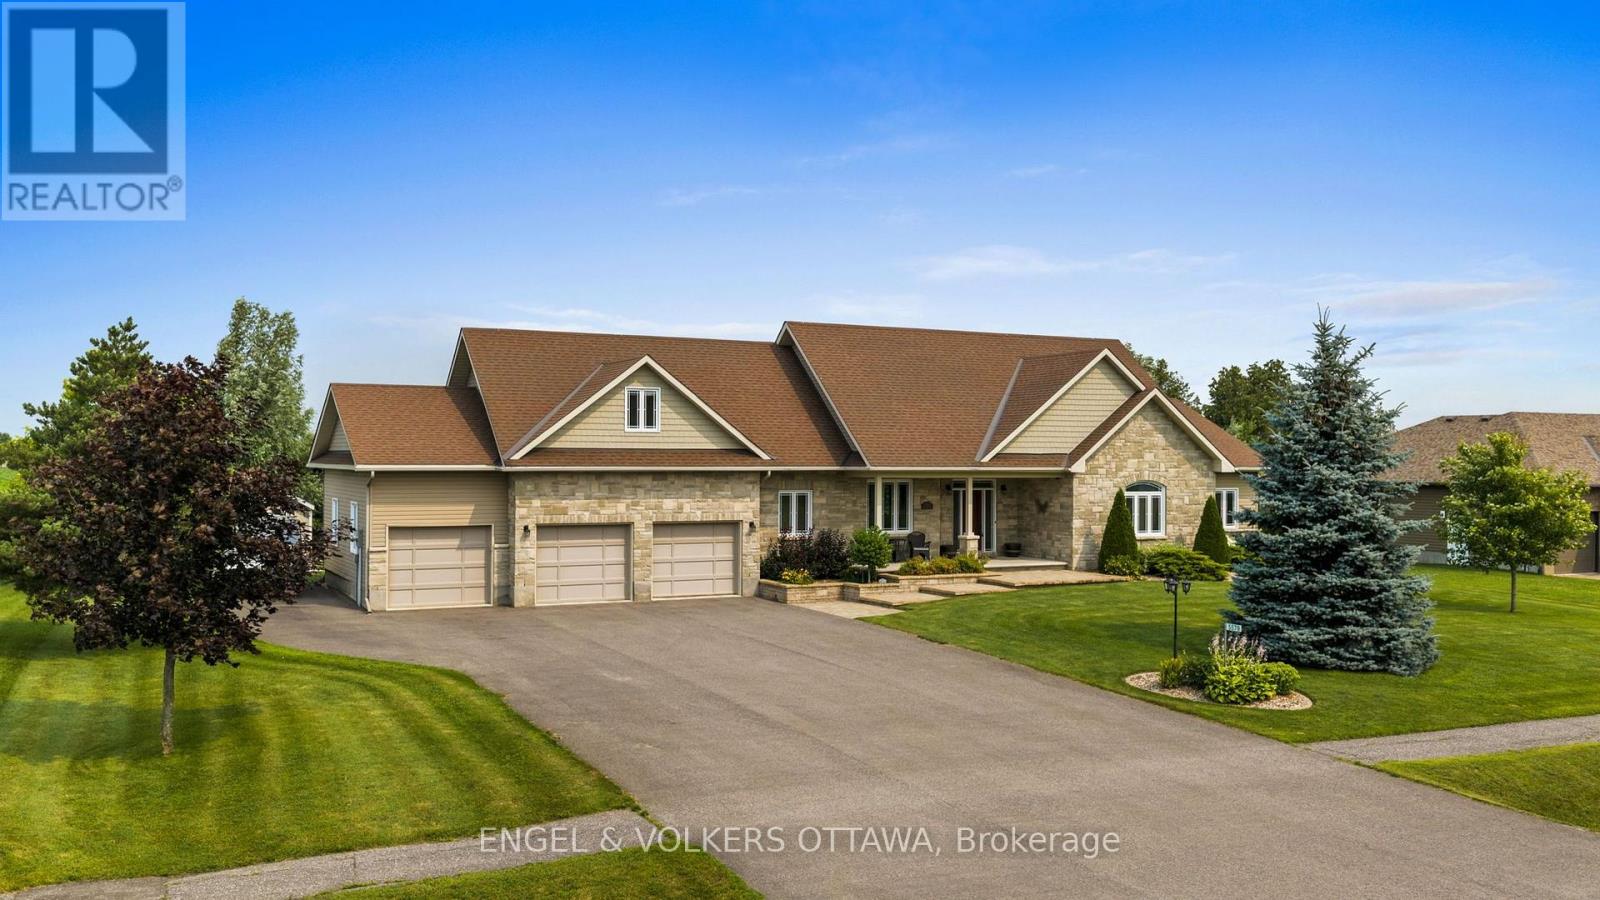
For sale
1603 - Osgoode
$1,198,000
5579 Lombardy Drive, Ottawa, Ontario
House in 1603 - Osgoode
3
Beds
Beds
3
Baths
Baths
2000 - 2500 sqft
Sq Ft
Sq Ft
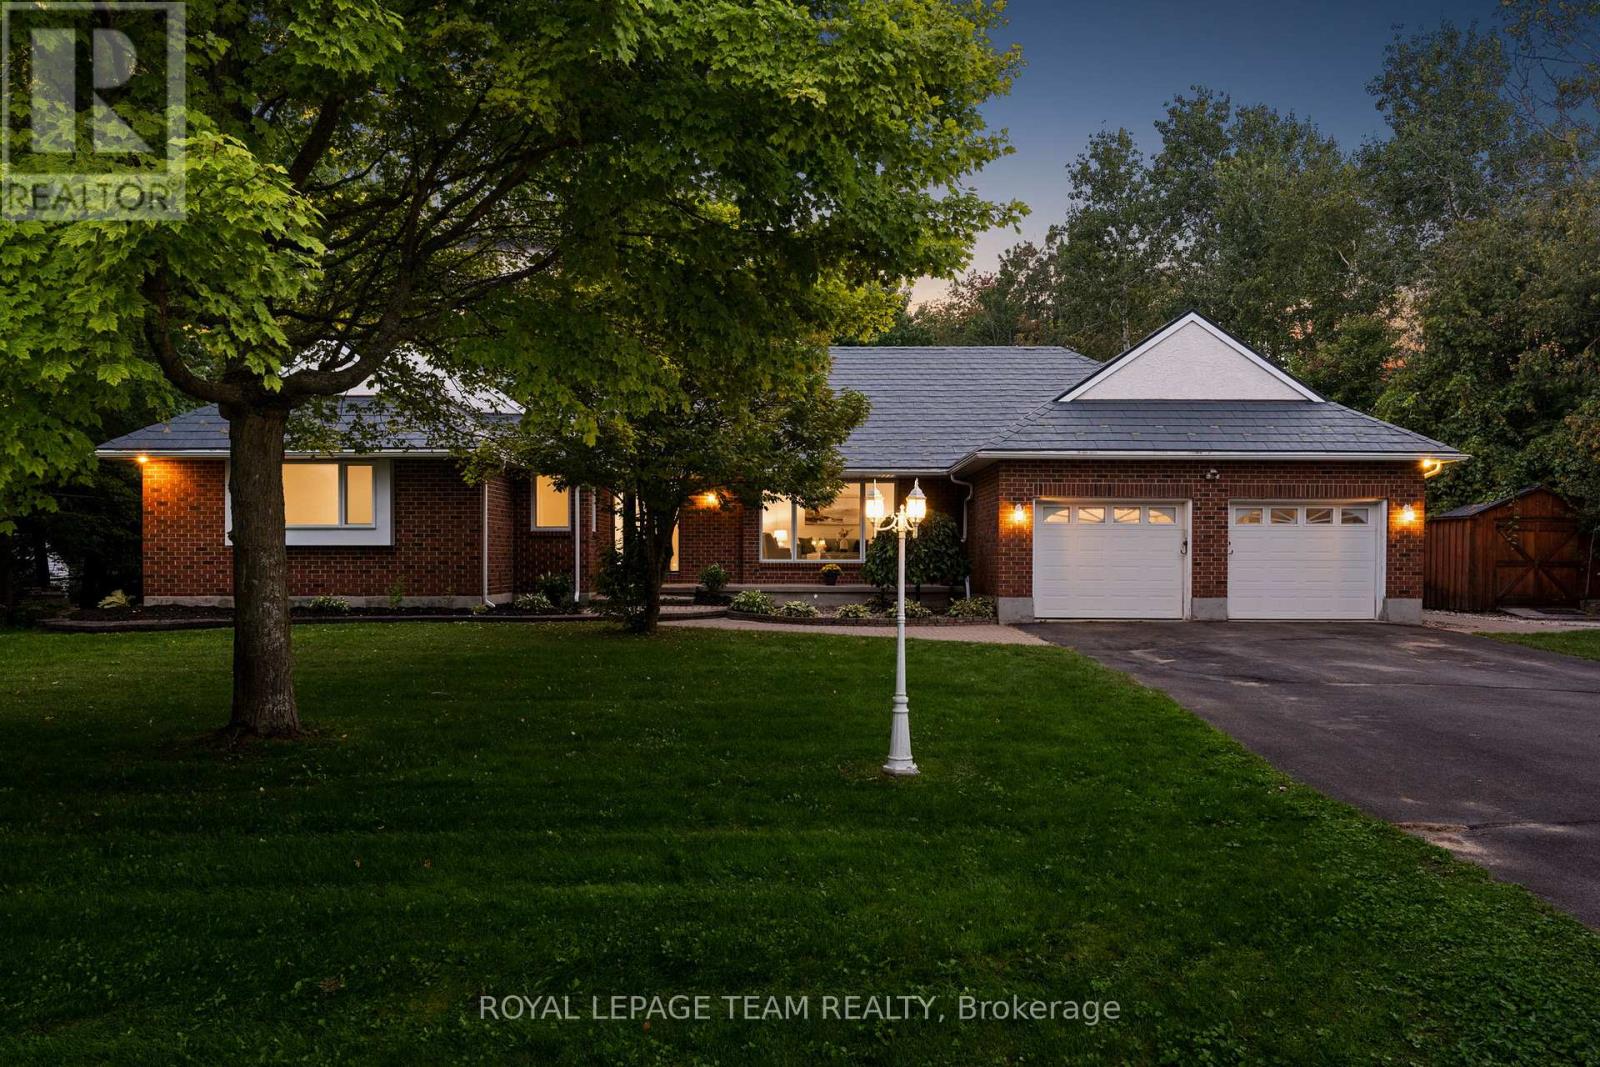
For sale
1603 - Osgoode
$1,198,000
3378 Bramble Lane, Ottawa, Ontario
House in 1603 - Osgoode
5
Beds
Beds
4
Baths
Baths
2500 - 3000 sqft
Sq Ft
Sq Ft
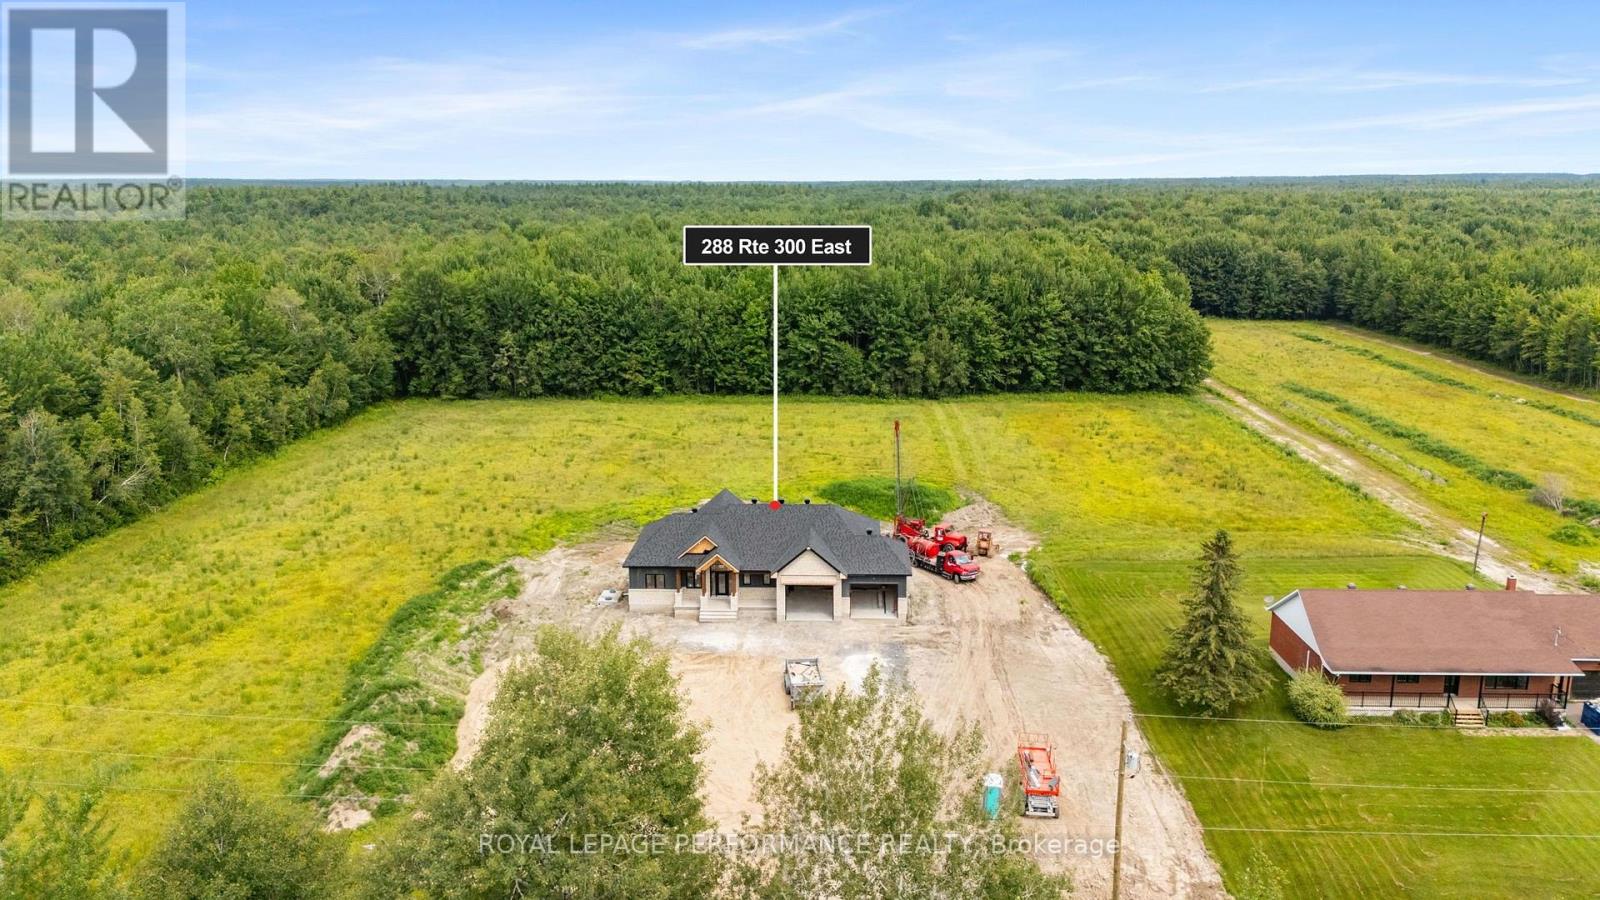
For sale
605 - The Nation Municipality
$1,193,999
288 Route 300 East Route, The Nation, Ontario
House in 605 - The Nation Municipality
3
Beds
Beds
3
Baths
Baths
1500 - 2000 sqft
Sq Ft
Sq Ft
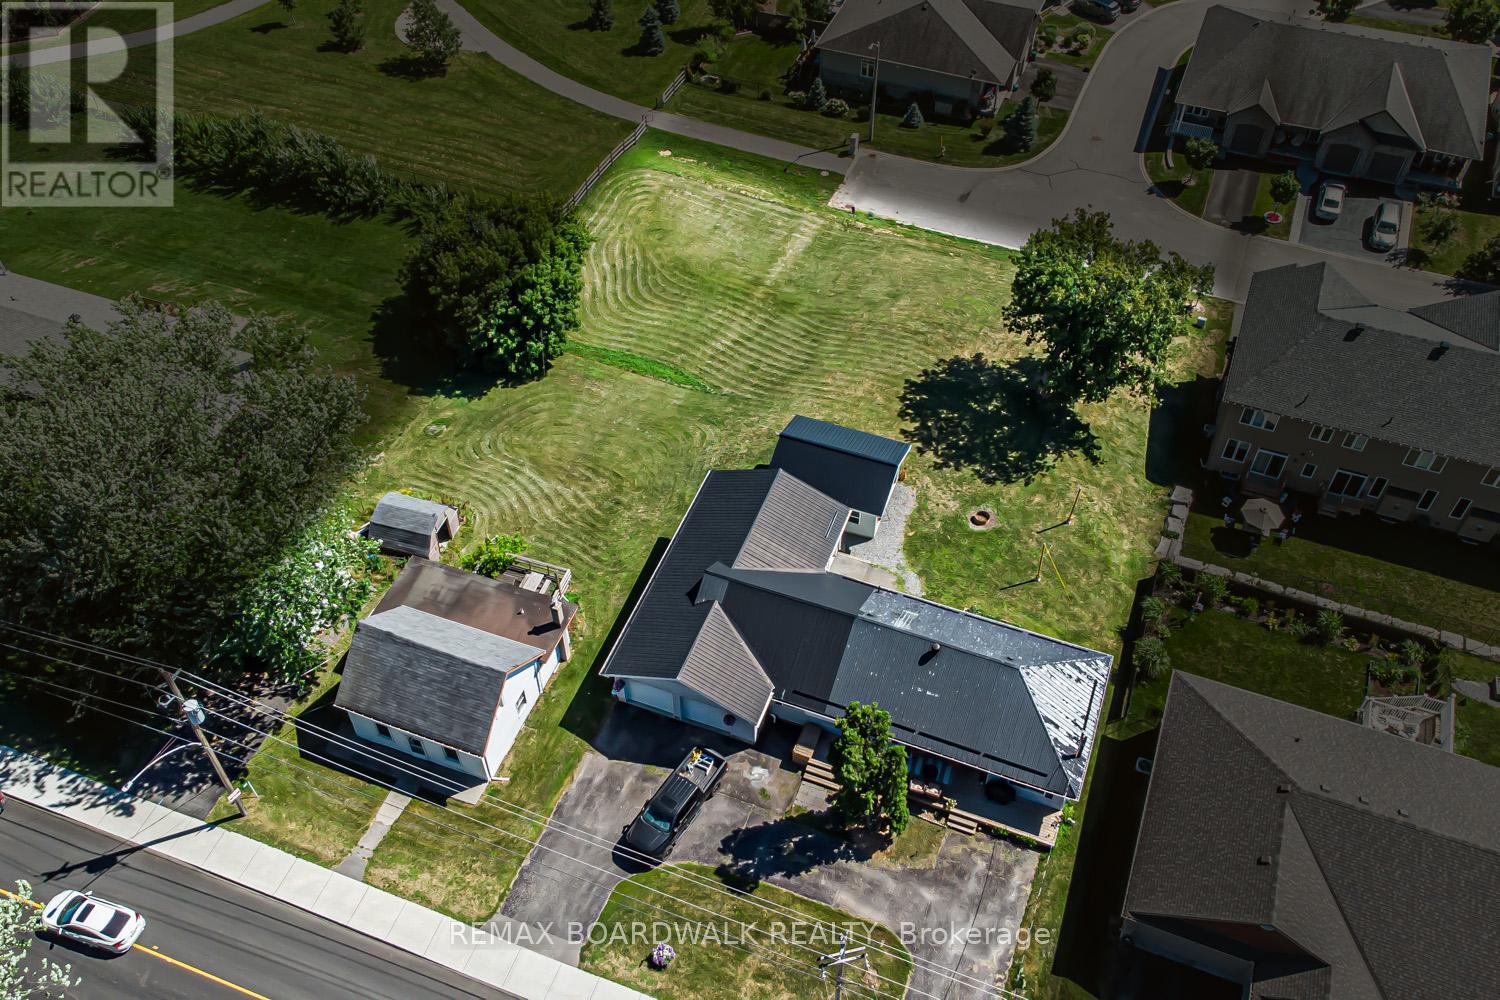
For sale
9101 - Carp
$1,190,000
303-307 Donald B Munro Drive, Ottawa, Ontario
House in 9101 - Carp
2
Beds
Beds
1
Baths
Baths
1100 - 1500 sqft
Sq Ft
Sq Ft
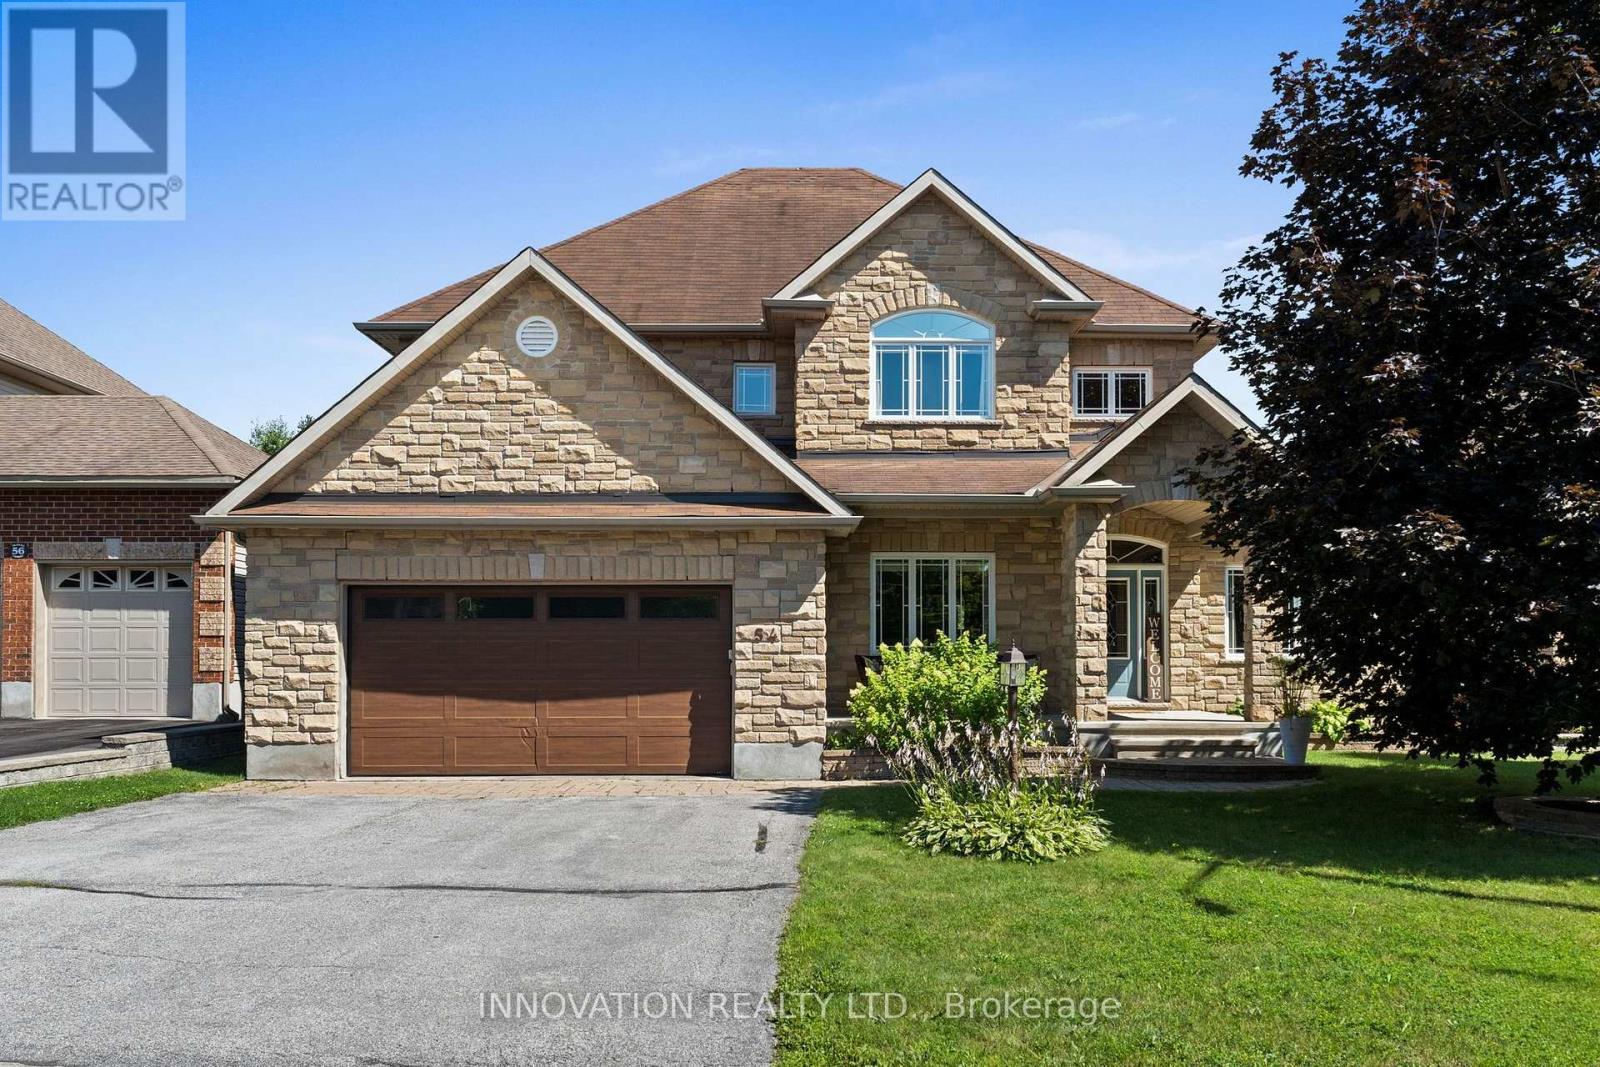
For sale
9101 - Carp
$1,184,000
54 Frances Colbert Avenue, Ottawa, Ontario
House in 9101 - Carp
4
Beds
Beds
3
Baths
Baths
3000 - 3500 sqft
Sq Ft
Sq Ft
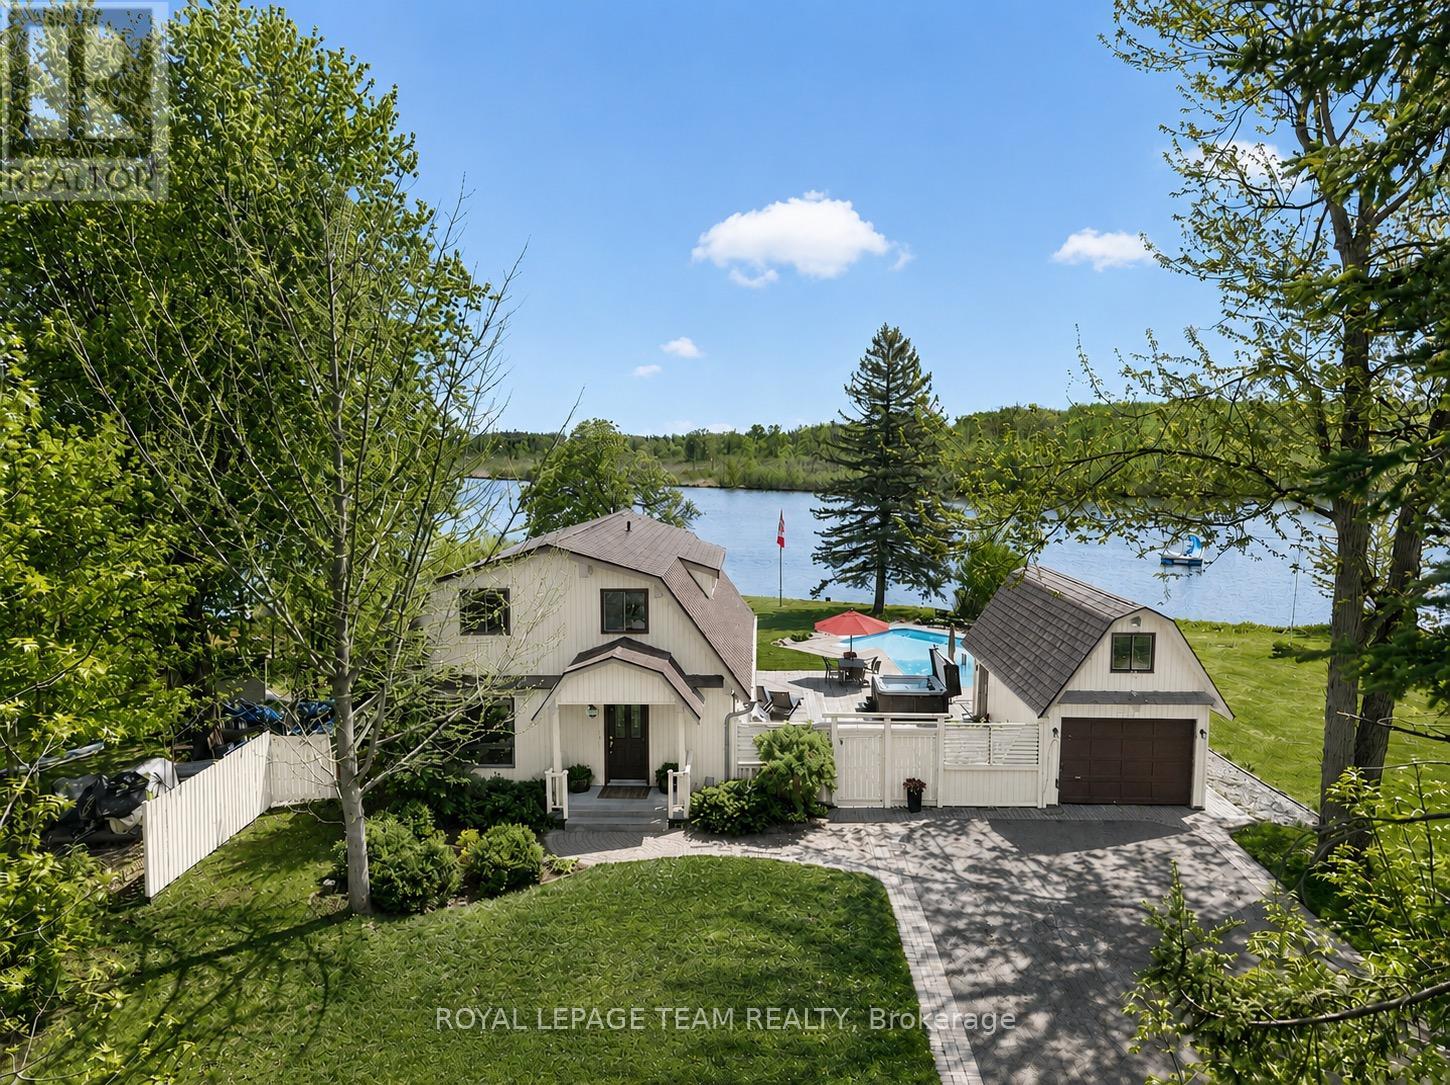
For sale
8010 - Kars
$1,180,000
6721 Rideau Street S, Ottawa, Ontario
House in 8010 - Kars
3
Beds
Beds
2
Baths
Baths
1500 - 2000 sqft
Sq Ft
Sq Ft
Ready to a home?
Contact a REALTOR® today!
