

139 Sheil Drive
Drummond/north Elmsley,
Ontario
K7H0G7
139 Sheil Drive
Drummond/north Elmsley,
Ontario
K7H0G7
Add this listing to your favourite
Shortlist it to compare later & get quick access from your account.


$799,000
Property overview
Building Type
House
Property Type
Single Family
Bedrooms
3
Bathrooms
3
Year Built
Neighbourhood
903 - Drummond/North Elmsley (North Elmsley) Twp
Status
For sale
Highlights
903 - Drummond/North Elmsley (North Elmsley) Twp
House
For sale
Listing description
Discover this Single Family
139 Sheil Drive,
Drummond/north Elmsley
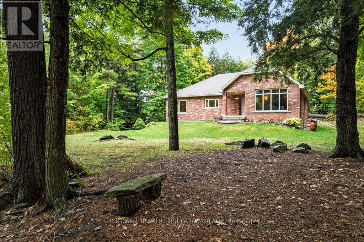
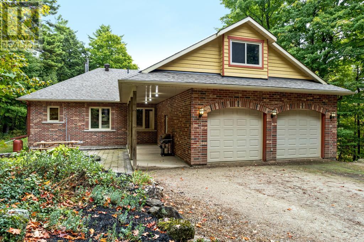
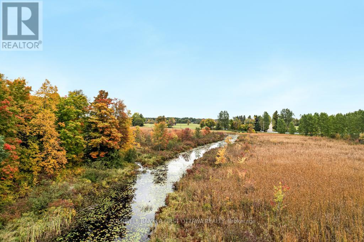
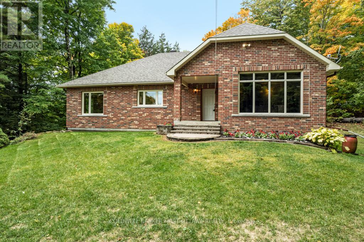
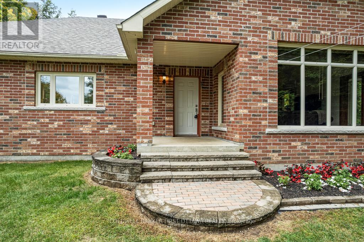
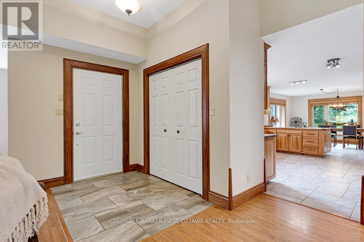
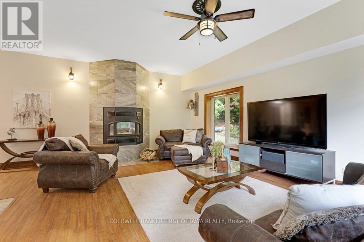
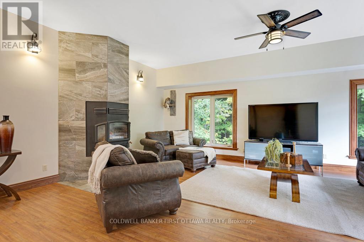
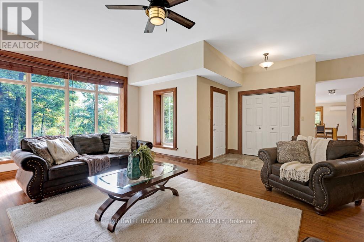
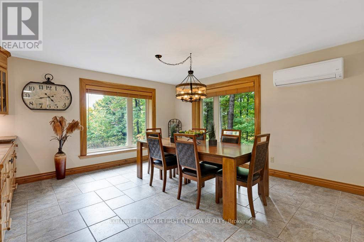
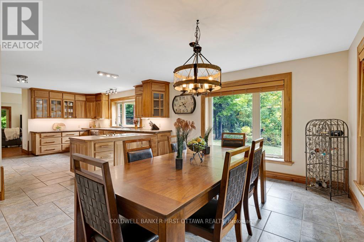
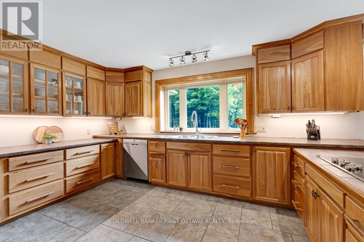
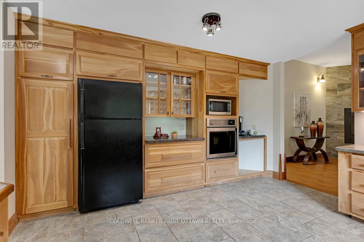
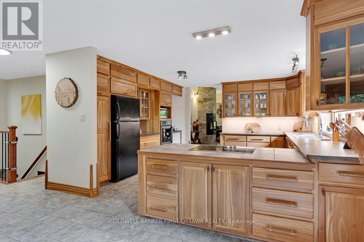
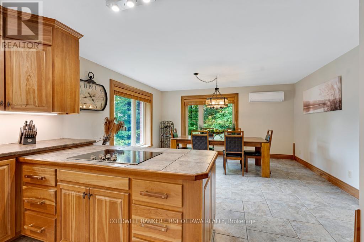
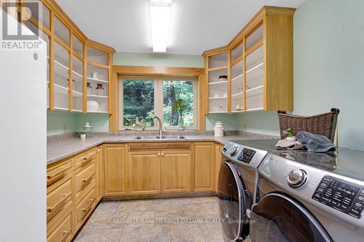
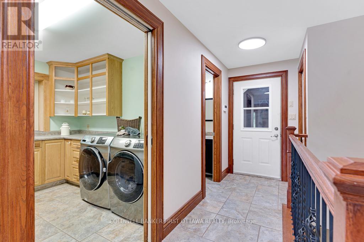
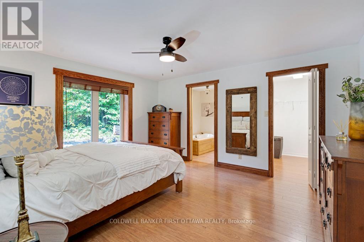
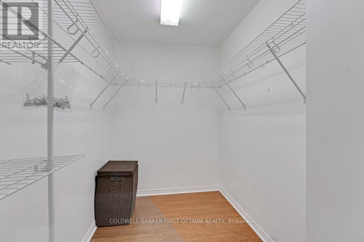
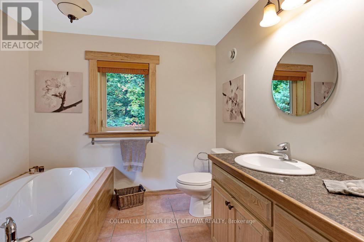
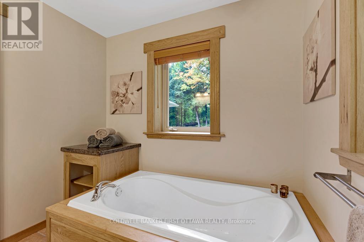
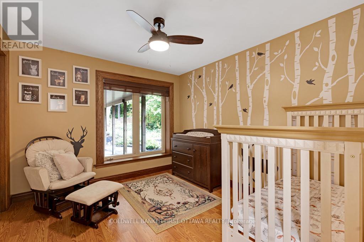
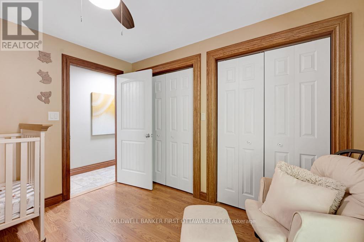
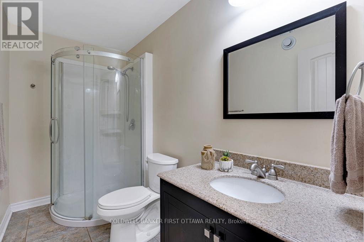
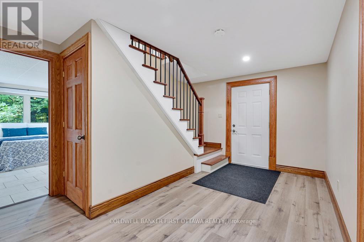
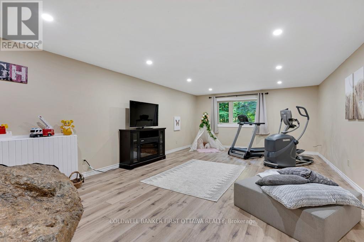
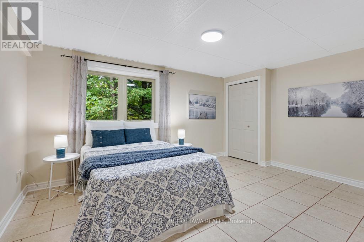
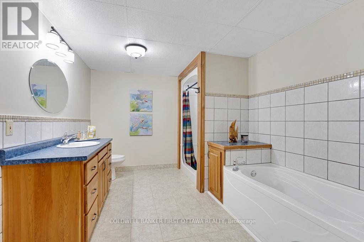
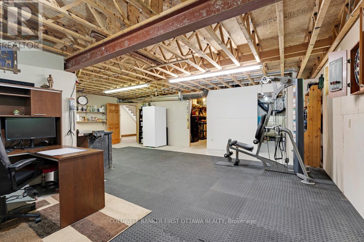
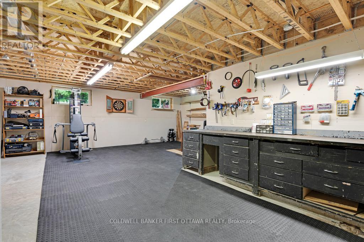
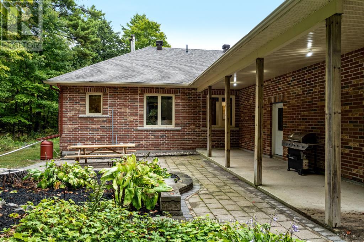
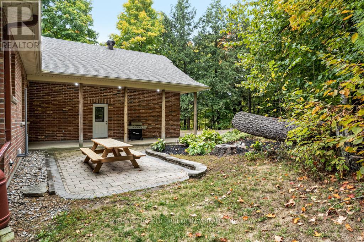
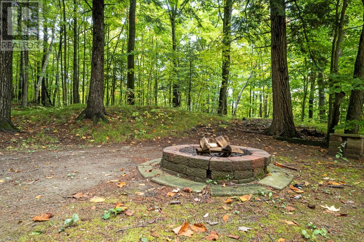
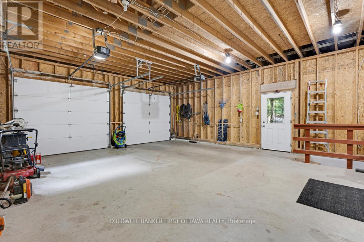
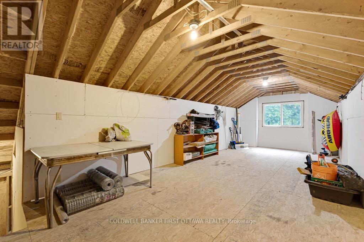
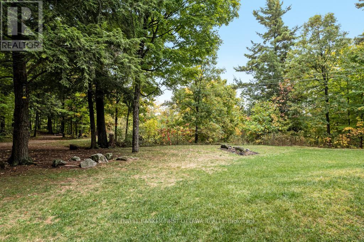
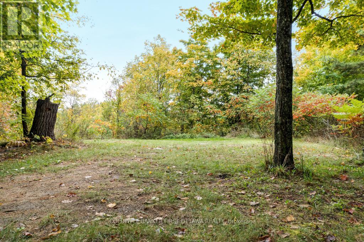
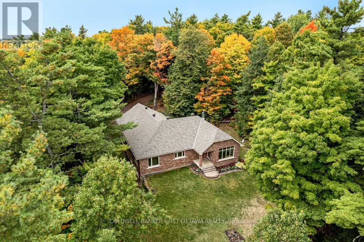
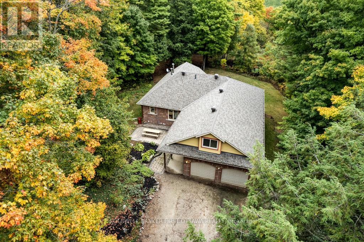
Private 2.5 acre haven with Jebbs Creek meandering thru the property, for kayaking to the Tay River. Surrounded by mature trees, you have solid brick bungalow with attractive architectural style. Built with integrity, the 2+1 bed, 3 full bath home offers upgraded features that add extra comfort and bright spaces for the family. The home's superior ICF construction, from foundation to attic, creates unmatched durability and warm energy efficiencies. High ceilings and flooring of upscale laminate plank, luxury vinyl plank and ceramic tile. Efficient radiant in-floor heating thru-out the home, on both main and lower levels. Front foyer has double closet and impressive 4" wide oak trim. Living room large windows with deep sill due to the ICF walls. Showcase fireplace includes woodstove insert that has blower fan distributing heat thru ducts to main and lower level. Dining room open to living room & kitchen, with huge windows overlooking the tranquil outdoors. Wonderful wrap-around kitchen has rich cherry cabinets with easy-access doors on upper cupboards; new 2024-25 wall oven, stovetop and dishwasher. Fully equipped laundry room includes wrap-about cabinets, counters for folding, sink and window. Primary suite offers high-end laminate flooring and walk-in closet with wrap-about clothing rod; the 3-pc ensuite has granite vanity & deep soaker tub. Second bedroom with two big double closets. Three-piece bathroom granite vanity and large shower. Lower level family room vinyl plank flooring and large windows overlooking yard. Plus, rec room, or gym/office. Lower level third bedroom, 3-pc bathroom, storage room and workshop with workbench. Oversized attached double garage has loft for projects or studio and, inside entry to both main level and lower level. New 2022 architectural roof shingles. Outlet for a generator. High speed and cell service. On private road with four other residents; approx 500' on private road to township road and then, quick 5 min drive to Perth. (id:64373)
Upcoming viewings
44.8741578
-76.2078105
139 Sheil Drive, Drummond/north Elmsley, Ontario, K7H0G7
Loading WalkScore data...
Walk Score®
Transit Score®
Bike Score®
Walkability Snapshot
Understand how walkable, transit-friendly & bikeable this neighbourhood really is.
Scores are powered by Walk Score® and reflect access to daily essentials, transit and bike routes near this area.
🚶Walk Score®
🚊Transit Score
🚲Bike Score
Liveability scores for this neighbourhood
Powered by Walk Score®
Use these scores as a quick guide only. Check local transit, bike paths
and walk routes to plan your day-to-day life.
Google Maps
Explore the exact location, nearby amenities, and community vibe.
Listing Details
Last updated:
2026-10-05
Key facts
Price
$799,000
Property type
Single Family
Bedrooms
3
Bathrooms
3
Stories
1
Interior size
1500 - 2000 sqft
Parking options
Attached Garage, Garage, Inside Entry
Total spaces
11
Interior & features
Cooling
Wall unit
Heating
Radiant heat
Heating fuel
Other
Basement
Full (Finished)
Flooring
Ceramic, Concrete, Laminate, Vinyl
Appliances
Garage door opener remote(s), Water Heater, Water Treatment, Blinds, Dishwasher, Dryer, Freezer, Garage door opener, Oven, Stove, Washer, Refrigerator
Fireplace
True
Exterior finish
Brick
Key features
Wooded area, Open space, Carpet Free, Country residential
Lot, amenities & extras
Lot size
443.4 x 195.4 FT|2 - 4.99 acres
Landscape
Landscaped
Water
Drilled Well
Sewer
Septic System
Rooms
| Level | Type | Length | Width | Dimensions |
|---|---|---|---|---|
| Lower Level | Recreational, Games Room | 6.91 m | 4.27 m | 6.91 m x 4.27 m |
| Lower Level | Bedroom 3 | 4.54 m | 4.17 m | 4.54 m x 4.17 m |
| Lower Level | Bathroom | 4.56 m | 2.87 m | 4.56 m x 2.87 m |
| Lower Level | Workshop | 4.47 m | 3.87 m | 4.47 m x 3.87 m |
| Lower Level | Utility Room | 4.55 m | 3.16 m | 4.55 m x 3.16 m |
| Lower Level | Family Room | 7.62 m | 4.45 m | 7.62 m x 4.45 m |
| Main Level | Foyer | 2.43 m | 1.6 m | 2.43 m x 1.6 m |
| Main Level | Living Room | 6.94 m | 6.49 m | 6.94 m x 6.49 m |
| Main Level | Dining Room | 4.51 m | 3.89 m | 4.51 m x 3.89 m |
| Main Level | Kitchen | 4.52 m | 4.15 m | 4.52 m x 4.15 m |
| Main Level | Laundry Room | 2.99 m | 2.89 m | 2.99 m x 2.89 m |
| Main Level | Primary Bedroom | 4.5 m | 3.94 m | 4.5 m x 3.94 m |
| Main Level | Bathroom | 2.67 m | 2.43 m | 2.67 m x 2.43 m |
| Main Level | Bedroom 2 | 3.36 m | 3.1 m | 3.36 m x 3.1 m |
| Main Level | Bathroom | 2.97 m | 1.5 m | 2.97 m x 1.5 m |
Mortgage Calculator
$500,000
$100,000
$5,000,000
Adjust the total amount you plan to borrow.
5%
1%
15%
25 years
10 years
40 years
Monthly Payment
$0
This is an approximate monthly payment based on your inputs.
Total Interest Paid
$0
Add this listing to your favourite
Shortlist it to compare later & get quick access from your account.

Comparables
For sale
908 - Drummond N Elmsley (Drummond) Twp
$799,000
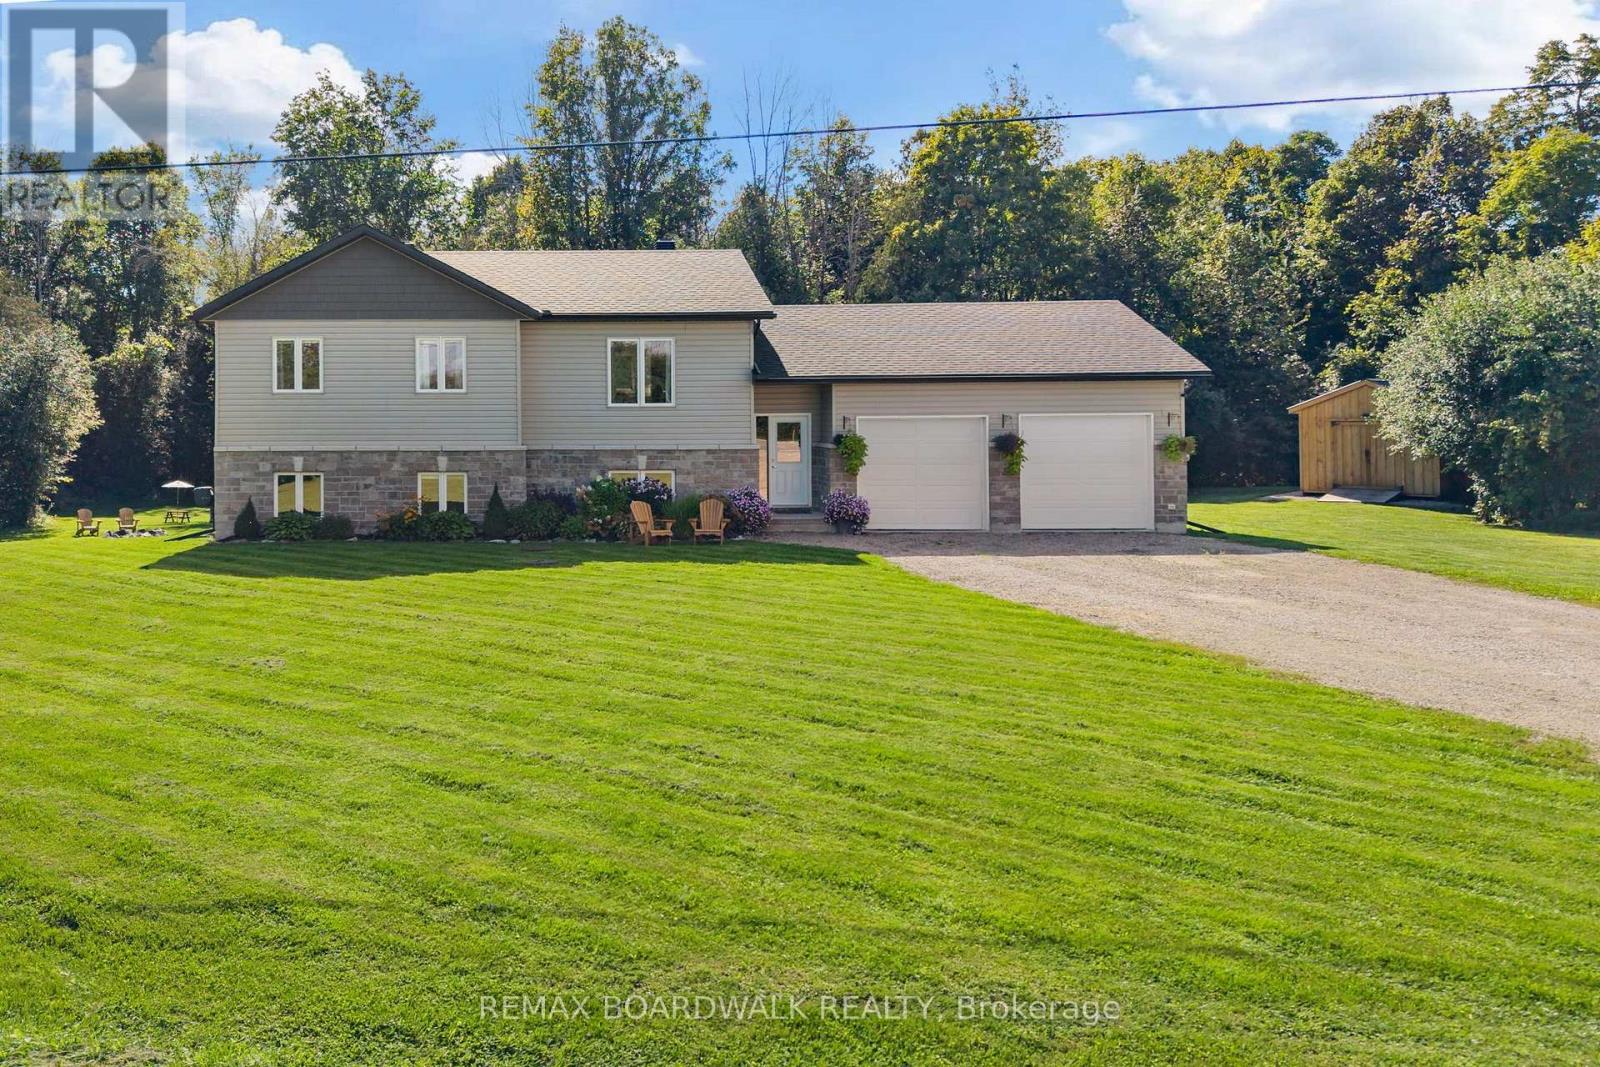
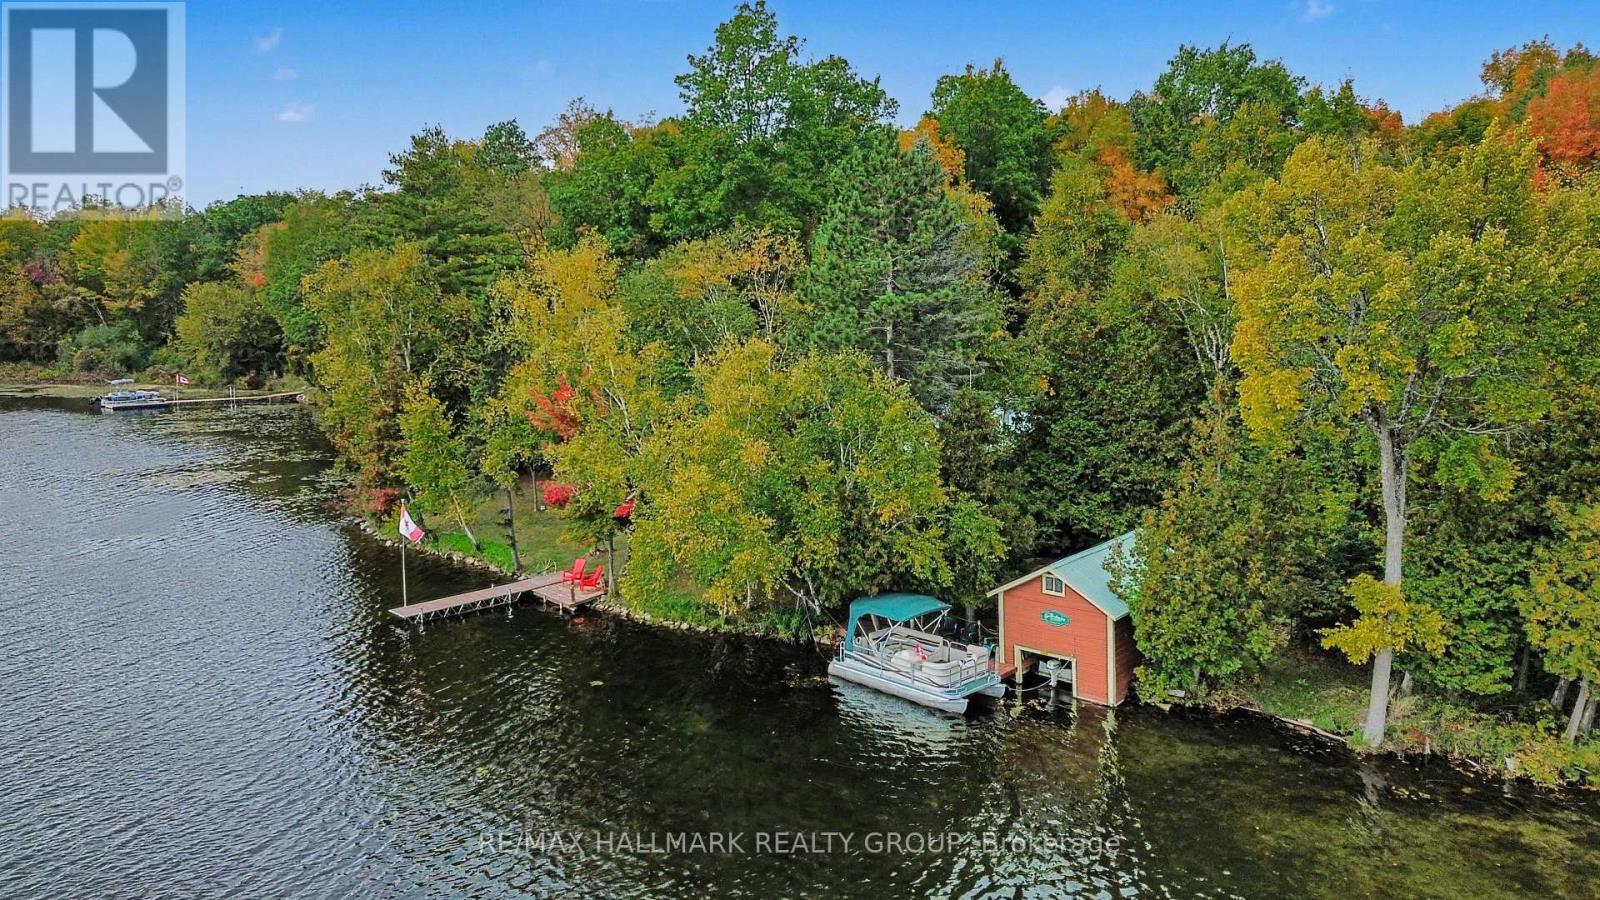
1271 Drummond School Road, Drummond/north Elmsley, Ontario
House in 908 - Drummond N Elmsley (Drummond) Twp
4
Beds
Beds
2
Baths
Baths
1100 - 1500 sqft
Sq Ft
Sq Ft
For sale
904 - Bathurst/Burgess & Sherbrooke (North Burgess) Twp
$799,000
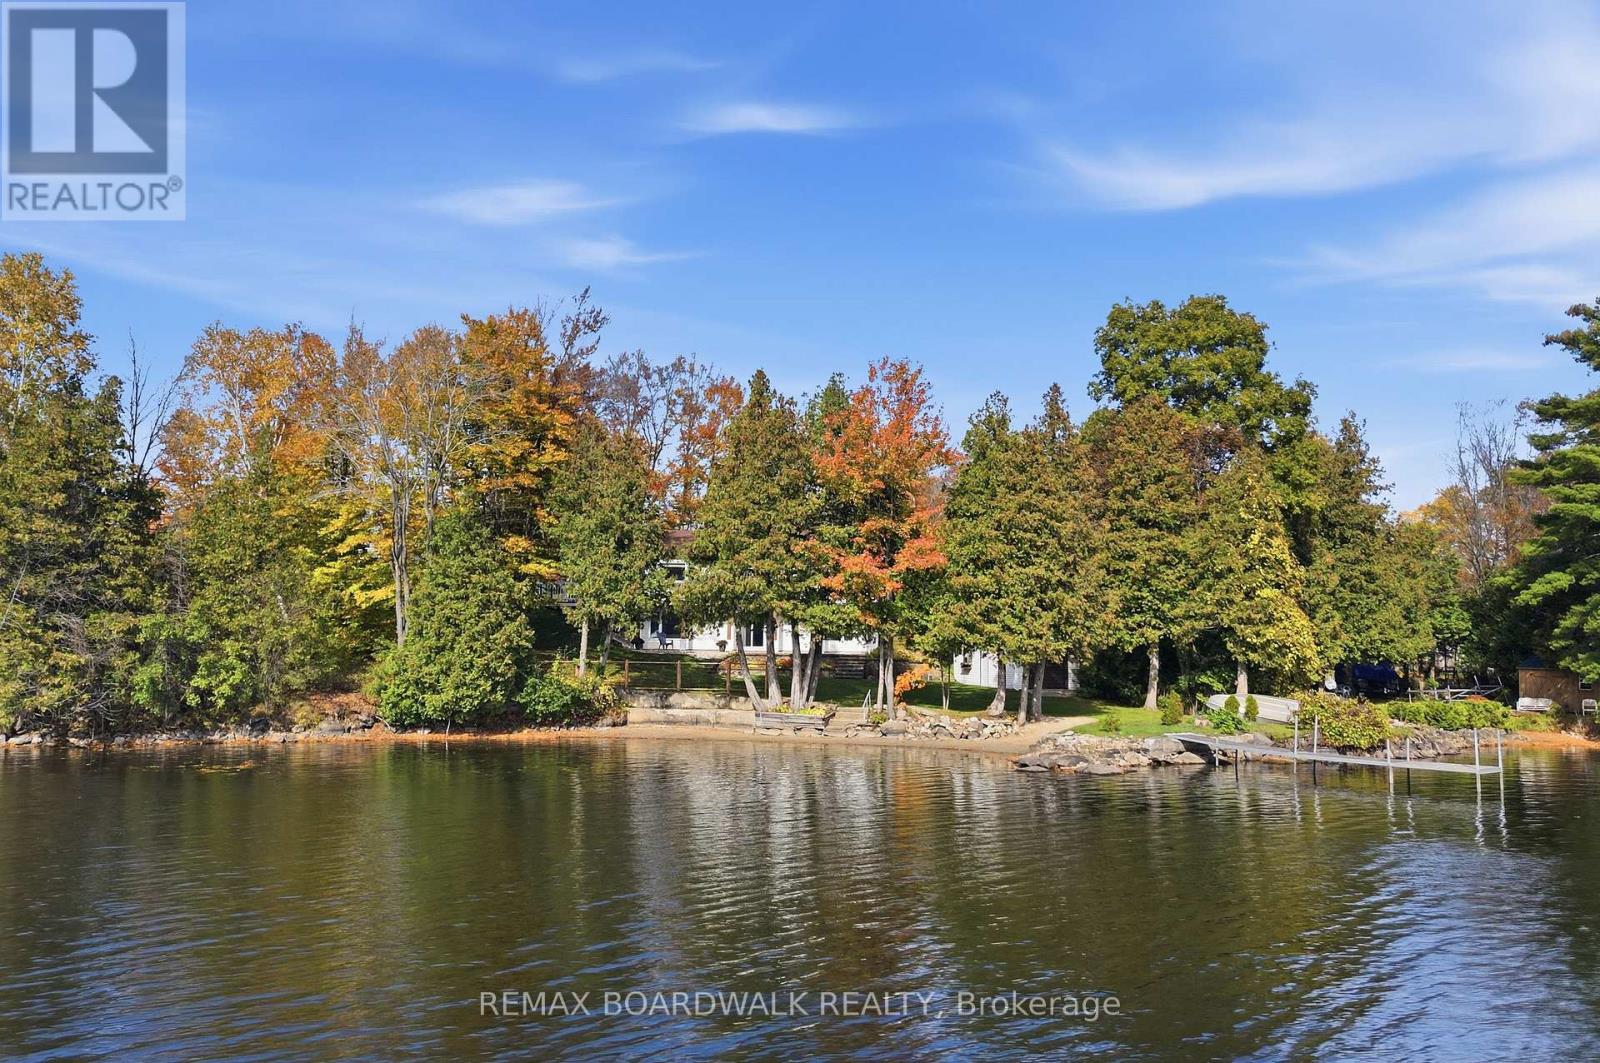
391 Long Lake Road, Tay Valley, Ontario
House in 904 - Bathurst/Burgess & Sherbrooke (North Burgess) Twp
2
Beds
Beds
1
Baths
Baths
700 - 1100 sqft
Sq Ft
Sq Ft
For sale
904 - Bathurst/Burgess & Sherbrooke (North Burgess) Twp
$810,000
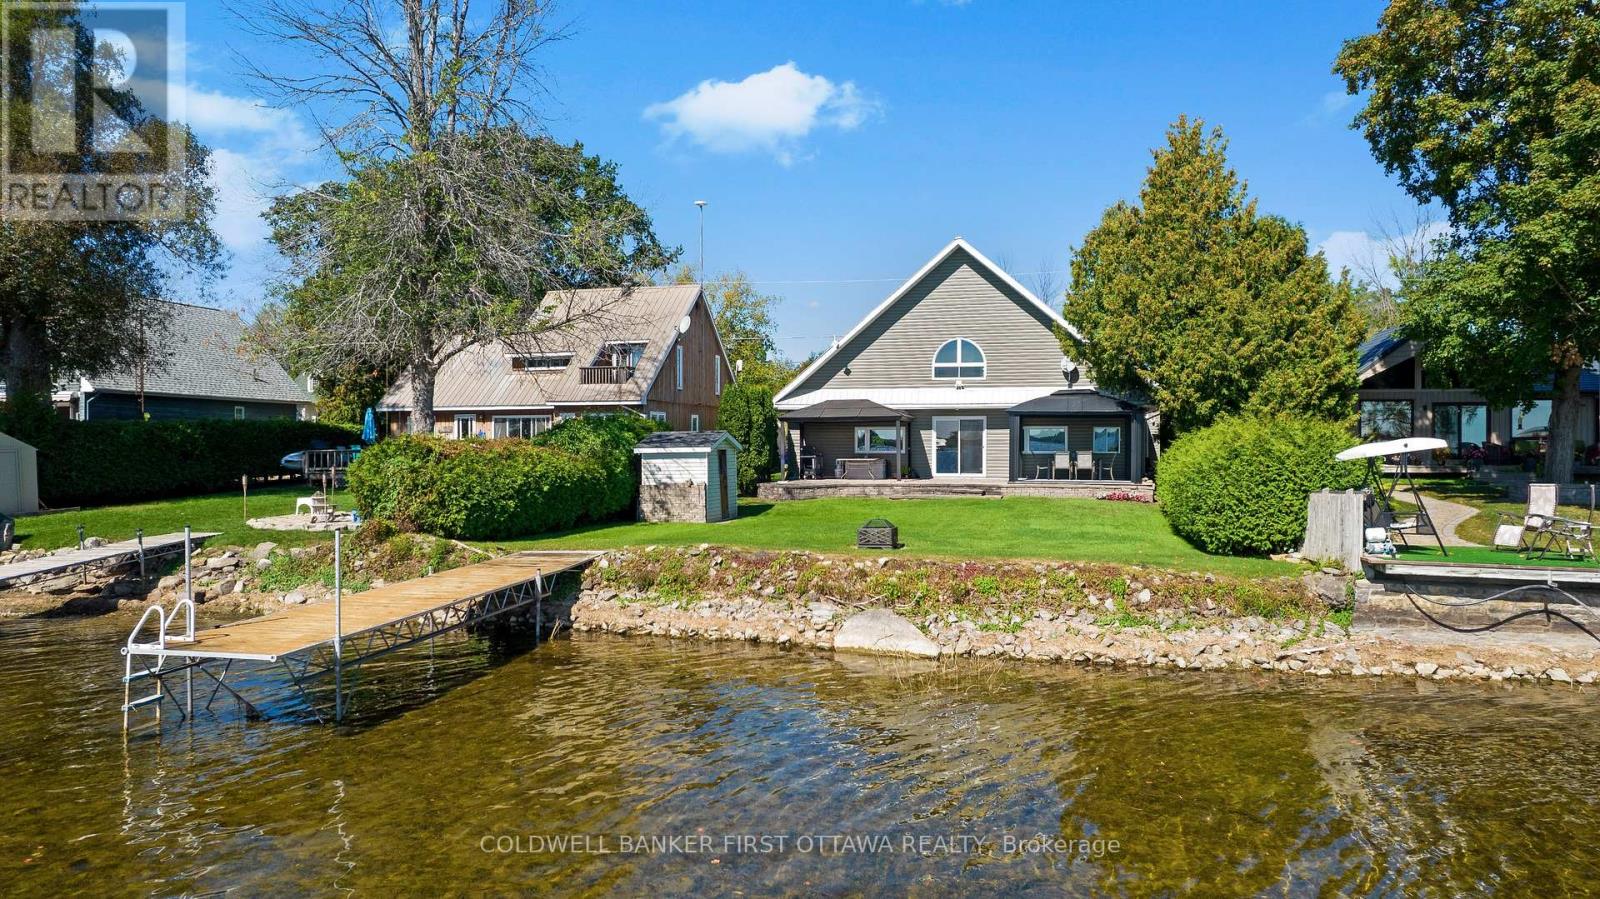
125 Pike Lake Route 11 Road, Tay Valley, Ontario
House in 904 - Bathurst/Burgess & Sherbrooke (North Burgess) Twp
3
Beds
Beds
2
Baths
Baths
700 - 1100 sqft
Sq Ft
Sq Ft
For sale
903 - Drummond/North Elmsley (North Elmsley) Twp
$824,900
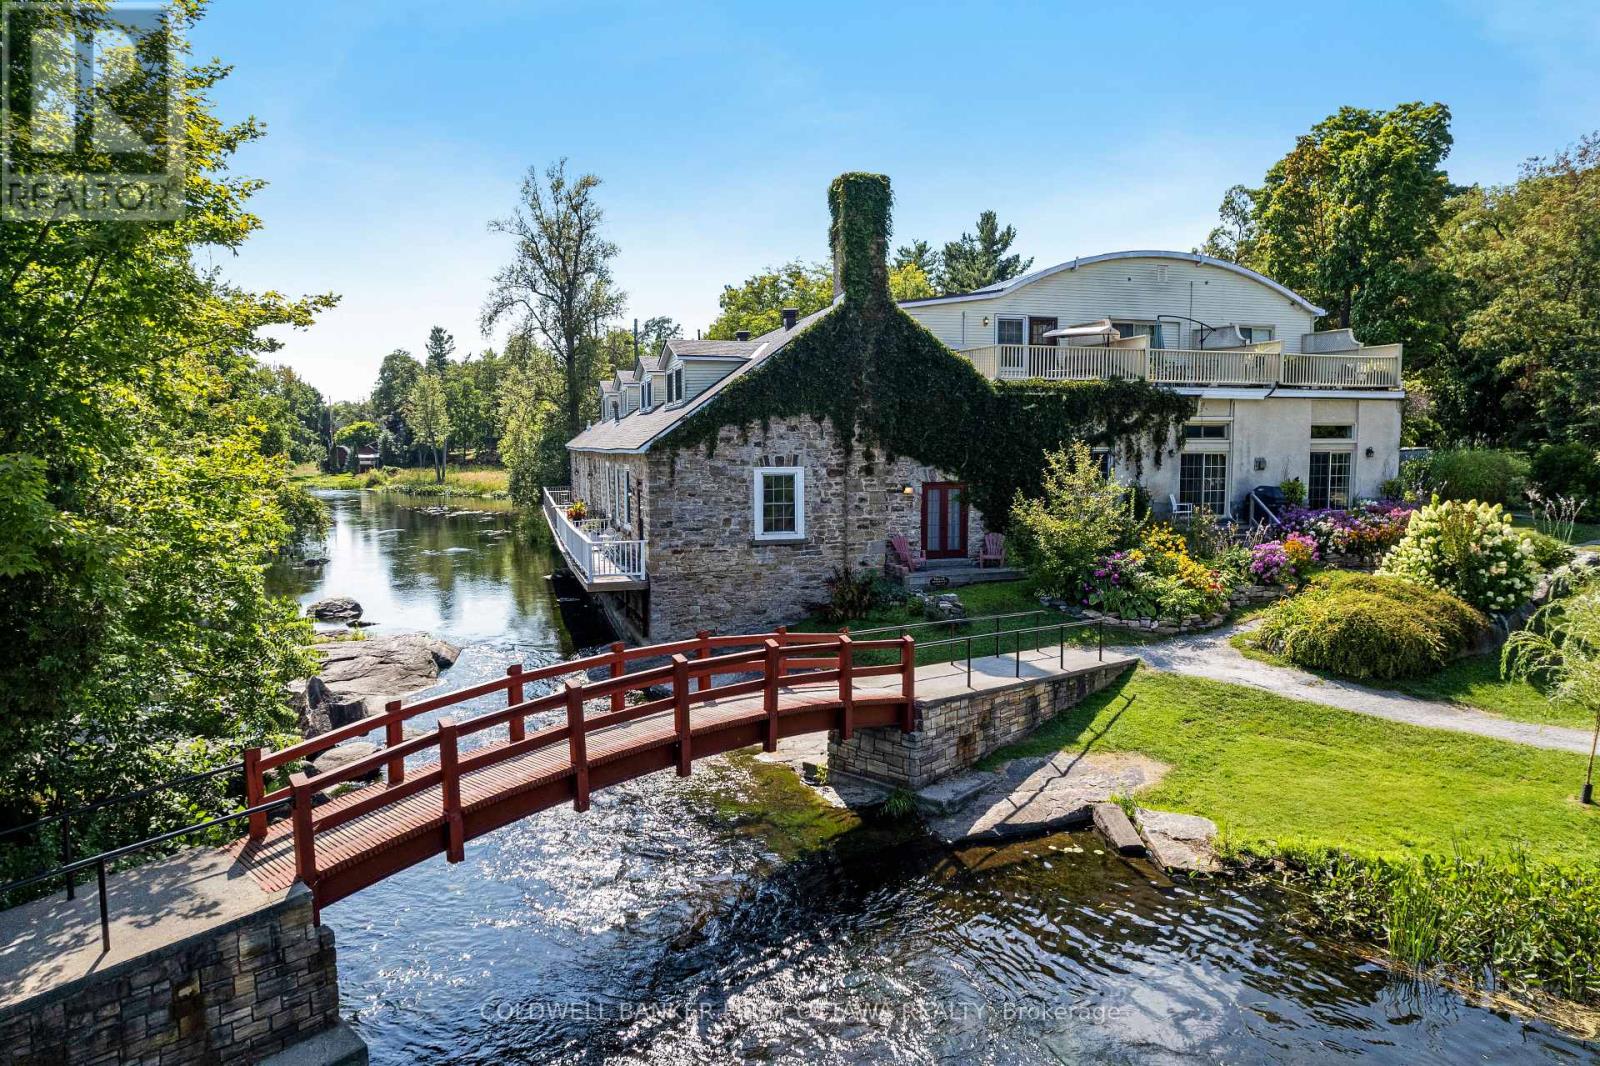
165 Rideau Street, Drummond/north Elmsley, Ontario
House in 903 - Drummond/North Elmsley (North Elmsley) Twp
3
Beds
Beds
2
Baths
Baths
1500 - 2000 sqft
Sq Ft
Sq Ft
For sale
907 - Perth
$844,900
7a Lewis Street, Perth, Ontario
Row / Townhouse in 907 - Perth
3
Beds
Beds
3
Baths
Baths
1500 - 2000 sqft
Sq Ft
Sq Ft
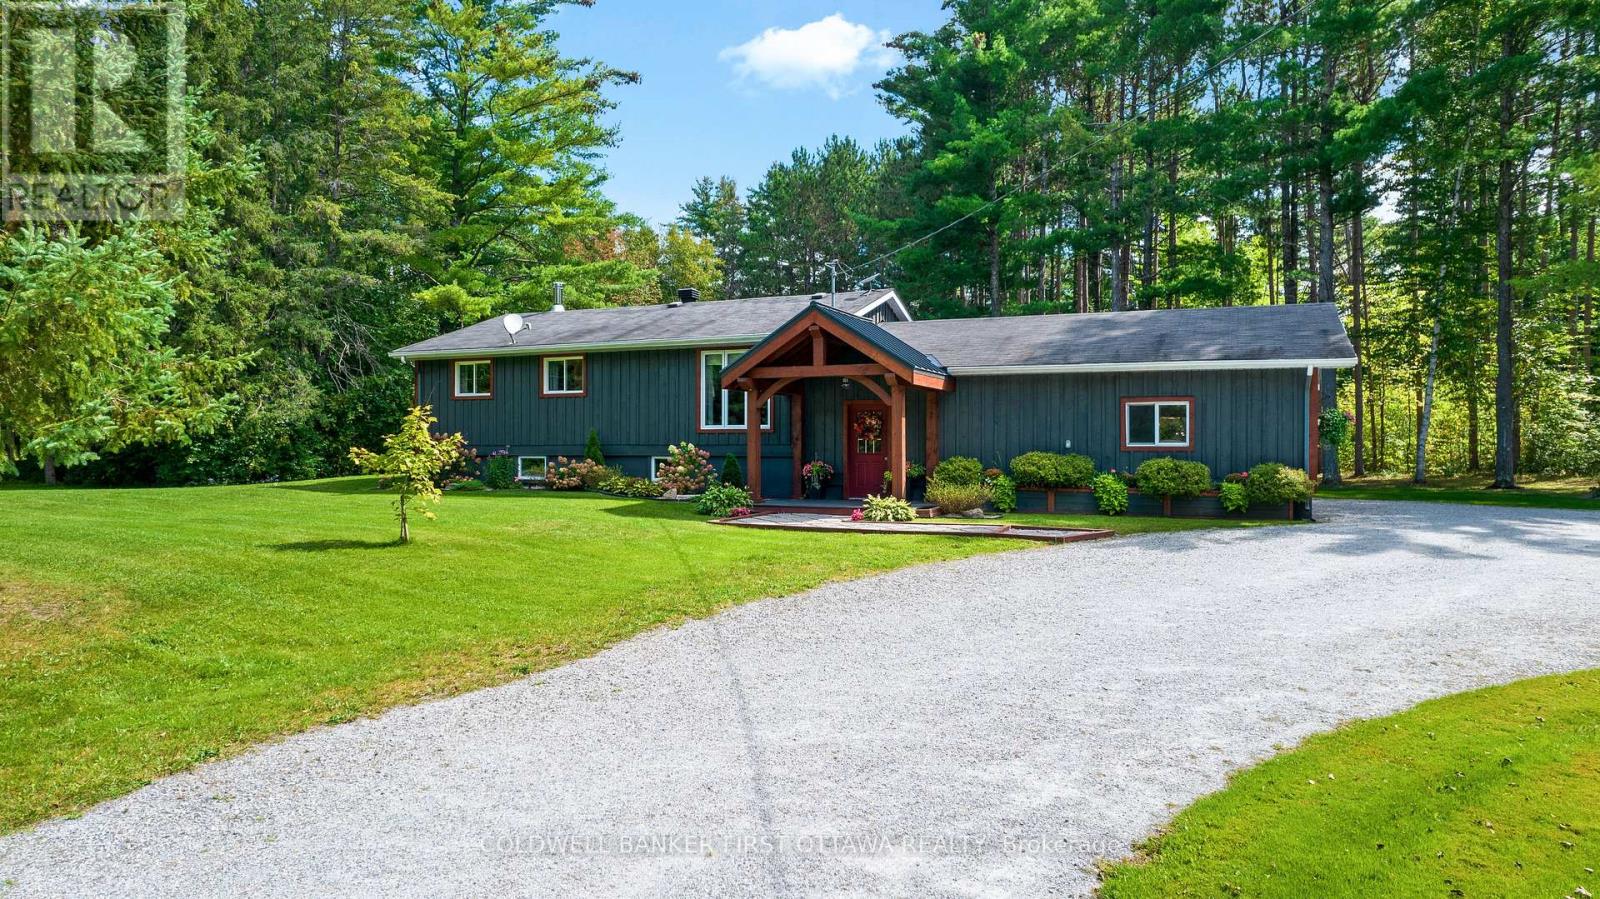
For sale
908 - Drummond N Elmsley (Drummond) Twp
$749,900
725 Drummond Con 5b Concession, Drummond/north Elmsley, Ontario
House in 908 - Drummond N Elmsley (Drummond) Twp
4
Beds
Beds
2
Baths
Baths
700 - 1100 sqft
Sq Ft
Sq Ft
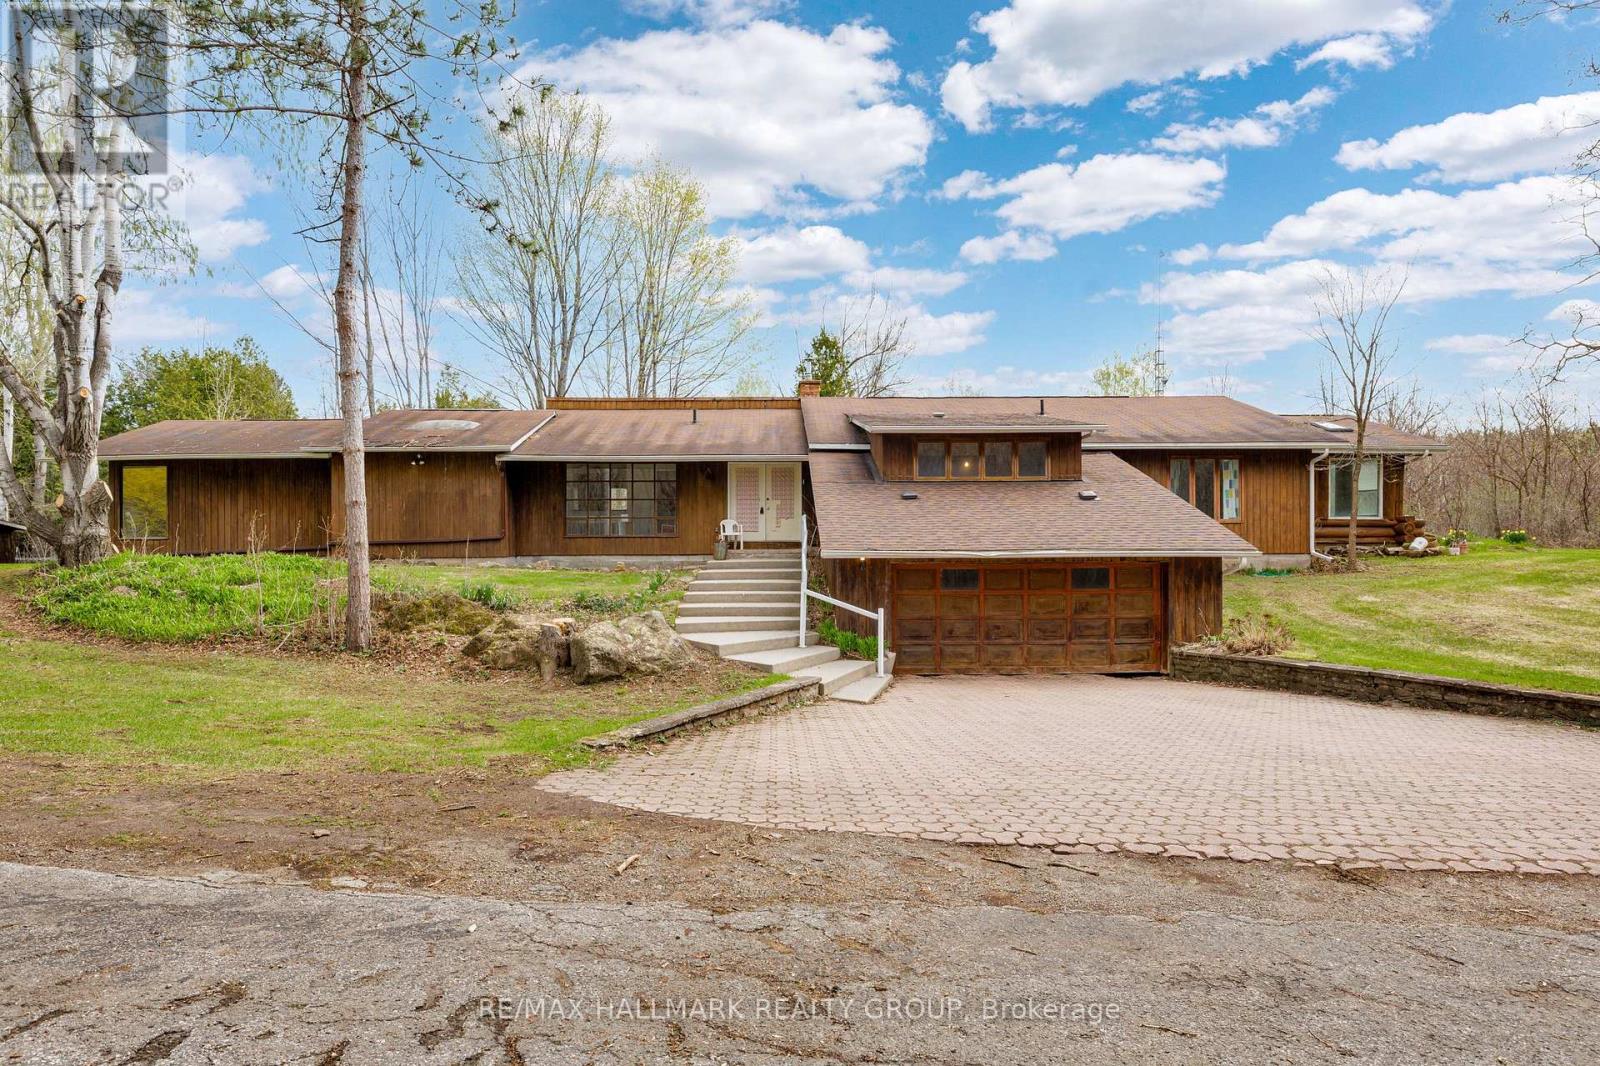
For sale
903 - Drummond/North Elmsley (North Elmsley) Twp
$849,000
111 Elmgrove Road, Drummond/north Elmsley, Ontario
House in 903 - Drummond/North Elmsley (North Elmsley) Twp
4
Beds
Beds
3
Baths
Baths
3000 - 3500 sqft
Sq Ft
Sq Ft
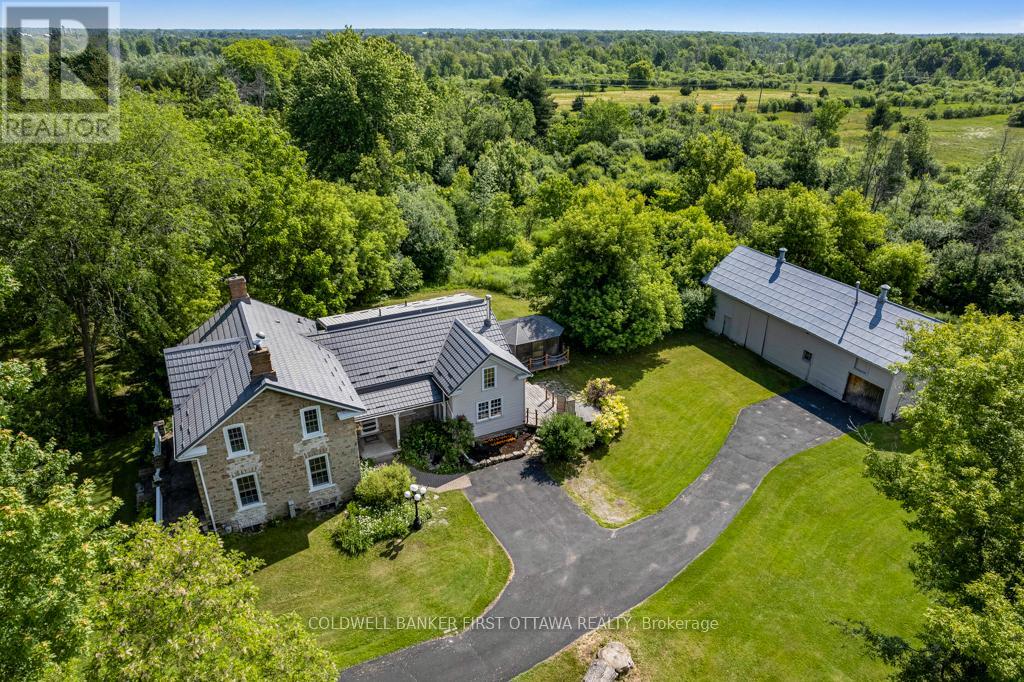
For sale
903 - Drummond/North Elmsley (North Elmsley) Twp
$849,900
28 South Street, Drummond/north Elmsley, Ontario
House in 903 - Drummond/North Elmsley (North Elmsley) Twp
3
Beds
Beds
3
Baths
Baths
1500 - 2000 sqft
Sq Ft
Sq Ft
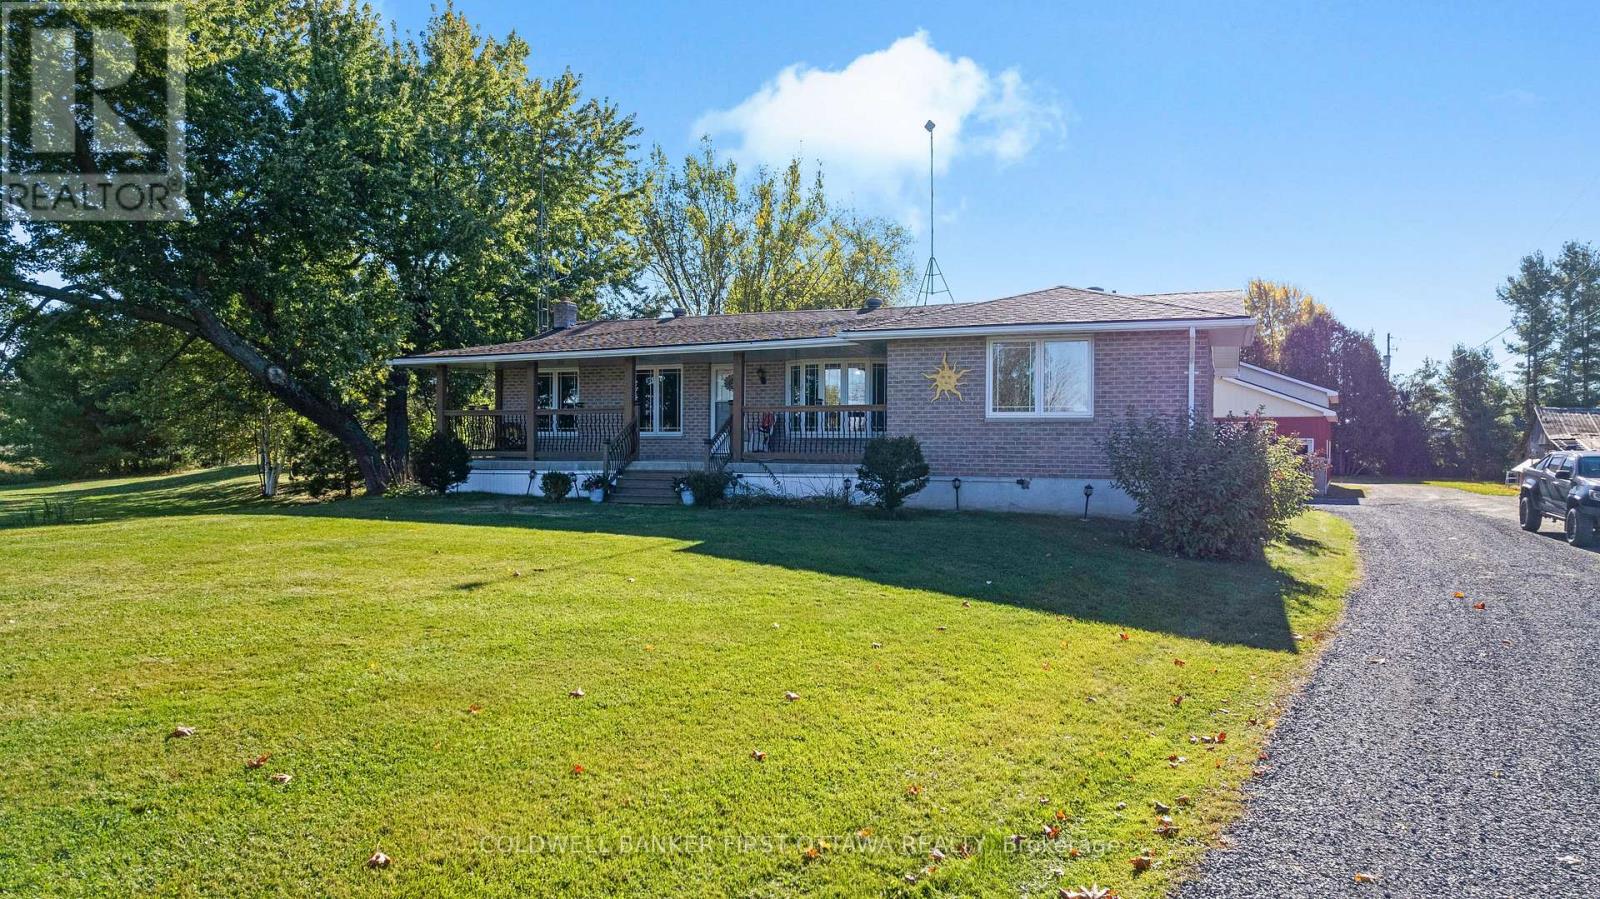
For sale
907 - Perth
$739,900
6739 43 Highway, Perth, Ontario
House in 907 - Perth
3
Beds
Beds
2
Baths
Baths
1500 - 2000 sqft
Sq Ft
Sq Ft
For sale
907 - Perth
$729,000
Ready to a home?
Contact a REALTOR® today!
