

165 Rideau Street
Drummond/north Elmsley,
Ontario
K7H3C7
165 Rideau Street
Drummond/north Elmsley,
Ontario
K7H3C7
Add this listing to your favourite
Shortlist it to compare later & get quick access from your account.


$824,900
Property overview
Building Type
House
Property Type
Single Family
Bedrooms
3
Bathrooms
2
Year Built
Neighbourhood
903 - Drummond/North Elmsley (North Elmsley) Twp
Status
For sale
Highlights
903 - Drummond/North Elmsley (North Elmsley) Twp
House
For sale
Listing description
Discover this Single Family
165 Rideau Street,
Drummond/north Elmsley
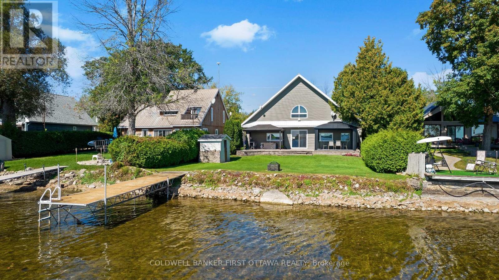
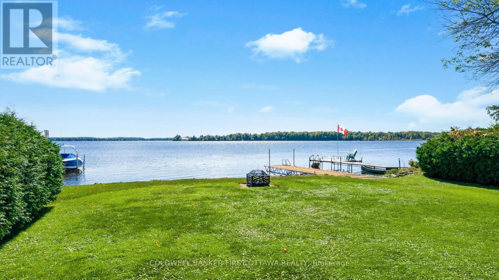
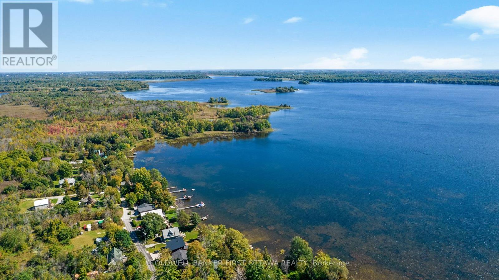
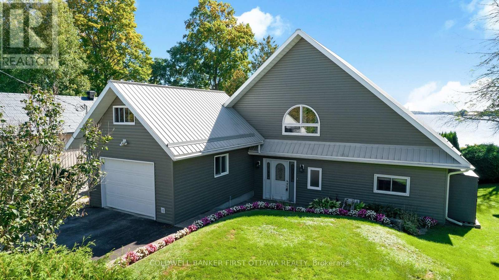
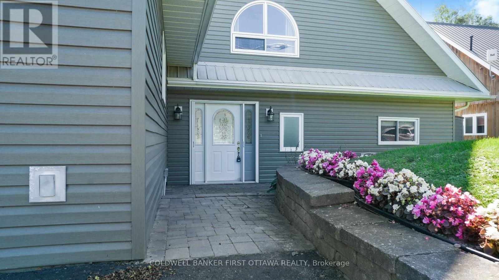
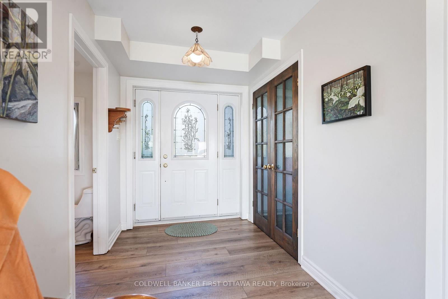
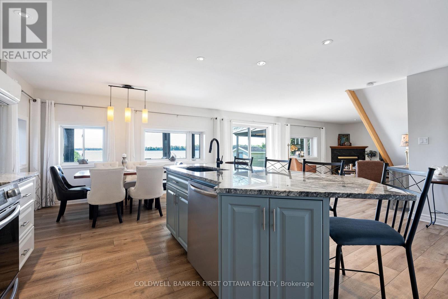
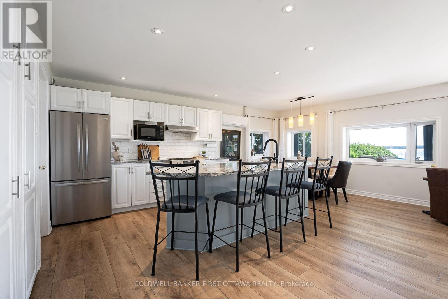
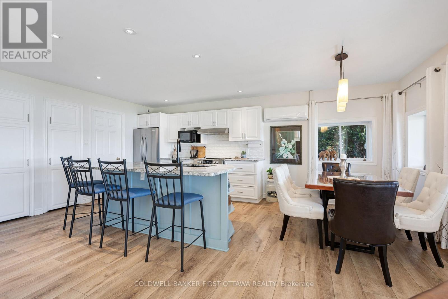
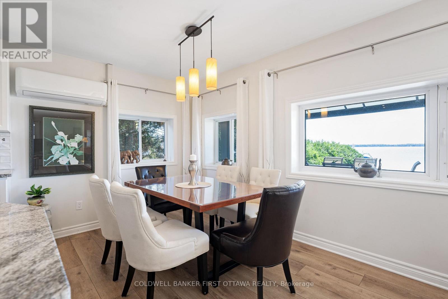
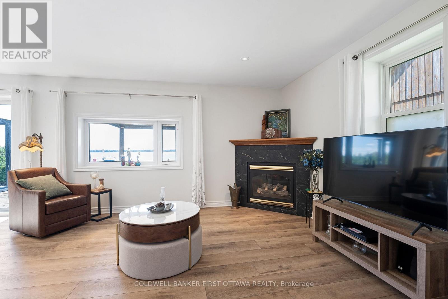
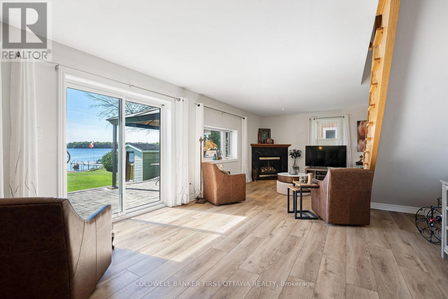
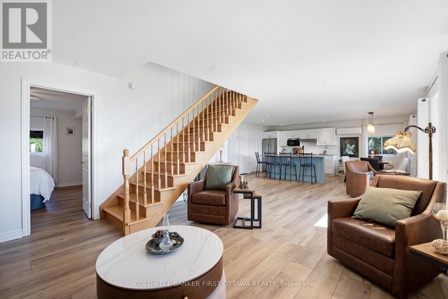
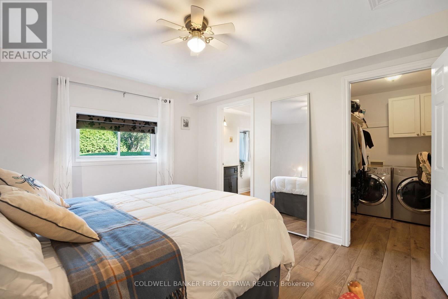
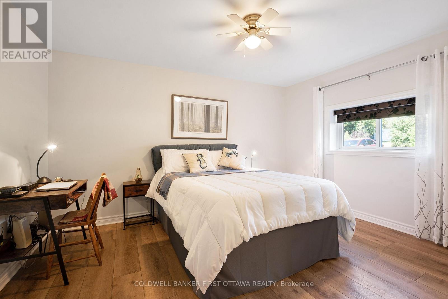
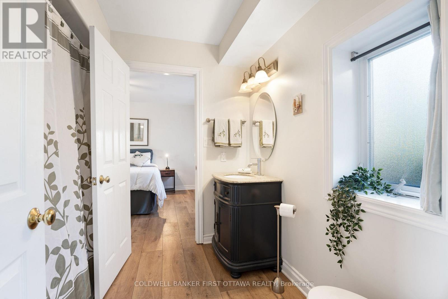
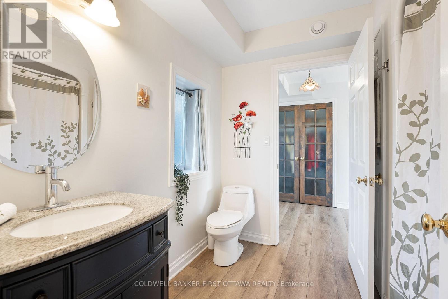
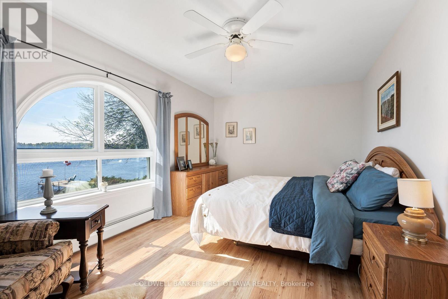
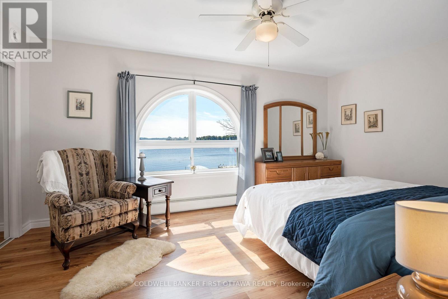
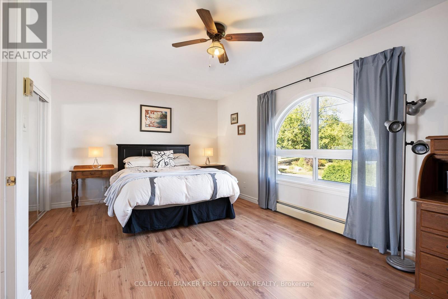
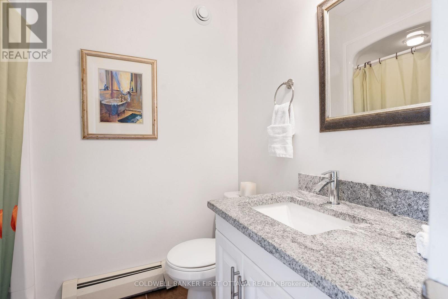
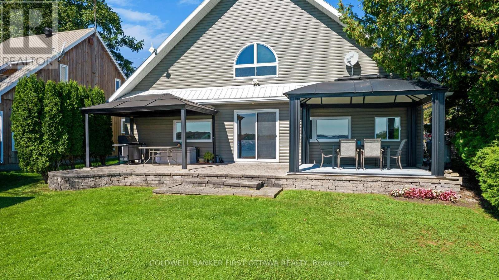
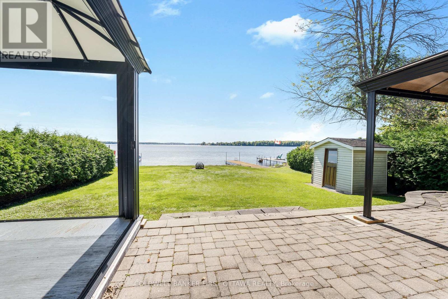
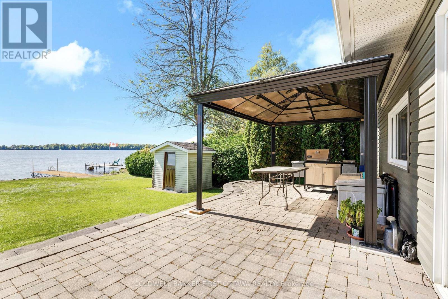
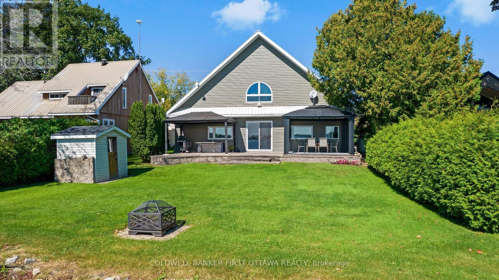
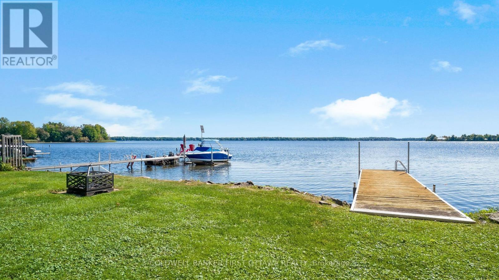
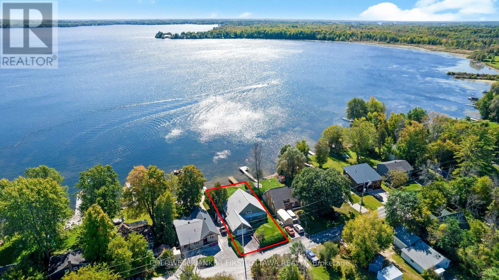
Being greeted in the morning with the sun rising over the lake is a great start to any day. On Lower Rideau Lake, this modern home is designed to take full advantage of the glorious sunrises. The three bedroom, two full bathroom home has open floor plan with large windows overlooking the lake. All the while, providing you with energy-efficient contemporary lifestyle. The ICF built home has double-insulated walls for superior insulation and year-round comfort. Radiant in-floor heating flows thru-out the main floor. Second floor is equally efficient with radiator baseboards. Welcoming you home is paved driveway to attached garage. Interlock walkway bordered by gardens leads to front door with decorative window and side lights. Bright white foyer complemented by double closet's attractive mocha-hued French doors. Full of sunlight, the living, dining and kitchen have patio doors to deck. Living room features corner propane fireplace. Dining area for enjoying meals while watching rhythm of the lake. Well-appointed two-tone kitchen with crisp white shaker-style cabinetry, granite countertops and stylish center island-breakfast bar. Ample kitchen storage space supplied by full wall of cabinetry. Main floor principal bedroom includes walk-in closet with laundry centre. Main floor 4-pc bathroom granite vanity and separate access to principal bedroom. Upstairs, home's second bedroom has large double closet and arched window framing the lake. Second floor third bedroom and 3-pc bathroom with granite vanity. Deck overlooking lake offers two gazebo-style seating areas ideal for entertaining and lounging. Home has new 2025 heat pump for central air. Other upgrades include 2019-2020 luxury vinyl plank flooring thru main floor. HRV system 2022 and on-demand hot water 2025. Waterfront 62' with shallow shoreline, hard sandy bottom and dock. Located on private road newly paved this past summer and has curbside garbage pickup. Road's snow plowing fee approx $250/2025. 10 mins to Perth (id:64373)
Upcoming viewings
44.875967
-76.1324625
165 Rideau Street, Drummond/north Elmsley, Ontario, K7H3C7
Loading WalkScore data...
Walk Score®
Transit Score®
Bike Score®
Walkability Snapshot
Understand how walkable, transit-friendly & bikeable this neighbourhood really is.
Scores are powered by Walk Score® and reflect access to daily essentials, transit and bike routes near this area.
🚶Walk Score®
🚊Transit Score
🚲Bike Score
Liveability scores for this neighbourhood
Powered by Walk Score®
Use these scores as a quick guide only. Check local transit, bike paths
and walk routes to plan your day-to-day life.
Google Maps
Explore the exact location, nearby amenities, and community vibe.
Listing Details
Last updated:
2026-10-14
Key facts
Price
$824,900
Property type
Single Family
Bedrooms
3
Bathrooms
2
Stories
2
Interior size
1500 - 2000 sqft
Parking options
Attached Garage, Garage, Inside Entry
Total spaces
3
Interior & features
Cooling
Central air conditioning
Heating
Heat Pump, Radiant heat
Heating fuel
Propane
Basement
None
Flooring
Laminate, Ceramic
Appliances
Water Heater - Tankless, Water Heater, Water softener, Dishwasher, Dryer, Hood Fan, Stove, Washer, Refrigerator
Fireplace
True
Exterior finish
Vinyl siding
Key features
Open space, Level, Carpet Free, Country residential
Lot, amenities & extras
Lot size
60.7 x 127.1 FT|under 1/2 acre
Landscape
Landscaped
Water
Drilled Well
Sewer
Septic System
Rooms
| Level | Type | Length | Width | Dimensions |
|---|---|---|---|---|
| Second Level | Bedroom 2 | 5.04 m | 3.21 m | 5.04 m x 3.21 m |
| Second Level | Bedroom 3 | 5.74 m | 3.14 m | 5.74 m x 3.14 m |
| Second Level | Bathroom | 2.21 m | 1.56 m | 2.21 m x 1.56 m |
| Main Level | Foyer | 2.56 m | 1.96 m | 2.56 m x 1.96 m |
| Main Level | Living Room | 7.8 m | 4.25 m | 7.8 m x 4.25 m |
| Main Level | Dining Room | 3.79 m | 2.17 m | 3.79 m x 2.17 m |
| Main Level | Kitchen | 3.74 m | 3.7 m | 3.74 m x 3.7 m |
| Main Level | Primary Bedroom | 4.17 m | 3.34 m | 4.17 m x 3.34 m |
| Main Level | Bathroom | 2.43 m | 2.28 m | 2.43 m x 2.28 m |
| Main Level | Utility Room | 2.89 m | 2.4 m | 2.89 m x 2.4 m |
Mortgage Calculator
$500,000
$100,000
$5,000,000
Adjust the total amount you plan to borrow.
5%
1%
15%
25 years
10 years
40 years
Monthly Payment
$0
This is an approximate monthly payment based on your inputs.
Total Interest Paid
$0
Add this listing to your favourite
Shortlist it to compare later & get quick access from your account.

Comparables
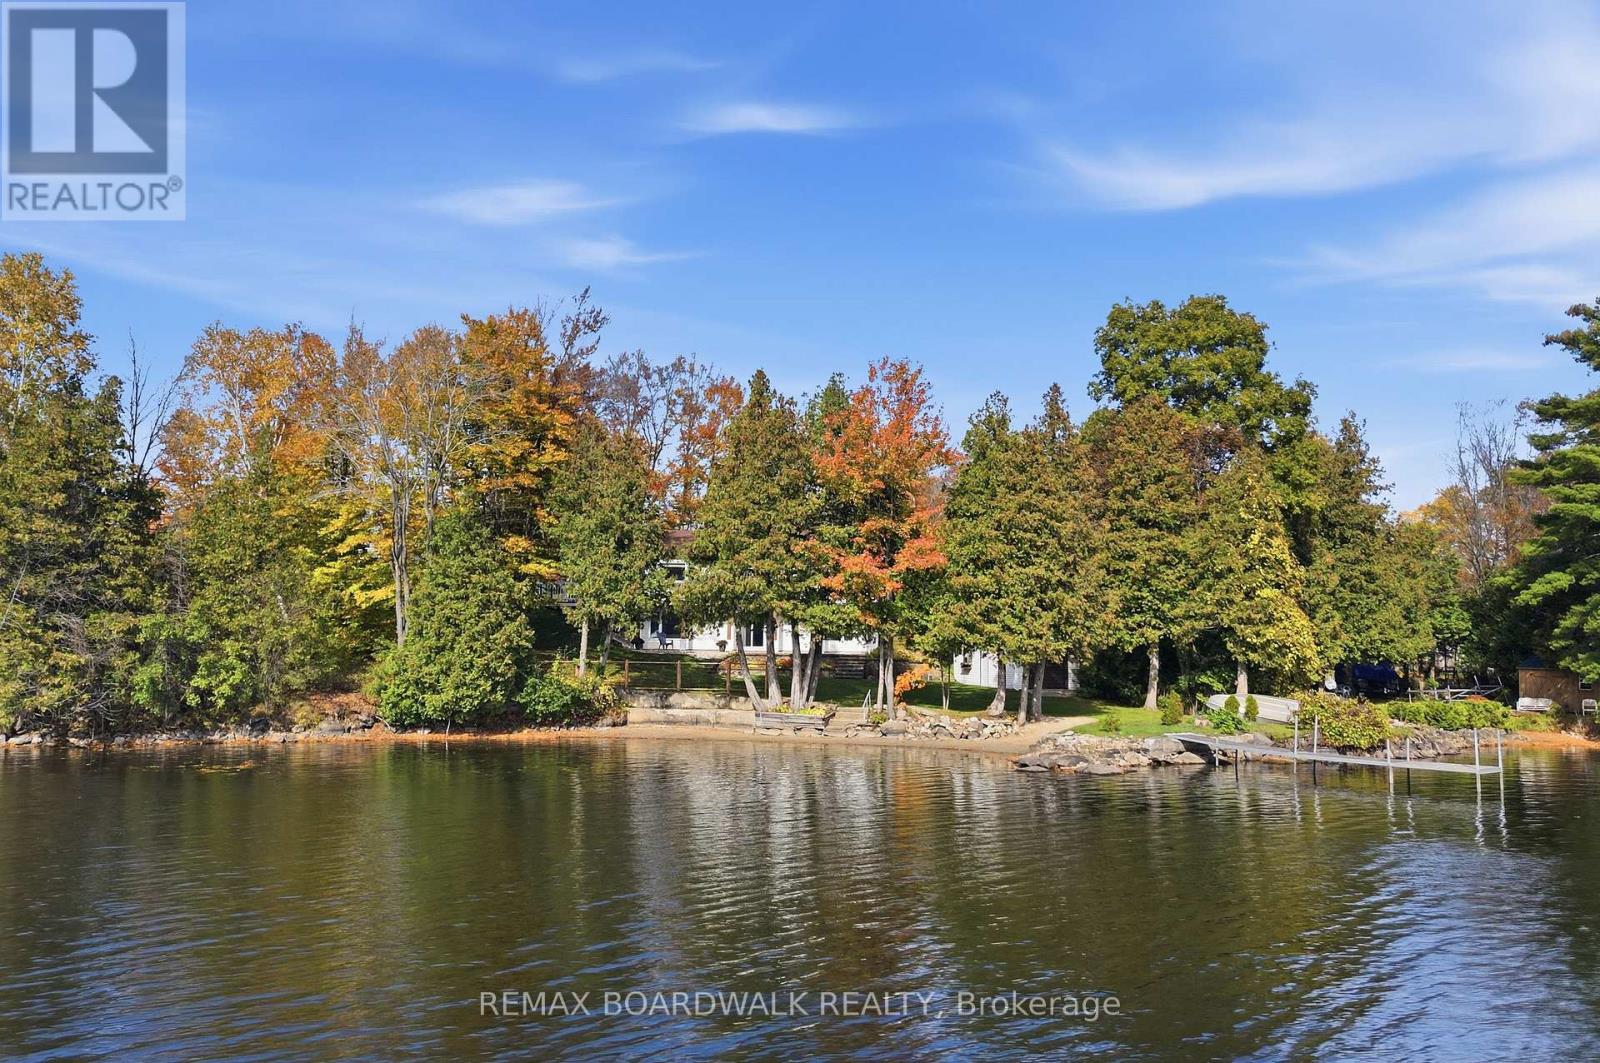
For sale
904 - Bathurst/Burgess & Sherbrooke (North Burgess) Twp
$810,000
125 Pike Lake Route 11 Road, Tay Valley, Ontario
House in 904 - Bathurst/Burgess & Sherbrooke (North Burgess) Twp
3
Beds
Beds
2
Baths
Baths
700 - 1100 sqft
Sq Ft
Sq Ft
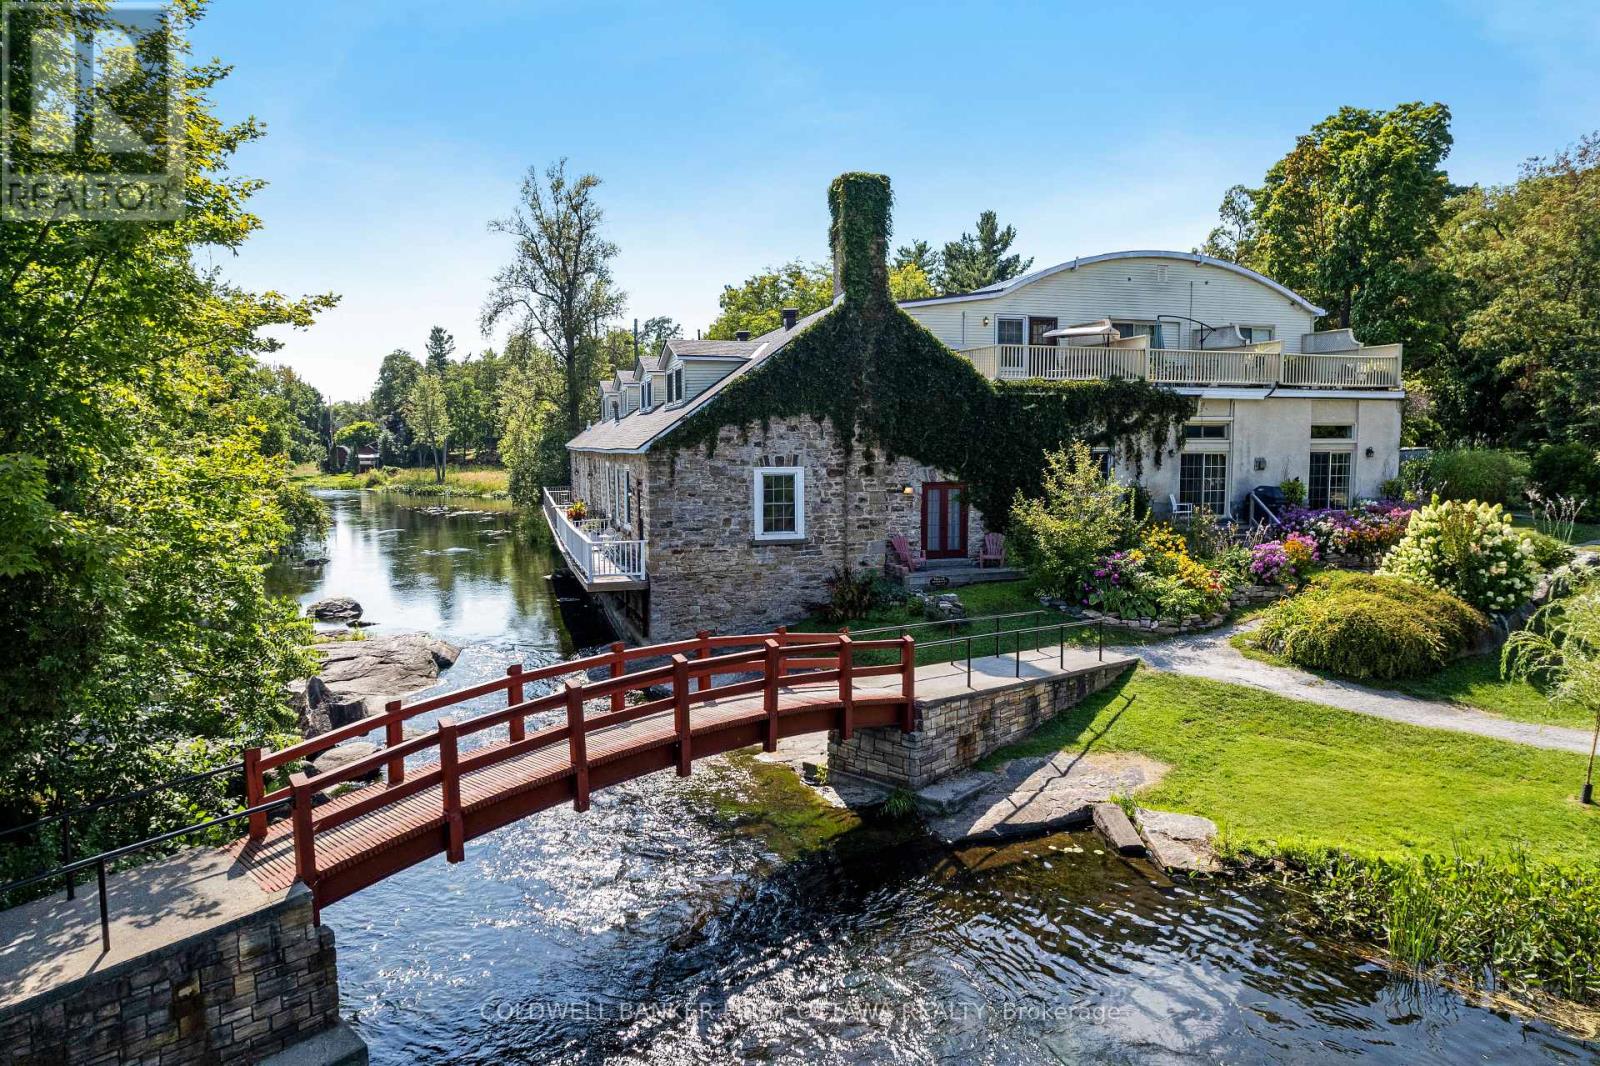
For sale
907 - Perth
$844,900
7a Lewis Street, Perth, Ontario
Row / Townhouse in 907 - Perth
3
Beds
Beds
3
Baths
Baths
1500 - 2000 sqft
Sq Ft
Sq Ft
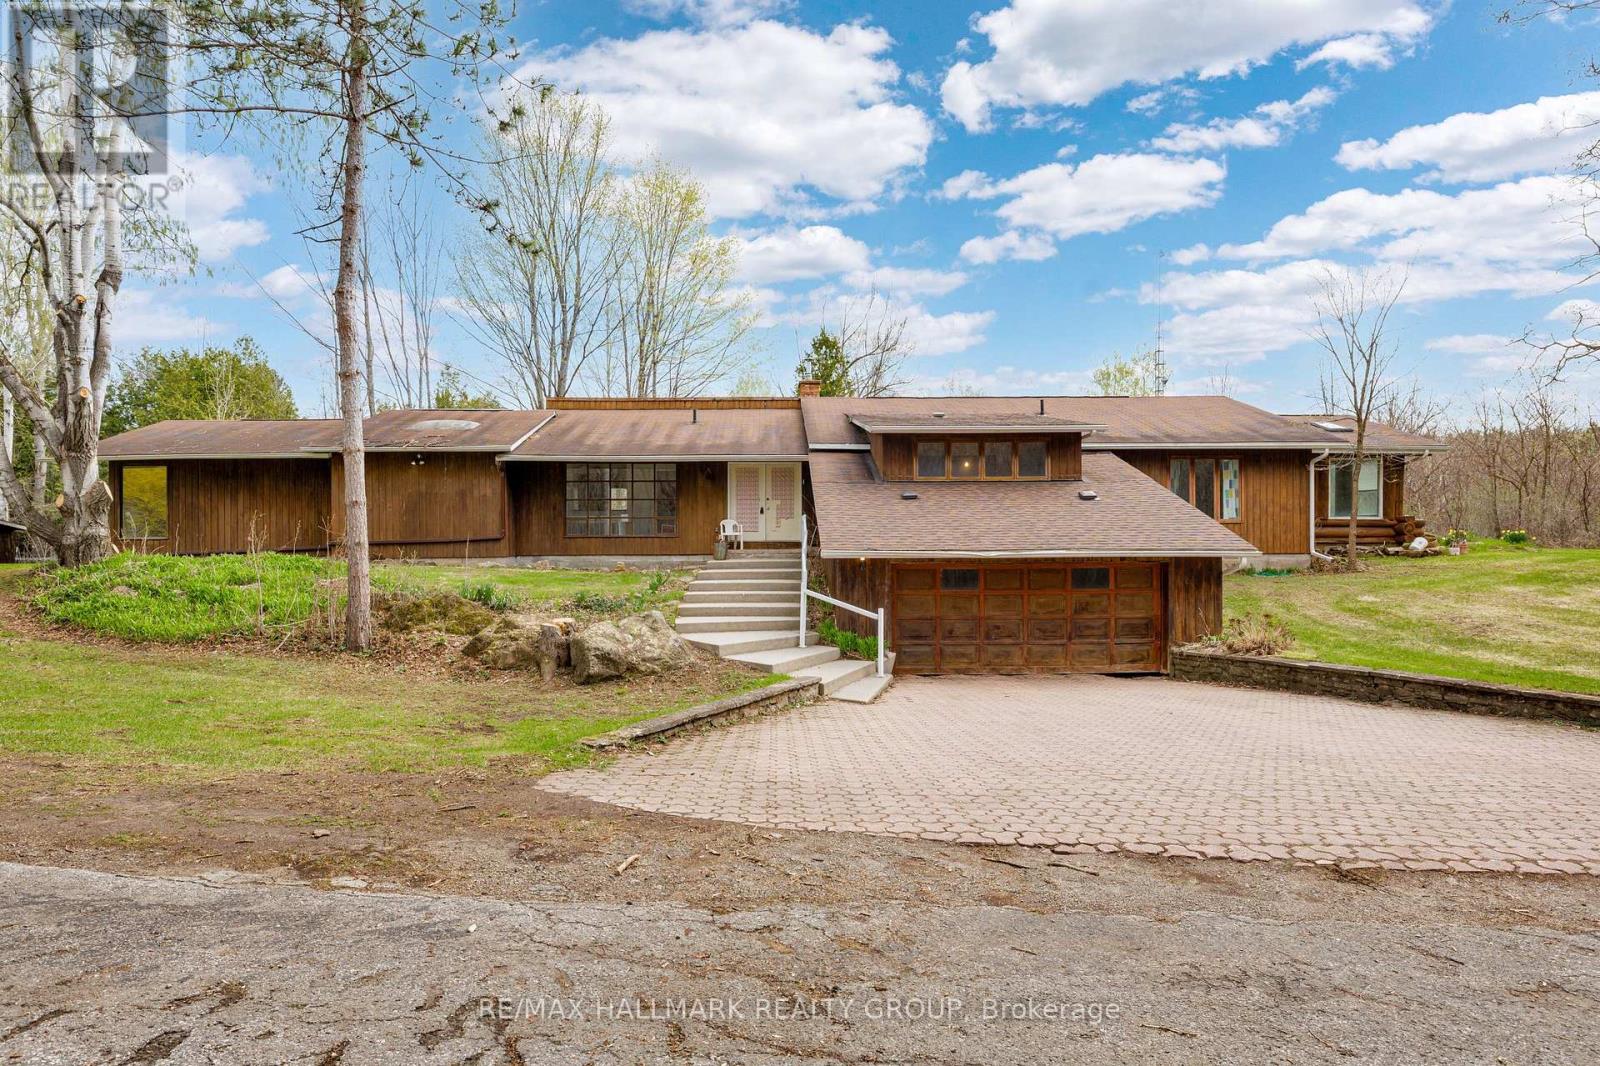
For sale
903 - Drummond/North Elmsley (North Elmsley) Twp
$849,000
111 Elmgrove Road, Drummond/north Elmsley, Ontario
House in 903 - Drummond/North Elmsley (North Elmsley) Twp
4
Beds
Beds
3
Baths
Baths
3000 - 3500 sqft
Sq Ft
Sq Ft
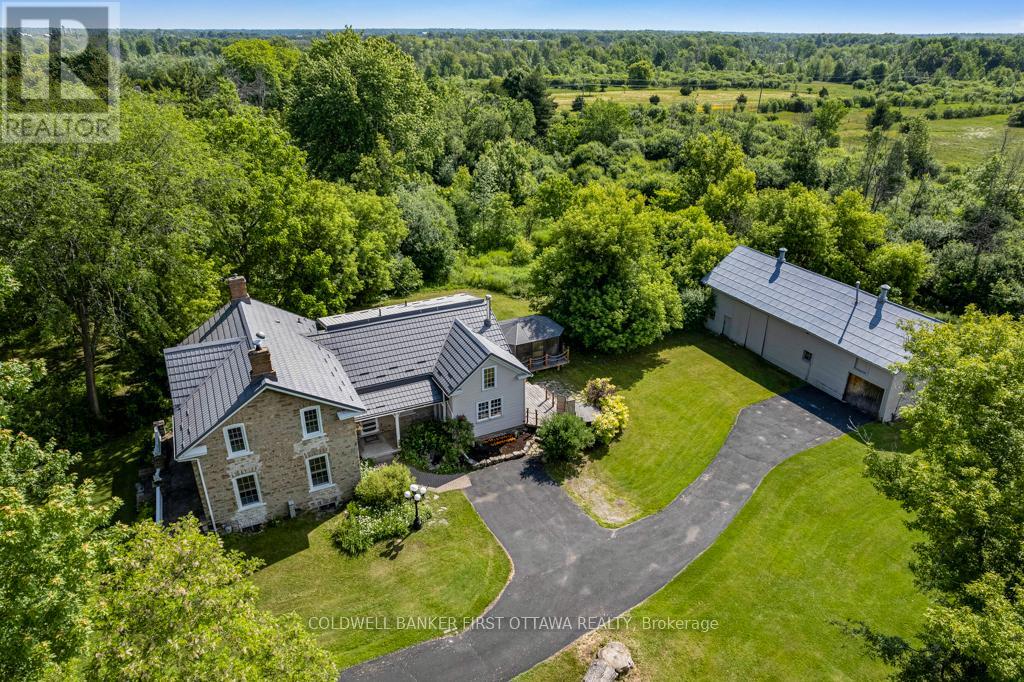
For sale
903 - Drummond/North Elmsley (North Elmsley) Twp
$849,900
28 South Street, Drummond/north Elmsley, Ontario
House in 903 - Drummond/North Elmsley (North Elmsley) Twp
3
Beds
Beds
3
Baths
Baths
1500 - 2000 sqft
Sq Ft
Sq Ft
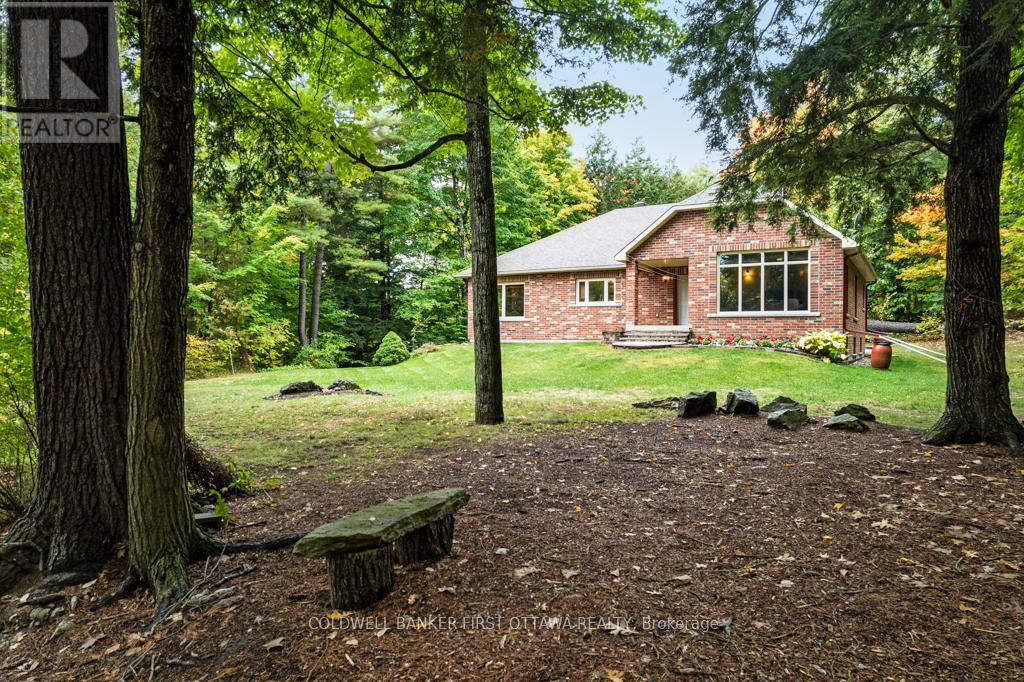
For sale
903 - Drummond/North Elmsley (North Elmsley) Twp
$799,000
139 Sheil Drive, Drummond/north Elmsley, Ontario
House in 903 - Drummond/North Elmsley (North Elmsley) Twp
3
Beds
Beds
3
Baths
Baths
1500 - 2000 sqft
Sq Ft
Sq Ft
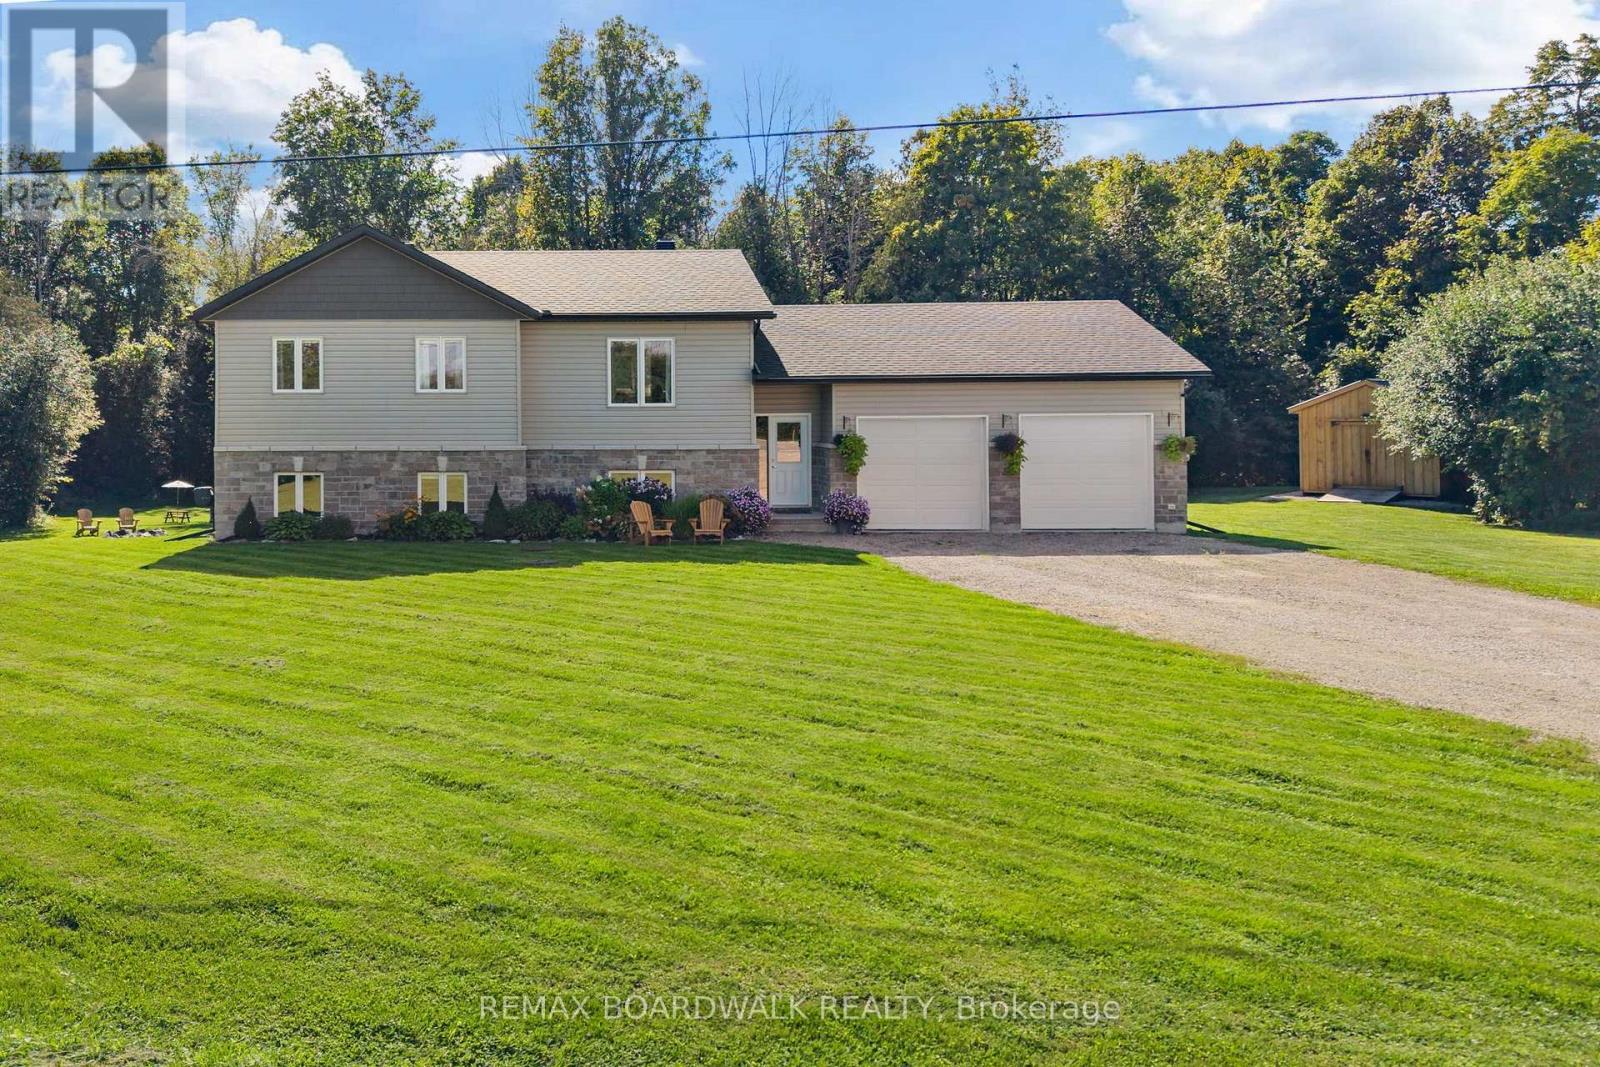
For sale
908 - Drummond N Elmsley (Drummond) Twp
$799,000
1271 Drummond School Road, Drummond/north Elmsley, Ontario
House in 908 - Drummond N Elmsley (Drummond) Twp
4
Beds
Beds
2
Baths
Baths
1100 - 1500 sqft
Sq Ft
Sq Ft
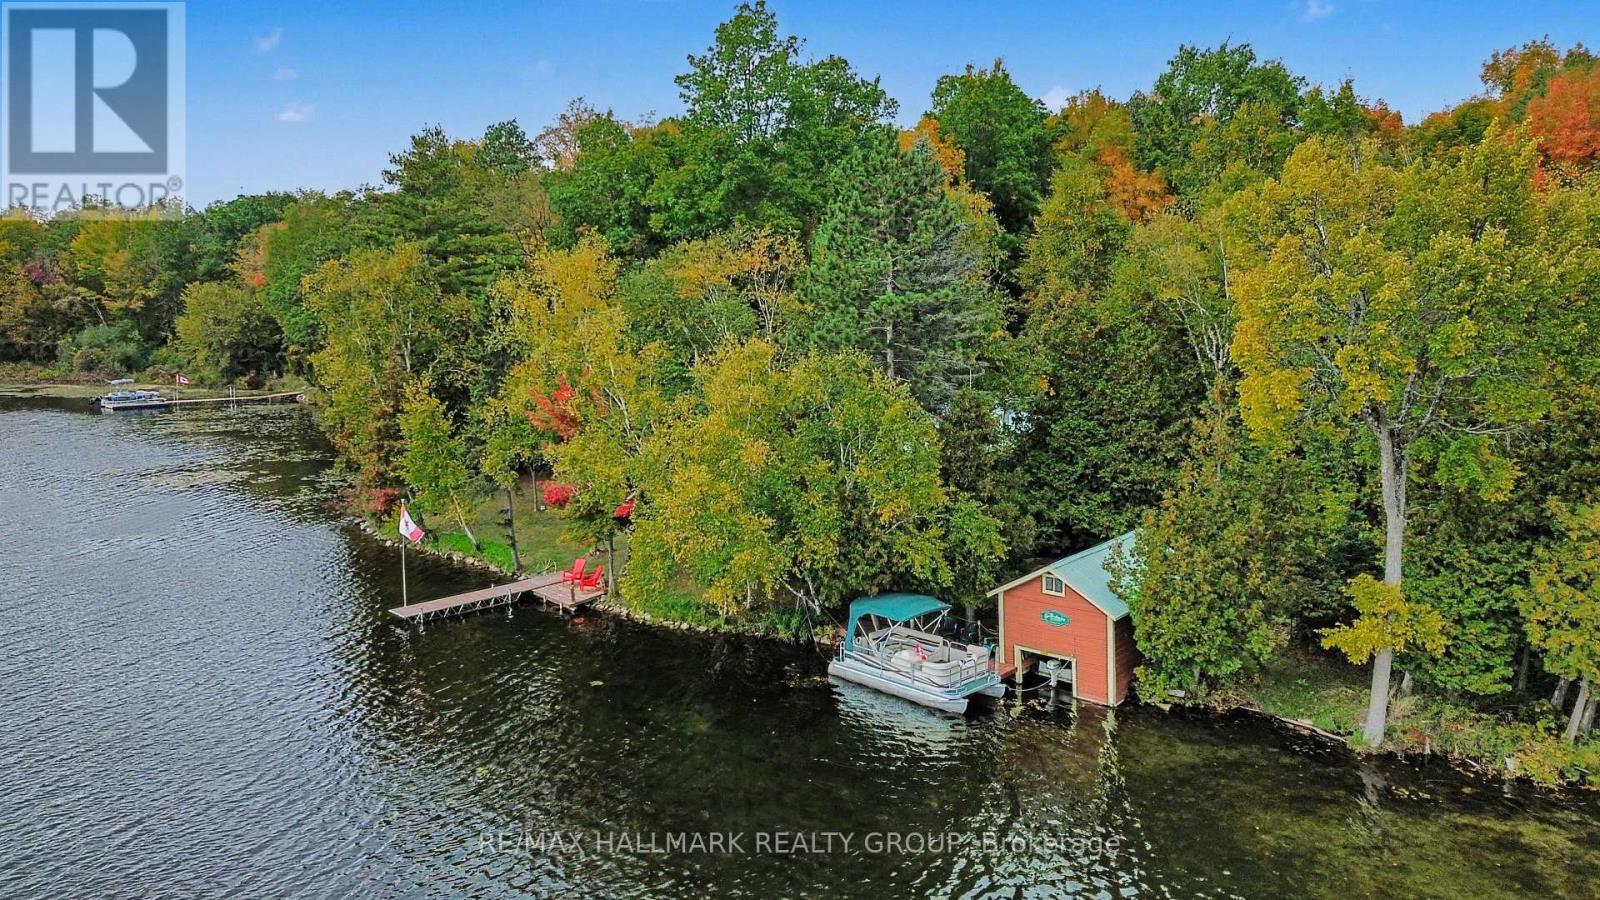
For sale
904 - Bathurst/Burgess & Sherbrooke (North Burgess) Twp
$799,000
391 Long Lake Road, Tay Valley, Ontario
House in 904 - Bathurst/Burgess & Sherbrooke (North Burgess) Twp
2
Beds
Beds
1
Baths
Baths
700 - 1100 sqft
Sq Ft
Sq Ft
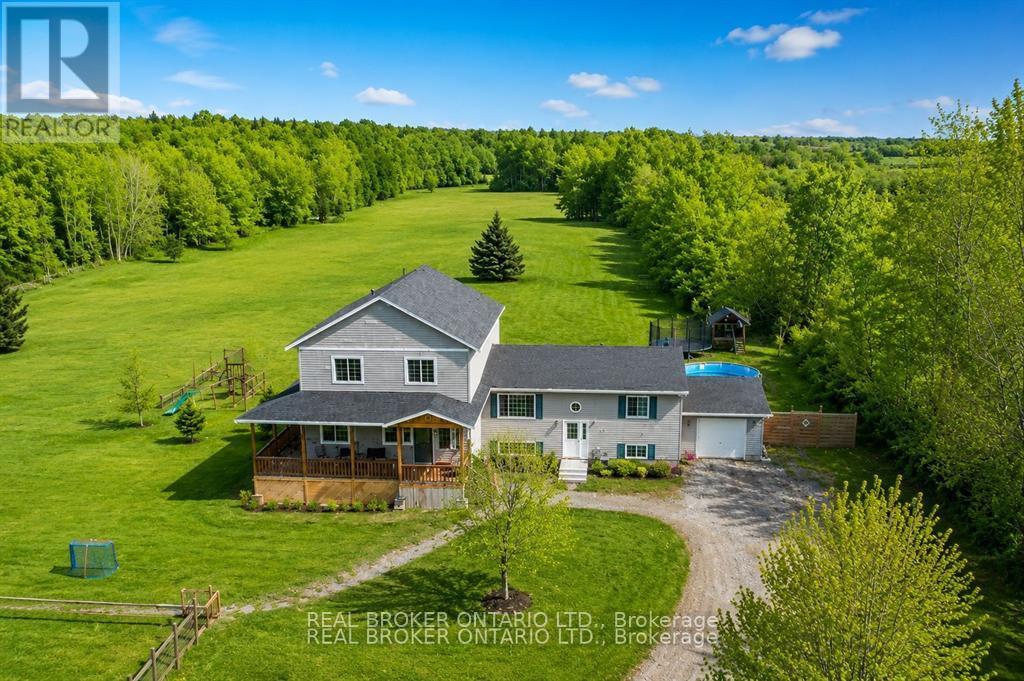
For sale
908 - Drummond N Elmsley (Drummond) Twp
$899,000
1916 Drummond Concession 7 Road, Drummond/north Elmsley, Ontario
House in 908 - Drummond N Elmsley (Drummond) Twp
5
Beds
Beds
3
Baths
Baths
2500 - 3000 sqft
Sq Ft
Sq Ft
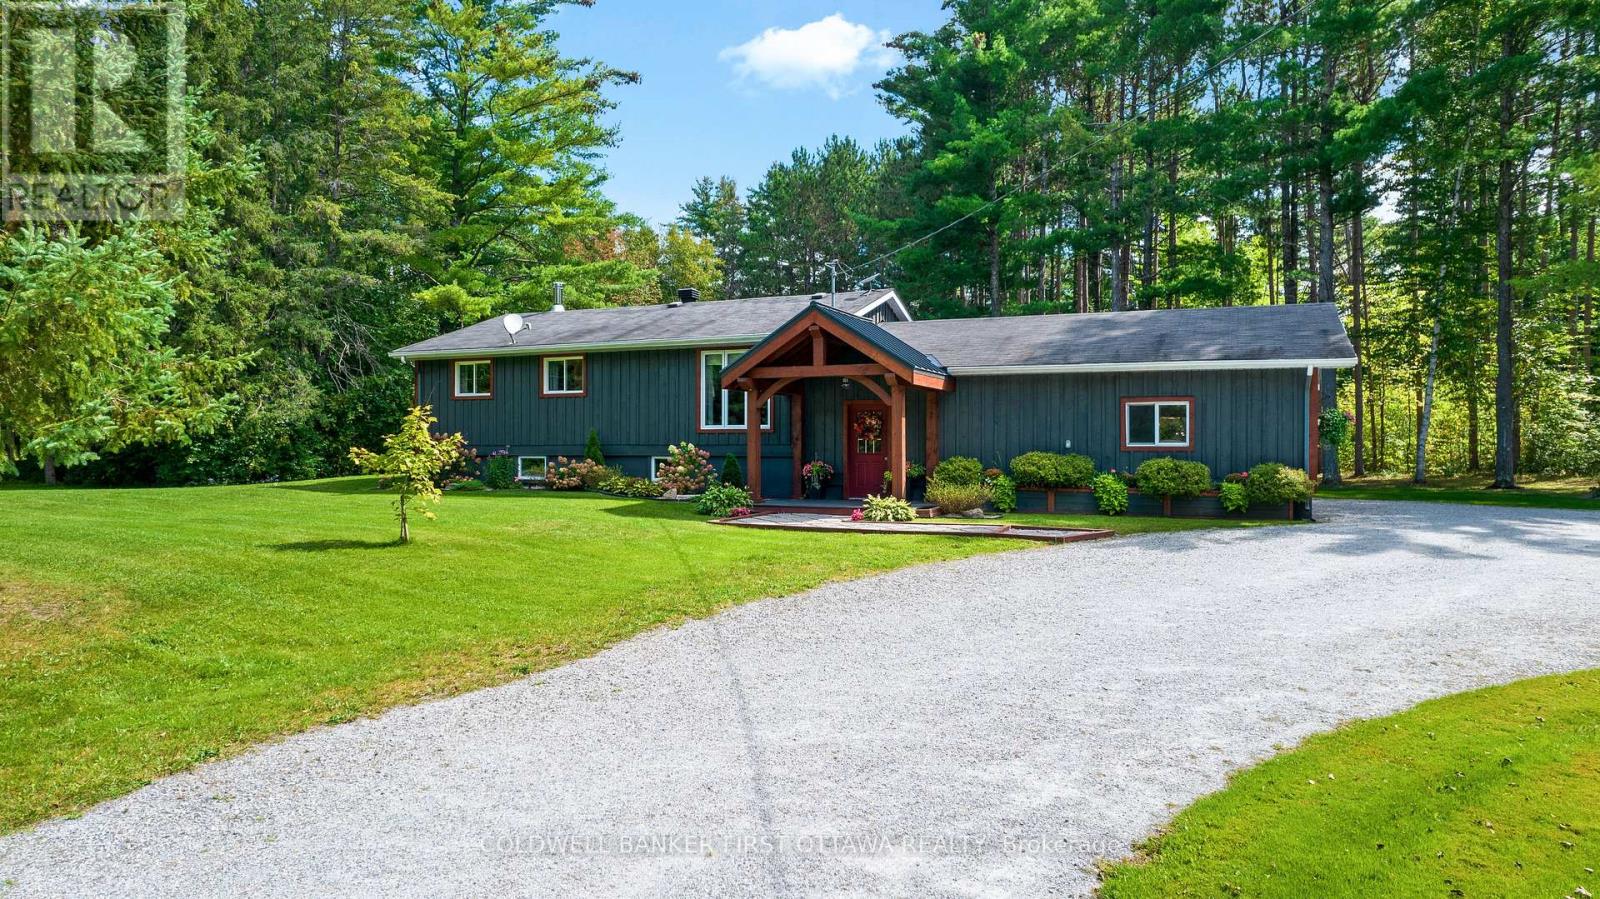
For sale
908 - Drummond N Elmsley (Drummond) Twp
$749,900
725 Drummond Con 5b Concession, Drummond/north Elmsley, Ontario
House in 908 - Drummond N Elmsley (Drummond) Twp
4
Beds
Beds
2
Baths
Baths
700 - 1100 sqft
Sq Ft
Sq Ft
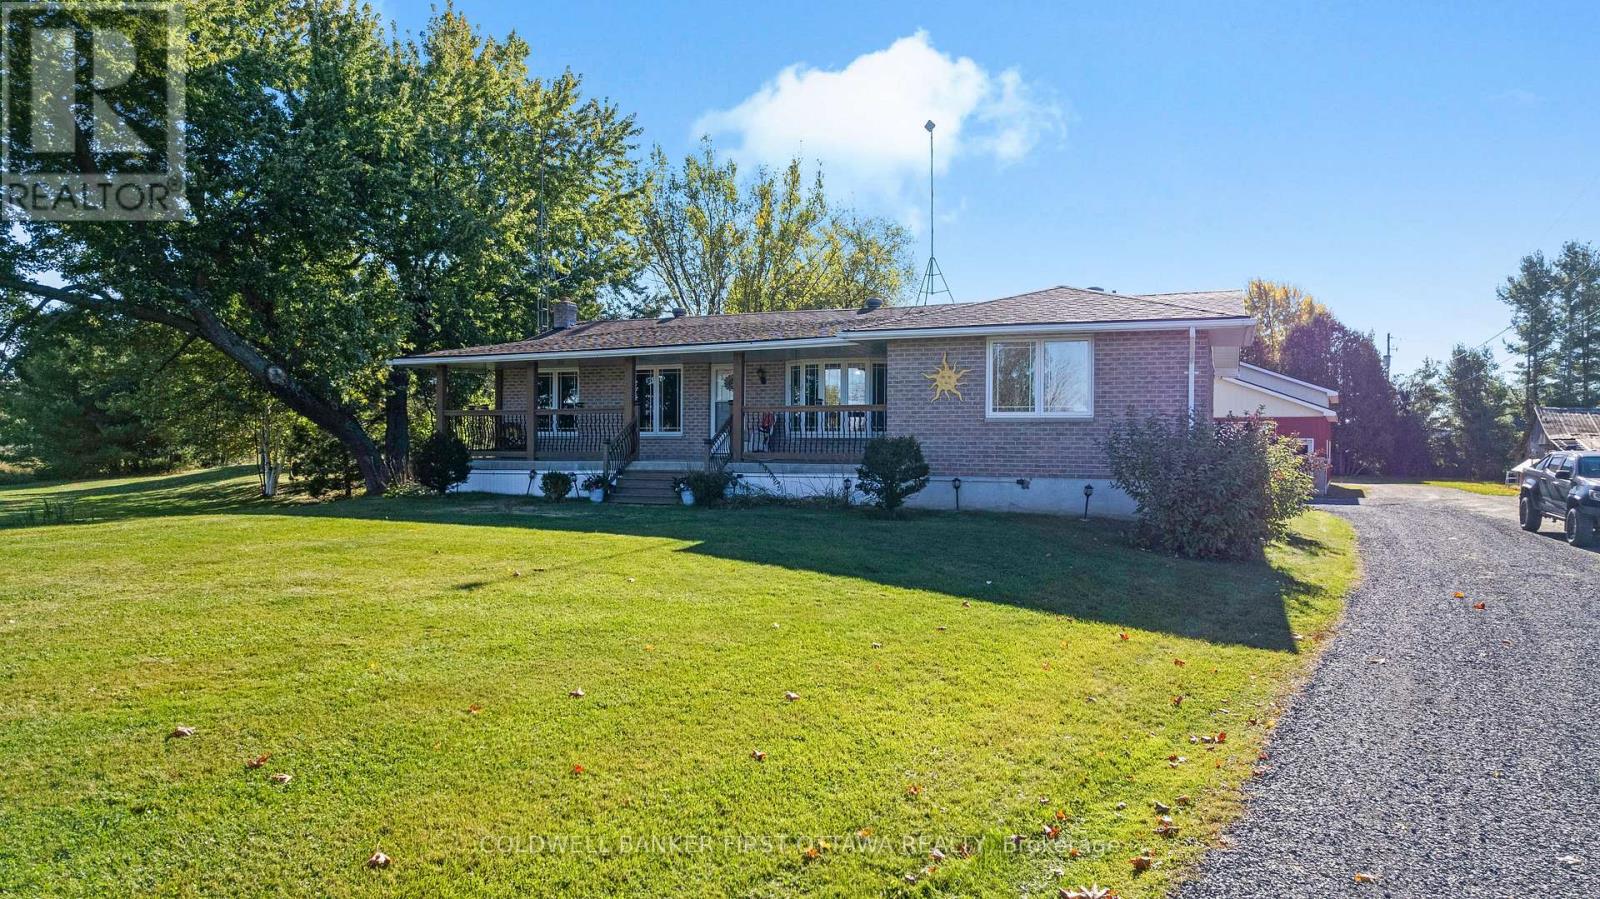
For sale
907 - Perth
$739,900
6739 43 Highway, Perth, Ontario
House in 907 - Perth
3
Beds
Beds
2
Baths
Baths
1500 - 2000 sqft
Sq Ft
Sq Ft
Ready to a home?
Contact a REALTOR® today!
