

1271 Drummond School Road
Drummond/north Elmsley,
Ontario
K7H0K5
1271 Drummond School Road
Drummond/north Elmsley,
Ontario
K7H0K5
Add this listing to your favourite
Shortlist it to compare later & get quick access from your account.


$799,000
Property overview
Building Type
House
Property Type
Single Family
Bedrooms
4
Bathrooms
2
Year Built
Neighbourhood
908 - Drummond N Elmsley (Drummond) Twp
Status
For sale
Highlights
908 - Drummond N Elmsley (Drummond) Twp
House
For sale
Listing description
Discover this Single Family
1271 Drummond School Road,
Drummond/north Elmsley
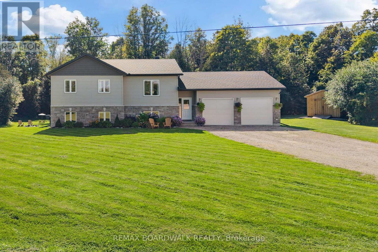
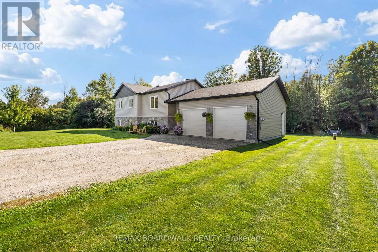
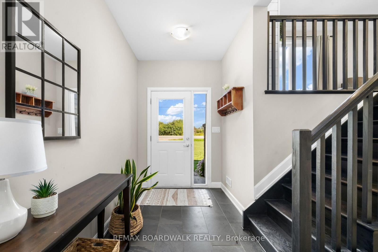
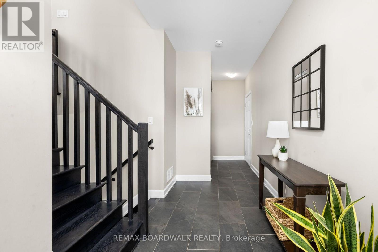
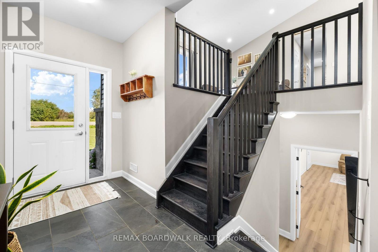
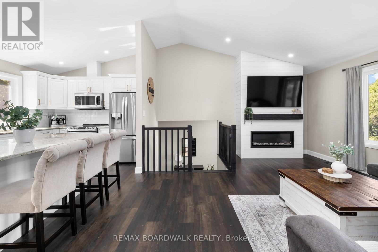
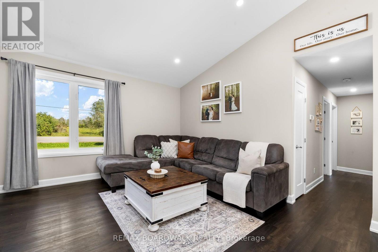
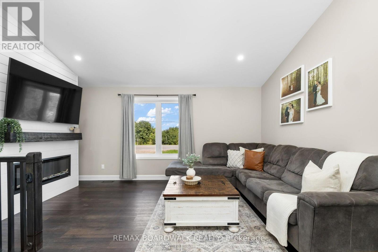
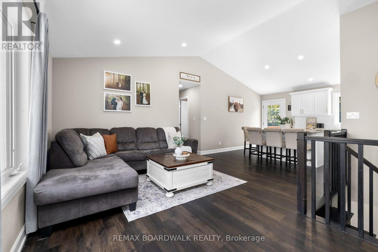
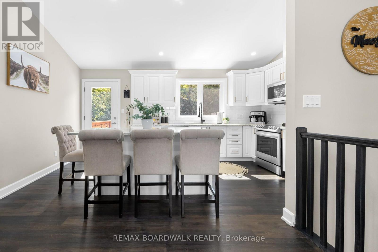
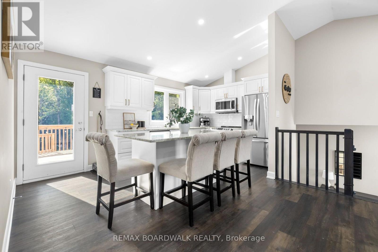
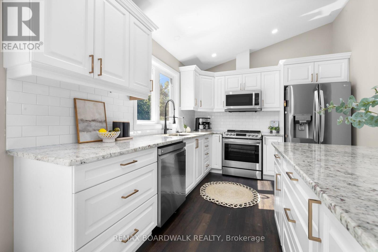
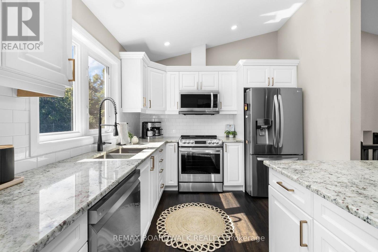
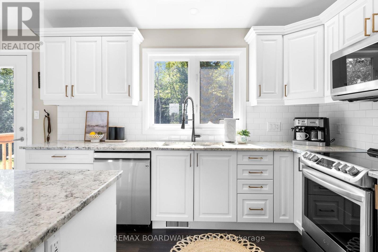
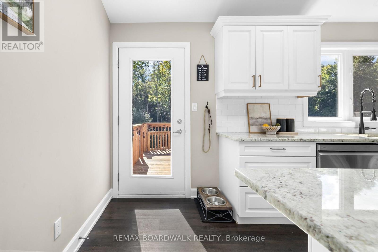
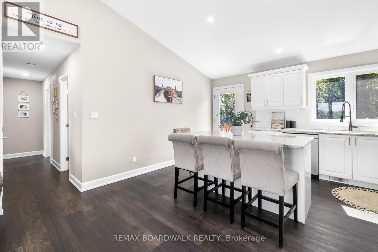
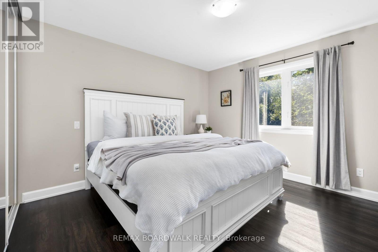
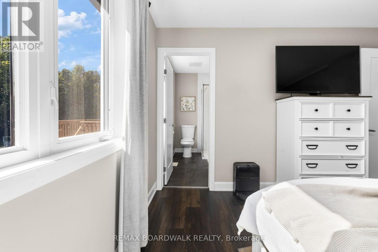
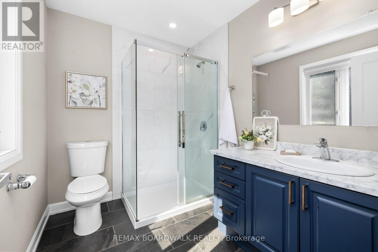
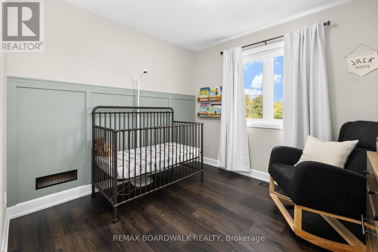
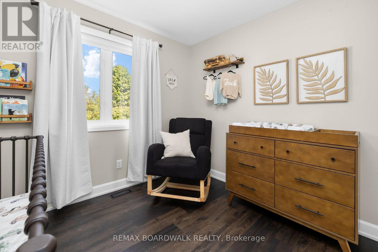
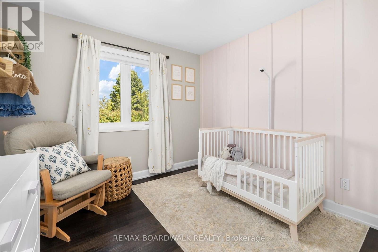
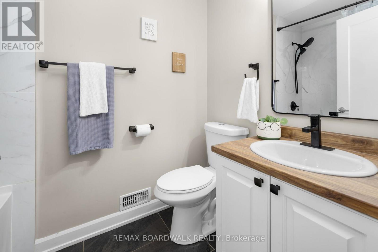
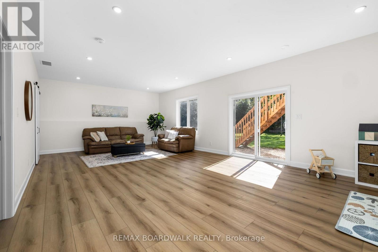
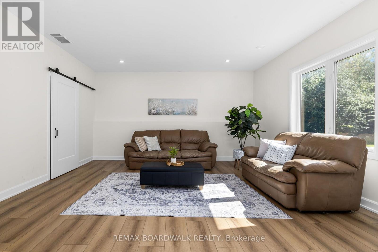
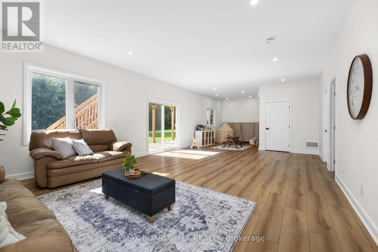
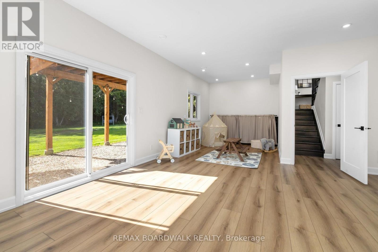
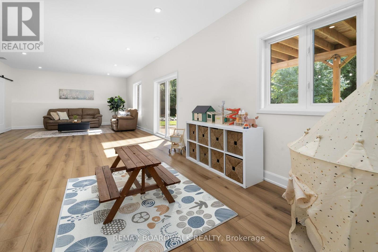
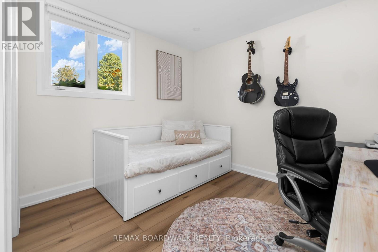
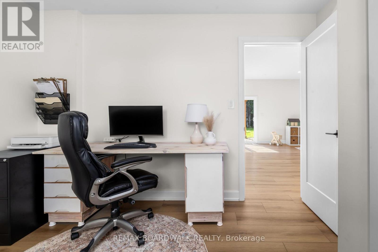
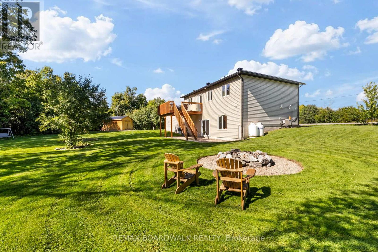
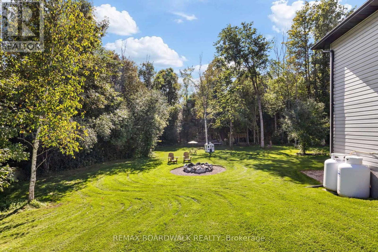
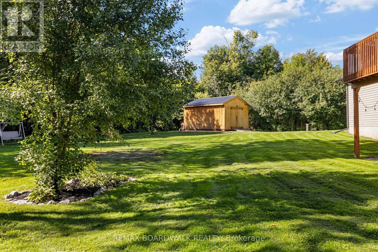
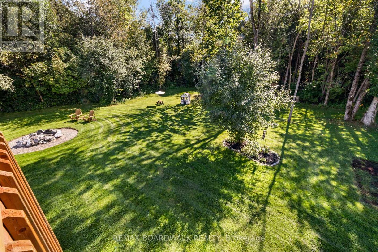
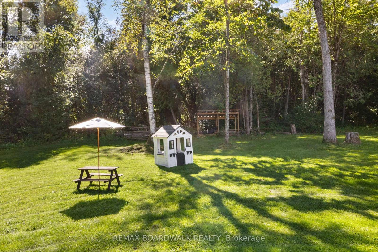
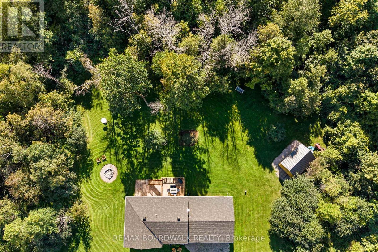
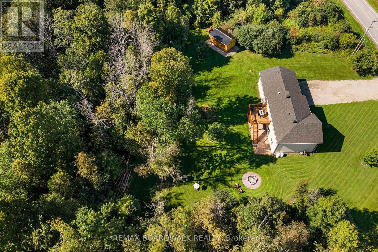
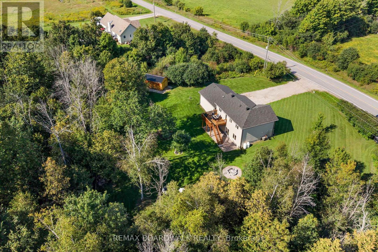
Welcome to the perfect family home built by Clyne Construction , a place where all you have to do is unpack and start making memories. Thoughtfully finished from top to bottom, this beautiful home offers the space, privacy and comfort your family has been looking for, all set on a private 1+ acre lot. Step outside and discover your own private backyard retreat, surrounded by mature, towering trees and plenty of room for the kids and your four-legged friends to run and play. Gather around the bonfire pit on summer evenings, enjoy the peace and privacy of your surroundings, or simply let the kids explore, there's room here to enjoy it all. Built just 5 years ago, the home welcomes you with a spacious foyer that provides convenient access to both the main living areas and the garage. Inside, the main floor is bright, airy and designed for everyday family living. The inviting kitchen offers plenty of space to cook, gather, and entertain, with direct access to an oversized deck - perfect for morning coffee, family BBQs and enjoying the peaceful backyard. The living room is warm and inviting, complete with an electric fireplace that creates the perfect setting for cozy nights in. The main floor features 3 bedrooms, including a spacious primary suite with its own ensuite, offering a comfortable retreat at the end of the day. Downstairs, the possibilities continue. The lower level features towering ceilings, an additional bedroom, a roughed-in bathroom and a walkout that opens directly to the backyard and everything this incredible property has to offer. (id:64373)
Upcoming viewings

OpenHouse times
Oct 24
2-4 PM
44.9815737
-76.2287271
1271 Drummond School Road, Drummond/north Elmsley, Ontario, K7H0K5
Loading WalkScore data...
Walk Score®
Transit Score®
Bike Score®
Walkability Snapshot
Understand how walkable, transit-friendly & bikeable this neighbourhood really is.
Scores are powered by Walk Score® and reflect access to daily essentials, transit and bike routes near this area.
🚶Walk Score®
🚊Transit Score
🚲Bike Score
Liveability scores for this neighbourhood
Powered by Walk Score®
Use these scores as a quick guide only. Check local transit, bike paths
and walk routes to plan your day-to-day life.
Google Maps
Explore the exact location, nearby amenities, and community vibe.
Property Address
1271 Drummond School Road,
Drummond/north Elmsley,
Ontario
K7H0K5
See on Google Maps
Listing Details
Last updated:
2026-10-20
Key facts
Price
$799,000
Ownership
Freehold
Property type
Single Family
Bedrooms
4
Bathrooms
2
Interior size
1100 - 1500 sqft
Parking options
Attached Garage, Garage
Total spaces
10
Interior & features
Cooling
Central air conditioning
Heating
Forced air
Heating fuel
Propane
Basement
N/A (Finished), N/A
Appliances
Water Heater, Dishwasher, Dryer, Stove, Washer, Refrigerator
Fireplace
True
Exterior finish
Vinyl siding, Stone
Key features
Sump Pump
Lot, amenities & extras
Lot size
436.2 x 160.9 FT
Sewer
Septic System
Rooms
| Level | Type | Length | Width | Dimensions |
|---|---|---|---|---|
| Lower Level | Recreational, Games Room | 11.16 m | 4.79 m | 11.16 m x 4.79 m |
| Lower Level | Bedroom | 3.41 m | 3.21 m | 3.41 m x 3.21 m |
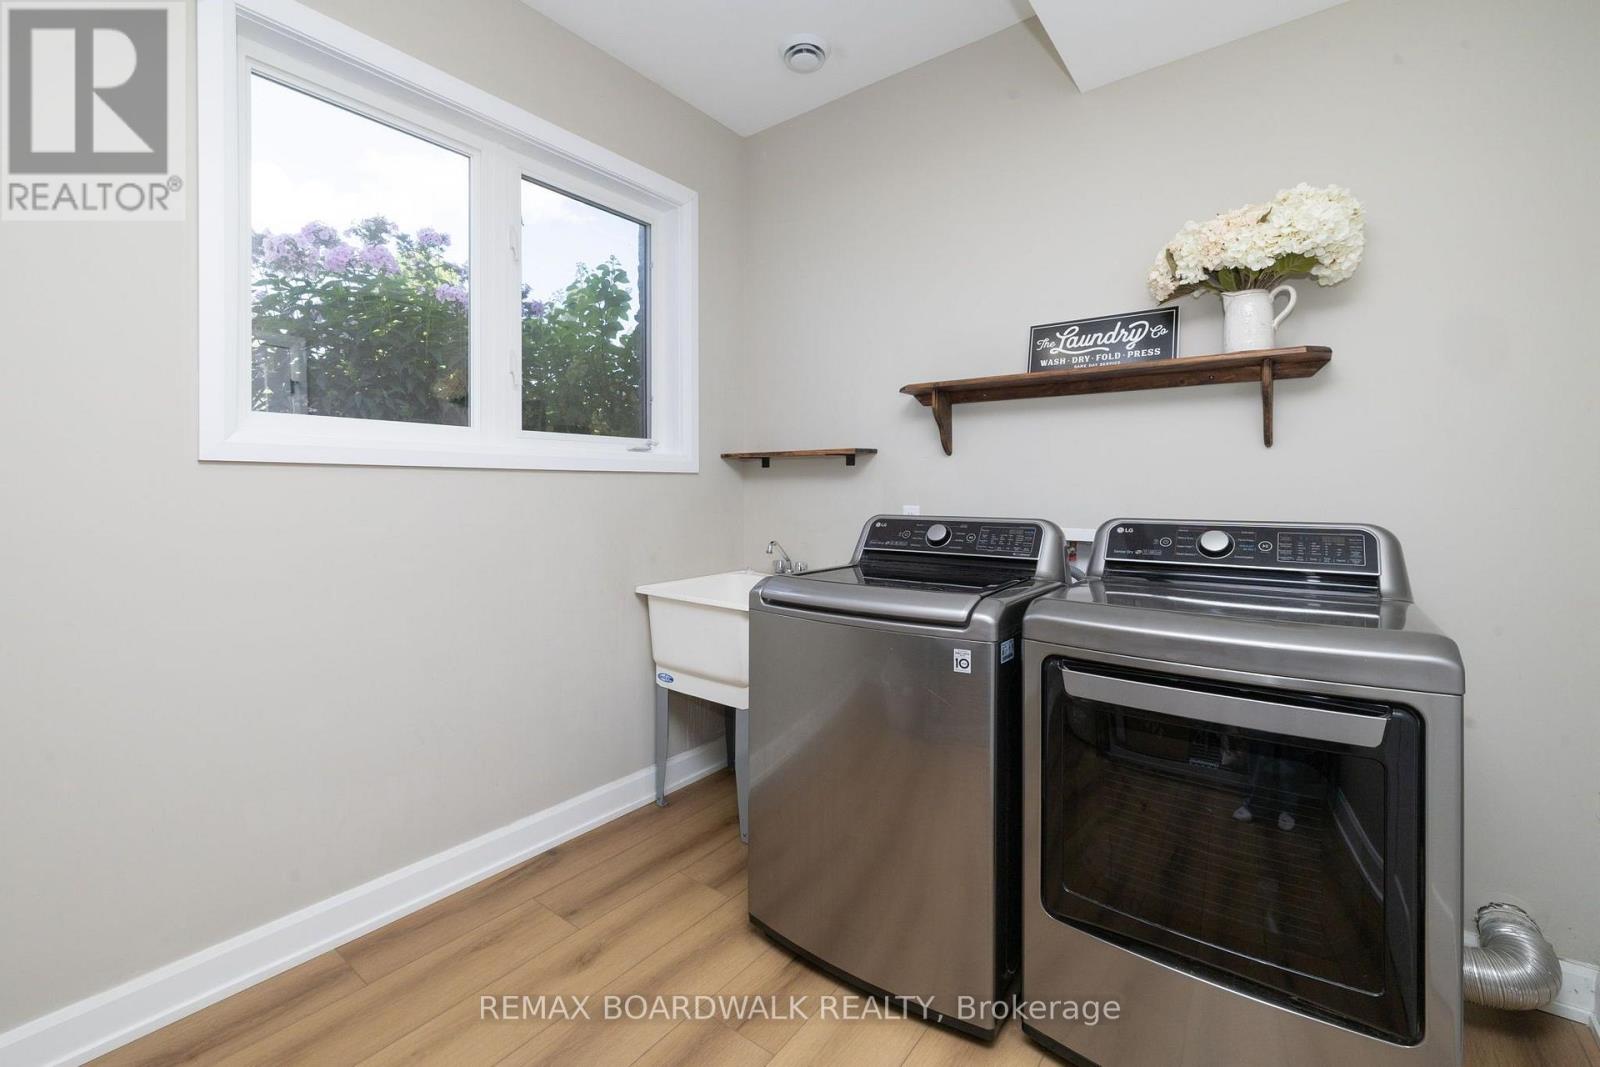
| Lower Level | Laundry Room | 3.31 m | 2.53 m | 3.31 m x 2.53 m |
| Upper Level | Living Room | 4.97 m | 3.62 m | 4.97 m x 3.62 m |
| Upper Level | Kitchen | 4.98 m | 3.81 m | 4.98 m x 3.81 m |
| Upper Level | Primary Bedroom | 3.6 m | 3.63 m | 3.6 m x 3.63 m |
| Upper Level | Bathroom | 2.47 m | 2.08 m | 2.47 m x 2.08 m |
| Upper Level | Bedroom | 3.02 m | 3.39 m | 3.02 m x 3.39 m |
| Upper Level | Bedroom | 3 m | 3.39 m | 3 m x 3.39 m |
| Upper Level | Bathroom | 2.47 m | 1.45 m | 2.47 m x 1.45 m |
Mortgage Calculator
$500,000
$100,000
$5,000,000
Adjust the total amount you plan to borrow.
5%
1%
15%
25 years
10 years
40 years
Monthly Payment
$0
This is an approximate monthly payment based on your inputs.
Total Interest Paid
$0
Add this listing to your favourite
Shortlist it to compare later & get quick access from your account.

Comparables
For sale
903 - Drummond/North Elmsley (North Elmsley) Twp
$799,000
139 Sheil Drive, Drummond/north Elmsley, Ontario
House in 903 - Drummond/North Elmsley (North Elmsley) Twp
3
Beds
Beds
3
Baths
Baths
1500 - 2000 sqft
Sq Ft
Sq Ft
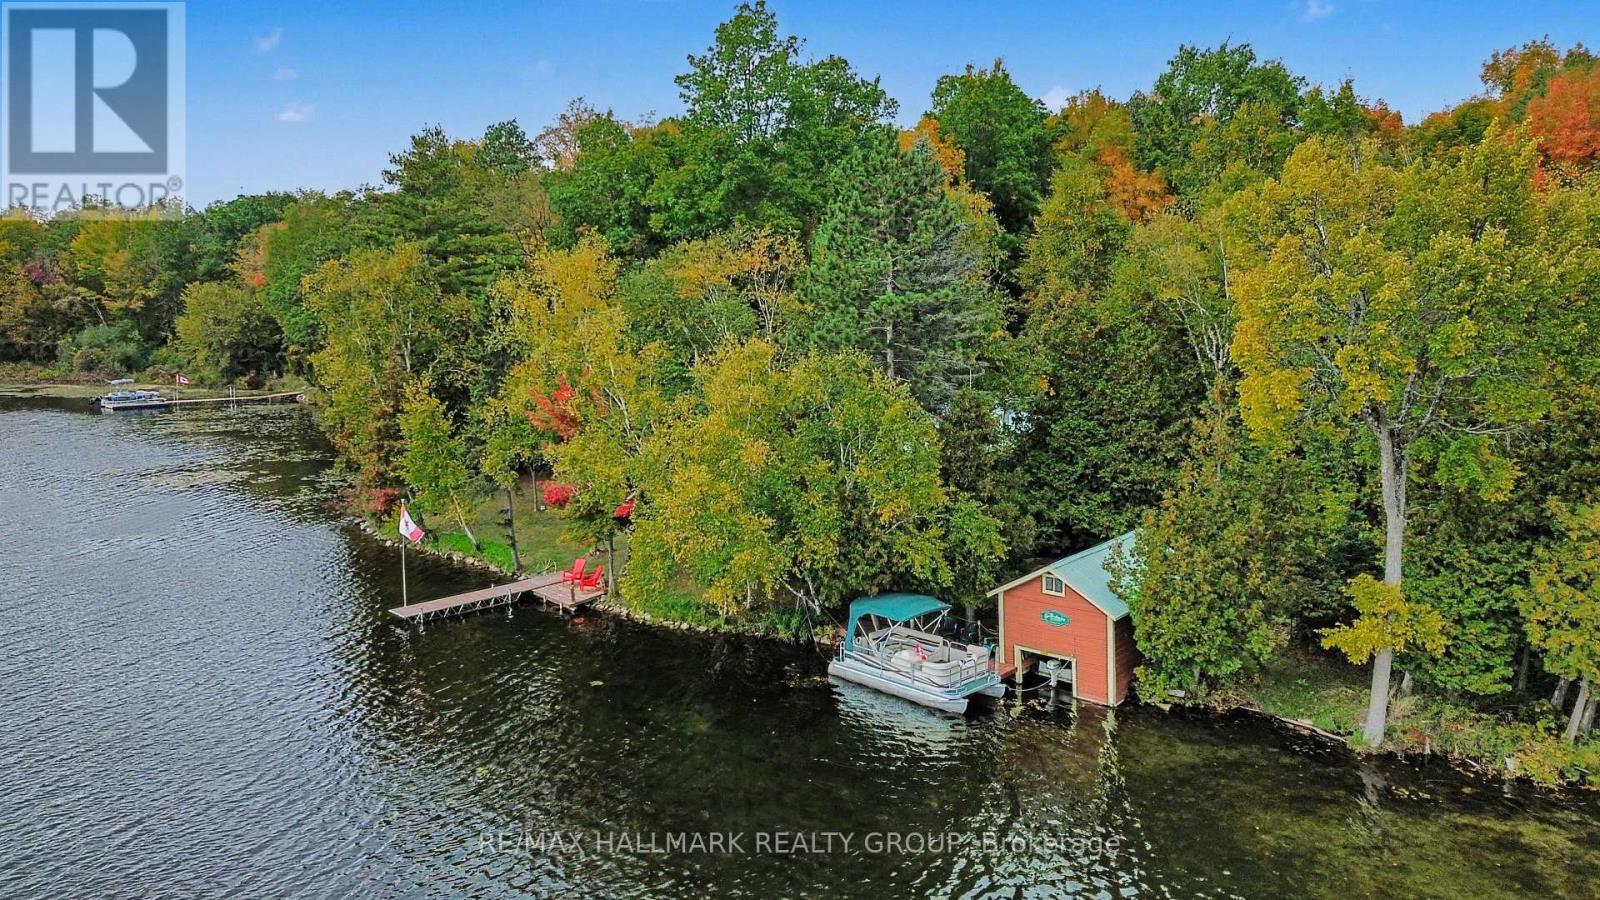
For sale
904 - Bathurst/Burgess & Sherbrooke (North Burgess) Twp
$799,000
391 Long Lake Road, Tay Valley, Ontario
House in 904 - Bathurst/Burgess & Sherbrooke (North Burgess) Twp
2
Beds
Beds
1
Baths
Baths
700 - 1100 sqft
Sq Ft
Sq Ft
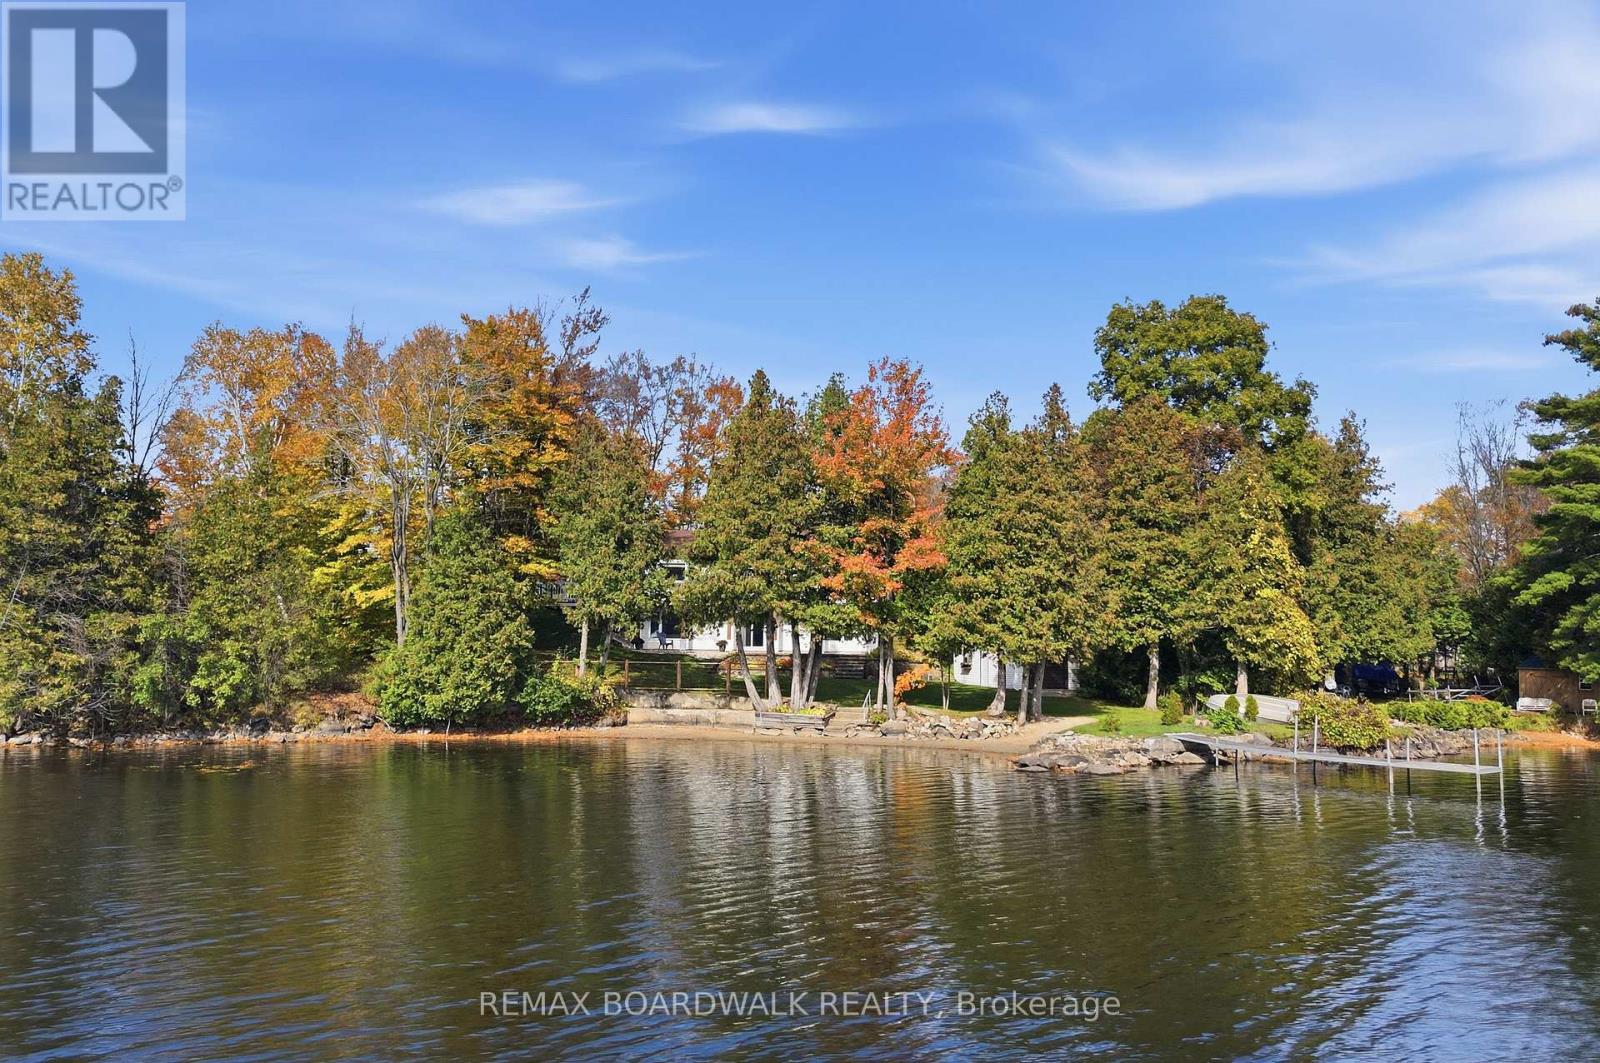
For sale
904 - Bathurst/Burgess & Sherbrooke (North Burgess) Twp
$810,000
125 Pike Lake Route 11 Road, Tay Valley, Ontario
House in 904 - Bathurst/Burgess & Sherbrooke (North Burgess) Twp
3
Beds
Beds
2
Baths
Baths
700 - 1100 sqft
Sq Ft
Sq Ft
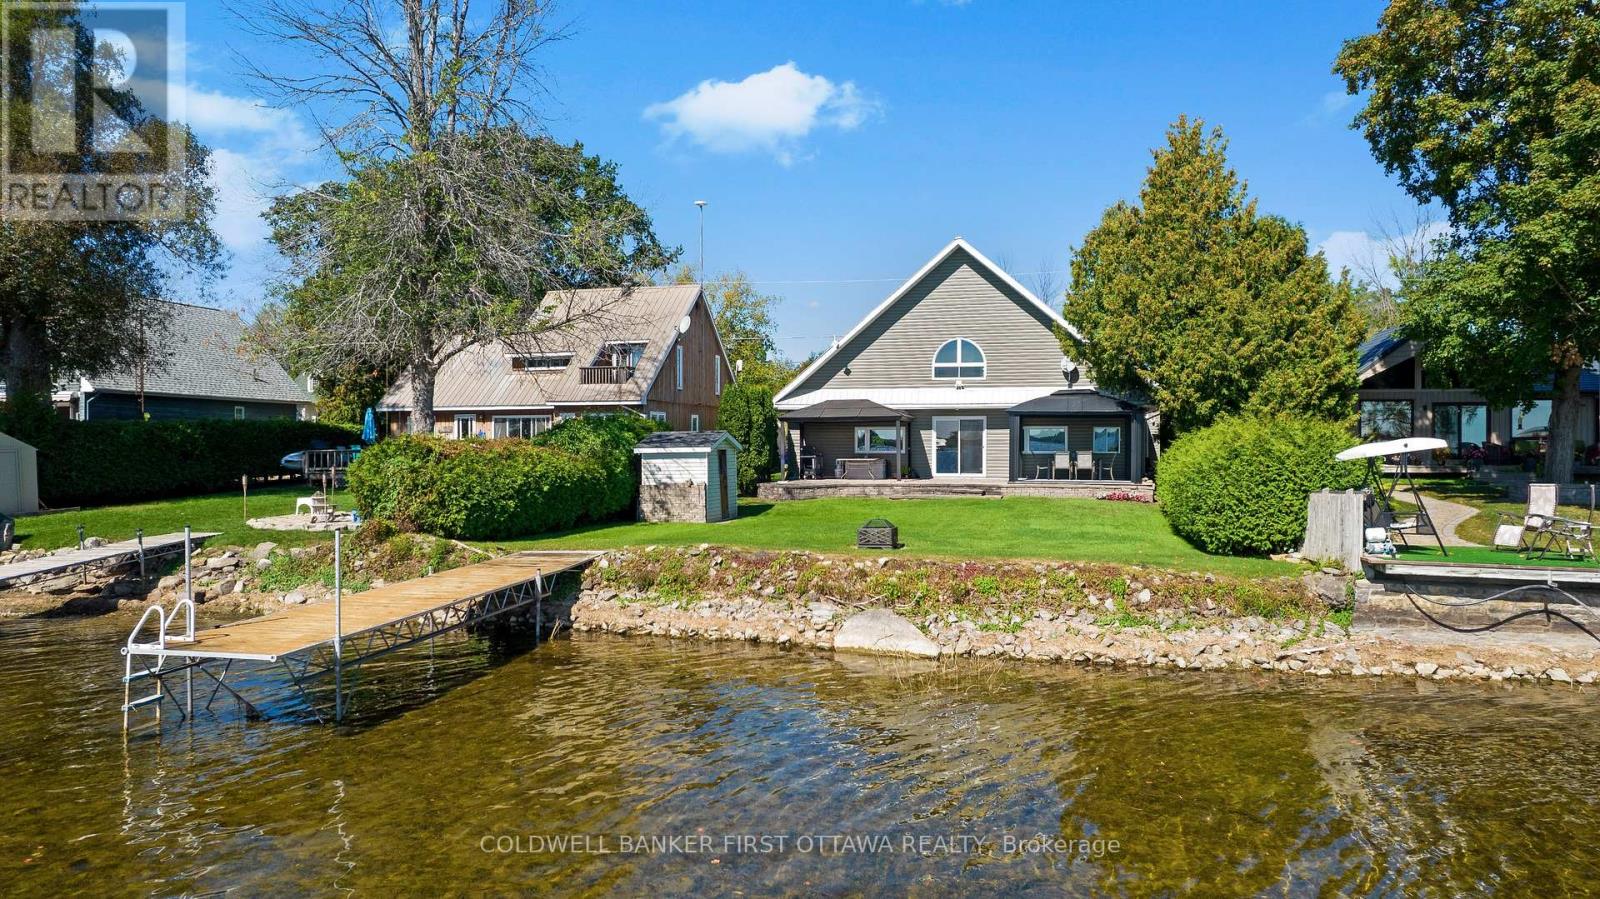
For sale
903 - Drummond/North Elmsley (North Elmsley) Twp
$824,900
165 Rideau Street, Drummond/north Elmsley, Ontario
House in 903 - Drummond/North Elmsley (North Elmsley) Twp
3
Beds
Beds
2
Baths
Baths
1500 - 2000 sqft
Sq Ft
Sq Ft
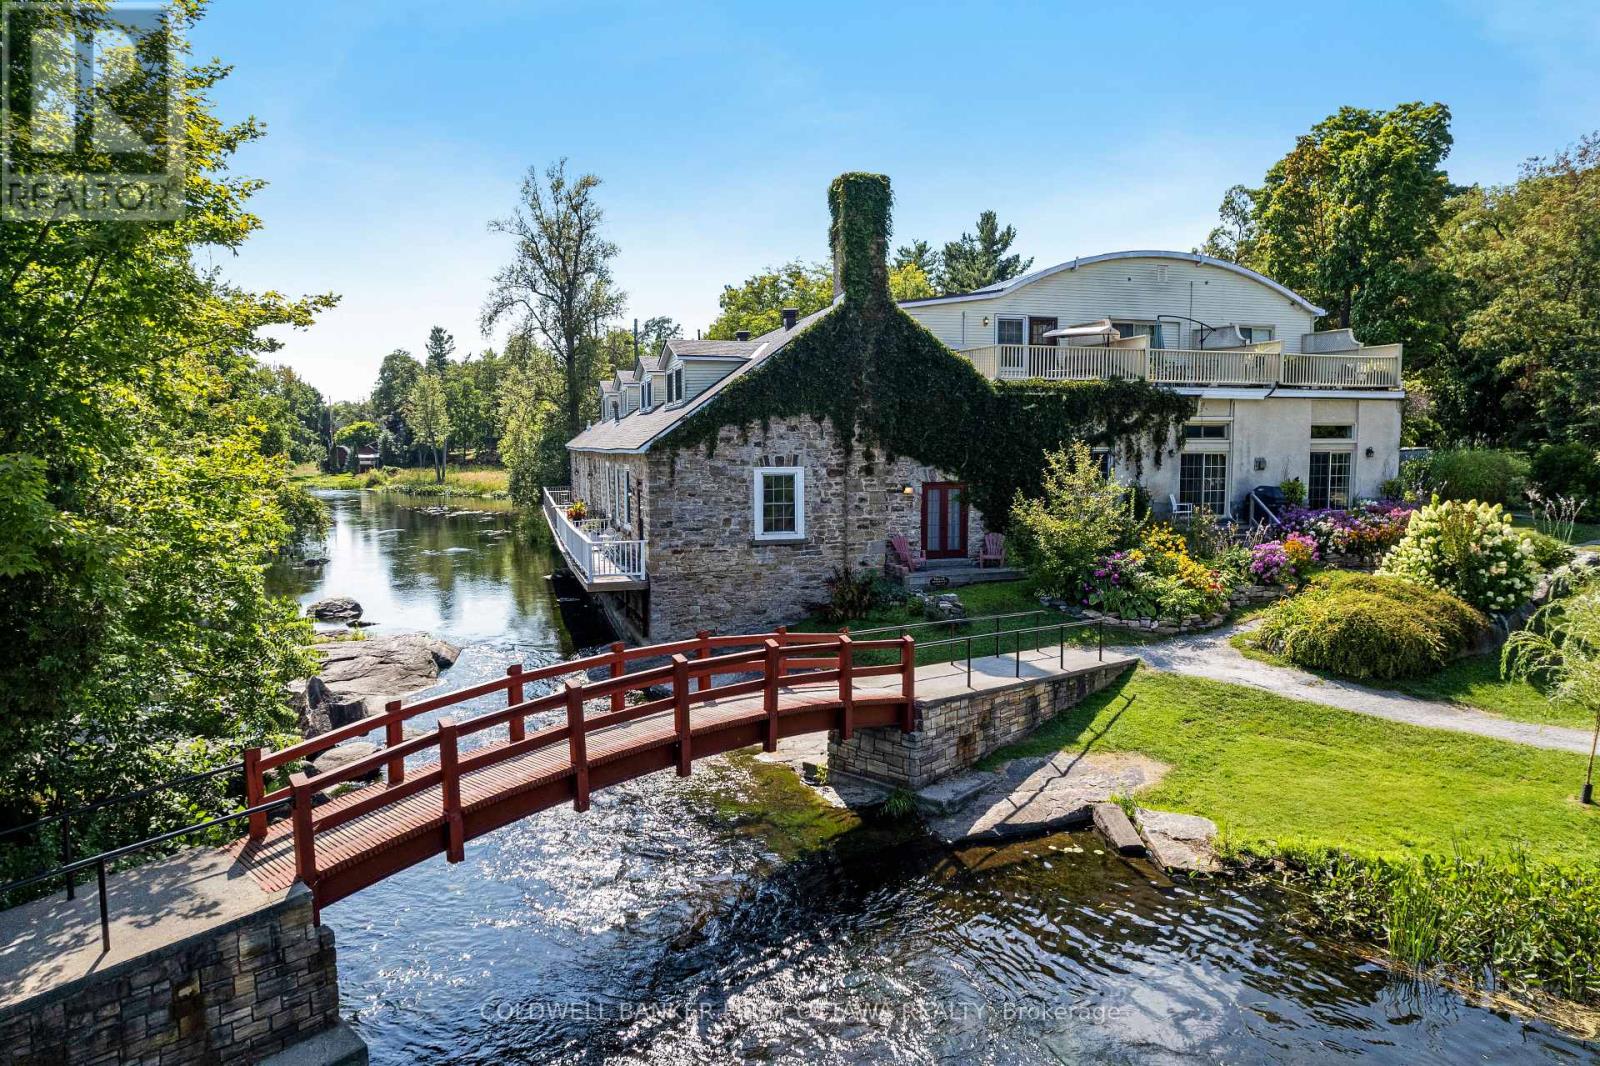
For sale
907 - Perth
$844,900
7a Lewis Street, Perth, Ontario
Row / Townhouse in 907 - Perth
3
Beds
Beds
3
Baths
Baths
1500 - 2000 sqft
Sq Ft
Sq Ft
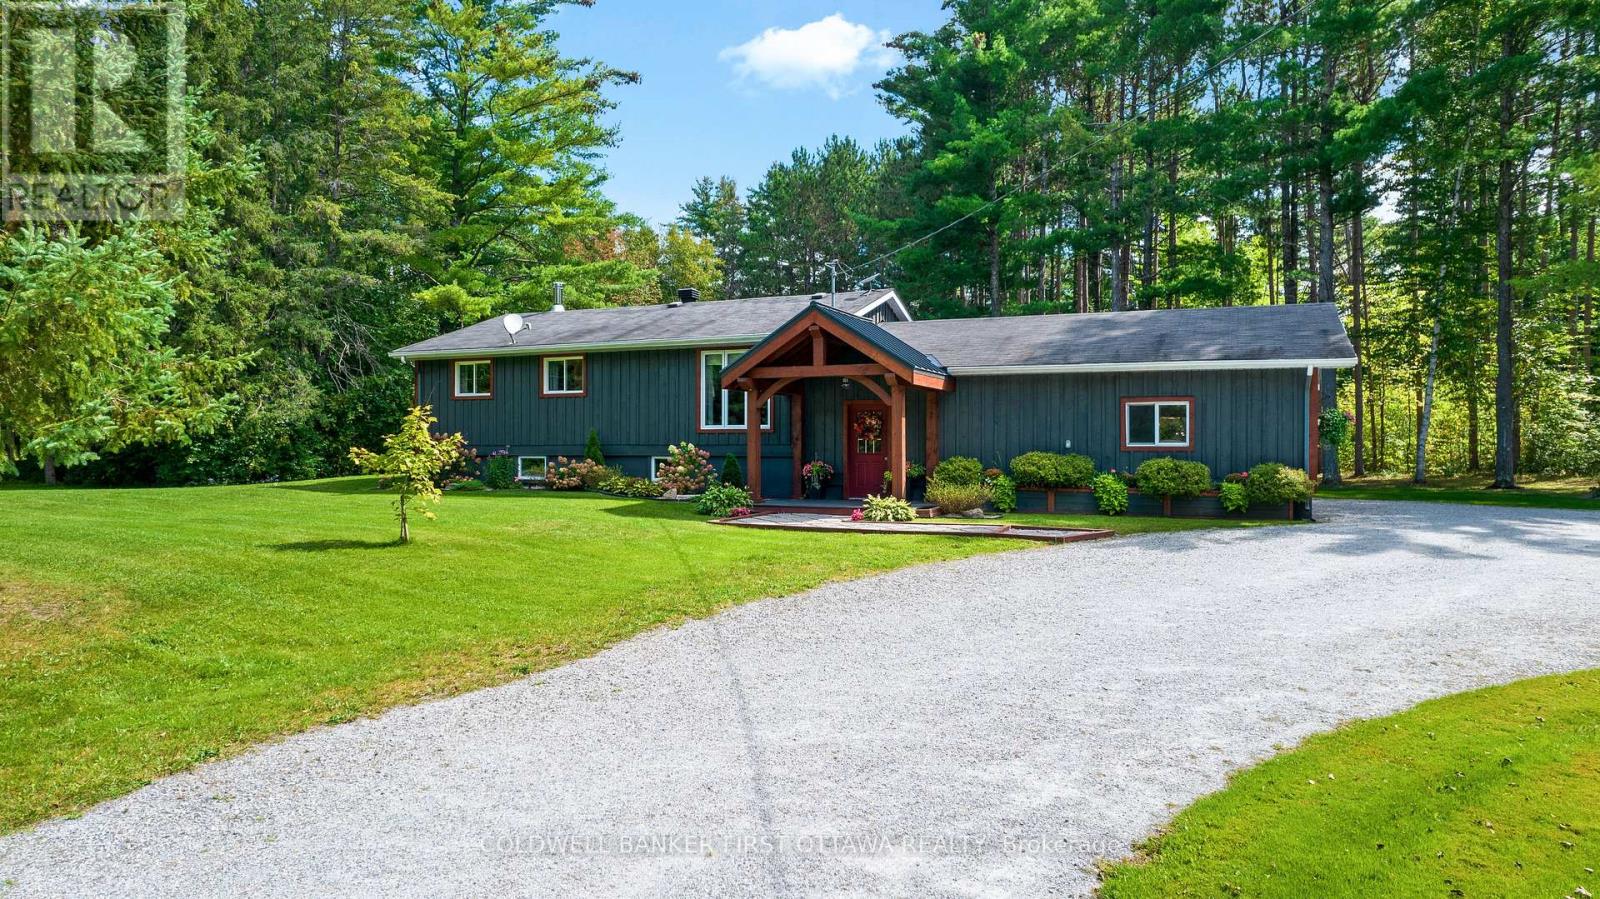
For sale
908 - Drummond N Elmsley (Drummond) Twp
$749,900
725 Drummond Con 5b Concession, Drummond/north Elmsley, Ontario
House in 908 - Drummond N Elmsley (Drummond) Twp
4
Beds
Beds
2
Baths
Baths
700 - 1100 sqft
Sq Ft
Sq Ft
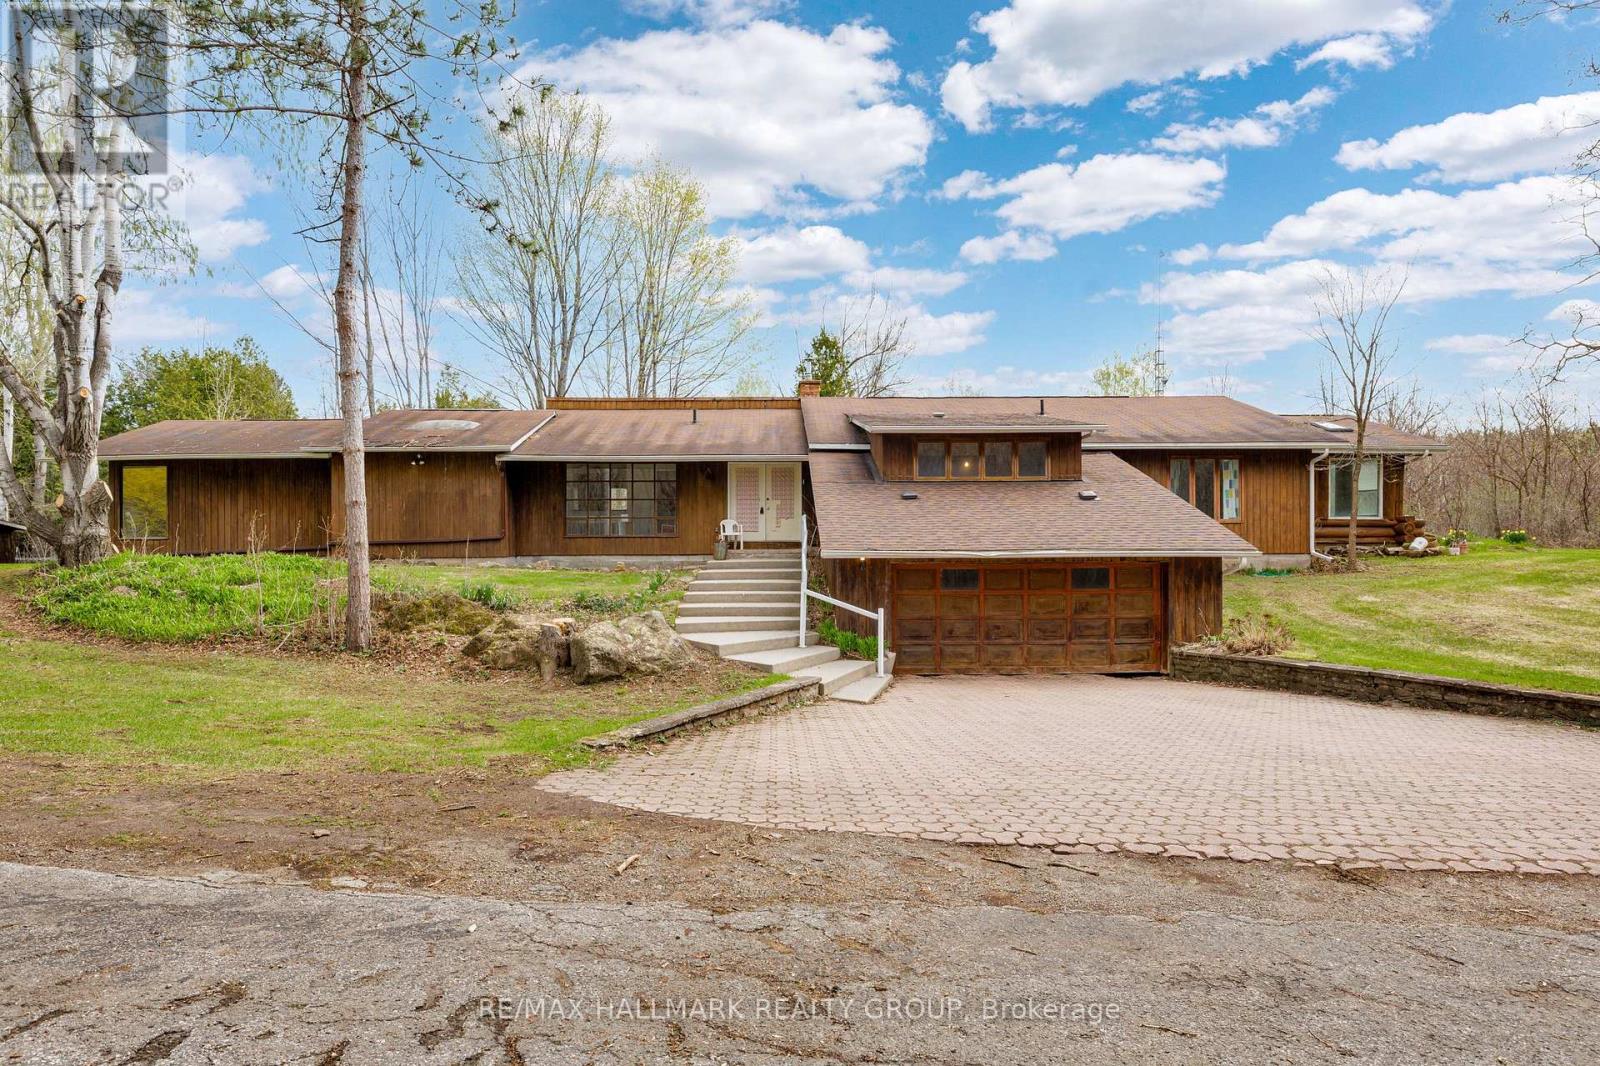
For sale
903 - Drummond/North Elmsley (North Elmsley) Twp
$849,000
111 Elmgrove Road, Drummond/north Elmsley, Ontario
House in 903 - Drummond/North Elmsley (North Elmsley) Twp
4
Beds
Beds
3
Baths
Baths
3000 - 3500 sqft
Sq Ft
Sq Ft
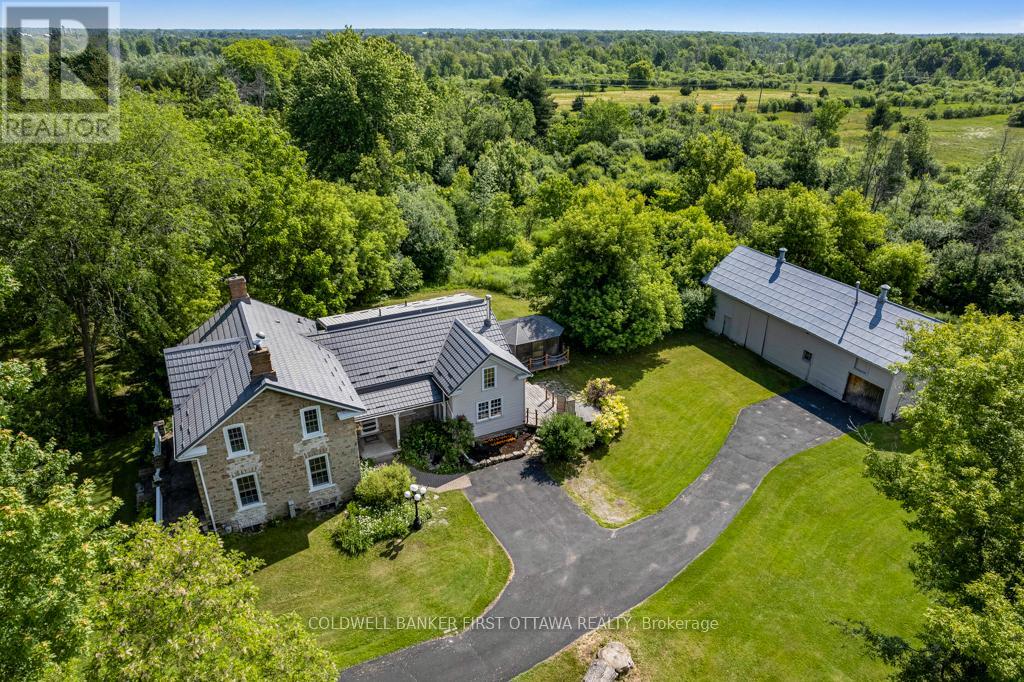
For sale
903 - Drummond/North Elmsley (North Elmsley) Twp
$849,900
28 South Street, Drummond/north Elmsley, Ontario
House in 903 - Drummond/North Elmsley (North Elmsley) Twp
3
Beds
Beds
3
Baths
Baths
1500 - 2000 sqft
Sq Ft
Sq Ft
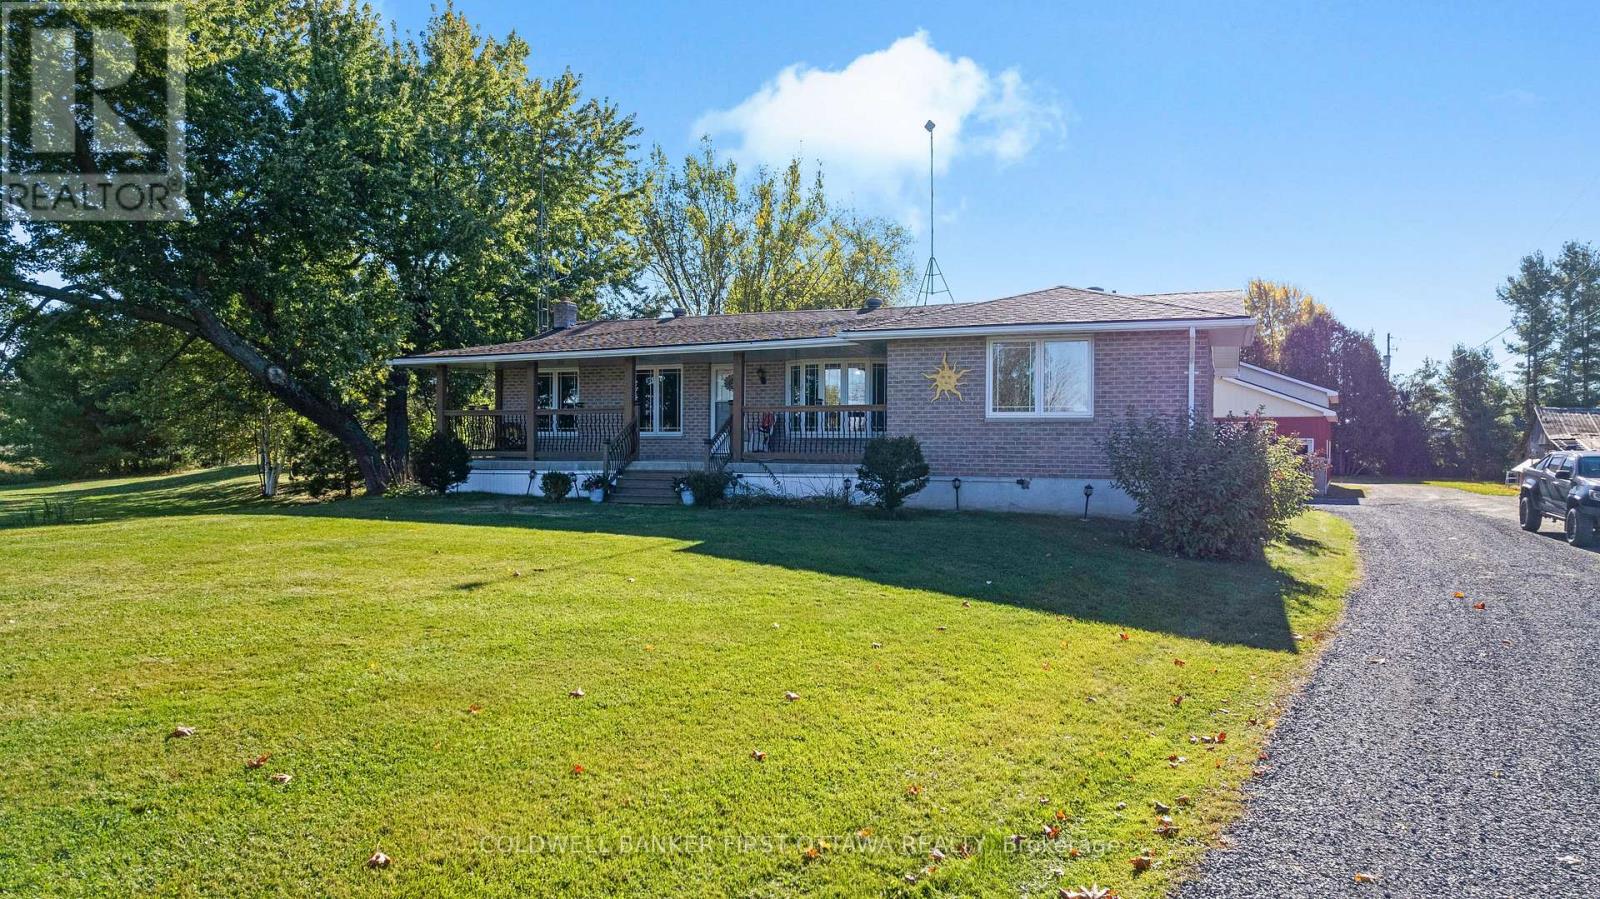
For sale
907 - Perth
$739,900
6739 43 Highway, Perth, Ontario
House in 907 - Perth
3
Beds
Beds
2
Baths
Baths
1500 - 2000 sqft
Sq Ft
Sq Ft
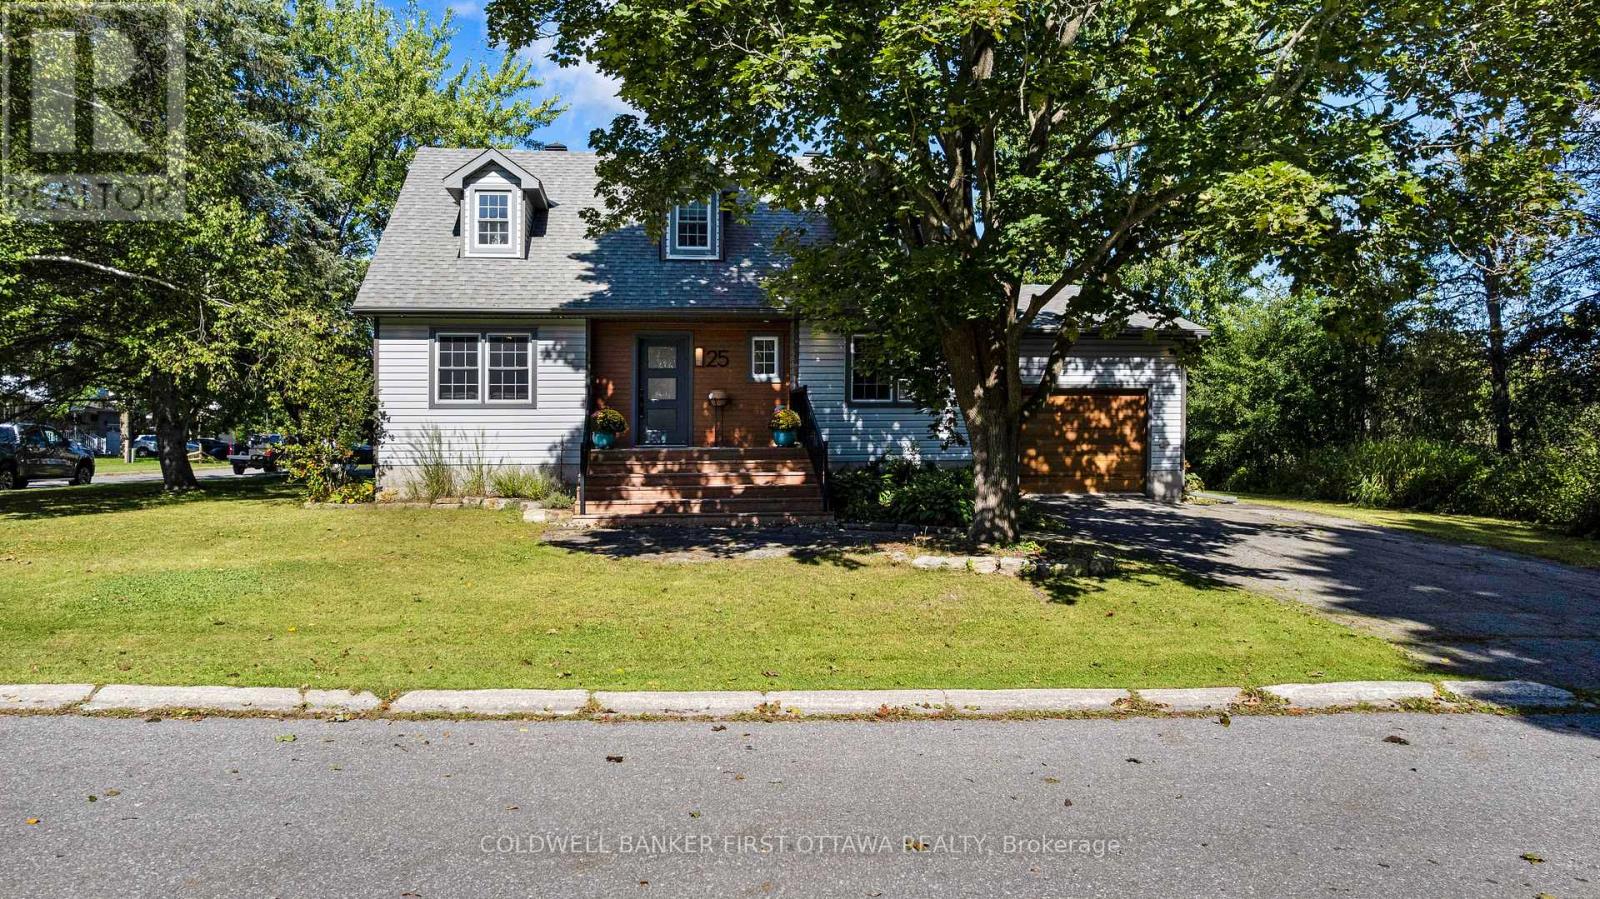
For sale
907 - Perth
$729,000
Ready to a home?
Contact a REALTOR® today!
