

25 Robert Road
Perth,
Ontario
K7H3L2
25 Robert Road
Perth,
Ontario
K7H3L2
Add this listing to your favourite
Shortlist it to compare later & get quick access from your account.


$729,000
Property overview
Building Type
House
Property Type
Single Family
Bedrooms
3
Bathrooms
3
Year Built
Neighbourhood
907 - Perth
Status
For sale
Highlights
907 - Perth
House
For sale
Listing description
Discover this Single Family
25 Robert Road,
Perth
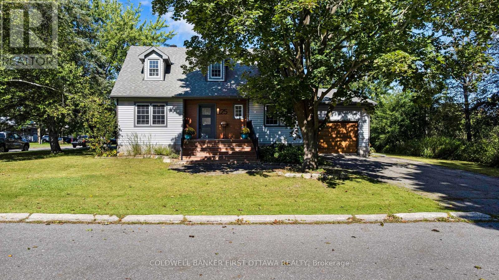
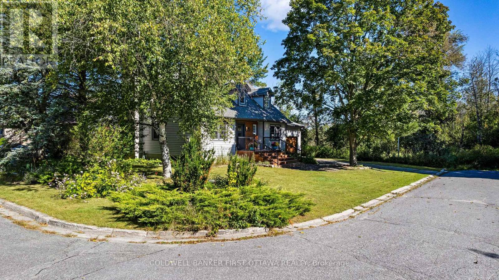
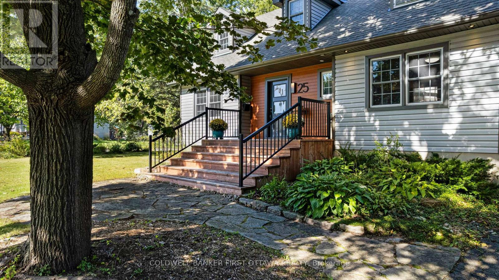
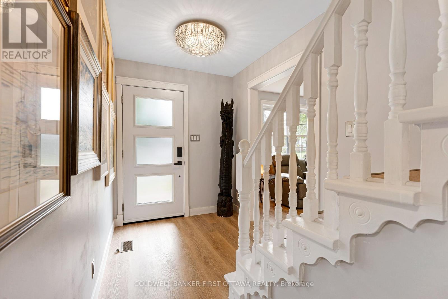
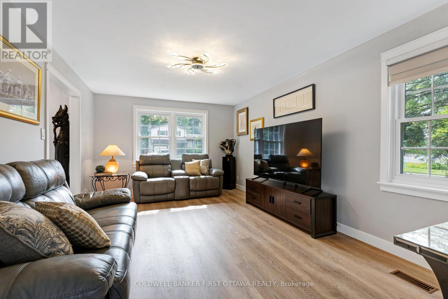
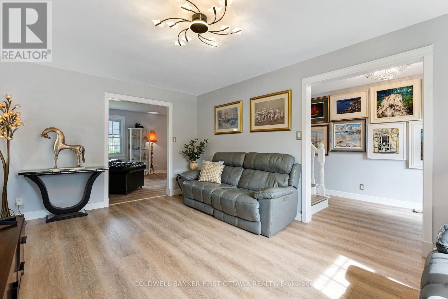
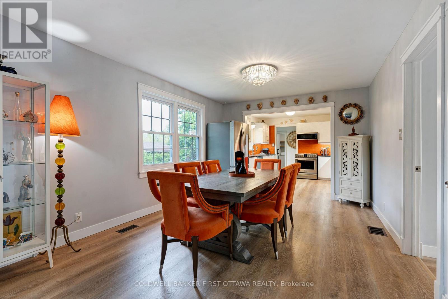
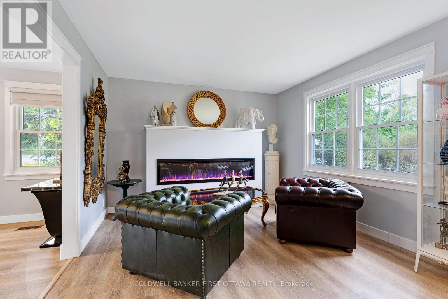
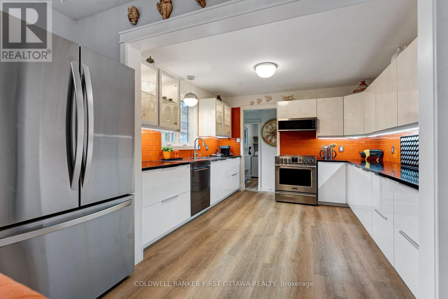
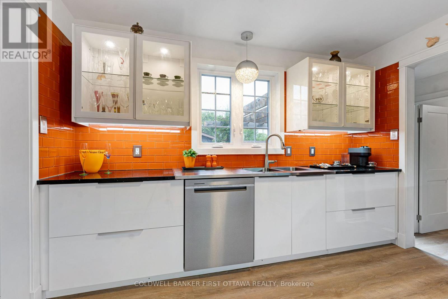
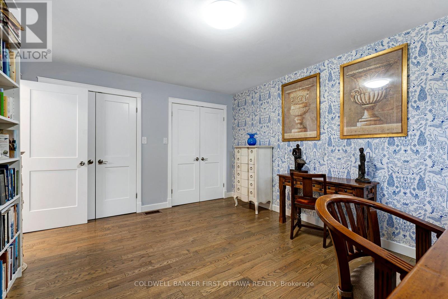
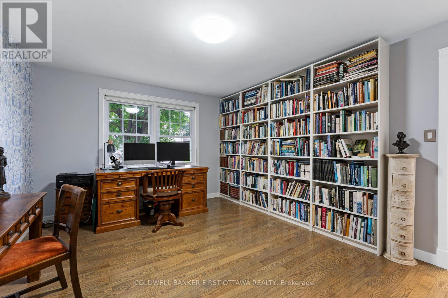
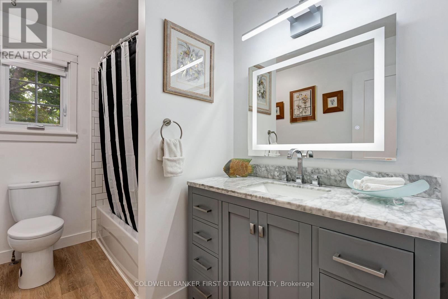
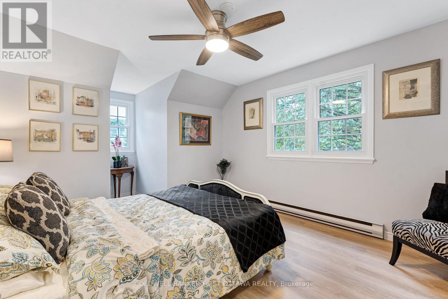
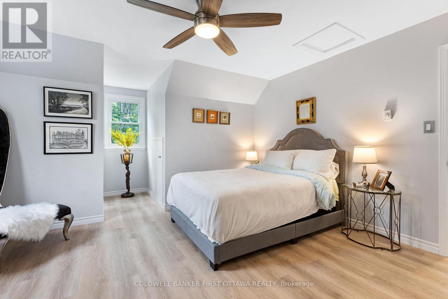
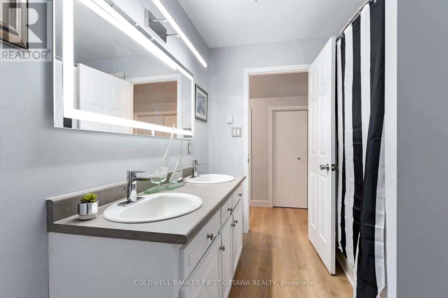
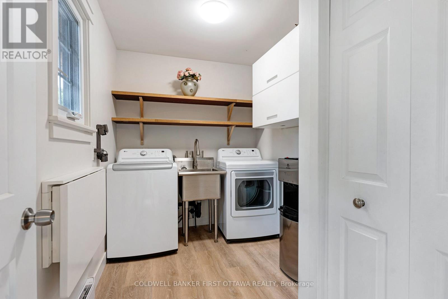
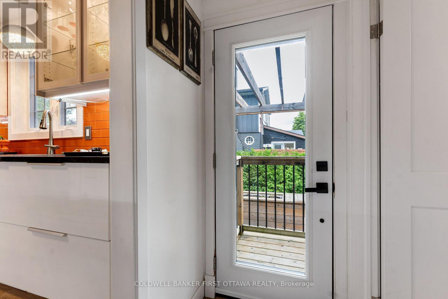
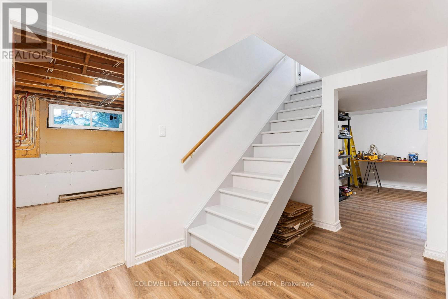
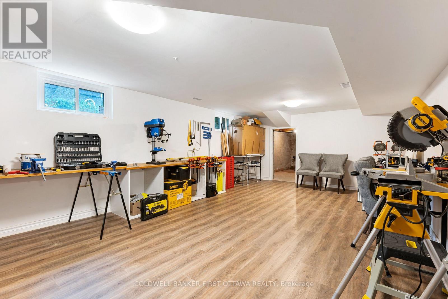
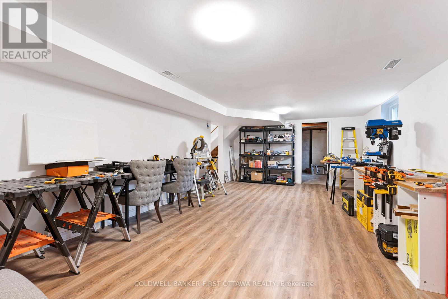
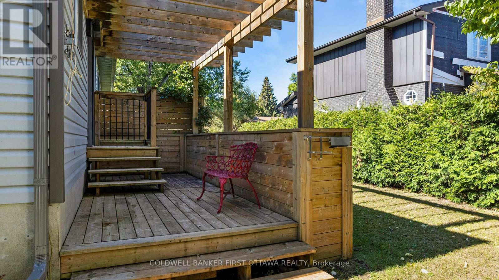
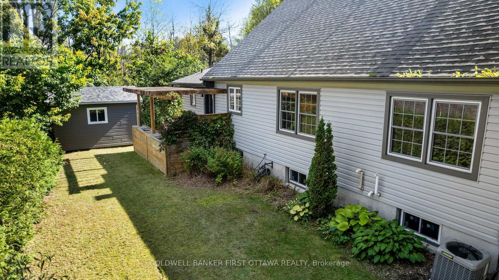
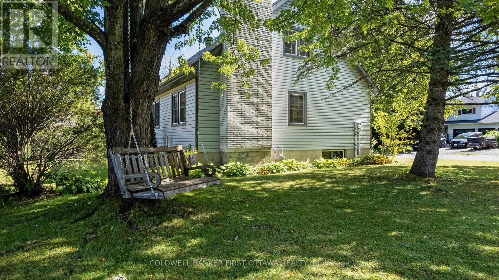
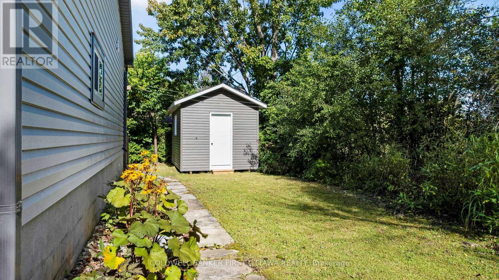
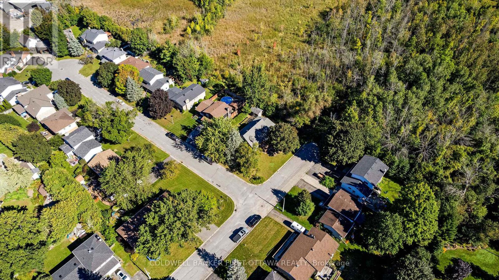
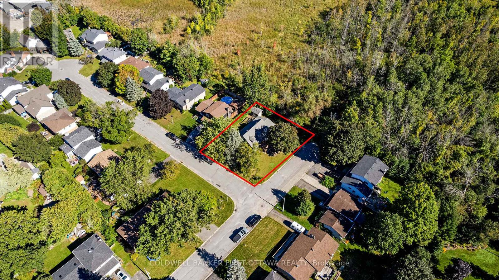
A beautifully updated 3-bedroom, 3-bath Cape Cod-style home tucked away at the end of a quiet dead-end street in Perth. Set on a generous corner lot with no neighbour on one side, this property offers an exceptional sense of privacy while remaining conveniently close to the hospital, shopping and historic downtown Perth.The extensively updated main level features a 2024 newly renovated kitchen with quartz countertops and stainless steel appliances, a spacious living room, inviting family and dining areas, main-floor laundry and a generous primary bedroom. The main-floor bathroom was renovated in 2024. Newly installed luxury vinyl plank flooring and painting throughout the house were completed in 2024. An electric fireplace provides an inviting gathering spot with heating and cooling functions. Upstairs you'll find two spacious bedrooms, a full bathroom and excellent storage. The partially finished lower level expands the living space with a large recreation room, additional storage and a 2-piece bathroom with rough-in for a future shower. Outside, enjoy the private rear deck and mature surroundings, along with a 2025 new 10'x14' storage shed. The attached single-car garage with inside entry features a 2025 new EV charger. Major improvements include 2018 furnace, roof and siding, 2021 central AC, windows approximately 2015 and 2014 hot water tank. Municipal water and sewer, natural gas, 200-amp electrical service and ample parking complete this well-appointed home. A fantastic opportunity to enjoy an updated, move-in-ready property in an established Perth neighbourhood. (id:64373)
Upcoming viewings
44.9116541
-76.2565596
25 Robert Road, Perth, Ontario, K7H3L2
Loading WalkScore data...
Walk Score®
Transit Score®
Bike Score®
Walkability Snapshot
Understand how walkable, transit-friendly & bikeable this neighbourhood really is.
Scores are powered by Walk Score® and reflect access to daily essentials, transit and bike routes near this area.
🚶Walk Score®
🚊Transit Score
🚲Bike Score
Liveability scores for this neighbourhood
Powered by Walk Score®
Use these scores as a quick guide only. Check local transit, bike paths
and walk routes to plan your day-to-day life.
Google Maps
Explore the exact location, nearby amenities, and community vibe.
Listing Details
Last updated:
2026-09-22
Key facts
Price
$729,000
Ownership
Freehold
Property type
Single Family
Bedrooms
3
Bathrooms
3
Stories
2
Interior size
1500 - 2000 sqft
Year built / Age
31 to 50 years
Parking options
Attached Garage, Garage
Total spaces
5
Interior & features
Cooling
Central air conditioning
Heating
Forced air
Heating fuel
Natural gas
Basement
Full (Partially finished)
Flooring
Concrete, Hardwood
Appliances
Garage door opener remote(s), Water Heater, Blinds, Dishwasher, Dryer, Garage door opener, Hood Fan, Stove, Washer, Refrigerator
Fireplace
True
Exterior finish
Vinyl siding
Key features
Cul-de-sac, Level, Carpet Free, Sump Pump
Lot, amenities & extras
Lot size
100 x 79.9 FT
Nearby amenities
Hospital
Water
Municipal water
Sewer
Sanitary sewer
Rooms
| Level | Type | Length | Width | Dimensions |
|---|---|---|---|---|
| Second Level | Bathroom | 2.75 m | 2.23 m | 2.75 m x 2.23 m |
| Second Level | Bedroom 2 | 4.02 m | 3.6 m | 4.02 m x 3.6 m |
| Second Level | Bedroom 3 | 4.26 m | 4.06 m | 4.26 m x 4.06 m |
| Lower Level | Family Room | 7.38 m | 4.15 m | 7.38 m x 4.15 m |
| Lower Level | Bathroom | 2.44 m | 10.08 m | 2.44 m x 10.08 m |
| Lower Level | Den | 5.21 m | 4.13 m | 5.21 m x 4.13 m |
| Lower Level | Utility Room | 4.15 m | 3.51 m | 4.15 m x 3.51 m |
| Lower Level | Cold Room | 4.03 m | 1.75 m | 4.03 m x 1.75 m |
| Lower Level | Other | 4.13 m | 3.36 m | 4.13 m x 3.36 m |
| Main Level | Foyer | 4.7 m | 1.95 m | 4.7 m x 1.95 m |
| Main Level | Living Room | 5.25 m | 3.56 m | 5.25 m x 3.56 m |
| Main Level | Dining Room | 4.22 m | 3.46 m | 4.22 m x 3.46 m |
| Main Level | Kitchen | 3.43 m | 3.34 m | 3.43 m x 3.34 m |
| Main Level | Sitting Room | 3.62 m | 3.43 m | 3.62 m x 3.43 m |
| Main Level | Primary Bedroom | 4.54 m | 3.61 m | 4.54 m x 3.61 m |
| Main Level | Bathroom | 2.92 m | 1.81 m | 2.92 m x 1.81 m |
| Main Level | Laundry Room | 3.04 m | 2 m | 3.04 m x 2 m |
Mortgage Calculator
$500,000
$100,000
$5,000,000
Adjust the total amount you plan to borrow.
5%
1%
15%
25 years
10 years
40 years
Monthly Payment
$0
This is an approximate monthly payment based on your inputs.
Total Interest Paid
$0
Add this listing to your favourite
Shortlist it to compare later & get quick access from your account.

Comparables
For sale
906 - Bathurst/Burgess & Sherbrooke (Bathurst) Twp
$724,900
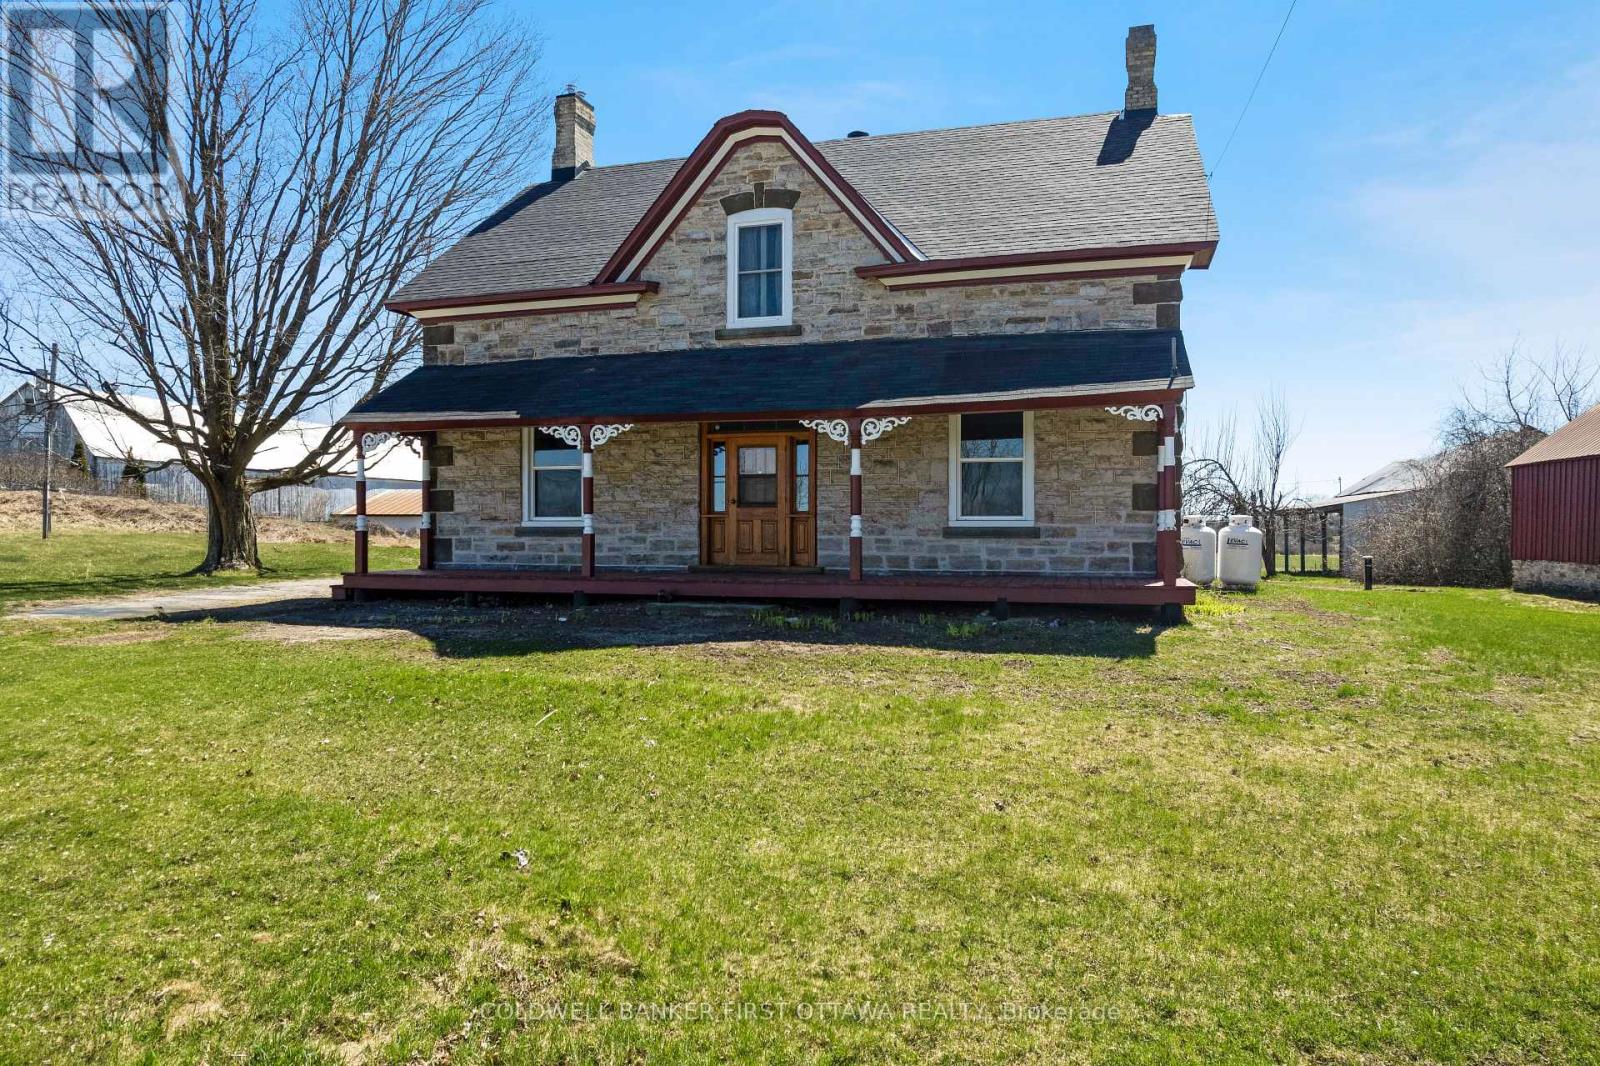
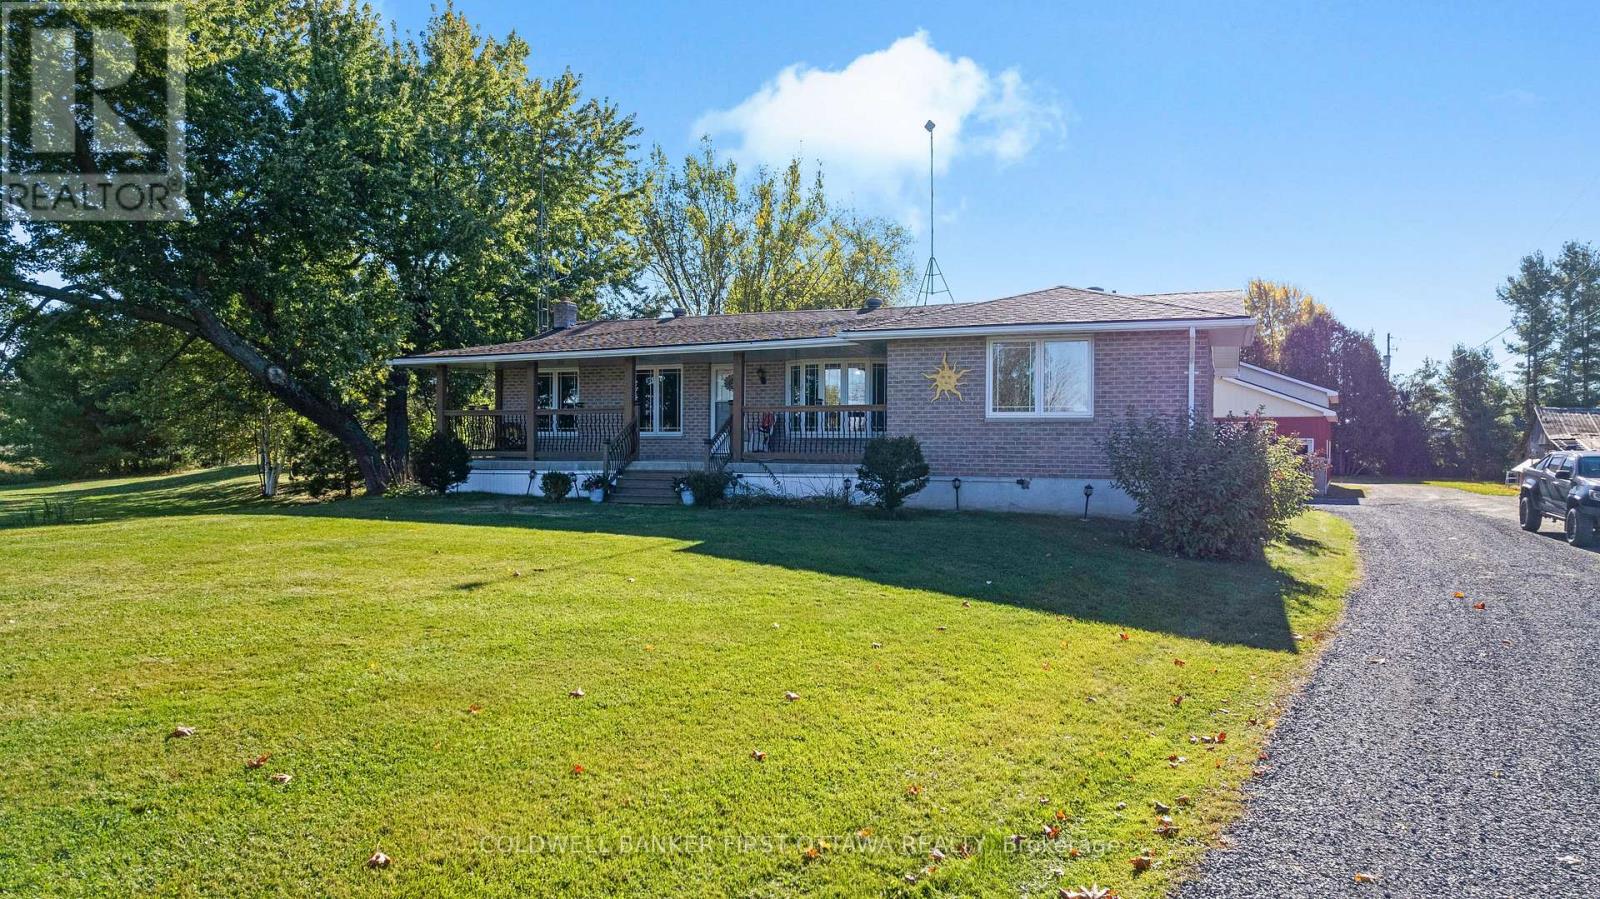
2061 Christie Lake Road, Tay Valley, Ontario
House in 906 - Bathurst/Burgess & Sherbrooke (Bathurst) Twp
4
Beds
Beds
2
Baths
Baths
2000 - 2500 sqft
Sq Ft
Sq Ft
For sale
907 - Perth
$739,900
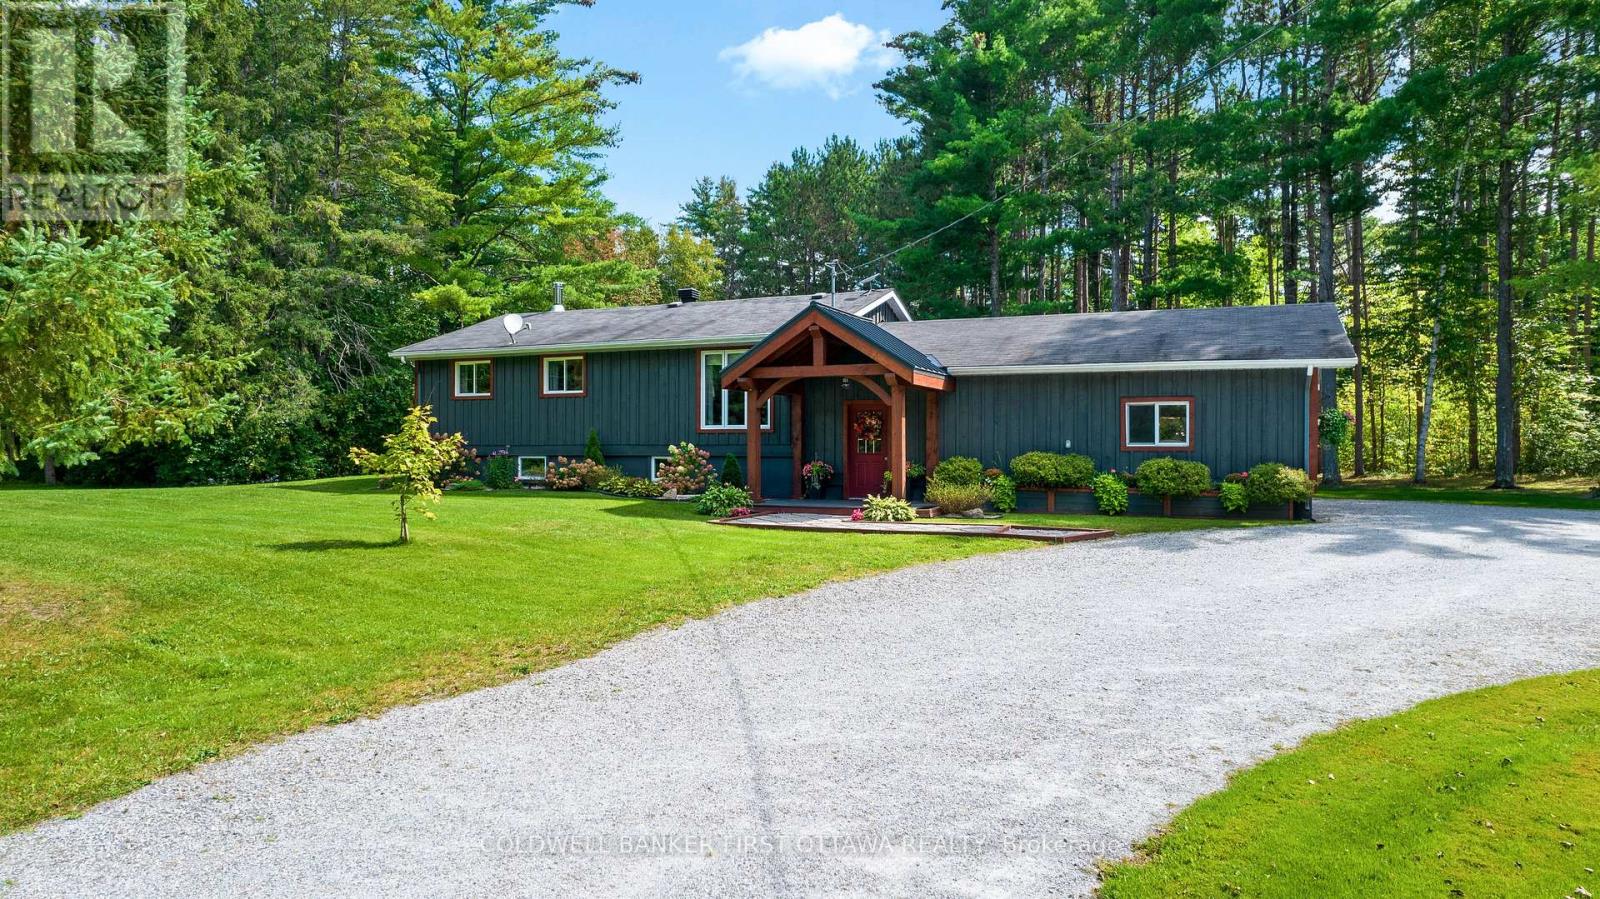
6739 43 Highway, Perth, Ontario
House in 907 - Perth
3
Beds
Beds
2
Baths
Baths
1500 - 2000 sqft
Sq Ft
Sq Ft
For sale
908 - Drummond N Elmsley (Drummond) Twp
$749,900
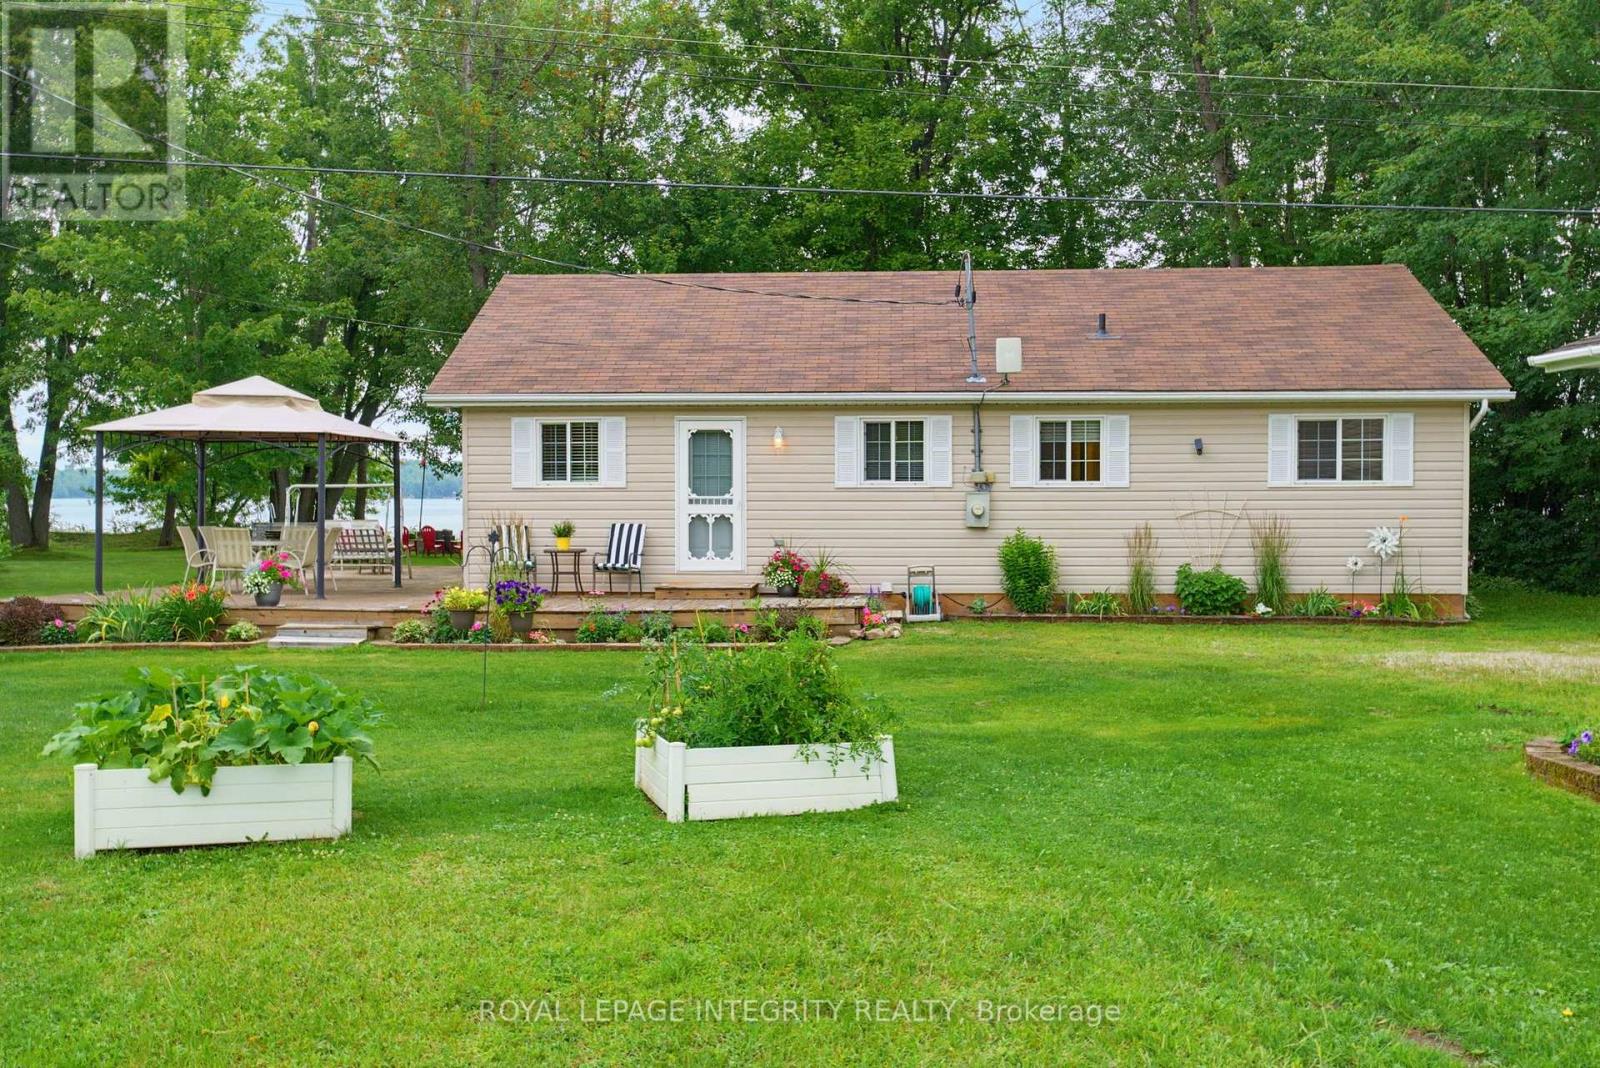
725 Drummond Con 5b Concession, Drummond/north Elmsley, Ontario
House in 908 - Drummond N Elmsley (Drummond) Twp
4
Beds
Beds
2
Baths
Baths
700 - 1100 sqft
Sq Ft
Sq Ft
For sale
908 - Drummond N Elmsley (Drummond) Twp
$699,900
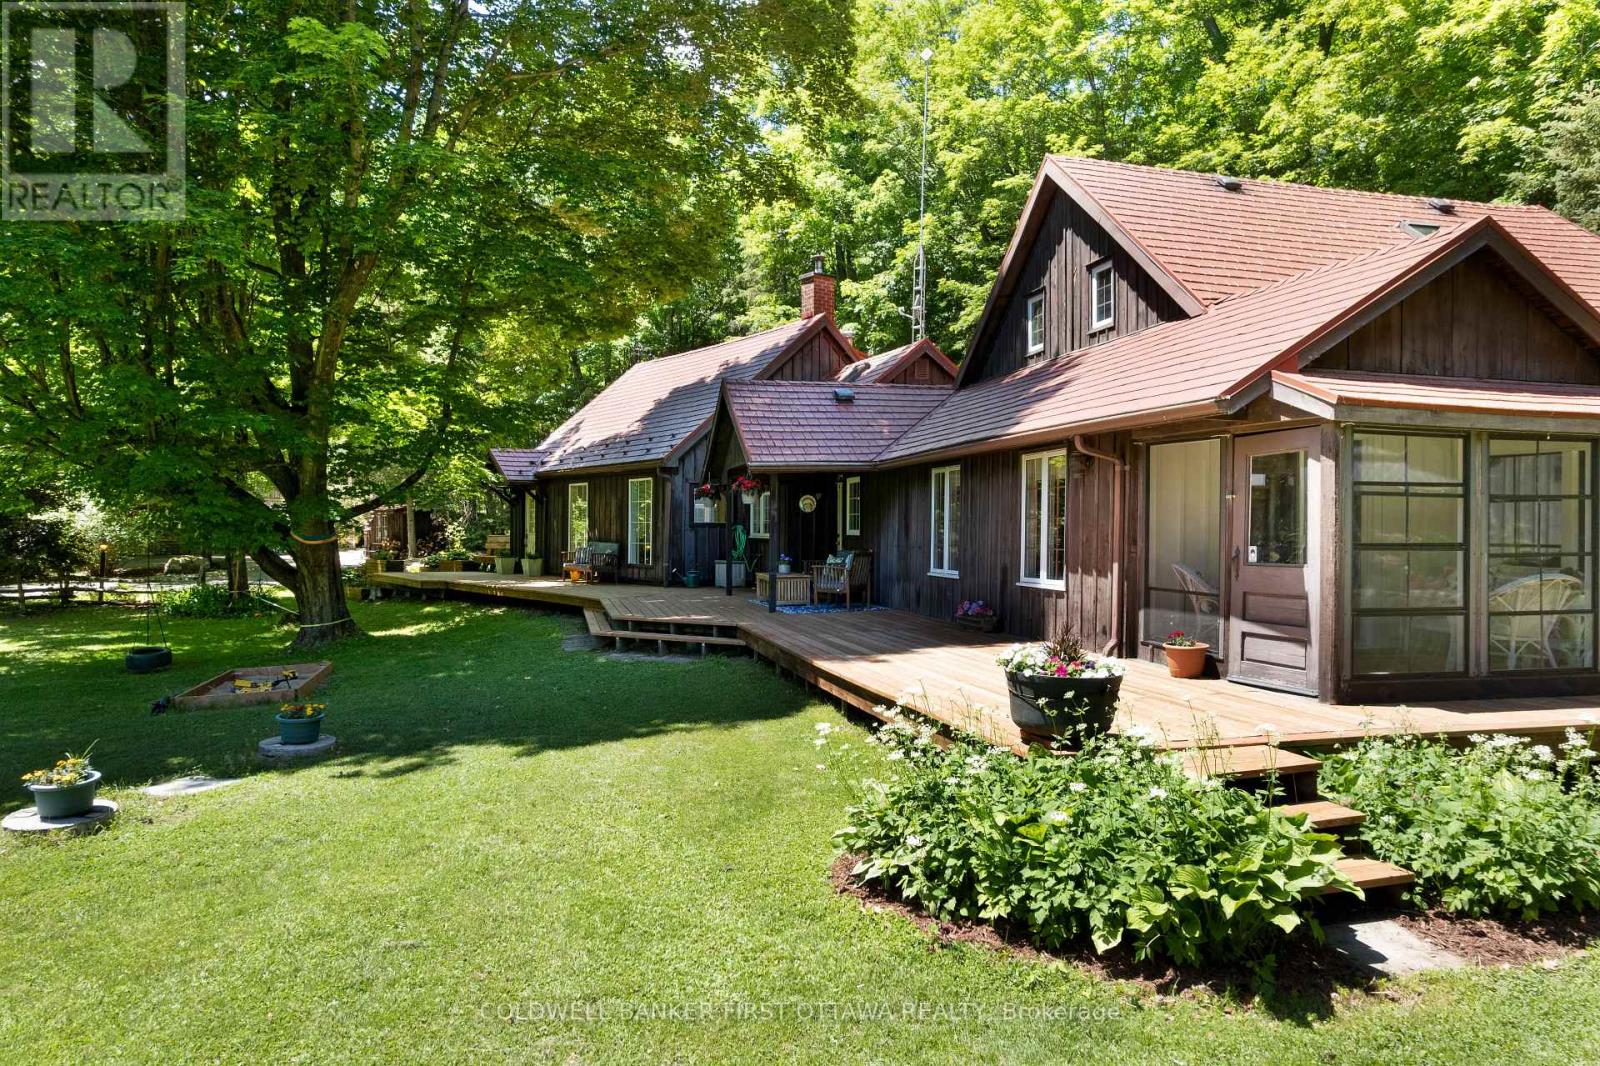
162 Flintoff Bay Road, Drummond/north Elmsley, Ontario
House in 908 - Drummond N Elmsley (Drummond) Twp
2
Beds
Beds
1
Baths
Baths
1100 - 1500 sqft
Sq Ft
Sq Ft
For sale
903 - Drummond/North Elmsley (North Elmsley) Twp
$699,000
1358 Rideau Ferry Road, Drummond/north Elmsley, Ontario
House in 903 - Drummond/North Elmsley (North Elmsley) Twp
3
Beds
Beds
3
Baths
Baths
2500 - 3000 sqft
Sq Ft
Sq Ft
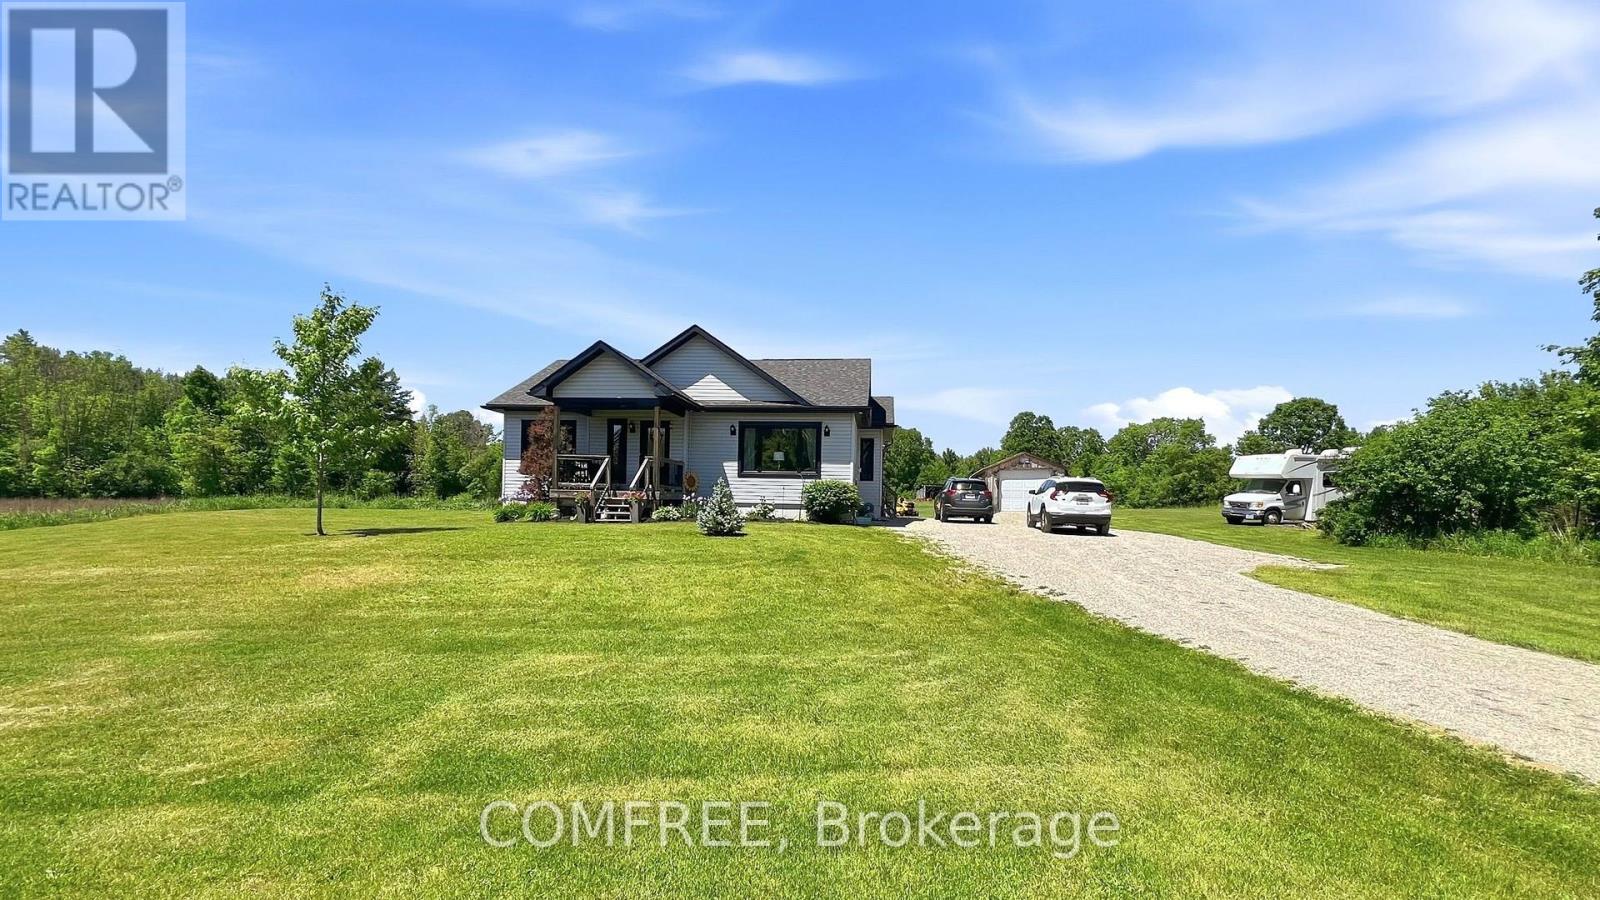
For sale
906 - Bathurst/Burgess & Sherbrooke (Bathurst) Twp
$690,000
318 Norris Road, Tay Valley, Ontario
House in 906 - Bathurst/Burgess & Sherbrooke (Bathurst) Twp
2
Beds
Beds
2
Baths
Baths
1100 - 1500 sqft
Sq Ft
Sq Ft
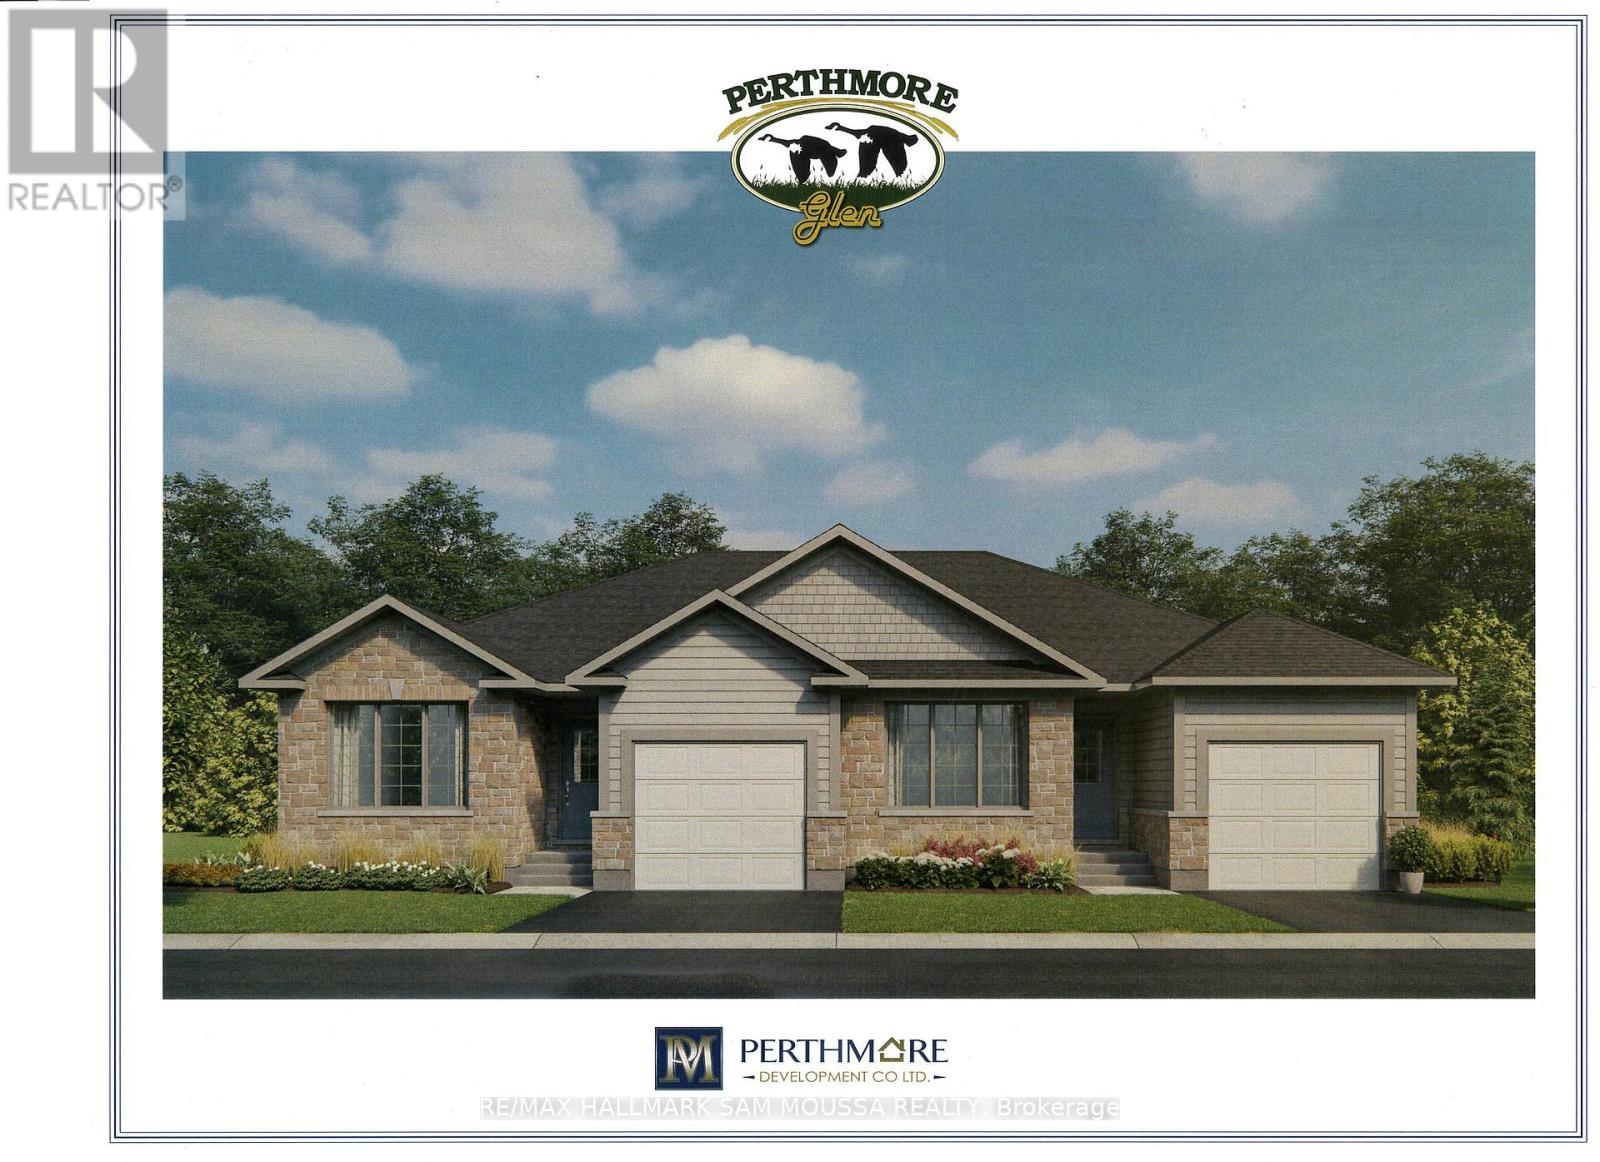
For sale
907 - Perth
$689,900
115 Parkside Way, Perth, Ontario
House in 907 - Perth
2
Beds
Beds
2
Baths
Baths
1100 - 1500 sqft
Sq Ft
Sq Ft
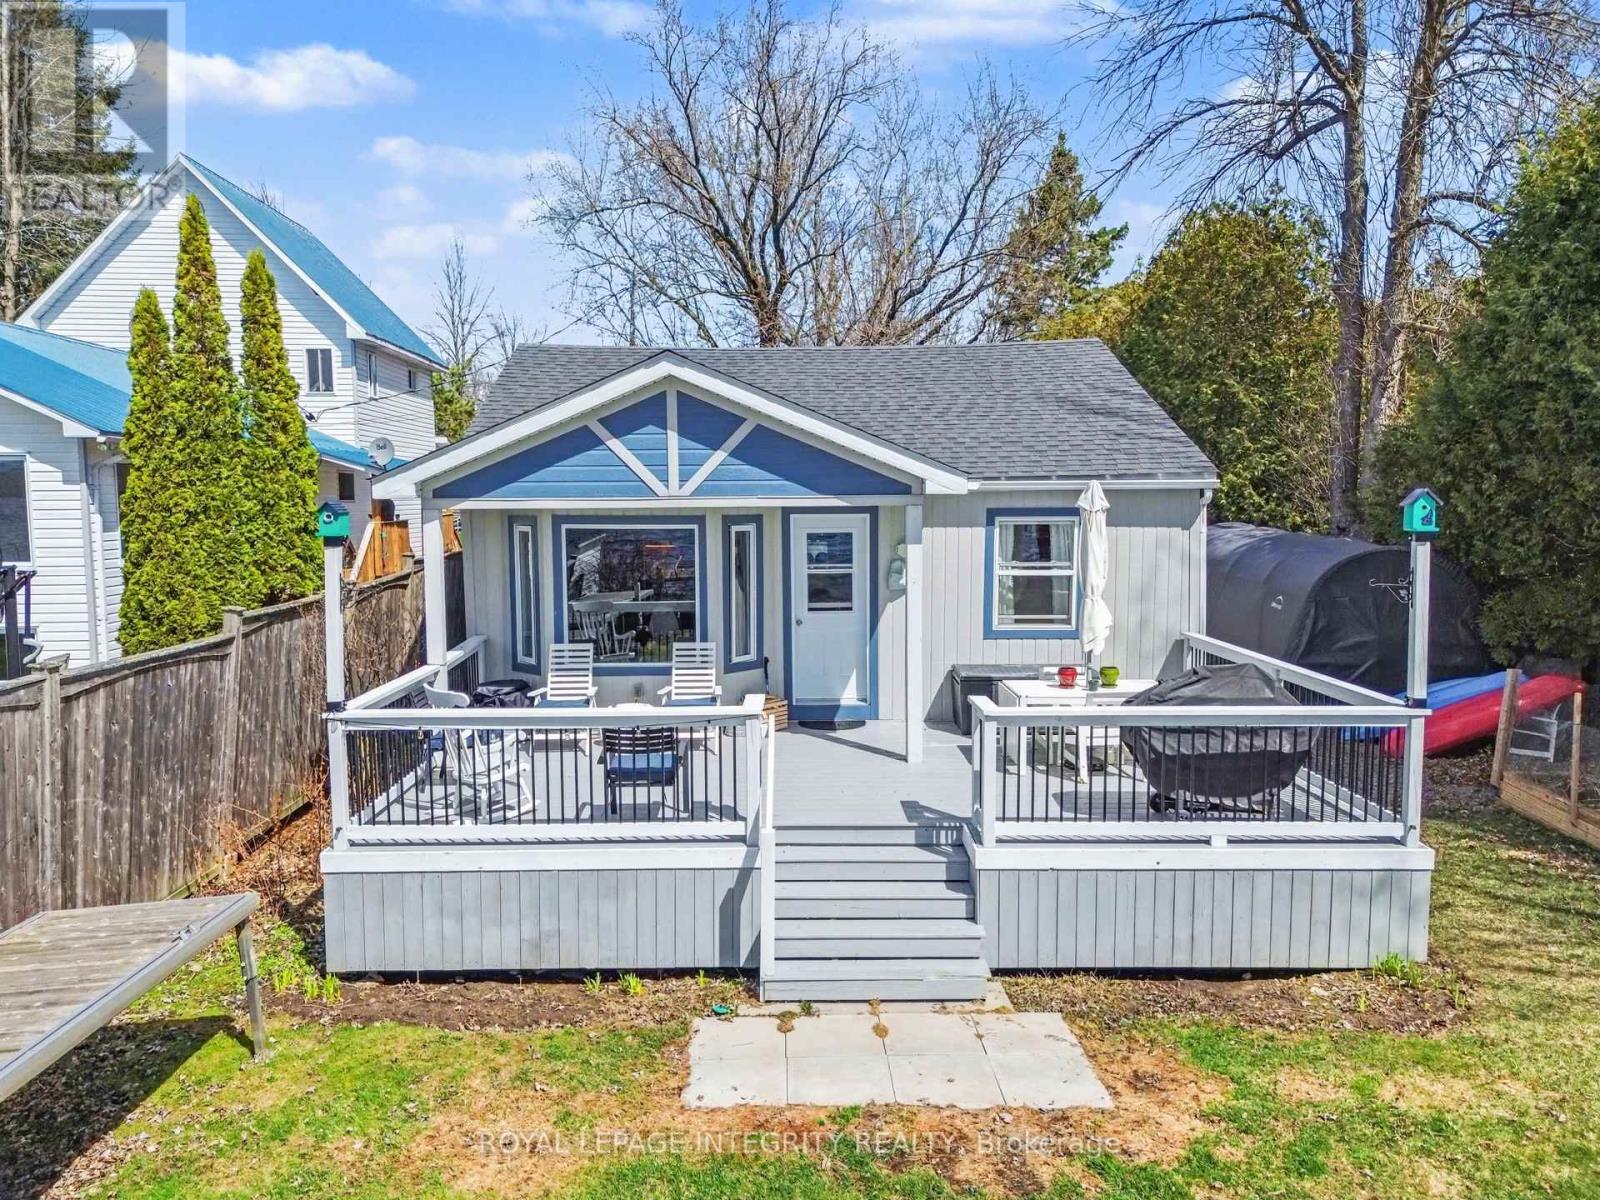
For sale
903 - Drummond/North Elmsley (North Elmsley) Twp
$679,000
109 Rideau Street S, Drummond/north Elmsley, Ontario
House in 903 - Drummond/North Elmsley (North Elmsley) Twp
3
Beds
Beds
1
Baths
Baths
0 - 699 sqft
Sq Ft
Sq Ft
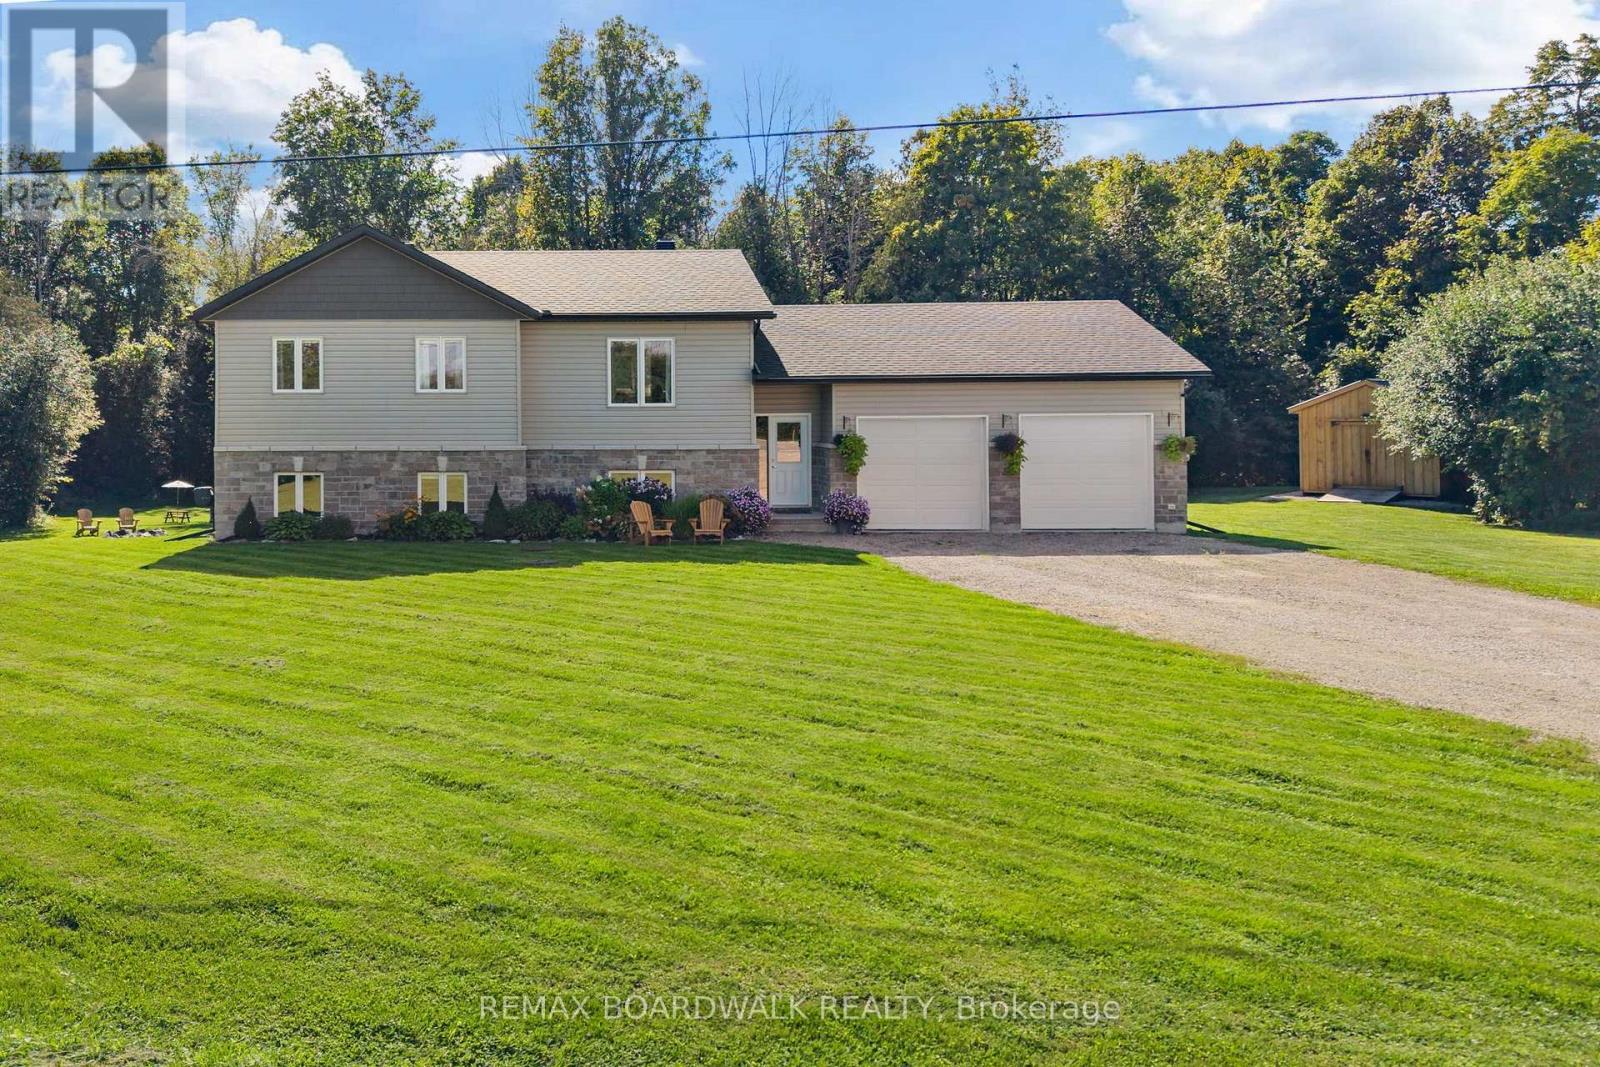
For sale
908 - Drummond N Elmsley (Drummond) Twp
$799,000
1271 Drummond School Road, Drummond/north Elmsley, Ontario
House in 908 - Drummond N Elmsley (Drummond) Twp
4
Beds
Beds
2
Baths
Baths
1100 - 1500 sqft
Sq Ft
Sq Ft
For sale
904 - Bathurst/Burgess & Sherbrooke (North Burgess) Twp
$799,000
391 Long Lake Road, Tay Valley, Ontario
House in 904 - Bathurst/Burgess & Sherbrooke (North Burgess) Twp
2
Beds
Beds
1
Baths
Baths
700 - 1100 sqft
Sq Ft
Sq Ft
Ready to a home?
Contact a REALTOR® today!
