

7a Lewis Street
Perth,
Ontario
K7H1M6
7a Lewis Street
Perth,
Ontario
K7H1M6
Add this listing to your favourite
Shortlist it to compare later & get quick access from your account.


$844,900
Property overview
Building Type
Row / Townhouse
Property Type
Single Family
Bedrooms
3
Bathrooms
3
Year Built
Neighbourhood
907 - Perth
Status
For sale
Highlights
907 - Perth
Row / Townhouse
For sale
Listing description
Discover this Single Family
7a Lewis Street,
Perth
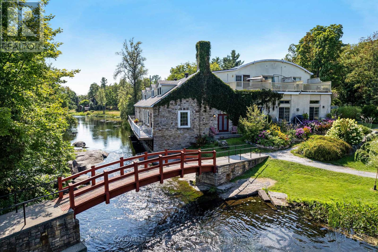
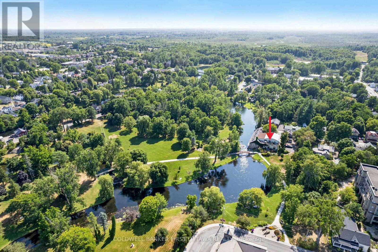
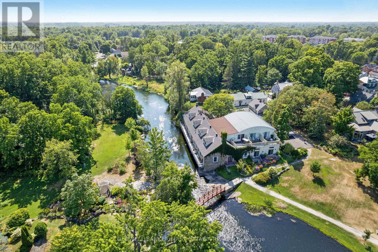
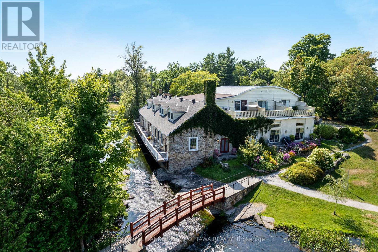
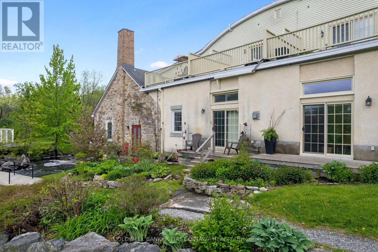
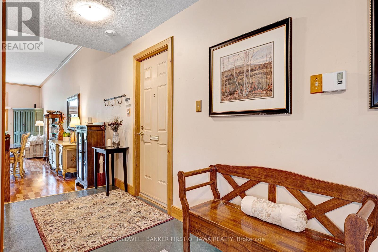
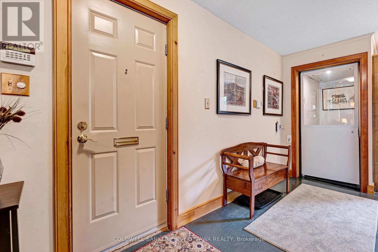
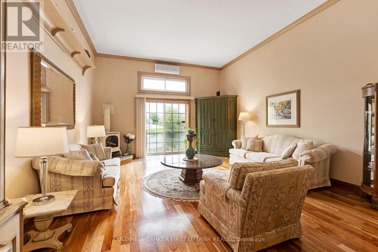
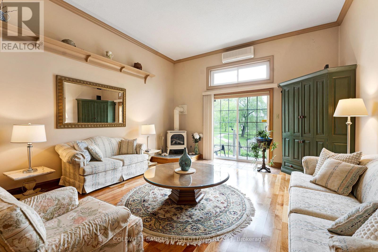
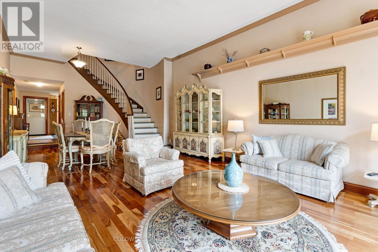
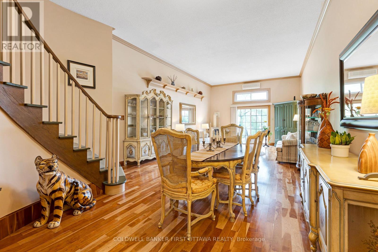
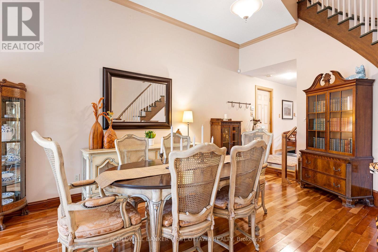
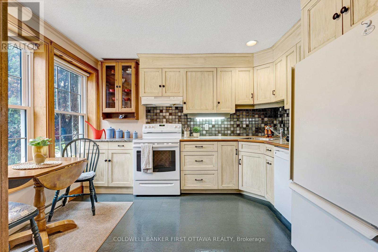
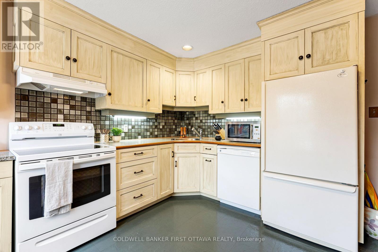
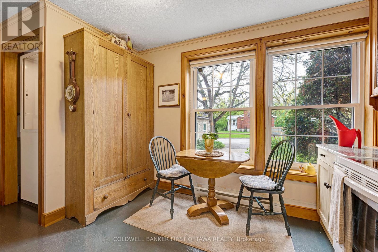
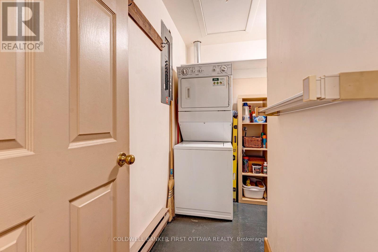
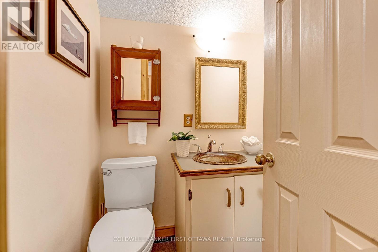
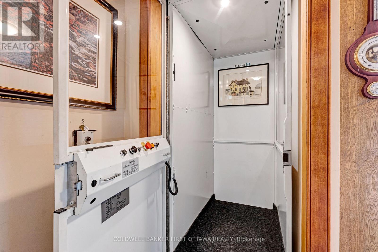
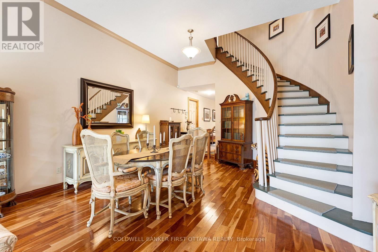
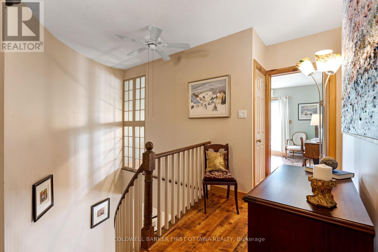
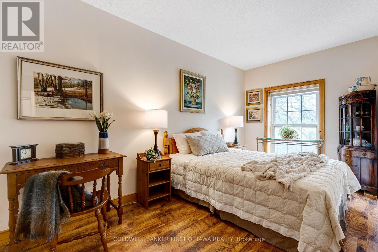
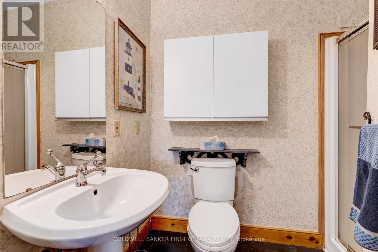
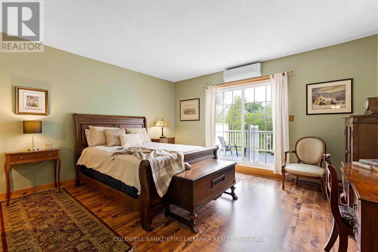
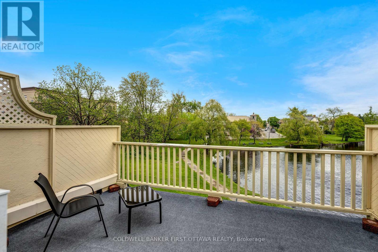
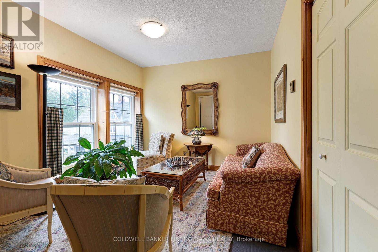
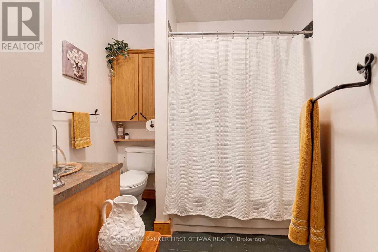
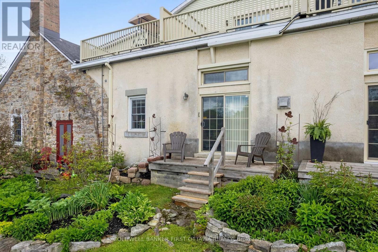
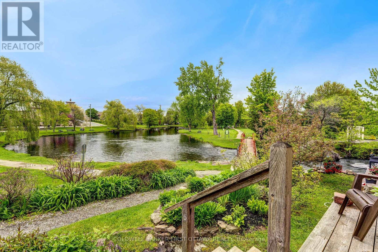
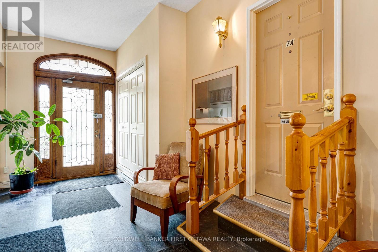
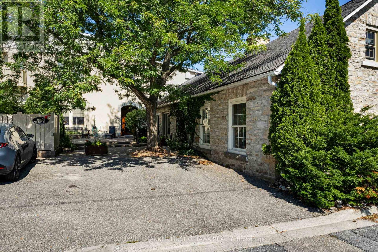
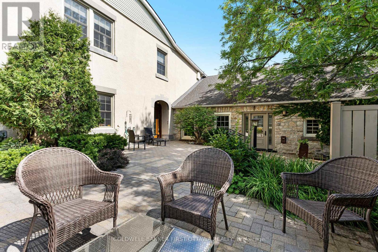
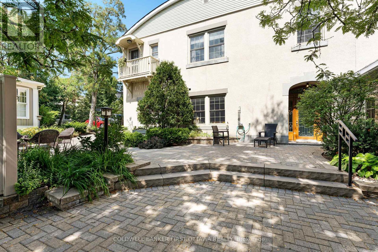
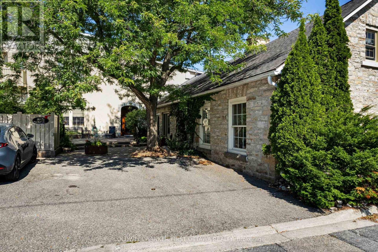
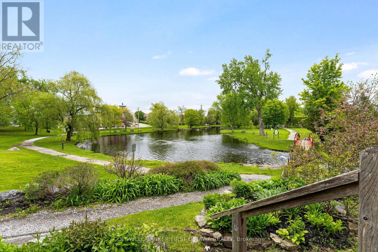
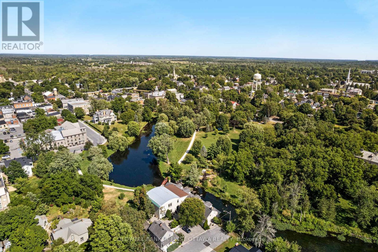
On the shores of Tay River in the heart of Perth is prestigious century stone building, Mill on the Park, with six contemporary townhomes offering historical elegance and breath-taking views of the river. Now offered, an elegant townhome featuring refined living spaces, quality finishes and added bonus of its own elevator. This exceptional 3 bedroom, 2.5 bathroom home has light-filled living and dining rooms with 11' high ceilings and cherry hardwood floors. Napoleon gas fireplace stove complements the space and provides warmth thru-out. Well-appointed, the living-dining rooms have glass doors providing views of the river and park beyond. The doors also open to deck for lounging, while overlooking the river and park The kitchen is most welcoming with attractive country-style cabinetry and eye-catching backsplash. Breakfast nook's large windows face west and overlook the courtyard. Main floor powder room and the laundry/storage room is added convenience. Soaring architectural-designed staircase is a striking focal point. Upstairs, relaxing primary suite has 3-pc ensuite. Second bedroom's adjacent roof-top patio has sweeping views of the river and park. Third bedroom currently used as den, with big windows and easy access to the elevator to return to main floor. Second floor also has spacious 4-pc bathroom. Efficient split-duct heating/cooling units on each floor. Reversible double-pane windows for upper & lower ventilation plus easy cleaning of exterior glass from inside. Each of the six townhomes is individually owned. With this townhome comes one deeded parking space; visitor parking also available. Pets are allowed. Just steps from your deck is majestic Stewart Park and its trails. Mill on the Park is located at the end of a quiet street where you can stroll downtown to Perth's shops, cafes, restaurant and cultural attractions. Few homes like this one offer private elevator, riverfront and park access plus walkable living - in such as tranquil setting. (id:64373)
Upcoming viewings
44.8988713
-76.2525466
7a Lewis Street, Perth, Ontario, K7H1M6
Loading WalkScore data...
Walk Score®
Transit Score®
Bike Score®
Walkability Snapshot
Understand how walkable, transit-friendly & bikeable this neighbourhood really is.
Scores are powered by Walk Score® and reflect access to daily essentials, transit and bike routes near this area.
🚶Walk Score®
🚊Transit Score
🚲Bike Score
Liveability scores for this neighbourhood
Powered by Walk Score®
Use these scores as a quick guide only. Check local transit, bike paths
and walk routes to plan your day-to-day life.
Google Maps
Explore the exact location, nearby amenities, and community vibe.
Listing Details
Last updated:
2026-09-28
Key facts
Price
$844,900
Ownership
Freehold
Property type
Single Family
Bedrooms
3
Bathrooms
3
Stories
2
Interior size
1500 - 2000 sqft
Parking options
No Garage
Total spaces
1
Interior & features
Cooling
Wall unit
Heating
Baseboard heaters, Heat Pump
Heating fuel
Electric, Natural gas
Basement
None
Flooring
Vinyl, Hardwood, Laminate, Cushion/Lino/Vinyl
Appliances
Water Heater, Blinds, Dishwasher, Microwave, Stove, Window Coverings, Refrigerator
Fireplace
True
Exterior finish
Stone, Stucco
Key features
Wooded area, Open space, Carpet Free
Lot, amenities & extras
Lot size
15.6 x 54.8 FT
Nearby amenities
Golf Nearby, Park
Landscape
Landscaped
Water
Municipal water
Sewer
Sanitary sewer
Rooms
| Level | Type | Length | Width | Dimensions |
|---|---|---|---|---|
| Second Level | Bathroom | 2.23 m | 3.07 m | 2.23 m x 3.07 m |
| Second Level | Primary Bedroom | 5.12 m | 2.46 m | 5.12 m x 2.46 m |
| Second Level | Bathroom | 2.47 m | 1.43 m | 2.47 m x 1.43 m |
| Second Level | Bedroom 2 | 4.51 m | 4.72 m | 4.51 m x 4.72 m |
| Second Level | Bedroom 3 | 4.5 m | 3.14 m | 4.5 m x 3.14 m |
| Main Level | Foyer | 5.1 m | 1.55 m | 5.1 m x 1.55 m |
| Main Level | Living Room | 5.48 m | 4.49 m | 5.48 m x 4.49 m |
| Main Level | Dining Room | 4.26 m | 3.35 m | 4.26 m x 3.35 m |
| Main Level | Kitchen | 4.43 m | 3.5 m | 4.43 m x 3.5 m |
| Main Level | Bathroom | 2.92 m | 2.1 m | 2.92 m x 2.1 m |
| Main Level | Laundry Room | 2.92 m | 2.1 m | 2.92 m x 2.1 m |
Mortgage Calculator
$500,000
$100,000
$5,000,000
Adjust the total amount you plan to borrow.
5%
1%
15%
25 years
10 years
40 years
Monthly Payment
$0
This is an approximate monthly payment based on your inputs.
Total Interest Paid
$0
Add this listing to your favourite
Shortlist it to compare later & get quick access from your account.

Comparables
For sale
903 - Drummond/North Elmsley (North Elmsley) Twp
$849,000
111 Elmgrove Road, Drummond/north Elmsley, Ontario
House in 903 - Drummond/North Elmsley (North Elmsley) Twp
4
Beds
Beds
3
Baths
Baths
3000 - 3500 sqft
Sq Ft
Sq Ft
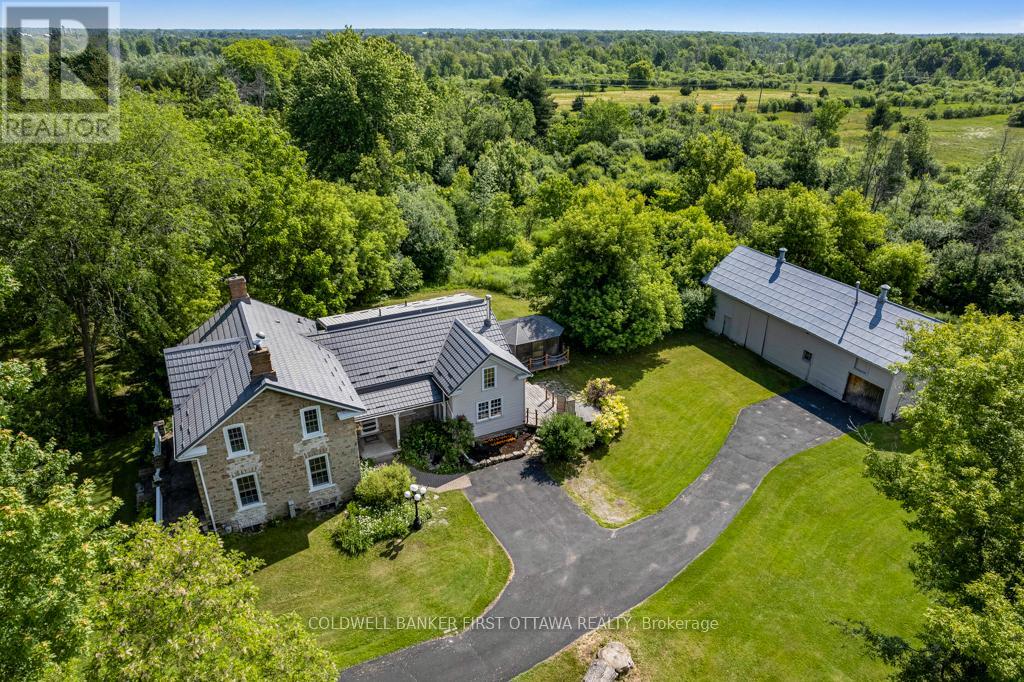
For sale
903 - Drummond/North Elmsley (North Elmsley) Twp
$849,900
28 South Street, Drummond/north Elmsley, Ontario
House in 903 - Drummond/North Elmsley (North Elmsley) Twp
3
Beds
Beds
3
Baths
Baths
1500 - 2000 sqft
Sq Ft
Sq Ft
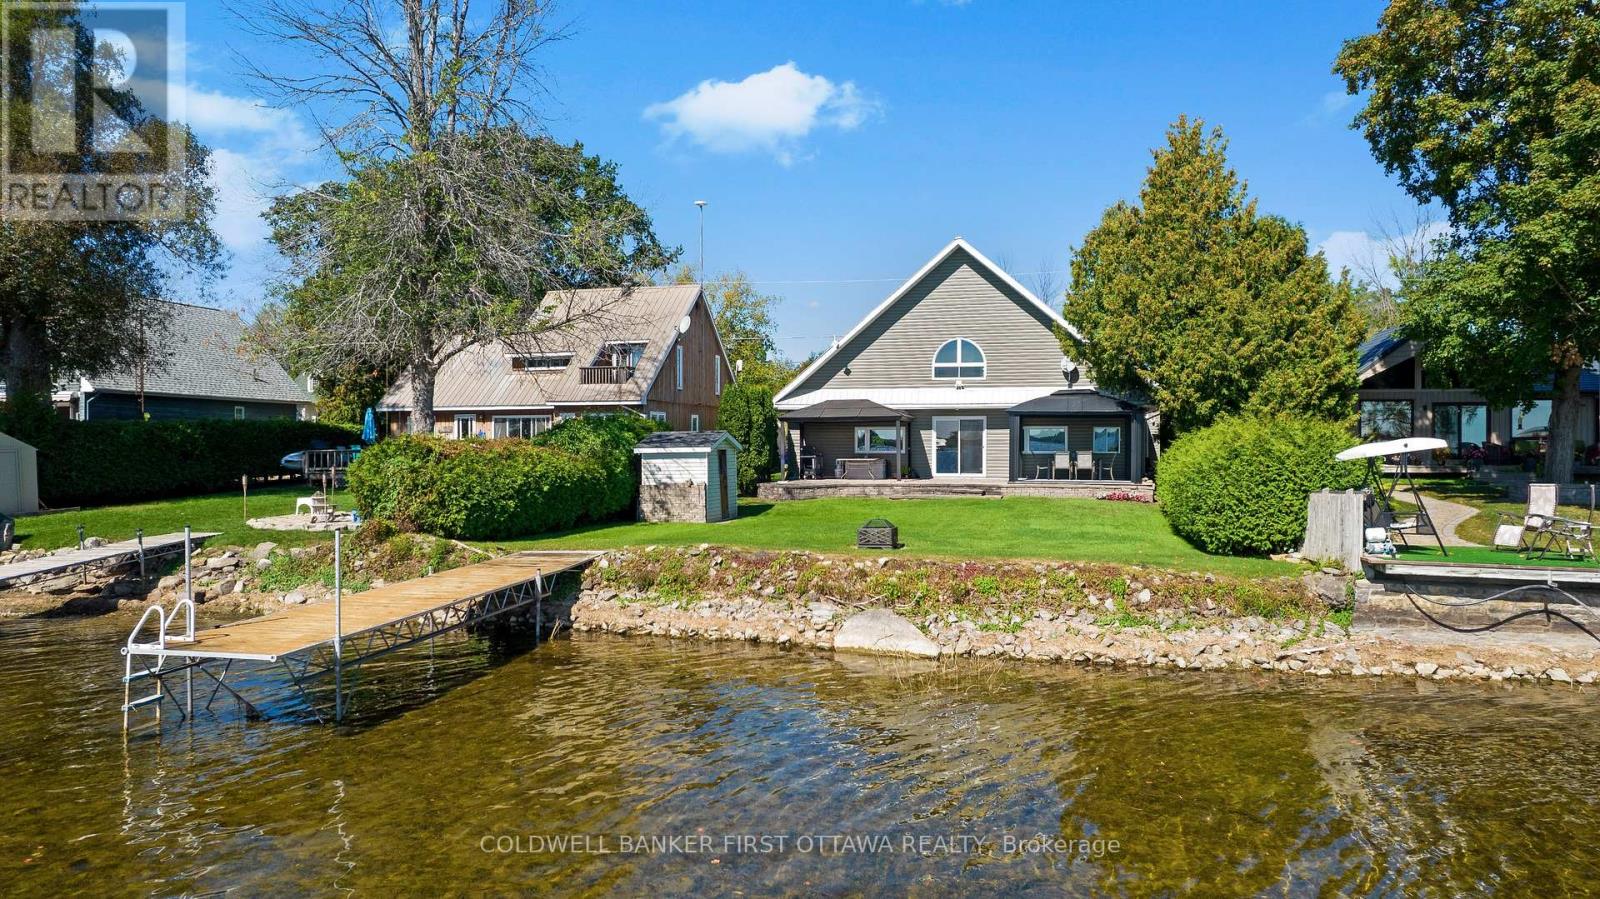
For sale
903 - Drummond/North Elmsley (North Elmsley) Twp
$824,900
165 Rideau Street, Drummond/north Elmsley, Ontario
House in 903 - Drummond/North Elmsley (North Elmsley) Twp
3
Beds
Beds
2
Baths
Baths
1500 - 2000 sqft
Sq Ft
Sq Ft
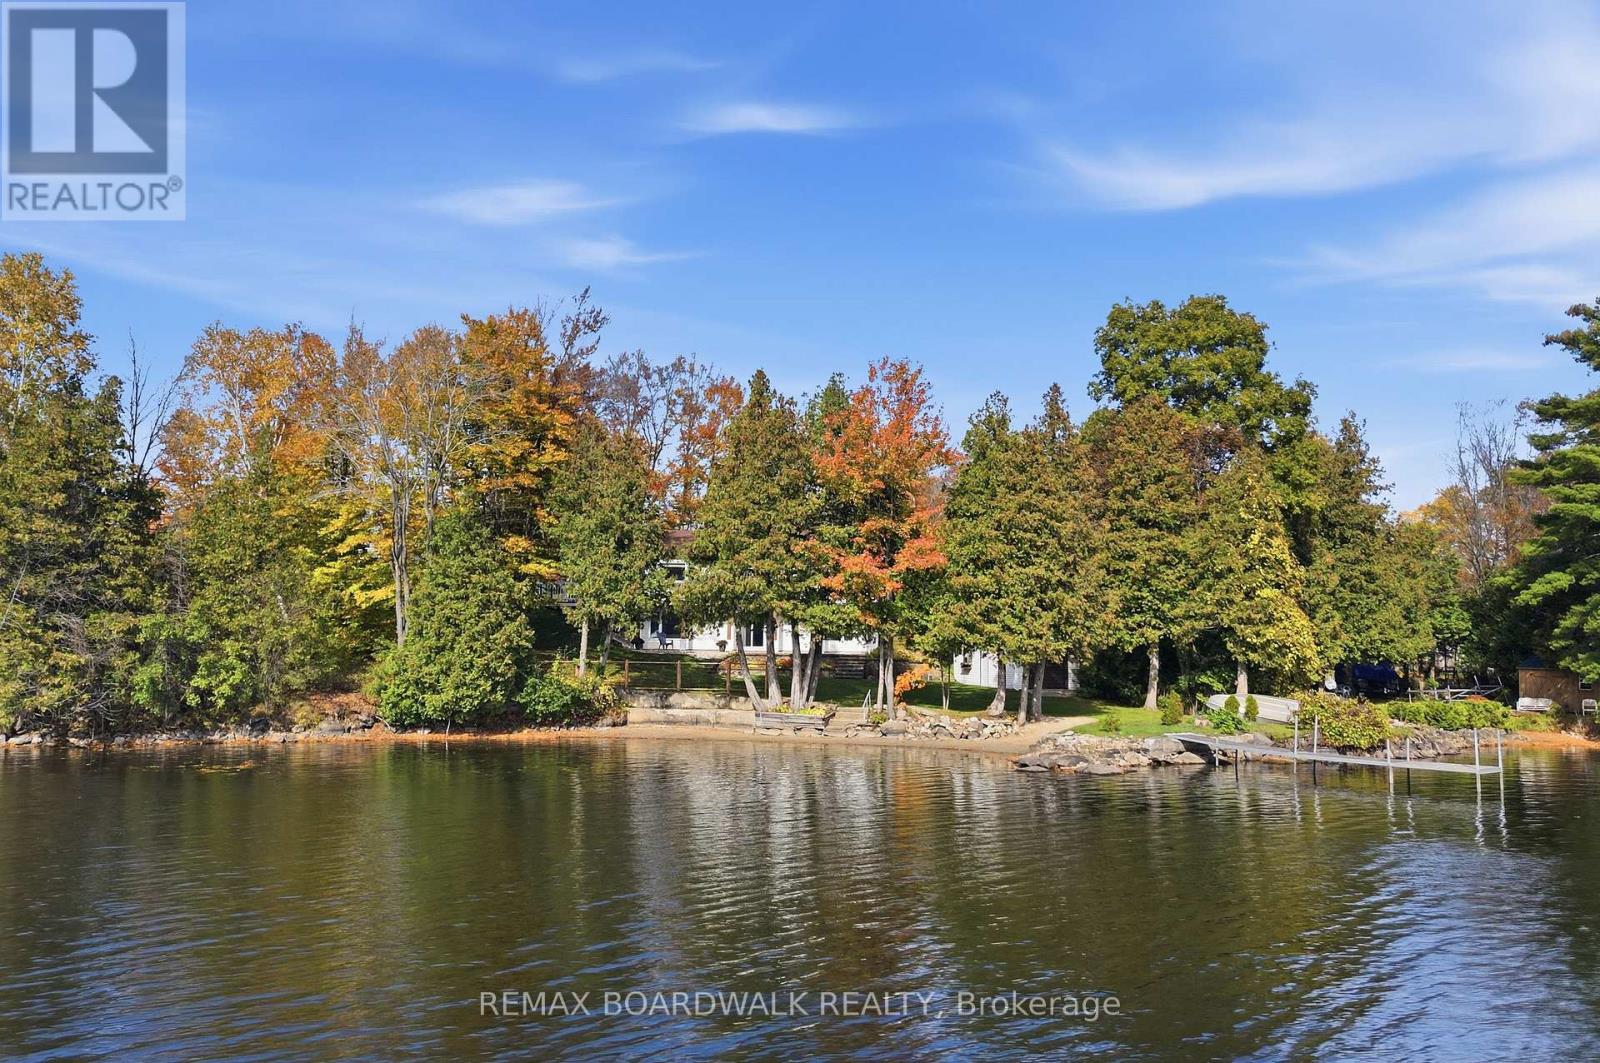
For sale
904 - Bathurst/Burgess & Sherbrooke (North Burgess) Twp
$810,000
125 Pike Lake Route 11 Road, Tay Valley, Ontario
House in 904 - Bathurst/Burgess & Sherbrooke (North Burgess) Twp
3
Beds
Beds
2
Baths
Baths
700 - 1100 sqft
Sq Ft
Sq Ft
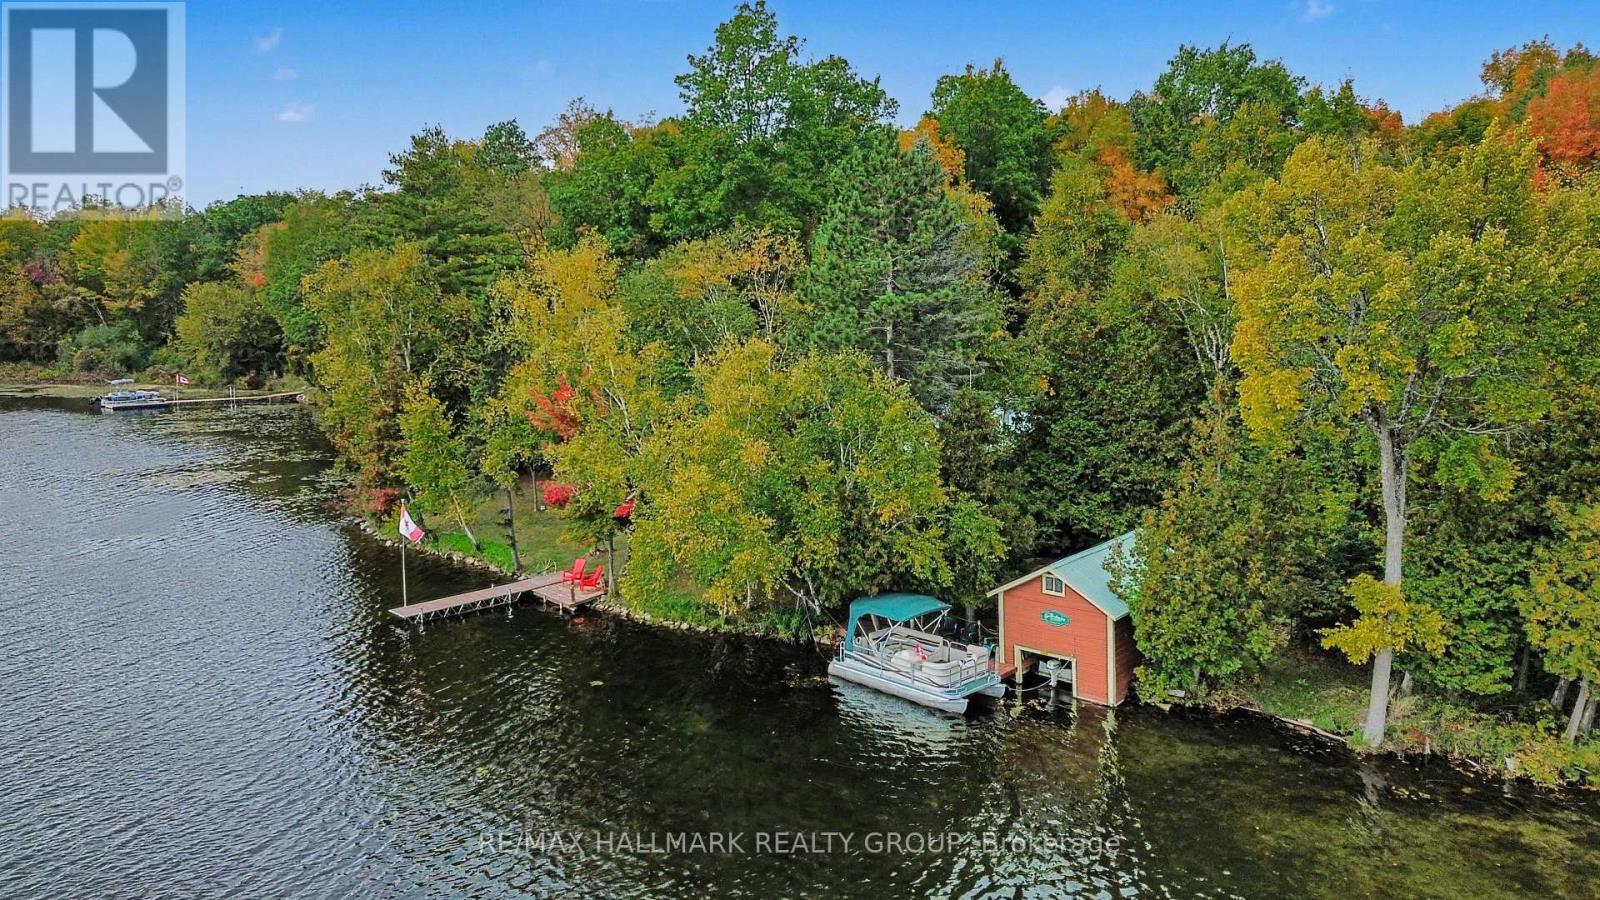
For sale
904 - Bathurst/Burgess & Sherbrooke (North Burgess) Twp
$799,000
391 Long Lake Road, Tay Valley, Ontario
House in 904 - Bathurst/Burgess & Sherbrooke (North Burgess) Twp
2
Beds
Beds
1
Baths
Baths
700 - 1100 sqft
Sq Ft
Sq Ft
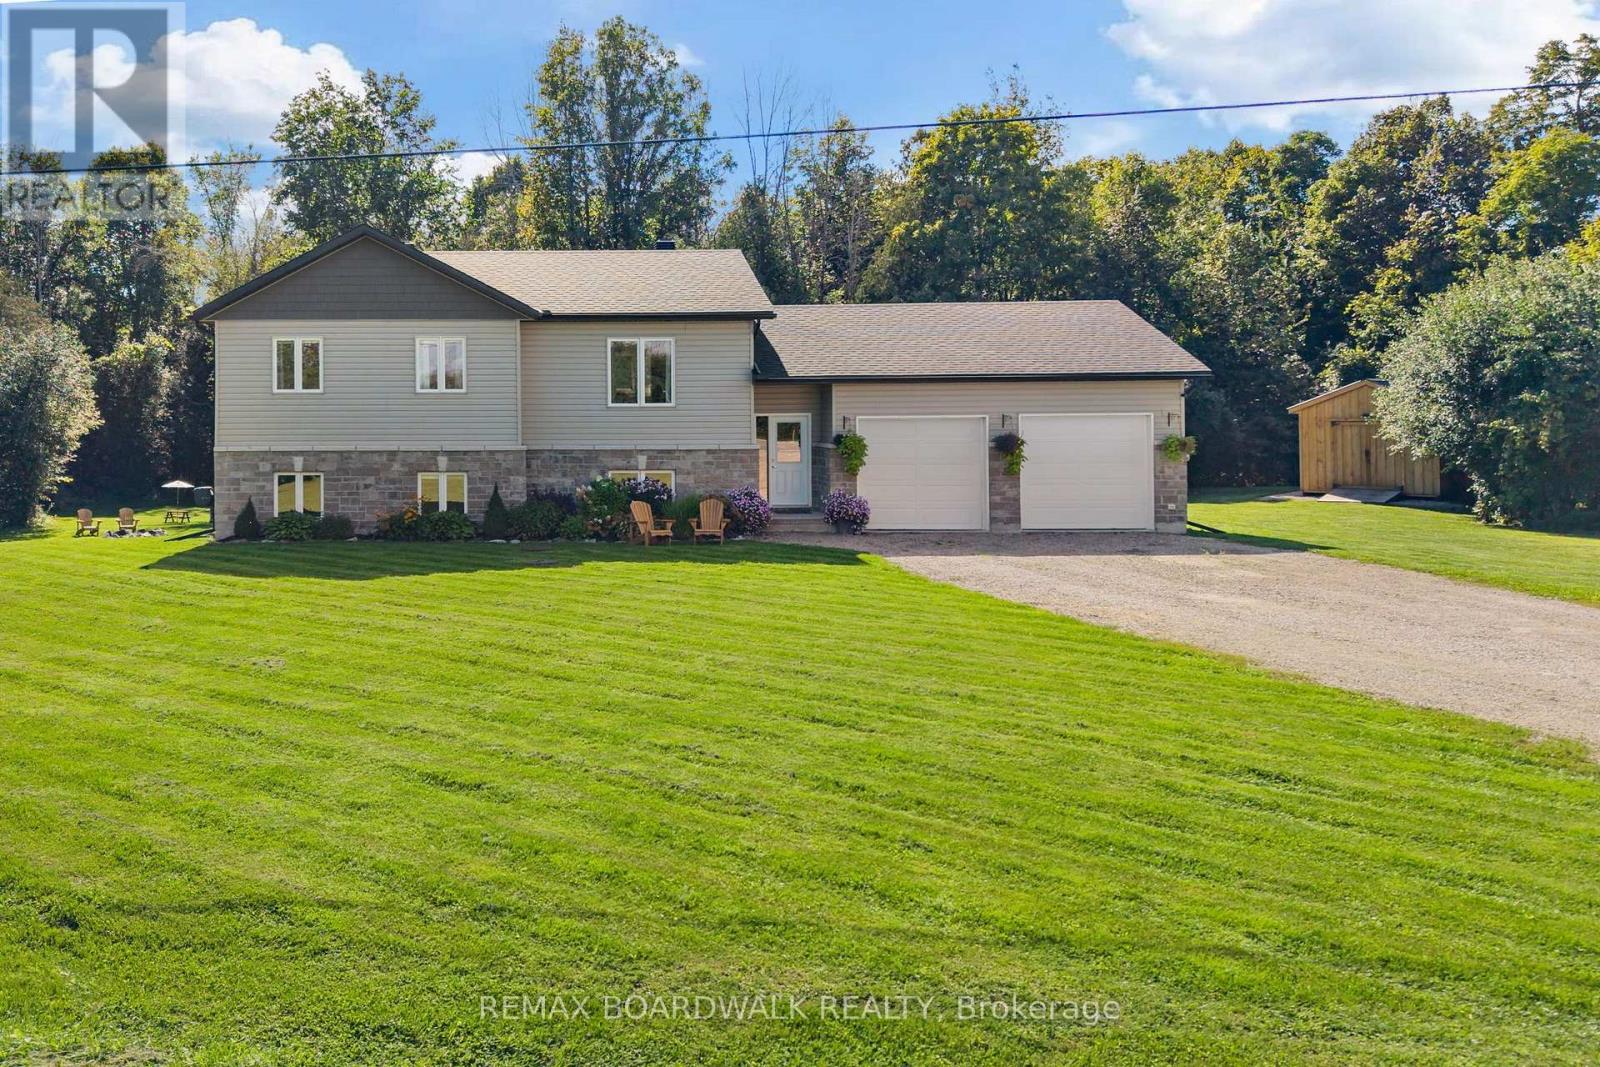
For sale
908 - Drummond N Elmsley (Drummond) Twp
$799,000
1271 Drummond School Road, Drummond/north Elmsley, Ontario
House in 908 - Drummond N Elmsley (Drummond) Twp
4
Beds
Beds
2
Baths
Baths
1100 - 1500 sqft
Sq Ft
Sq Ft
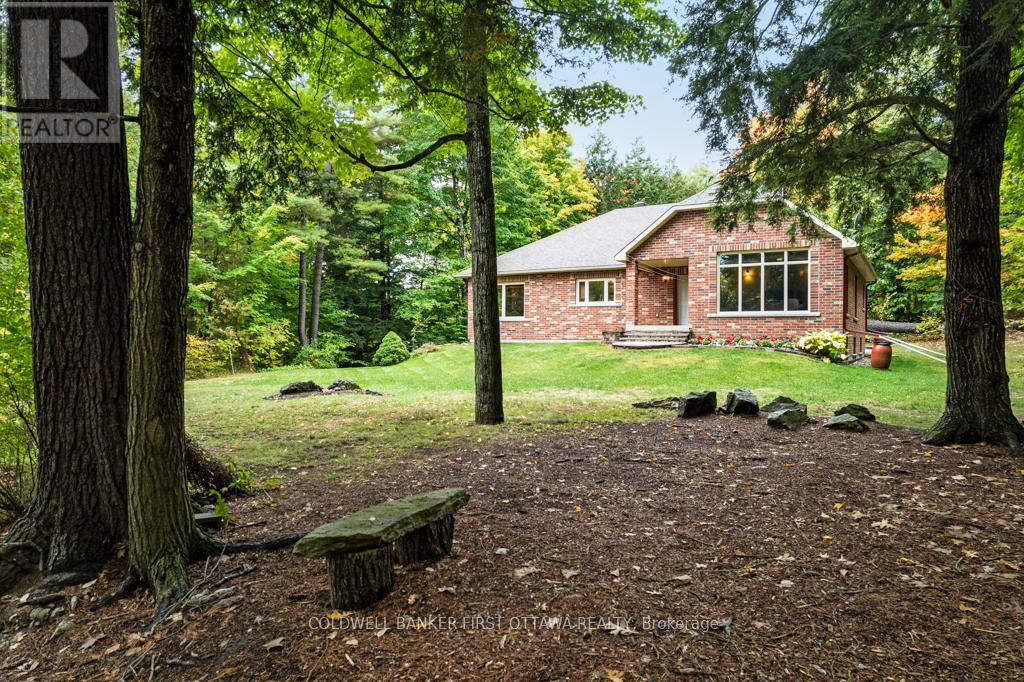
For sale
903 - Drummond/North Elmsley (North Elmsley) Twp
$799,000
139 Sheil Drive, Drummond/north Elmsley, Ontario
House in 903 - Drummond/North Elmsley (North Elmsley) Twp
3
Beds
Beds
3
Baths
Baths
1500 - 2000 sqft
Sq Ft
Sq Ft
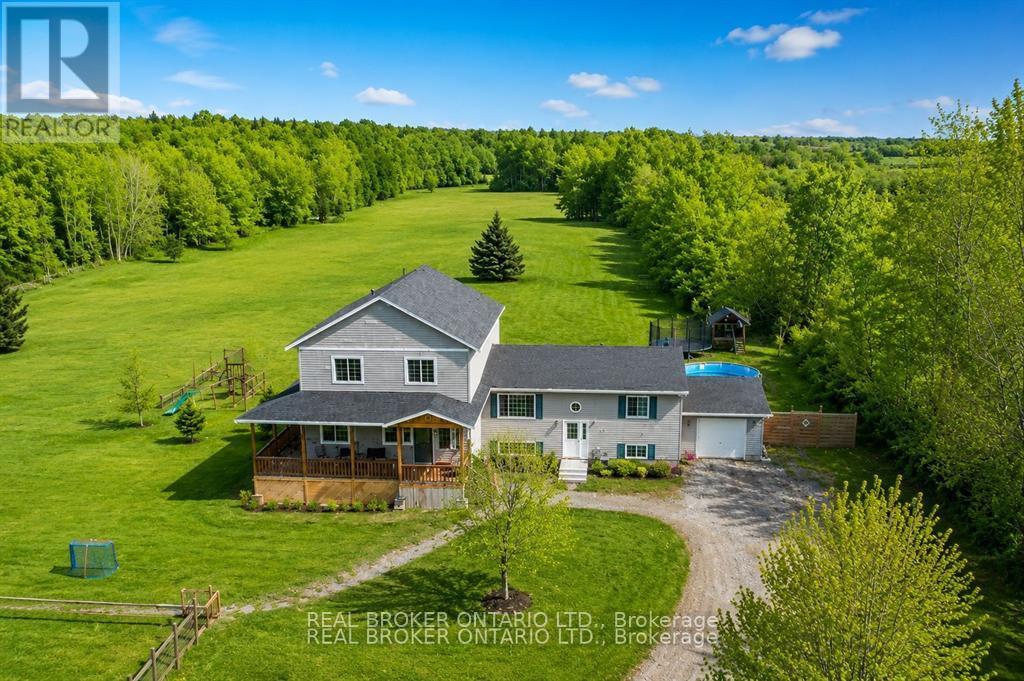
For sale
908 - Drummond N Elmsley (Drummond) Twp
$899,000
1916 Drummond Concession 7 Road, Drummond/north Elmsley, Ontario
House in 908 - Drummond N Elmsley (Drummond) Twp
5
Beds
Beds
3
Baths
Baths
2500 - 3000 sqft
Sq Ft
Sq Ft
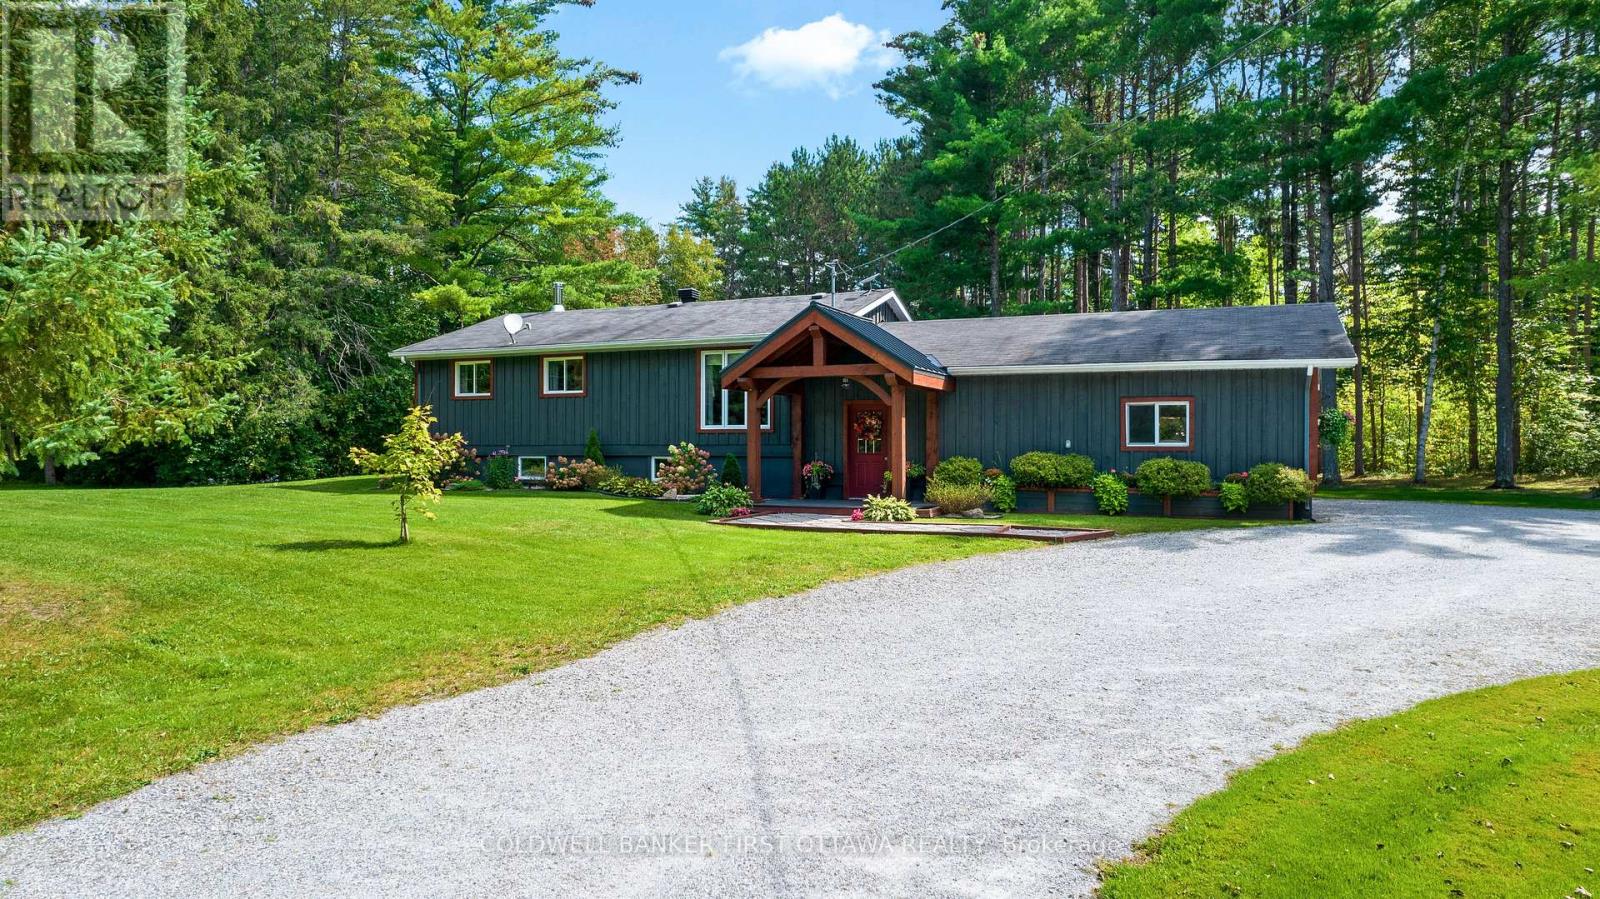
For sale
908 - Drummond N Elmsley (Drummond) Twp
$749,900
725 Drummond Con 5b Concession, Drummond/north Elmsley, Ontario
House in 908 - Drummond N Elmsley (Drummond) Twp
4
Beds
Beds
2
Baths
Baths
700 - 1100 sqft
Sq Ft
Sq Ft
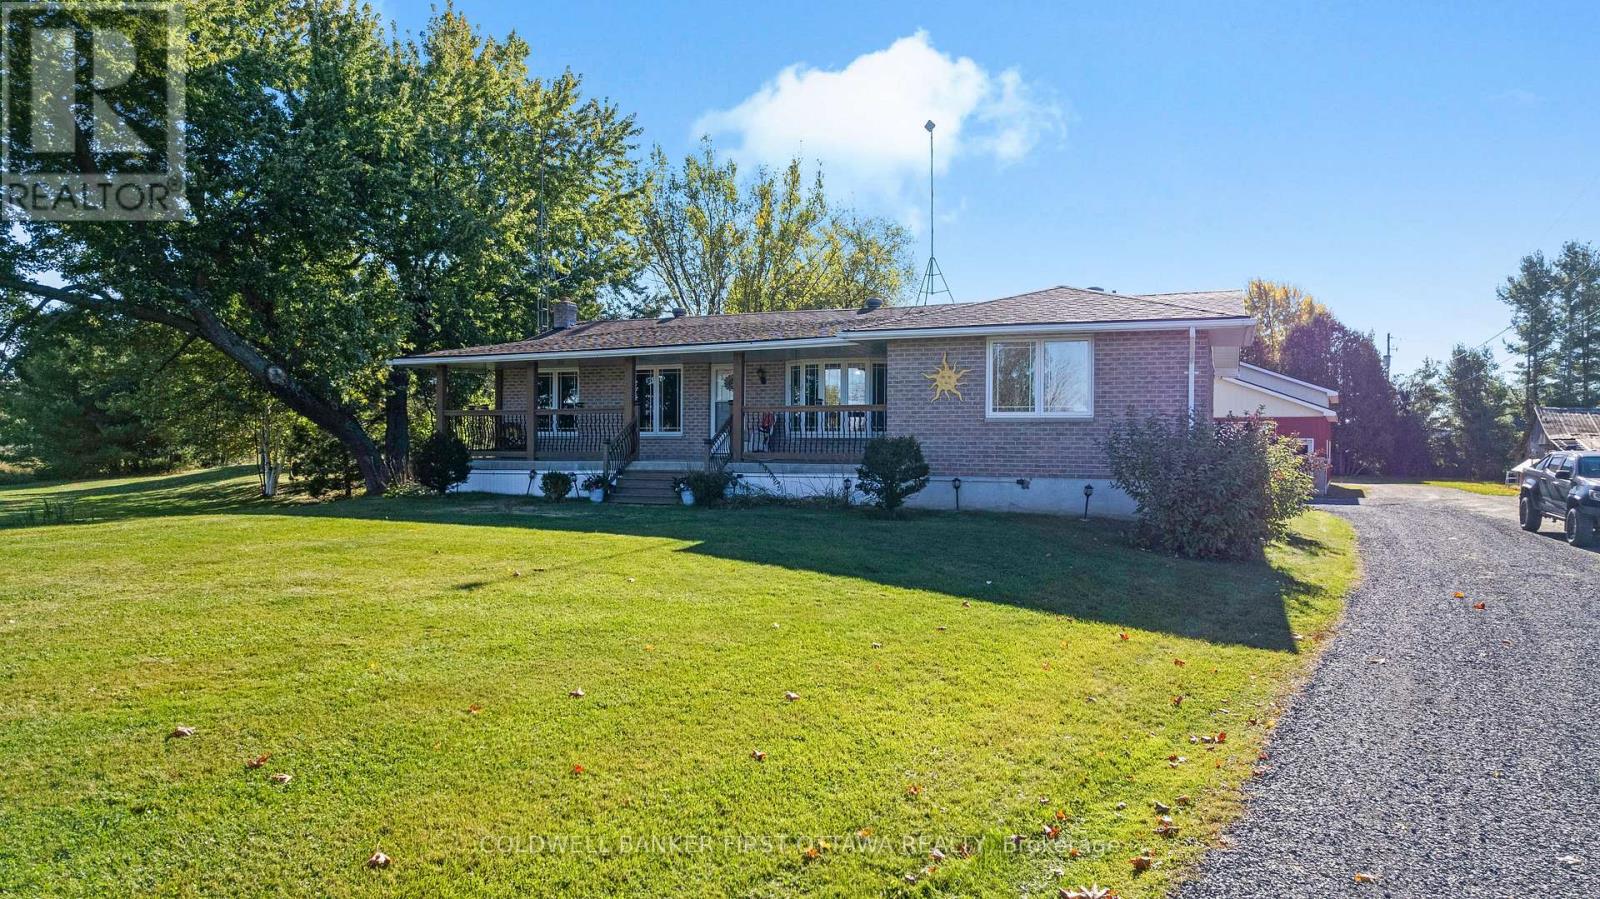
For sale
907 - Perth
$739,900
6739 43 Highway, Perth, Ontario
House in 907 - Perth
3
Beds
Beds
2
Baths
Baths
1500 - 2000 sqft
Sq Ft
Sq Ft
Ready to a home?
Contact a REALTOR® today!
