

114 Bell Street
Carleton Place,
Ontario
K7C1V4
114 Bell Street
Carleton Place,
Ontario
K7C1V4
Add this listing to your favourite
Shortlist it to compare later & get quick access from your account.


$849,900
Property overview
Building Type
House
Property Type
Single Family
Bedrooms
4
Bathrooms
3
Year Built
Neighbourhood
909 - Carleton Place
Status
For sale
Highlights
909 - Carleton Place
House
For sale
Listing description
Discover this Single Family
114 Bell Street,
Carleton Place
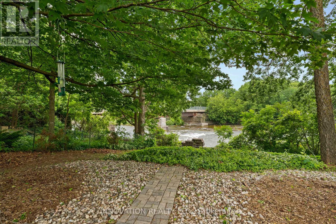
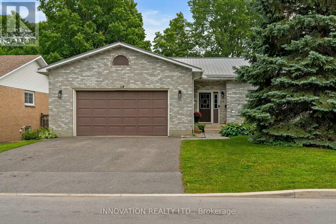
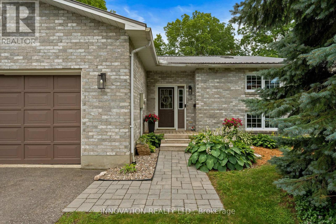
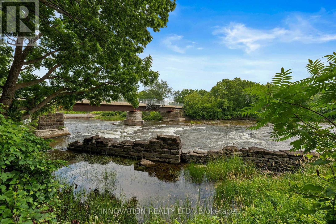
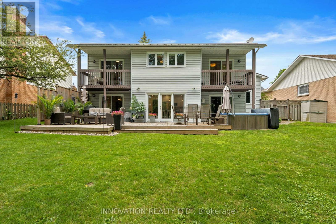
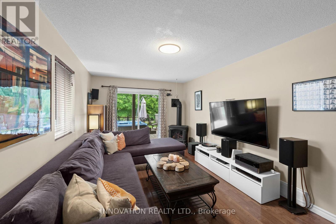
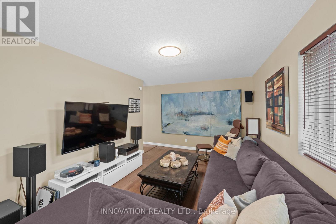
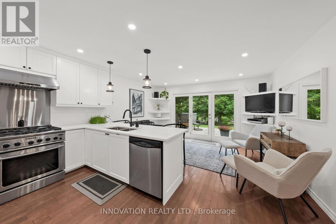
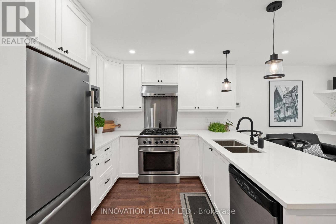
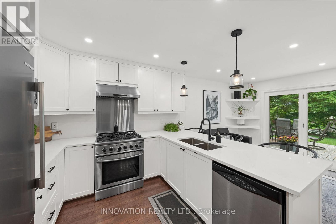
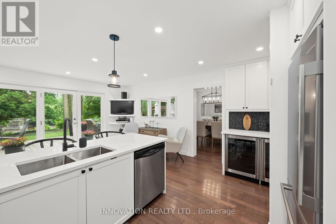
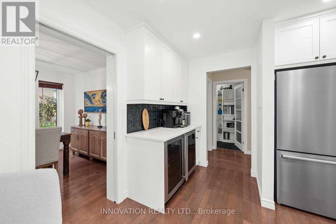
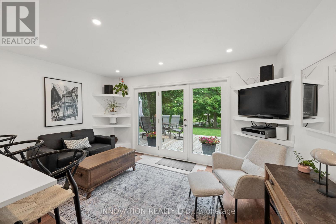
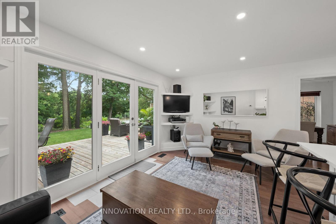
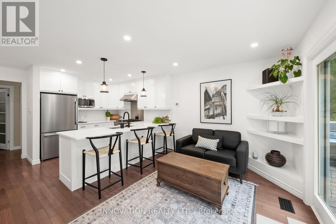
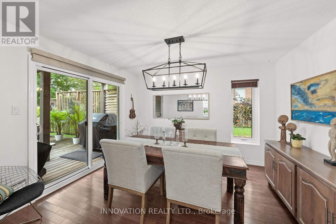
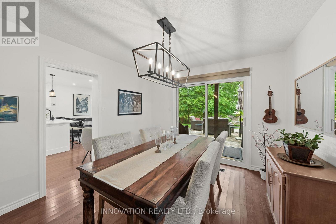
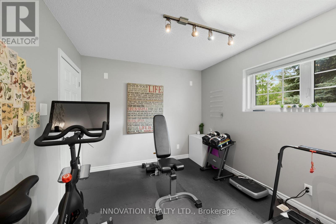
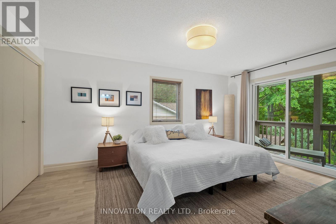
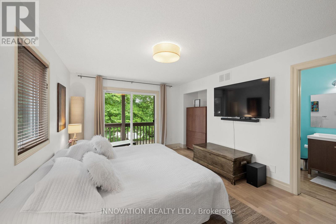
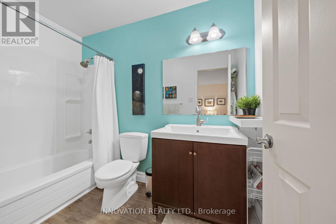
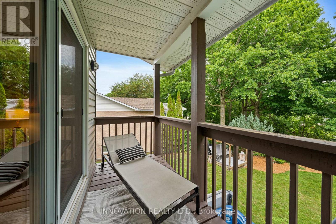
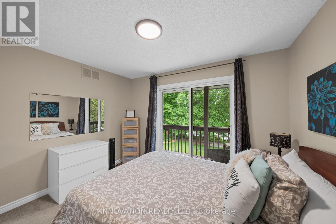
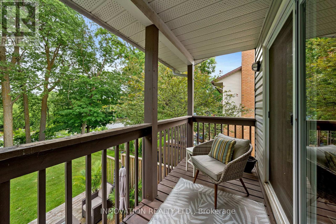
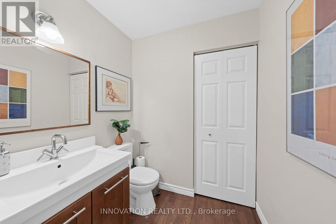
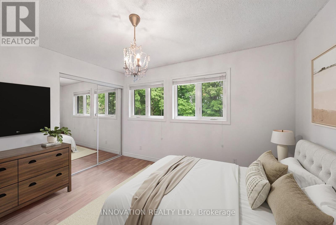
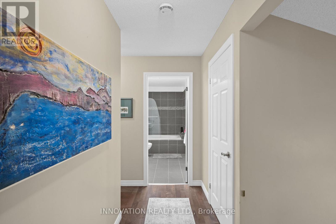
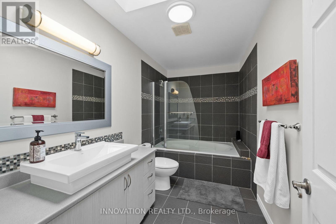
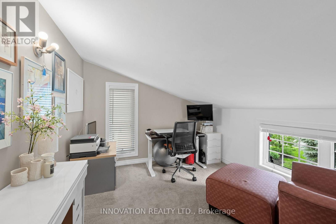
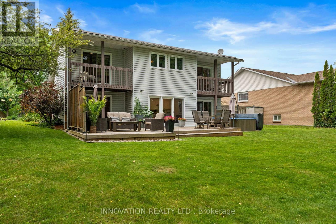
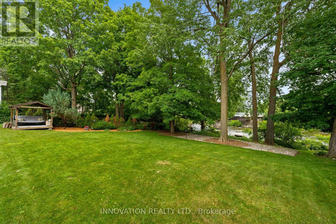
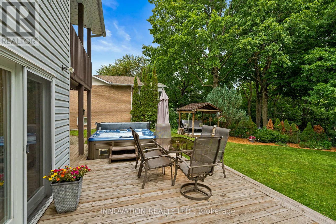
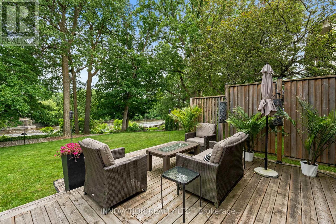
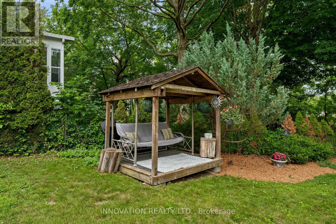
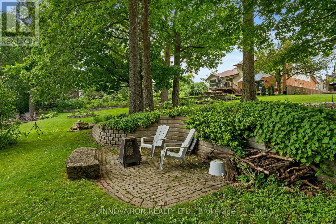
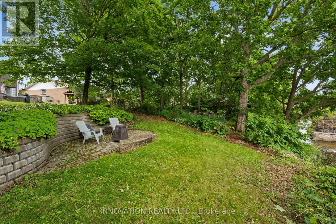
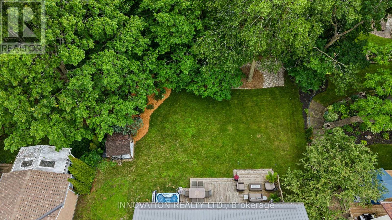
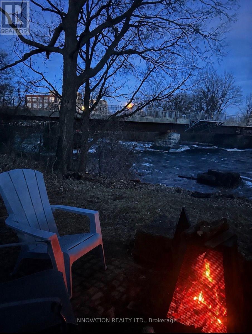
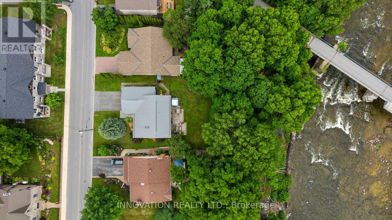
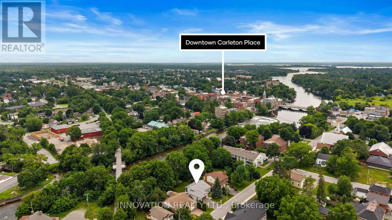
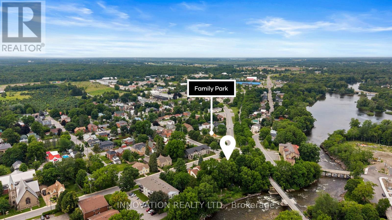
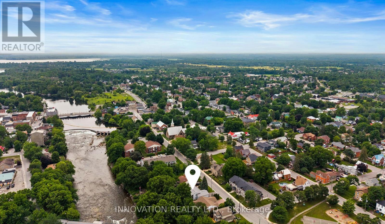
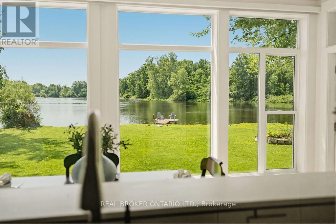
Mississippi Riverfront living in the heart of Carleton Place, now offered at $849,900. Enjoy nature where peaceful riverside living meets the convenience of being just steps from the heart of Carleton Place. Set on a high-and-dry riverfront lot with no boat traffic, this exceptional 4-bedroom plus den home offers breathtaking views of the rapids, the opportunity to fish from your own shoreline, and the serenity of waterfront living. At the heart of the home is a beautifully renovated chef's kitchen with spectacular floor-to-ceiling river views. This move-in ready home also features updated flooring, modern bathrooms, updated lighting, a durable metal roof, generous room sizes, and a versatile floor plan with a main-floor bedroom or den plus an upper-level den or nursery. Five patio doors fill the home with natural light and create a seamless connection to the outdoors, while two private bedroom balconies provide the perfect place to enjoy the stunning river setting. A spacious attached garage with a heated rear workshop offers exceptional space for vehicles, hobbies, storage, and recreational equipment. The Ottawa Valley Recreational Trail, with approximately 296 km of walking, running, cycling, and snowmobiling, is right in your backyard. Enjoy the best of both worlds with nature at your doorstep and the shops, restaurants, cafés, parks, and amenities of downtown Carleton Place just a short walk away. Whether you're entertaining, relaxing by the water, or simply taking in the spectacular scenery, this remarkable riverfront property offers a lifestyle that is truly second to none. (id:64373)
Upcoming viewings
45.1434611
-76.1444605
114 Bell Street, Carleton Place, Ontario, K7C1V4
Loading WalkScore data...
Walk Score®
Transit Score®
Bike Score®
Walkability Snapshot
Understand how walkable, transit-friendly & bikeable this neighbourhood really is.
Scores are powered by Walk Score® and reflect access to daily essentials, transit and bike routes near this area.
🚶Walk Score®
🚊Transit Score
🚲Bike Score
Liveability scores for this neighbourhood
Powered by Walk Score®
Use these scores as a quick guide only. Check local transit, bike paths
and walk routes to plan your day-to-day life.
Google Maps
Explore the exact location, nearby amenities, and community vibe.
Listing Details
Last updated:
2026-10-06
Key facts
Price
$849,900
Ownership
Freehold
Property type
Single Family
Bedrooms
4
Bathrooms
3
Interior size
1500 - 2000 sqft
Year built / Age
31 to 50 years
Parking options
Attached Garage, Garage
Total spaces
4
Interior & features
Cooling
Central air conditioning
Heating
Forced air
Heating fuel
Natural gas
Basement
Crawl space (Unfinished)
Appliances
Hot Tub, Water Heater - Tankless, Alarm System, Dishwasher, Dryer, Garage door opener, Hood Fan, Microwave, Stove, Washer, Wine Fridge, Refrigerator
Fireplace
True
Exterior finish
Brick, Vinyl siding
Key features
Irregular lot size, Gazebo
Lot, amenities & extras
Lot size
70 x 182 FT
Community features
Fishing, School Bus
Landscape
Landscaped
Water
Municipal water
Sewer
Sanitary sewer
Rooms
| Level | Type | Length | Width | Dimensions |
|---|---|---|---|---|
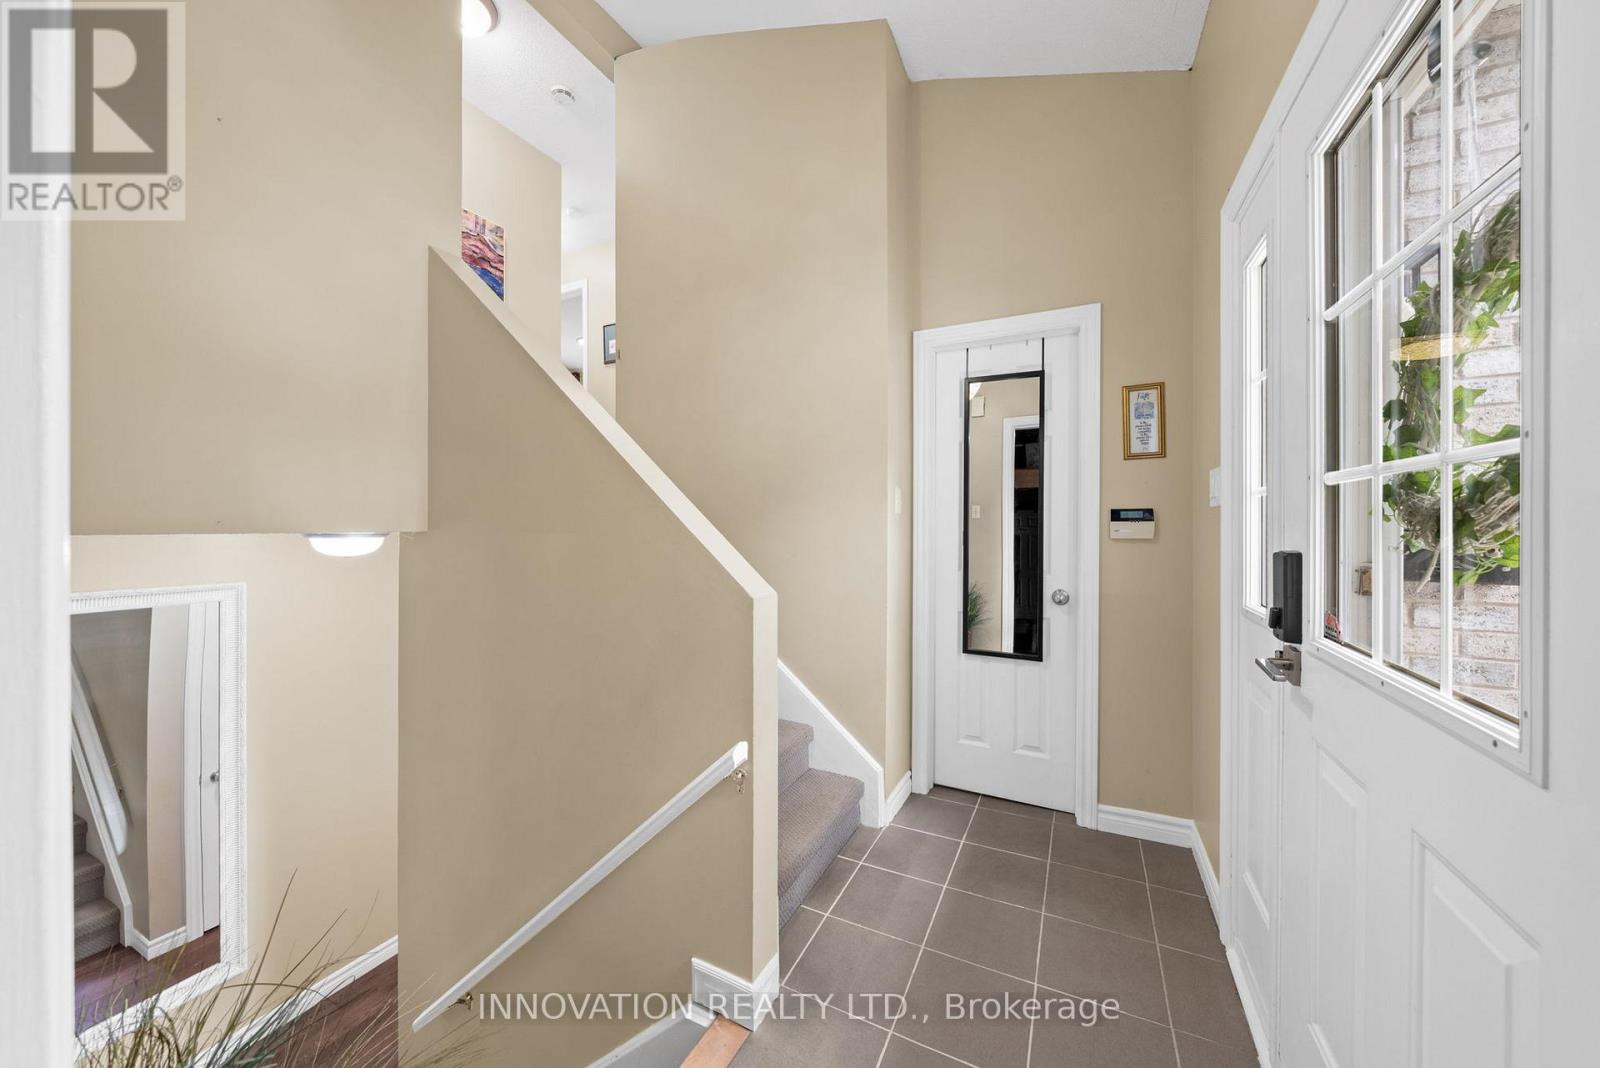
| Main Level | Foyer | 2.41 m | 2.65 m | 2.41 m x 2.65 m |
| Main Level | Living Room | 4.35 m | 2.91 m | 4.35 m x 2.91 m |
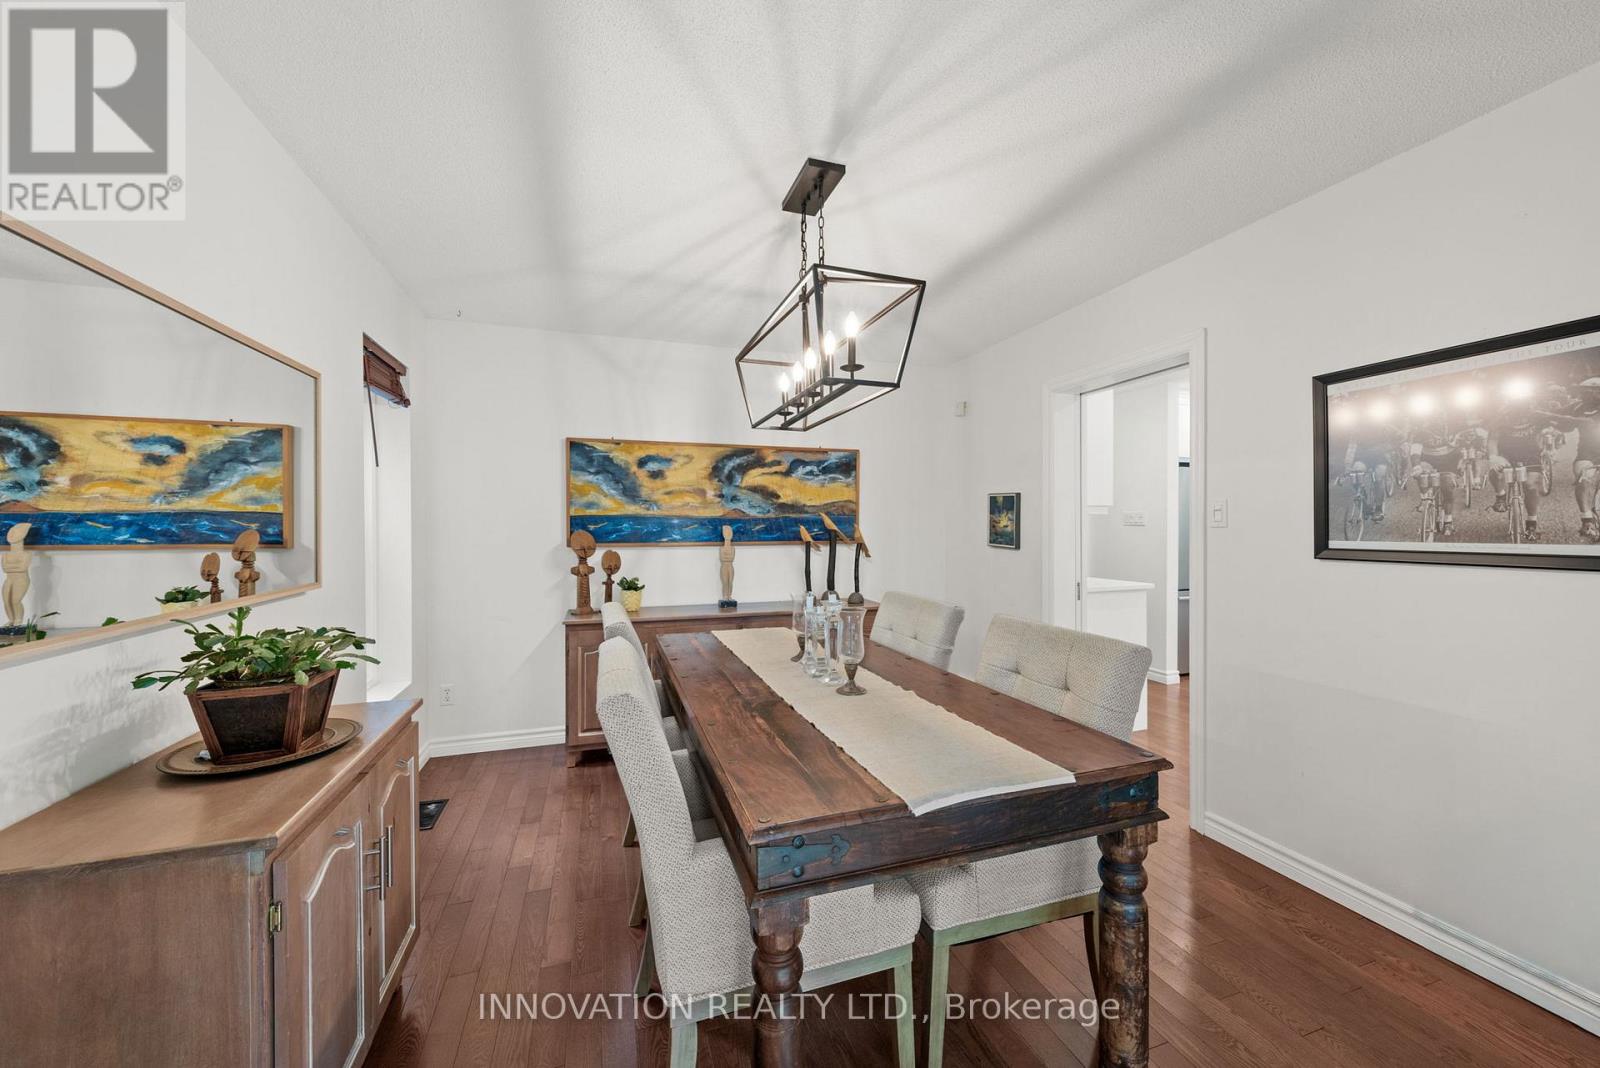
| Main Level | Dining Room | 3.63 m | 3.67 m | 3.63 m x 3.67 m |
| Main Level | Kitchen | 4.38 m | 3.05 m | 4.38 m x 3.05 m |
| Main Level | Family Room | 3.37 m | 5.12 m | 3.37 m x 5.12 m |
| Main Level | Bedroom | 5.18 m | 2.87 m | 5.18 m x 2.87 m |
| Main Level | Bathroom | 2.28 m | 1.81 m | 2.28 m x 1.81 m |
| Upper Level | Other | 2.97 m | 3.47 m | 2.97 m x 3.47 m |
| Upper Level | Primary Bedroom | 3.97 m | 5.34 m | 3.97 m x 5.34 m |
| Upper Level | Other | 3.37 m | 1.71 m | 3.37 m x 1.71 m |
| Upper Level | Bathroom | 1.67 m | 2.57 m | 1.67 m x 2.57 m |
| Upper Level | Bedroom | 3.67 m | 4.22 m | 3.67 m x 4.22 m |
| Upper Level | Bedroom | 3.51 m | 3.67 m | 3.51 m x 3.67 m |
| Upper Level | Other | 3.47 m | 1.08 m | 3.47 m x 1.08 m |
| Upper Level | Den | 5.16 m | 2.87 m | 5.16 m x 2.87 m |
| Upper Level | Bathroom | 3.51 m | 1.81 m | 3.51 m x 1.81 m |
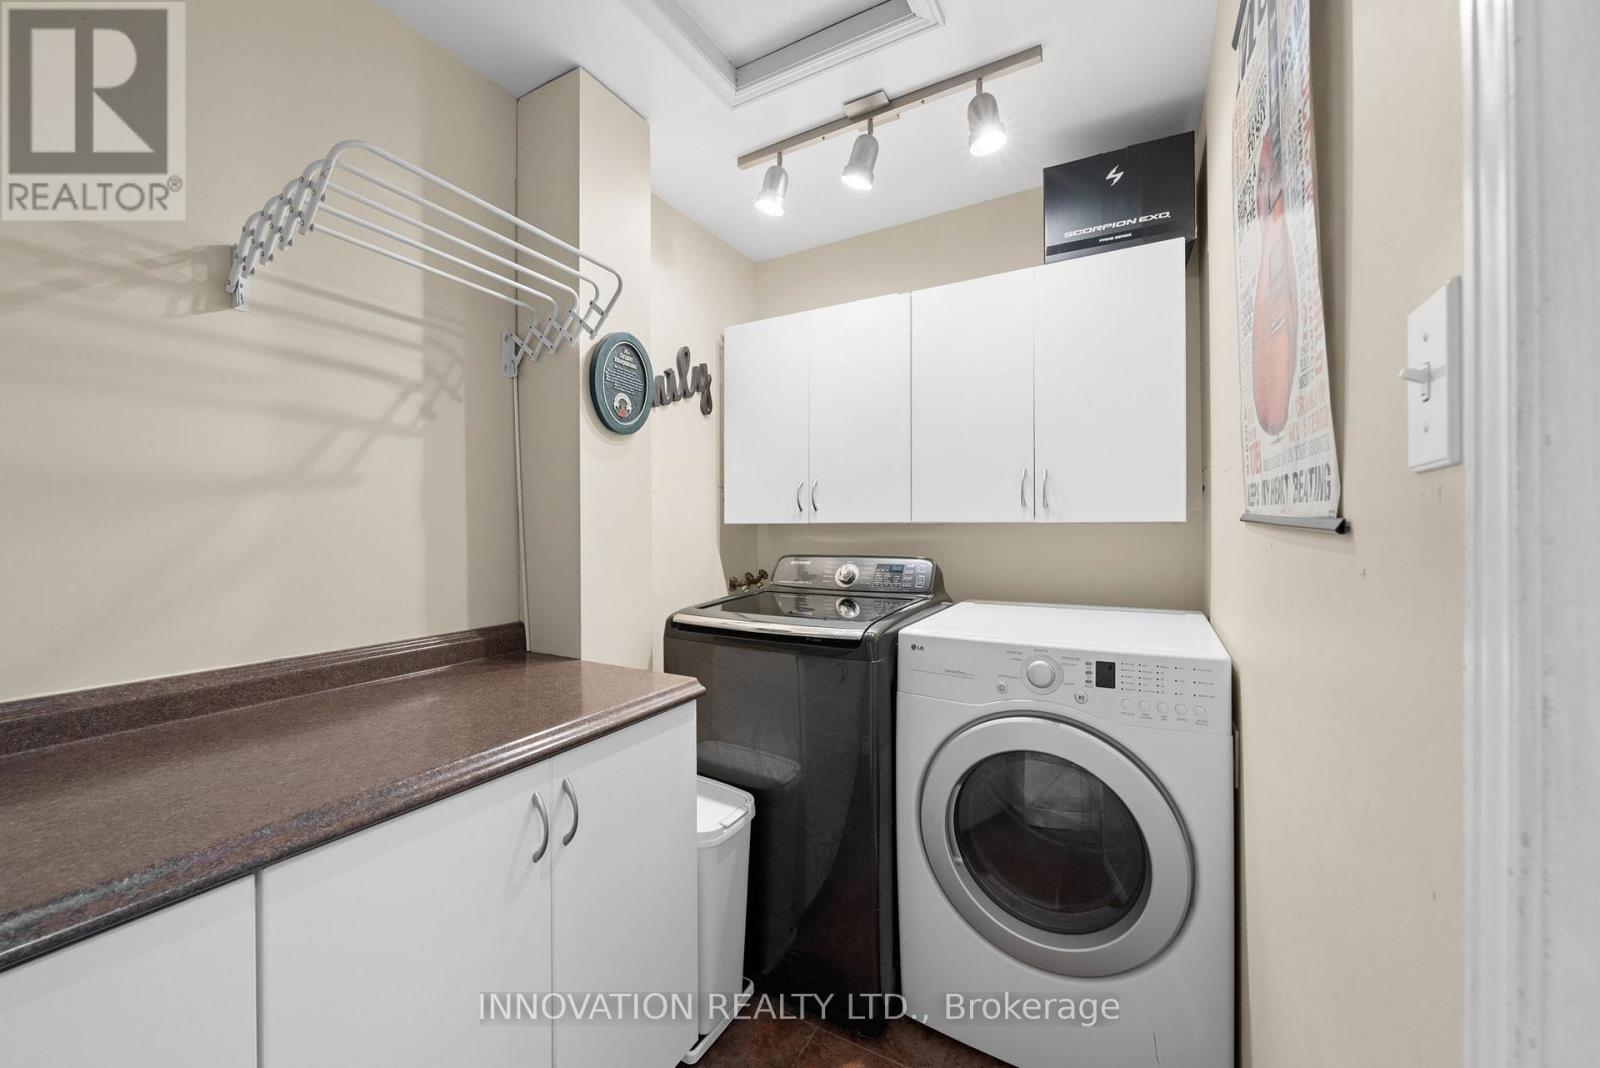
| Upper Level | Laundry Room | 1.46 m | 2.57 m | 1.46 m x 2.57 m |
Mortgage Calculator
$500,000
$100,000
$5,000,000
Adjust the total amount you plan to borrow.
5%
1%
15%
25 years
10 years
40 years
Monthly Payment
$0
This is an approximate monthly payment based on your inputs.
Total Interest Paid
$0
Add this listing to your favourite
Shortlist it to compare later & get quick access from your account.

Comparables
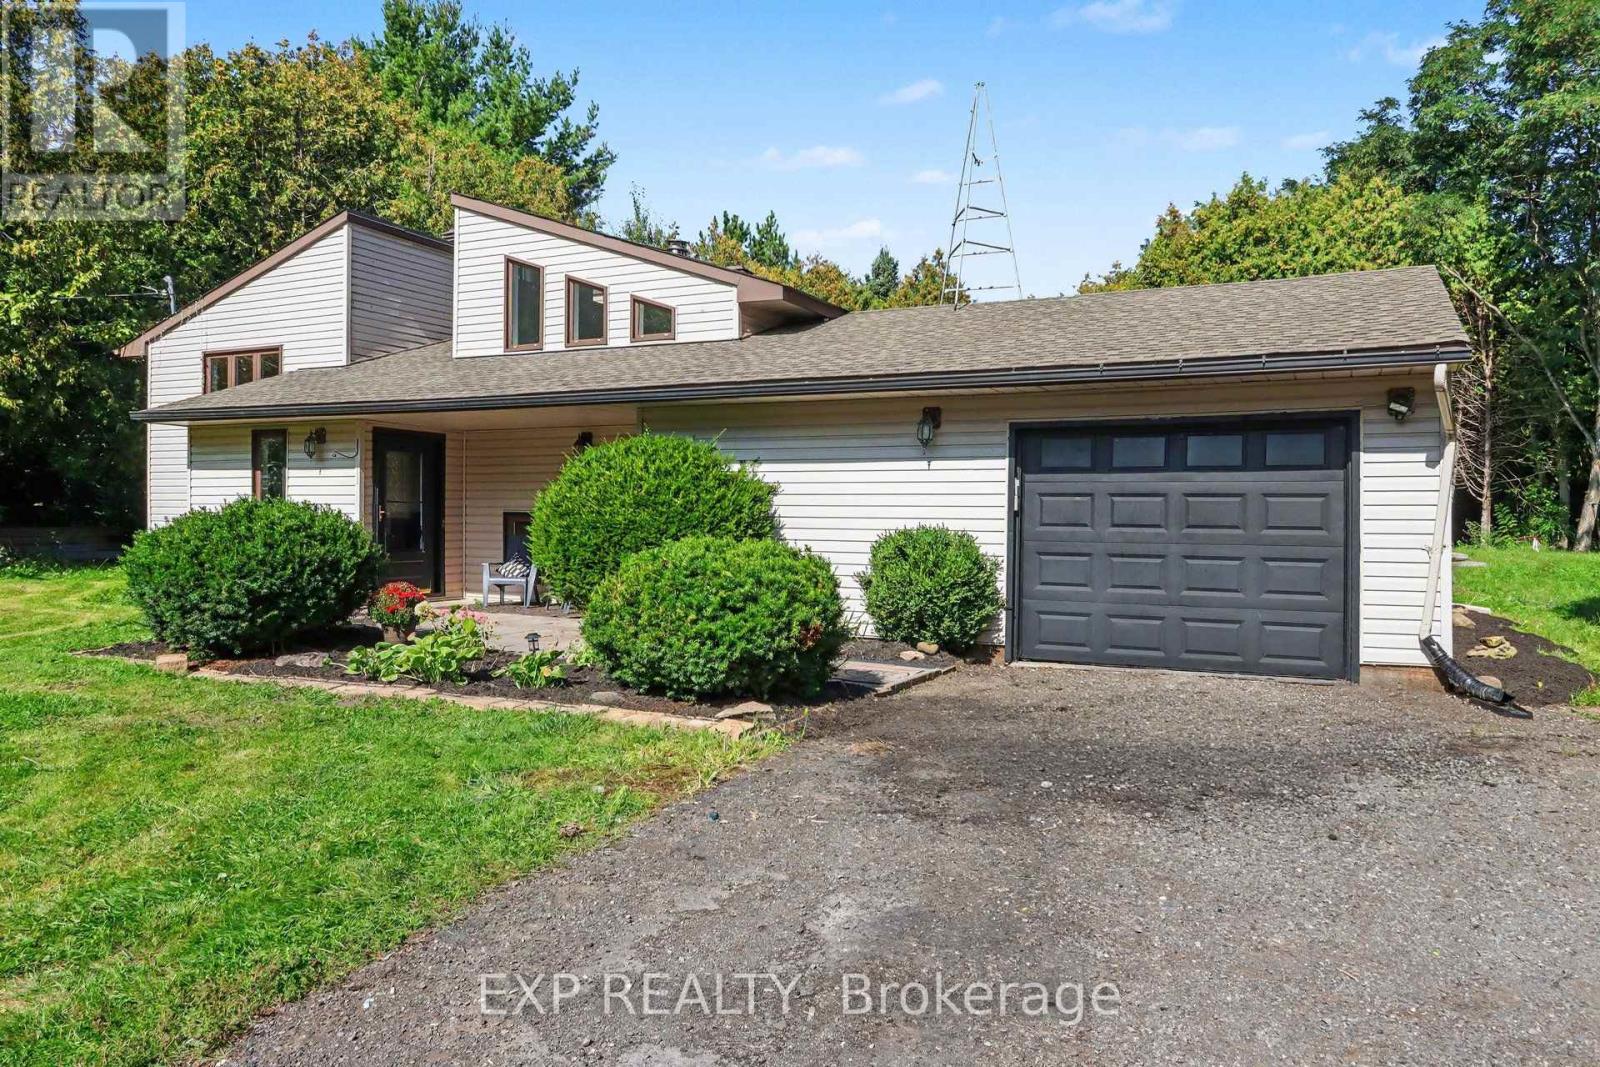
For sale
910 - Beckwith Twp
$849,900
1332 9th Line, Beckwith, Ontario
House in 910 - Beckwith Twp
4
Beds
Beds
2
Baths
Baths
1100 - 1500 sqft
Sq Ft
Sq Ft
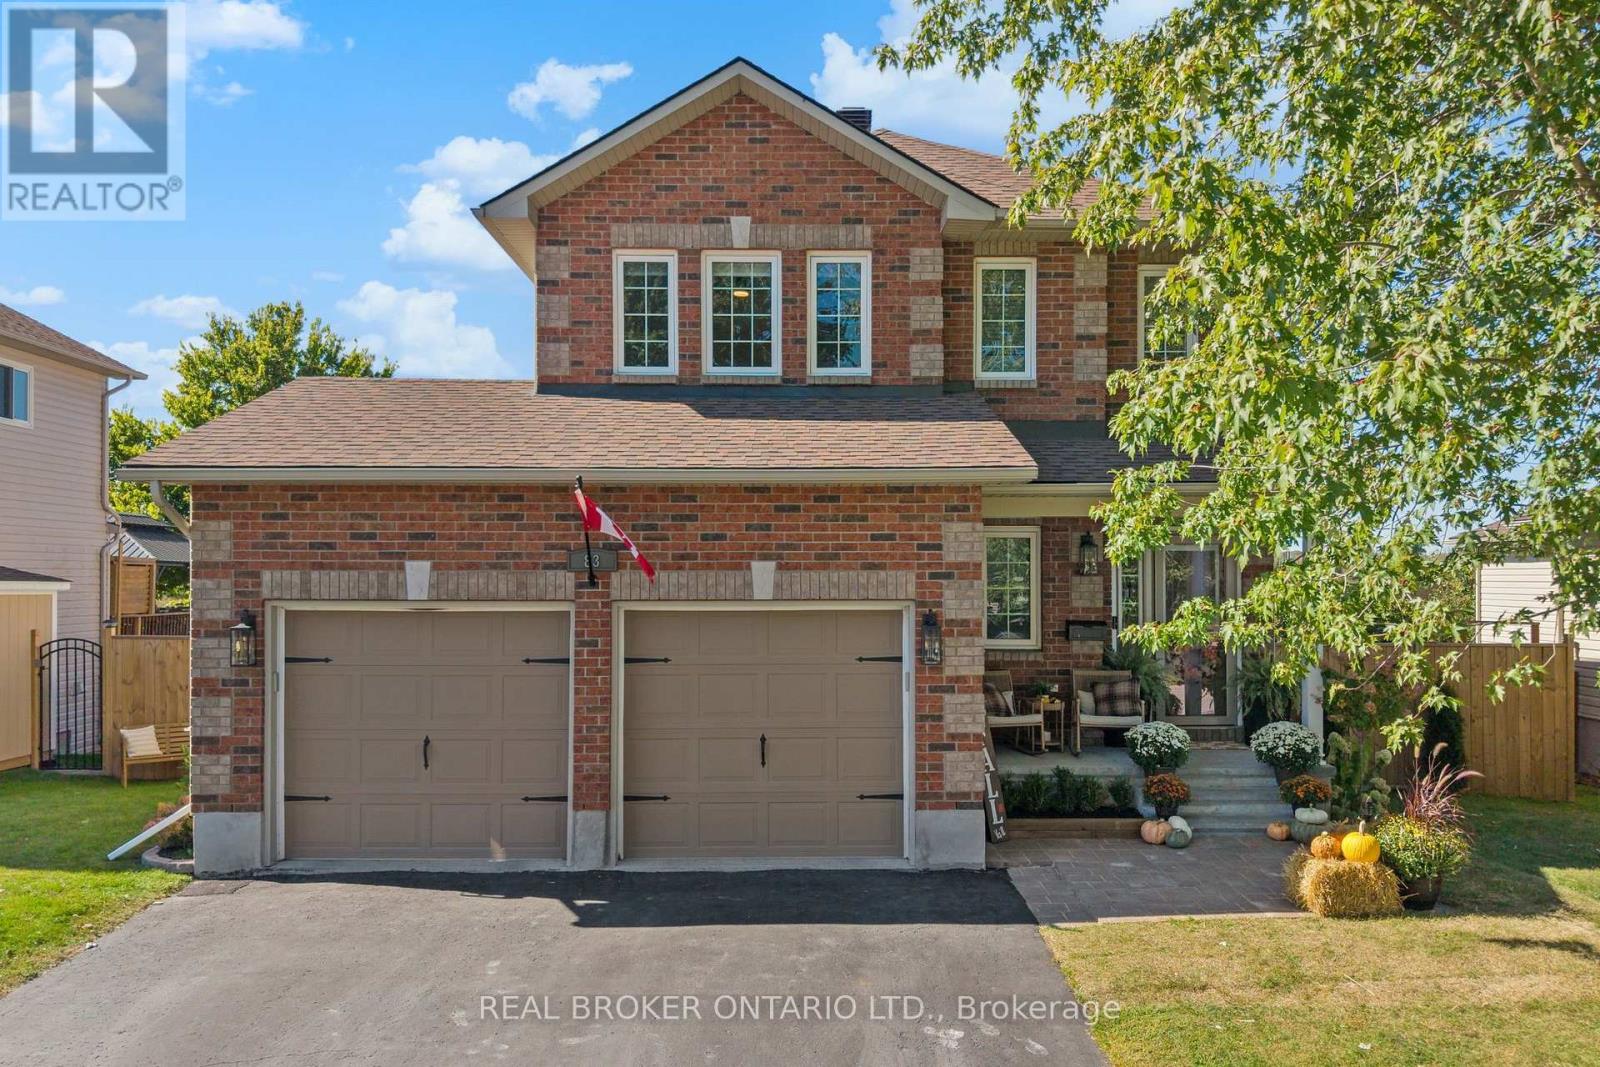
For sale
909 - Carleton Place
$839,900
83 Comba Drive, Carleton Place, Ontario
House in 909 - Carleton Place
5
Beds
Beds
4
Baths
Baths
1500 - 2000 sqft
Sq Ft
Sq Ft
For sale
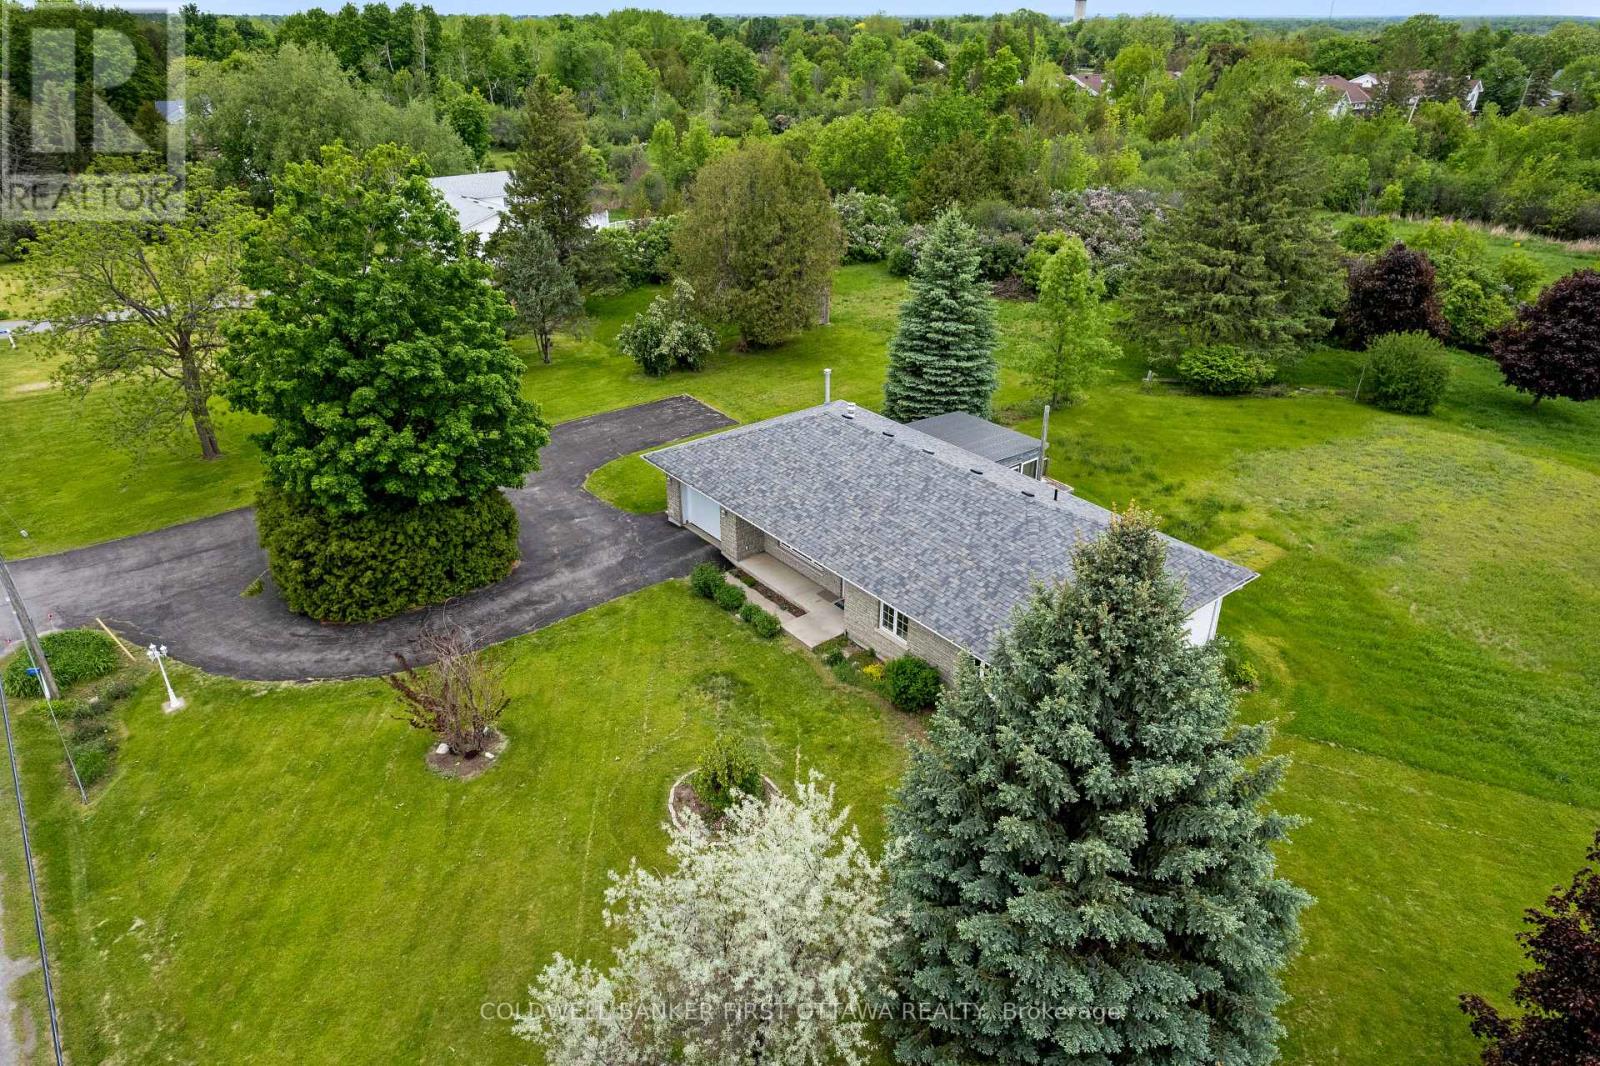
910 - Beckwith Twp
$838,000
101 Patty Lane, Beckwith, Ontario
House in 910 - Beckwith Twp
3
Beds
Beds
2
Baths
Baths
1100 - 1500 sqft
Sq Ft
Sq Ft
For sale
909 - Carleton Place
$834,900
363 Napoleon Street, Carleton Place, Ontario
House in 909 - Carleton Place
3
Beds
Beds
2
Baths
Baths
1100 - 1500 sqft
Sq Ft
Sq Ft
For sale
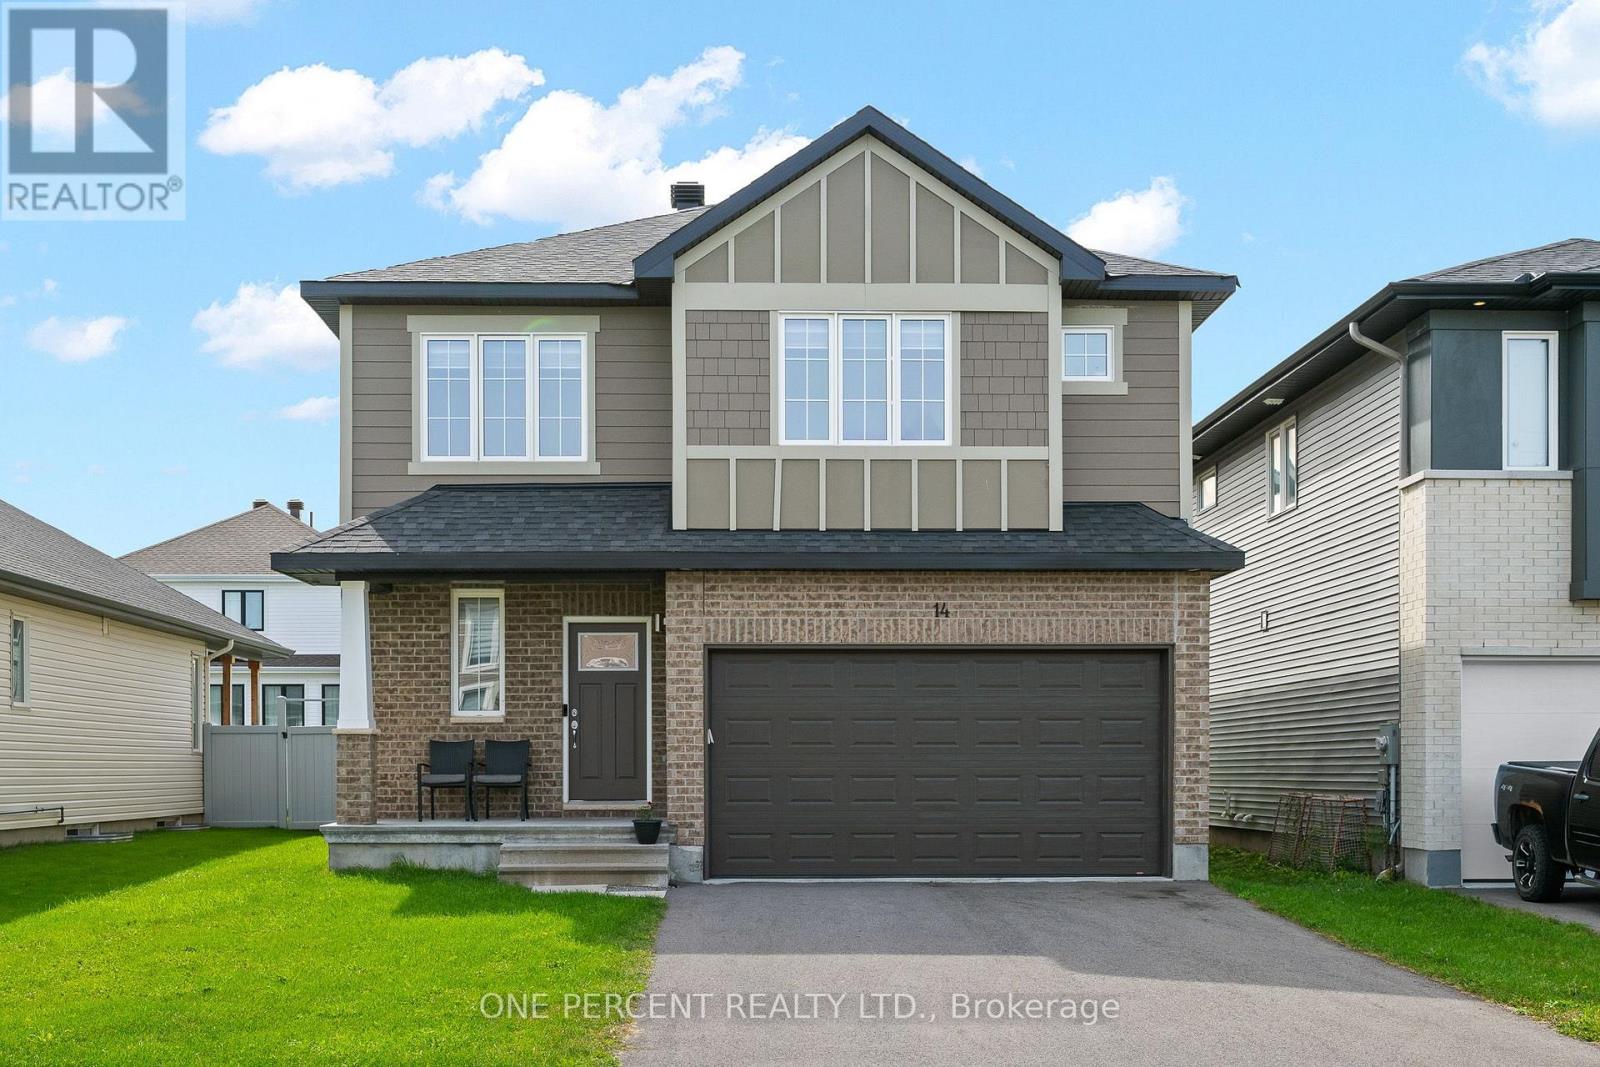
909 - Carleton Place
$829,900
14 Stanzel Drive, Carleton Place, Ontario
House in 909 - Carleton Place
4
Beds
Beds
3
Baths
Baths
2000 - 2500 sqft
Sq Ft
Sq Ft
For sale
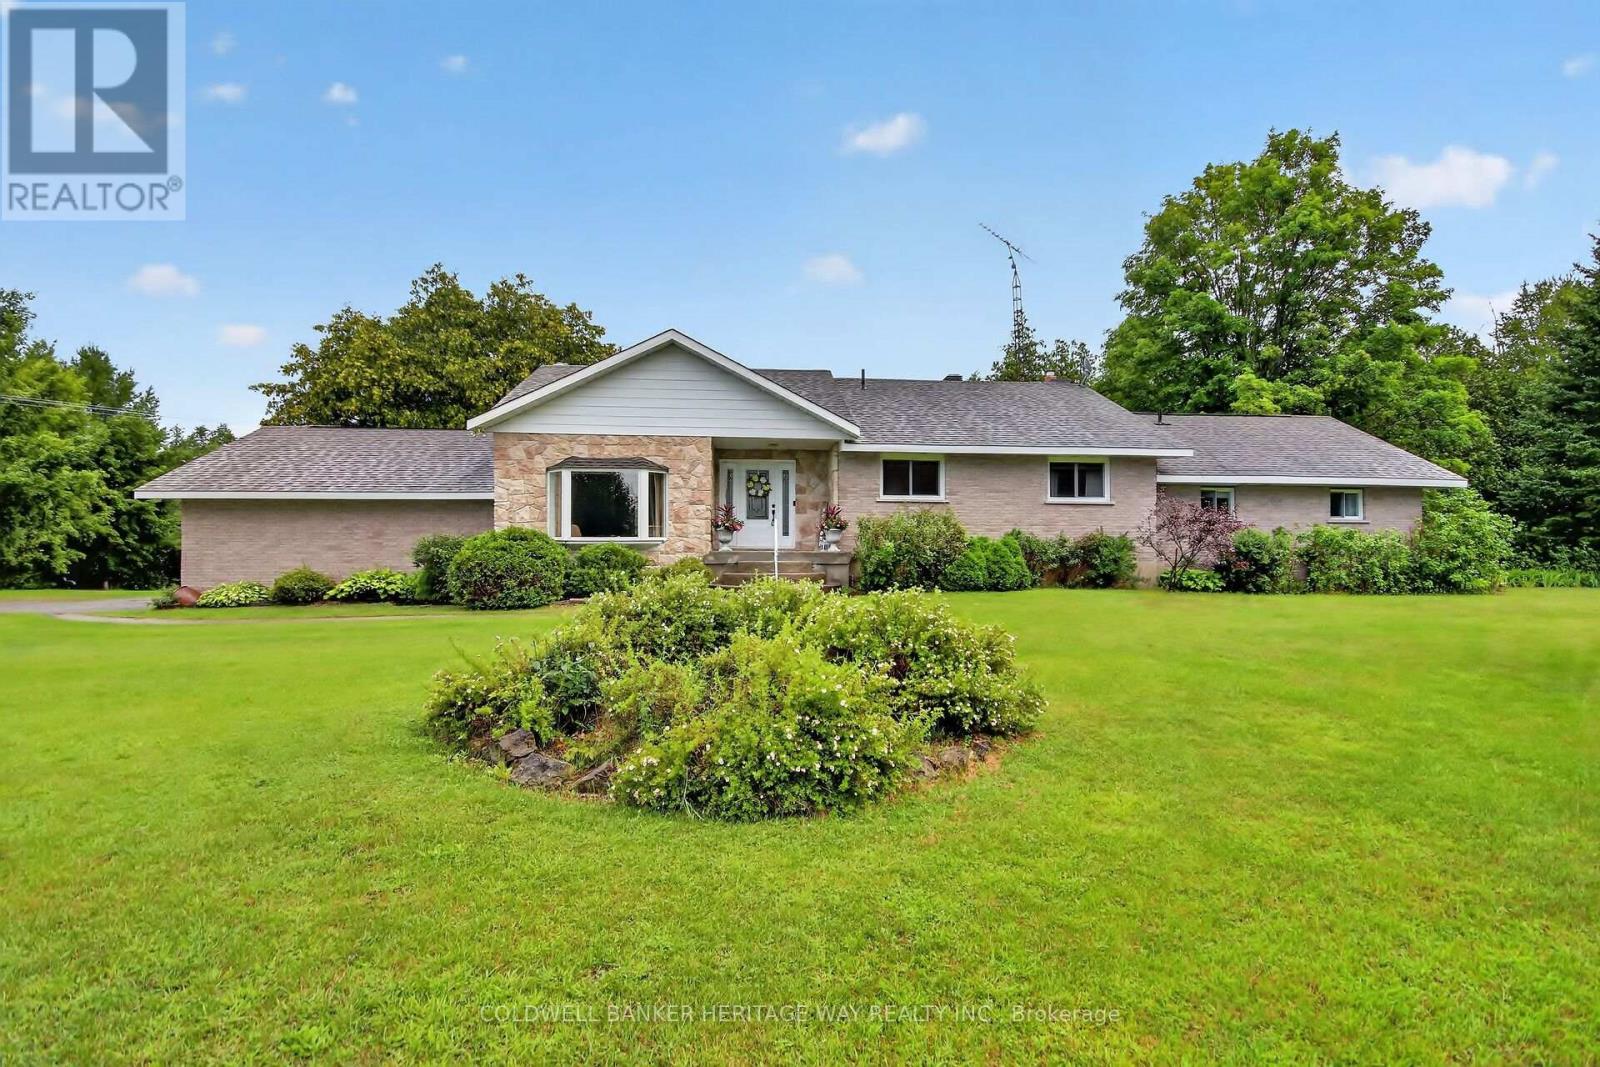
910 - Beckwith Twp
$879,900
8344 Hwy 15 Highway, Beckwith, Ontario
House in 910 - Beckwith Twp
4
Beds
Beds
3
Baths
Baths
1500 - 2000 sqft
Sq Ft
Sq Ft
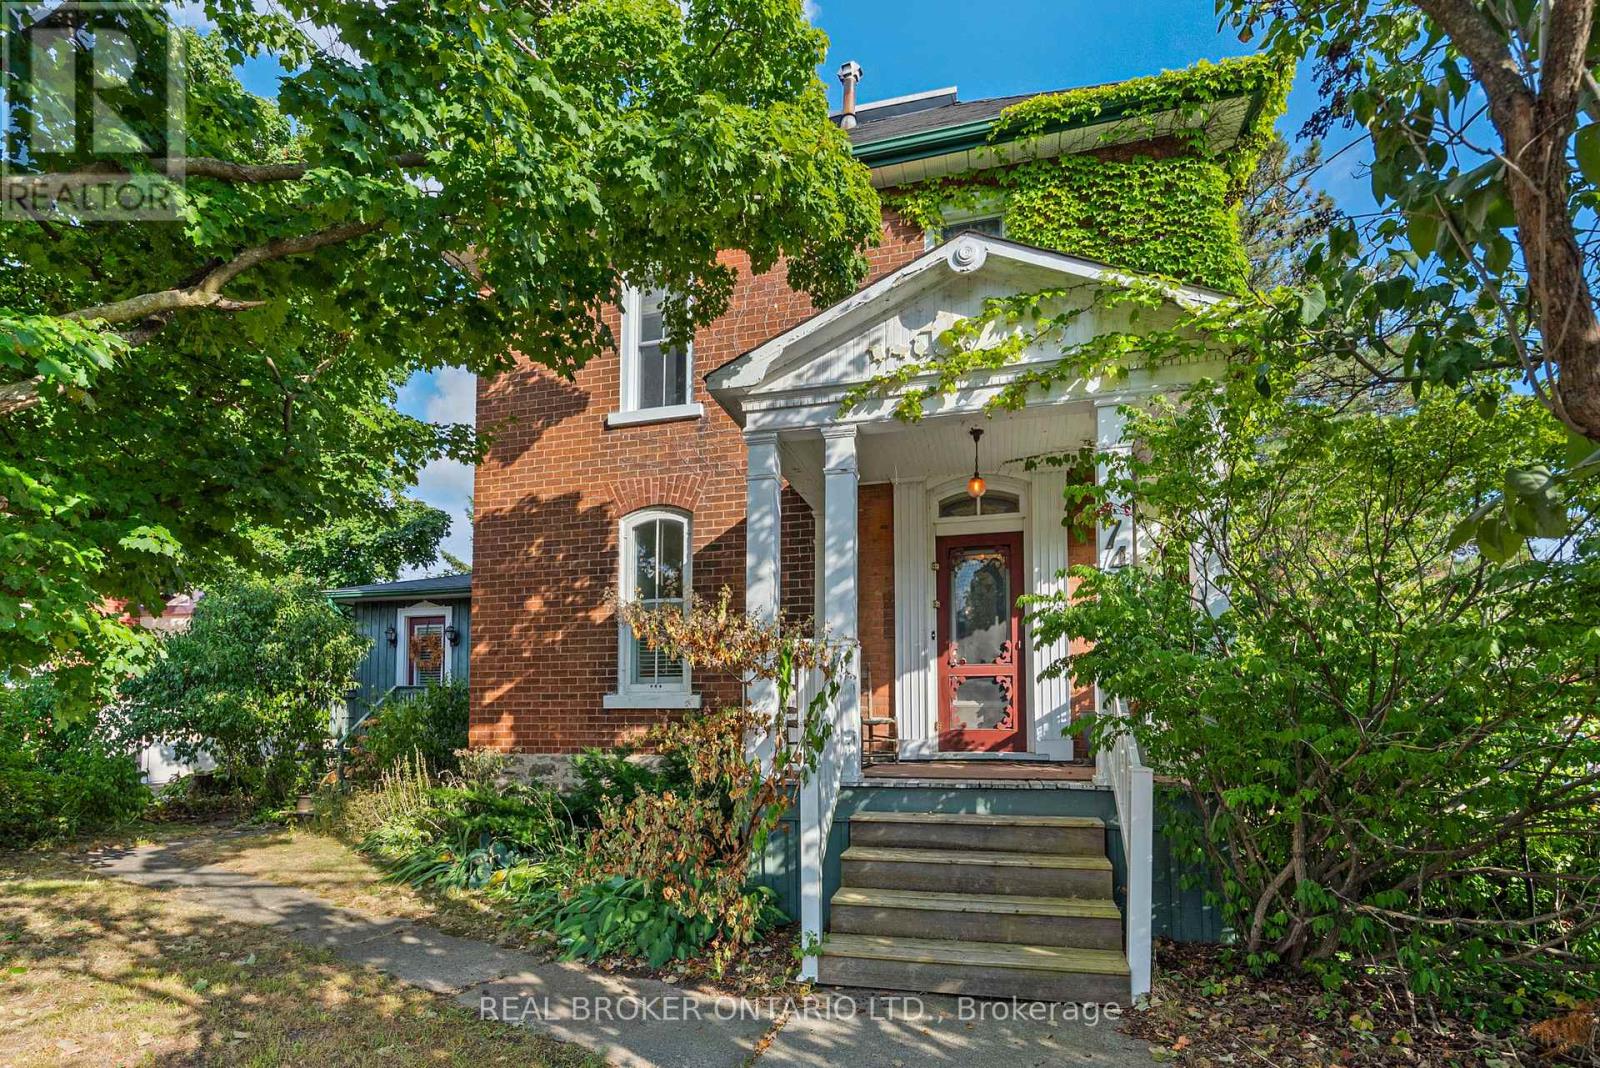
For sale
909 - Carleton Place
$879,900
74 Lake Avenue W, Carleton Place, Ontario
House in 909 - Carleton Place
4
Beds
Beds
3
Baths
Baths
2500 - 3000 sqft
Sq Ft
Sq Ft
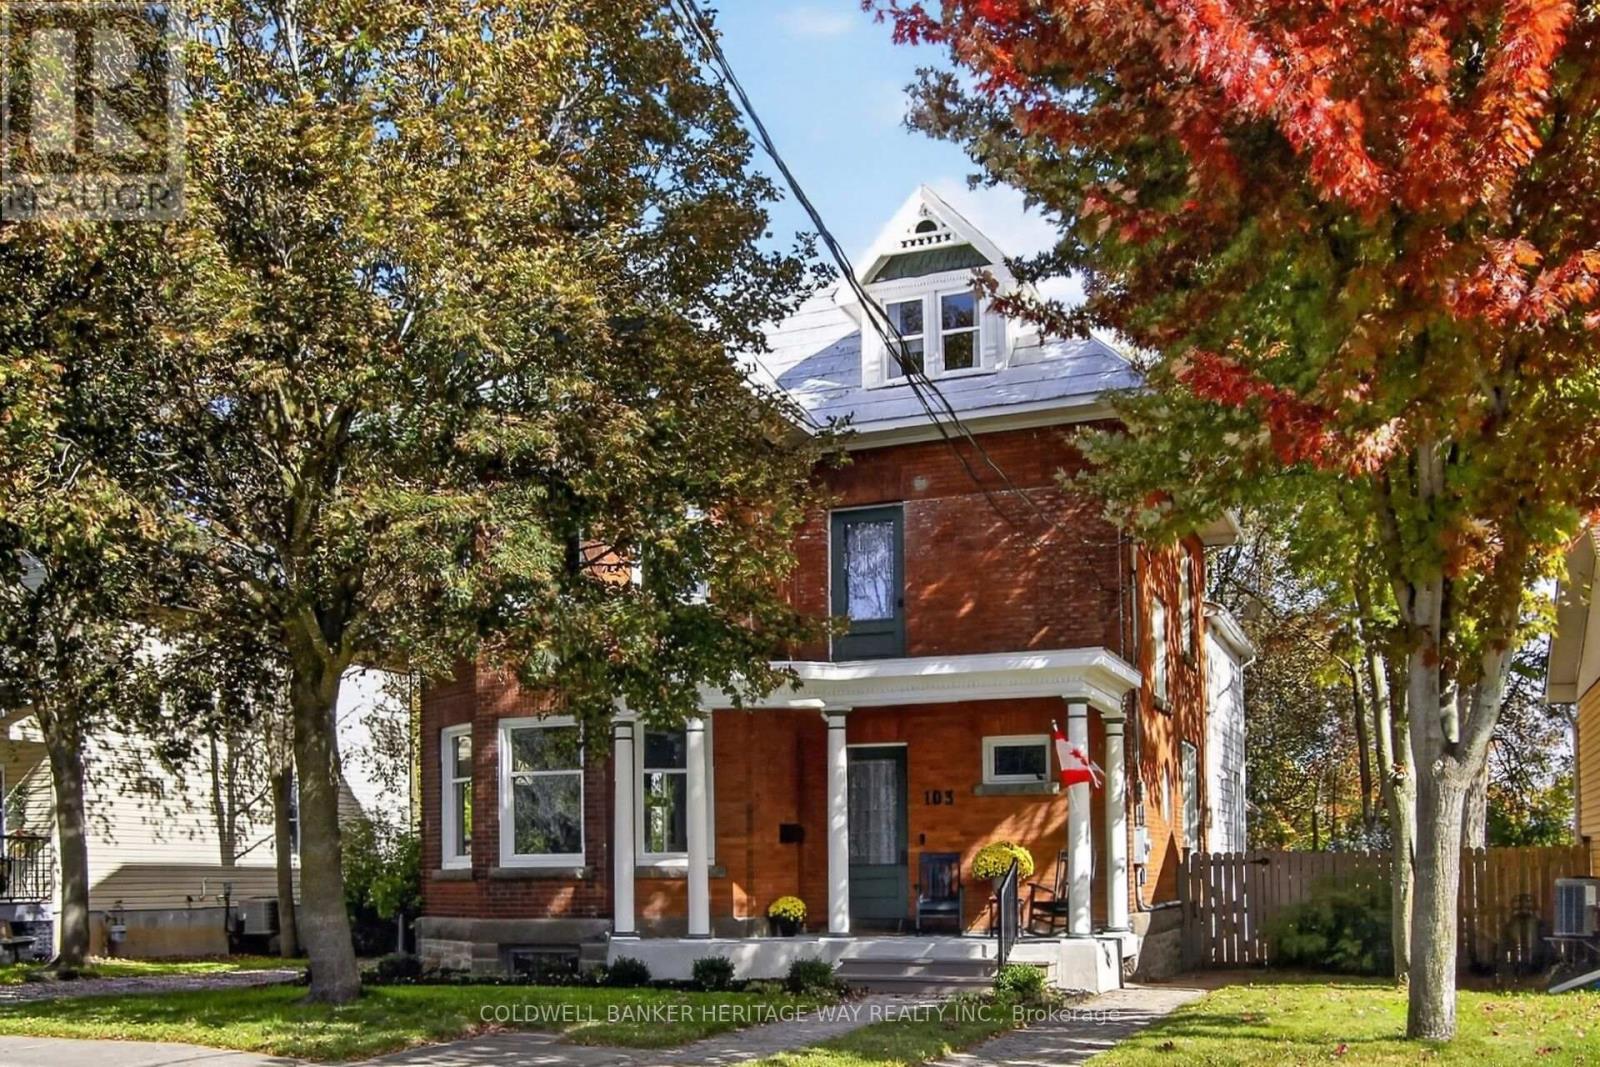
For sale
909 - Carleton Place
$819,900
103 Judson Street, Carleton Place, Ontario
House in 909 - Carleton Place
4
Beds
Beds
3
Baths
Baths
3500 - 5000 sqft
Sq Ft
Sq Ft
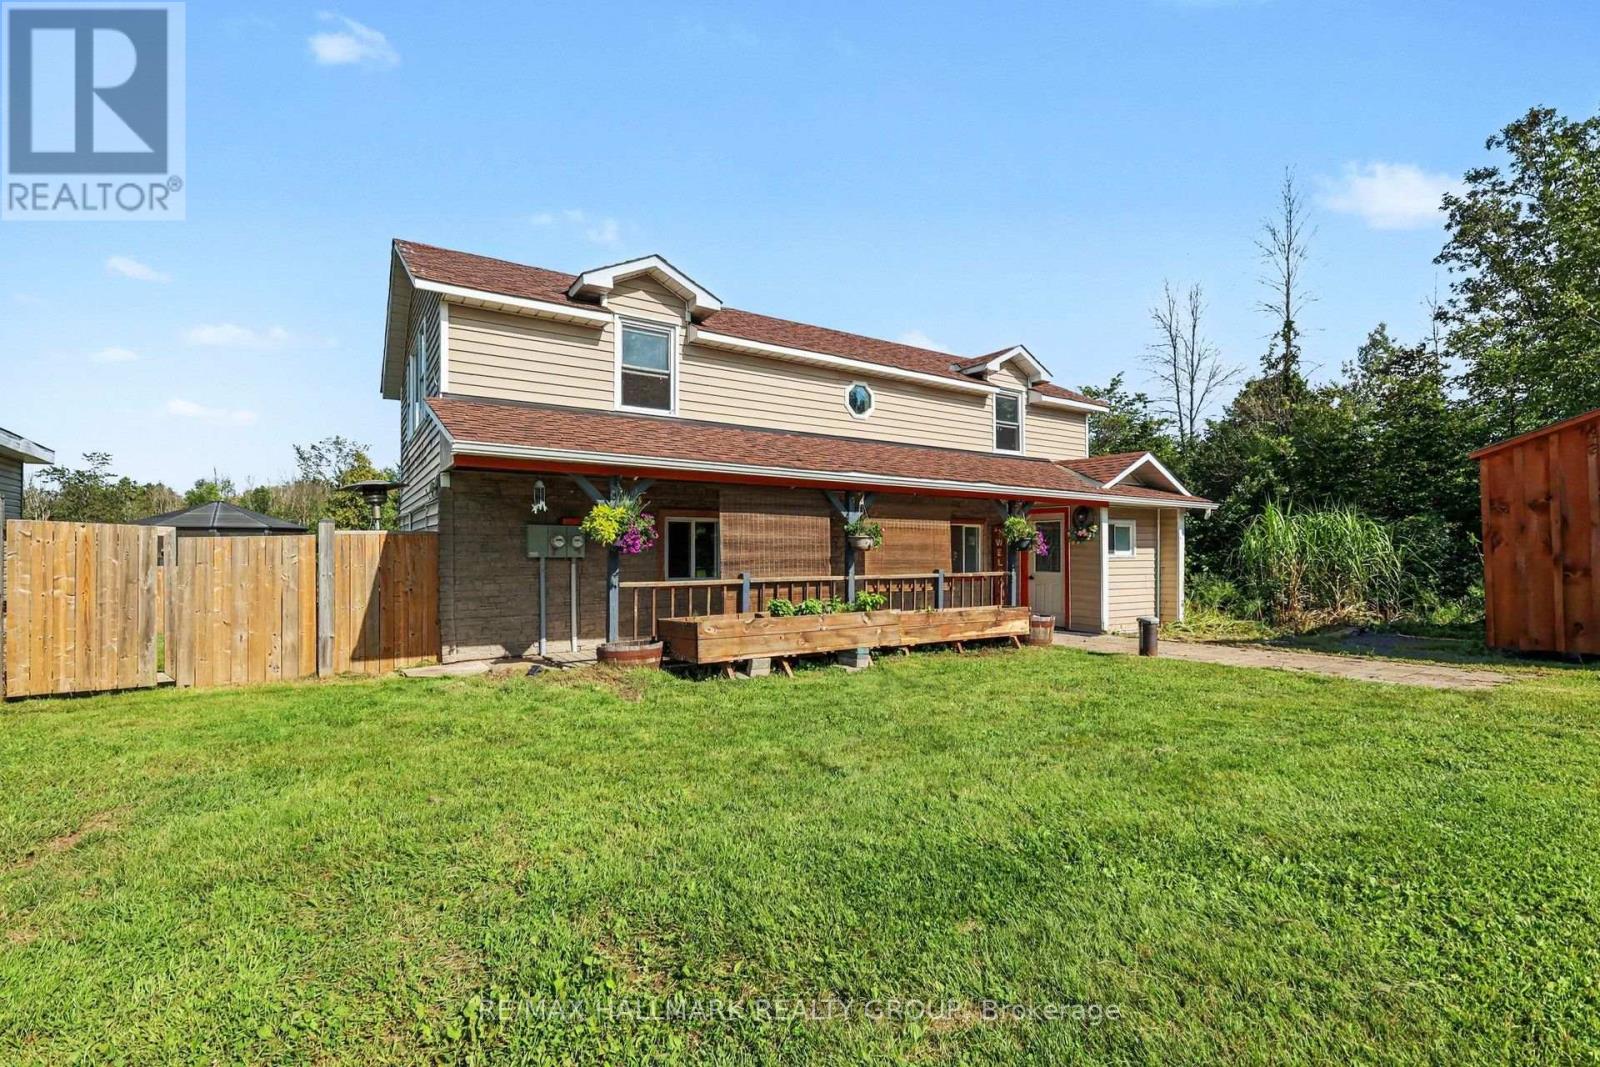
For sale
910 - Beckwith Twp
$899,900
8784 15 Highway, Beckwith, Ontario
House in 910 - Beckwith Twp
3
Beds
Beds
2
Baths
Baths
1100 - 1500 sqft
Sq Ft
Sq Ft
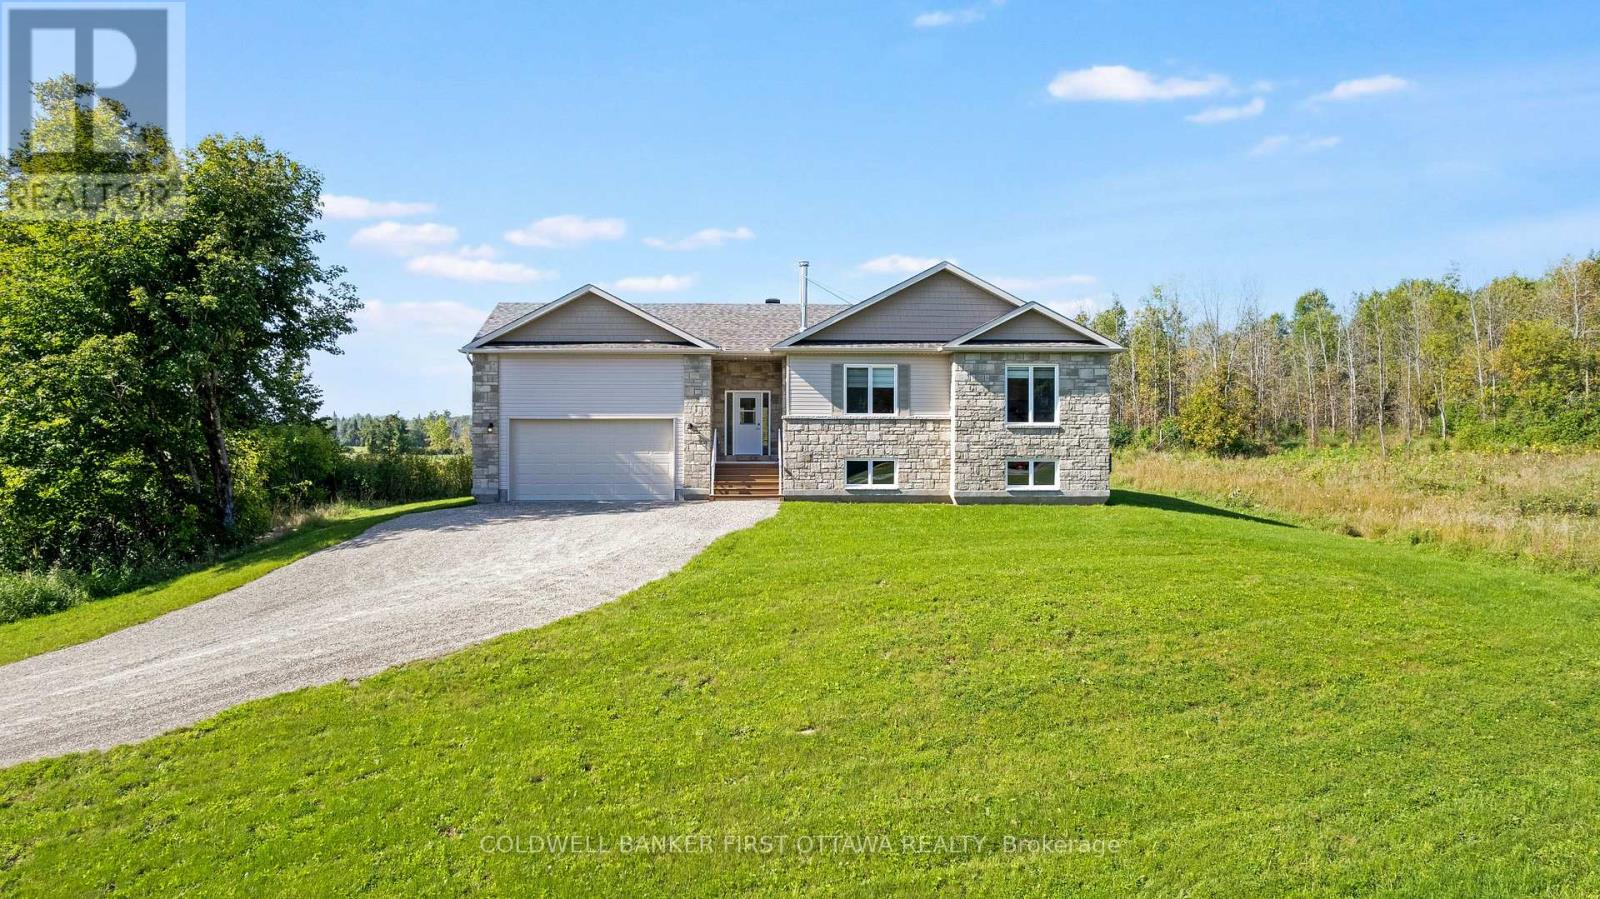
For sale
913 - Lanark Highlands (Lanark) Twp
$785,000
268 Boyds Road, Lanark Highlands, Ontario
House in 913 - Lanark Highlands (Lanark) Twp
3
Beds
Beds
2
Baths
Baths
1500 - 2000 sqft
Sq Ft
Sq Ft
Ready to a home?
Contact a REALTOR® today!
