

8344 Hwy 15 Highway
Beckwith,
Ontario
K7C3P2
8344 Hwy 15 Highway
Beckwith,
Ontario
K7C3P2
Add this listing to your favourite
Shortlist it to compare later & get quick access from your account.


$879,900
Property overview
Building Type
House
Property Type
Single Family
Bedrooms
4
Bathrooms
3
Year Built
Neighbourhood
910 - Beckwith Twp
Status
For sale
Highlights
910 - Beckwith Twp
House
For sale
Listing description
Discover this Single Family
8344 Hwy 15 Highway,
Beckwith
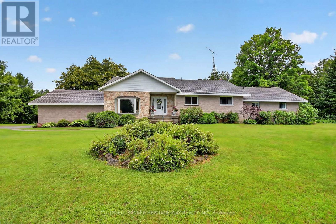
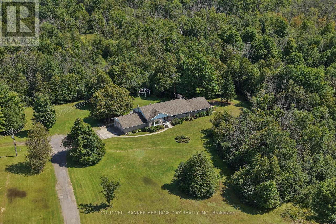
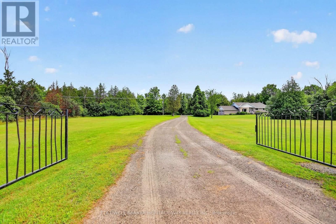
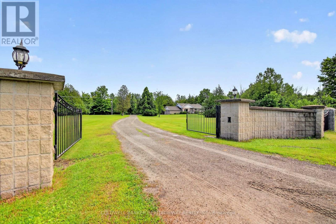
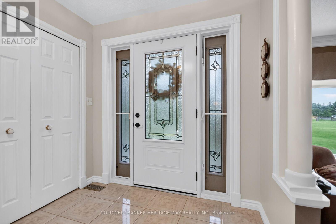
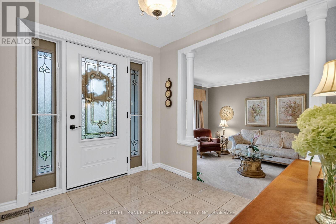
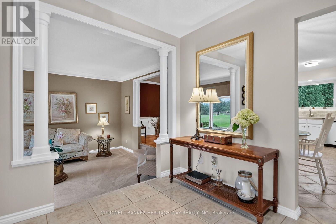
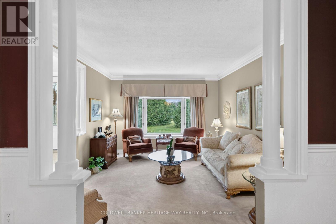
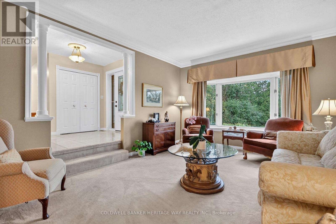
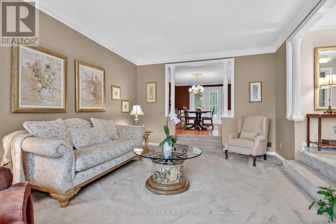
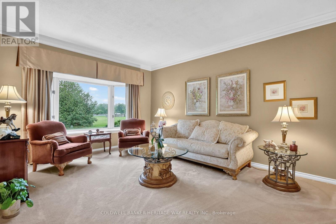
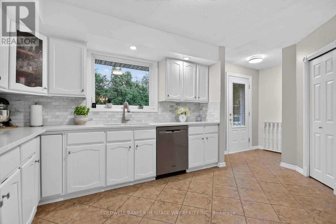
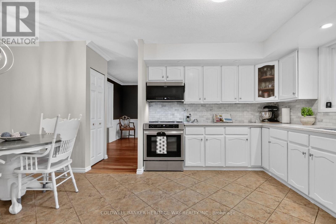
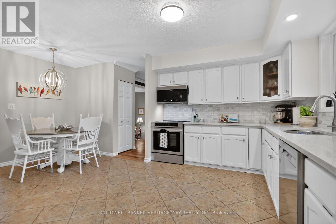
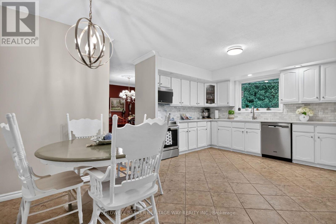
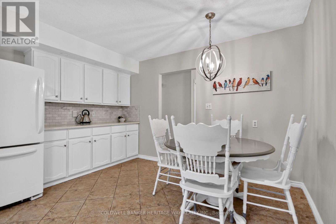
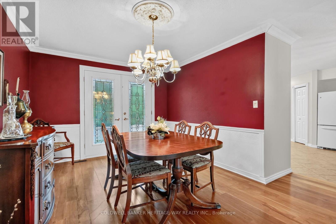
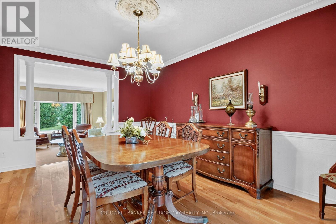
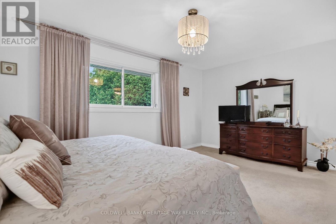
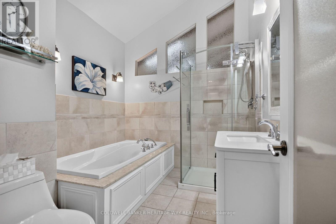
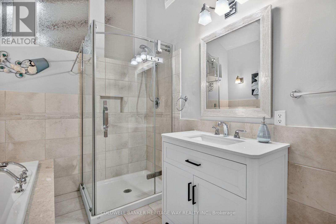
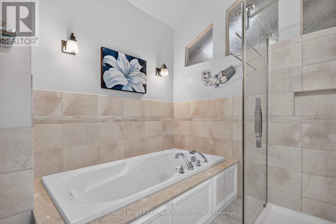
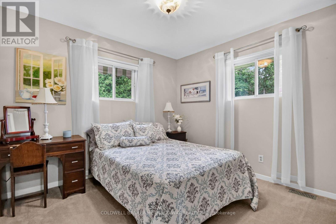
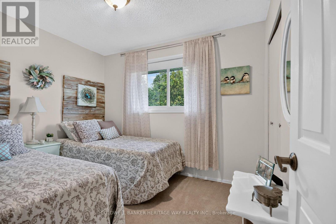
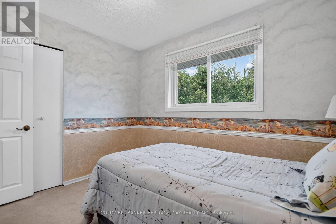
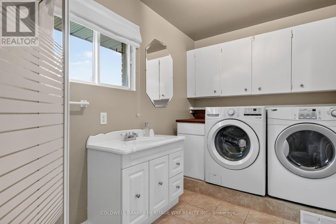
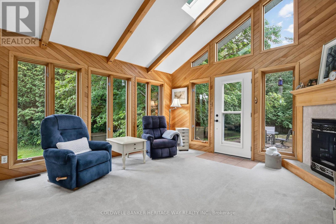
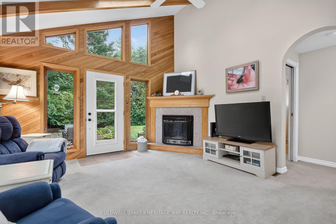
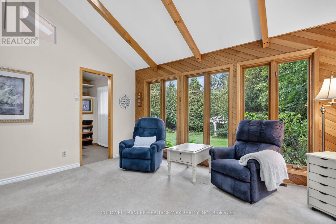
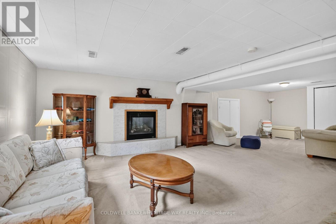
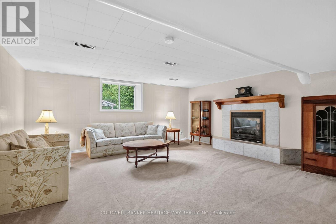
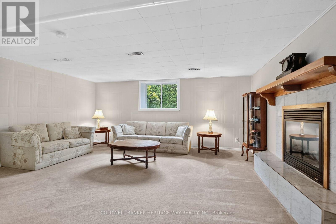
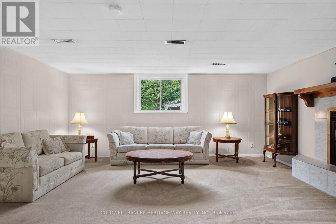
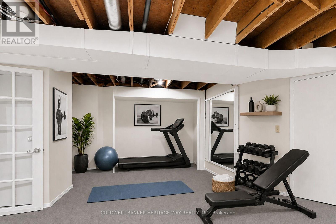
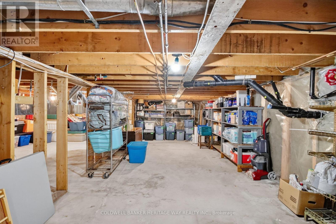
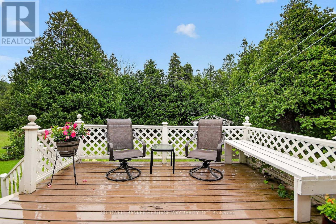
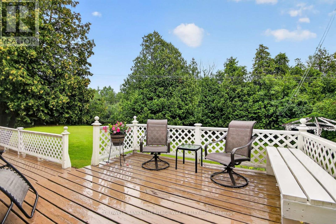
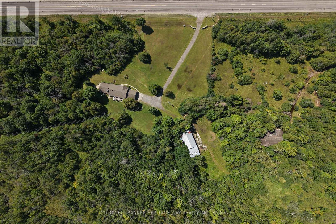
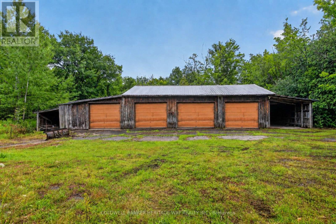
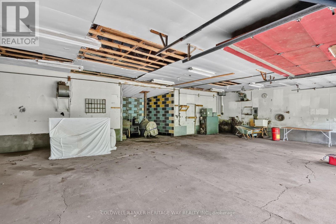
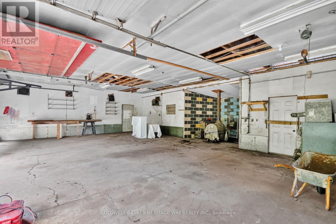
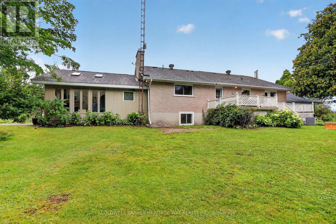
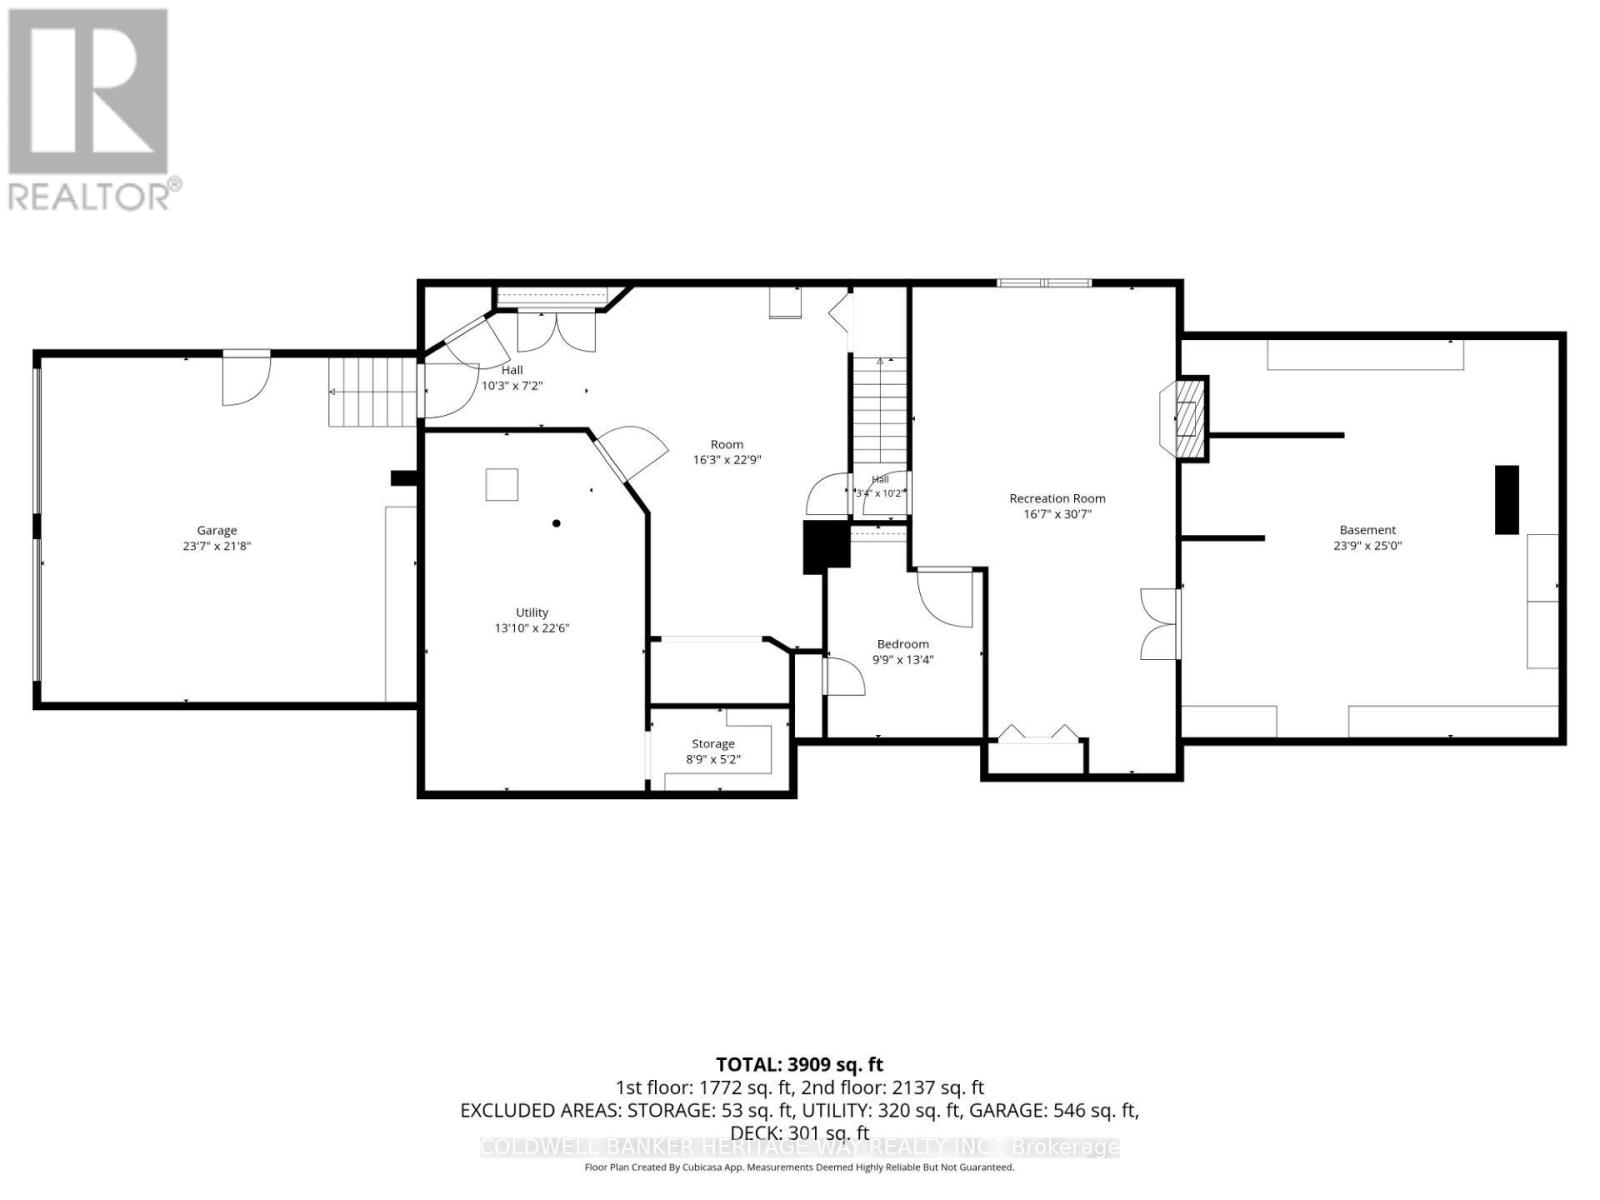
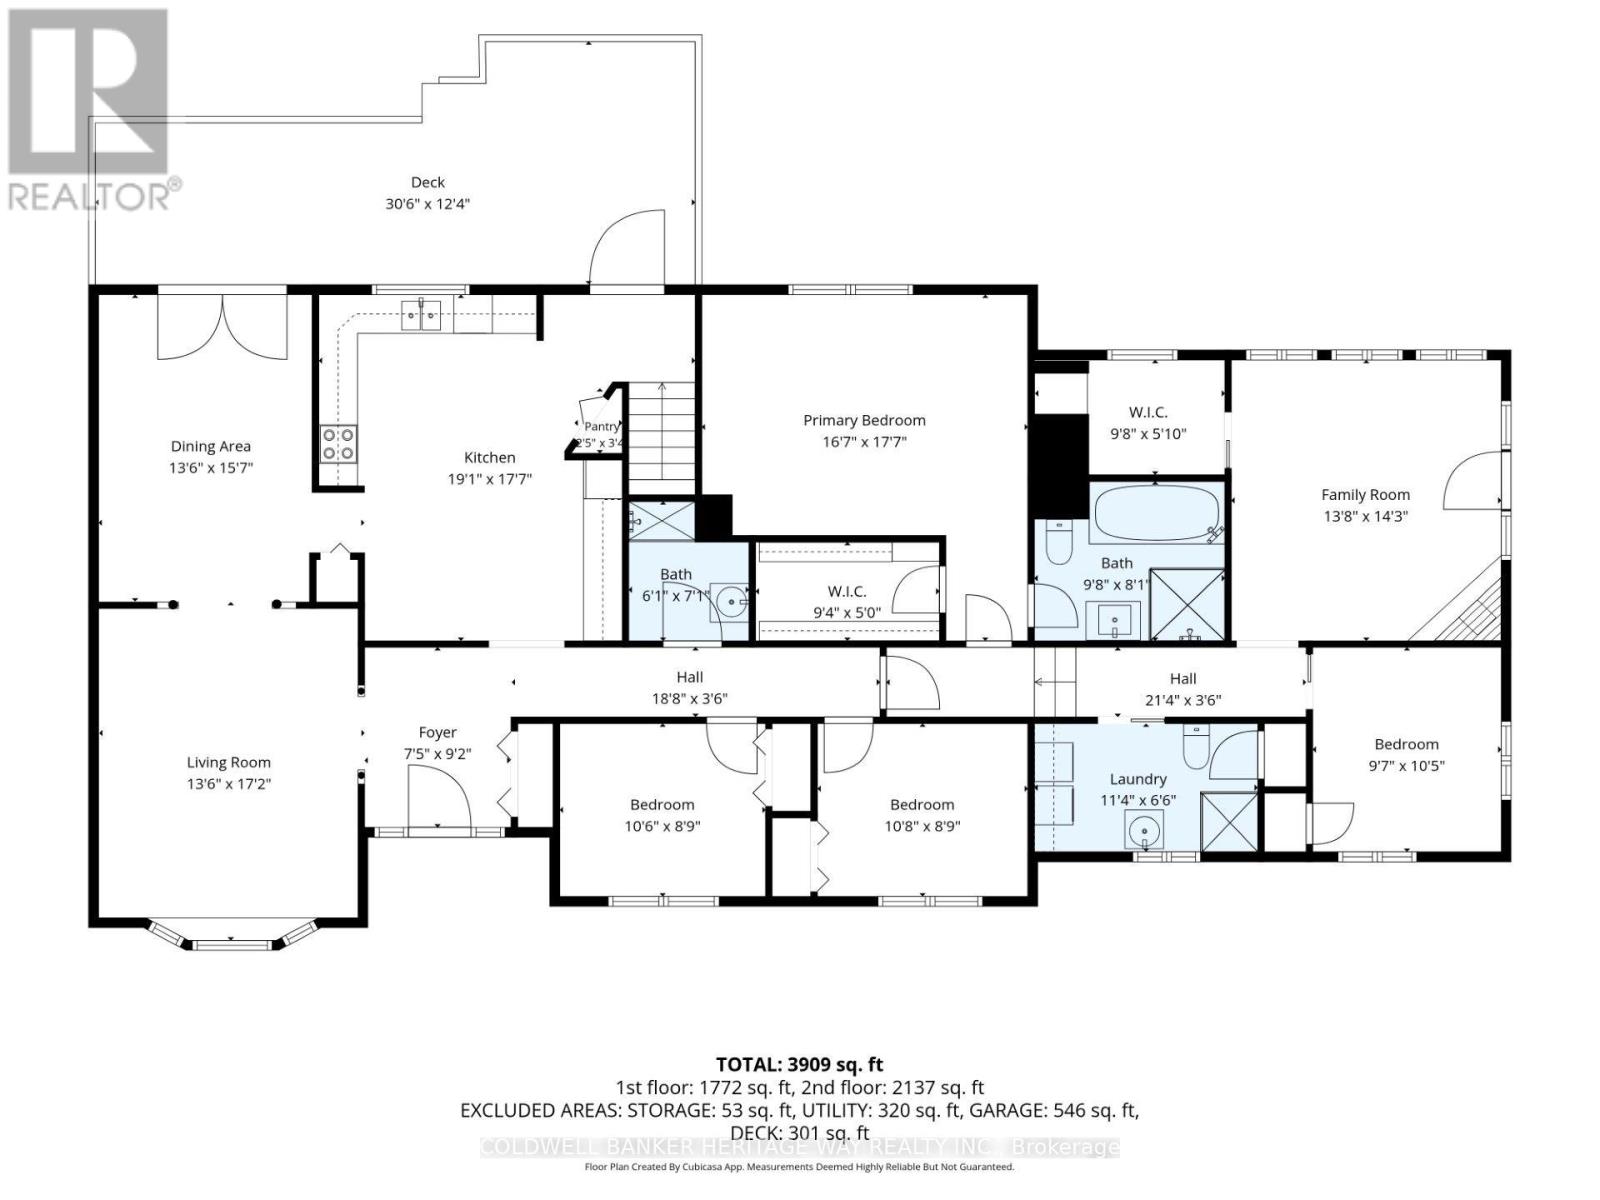
Rarely do properties of this caliber come on the market. Meticulously maintained by its original owner, this expansive residence sits peacefully well back from the road on over 16 private acres, offering the perfect blend of rural tranquility and modern convenience. This rare country estate features natural gas service and is located just five minutes out of town, making it an ideal haven for a growing family or a multi-generational household looking for unmatched space and privacy. Designed for both daily comfort and grand entertaining, the main level boasts a smart, sprawling layout. The heart of the home is a large gourmet eat-in kitchen that offers an abundance of counter and cupboard space, seamlessly connecting to a formal dining room perfect for holiday gatherings. The main floor also features a sophisticated sunken formal living room, a separate family room anchored by a cozy natural gas fireplace, four generous bedrooms, and three full bathrooms. Direct, easy access to the attached two-car garage adds everyday convenience to this wing of the home.The functional living space continues into the fully finished lower level, which provides a massive recreation area, a second natural gas fireplace, and more than enough storage space for a large family. Outside, the property truly shines with over 16 acres of pristine land and a massive four-bay detached shop, offering endless opportunities for hobbies, equipment storage, or a home business. This exceptional estate delivers a rare combination of acreage, extensive living space, a huge shop, and natural gas comfort, all while keeping you just minutes from town amenities. (id:64373)
Upcoming viewings
45.0875167
-76.1022185
8344 Hwy 15 Highway, Beckwith, Ontario, K7C3P2
Loading WalkScore data...
Walk Score®
Transit Score®
Bike Score®
Walkability Snapshot
Understand how walkable, transit-friendly & bikeable this neighbourhood really is.
Scores are powered by Walk Score® and reflect access to daily essentials, transit and bike routes near this area.
🚶Walk Score®
🚊Transit Score
🚲Bike Score
Liveability scores for this neighbourhood
Powered by Walk Score®
Use these scores as a quick guide only. Check local transit, bike paths
and walk routes to plan your day-to-day life.
Google Maps
Explore the exact location, nearby amenities, and community vibe.
Listing Details
Last updated:
2026-09-28
Key facts
Price
$879,900
Ownership
Freehold
Property type
Single Family
Bedrooms
4
Bathrooms
3
Stories
1
Interior size
1500 - 2000 sqft
Year built / Age
31 to 50 years
Parking options
Attached Garage, Garage, Inside Entry
Total spaces
10
Interior & features
Cooling
Central air conditioning
Heating
Forced air
Heating fuel
Natural gas
Basement
N/A (Finished)
Flooring
Tile, Hardwood
Appliances
Garage door opener remote(s), Water Heater - Tankless, Water Heater, Water softener, Dishwasher, Dryer, Stove, Washer, Window Coverings, Refrigerator
Fireplace
True
Exterior finish
Brick, Stone
Key features
Wooded area
Lot, amenities & extras
Lot size
277.8 x 1419.1 FT|10 - 24.99 acres
Community features
School Bus
Nearby amenities
Golf Nearby, Hospital, Park, Schools
Water
Drilled Well
Sewer
Septic System
Rooms
| Level | Type | Length | Width | Dimensions |
|---|---|---|---|---|
| Lower Level | Great Room | 5.18 m | 5.11 m | 5.18 m x 5.11 m |
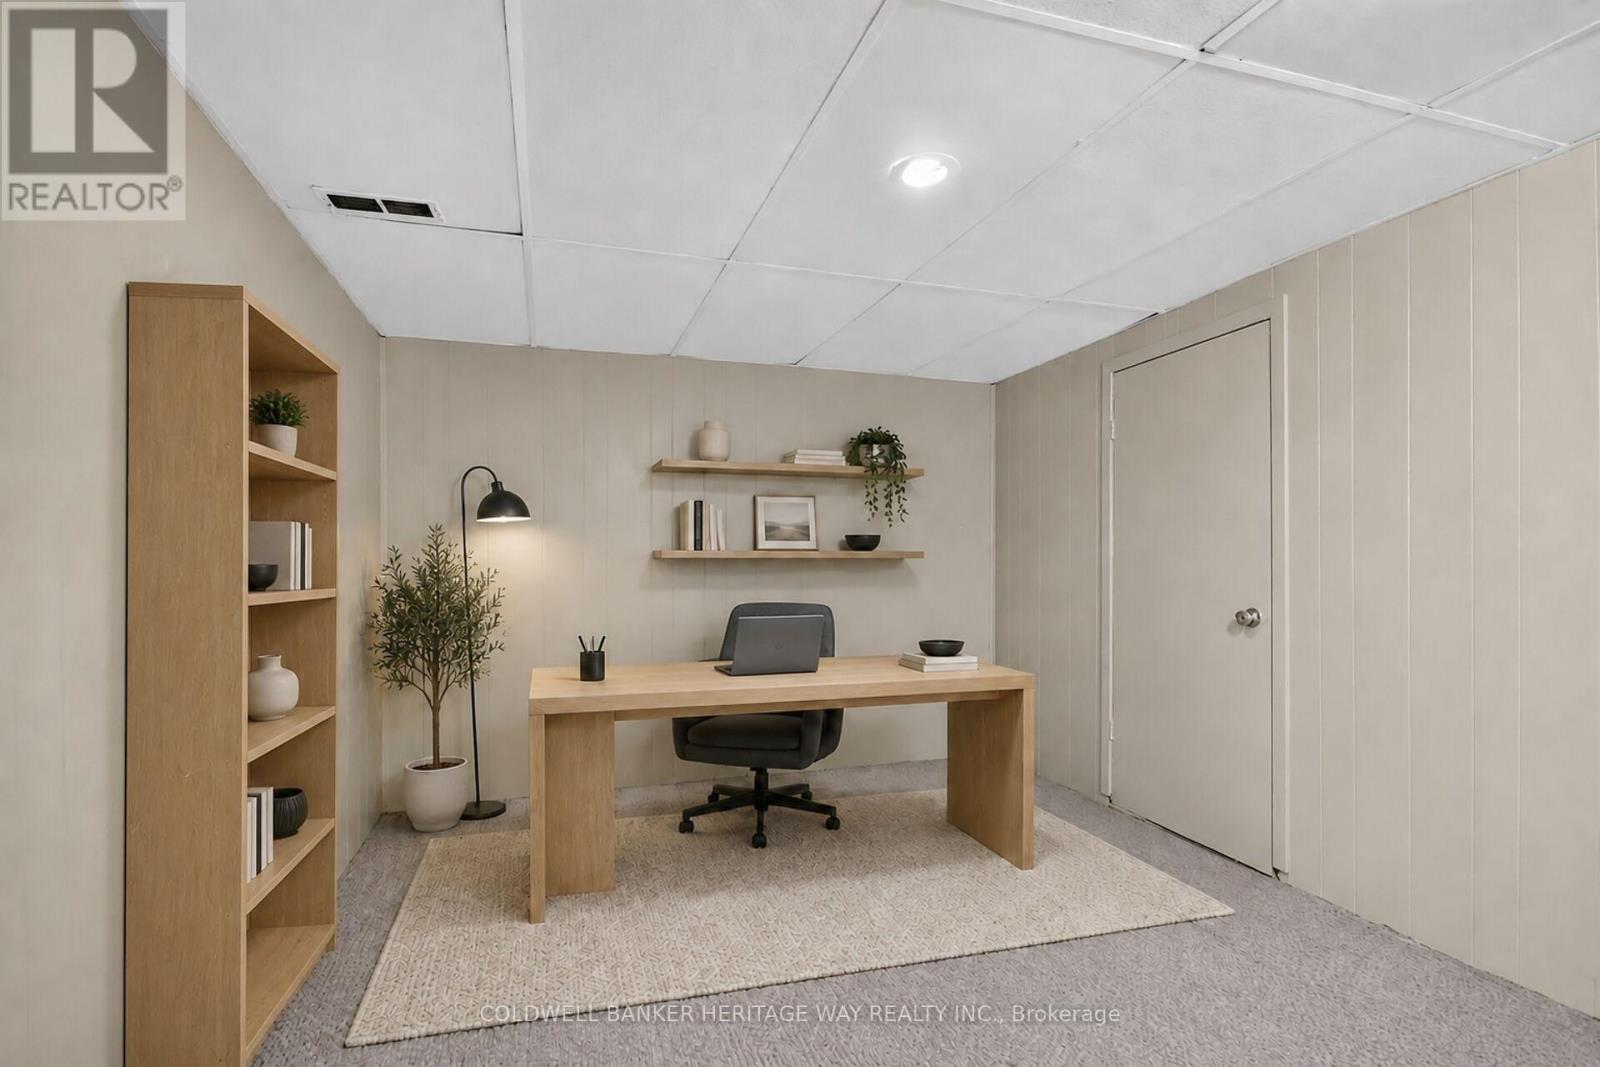
| Lower Level | Office | 3.66 m | 2.97 m | 3.66 m x 2.97 m |
| Lower Level | Playroom | 3.96 m | 3.66 m | 3.96 m x 3.66 m |
| Lower Level | Other | 7.32 m | 7.01 m | 7.32 m x 7.01 m |
| Lower Level | Other | 6.71 m | 3.96 m | 6.71 m x 3.96 m |
| Lower Level | Utility Room | 7.01 m | 3.96 m | 7.01 m x 3.96 m |
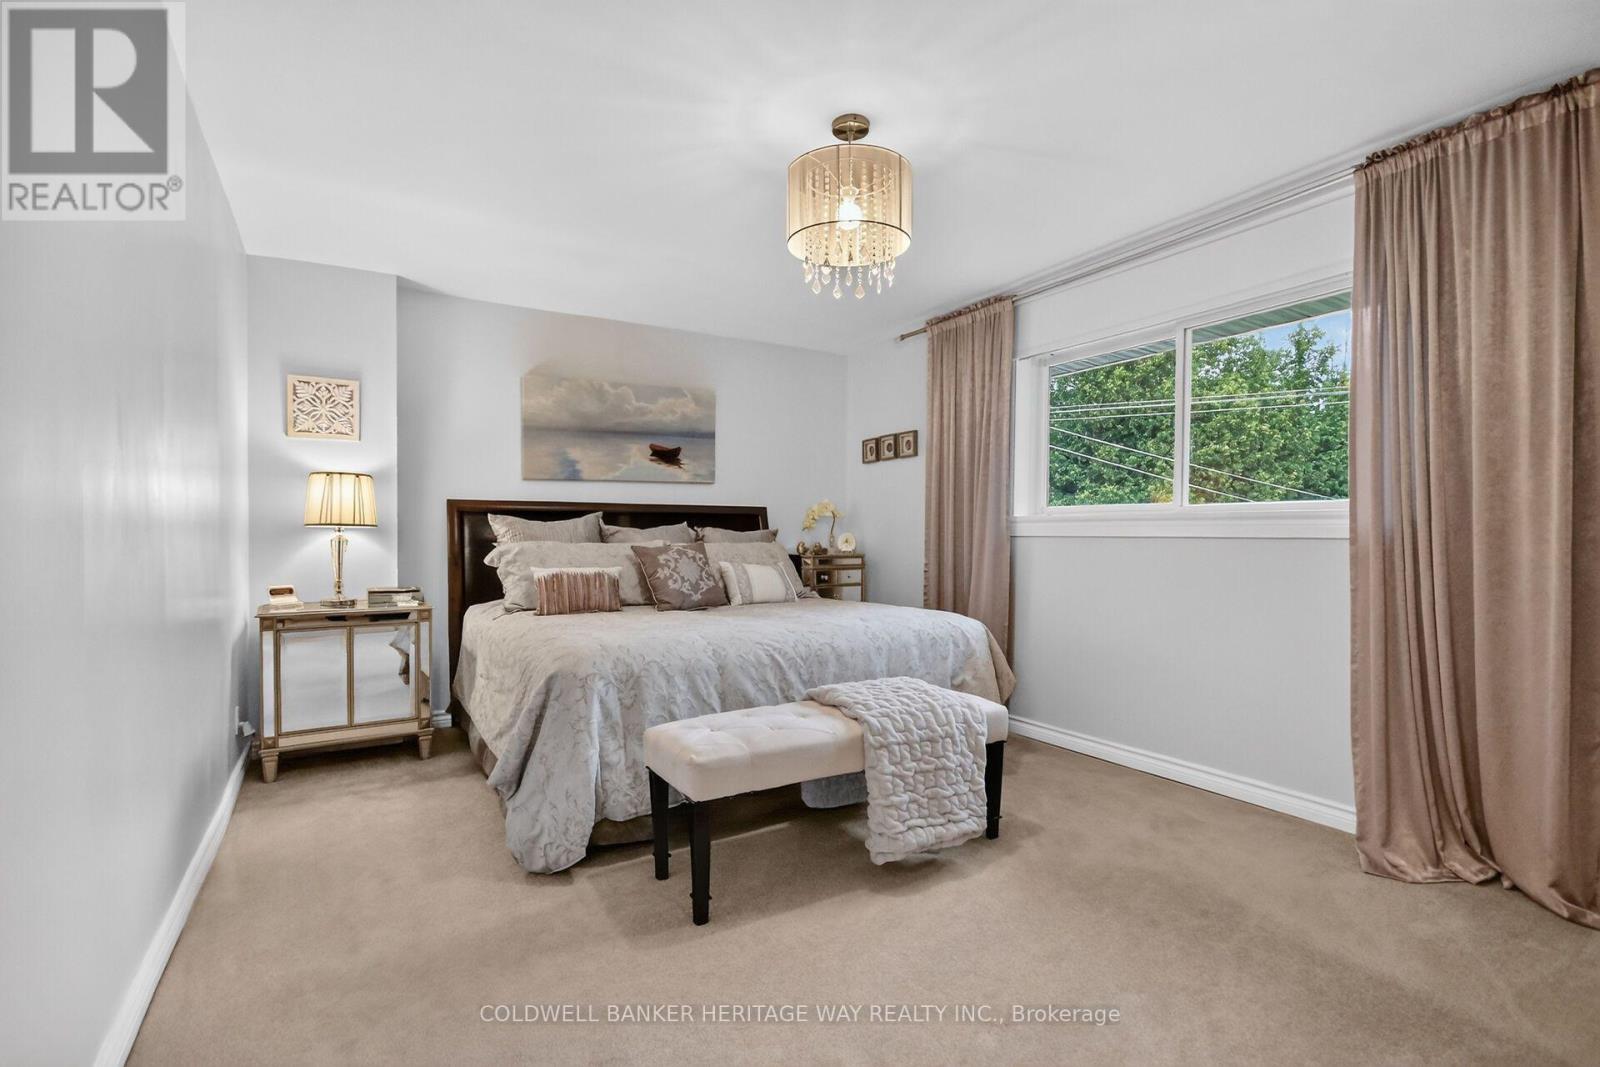
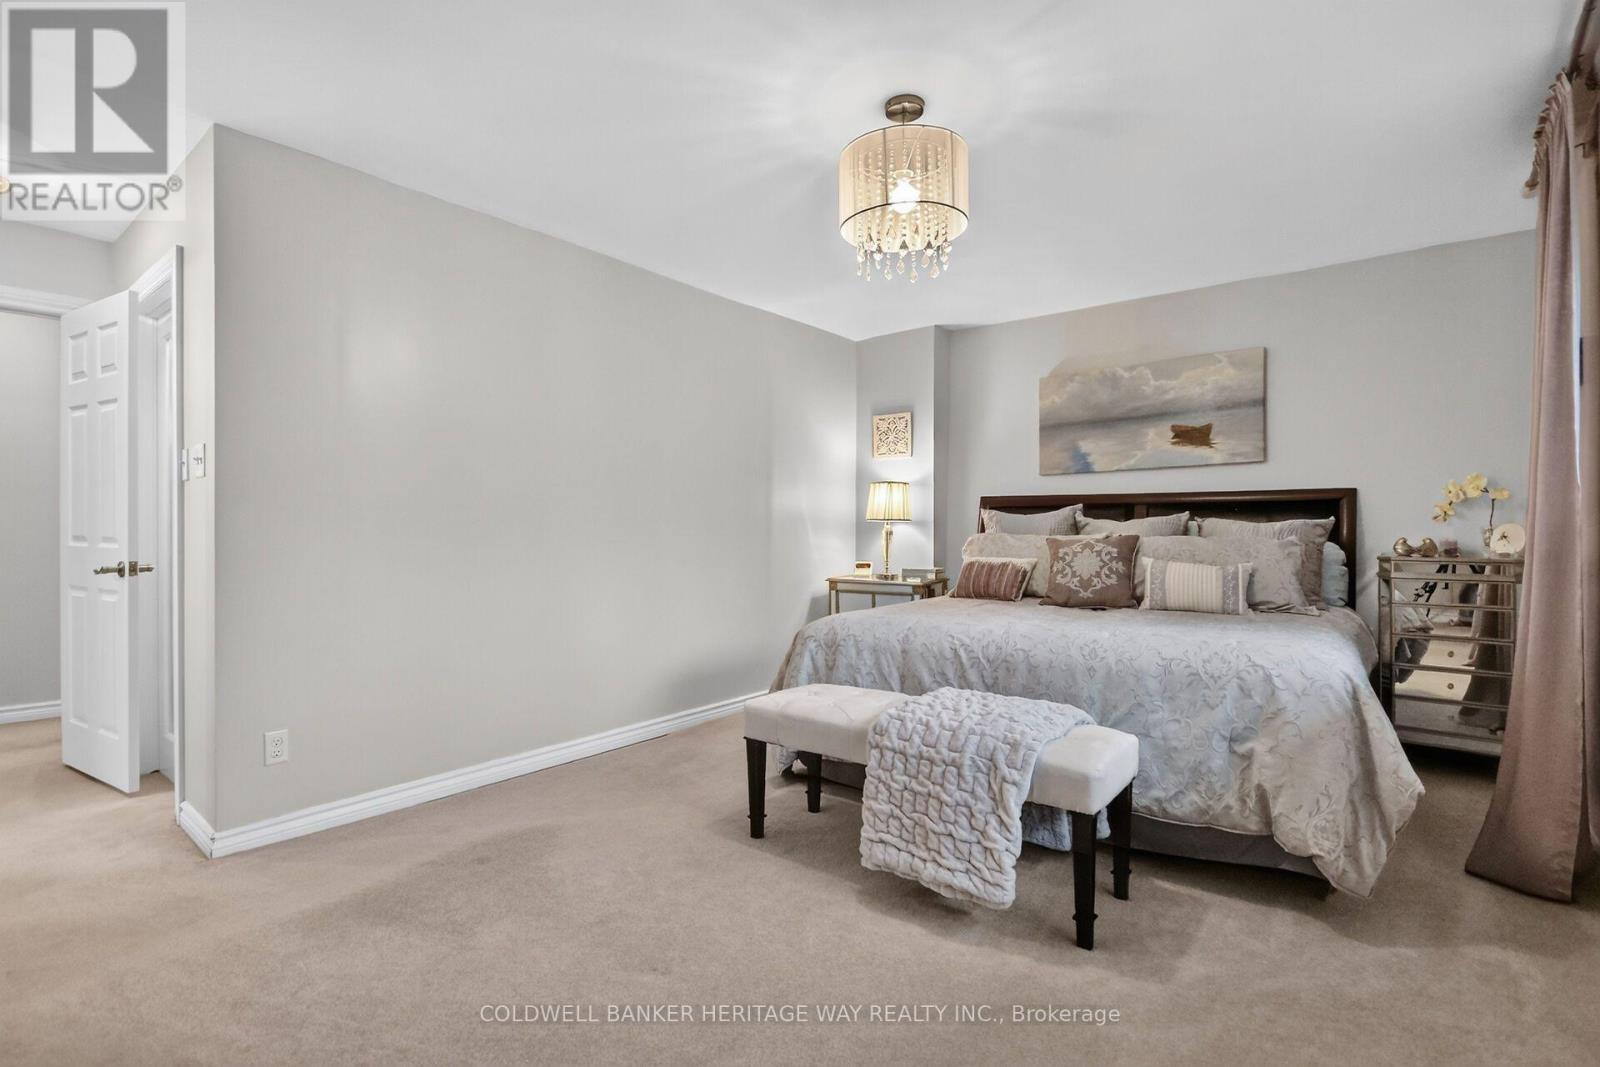
| Main Level | Primary Bedroom | 5.11 m | 3.96 m | 5.11 m x 3.96 m |
| Main Level | Bathroom | 2.13 m | 2.06 m | 2.13 m x 2.06 m |
| Main Level | Bathroom | 3.43 m | 1.98 m | 3.43 m x 1.98 m |
| Main Level | Foyer | 2.77 m | 2.34 m | 2.77 m x 2.34 m |
| Main Level | Bathroom | 2.97 m | 2.54 m | 2.97 m x 2.54 m |
| Main Level | Bedroom 2 | 3.23 m | 2.9 m | 3.23 m x 2.9 m |
| Main Level | Bedroom 3 | 3.23 m | 2.54 m | 3.23 m x 2.54 m |
| Main Level | Bedroom 4 | 3.15 m | 2.62 m | 3.15 m x 2.62 m |
| Main Level | Kitchen | 5.39 m | 3.81 m | 5.39 m x 3.81 m |
| Main Level | Dining Room | 4.65 m | 3.23 m | 4.65 m x 3.23 m |
| Main Level | Living Room | 5.11 m | 4.12 m | 5.11 m x 4.12 m |
| Main Level | Family Room | 4.29 m | 4.27 m | 4.29 m x 4.27 m |
| Main Level | Study | 2.13 m | 1.68 m | 2.13 m x 1.68 m |
Mortgage Calculator
$500,000
$100,000
$5,000,000
Adjust the total amount you plan to borrow.
5%
1%
15%
25 years
10 years
40 years
Monthly Payment
$0
This is an approximate monthly payment based on your inputs.
Total Interest Paid
$0
Add this listing to your favourite
Shortlist it to compare later & get quick access from your account.

Comparables
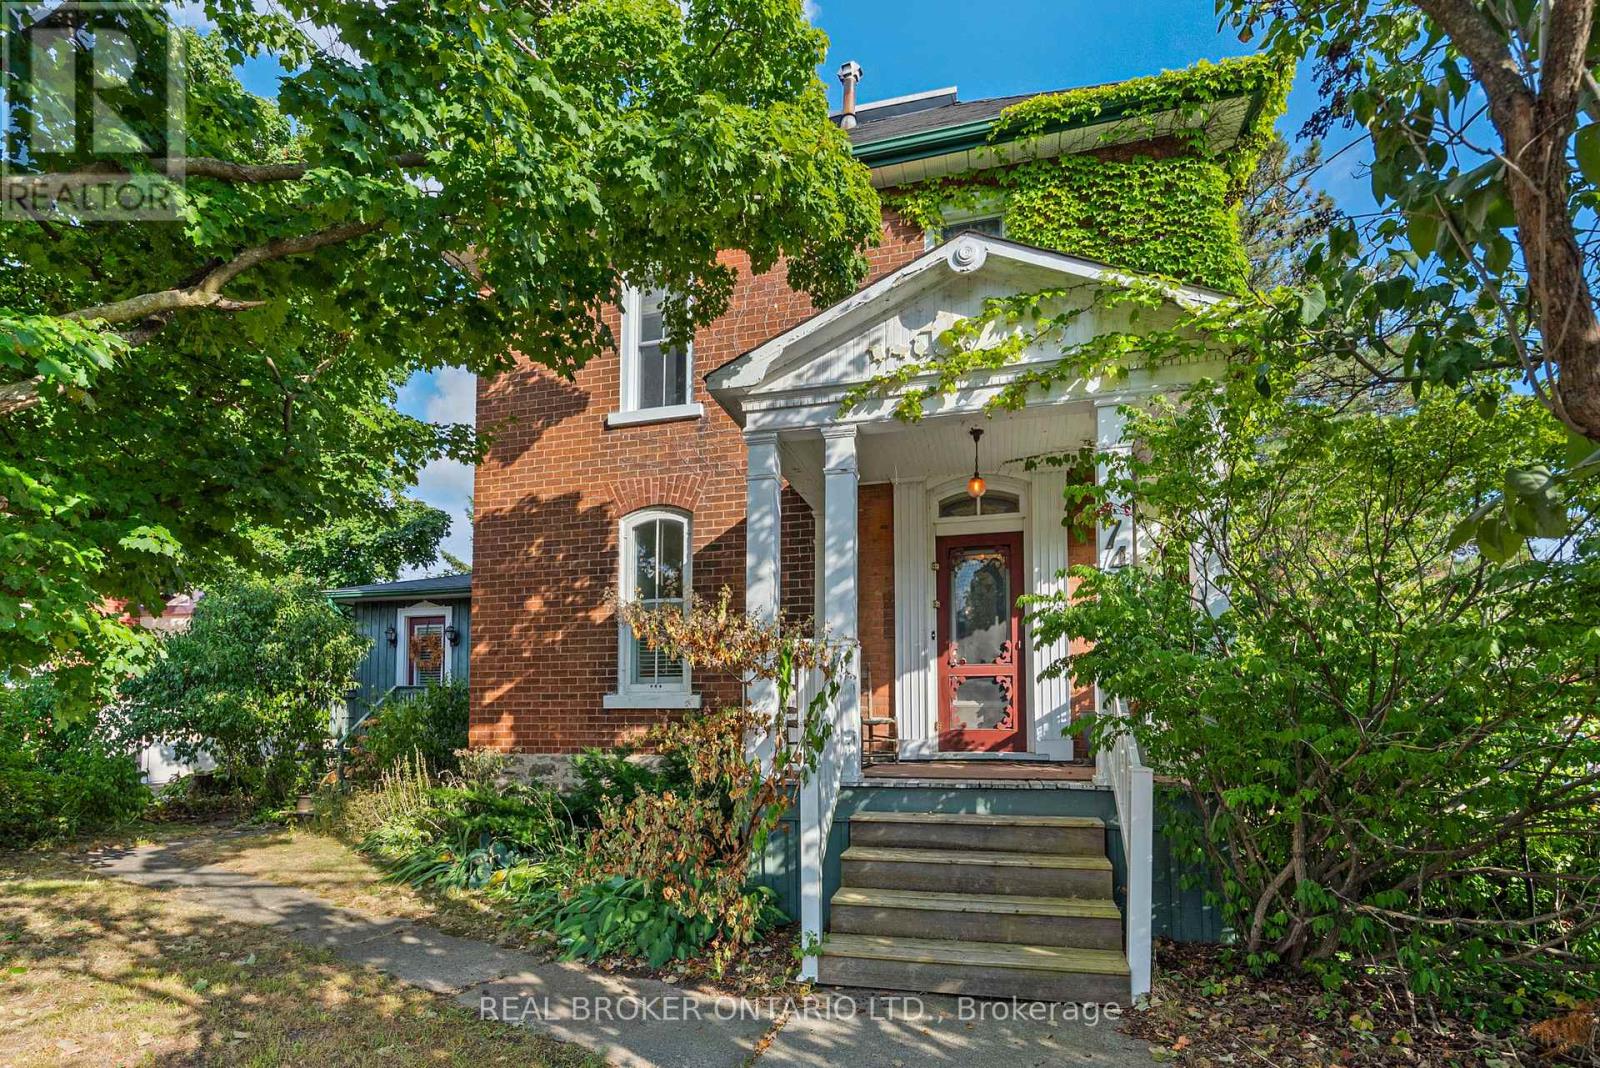
For sale
909 - Carleton Place
$879,900
74 Lake Avenue W, Carleton Place, Ontario
House in 909 - Carleton Place
4
Beds
Beds
3
Baths
Baths
2500 - 3000 sqft
Sq Ft
Sq Ft
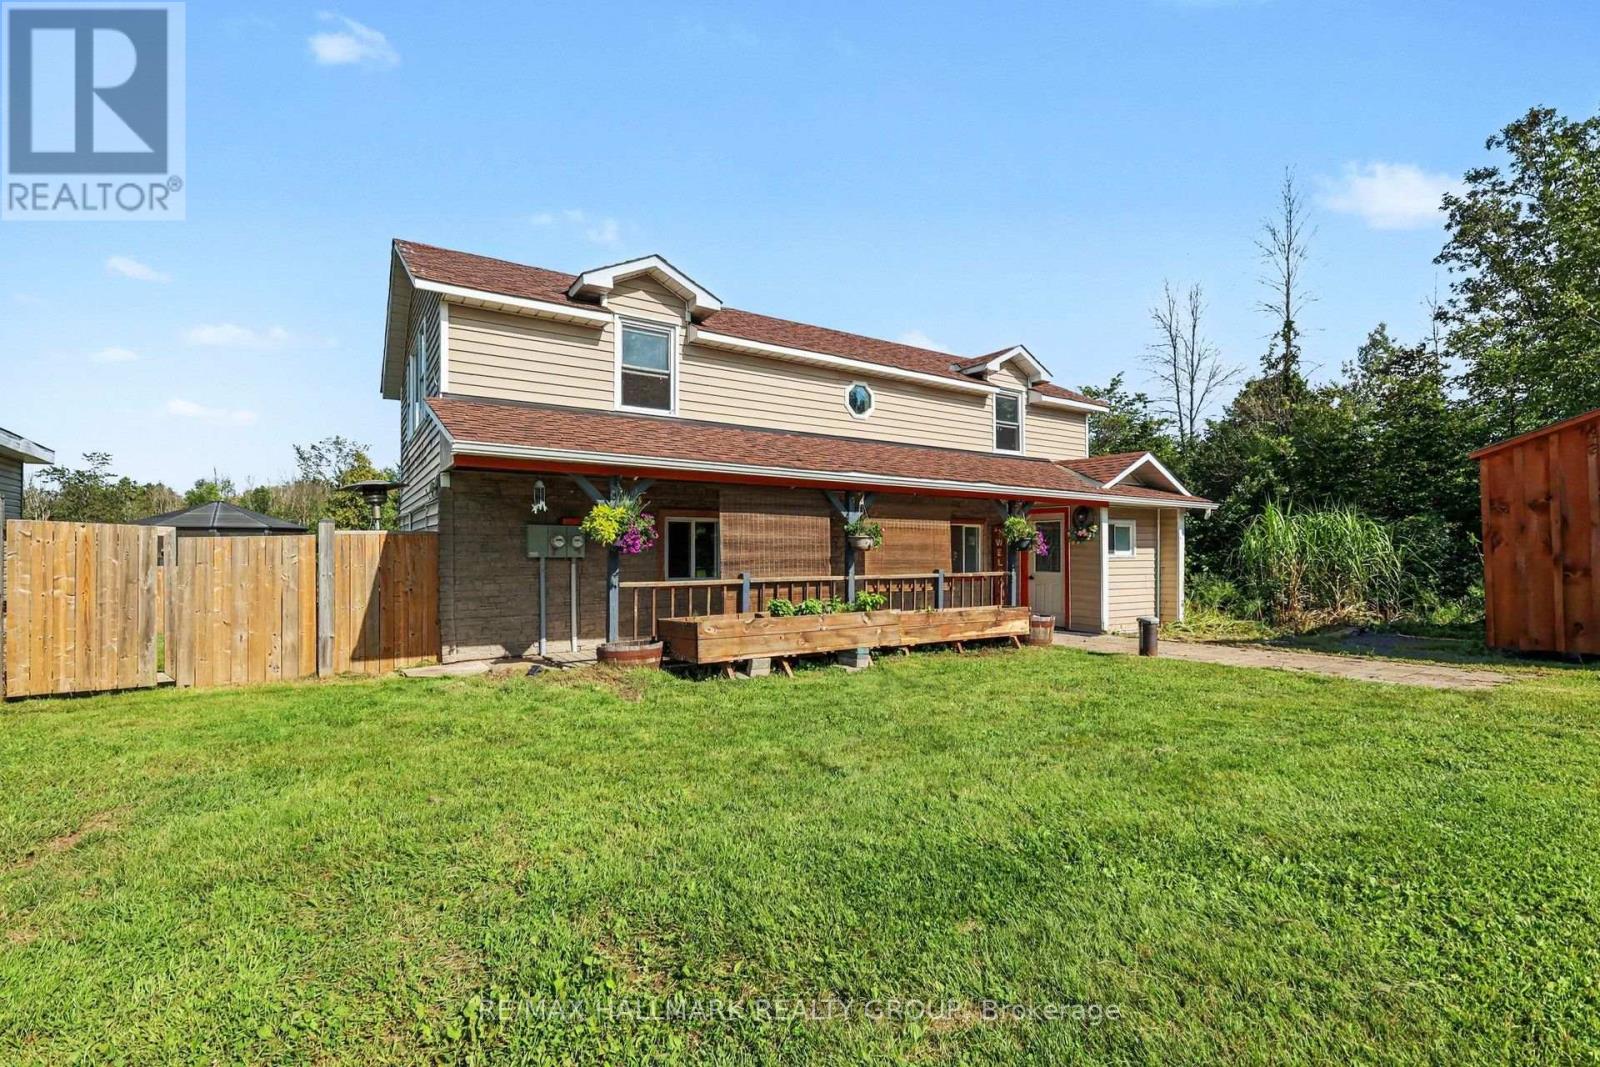
For sale
910 - Beckwith Twp
$899,900
8784 15 Highway, Beckwith, Ontario
House in 910 - Beckwith Twp
3
Beds
Beds
2
Baths
Baths
1100 - 1500 sqft
Sq Ft
Sq Ft
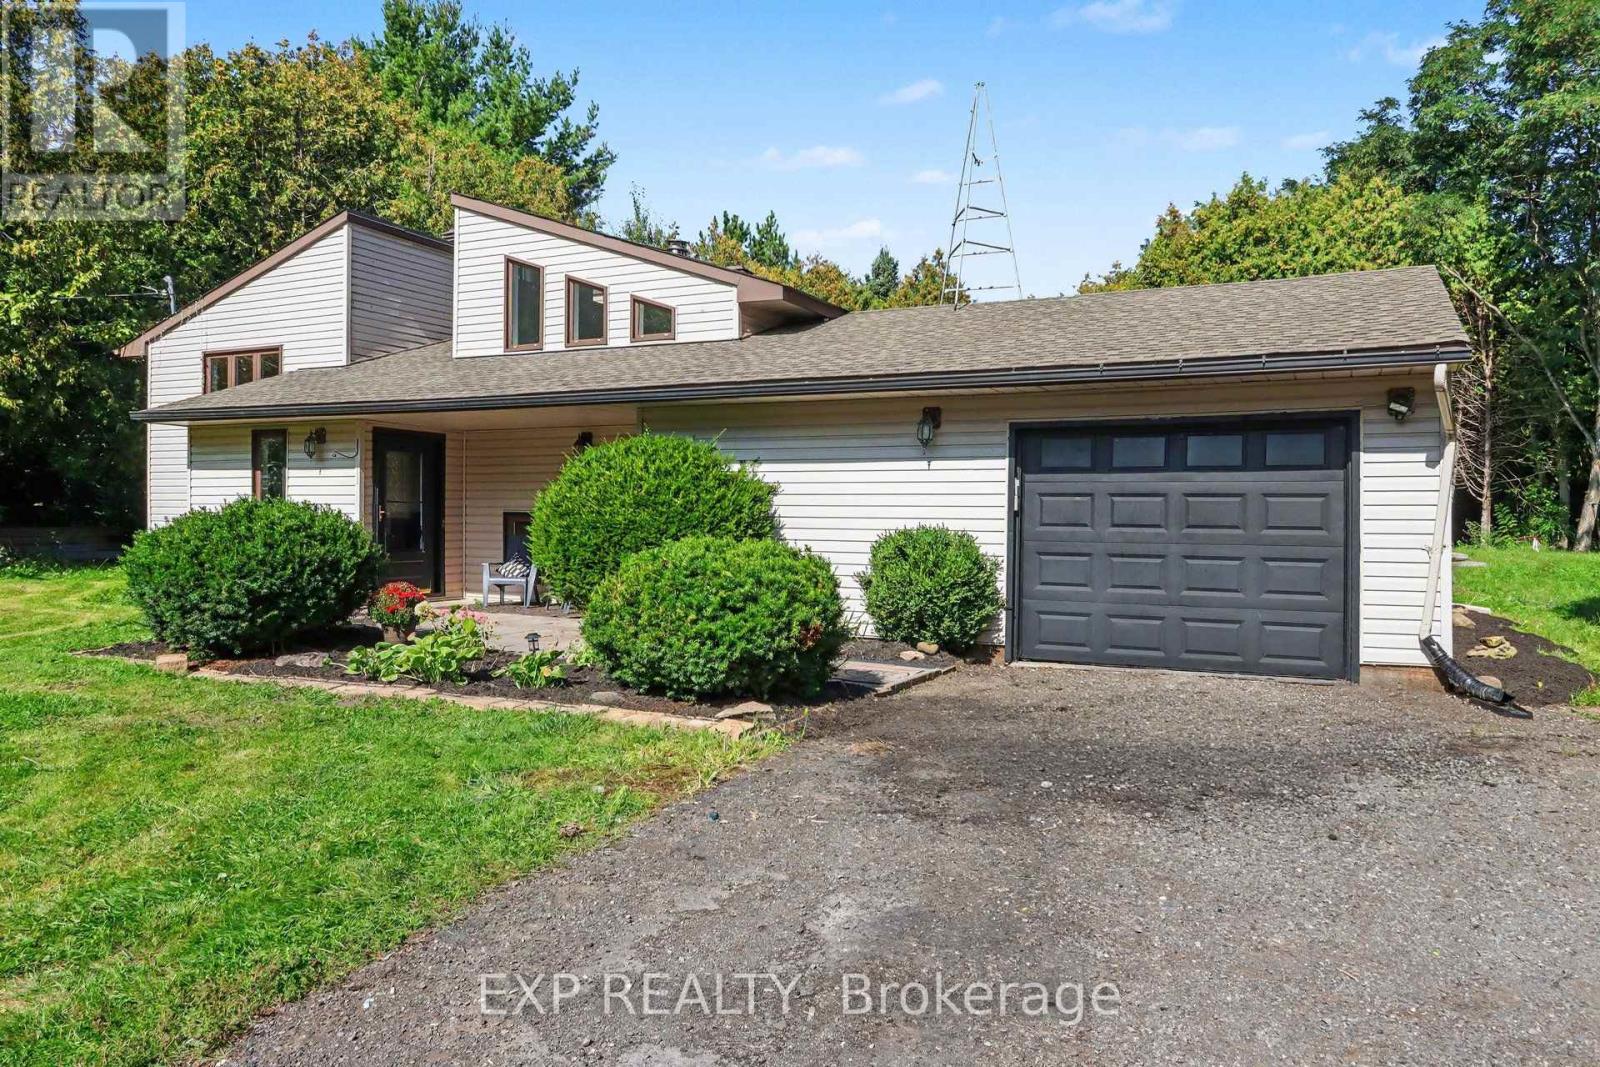
For sale
910 - Beckwith Twp
$849,900
1332 9th Line, Beckwith, Ontario
House in 910 - Beckwith Twp
4
Beds
Beds
2
Baths
Baths
1100 - 1500 sqft
Sq Ft
Sq Ft
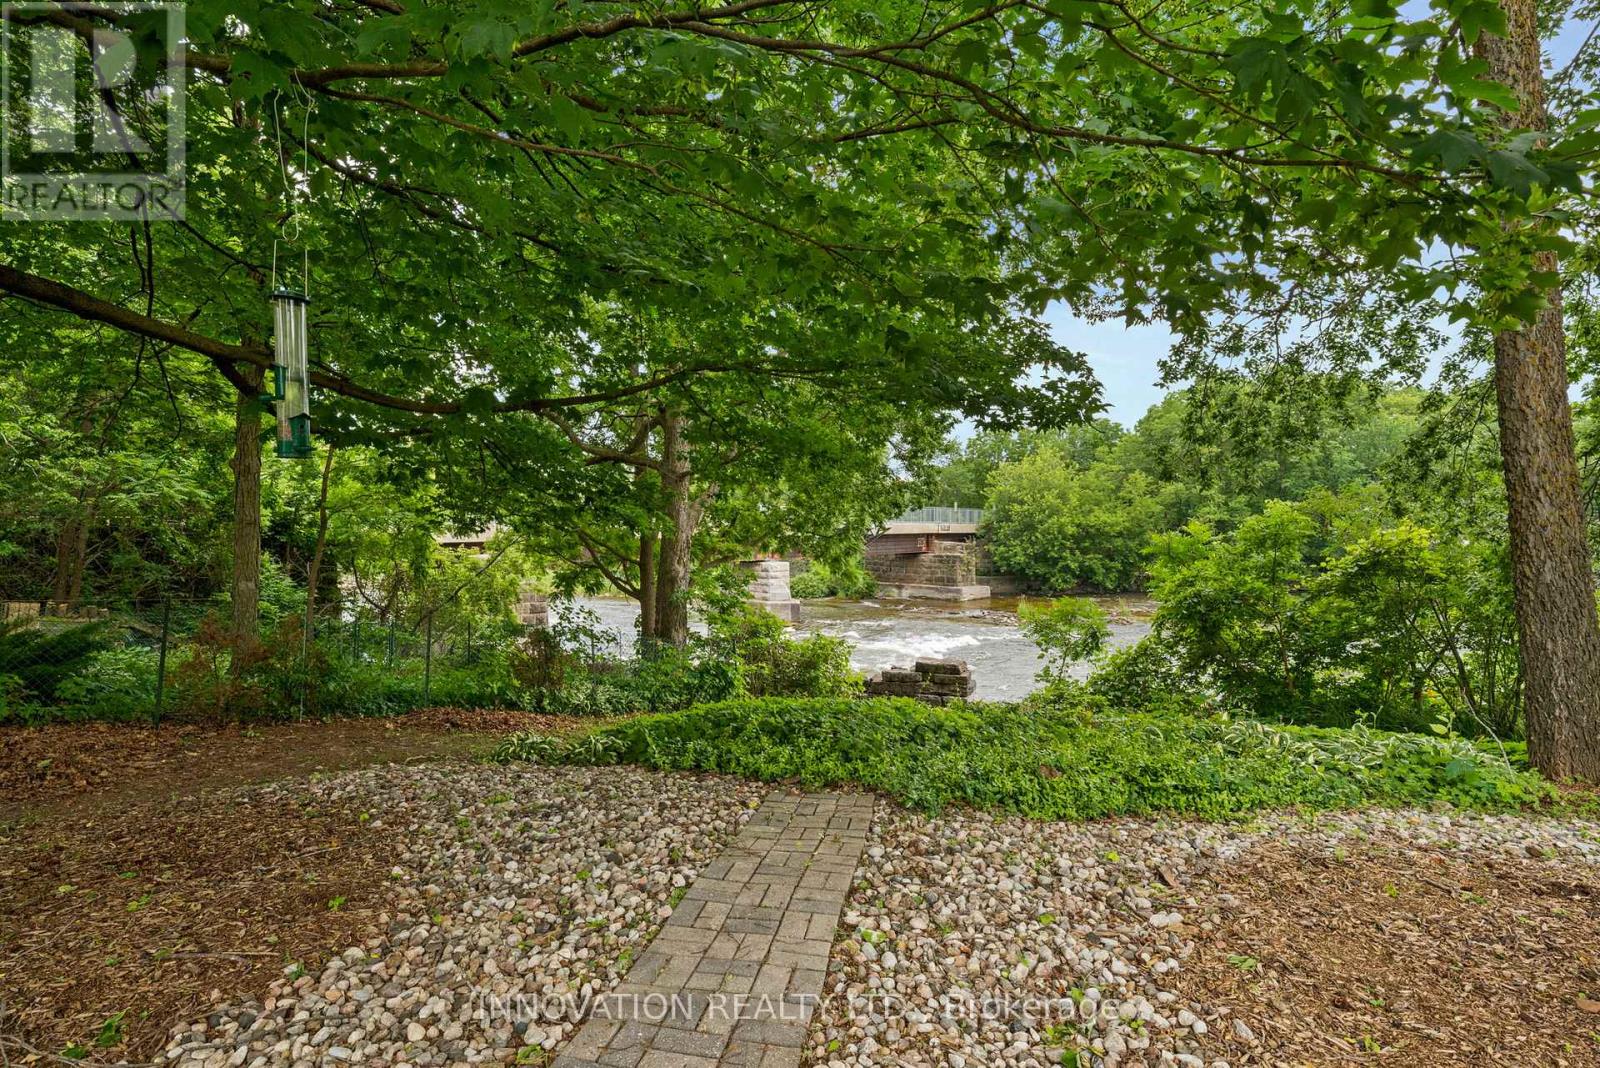
For sale
909 - Carleton Place
$849,900
114 Bell Street, Carleton Place, Ontario
House in 909 - Carleton Place
4
Beds
Beds
3
Baths
Baths
1500 - 2000 sqft
Sq Ft
Sq Ft
For sale
909 - Carleton Place
$839,900
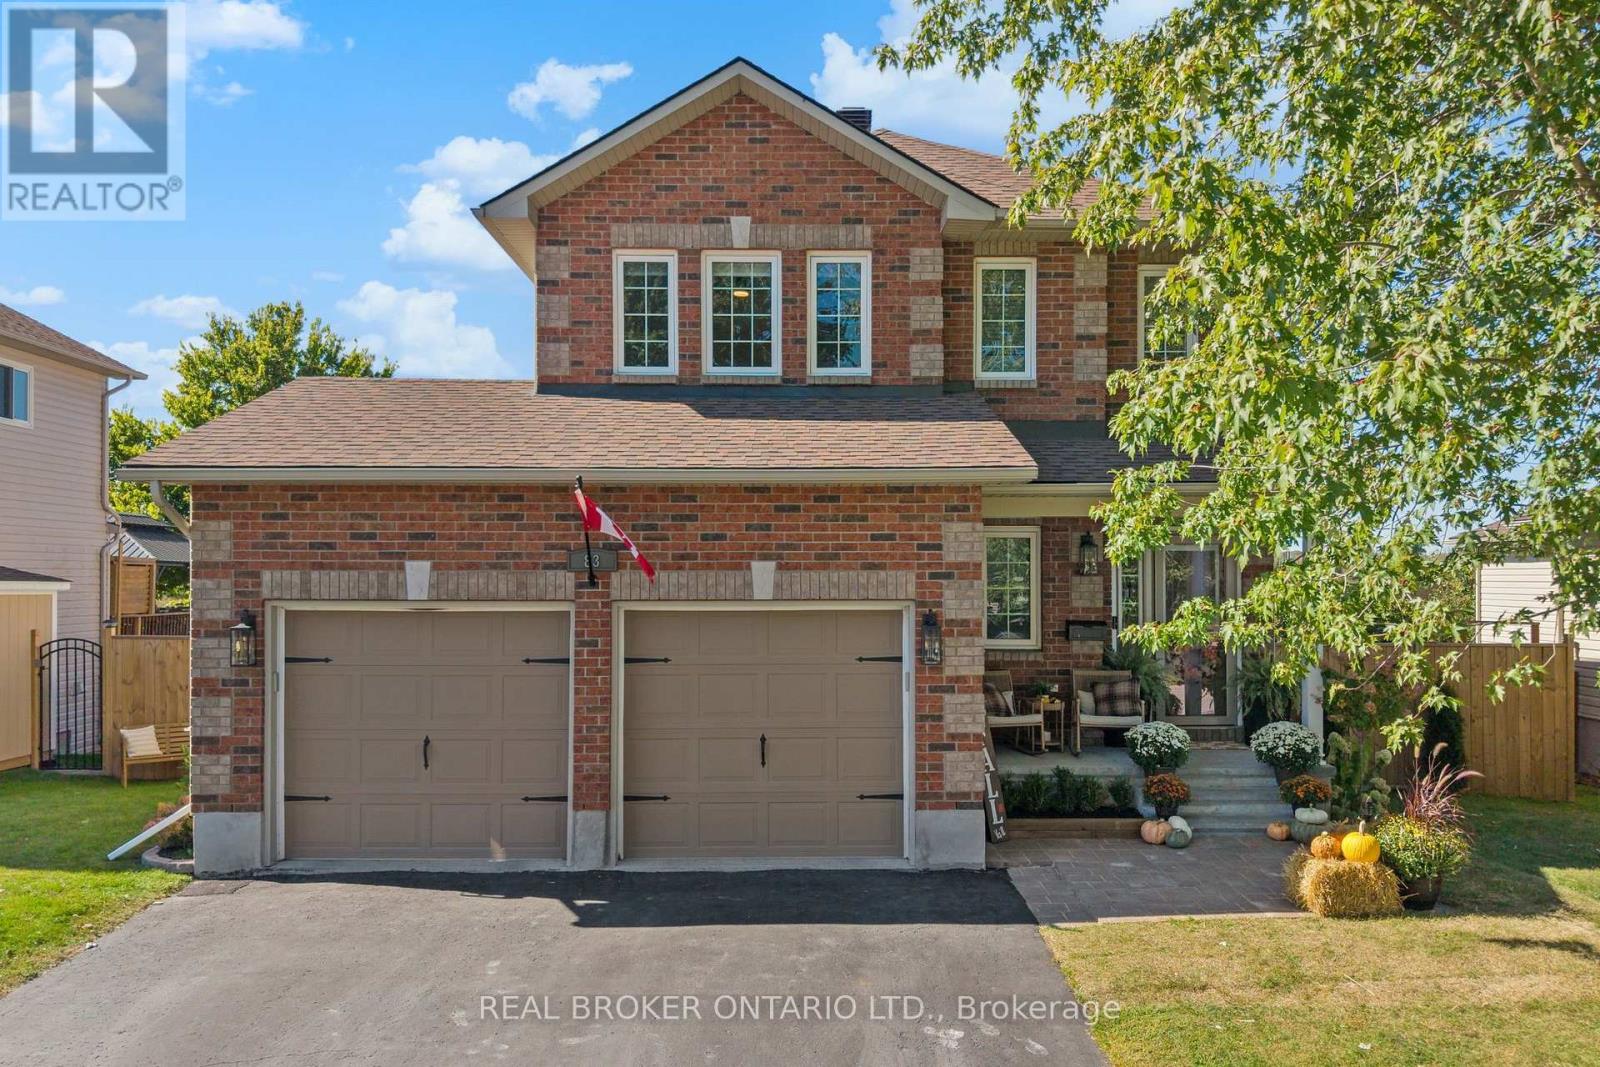
83 Comba Drive, Carleton Place, Ontario
House in 909 - Carleton Place
5
Beds
Beds
4
Baths
Baths
1500 - 2000 sqft
Sq Ft
Sq Ft
For sale
910 - Beckwith Twp
$838,000
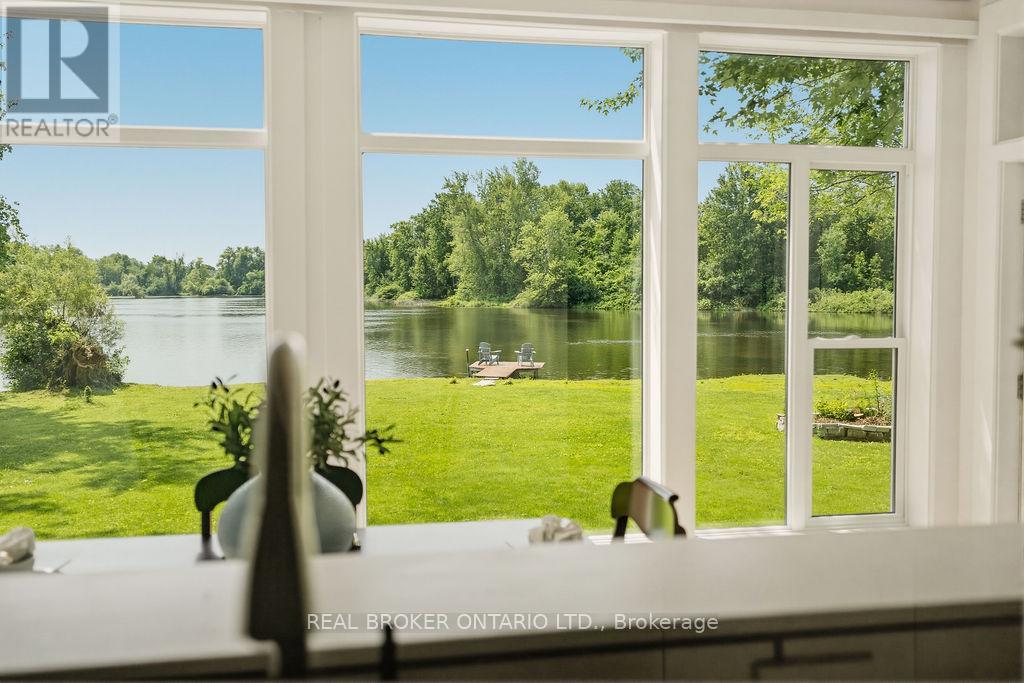
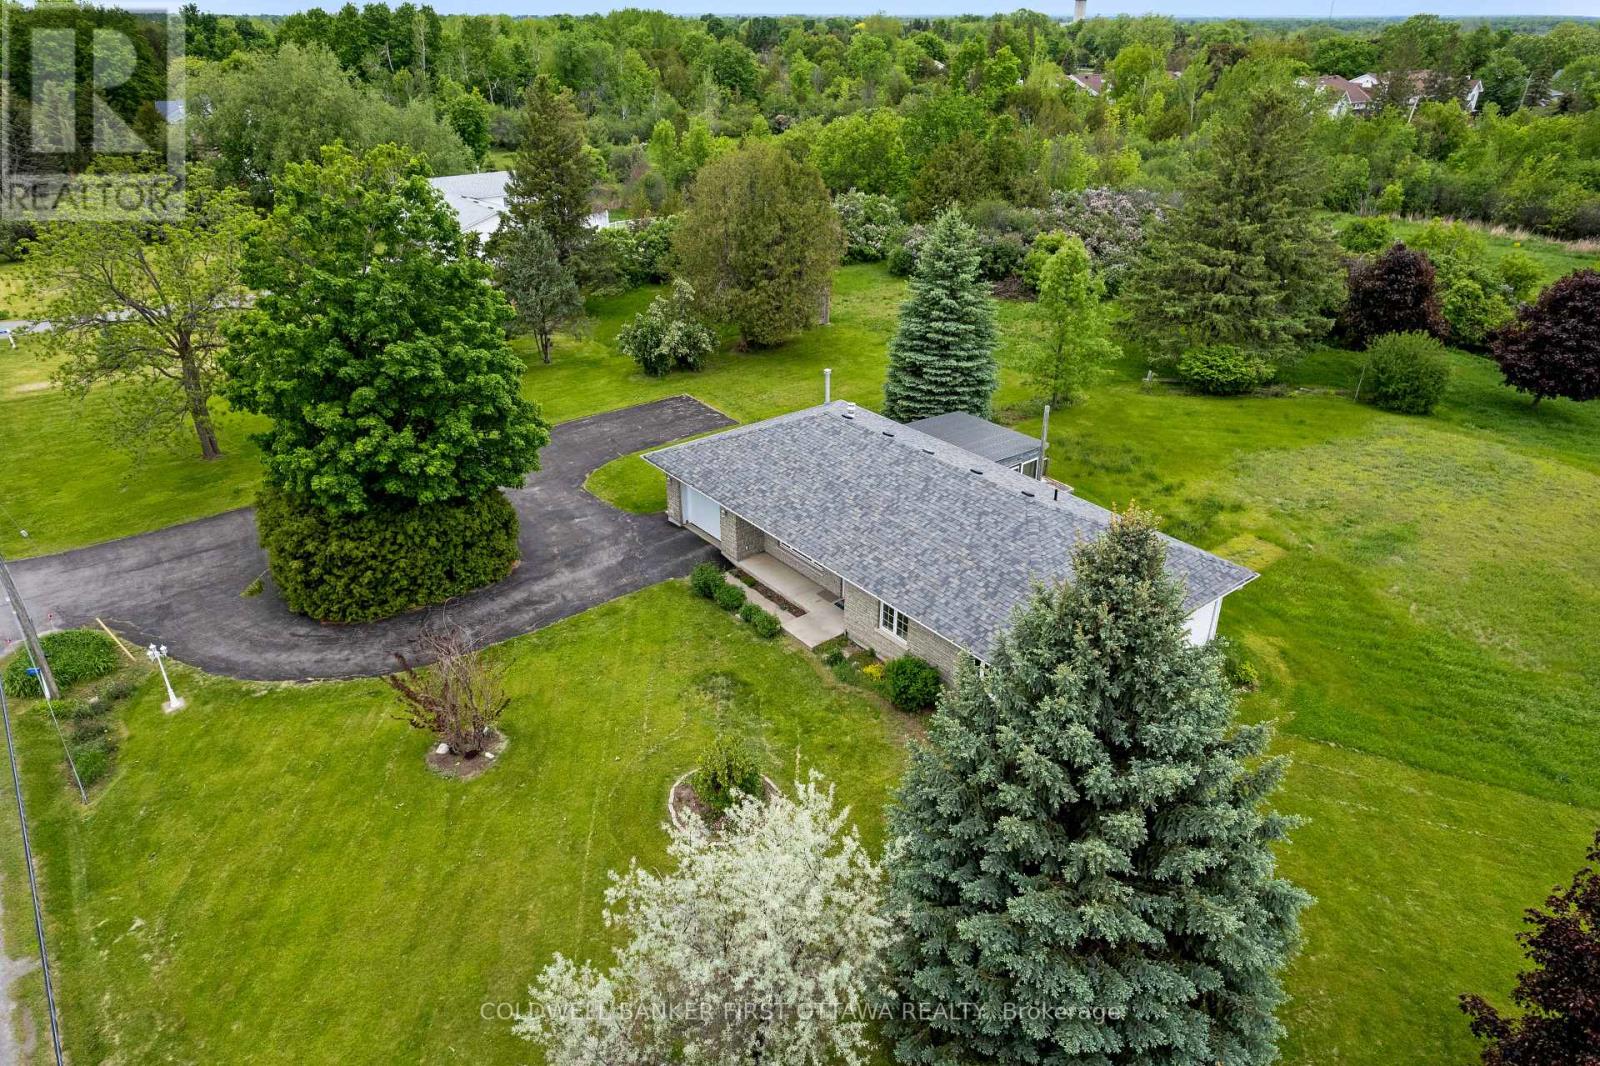
101 Patty Lane, Beckwith, Ontario
House in 910 - Beckwith Twp
3
Beds
Beds
2
Baths
Baths
1100 - 1500 sqft
Sq Ft
Sq Ft
For sale
909 - Carleton Place
$834,900
363 Napoleon Street, Carleton Place, Ontario
House in 909 - Carleton Place
3
Beds
Beds
2
Baths
Baths
1100 - 1500 sqft
Sq Ft
Sq Ft
For sale
909 - Carleton Place
$829,900
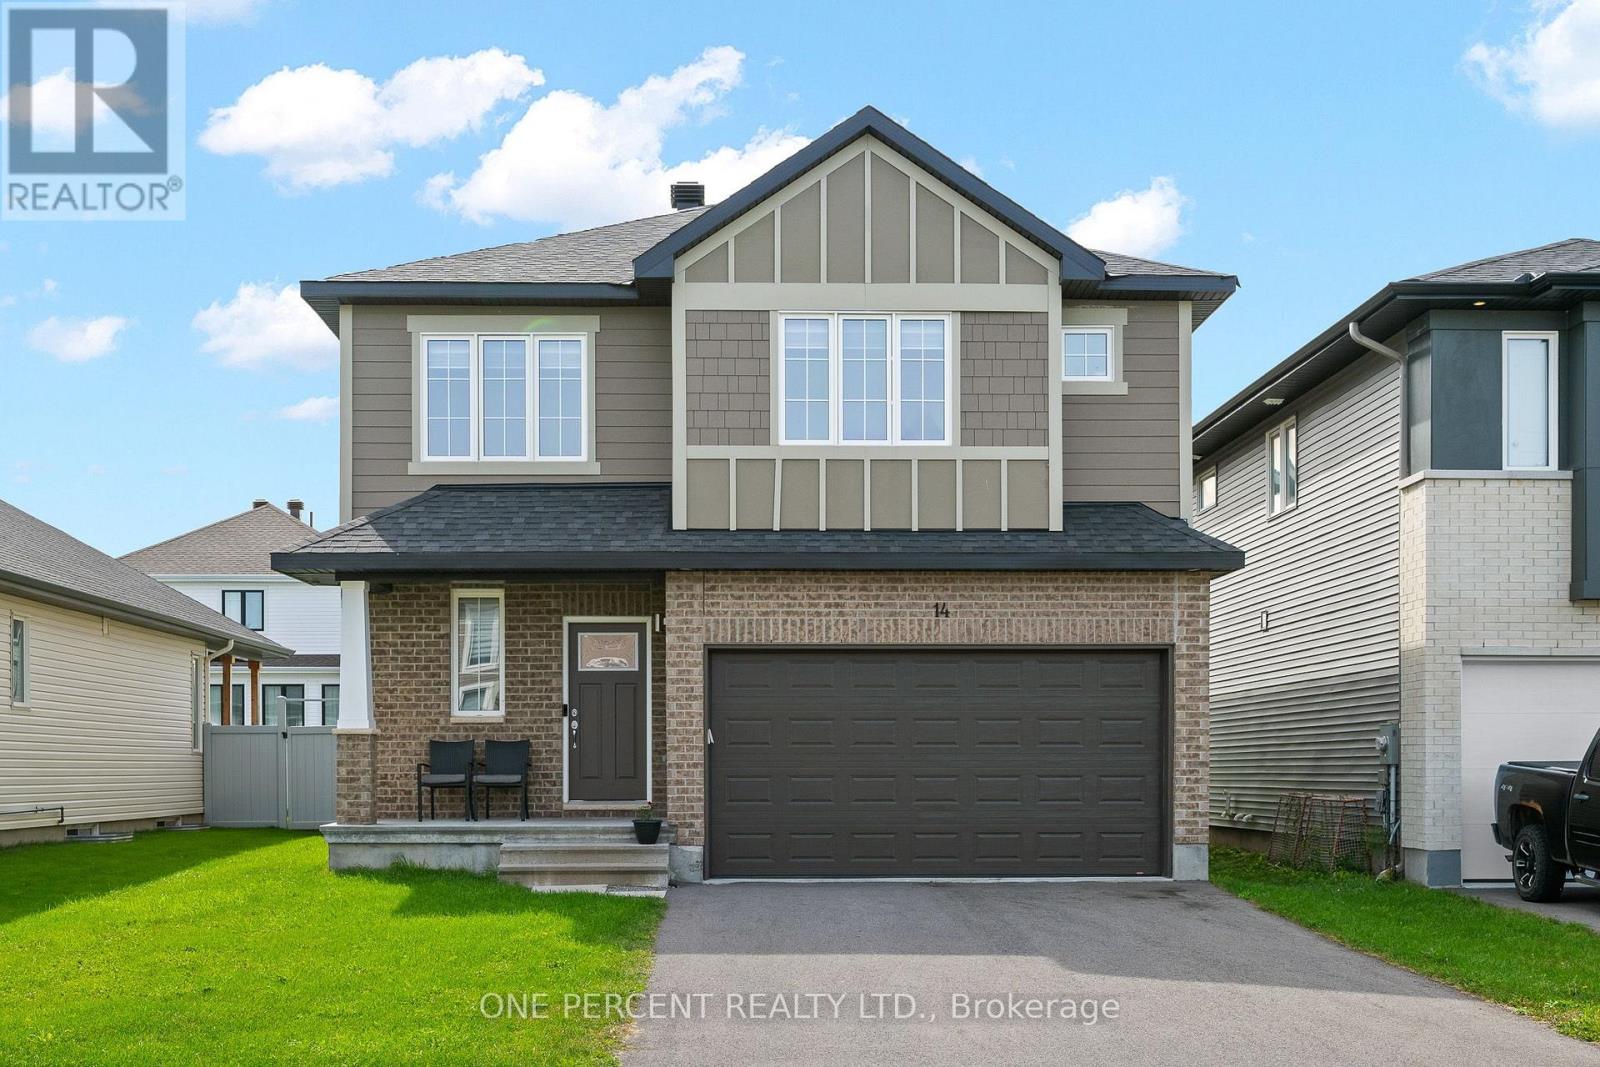
14 Stanzel Drive, Carleton Place, Ontario
House in 909 - Carleton Place
4
Beds
Beds
3
Baths
Baths
2000 - 2500 sqft
Sq Ft
Sq Ft
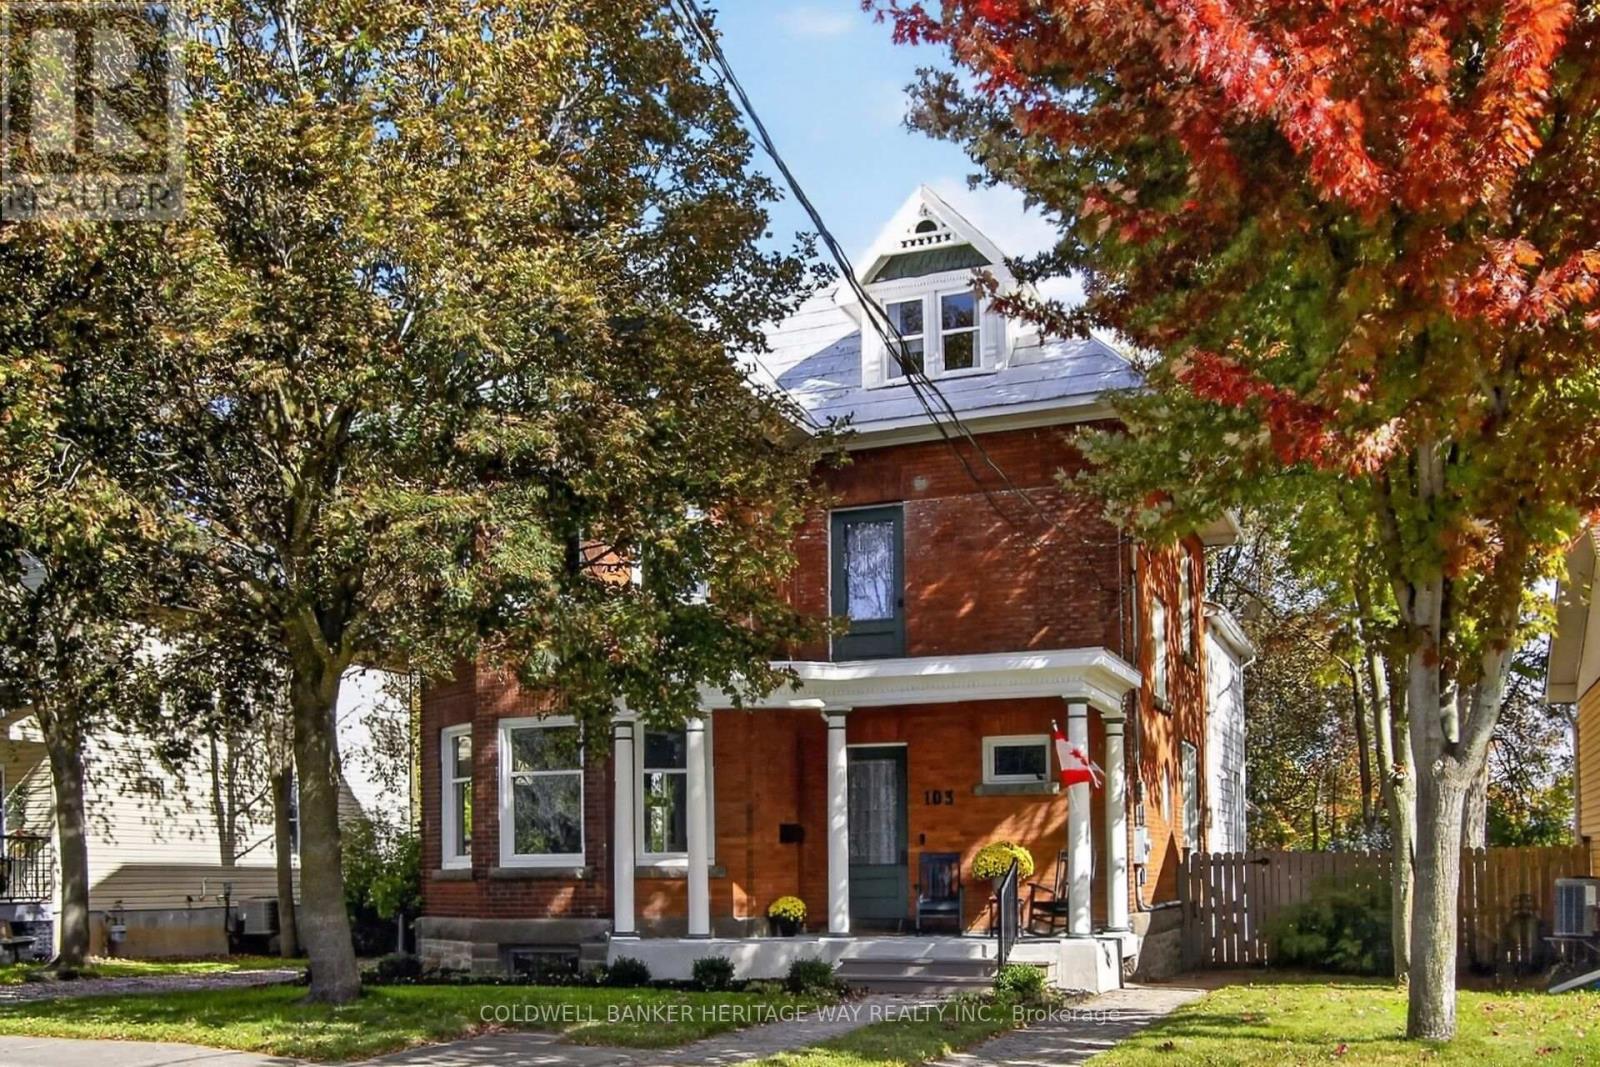
For sale
909 - Carleton Place
$819,900
103 Judson Street, Carleton Place, Ontario
House in 909 - Carleton Place
4
Beds
Beds
3
Baths
Baths
3500 - 5000 sqft
Sq Ft
Sq Ft
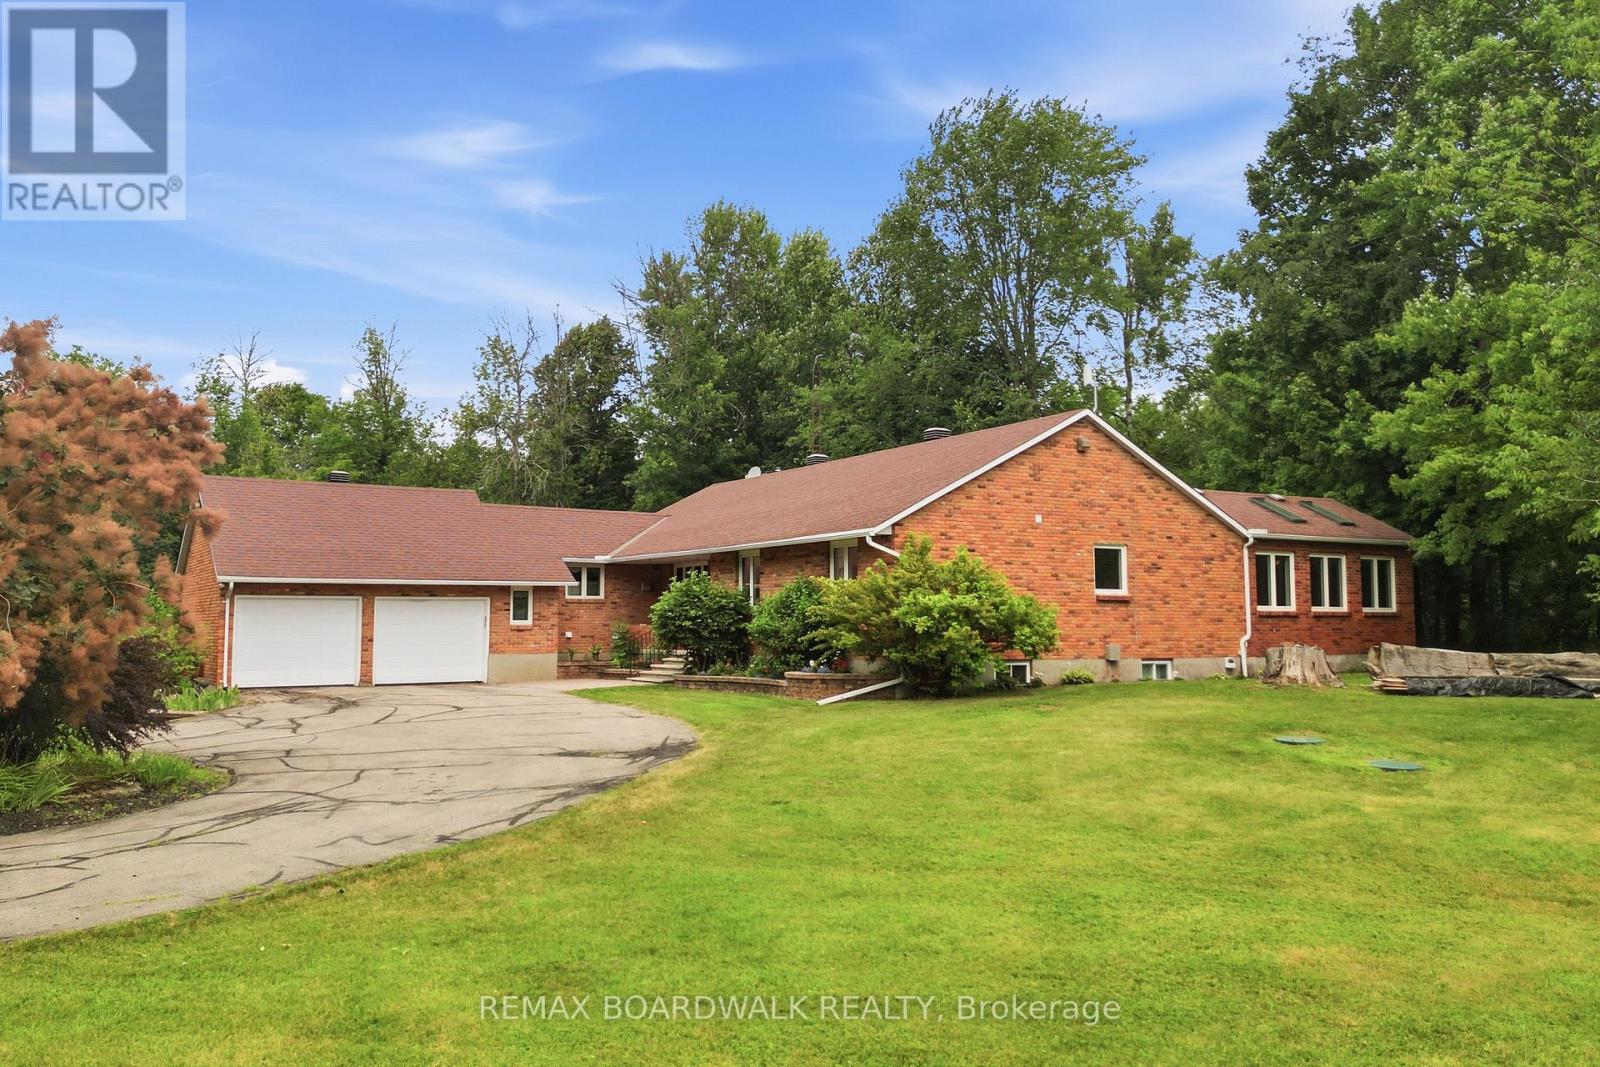
For sale
910 - Beckwith Twp
$950,000
398 Mccann Road, Beckwith, Ontario
House in 910 - Beckwith Twp
3
Beds
Beds
3
Baths
Baths
1500 - 2000 sqft
Sq Ft
Sq Ft
Ready to a home?
Contact a REALTOR® today!
