

74 Lake Avenue W
Carleton Place,
Ontario
K7C1L6
74 Lake Avenue W
Carleton Place,
Ontario
K7C1L6
Add this listing to your favourite
Shortlist it to compare later & get quick access from your account.


$879,900
Property overview
Building Type
House
Property Type
Single Family
Bedrooms
4
Bathrooms
3
Year Built
Neighbourhood
909 - Carleton Place
Status
For sale
Highlights
909 - Carleton Place
House
For sale
Listing description
Discover this Single Family
74 Lake Avenue W,
Carleton Place
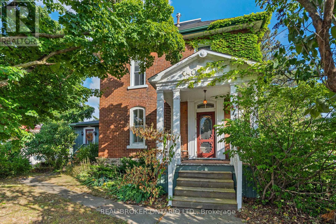
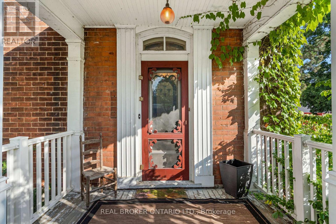
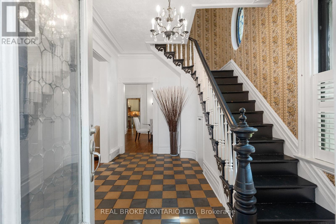
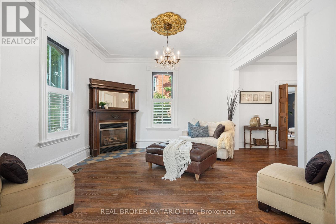
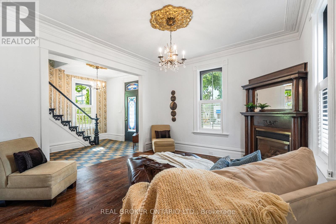
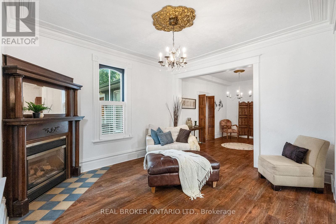
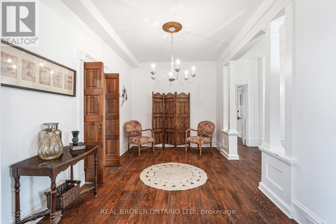
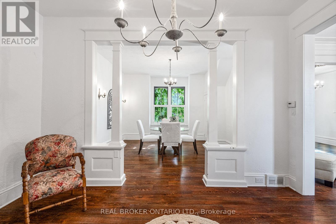
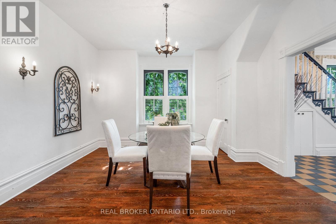
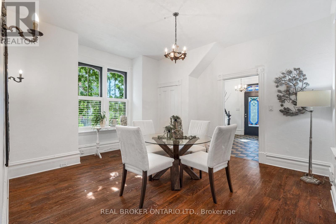
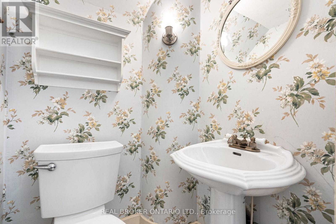
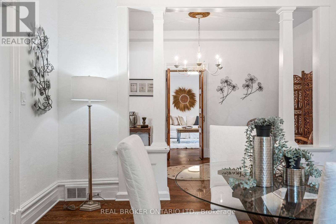
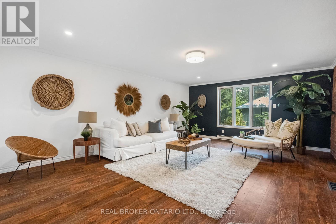
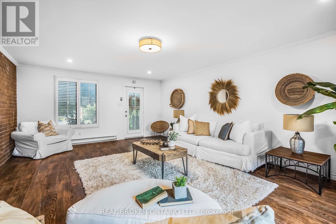
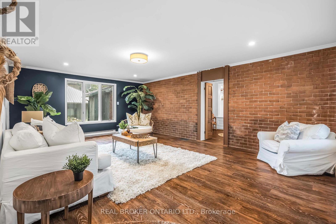
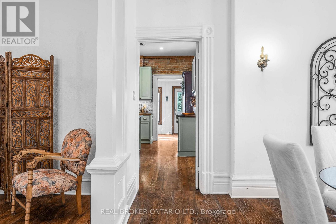
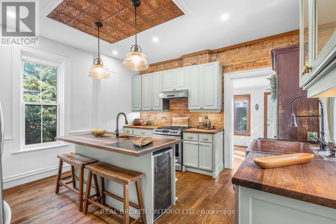
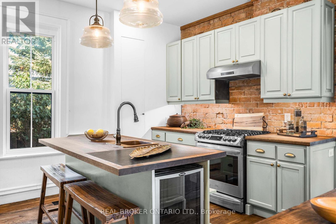
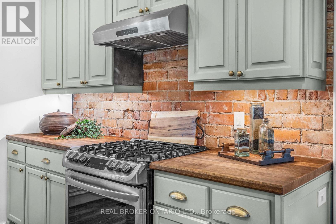
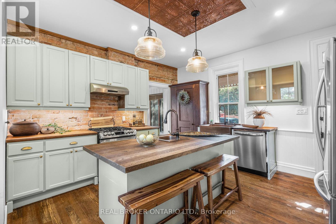
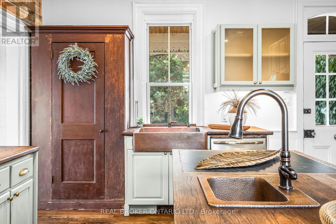
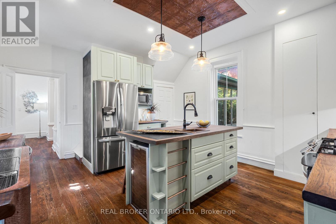
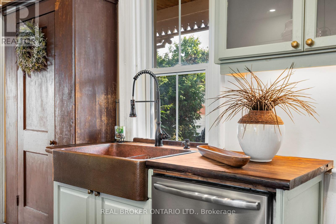
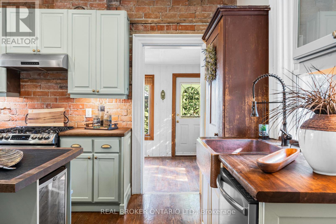
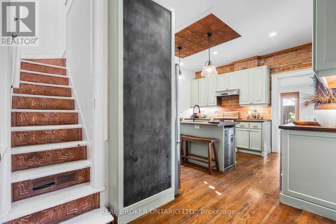
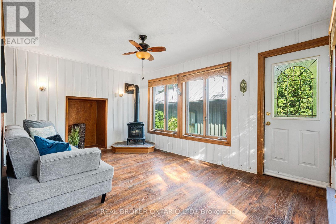
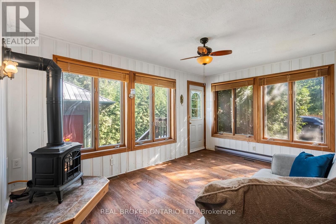
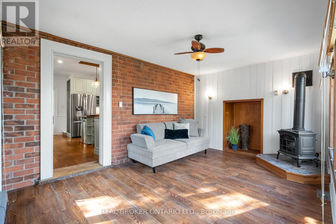
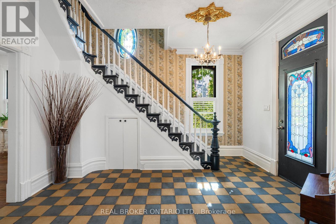
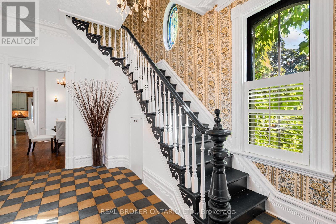
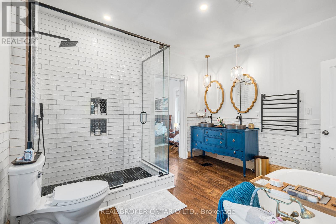
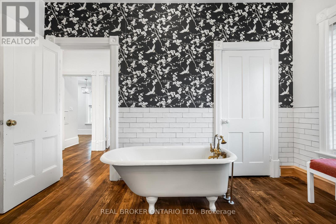
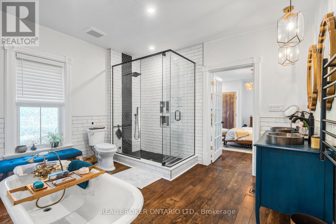
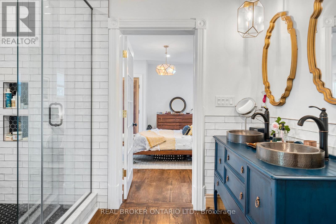
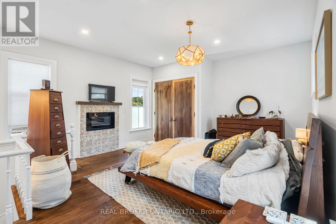
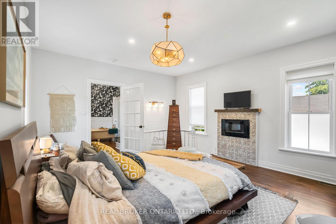
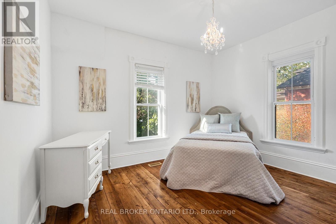
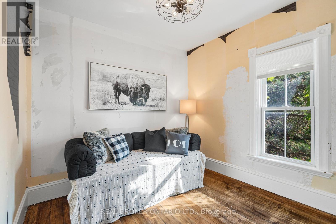
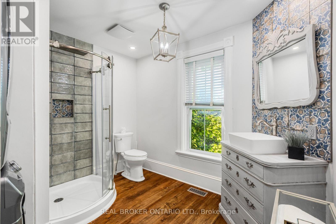
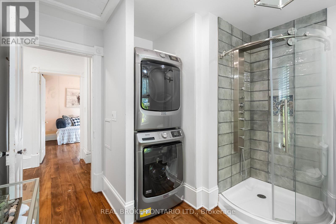
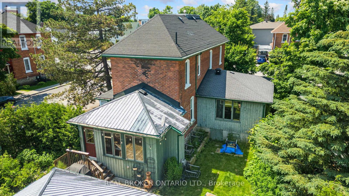
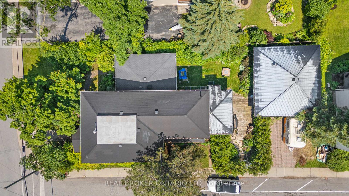
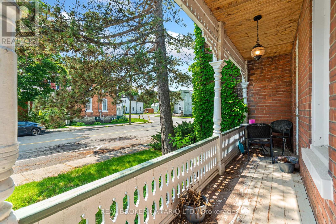
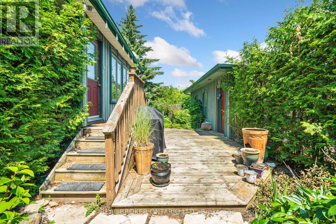
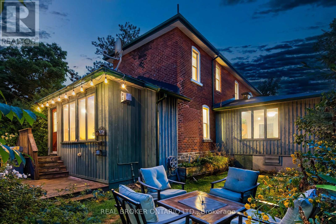
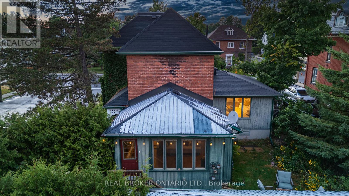
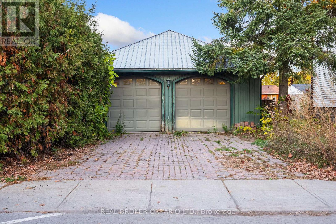
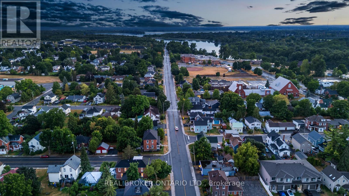
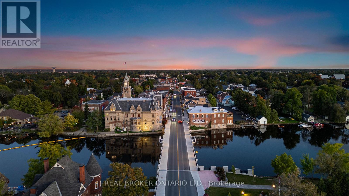
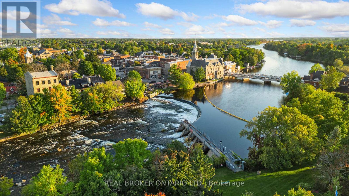
Welcome to 74 Lake Avenue West. This Edwardian-century home has tons of character and all the modern luxuries you need, thanks to over $240K of recent renovations. Enter the stained-glass door into the grand foyer, and you will find an expansive living and dining area with tile and solid basswood floors throughout and 10-foot ceilings. The renovated kitchen features custom-milled pine flooring, ample storage, a gas range, and an island with a built-in wine fridge. Off the dining room, there is a large rec room which is perfect for a home gym, playroom, guest room, or additional bedroom. Upstairs, you will find three bedrooms, including an impressive primary suite with a gas fireplace, glass walk-in shower, original claw-foot soaker tub, and large closet with custom cedar doors. Leading into the backyard is the sunroom would make a great home office or could be converted to the dream mud room. The property is landscaped throughout with perennials, raised garden beds, and cedars that provide privacy. An oversized two-car garage adds plenty of storage options in addition to space for two cars. This home is just a short walk from schools, the beach, a public boat launch at Riverside Park, cafes, the OVRT, restaurants, and boutiques, and as a bonus, is on the Christmas Parade route! (id:64373)
Upcoming viewings
45.135288
-76.144248
74 Lake Avenue W, Carleton Place, Ontario, K7C1L6
Loading WalkScore data...
Walk Score®
Transit Score®
Bike Score®
Walkability Snapshot
Understand how walkable, transit-friendly & bikeable this neighbourhood really is.
Scores are powered by Walk Score® and reflect access to daily essentials, transit and bike routes near this area.
🚶Walk Score®
🚊Transit Score
🚲Bike Score
Liveability scores for this neighbourhood
Powered by Walk Score®
Use these scores as a quick guide only. Check local transit, bike paths
and walk routes to plan your day-to-day life.
Google Maps
Explore the exact location, nearby amenities, and community vibe.
Listing Details
Last updated:
2026-10-12
Key facts
Price
$879,900
Ownership
Freehold
Property type
Single Family
Bedrooms
4
Bathrooms
3
Stories
2
Interior size
2500 - 3000 sqft
Parking options
Detached Garage, Garage
Total spaces
4
Interior & features
Cooling
Central air conditioning
Heating
Forced air
Heating fuel
Natural gas
Basement
N/A (Other, See Remarks)
Appliances
Water Heater, Dishwasher, Dryer, Hood Fan, Microwave, Oven, Washer, Wine Fridge, Refrigerator
Fireplace
True
Exterior finish
Brick
Lot, amenities & extras
Lot size
56 x 123 FT
Nearby amenities
Park
Water
Municipal water
Sewer
Sanitary sewer
Rooms
| Level | Type | Length | Width | Dimensions |
|---|---|---|---|---|
| Second Level | Bedroom | 3.3 m | 3.04 m | 3.3 m x 3.04 m |
| Second Level | Bedroom | 2.97 m | 2.84 m | 2.97 m x 2.84 m |
| Second Level | Bedroom | 3.7 m | 3.2 m | 3.7 m x 3.2 m |
| Main Level | Foyer | 3.96 m | 2.13 m | 3.96 m x 2.13 m |
| Main Level | Den | 3.96 m | 3.96 m | 3.96 m x 3.96 m |
| Main Level | Laundry Room | 4.11 m | 3.91 m | 4.11 m x 3.91 m |
| Main Level | Dining Room | 4.26 m | 2.81 m | 4.26 m x 2.81 m |
| Main Level | Family Room | 6.7 m | 4.72 m | 6.7 m x 4.72 m |
| Main Level | Kitchen | 4.57 m | 4.01 m | 4.57 m x 4.01 m |
Mortgage Calculator
$500,000
$100,000
$5,000,000
Adjust the total amount you plan to borrow.
5%
1%
15%
25 years
10 years
40 years
Monthly Payment
$0
This is an approximate monthly payment based on your inputs.
Total Interest Paid
$0
Add this listing to your favourite
Shortlist it to compare later & get quick access from your account.

Comparables
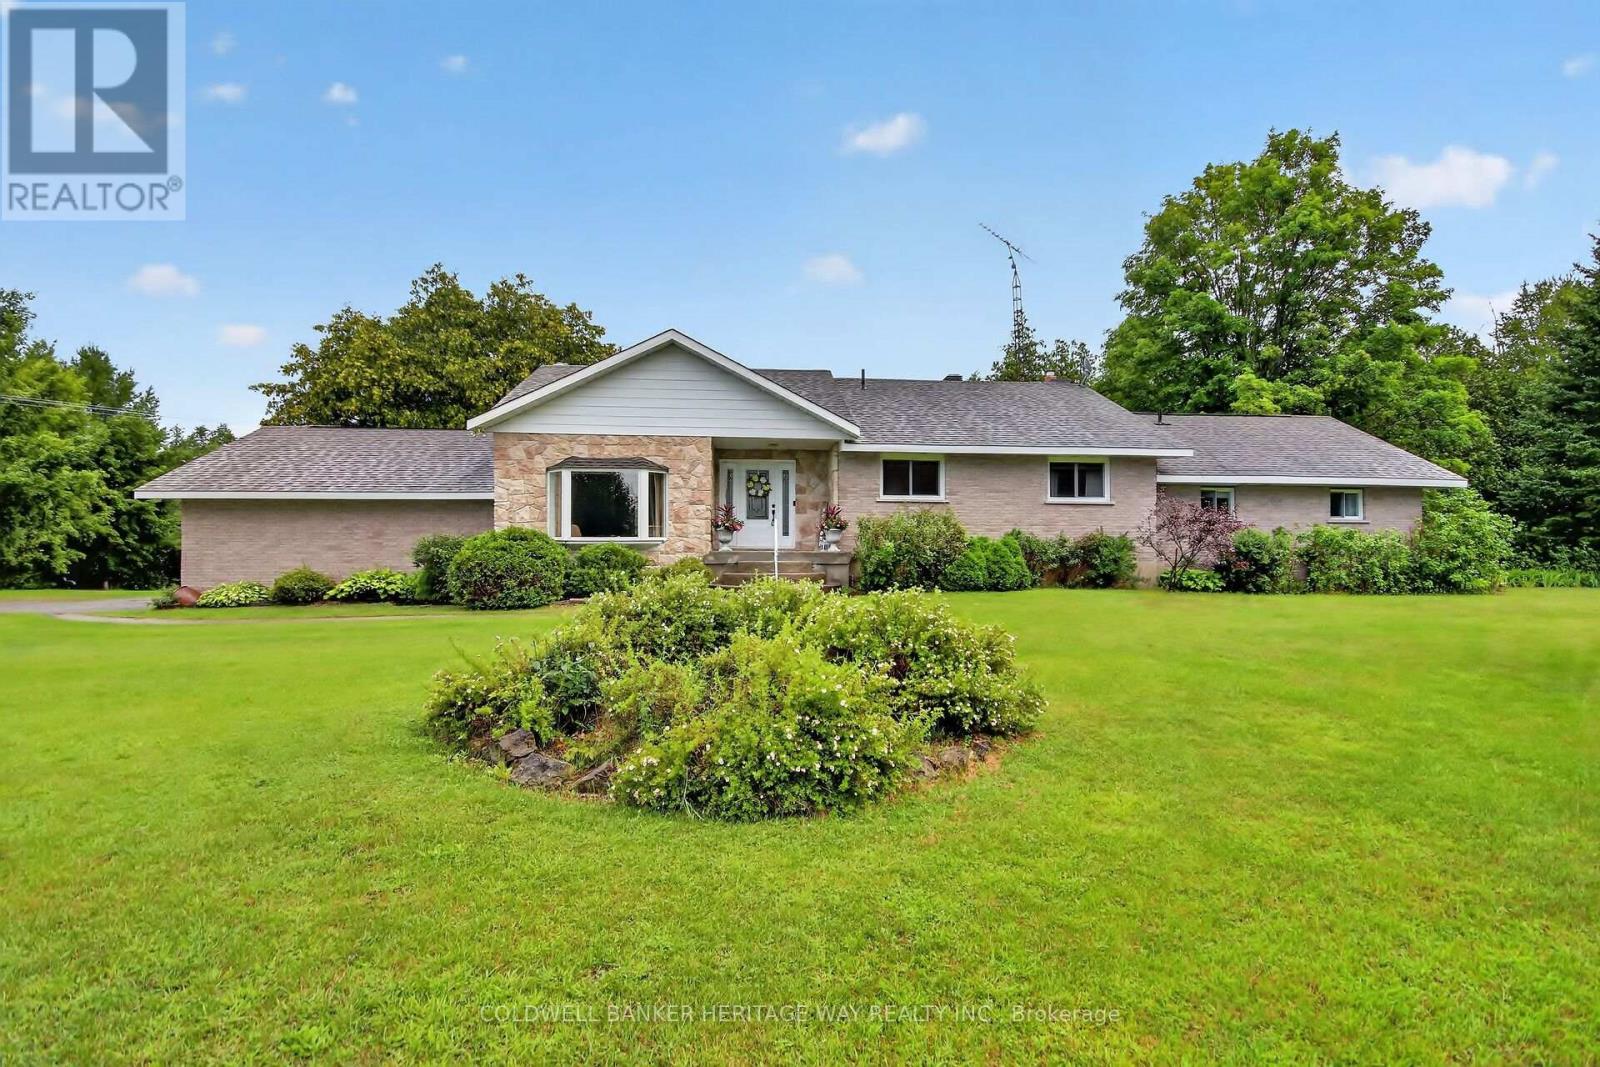
For sale
910 - Beckwith Twp
$879,900
8344 Hwy 15 Highway, Beckwith, Ontario
House in 910 - Beckwith Twp
4
Beds
Beds
3
Baths
Baths
1500 - 2000 sqft
Sq Ft
Sq Ft
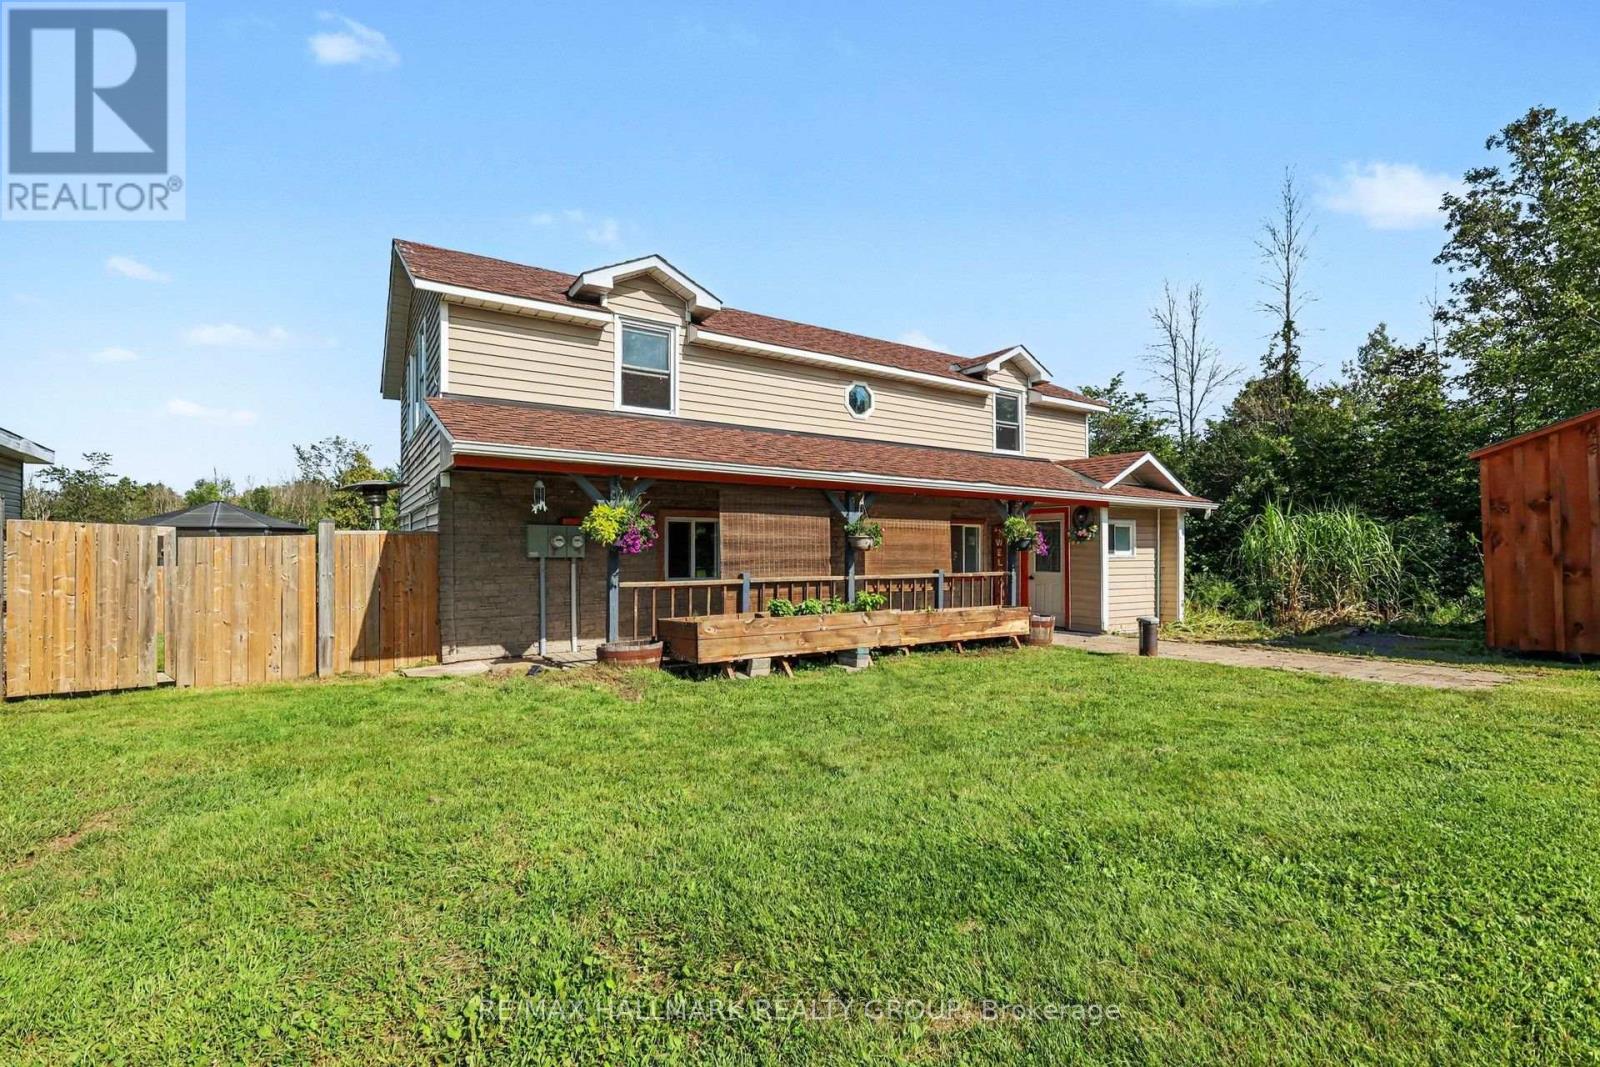
For sale
910 - Beckwith Twp
$899,900
8784 15 Highway, Beckwith, Ontario
House in 910 - Beckwith Twp
3
Beds
Beds
2
Baths
Baths
1100 - 1500 sqft
Sq Ft
Sq Ft
For sale
910 - Beckwith Twp
$849,900
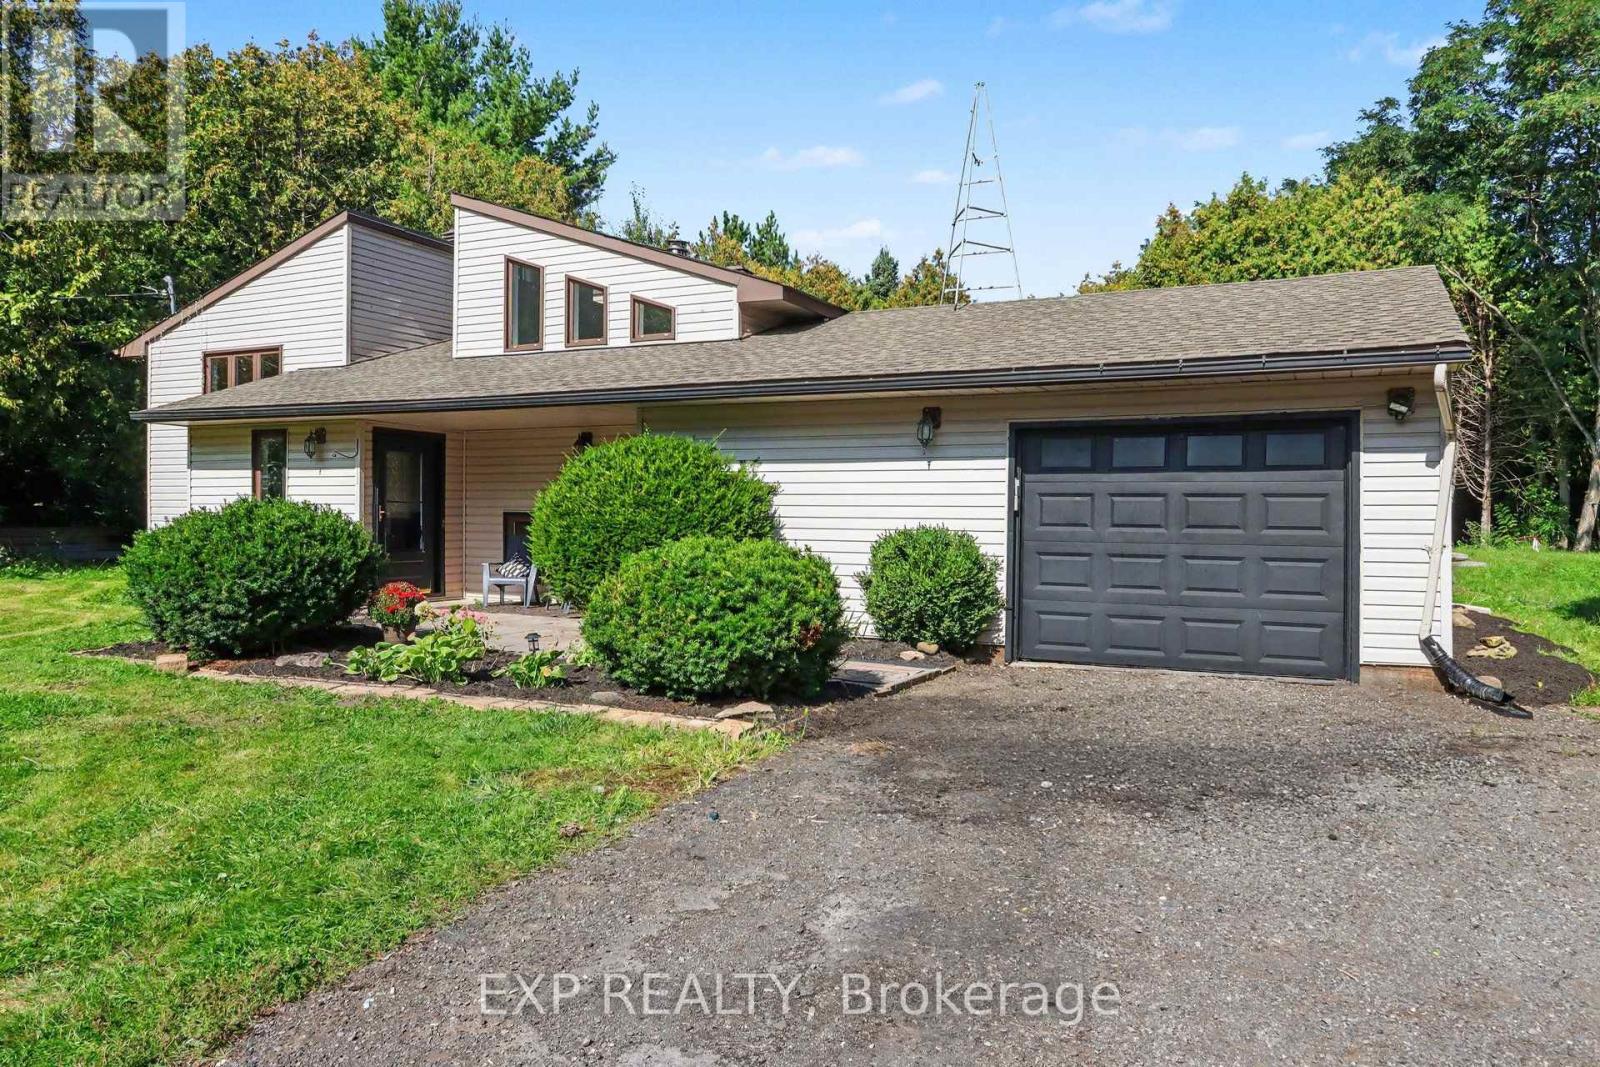
1332 9th Line, Beckwith, Ontario
House in 910 - Beckwith Twp
4
Beds
Beds
2
Baths
Baths
1100 - 1500 sqft
Sq Ft
Sq Ft
For sale
909 - Carleton Place
$849,900
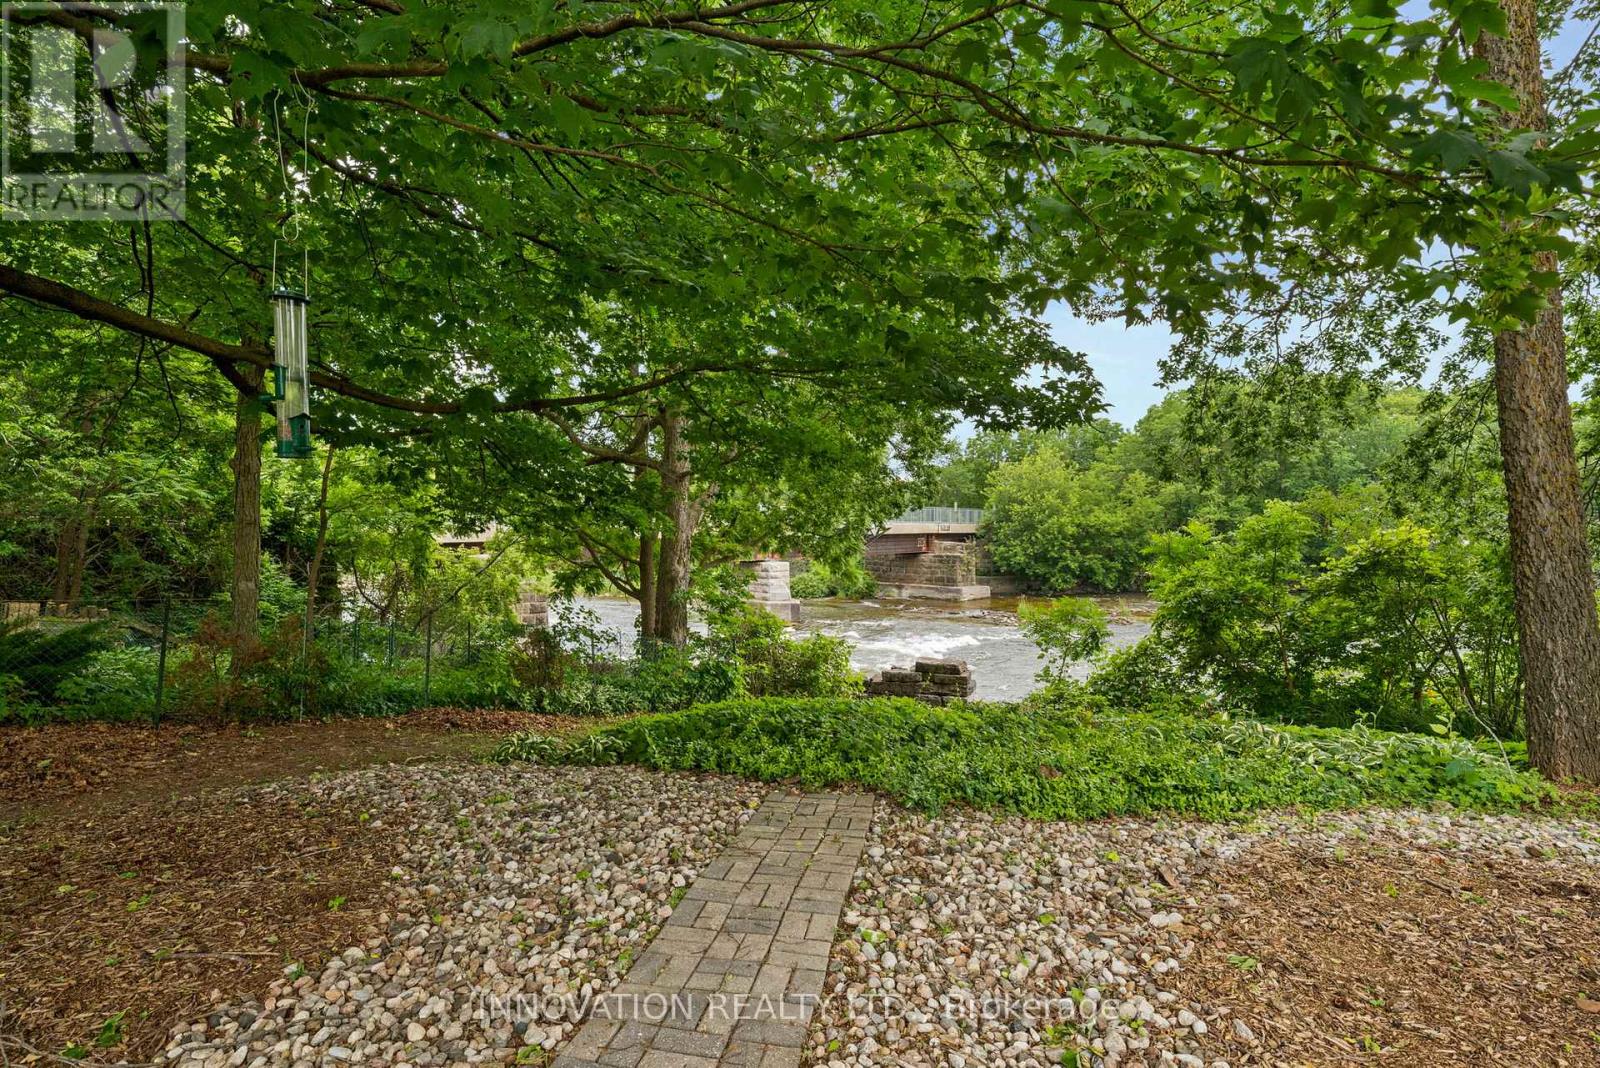
114 Bell Street, Carleton Place, Ontario
House in 909 - Carleton Place
4
Beds
Beds
3
Baths
Baths
1500 - 2000 sqft
Sq Ft
Sq Ft
For sale
909 - Carleton Place
$839,900
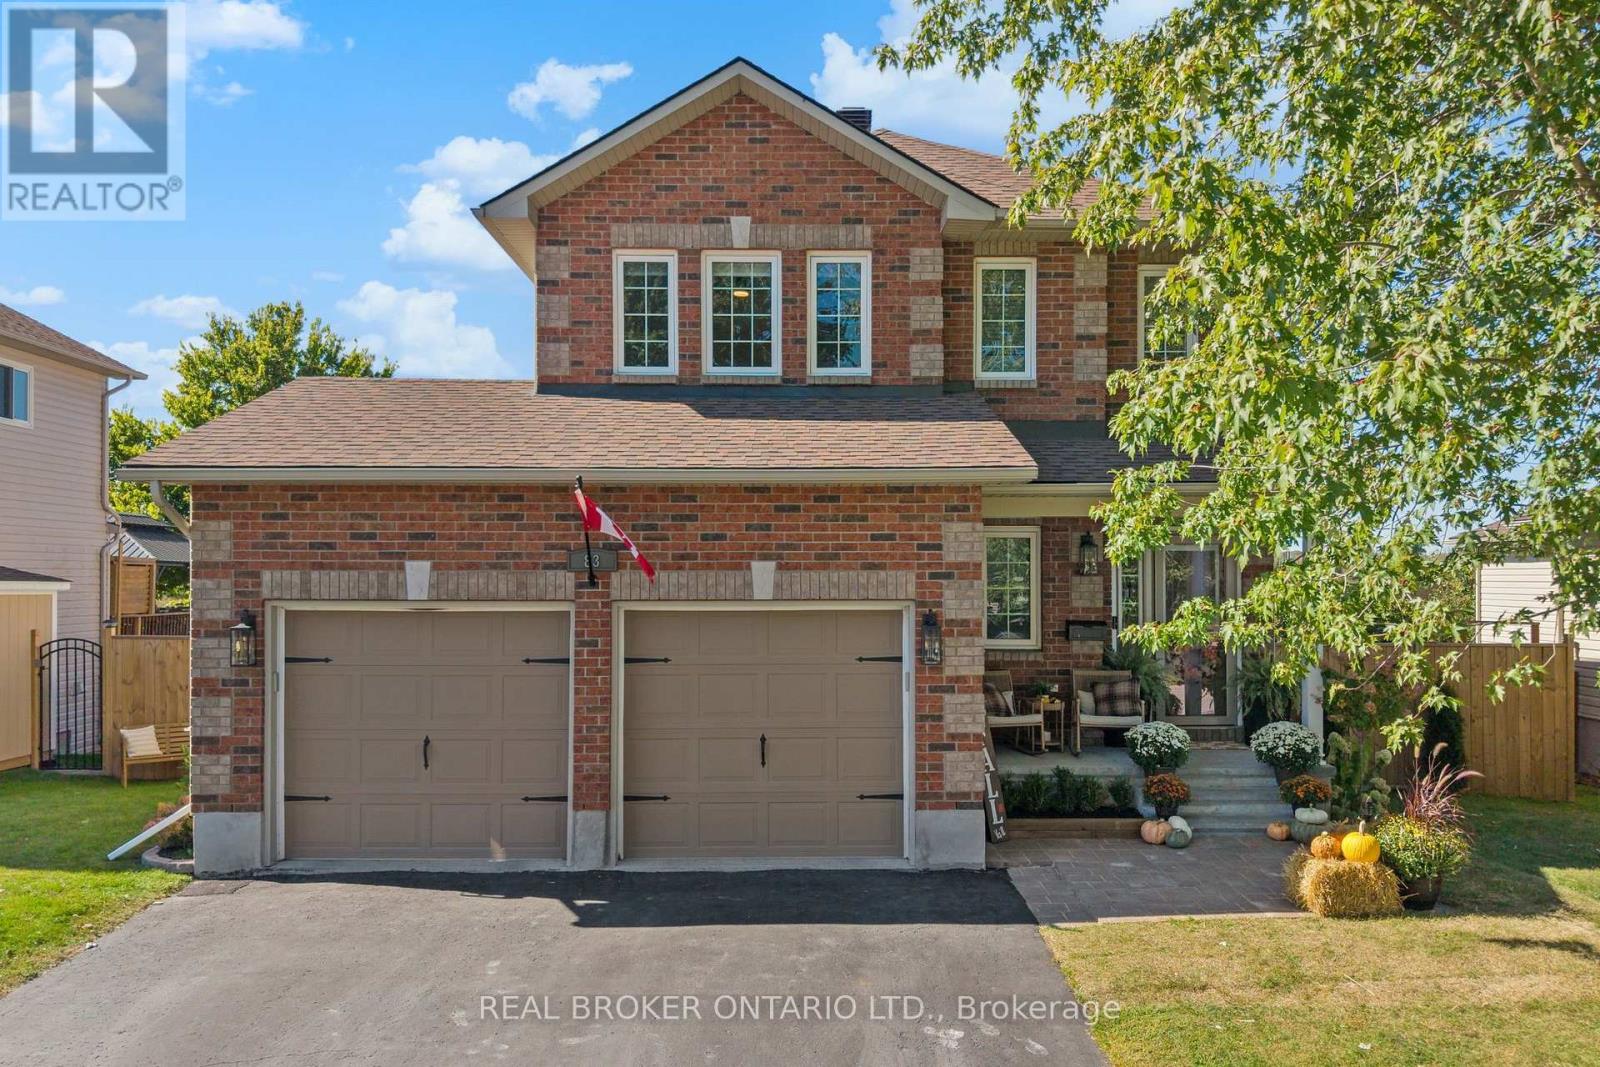
83 Comba Drive, Carleton Place, Ontario
House in 909 - Carleton Place
5
Beds
Beds
4
Baths
Baths
1500 - 2000 sqft
Sq Ft
Sq Ft
For sale
910 - Beckwith Twp
$838,000
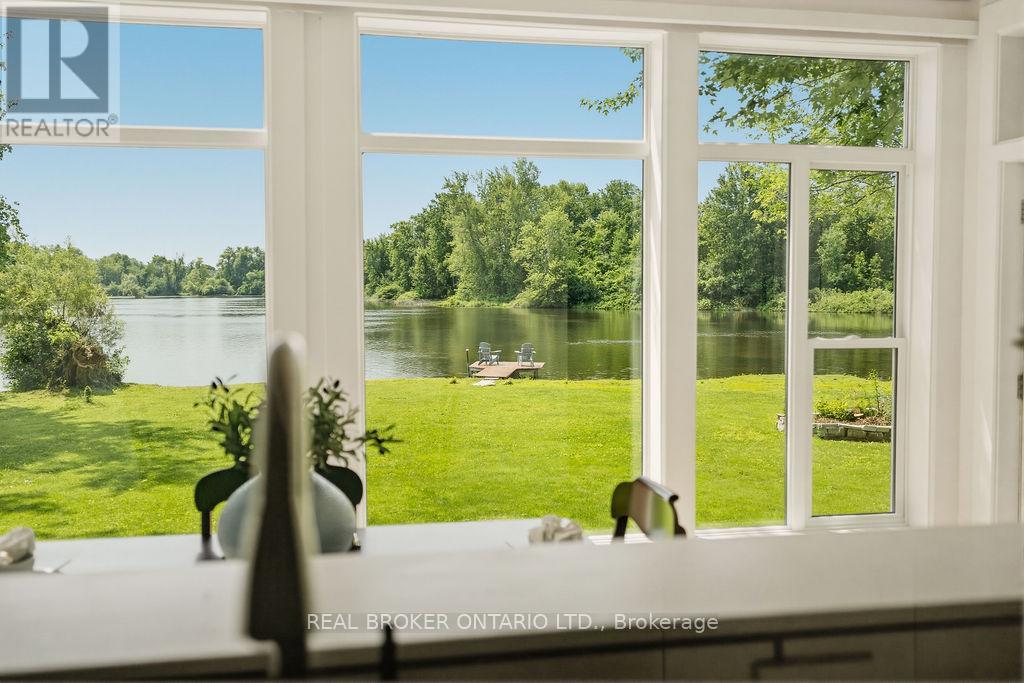
101 Patty Lane, Beckwith, Ontario
House in 910 - Beckwith Twp
3
Beds
Beds
2
Baths
Baths
1100 - 1500 sqft
Sq Ft
Sq Ft
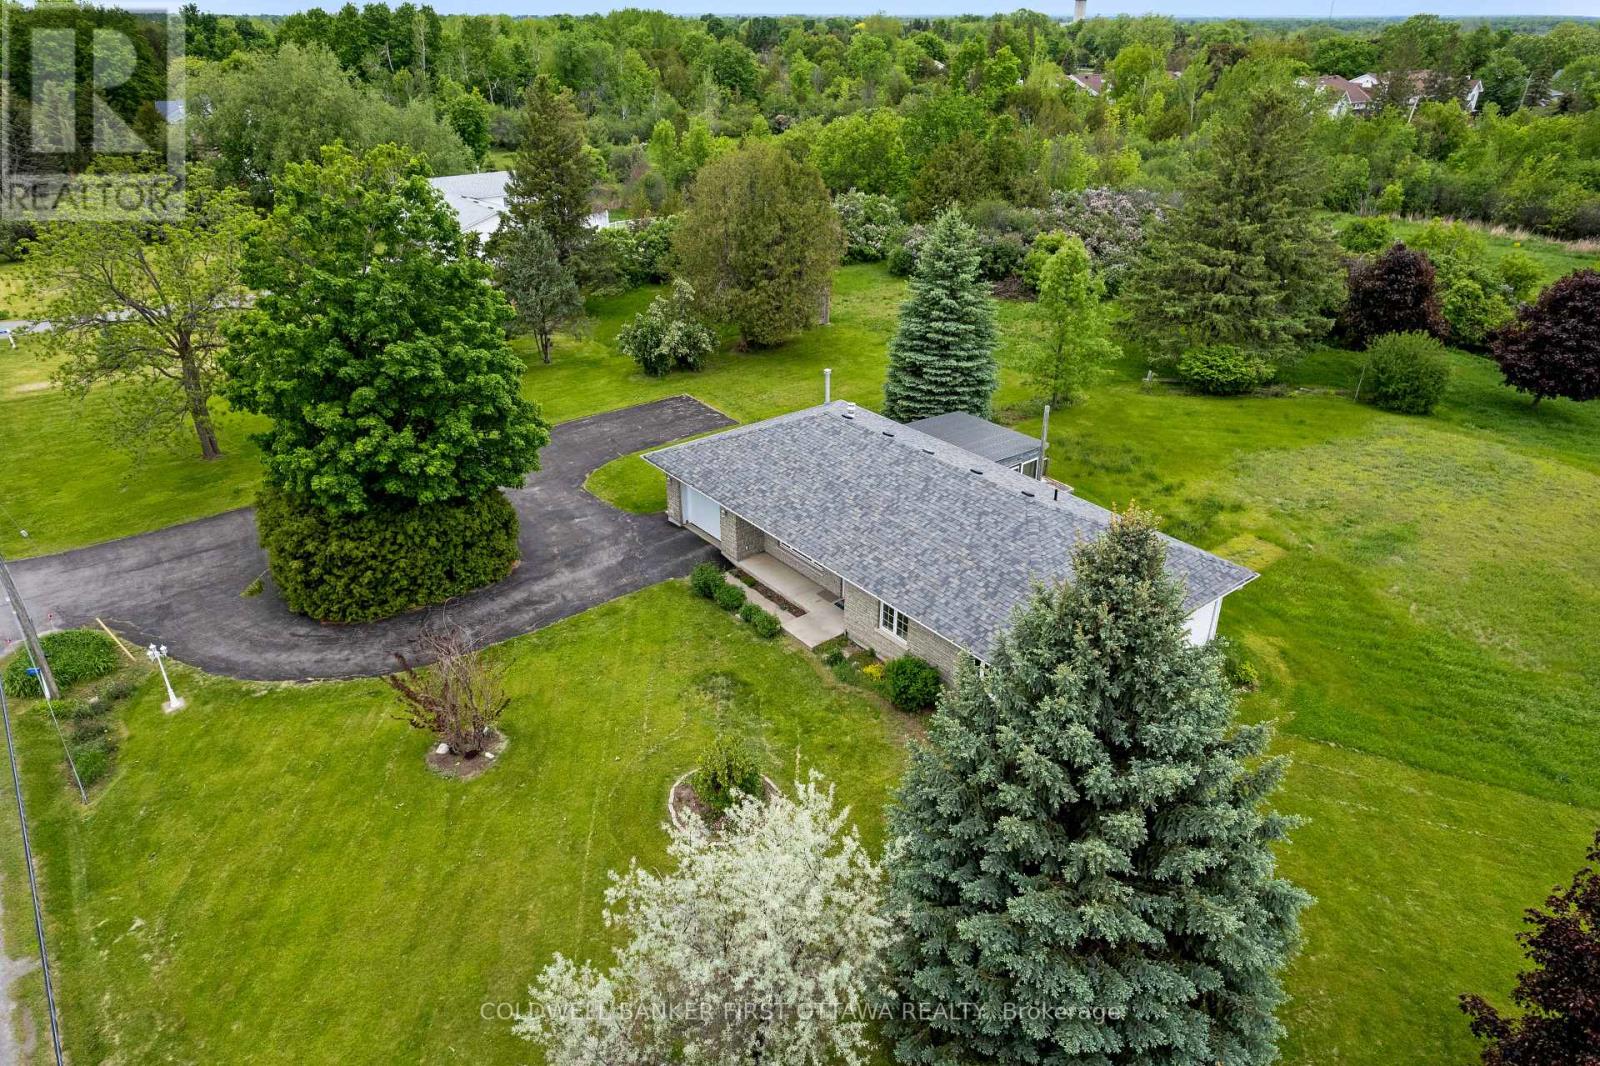
For sale
909 - Carleton Place
$834,900
363 Napoleon Street, Carleton Place, Ontario
House in 909 - Carleton Place
3
Beds
Beds
2
Baths
Baths
1100 - 1500 sqft
Sq Ft
Sq Ft
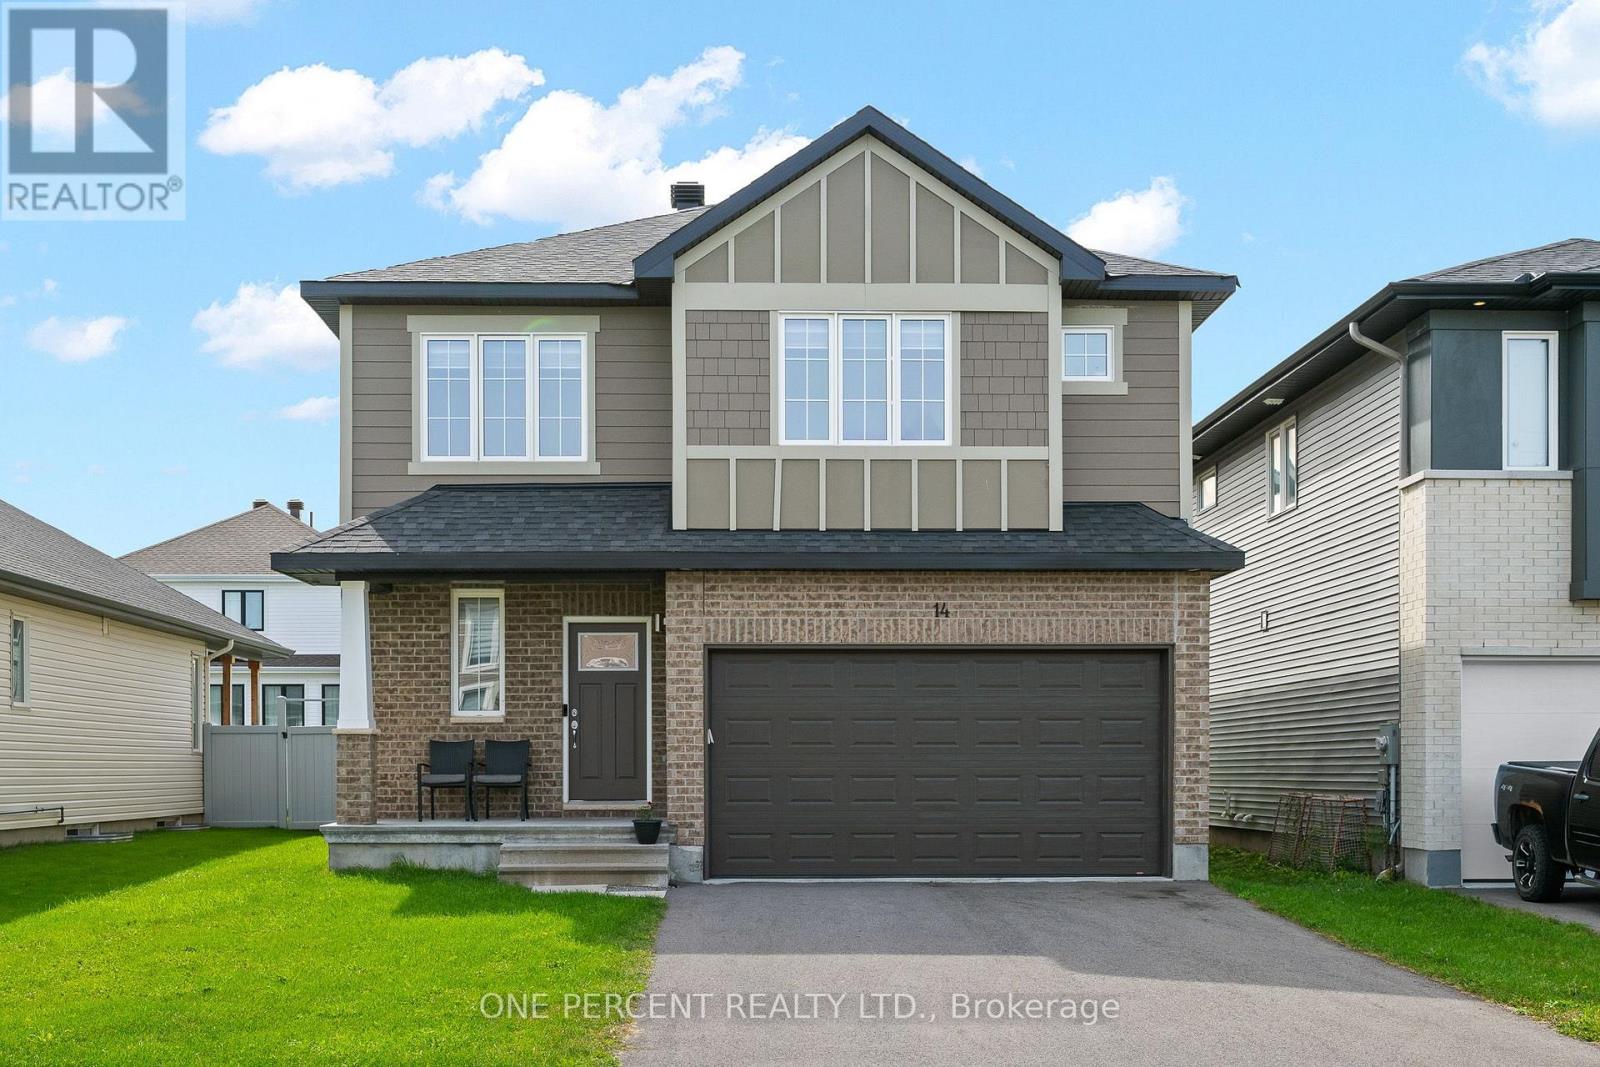
For sale
909 - Carleton Place
$829,900
14 Stanzel Drive, Carleton Place, Ontario
House in 909 - Carleton Place
4
Beds
Beds
3
Baths
Baths
2000 - 2500 sqft
Sq Ft
Sq Ft
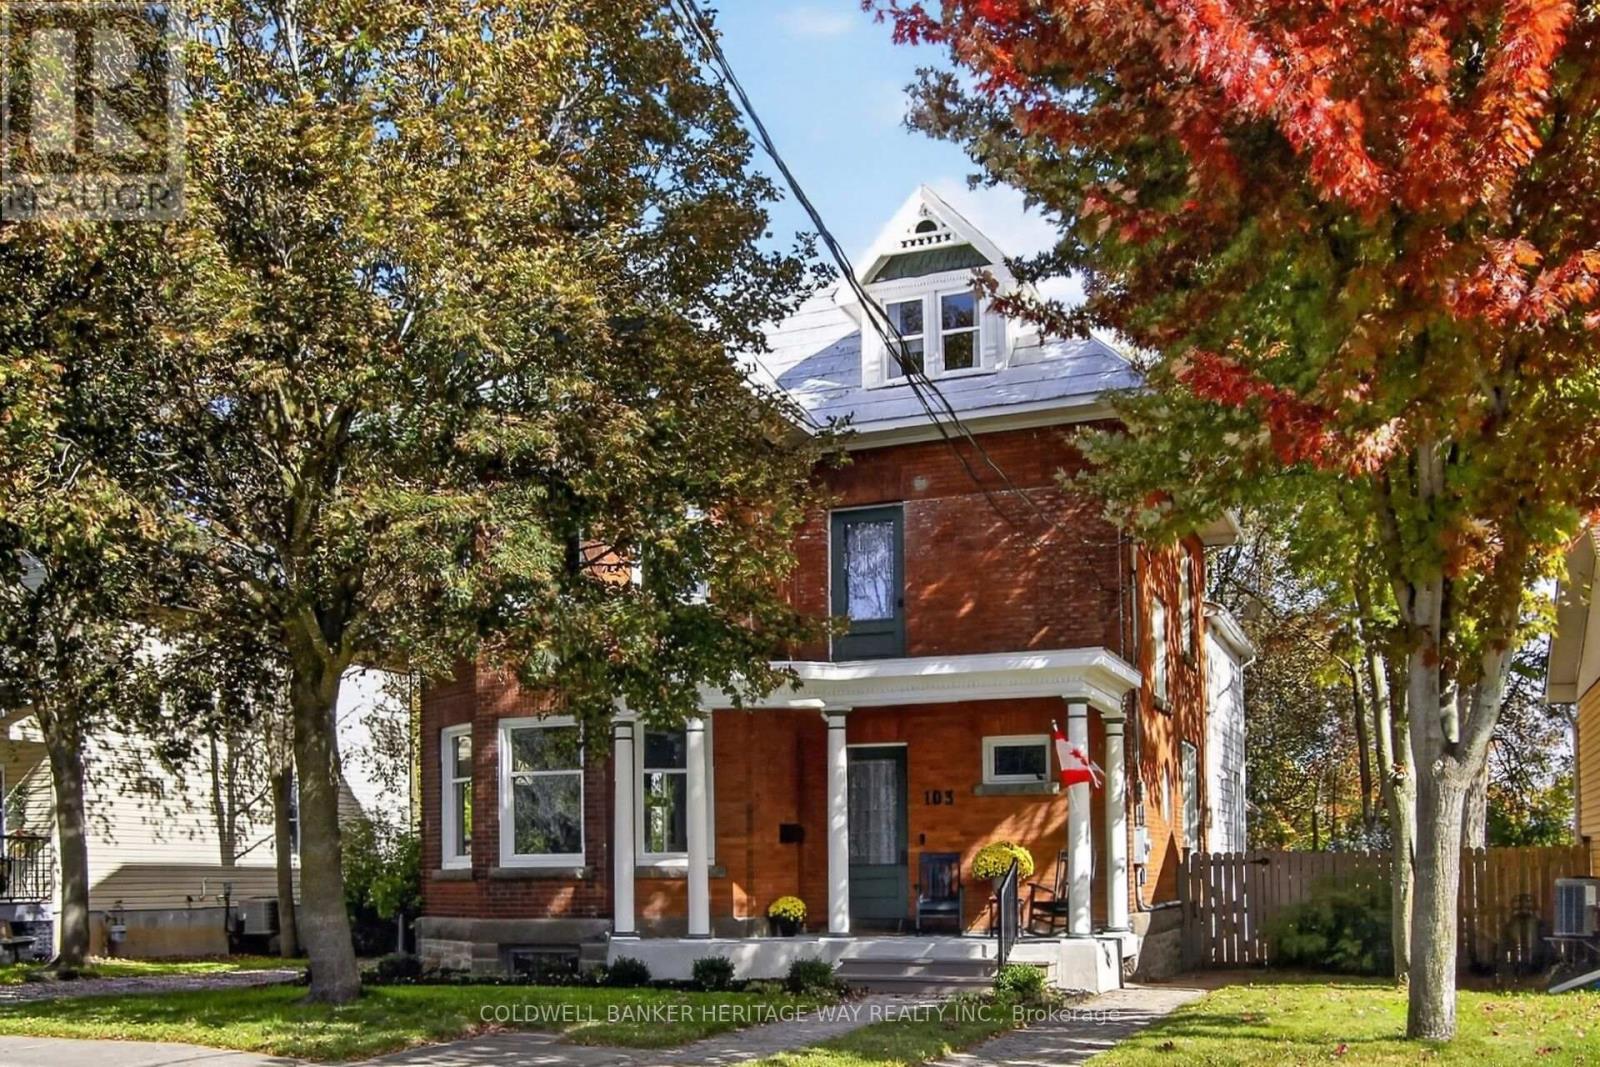
For sale
909 - Carleton Place
$819,900
103 Judson Street, Carleton Place, Ontario
House in 909 - Carleton Place
4
Beds
Beds
3
Baths
Baths
3500 - 5000 sqft
Sq Ft
Sq Ft
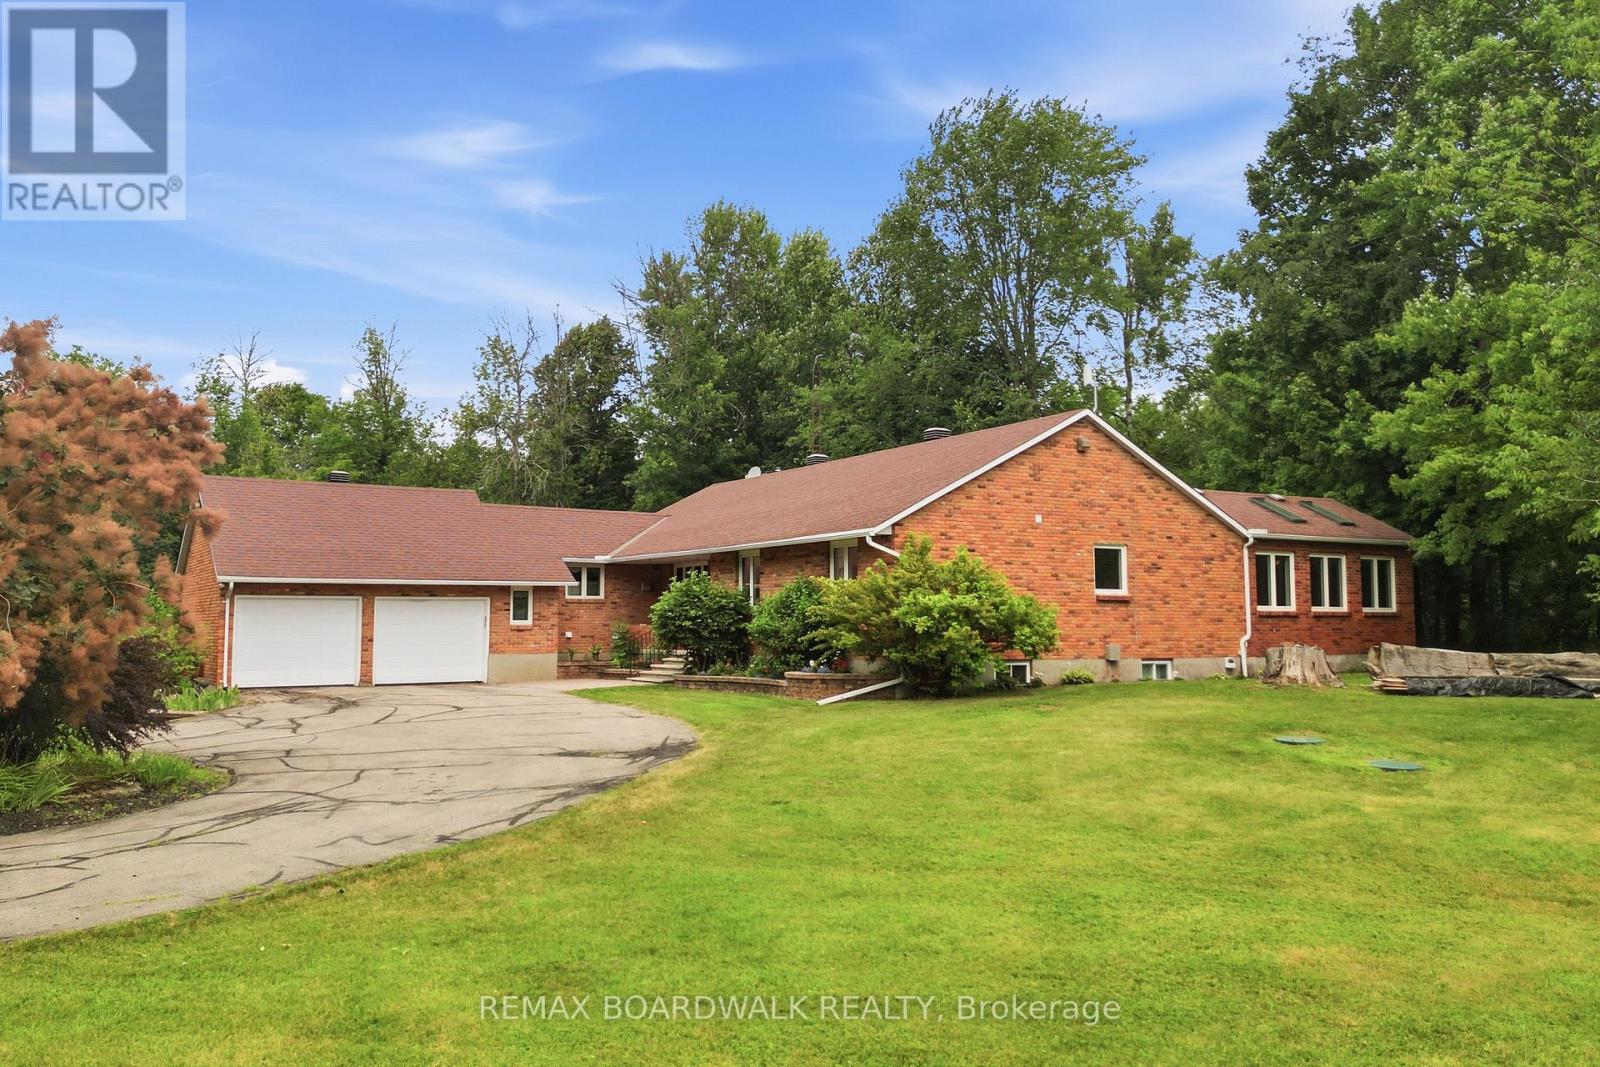
For sale
910 - Beckwith Twp
$950,000
398 Mccann Road, Beckwith, Ontario
House in 910 - Beckwith Twp
3
Beds
Beds
3
Baths
Baths
1500 - 2000 sqft
Sq Ft
Sq Ft
Ready to a home?
Contact a REALTOR® today!
