

268 Boyds Road
Lanark Highlands,
Ontario
K7C0C5
268 Boyds Road
Lanark Highlands,
Ontario
K7C0C5
Add this listing to your favourite
Shortlist it to compare later & get quick access from your account.


$785,000
Property overview
Building Type
House
Property Type
Single Family
Bedrooms
3
Bathrooms
2
Year Built
Neighbourhood
913 - Lanark Highlands (Lanark) Twp
Status
For sale
Highlights
913 - Lanark Highlands (Lanark) Twp
House
For sale
Listing description
Discover this Single Family
268 Boyds Road,
Lanark Highlands
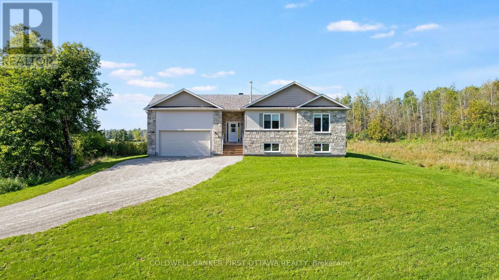
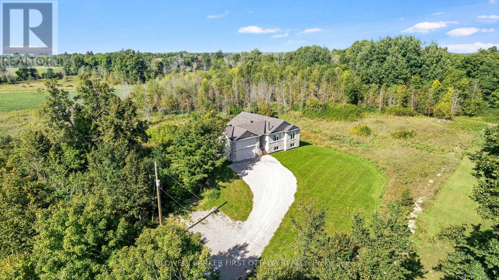
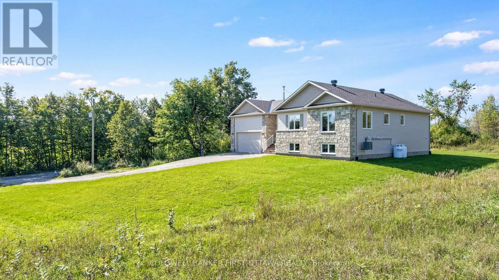
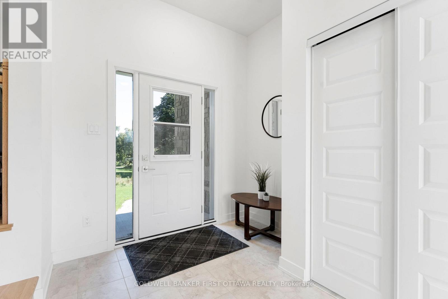
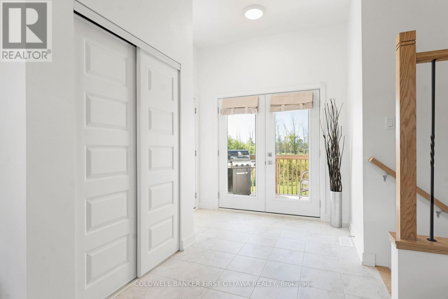
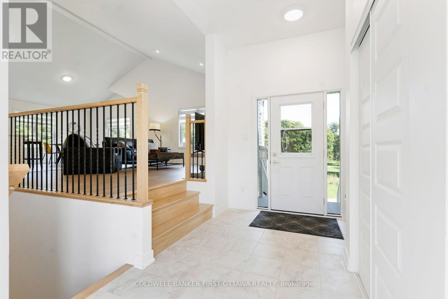
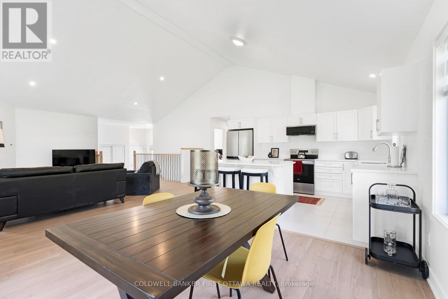
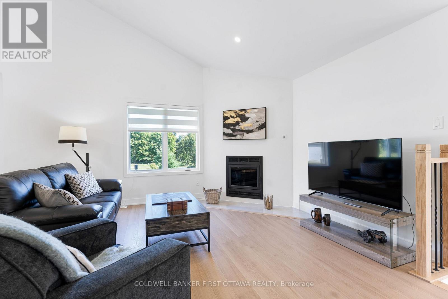
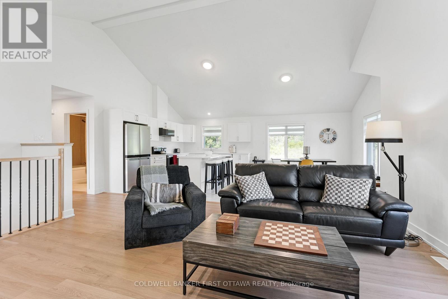
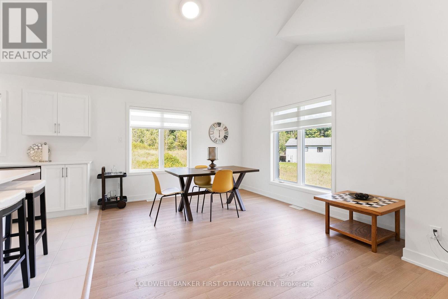
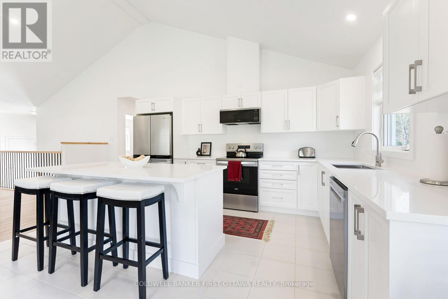
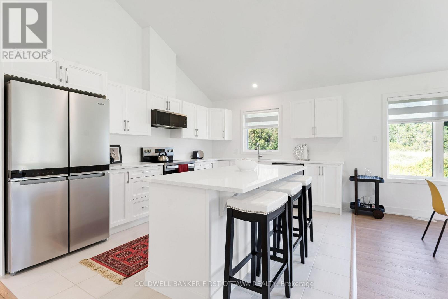
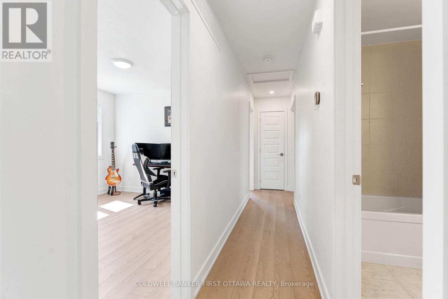
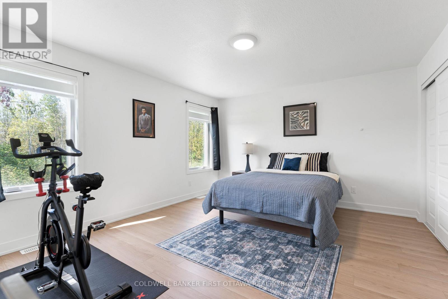
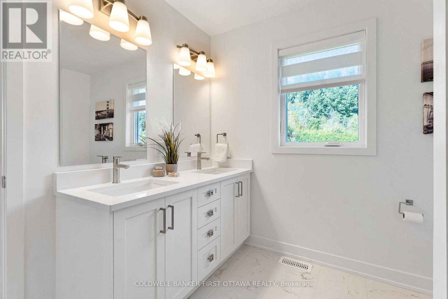
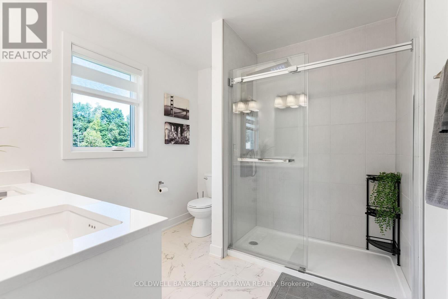
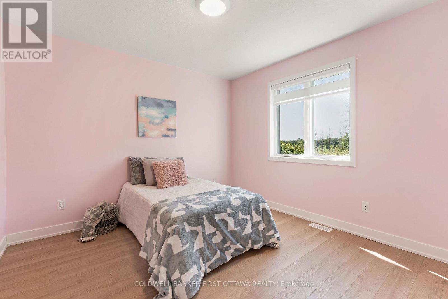
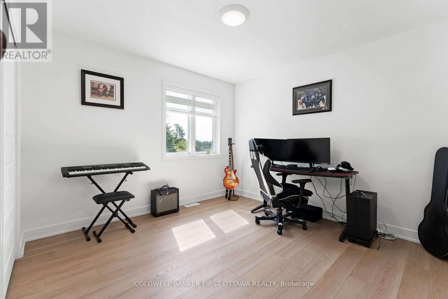
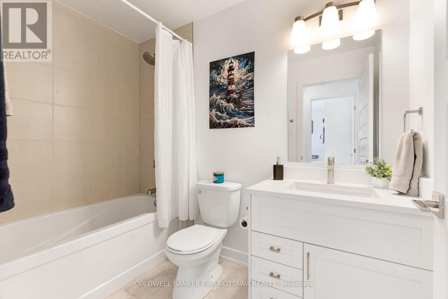
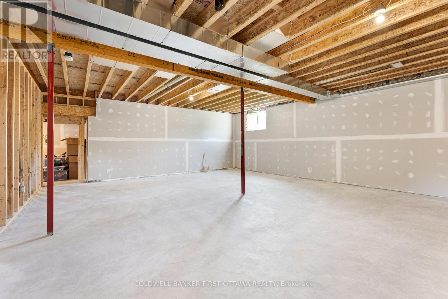
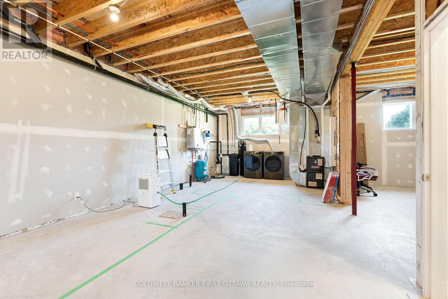
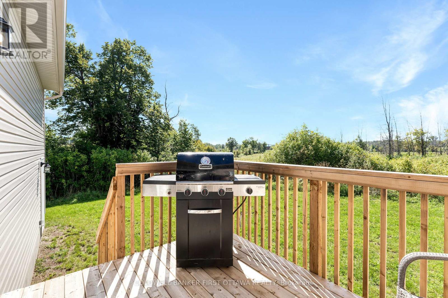
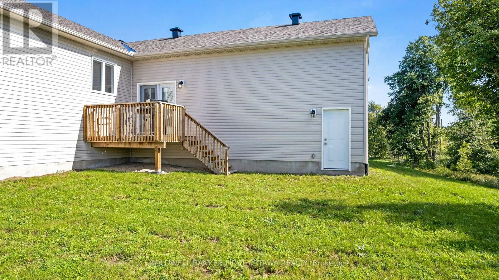
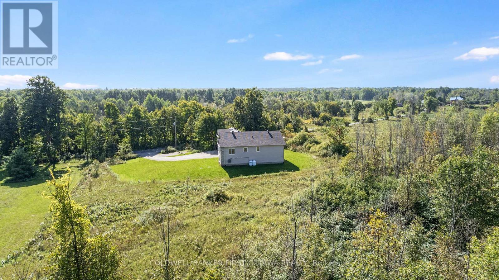
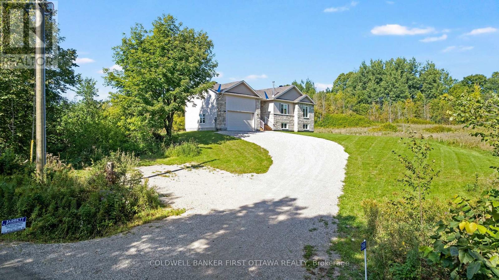
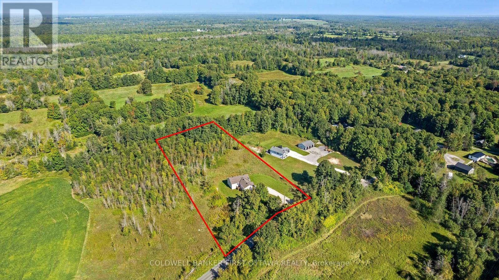
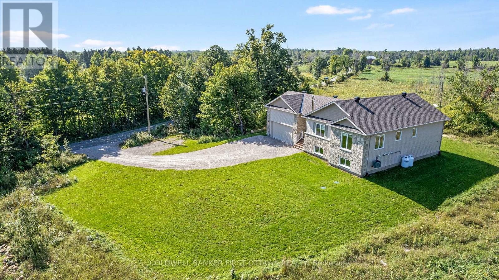
Brand new 2025 sun-filled country bungalow with attached double garage on 2.4 acres, backing onto woodlands. This welcomingly attractive three bedroom, two full bathroom home sparkles with contemporary style. White bright foyer has carefree ceramic flooring and convenient double closet. The foyer extends into spacious hallway leading directly to garden doors and the backyard. Or, from foyer take three steps up to wide open living, dining and kitchen with soaring cathedral ceiling, pot lights, over-sized windows and hardwood flooring. In the morning, pour yourself a coffee and watch spectacular sunrises. Dining area is versatile with room to welcome one more around the table and windows that offer views of both the sunrises and great outdoors. Sleek modern fireplace with streamlined architectural design that anchors the open floor plan. The fireplace's efficient wood-burning insert has a fan to add warmth to the area. Chic designer kitchen offers crisp white cabinetry, quartz countertops, island-breakfast bar with ample seating for the family or entertaining. Double doors open to primary suite flowing with natural light where you have two closets; the four-piece ensuite features two-sink quartz vanity and glass enclosed shower with multiple jets. Main floor has two additional bedrooms and four-piece bathroom. Lower level awaits your finishing plans for this generous space that has large above-grade windows, high ceilings and a bathroom rough-in. Outdoors is BBQing cedar deck and big back yard for gardening and play. Located on township maintained road, 20 mins to Perth or 10 min to Carleton Place. (id:64373)
Upcoming viewings
45.0982043
-76.2502475
268 Boyds Road, Lanark Highlands, Ontario, K7C0C5
Loading WalkScore data...
Walk Score®
Transit Score®
Bike Score®
Walkability Snapshot
Understand how walkable, transit-friendly & bikeable this neighbourhood really is.
Scores are powered by Walk Score® and reflect access to daily essentials, transit and bike routes near this area.
🚶Walk Score®
🚊Transit Score
🚲Bike Score
Liveability scores for this neighbourhood
Powered by Walk Score®
Use these scores as a quick guide only. Check local transit, bike paths
and walk routes to plan your day-to-day life.
Google Maps
Explore the exact location, nearby amenities, and community vibe.
Listing Details
Last updated:
2026-10-21
Key facts
Price
$785,000
Property type
Single Family
Bedrooms
3
Bathrooms
2
Stories
1
Interior size
1500 - 2000 sqft
Parking options
Attached Garage, Garage
Total spaces
10
Interior & features
Cooling
Central air conditioning
Heating
Forced air
Heating fuel
Propane
Basement
Full (Unfinished)
Flooring
Ceramic, Hardwood, Concrete
Appliances
Garage door opener remote(s), Water softener, Water Treatment, Water Heater, Water Heater - Tankless, Blinds, Dishwasher, Dryer, Garage door opener, Hood Fan, Microwave, Stove, Washer, Refrigerator
Fireplace
True
Exterior finish
Brick, Vinyl siding
Key features
Carpet Free, Country residential
Lot, amenities & extras
Lot size
236.9 x 409.7 FT|2 - 4.99 acres
Water
Drilled Well
Sewer
Septic System
Rooms
| Level | Type | Length | Width | Dimensions |
|---|---|---|---|---|
| Lower Level | Utility Room | 14.09 m | 11.32 m | 14.09 m x 11.32 m |
| Main Level | Foyer | 4.57 m | 2.52 m | 4.57 m x 2.52 m |
| Main Level | Living Room | 5.2 m | 4.93 m | 5.2 m x 4.93 m |
| Main Level | Dining Room | 3.55 m | 3.93 m | 3.55 m x 3.93 m |
| Main Level | Kitchen | 3.27 m | 4.24 m | 3.27 m x 4.24 m |
| Main Level | Primary Bedroom | 4.62 m | 4.37 m | 4.62 m x 4.37 m |
| Main Level | Bedroom 2 | 3.31 m | 3.27 m | 3.31 m x 3.27 m |
| Main Level | Bedroom 3 | 3.26 m | 3.27 m | 3.26 m x 3.27 m |
| Main Level | Bathroom | 2.64 m | 2.65 m | 2.64 m x 2.65 m |
| Main Level | Bathroom | 2.62 m | 1.61 m | 2.62 m x 1.61 m |
Mortgage Calculator
$500,000
$100,000
$5,000,000
Adjust the total amount you plan to borrow.
5%
1%
15%
25 years
10 years
40 years
Monthly Payment
$0
This is an approximate monthly payment based on your inputs.
Total Interest Paid
$0
Add this listing to your favourite
Shortlist it to compare later & get quick access from your account.

Comparables
For sale
909 - Carleton Place
$759,900
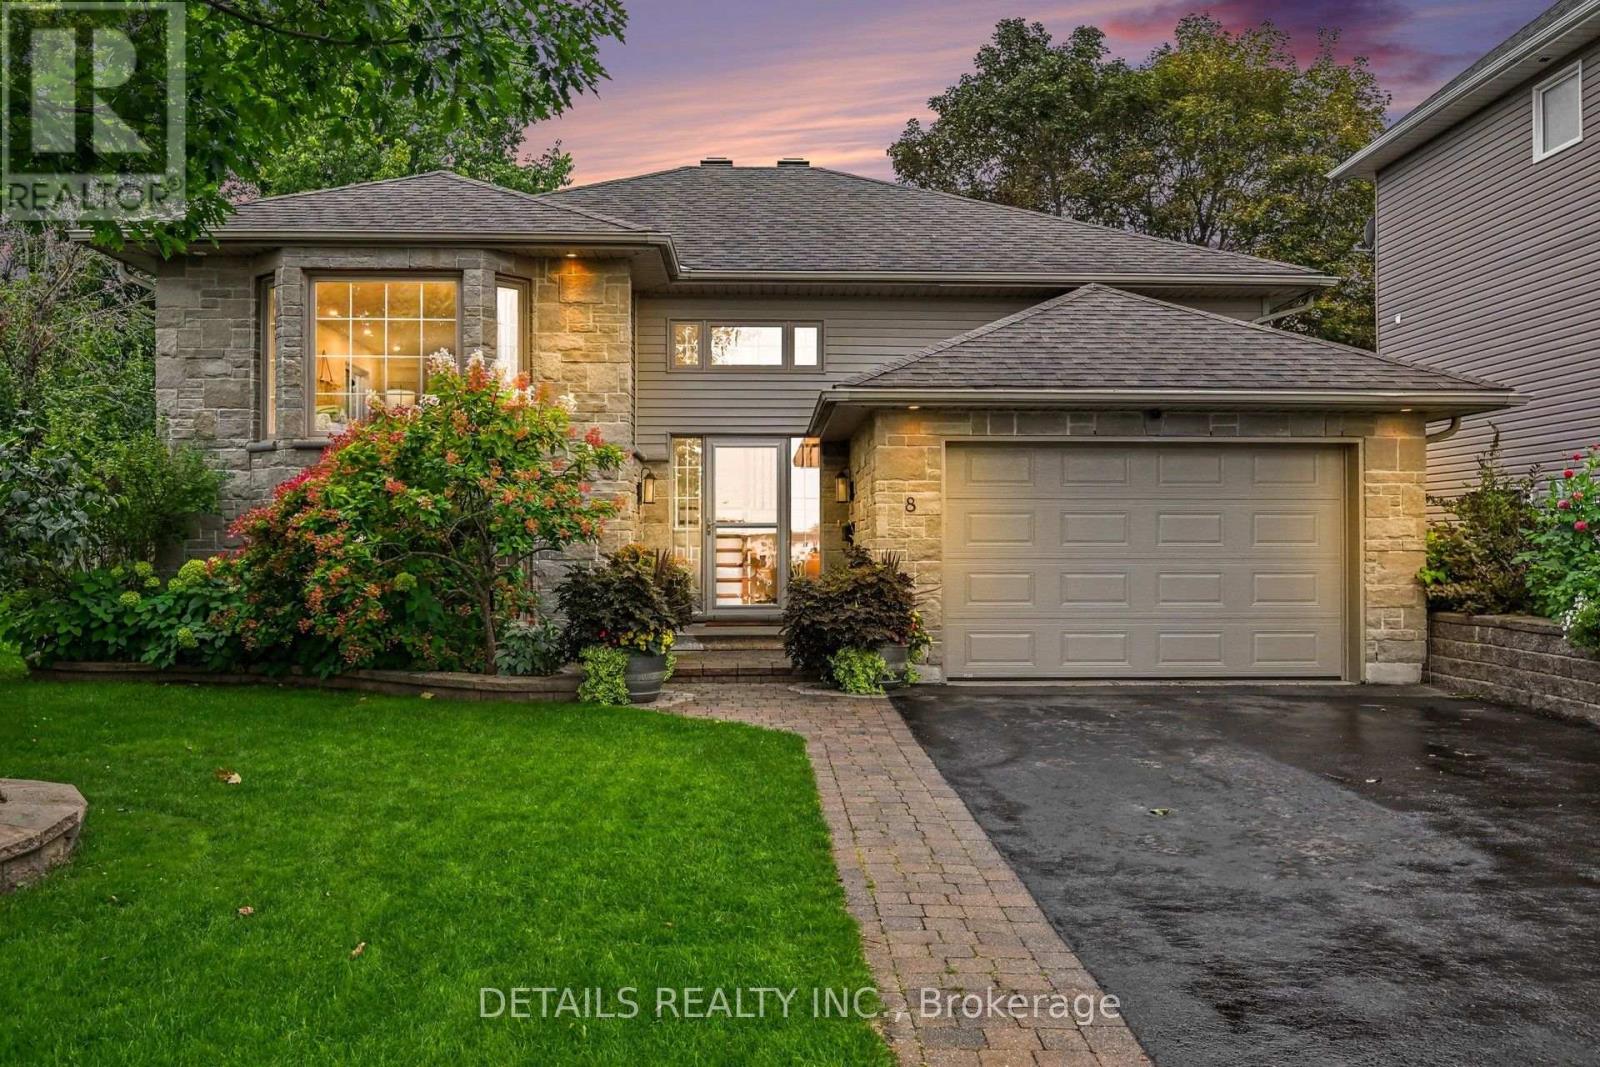
8 Francis Street, Carleton Place, Ontario
House in 909 - Carleton Place
2
Beds
Beds
2
Baths
Baths
1100 - 1500 sqft
Sq Ft
Sq Ft
For sale
909 - Carleton Place
$819,900
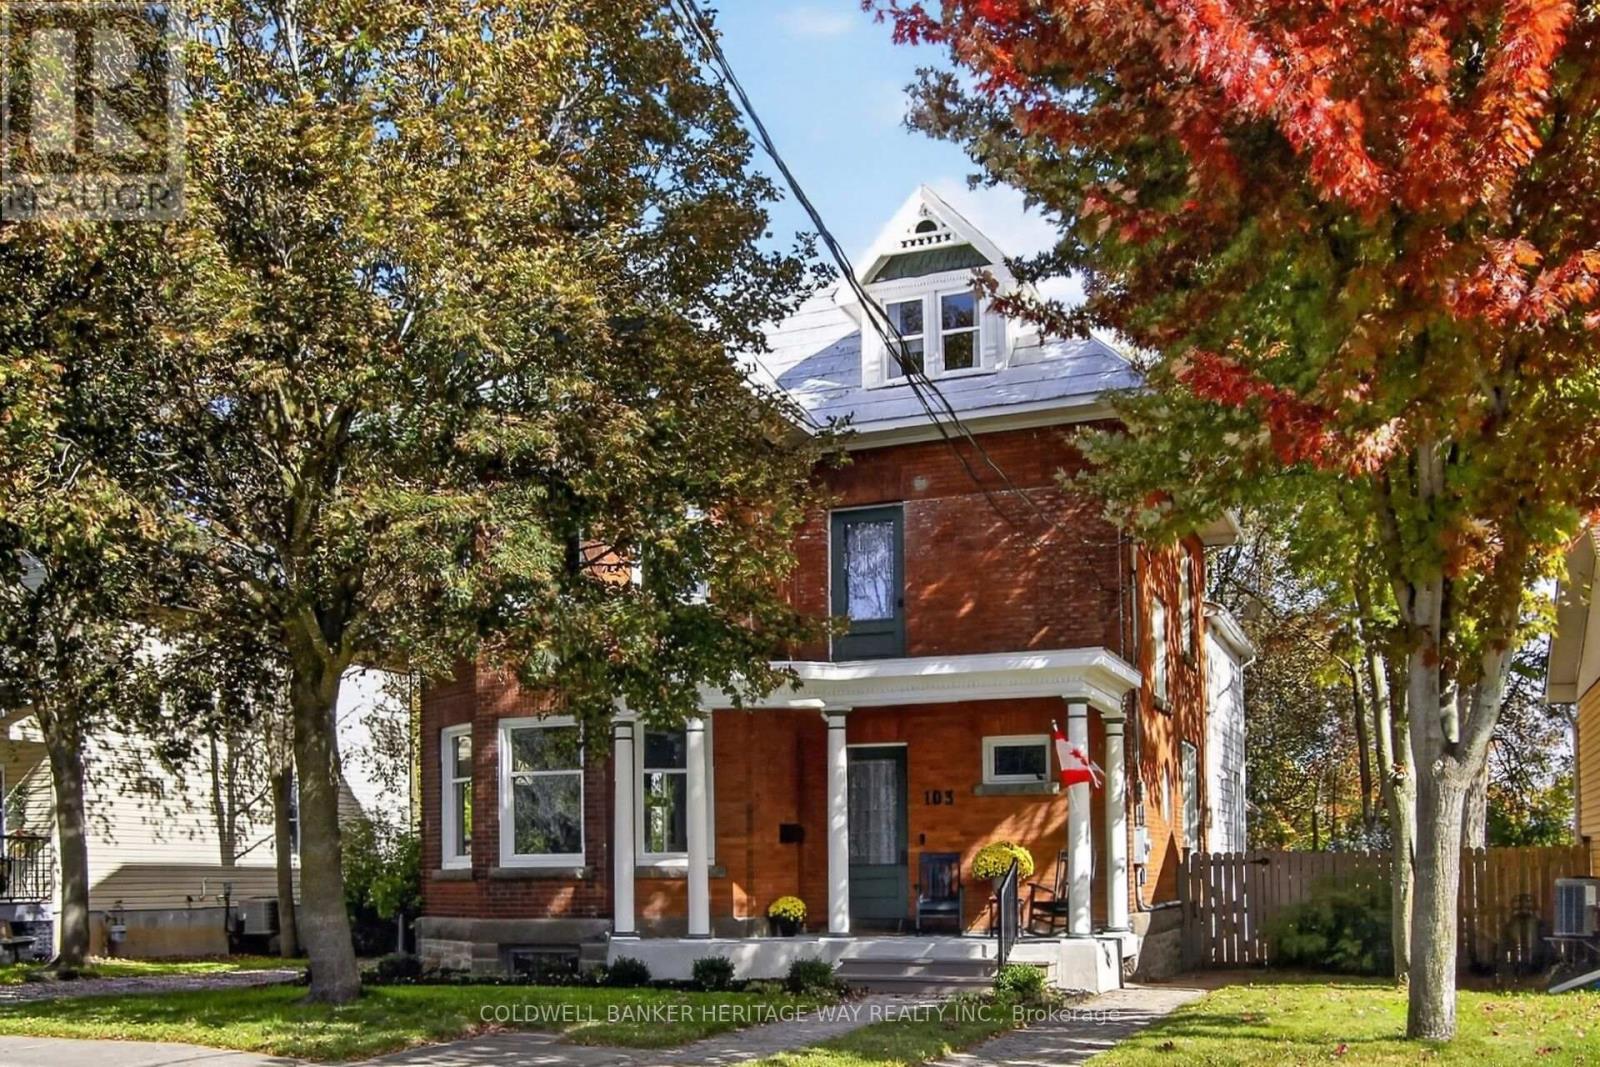
103 Judson Street, Carleton Place, Ontario
House in 909 - Carleton Place
4
Beds
Beds
3
Baths
Baths
3500 - 5000 sqft
Sq Ft
Sq Ft
For sale
909 - Carleton Place
$749,900
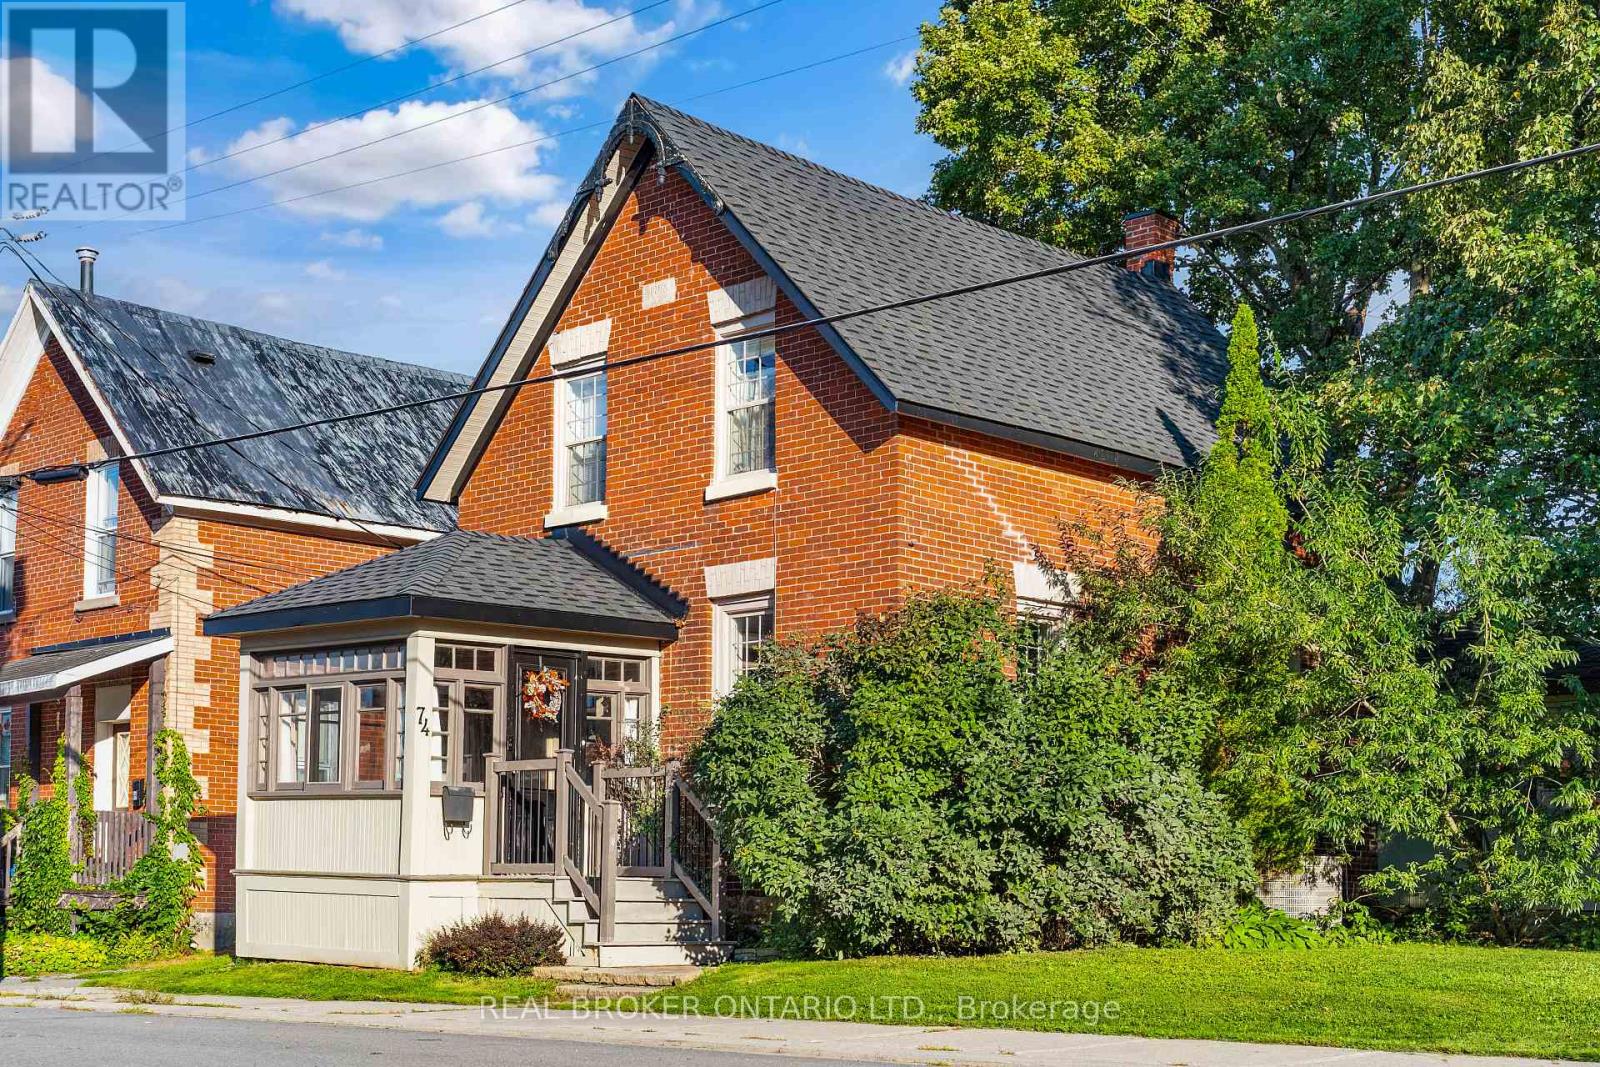
74 Herriott Street, Carleton Place, Ontario
House in 909 - Carleton Place
3
Beds
Beds
2
Baths
Baths
1500 - 2000 sqft
Sq Ft
Sq Ft
For sale
909 - Carleton Place
$749,900
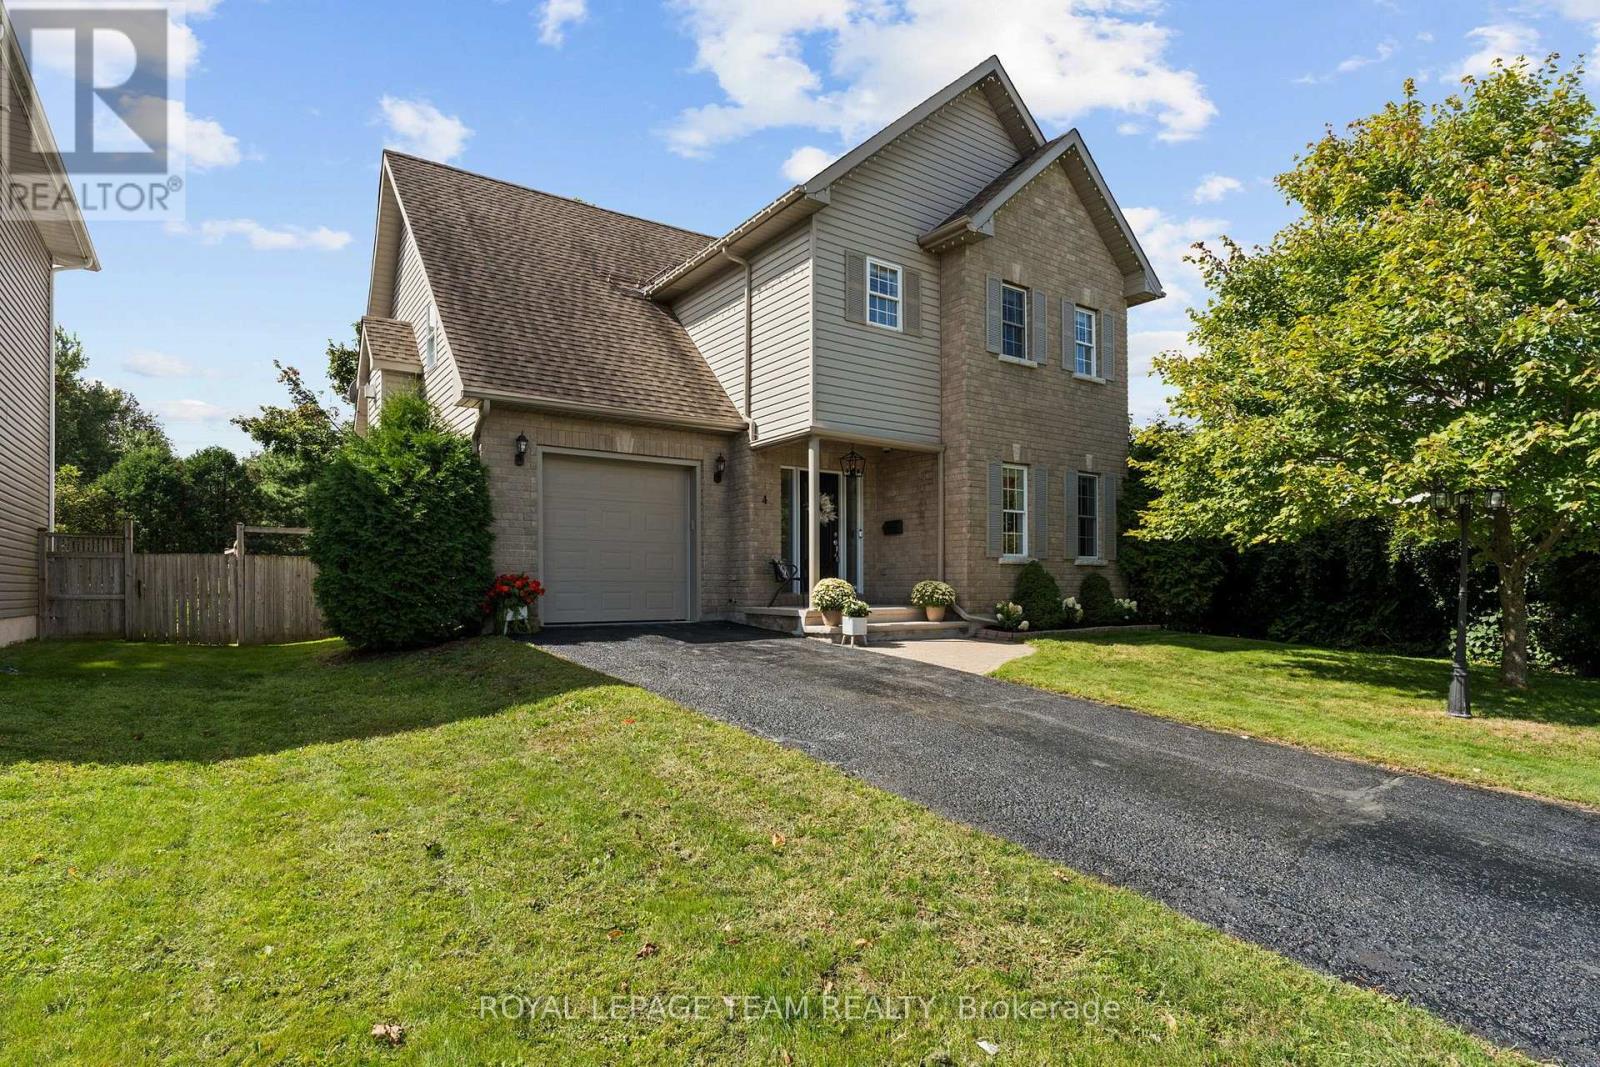
4 Francis Street, Carleton Place, Ontario
House in 909 - Carleton Place
4
Beds
Beds
4
Baths
Baths
2000 - 2500 sqft
Sq Ft
Sq Ft
For sale
908 - Drummond N Elmsley (Drummond) Twp
$749,000
1102 Ebbs Bay Road, Drummond/north Elmsley, Ontario
House in 908 - Drummond N Elmsley (Drummond) Twp
3
Beds
Beds
2
Baths
Baths
1100 - 1500 sqft
Sq Ft
Sq Ft

For sale
909 - Carleton Place
$749,000
11 Duncan Street, Carleton Place, Ontario
House in 909 - Carleton Place
3
Beds
Beds
3
Baths
Baths
1500 - 2000 sqft
Sq Ft
Sq Ft
For sale
909 - Carleton Place
$829,900
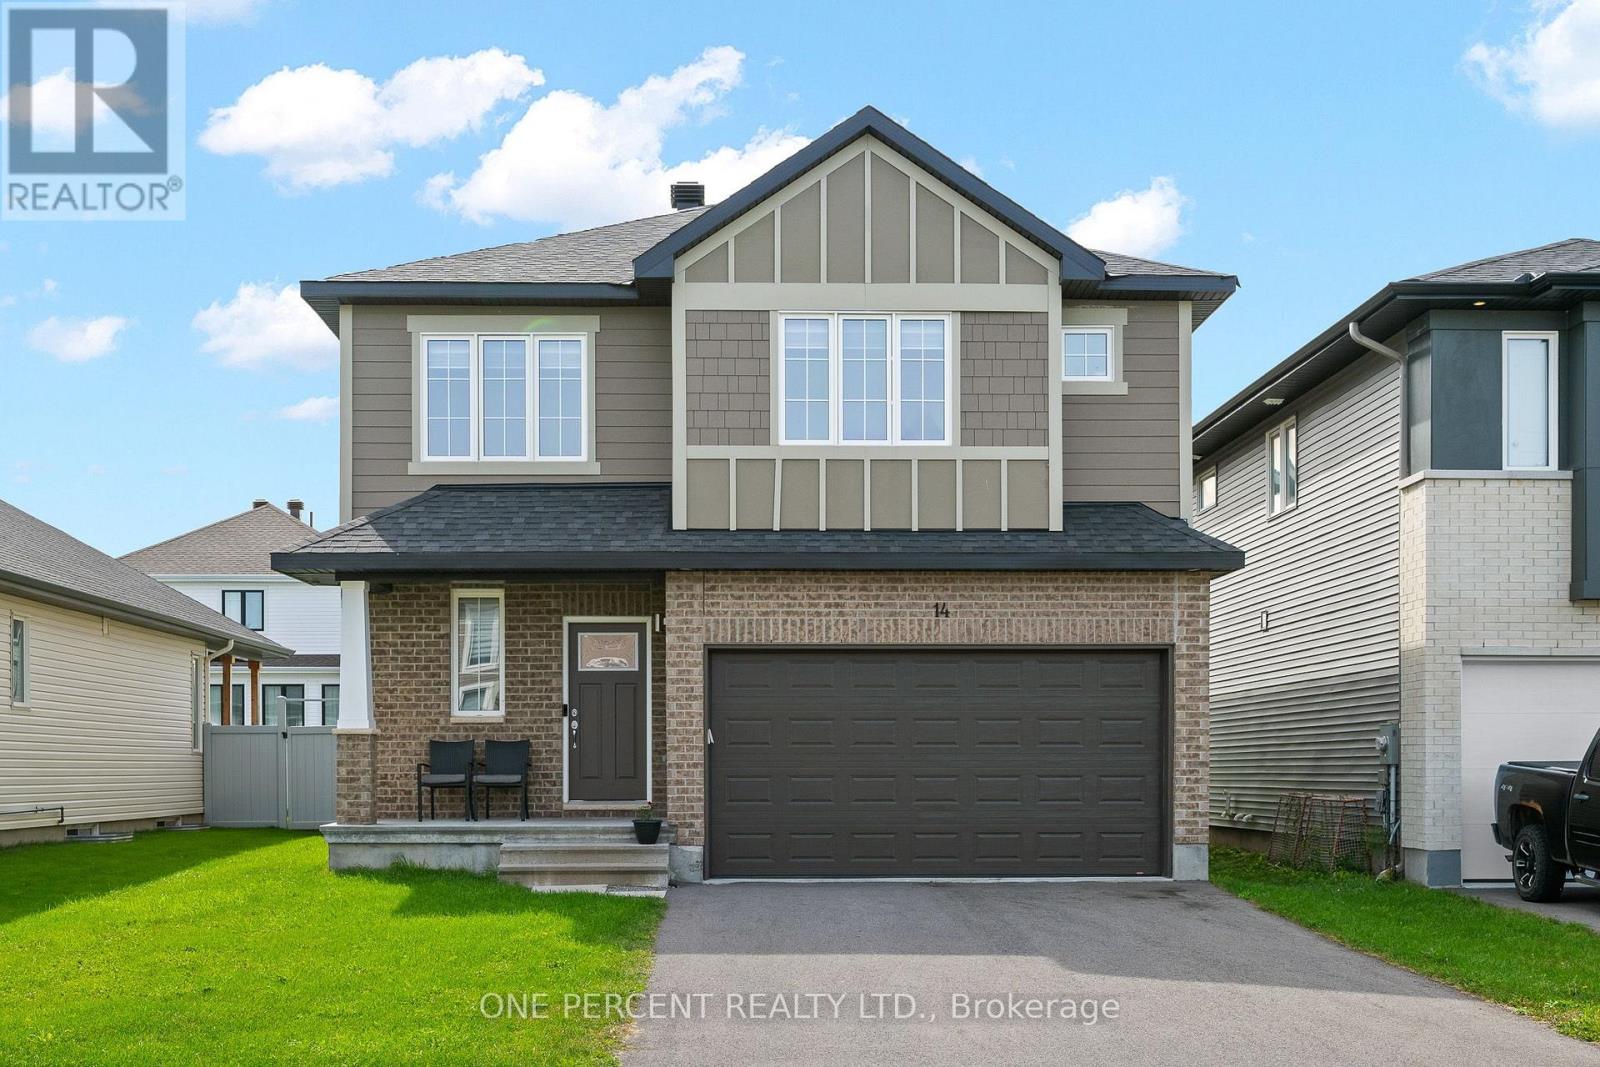
14 Stanzel Drive, Carleton Place, Ontario
House in 909 - Carleton Place
4
Beds
Beds
3
Baths
Baths
2000 - 2500 sqft
Sq Ft
Sq Ft
For sale
909 - Carleton Place
$739,900
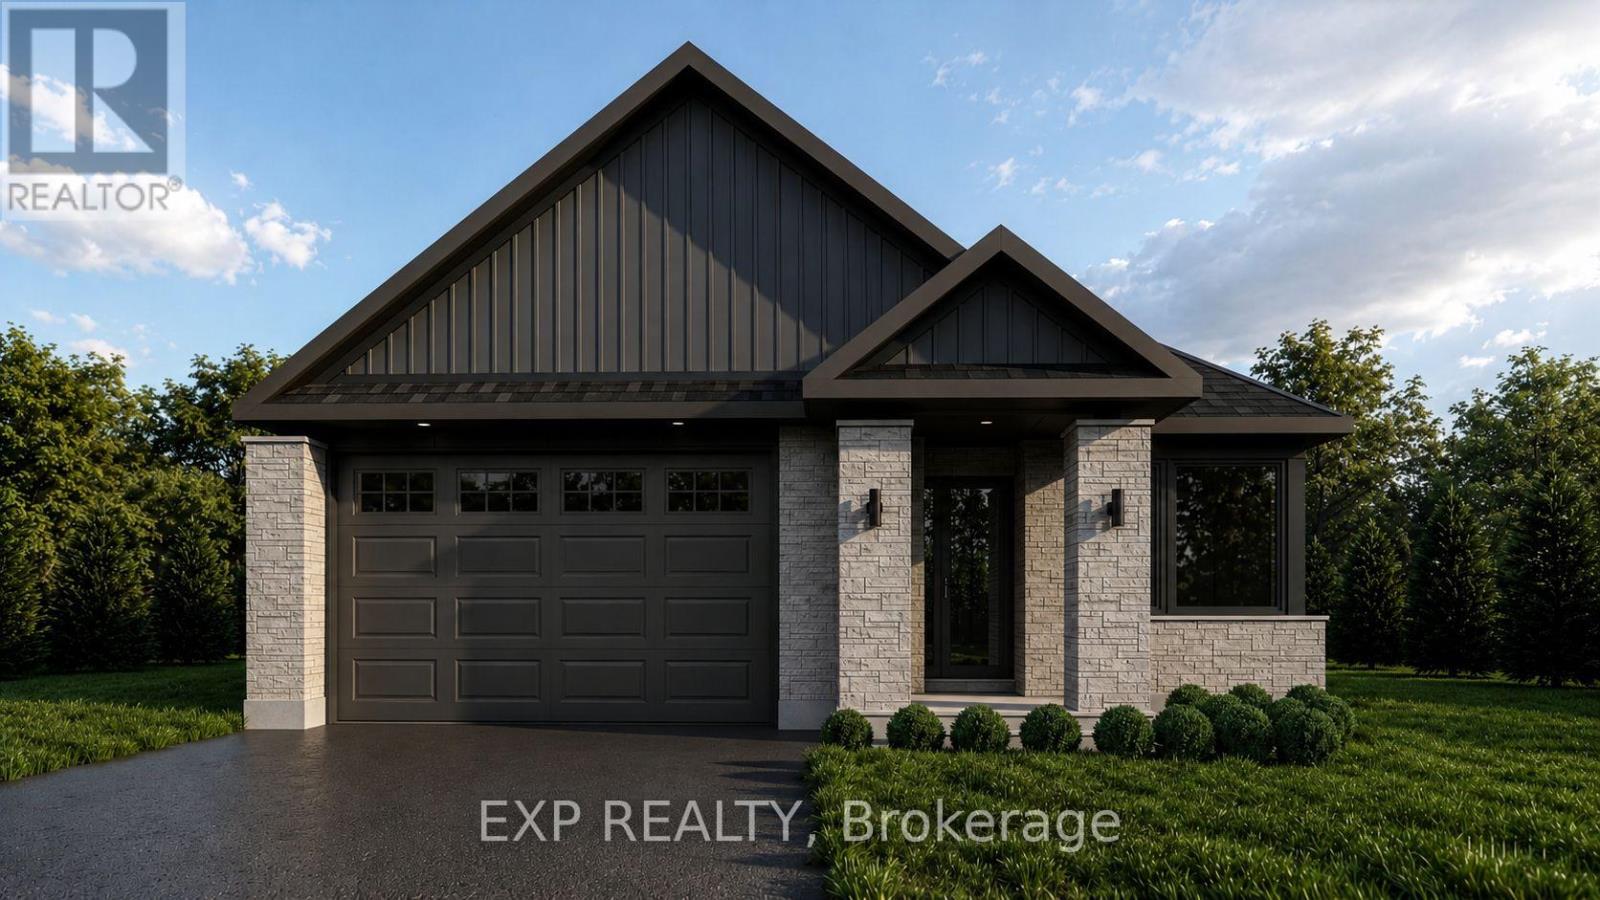
34 Corr Court, Carleton Place, Ontario
House in 909 - Carleton Place
2
Beds
Beds
3
Baths
Baths
1500 - 2000 sqft
Sq Ft
Sq Ft
For sale
909 - Carleton Place
$739,900
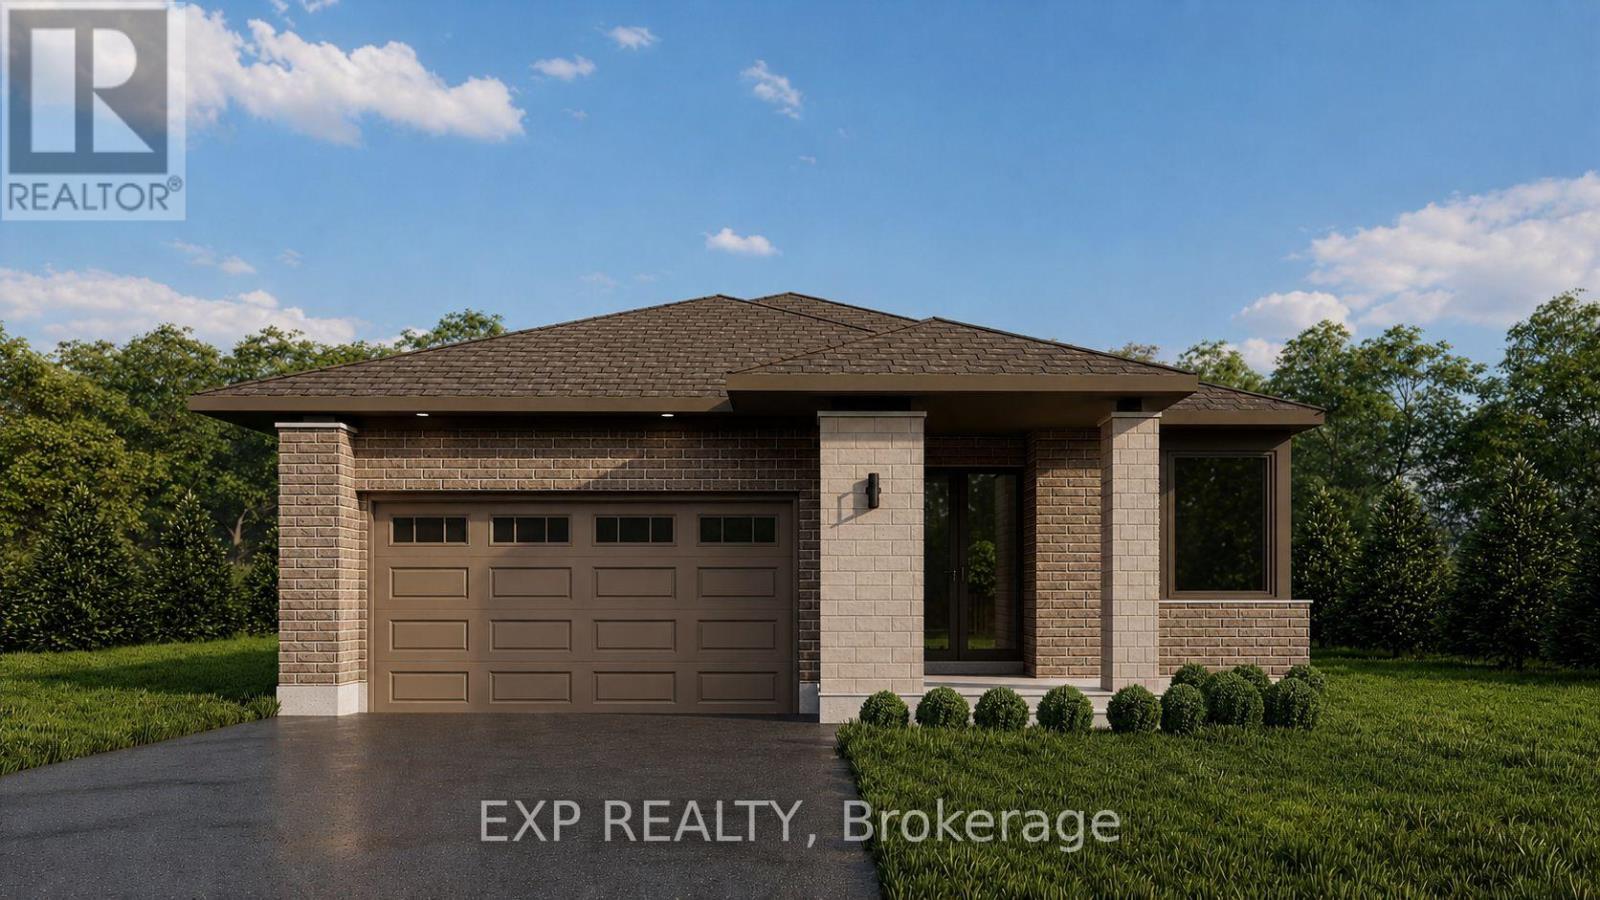
38 Corr Court, Carleton Place, Ontario
House in 909 - Carleton Place
2
Beds
Beds
3
Baths
Baths
1500 - 2000 sqft
Sq Ft
Sq Ft
For sale
909 - Carleton Place
$739,900
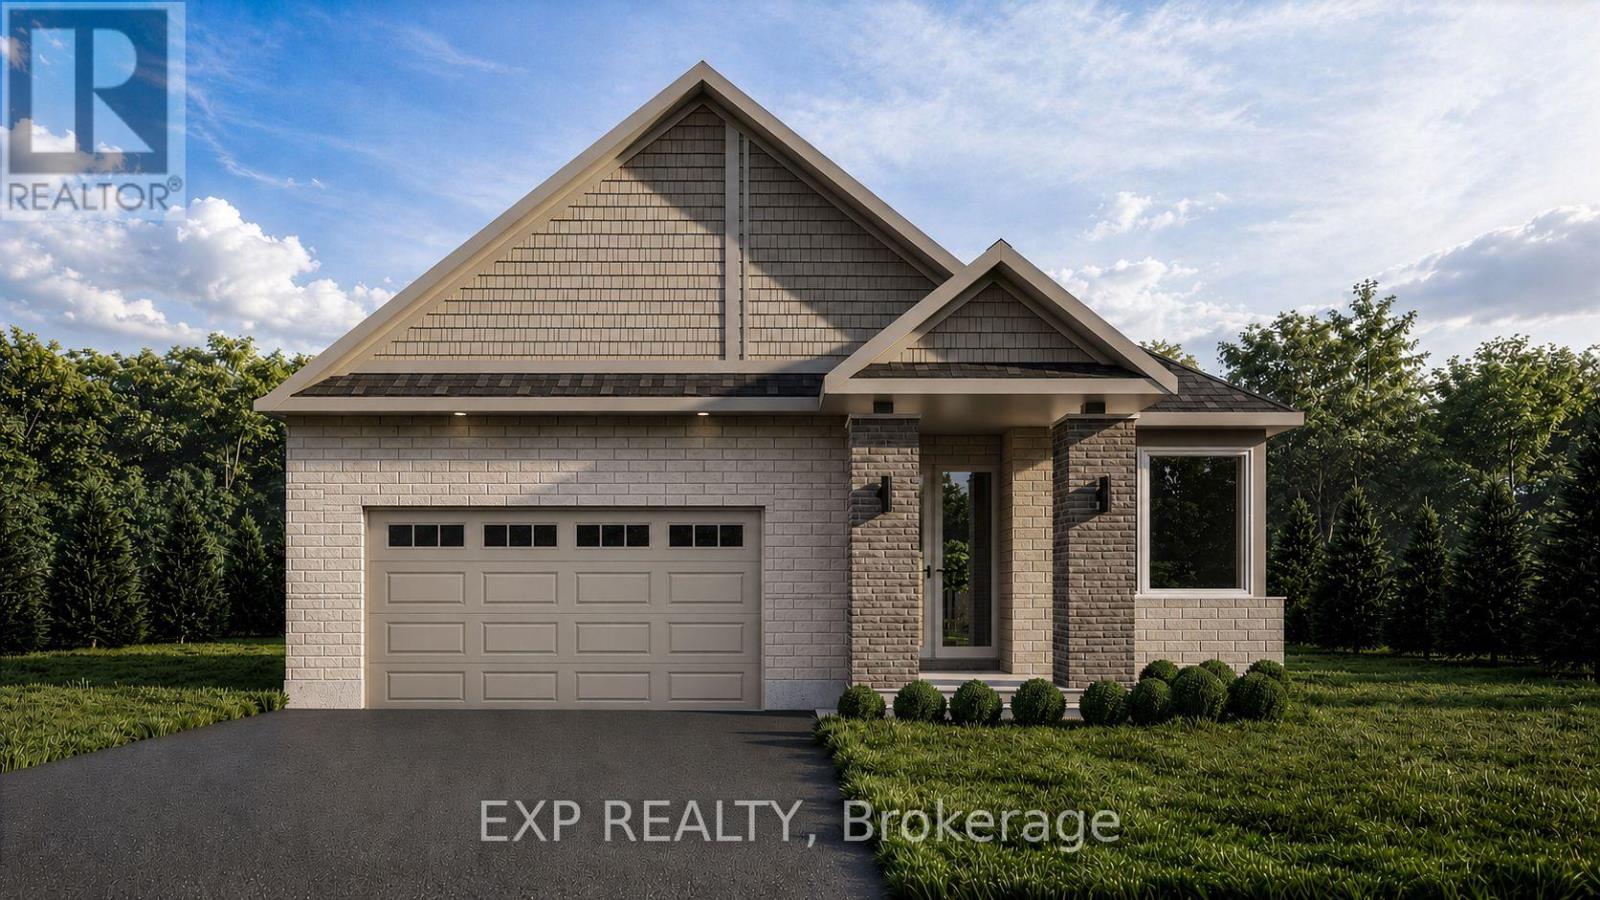
42 Corr Court, Carleton Place, Ontario
House in 909 - Carleton Place
2
Beds
Beds
2
Baths
Baths
1500 - 2000 sqft
Sq Ft
Sq Ft
Ready to a home?
Contact a REALTOR® today!
