

101 Patty Lane
Beckwith,
Ontario
K7C3P1
101 Patty Lane
Beckwith,
Ontario
K7C3P1
Add this listing to your favourite
Shortlist it to compare later & get quick access from your account.


$838,000
Property overview
Building Type
House
Property Type
Single Family
Bedrooms
3
Bathrooms
2
Year Built
Neighbourhood
910 - Beckwith Twp
Status
For sale
Highlights
910 - Beckwith Twp
House
For sale
Listing description
Discover this Single Family
101 Patty Lane,
Beckwith
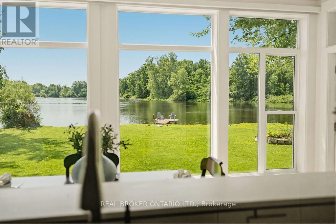
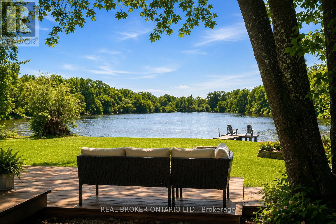
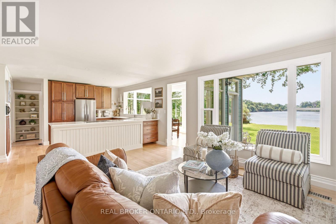
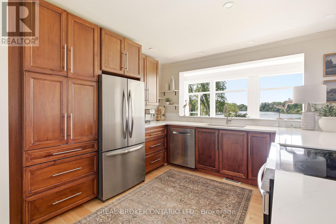
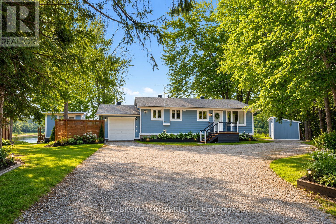
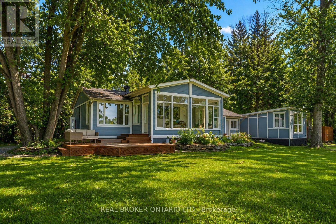
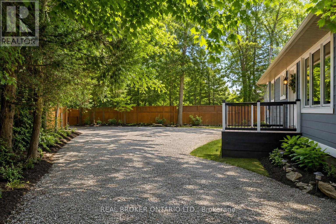
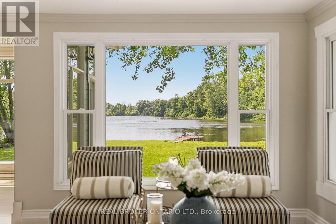
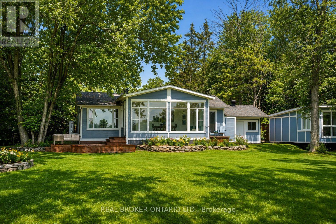
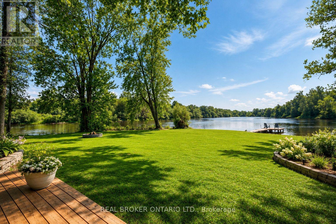
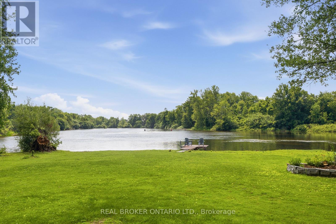
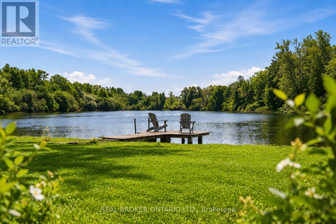
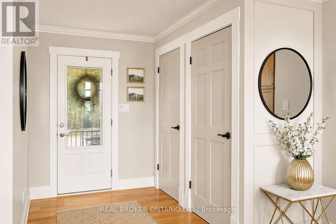
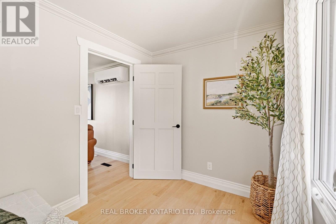
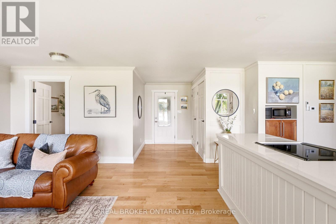
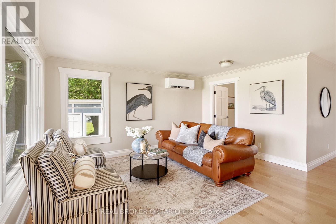
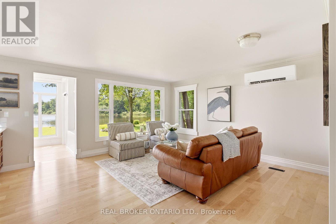
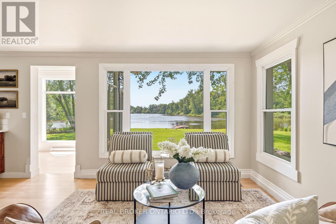
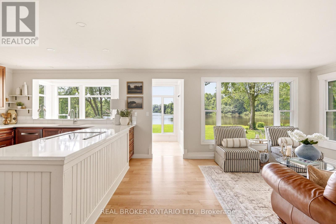
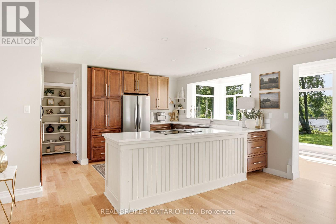
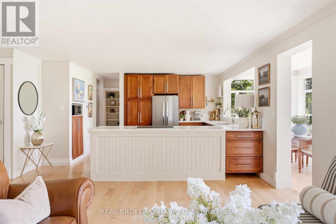
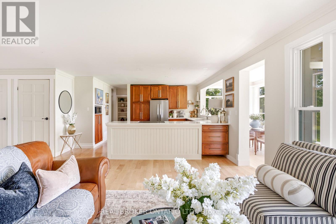
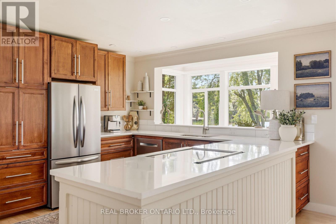
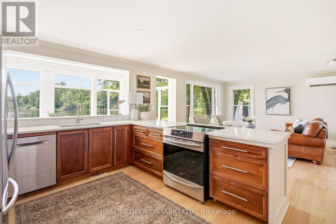
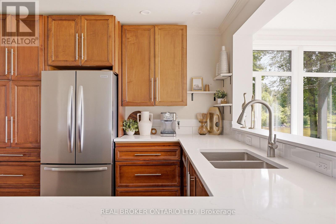
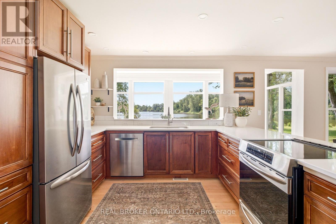
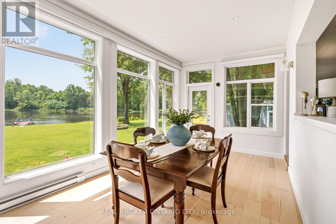
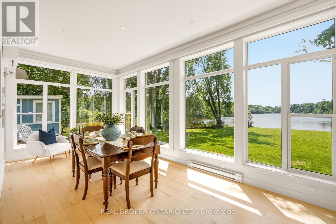
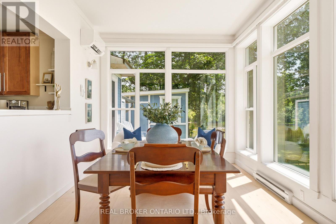
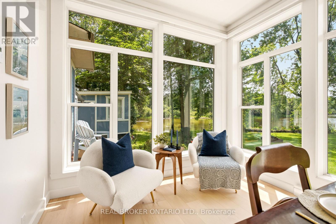
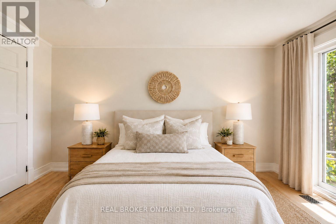
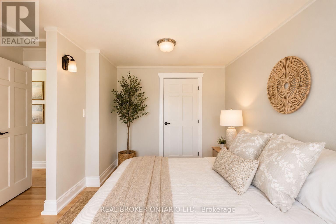
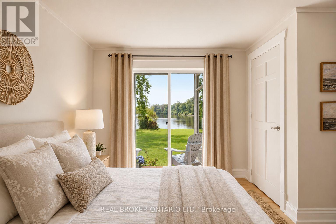
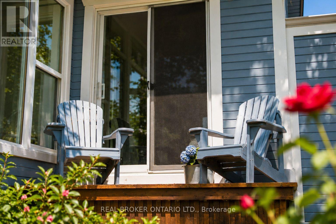
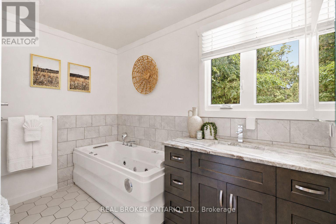
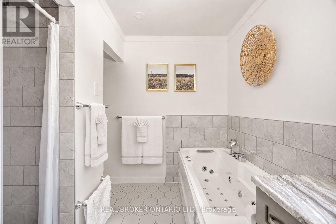
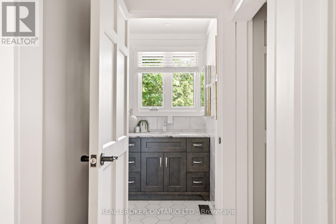
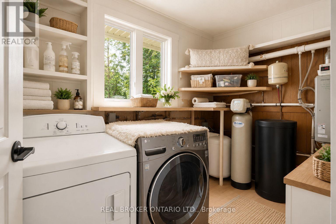
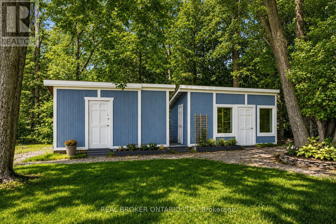
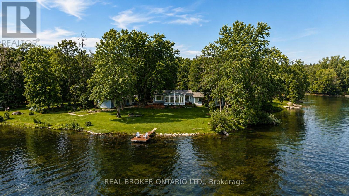
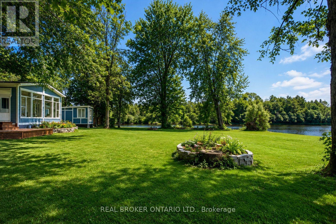
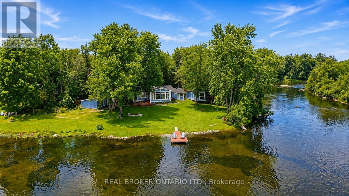
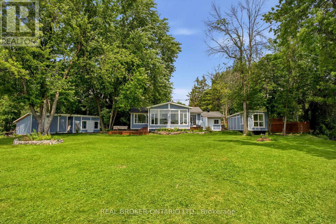
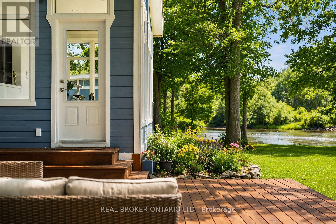
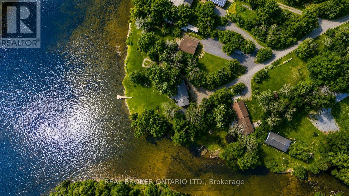
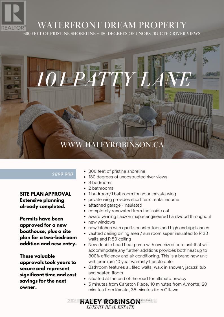
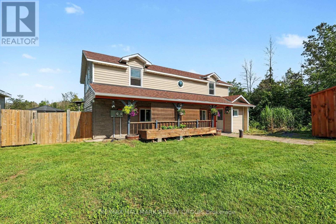
Welcome to the rarest waterfront offering on the market, boasting an exceptional 300 feet of pristine shoreline and breathtaking 180-degree unobstructed river views. Completely transformed from the inside out, this remarkable home has been renovated with exceptional craftsmanship, premium materials, and timeless design.Featuring award-winning Lauzon engineered maple hardwood throughout, the home offers 3 bedrooms and 2 full bathrooms. A private bedroom and bathroom wing provides excellent separation for guests, multigenerational living, or short-term rental potential. The third bedroom also functions beautifully as a home office.The stunning chef's kitchen is appointed with quartz countertops, premium appliances, and an induction cooktop. The spa-inspired bathroom features floor-to-ceiling tile, a walk-in shower, Jacuzzi tub, and heated floors. Vaulted ceilings and panoramic river views create an unforgettable dining experience.Comfort and efficiency are ensured with a brand-new dual-head heat pump system featuring an oversized core unit capable of supporting future additions, delivering up to 300% heating efficiency along with central air conditioning. The system includes a transferable 10-year warranty.The property also includes three thoughtfully designed storage buildings, an insulated garage with a concrete floor and automatic door that could serve as a fitness studio or future living space. An energy-efficient on-demand hot water system with plenum heating.A rare advantage is the extensive planning already completed: permits have been approved for a new boathouse, plus a site plan for a two-bedroom addition and new entry. These valuable approvals took years to secure and represent significant time and cost savings for the next owner. Documentation is available upon request. Situated at the end of the road for ultimate privacy. A quick 5 minute drive to Carleton Place, 20 to Kanata 35 to Ottawa. (id:64373)
Upcoming viewings
45.1519582
-76.1319937
101 Patty Lane, Beckwith, Ontario, K7C3P1
Loading WalkScore data...
Walk Score®
Transit Score®
Bike Score®
Walkability Snapshot
Understand how walkable, transit-friendly & bikeable this neighbourhood really is.
Scores are powered by Walk Score® and reflect access to daily essentials, transit and bike routes near this area.
🚶Walk Score®
🚊Transit Score
🚲Bike Score
Liveability scores for this neighbourhood
Powered by Walk Score®
Use these scores as a quick guide only. Check local transit, bike paths
and walk routes to plan your day-to-day life.
Google Maps
Explore the exact location, nearby amenities, and community vibe.
Listing Details
Last updated:
2026-10-21
Key facts
Price
$838,000
Ownership
Freehold
Property type
Single Family
Bedrooms
3
Bathrooms
2
Stories
1
Interior size
1100 - 1500 sqft
Parking options
Attached Garage, Garage
Total spaces
10
Interior & features
Heating
Forced air, Heat Pump
Heating fuel
Other, Propane
Basement
None, Crawl space
Appliances
Water Heater, Water Treatment, Dishwasher, Dryer, Stove, Washer, Water softener, Refrigerator
Fireplace
True
Key features
Irregular lot size, Lane
Lot, amenities & extras
Lot size
300 x 230 FT|under 1/2 acre
Water
Drilled Well
Sewer
Holding Tank
Rooms
| Level | Type | Length | Width | Dimensions |
|---|---|---|---|---|
| Main Level | Living Room | 7.11 m | 4.77 m | 7.11 m x 4.77 m |
| Main Level | Kitchen | 3.96 m | 3.91 m | 3.96 m x 3.91 m |
| Main Level | Primary Bedroom | 4.26 m | 2.81 m | 4.26 m x 2.81 m |
| Main Level | Bedroom 2 | 3.04 m | 2.51 m | 3.04 m x 2.51 m |
| Main Level | Laundry Room | 2.84 m | 2.05 m | 2.84 m x 2.05 m |
Mortgage Calculator
$500,000
$100,000
$5,000,000
Adjust the total amount you plan to borrow.
5%
1%
15%
25 years
10 years
40 years
Monthly Payment
$0
This is an approximate monthly payment based on your inputs.
Total Interest Paid
$0
Add this listing to your favourite
Shortlist it to compare later & get quick access from your account.

Comparables
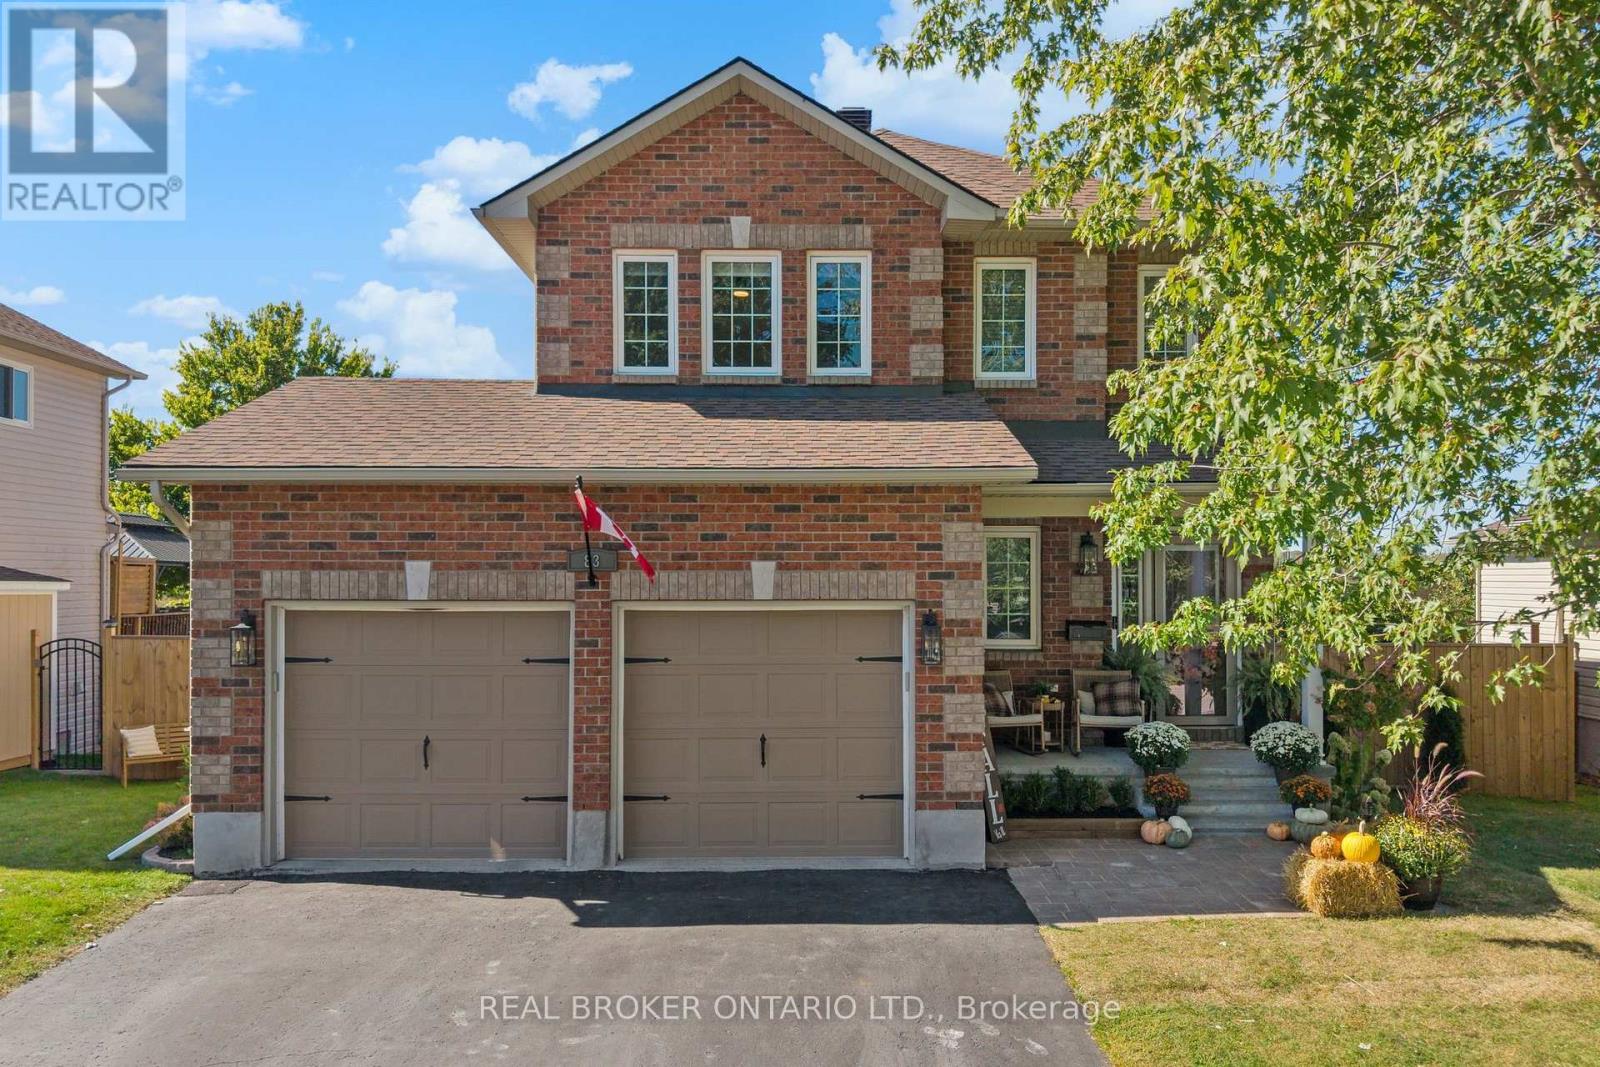
For sale
909 - Carleton Place
$839,900
83 Comba Drive, Carleton Place, Ontario
House in 909 - Carleton Place
5
Beds
Beds
4
Baths
Baths
1500 - 2000 sqft
Sq Ft
Sq Ft
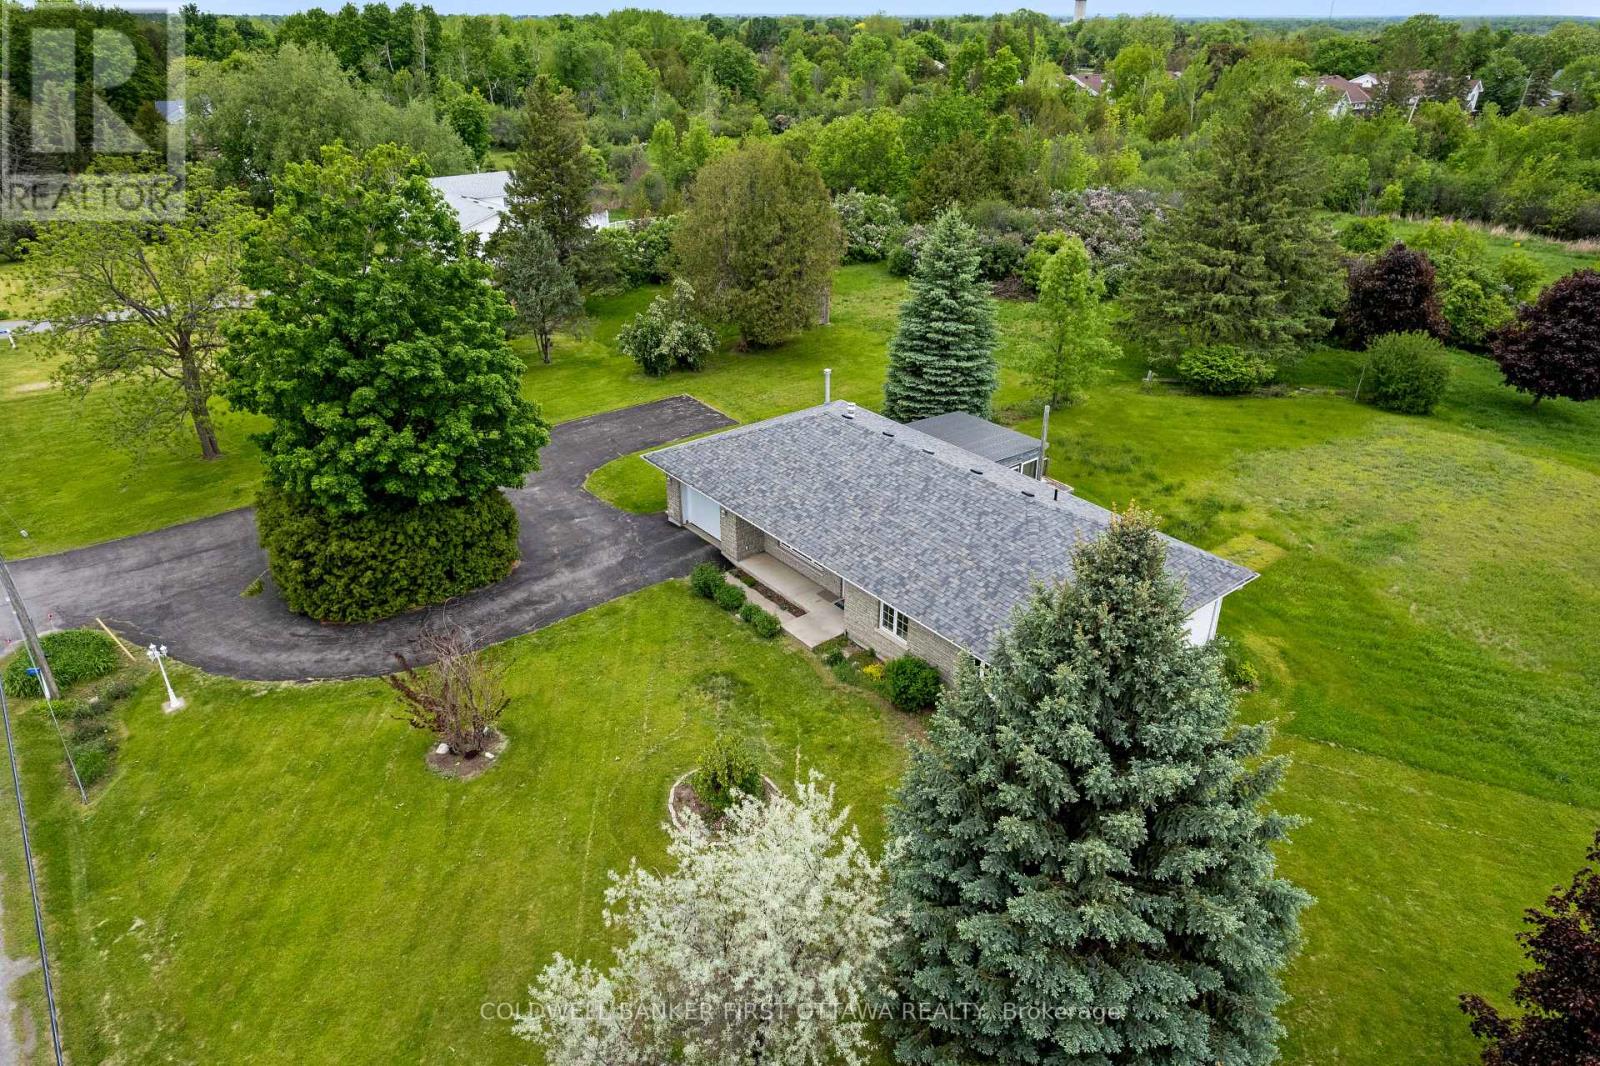
For sale
909 - Carleton Place
$834,900
363 Napoleon Street, Carleton Place, Ontario
House in 909 - Carleton Place
3
Beds
Beds
2
Baths
Baths
1100 - 1500 sqft
Sq Ft
Sq Ft
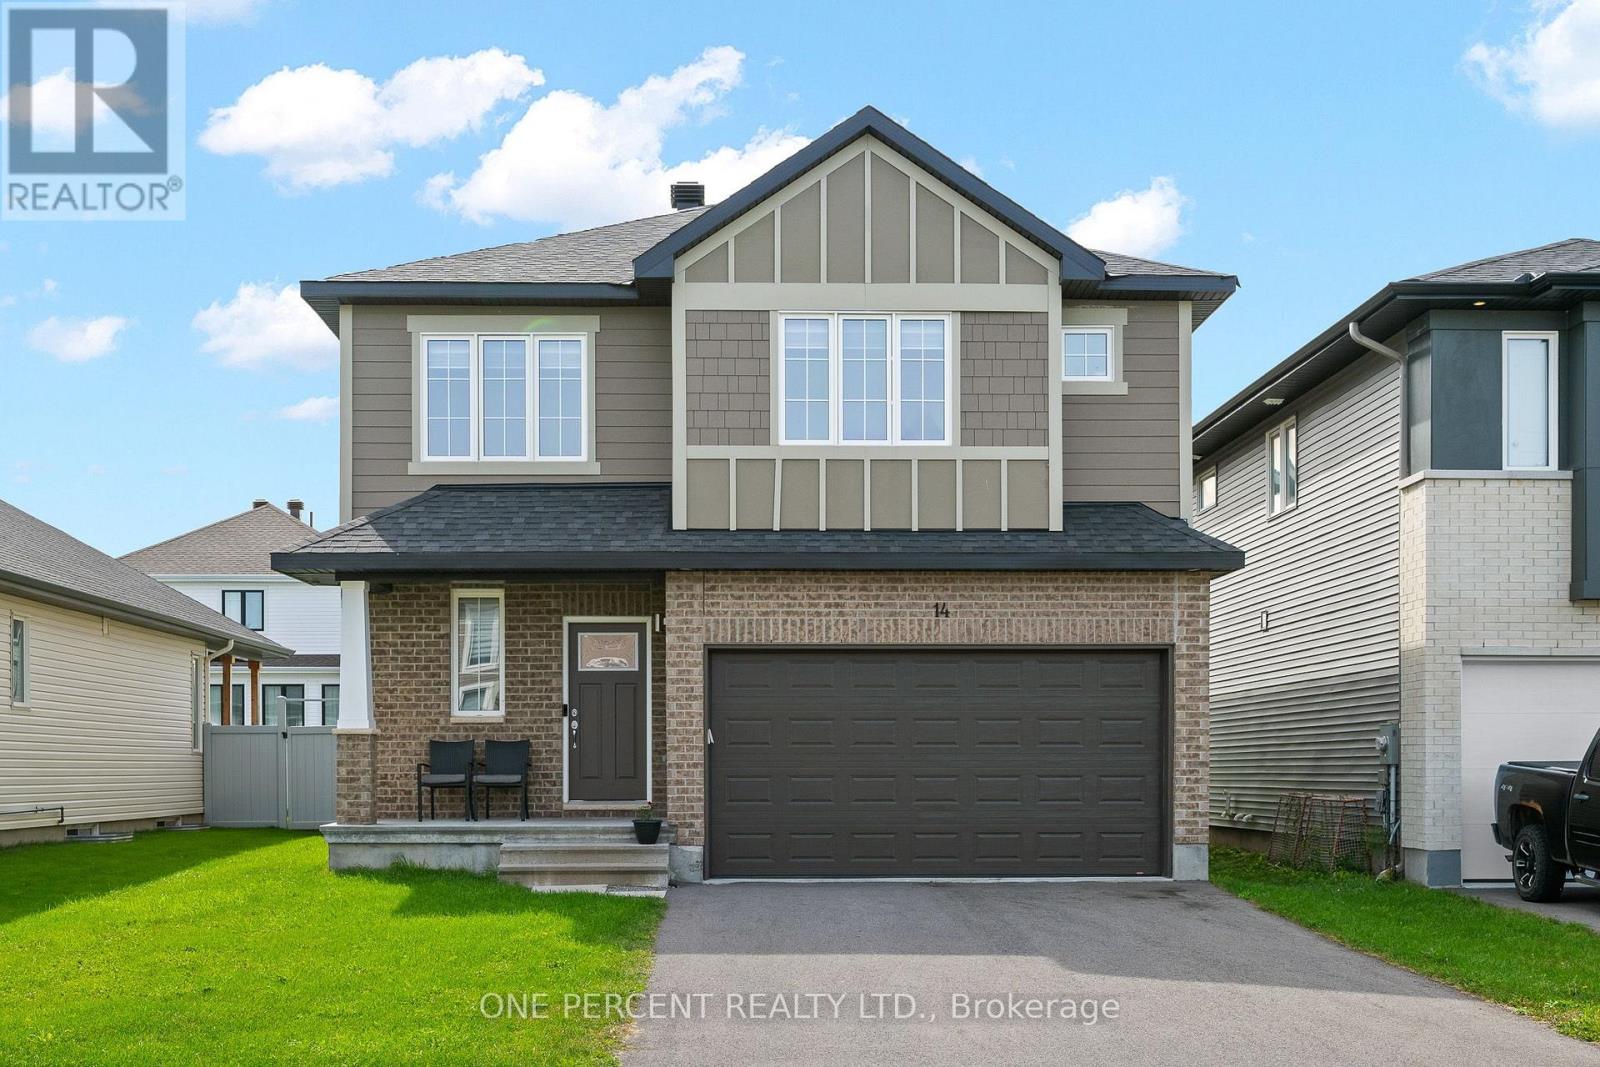
For sale
909 - Carleton Place
$829,900
14 Stanzel Drive, Carleton Place, Ontario
House in 909 - Carleton Place
4
Beds
Beds
3
Baths
Baths
2000 - 2500 sqft
Sq Ft
Sq Ft
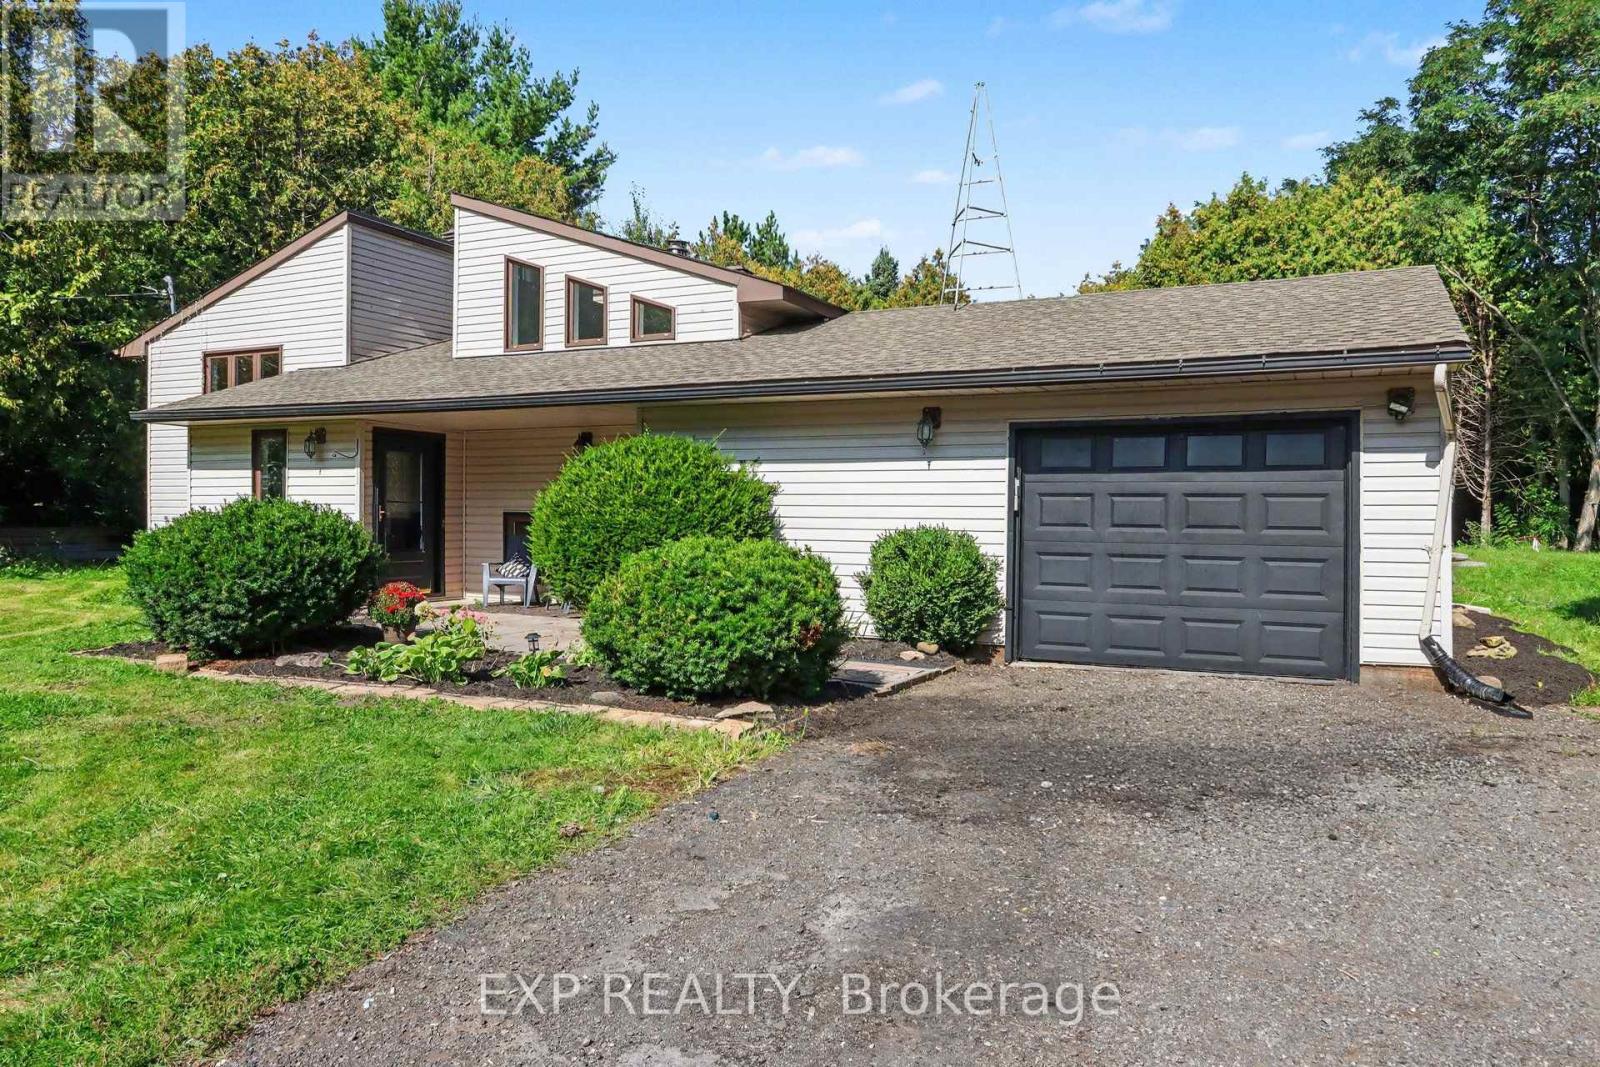
For sale
910 - Beckwith Twp
$849,900
1332 9th Line, Beckwith, Ontario
House in 910 - Beckwith Twp
4
Beds
Beds
2
Baths
Baths
1100 - 1500 sqft
Sq Ft
Sq Ft
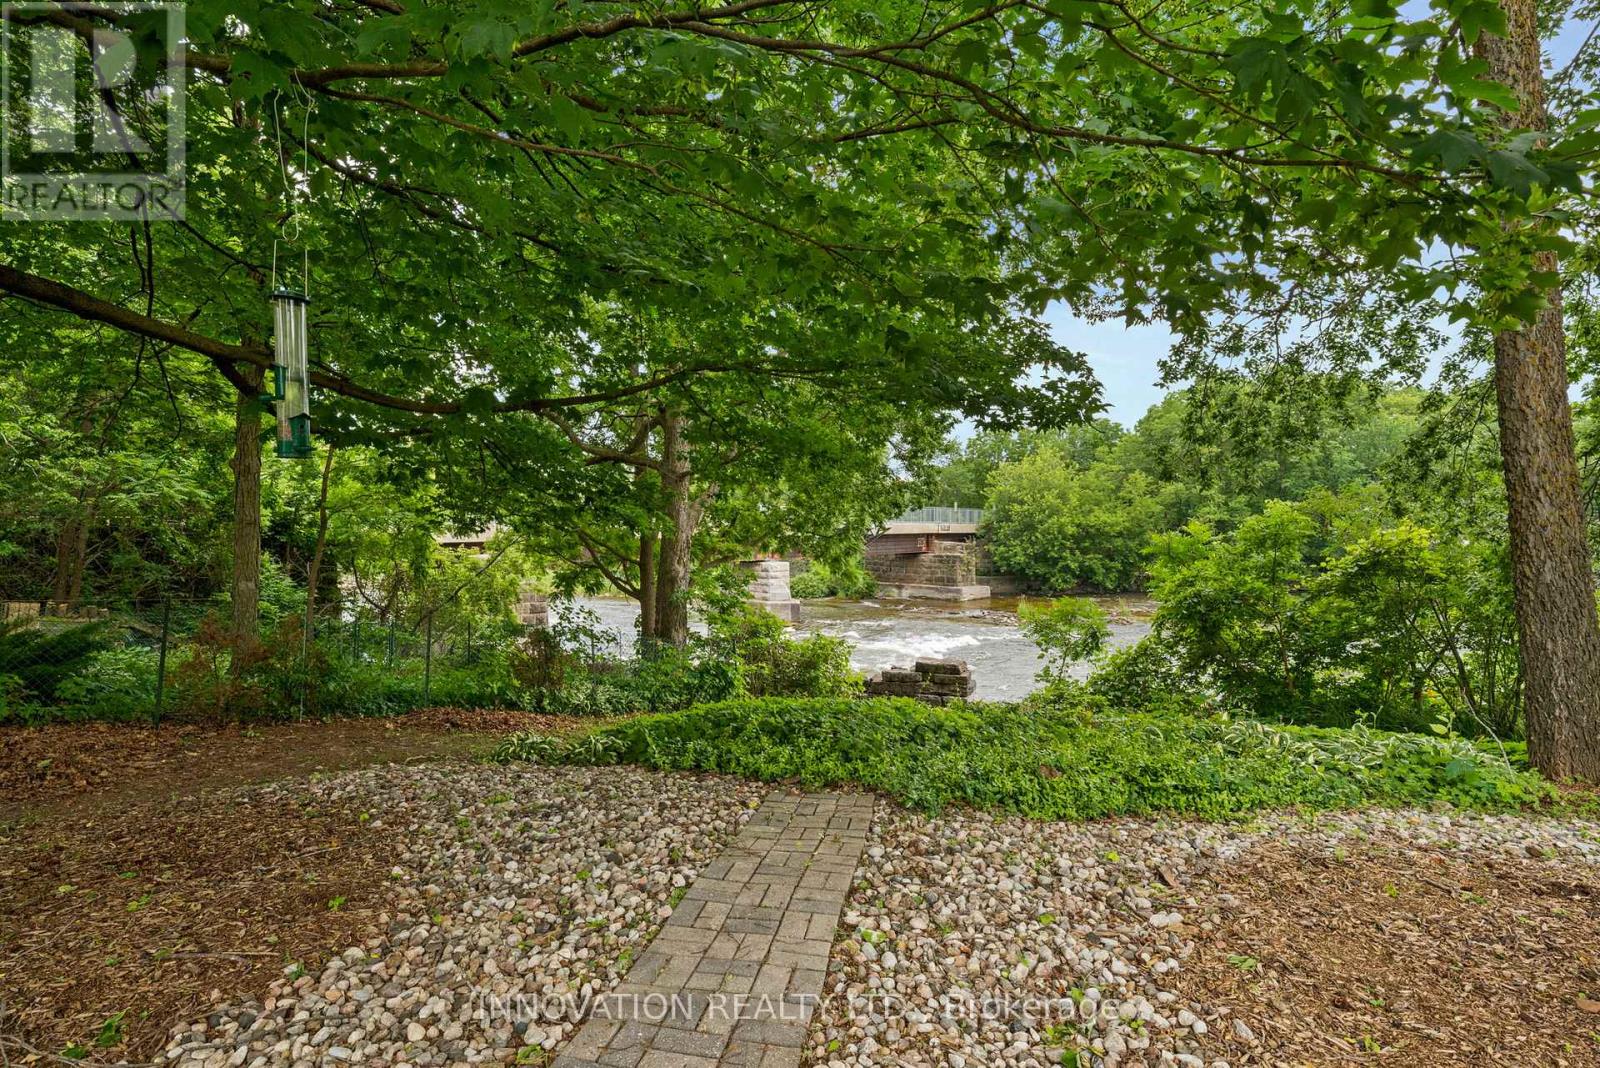
For sale
909 - Carleton Place
$849,900
114 Bell Street, Carleton Place, Ontario
House in 909 - Carleton Place
4
Beds
Beds
3
Baths
Baths
1500 - 2000 sqft
Sq Ft
Sq Ft
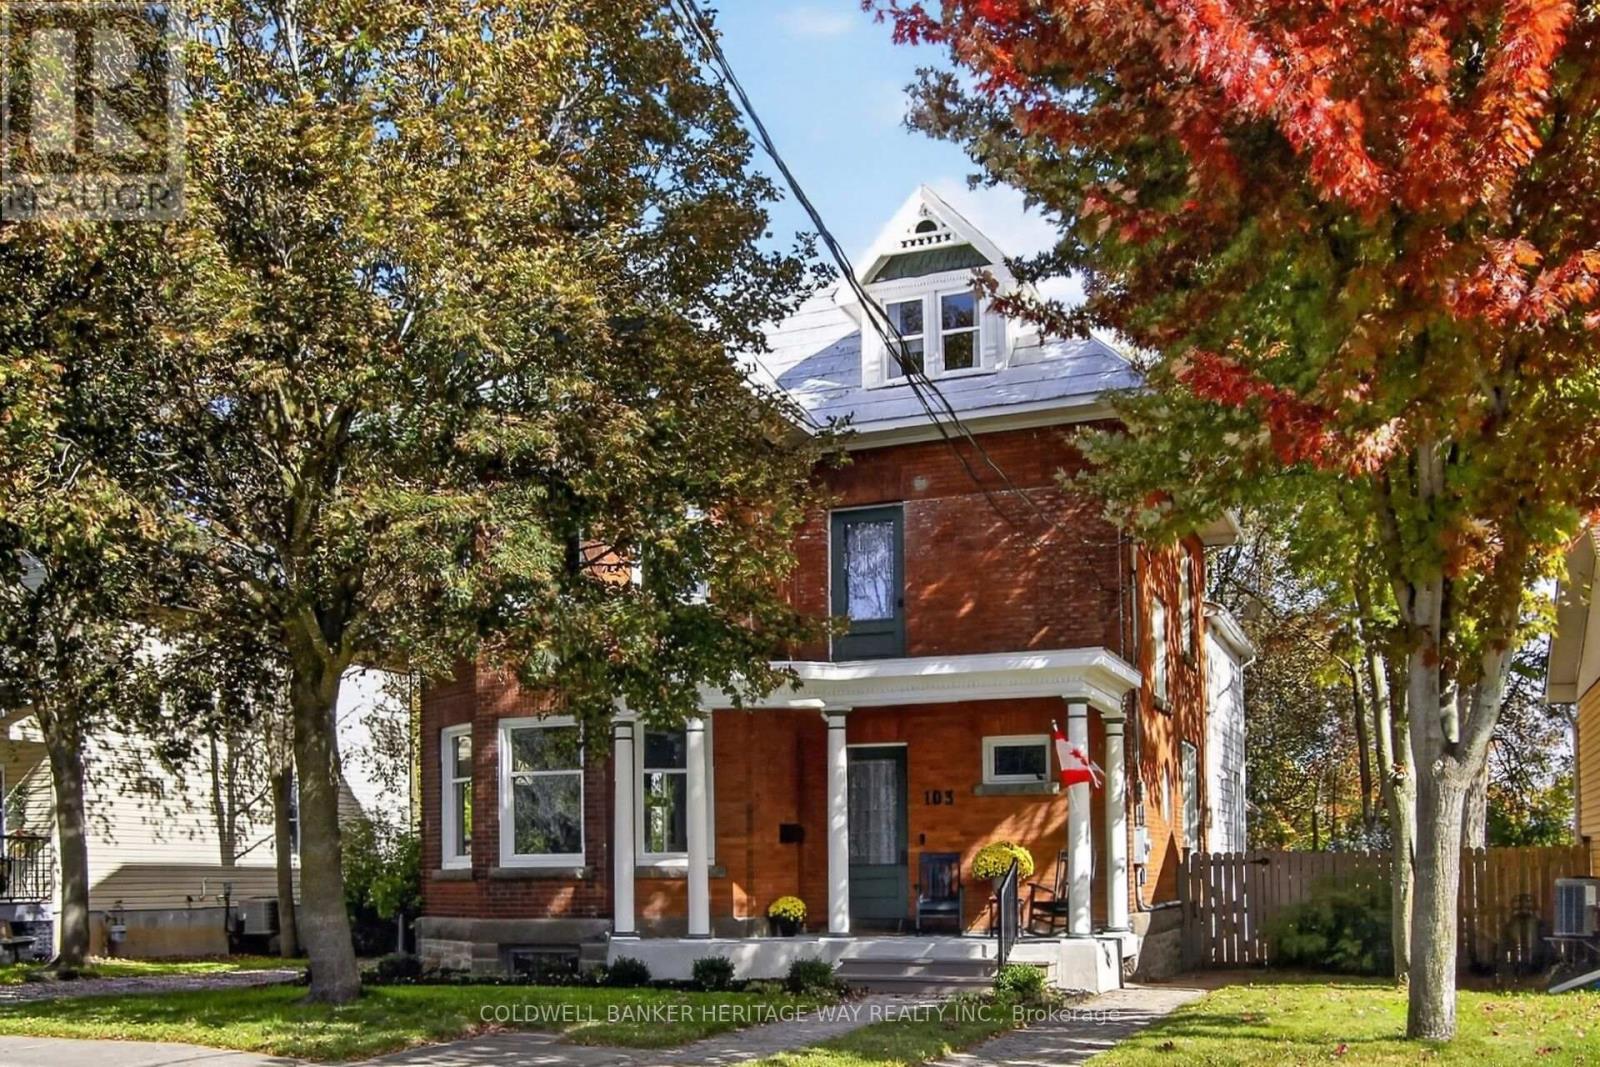
For sale
909 - Carleton Place
$819,900
103 Judson Street, Carleton Place, Ontario
House in 909 - Carleton Place
4
Beds
Beds
3
Baths
Baths
3500 - 5000 sqft
Sq Ft
Sq Ft
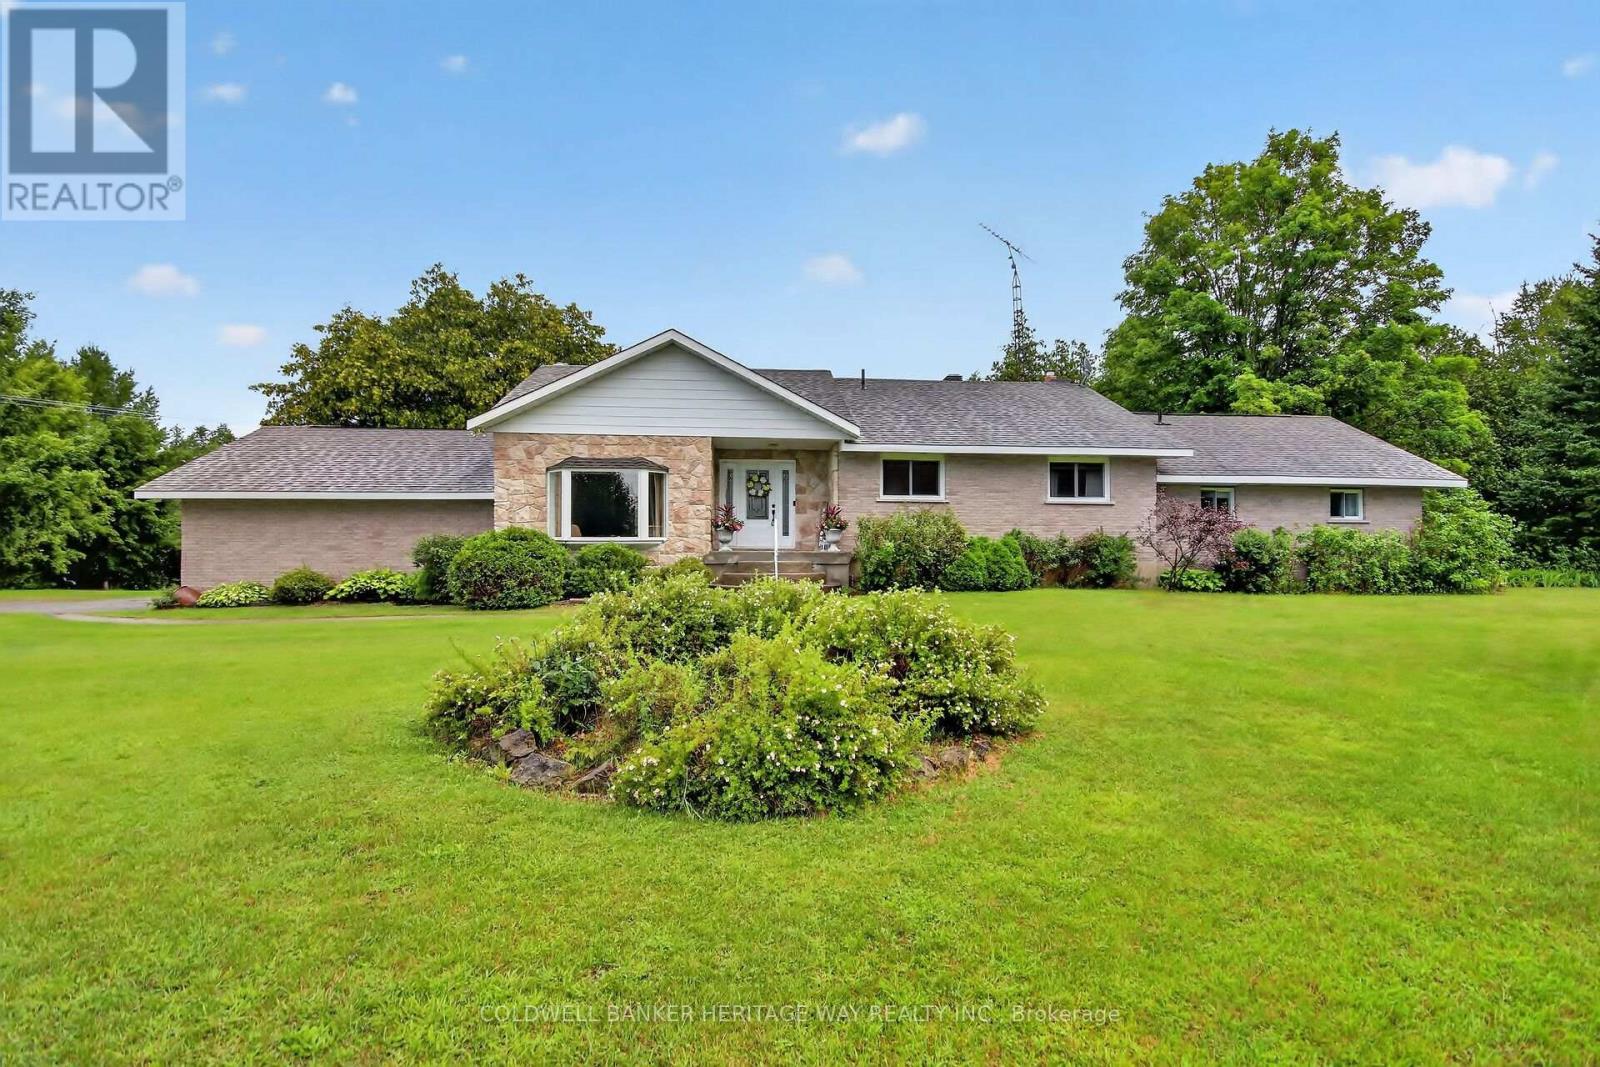
For sale
910 - Beckwith Twp
$879,900
8344 Hwy 15 Highway, Beckwith, Ontario
House in 910 - Beckwith Twp
4
Beds
Beds
3
Baths
Baths
1500 - 2000 sqft
Sq Ft
Sq Ft
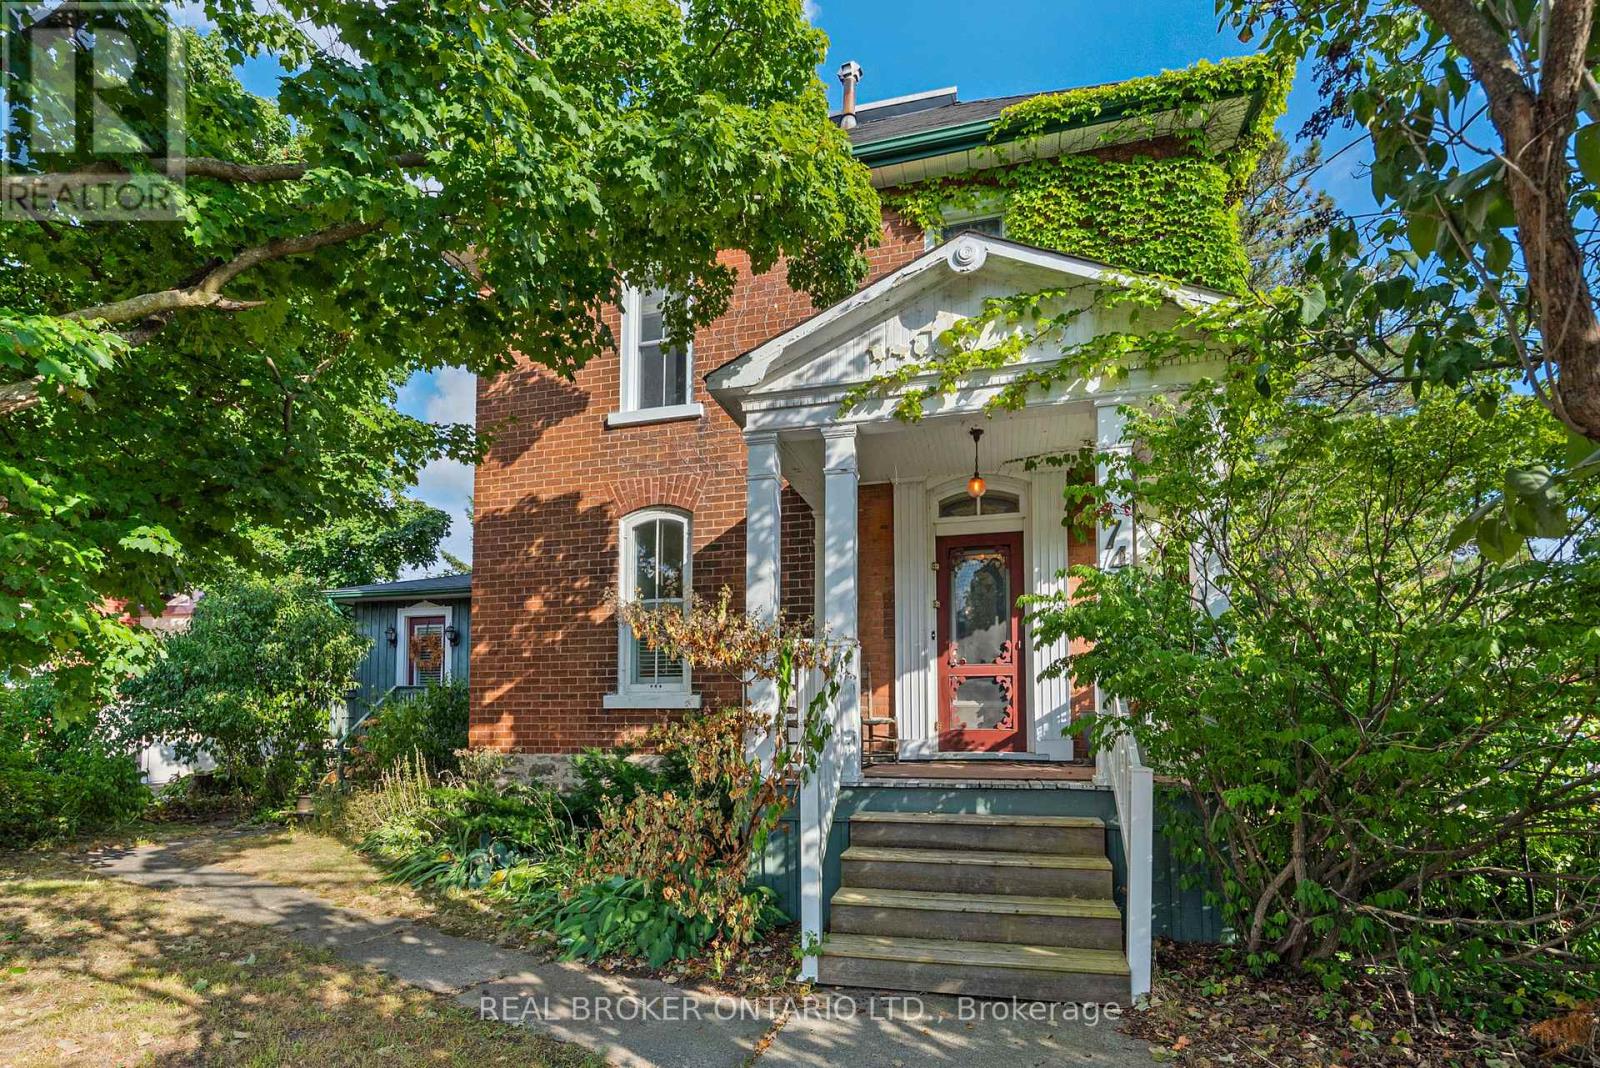
For sale
909 - Carleton Place
$879,900
74 Lake Avenue W, Carleton Place, Ontario
House in 909 - Carleton Place
4
Beds
Beds
3
Baths
Baths
2500 - 3000 sqft
Sq Ft
Sq Ft
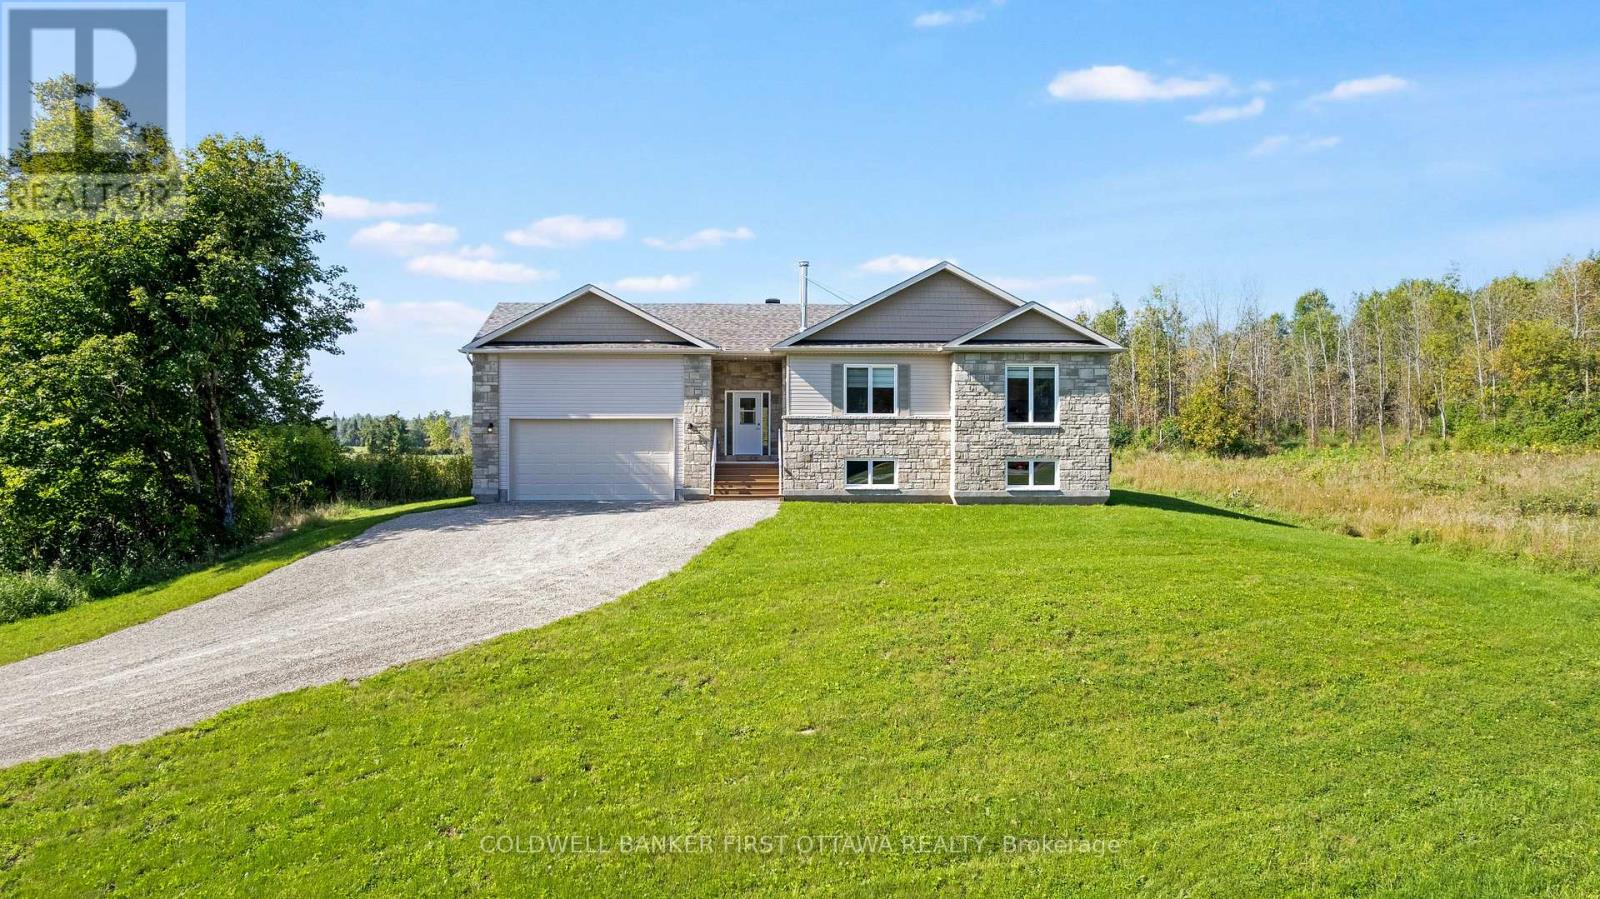
For sale
913 - Lanark Highlands (Lanark) Twp
$785,000
268 Boyds Road, Lanark Highlands, Ontario
House in 913 - Lanark Highlands (Lanark) Twp
3
Beds
Beds
2
Baths
Baths
1500 - 2000 sqft
Sq Ft
Sq Ft
For sale
910 - Beckwith Twp
$899,900
8784 15 Highway, Beckwith, Ontario
House in 910 - Beckwith Twp
3
Beds
Beds
2
Baths
Baths
1100 - 1500 sqft
Sq Ft
Sq Ft
Ready to a home?
Contact a REALTOR® today!
