

97 Marlowe Crescent
Ottawa,
Ontario
K1S1H9
97 Marlowe Crescent
Ottawa,
Ontario
K1S1H9
Add this listing to your favourite
Shortlist it to compare later & get quick access from your account.


$2,300,000
Property overview
Building Type
House
Property Type
Single Family
Bedrooms
4
Bathrooms
3
Year Built
Neighbourhood
4405 - Ottawa East
Status
For sale
Highlights
4405 - Ottawa East
House
For sale
Listing description
Discover this Single Family
97 Marlowe Crescent,
Ottawa
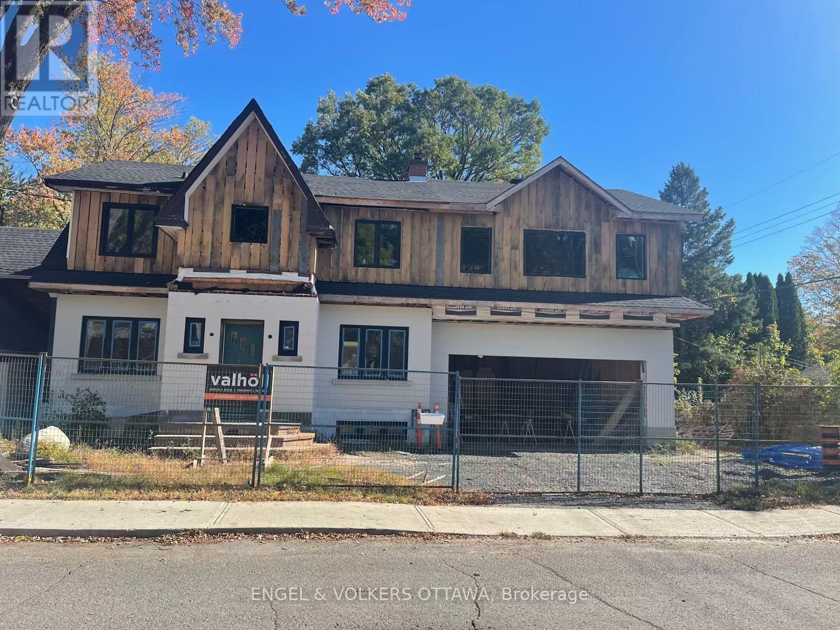
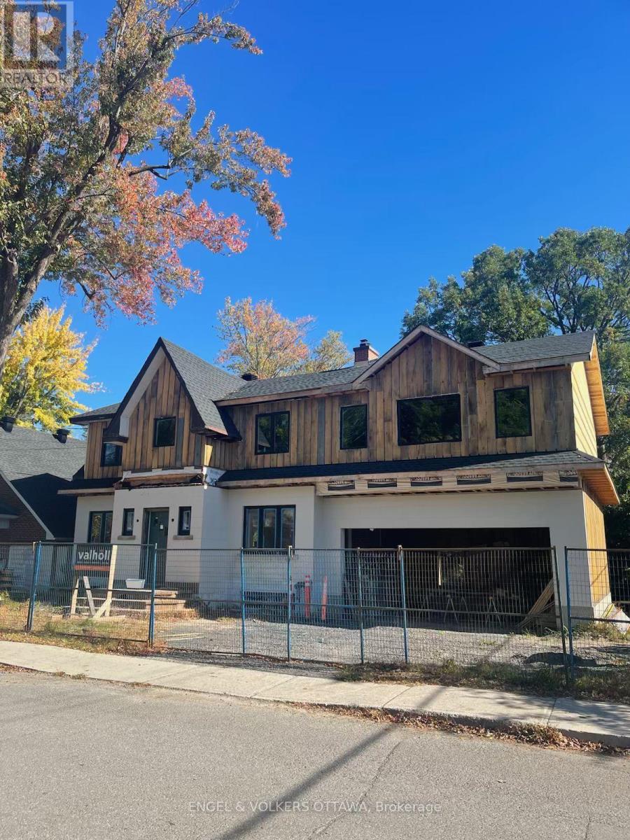
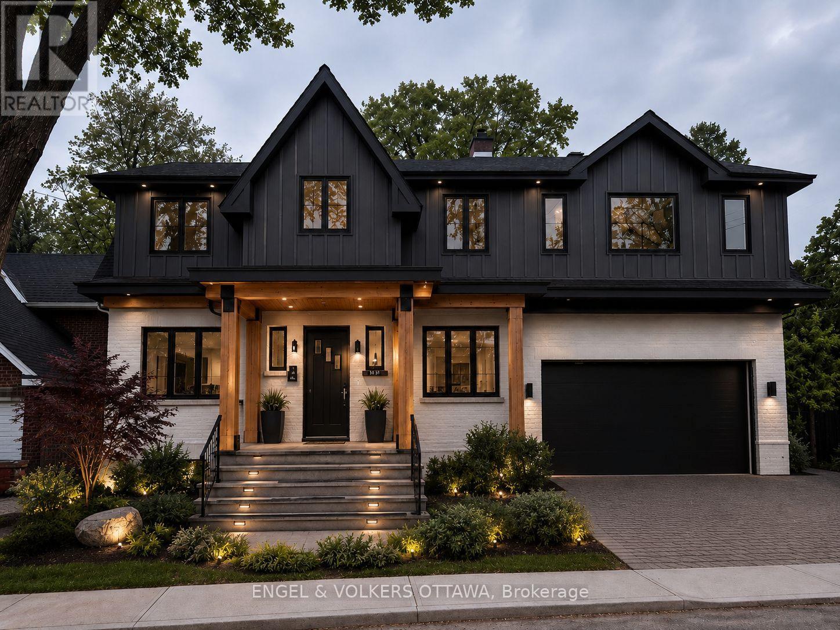
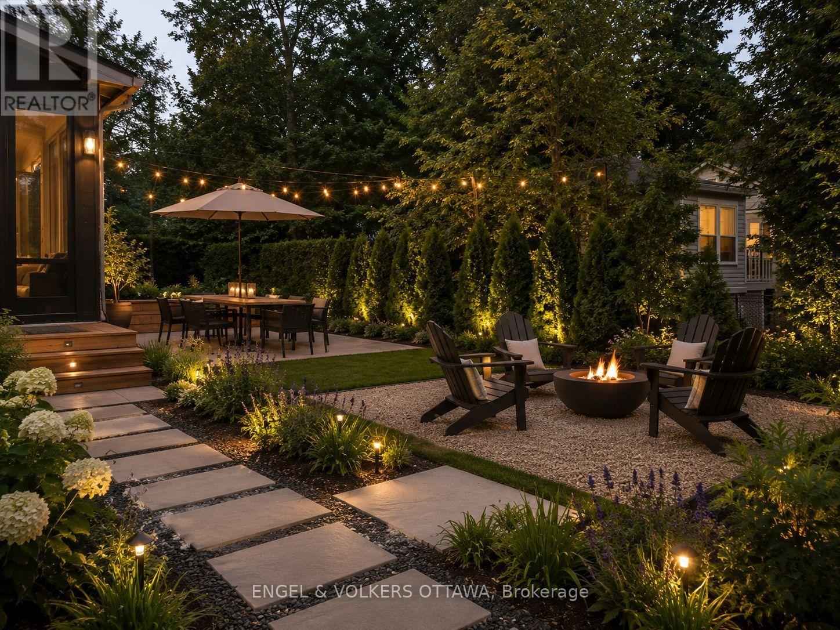
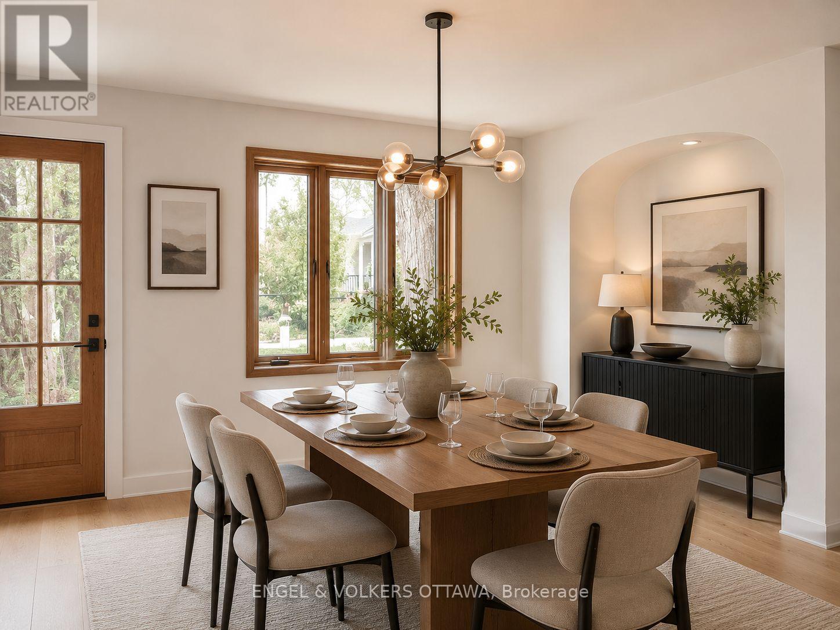
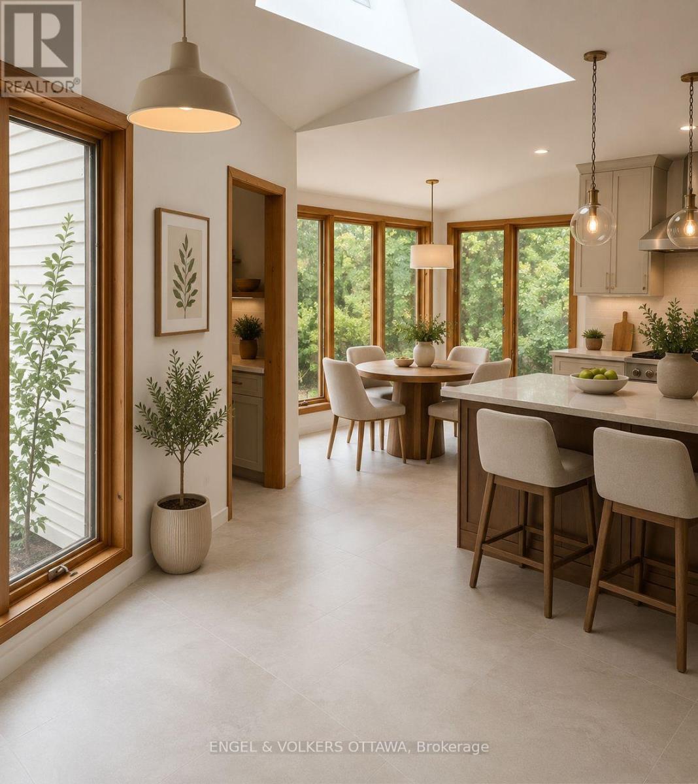
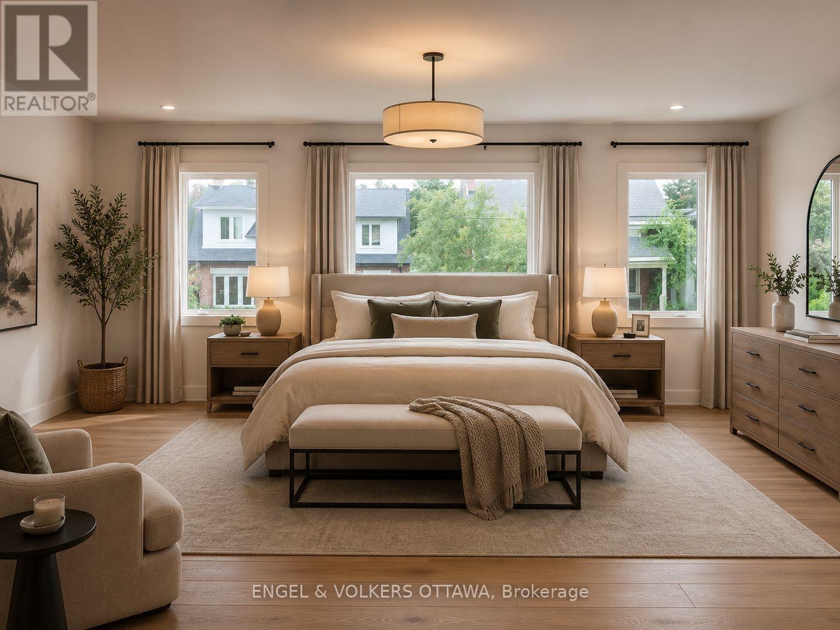
Welcome to Your Perfect Urban Sanctuary Renovations Near Completion! Set on one of the largest lots in the sought-after Brantwood Park neighborhood, this nearly-renovated 4-bedroom + loft home is a rare opportunity to create your dream living space in a prime location. Inside, the main floor showcases gleaming hardwood floors, a spacious living room filled with natural light, a formal dining area, and a chefs kitchen designed to impress perfect for entertaining or enjoying quiet family meals. The adjacent family room offers a cozy and inviting space to unwind. Upstairs, the private primary retreat awaits tucked just beyond the loft area, it features his-and-her walk-in closets, a luxurious 5-piece ensuite, and a private balcony for your morning coffee or evening escape. The generously sized secondary bedrooms share a stylish and functional full bathroom. The fully finished basement provides even more space with a versatile rec room ideal for a home theater, gym, or playroom. With renovations nearly completed, you're stepping into a home that blends modern upgrades with timeless design, all on a quiet street that offers the perfect balance of urban convenience and natural beauty. Flooring: Hardwood & Tile Location: Brantwood Park close to parks, top schools, shops & downtown amenities Don't miss this rare opportunity to own a beautifully updated home on an exceptional lot in one of the city's most desirable communities. Still a great time to add your personal touches. Please note construction boots and hardhats must be worn during showings. (id:64373)
Upcoming viewings
45.4033022
-75.673372
97 Marlowe Crescent, Ottawa, Ontario, K1S1H9
Loading WalkScore data...
Walk Score®
Transit Score®
Bike Score®
Walkability Snapshot
Understand how walkable, transit-friendly & bikeable this neighbourhood really is.
Scores are powered by Walk Score® and reflect access to daily essentials, transit and bike routes near this area.
🚶Walk Score®
🚊Transit Score
🚲Bike Score
Liveability scores for this neighbourhood
Powered by Walk Score®
Use these scores as a quick guide only. Check local transit, bike paths
and walk routes to plan your day-to-day life.
Google Maps
Explore the exact location, nearby amenities, and community vibe.
Property Address
97 Marlowe Crescent,
Ottawa,
Ontario
K1S1H9
Community
4405 - Ottawa East
Neighbourhood
Listing Details
Last updated:
2026-10-06
Key facts
Price
$2,300,000
Ownership
Freehold
Property type
Single Family
Bedrooms
4
Bathrooms
3
Stories
2
Interior size
2000 - 2500 sqft
Parking options
Detached Garage, Garage
Total spaces
4
Interior & features
Cooling
Central air conditioning
Heating
Forced air
Heating fuel
Natural gas
Basement
Full (Finished)
Fireplace
True
Exterior finish
Brick, Wood
Lot, amenities & extras
Lot size
75 x 100 FT
Water
Municipal water
Sewer
Sanitary sewer
Rooms
| Level | Type | Length | Width | Dimensions |
|---|---|---|---|---|
| Second Level | Bathroom | 3.07 m | 2.77 m | 3.07 m x 2.77 m |
| Second Level | Primary Bedroom | 6.79 m | 6.55 m | 6.79 m x 6.55 m |
| Second Level | Bedroom 2 | 3.74 m | 3.23 m | 3.74 m x 3.23 m |
| Second Level | Bedroom 3 | 3.38 m | 3.38 m | 3.38 m x 3.38 m |
| Second Level | Bedroom 4 | 3.23 m | 2.46 m | 3.23 m x 2.46 m |
| Second Level | Loft | 3.38 m | 2.86 m | 3.38 m x 2.86 m |
| Basement | Utility Room | 6.85 m | 3.35 m | 6.85 m x 3.35 m |
| Basement | Recreational, Games Room | 6.85 m | 3.16 m | 6.85 m x 3.16 m |
| Main Level | Living Room | 7.16 m | 3.77 m | 7.16 m x 3.77 m |
| Main Level | Dining Room | 3.93 m | 3.69 m | 3.93 m x 3.69 m |
| Main Level | Kitchen | 5.12 m | 3.16 m | 5.12 m x 3.16 m |
| Main Level | Family Room | 6.12 m | 2 m | 6.12 m x 2 m |
Mortgage Calculator
$500,000
$100,000
$5,000,000
Adjust the total amount you plan to borrow.
5%
1%
15%
25 years
10 years
40 years
Monthly Payment
$0
This is an approximate monthly payment based on your inputs.
Total Interest Paid
$0
Add this listing to your favourite
Shortlist it to compare later & get quick access from your account.

Comparables
For sale
4502 - West Centre Town
$2,265,000
4101 - 805 Carling Avenue, Ottawa, Ontario
Apartment in 4502 - West Centre Town
3
Beds
Beds
3
Baths
Baths
2500 - 2749 sqft
Sq Ft
Sq Ft
For sale
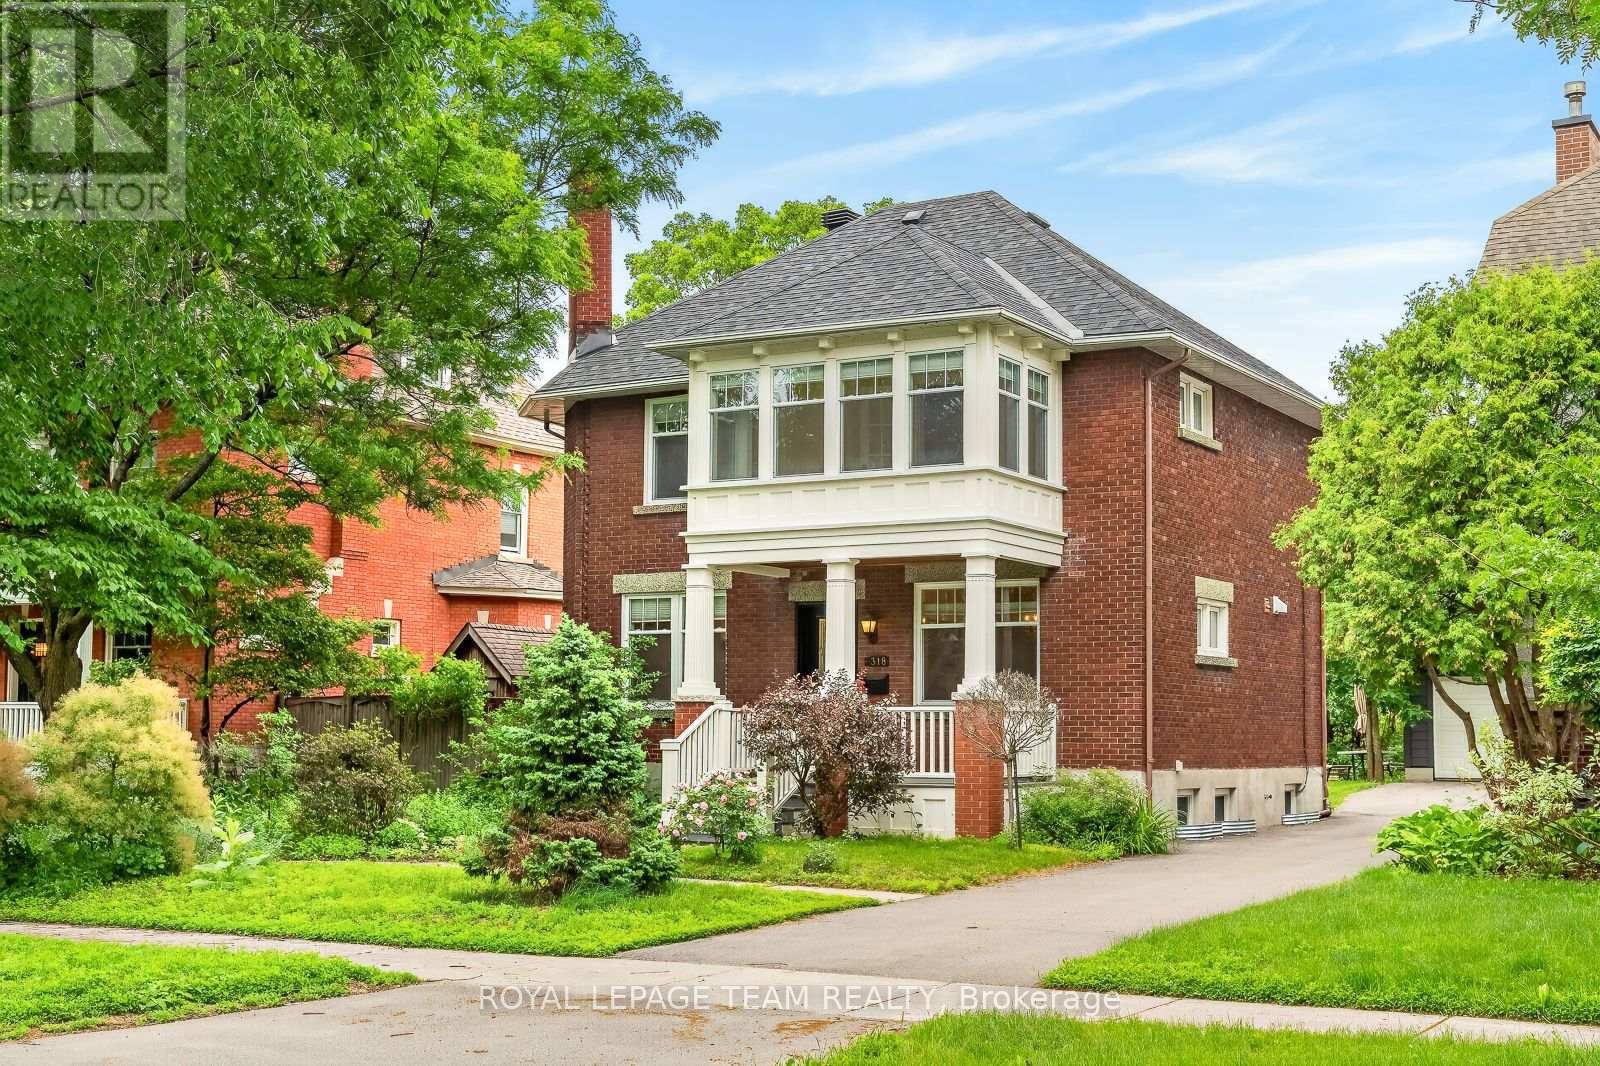
4401 - Glebe
$1,889,000
318 Clemow Avenue, Ottawa, Ontario
House in 4401 - Glebe
3
Beds
Beds
3
Baths
Baths
1500 - 2000 sqft
Sq Ft
Sq Ft
For sale
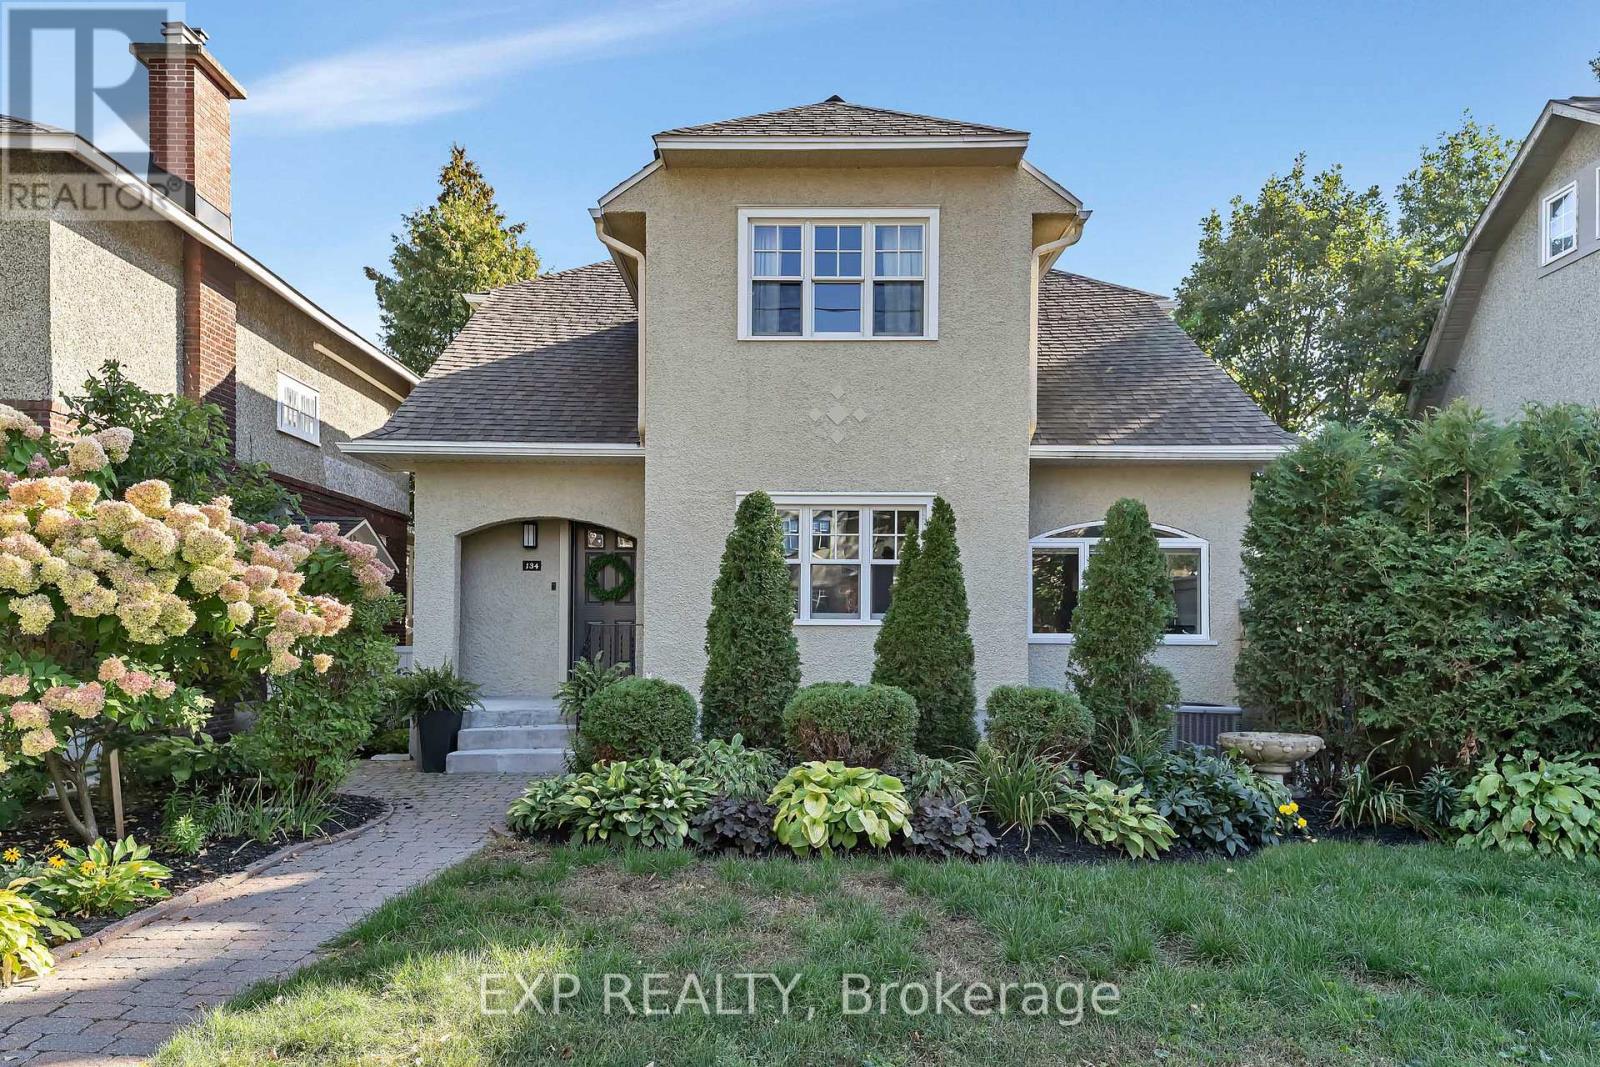
4401 - Glebe
$1,850,000
134 Broadway Avenue, Ottawa, Ontario
House in 4401 - Glebe
4
Beds
Beds
4
Baths
Baths
2500 - 3000 sqft
Sq Ft
Sq Ft
For sale
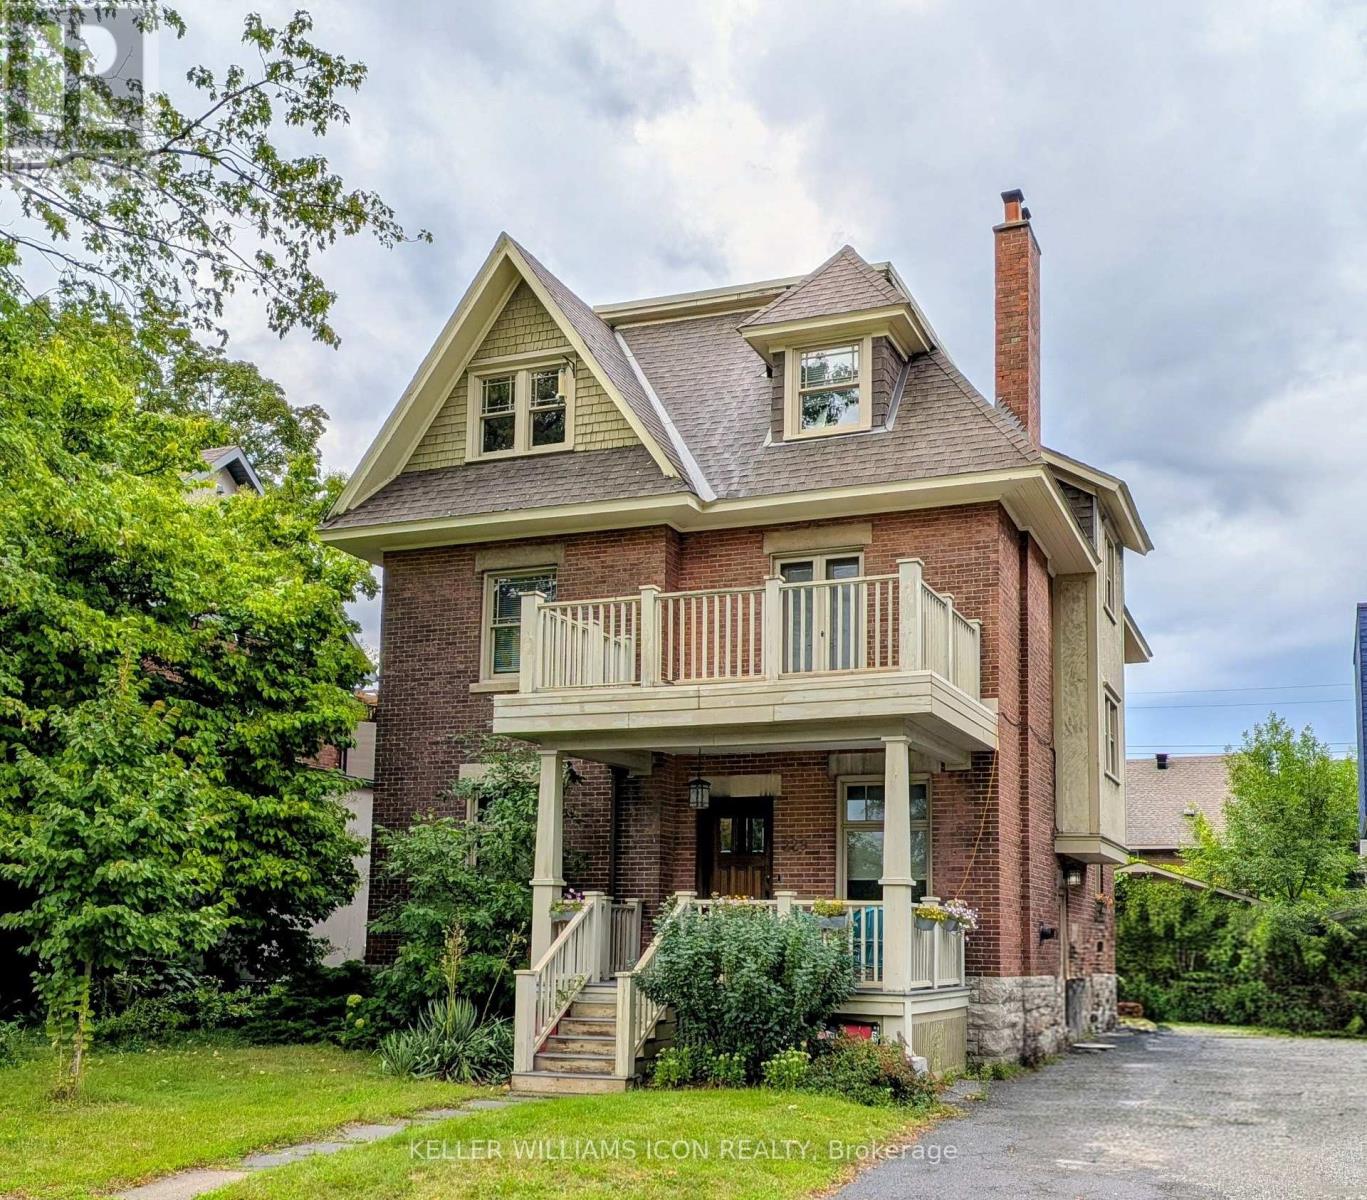
4401 - Glebe
$1,799,000
229 Glebe Avenue, Ottawa, Ontario
House in 4401 - Glebe
4
Beds
Beds
2
Baths
Baths
2500 - 3000 sqft
Sq Ft
Sq Ft
For sale
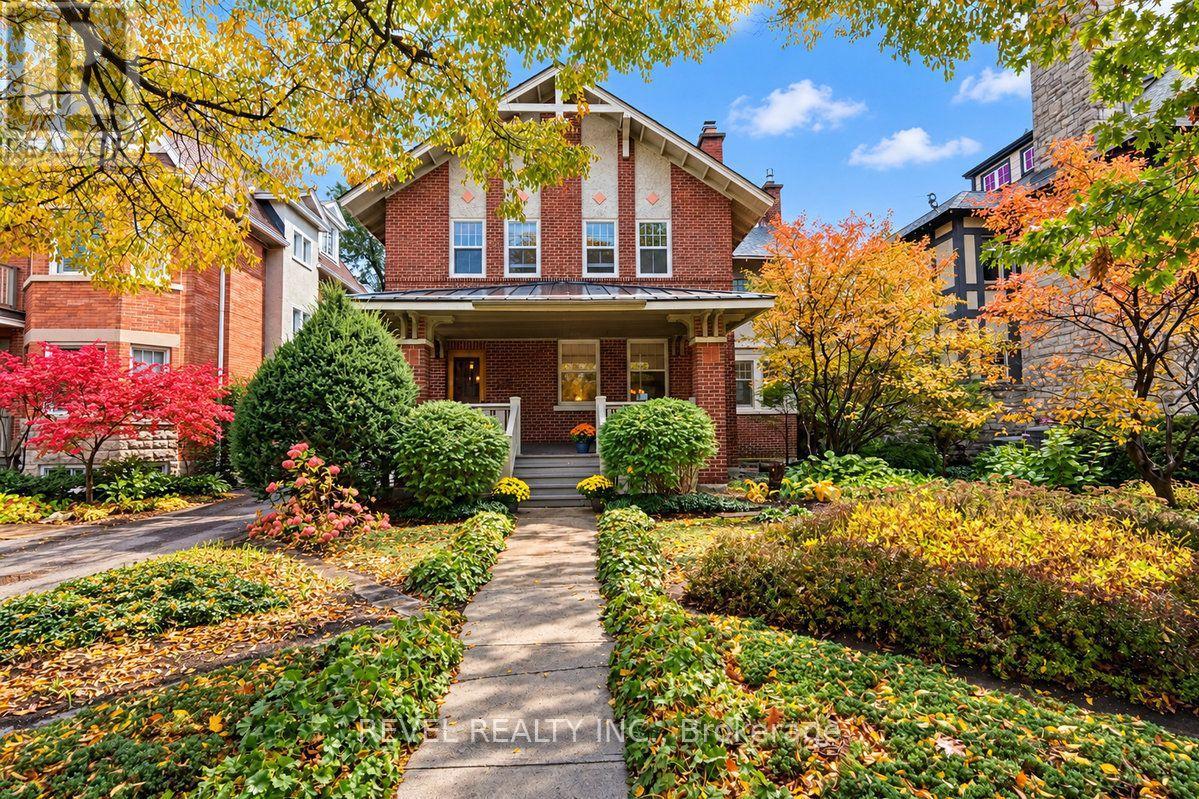
4401 - Glebe
$1,750,000
204 Clemow Avenue, Ottawa, Ontario
House in 4401 - Glebe
4
Beds
Beds
3
Baths
Baths
2500 - 3000 sqft
Sq Ft
Sq Ft
For sale
4401 - Glebe
$1,749,900
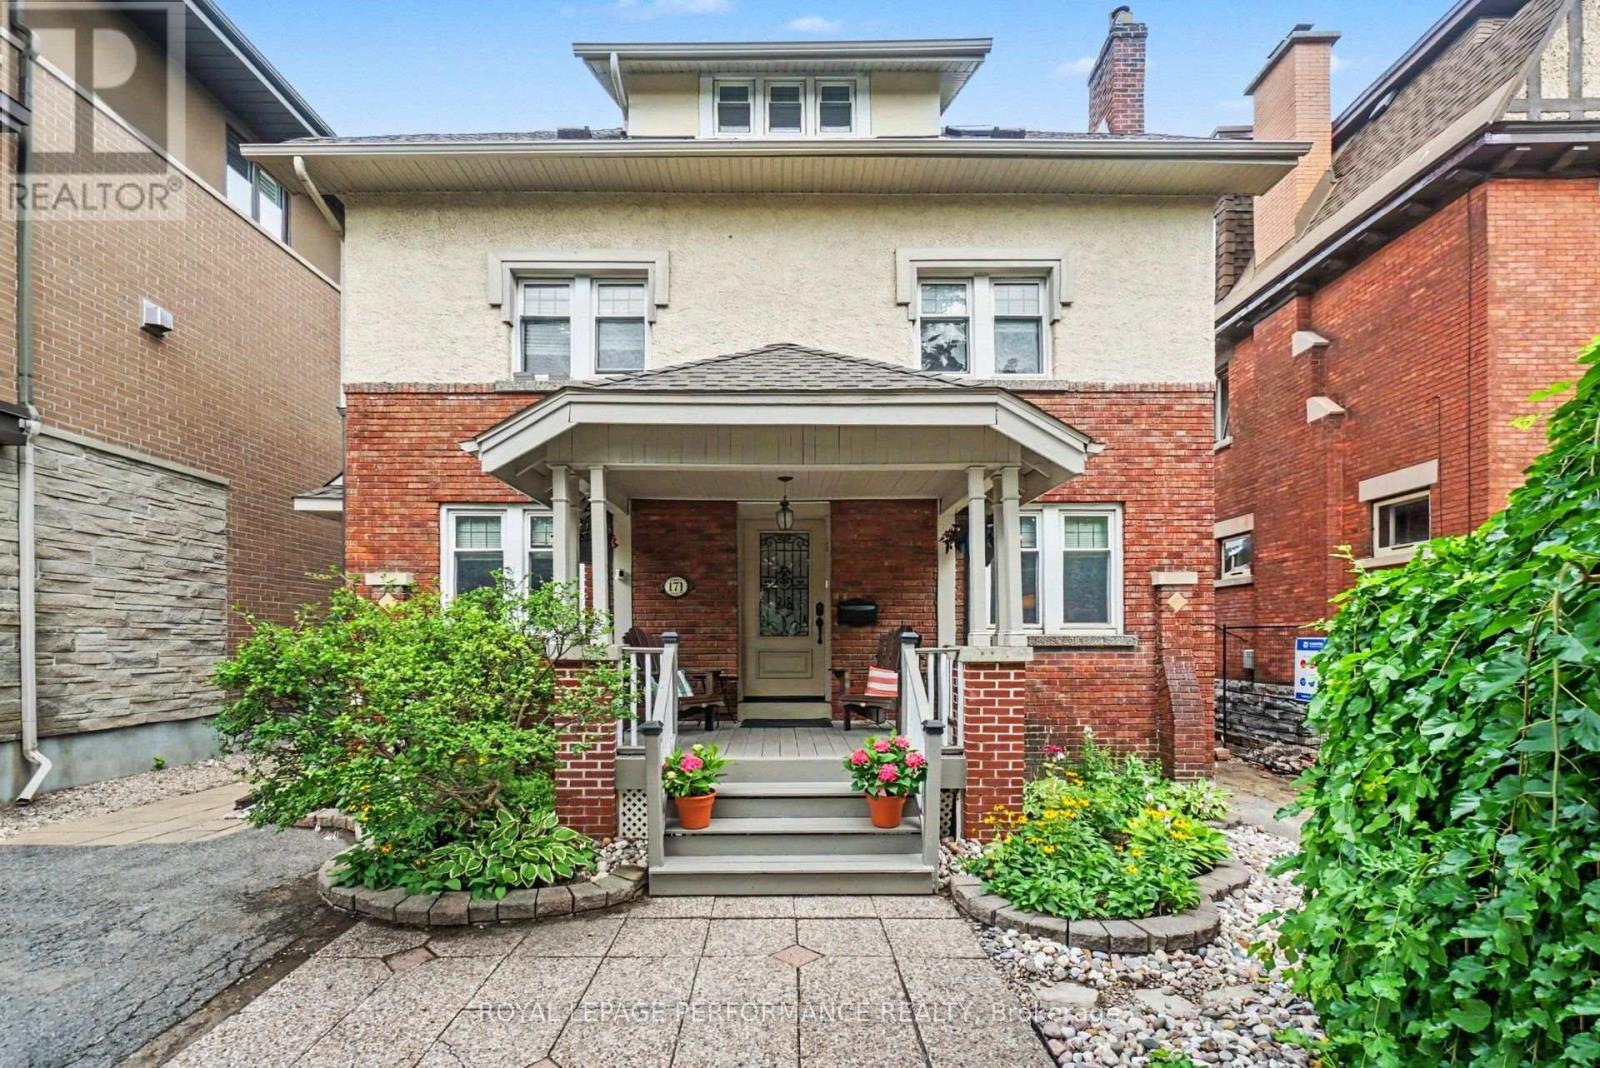
171 Powell Avenue, Ottawa, Ontario
House in 4401 - Glebe
5
Beds
Beds
4
Baths
Baths
2000 - 2500 sqft
Sq Ft
Sq Ft
For sale
4407 - Ottawa East
$1,726,265
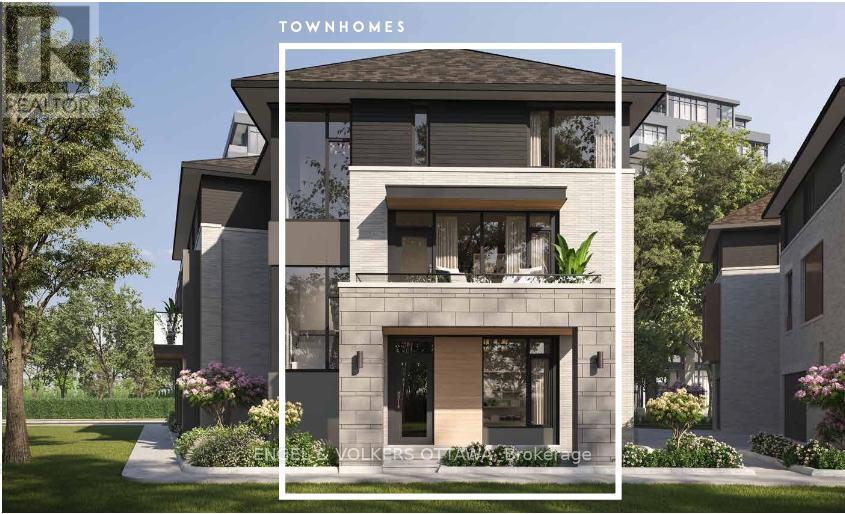
309 Deschatelets Avenue, Ottawa, Ontario
Row / Townhouse in 4407 - Ottawa East
3
Beds
Beds
4
Baths
Baths
2000 - 2500 sqft
Sq Ft
Sq Ft
For sale
4401 - Glebe
$1,625,000
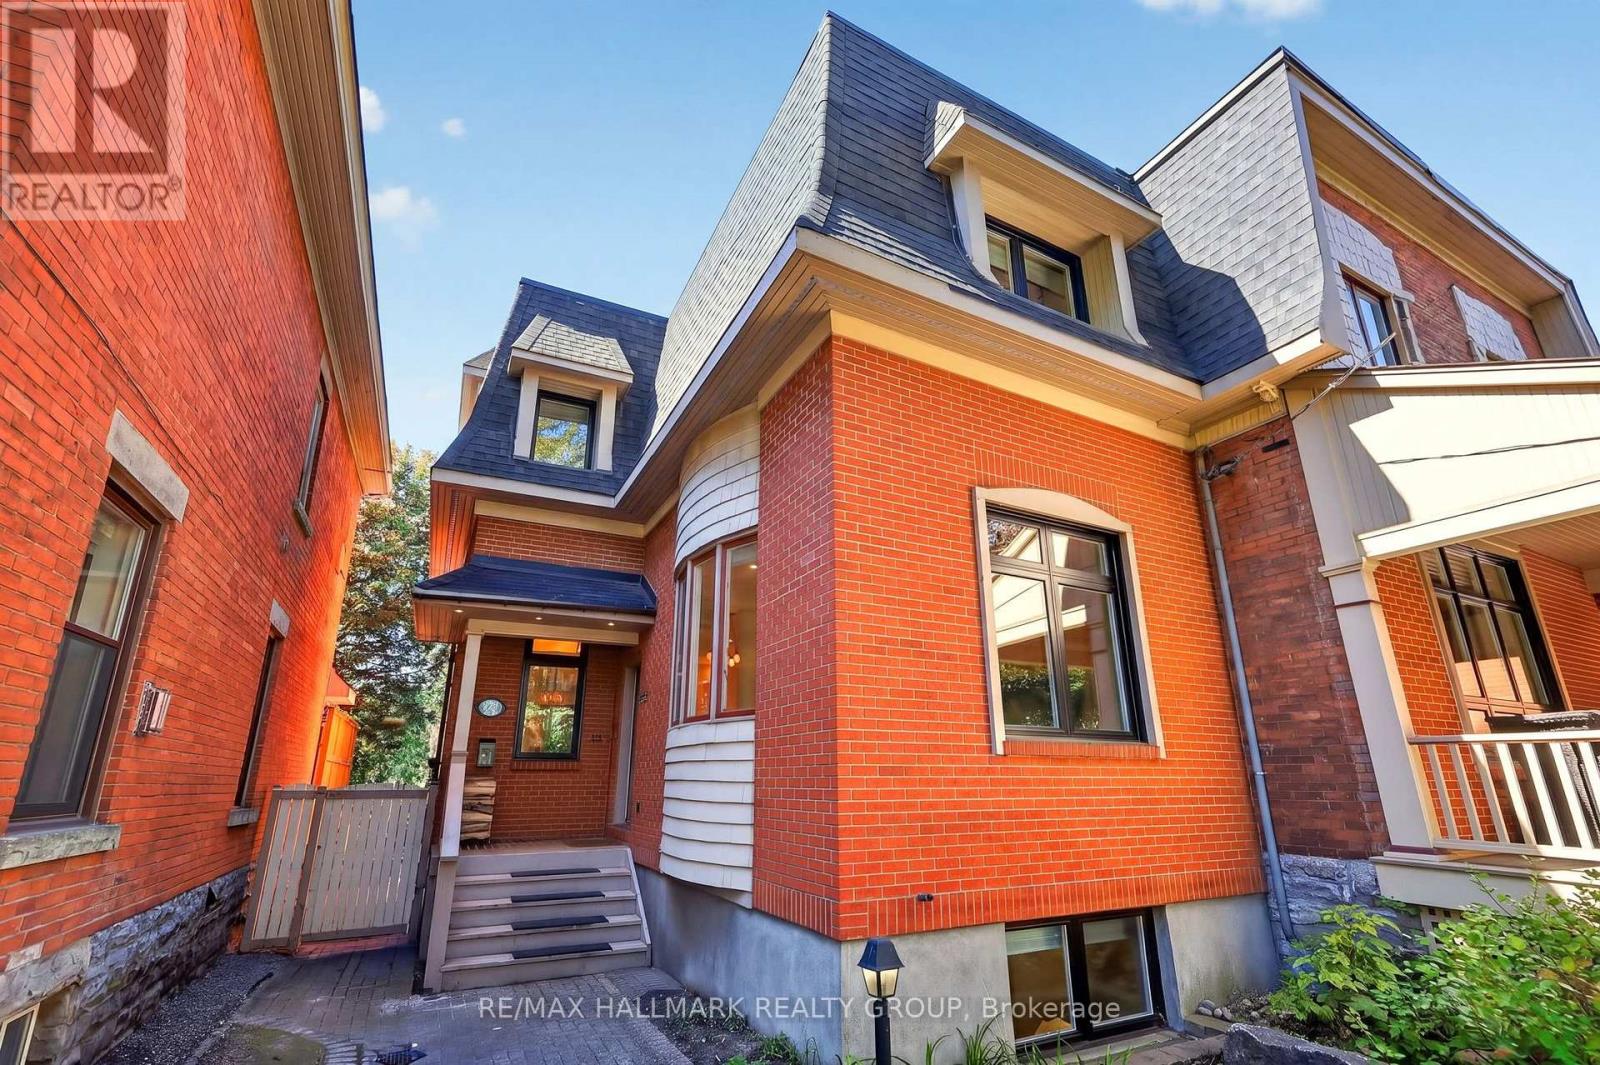
22 Ralph Street, Ottawa, Ontario
House in 4401 - Glebe
5
Beds
Beds
4
Baths
Baths
2000 - 2500 sqft
Sq Ft
Sq Ft
For sale
4402 - Glebe
$1,599,000
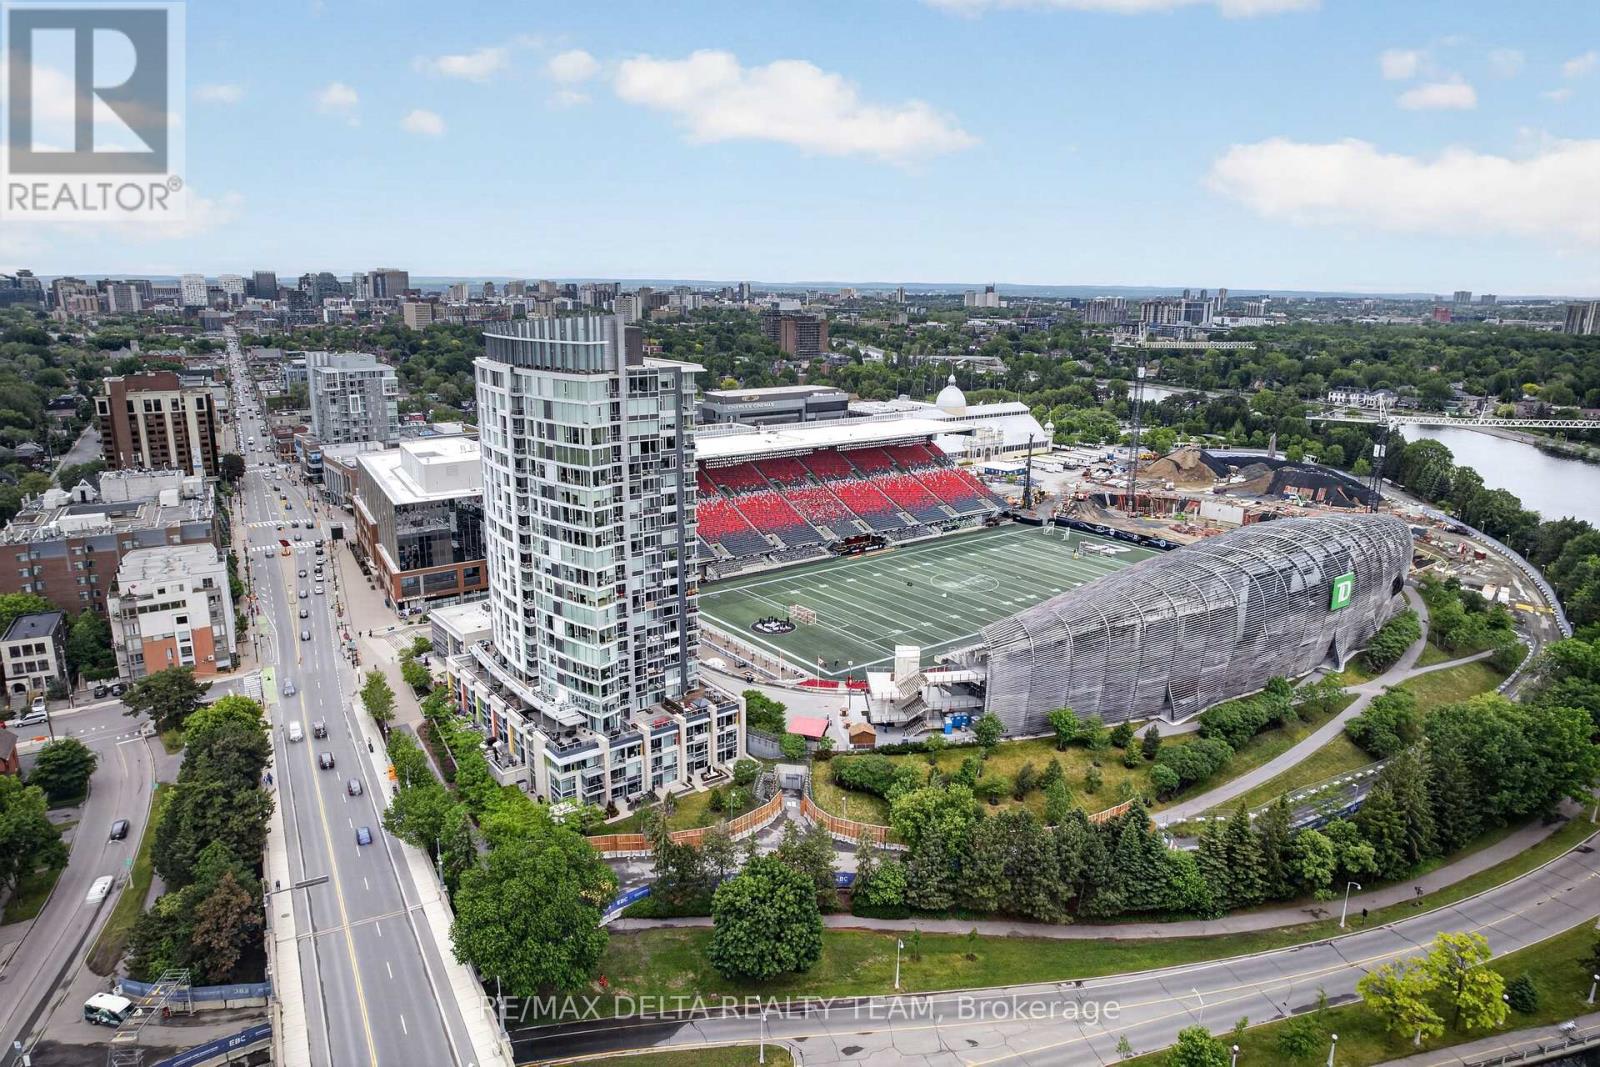
307 - 1035 Bank Street, Ottawa, Ontario
Apartment in 4402 - Glebe
2
Beds
Beds
2
Baths
Baths
1000 - 1199 sqft
Sq Ft
Sq Ft
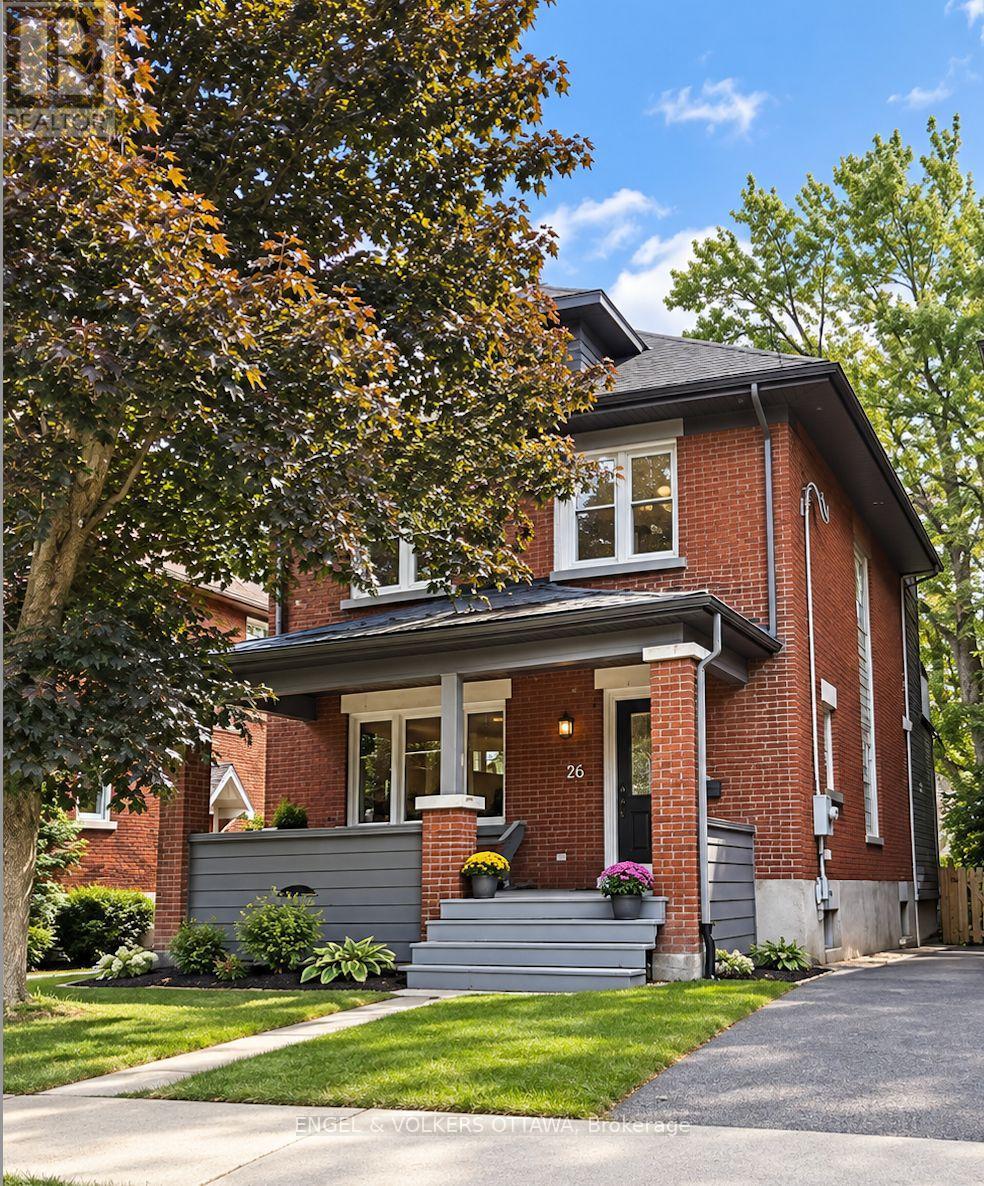
For sale
4401 - Glebe
$1,599,000
26 Melgund Avenue, Ottawa, Ontario
House in 4401 - Glebe
3
Beds
Beds
4
Baths
Baths
1500 - 2000 sqft
Sq Ft
Sq Ft
Ready to a home?
Contact a REALTOR® today!
