

6715 Suncrest Drive
Ottawa,
Ontario
K4P0B3
6715 Suncrest Drive
Ottawa,
Ontario
K4P0B3
Add this listing to your favourite
Shortlist it to compare later & get quick access from your account.


$1,699,000
Property overview
Building Type
House
Property Type
Single Family
Bedrooms
6
Bathrooms
4
Year Built
Neighbourhood
1601 - Greely
Status
For sale
Highlights
1601 - Greely
House
For sale
Listing description
Discover this Single Family
6715 Suncrest Drive,
Ottawa
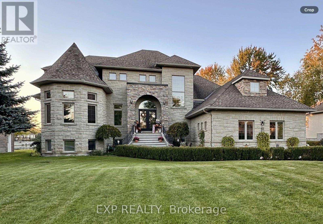
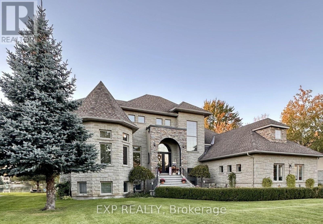
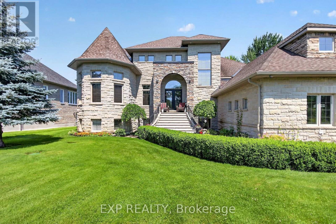
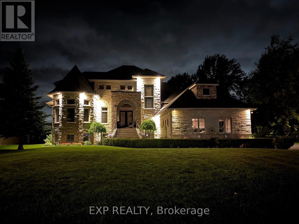
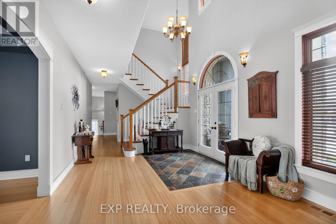
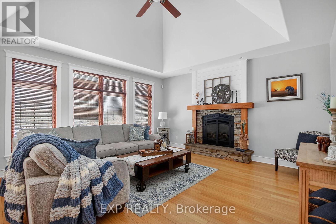
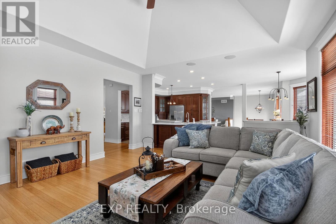
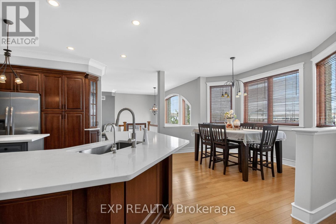
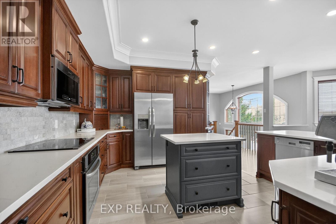
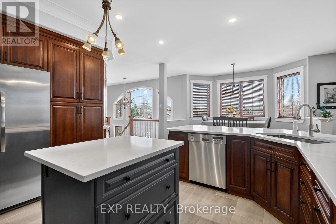
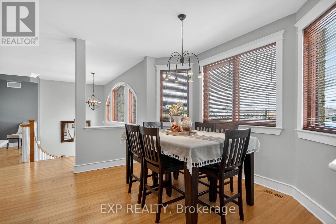
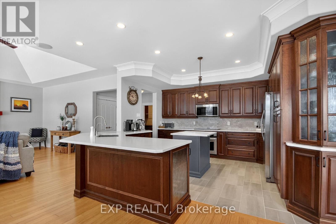
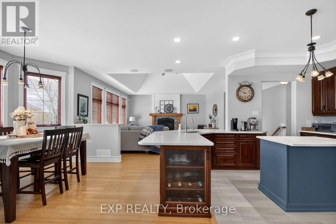
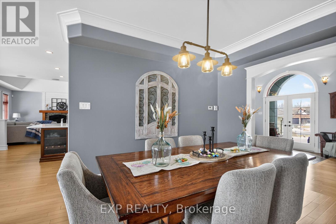
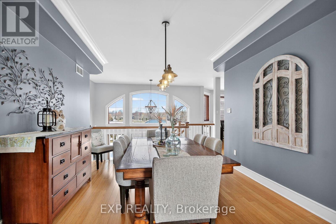
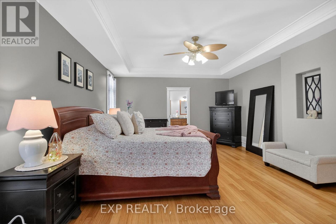
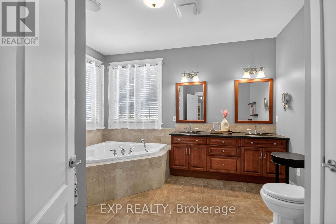
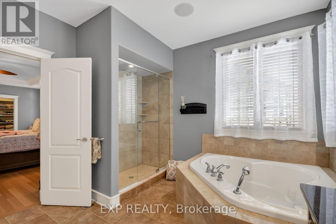
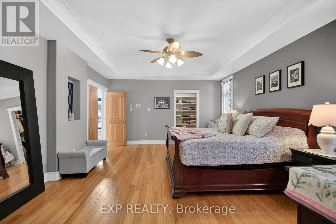
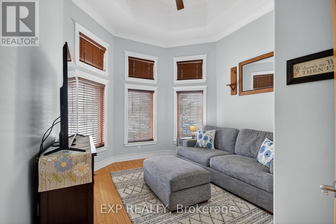
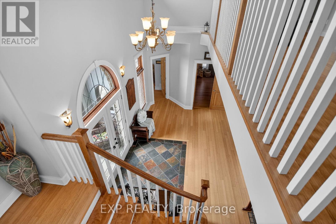
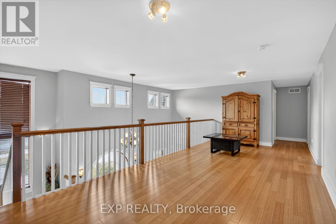
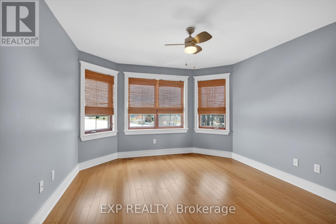
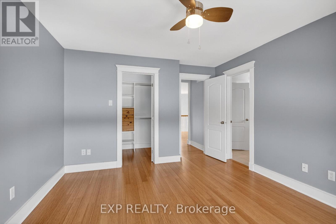
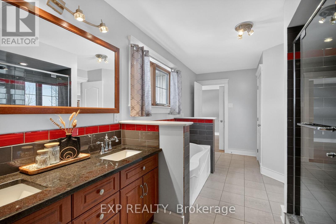
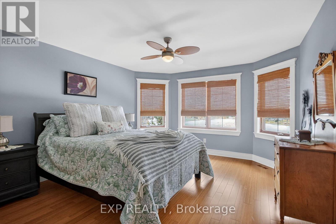
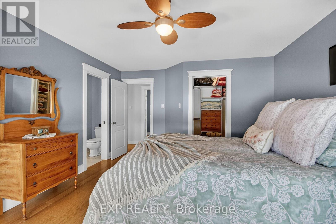
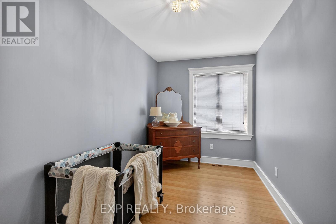
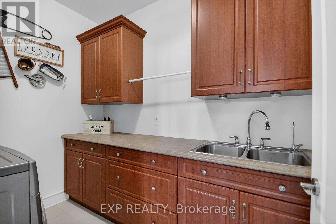
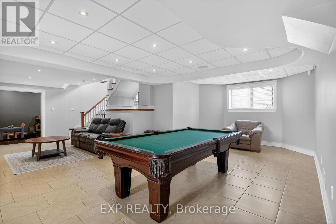
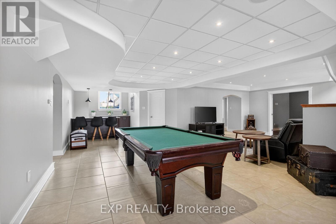
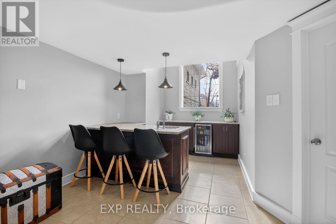
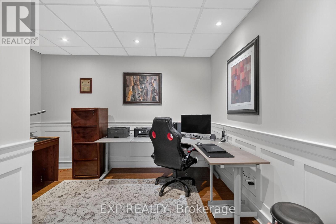
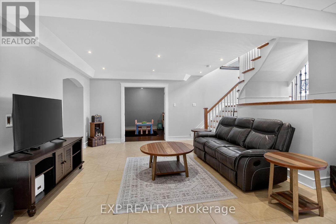
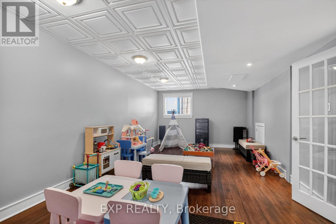
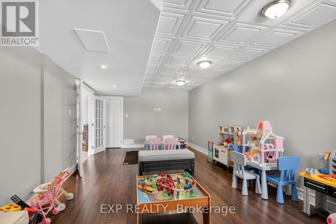
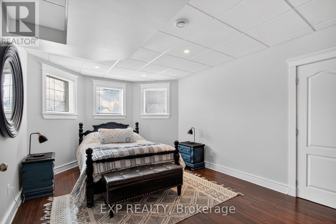
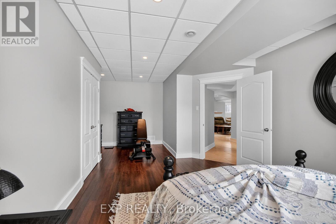
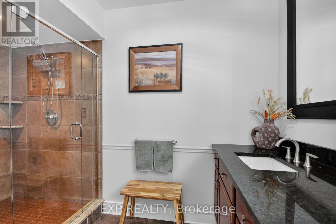
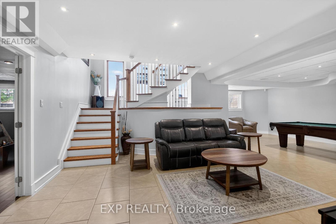
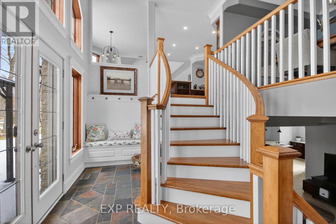
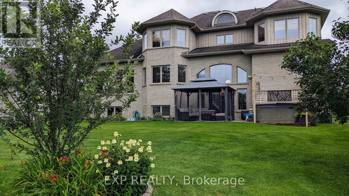
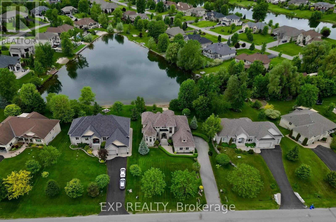
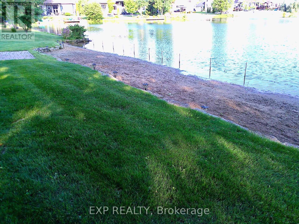
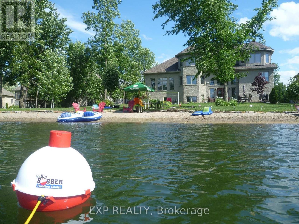
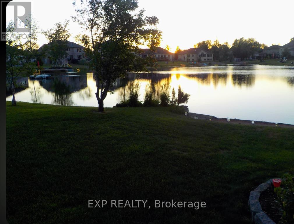
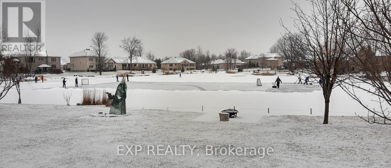
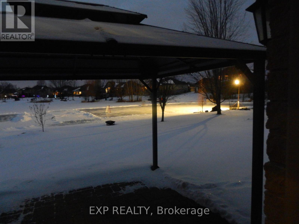
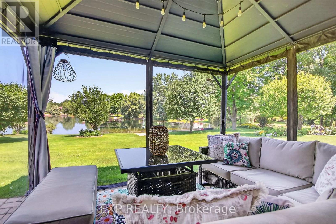
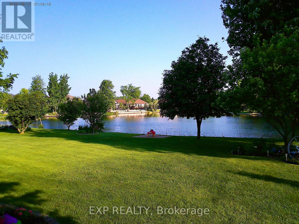
Build memories while Luxury living on the Lake! Enjoy everything this prestigious community has to offer from this exceptional, custom build! Walk in to the grand foyer with 19+ foot ceilings and feel the peace of a welcoming home. Smooth ceilings and lots of Hardwood. Main floor master bedroom with WIC and a 5 pc ensuite. Turret room has a closet, perfect for office or bedroom. Family room with gas fireplace open to the great kitchen with SS appliances and plenty of cupboard space. Breakfast nook overlooks the soothing water and nice access to the dining room. Handy main floor laundry. Upstairs has large loft area, two spacious bedrooms, each with WIC, a generous J&J washroom, and another room. Side entrance has inside access to spacious garage with an 11'x 27' loft above the garage with a drop down attic hatch. Basement that can entertain everyone! Plumbed bar area with fridge, extra rec room, another bedroom and luxurious 3pc washroom. This home can accommodate multiple generations. Beautifully landscaped and backyard has it's own sandy beach, it's to be enjoyed all year round. This 'smart home' can be controlled remotely for lighting, HVAC, security, and sump/heat sensors. Lots of 'extras' in here, wired for a generator, superior Well and water. Insulated concrete foundation with basement heated hydronic flooring offers amazing basement comfort! Forced air, hot water and heated floors are all fed by an 97% efficient IBC boiler. High quality windows with finished wood interior and aluminum exterior, these are not cheap. You'll have access to the community pool, gym, trails, tennis courts and more. Great location with handy access to golf courses, shopping, schools, parks, and recreation. (id:64373)
Upcoming viewings
45.2576938
-75.585241
6715 Suncrest Drive, Ottawa, Ontario, K4P0B3
Loading WalkScore data...
Walk Score®
Transit Score®
Bike Score®
Walkability Snapshot
Understand how walkable, transit-friendly & bikeable this neighbourhood really is.
Scores are powered by Walk Score® and reflect access to daily essentials, transit and bike routes near this area.
🚶Walk Score®
🚊Transit Score
🚲Bike Score
Liveability scores for this neighbourhood
Powered by Walk Score®
Use these scores as a quick guide only. Check local transit, bike paths
and walk routes to plan your day-to-day life.
Google Maps
Explore the exact location, nearby amenities, and community vibe.
Property Address
6715 Suncrest Drive,
Ottawa,
Ontario
K4P0B3
Community
1601 - Greely
Neighbourhood
Listing Details
Last updated:
2026-10-01
Key facts
Price
$1,699,000
Ownership
Freehold
Property type
Single Family
Bedrooms
6
Bathrooms
4
Stories
2
Interior size
3500 - 5000 sqft
Parking options
Attached Garage, Garage, Inside Entry
Total spaces
10
Interior & features
Cooling
Central air conditioning
Heating
Forced air
Heating fuel
Natural gas
Basement
N/A (Finished)
Appliances
Water Heater - Tankless, Water softener, Water Heater, Blinds, Dishwasher, Dryer, Hood Fan, Hot Water Instant, Microwave, Stove, Washer, Refrigerator
Fireplace
True
Exterior finish
Stone
Key features
Lighting, Gazebo
Lot, amenities & extras
Lot size
100.1 x 215.2 FT
Community features
Community Centre
Nearby amenities
Golf Nearby, Park, Beach
Landscape
Landscaped, Lawn sprinkler
Sewer
Septic System
Rooms
| Level | Type | Length | Width | Dimensions |
|---|---|---|---|---|
| Second Level | Bedroom 5 | 4.4 m | 2.31 m | 4.4 m x 2.31 m |
| Second Level | Loft | 7.6 m | 3.46 m | 7.6 m x 3.46 m |
| Second Level | Bedroom 3 | 4.98 m | 4.03 m | 4.98 m x 4.03 m |
| Second Level | Bedroom 4 | 4.58 m | 3.69 m | 4.58 m x 3.69 m |
| Basement | Den | 3.7 m | 3.73 m | 3.7 m x 3.73 m |
| Basement | Playroom | 7.66 m | 3.99 m | 7.66 m x 3.99 m |
| Basement | Recreational, Games Room | 8.87 m | 8.09 m | 8.87 m x 8.09 m |
| Basement | Recreational, Games Room | 4.21 m | 3.12 m | 4.21 m x 3.12 m |
| Basement | Bedroom | 7.33 m | 3.58 m | 7.33 m x 3.58 m |
| Basement | Utility Room | 2.29 m | 2.5 m | 2.29 m x 2.5 m |
| Basement | Workshop | 4.95 m | 5.38 m | 4.95 m x 5.38 m |
| Main Level | Foyer | 3.68 m | 8.57 m | 3.68 m x 8.57 m |
| Main Level | Family Room | 5.4 m | 5.1 m | 5.4 m x 5.1 m |
| Main Level | Kitchen | 4.55 m | 4.77 m | 4.55 m x 4.77 m |
| Main Level | Eating Area | 3.43 m | 3.9 m | 3.43 m x 3.9 m |
| Main Level | Dining Room | 4.36 m | 3.58 m | 4.36 m x 3.58 m |
| Main Level | Laundry Room | 2.73 m | 1.74 m | 2.73 m x 1.74 m |
| Main Level | Primary Bedroom | 6.26 m | 4.68 m | 6.26 m x 4.68 m |
| Main Level | Bedroom | 4.51 m | 3.66 m | 4.51 m x 3.66 m |
| Ground Level | Other | 8.96 m | 6.76 m | 8.96 m x 6.76 m |
| In Between | Foyer | 4.96 m | 1.43 m | 4.96 m x 1.43 m |
Mortgage Calculator
$500,000
$100,000
$5,000,000
Adjust the total amount you plan to borrow.
5%
1%
15%
25 years
10 years
40 years
Monthly Payment
$0
This is an approximate monthly payment based on your inputs.
Total Interest Paid
$0
Add this listing to your favourite
Shortlist it to compare later & get quick access from your account.

Comparables
For sale
1601 - Greely
$1,749,900
1510 Reindeer Way, Ottawa, Ontario
House in 1601 - Greely
4
Beds
Beds
3
Baths
Baths
2000 - 2500 sqft
Sq Ft
Sq Ft
For sale
1601 - Greely
$1,599,500
1671 Reindeer Way, Ottawa, Ontario
House in 1601 - Greely
4
Beds
Beds
6
Baths
Baths
3000 - 3500 sqft
Sq Ft
Sq Ft
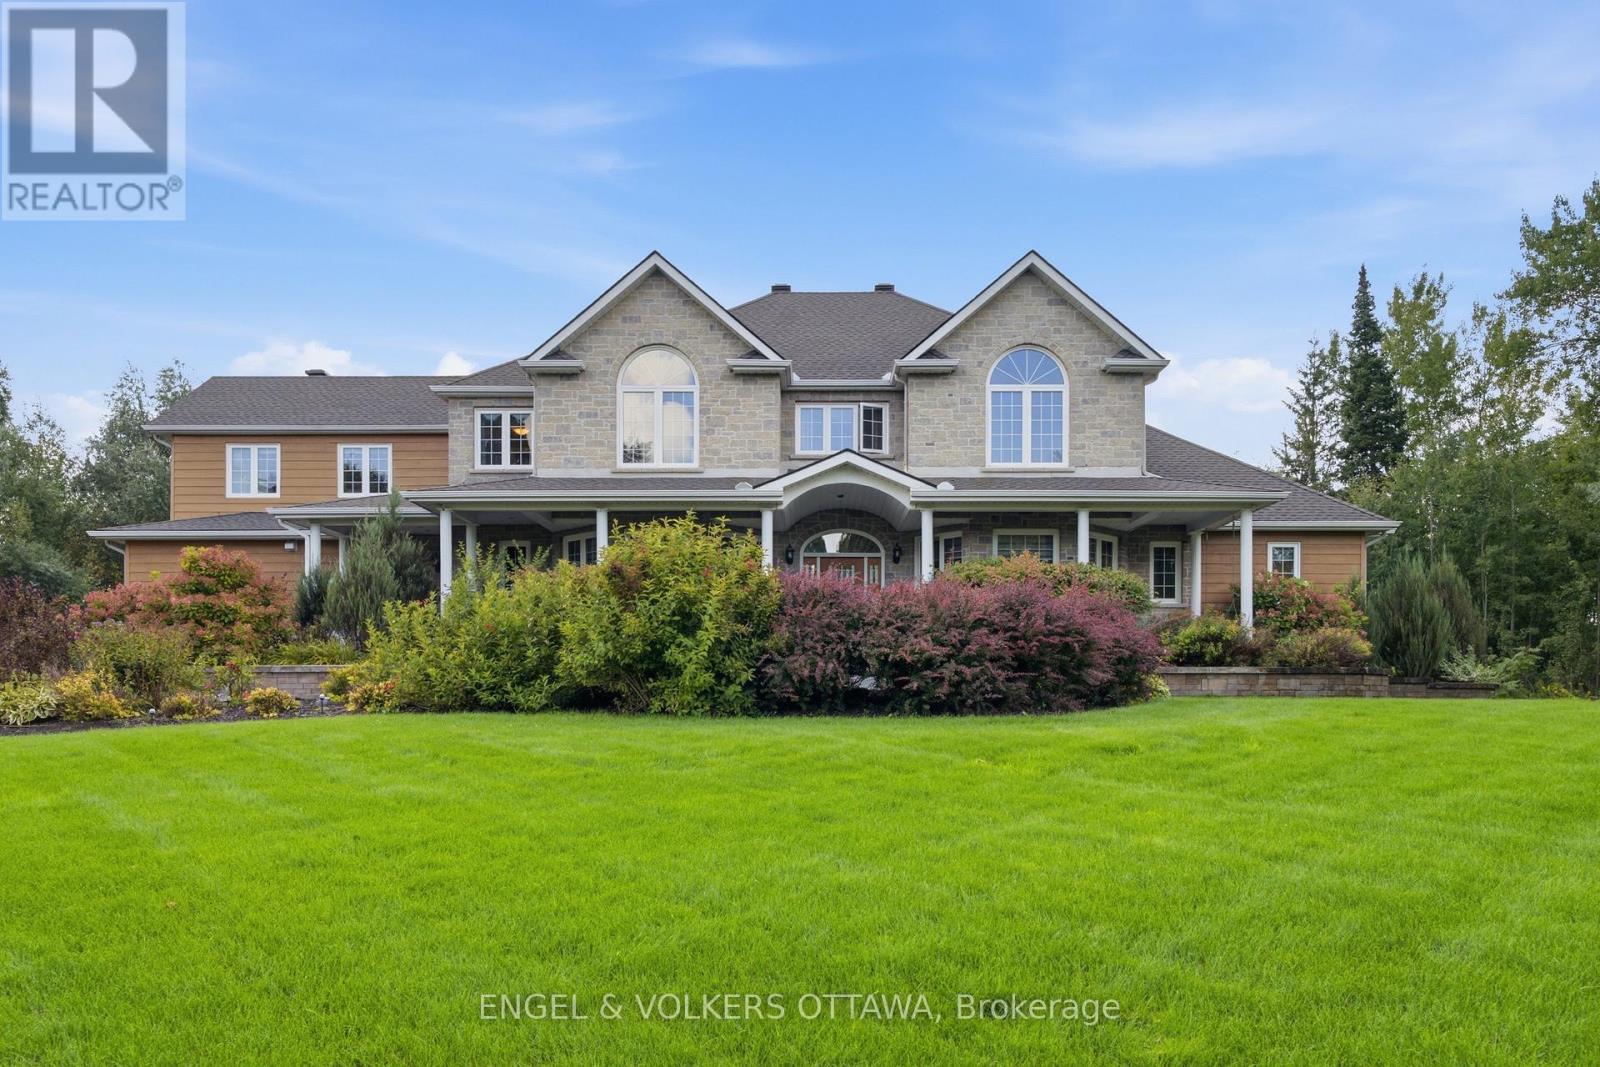
For sale
1601 - Greely
$1,799,000
6622 Blossom Trail Drive, Ottawa, Ontario
House in 1601 - Greely
6
Beds
Beds
4
Baths
Baths
3500 - 5000 sqft
Sq Ft
Sq Ft
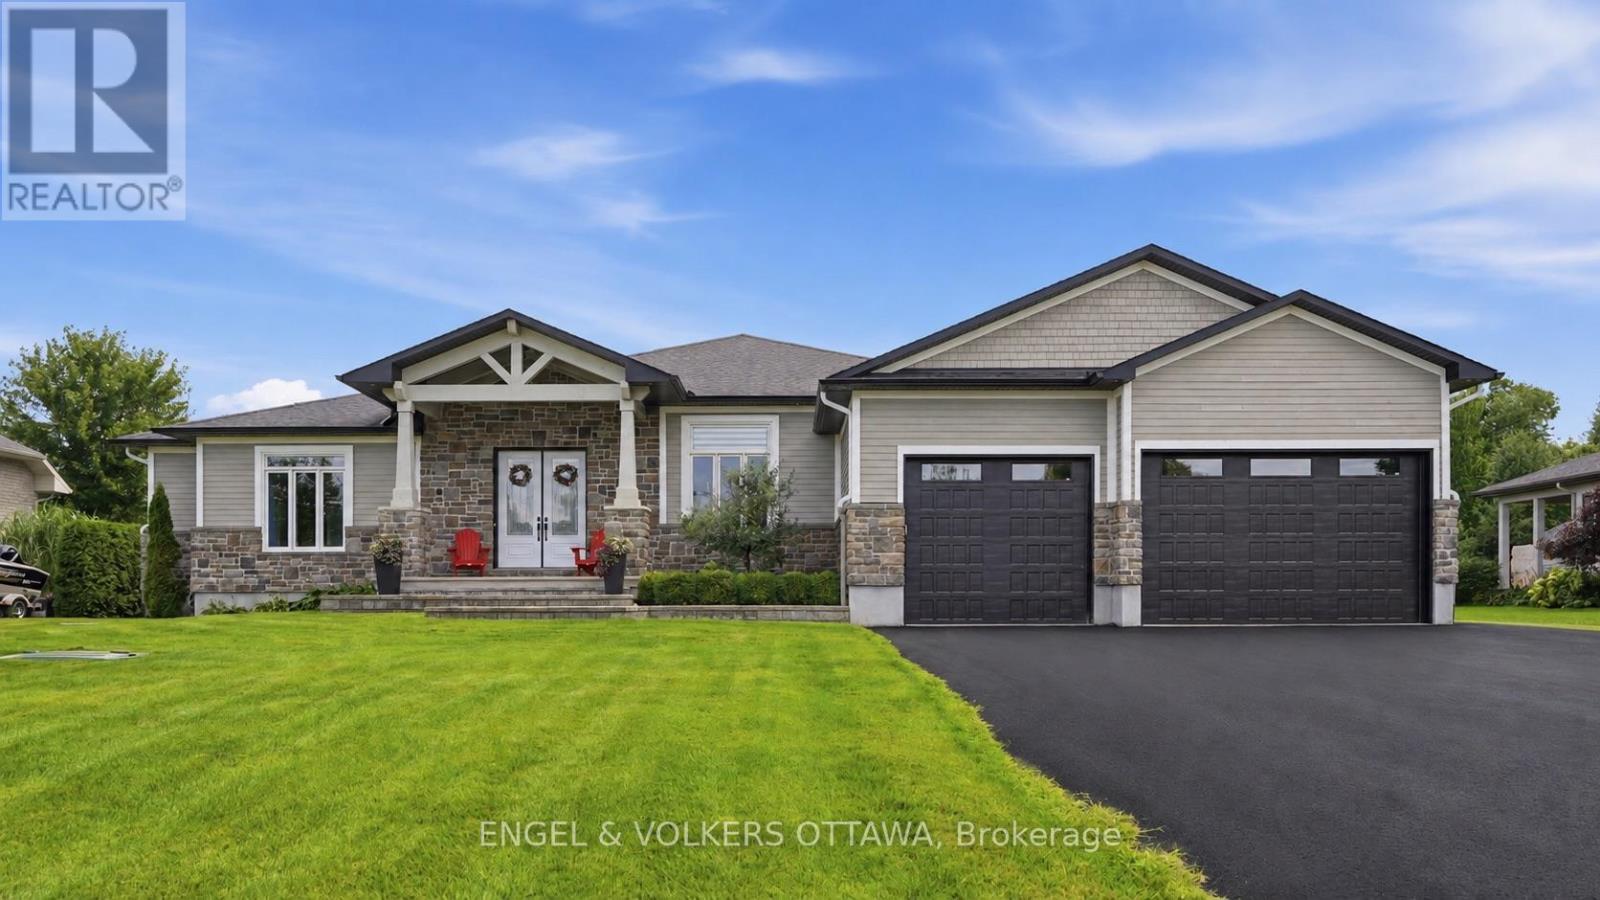
For sale
1601 - Greely
$1,599,000
1914 Cedarlakes Way, Ottawa, Ontario
House in 1601 - Greely
4
Beds
Beds
4
Baths
Baths
3000 - 3500 sqft
Sq Ft
Sq Ft
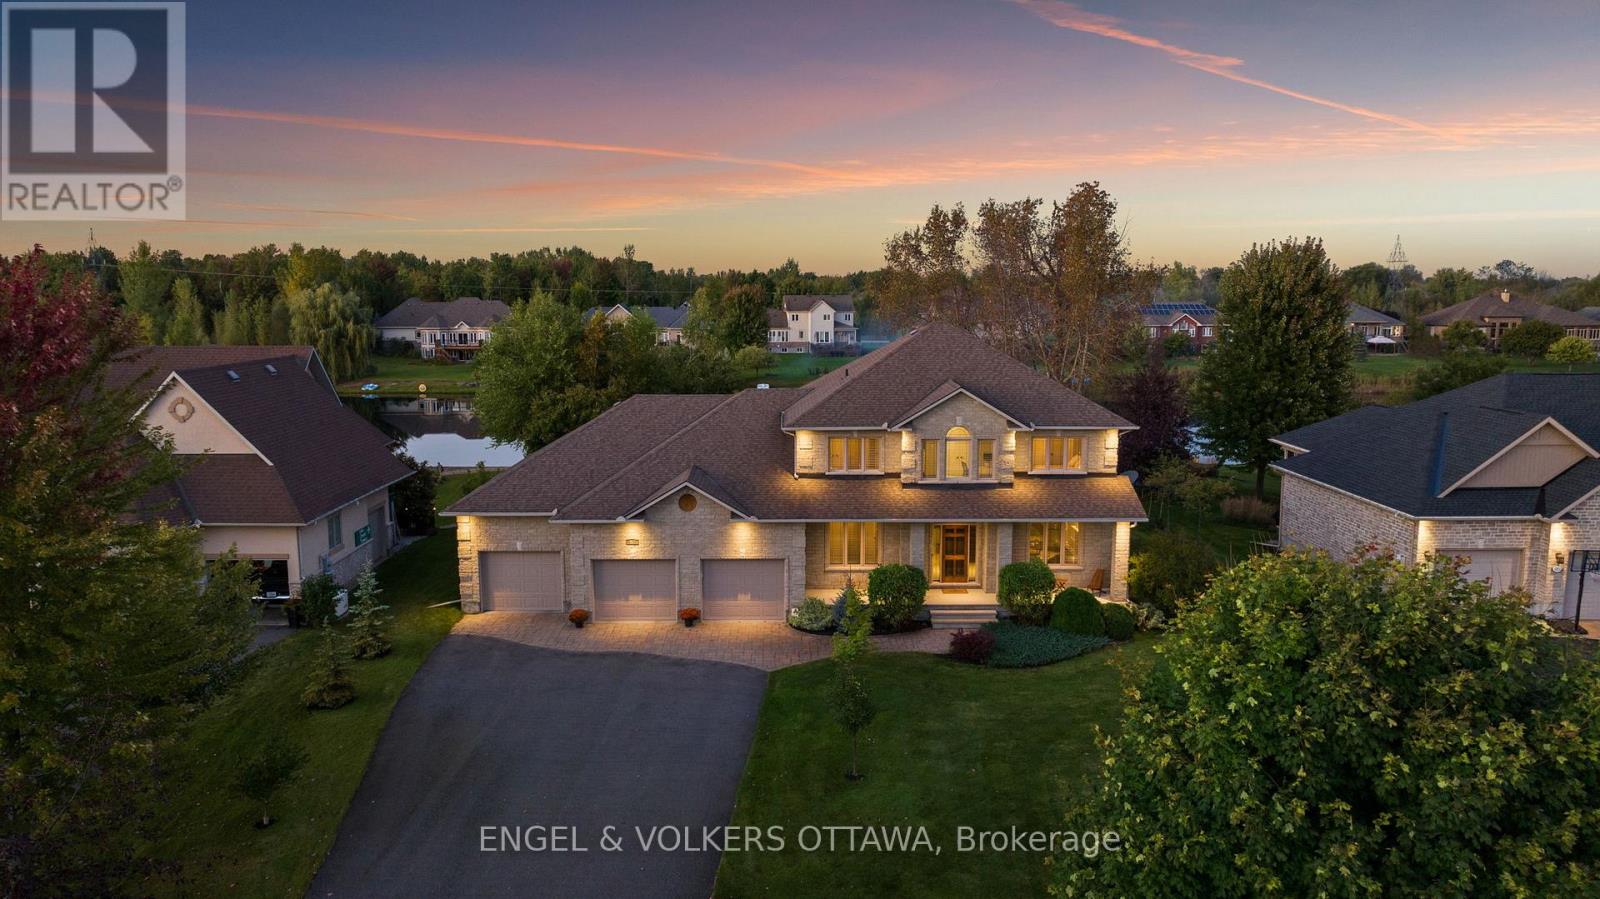
For sale
1601 - Greely
$1,599,000
6808 Suncrest Drive, Ottawa, Ontario
House in 1601 - Greely
5
Beds
Beds
5
Baths
Baths
3000 - 3500 sqft
Sq Ft
Sq Ft
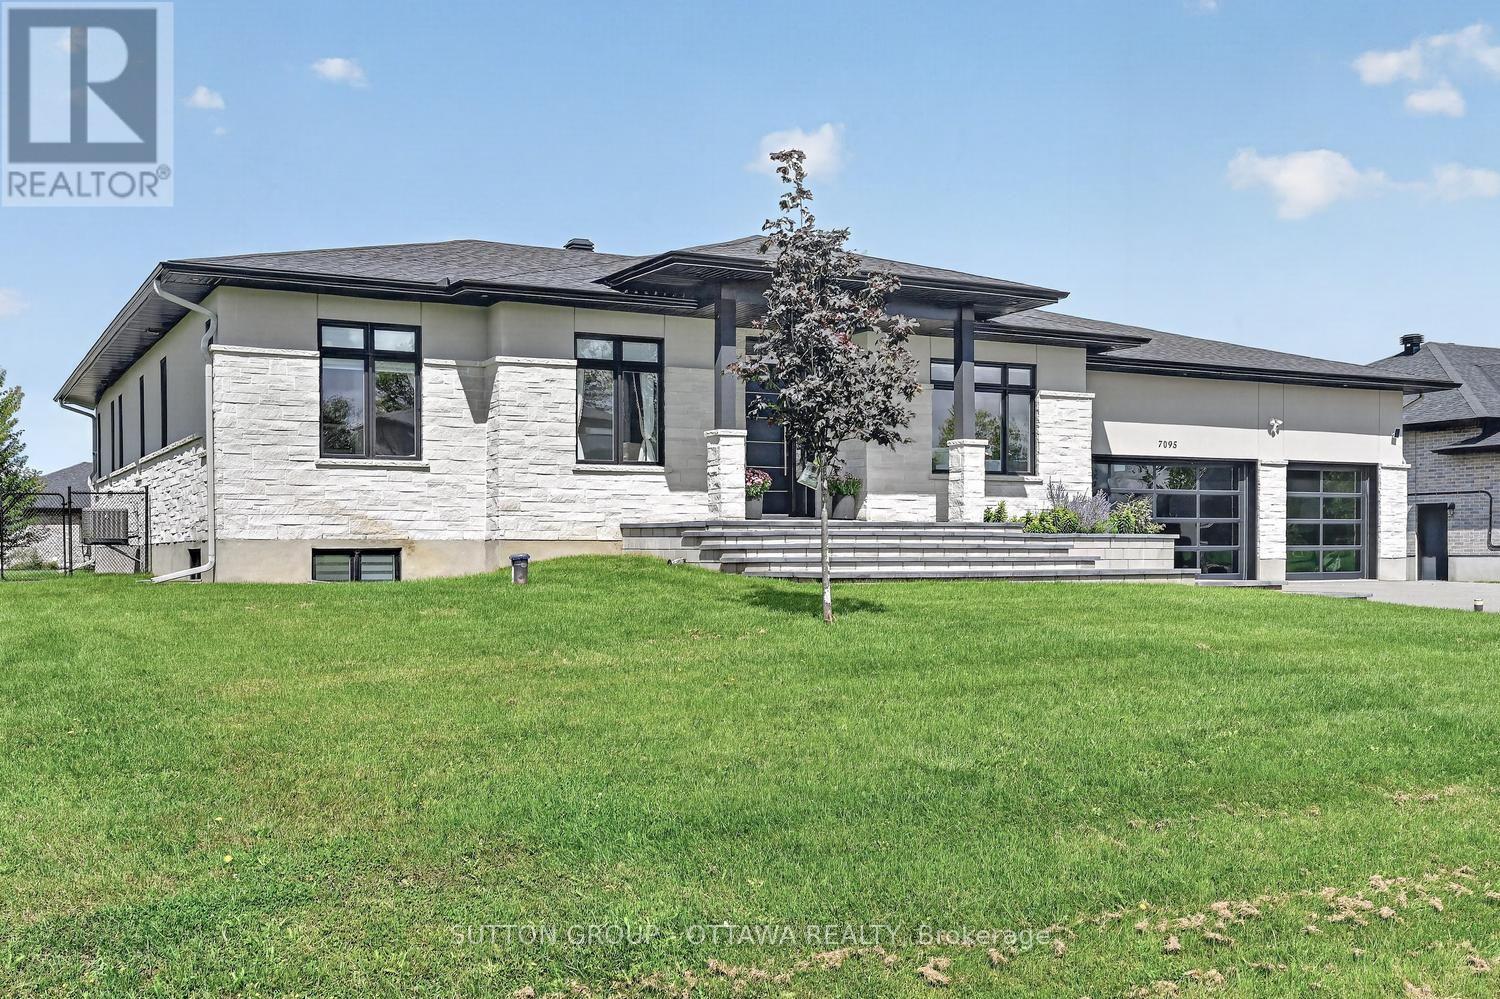
For sale
1601 - Greely
$1,559,900
7095 Still Meadow Way, Ottawa, Ontario
House in 1601 - Greely
4
Beds
Beds
4
Baths
Baths
2000 - 2500 sqft
Sq Ft
Sq Ft
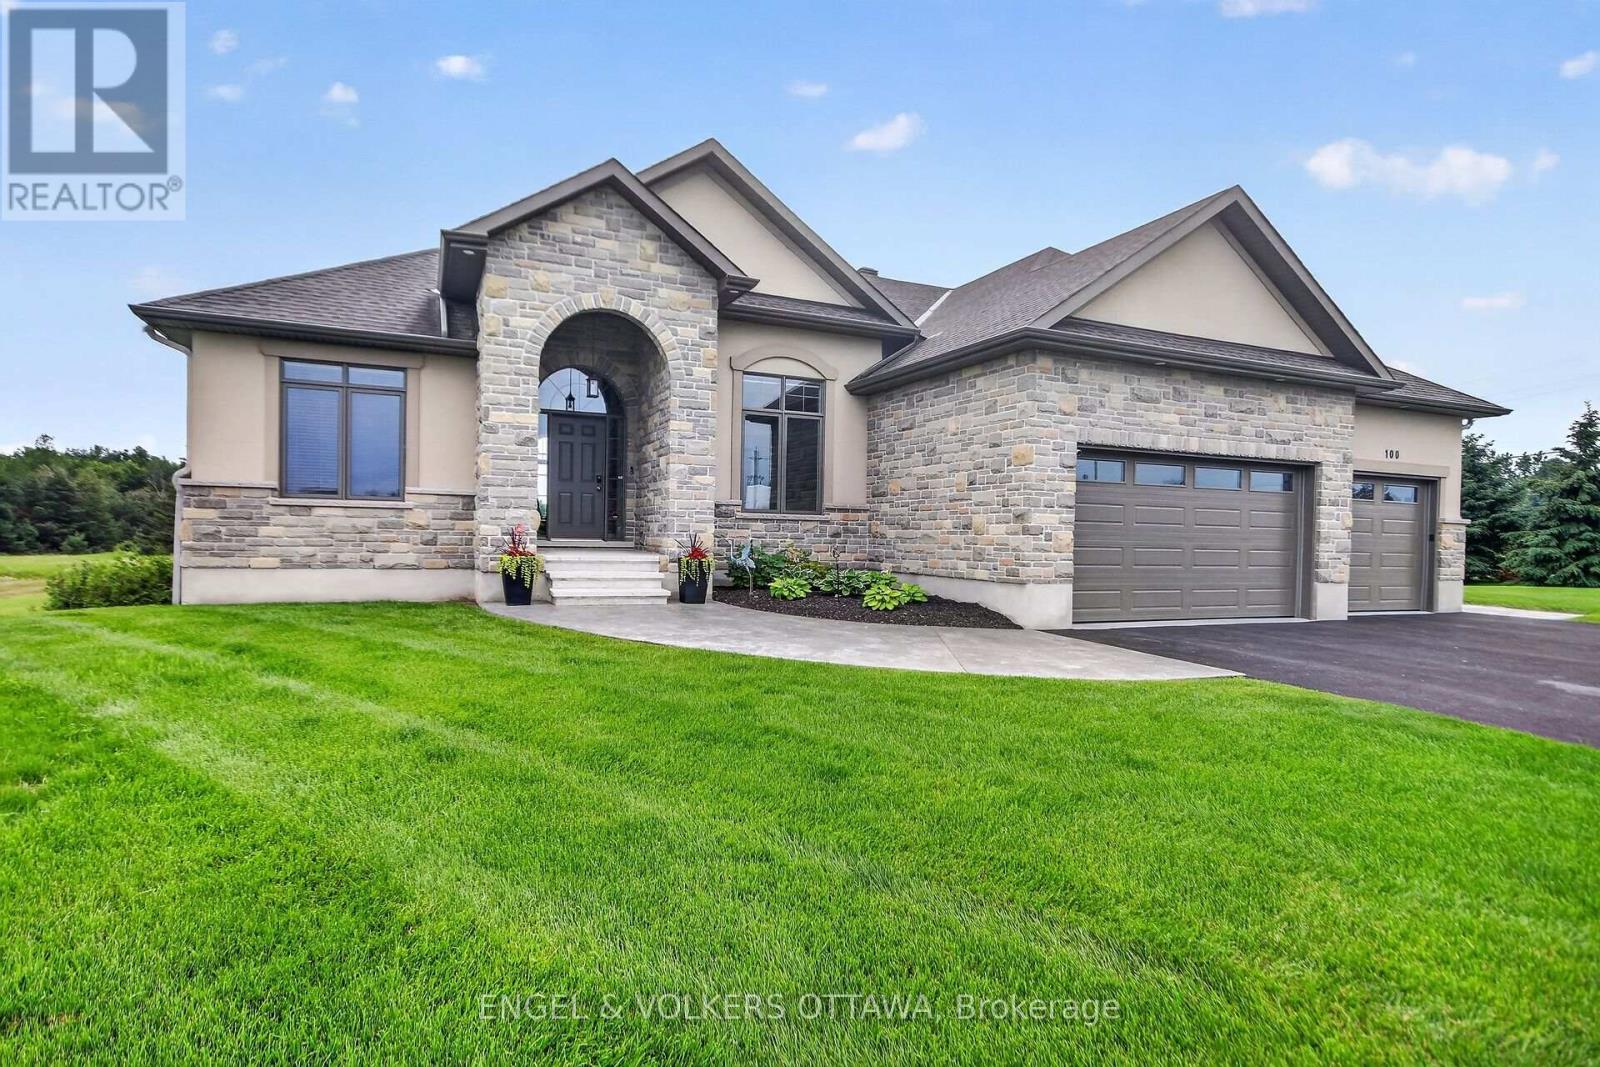
For sale
1601 - Greely
$1,499,900
100 Lake Trail Road, Ottawa, Ontario
House in 1601 - Greely
4
Beds
Beds
4
Baths
Baths
3500 - 5000 sqft
Sq Ft
Sq Ft
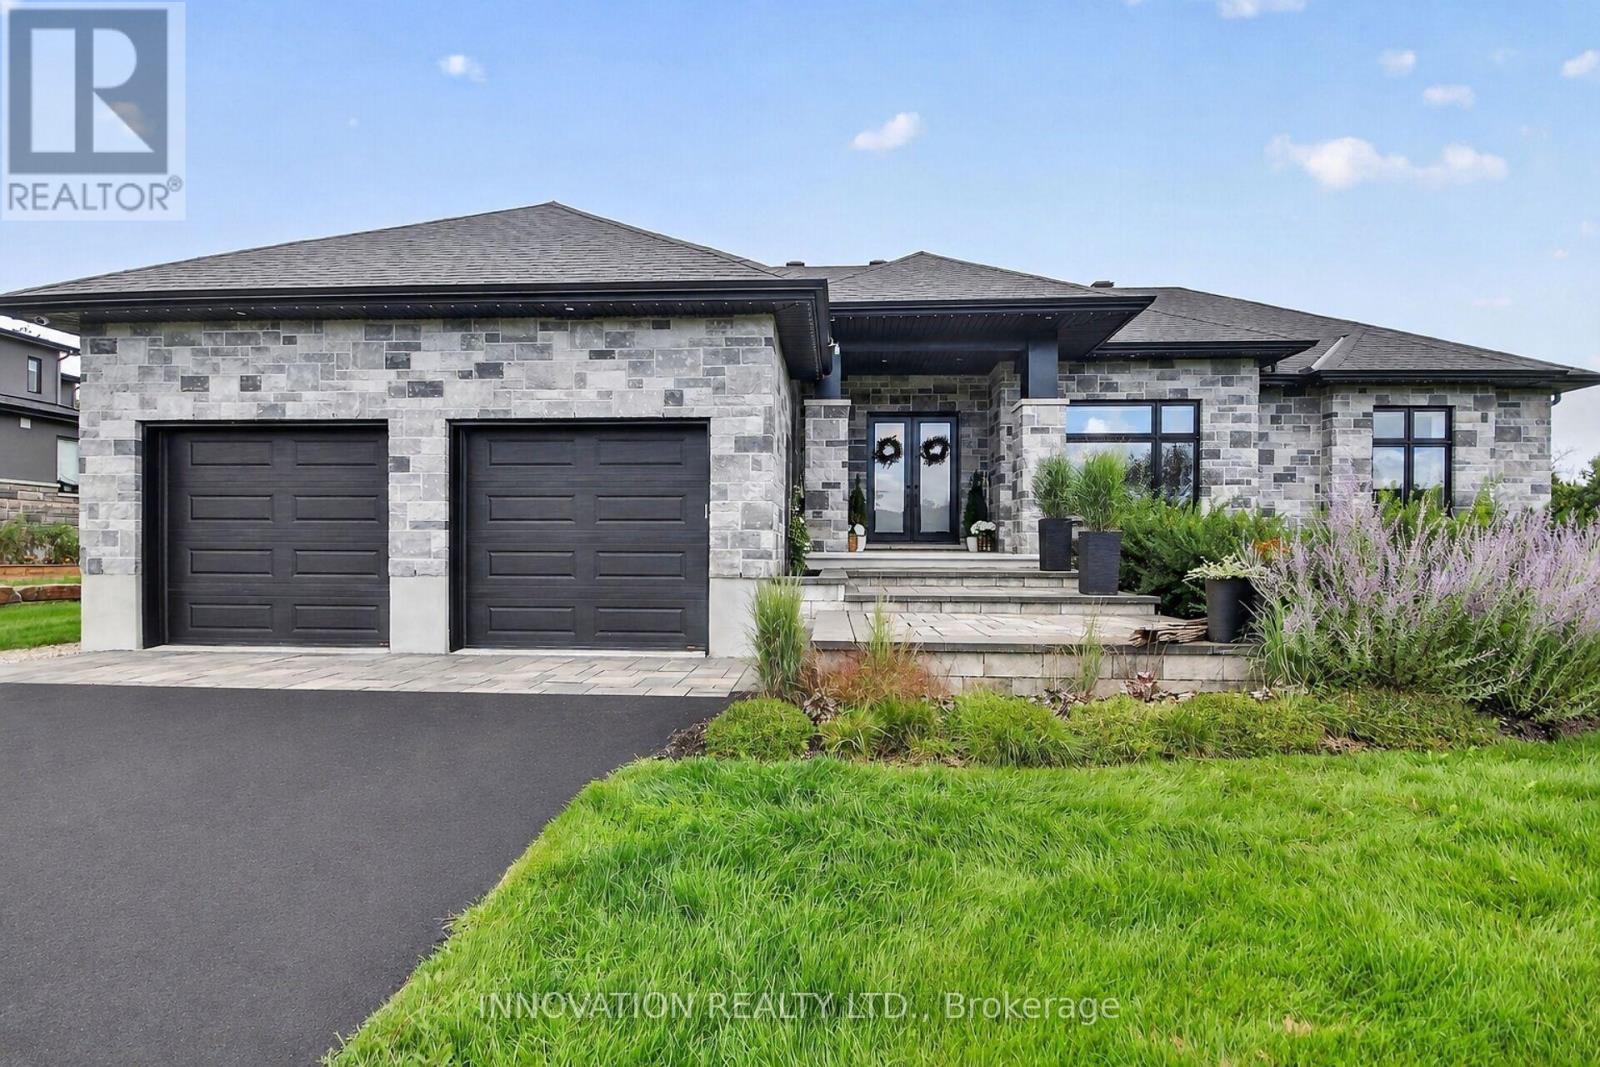
For sale
1601 - Greely
$1,899,999
1810 Cedarlakes Way, Ottawa, Ontario
House in 1601 - Greely
5
Beds
Beds
4
Baths
Baths
2000 - 2500 sqft
Sq Ft
Sq Ft
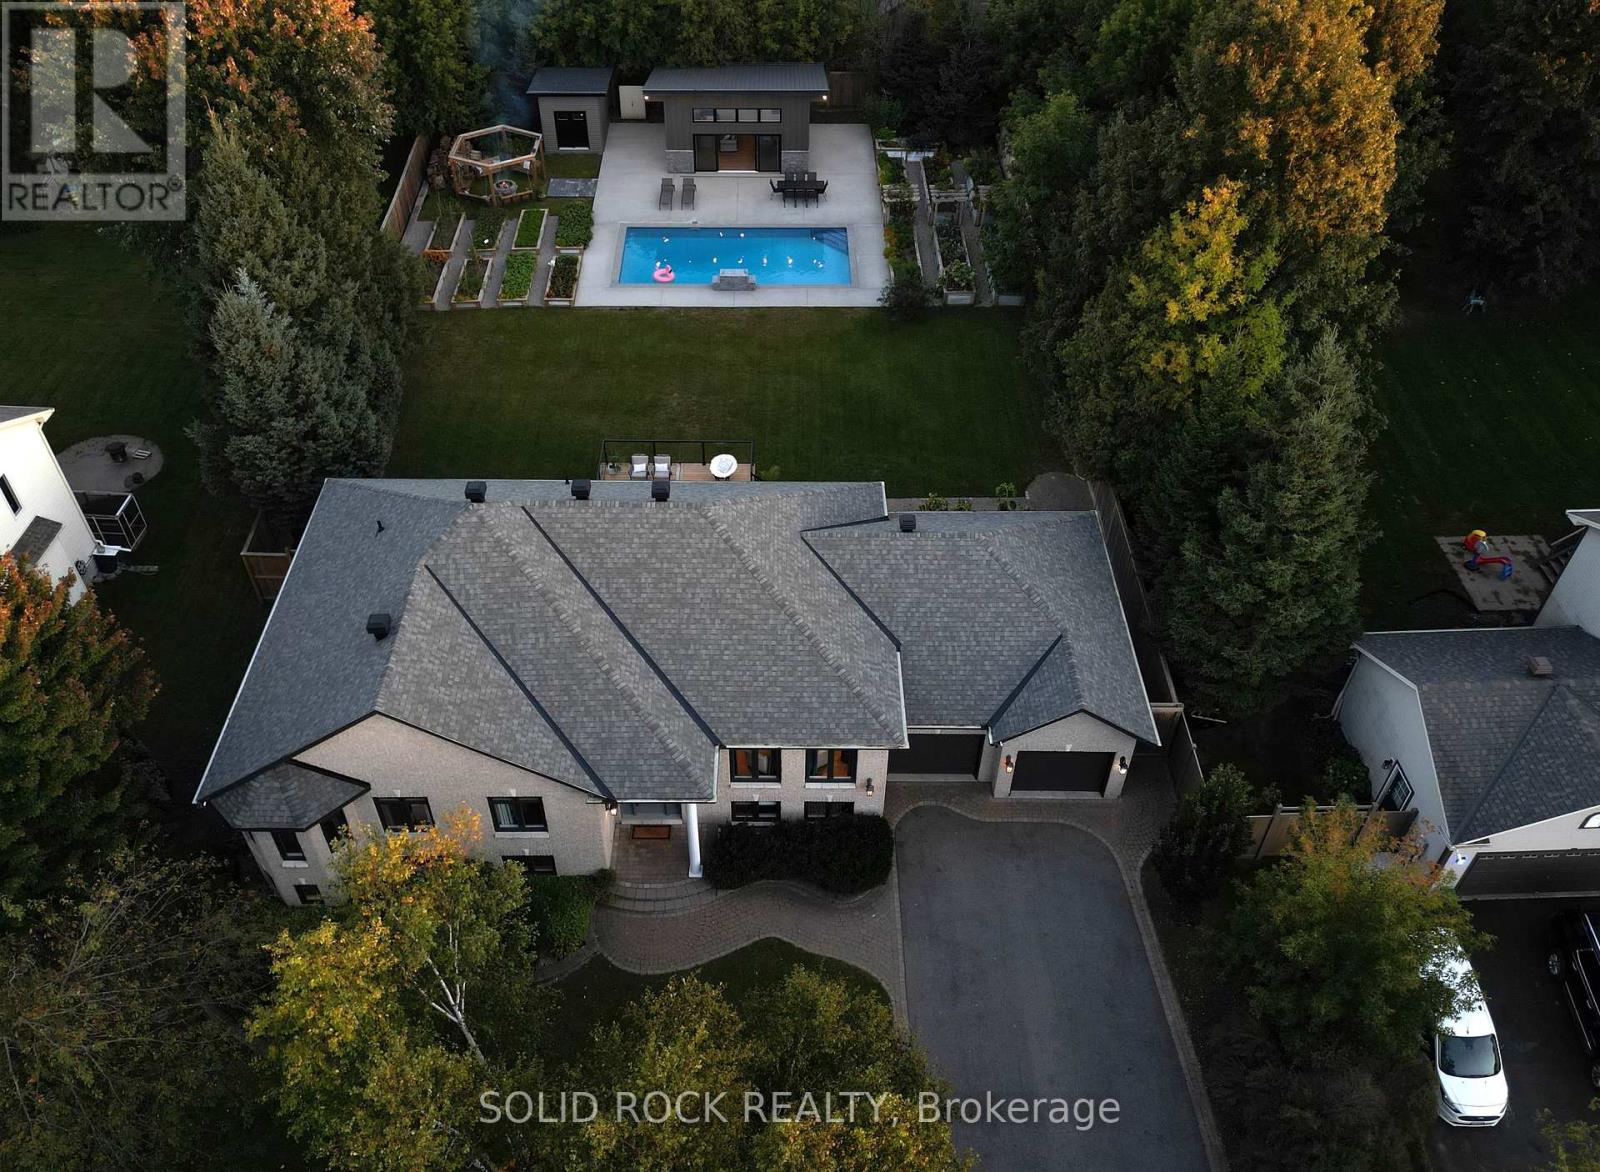
For sale
1601 - Greely
$1,450,000
7040 Donwel Drive, Ottawa, Ontario
House in 1601 - Greely
6
Beds
Beds
3
Baths
Baths
2000 - 2500 sqft
Sq Ft
Sq Ft
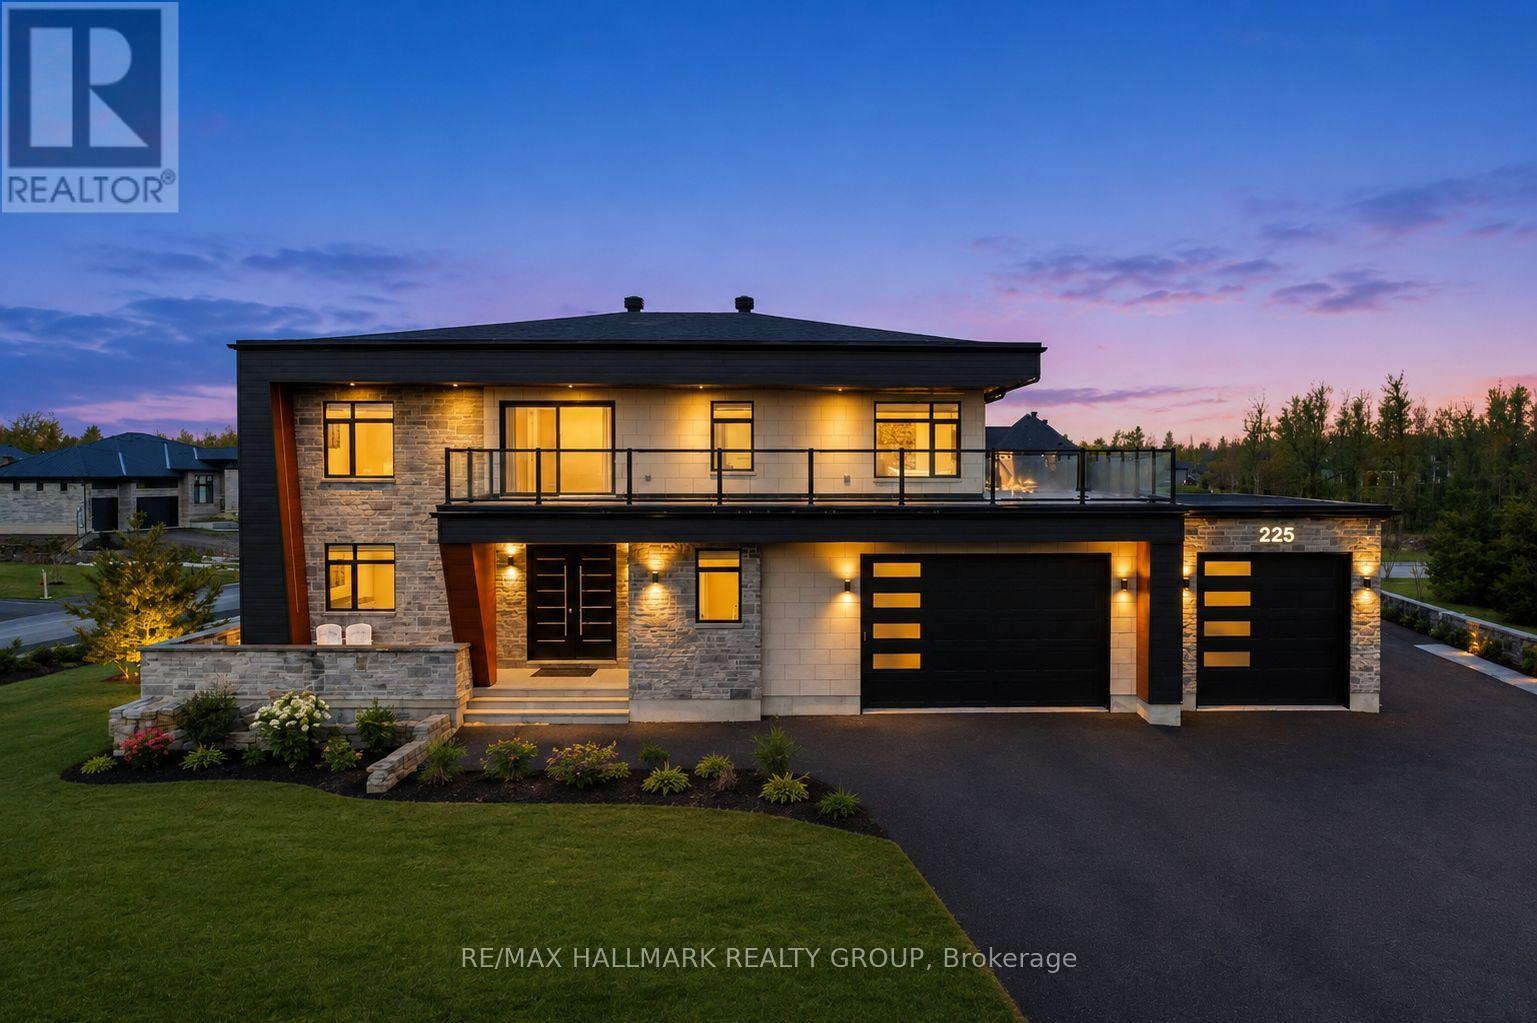
For sale
1601 - Greely
$1,995,000
225 Summerview Terrace, Ottawa, Ontario
House in 1601 - Greely
4
Beds
Beds
4
Baths
Baths
2500 - 3000 sqft
Sq Ft
Sq Ft
Ready to a home?
Contact a REALTOR® today!
