

Lt 1 Harmony Road
North Dundas,
Ontario
K0C2K0
Lt 1 Harmony Road
North Dundas,
Ontario
K0C2K0
Add this listing to your favourite
Shortlist it to compare later & get quick access from your account.


$749,000
Property overview
Building Type
House
Property Type
Single Family
Bedrooms
2
Bathrooms
1
Year Built
Neighbourhood
708 - North Dundas (Mountain) Twp
Status
For sale
Highlights
708 - North Dundas (Mountain) Twp
House
For sale
Listing description
Discover this Single Family
Lt 1 Harmony Road,
North Dundas
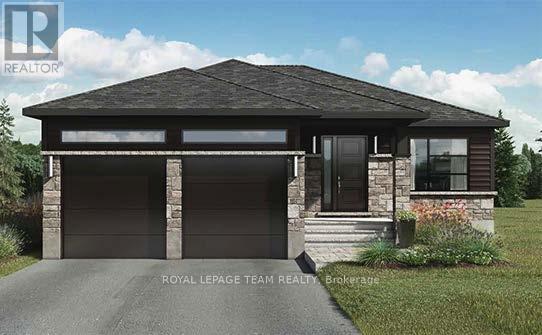
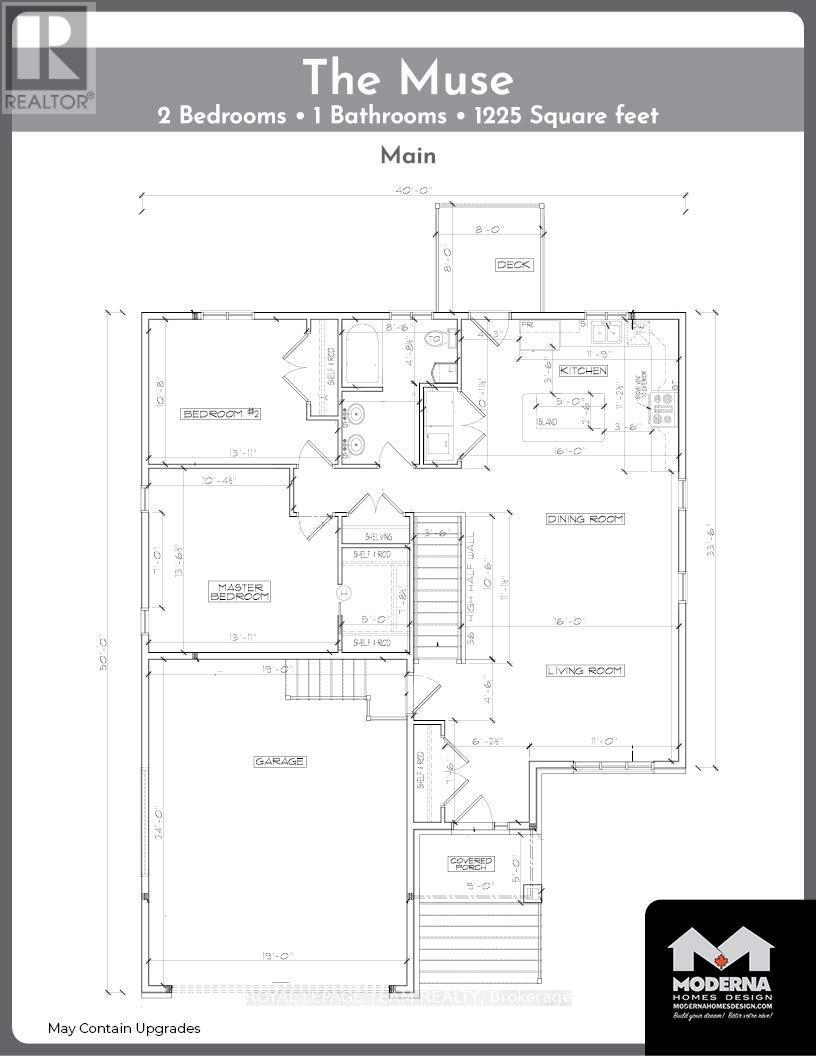
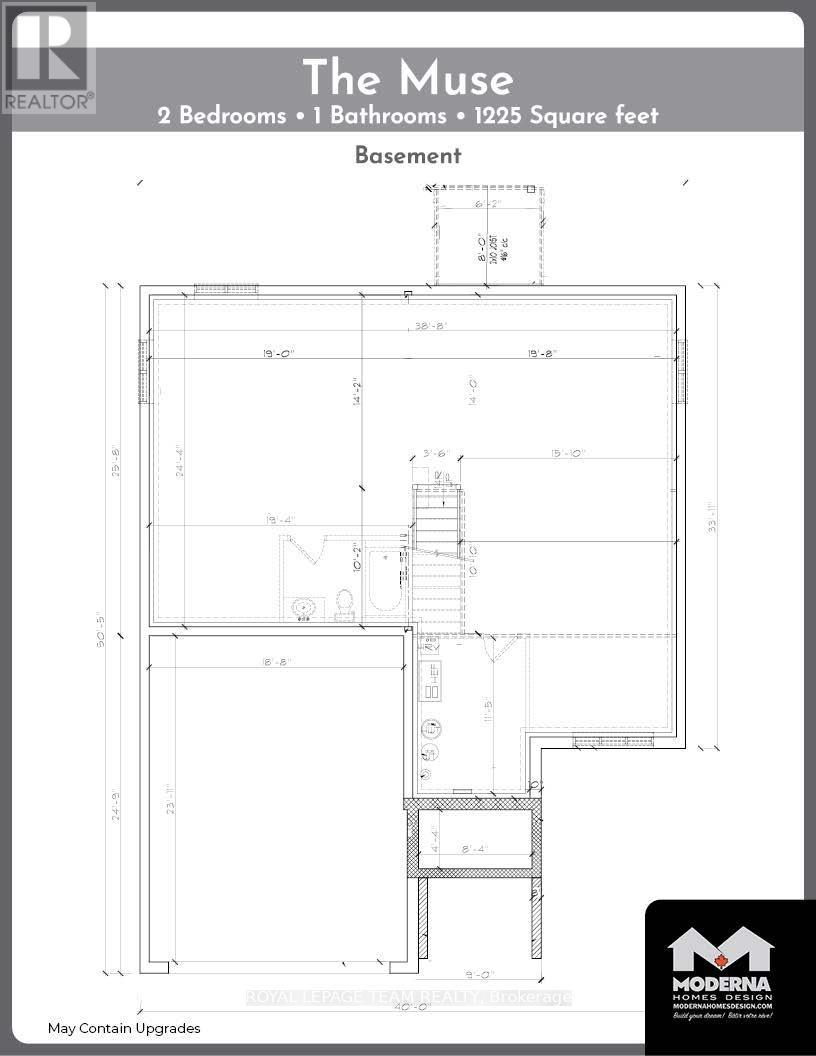
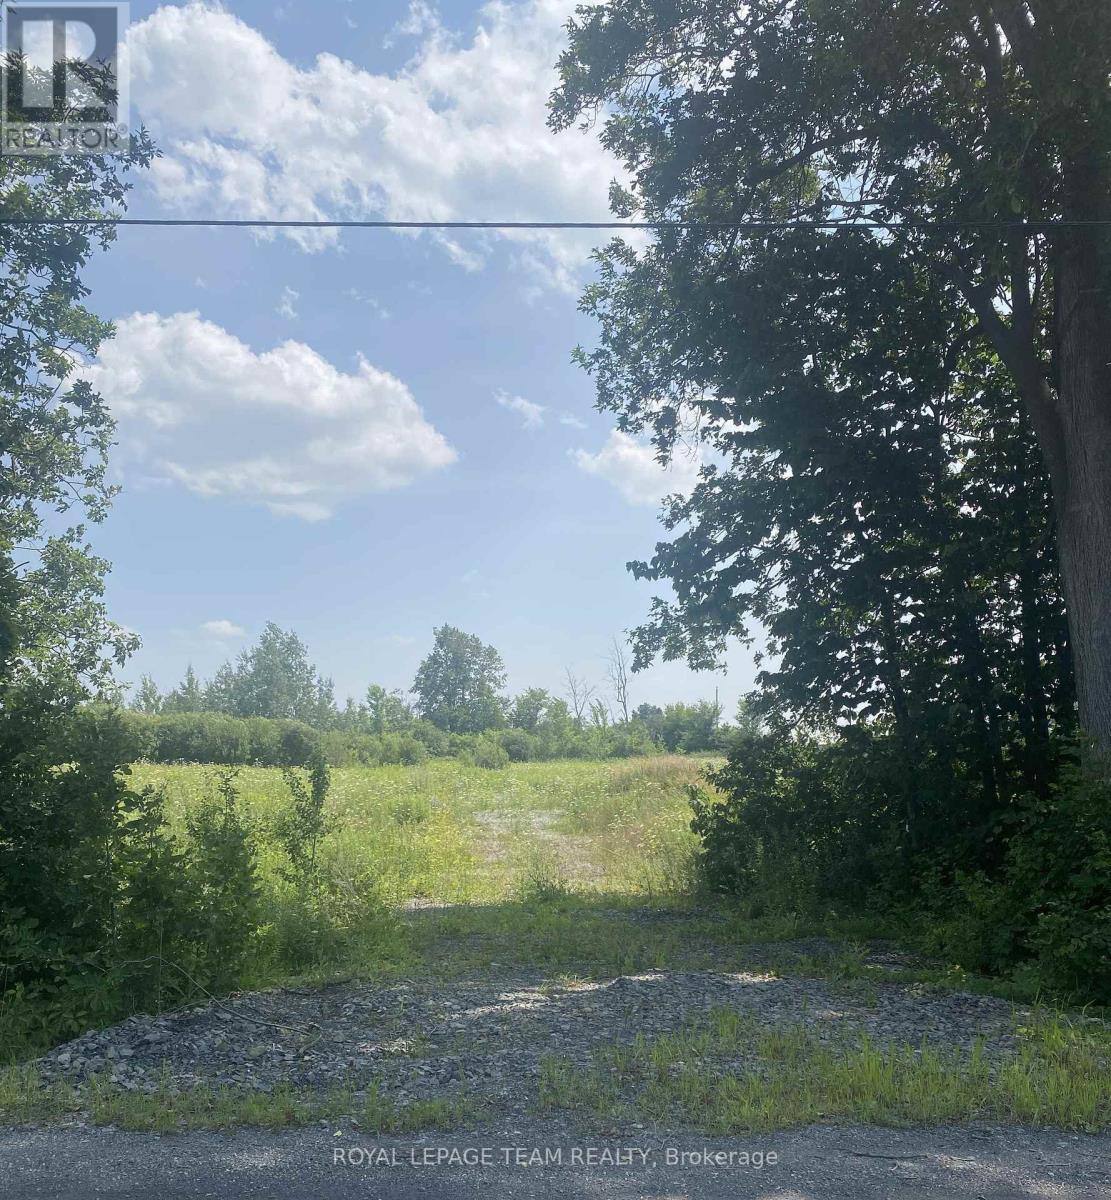
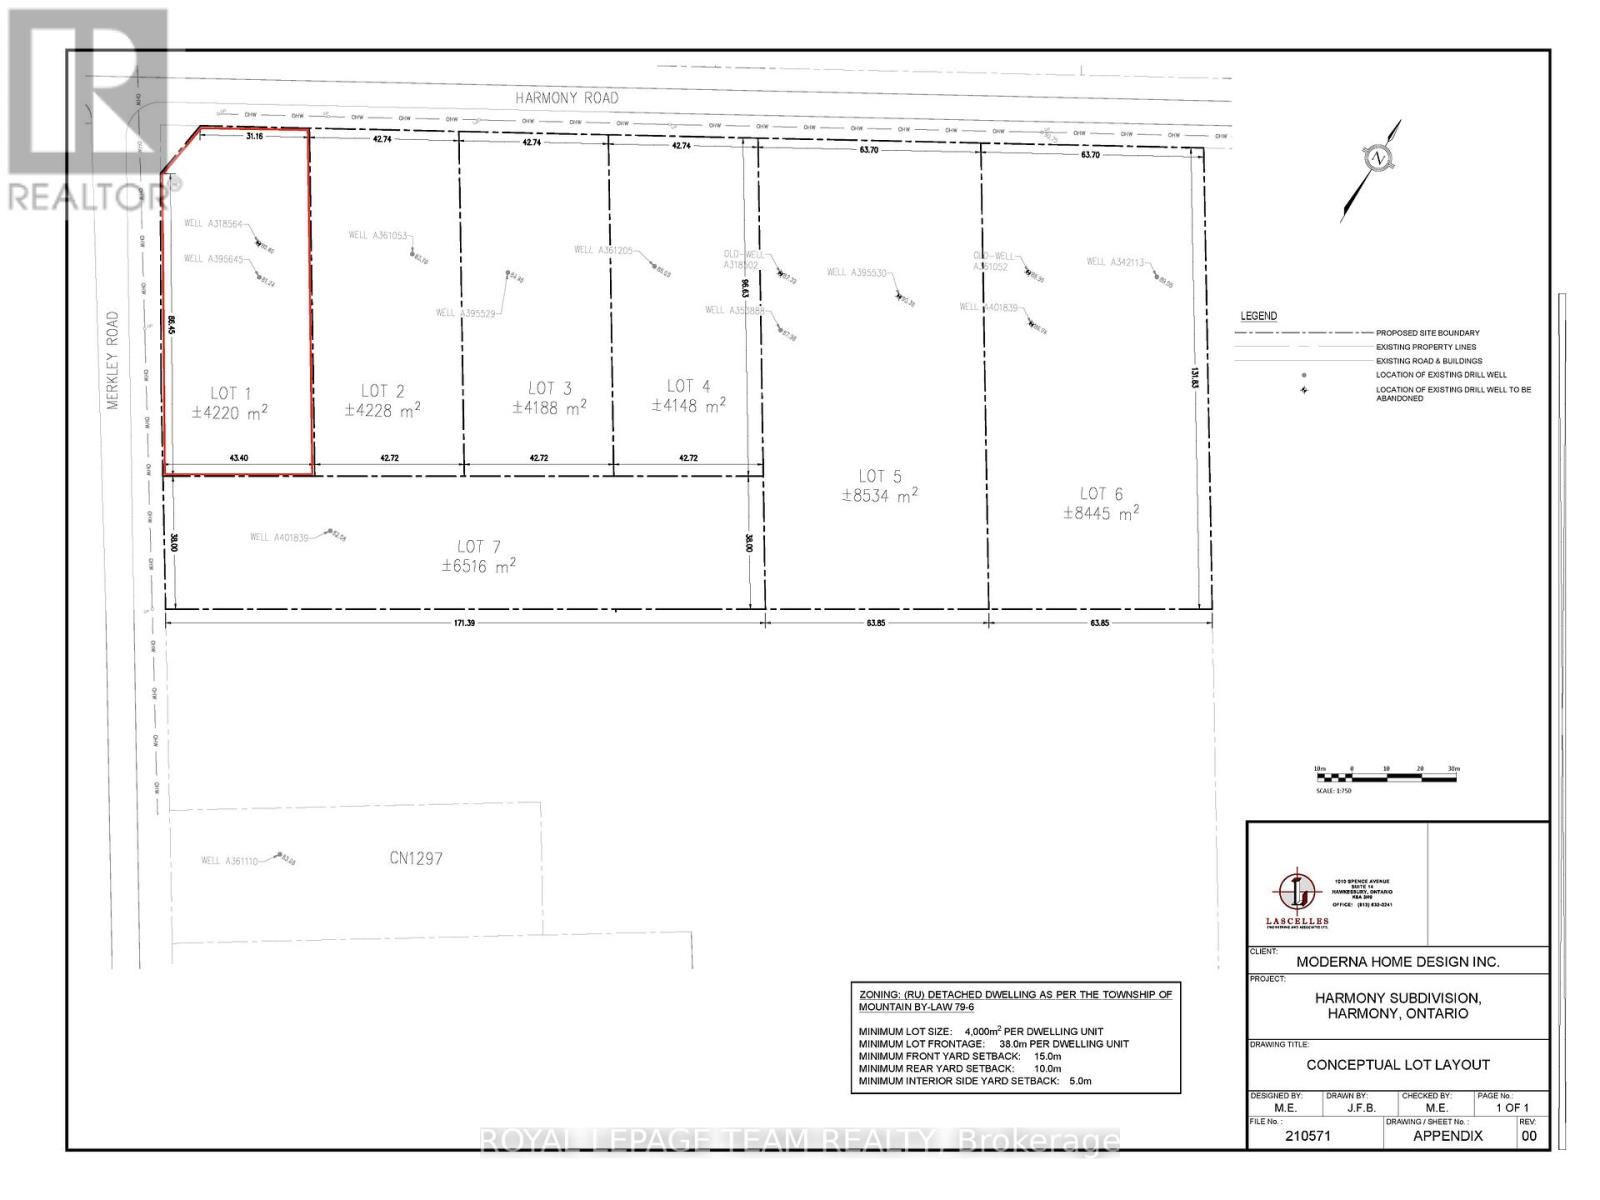
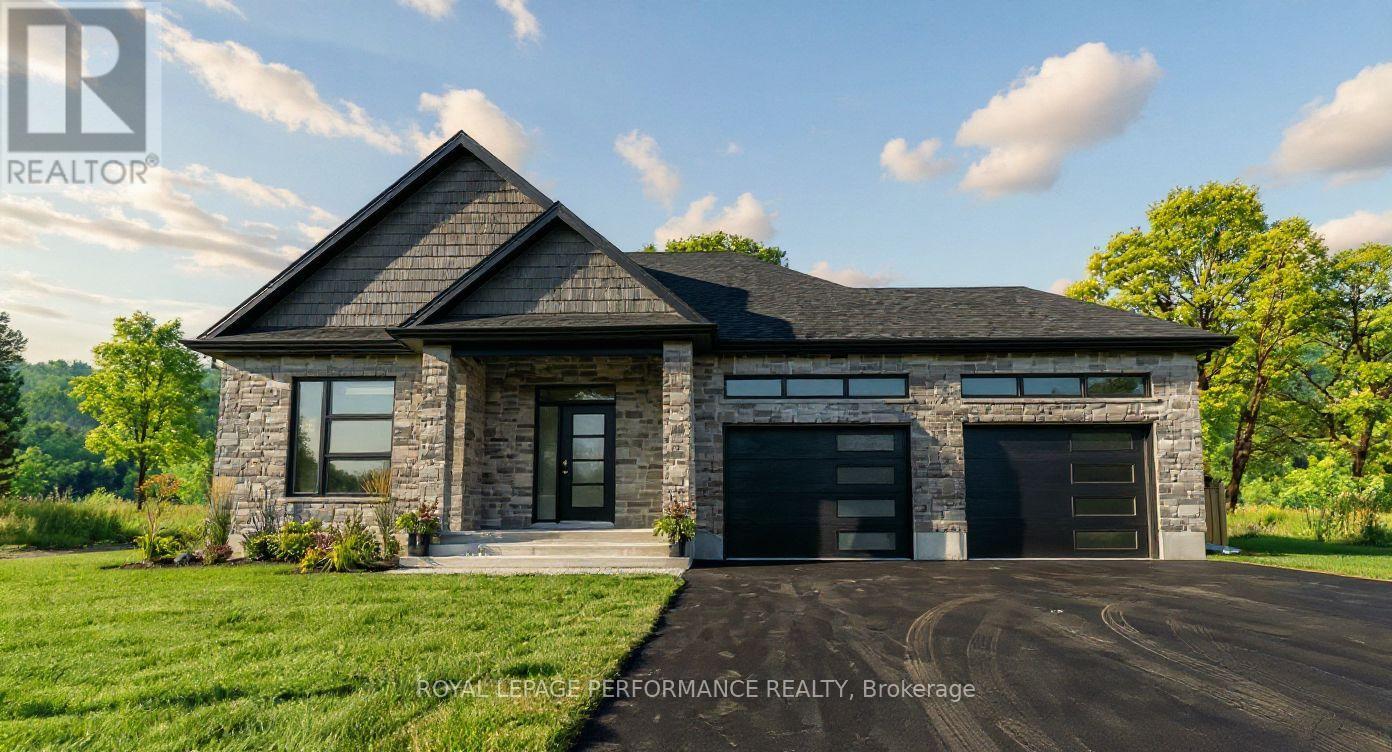
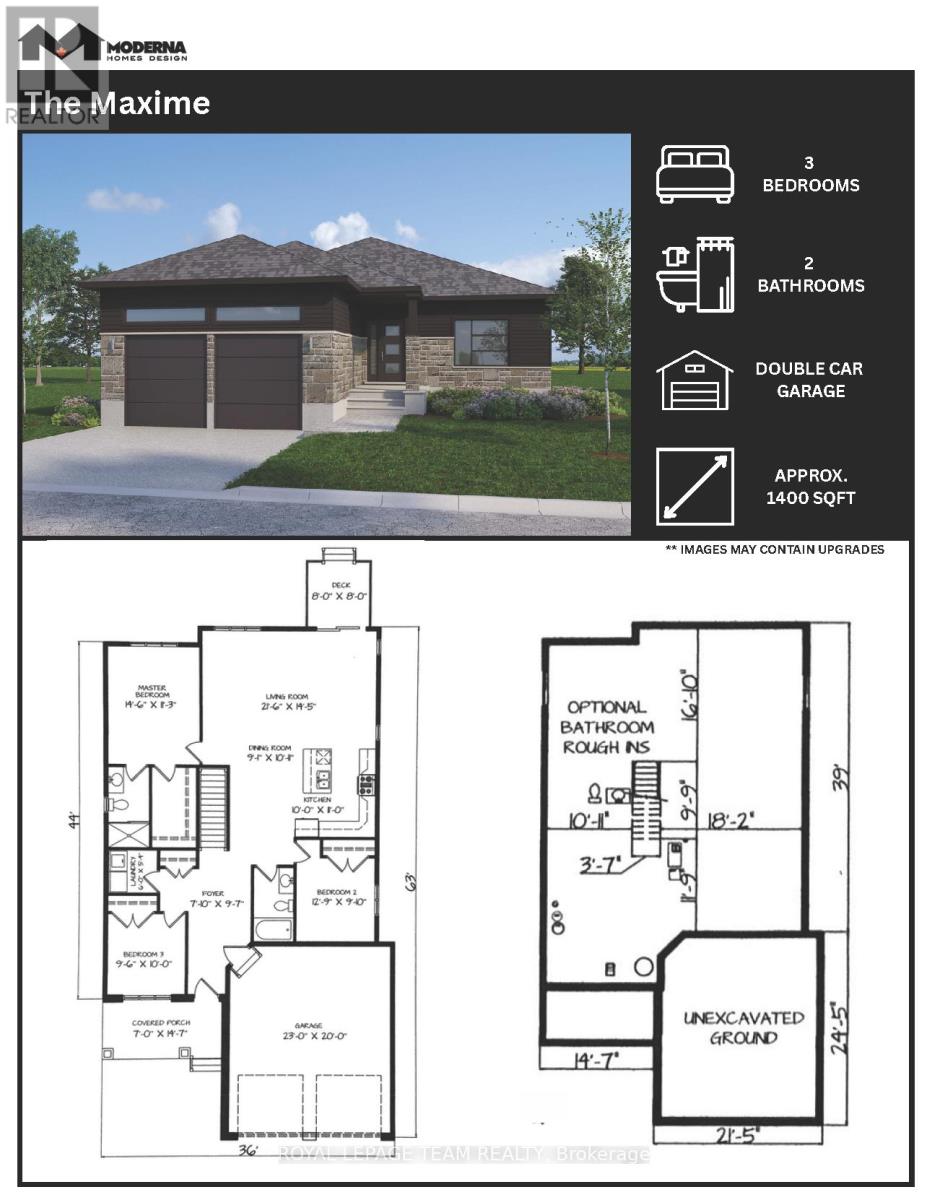
Great news for homebuyers! The HST rebate legislation has now officially passed, and we're excited to share that this property qualifies for the rebate .Even better, the advertised price already includes HST, meaning eligible buyers can receive a substantial rebate after closing-putting money back in your pocket. There has never been a better time to invest in a brand-new home. Enjoy the peace of mind that comes with new construction, modern finishes, energy-efficient features, and the opportunity to personalize your space-all while taking advantage of significant savings. Now it simply makes sense to buy new. Inquire today to learn how you can qualify for the HST rebate and secure one of these beautiful custom homes before they're gone! Build your custom dream home on Lot One in Winchester's Orchard Grove Development, a large 1+ acre site close to the quaint and vibrant town of Winchester and the City Ottawa. The featured "Muse" model is approximately 1,225 sq ft bungalow with two bedrooms, one bathrooms, an open-concept layout, gourmet kitchen, 9-foot ceilings, double garage, and elegant stone-and-siding exterior. Envision starting your day in modern elegance with cozy comforts, surrounded by peaceful nature. This property offers ample tree coverage to ensure privacy, complemented by an apple orchard landscape throughout the development. Take advantage of this exceptional opportunity to build your future home this year or later. This property is also listed as vacant land under MLS#X13451396. (id:64373)
Upcoming viewings
45.1305315
-75.4436302
Lt 1 Harmony Road, North Dundas, Ontario, K0C2K0
Loading WalkScore data...
Walk Score®
Transit Score®
Bike Score®
Walkability Snapshot
Understand how walkable, transit-friendly & bikeable this neighbourhood really is.
Scores are powered by Walk Score® and reflect access to daily essentials, transit and bike routes near this area.
🚶Walk Score®
🚊Transit Score
🚲Bike Score
Liveability scores for this neighbourhood
Powered by Walk Score®
Use these scores as a quick guide only. Check local transit, bike paths
and walk routes to plan your day-to-day life.
Google Maps
Explore the exact location, nearby amenities, and community vibe.
Listing Details
Last updated:
2026-10-20
Key facts
Price
$749,000
Ownership
Freehold
Property type
Single Family
Bedrooms
2
Bathrooms
1
Stories
1
Interior size
1100 - 1500 sqft
Parking options
Attached Garage, Garage
Total spaces
5
Interior & features
Cooling
None
Heating
Forced air
Heating fuel
Propane
Basement
N/A (Unfinished)
Fireplace
False
Exterior finish
Stone, Vinyl siding
Lot, amenities & extras
Lot size
31.2 x 86.5 M|1/2 - 1.99 acres
Sewer
Septic System
Rooms
| Level | Type | Length | Width | Dimensions |
|---|---|---|---|---|
| Main Level | Living Room | 4.87 m | 1.52 m | 4.87 m x 1.52 m |
| Main Level | Kitchen | 4.87 m | 3.32 m | 4.87 m x 3.32 m |
| Main Level | Dining Room | 4.87 m | 3.63 m | 4.87 m x 3.63 m |
| Main Level | Primary Bedroom | 4.24 m | 4.12 m | 4.24 m x 4.12 m |
| Main Level | Bedroom 2 | 4.24 m | 3.25 m | 4.24 m x 3.25 m |
| Main Level | Bathroom | 2.59 m | 3.25 m | 2.59 m x 3.25 m |
Mortgage Calculator
$500,000
$100,000
$5,000,000
Adjust the total amount you plan to borrow.
5%
1%
15%
25 years
10 years
40 years
Monthly Payment
$0
This is an approximate monthly payment based on your inputs.
Total Interest Paid
$0
Add this listing to your favourite
Shortlist it to compare later & get quick access from your account.

Comparables
For sale
714 - Long Sault
$739,900
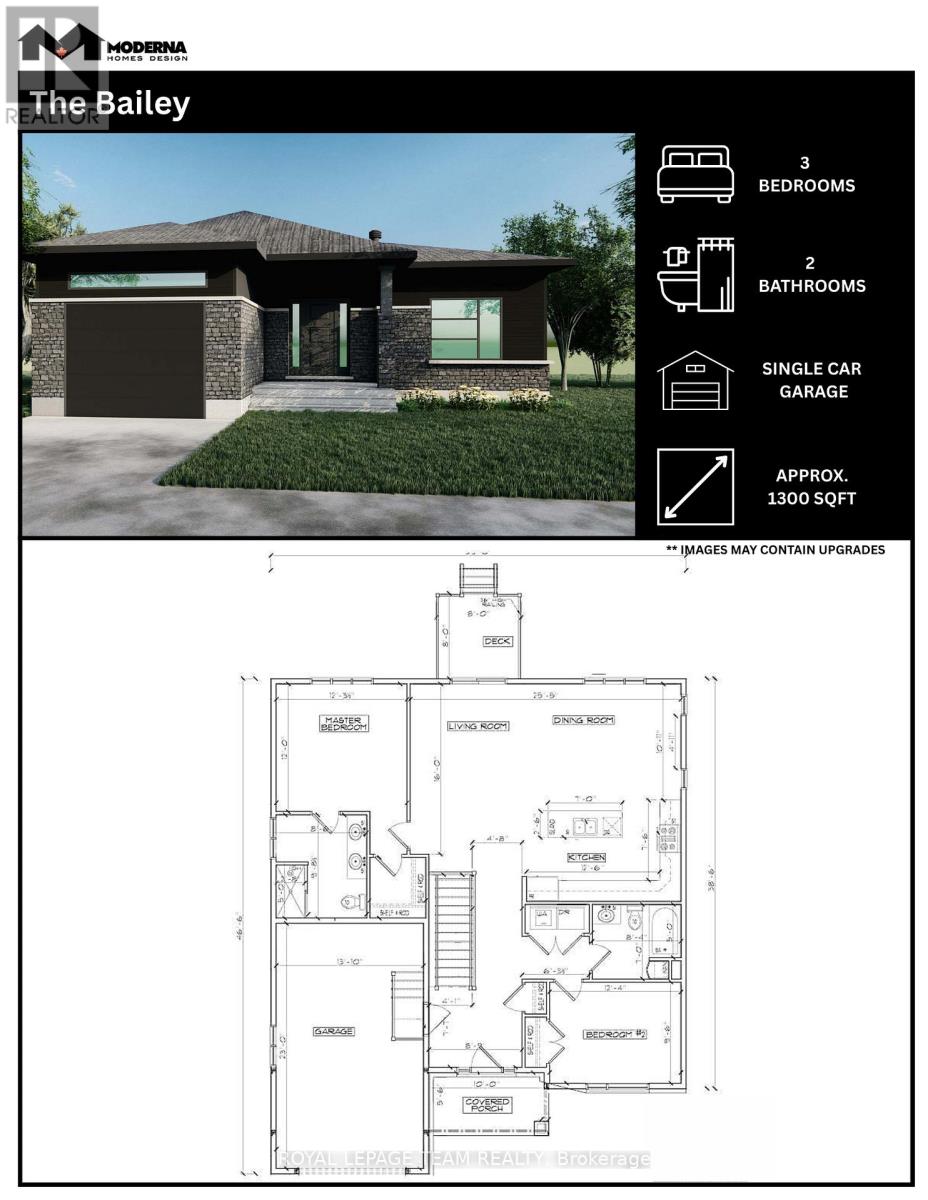
86 Mille Roches Road, South Stormont, Ontario
House in 714 - Long Sault
2
Beds
Beds
2
Baths
Baths
1100 - 1500 sqft
Sq Ft
Sq Ft
For sale
708 - North Dundas (Mountain) Twp
$769,000
Lt 2 Harmony Road, North Dundas, Ontario
House in 708 - North Dundas (Mountain) Twp
3
Beds
Beds
2
Baths
Baths
1100 - 1500 sqft
Sq Ft
Sq Ft
For sale
720 - North Glengarry (Kenyon) Twp
$774,000
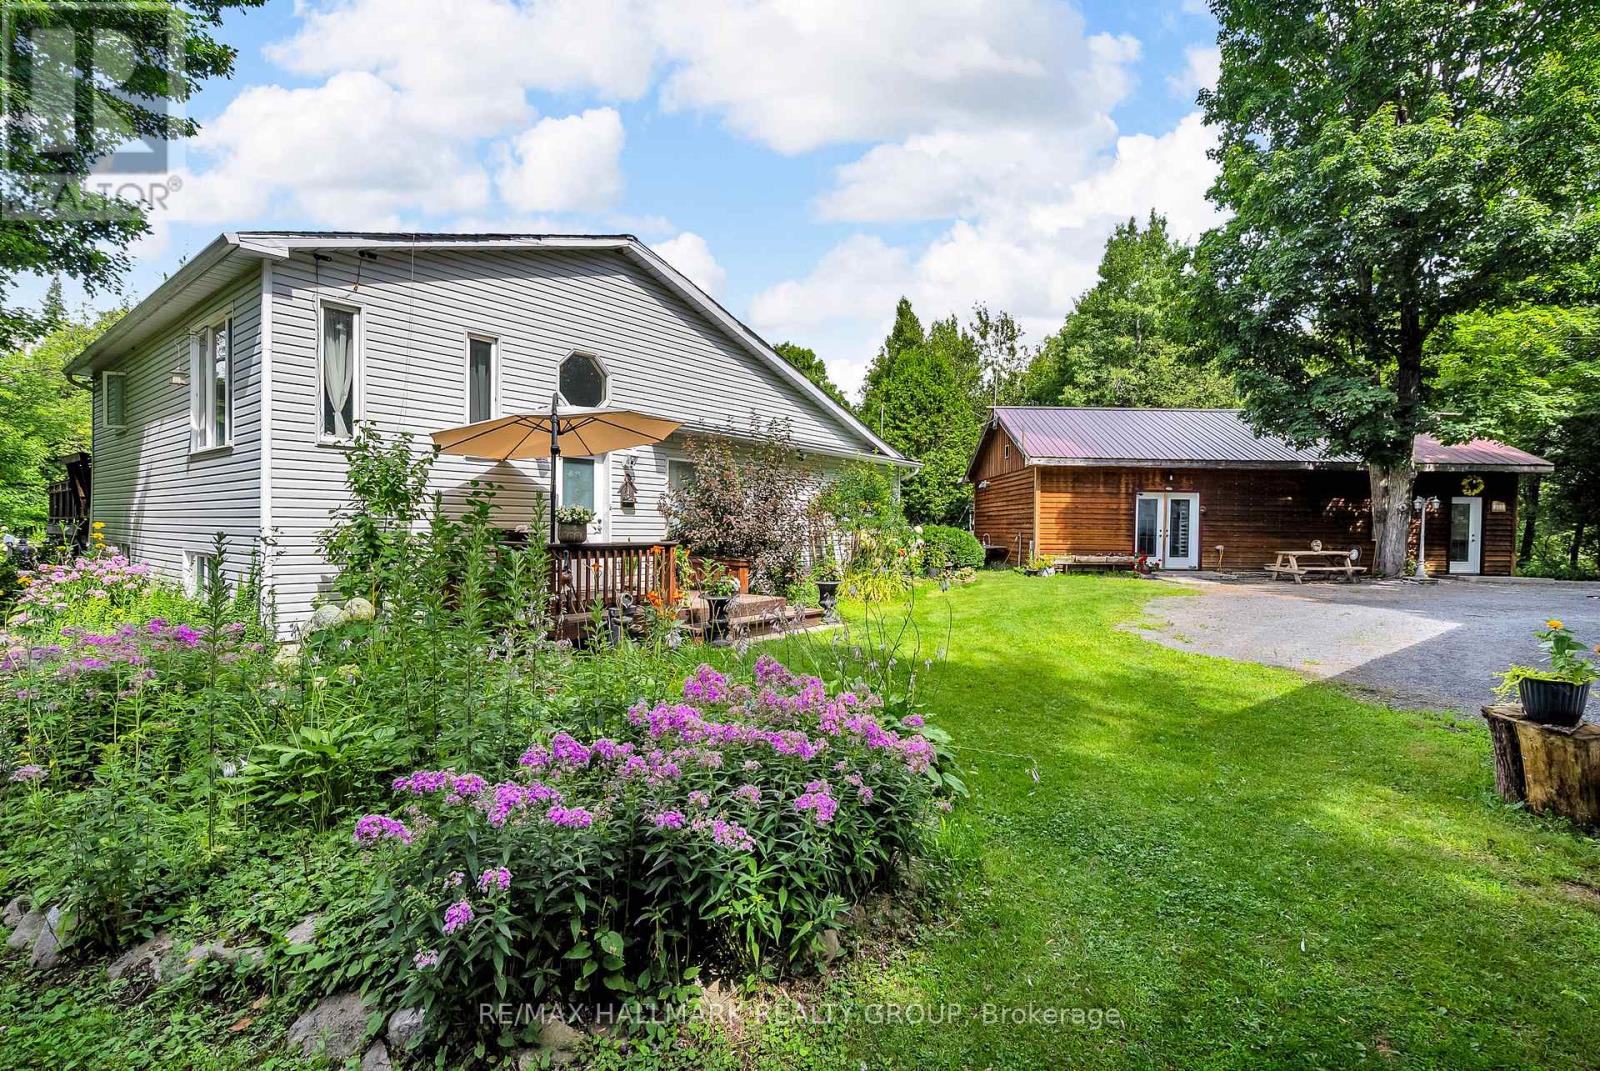
3838 Kenyon Dam Road, North Glengarry, Ontario
House in 720 - North Glengarry (Kenyon) Twp
3
Beds
Beds
2
Baths
Baths
1500 - 2000 sqft
Sq Ft
Sq Ft
For sale
708 - North Dundas (Mountain) Twp
$789,000
Lt 4 Harmony Road, North Dundas, Ontario
House in 708 - North Dundas (Mountain) Twp
3
Beds
Beds
2
Baths
Baths
1100 - 1500 sqft
Sq Ft
Sq Ft
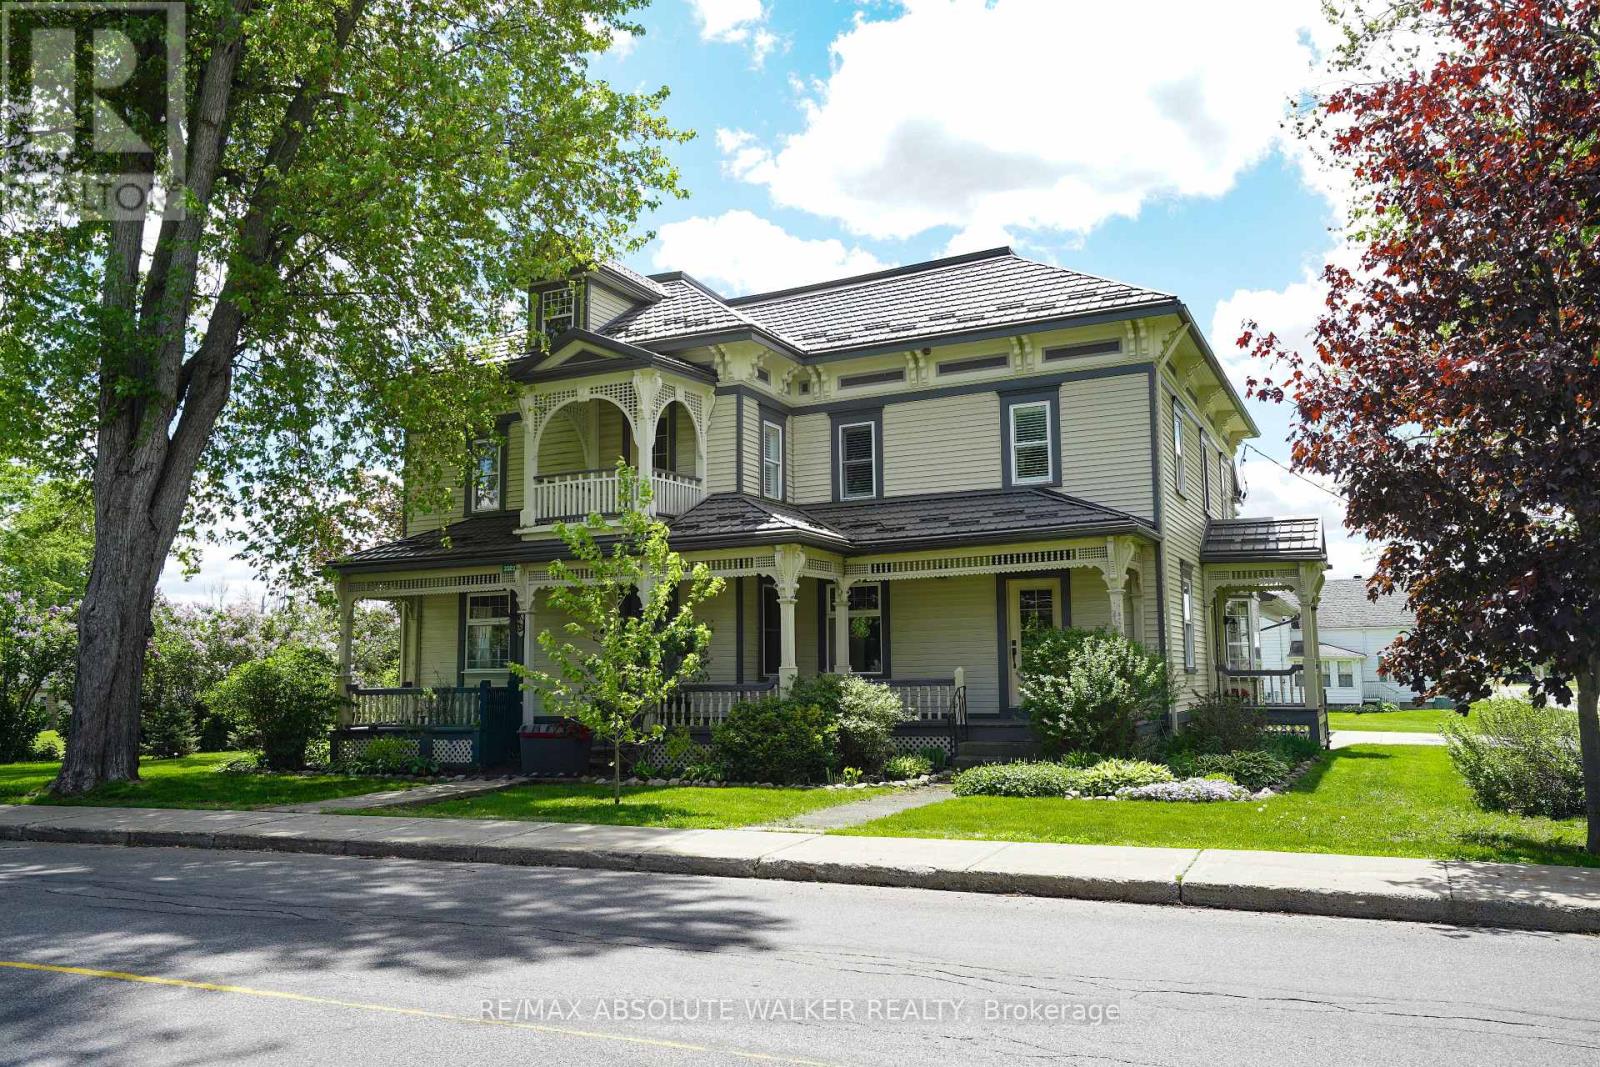
For sale
712 - North Stormont (Roxborough) Twp
$795,000
3302 Main Street, North Stormont, Ontario
House in 712 - North Stormont (Roxborough) Twp
4
Beds
Beds
3
Baths
Baths
3500 - 5000 sqft
Sq Ft
Sq Ft
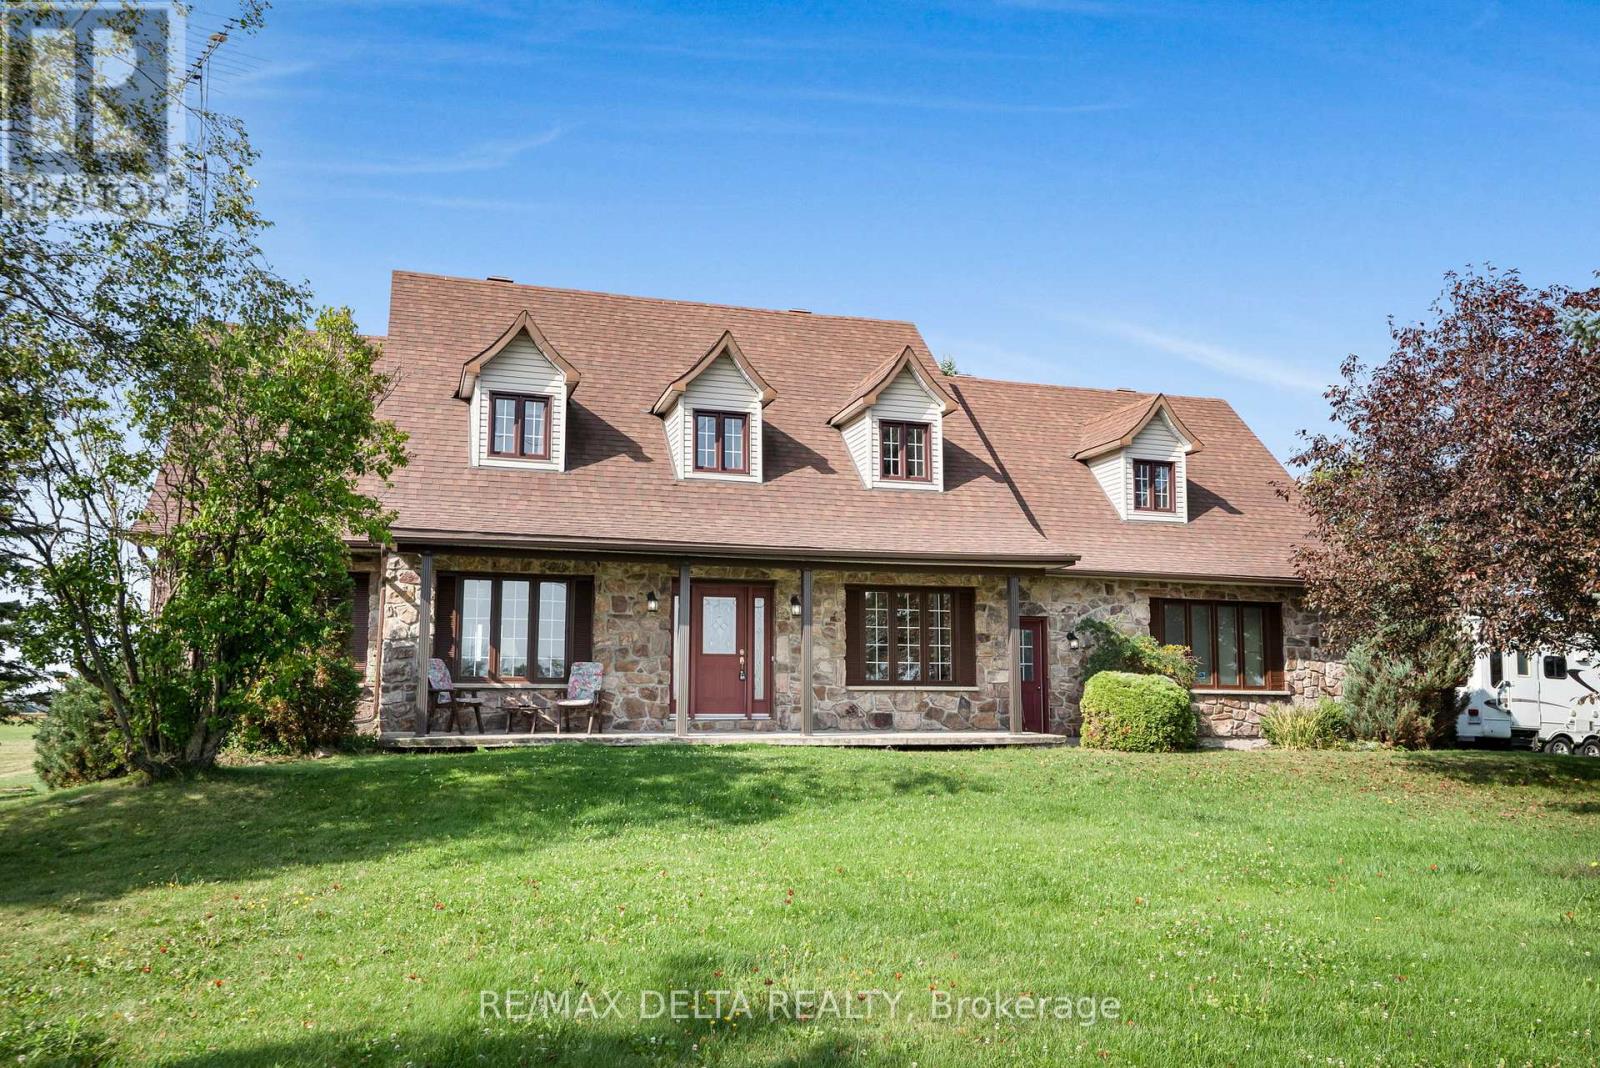
For sale
605 - The Nation Municipality
$699,900
4254 Conc 20 Concession, The Nation, Ontario
House in 605 - The Nation Municipality
5
Beds
Beds
2
Baths
Baths
2000 - 2500 sqft
Sq Ft
Sq Ft
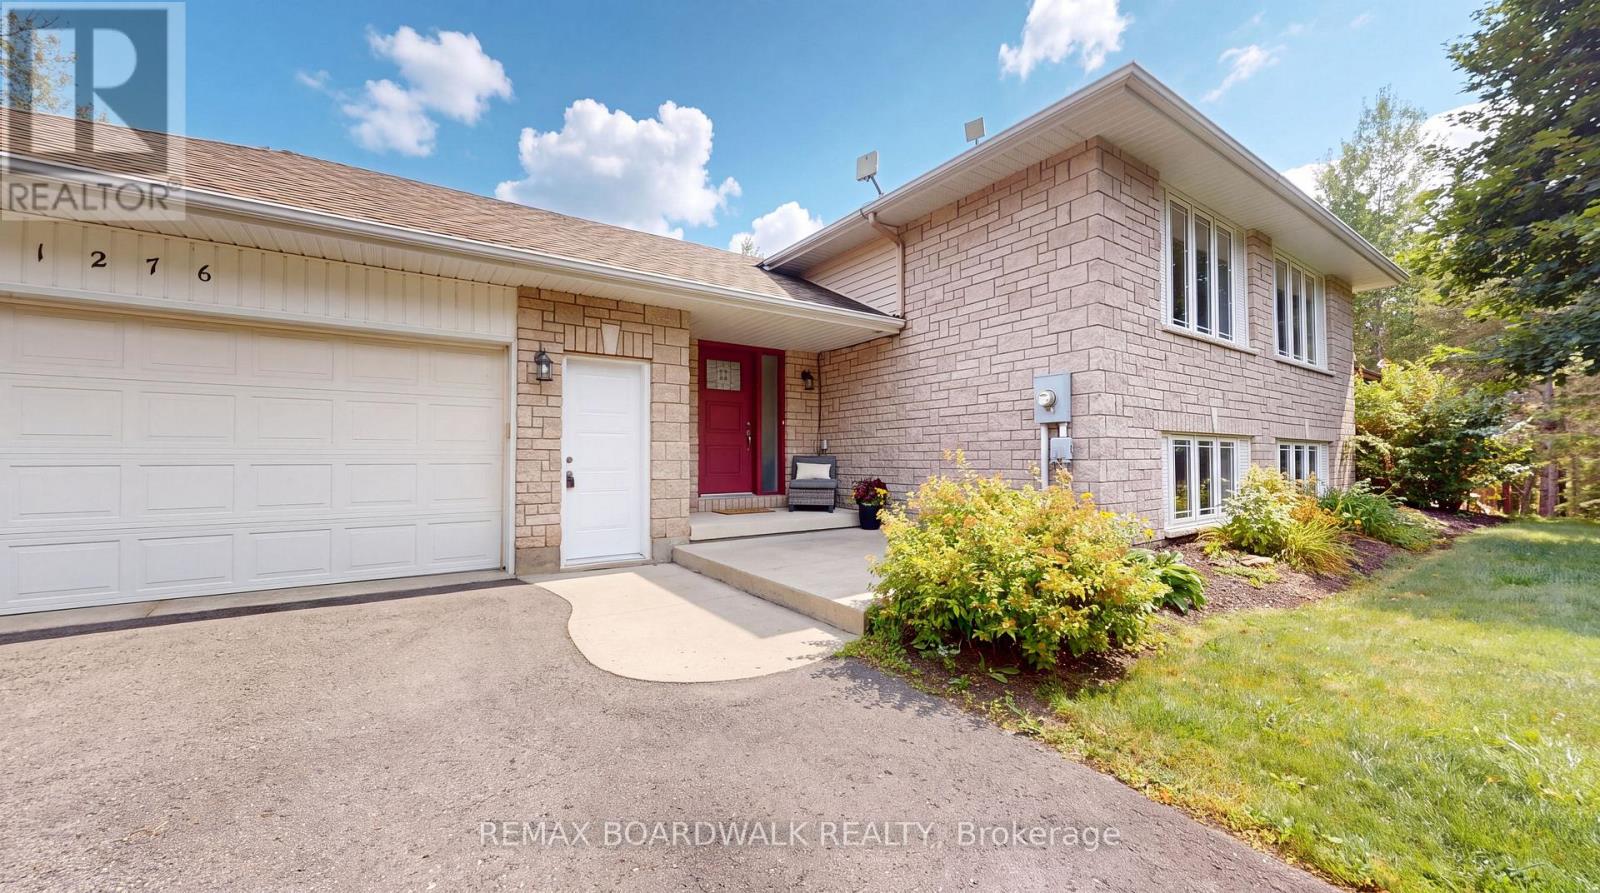
For sale
708 - North Dundas (Mountain) Twp
$699,900
1276 Lori Elizabeth Street, North Dundas, Ontario
House in 708 - North Dundas (Mountain) Twp
3
Beds
Beds
2
Baths
Baths
1100 - 1500 sqft
Sq Ft
Sq Ft
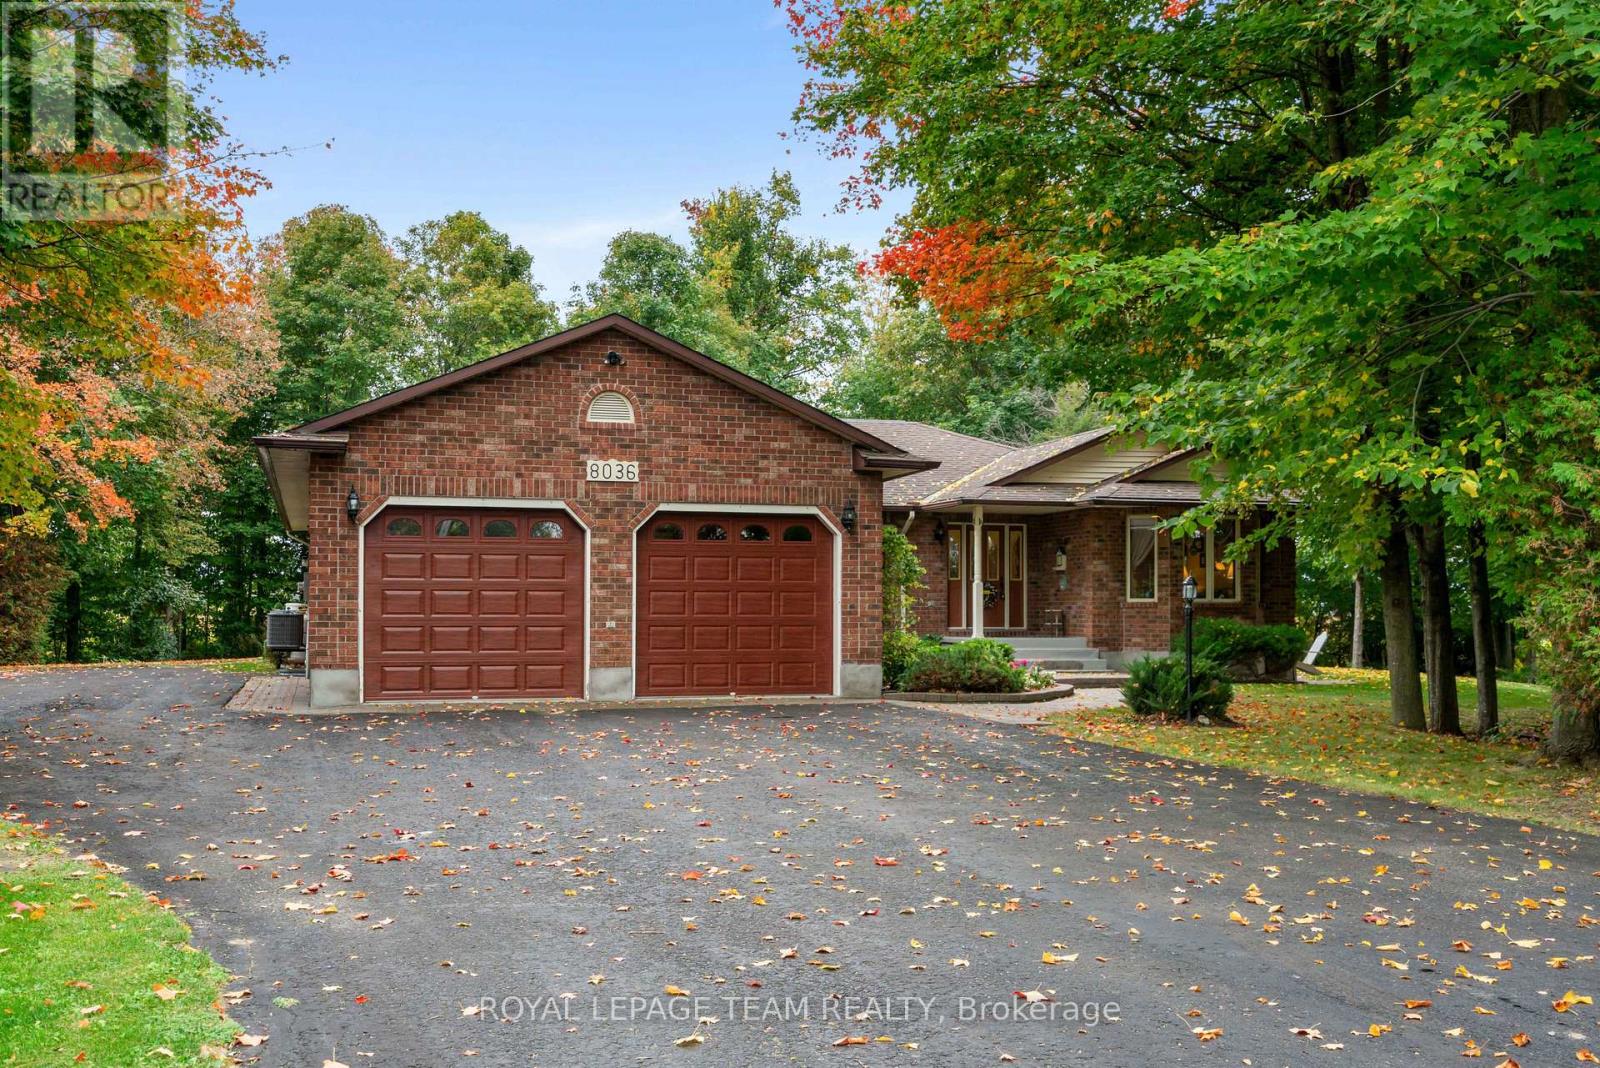
For sale
708 - North Dundas (Mountain) Twp
$699,900
8036 Marionville Road, North Dundas, Ontario
House in 708 - North Dundas (Mountain) Twp
3
Beds
Beds
2
Baths
Baths
2000 - 2500 sqft
Sq Ft
Sq Ft
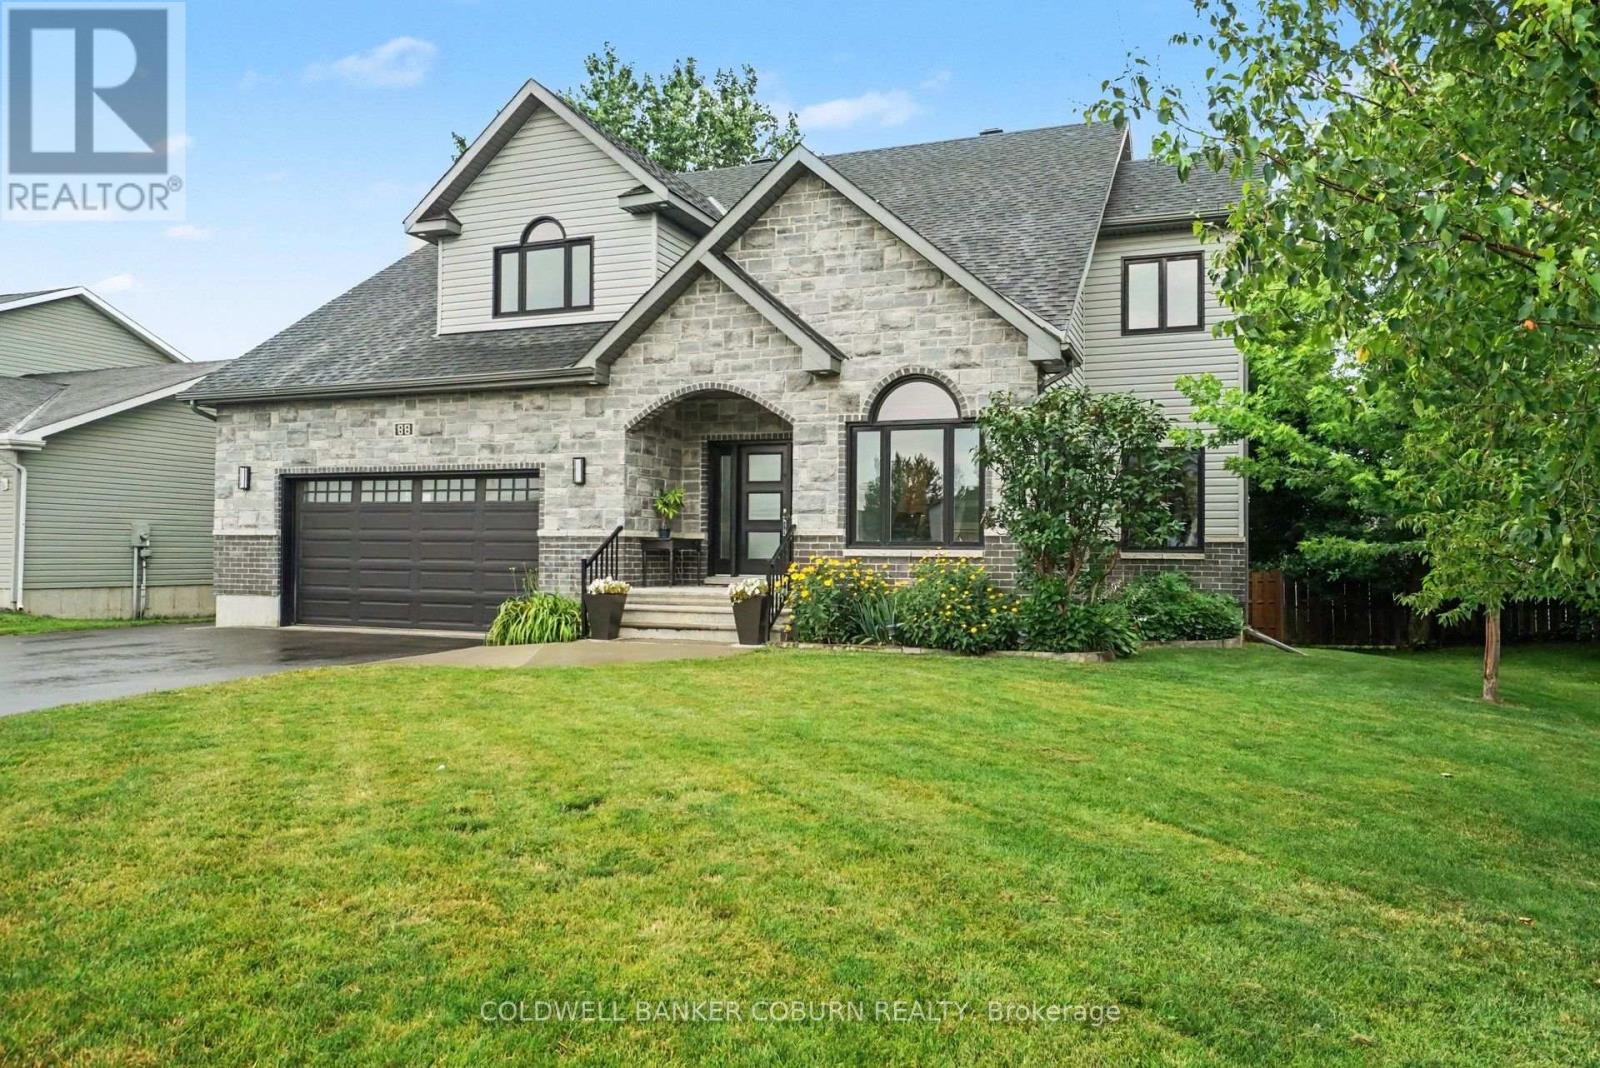
For sale
705 - Chesterville
$799,900
88 Tabitha Crescent, North Dundas, Ontario
House in 705 - Chesterville
4
Beds
Beds
5
Baths
Baths
2000 - 2500 sqft
Sq Ft
Sq Ft
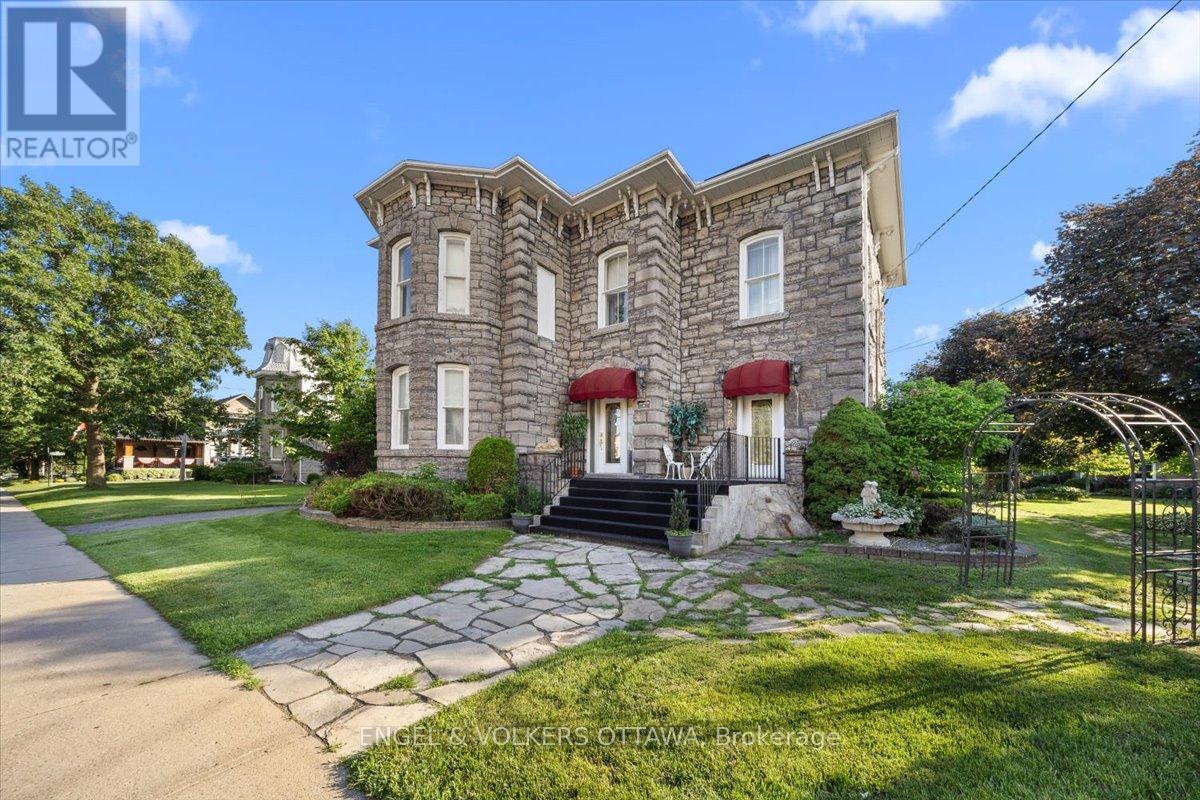
For sale
706 - Winchester
$799,900
528 St Lawrence Street, North Dundas, Ontario
House in 706 - Winchester
4
Beds
Beds
3
Baths
Baths
3500 - 5000 sqft
Sq Ft
Sq Ft
Ready to a home?
Contact a REALTOR® today!
