

3838 Kenyon Dam Road
North Glengarry,
Ontario
K0C1A0
3838 Kenyon Dam Road
North Glengarry,
Ontario
K0C1A0
Add this listing to your favourite
Shortlist it to compare later & get quick access from your account.




$774,000
Property overview
Building Type
House
Property Type
Single Family
Bedrooms
3
Bathrooms
2
Year Built
Neighbourhood
720 - North Glengarry (Kenyon) Twp
Status
For sale
Highlights
720 - North Glengarry (Kenyon) Twp
House
For sale
Listing description
Discover this Single Family
3838 Kenyon Dam Road,
North Glengarry
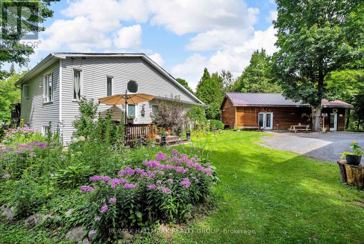
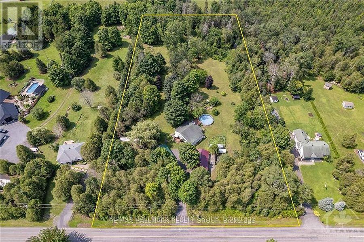
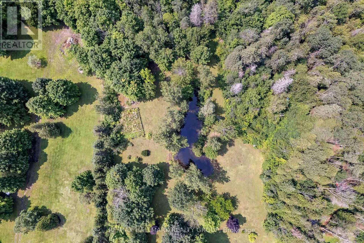
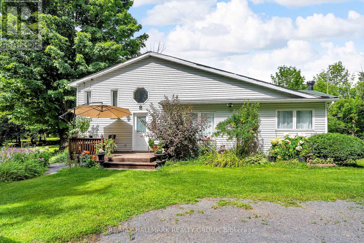
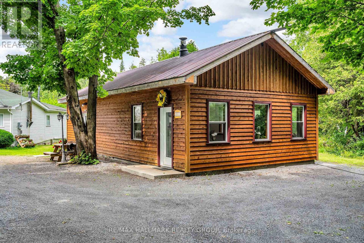
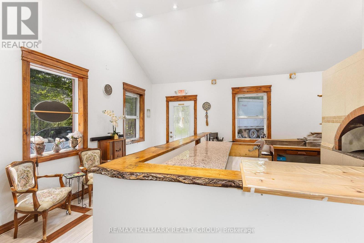
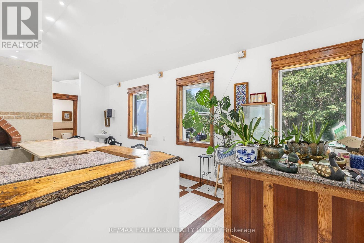
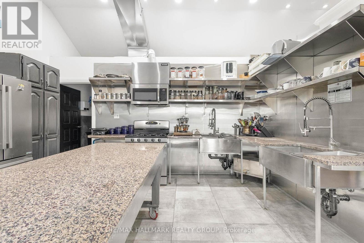
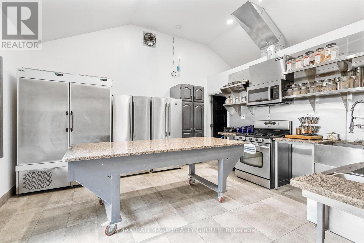
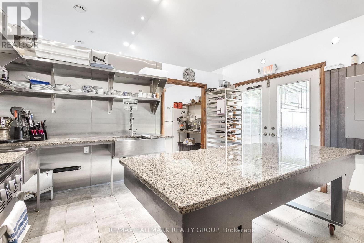
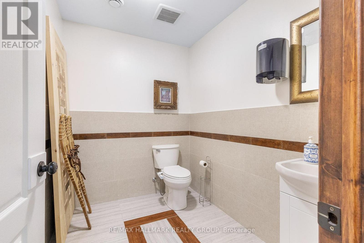
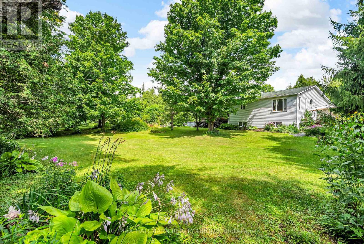
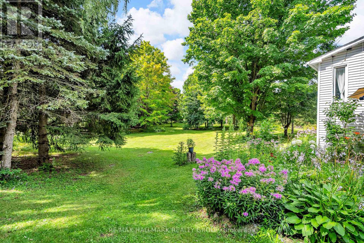
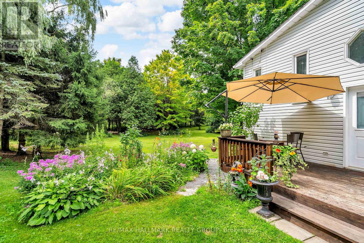
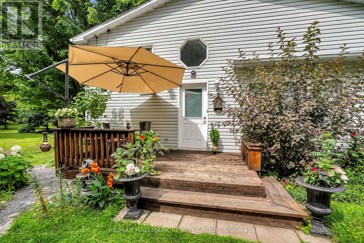
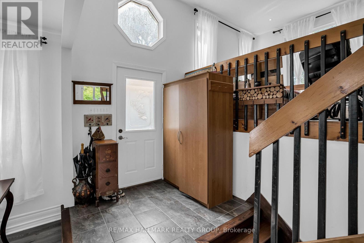
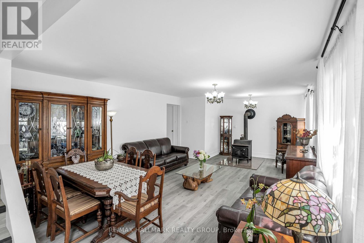
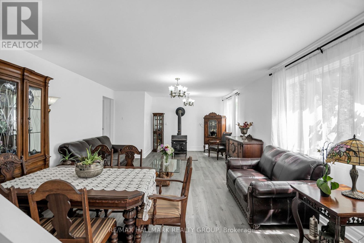
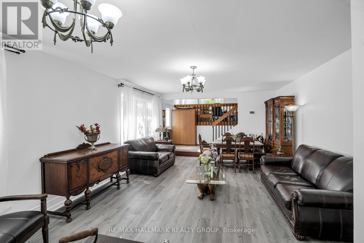
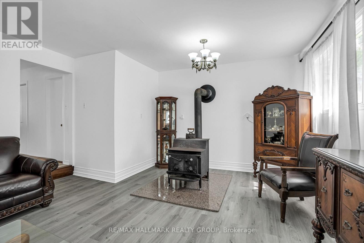
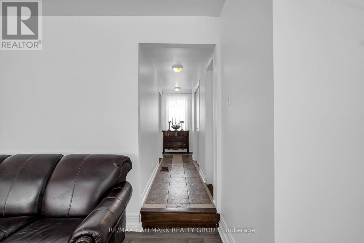
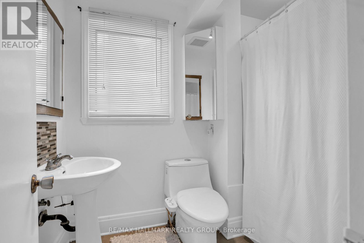
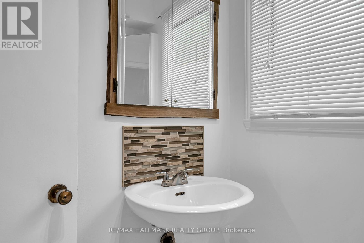
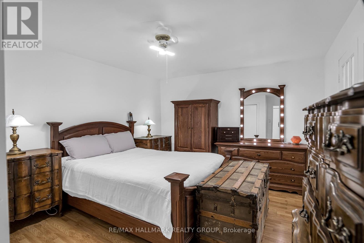
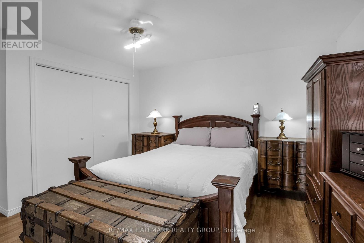
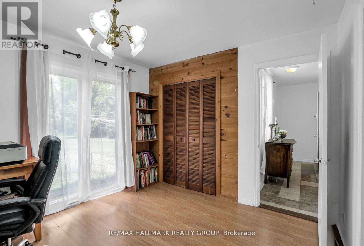
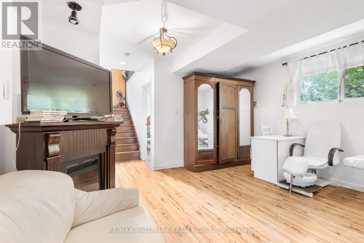
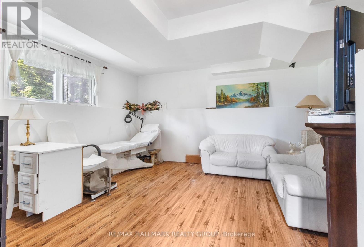
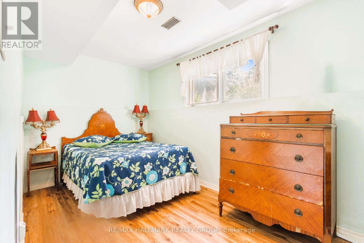
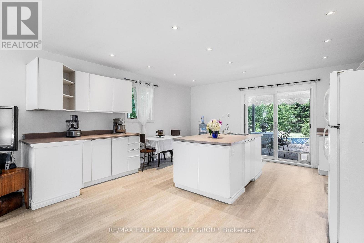
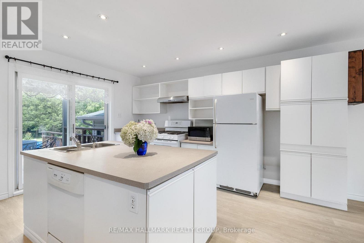
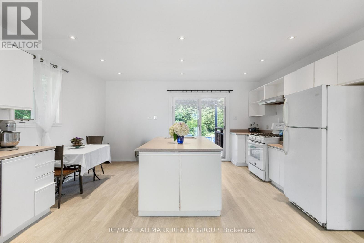
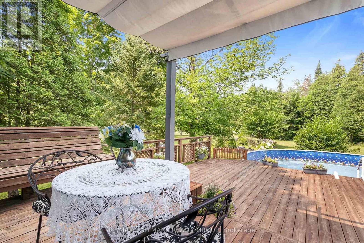
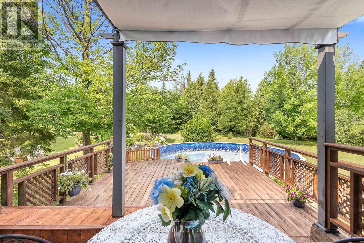
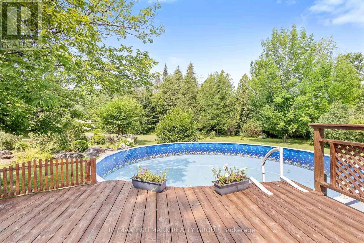
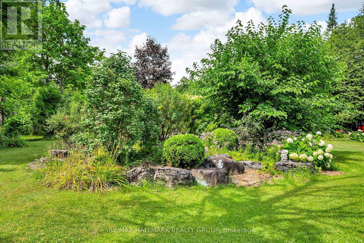
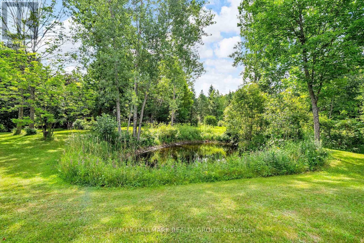
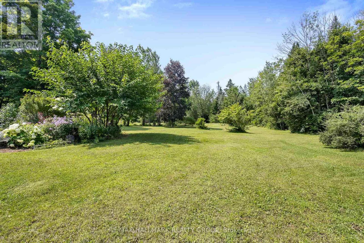
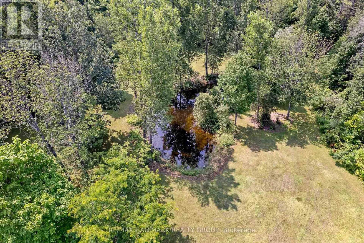
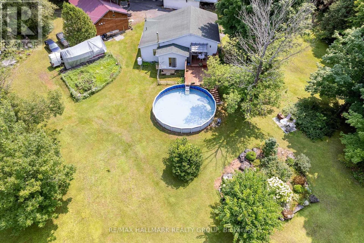
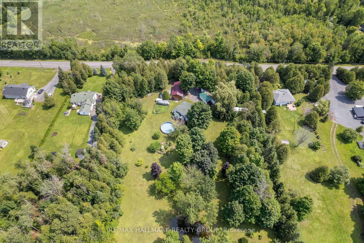
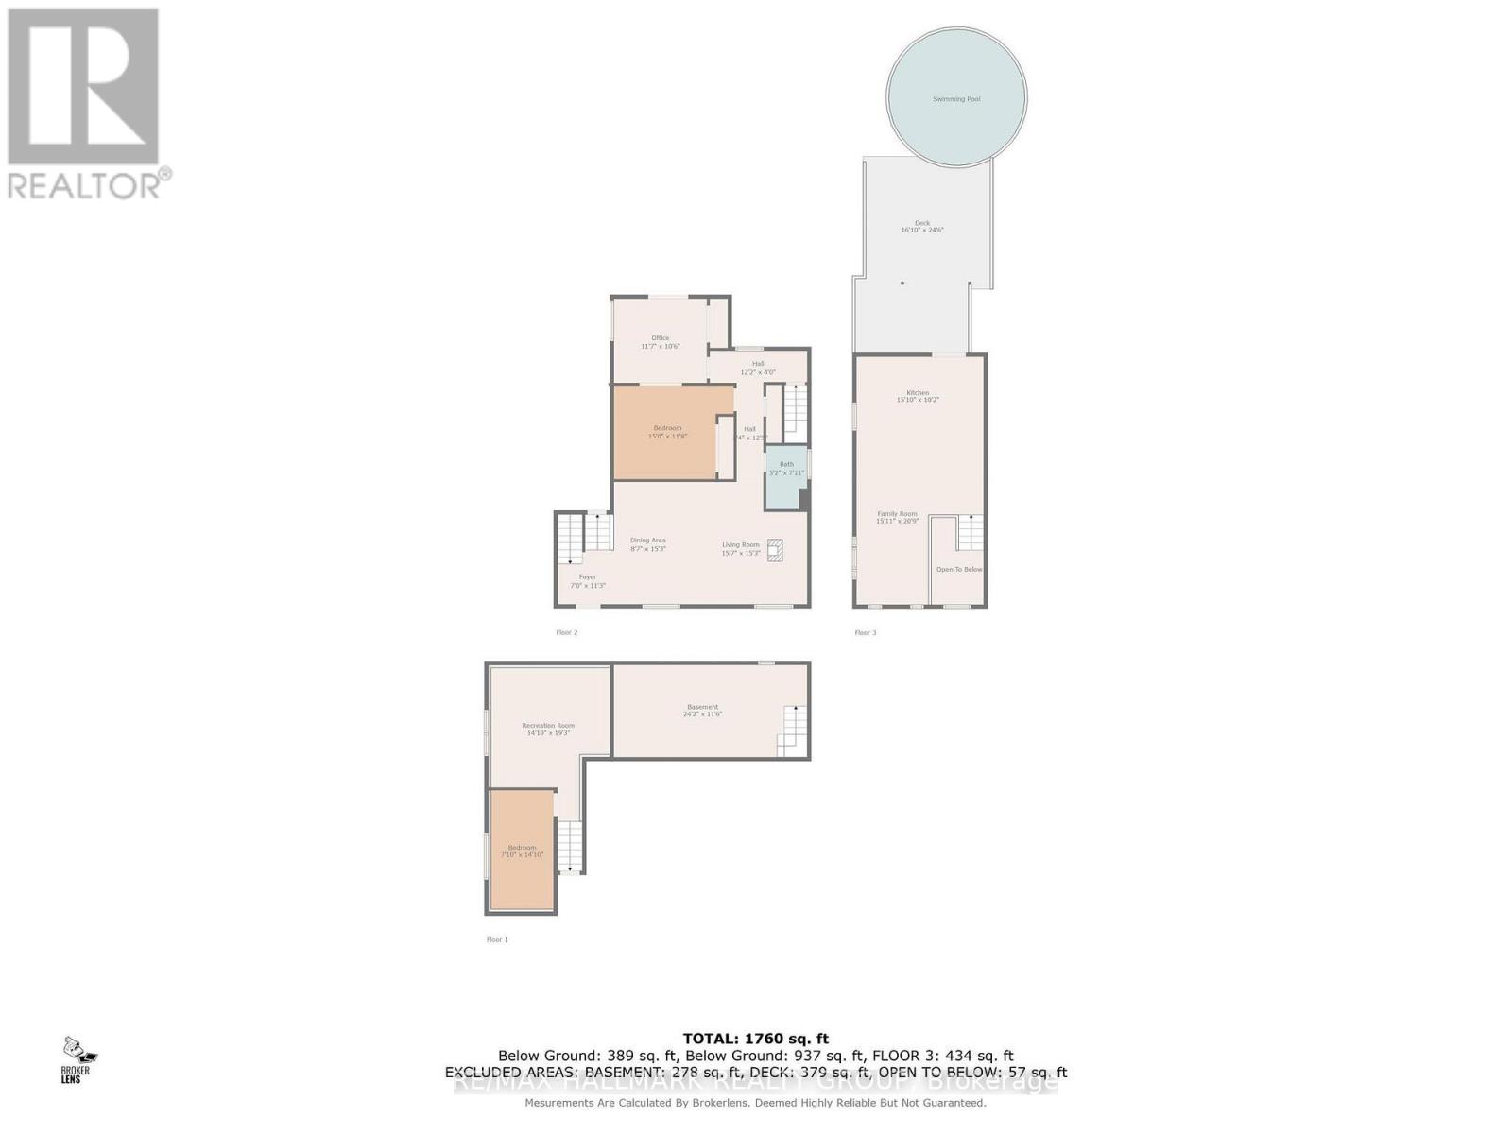
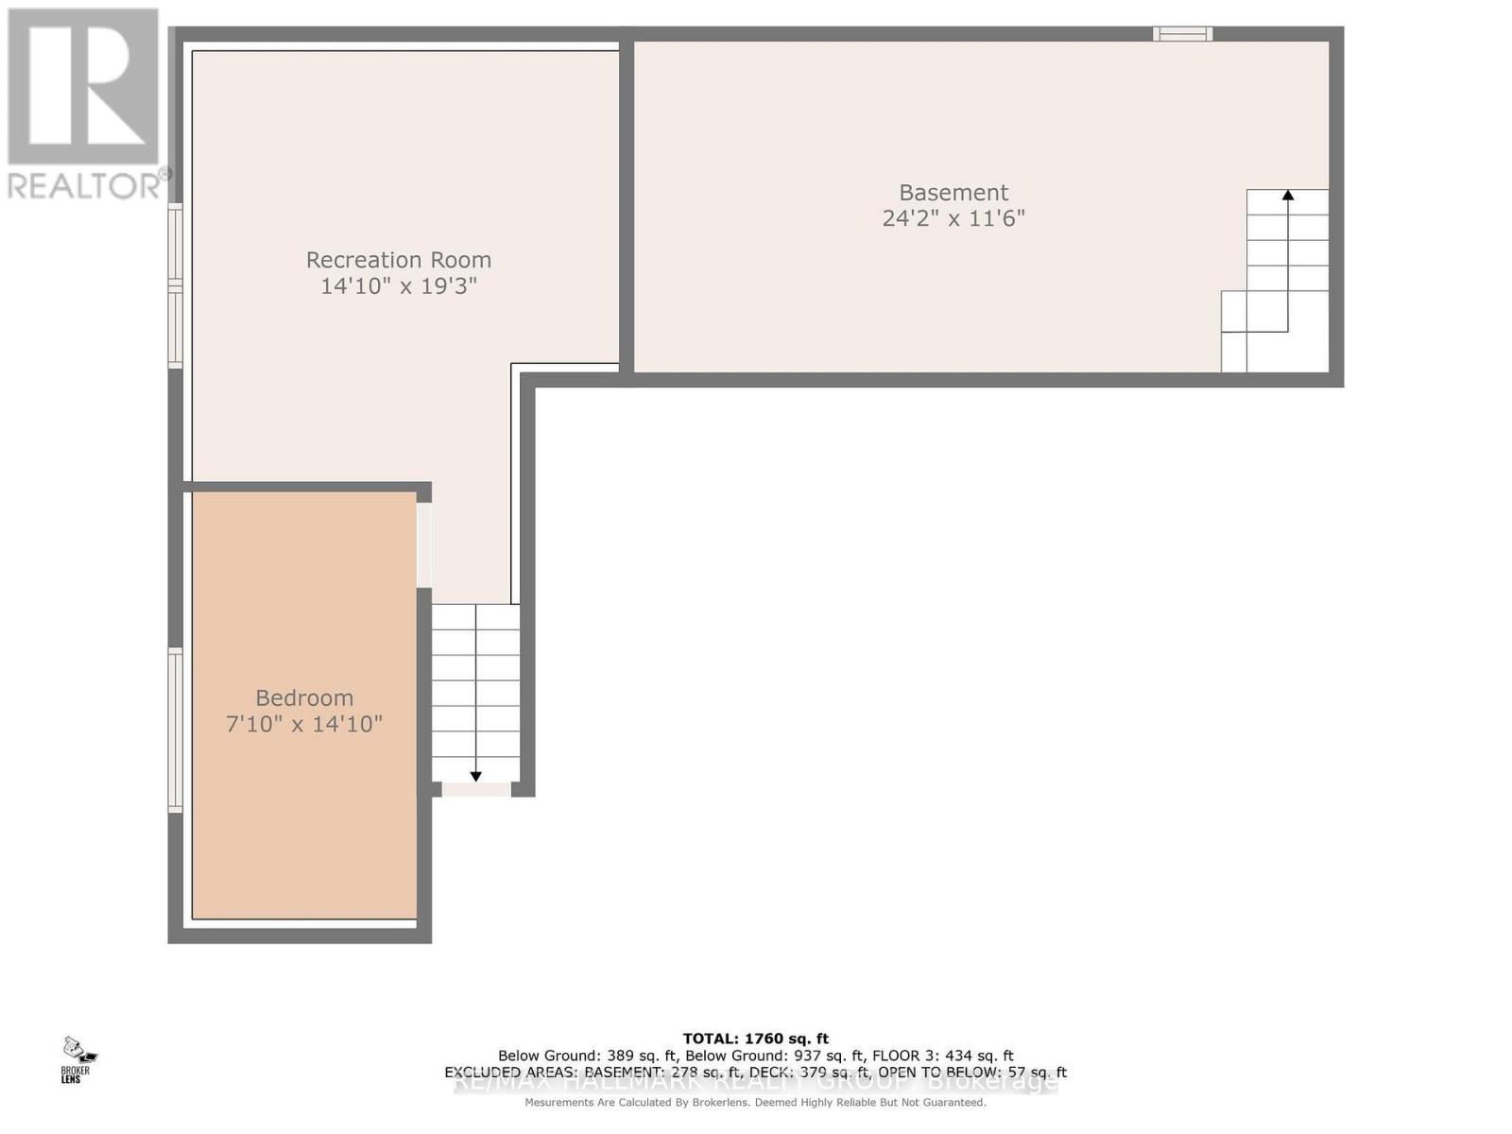
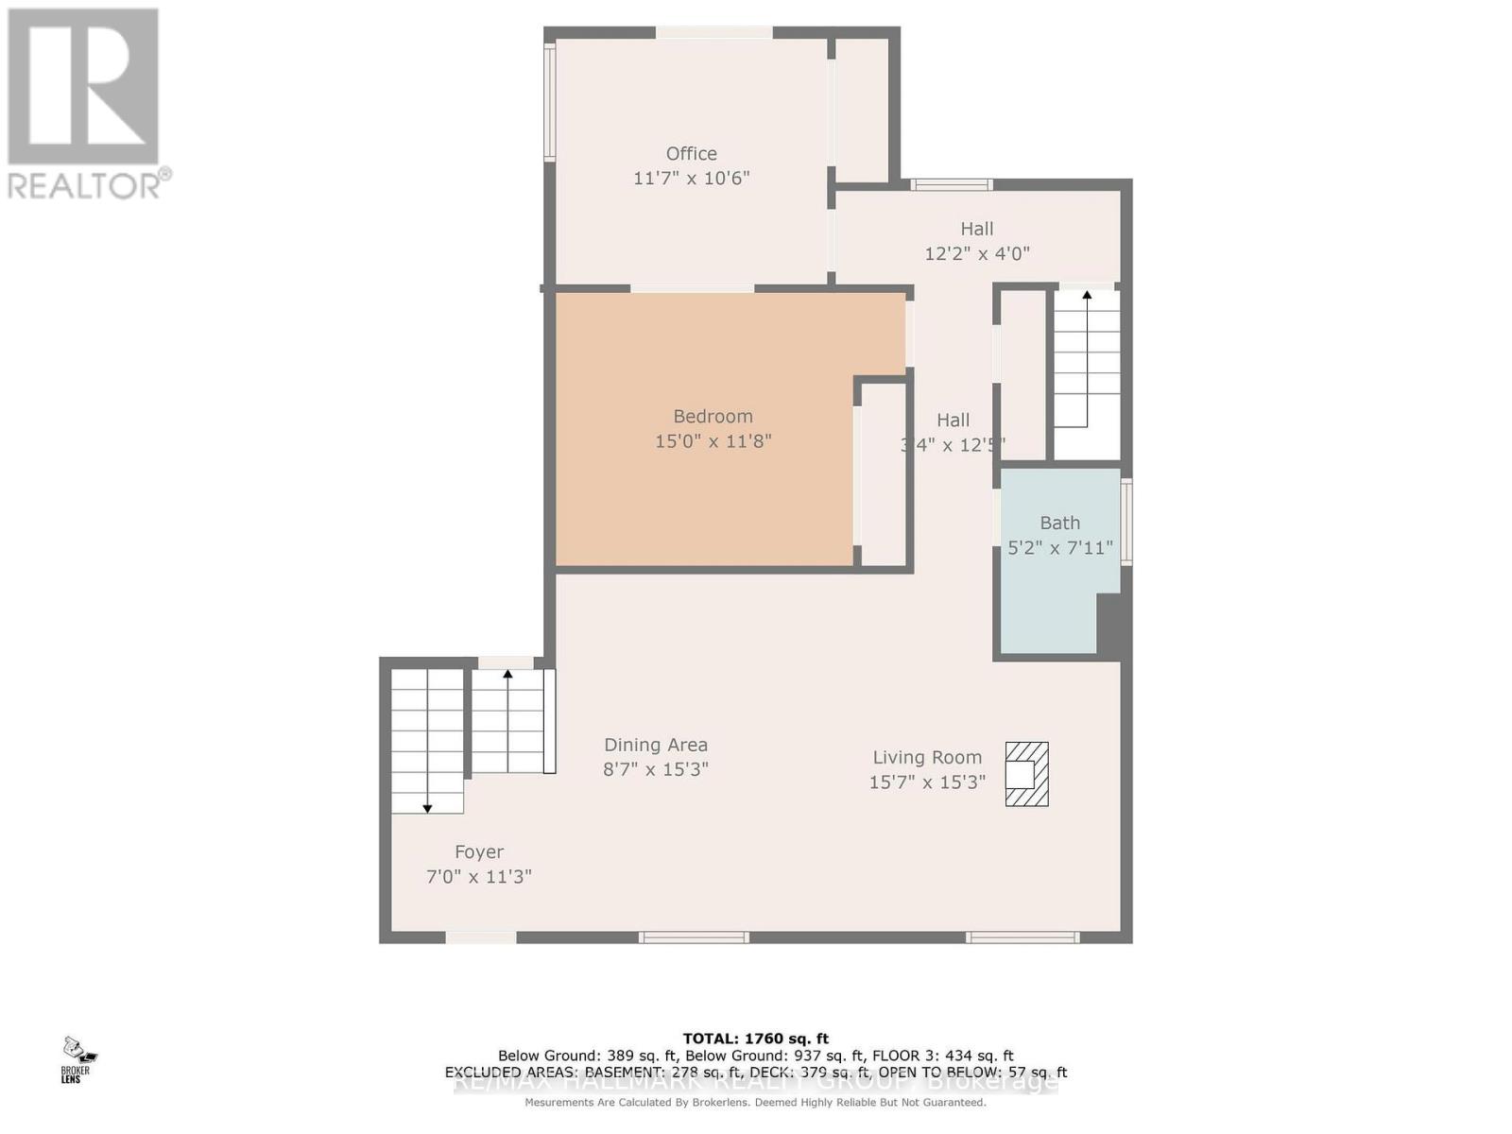
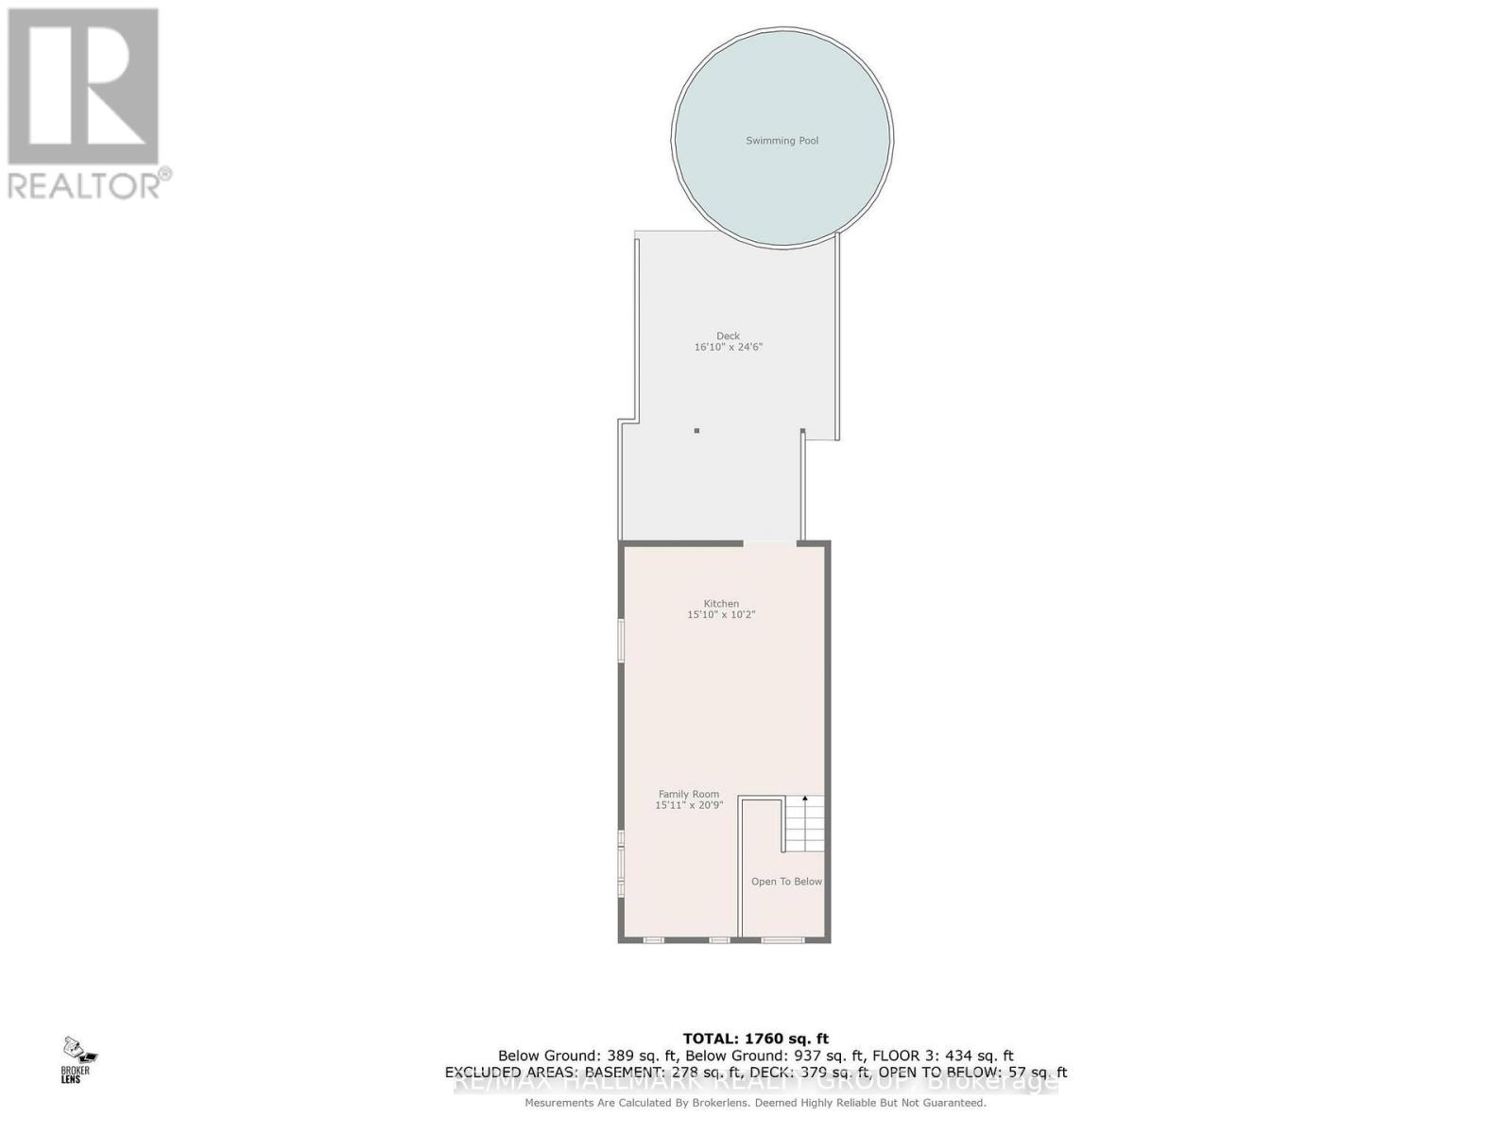
Welcome to 3838 Kenyon Dam Road, exceptional live/work or investment opportunity on 4.49 acres just minutes from Alexandria's core. Rare zoning allowing residential + commercial use. Located about an hour from both Ottawa and Montreal. Whether you're dreaming of a peaceful country residence, a thriving home-based business, or both, this property features two distinct buildings: a sidesplit bungalow residence and a separate commercial building housing a fully equipped SB10-compliant kitchen, newly constructed in 2022. Designed with energy efficiency and functionality in mind, it features a wood-fired oven, dedicated seating area, customer washroom, and all up-to-date permits. This turnkey space is ideal for launching or expanding a food-based business from a bakery, gourmet pizzeria to a sugar shack, catering service, or event-hosting venue. The bungalow boasts a spacious, open-concept kitchen that flows into a cozy dining and living area complete with a wood stove, offering 2+1 bedrooms, with potential to convert the downstairs living room into one more, making the space highly adaptable. Many upgrades in recent years, including a roof reshingled within the last six years (with a smaller section redone in 2024), brand-new flooring in 2025, newly painted, complete heating system conversion from oil to propane in 2023. A new, owned hot water tank was added in 2025, and the home is serviced by forced air. Outside, enjoy the updated 2022 patio and above-ground pool, surrounded by mature trees, perennial gardens, two vegetable plots, and a tranquil private pond. The expansive 4.49-acre property provides privacy, space, and future potential while remaining just minutes from town. With a separate commercial building and rare mixed-use zoning, few properties offer such a seamless combination of home, land, and ready-to-use commercial infrastructure all in one place. Don't miss this one of a kind opportunity to own a truly unique property & book your visit today! (id:64373)
Upcoming viewings
45.2667448
-74.6373187
3838 Kenyon Dam Road, North Glengarry, Ontario, K0C1A0
Loading WalkScore data...
Walk Score®
Transit Score®
Bike Score®
Walkability Snapshot
Understand how walkable, transit-friendly & bikeable this neighbourhood really is.
Scores are powered by Walk Score® and reflect access to daily essentials, transit and bike routes near this area.
🚶Walk Score®
🚊Transit Score
🚲Bike Score
Liveability scores for this neighbourhood
Powered by Walk Score®
Use these scores as a quick guide only. Check local transit, bike paths
and walk routes to plan your day-to-day life.
Google Maps
Explore the exact location, nearby amenities, and community vibe.
Listing Details
Last updated:
2026-08-25
Key facts
Price
$774,000
Ownership
Freehold
Property type
Single Family
Bedrooms
3
Bathrooms
2
Interior size
1500 - 2000 sqft
Parking options
No Garage
Total spaces
20
Interior & features
Cooling
None
Heating
Forced air
Heating fuel
Propane
Basement
Full
Appliances
Oven - Built-In, Water softener, Water Heater, Dishwasher, Freezer, Hood Fan, Oven, Two stoves, Two Refrigerators, Refrigerator
Fireplace
True
Exterior finish
Wood, Vinyl siding
Key features
Flat site, Lighting, Sump Pump
Lot, amenities & extras
Lot size
300 x 651 FT ; 0|2 - 4.99 acres
Landscape
Landscaped
Water
Drilled Well
Sewer
Septic System
Rooms
| Level | Type | Length | Width | Dimensions |
|---|---|---|---|---|
| Second Level | Family Room | 4.85 m | 6.32 m | 4.85 m x 6.32 m |
| Second Level | Kitchen | 4.82 m | 3.09 m | 4.82 m x 3.09 m |
| Basement | Utility Room | 7.36 m | 3.5 m | 7.36 m x 3.5 m |
| Lower Level | Recreational, Games Room | 4.52 m | 5.86 m | 4.52 m x 5.86 m |
| Lower Level | Bedroom | 2.38 m | 4.52 m | 2.38 m x 4.52 m |
| Main Level | Foyer | 2.13 m | 3.42 m | 2.13 m x 3.42 m |
| Main Level | Living Room | 2.61 m | 4.64 m | 2.61 m x 4.64 m |
| Main Level | Living Room | 4.74 m | 4.64 m | 4.74 m x 4.64 m |
| Main Level | Bathroom | 1.57 m | 2.41 m | 1.57 m x 2.41 m |
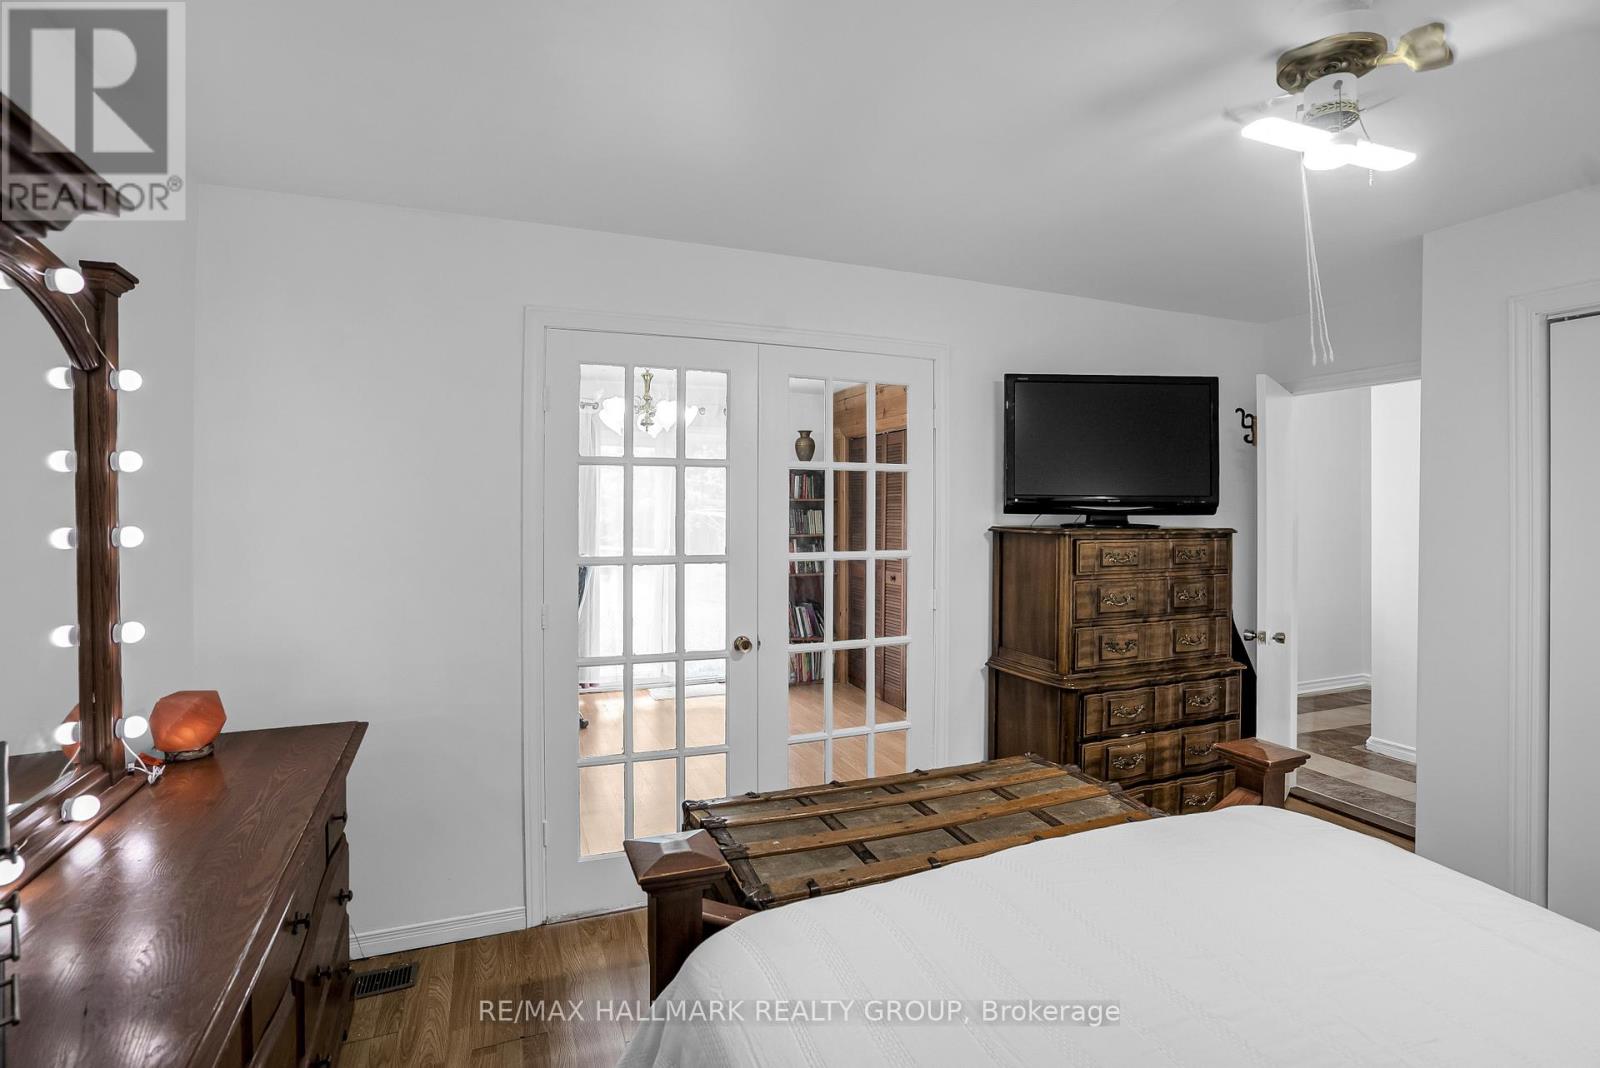
| Main Level | Primary Bedroom | 4.57 m | 3.55 m | 4.57 m x 3.55 m |
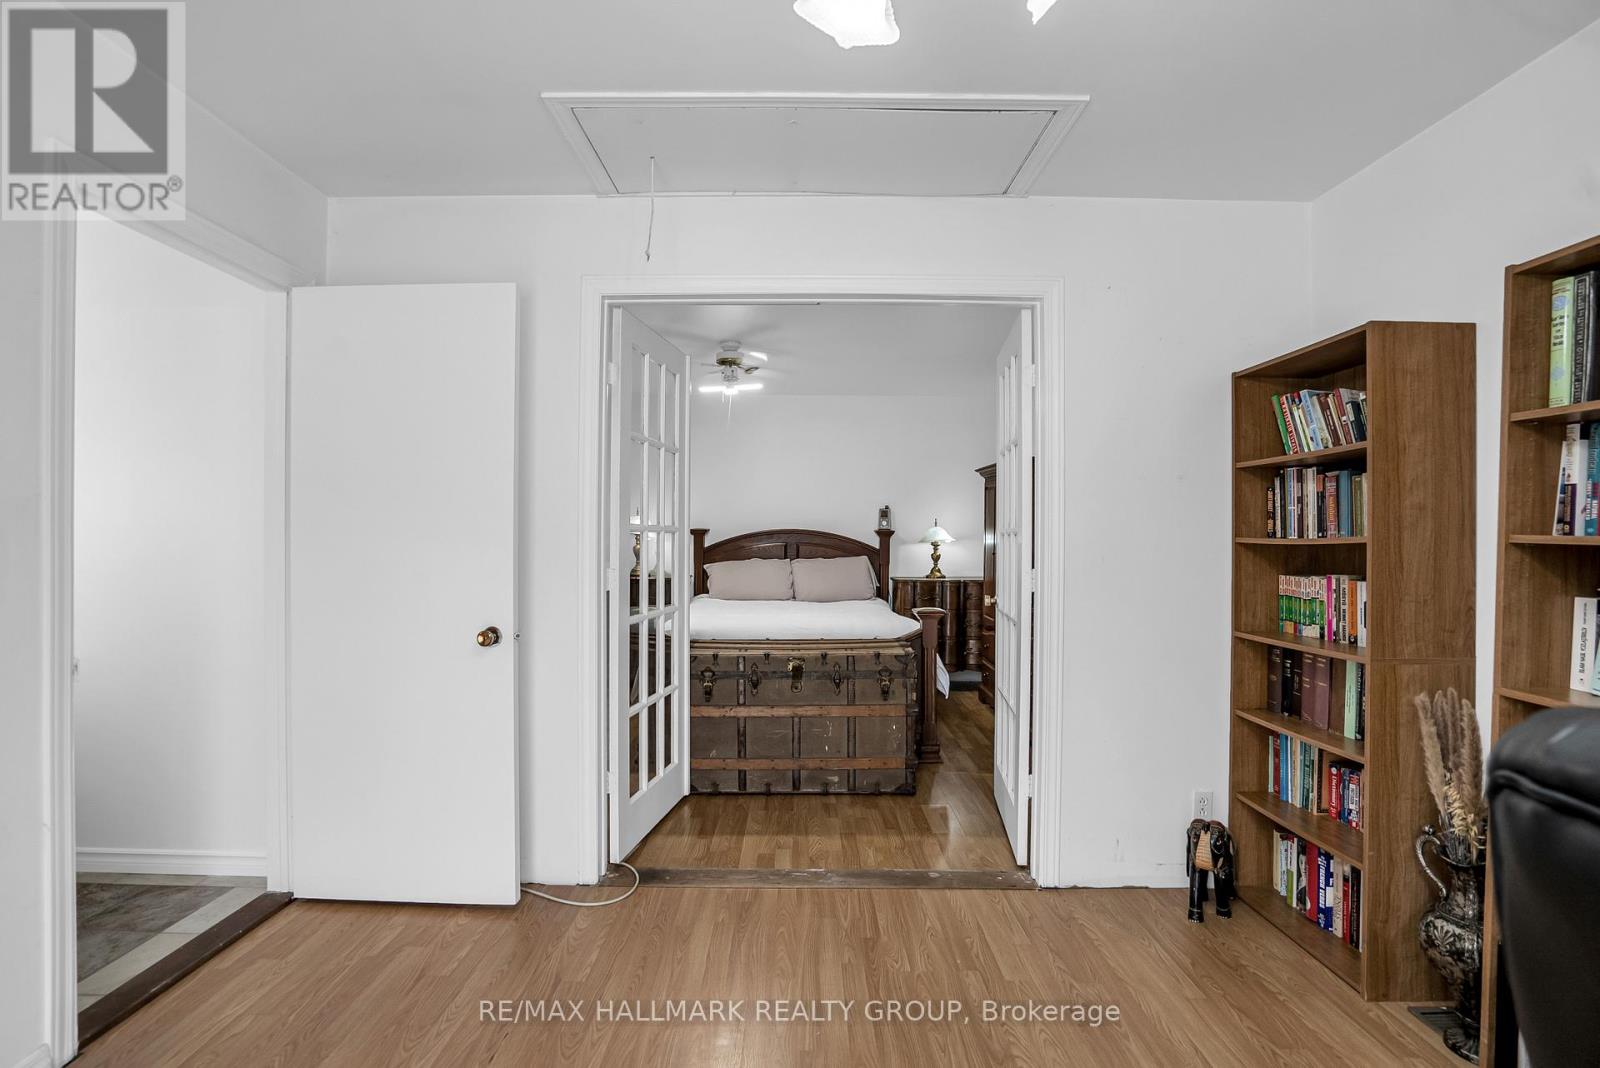
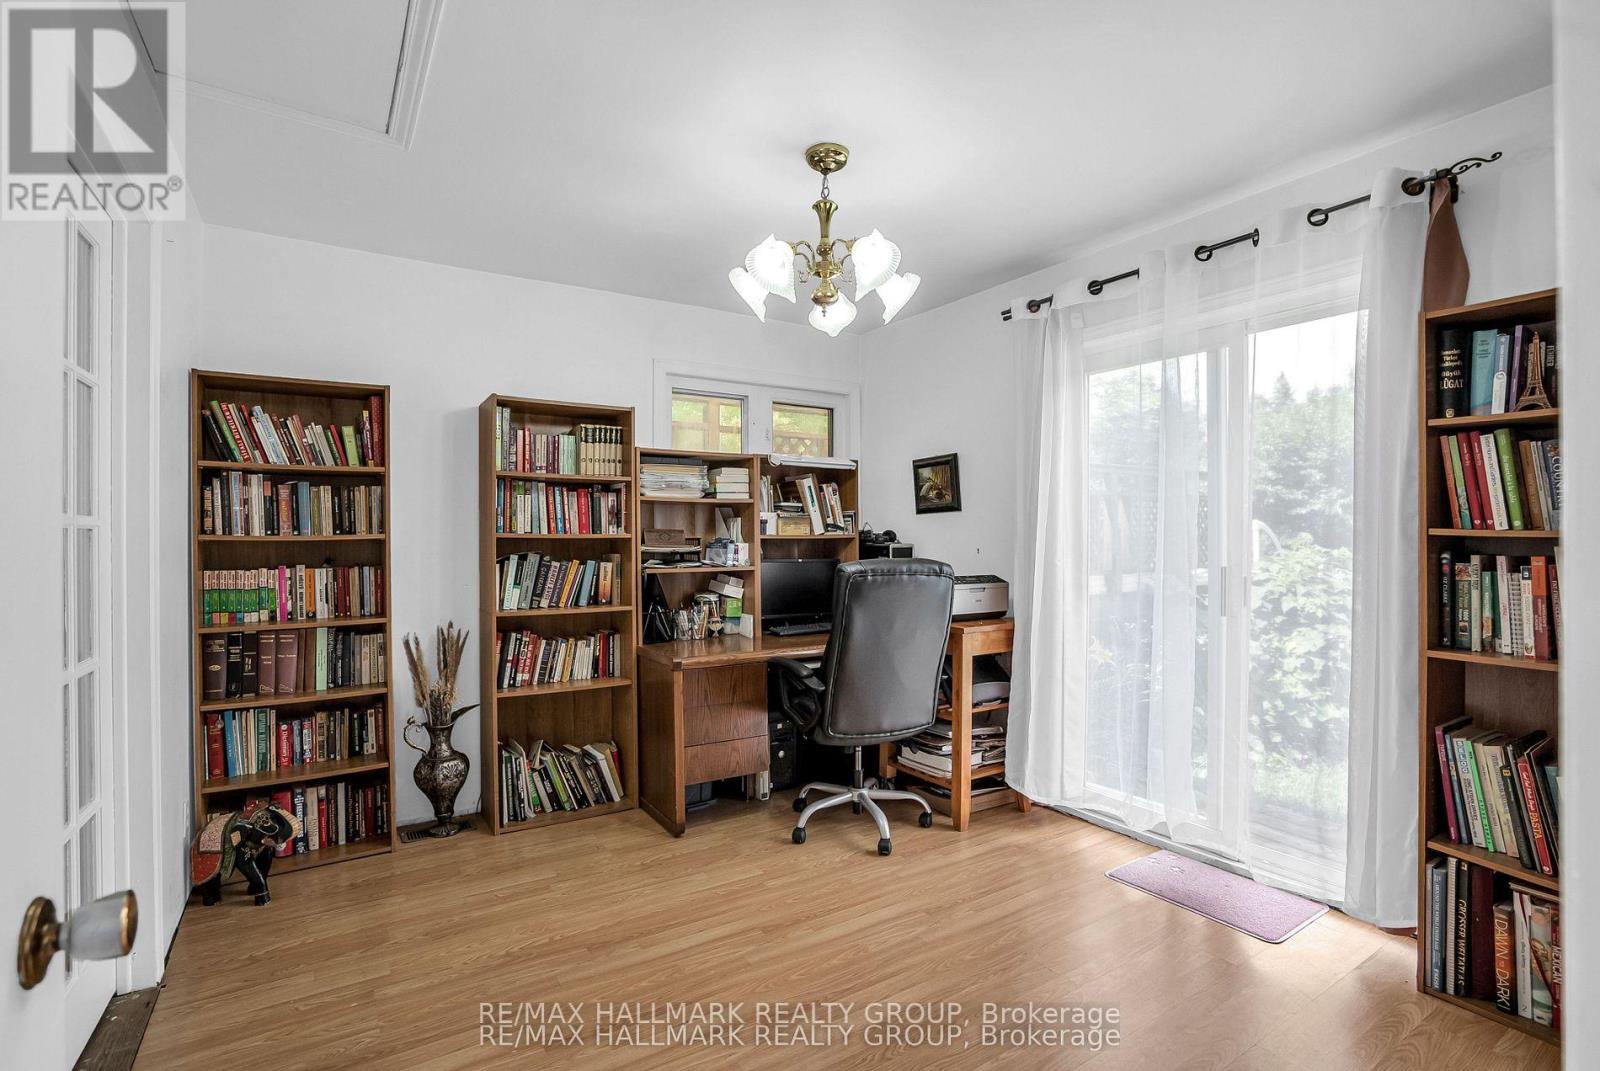
| Main Level | Office | 3.53 m | 3.2 m | 3.53 m x 3.2 m |
Mortgage Calculator
$500,000
$100,000
$5,000,000
Adjust the total amount you plan to borrow.
5%
1%
15%
25 years
10 years
40 years
Monthly Payment
$0
This is an approximate monthly payment based on your inputs.
Total Interest Paid
$0
Add this listing to your favourite
Shortlist it to compare later & get quick access from your account.

Comparables
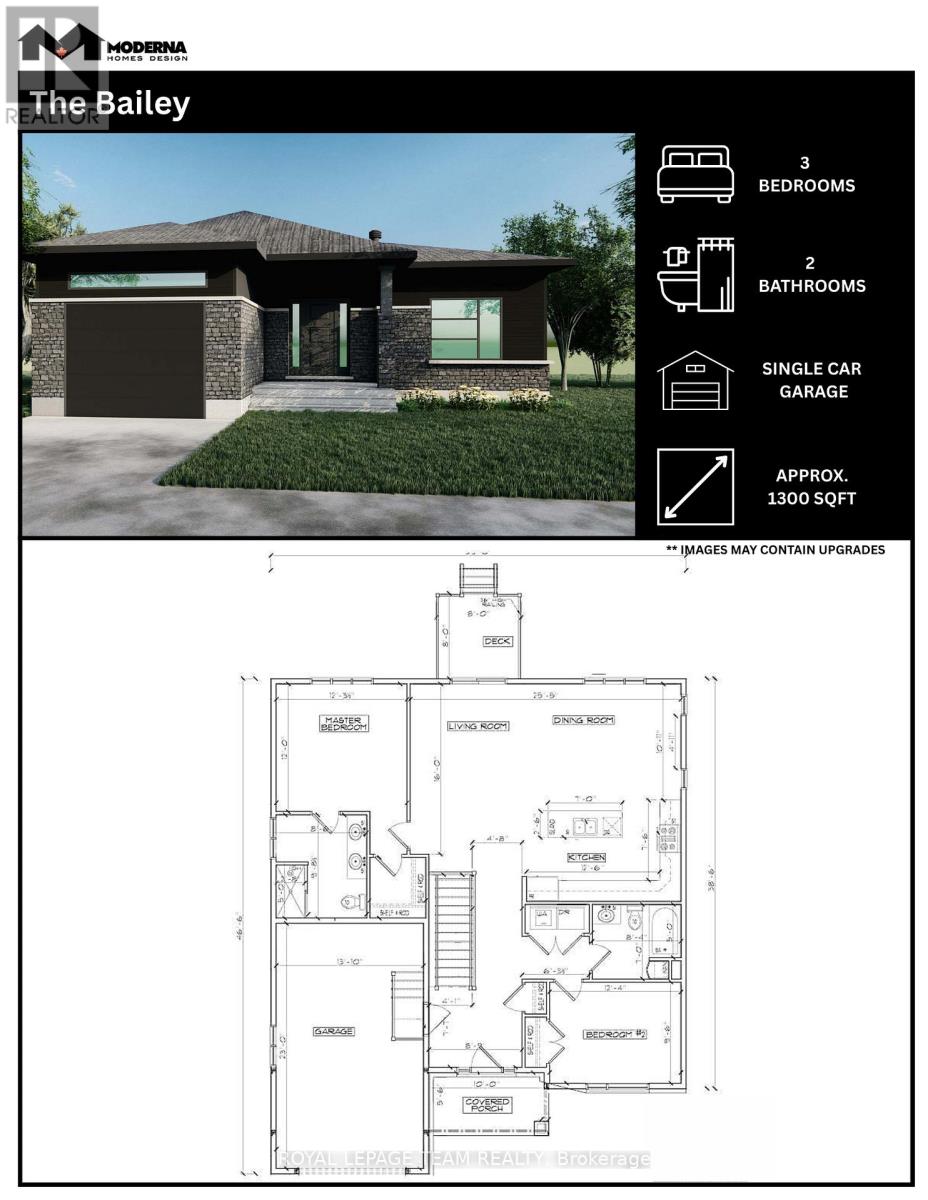
For sale
708 - North Dundas (Mountain) Twp
$769,000
Lt 2 Harmony Road, North Dundas, Ontario
House in 708 - North Dundas (Mountain) Twp
3
Beds
Beds
2
Baths
Baths
1100 - 1500 sqft
Sq Ft
Sq Ft
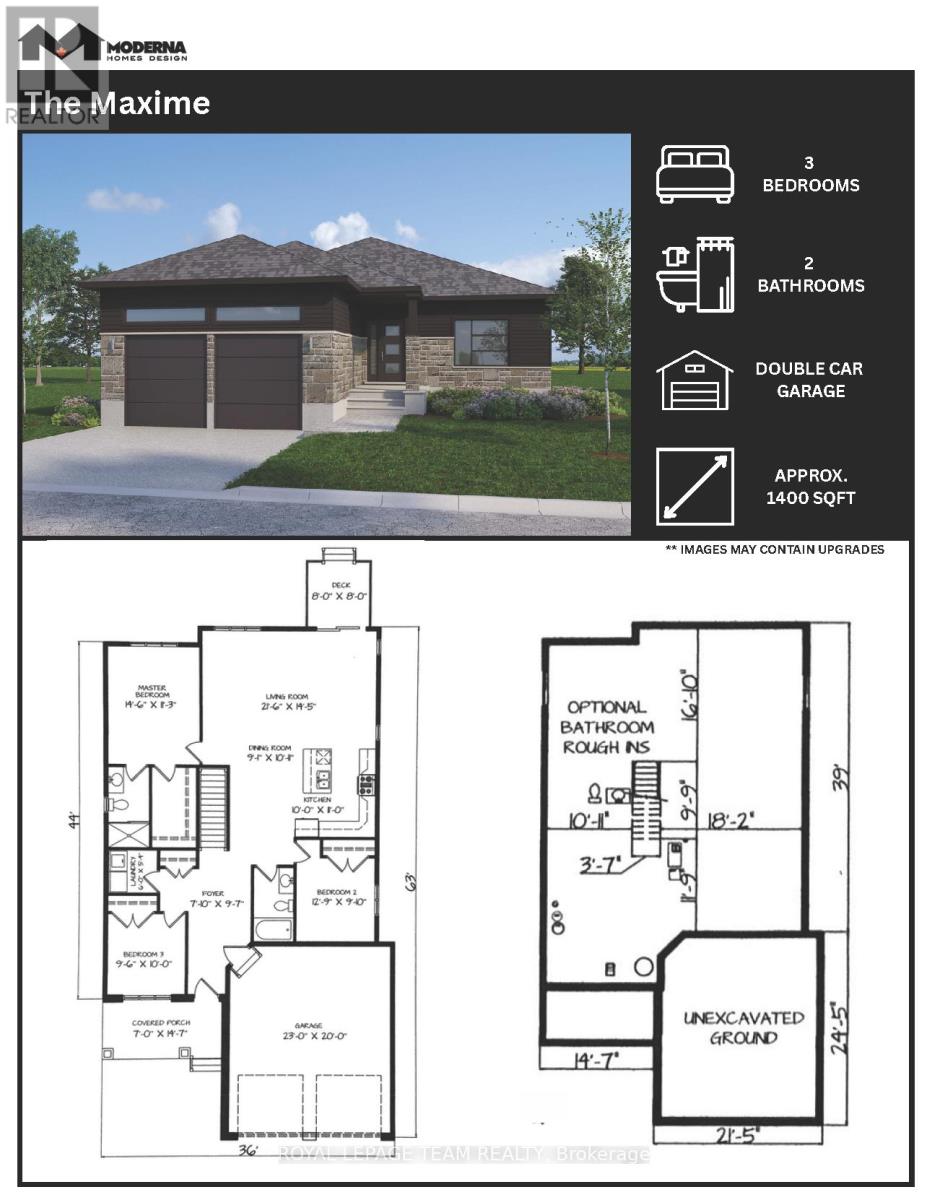
For sale
708 - North Dundas (Mountain) Twp
$789,000
Lt 4 Harmony Road, North Dundas, Ontario
House in 708 - North Dundas (Mountain) Twp
3
Beds
Beds
2
Baths
Baths
1100 - 1500 sqft
Sq Ft
Sq Ft
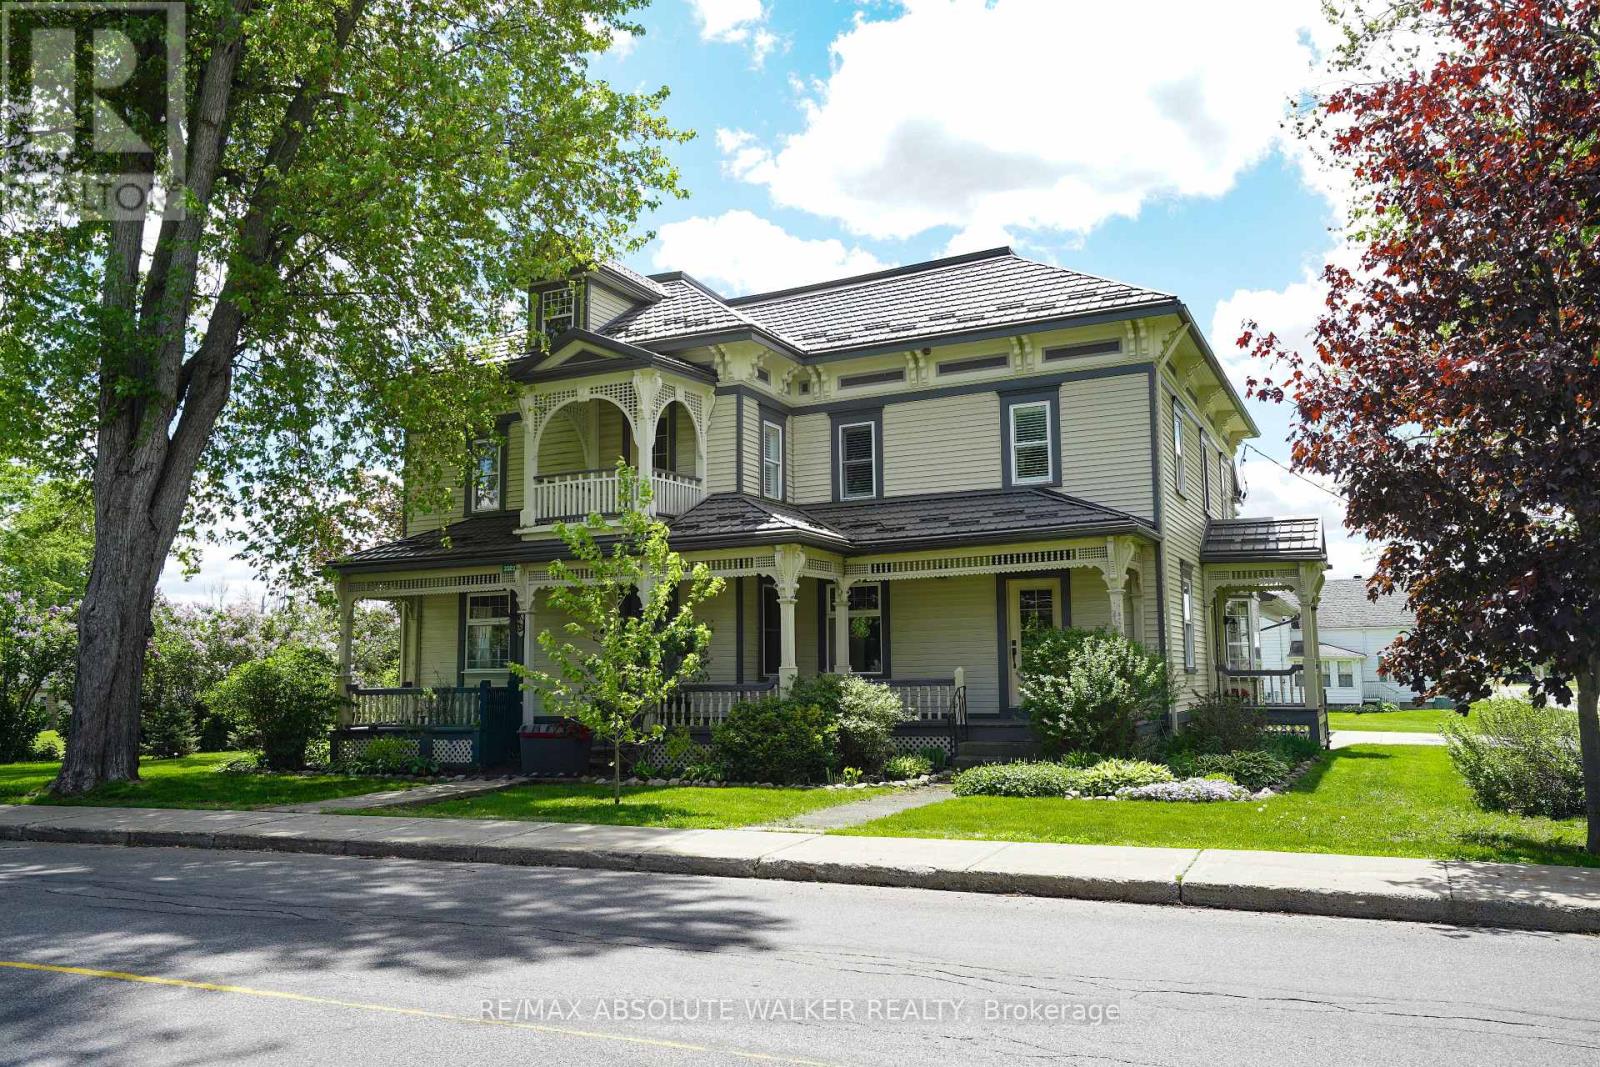
For sale
712 - North Stormont (Roxborough) Twp
$795,000
3302 Main Street, North Stormont, Ontario
House in 712 - North Stormont (Roxborough) Twp
4
Beds
Beds
3
Baths
Baths
3500 - 5000 sqft
Sq Ft
Sq Ft
For sale
708 - North Dundas (Mountain) Twp
$749,000
Lt 1 Harmony Road, North Dundas, Ontario
House in 708 - North Dundas (Mountain) Twp
2
Beds
Beds
1
Baths
Baths
1100 - 1500 sqft
Sq Ft
Sq Ft
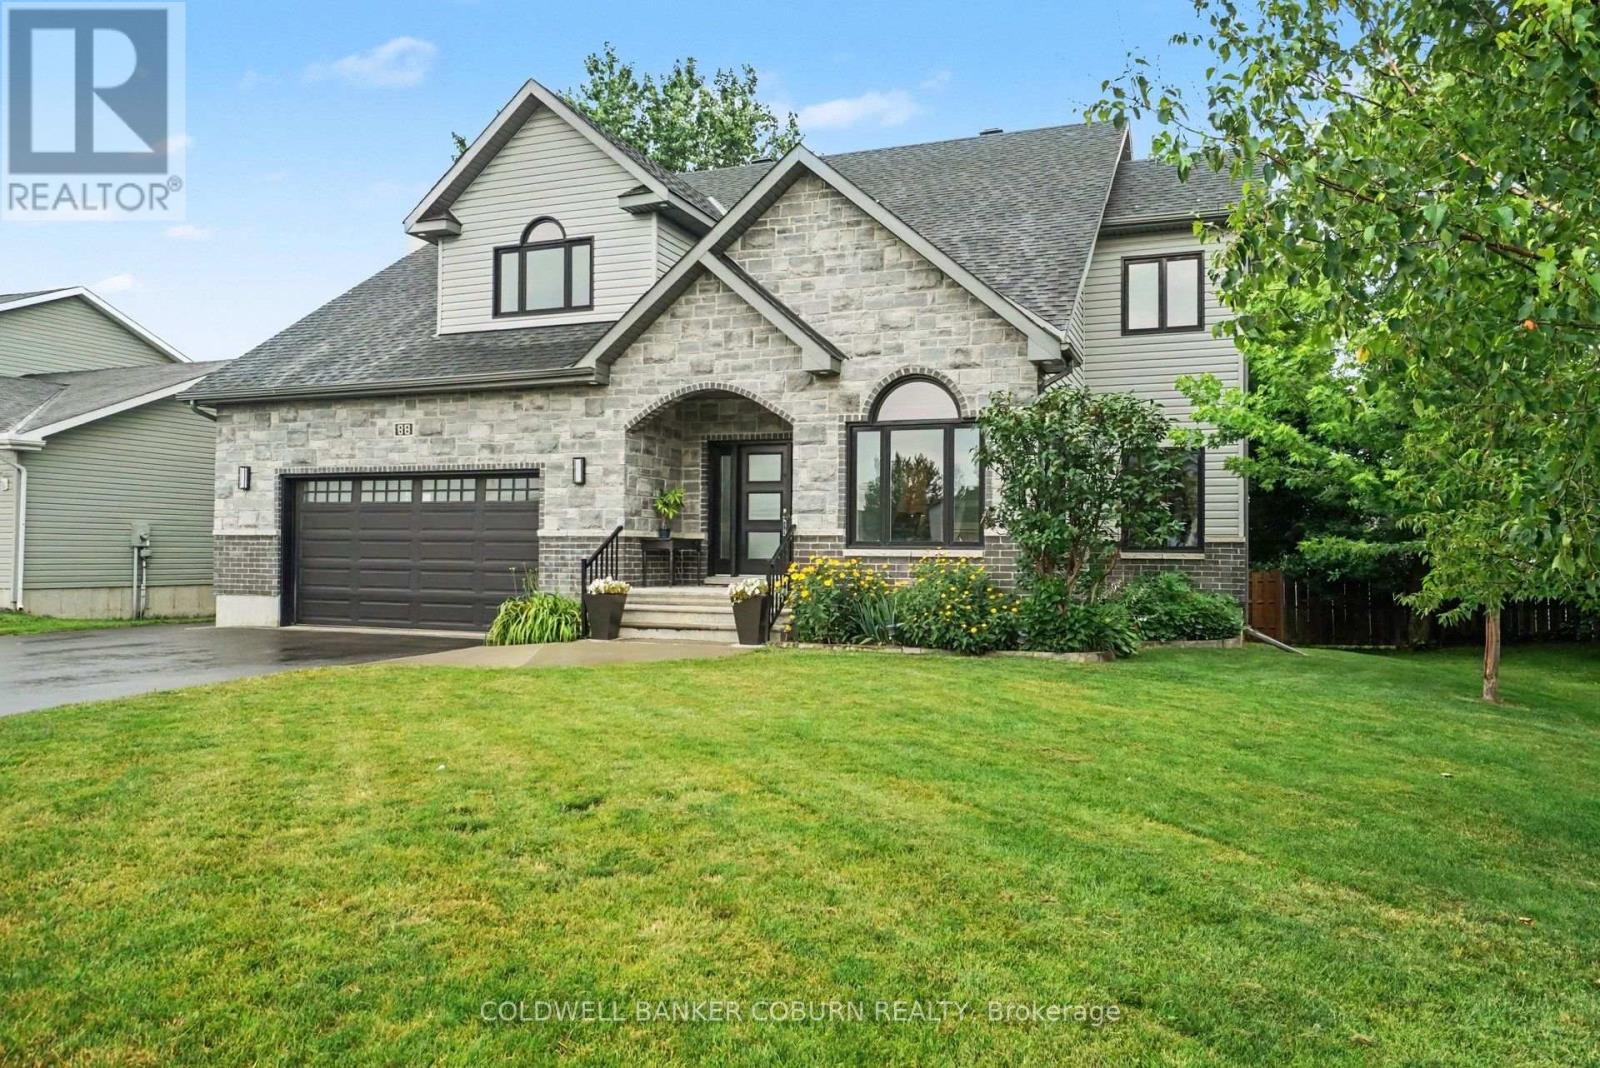
For sale
705 - Chesterville
$799,900
88 Tabitha Crescent, North Dundas, Ontario
House in 705 - Chesterville
4
Beds
Beds
5
Baths
Baths
2000 - 2500 sqft
Sq Ft
Sq Ft
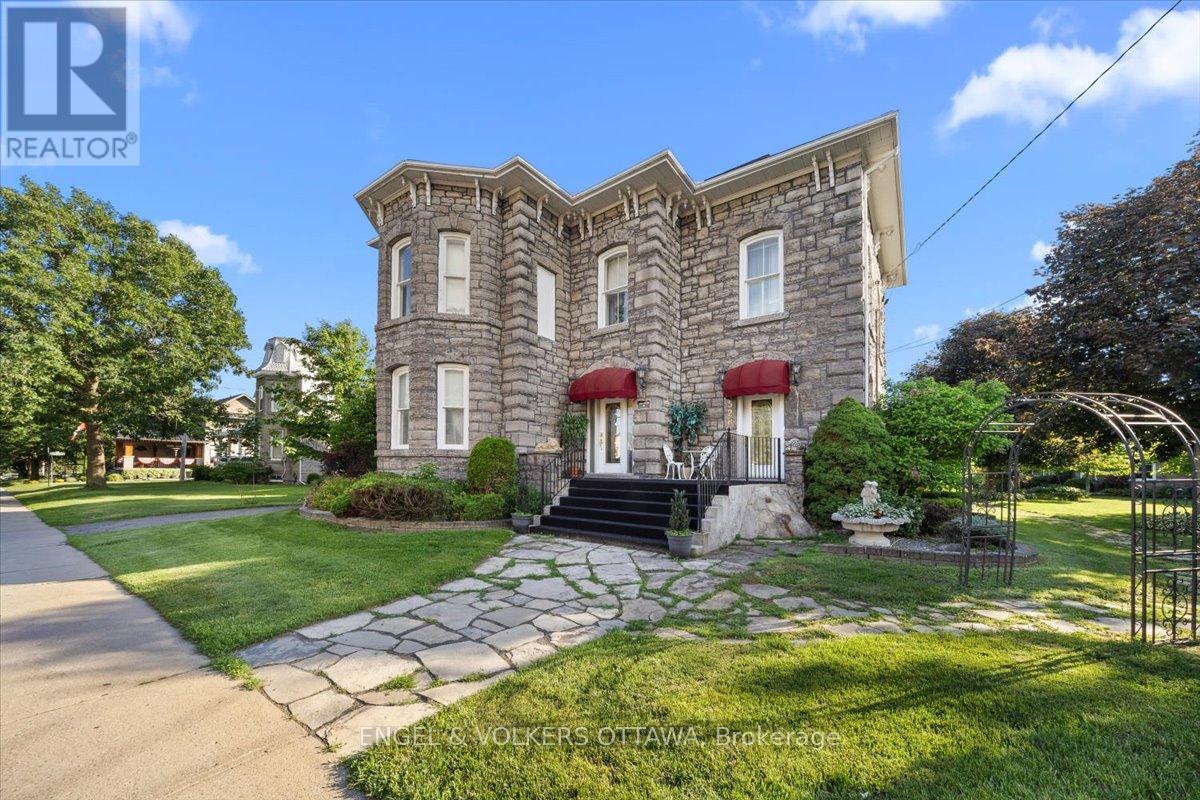
For sale
706 - Winchester
$799,900
528 St Lawrence Street, North Dundas, Ontario
House in 706 - Winchester
4
Beds
Beds
3
Baths
Baths
3500 - 5000 sqft
Sq Ft
Sq Ft
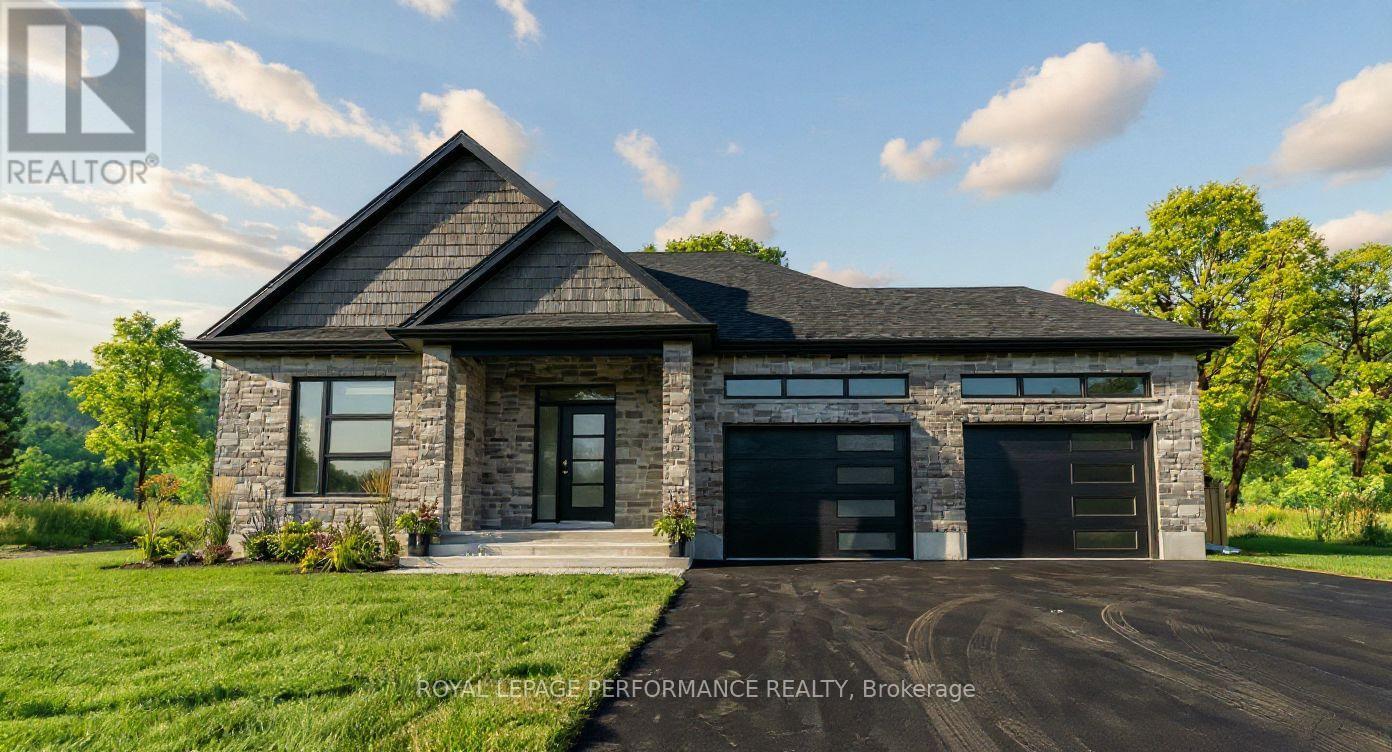
For sale
714 - Long Sault
$739,900
86 Mille Roches Road, South Stormont, Ontario
House in 714 - Long Sault
2
Beds
Beds
2
Baths
Baths
1100 - 1500 sqft
Sq Ft
Sq Ft
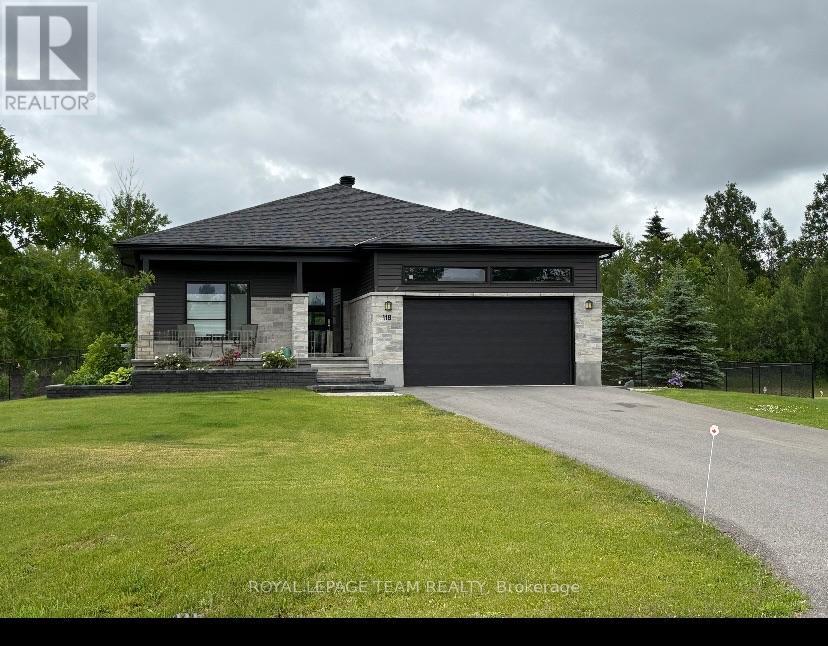
For sale
708 - North Dundas (Mountain) Twp
$819,000
Lt 3 Harmony Road, North Dundas, Ontario
House in 708 - North Dundas (Mountain) Twp
3
Beds
Beds
2
Baths
Baths
1500 - 2000 sqft
Sq Ft
Sq Ft
For sale
708 - North Dundas (Mountain) Twp
$820,000
Lt 6 Harmony Road, North Dundas, Ontario
House in 708 - North Dundas (Mountain) Twp
3
Beds
Beds
2
Baths
Baths
1500 - 2000 sqft
Sq Ft
Sq Ft
For sale
605 - The Nation Municipality
$699,900
4254 Conc 20 Concession, The Nation, Ontario
House in 605 - The Nation Municipality
5
Beds
Beds
2
Baths
Baths
2000 - 2500 sqft
Sq Ft
Sq Ft
Ready to a home?
Contact a REALTOR® today!
