

4254 Conc 20 Concession
The Nation,
Ontario
K0C2B0
4254 Conc 20 Concession
The Nation,
Ontario
K0C2B0
Add this listing to your favourite
Shortlist it to compare later & get quick access from your account.


$699,900
Property overview
Building Type
House
Property Type
Single Family
Bedrooms
5
Bathrooms
2
Year Built
Neighbourhood
605 - The Nation Municipality
Status
For sale
Highlights
605 - The Nation Municipality
House
For sale
Listing description
Discover this Single Family
4254 Conc 20 Concession,
The Nation
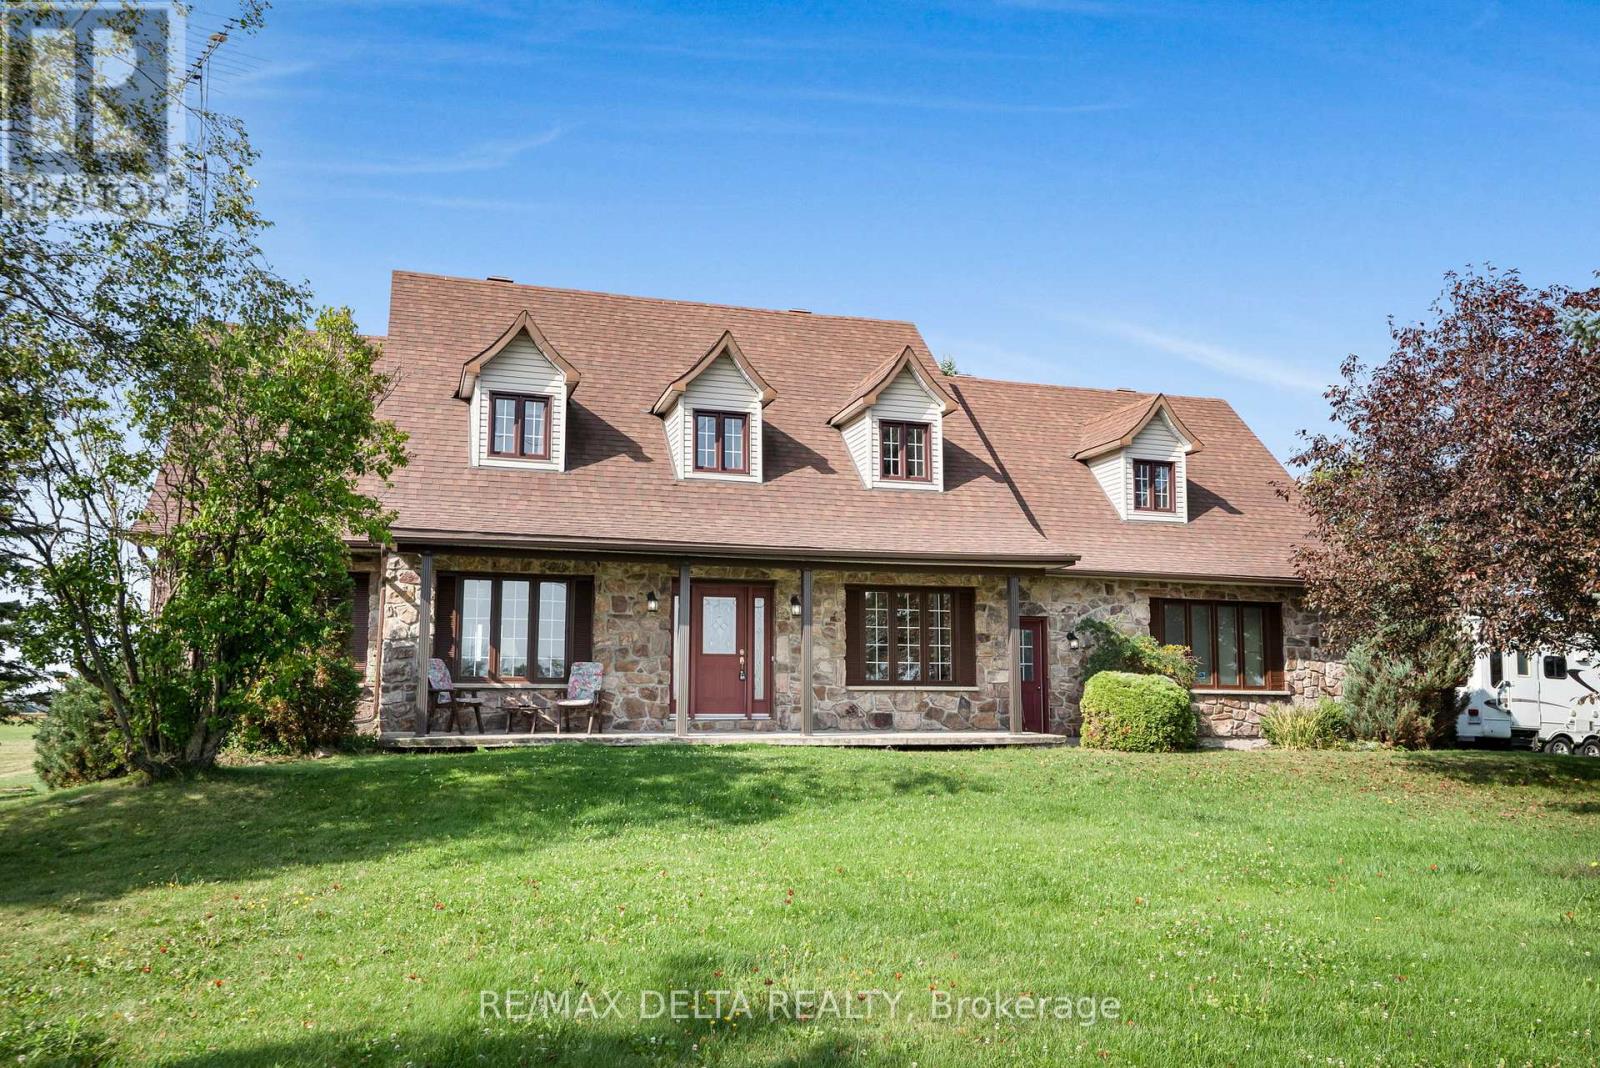
Welcome to this charming 3240 SQ/FT 4+1 bedroom 2 storey home set on over 1 acre of private countryside in the heart of The Nation. With its stately Iroquoise stone façade and expansive driveway leading to a double attached garage this property exudes warmth and curb appeal. Inside a grand foyer with wood accents and a sweeping staircase sets the tone. The main level offers a spacious living room highlighted by a propane fireplace with wood mantel and hardwood floors. A bright dining area flows into the well appointed kitchen with wood cabinetry stainless steel appliances and a centre island ideal for both everyday living and entertaining. Patio doors lead to a large deck overlooking open fields perfect for gatherings or enjoying peaceful sunsets. Upstairs discover three generously sized bedrooms including a primary suite with a 5 piece ensuite bathroom. Additional rooms provide excellent flexibility for guests a home office or personal projects. The finished basement adds versatility with a cozy lounge area recreation space complete with a bar and pool table an extra bedroom and abundant storage. Outdoors enjoy the serenity of wide open country views with plenty of space for gardening hobbies or future projects. The detached garage or workshop and expansive driveway add convenience and functionality. Blending timeless character with comfort this property is a peaceful retreat offering space charm and tranquility in a rural setting. (id:64373)
Upcoming viewings
45.3885091
-74.9246402
4254 Conc 20 Concession, The Nation, Ontario, K0C2B0
Loading WalkScore data...
Walk Score®
Transit Score®
Bike Score®
Walkability Snapshot
Understand how walkable, transit-friendly & bikeable this neighbourhood really is.
Scores are powered by Walk Score® and reflect access to daily essentials, transit and bike routes near this area.
🚶Walk Score®
🚊Transit Score
🚲Bike Score
Liveability scores for this neighbourhood
Powered by Walk Score®
Use these scores as a quick guide only. Check local transit, bike paths
and walk routes to plan your day-to-day life.
Google Maps
Explore the exact location, nearby amenities, and community vibe.
Listing Details
Last updated:
2026-06-02
Key facts
Price
$699,900
Ownership
Freehold
Property type
Single Family
Bedrooms
5
Bathrooms
2
Stories
2
Interior size
2000 - 2500 sqft
Parking options
Attached Garage, Garage
Total spaces
6
Interior & features
Cooling
Wall unit
Heating
Heat Pump
Heating fuel
Electric
Basement
Full (Finished)
Appliances
Water Treatment, Water Heater, Central Vacuum, Dishwasher, Dryer, Garage door opener, Oven, Stove, Washer, Refrigerator
Fireplace
True
Exterior finish
Stone, Vinyl siding
Lot, amenities & extras
Lot size
158.3 x 264.4 FT
Sewer
Septic System
Rooms
| Level | Type | Length | Width | Dimensions |
|---|---|---|---|---|
| Second Level | Bathroom | 4.4 m | 3.7 m | 4.4 m x 3.7 m |
| Second Level | Other | 3.7 m | 1.5 m | 3.7 m x 1.5 m |
| Second Level | Primary Bedroom | 5.2 m | 3.5 m | 5.2 m x 3.5 m |
| Second Level | Bedroom 2 | 3.2 m | 4 m | 3.2 m x 4 m |
| Second Level | Bedroom 3 | 3.7 m | 3.2 m | 3.7 m x 3.2 m |
| Basement | Family Room | 9 m | 9.7 m | 9 m x 9.7 m |
| Basement | Bedroom 4 | 3 m | 4 m | 3 m x 4 m |
| Basement | Utility Room | 9.9 m | 3.2 m | 9.9 m x 3.2 m |
| Basement | Other | 7.9 m | 4.5 m | 7.9 m x 4.5 m |
| Main Level | Foyer | 4.9 m | 2.4 m | 4.9 m x 2.4 m |
| Main Level | Kitchen | 3.1 m | 4.8 m | 3.1 m x 4.8 m |
| Main Level | Dining Room | 4.8 m | 3.7 m | 4.8 m x 3.7 m |
| Main Level | Dining Room | 3 m | 4.2 m | 3 m x 4.2 m |
| Main Level | Living Room | 6.6 m | 4.8 m | 6.6 m x 4.8 m |
| Main Level | Bedroom | 5 m | 3.2 m | 5 m x 3.2 m |
| Main Level | Bathroom | 2.5 m | 3.7 m | 2.5 m x 3.7 m |
Mortgage Calculator
$500,000
$100,000
$5,000,000
Adjust the total amount you plan to borrow.
5%
1%
15%
25 years
10 years
40 years
Monthly Payment
$0
This is an approximate monthly payment based on your inputs.
Total Interest Paid
$0
Add this listing to your favourite
Shortlist it to compare later & get quick access from your account.

Comparables
For sale
708 - North Dundas (Mountain) Twp
$699,900
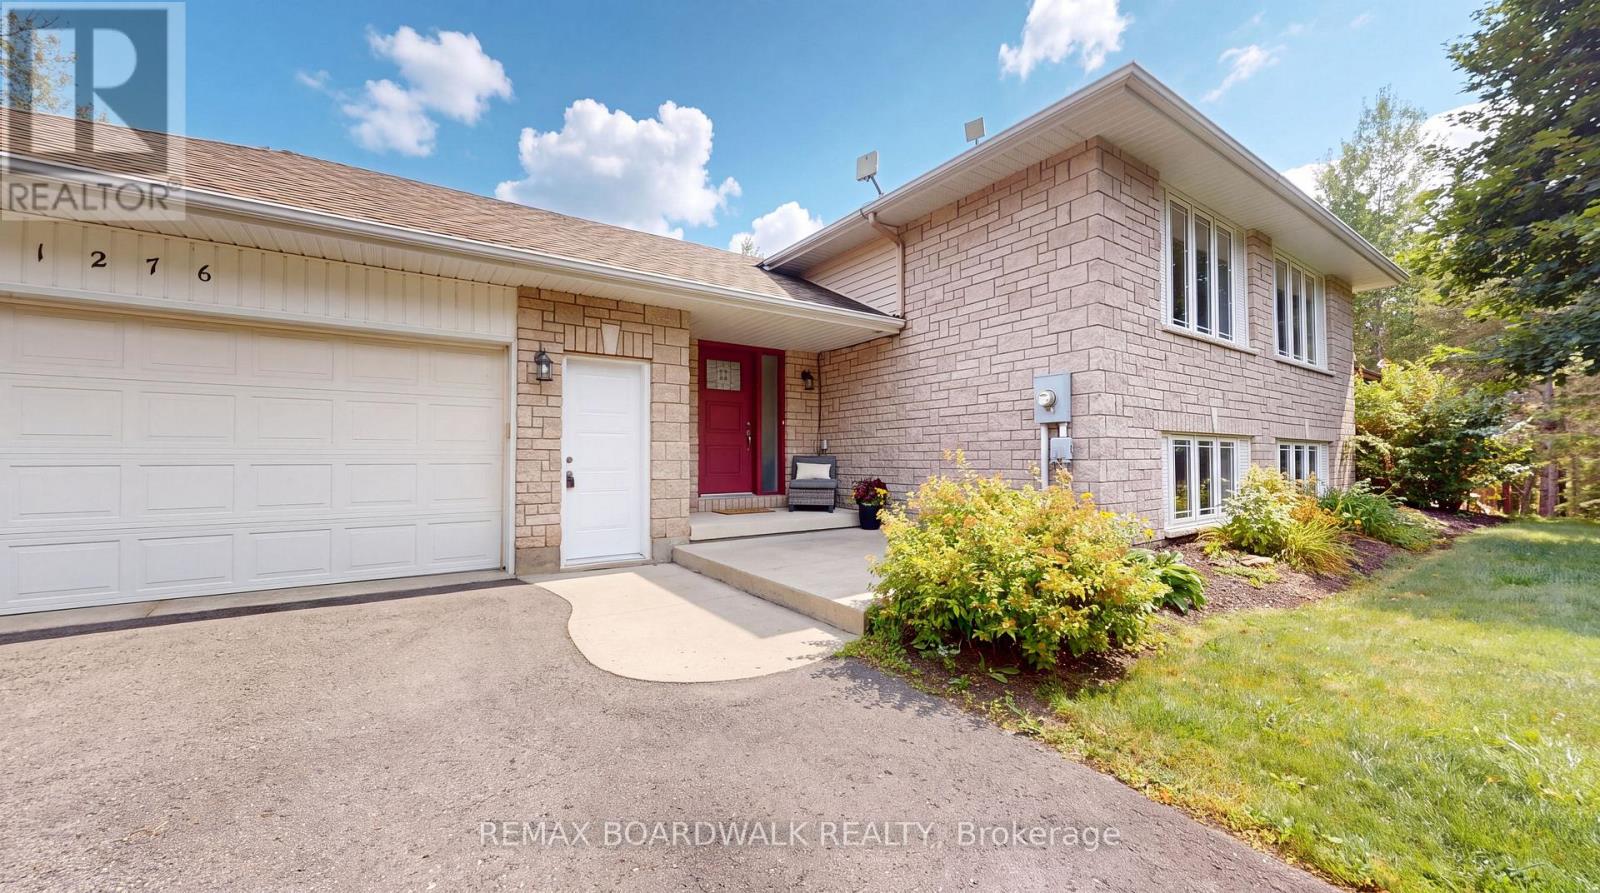
1276 Lori Elizabeth Street, North Dundas, Ontario
House in 708 - North Dundas (Mountain) Twp
3
Beds
Beds
2
Baths
Baths
1100 - 1500 sqft
Sq Ft
Sq Ft
For sale
708 - North Dundas (Mountain) Twp
$699,900
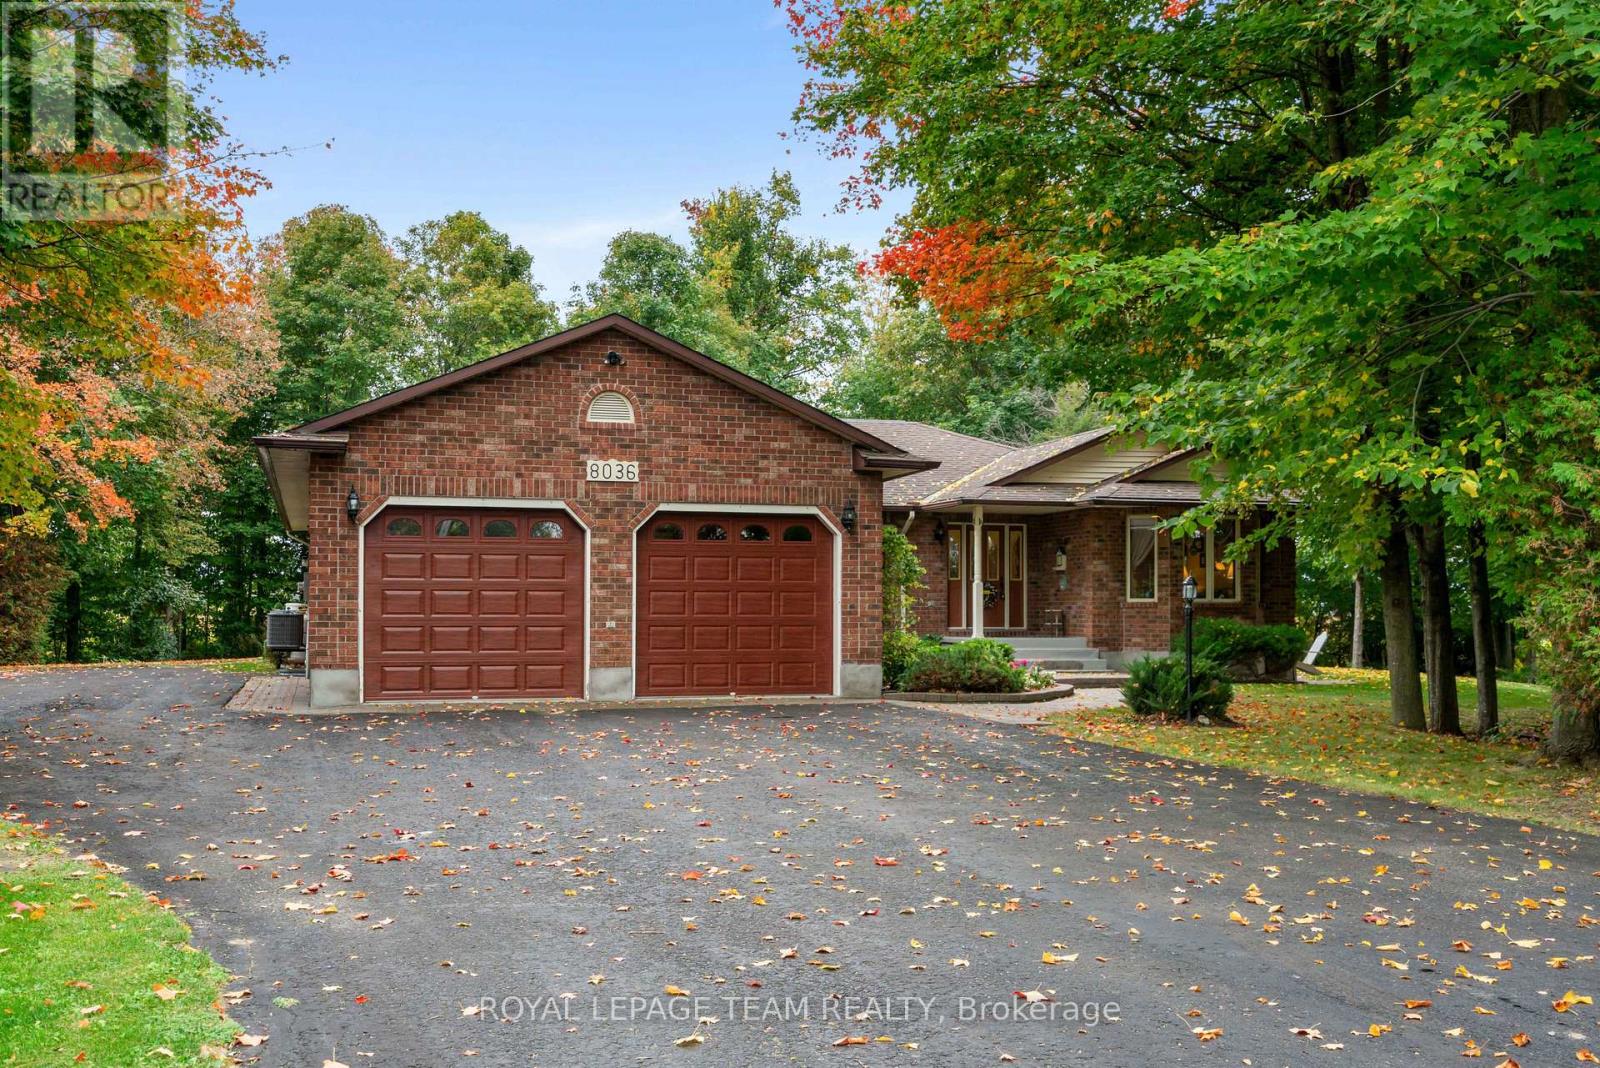
8036 Marionville Road, North Dundas, Ontario
House in 708 - North Dundas (Mountain) Twp
3
Beds
Beds
2
Baths
Baths
2000 - 2500 sqft
Sq Ft
Sq Ft
For sale
704 - South Dundas (Williamsburgh) Twp
$679,900
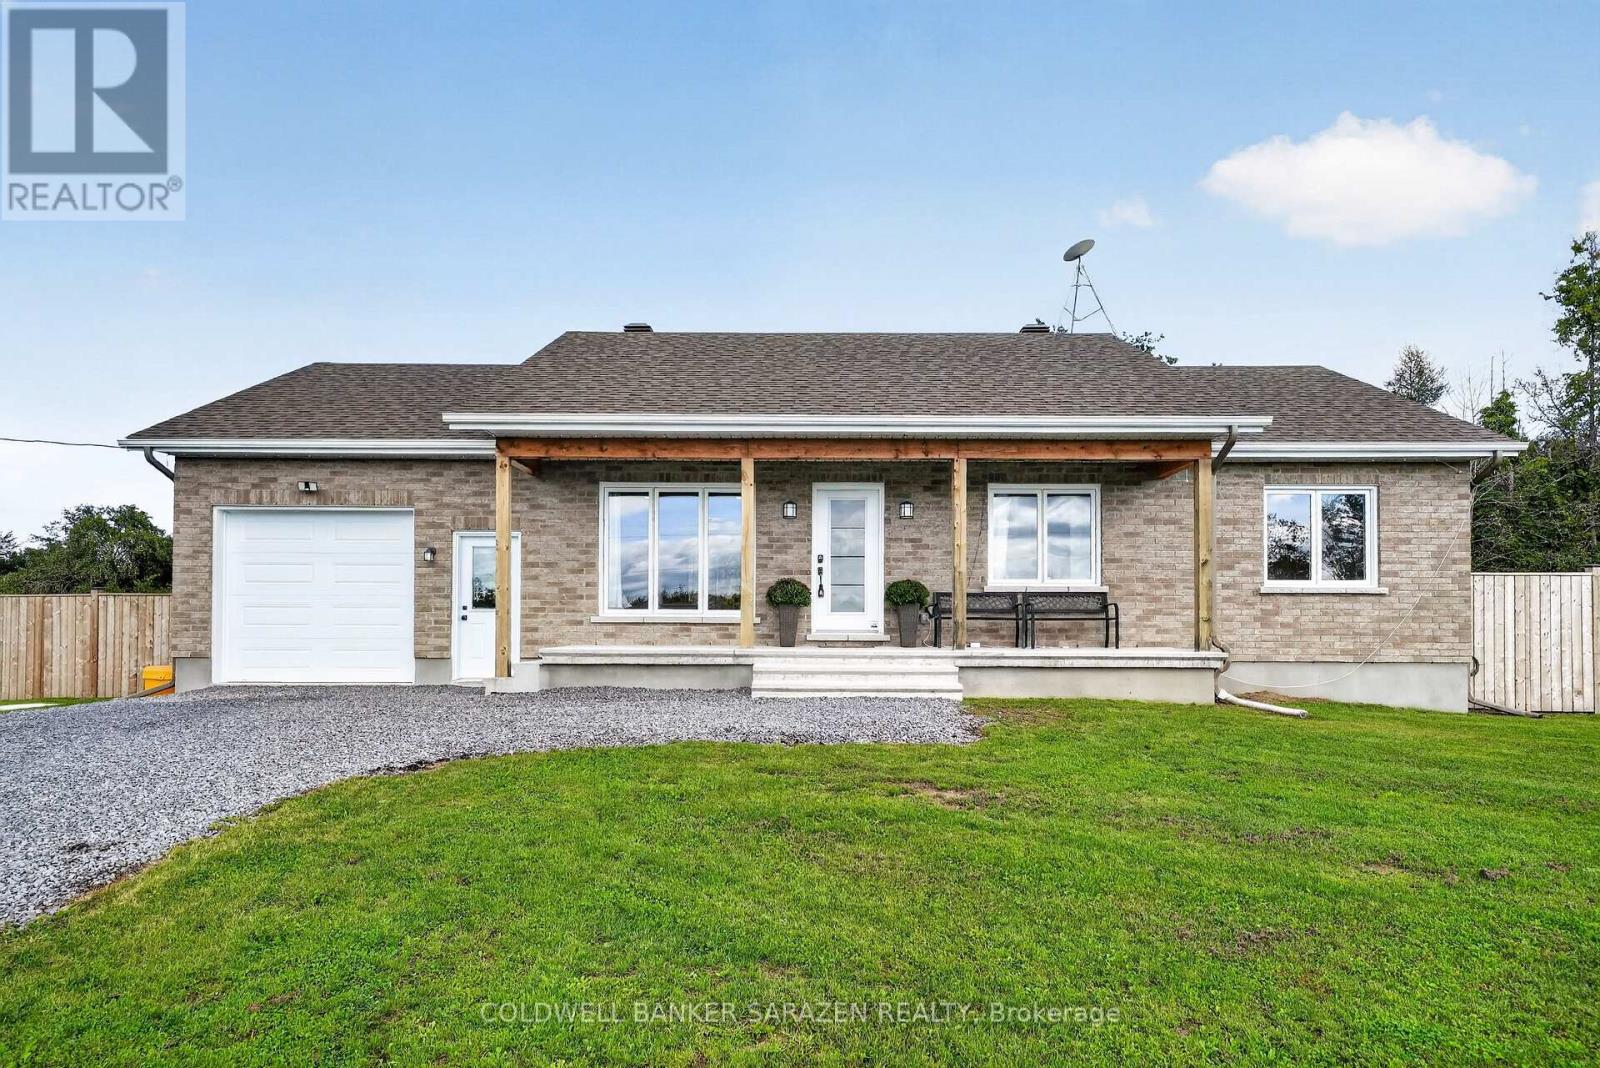
5037 Prunner Road, South Dundas, Ontario
House in 704 - South Dundas (Williamsburgh) Twp
3
Beds
Beds
2
Baths
Baths
1100 - 1500 sqft
Sq Ft
Sq Ft
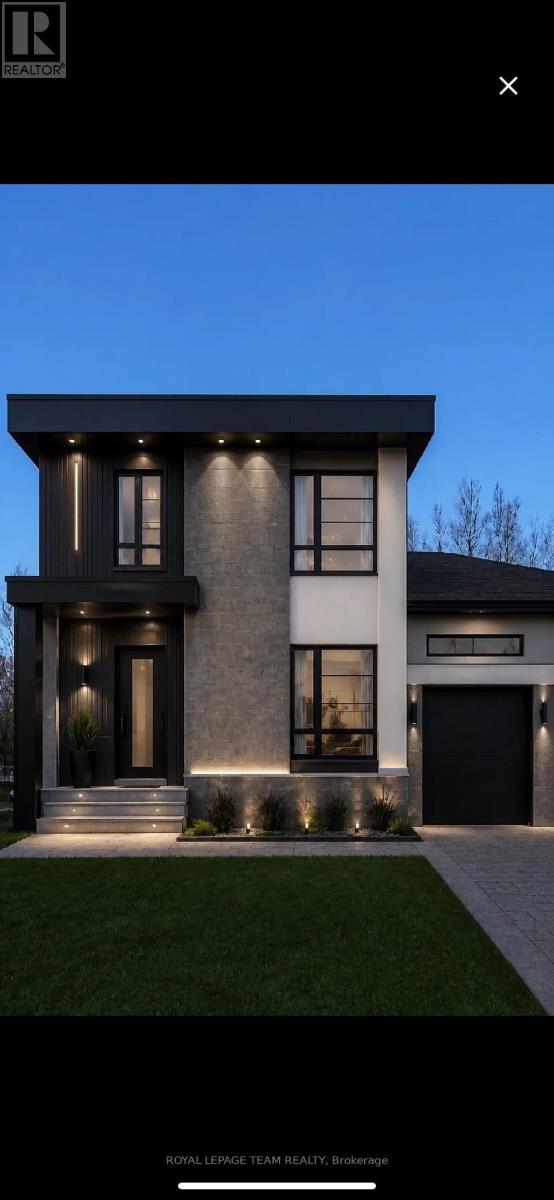
For sale
708 - North Dundas (Mountain) Twp
$678,000
Lt 7 Merkley Road, North Dundas, Ontario
House in 708 - North Dundas (Mountain) Twp
2
Beds
Beds
2
Baths
Baths
1100 - 1500 sqft
Sq Ft
Sq Ft
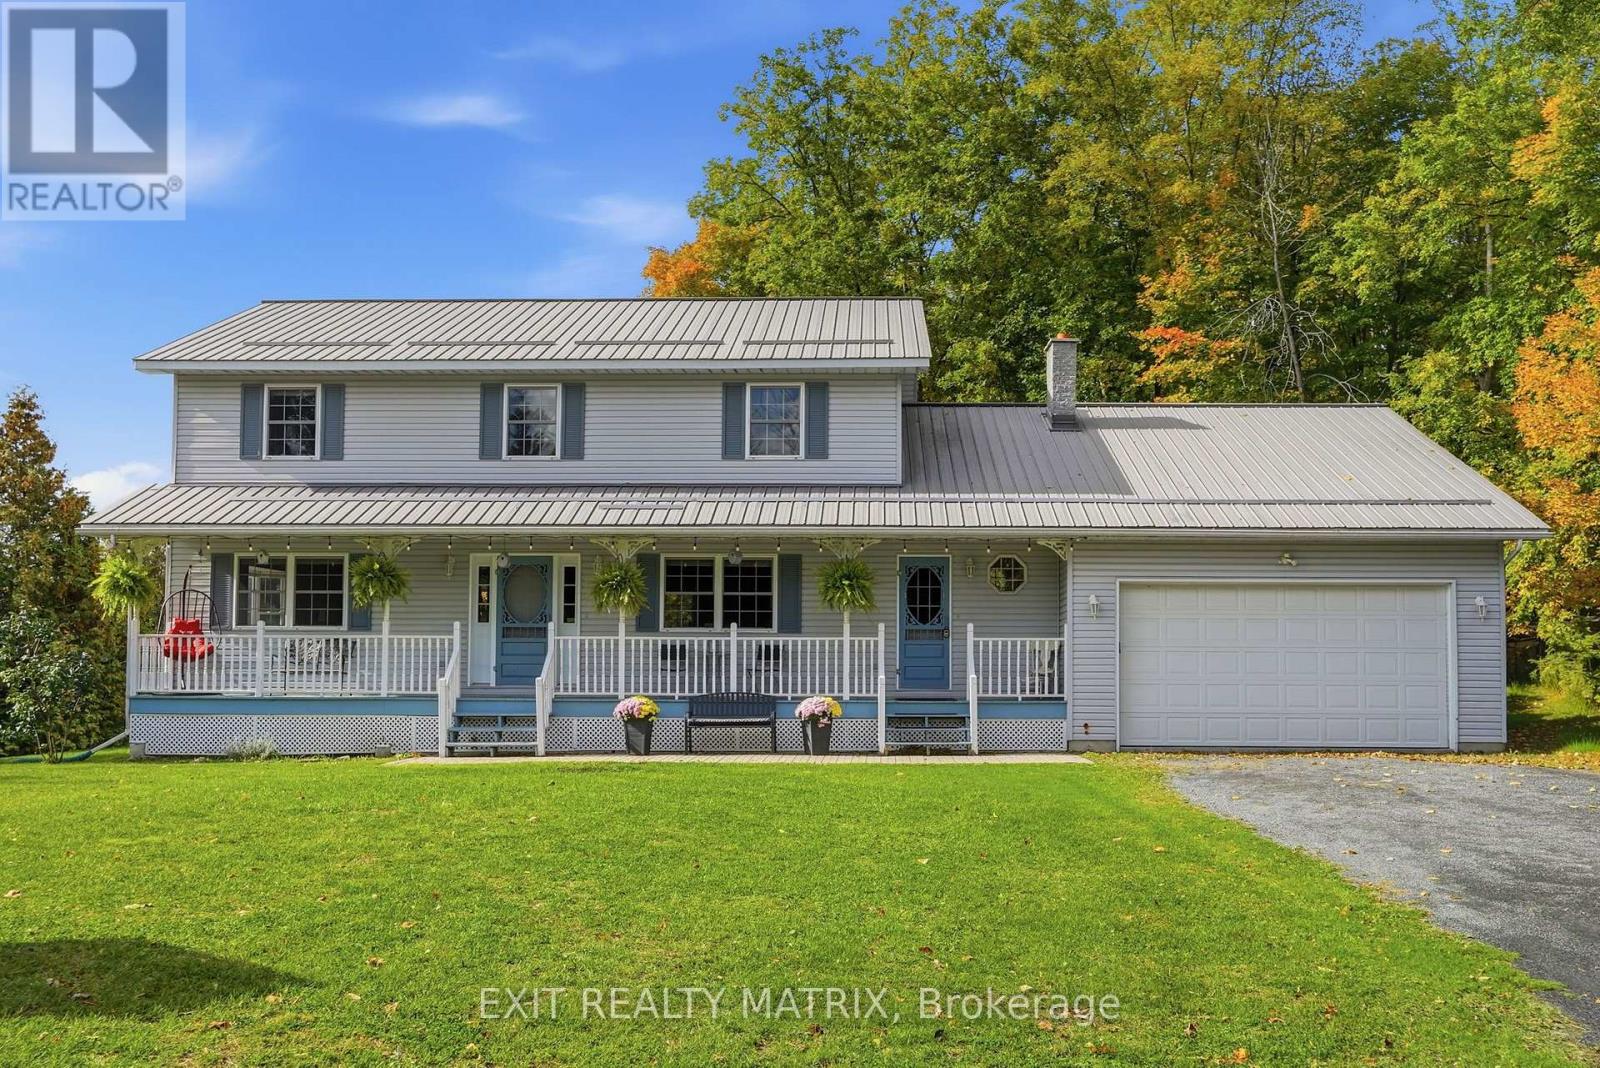
For sale
716 - South Stormont (Cornwall) Twp
$675,000
4720 O'keefe Road, South Stormont, Ontario
House in 716 - South Stormont (Cornwall) Twp
4
Beds
Beds
2
Baths
Baths
2500 - 3000 sqft
Sq Ft
Sq Ft
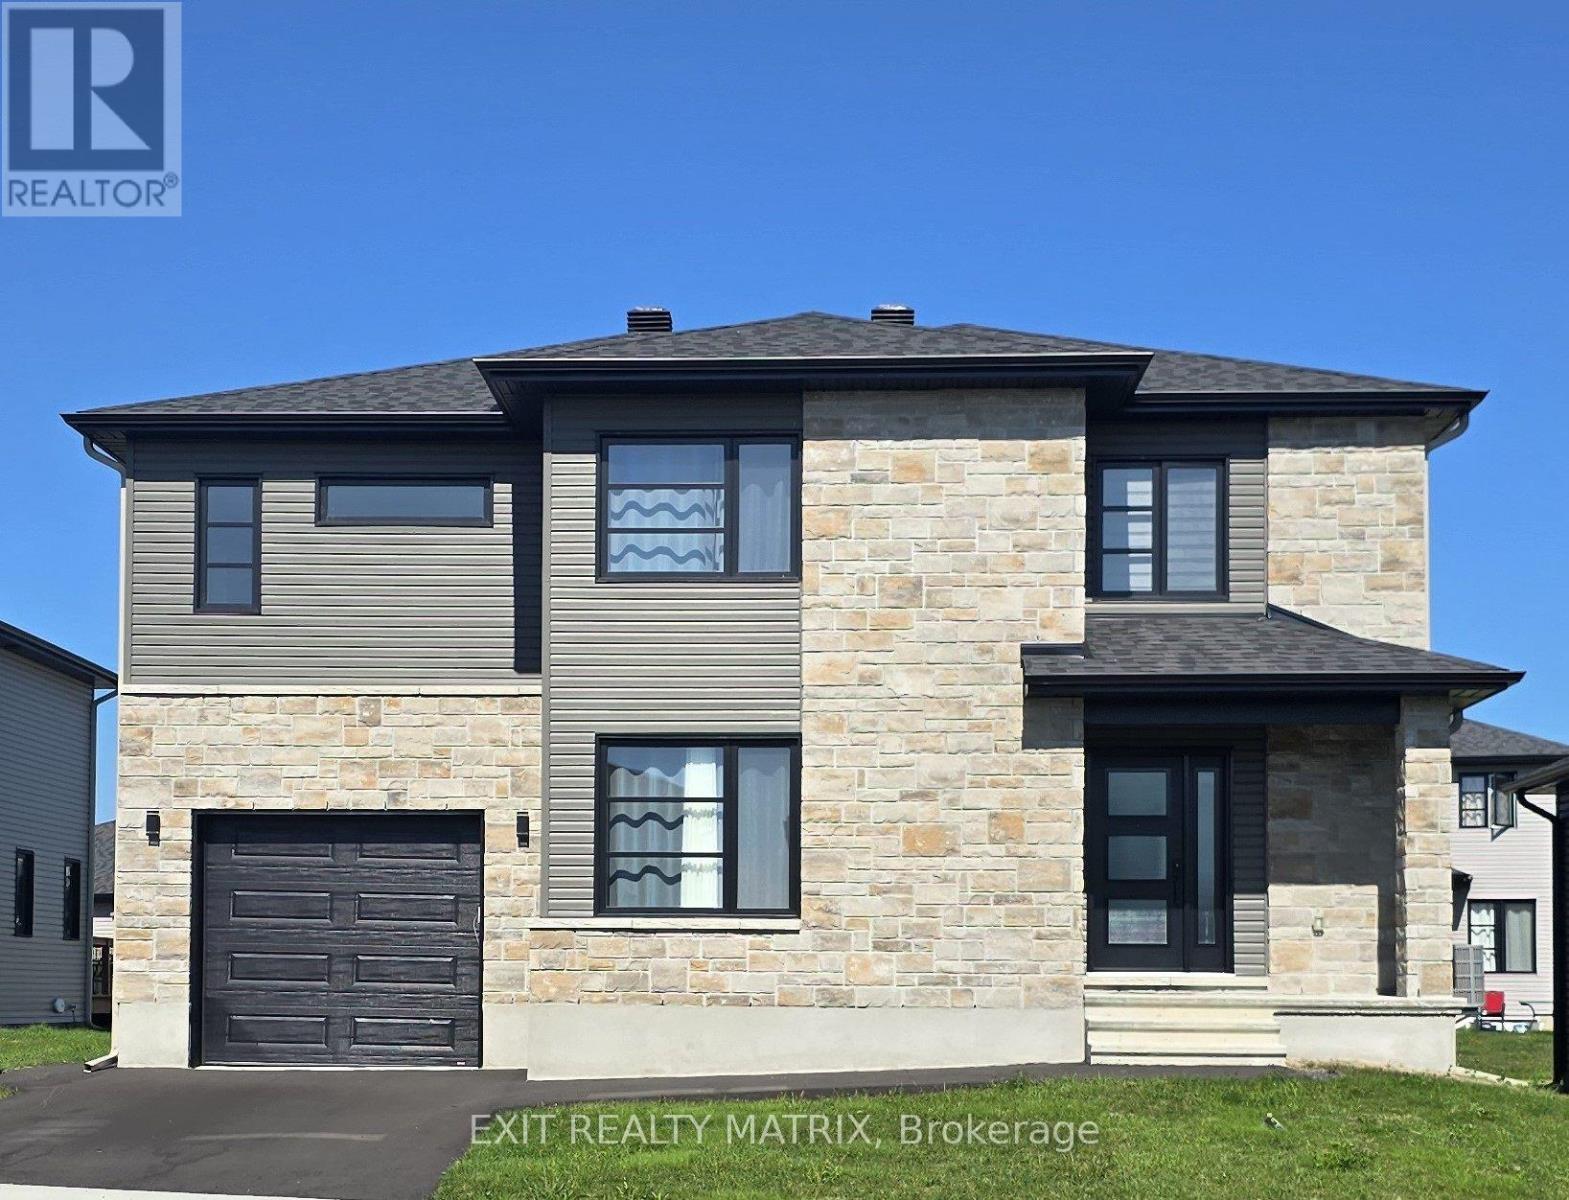
For sale
716 - South Stormont (Cornwall) Twp
$671,900
2 Glenco Road, South Stormont, Ontario
House in 716 - South Stormont (Cornwall) Twp
4
Beds
Beds
3
Baths
Baths
2000 - 2500 sqft
Sq Ft
Sq Ft
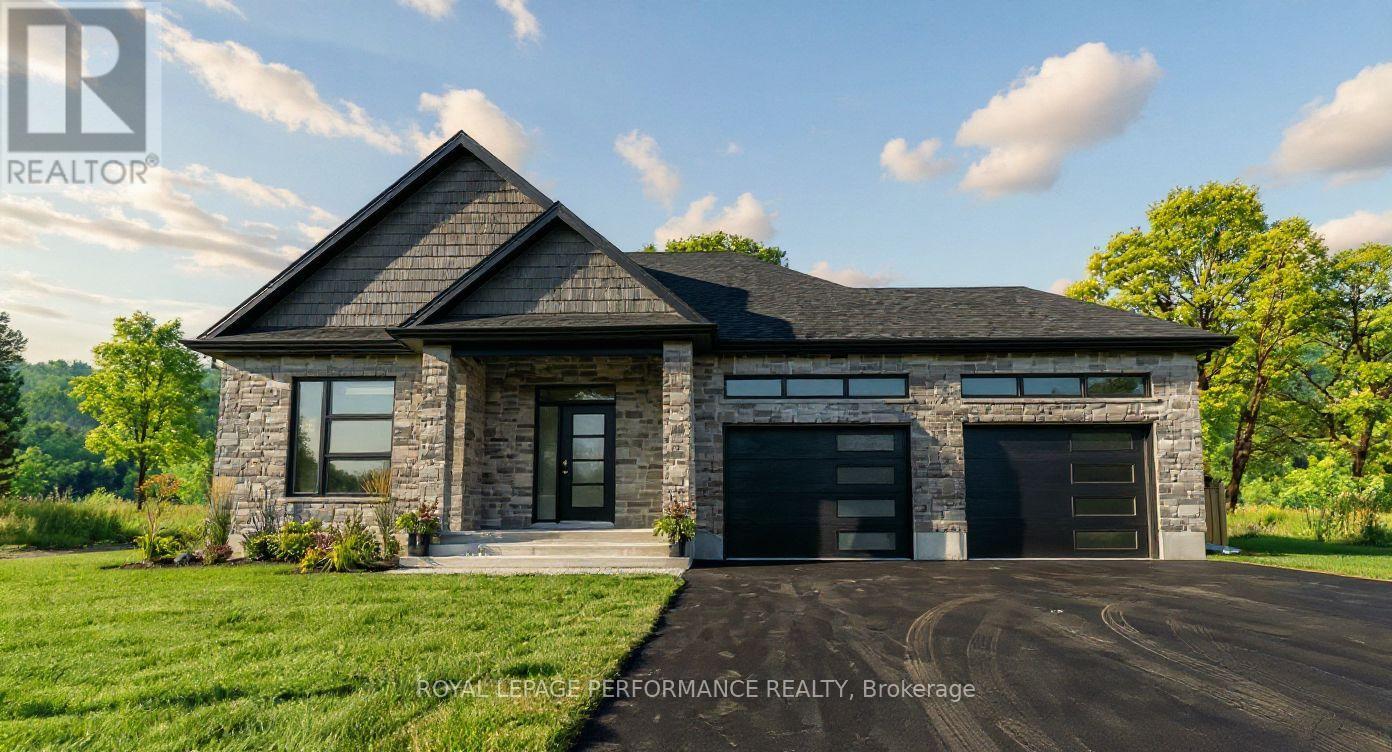
For sale
714 - Long Sault
$739,900
86 Mille Roches Road, South Stormont, Ontario
House in 714 - Long Sault
2
Beds
Beds
2
Baths
Baths
1100 - 1500 sqft
Sq Ft
Sq Ft
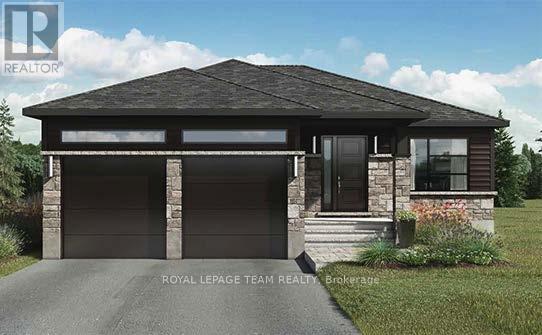
For sale
708 - North Dundas (Mountain) Twp
$749,000
Lt 1 Harmony Road, North Dundas, Ontario
House in 708 - North Dundas (Mountain) Twp
2
Beds
Beds
1
Baths
Baths
1100 - 1500 sqft
Sq Ft
Sq Ft
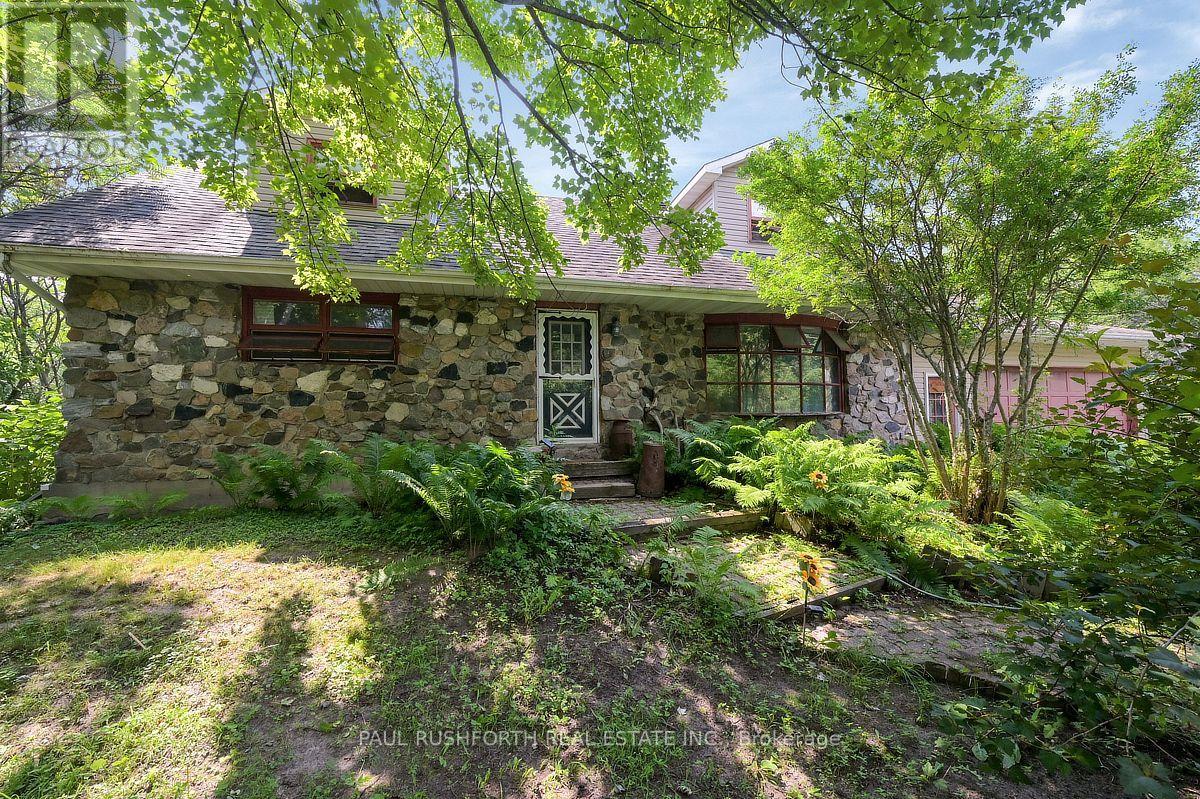
For sale
707 - North Dundas (Winchester) Twp
$649,900
12764 Boyne Road, North Dundas, Ontario
House in 707 - North Dundas (Winchester) Twp
4
Beds
Beds
2
Baths
Baths
1500 - 2000 sqft
Sq Ft
Sq Ft
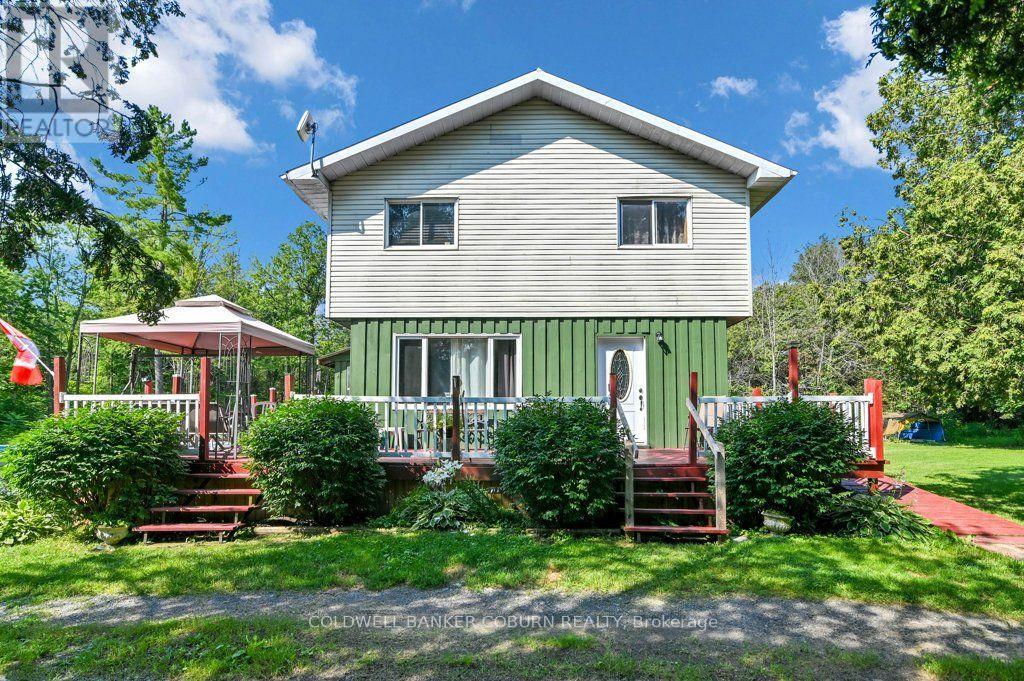
For sale
716 - South Stormont (Cornwall) Twp
$649,900
5094 Brunet Road, South Stormont, Ontario
House in 716 - South Stormont (Cornwall) Twp
3
Beds
Beds
2
Baths
Baths
1500 - 2000 sqft
Sq Ft
Sq Ft
Ready to a home?
Contact a REALTOR® today!
