

22 Ralph Street
Ottawa,
Ontario
K1S4A5
22 Ralph Street
Ottawa,
Ontario
K1S4A5
Add this listing to your favourite
Shortlist it to compare later & get quick access from your account.


$1,625,000
Property overview
Building Type
House
Property Type
Single Family
Bedrooms
5
Bathrooms
4
Year Built
Neighbourhood
4401 - Glebe
Status
For sale
Highlights
4401 - Glebe
House
For sale
Listing description
Discover this Single Family
22 Ralph Street,
Ottawa
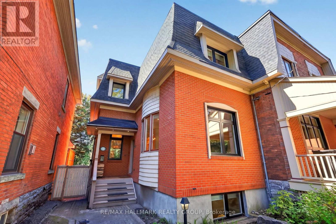
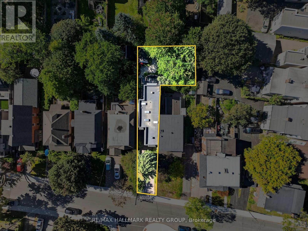
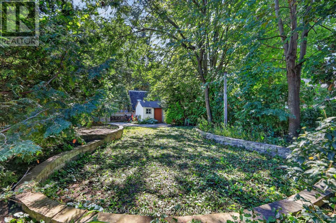
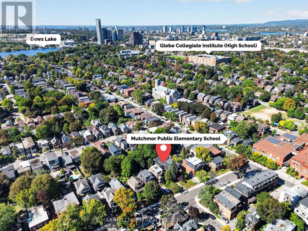
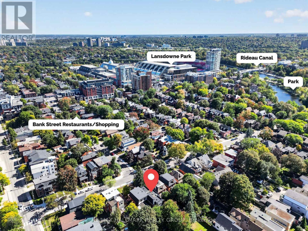
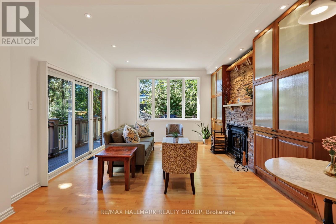
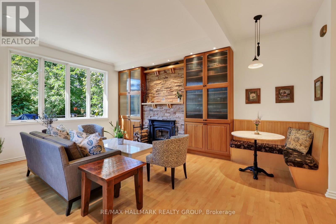
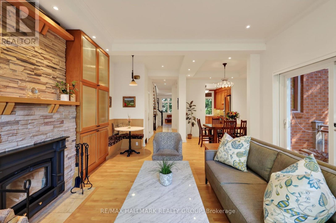
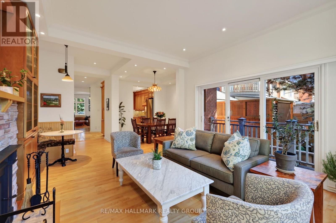
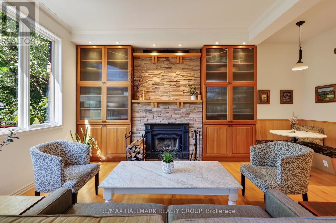
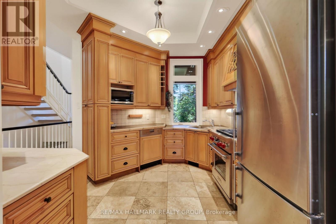
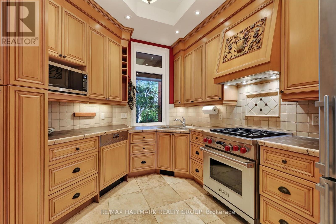
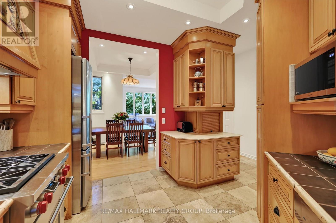
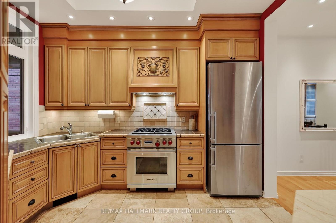
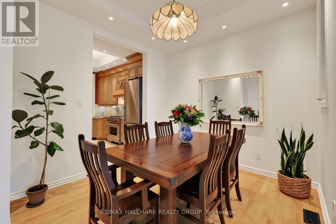
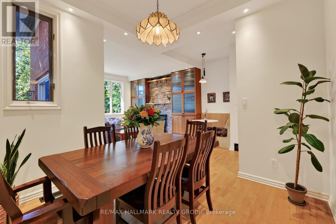
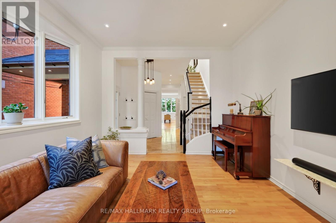
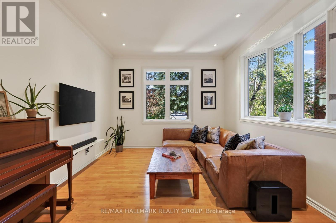
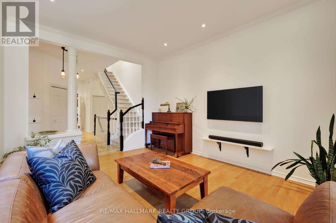
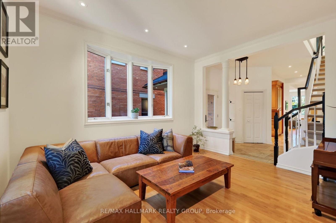
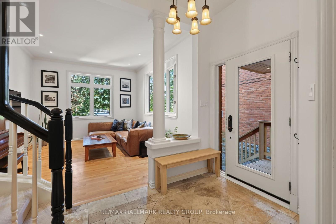
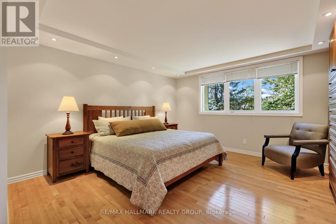
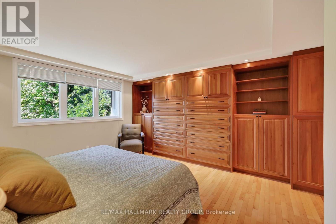
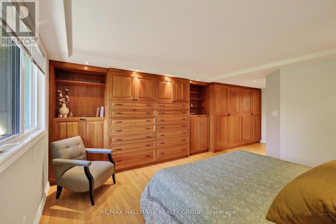
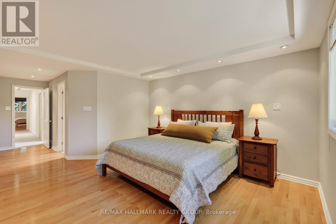
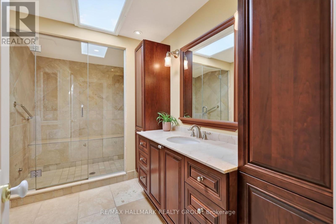
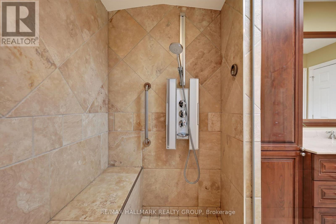
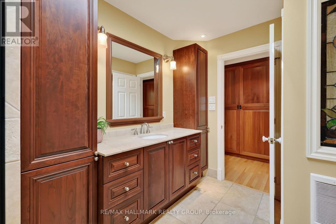
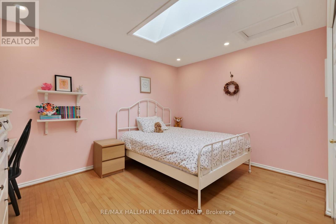
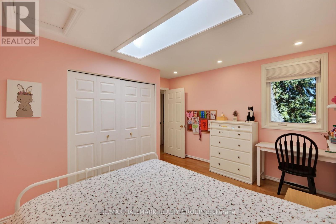
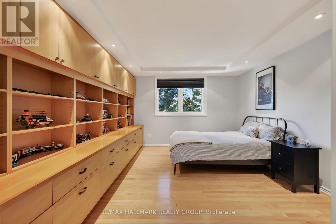
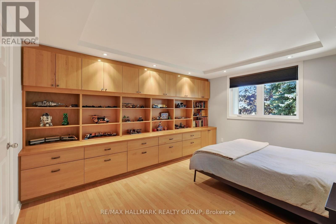
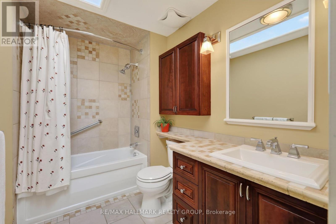
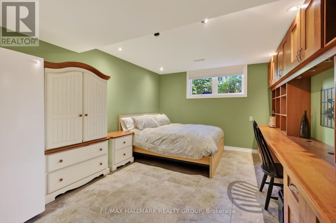
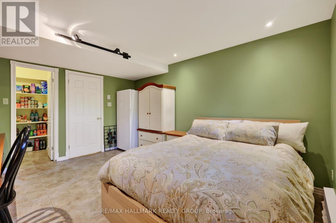
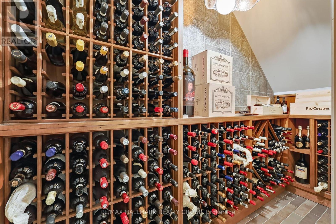
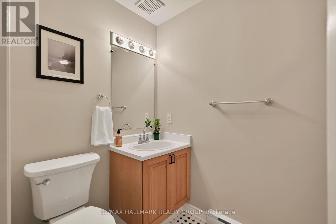
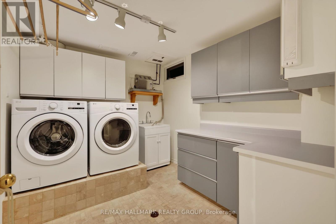
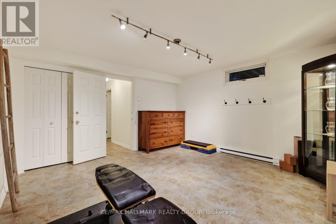
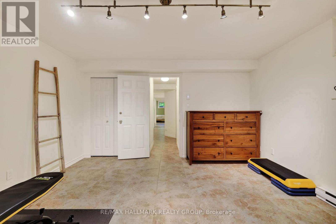
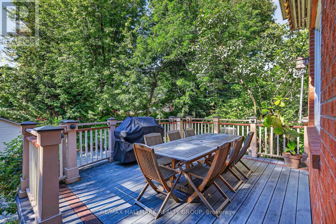
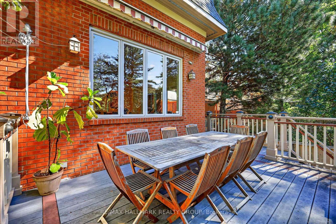
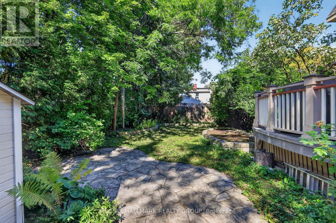
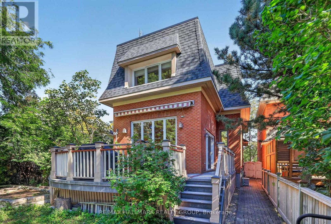
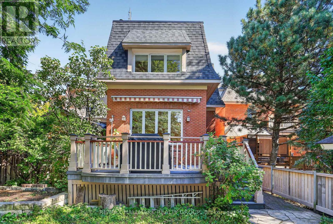
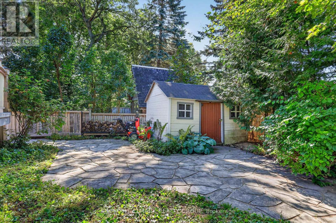
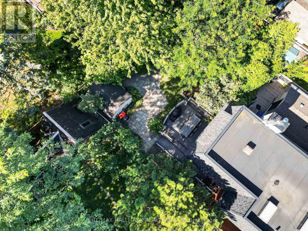
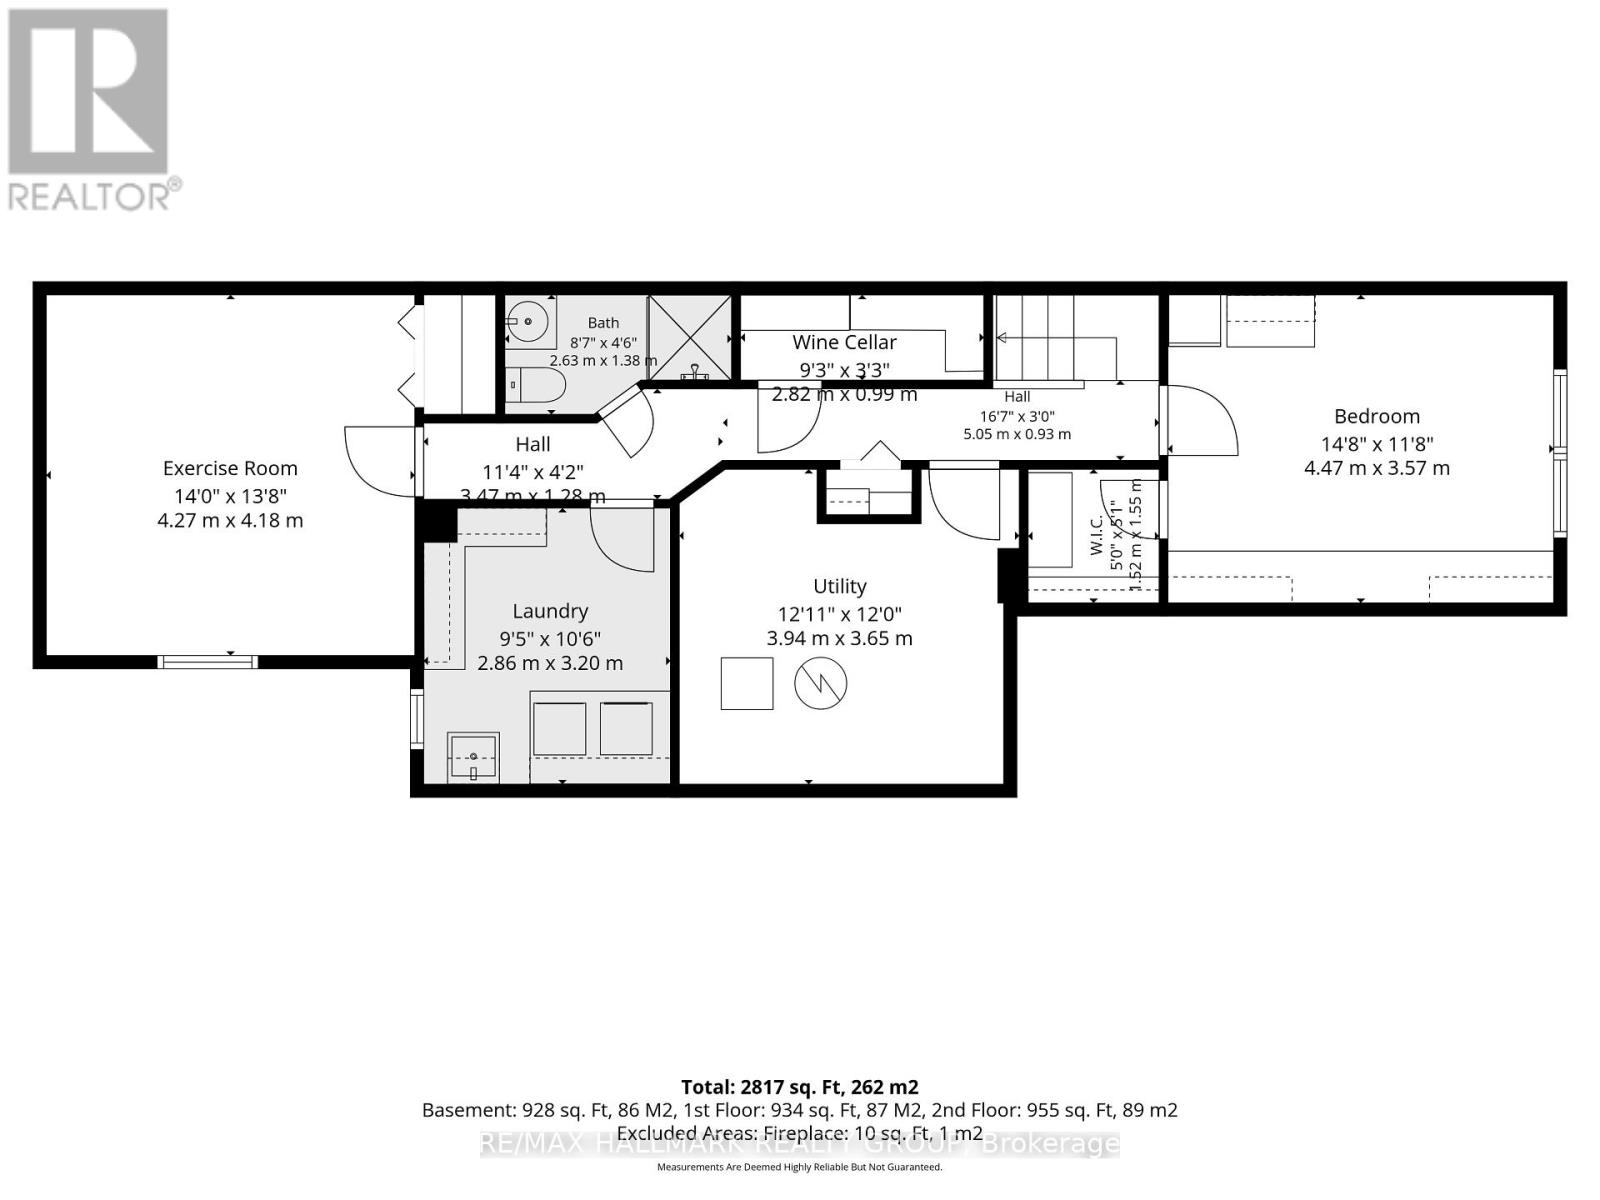
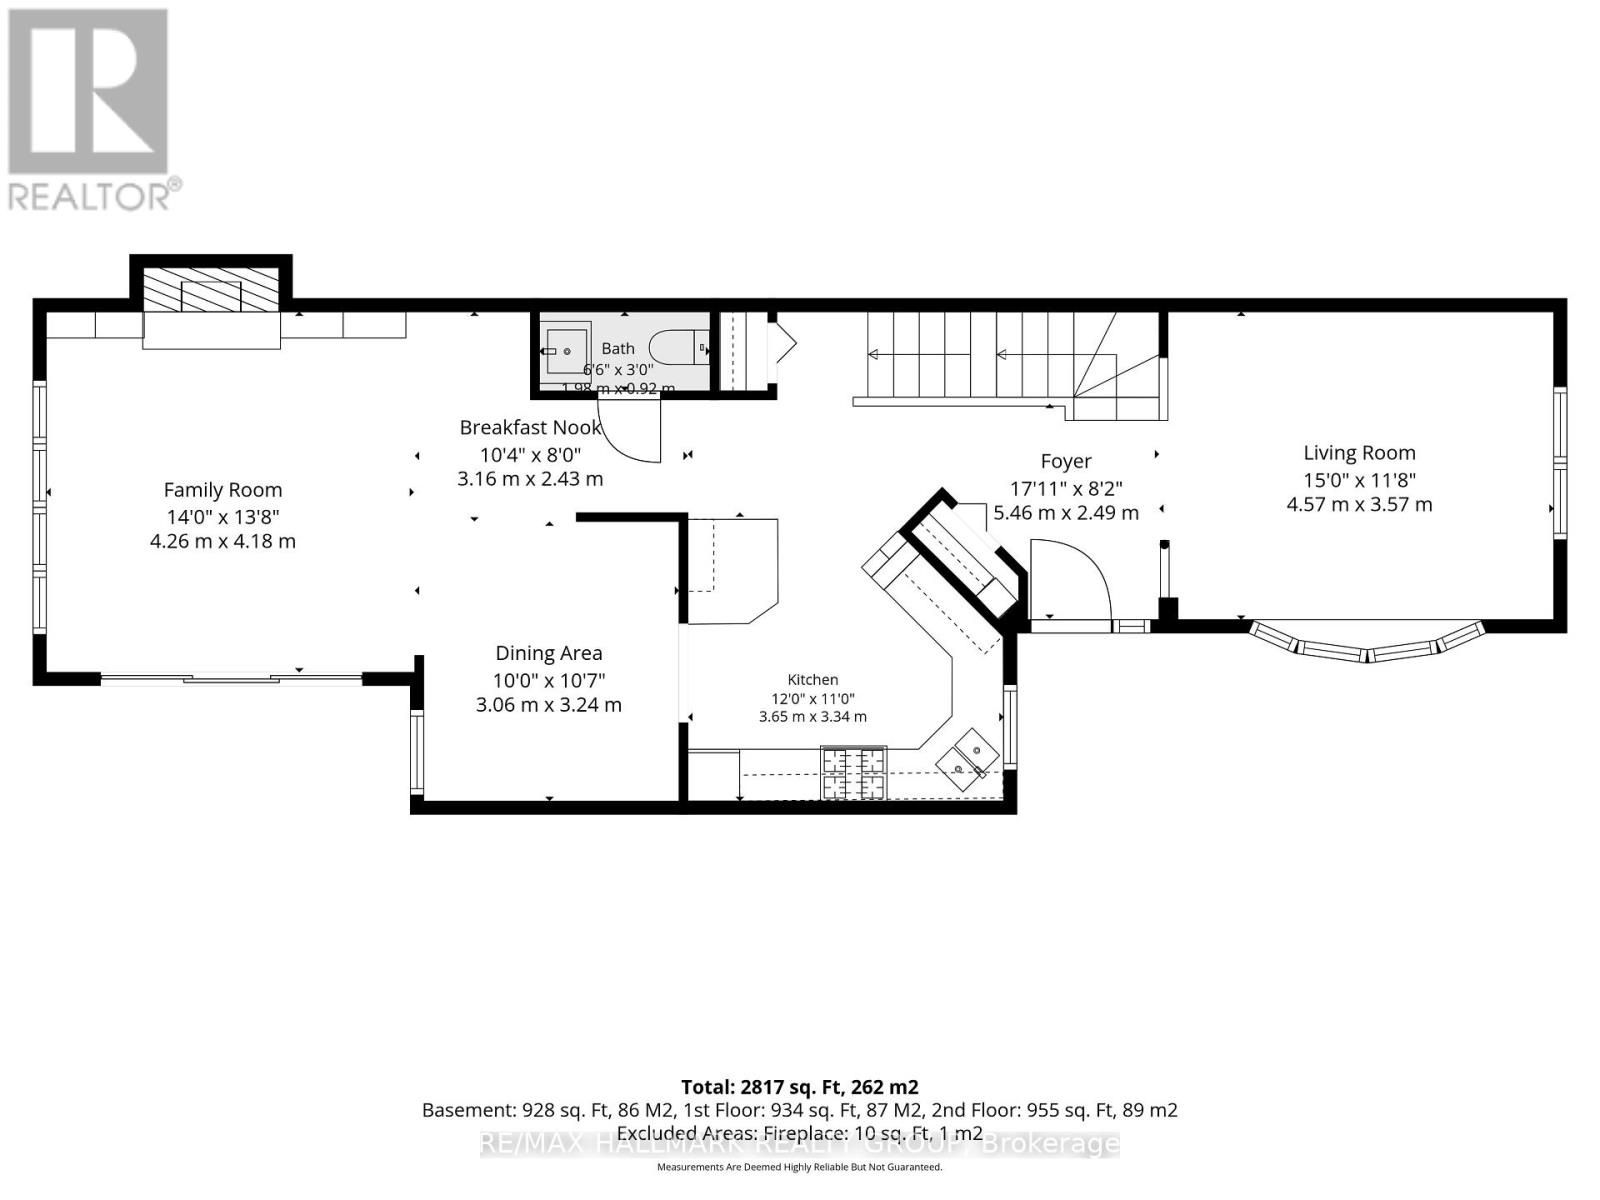
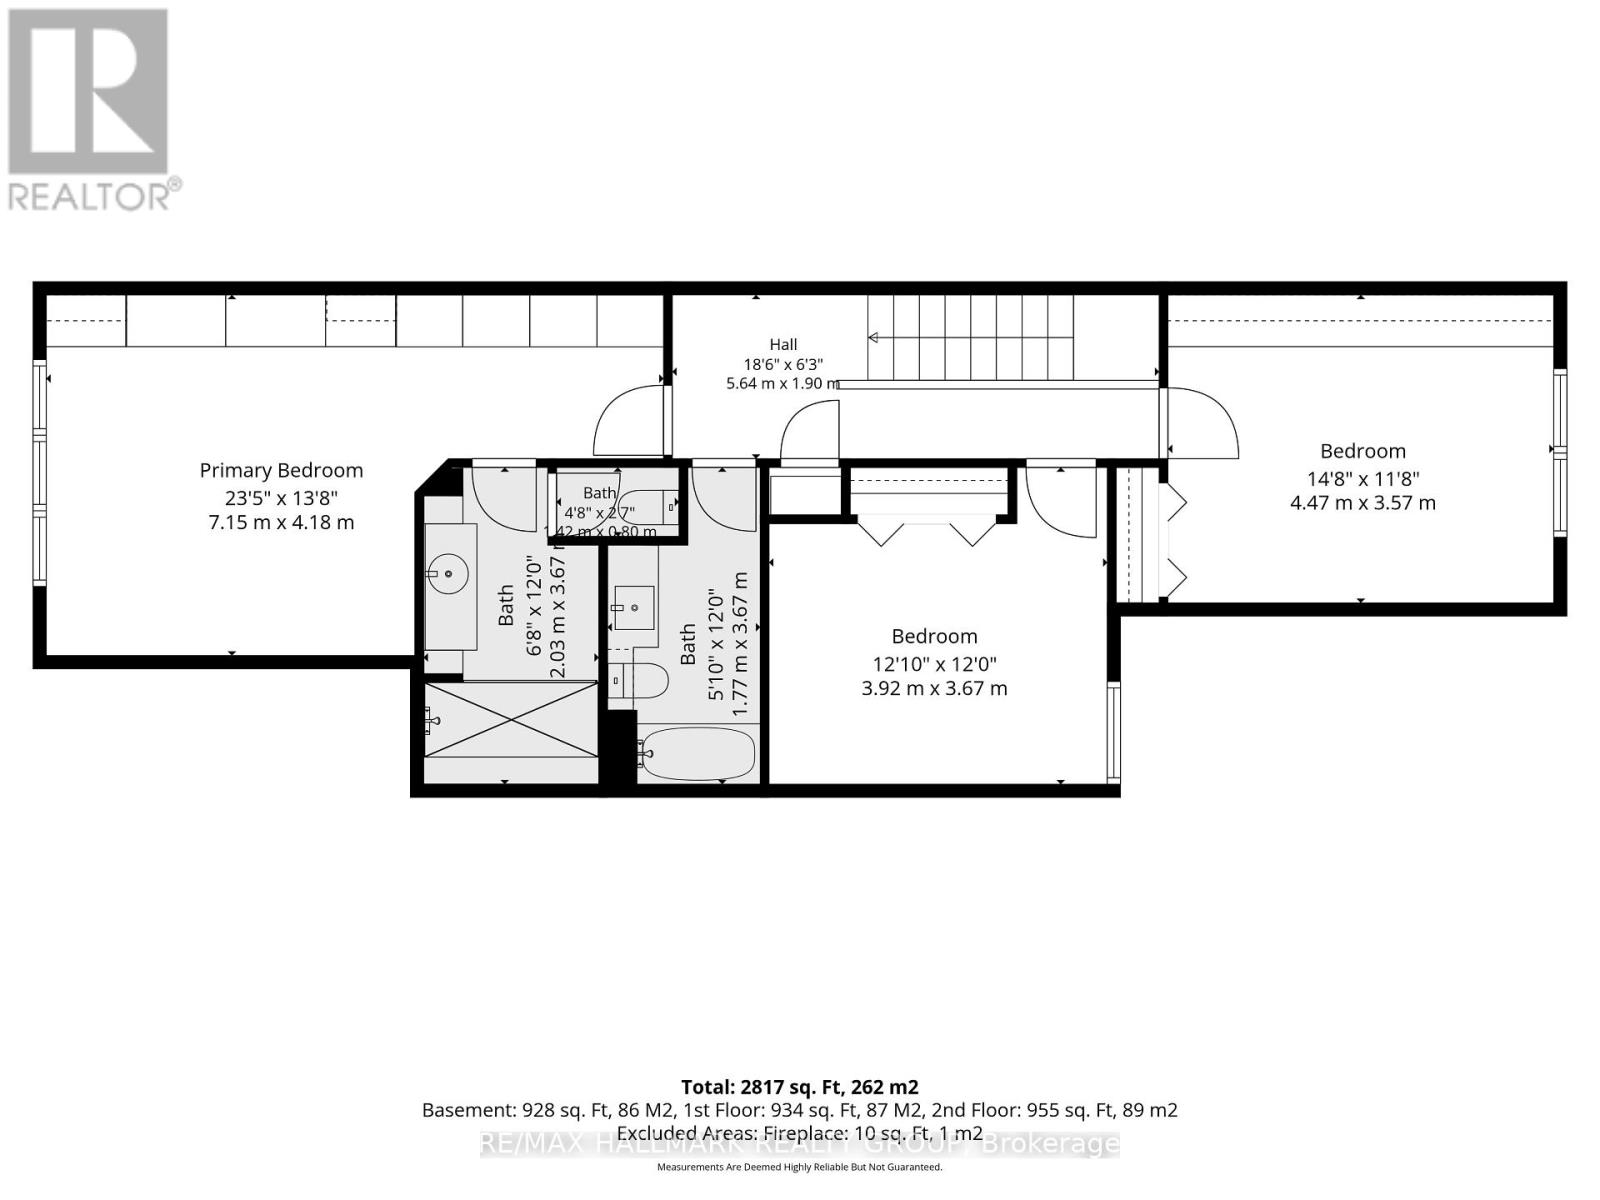
Welcome to 22 Ralph Street, a true hidden gem tucked away on a quiet street in the Glebe. Offering exceptional privacy, European-inspired finishes, and an oversized, tree-lined backyard rarely found in the neighbourhood, this is a home whose character and sense of space can only truly be appreciated in person. Inside, ceilings reaching approximately 9.9 feet, oversized windows, hardwood and large-format ceramic flooring, custom built-in cabinetry, and multiple skylights create a bright and distinctive interior. The large front living room leads to a high-end European-style kitchen featuring premium cabinetry and appliances, gas range, marble-topped island, and additional pantry storage. At the rear, the family room features a wood-burning fireplace and custom booth-style eating area, with expansive windows and an oversized patio door opening to the composite deck and exceptionally private backyard. Upstairs, the generous primary bedroom easily accommodates a king-size bed and offers extensive built-in cabinetry, plus an ensuite with steam shower, marble countertop, and skylight. A second bedroom and full bathroom are also enhanced by impressive skylights. The lower level offers exceptional usable living space with two additional bedrooms, including one with a walk-in closet and built-ins, a full bathroom, and a wine cellar completed in 2024. Mature trees surround the backyard, creating a private urban retreat, while the driveway accommodates two vehicles. Enjoy a quiet residential setting just minutes from Bank Street's shops, restaurants, cafés, and amenities, with schools, parks, Carleton University, Dow's Lake, and the Rideau Canal nearby. A must-see property where thoughtful design, quality finishes, and carefully considered details come together throughout. 24-hour irrevocable on all offers. (id:64373)
Upcoming viewings
45.3997405
-75.6906929
22 Ralph Street, Ottawa, Ontario, K1S4A5
Loading WalkScore data...
Walk Score®
Transit Score®
Bike Score®
Walkability Snapshot
Understand how walkable, transit-friendly & bikeable this neighbourhood really is.
Scores are powered by Walk Score® and reflect access to daily essentials, transit and bike routes near this area.
🚶Walk Score®
🚊Transit Score
🚲Bike Score
Liveability scores for this neighbourhood
Powered by Walk Score®
Use these scores as a quick guide only. Check local transit, bike paths
and walk routes to plan your day-to-day life.
Google Maps
Explore the exact location, nearby amenities, and community vibe.
Property Address
22 Ralph Street,
Ottawa,
Ontario
K1S4A5
Community
4401 - Glebe
Neighbourhood
Listing Details
Last updated:
2026-09-24
Key facts
Price
$1,625,000
Ownership
Freehold
Property type
Single Family
Bedrooms
5
Bathrooms
4
Stories
2
Interior size
2000 - 2500 sqft
Parking options
No Garage
Total spaces
2
Interior & features
Cooling
Central air conditioning
Heating
Forced air
Heating fuel
Natural gas
Basement
Full (Finished)
Appliances
Water Heater, Dishwasher, Dryer, Hood Fan, Microwave, Gas stove(s), Washer, Refrigerator
Fireplace
True
Exterior finish
Brick
Lot, amenities & extras
Lot size
24.9 x 144.9 FT
Nearby amenities
Public Transit, Park, Schools
Water
Municipal water
Sewer
Sanitary sewer
Rooms
| Level | Type | Length | Width | Dimensions |
|---|---|---|---|---|
| Second Level | Primary Bedroom | 7.26 m | 4.34 m | 7.26 m x 4.34 m |
| Second Level | Bedroom 2 | 3.87 m | 3.73 m | 3.87 m x 3.73 m |
| Second Level | Bedroom 3 | 4.52 m | 3.71 m | 4.52 m x 3.71 m |
| Basement | Bedroom 4 | 4.4 m | 3.54 m | 4.4 m x 3.54 m |
| Basement | Bedroom 5 | 4.29 m | 4.24 m | 4.29 m x 4.24 m |
| Main Level | Living Room | 4.47 m | 3.73 m | 4.47 m x 3.73 m |
| Main Level | Kitchen | 3.49 m | 3.42 m | 3.49 m x 3.42 m |
| Main Level | Family Room | 5.74 m | 4.2 m | 5.74 m x 4.2 m |
| Other | Dining Room | 3.05 m | 2.85 m | 3.05 m x 2.85 m |
Mortgage Calculator
$500,000
$100,000
$5,000,000
Adjust the total amount you plan to borrow.
5%
1%
15%
25 years
10 years
40 years
Monthly Payment
$0
This is an approximate monthly payment based on your inputs.
Total Interest Paid
$0
Add this listing to your favourite
Shortlist it to compare later & get quick access from your account.

Comparables
For sale
4402 - Glebe
$1,599,000
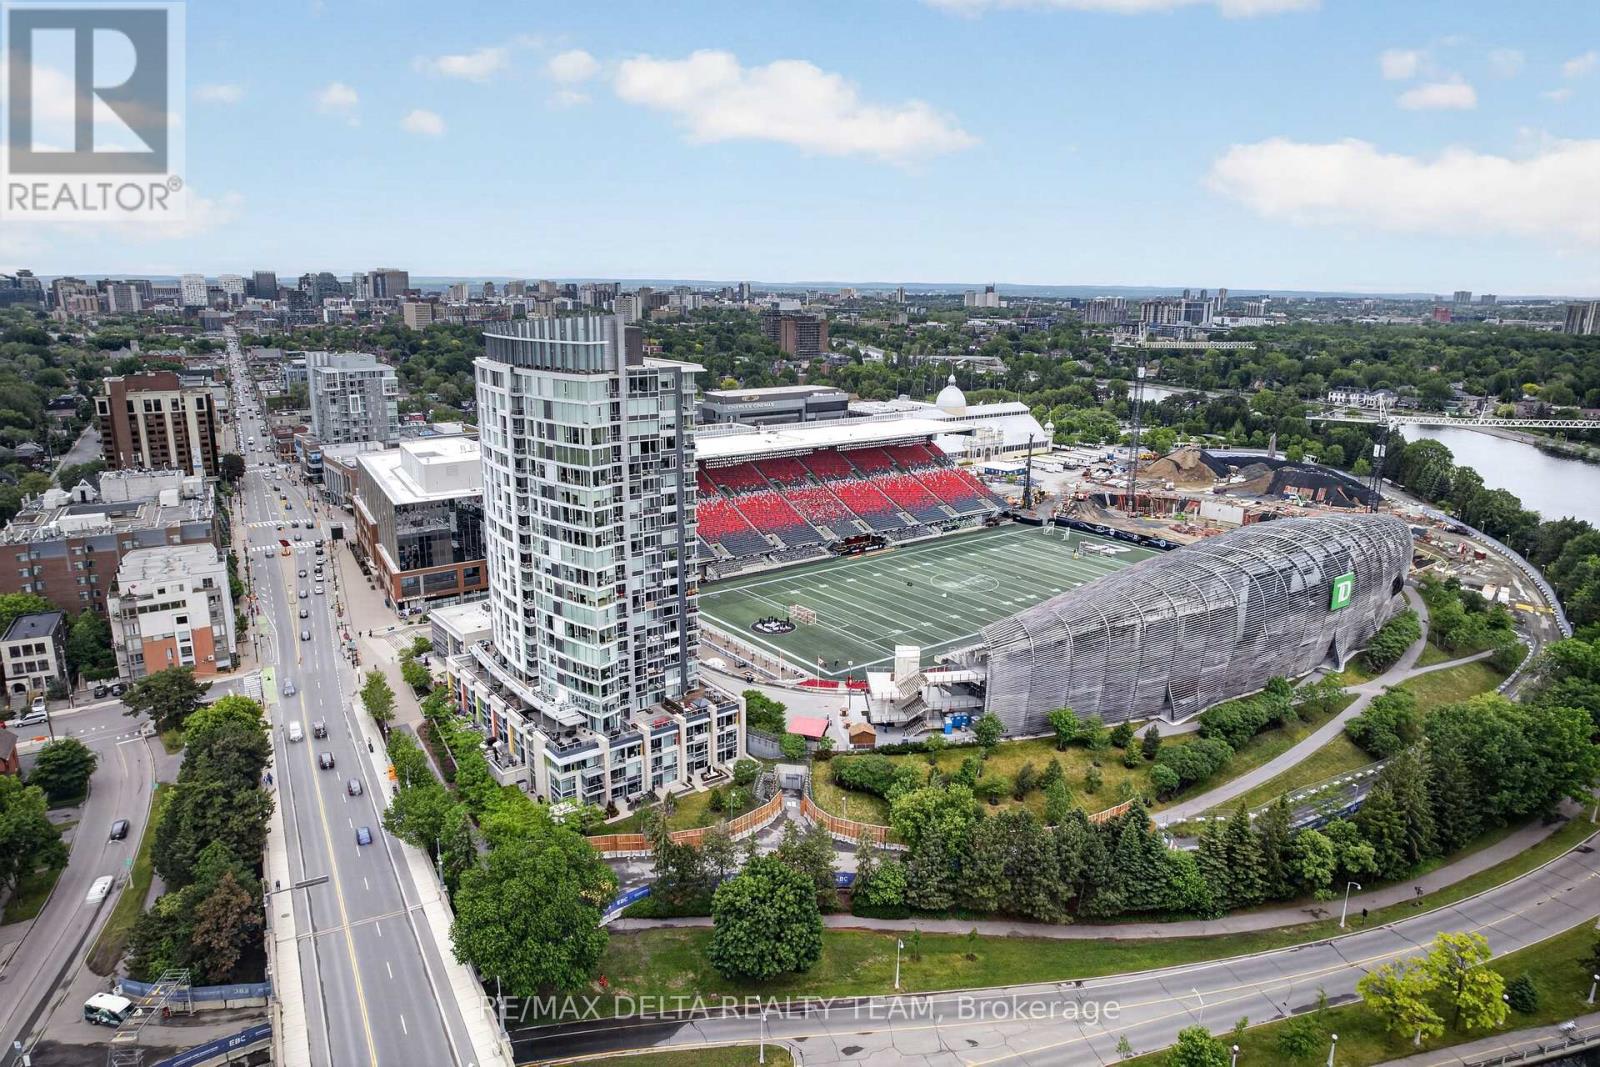
307 - 1035 Bank Street, Ottawa, Ontario
Apartment in 4402 - Glebe
2
Beds
Beds
2
Baths
Baths
1000 - 1199 sqft
Sq Ft
Sq Ft
For sale
4401 - Glebe
$1,599,000
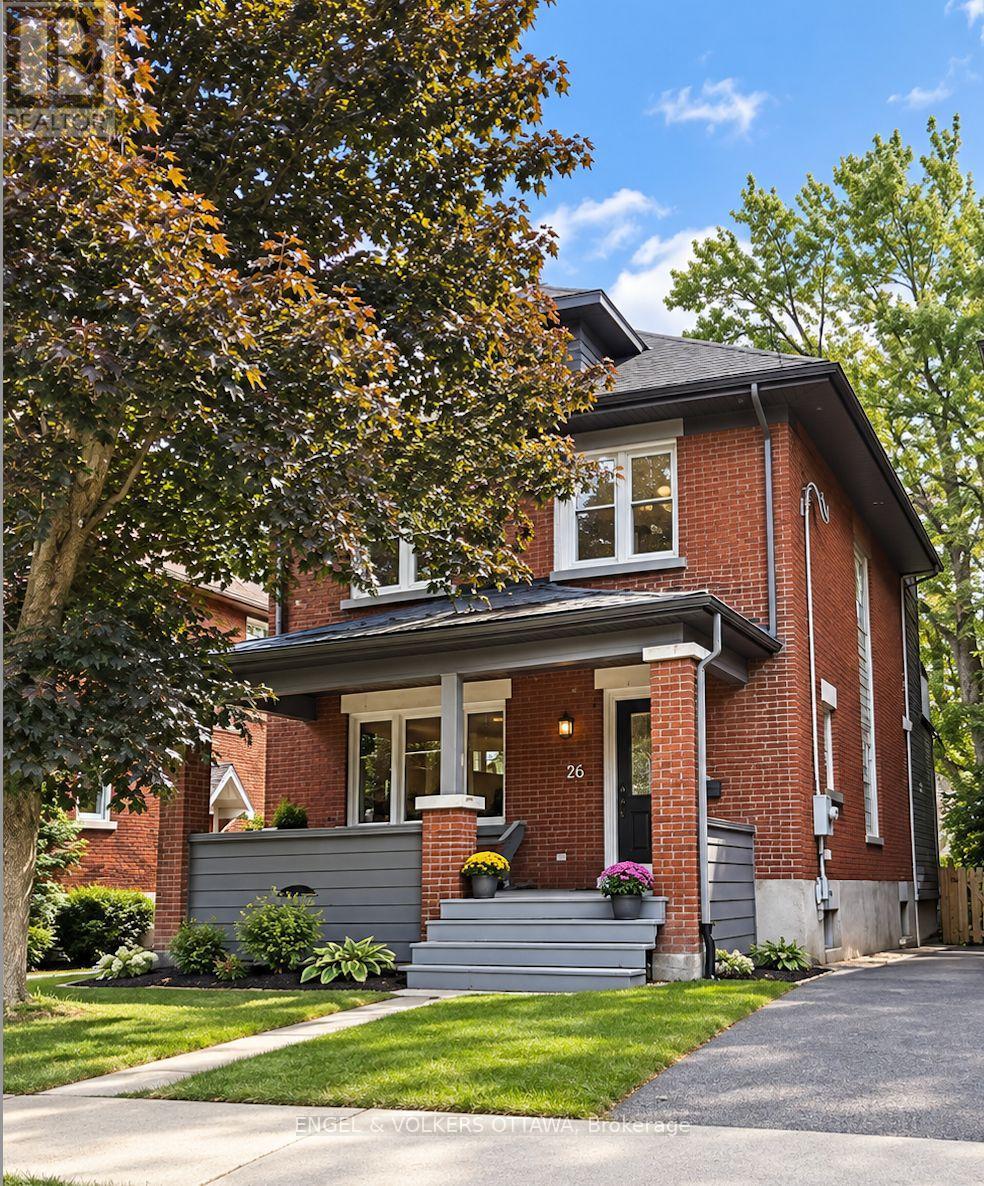
26 Melgund Avenue, Ottawa, Ontario
House in 4401 - Glebe
3
Beds
Beds
4
Baths
Baths
1500 - 2000 sqft
Sq Ft
Sq Ft
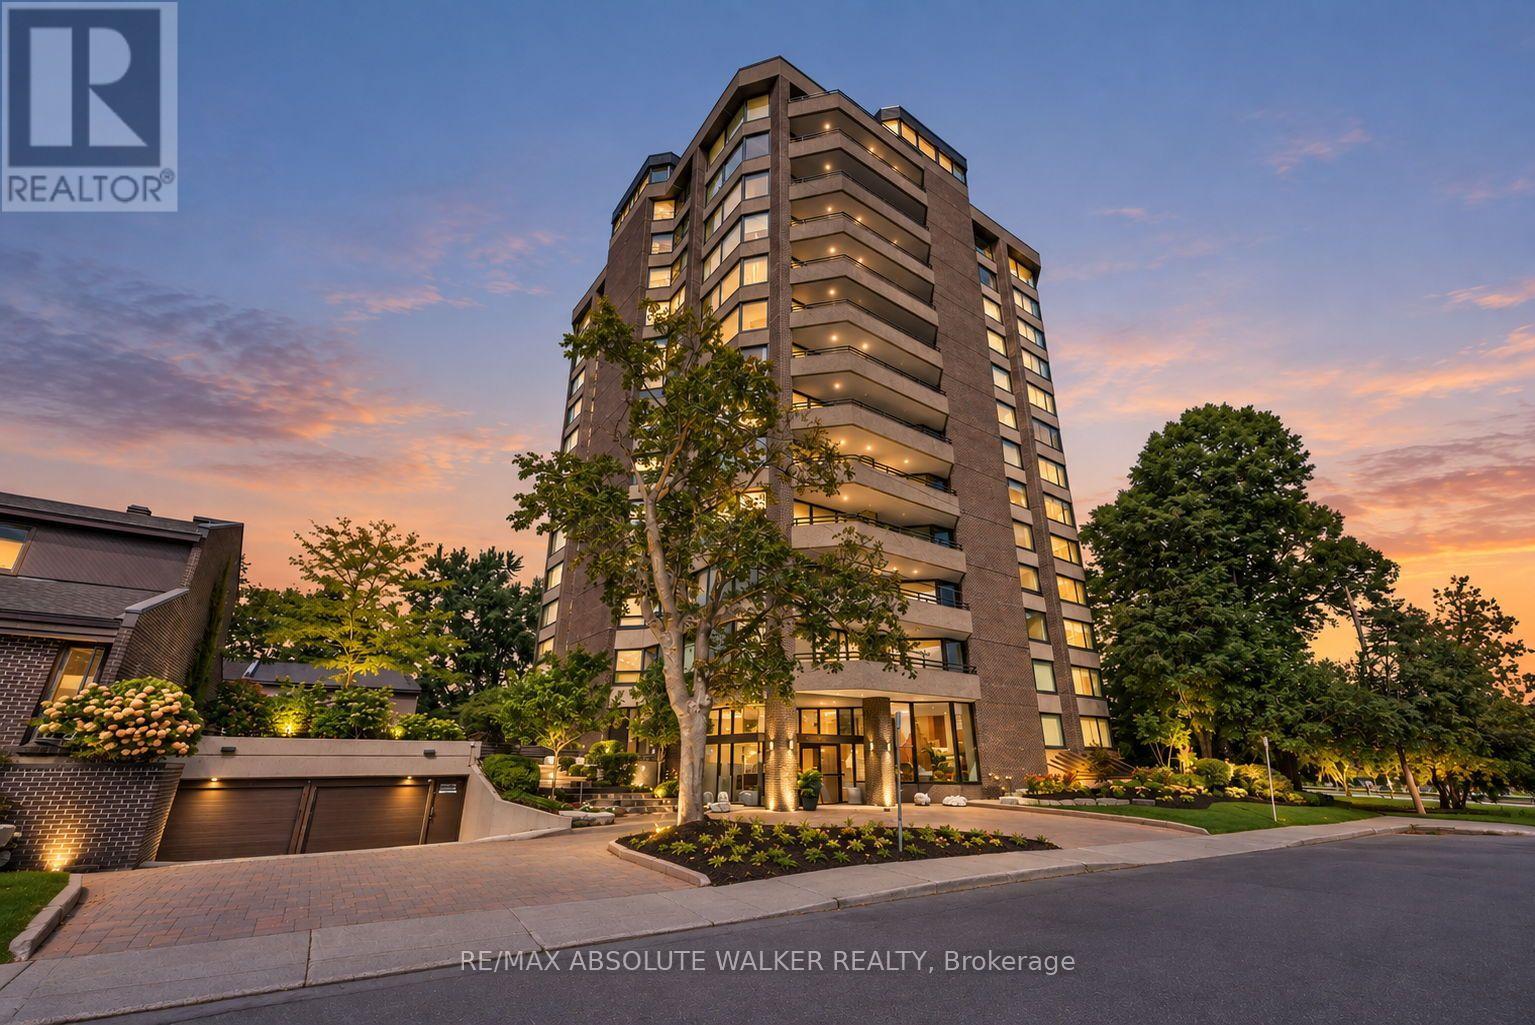
For sale
4402 - Glebe
$1,550,000
9b - 300 Queen Elizabeth Drive, Ottawa, Ontario
Apartment in 4402 - Glebe
2
Beds
Beds
2
Baths
Baths
1600 - 1799 sqft
Sq Ft
Sq Ft
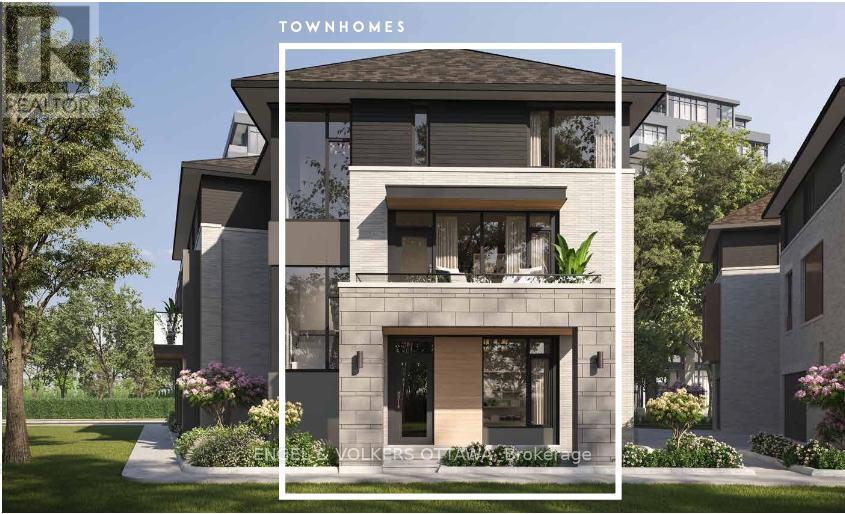
For sale
4407 - Ottawa East
$1,726,265
309 Deschatelets Avenue, Ottawa, Ontario
Row / Townhouse in 4407 - Ottawa East
3
Beds
Beds
4
Baths
Baths
2000 - 2500 sqft
Sq Ft
Sq Ft
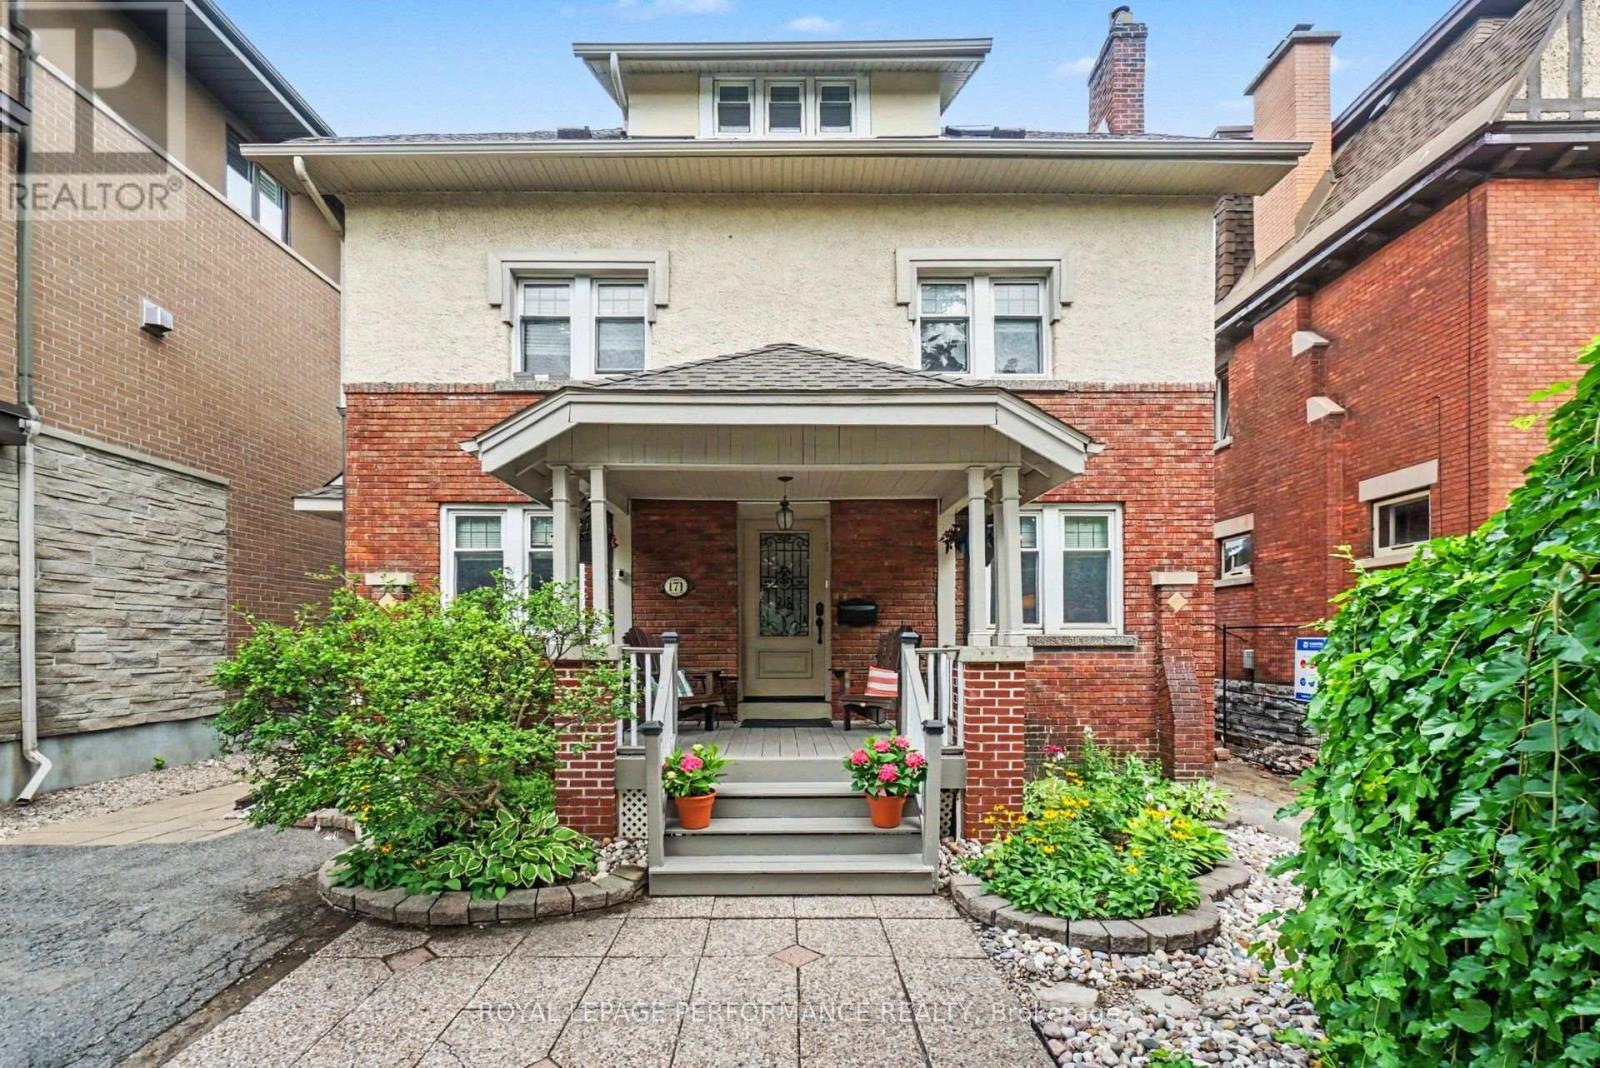
For sale
4401 - Glebe
$1,749,900
171 Powell Avenue, Ottawa, Ontario
House in 4401 - Glebe
5
Beds
Beds
4
Baths
Baths
2000 - 2500 sqft
Sq Ft
Sq Ft
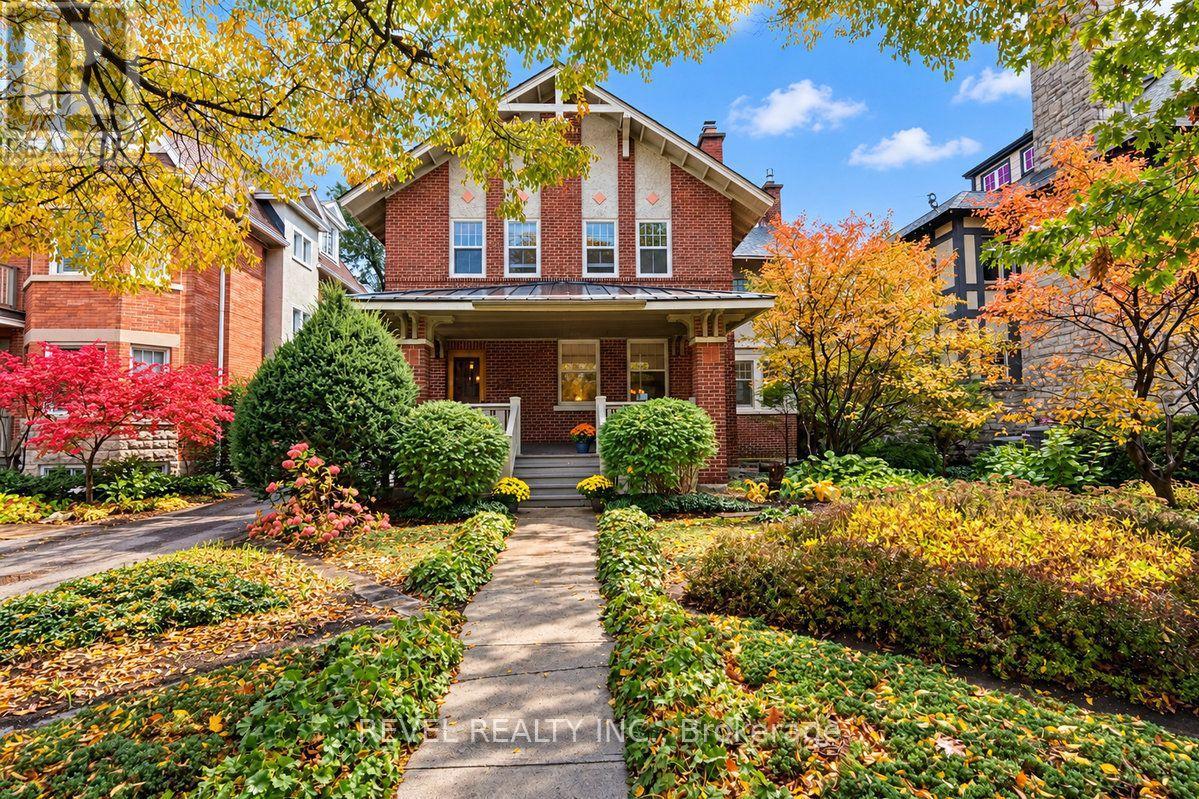
For sale
4401 - Glebe
$1,750,000
204 Clemow Avenue, Ottawa, Ontario
House in 4401 - Glebe
4
Beds
Beds
3
Baths
Baths
2500 - 3000 sqft
Sq Ft
Sq Ft
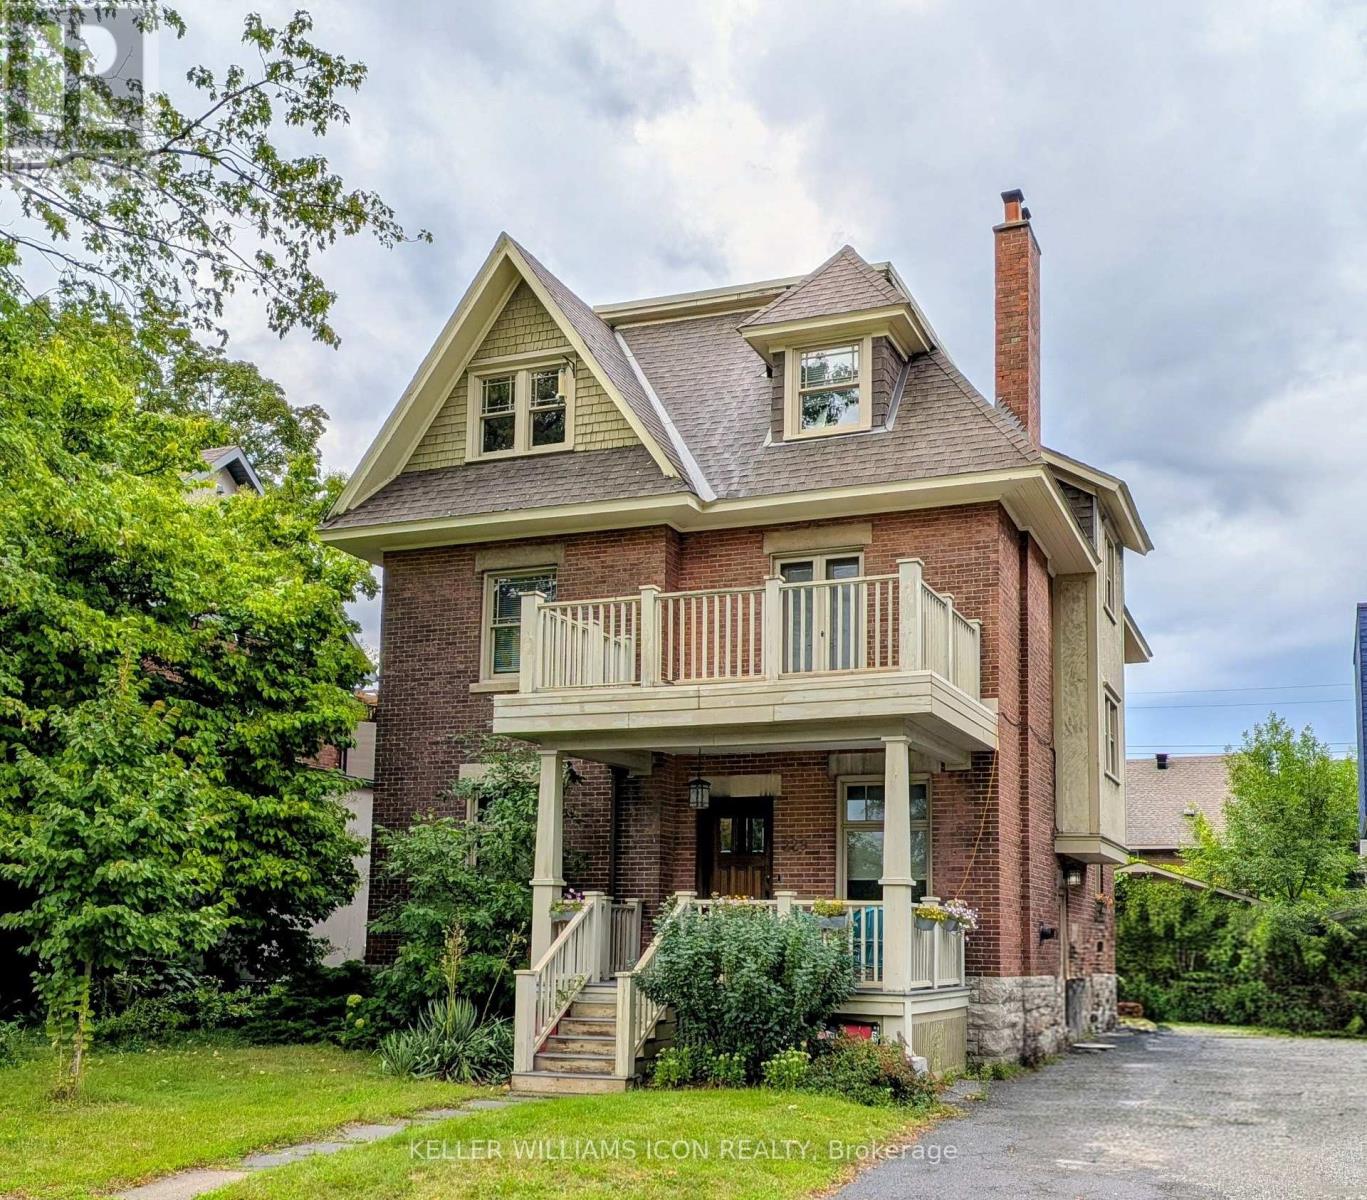
For sale
4401 - Glebe
$1,799,000
229 Glebe Avenue, Ottawa, Ontario
House in 4401 - Glebe
4
Beds
Beds
2
Baths
Baths
2500 - 3000 sqft
Sq Ft
Sq Ft
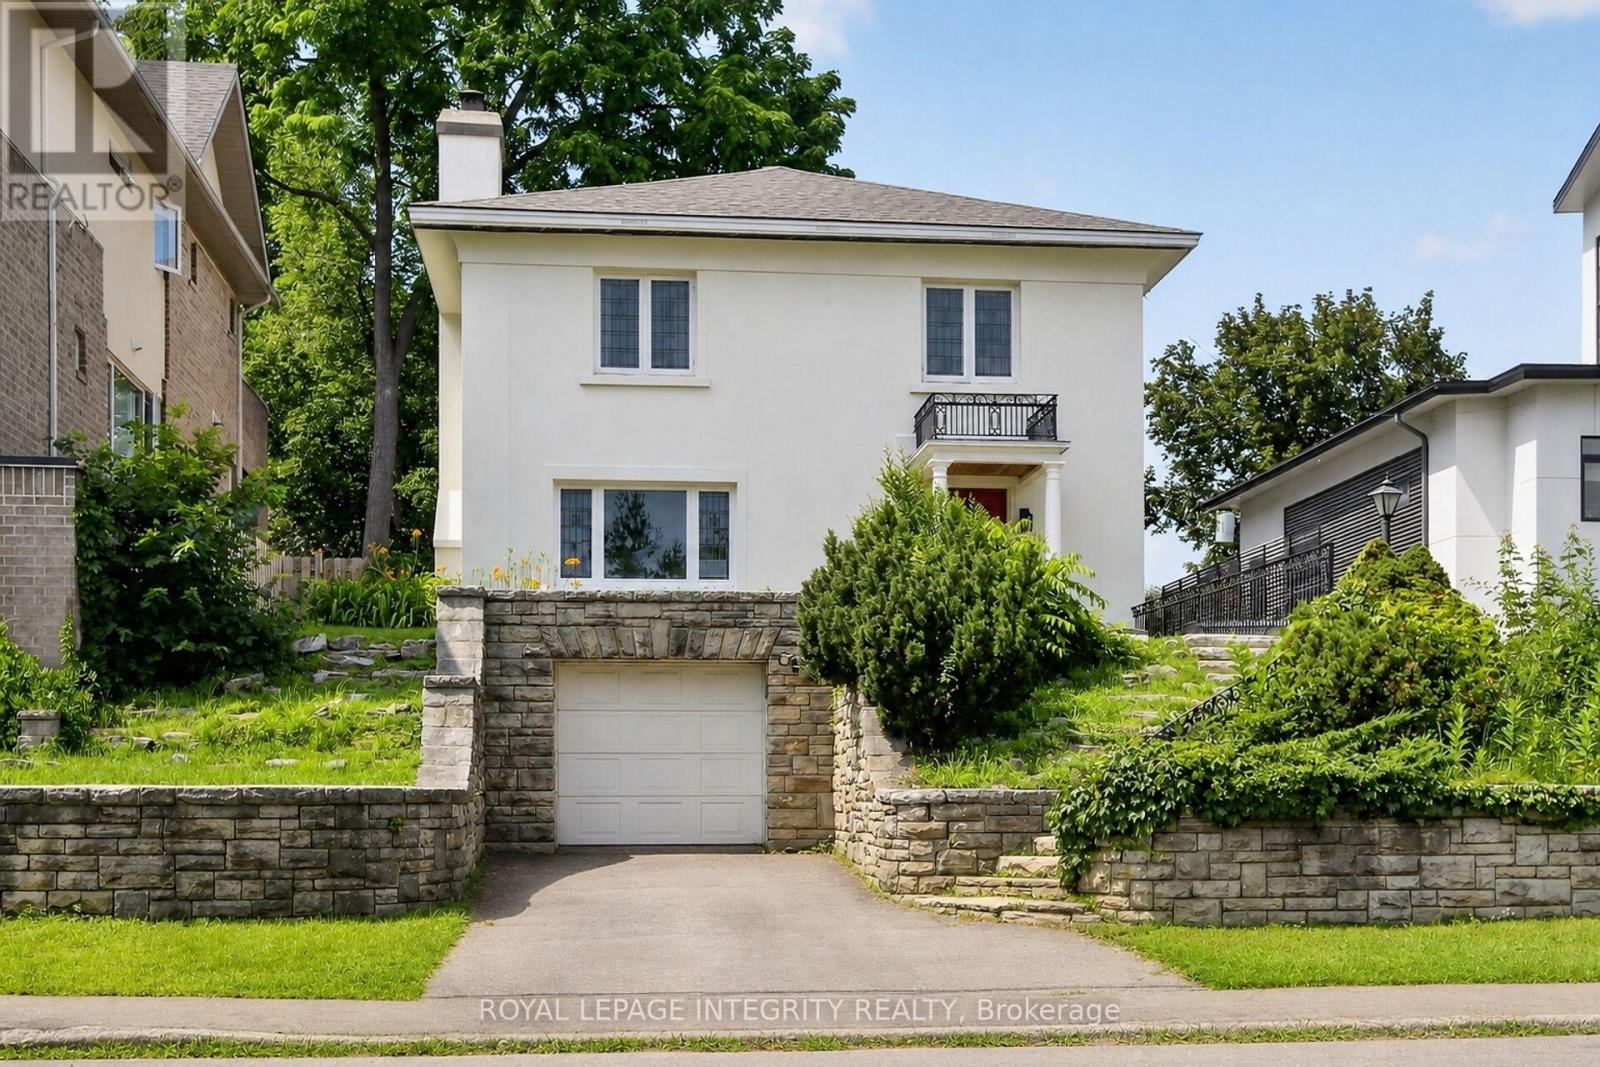
For sale
4406 - Ottawa East
$1,450,000
84 Riverdale Avenue, Ottawa, Ontario
House in 4406 - Ottawa East
3
Beds
Beds
2
Baths
Baths
2000 - 2500 sqft
Sq Ft
Sq Ft
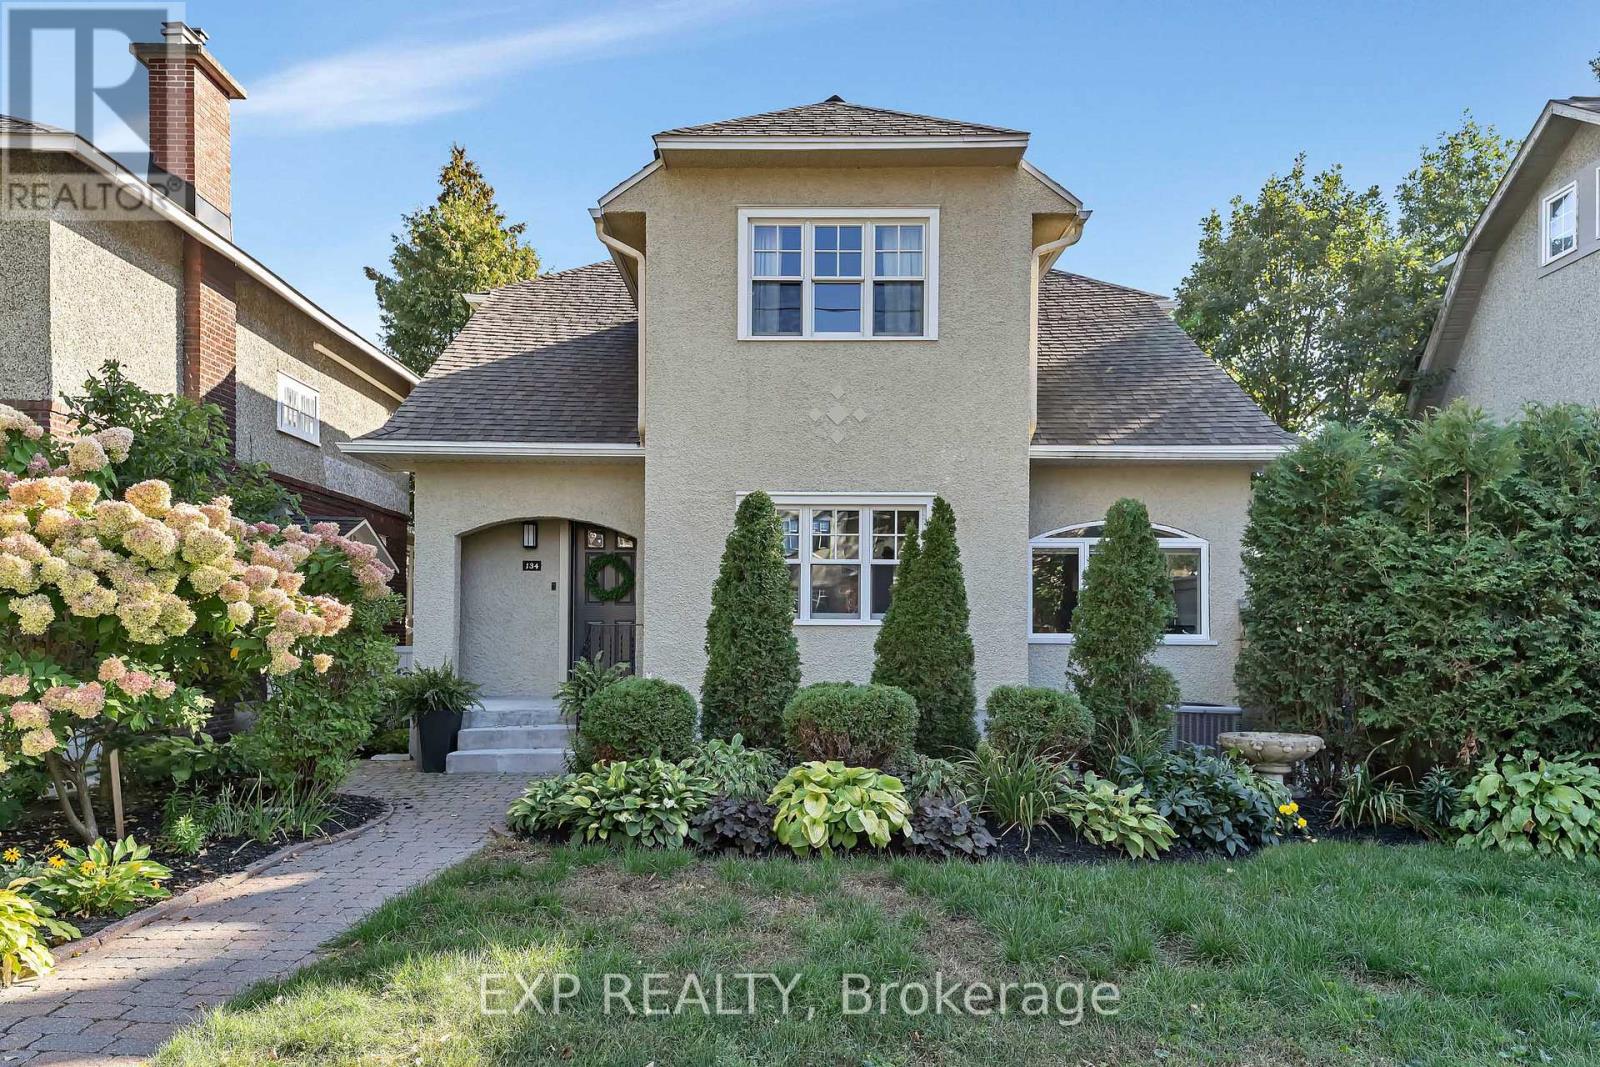
For sale
4401 - Glebe
$1,850,000
134 Broadway Avenue, Ottawa, Ontario
House in 4401 - Glebe
4
Beds
Beds
4
Baths
Baths
2500 - 3000 sqft
Sq Ft
Sq Ft
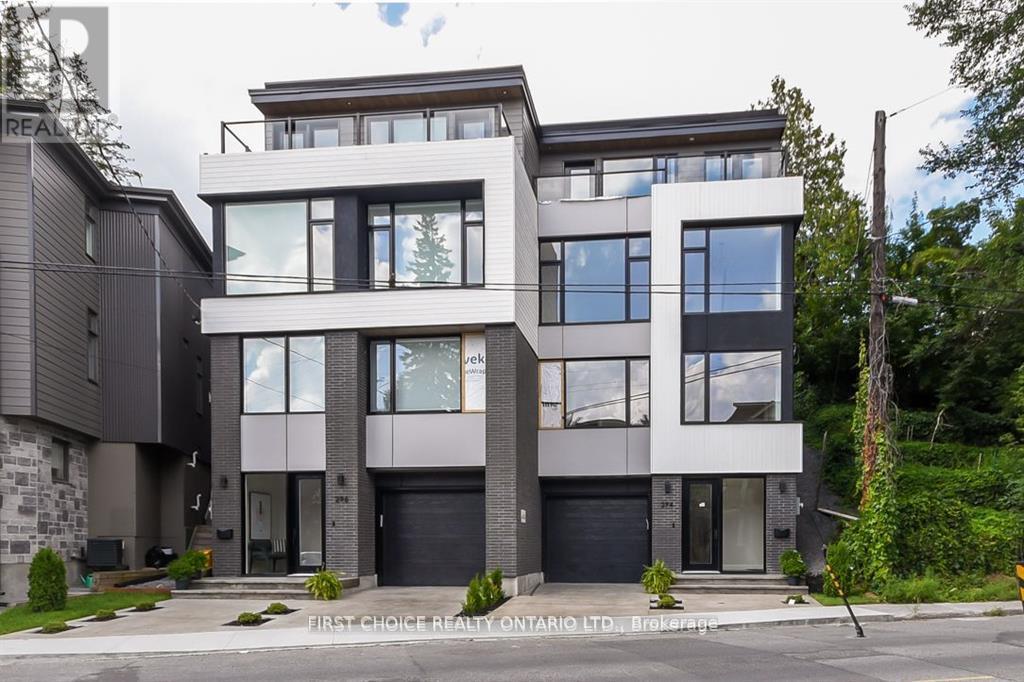
For sale
4403 - Old Ottawa South
$1,398,000
296 Riverdale Avenue, Ottawa, Ontario
House in 4403 - Old Ottawa South
3
Beds
Beds
3
Baths
Baths
2000 - 2500 sqft
Sq Ft
Sq Ft
Ready to a home?
Contact a REALTOR® today!
