

309 Deschatelets Avenue
Ottawa,
Ontario
K1S5Y1
309 Deschatelets Avenue
Ottawa,
Ontario
K1S5Y1
Add this listing to your favourite
Shortlist it to compare later & get quick access from your account.


$1,726,265
Property overview
Building Type
Row / Townhouse
Property Type
Single Family
Bedrooms
3
Bathrooms
4
Year Built
Neighbourhood
4407 - Ottawa East
Status
For sale
Highlights
4407 - Ottawa East
Row / Townhouse
For sale
Listing description
Discover this Single Family
309 Deschatelets Avenue,
Ottawa
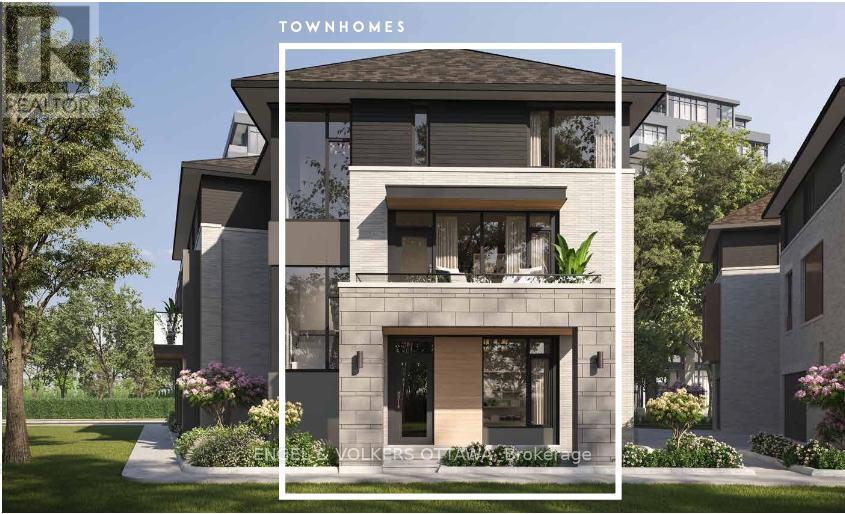
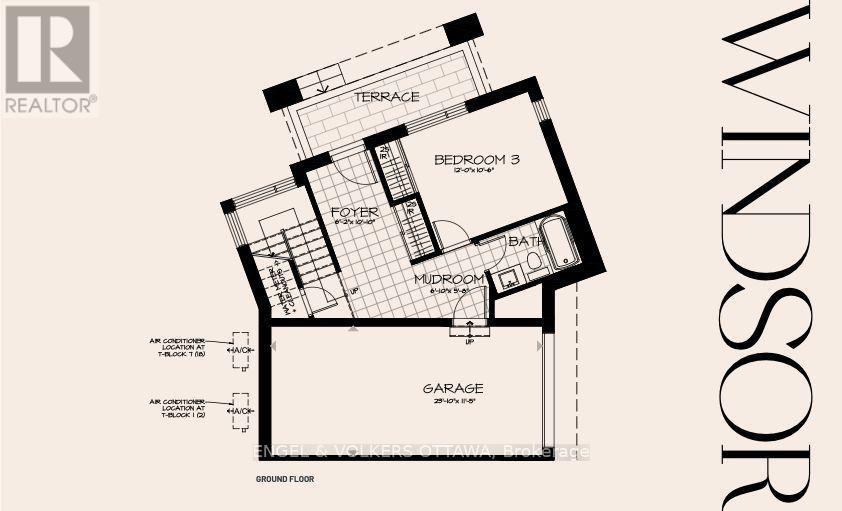
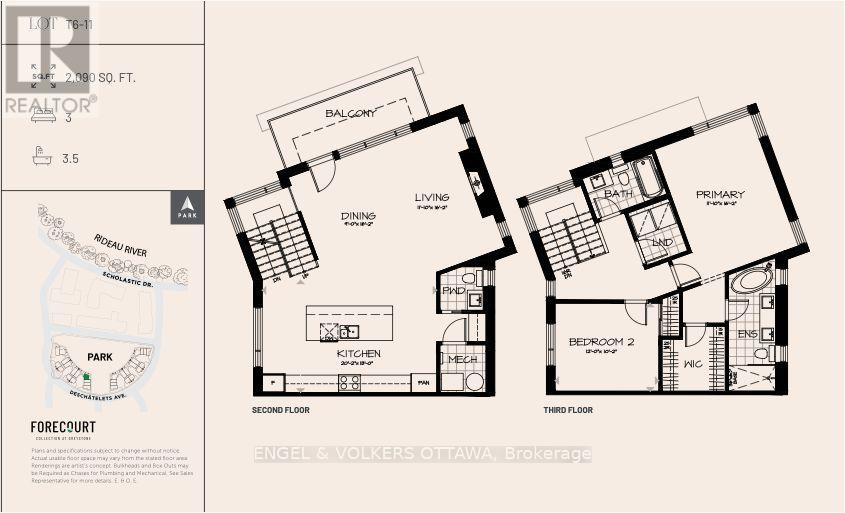
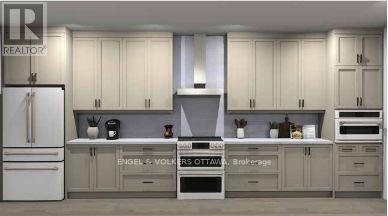
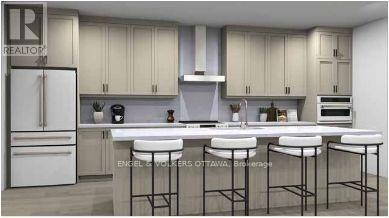
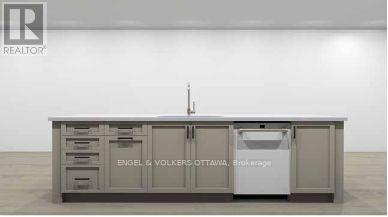
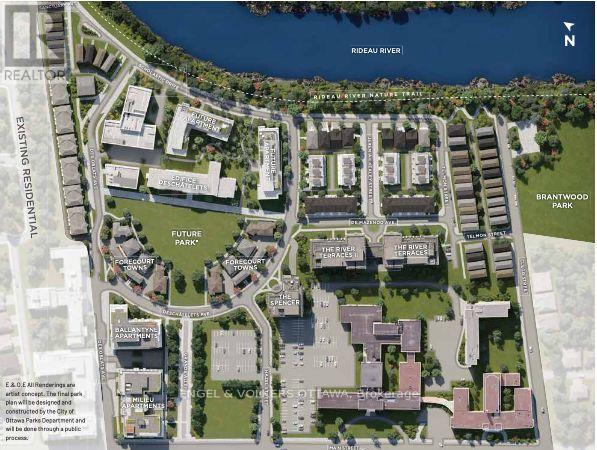
Welcome to the Windsor Model by EQ Homes in sought-after Greystone Village - a thoughtfully designed 3-storey freehold townhouse offering approximately 2,090 sq ft of contemporary living space. To be built, this 3-bedroom, 3.5-bath home blends modern finishes with smart functionality in one of Ottawa's most desirable communities.The main living areas feature wide-plank oak hardwood flooring, finished in a refined grey tone to create a clean, cohesive aesthetic throughout the living, dining, kitchen, and bedroom spaces. Bright concrete-look ceramic tile in the entry, baths, laundry, and mudroom adds a sleek, durable touch in high-traffic areas. Elegant oak hardwood stairs enhance the home's upscale feel across all three levels.The designer kitchen offers a polished and functional workspace with soft-painted cabinetry, quartz countertops, matching quartz backsplash, undermount sink, ceramic backsplash detailing, soft-close hardware, and a dedicated USB outlet for modern convenience. Bathrooms continue the elevated finish palette with quartz counters and undermount sinks. Enjoy comfortable living with a gas fireplace, tankless on-demand hot water system, and a gas BBQ line for effortless outdoor entertaining. The smart home package includes Lutron smart dimmers and a smart video doorbell, blending technology seamlessly into everyday life.A rare opportunity to personalize your finishes and own a brand-new home in a vibrant, master-planned riverfront community close to trails, parks, and amenities. (Lot T6-11) (id:64373)
Upcoming viewings
45.4098849
-75.6760297
309 Deschatelets Avenue, Ottawa, Ontario, K1S5Y1
Loading WalkScore data...
Walk Score®
Transit Score®
Bike Score®
Walkability Snapshot
Understand how walkable, transit-friendly & bikeable this neighbourhood really is.
Scores are powered by Walk Score® and reflect access to daily essentials, transit and bike routes near this area.
🚶Walk Score®
🚊Transit Score
🚲Bike Score
Liveability scores for this neighbourhood
Powered by Walk Score®
Use these scores as a quick guide only. Check local transit, bike paths
and walk routes to plan your day-to-day life.
Google Maps
Explore the exact location, nearby amenities, and community vibe.
Property Address
309 Deschatelets Avenue,
Ottawa,
Ontario
K1S5Y1
Community
4407 - Ottawa East
Neighbourhood
Listing Details
Last updated:
2026-09-15
Key facts
Price
$1,726,265
Ownership
Freehold
Property type
Single Family
Bedrooms
3
Bathrooms
4
Stories
3
Interior size
2000 - 2500 sqft
Parking options
Attached Garage, Garage
Total spaces
1
Interior & features
Cooling
Central air conditioning
Heating
Forced air
Heating fuel
Natural gas
Basement
None
Fireplace
True
Exterior finish
Stone, Brick
Key features
Irregular lot size
Lot, amenities & extras
Lot size
38.8 x 47.1 FT ; Curved Frontage
Water
Municipal water
Sewer
Sanitary sewer
Rooms
| Level | Type | Length | Width | Dimensions |
|---|---|---|---|---|
| Second Level | Living Room | 4.93 m | 3.61 m | 4.93 m x 3.61 m |
| Second Level | Kitchen | 6.15 m | 3.96 m | 6.15 m x 3.96 m |
| Third Level | Primary Bedroom | 4.93 m | 3.61 m | 4.93 m x 3.61 m |
| Third Level | Bedroom 2 | 3.66 m | 3.1 m | 3.66 m x 3.1 m |
| Main Level | Mud Room | 2.08 m | 1.73 m | 2.08 m x 1.73 m |
| Main Level | Bedroom 3 | 3.66 m | 3.2 m | 3.66 m x 3.2 m |
| Main Level | Foyer | 3.3 m | 1.88 m | 3.3 m x 1.88 m |
Mortgage Calculator
$500,000
$100,000
$5,000,000
Adjust the total amount you plan to borrow.
5%
1%
15%
25 years
10 years
40 years
Monthly Payment
$0
This is an approximate monthly payment based on your inputs.
Total Interest Paid
$0
Add this listing to your favourite
Shortlist it to compare later & get quick access from your account.

Comparables
For sale
4401 - Glebe
$1,749,900
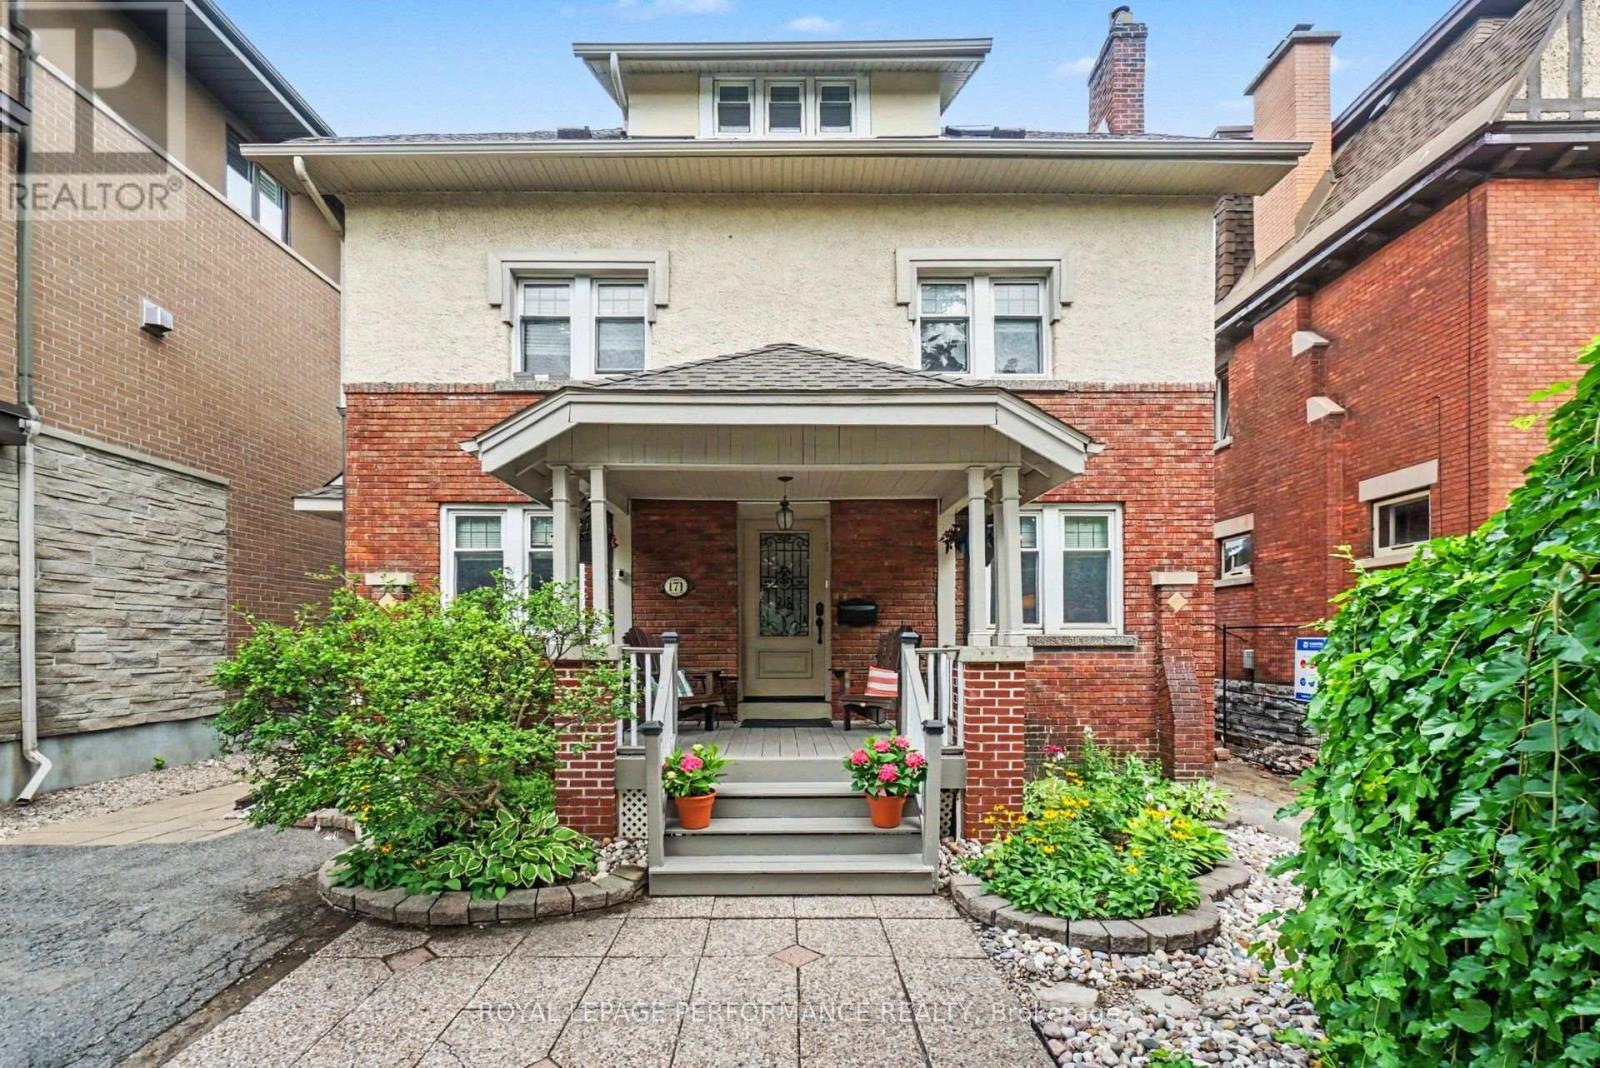
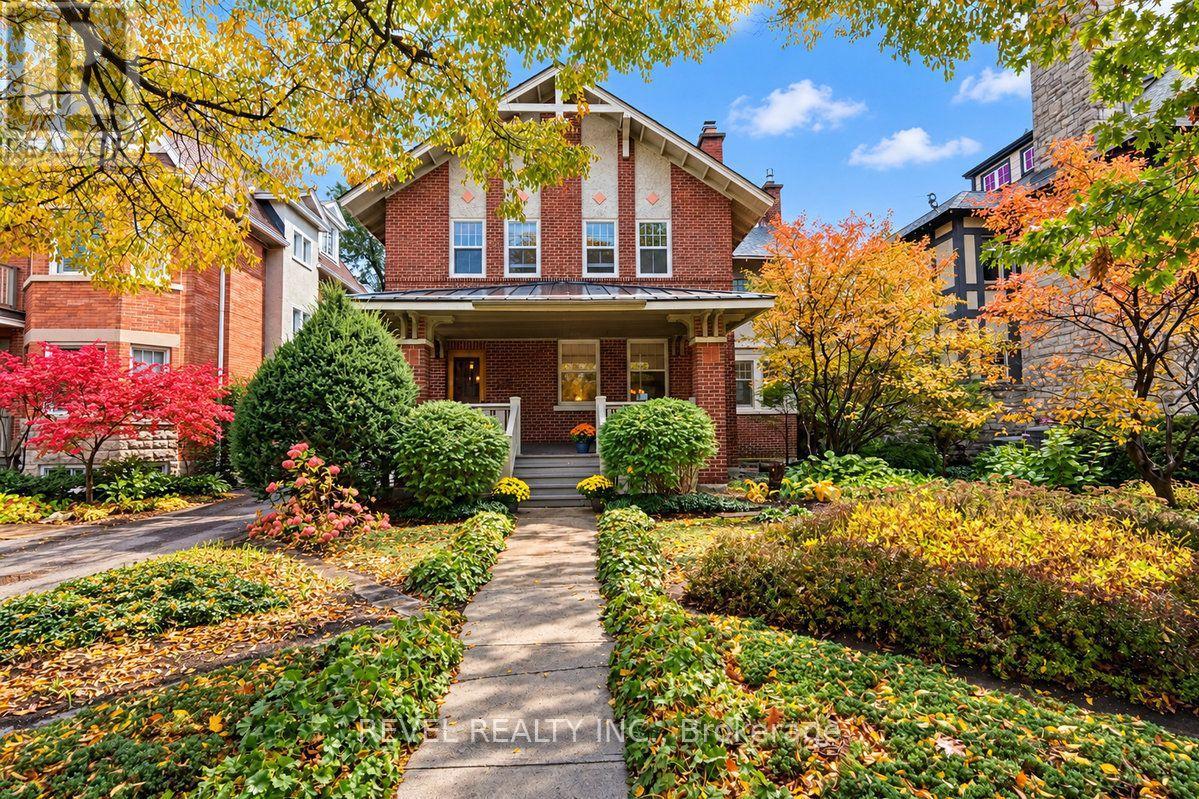
171 Powell Avenue, Ottawa, Ontario
House in 4401 - Glebe
5
Beds
Beds
4
Baths
Baths
2000 - 2500 sqft
Sq Ft
Sq Ft
For sale
4401 - Glebe
$1,750,000
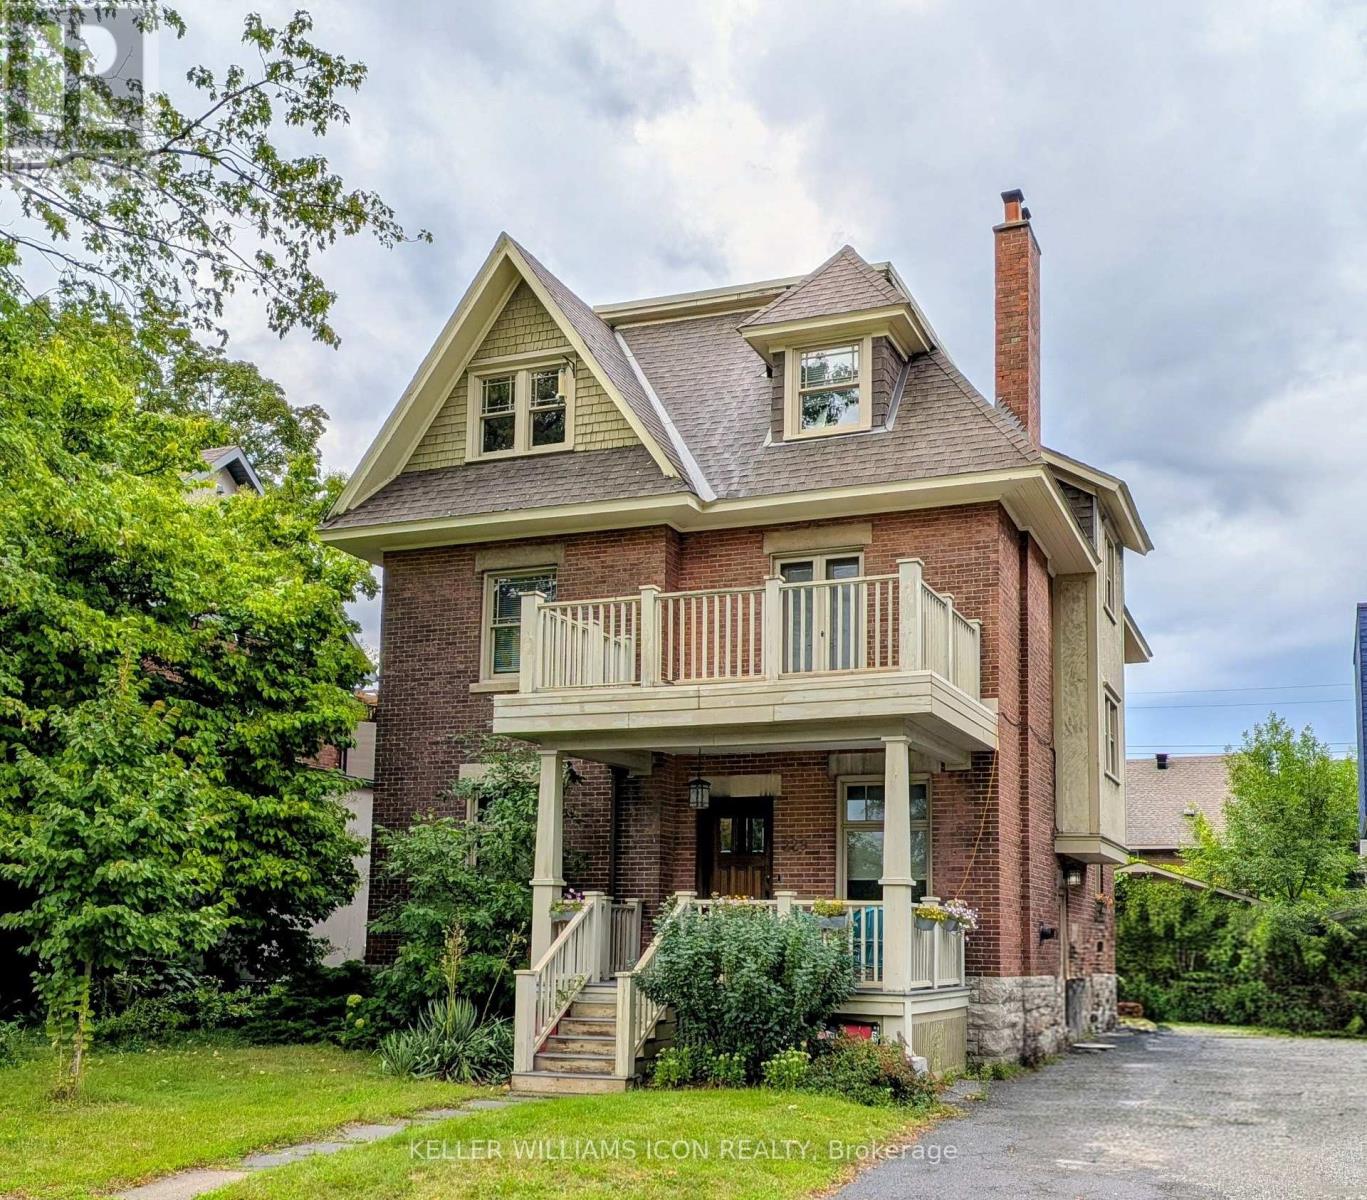
204 Clemow Avenue, Ottawa, Ontario
House in 4401 - Glebe
4
Beds
Beds
3
Baths
Baths
2500 - 3000 sqft
Sq Ft
Sq Ft
For sale
4401 - Glebe
$1,799,000
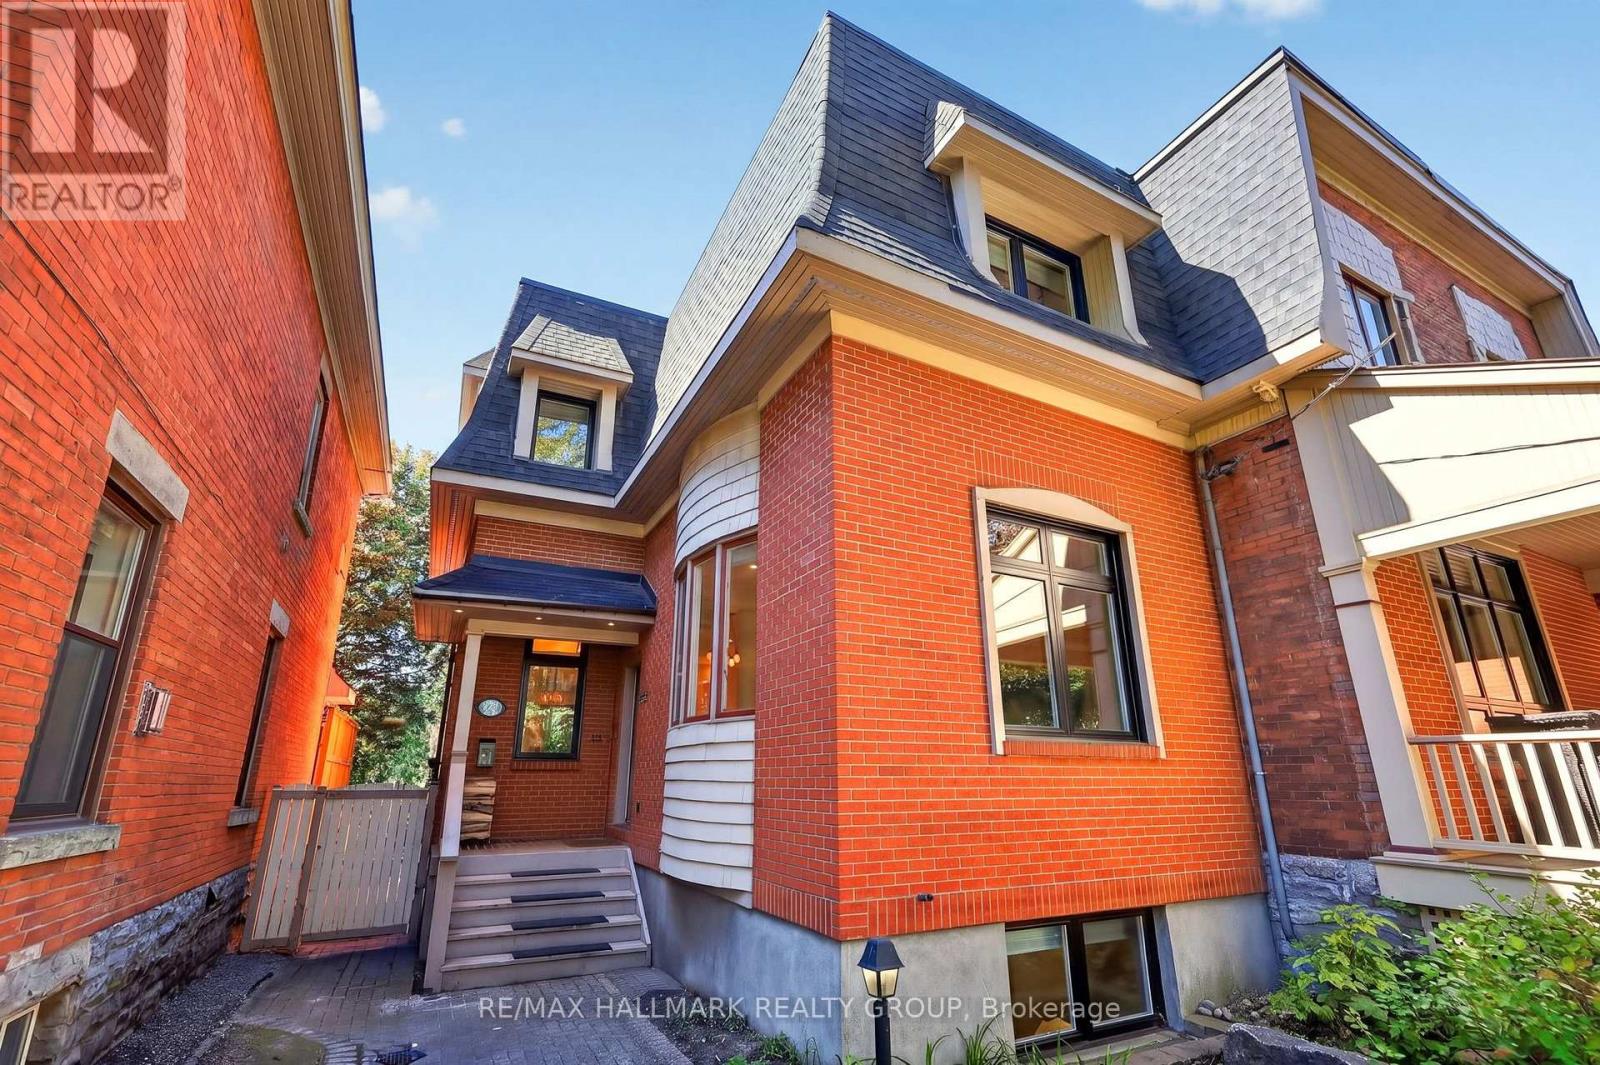
229 Glebe Avenue, Ottawa, Ontario
House in 4401 - Glebe
4
Beds
Beds
2
Baths
Baths
2500 - 3000 sqft
Sq Ft
Sq Ft
For sale
4401 - Glebe
$1,625,000
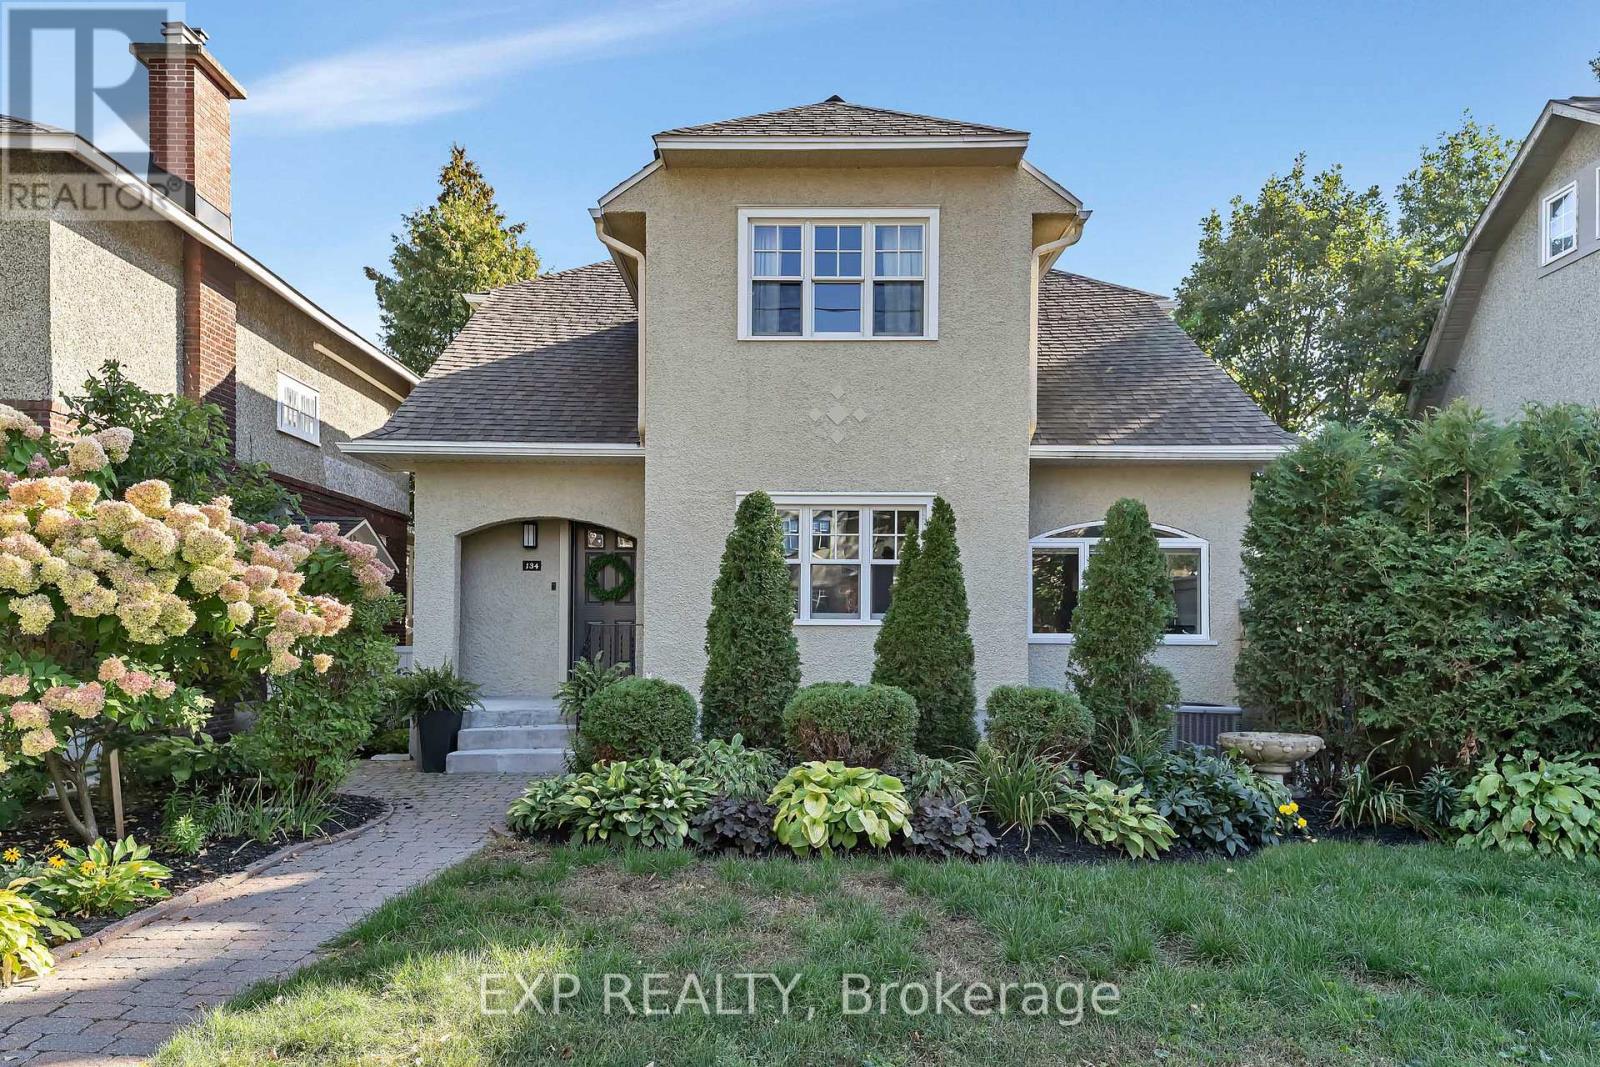
22 Ralph Street, Ottawa, Ontario
House in 4401 - Glebe
5
Beds
Beds
4
Baths
Baths
2000 - 2500 sqft
Sq Ft
Sq Ft
For sale
4401 - Glebe
$1,850,000
134 Broadway Avenue, Ottawa, Ontario
House in 4401 - Glebe
4
Beds
Beds
4
Baths
Baths
2500 - 3000 sqft
Sq Ft
Sq Ft
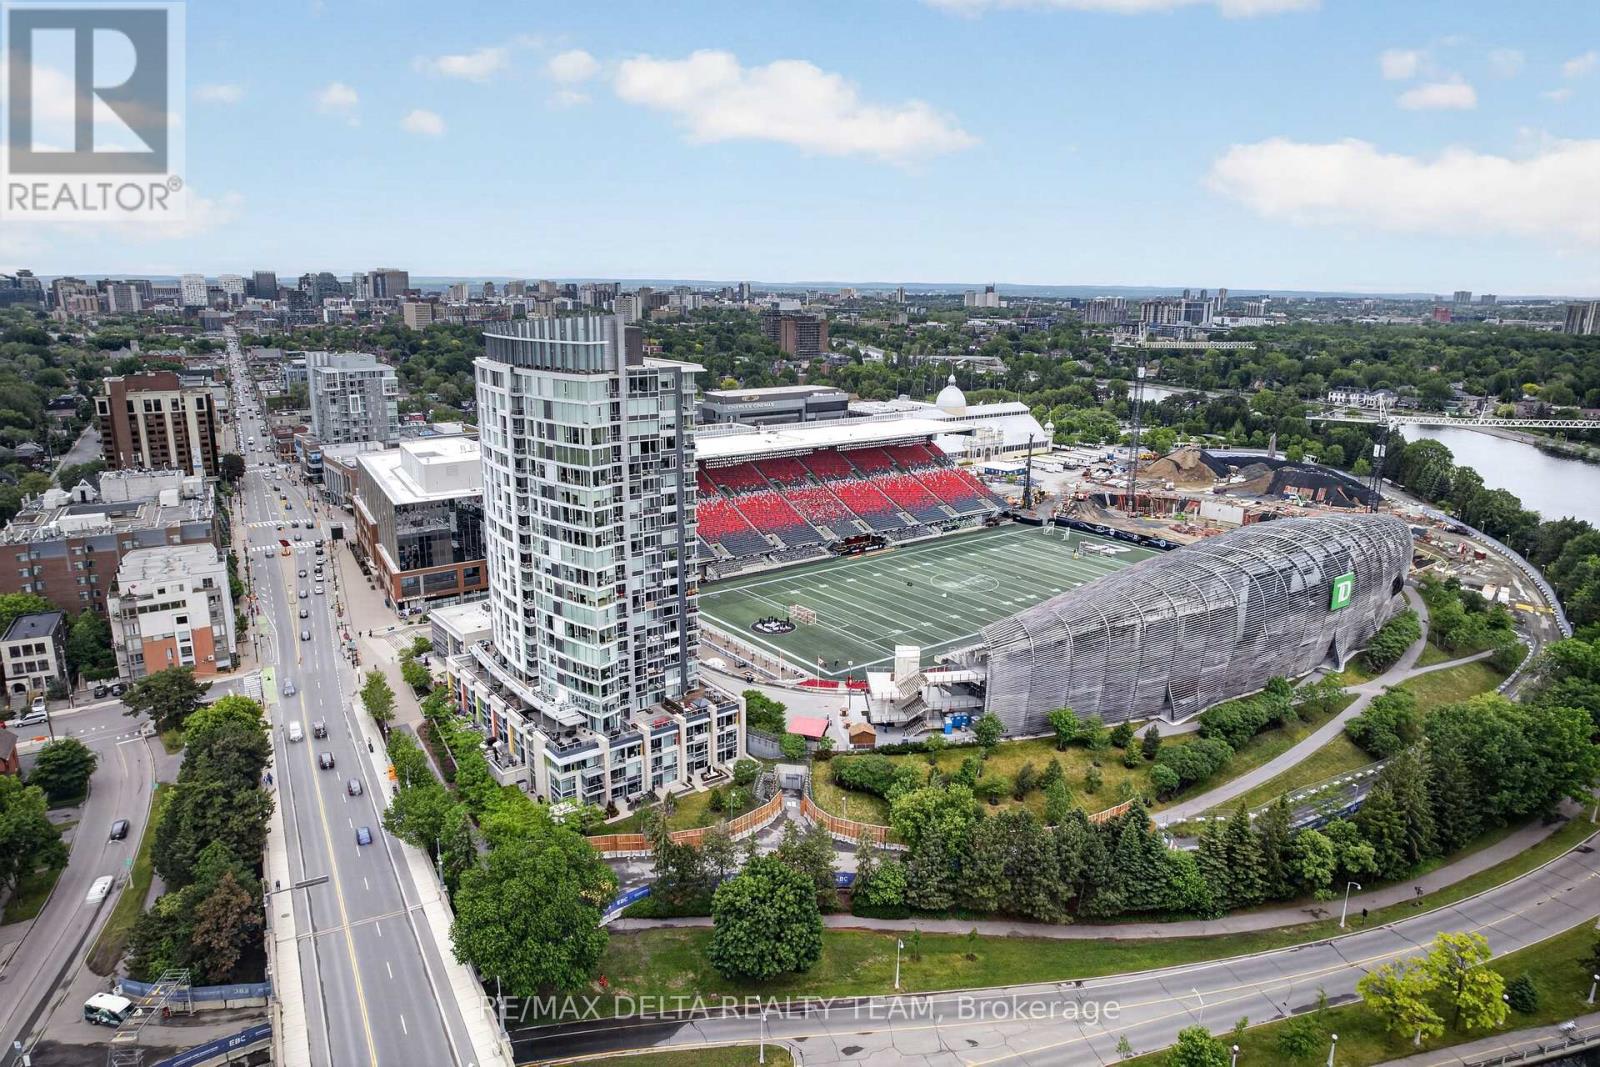
For sale
4402 - Glebe
$1,599,000
307 - 1035 Bank Street, Ottawa, Ontario
Apartment in 4402 - Glebe
2
Beds
Beds
2
Baths
Baths
1000 - 1199 sqft
Sq Ft
Sq Ft
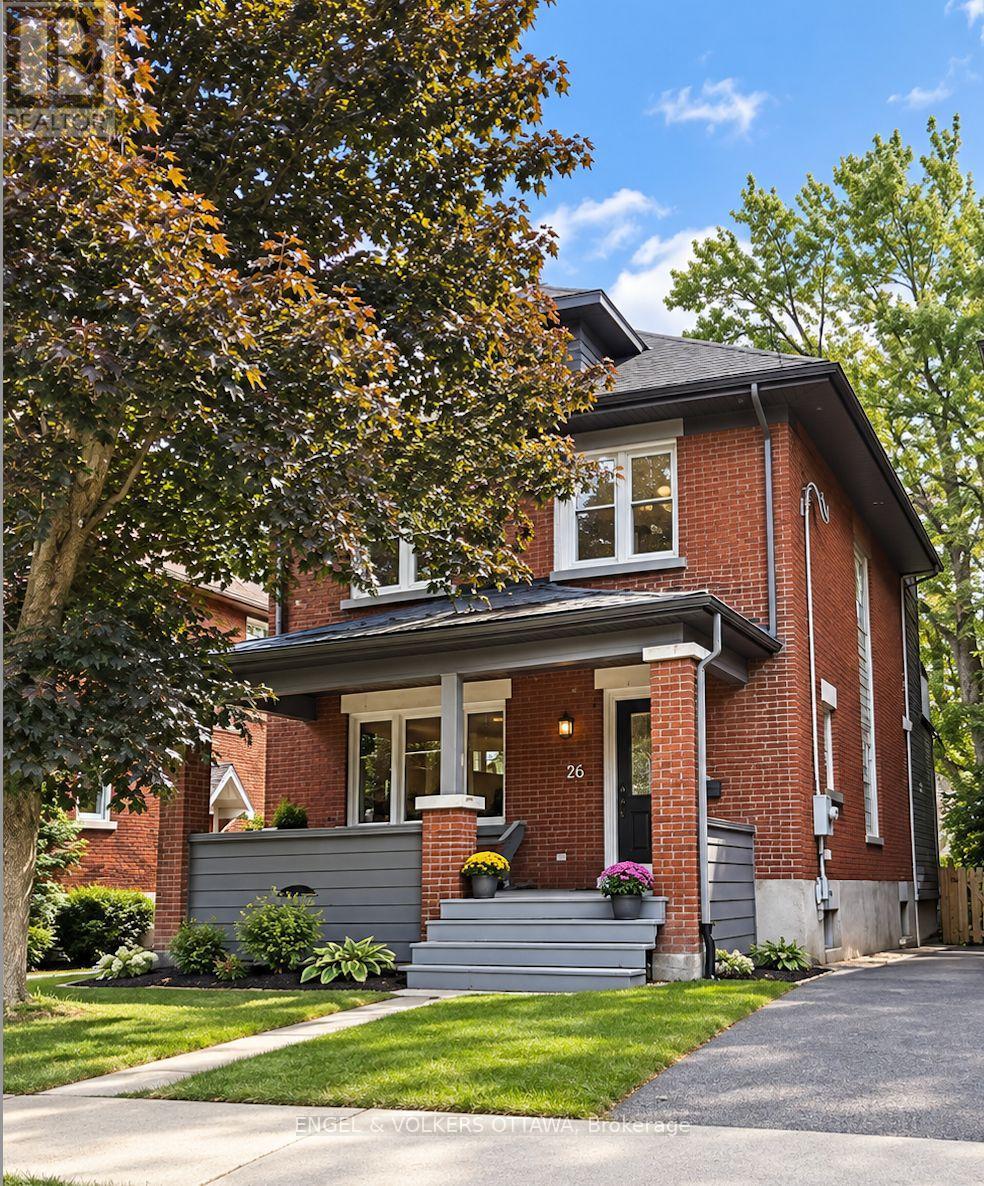
For sale
4401 - Glebe
$1,599,000
26 Melgund Avenue, Ottawa, Ontario
House in 4401 - Glebe
3
Beds
Beds
4
Baths
Baths
1500 - 2000 sqft
Sq Ft
Sq Ft
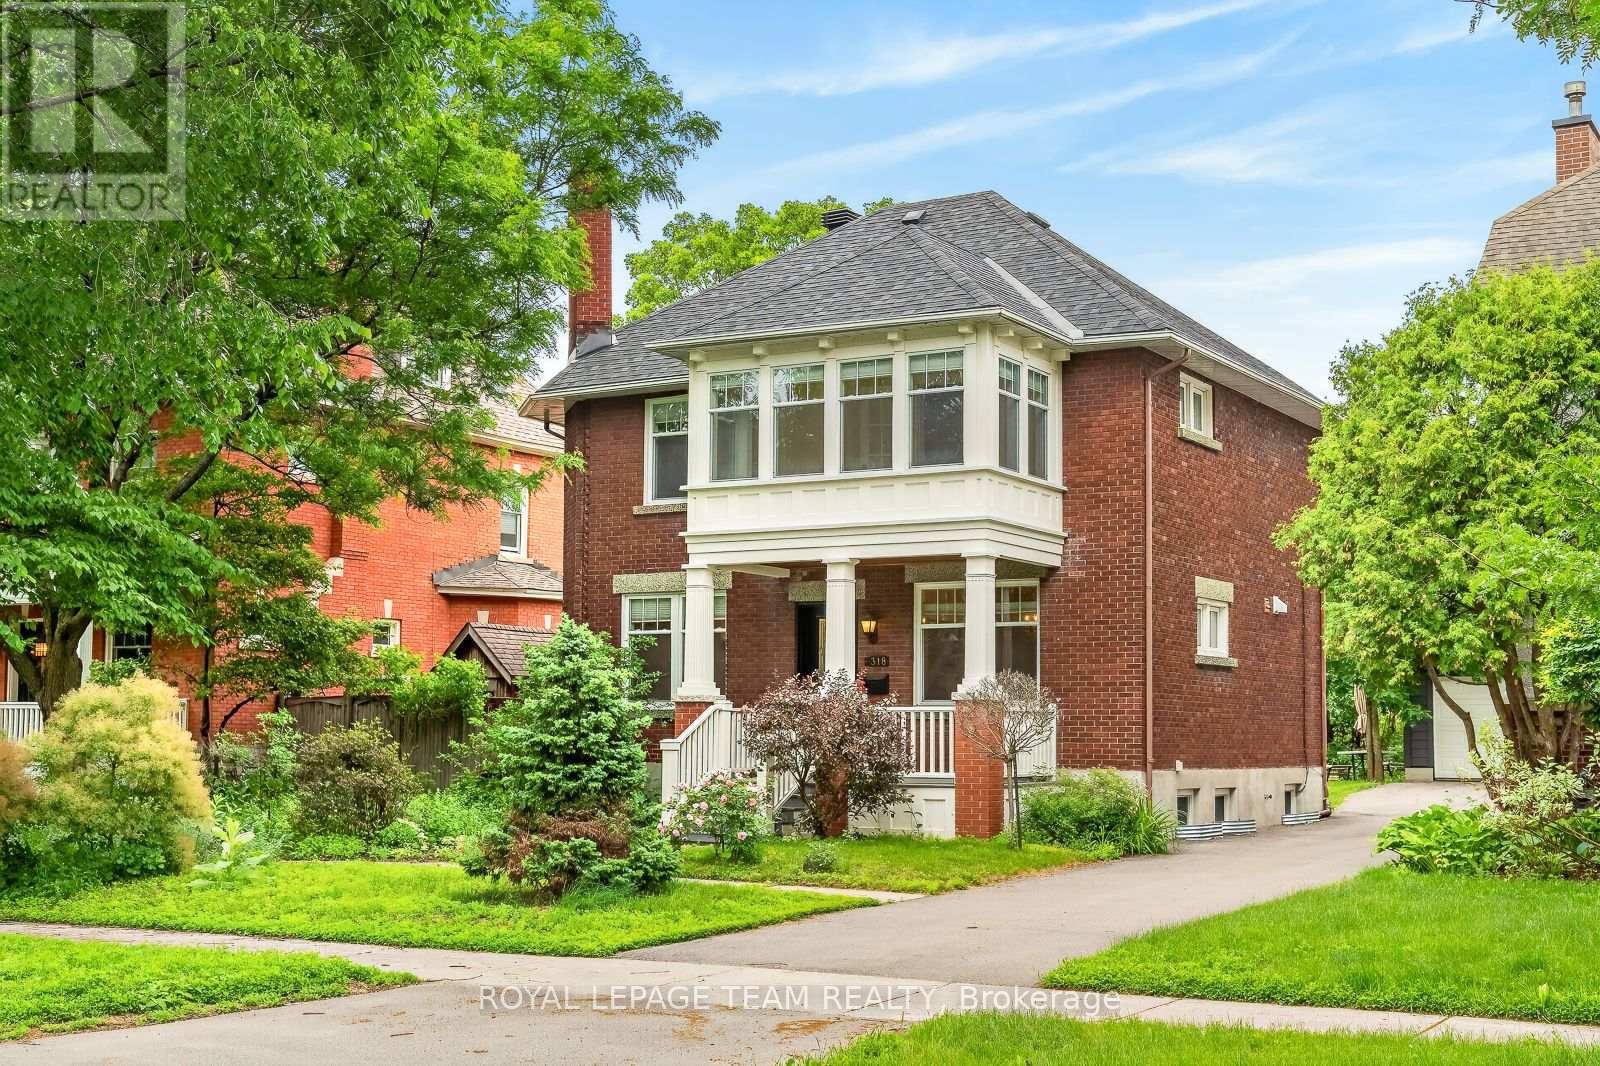
For sale
4401 - Glebe
$1,889,000
318 Clemow Avenue, Ottawa, Ontario
House in 4401 - Glebe
3
Beds
Beds
3
Baths
Baths
1500 - 2000 sqft
Sq Ft
Sq Ft
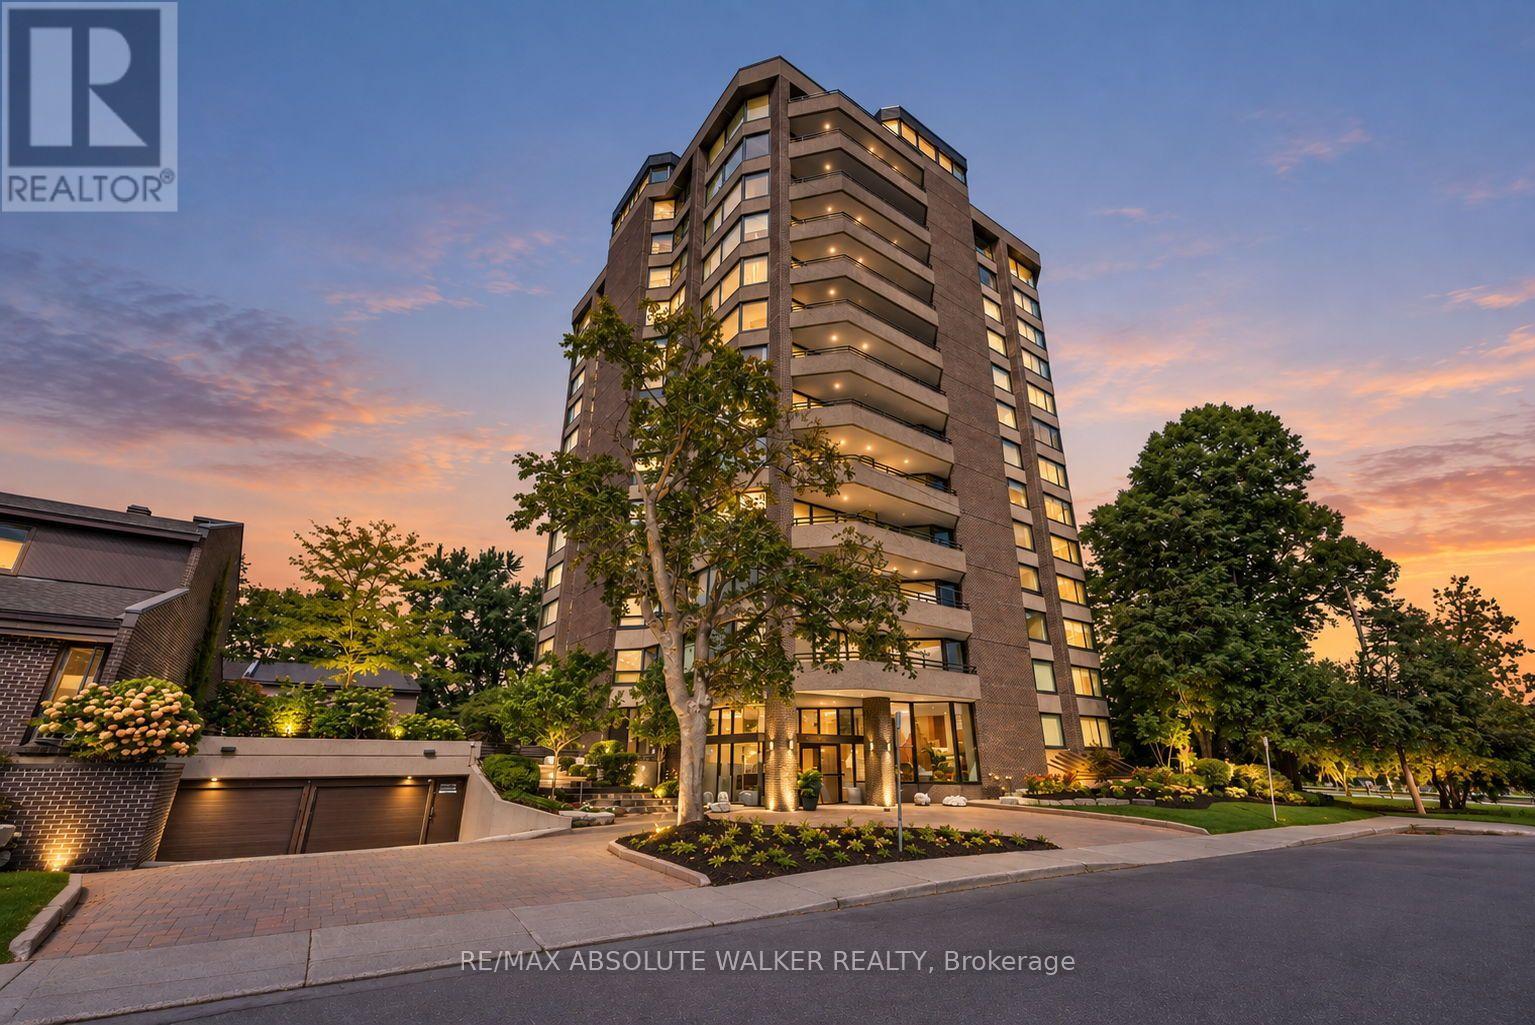
For sale
4402 - Glebe
$1,550,000
9b - 300 Queen Elizabeth Drive, Ottawa, Ontario
Apartment in 4402 - Glebe
2
Beds
Beds
2
Baths
Baths
1600 - 1799 sqft
Sq Ft
Sq Ft
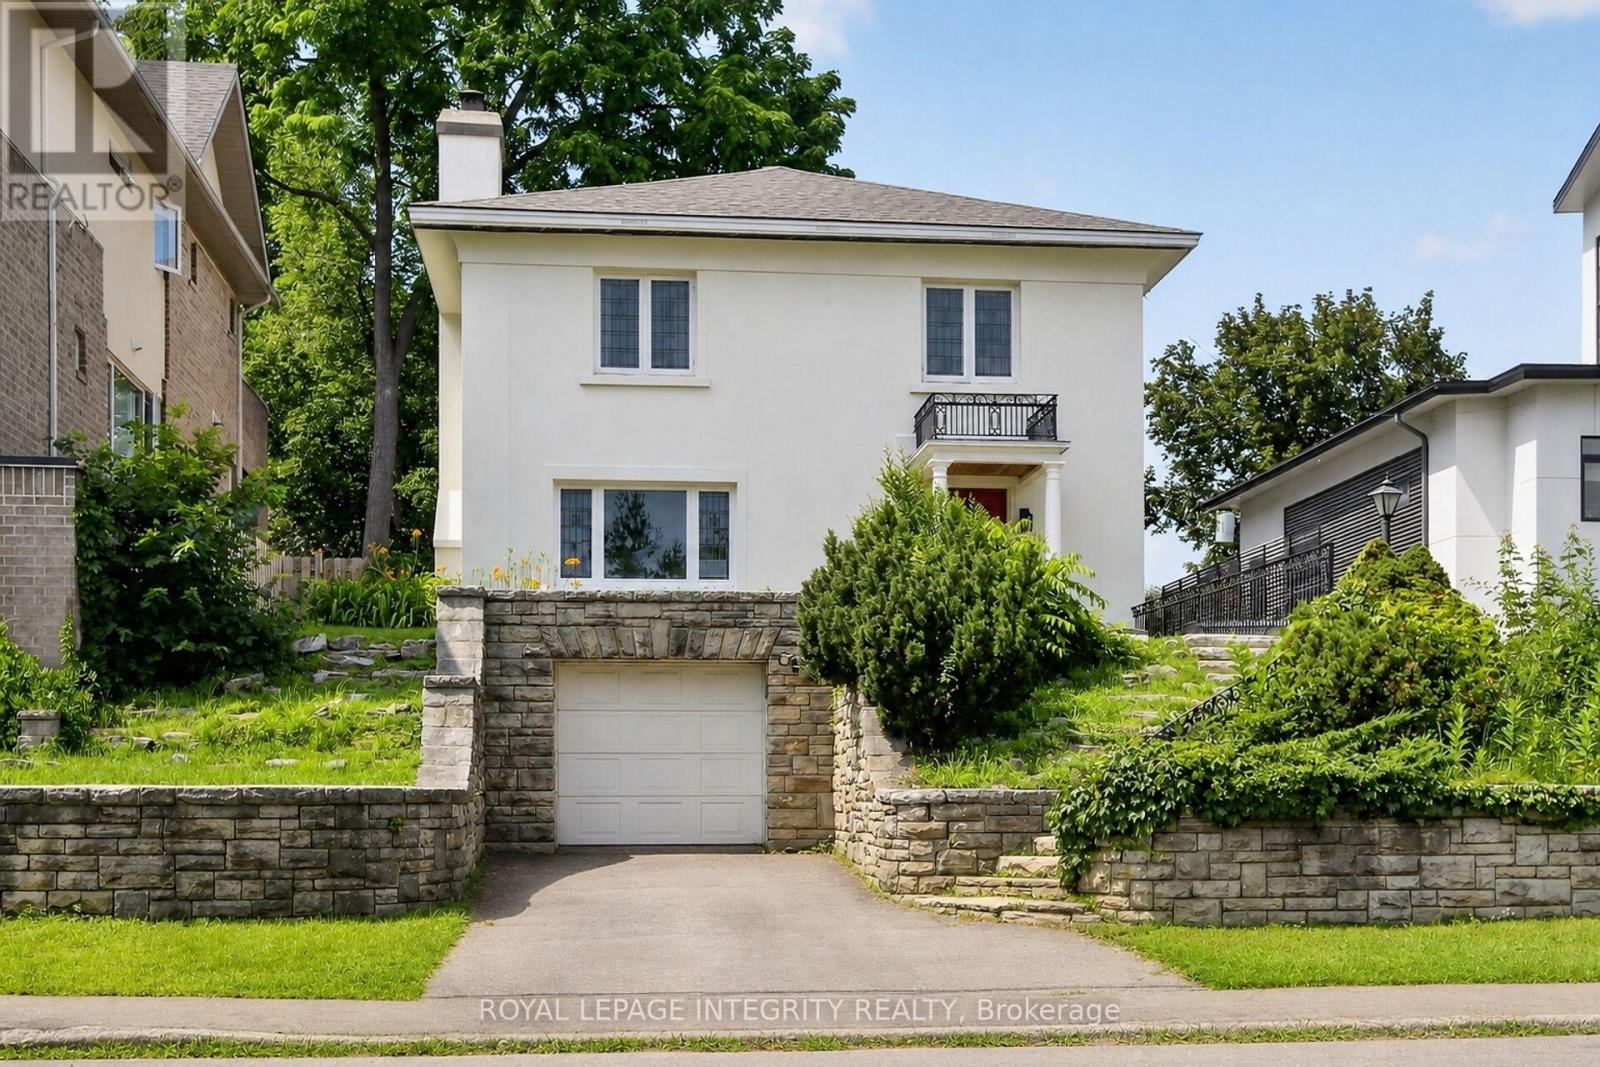
For sale
4406 - Ottawa East
$1,450,000
84 Riverdale Avenue, Ottawa, Ontario
House in 4406 - Ottawa East
3
Beds
Beds
2
Baths
Baths
2000 - 2500 sqft
Sq Ft
Sq Ft
Ready to a home?
Contact a REALTOR® today!
