

4101 - 805 Carling Avenue
Ottawa,
Ontario
K1S5W9
4101 - 805 Carling Avenue
Ottawa,
Ontario
K1S5W9
Add this listing to your favourite
Shortlist it to compare later & get quick access from your account.
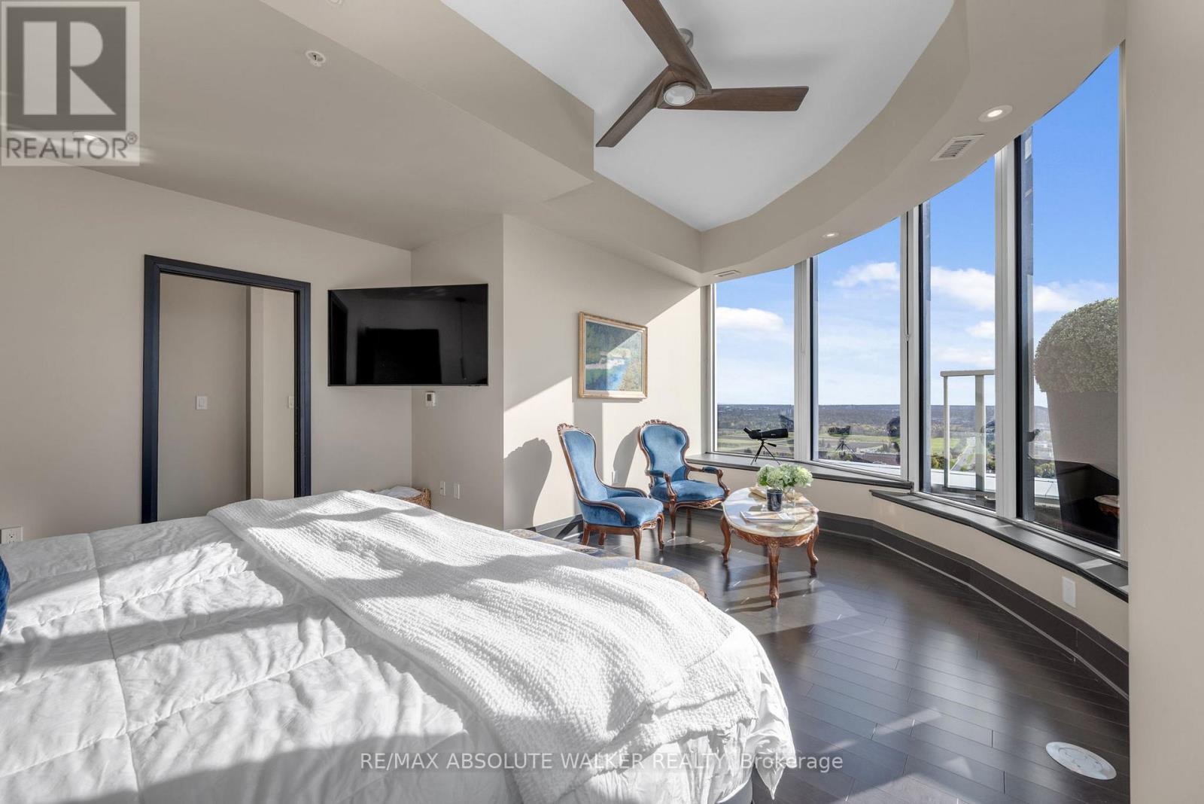
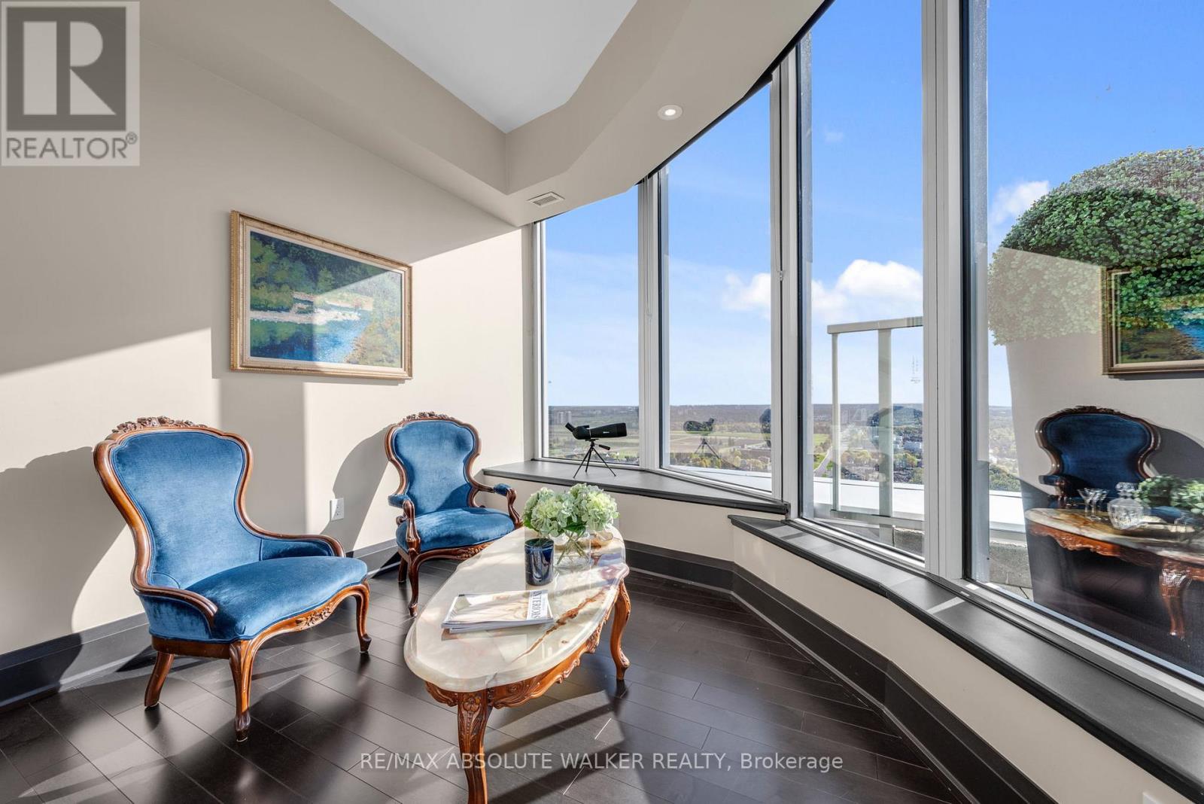
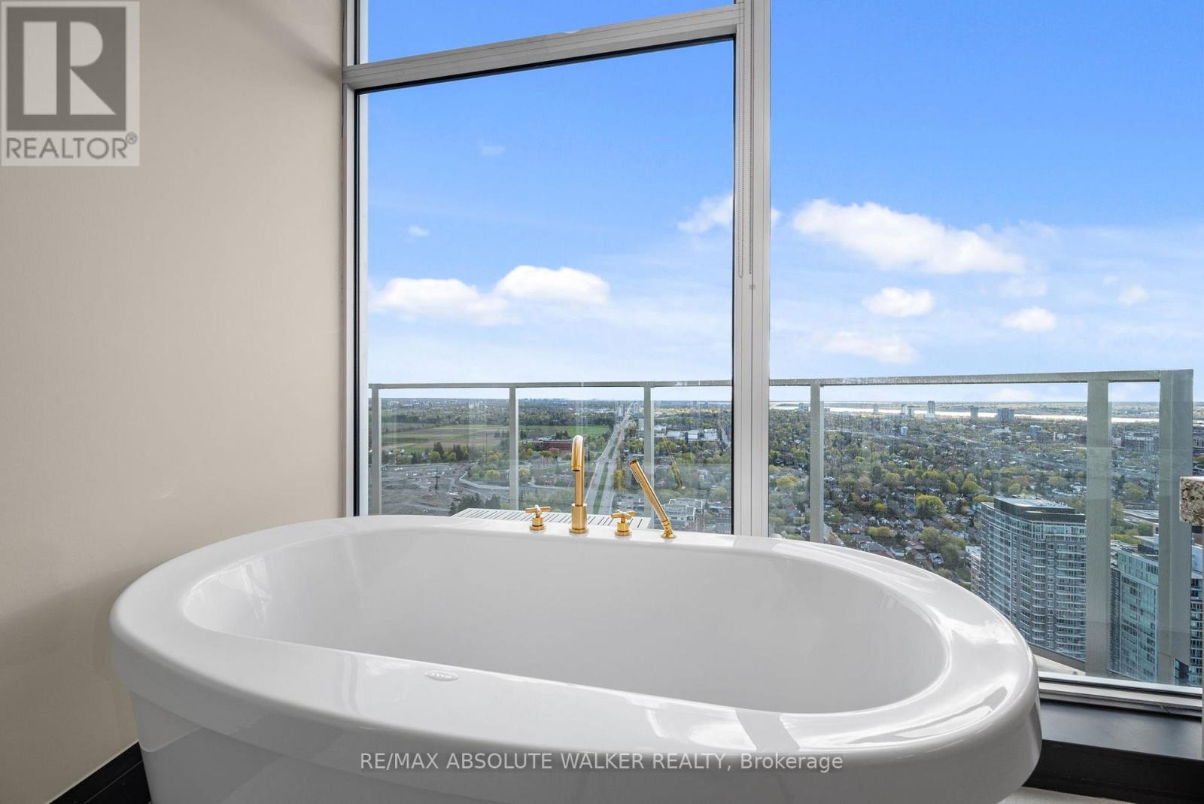
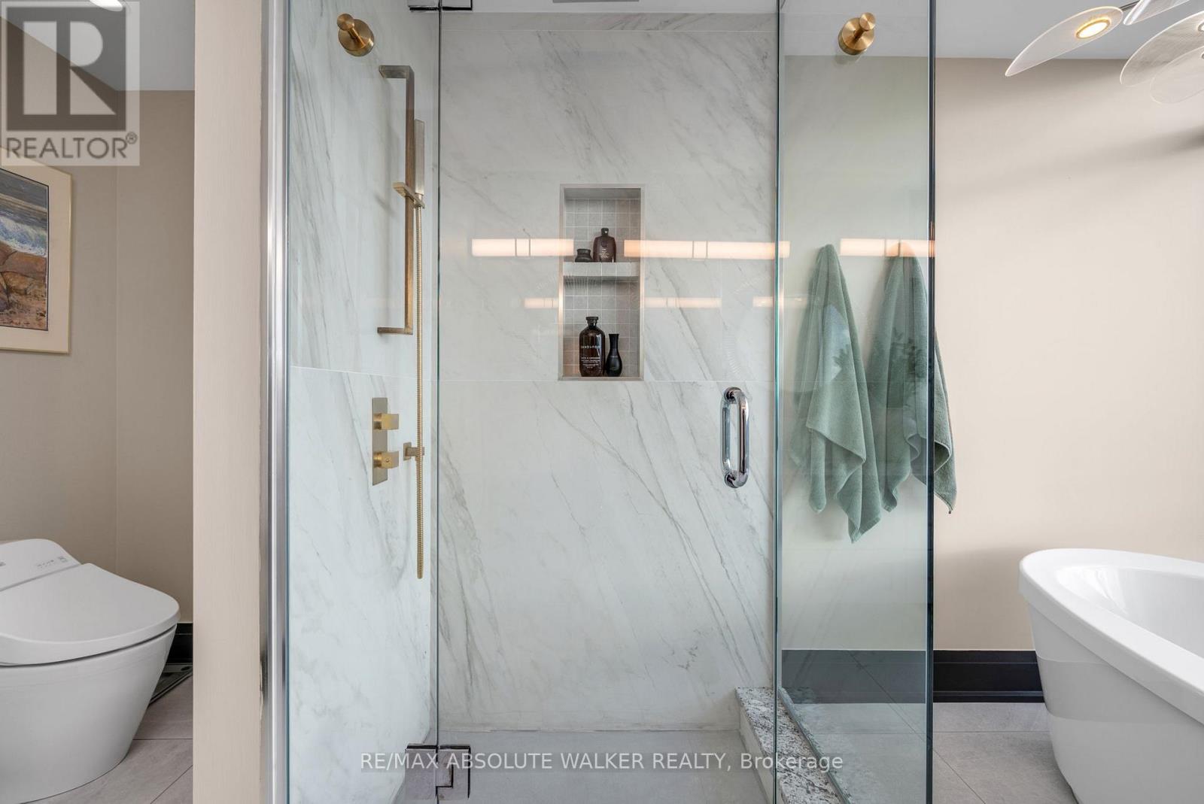


$2,265,000
Property overview
Building Type
Apartment
Property Type
Single Family
Bedrooms
3
Bathrooms
3
Year Built
Neighbourhood
4502 - West Centre Town
Status
For sale
Highlights
4502 - West Centre Town
Apartment
For sale
Listing description
Discover this Single Family
4101 - 805 Carling Avenue,
Ottawa
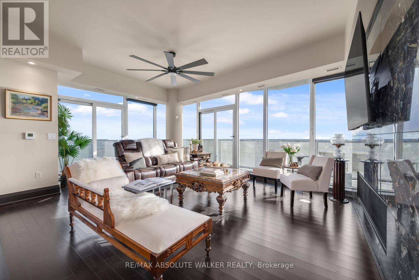
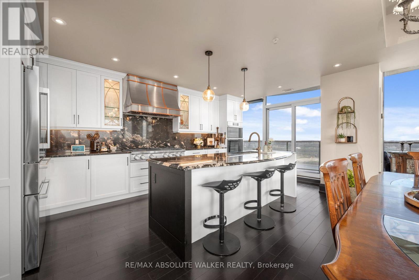
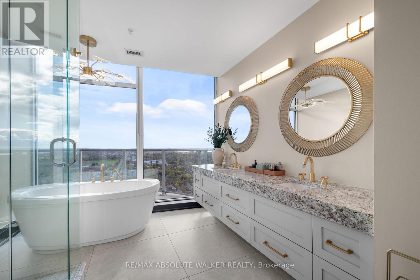
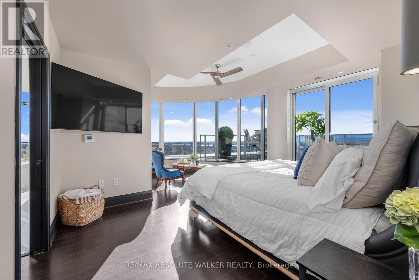
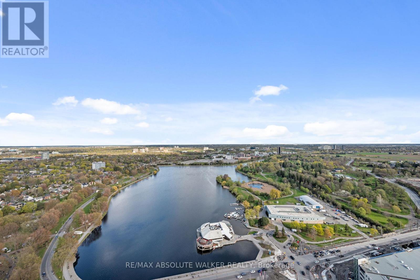
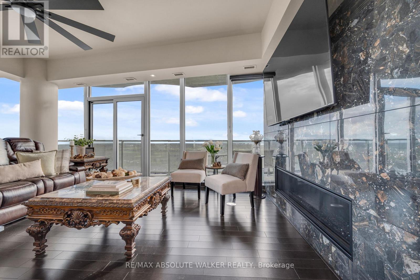
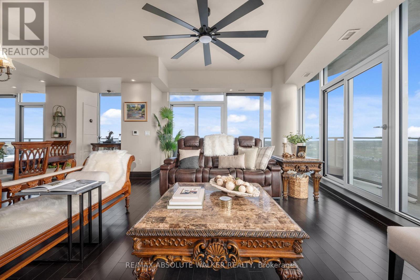
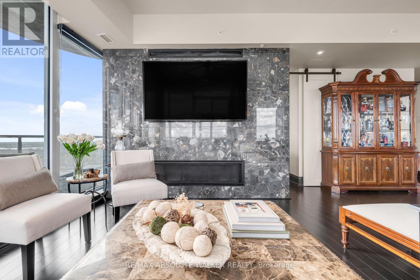
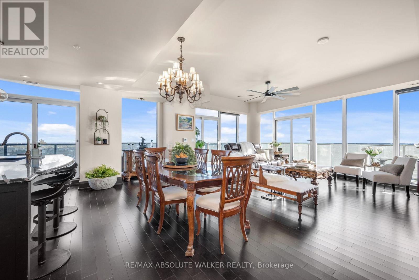
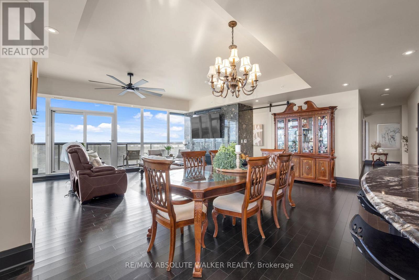
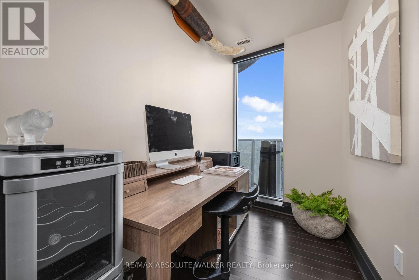
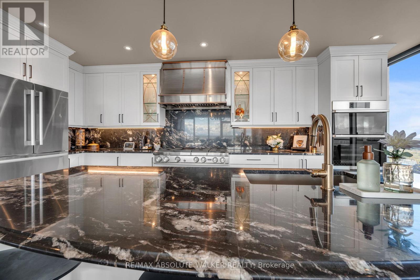
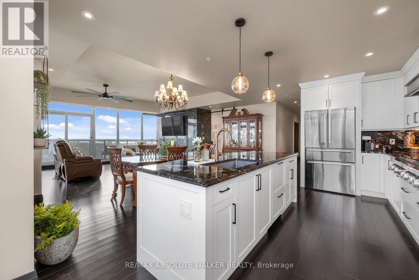
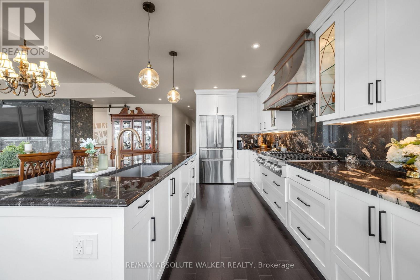
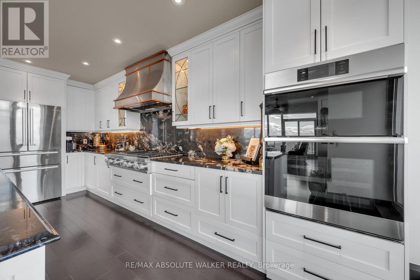
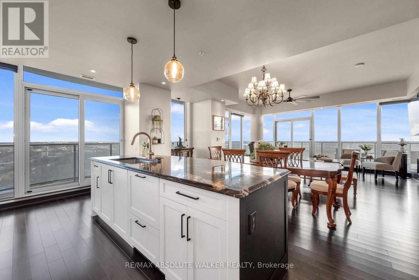
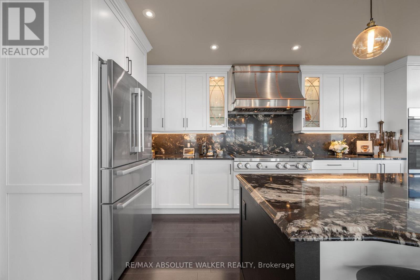
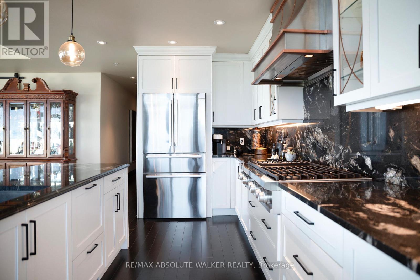
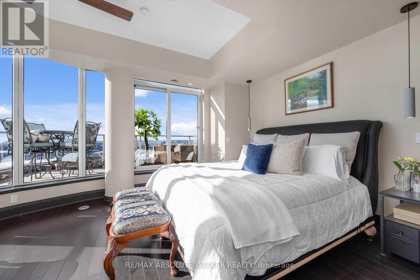
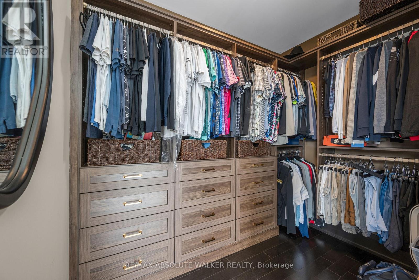
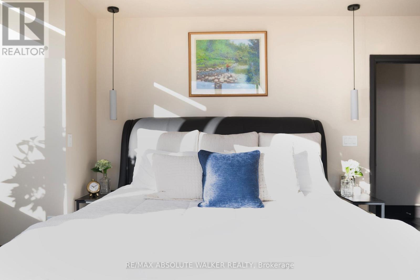
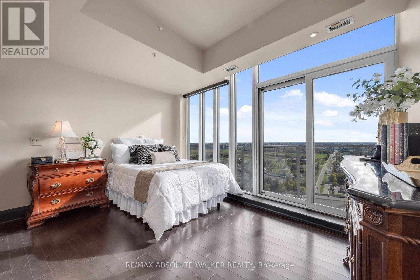
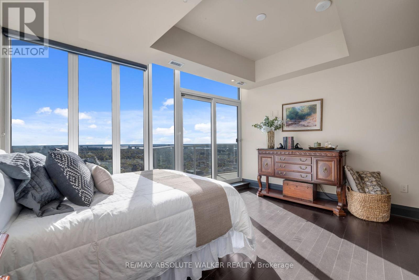
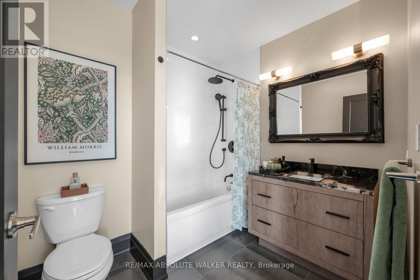
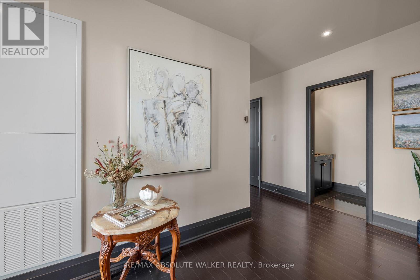
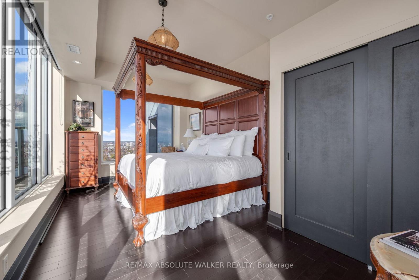
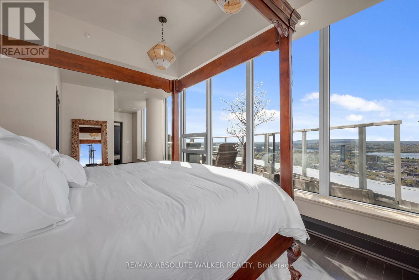
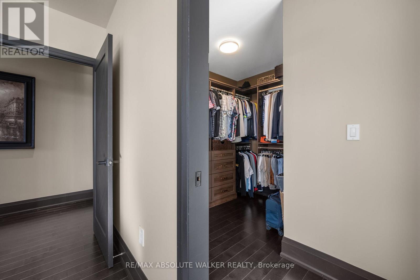
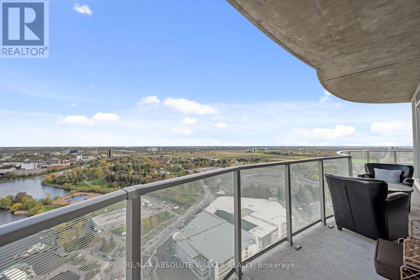
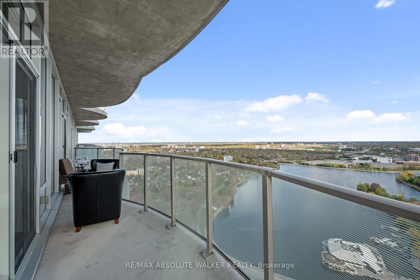
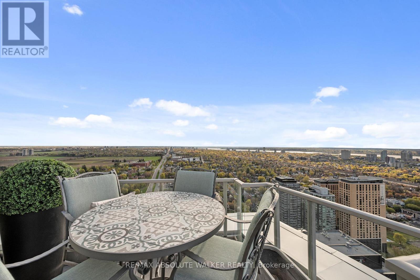
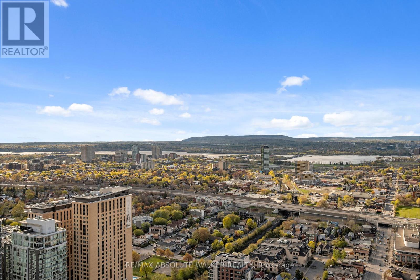
Experience elevated urban living at its finest in this exceptional residence at The Icon. Offering over 2,700 square feet of luxurious interior space, this remarkable 3-bedroom, 4-bathroom plus den suite combines sophisticated design, premium finishes, and breathtaking views of Dow's Lake, the Rideau Canal, the Ottawa River, the Gatineau Hills, and the city skyline. Thoughtfully designed for both elegant entertaining and comfortable everyday living, the expansive open-concept layout is flooded with natural light and complemented by rich hardwood and tile flooring throughout. At the heart of the home is a stunning chef-inspired kitchen featuring a large granite island and an impressive collection of premium Dacor appliances, including a gas cooktop, double oven, and dual microwave oven. Each generously sized bedroom is complete with its own beautifully appointed spa-inspired ensuite, delivering exceptional comfort and privacy for family and guests alike. Step outside to one of three expansive private terraces, perfectly designed to extend your living space outdoors. Complete with a gas line for a BBQ or fire pit and a private hot tub overlooking the city, these outdoor spaces offer a truly unmatched lifestyle experience. Residents of The Icon enjoy access to an outstanding collection of resort-style amenities located on the fourth floor, including a yoga studio, fitness centre, pool, sauna, guest suites, boardroom, library, bike storage, resident lounge, and an expansive terrace patio. Rarely offered and exceptionally appointed, this is a one-of-a-kind opportunity to own in one of Ottawa's most prestigious luxury buildings where style, comfort, and location come together seamlessly. (id:64373)
Upcoming viewings

OpenHouse times
Oct 22
5-7 PM
45.3980229
-75.7074375
4101 - 805 Carling Avenue, Ottawa, Ontario, K1S5W9
Loading WalkScore data...
Walk Score®
Transit Score®
Bike Score®
Walkability Snapshot
Understand how walkable, transit-friendly & bikeable this neighbourhood really is.
Scores are powered by Walk Score® and reflect access to daily essentials, transit and bike routes near this area.
🚶Walk Score®
🚊Transit Score
🚲Bike Score
Liveability scores for this neighbourhood
Powered by Walk Score®
Use these scores as a quick guide only. Check local transit, bike paths
and walk routes to plan your day-to-day life.
Google Maps
Explore the exact location, nearby amenities, and community vibe.
Property Address
4101 - 805 Carling Avenue,
Ottawa,
Ontario
K1S5W9
Community
4502 - West Centre Town
Neighbourhood
Listing Details
Last updated:
2026-10-19
Key facts
Price
$2,265,000
Ownership
Condominium/Strata
Property type
Single Family
Bedrooms
3
Bathrooms
3
Interior size
2500 - 2749 sqft
Parking options
Underground, Garage
Total spaces
2
Interior & features
Cooling
Central air conditioning
Heating
Forced air
Heating fuel
Natural gas
Basement
None
Appliances
Cooktop, Dishwasher, Dryer, Freezer, Hood Fan, Microwave, Oven, Washer, Window Coverings, Refrigerator
Fireplace
True
Exterior finish
Concrete
Lot, amenities & extras
Community features
Pets Allowed With Restrictions
Rooms
| Level | Type | Length | Width | Dimensions |
|---|---|---|---|---|
| Ground Level | Kitchen | 6.52 m | 3.78 m | 6.52 m x 3.78 m |
| Ground Level | Dining Room | 6.27 m | 2.97 m | 6.27 m x 2.97 m |
| Ground Level | Other | 1.6 m | 3.25 m | 1.6 m x 3.25 m |
| Ground Level | Living Room | 6.52 m | 5.13 m | 6.52 m x 5.13 m |
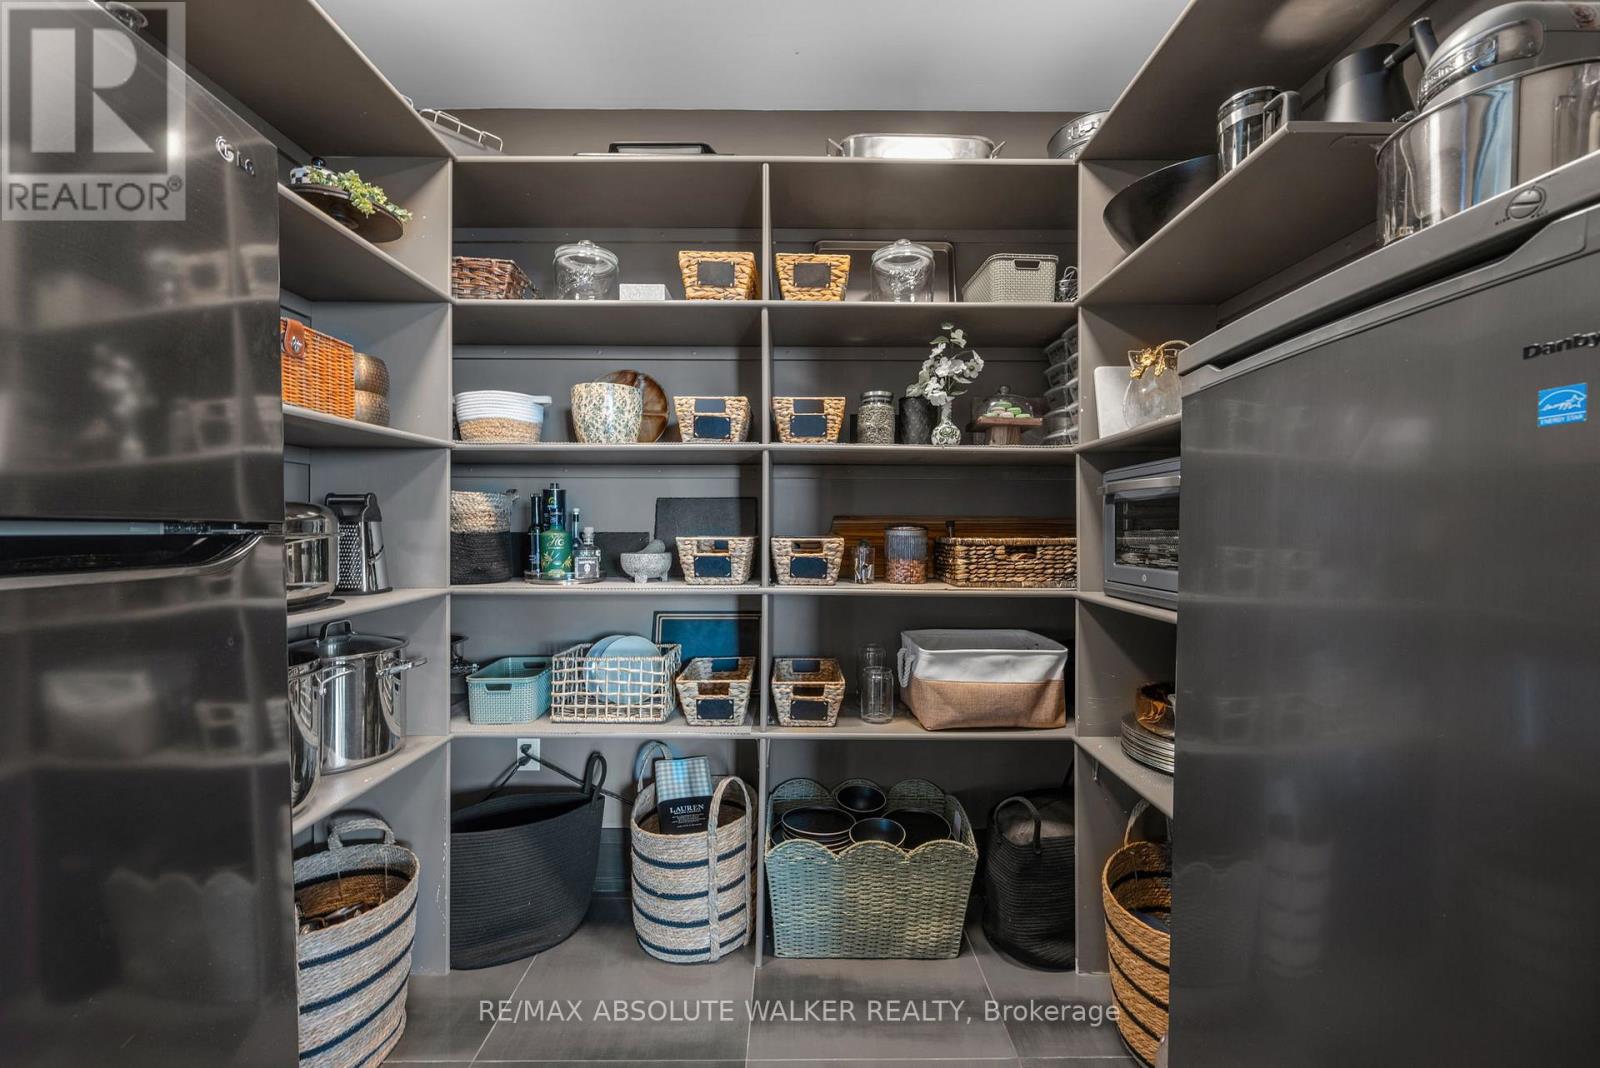
| Ground Level | Pantry | 1.87 m | 2.38 m | 1.87 m x 2.38 m |
| Ground Level | Laundry Room | 1.57 m | 1.49 m | 1.57 m x 1.49 m |
| Ground Level | Bedroom | 4.11 m | 4.34 m | 4.11 m x 4.34 m |
| Ground Level | Bedroom | 8.71 m | 3.45 m | 8.71 m x 3.45 m |
| Ground Level | Primary Bedroom | 4.9 m | 6.57 m | 4.9 m x 6.57 m |
| Ground Level | Other | 2.51 m | 1.85 m | 2.51 m x 1.85 m |
Mortgage Calculator
$500,000
$100,000
$5,000,000
Adjust the total amount you plan to borrow.
5%
1%
15%
25 years
10 years
40 years
Monthly Payment
$0
This is an approximate monthly payment based on your inputs.
Total Interest Paid
$0
Add this listing to your favourite
Shortlist it to compare later & get quick access from your account.

Comparables
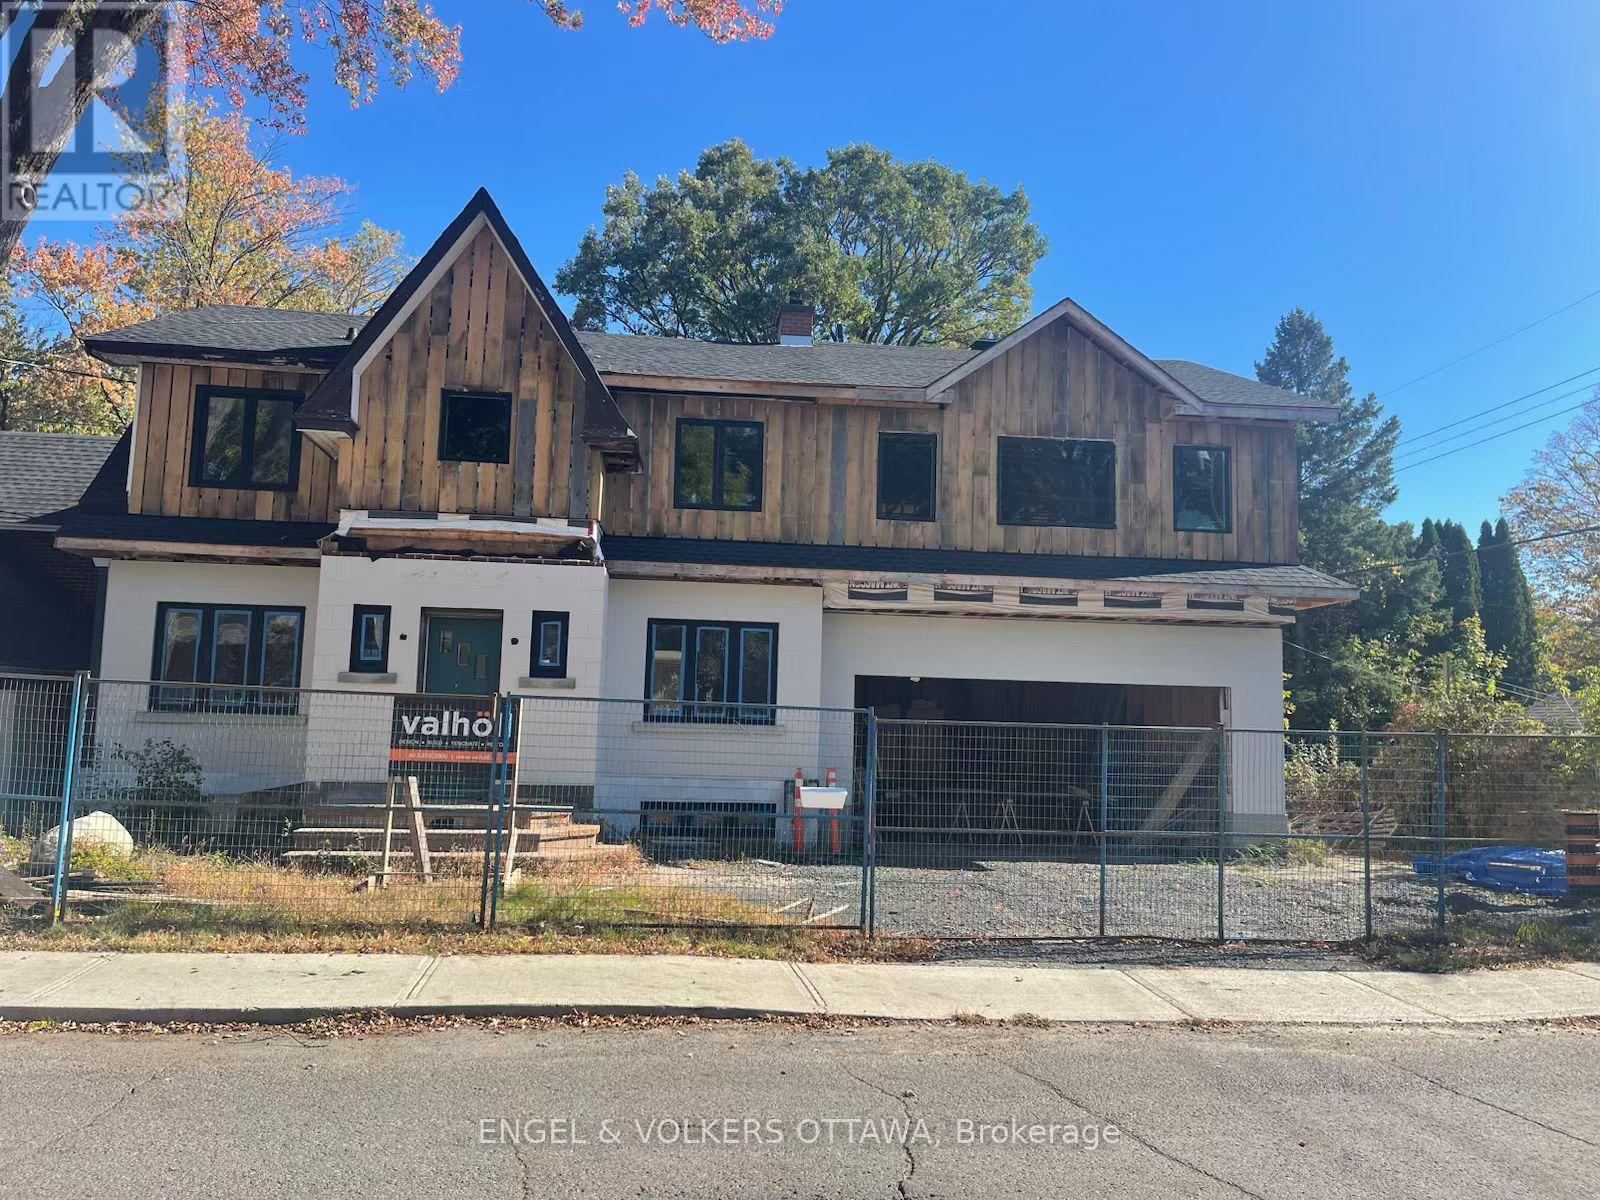
For sale
4405 - Ottawa East
$2,300,000
97 Marlowe Crescent, Ottawa, Ontario
House in 4405 - Ottawa East
4
Beds
Beds
3
Baths
Baths
2000 - 2500 sqft
Sq Ft
Sq Ft
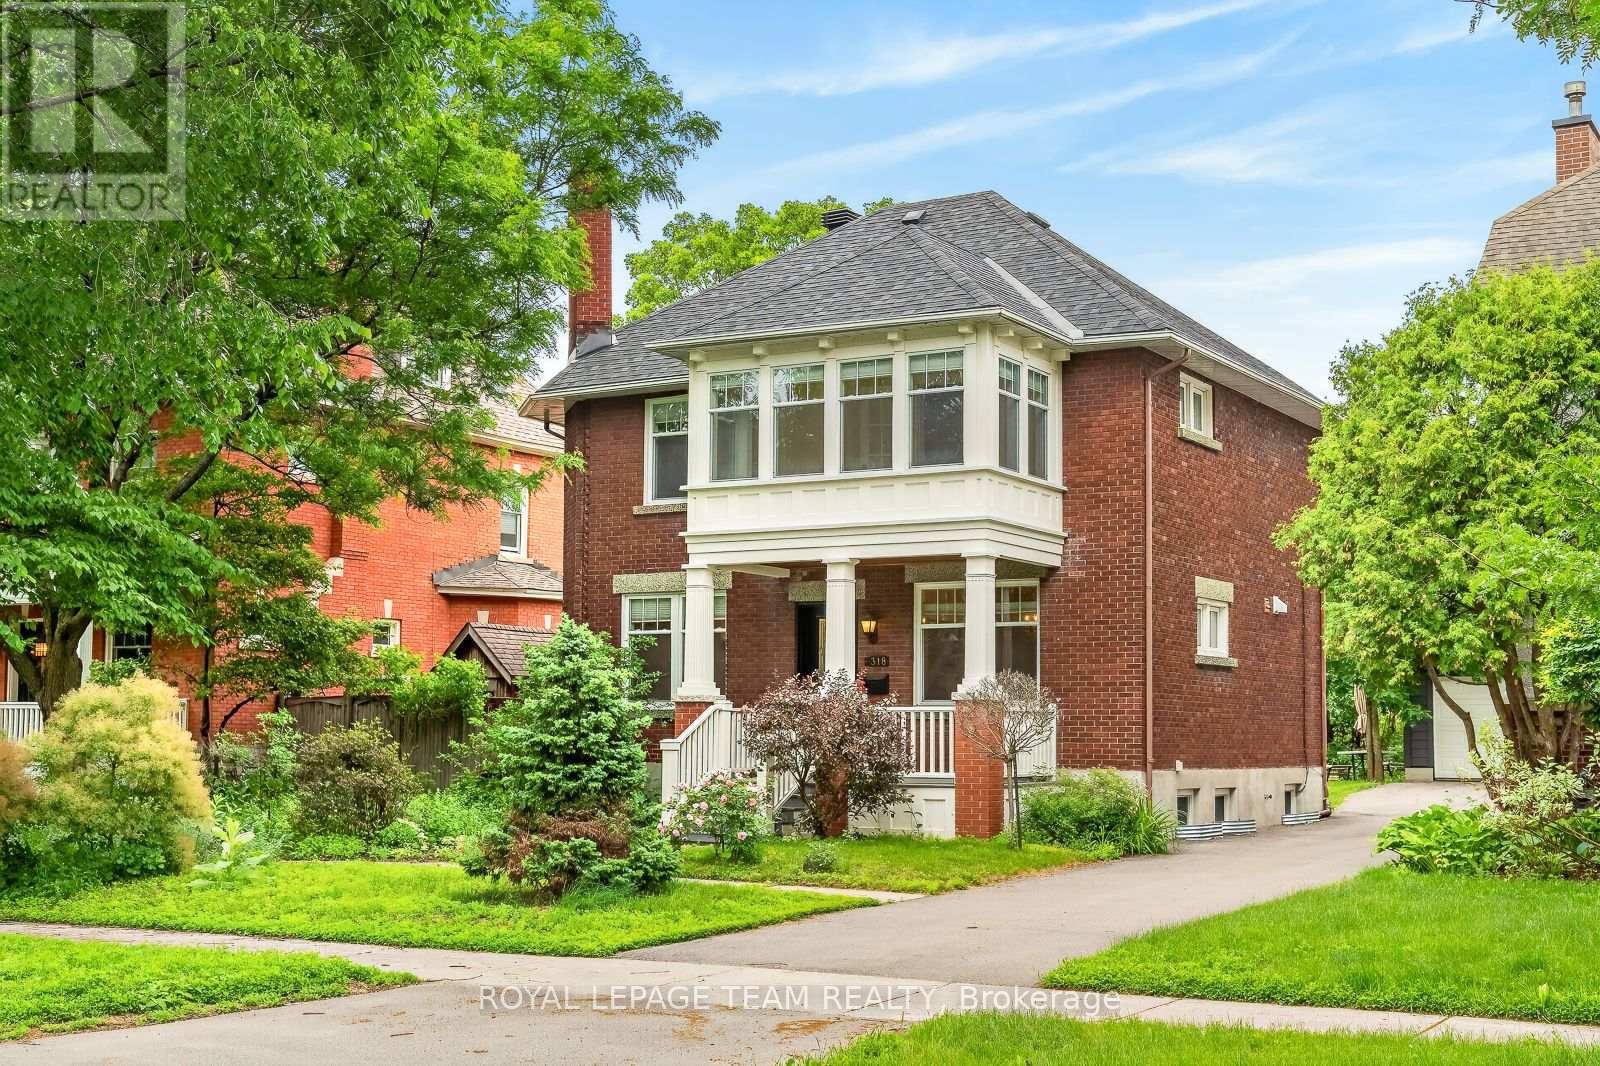
For sale
4401 - Glebe
$1,889,000
318 Clemow Avenue, Ottawa, Ontario
House in 4401 - Glebe
3
Beds
Beds
3
Baths
Baths
1500 - 2000 sqft
Sq Ft
Sq Ft
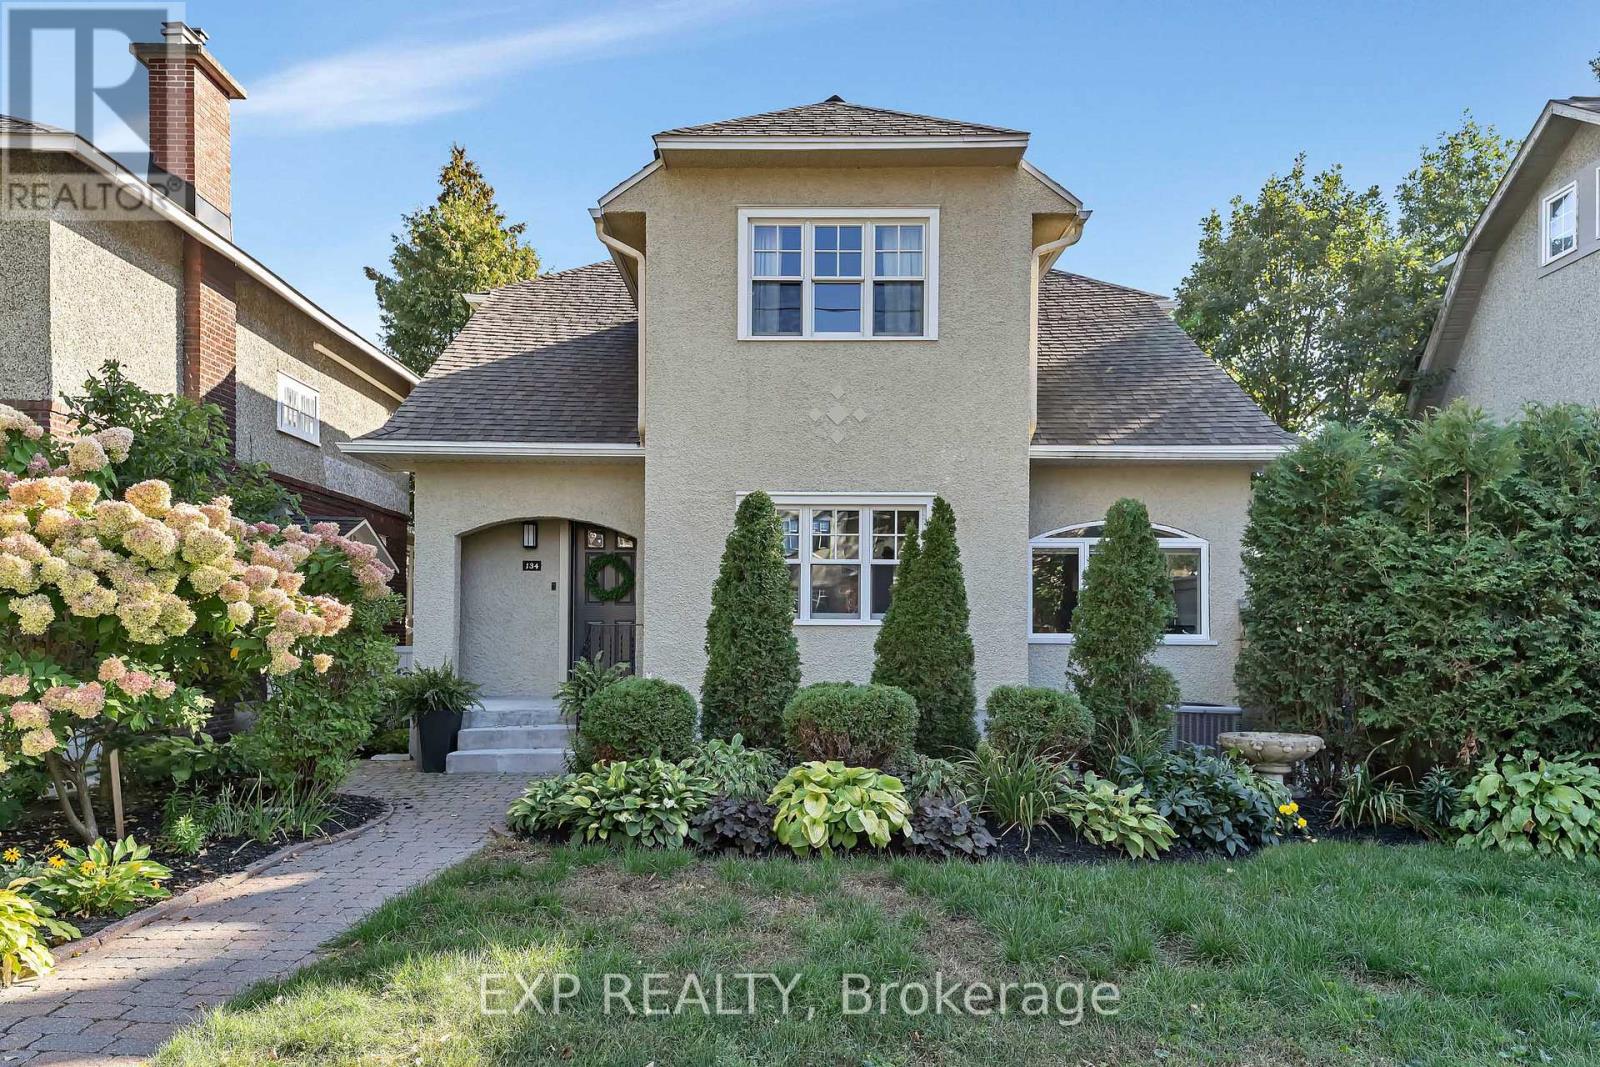
For sale
4401 - Glebe
$1,850,000
134 Broadway Avenue, Ottawa, Ontario
House in 4401 - Glebe
4
Beds
Beds
4
Baths
Baths
2500 - 3000 sqft
Sq Ft
Sq Ft
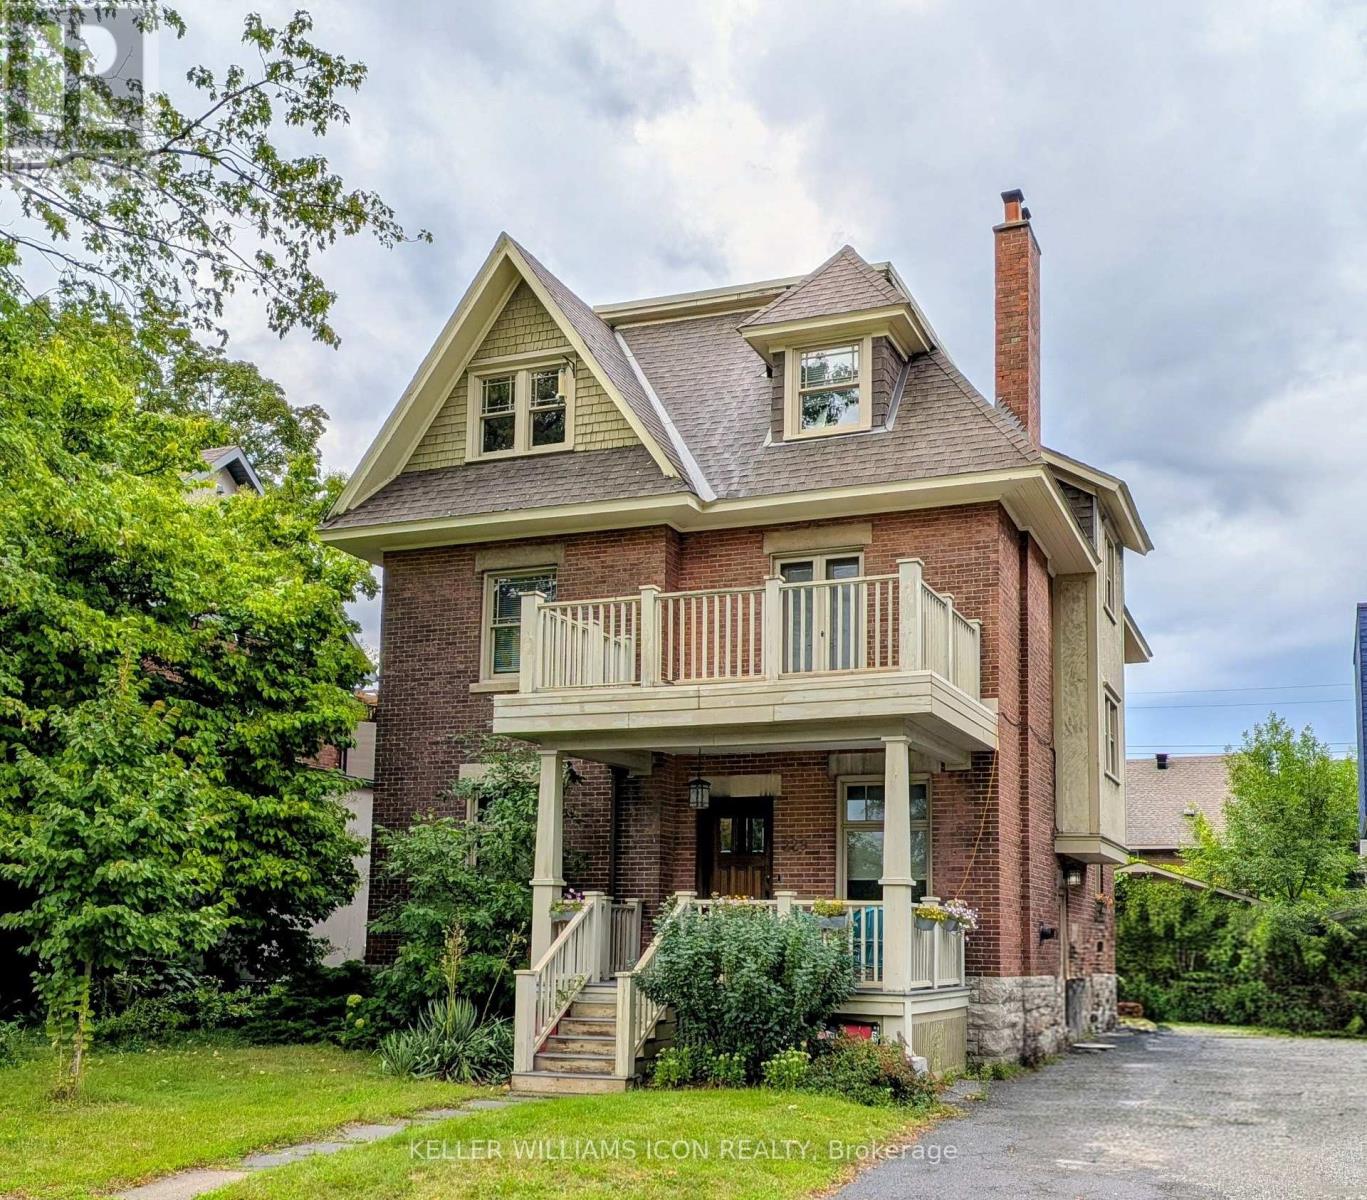
For sale
4401 - Glebe
$1,799,000
229 Glebe Avenue, Ottawa, Ontario
House in 4401 - Glebe
4
Beds
Beds
2
Baths
Baths
2500 - 3000 sqft
Sq Ft
Sq Ft
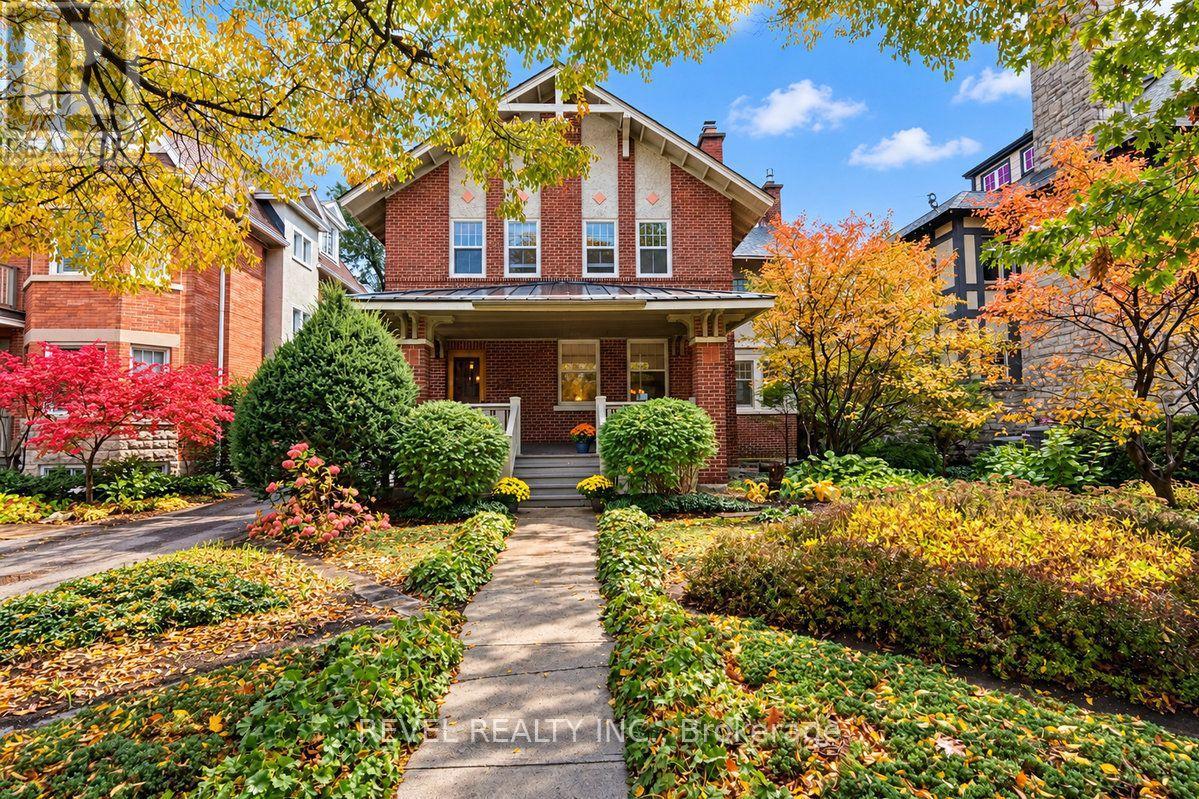
For sale
4401 - Glebe
$1,750,000
204 Clemow Avenue, Ottawa, Ontario
House in 4401 - Glebe
4
Beds
Beds
3
Baths
Baths
2500 - 3000 sqft
Sq Ft
Sq Ft
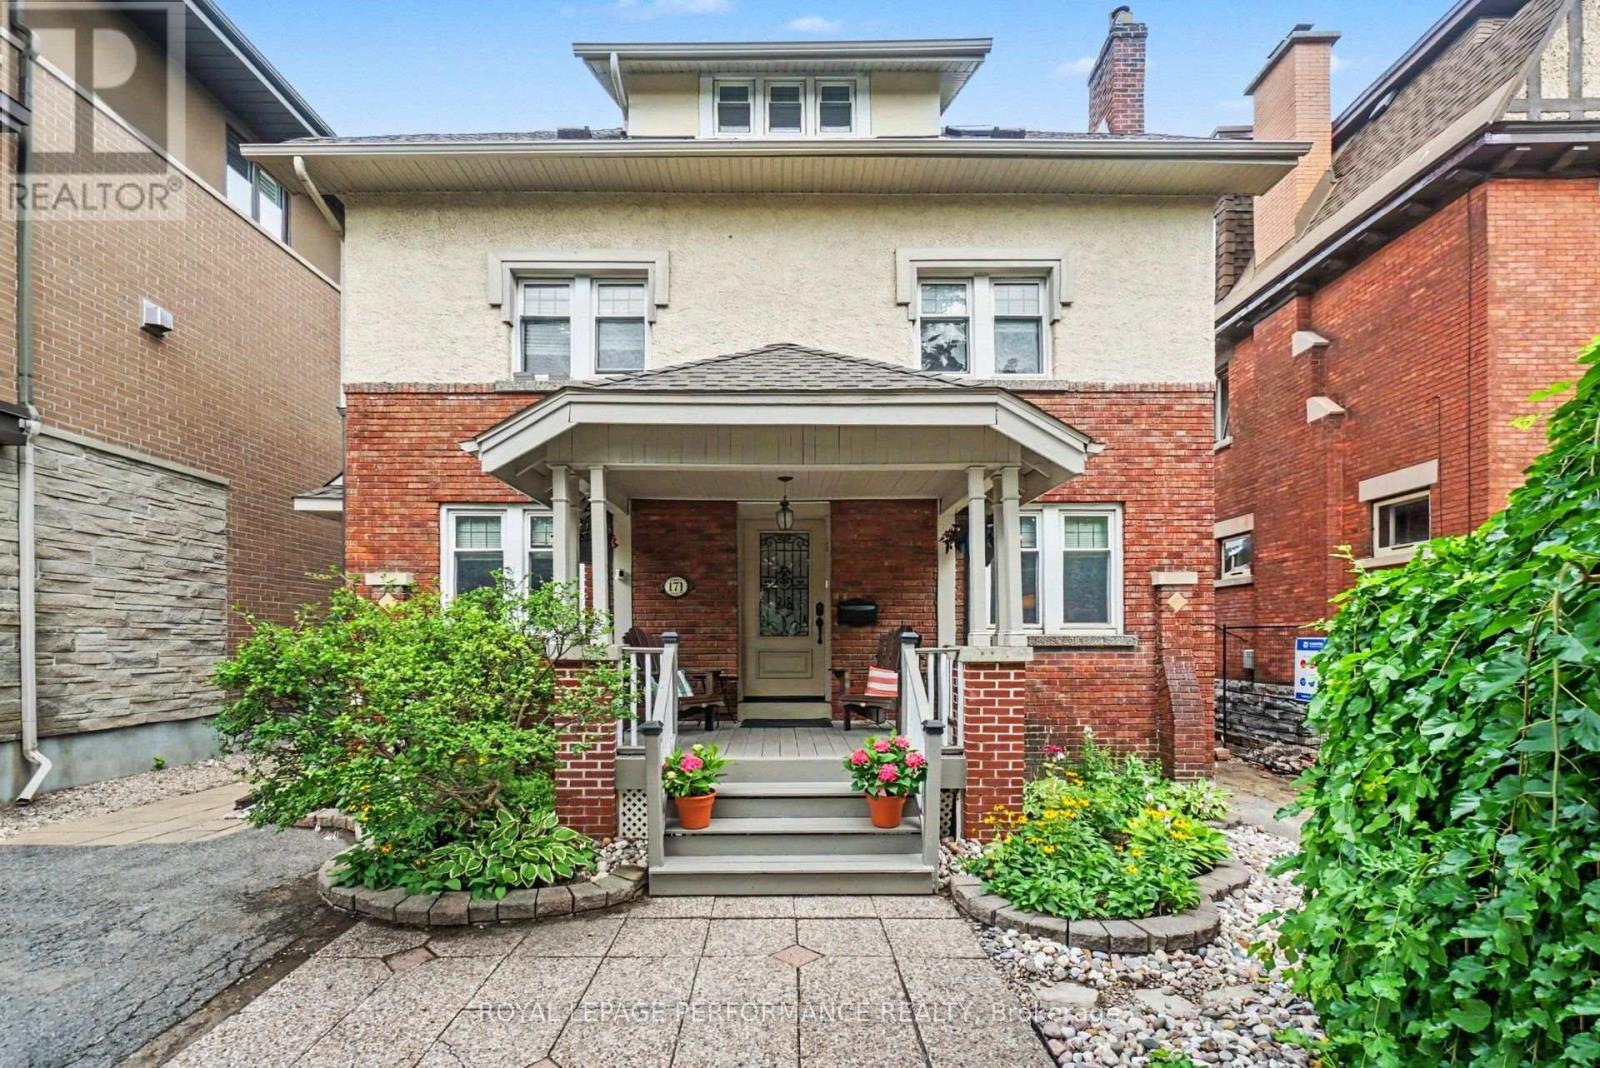
For sale
4401 - Glebe
$1,749,900
171 Powell Avenue, Ottawa, Ontario
House in 4401 - Glebe
5
Beds
Beds
4
Baths
Baths
2000 - 2500 sqft
Sq Ft
Sq Ft
For sale
4407 - Ottawa East
$1,726,265
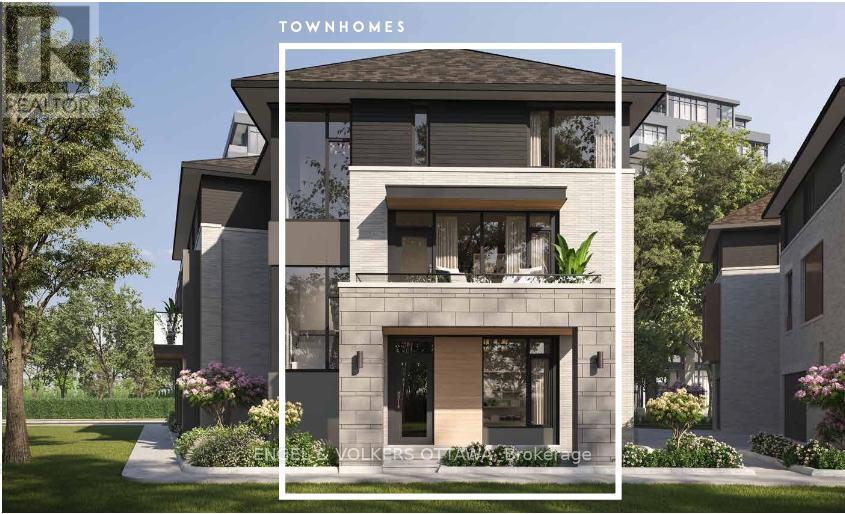
309 Deschatelets Avenue, Ottawa, Ontario
Row / Townhouse in 4407 - Ottawa East
3
Beds
Beds
4
Baths
Baths
2000 - 2500 sqft
Sq Ft
Sq Ft
For sale
4401 - Glebe
$1,625,000
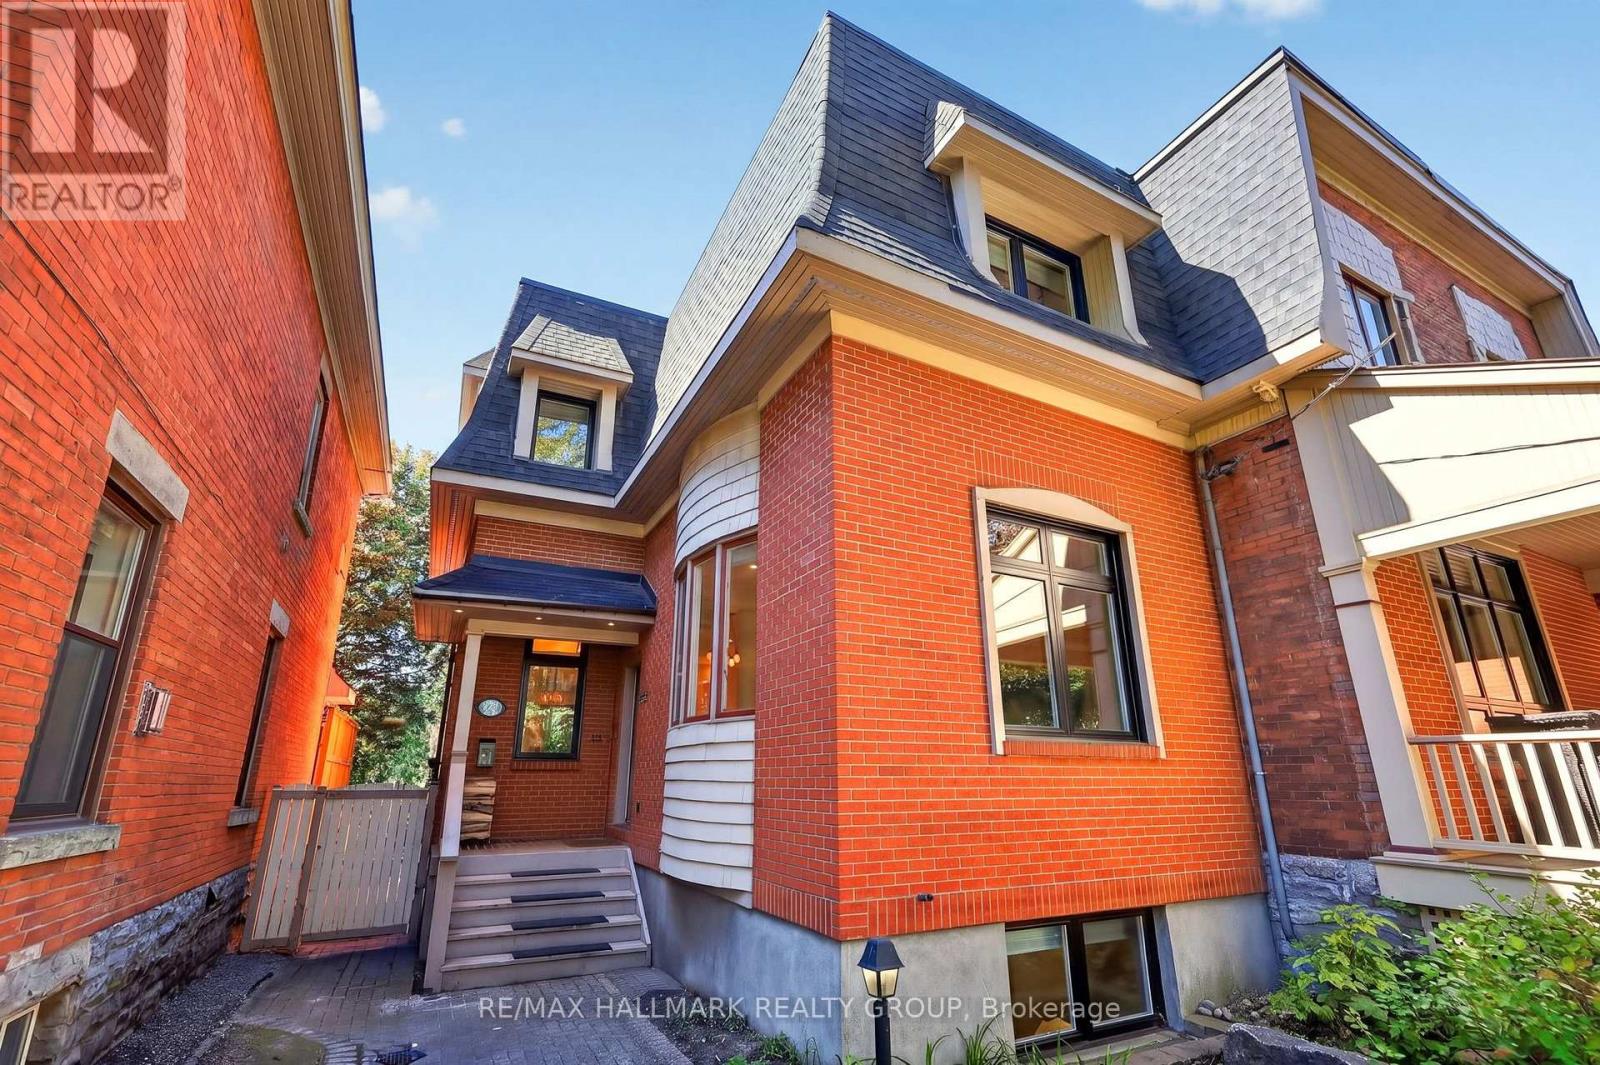
22 Ralph Street, Ottawa, Ontario
House in 4401 - Glebe
5
Beds
Beds
4
Baths
Baths
2000 - 2500 sqft
Sq Ft
Sq Ft
For sale
4402 - Glebe
$1,599,000
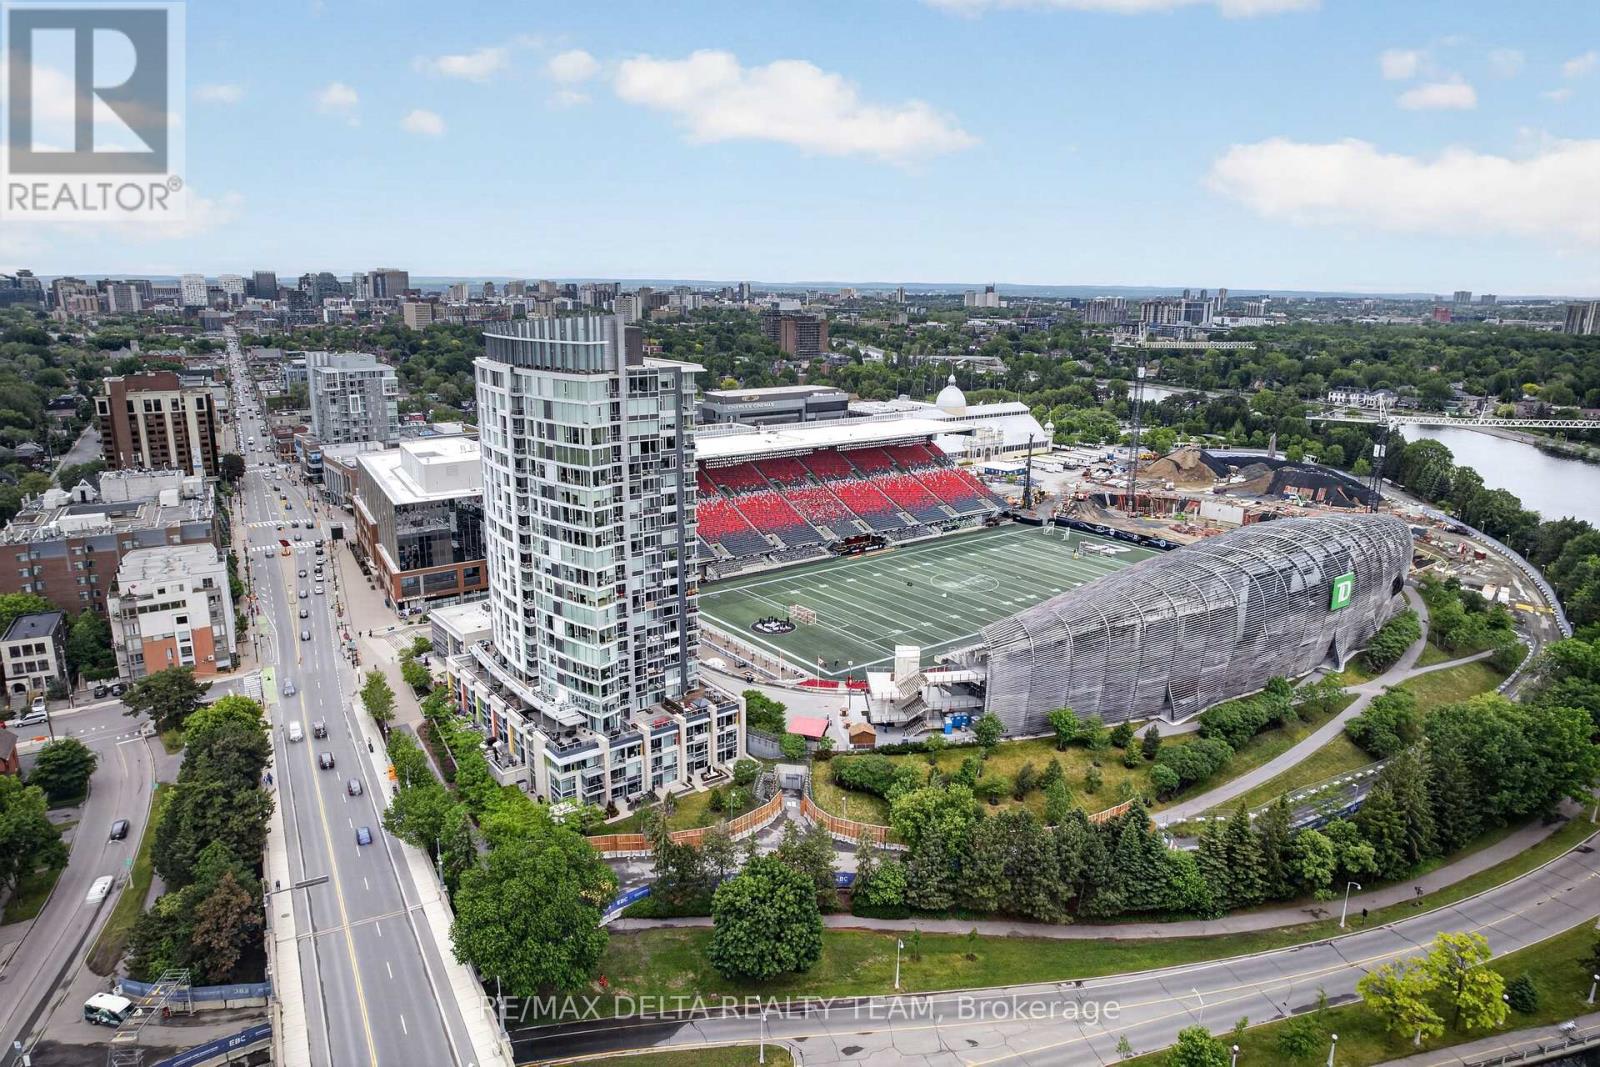
307 - 1035 Bank Street, Ottawa, Ontario
Apartment in 4402 - Glebe
2
Beds
Beds
2
Baths
Baths
1000 - 1199 sqft
Sq Ft
Sq Ft
For sale
4401 - Glebe
$1,599,000
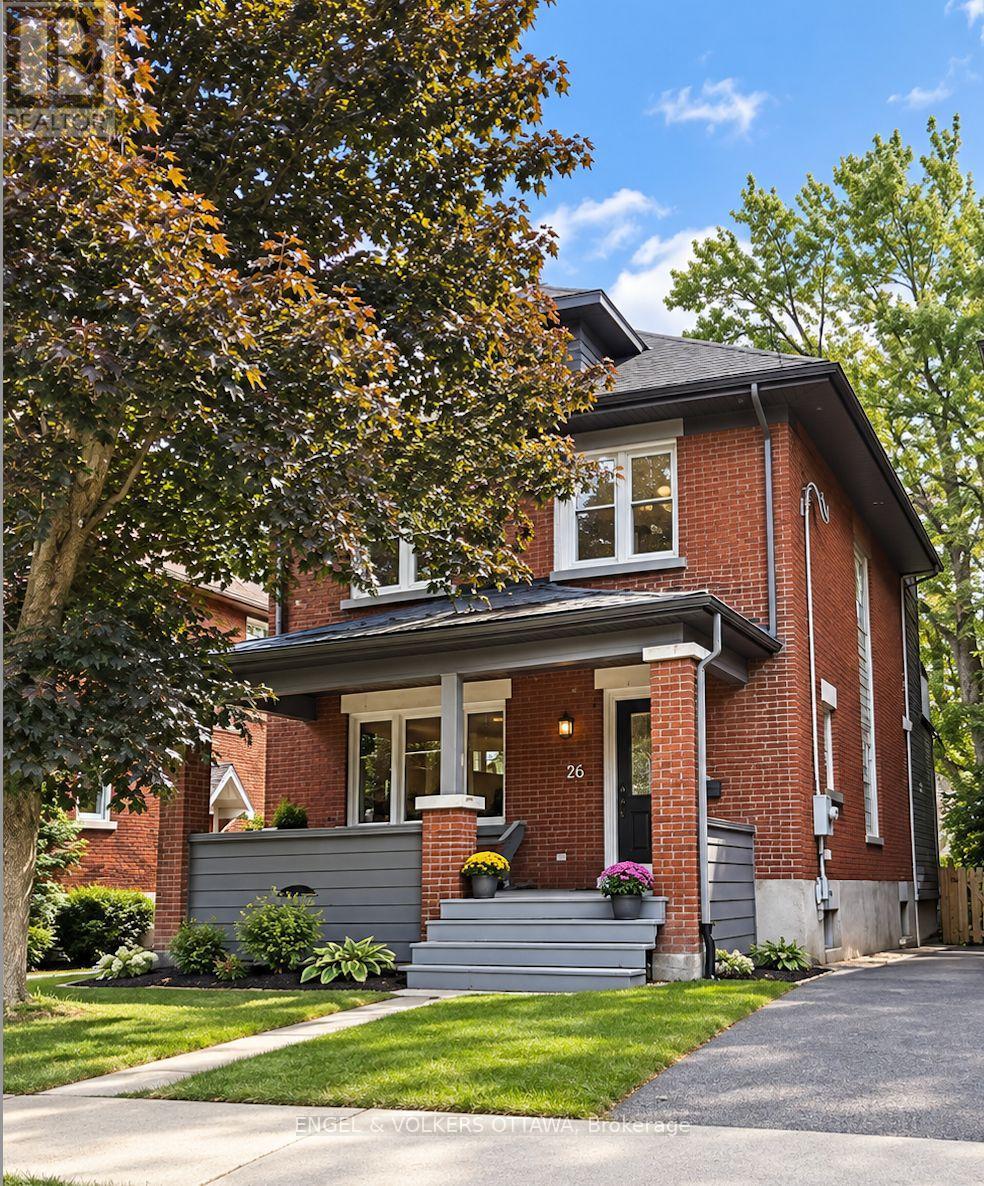
26 Melgund Avenue, Ottawa, Ontario
House in 4401 - Glebe
3
Beds
Beds
4
Baths
Baths
1500 - 2000 sqft
Sq Ft
Sq Ft
Ready to a home?
Contact a REALTOR® today!
