

9 - 78 Holmwood Avenue
Ottawa,
Ontario
K1S2P1
9 - 78 Holmwood Avenue
Ottawa,
Ontario
K1S2P1
Add this listing to your favourite
Shortlist it to compare later & get quick access from your account.


$699,000
Property overview
Building Type
Row / Townhouse
Property Type
Single Family
Bedrooms
2
Bathrooms
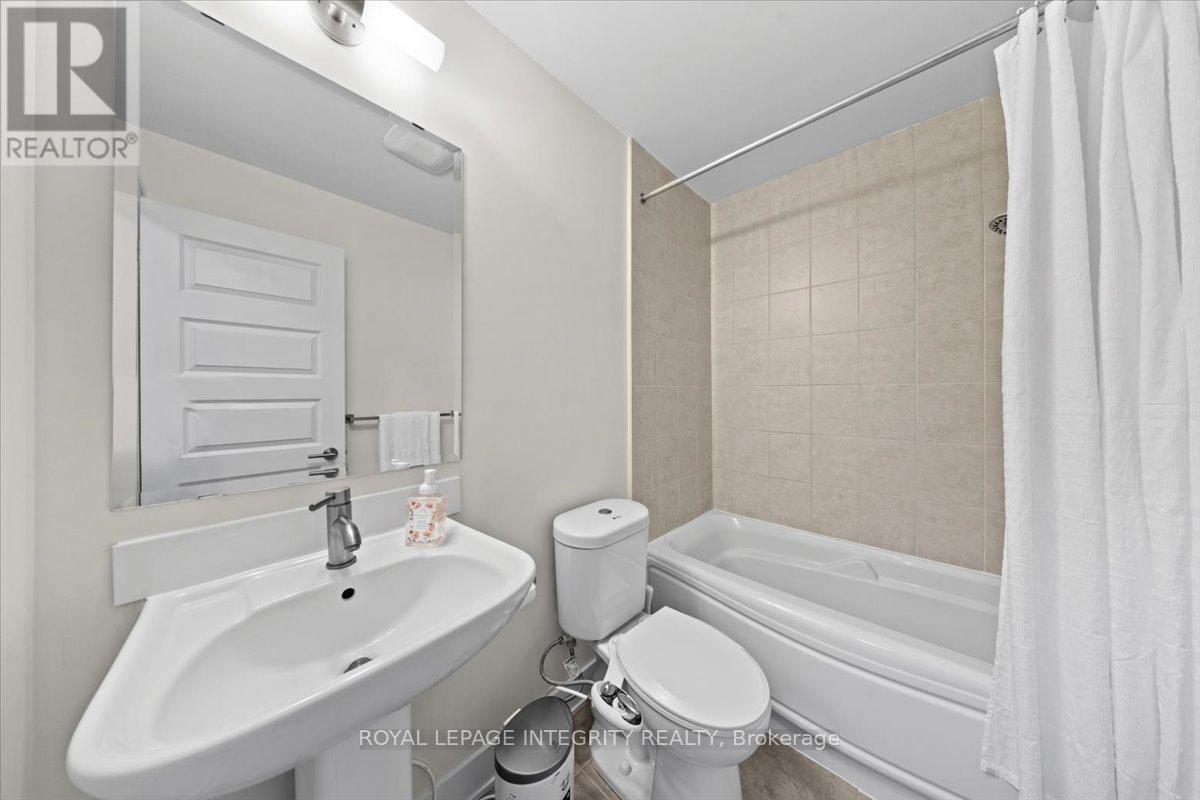
3
Year Built
Neighbourhood
4402 - Glebe
Status
For sale
Highlights
4402 - Glebe
Row / Townhouse
For sale
Listing description
Discover this Single Family
9 - 78 Holmwood Avenue,
Ottawa
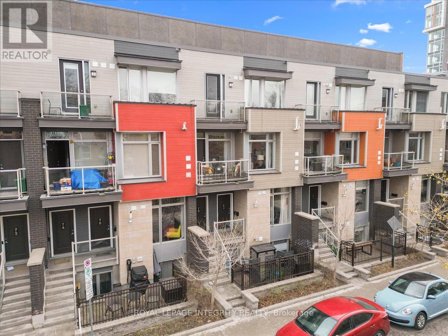
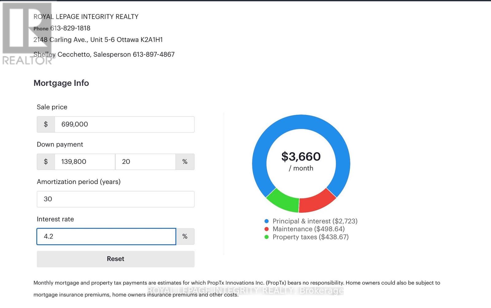
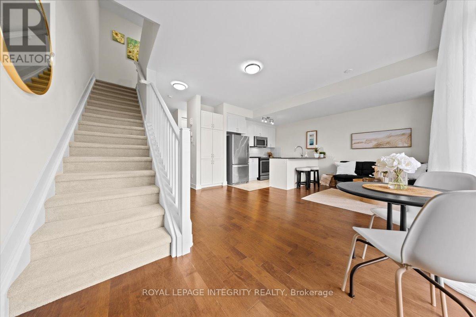
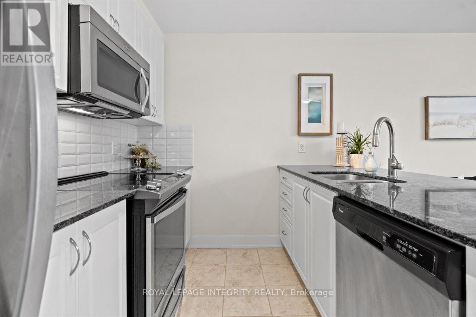
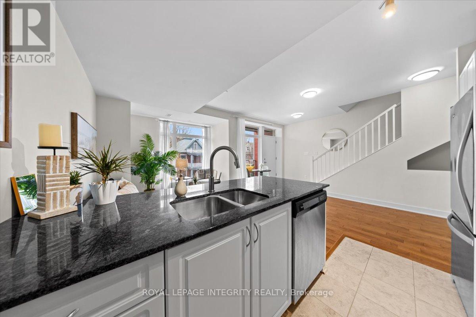
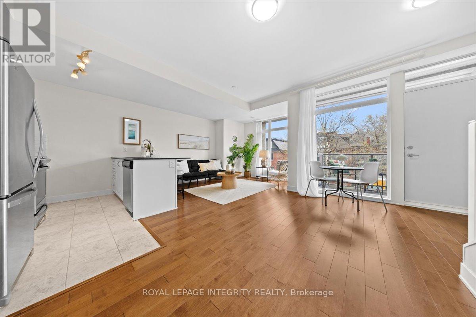
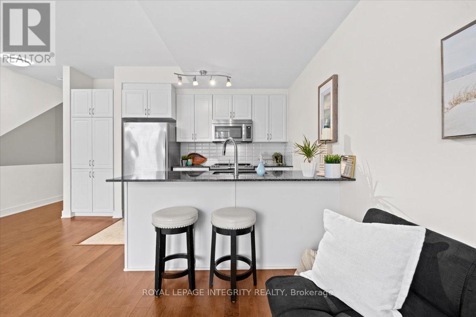
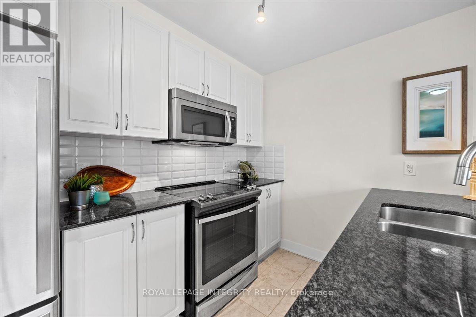
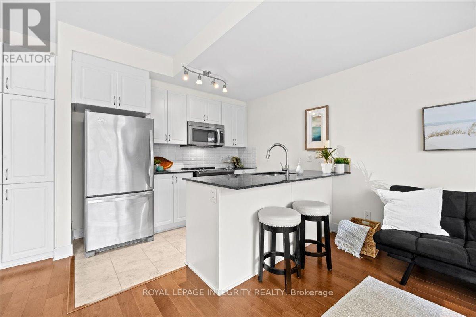
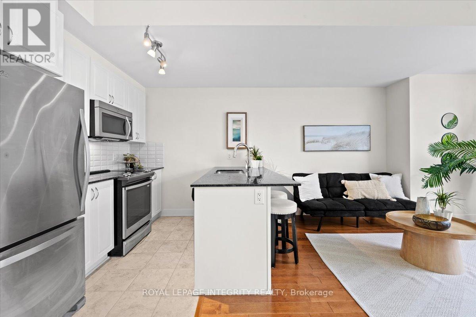
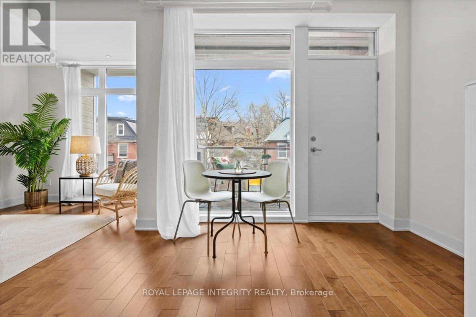
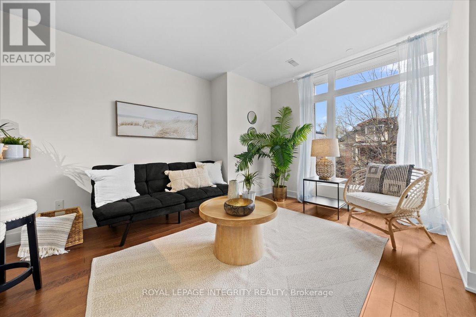
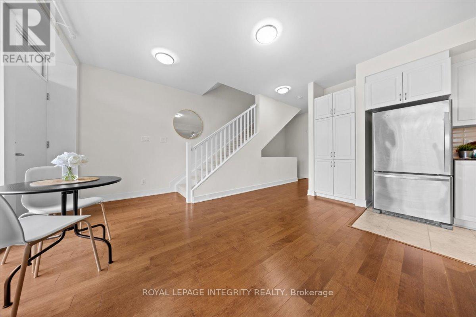
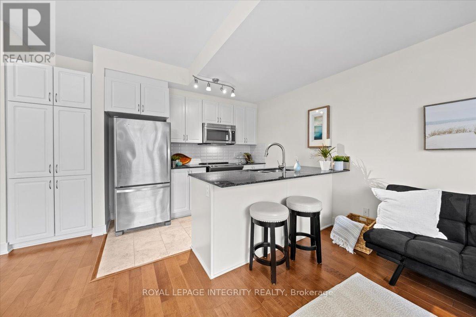
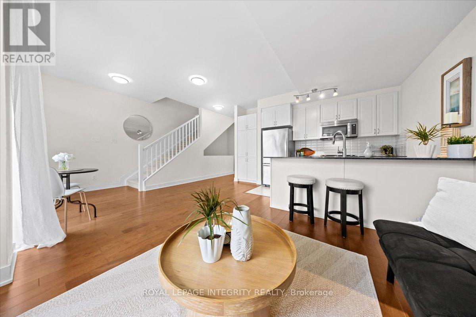
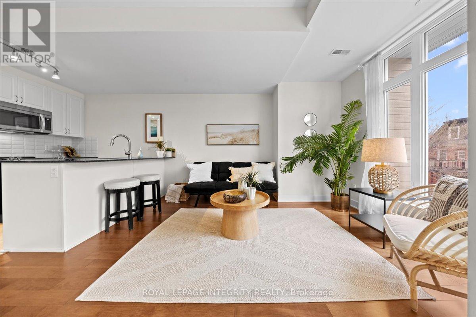
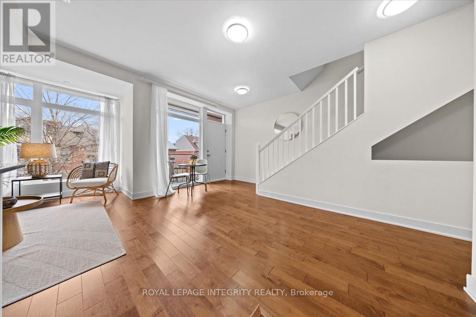
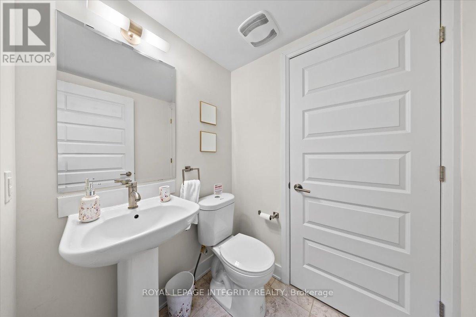
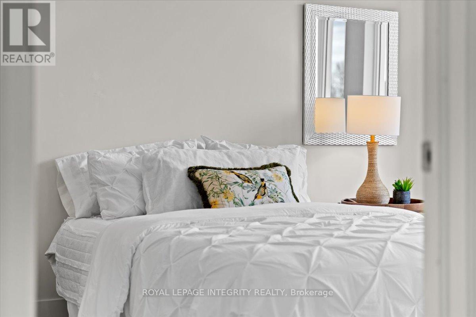
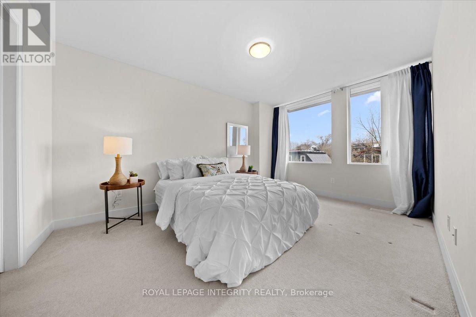
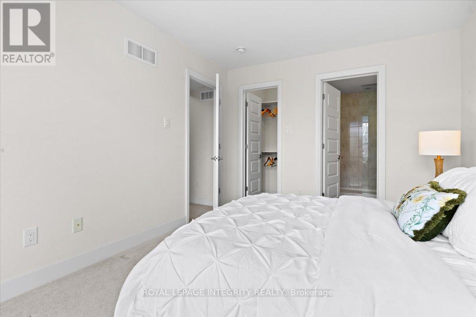
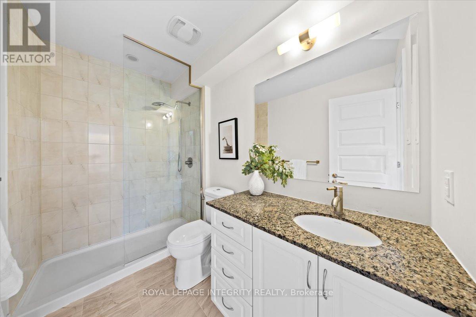
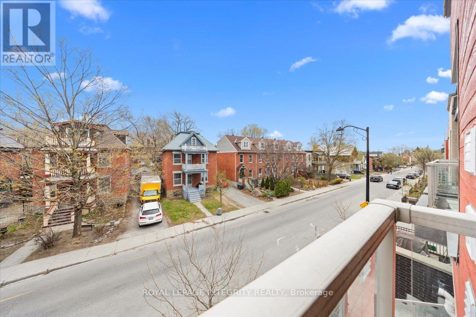
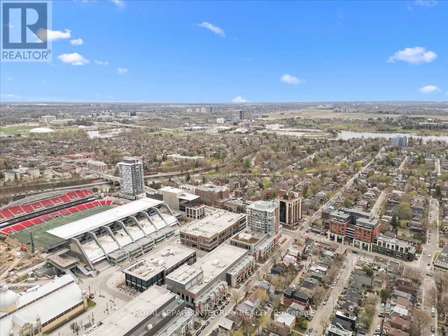
Own in the Glebe for less than it rents for. This 2015 LEED Gold upper-unit stacked townhouse on Holmwood Avenue is a rare fit for both owner-occupiers and investors. Two bedrooms, three bathrooms and low-VOC construction make it easy to rent and easy to love. Comparable Glebe units achieve $4,000+/month, and with 20% down the all-in carrying cost (mortgage, taxes and condo fees) is approximately $3,660/month at current rates. Steps to the Rideau Canal, Bank Street and Lansdowne Park, it's walkable enough to keep tenants for years. Underground parking is available as an option ($30,000; $78.34/month condo fee), and it's a strong add for renters and future resale. Don't miss your chance to experience Glebe living at its absolute best! (id:64373)
Upcoming viewings
45.400203
-75.6851267
9 - 78 Holmwood Avenue, Ottawa, Ontario, K1S2P1
Loading WalkScore data...
Walk Score®
Transit Score®
Bike Score®
Walkability Snapshot
Understand how walkable, transit-friendly & bikeable this neighbourhood really is.
Scores are powered by Walk Score® and reflect access to daily essentials, transit and bike routes near this area.
🚶Walk Score®
🚊Transit Score
🚲Bike Score
Liveability scores for this neighbourhood
Powered by Walk Score®
Use these scores as a quick guide only. Check local transit, bike paths
and walk routes to plan your day-to-day life.
Google Maps
Explore the exact location, nearby amenities, and community vibe.
Property Address
9 - 78 Holmwood Avenue,
Ottawa,
Ontario
K1S2P1
Community
4402 - Glebe
Neighbourhood
Listing Details
Last updated:
2026-10-19
Key facts
Price
$699,000
Ownership
Condominium/Strata
Property type
Single Family
Bedrooms
2
Bathrooms
3
Stories
3
Interior size
1000 - 1199 sqft
Year built / Age
11 to 15 years
Parking options
Other, No Garage
Interior & features
Cooling
Central air conditioning
Heating
Forced air
Heating fuel
Natural gas
Basement
None
Flooring
Ceramic, Hardwood, Carpeted
Appliances
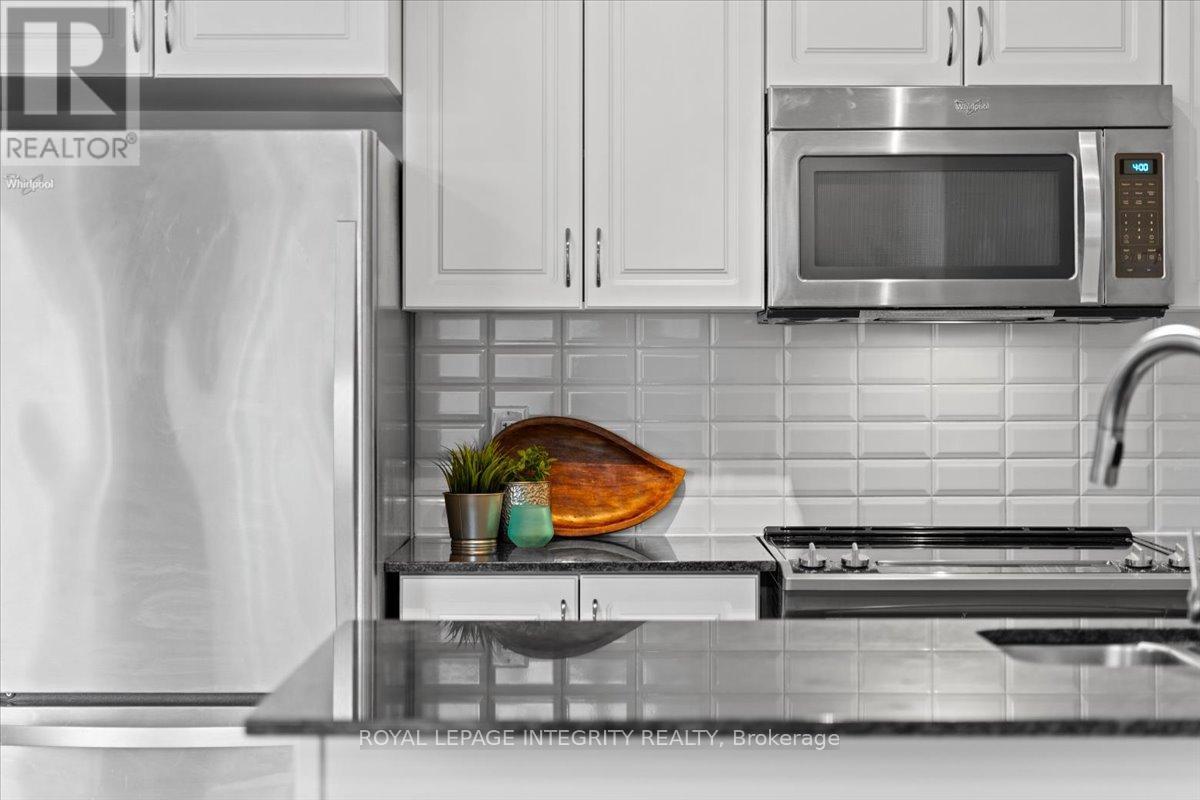
Water Heater, Dishwasher, Dryer, Microwave, Oven, Stove, Washer, Refrigerator
Fireplace
False
Exterior finish
Brick, Vinyl siding
Key features
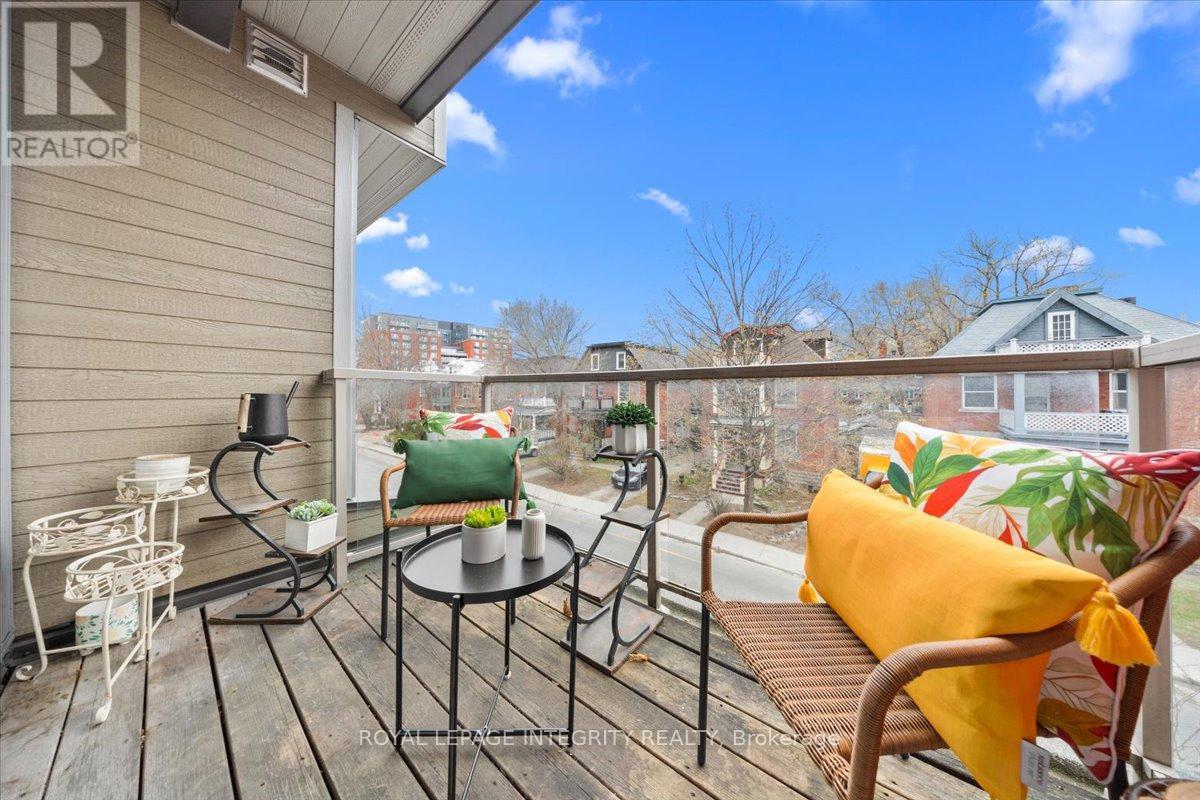
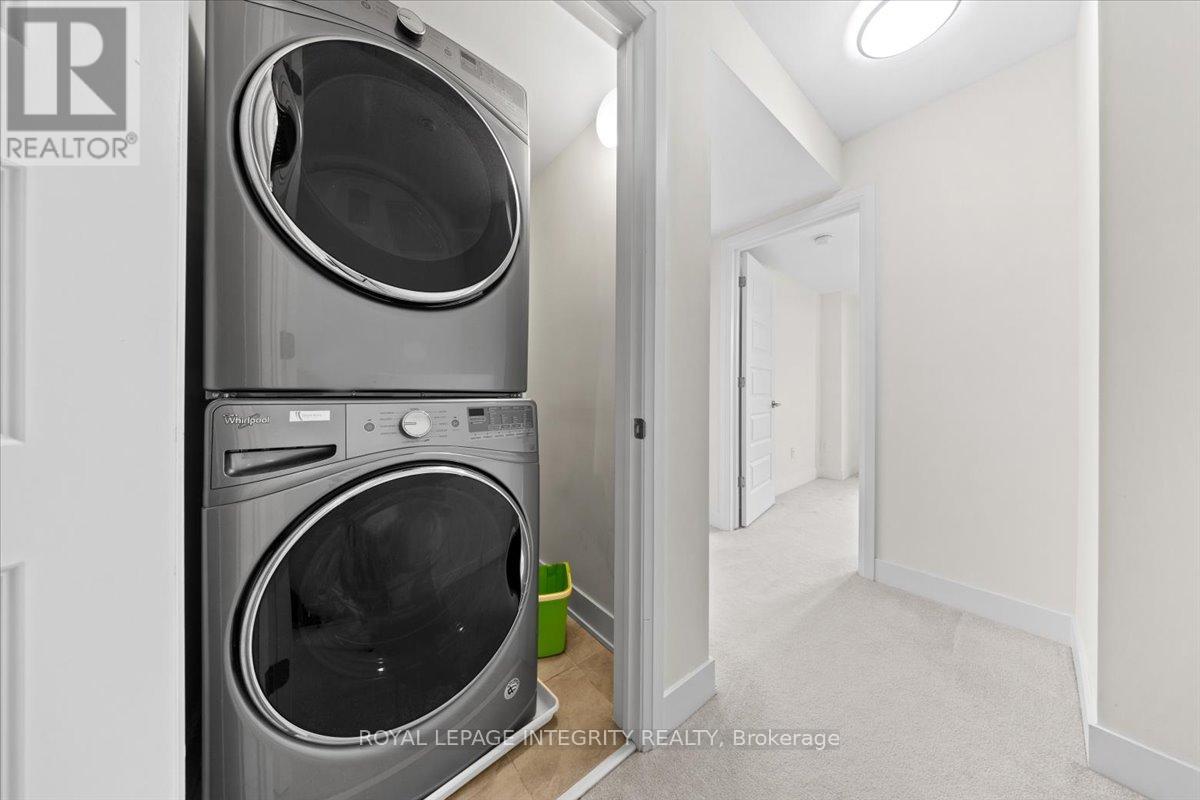
Balcony, In suite Laundry
Lot, amenities & extras
Community features
Pets Allowed With Restrictions
Rooms
| Level | Type | Length | Width | Dimensions |
|---|---|---|---|---|
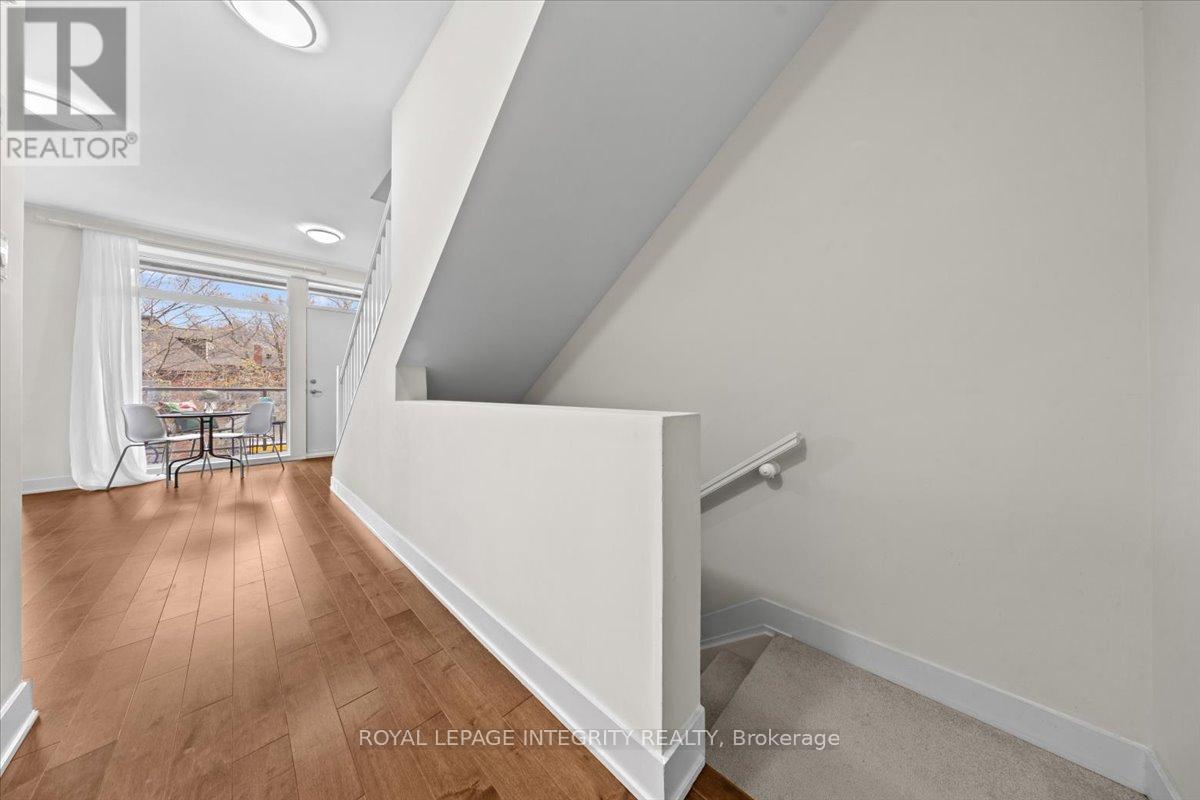
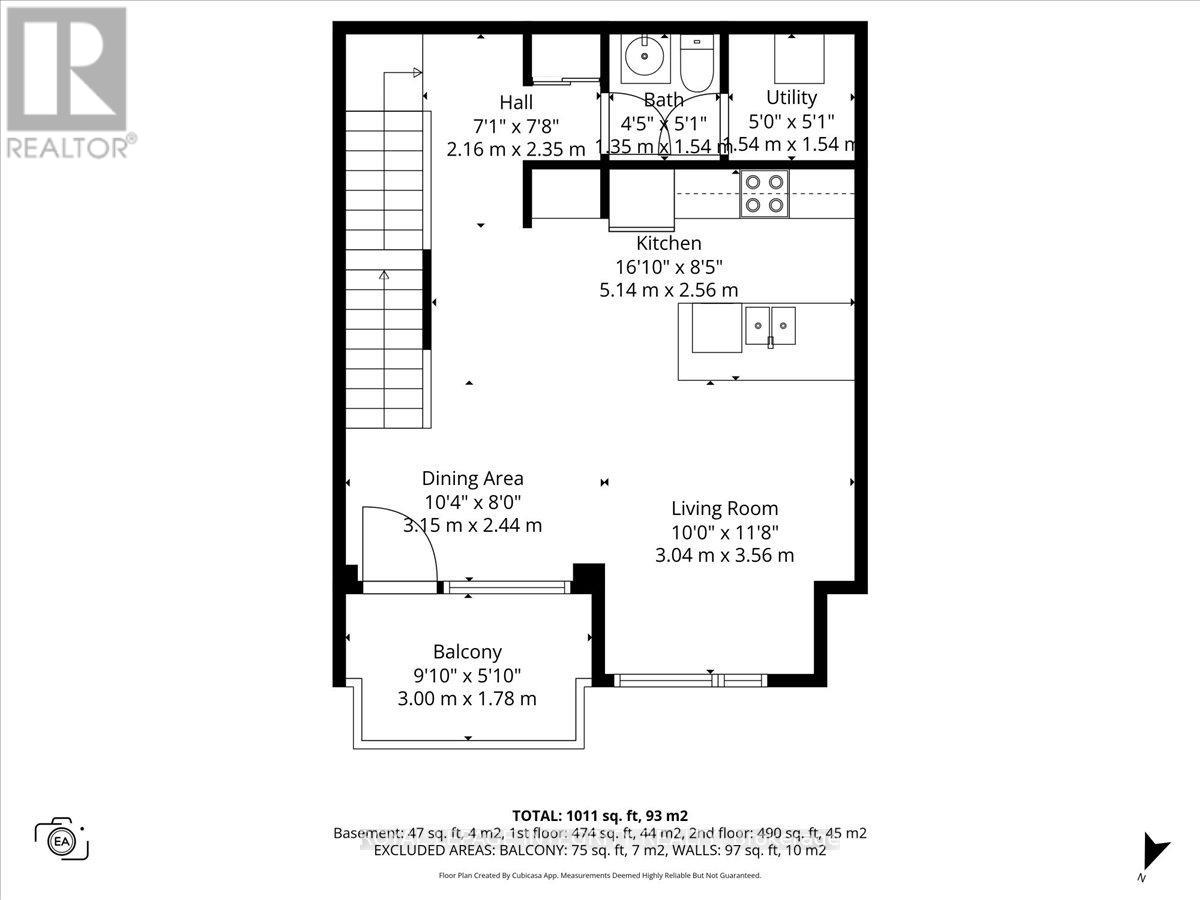
| Second Level | Kitchen | 5.14 m | 2.56 m | 5.14 m x 2.56 m |
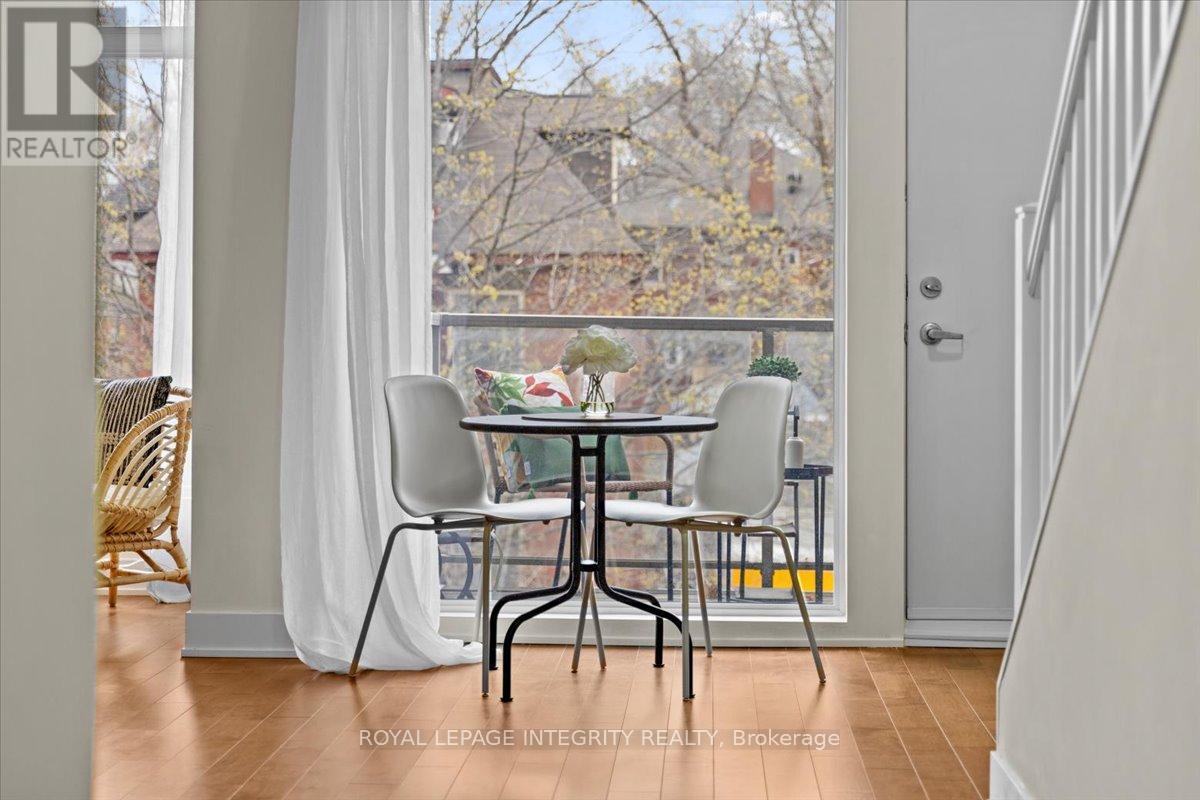
| Second Level | Dining Room | 3.15 m | 2.44 m | 3.15 m x 2.44 m |
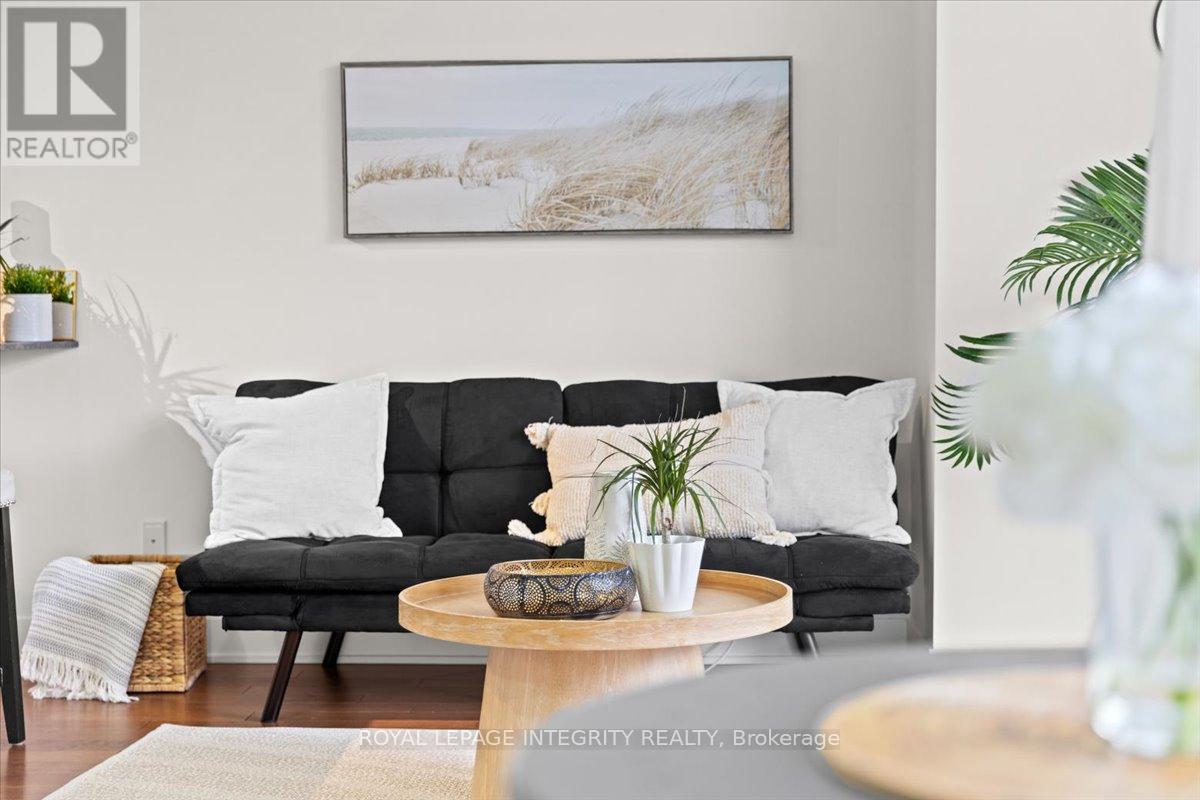
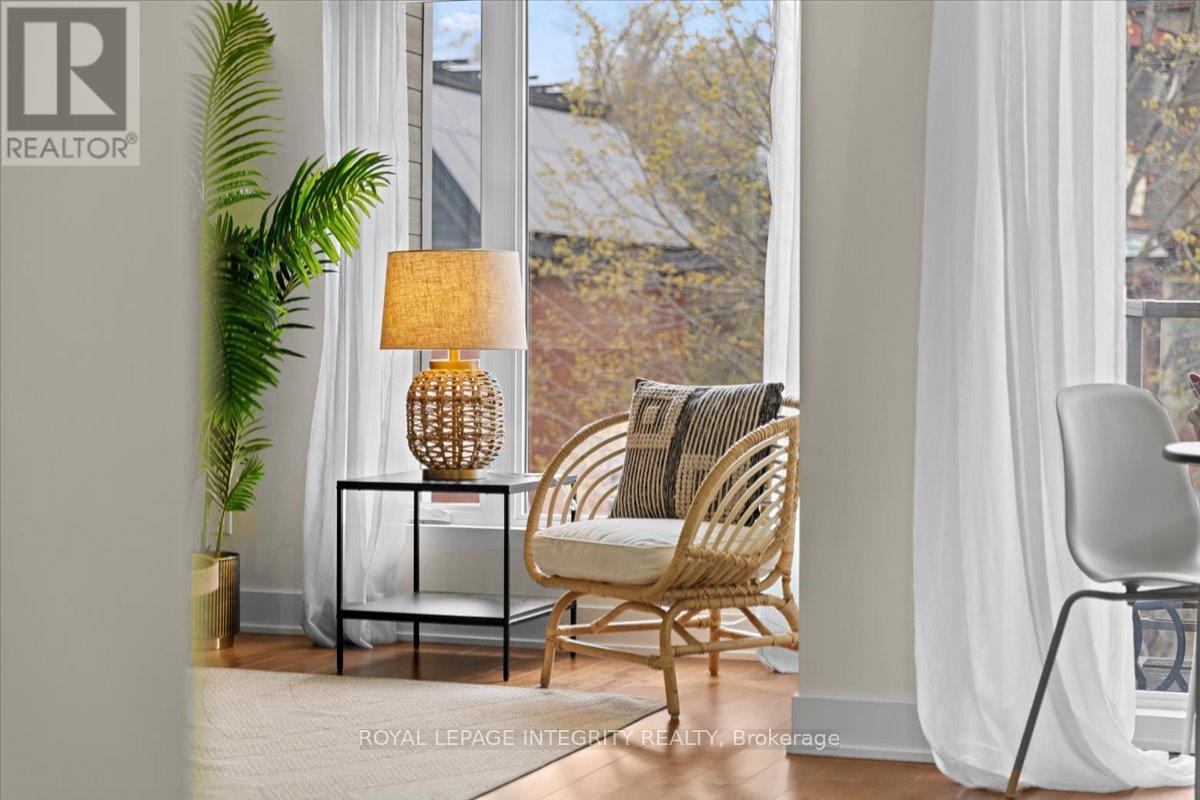
| Second Level | Living Room | 3.56 m | 3.04 m | 3.56 m x 3.04 m |
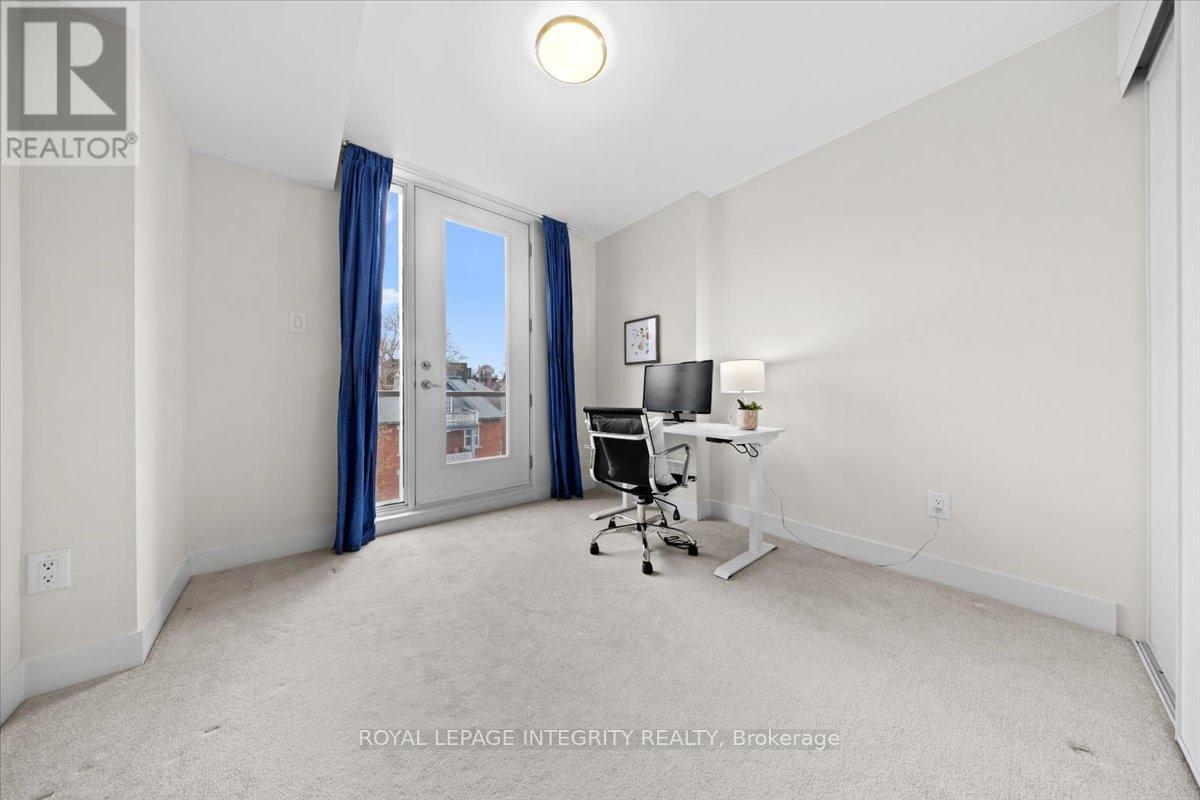
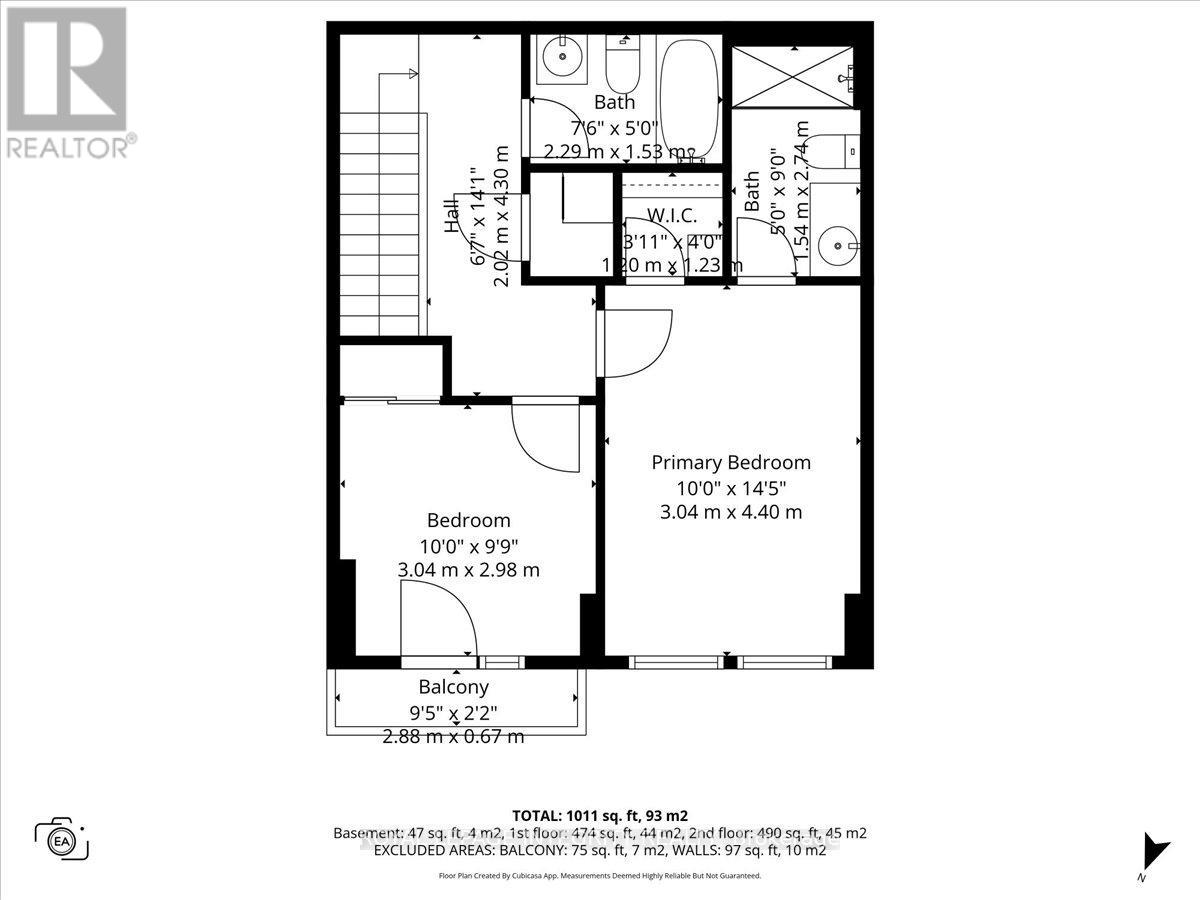
| Third Level | Primary Bedroom | 4.4 m | 3.04 m | 4.4 m x 3.04 m |
| Third Level | Bedroom 2 | 3.04 m | 2.98 m | 3.04 m x 2.98 m |
| Third Level | Laundry Room | 1.1 m | 1.2 m | 1.1 m x 1.2 m |
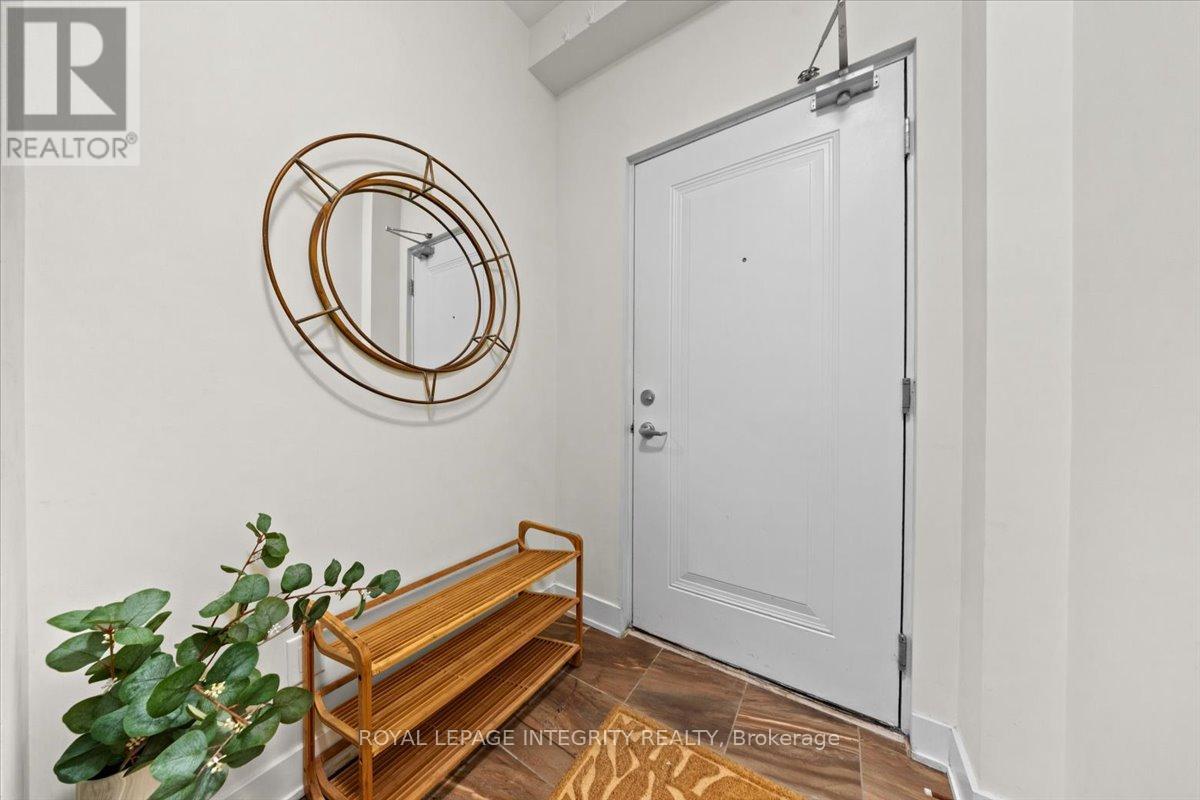
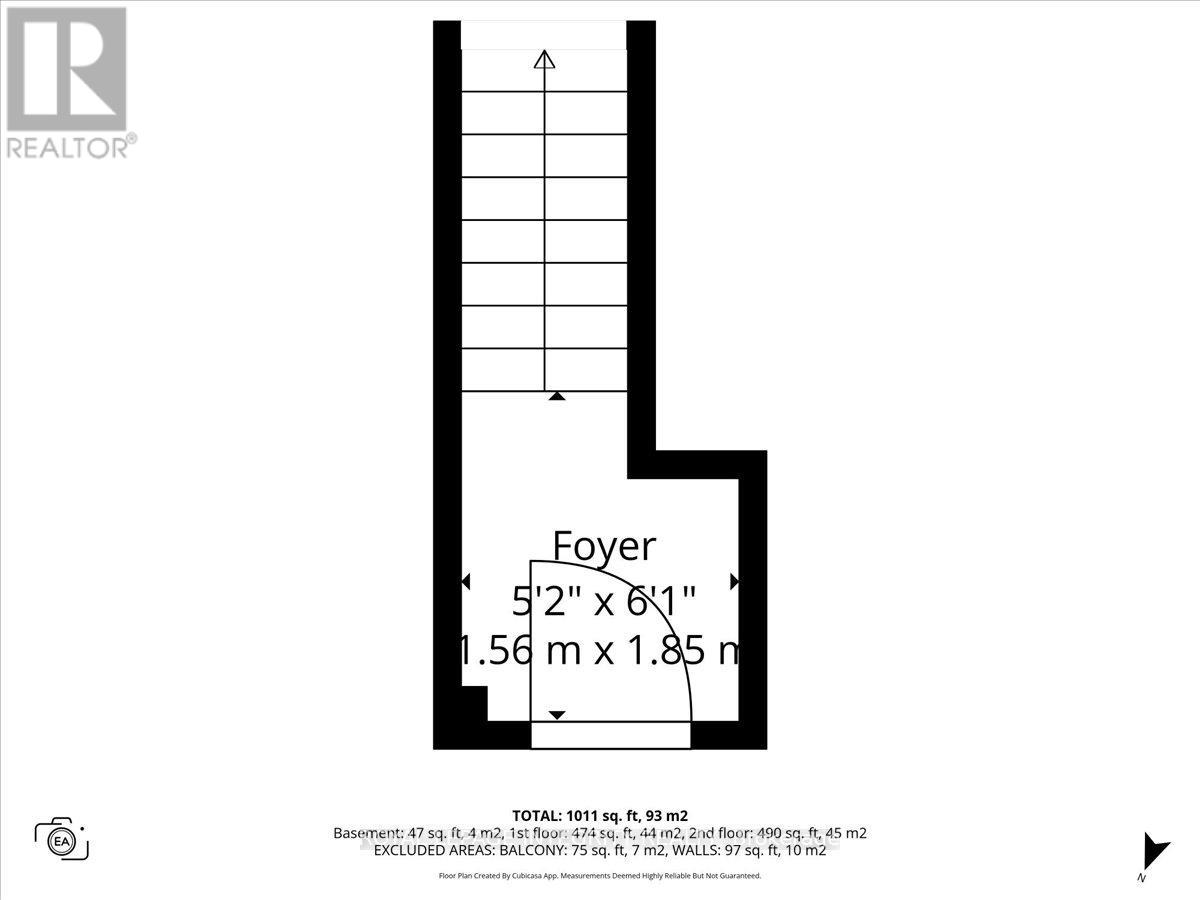
| Main Level | Foyer | 1.85 m | 1.56 m | 1.85 m x 1.56 m |
Mortgage Calculator
$500,000
$100,000
$5,000,000
Adjust the total amount you plan to borrow.
5%
1%
15%
25 years
10 years
40 years
Monthly Payment
$0
This is an approximate monthly payment based on your inputs.
Total Interest Paid
$0
Add this listing to your favourite
Shortlist it to compare later & get quick access from your account.

Comparables
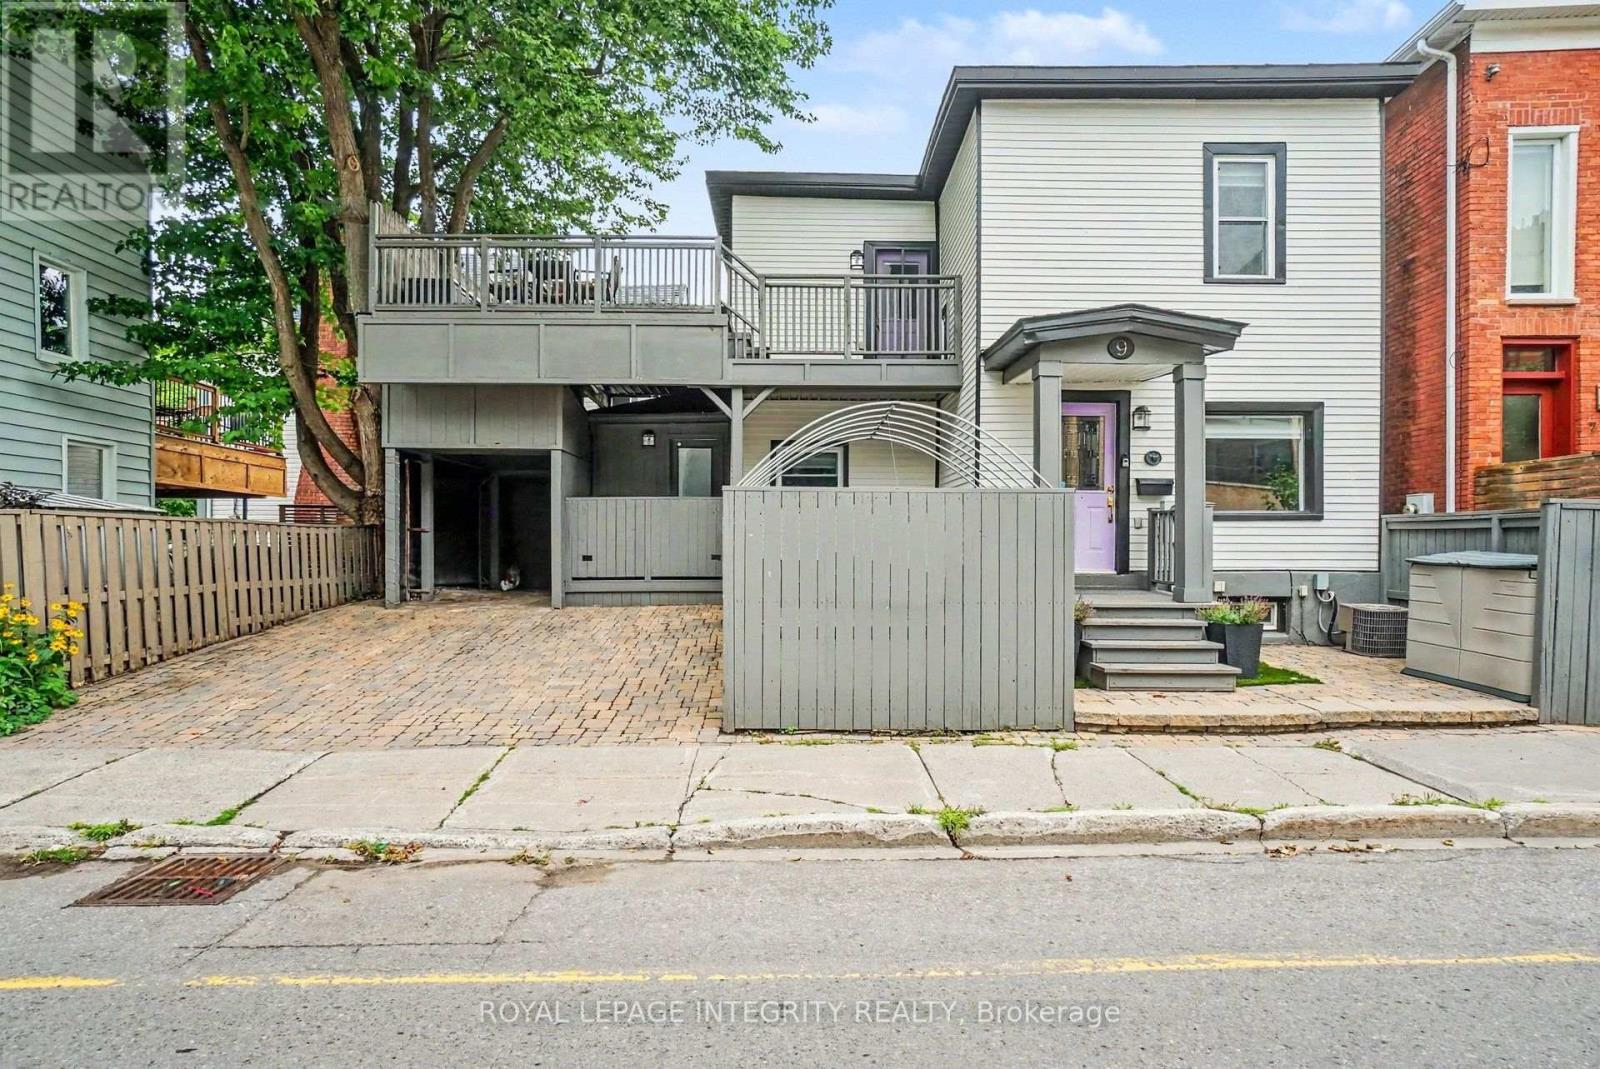
For sale
4402 - Glebe
$699,000
9 Holmwood Avenue, Ottawa, Ontario
House in 4402 - Glebe
2
Beds
Beds
2
Baths
Baths
700 - 1100 sqft
Sq Ft
Sq Ft
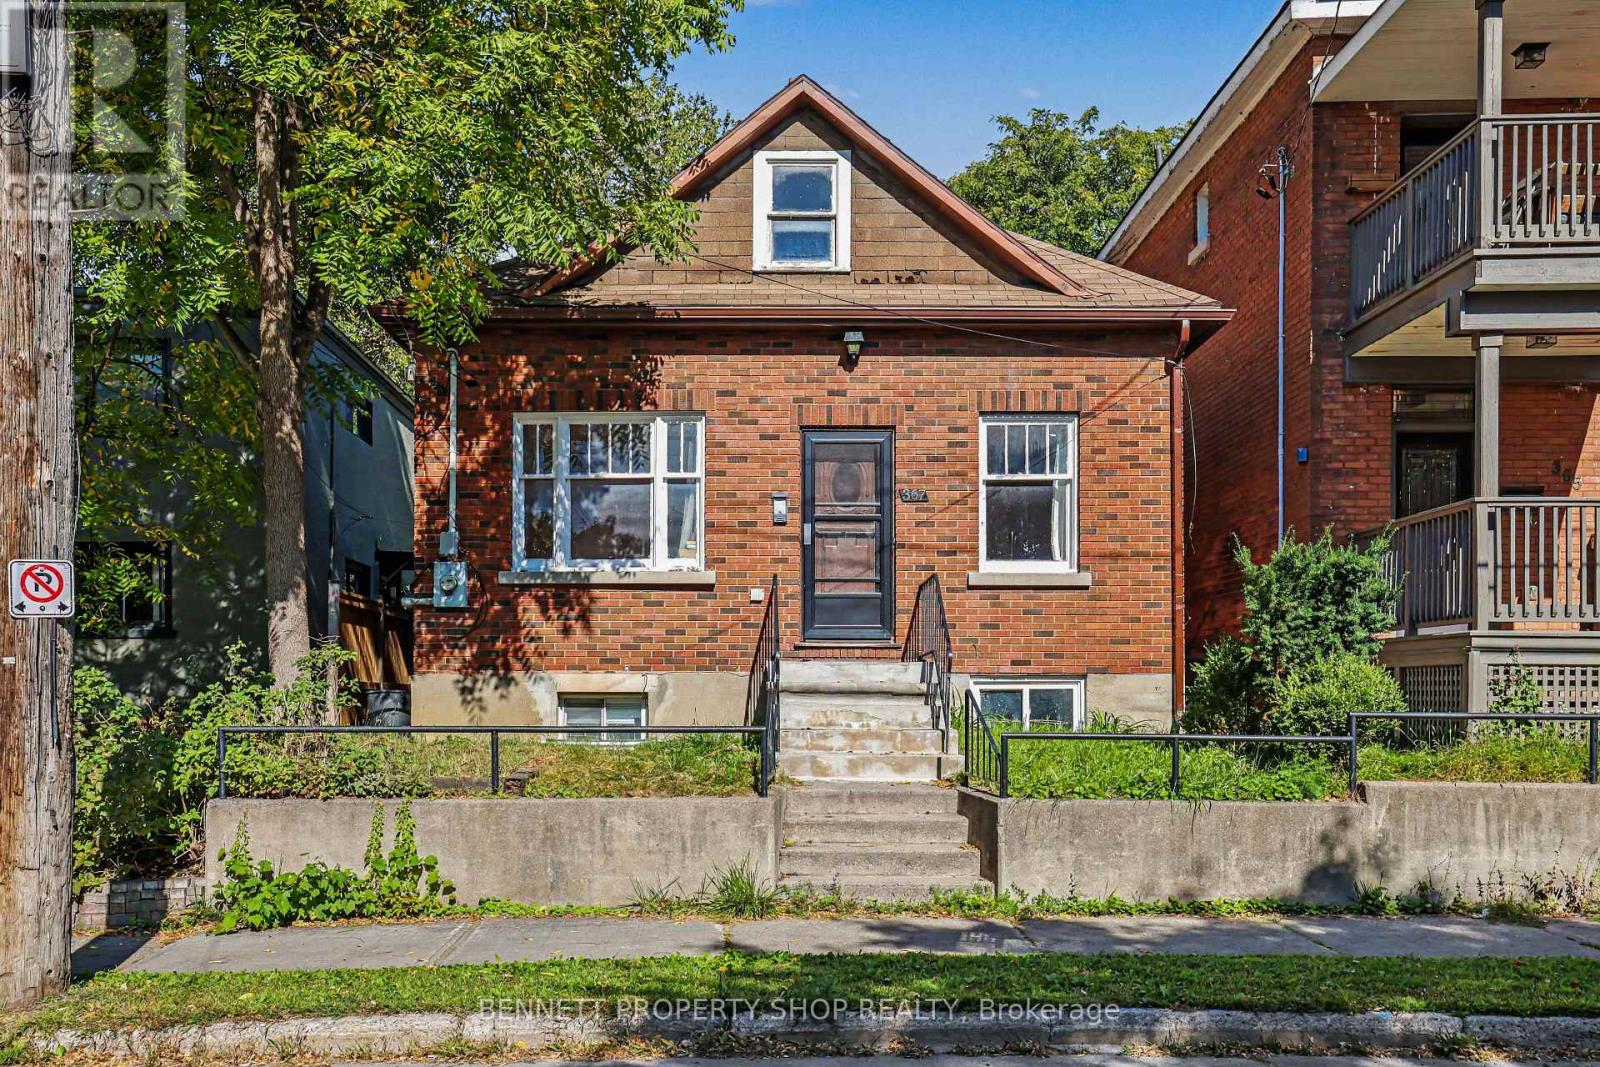
For sale
4403 - Old Ottawa South
$699,900
367 Sunnyside Avenue, Ottawa, Ontario
House in 4403 - Old Ottawa South
6
Beds
Beds
3
Baths
Baths
700 - 1100 sqft
Sq Ft
Sq Ft
For sale
4401 - Glebe
$689,000
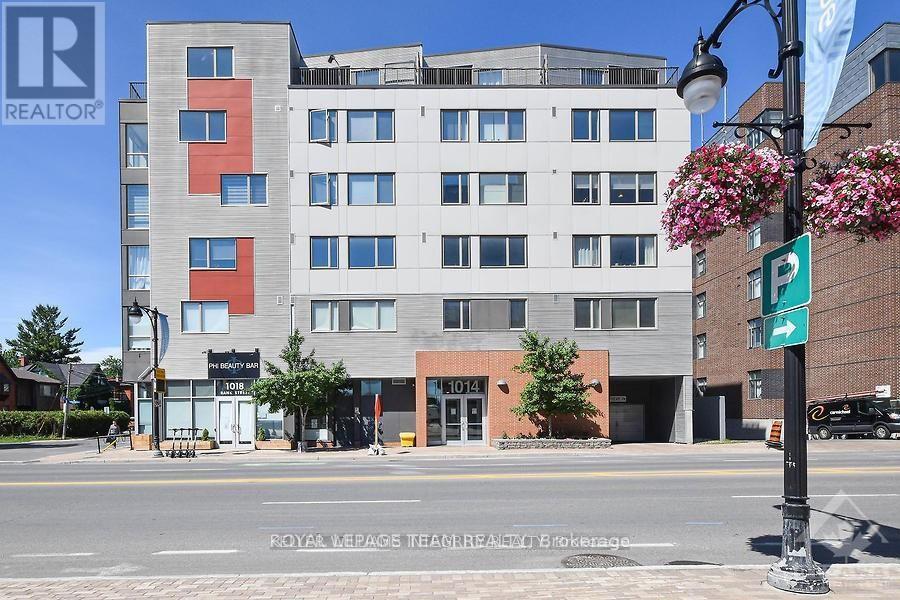
101 - 1014 Bank Street, Ottawa, Ontario
Apartment in 4401 - Glebe
2
Beds
Beds
2
Baths
Baths
1200 - 1399 sqft
Sq Ft
Sq Ft
For sale
4502 - West Centre Town
$685,000
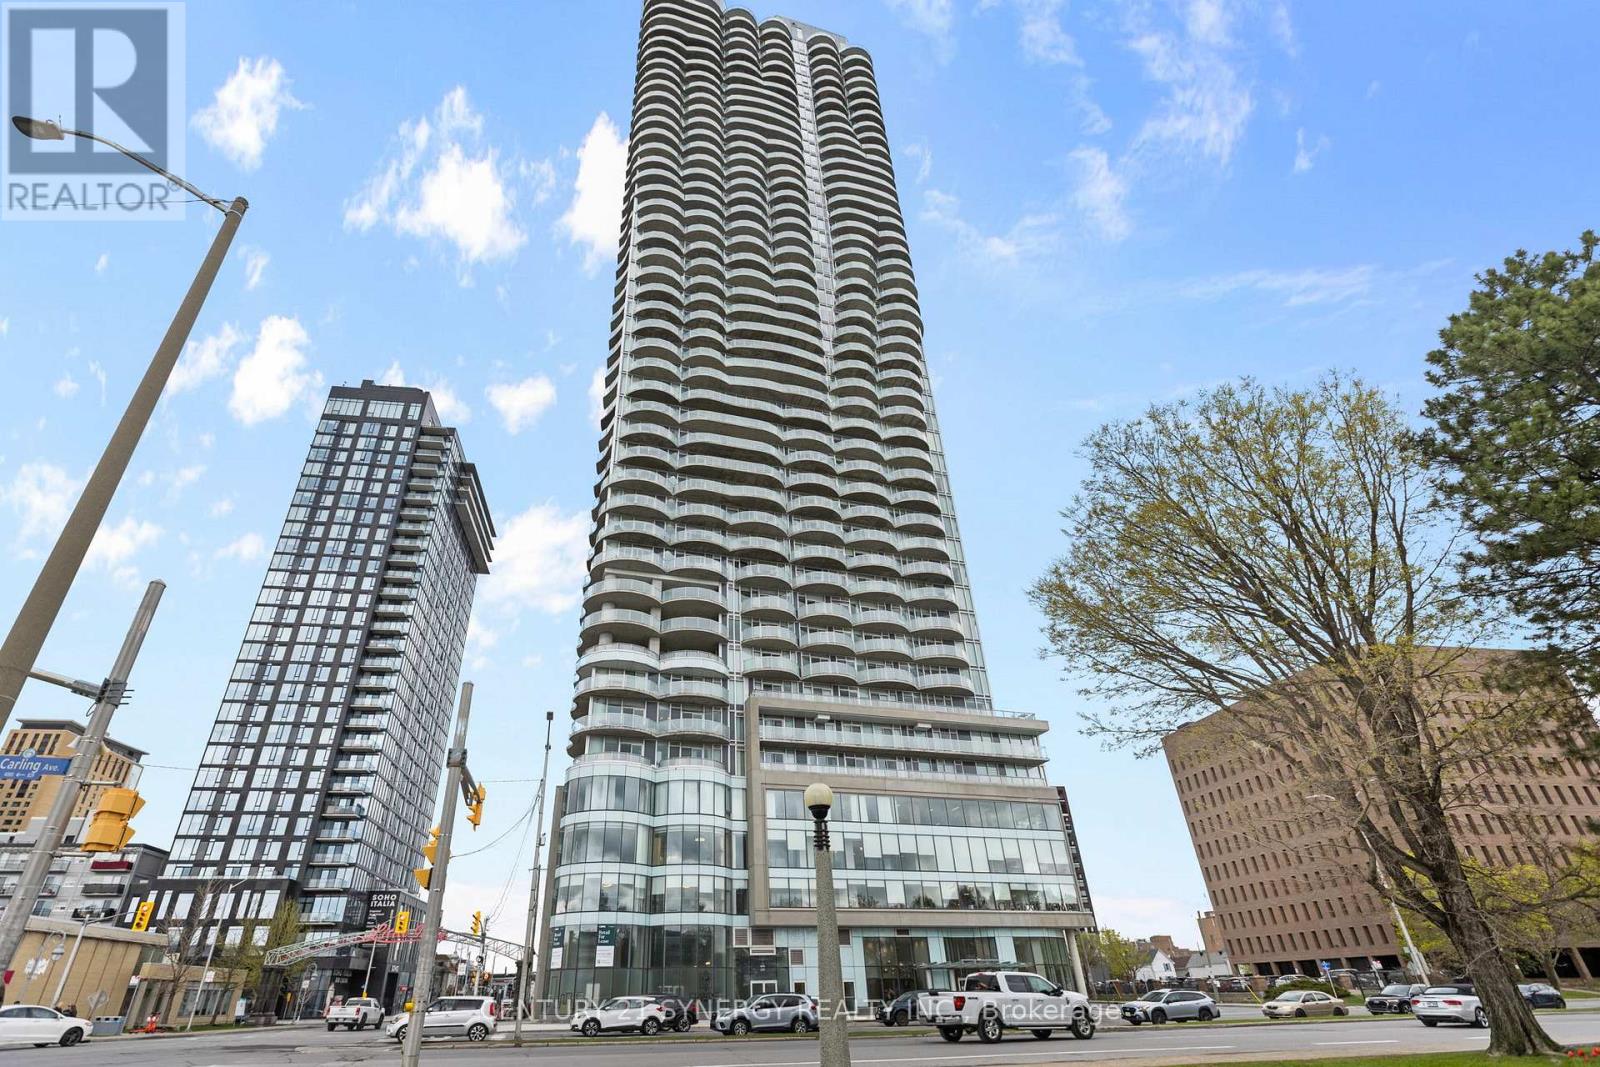
506 - 805 Carling Avenue, Ottawa, Ontario
Apartment in 4502 - West Centre Town
2
Beds
Beds
2
Baths
Baths
700 - 799 sqft
Sq Ft
Sq Ft
For sale
4407 - Ottawa East
$649,900
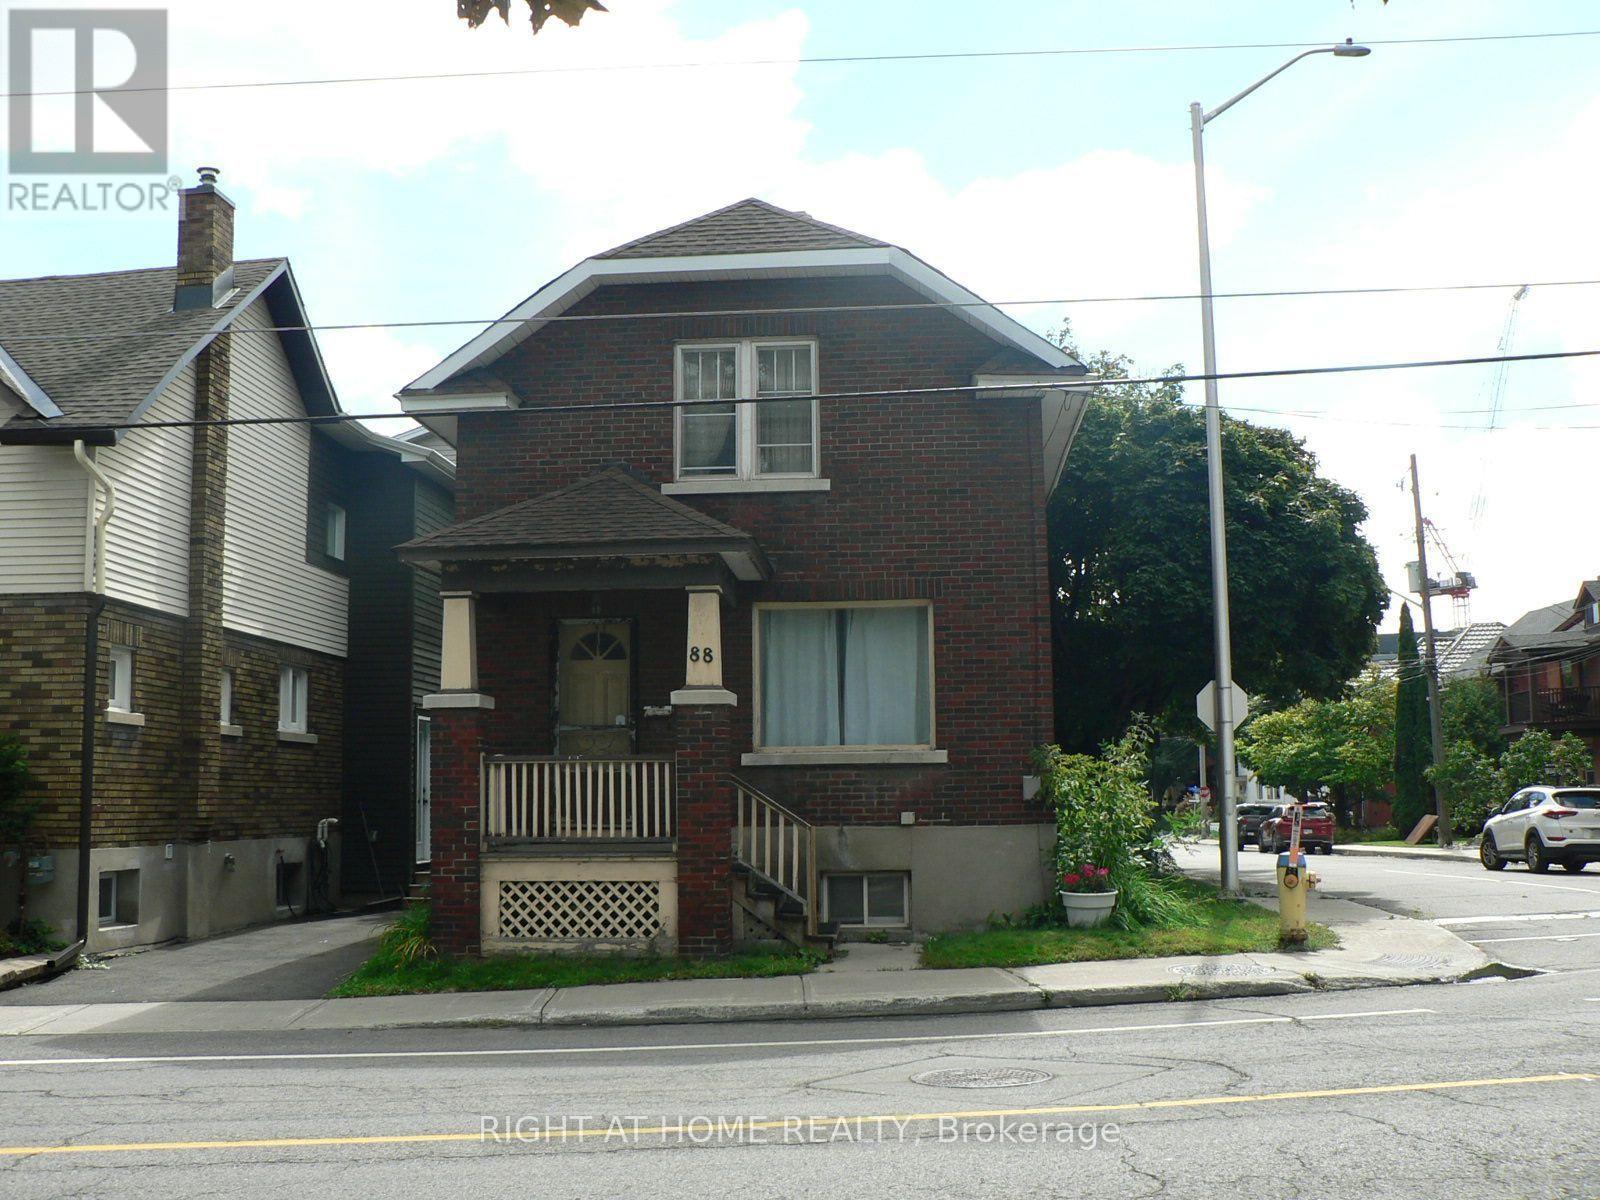
88 Lees Avenue, Ottawa, Ontario
House in 4407 - Ottawa East
3
Beds
Beds
1
Baths
Baths
1100 - 1500 sqft
Sq Ft
Sq Ft
For sale
4502 - West Centre Town
$749,000
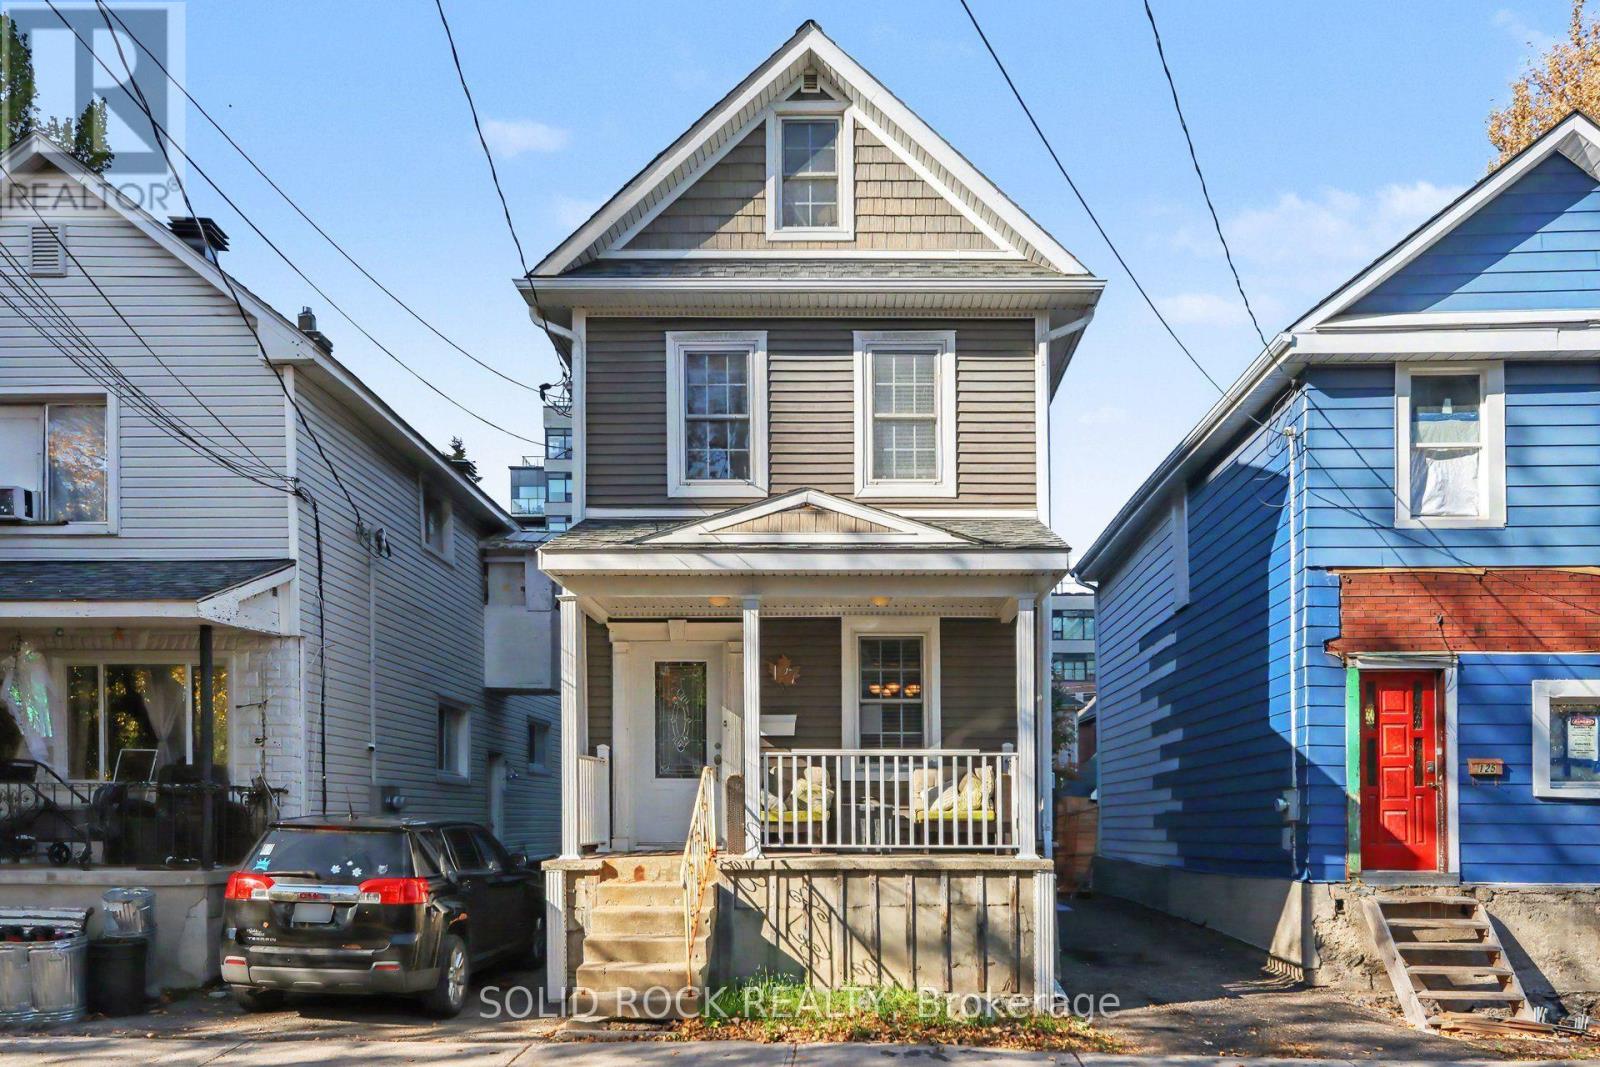
127 Pamilla Street, Ottawa, Ontario
House in 4502 - West Centre Town
3
Beds
Beds
2
Baths
Baths
1500 - 2000 sqft
Sq Ft
Sq Ft
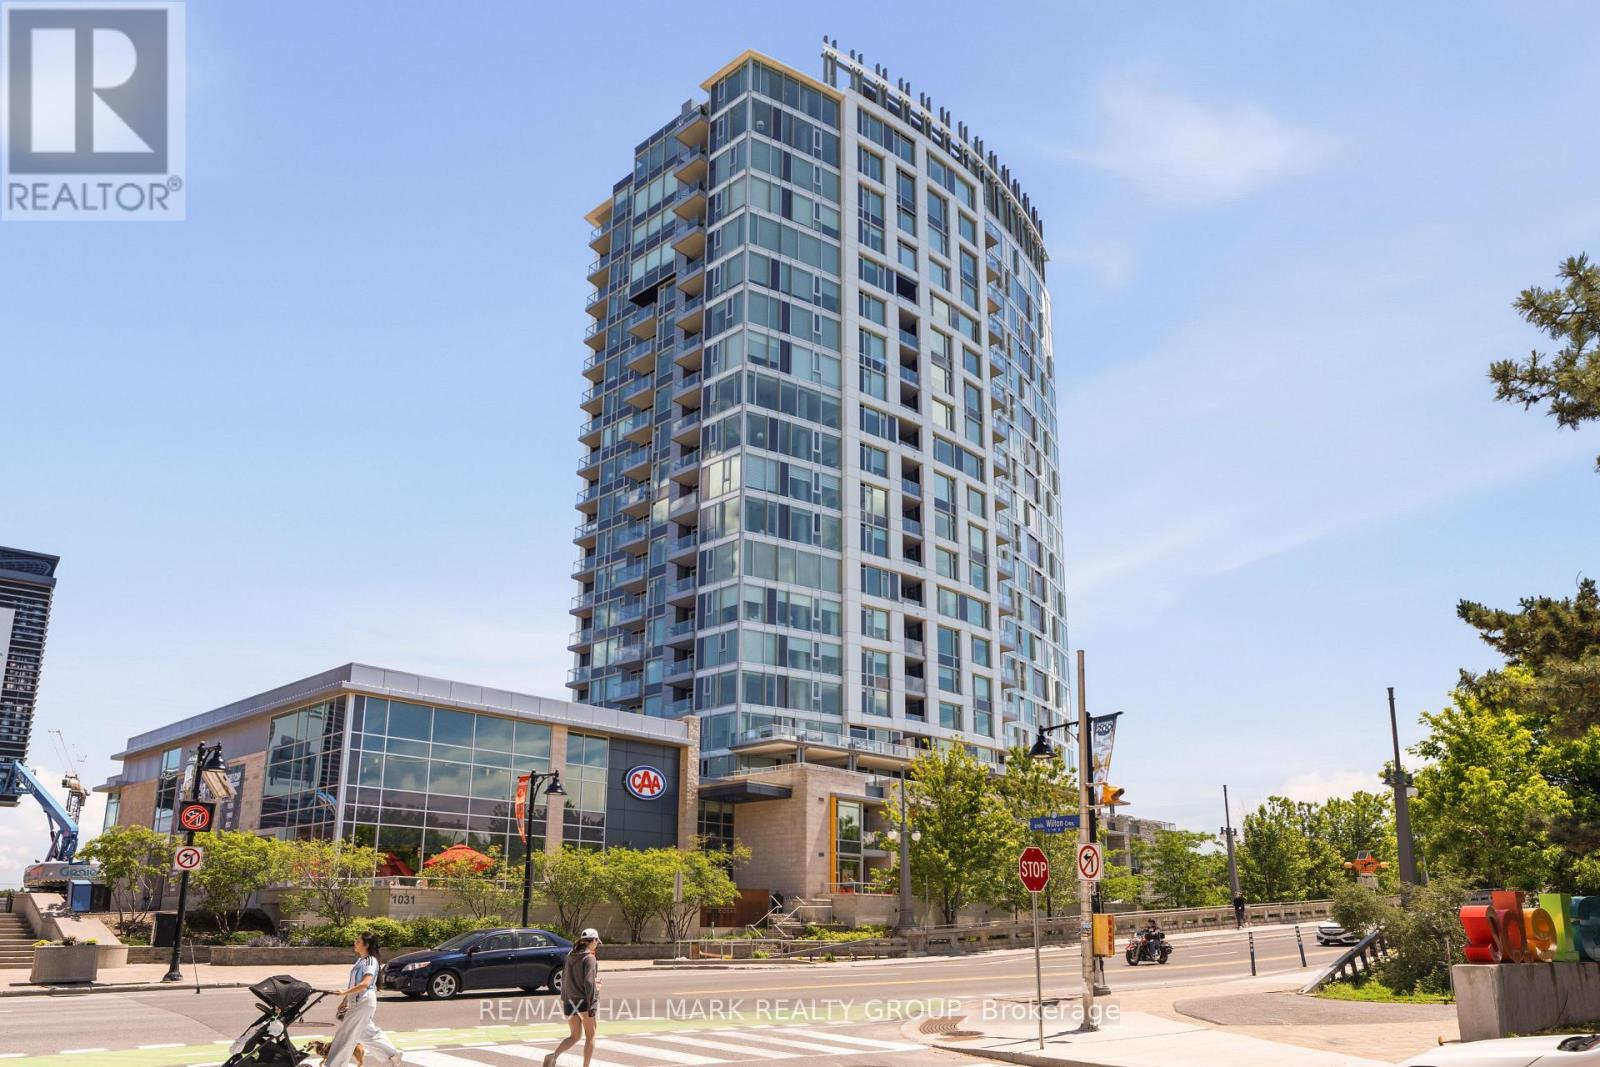
For sale
4402 - Glebe
$749,900
1205 - 1035 Bank Street, Ottawa, Ontario
Apartment in 4402 - Glebe
2
Beds
Beds
1
Baths
Baths
700 - 799 sqft
Sq Ft
Sq Ft
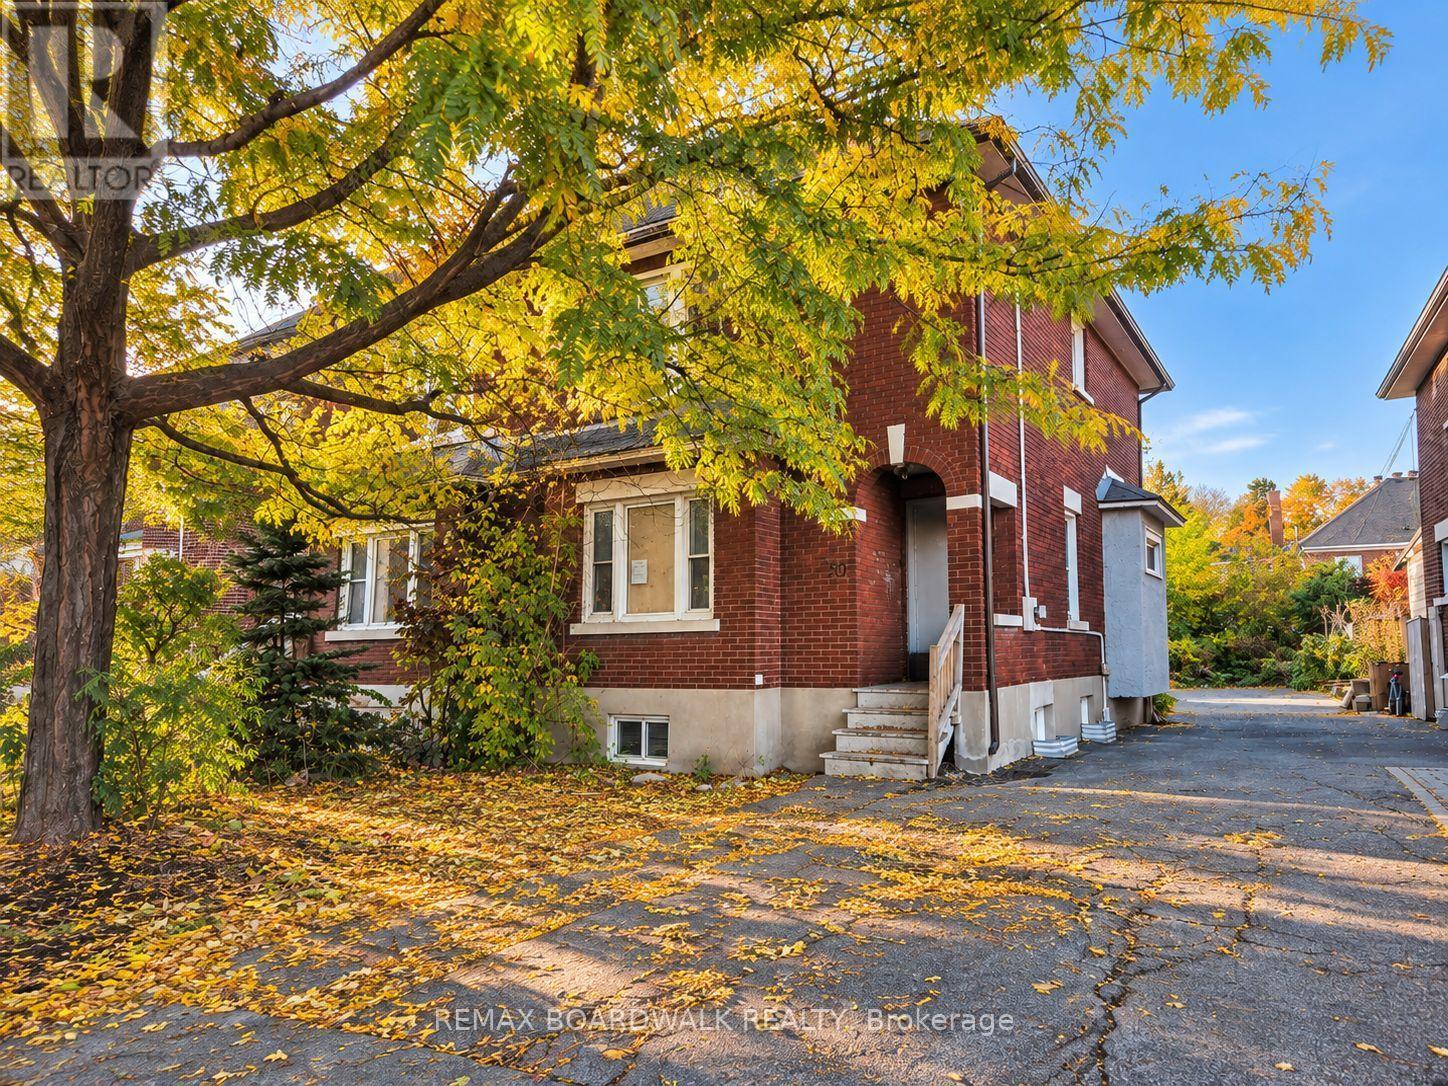
For sale
4401 - Glebe
$749,900
50 Imperial Avenue, Ottawa, Ontario
House in 4401 - Glebe
3
Beds
Beds
2
Baths
Baths
1100 - 1500 sqft
Sq Ft
Sq Ft

For sale
4408 - Ottawa East
$639,900
59 - 110 Havelock Street, Ottawa, Ontario
Row / Townhouse in 4408 - Ottawa East
4
Beds
Beds
3
Baths
Baths
1600 - 1799 sqft
Sq Ft
Sq Ft
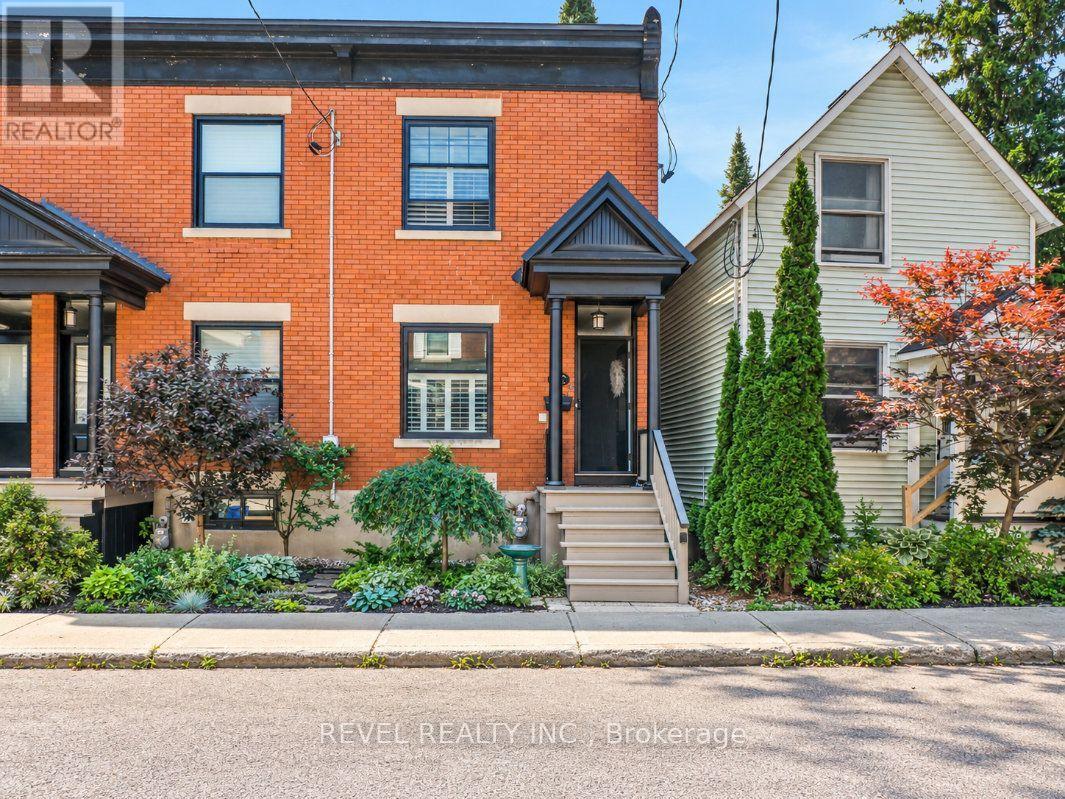
For sale
4401 - Glebe
$775,000
46 Newton Street, Ottawa, Ontario
Row / Townhouse in 4401 - Glebe
3
Beds
Beds
1
Baths
Baths
1100 - 1500 sqft
Sq Ft
Sq Ft
Ready to a home?
Contact a REALTOR® today!
